




METAREALTY INC.

Creemore Condos

Public Sales

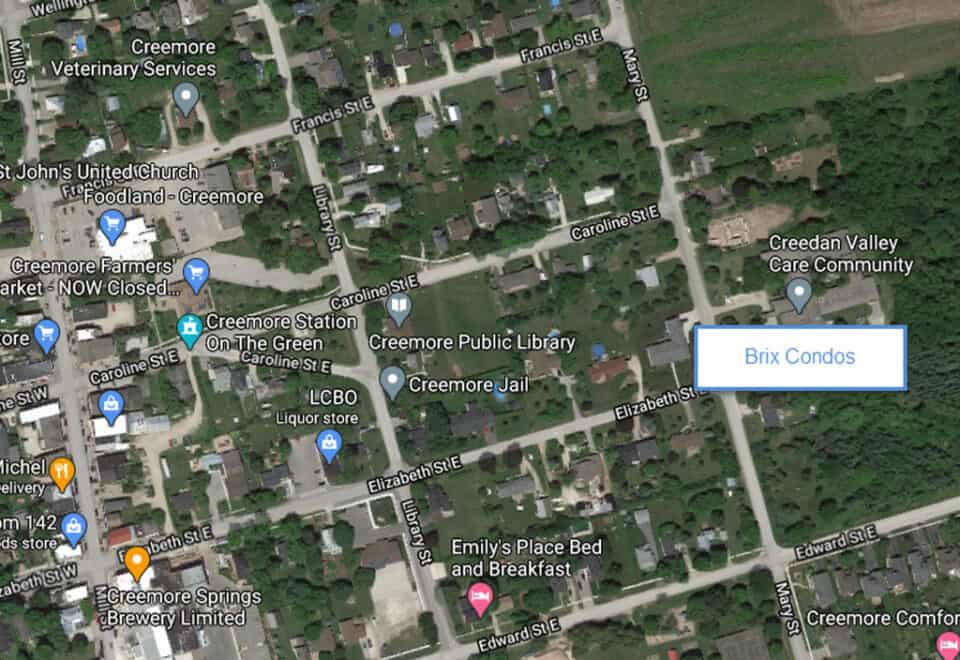
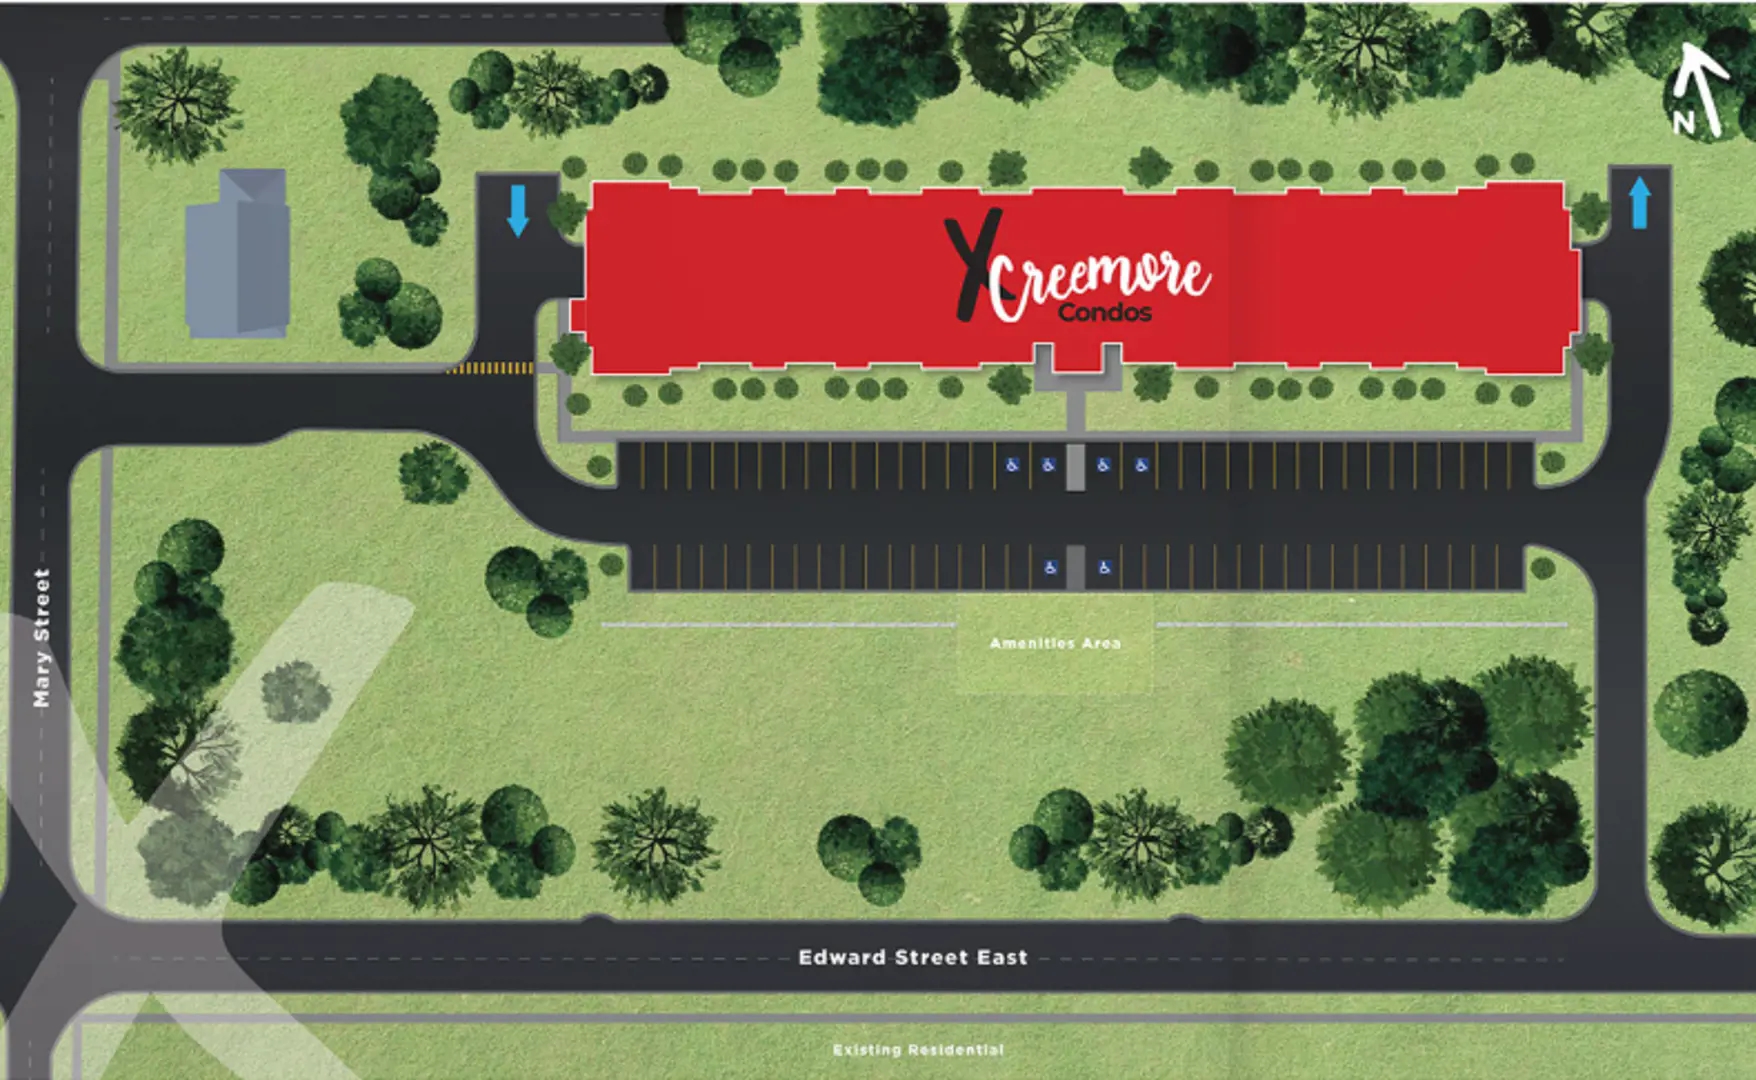
121 Mary Street, Creemore, ON, Canada

Starting From
$459,900 - $1,429,900

Condo

Occupancy: Summer 2024

1 Star2 Stars3 Stars4 Stars5 Stars (No Ratings Yet)
Loading...

GET PLATINUM ACCESS!!

Register to Receive Guaranteed Platinum Access & Prices, Incentives & Discounts, Floor Plans & More!

Get Pricing, Floor Plans and Availability

Tell us what you need and a Meta Realty representative will follow up directly.

Are you a Realtor?
Sending…

About Creemore Condos

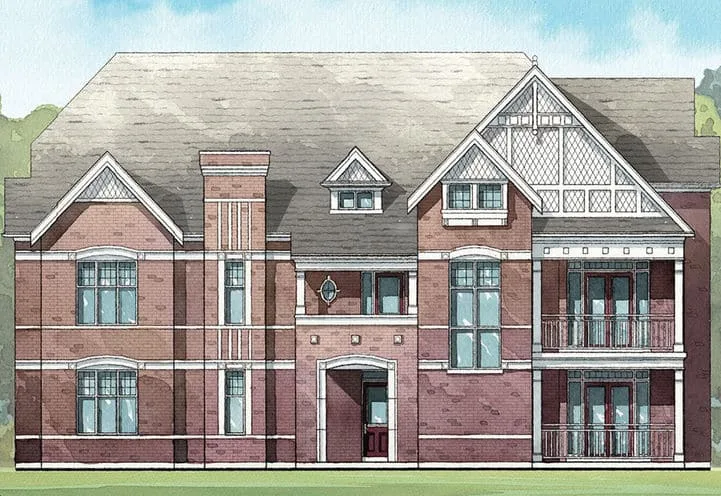
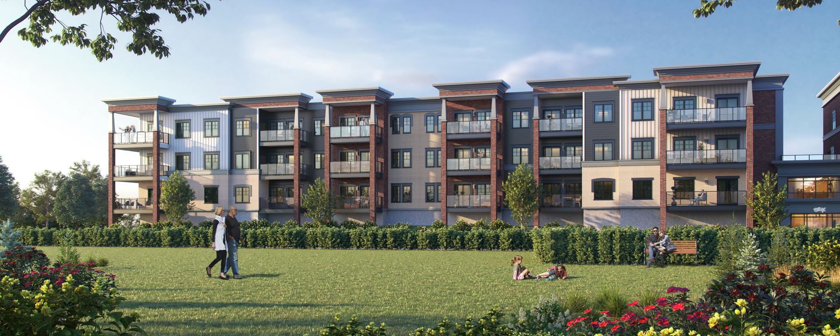
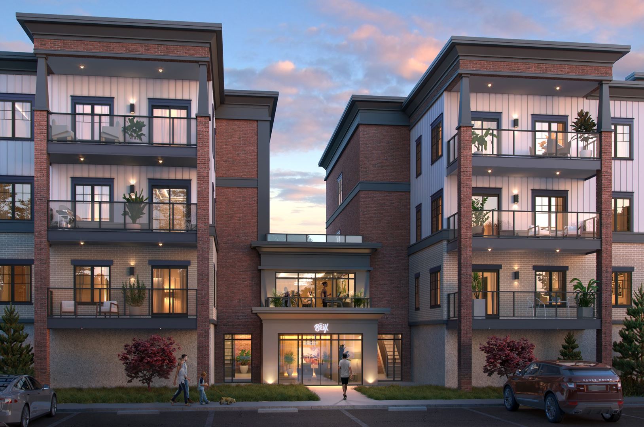
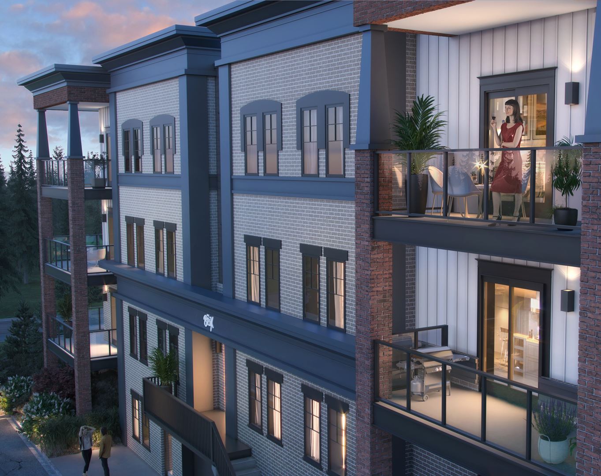
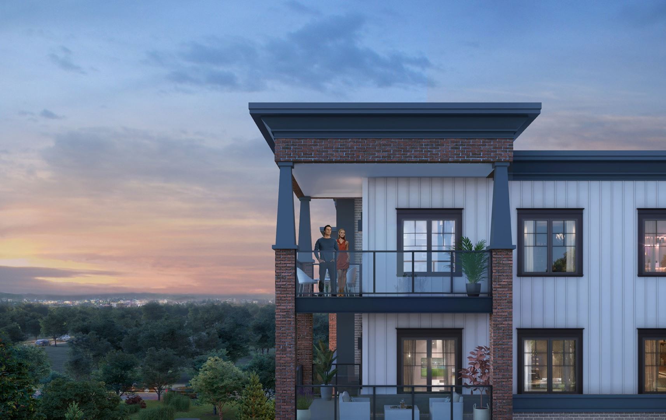
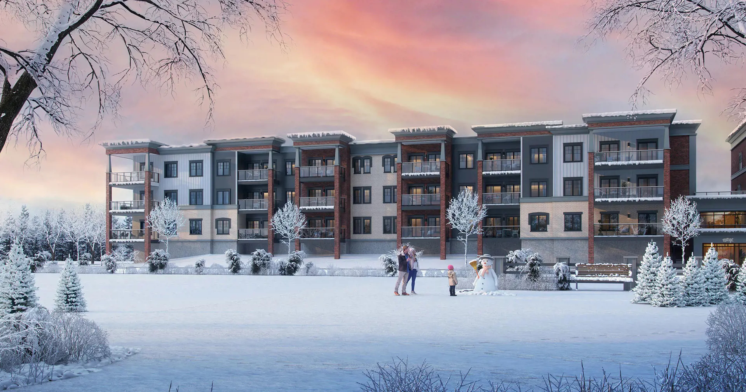
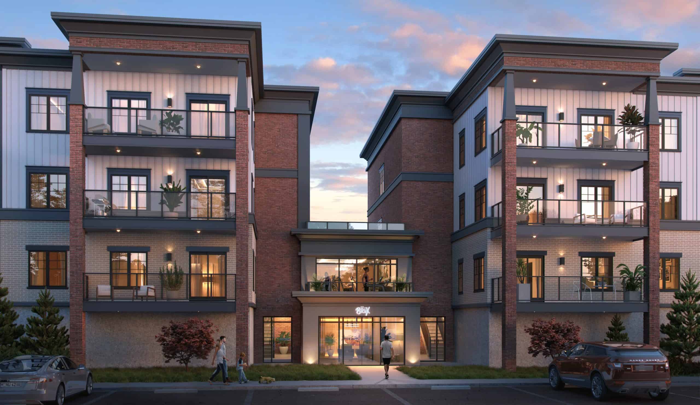
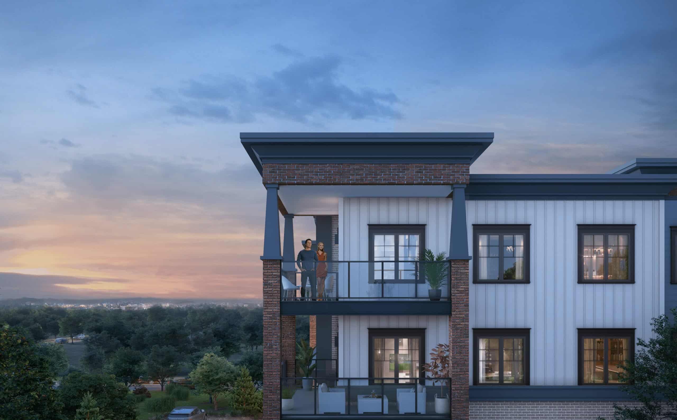
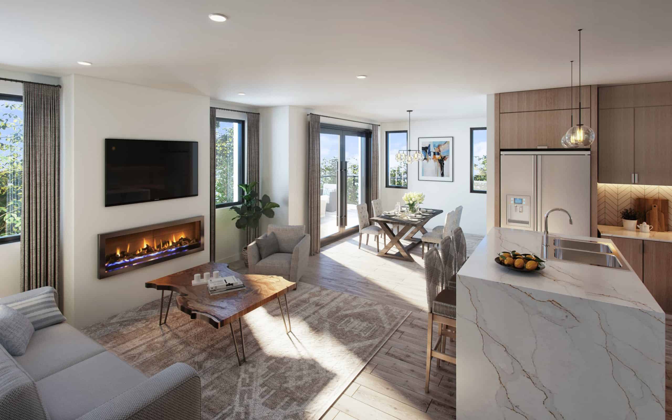
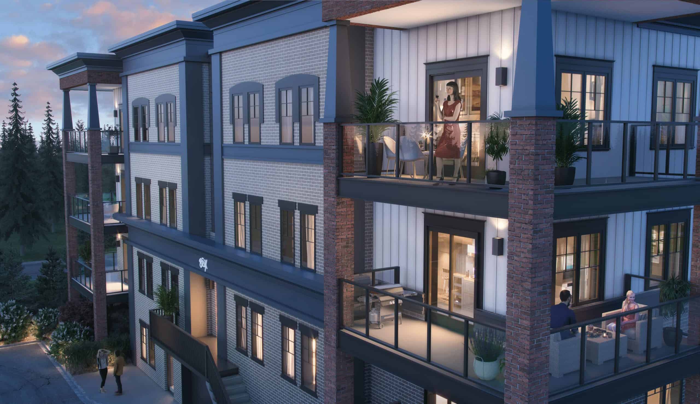
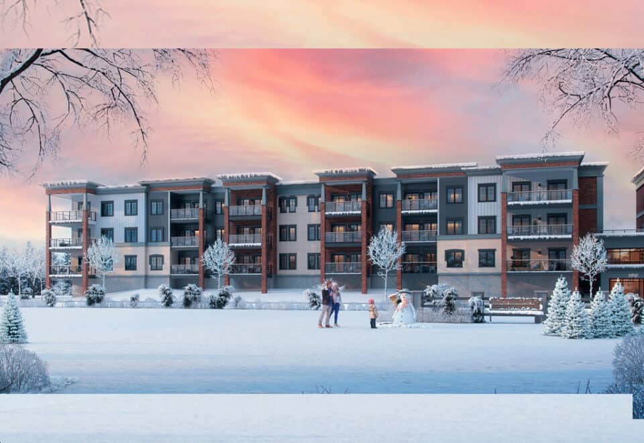
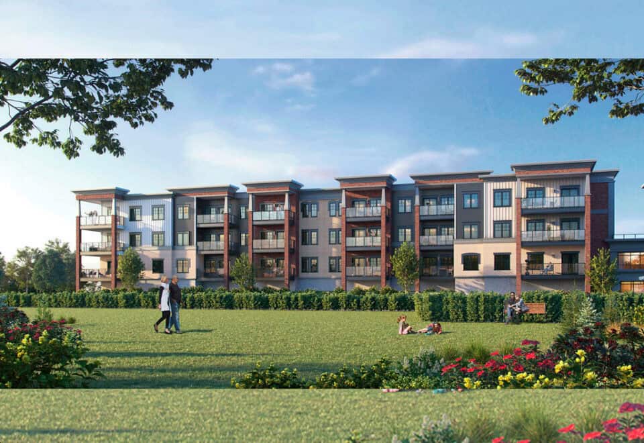
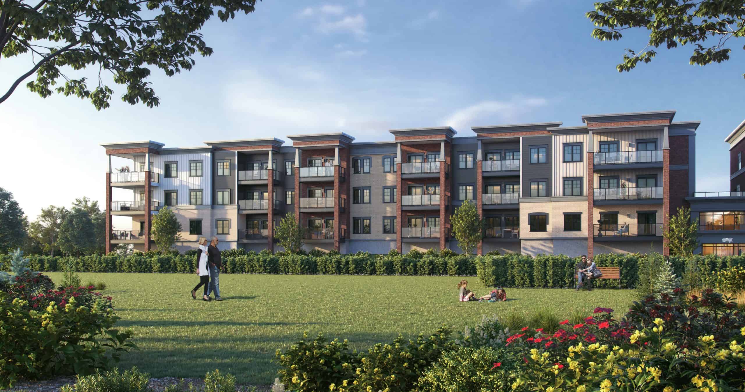
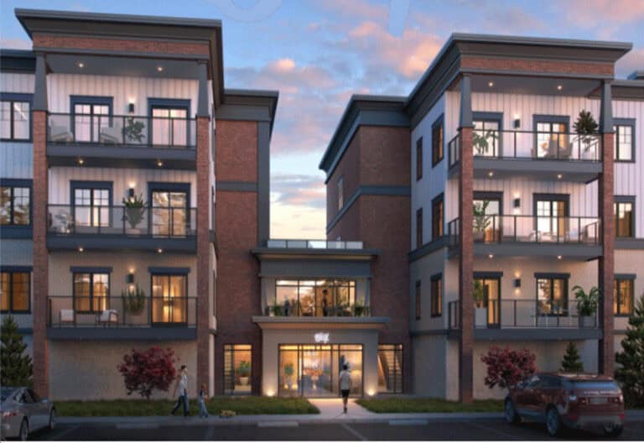
Creemore Condos, from MDM Developments, is a completed four-storey condominium at 121 Mary Street in Creemore, Ontario, in Simcoe County. Finished in 2024, the building contains 72 suites, with listed prices from $629,900 to $1,429,900 for suites of 704 to 1,411 sq ft.

Creemore Condos pricing and floor plans

The published price per square foot is $895. Ten floor-plan layouts make up the collection: two one-bedroom-plus-den, three two-bedroom, two two-bedroom-plus-den and three three-bedroom designs. Parking and a locker come included, according to the listing, while maintenance runs $0.47 per square foot.

Location

The building is at 121 Mary Street in Creemore, part of Simcoe County, and has a Walk Score of 37.

Amenities and features

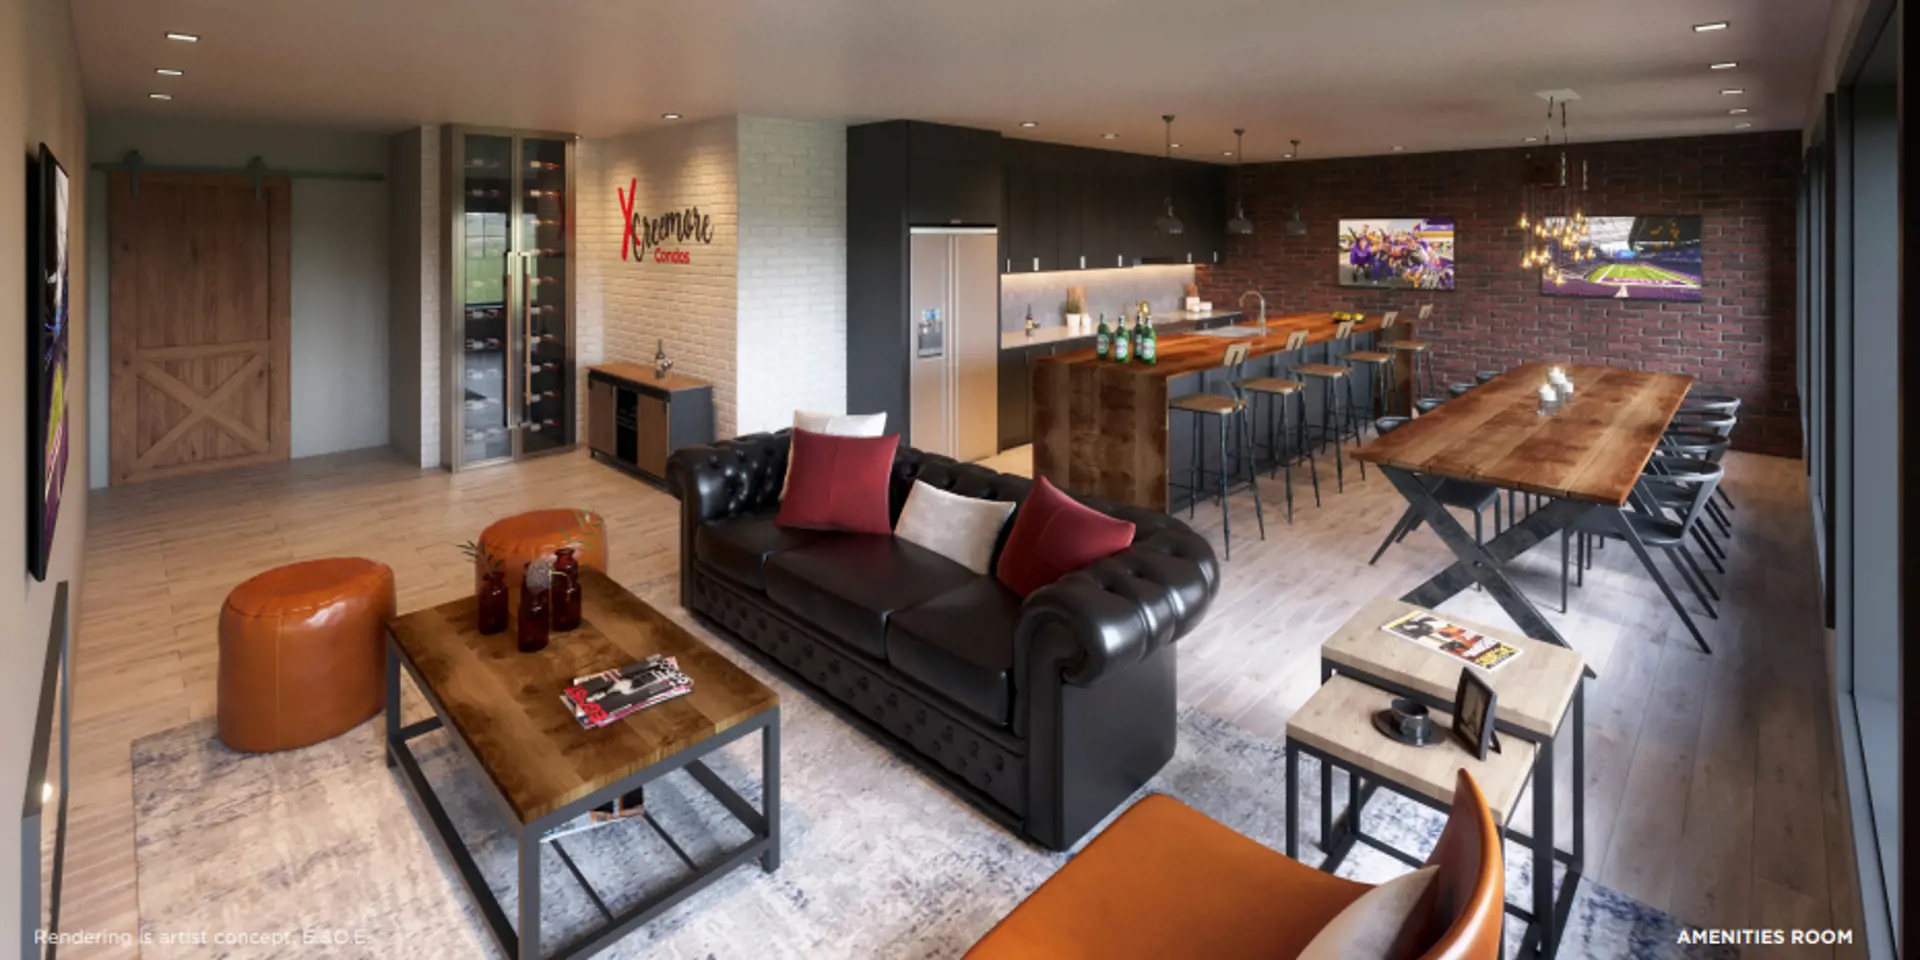
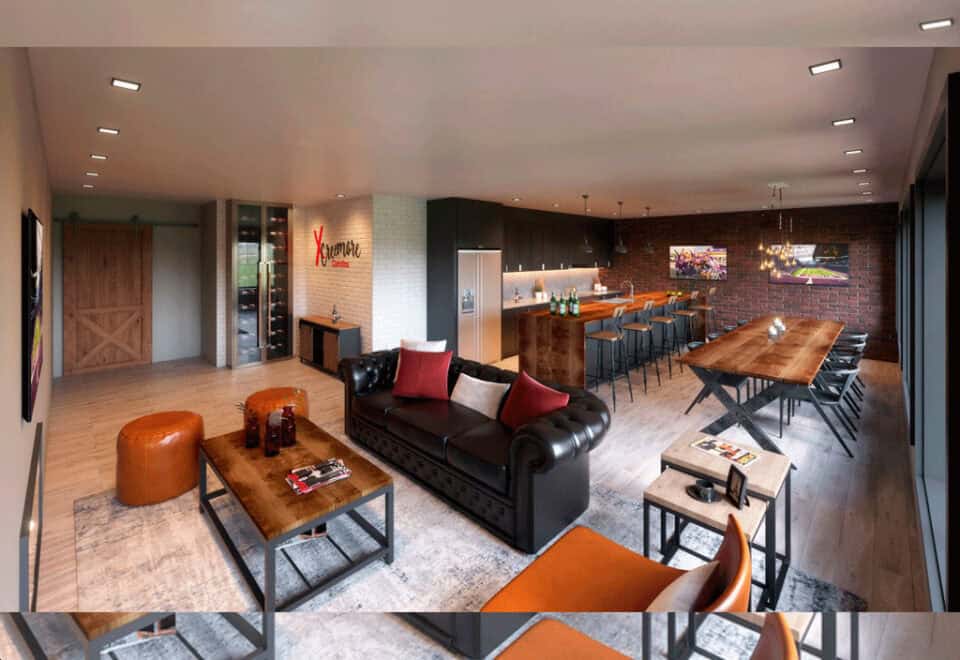
  • Fitness studio
  • Outdoor lounge
  • Meeting rooms
  • Parking
  • Lockers

Deposit structure and incentives

A deposit of 5% is due on signing. The project first went on sale in March 2022.

The development team

Hirsch + Associates is the sales and marketing firm for developer MDM Developments.

Buying at Creemore Condos

Creemore Condos is currently in public sales. Sign up with Meta Realty for platinum access to floor plans, current pricing and incentives; our agents can also help you with resale suites here.

Prices, sizes, availability and incentives are subject to change without notice. E. & O.E.

Creemore Condos at a glance

Sales statusPublic Sales (resale units also available)
ConstructionComplete
Building typeCondo
Storeys4
Estimated occupancy2024
LaunchJuly 13, 2021
ArchitectRDA
Sales & marketingHirsch + Associates
NeighbourhoodSimcoe County
Maintenance$0.47/sq ft
Walk Score37/100

Features & finishes

  • FEATURES & FINISHES PHASE 2
  • QUALITY EXTERIORS AND FEATURES
  • Ceiling height approximately 9’-0” with smooth finish*‡
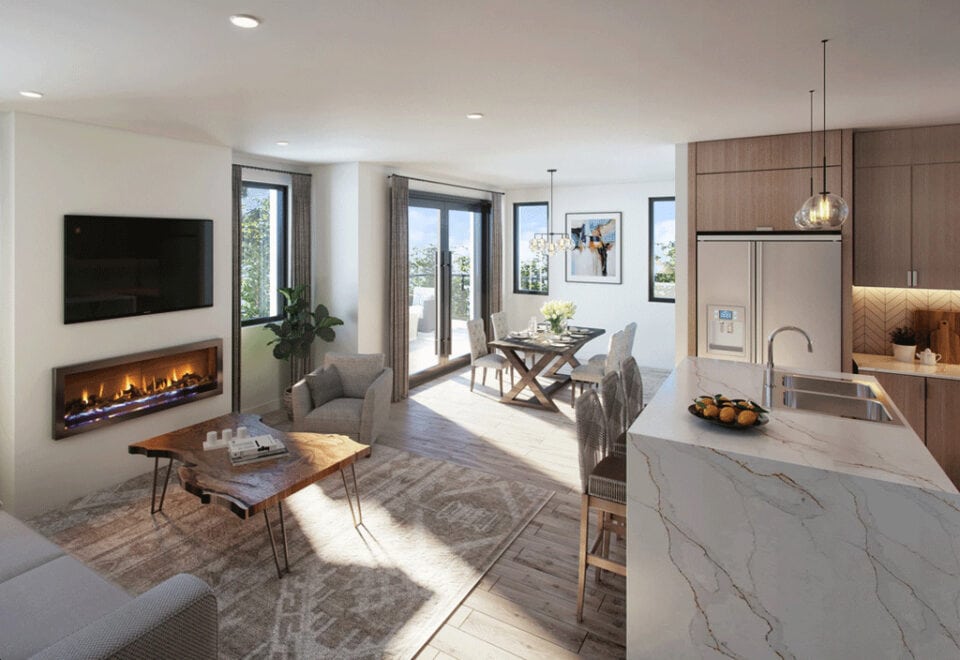
  • Laminate flooring throughout in foyer, living/dining areas, bedroom(s), kitchen and den±
  • Approximately 5” baseboards, co-ordinating approximately 21/2” door casings
  • Solid core suite entry door with security view hole and suite entry door surround
  • Sliding door(s) and/or swing door(s) (hollow core and/or glass), as per plan
  • Contemporary door hardware with a brushed metal finish
  • Wire plastic coated closet shelf and/or rod in all closets
  • Linen storage, as per plan
  • Warm white tones for walls throughout, with semi-gloss finish for bathrooms and flat finish for ceilings throughout
  • Balconies with over-sized sliding doors*
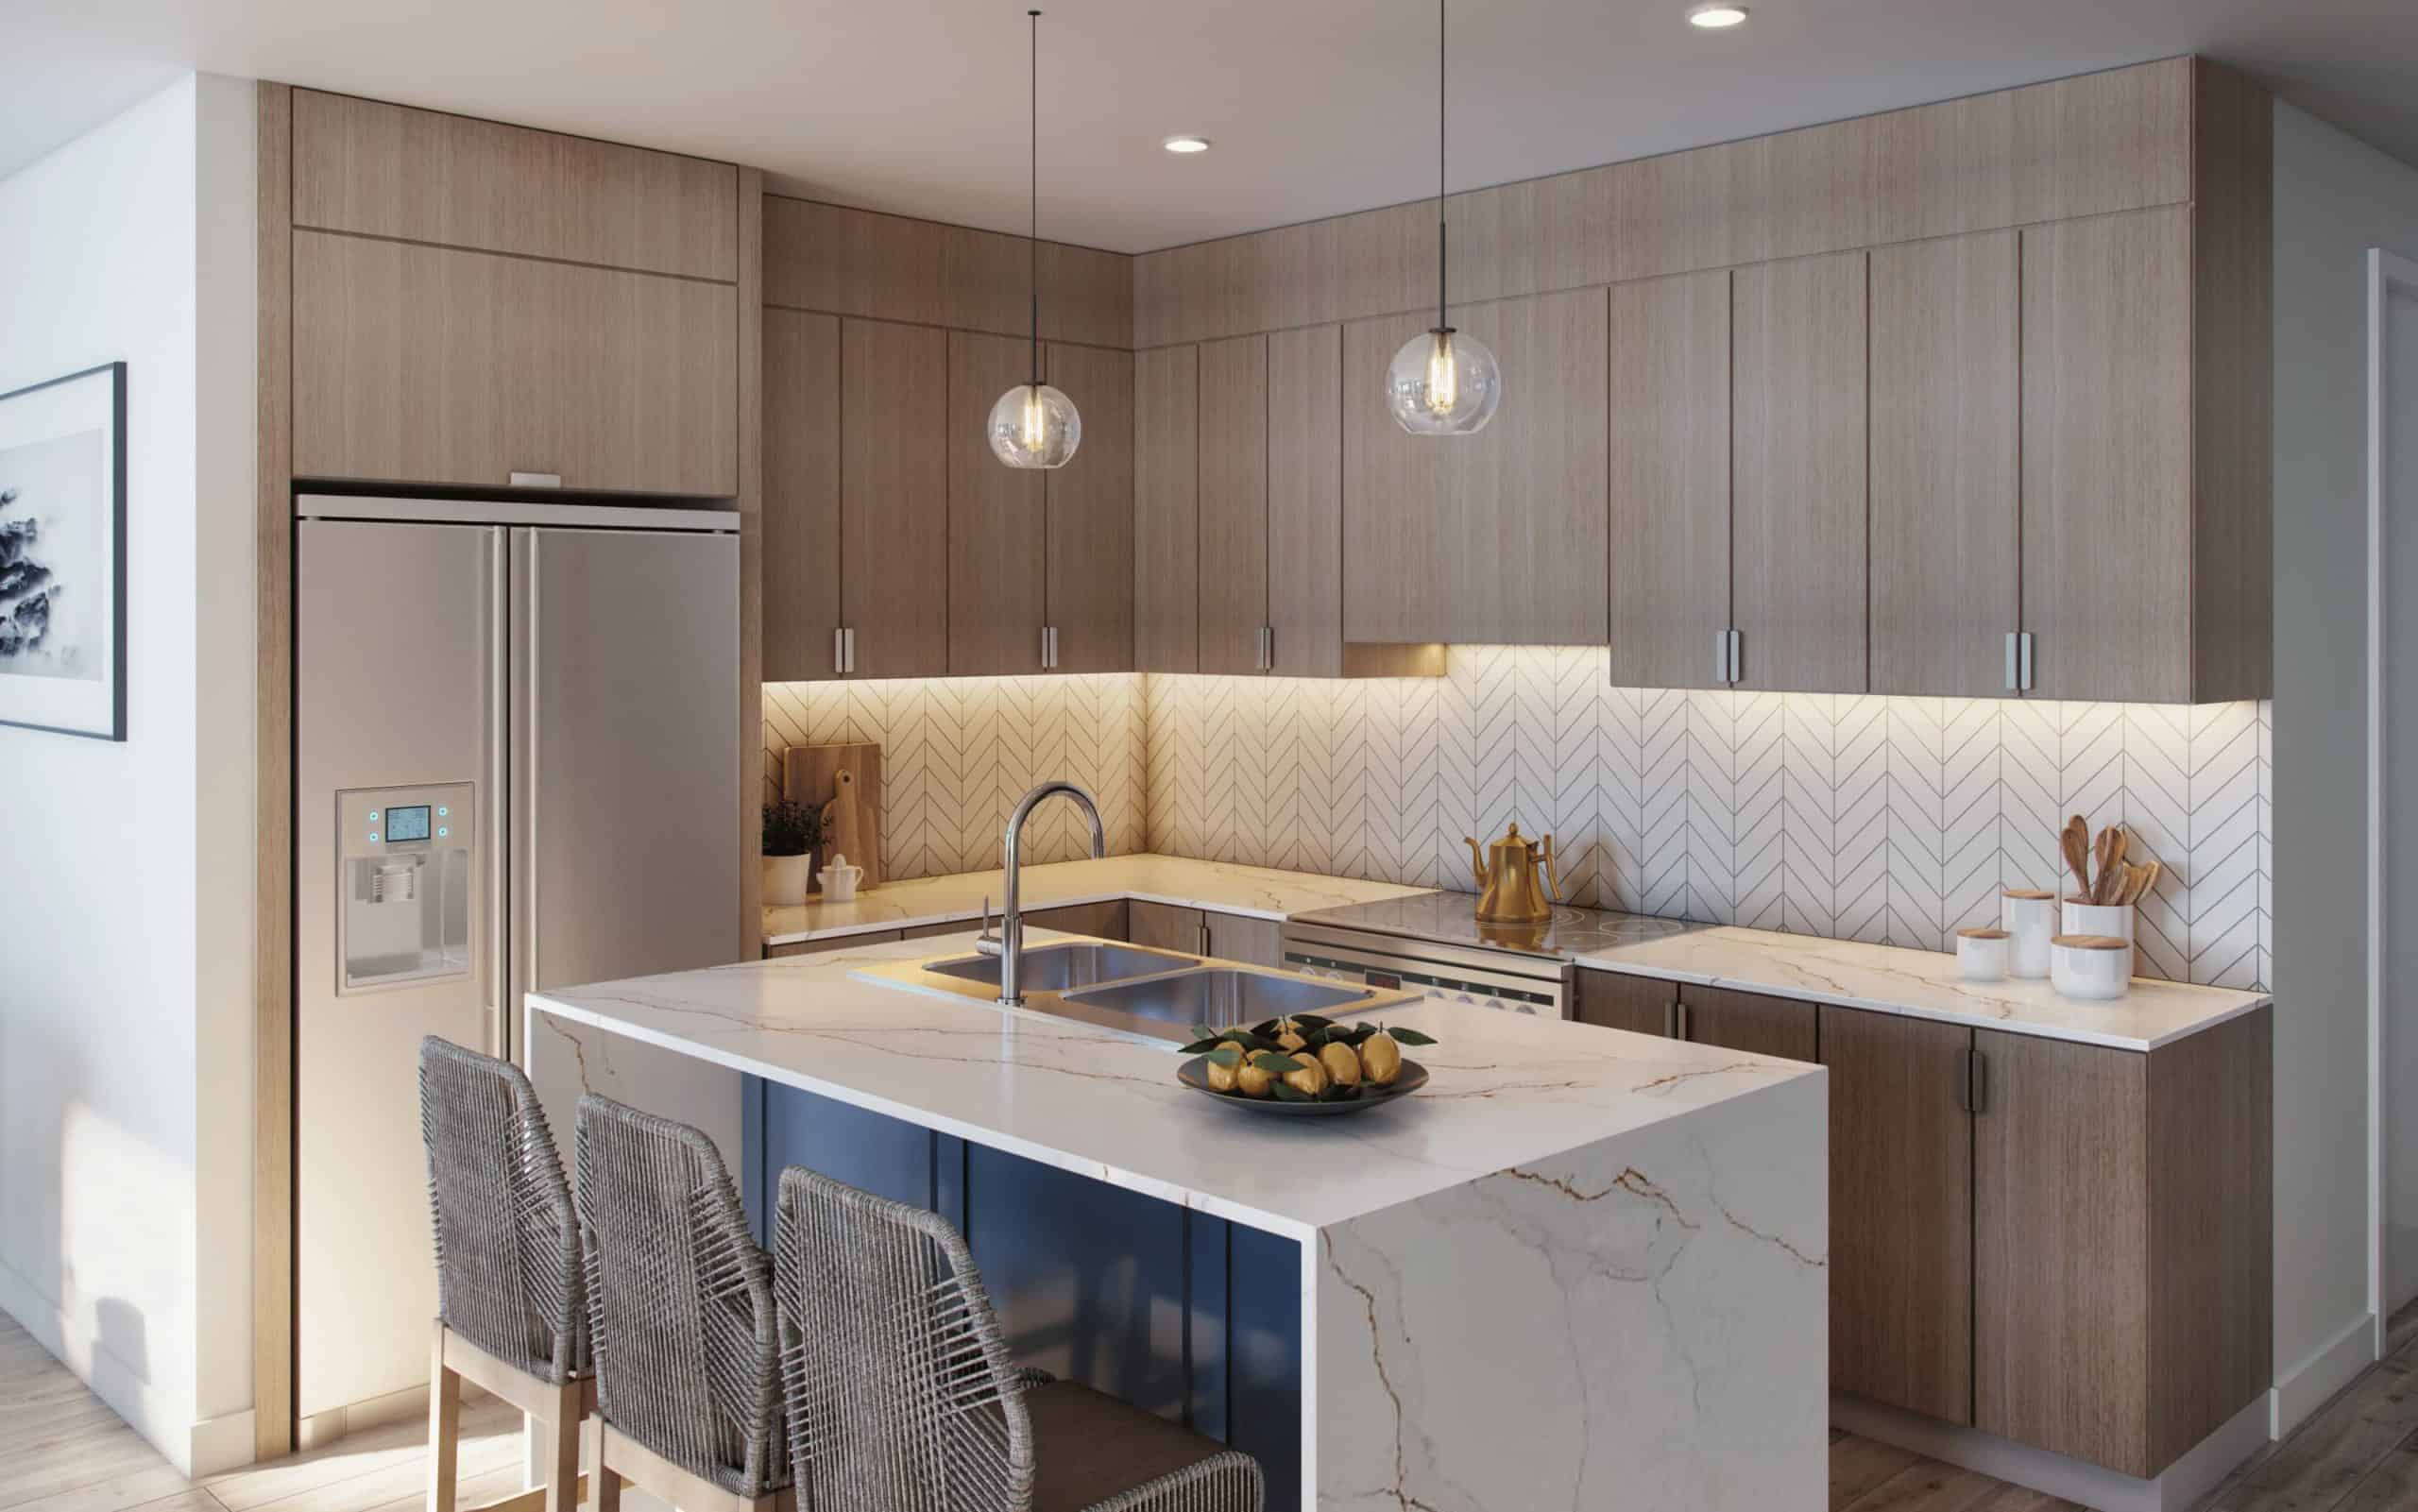
  • GOURMET KITCHENS
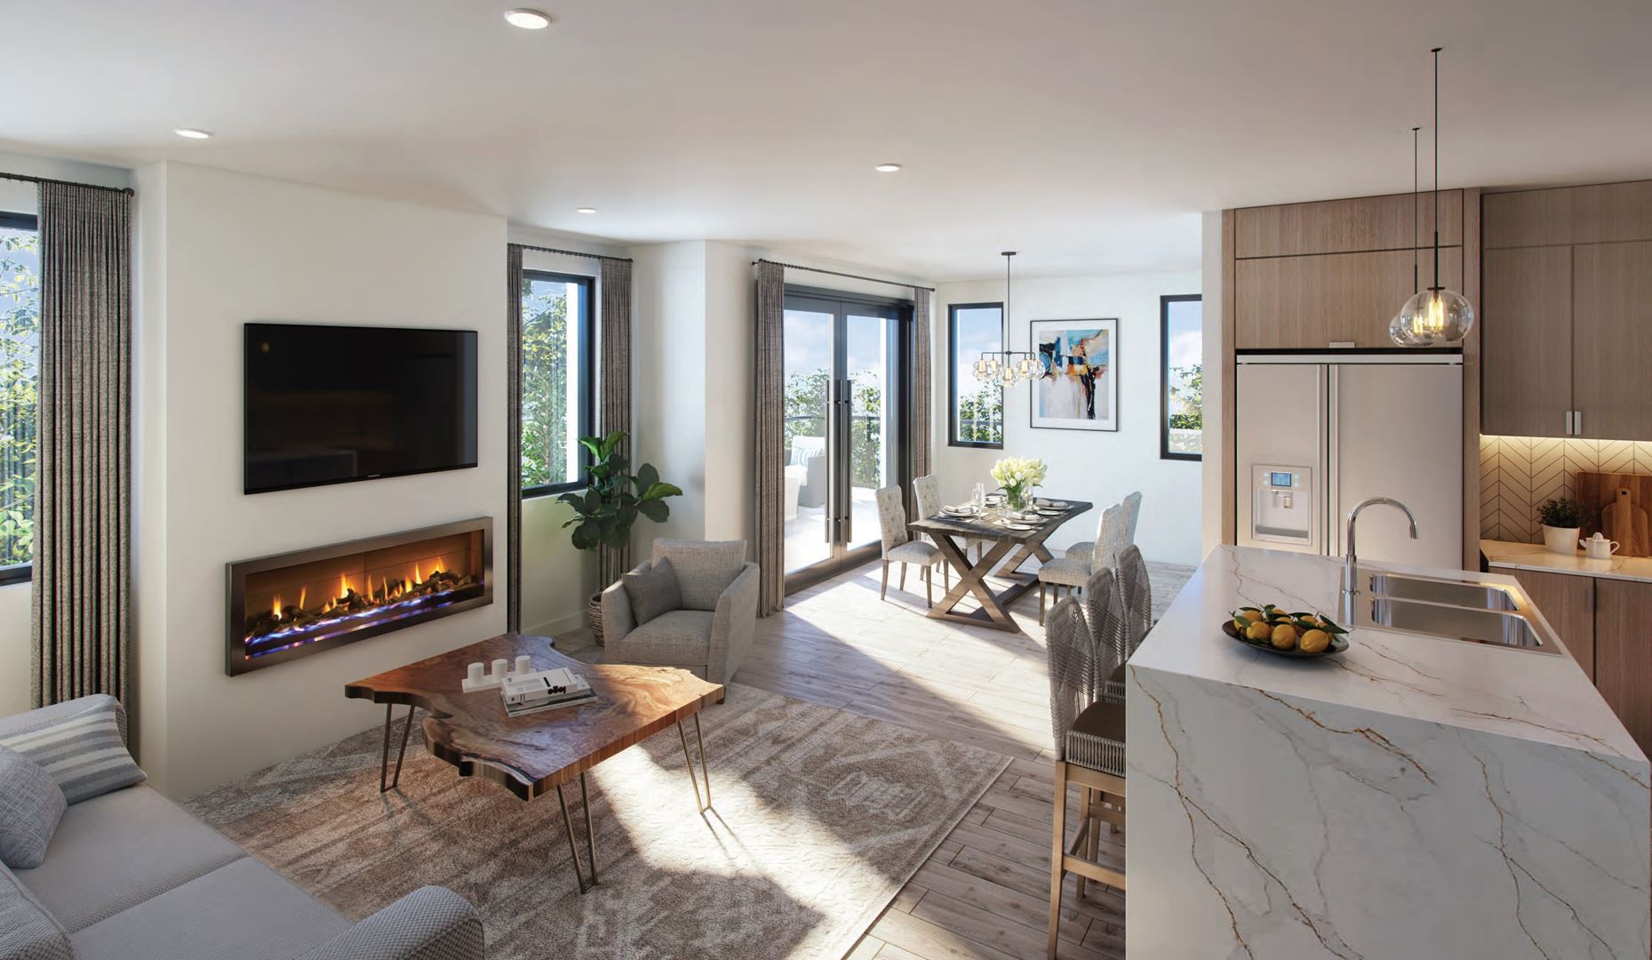
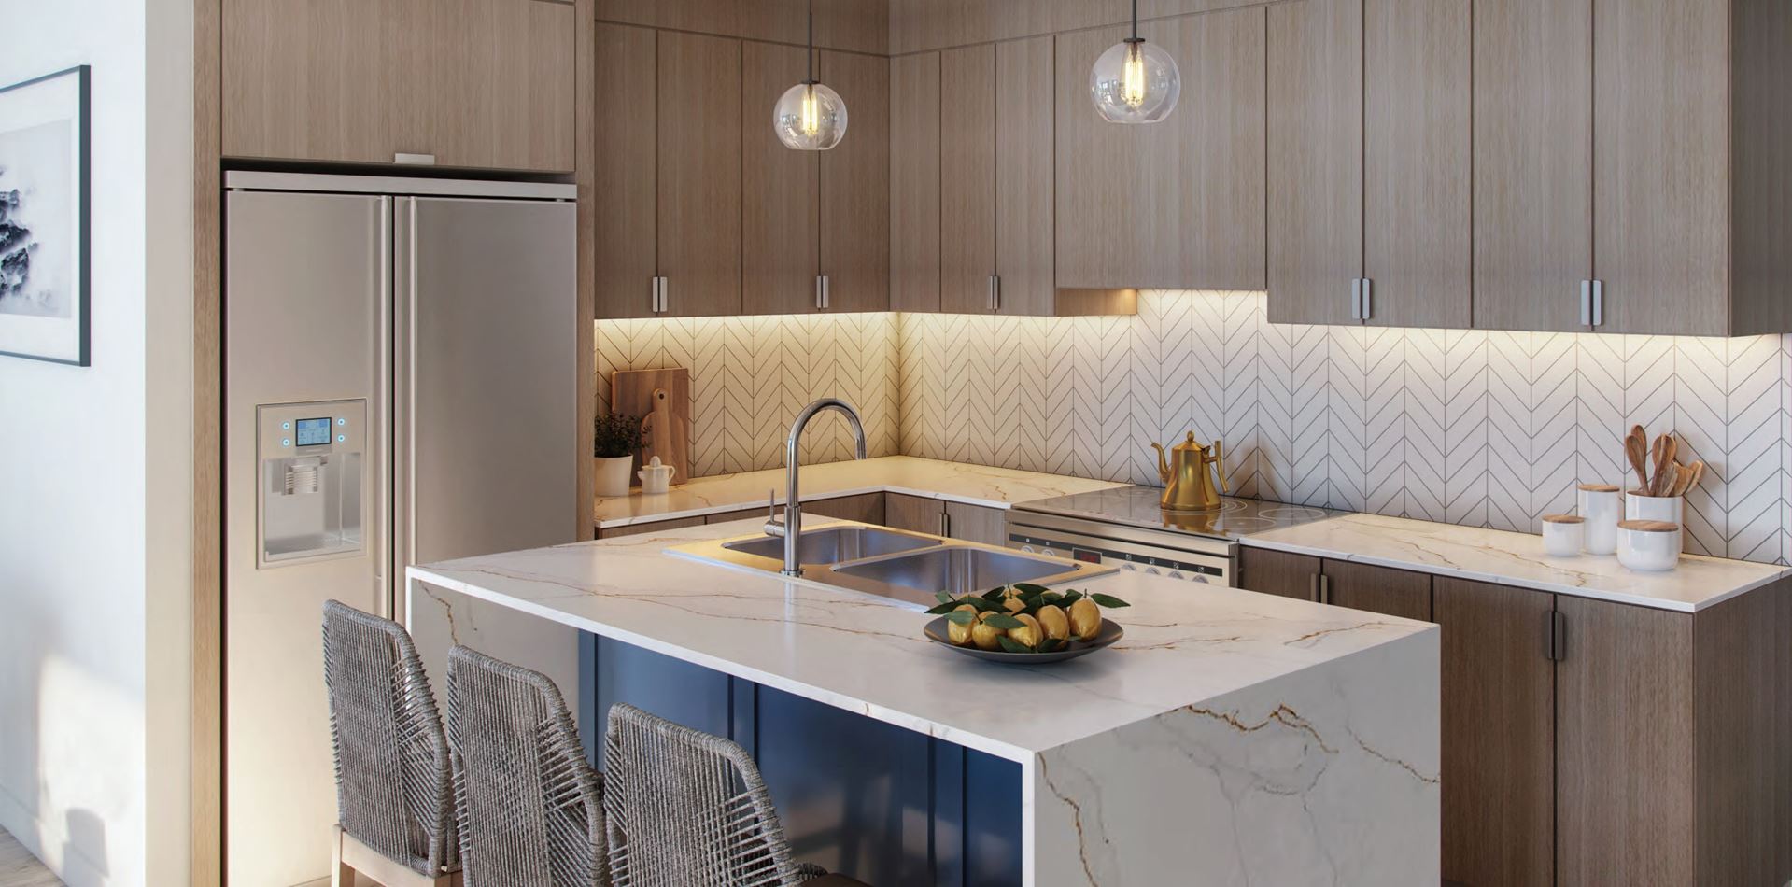
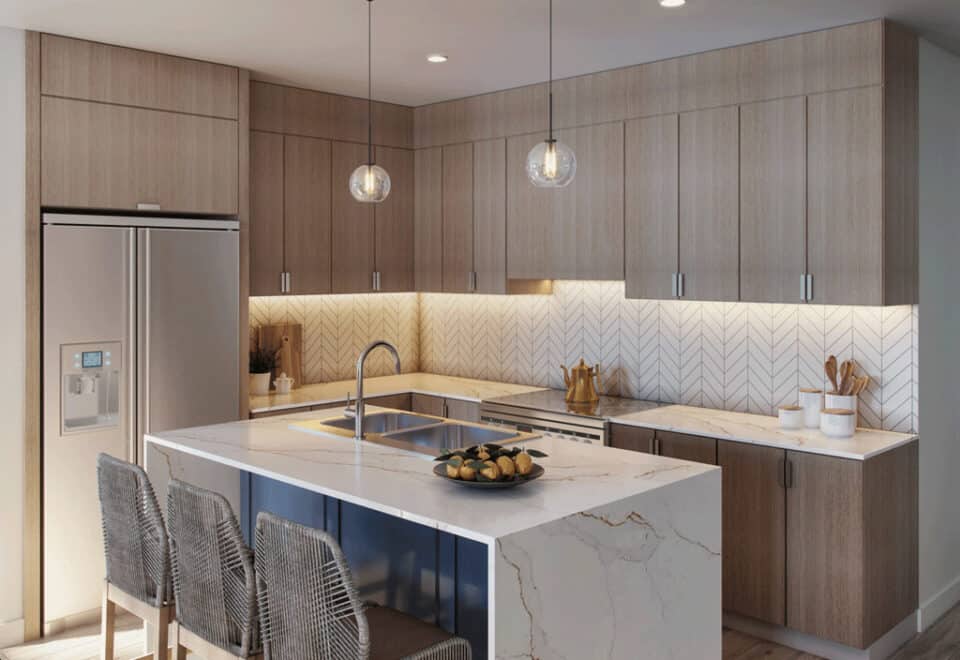
  • Open concept kitchens with contemporary upper and lower cabinetry
  • Quartz countertops
  • Ceramic tile backsplash
  • Under mount double stainless-steel sink, with single-lever pull-out spray faucet with a brushed metal finish;
  • Island with breakfast bar*
  • QUALITY APPLIANCES
  • Stackable Washer and Dryer*
  • RELAXING BATHROOM(S)
  • Designer inspired oversized vanity with quartz countertop and under mount sink
  • Single lever faucet with a brushed metal finish
  • Oversized mirror with wall sconce lighting
  • Full wall height ceramic tiles in tub surround*±
  • Shower stall with full wall height ceramic tiles and framed glass shower door*
  • Contemporary single lever faucet with a brushed metal finish and showerhead in tub and/or in separate shower*
  • Recessed ceiling moisture resistant shower light in separate shower stall*
  • Pressure balanced valve(s) for tub and/or shower
  • White acrylic soaker tub*

Frequently asked questions

Who developed Creemore Condos?

MDM Developments is the developer of Creemore Condos.

Where is Creemore Condos?

The building stands at 121 Mary Street, Creemore, Ontario, in Simcoe County.

What is the price range at Creemore Condos?

Suites are listed between $629,900 and $1,429,900, at a published $895 per square foot.

Is parking included at Creemore Condos?

Yes. The listing shows both parking and a locker as included.

What deposit is required at Creemore Condos?

Buyers put 5% down when they sign.
Homes for sale & rent at Creemore Condos

Browse homes on the map

Assignments at Creemore Condos (2)

Key Facts

Ready to reserve?

Submit a worksheet for Creemore Condos: pick up to three suites and we will request your allocation from the builder.

Submit a worksheet
  • Project Name

    Creemore Condos

  • Property Type

    Condo

    Number Of Storeys

    4

    Number of Suites

    72

    Number Of Floor Plans

    18

  • Parking Price

    Included

  • Locker Price

    Included

  • Estimated Maintenance Fee

    $0.47/sq.ft

    VIP Launch

    July 13, 2021

    Deposit Structure

    Total Deposit

    5% (on signing)

    Deposit Notes

    5% On Signing

    Development Levies

    Request Development Levies

    Assignment Policy

    Free Assignment

    Public Launch

    2022-03-02

    Suite Size Range

    700 - 1,411 SqFt

    Ceiling Height

    9'

    Price Per Sq Ft

    $895

    Architect

    RDA

    Estimated Property Tax

    1% of the price / year

Information last updated on November 9, 2026

Amenities

  • Fitness Studio
  • Lockers
  • Meeting Rooms
  • Outdoor Lounge
  • Parking

37

Walk Score

Projects Nearby

  • Public Sales

    Creemore Condos 2

    121 Mary St, Creemore, ON L0M 1G0, Canada

    3 years ago

    $599,900

    MDM Developments

    Building Type: Condo

    1+1
    1+1
    1+1
  • Sold Out

    The Brix 2

    135 Mary Street, Creemore, ON L0M 1G0, Canada

    1 month ago

    MDM Developments

    Building Type: Condo

    1+1
    1+1
    1+1
  • Hometown Creemore Phase 1a rendering
    For Sale

    Hometown Creemore Phase 1a

    Near Mary Street and Francis Street East, Creemore, Clearview, Ontario, Canada, ON, Canada

    1 month ago

    Alliance Homes

    Building Type: Single Family

    1+1
    1+1
    1+1
  • 1 Bedroom

    From $629,900$895/ft(0%) Since Launch

    2 Bedrooms

    From $754,900$900/ft(0%) Since Launch

    3 Bedrooms

    From $1,119,900$802/ft(0%) Since Launch
    For Sale (5)Sold (13)All (18)
    Price Change
    1 Bed2 Bed3 Bed
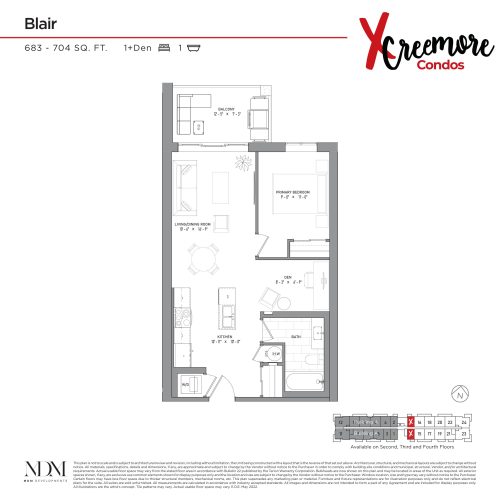
    Blair Floor Plan at Creemore Condos - 704 sq.ft

    Blair at Creemore Condos is a 1-bedroom plus den, 1-bathroom condo floor plan with 704 sq ft of interior space. It faces North. Available on floors 2–4. Priced from $629,900 ($895 per sq ft).

    1
    1.0
    704 sq.ft
    $895/ft $629,900
    launched at $629,900since launch no change
    1 w ago $629,900
    since launch no change
    1 m ago $629,900
    since launch no change
    3 m ago $629,900
    since launch no change
    1 y ago $629,900
    since launch no change
    2 y ago $629,900
    since launch no change
    3 y ago $629,900
    since launch no change
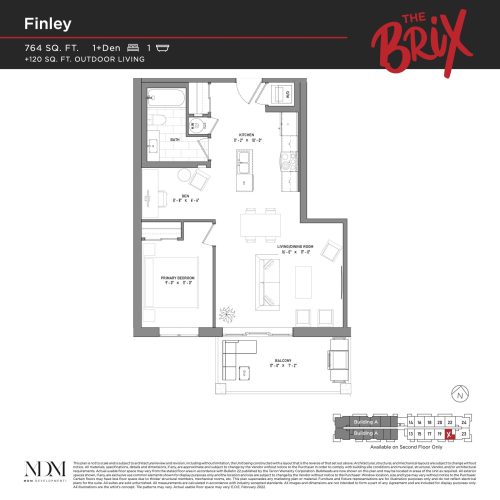
    Finley Floor Plan at Creemore Condos - 764 sq.ft

    Finley at Creemore Condos is a 1-bedroom plus den, 1-bathroom condo floor plan with 764 sq ft of interior space. It faces South. Available on floor 2. This plan is sold out with the builder.

    1
    1.0
    764 sq.ft
    last recorded price $589,900
    Sold Outlaunched at $589,900since launch no change
    1 w ago $589,900
    since launch no change
    1 m ago $589,900
    since launch no change
    3 m ago $589,900
    since launch no change
    1 y ago $589,900
    since launch no change
    2 y ago $589,900
    since launch no change
    3 y ago $589,900
    since launch no change
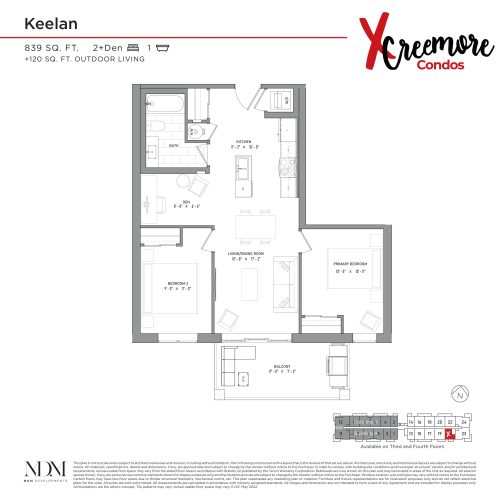
    Keelan Floor Plan at Creemore Condos - 839 sq.ft

    Keelan at Creemore Condos is a 2-bedroom plus den, 1-bathroom condo floor plan with 839 sq ft of interior space. It faces South. Available on floors 3–4. Priced from $754,900 ($900 per sq ft).

    2
    1.0
    839 sq.ft
    $900/ft $754,900
    launched at $754,900since launch no change
    1 w ago $754,900
    since launch no change
    1 m ago $754,900
    since launch no change
    3 m ago $754,900
    since launch no change
    1 y ago $754,900
    since launch no change
    2 y ago $754,900
    since launch no change
    3 y ago $754,900
    since launch no change
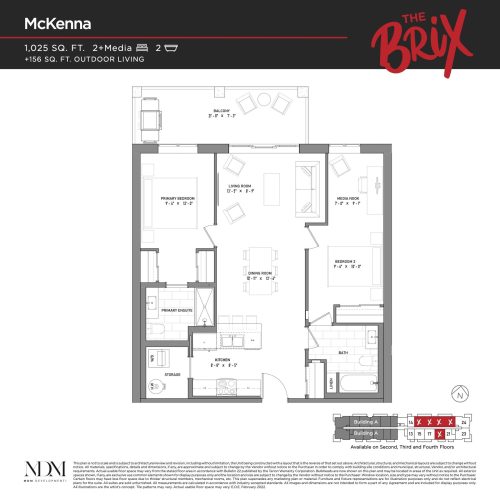
    McKenna Floor Plan at Creemore Condos - 1025 sq.ft

    McKenna at Creemore Condos is a 2-bedroom, 2-bathroom condo floor plan with 1,025 sq ft of interior space. It faces North. Available on floors 2–4. This plan is sold out with the builder.

    2
    2.0
    1,025 sq.ft
    last recorded price $759,900
    Sold Outlaunched at $759,900since launch no change
    1 w ago $759,900
    since launch no change
    1 m ago $759,900
    since launch no change
    3 m ago $759,900
    since launch no change
    1 y ago $759,900
    since launch no change
    2 y ago $759,900
    since launch no change
    3 y ago $759,900
    since launch no change
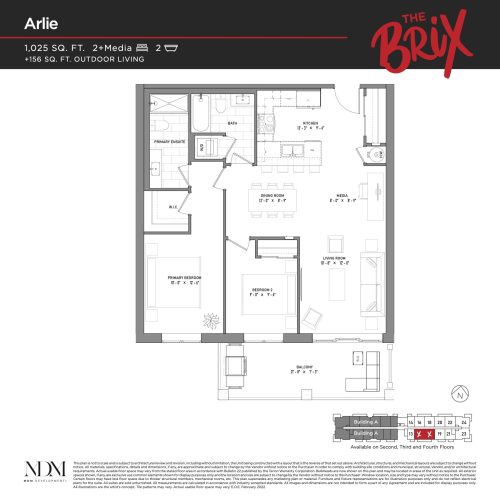
    Arlie Floor Plan at Creemore Condos - 1025 sq.ft

    Arlie at Creemore Condos is a 2-bedroom, 2-bathroom condo floor plan with 1,025 sq ft of interior space. It faces South. Available on floors 2–4. This plan is sold out with the builder.

    2
    2.0
    1,025 sq.ft
    last recorded price $749,900
    Sold Outlaunched at $749,900since launch no change
    1 w ago $749,900
    since launch no change
    1 m ago $749,900
    since launch no change
    3 m ago $749,900
    since launch no change
    1 y ago $749,900
    since launch no change
    2 y ago $749,900
    since launch no change
    3 y ago $749,900
    since launch no change
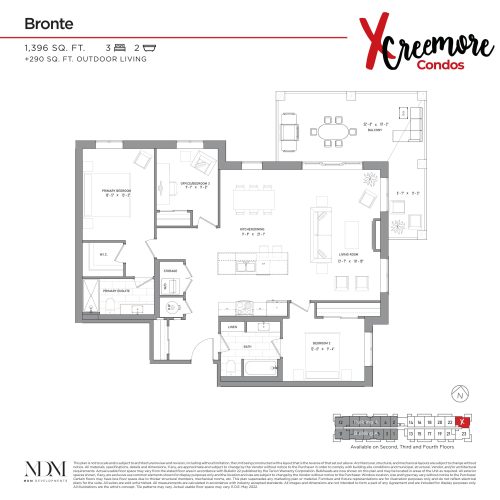
    Bronte Floor Plan at Creemore Condos - 1396 sq.ft

    Bronte at Creemore Condos is a 3-bedroom, 2-bathroom condo floor plan with 1,396 sq ft of interior space. It faces North East. Available on floors 2–4. This plan is sold out with the builder.

    3
    2.0
    1,396 sq.ft
    last recorded price $1,019,900
    Sold Outlaunched at $1,019,900since launch no change
    1 w ago $1,019,900
    since launch no change
    1 m ago $1,019,900
    since launch no change
    3 m ago $1,019,900
    since launch no change
    1 y ago $1,019,900
    since launch no change
    2 y ago $1,019,900
    since launch no change
    3 y ago $1,019,900
    since launch no change
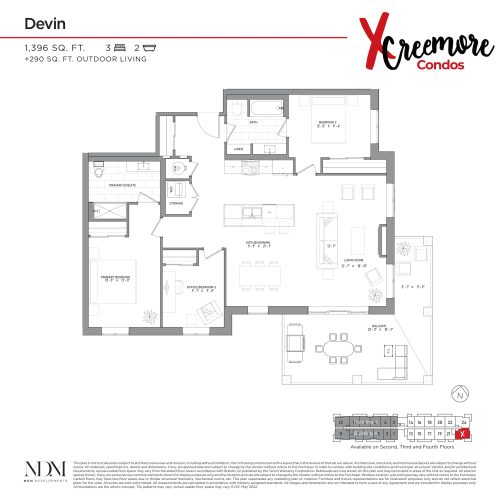
    Devin Floor Plan at Creemore Condos - 1396 sq.ft

    Devin at Creemore Condos is a 3-bedroom, 2-bathroom condo floor plan with 1,396 sq ft of interior space. It faces South East. Available on floors 2–4. Priced from $1,119,900 ($802 per sq ft).

    3
    2.0
    1,396 sq.ft
    $802/ft $1,119,900
    launched at $1,119,900since launch no change
    1 w ago $1,119,900
    since launch no change
    1 m ago $1,119,900
    since launch no change
    3 m ago $1,119,900
    since launch no change
    1 y ago $1,119,900
    since launch no change
    2 y ago $1,119,900
    since launch no change
    3 y ago $1,119,900
    since launch no change
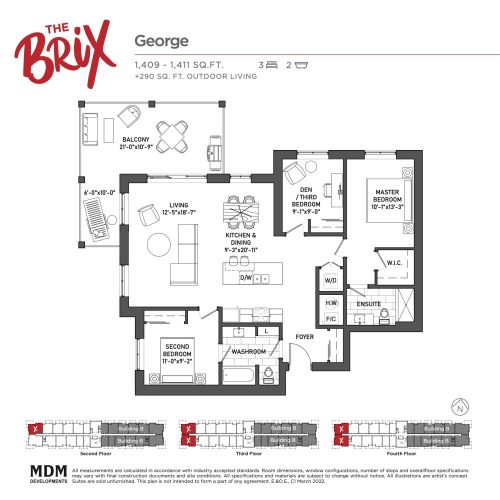
    George Floor Plan at Creemore Condos - 1411 sq.ft

    George at Creemore Condos is a 2-bedroom plus den, 2-bathroom condo floor plan with 1,411 sq ft of interior space. It faces North West. Available on floors 2–4. Priced from $1,429,900 ($1,013 per sq ft).

    2
    2.0
    1,411 sq.ft
    $1,013/ft $1,429,900
    launched at $1,429,900since launch no change
    1 w ago $1,429,900
    since launch no change
    1 m ago $1,429,900
    since launch no change
    3 m ago $1,429,900
    since launch no change
    1 y ago $1,429,900
    since launch no change
    2 y ago $1,429,900
    since launch no change
    3 y ago $1,429,900
    since launch no change
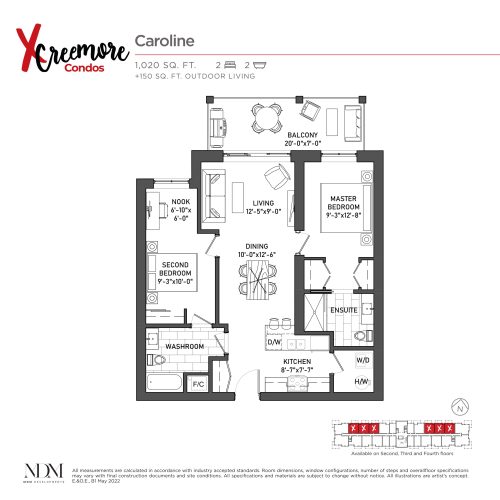
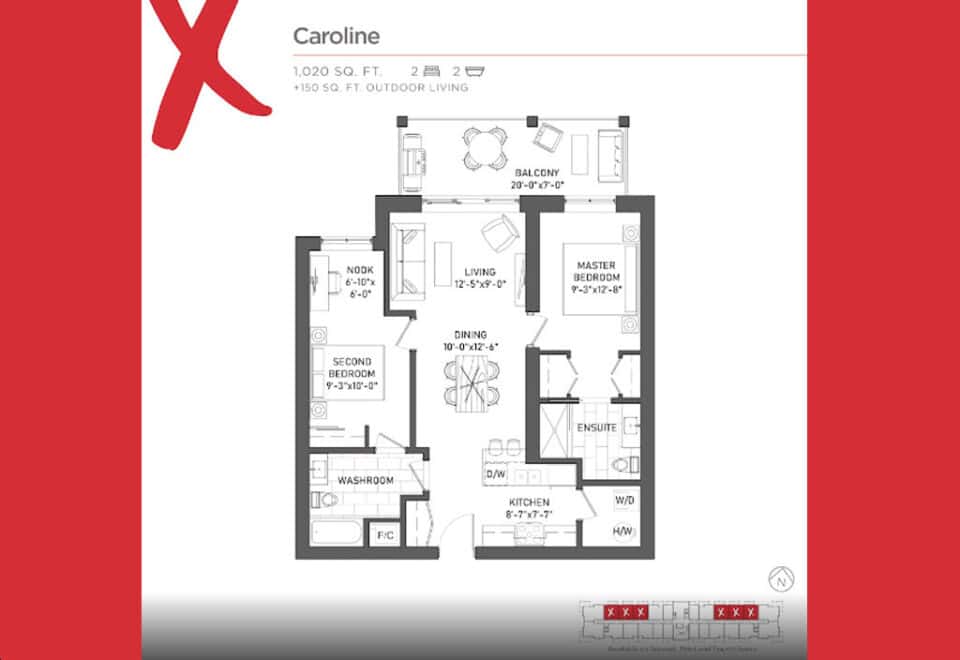
    Caroline Floor Plan at Creemore Condos - 1020 sq.ft

    Caroline at Creemore Condos is a 2-bedroom, 2-bathroom condo floor plan with 1,020 sq ft of interior space. It faces North. Available on floors 2–4. Priced from $879,900 ($863 per sq ft).

    2
    2.0
    1,020 sq.ft
    $863/ft $879,900
    launched at $879,900since launch no change
    1 w ago $879,900
    since launch no change
    1 m ago $879,900
    since launch no change
    3 m ago $879,900
    since launch no change
    1 y ago $879,900
    since launch no change
    2 y ago $879,900
    since launch no change
    3 y ago $879,900
    since launch no change
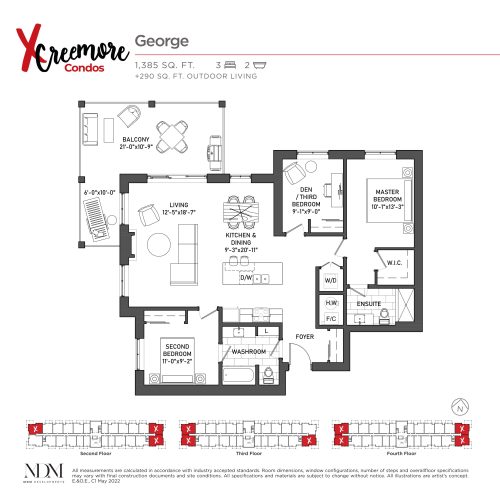
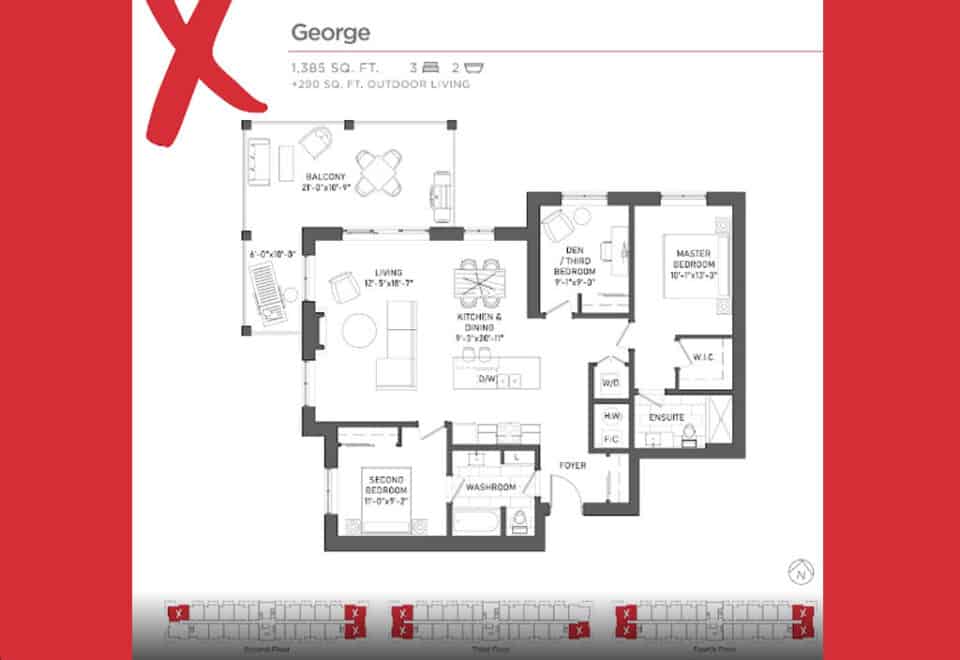
    George Floor Plan at Creemore Condos - 1385 sq.ft

    George

    George at Creemore Condos is a 3-bedroom, 2-bathroom condo floor plan with 1,385 sq ft of interior space. It faces North East. Available on floors 2–4. This plan is sold out with the builder.

    3
    2.0
    1,385 sq.ft
    last recorded price $1,039,900
    Sold Outlaunched at $1,039,900since launch no change
    1 w ago $1,039,900
    since launch no change
    1 m ago $1,039,900
    since launch no change
    3 m ago $1,039,900
    since launch no change
    1 y ago $1,039,900
    since launch no change
    2 y ago $1,039,900
    since launch no change
    3 y ago $1,039,900
    since launch no change
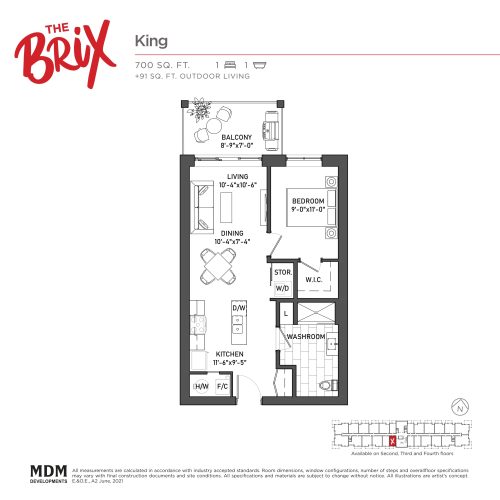
    King Floor Plan at The Brix Condos - 700 sq.ft

    King at Creemore Condos is a 1-bedroom, 1-bathroom condo floor plan with 700 sq ft of interior space. It faces South. Available on floors 2–4. This plan is sold out with the builder.

    1
    1.0
    700 sq.ft
    last recorded price $459,900
    Sold Outlaunched at $459,900since launch no change
    1 w ago $459,900
    since launch no change
    1 m ago $459,900
    since launch no change
    3 m ago $459,900
    since launch no change
    1 y ago $459,900
    since launch no change
    2 y ago $459,900
    since launch no change
    3 y ago $459,900
    since launch no change
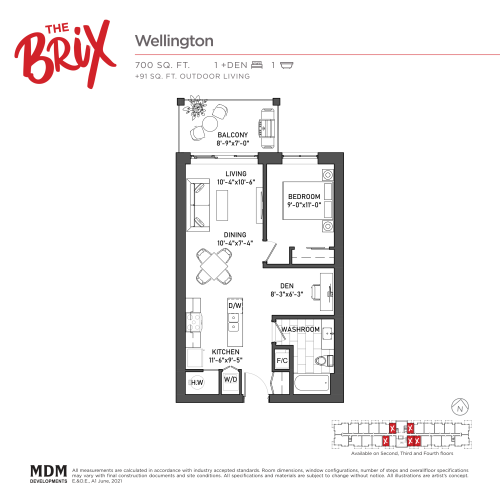
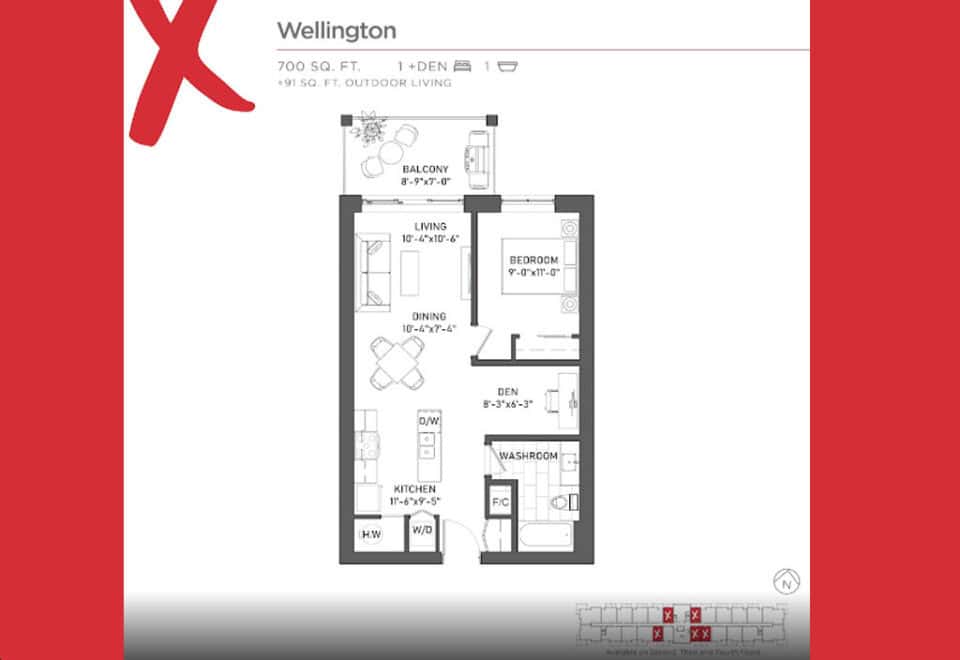
    Wellington Floor Plan at The Brix Condos - 700 sq.ft

    Wellington at Creemore Condos is a 1-bedroom plus den, 1-bathroom condo floor plan with 700 sq ft of interior space. It faces North. Available on floors 2–4. This plan is sold out with the builder.

    1
    1.0
    700 sq.ft
    last recorded price $479,900
    Sold Outlaunched at $479,900since launch no change
    1 w ago $479,900
    since launch no change
    1 m ago $479,900
    since launch no change
    3 m ago $479,900
    since launch no change
    1 y ago $479,900
    since launch no change
    2 y ago $479,900
    since launch no change
    3 y ago $479,900
    since launch no change
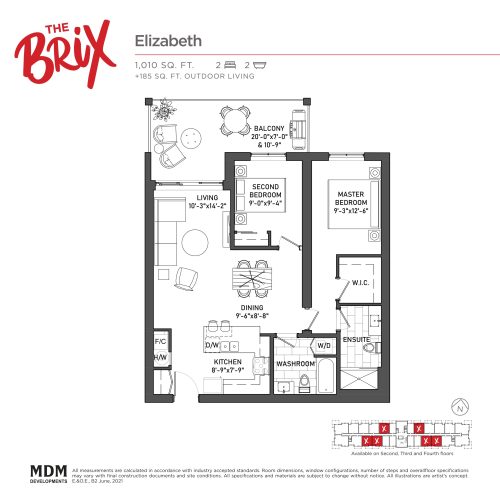
    Elizabeth Floor Plan at The Brix Condos - 1010 sq.ft

    Elizabeth at Creemore Condos is a 2-bedroom, 2-bathroom condo floor plan with 1,010 sq ft of interior space. It faces North. Available on floors 2–4. This plan is sold out with the builder.

    2
    2.0
    1,010 sq.ft
    last recorded price $669,900
    Sold Outlaunched at $669,900since launch no change
    1 w ago $669,900
    since launch no change
    1 m ago $669,900
    since launch no change
    3 m ago $669,900
    since launch no change
    1 y ago $669,900
    since launch no change
    2 y ago $669,900
    since launch no change
    3 y ago $669,900
    since launch no change
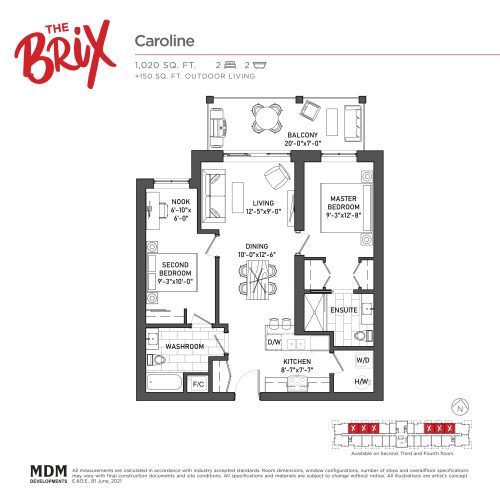
    Caroline Floor Plan at The Brix Condos - 1020 sq.ft

    Caroline

    Caroline at Creemore Condos is a 2-bedroom, 2-bathroom condo floor plan with 1,020 sq ft of interior space. It faces North. Available on floors 2–4. This plan is sold out with the builder.

    2
    2.0
    1,020 sq.ft
    last recorded price $669,900
    Sold Outlaunched at $669,900since launch no change
    1 w ago $669,900
    since launch no change
    1 m ago $669,900
    since launch no change
    3 m ago $669,900
    since launch no change
    1 y ago $669,900
    since launch no change
    2 y ago $669,900
    since launch no change
    3 y ago $669,900
    since launch no change
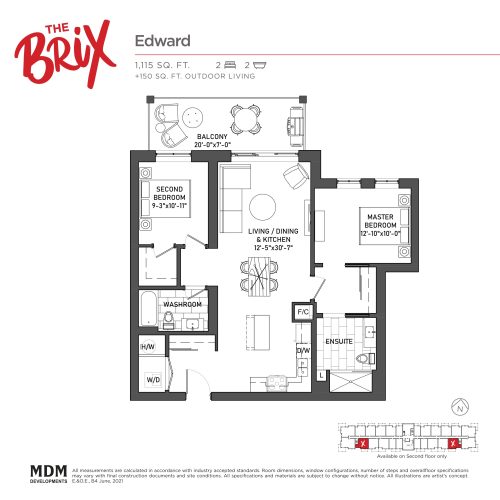
    Edward Floor Plan at The Brix Condos - 1115 sq.ft

    Edward at Creemore Condos is a 2-bedroom, 2-bathroom condo floor plan with 1,115 sq ft of interior space. It faces South. Available on floor 2. This plan is sold out with the builder.

    2
    2.0
    1,115 sq.ft
    last recorded price $729,900
    Sold Outlaunched at $729,900since launch no change
    1 w ago $729,900
    since launch no change
    1 m ago $729,900
    since launch no change
    3 m ago $729,900
    since launch no change
    1 y ago $729,900
    since launch no change
    2 y ago $729,900
    since launch no change
    3 y ago $729,900
    since launch no change
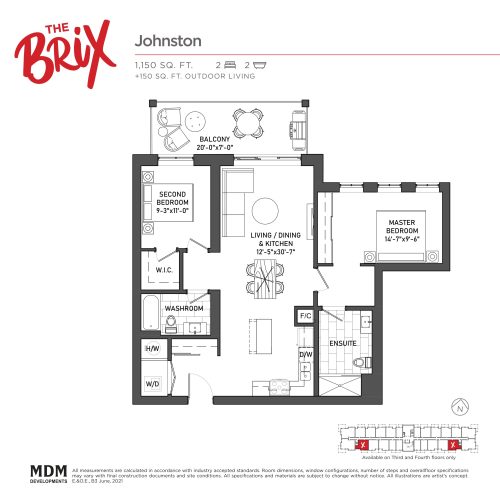
    Johnston Floor Plan at The Brix Condos - 1150 sq.ft

    Johnston at Creemore Condos is a 2-bedroom, 2-bathroom condo floor plan with 1,150 sq ft of interior space. It faces South. Available on floors 3–4. This plan is sold out with the builder.

    2
    2.0
    1,150 sq.ft
    last recorded price $739,900
    Sold Outlaunched at $739,900since launch no change
    1 w ago $739,900
    since launch no change
    1 m ago $739,900
    since launch no change
    3 m ago $739,900
    since launch no change
    1 y ago $739,900
    since launch no change
    2 y ago $739,900
    since launch no change
    3 y ago $739,900
    since launch no change
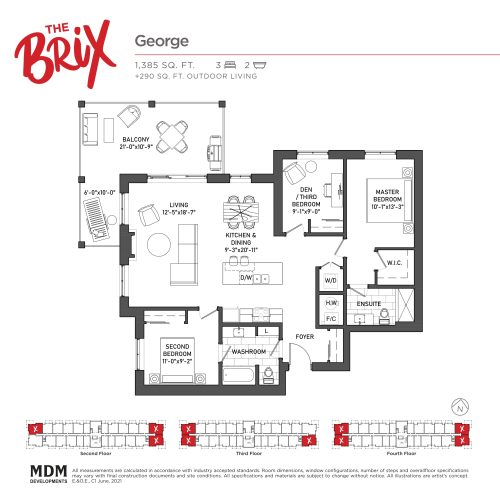
    George Floor Plan at The Brix Condos - 1385 sq.ft

    George at Creemore Condos is a 3-bedroom, 2-bathroom condo floor plan with 1,385 sq ft of interior space. It faces North East. Available on floors 2–4. This plan is sold out with the builder.

    3
    2.0
    1,385 sq.ft
    last recorded price $849,900
    Sold Outlaunched at $849,900since launch no change
    1 w ago $849,900
    since launch no change
    1 m ago $849,900
    since launch no change
    3 m ago $849,900
    since launch no change
    1 y ago $849,900
    since launch no change
    2 y ago $849,900
    since launch no change
    3 y ago $849,900
    since launch no change
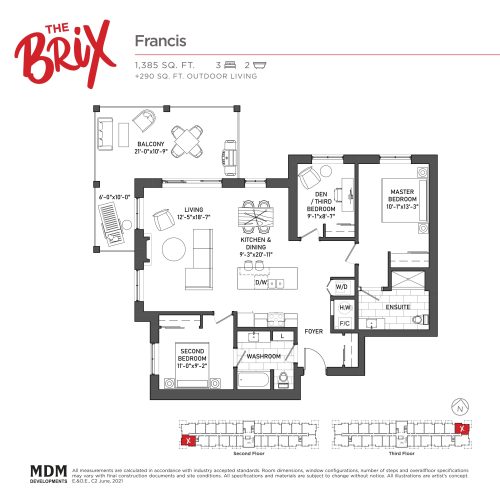
    Francis Floor Plan at The Brix Condos - 1385 sq.ft

    Francis at Creemore Condos is a 3-bedroom, 2-bathroom condo floor plan with 1,385 sq ft of interior space. It faces North East. Available on floors 2–3. This plan is sold out with the builder.

    3
    2.0
    1,385 sq.ft
    last recorded price $849,900
    Sold Outlaunched at $849,900since launch no change
    1 w ago $849,900
    since launch no change
    1 m ago $849,900
    since launch no change
    3 m ago $849,900
    since launch no change
    1 y ago $849,900
    since launch no change
    2 y ago $849,900
    since launch no change
    3 y ago $849,900
    since launch no change