METAREALTY INC.

Creekstone by Minto

By:

Public Sales

2149 Courtice Road, Clarington, ON, Canada

Starting From
$658,319 - $1,223,900

Townhome

1 Star2 Stars3 Stars4 Stars5 Stars (No Ratings Yet)
Loading...

GET PLATINUM ACCESS!!

Register to Receive Guaranteed Platinum Access & Prices, Incentives & Discounts, Floor Plans & More!

Get Pricing, Floor Plans and Availability

Tell us what you need and a Meta Realty representative will follow up directly.

Are you a Realtor?
Sending…

About Creekstone by Minto

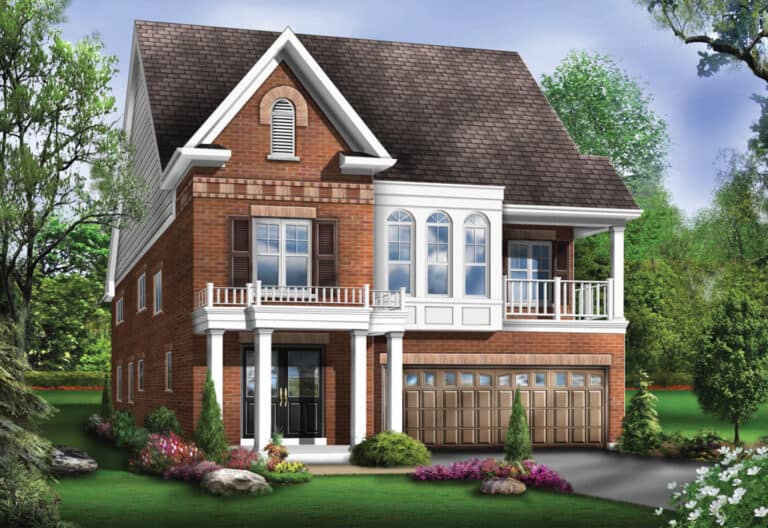
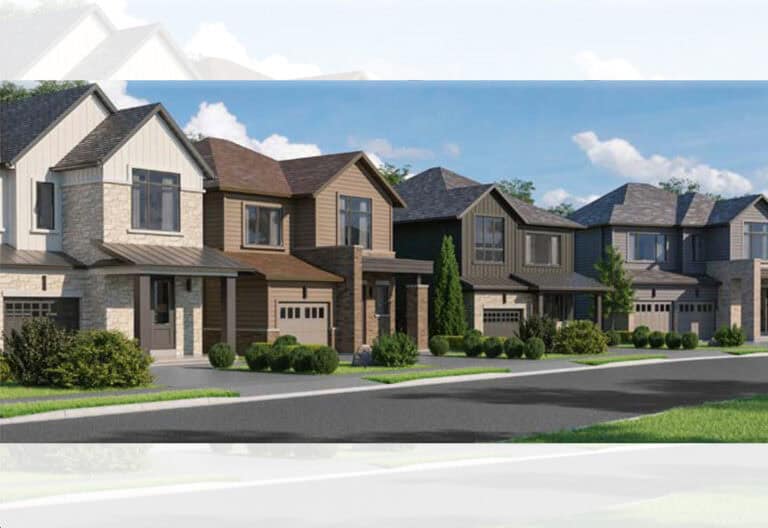
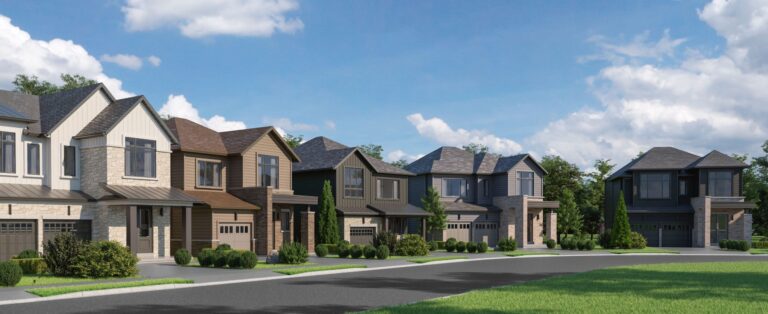
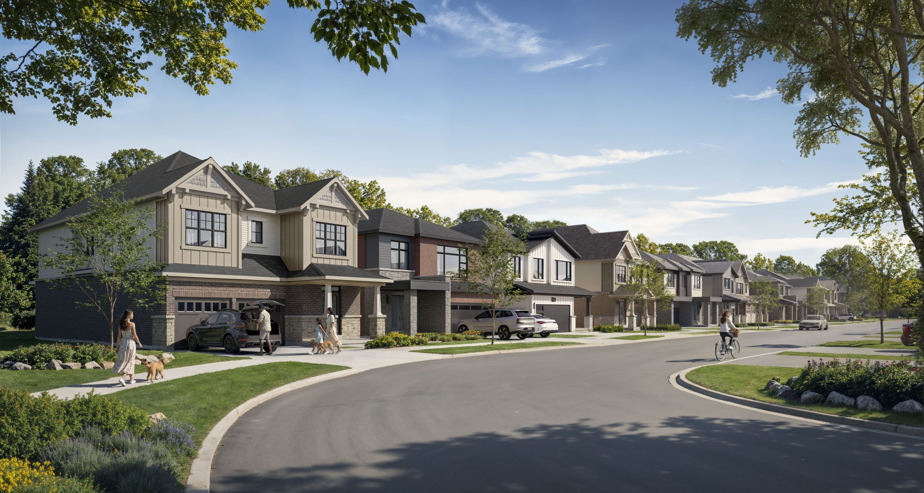
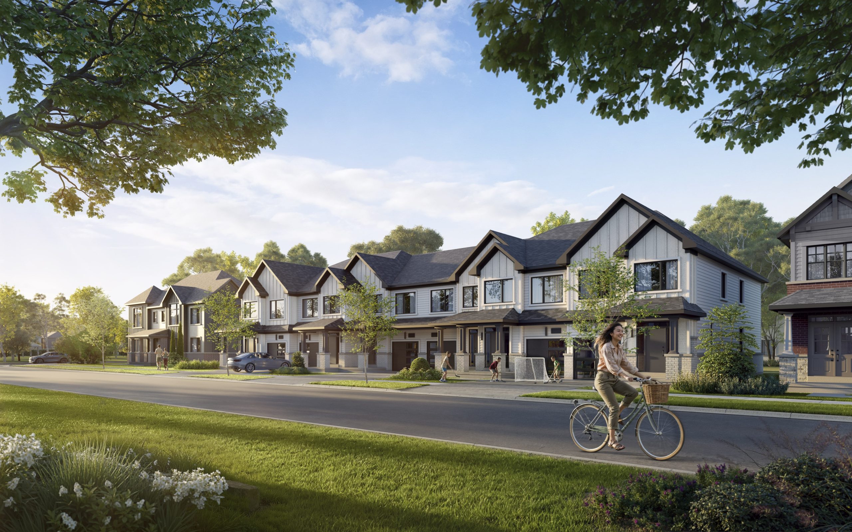
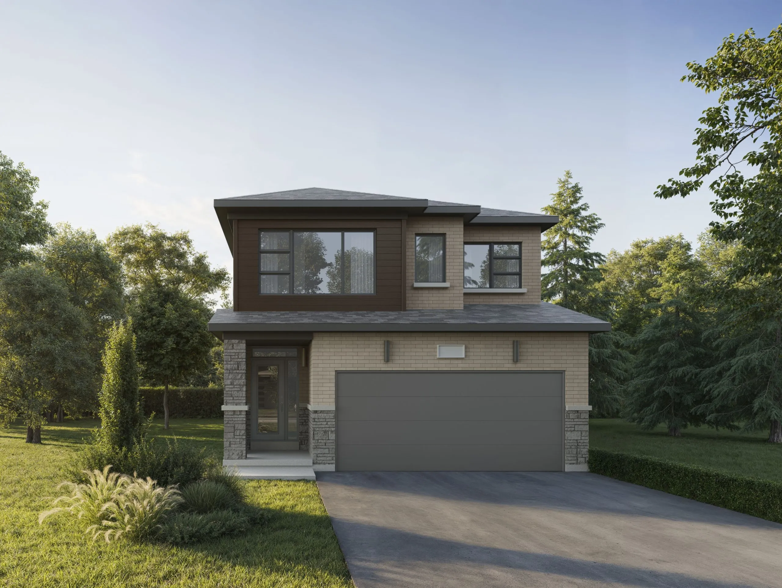
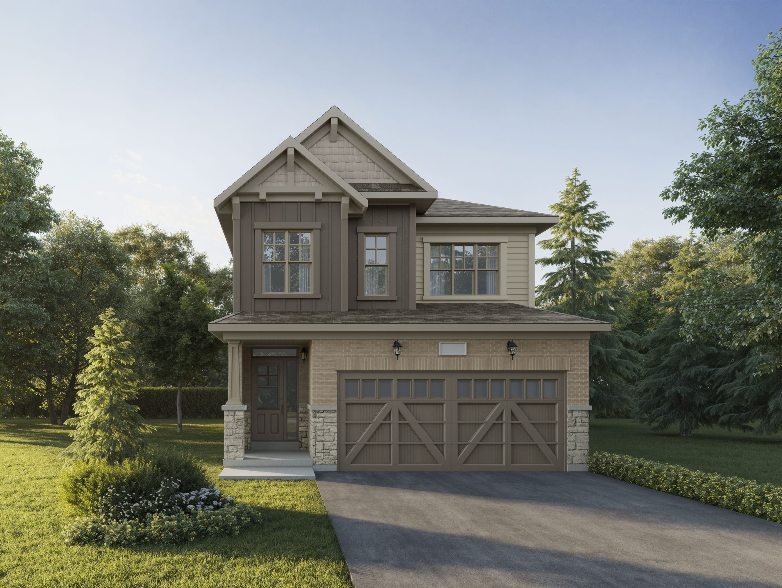
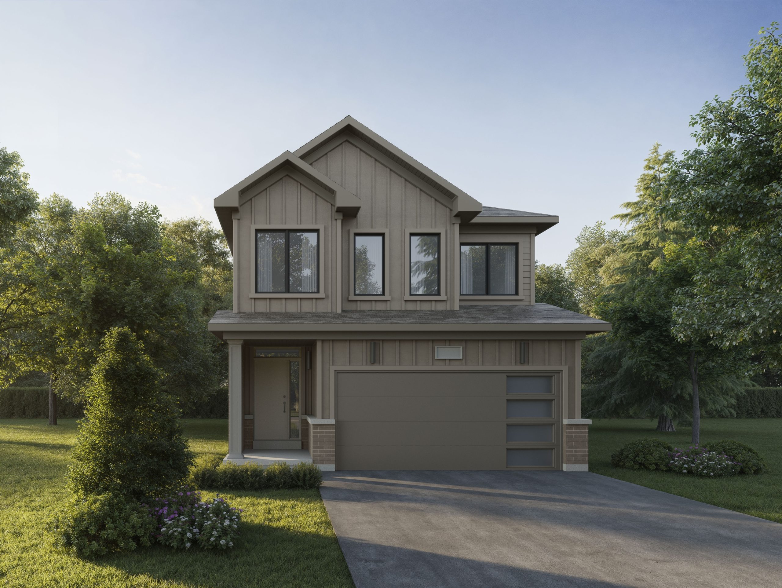
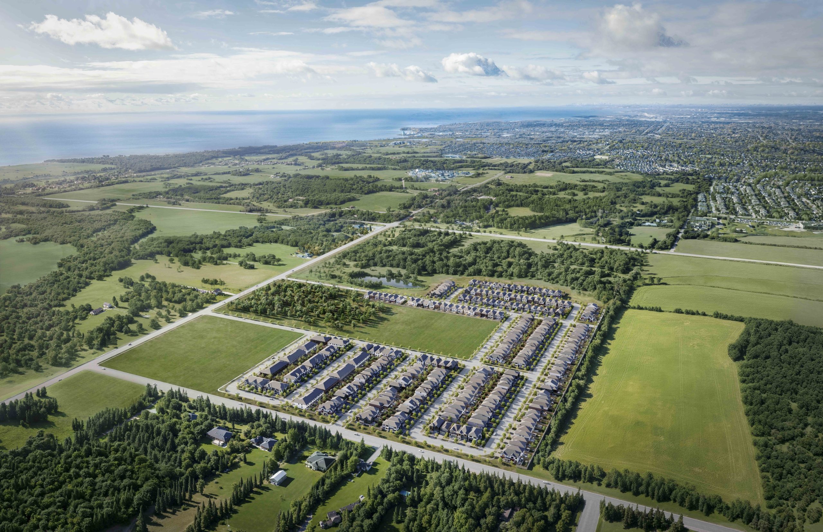
Creekstone by Minto is a pre-construction home community at 2149 Courtice Road in Clarington, within the Regional Municipality of Durham. The community includes 204 homes across condominium townhomes and detached homes, priced from $658,319 to $1,223,900, with sizes from 1,527 to 3,789 sq. ft.

Creekstone by Minto pricing and floor plans

Prices range from $658,319 to $1,223,900, or about $434 per sq. ft. The community offers 20 floor plan layouts, with sizes from 1,527 to 3,789 sq. ft. The recorded plans span three- to five-bedroom layouts, several with a den.

Location

Creekstone by Minto is located at 2149 Courtice Road in Clarington, within the Regional Municipality of Durham. The address has a Walk Score of 17.

Amenities and features

  • Two-storey home designs
  • Lot widths of 36 feet
  • One- and two-car garages
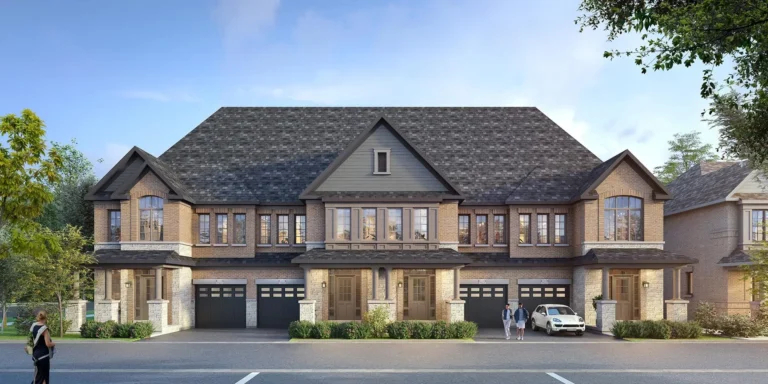
  • Traditional townhomes offered as end, corner and interior units
  • Unfinished basement configurations among the recorded plans

Deposit structure and incentives

The current deposit totals $70,000 over 240 days: $10,000 on signing, $10,000 at 30 days, $10,000 at 90 days, $10,000 at 120 days, $10,000 at 180 days and $20,000 at 240 days. Incentives include free appliances, $0 development charges, a reduced deposit program, a design centre credit, a finished basement and a reduced lot premium.

The development team

Creekstone by Minto is developed by Minto.

Buying at Creekstone by Minto

Creekstone by Minto is in active Public Sales. Register with Meta Realty for platinum access to floor plans, current pricing and incentives.

Prices, sizes, availability and incentives are subject to change without notice. E. & O.E.

Creekstone by Minto at a glance

Sales statusPublic Sales
ConstructionPre Construction
Building typeTownhouse
Launch2026-04-22
NeighbourhoodClarington, Regional Municipality of Durham
OwnershipCondo
Home typesTraditional Towns
Walk Score17/100

Current incentives

  • Free Appliances
  • $0 Development Charges
  • Reduced Deposit Program
  • Design Centre Credit
  • Finished Basement
  • Reduced Lot Premium

Frequently asked questions

How many homes are in Creekstone by Minto?

The community includes 204 condominium townhomes and detached homes.

What is the price range?

Prices range from $658,319 to $1,223,900, about $434 per sq. ft.

What is the deposit structure?

The deposit totals $70,000 over 240 days.

What incentives are offered?

Incentives include free appliances, $0 development charges, a reduced deposit program and a finished basement.

How many floor plans are offered?

Creekstone by Minto offers 20 floor plan layouts, from 1,527 to 3,789 sq. ft.

Is ownership freehold or condominium?

Ownership at Creekstone by Minto is condominium.
Key Facts

Ready to reserve?

Submit a worksheet for Creekstone by Minto: pick up to three suites and we will request your allocation from the builder.

Submit a worksheet

Information last updated on November 10, 2026

17

Walk Score

Projects Nearby

  • Meadow Towns rendering
    Public Sales

    Meadow Towns

    3 Lawson Road, Courtice, ON, Canada

    3 years ago

    $699,990 - $799,990

    Esquire Homes

    Building Type: Townhome

    1+1
    1+1
    1+1
  • Public Sales

    Harmony Creek Towns

    Harmony Road North & Harmony Road South, Oshawa, ON, Canada

    3 years ago

    $859,990 - $919,990

    The Conservatory Group

    Building Type: Single Family

    1+1
    1+1
    1+1
  • Public Sales

    The Willows Homes

    1828 Nash Rd, Courtice, ON L1E 2L9, Canada

    3 years ago

    $885,990 - $1,232,990

    DAMAC Properties, Marlin Spring Development, Marlin Spring Developments, Trolleybus Urban Development Inc.

    Building Type: Townhome

    1+1
    1+1
    1+1
  • The Willows rendering
    Public Sales

    The Willows

    1828 Nash Road, Courtice, ON, Canada

    3 years ago

    $724,770 - $1,155,990

    DAMAC Properties, Marlin Spring Developments

    Building Type: Single Family

    1+1
    1+1
    1+1
  • Planning

    Mondria Condos

    1607 King Street East, Courtice, ON, Canada

    3 years ago

    $707,900 - $955,900

    Monde Developement Group

    Building Type: Condo

    1+1
    1+1
    1+1
  • Public Sales

    Courtice Glen Homes

    2212 Trulls Road, Courtice, ON, Canada

    3 years ago

    $728,319 - $1,383,000

    Greybrook Realty Partners, Tribute Communities

    Building Type: Single Family

    1+1
    1+1
    1+1
  • Sold Out

    Kingsview Ridge Homes

    Durham Regional Road 55, Oshawa, ON, Canada

    3 years ago

    $719,900 - $999,900

    Greybrook Realty Partners, Treasure Hill Homes

    Building Type: Single Family

    1+1
    1+1
    1+1
  • Sold Out

    Symphony Parkside Towns

    250 Harmony Road South, Oshawa, ON L1H 6T9, Canada

    3 years ago

    $772,990 - $817,990

    Greybrook Realty Partners, Marlin Spring Developments

    Building Type: Townhome

    1+1
    1+1
    1+1
  • 3 Bedrooms

    From $658,319$421/ft(0%) Since Launch
    For Sale (18)Sold (2)All (20)
    Price Change
    3 Bed4 Bed
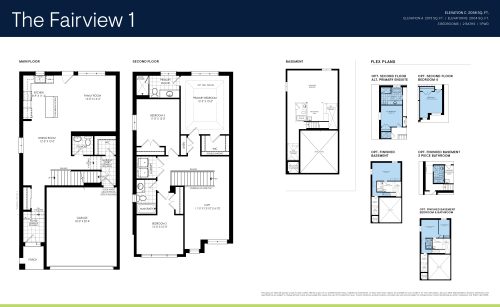
    The Fairview 1 Floor Plan at Creekstone by Minto - 2013 sq.ft

    The Fairview 1 at Creekstone by Minto is a 3-bedroom, 2.5-bathroom townhome floor plan with 2,013 sq ft of interior space. Priced from $923,805 ($459 per sq ft).

    3
    2.5
    2,013 sq.ft
    $459/ft $923,805
    launched at $923,805since launch no change
    1 w ago $923,805
    since launch no change
    1 m ago $923,805
    since launch no change
    3 m ago $923,805
    since launch no change
    1 y ago $923,805
    since launch no change
    2 y ago $923,805
    since launch no change
    3 y ago $923,805
    since launch no change
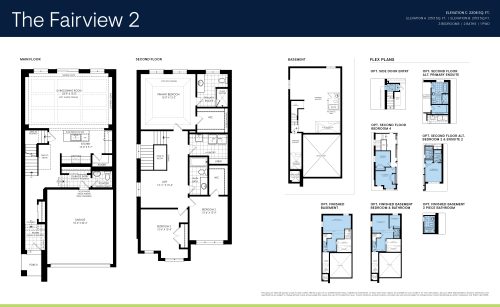
    The Fairview 2 Floor Plan at Creekstone by Minto - 2153 sq.ft

    The Fairview 2 at Creekstone by Minto is a 3-bedroom, 3.5-bathroom townhome floor plan with 2,153 sq ft of interior space. Priced from $959,204 ($446 per sq ft).

    3
    3.5
    2,153 sq.ft
    $446/ft $959,204
    launched at $959,204since launch no change
    1 w ago $959,204
    since launch no change
    1 m ago $959,204
    since launch no change
    3 m ago $959,204
    since launch no change
    1 y ago $959,204
    since launch no change
    2 y ago $959,204
    since launch no change
    3 y ago $959,204
    since launch no change
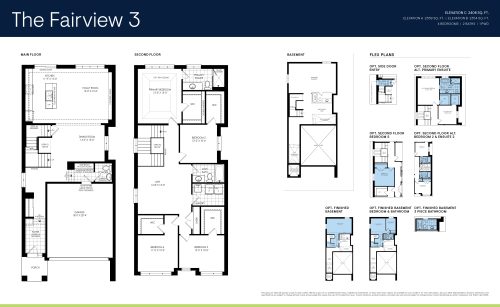
    The Fairview 3 Floor Plan at Creekstone by Minto - 2359 sq.ft

    The Fairview 3 at Creekstone by Minto is a 4-bedroom, 2.5-bathroom townhome floor plan with 2,359 sq ft of interior space. Priced from $994,602 ($422 per sq ft).

    4
    2.5
    2,359 sq.ft
    $422/ft $994,602
    launched at $994,602since launch no change
    1 w ago $994,602
    since launch no change
    1 m ago $994,602
    since launch no change
    3 m ago $994,602
    since launch no change
    1 y ago $994,602
    since launch no change
    2 y ago $994,602
    since launch no change
    3 y ago $994,602
    since launch no change
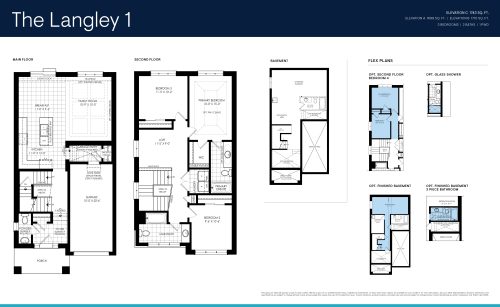
    The Langley 1 Floor Plan at Creekstone by Minto - 1699 sq.ft

    The Langley 1 at Creekstone by Minto is a 3-bedroom, 2.5-bathroom townhome floor plan with 1,699 sq ft of interior space. Priced from $835,310 ($492 per sq ft).

    3
    2.5
    1,699 sq.ft
    $492/ft $835,310
    launched at $835,310since launch no change
    1 w ago $835,310
    since launch no change
    1 m ago $835,310
    since launch no change
    3 m ago $835,310
    since launch no change
    1 y ago $835,310
    since launch no change
    2 y ago $835,310
    since launch no change
    3 y ago $835,310
    since launch no change
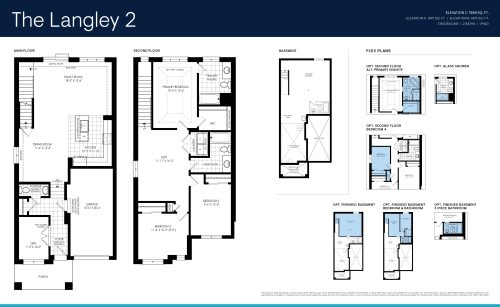
    The Langley 2 Floor Plan at Creekstone by Minto - 1915 sq.ft

    The Langley 2 at Creekstone by Minto is a 3-bedroom, 2.5-bathroom townhome floor plan with 1,915 sq ft of interior space. Priced from $870,708 ($455 per sq ft).

    3
    2.5
    1,915 sq.ft
    $455/ft $870,708
    launched at $870,708since launch no change
    1 w ago $870,708
    since launch no change
    1 m ago $870,708
    since launch no change
    3 m ago $870,708
    since launch no change
    1 y ago $870,708
    since launch no change
    2 y ago $870,708
    since launch no change
    3 y ago $870,708
    since launch no change
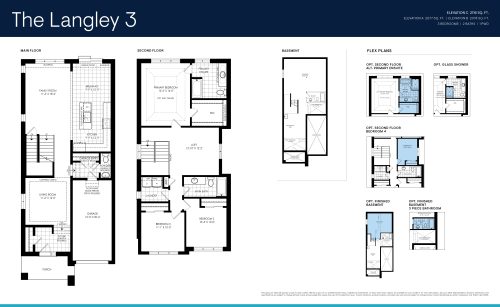
    The Langley 3 Floor Plan at Creekstone by Minto - 2077 sq.ft

    The Langley 3 at Creekstone by Minto is a 3-bedroom, 2.5-bathroom townhome floor plan with 2,077 sq ft of interior space. Priced from $906,106 ($436 per sq ft).

    3
    2.5
    2,077 sq.ft
    $436/ft $906,106
    launched at $906,106since launch no change
    1 w ago $906,106
    since launch no change
    1 m ago $906,106
    since launch no change
    3 m ago $906,106
    since launch no change
    1 y ago $906,106
    since launch no change
    2 y ago $906,106
    since launch no change
    3 y ago $906,106
    since launch no change
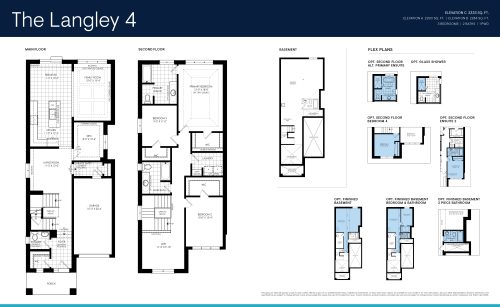
    The Langley 4 Floor Plan at Creekstone by Minto - 2290 sq.ft

    The Langley 4 at Creekstone by Minto is a 3-bedroom plus den, 2.5-bathroom townhome floor plan with 2,290 sq ft of interior space. Priced from $950,354 ($415 per sq ft).

    3
    2.5
    2,290 sq.ft
    $415/ft $950,354
    launched at $950,354since launch no change
    1 w ago $950,354
    since launch no change
    1 m ago $950,354
    since launch no change
    3 m ago $950,354
    since launch no change
    1 y ago $950,354
    since launch no change
    2 y ago $950,354
    since launch no change
    3 y ago $950,354
    since launch no change
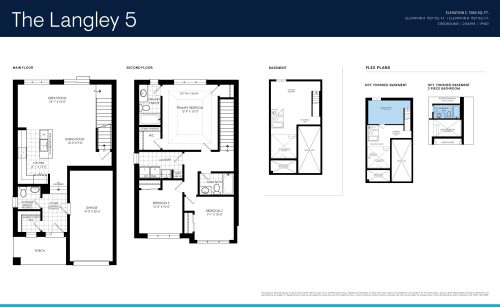
    The Langley 5 Floor Plan at Creekstone by Minto - 1527 sq.ft

    The Langley 5 at Creekstone by Minto is a 3-bedroom, 2.5-bathroom townhome floor plan with 1,527 sq ft of interior space. Priced from $746,814 ($489 per sq ft).

    3
    2.5
    1,527 sq.ft
    $489/ft $746,814
    launched at $746,814since launch no change
    1 w ago $746,814
    since launch no change
    1 m ago $746,814
    since launch no change
    3 m ago $746,814
    since launch no change
    1 y ago $746,814
    since launch no change
    2 y ago $746,814
    since launch no change
    3 y ago $746,814
    since launch no change
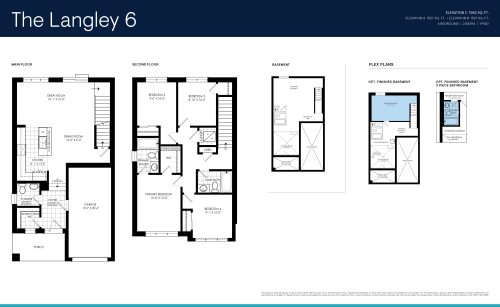
    The Langley 6 Floor Plan at Creekstone by Minto - 1527 sq.ft

    The Langley 6 at Creekstone by Minto is a 4-bedroom, 2.5-bathroom townhome floor plan with 1,527 sq ft of interior space. Priced from $755,664 ($495 per sq ft).

    4
    2.5
    1,527 sq.ft
    $495/ft $755,664
    launched at $755,664since launch no change
    1 w ago $755,664
    since launch no change
    1 m ago $755,664
    since launch no change
    3 m ago $755,664
    since launch no change
    1 y ago $755,664
    since launch no change
    2 y ago $755,664
    since launch no change
    3 y ago $755,664
    since launch no change
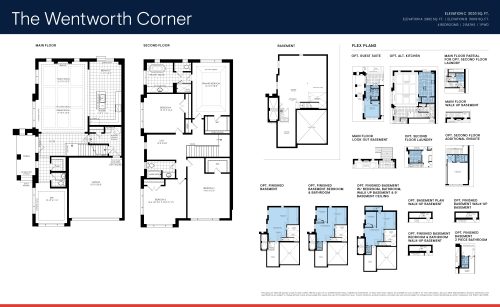
    The Wentworth Corner Floor Plan at Creekstone by Minto - 2982 sq.ft

    The Wentworth Corner at Creekstone by Minto is a 4-bedroom, 2.5-bathroom townhome floor plan with 2,982 sq ft of interior space. Priced from $1,223,900 ($410 per sq ft).

    4
    2.5
    2,982 sq.ft
    $410/ft $1,223,900
    launched at $1,223,900since launch no change
    1 w ago $1,223,900
    since launch no change
    1 m ago $1,223,900
    since launch no change
    3 m ago $1,223,900
    since launch no change
    1 y ago $1,223,900
    since launch no change
    2 y ago $1,223,900
    since launch no change
    3 y ago $1,223,900
    since launch no change
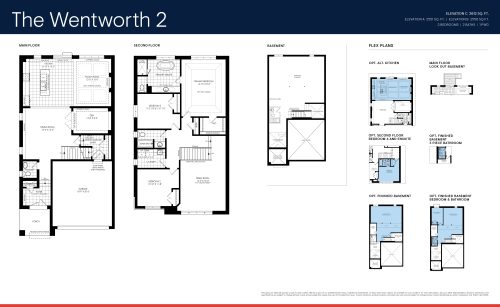
    The Wentworth 2 Floor Plan at Creekstone by Minto - 2551 sq.ft

    The Wentworth 2 at Creekstone by Minto is a 3-bedroom plus den, 2.5-bathroom townhome floor plan with 2,551 sq ft of interior space. Priced from $1,093,900 ($429 per sq ft).

    3
    2.5
    2,551 sq.ft
    $429/ft $1,093,900
    launched at $1,093,900since launch no change
    1 w ago $1,093,900
    since launch no change
    1 m ago $1,093,900
    since launch no change
    3 m ago $1,093,900
    since launch no change
    1 y ago $1,093,900
    since launch no change
    2 y ago $1,093,900
    since launch no change
    3 y ago $1,093,900
    since launch no change
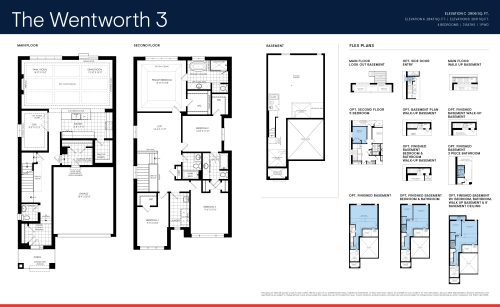
    The Wentworth 3 Floor Plan at Creekstone by Minto - 2843 sq.ft

    The Wentworth 3 at Creekstone by Minto is a 4-bedroom, 3.5-bathroom townhome floor plan with 2,843 sq ft of interior space. Priced from $1,183,900 ($416 per sq ft).

    4
    3.5
    2,843 sq.ft
    $416/ft $1,183,900
    launched at $1,183,900since launch no change
    1 w ago $1,183,900
    since launch no change
    1 m ago $1,183,900
    since launch no change
    3 m ago $1,183,900
    since launch no change
    1 y ago $1,183,900
    since launch no change
    2 y ago $1,183,900
    since launch no change
    3 y ago $1,183,900
    since launch no change
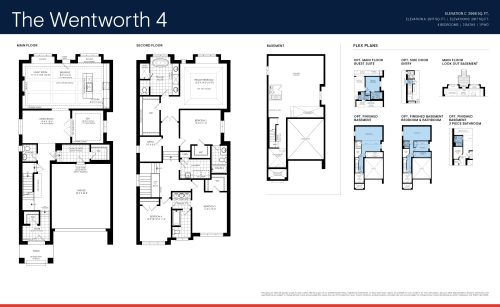
    The Wentworth 4 Floor Plan at Creekstone by Minto - 2917 sq.ft

    The Wentworth 4 at Creekstone by Minto is a 4-bedroom, 3.5-bathroom townhome floor plan with 2,917 sq ft of interior space. Priced from $1,203,900 ($413 per sq ft).

    4
    3.5
    2,917 sq.ft
    $413/ft $1,203,900
    launched at $1,203,900since launch no change
    1 w ago $1,203,900
    since launch no change
    1 m ago $1,203,900
    since launch no change
    3 m ago $1,203,900
    since launch no change
    1 y ago $1,203,900
    since launch no change
    2 y ago $1,203,900
    since launch no change
    3 y ago $1,203,900
    since launch no change
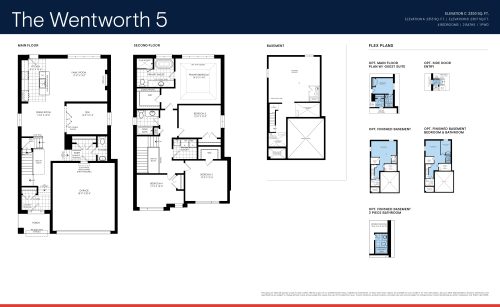
    The Wentworth 5 Floor Plan at Creekstone by Minto - 2313 sq.ft

    The Wentworth 5 at Creekstone by Minto is a 4-bedroom, 2.5-bathroom townhome floor plan with 2,313 sq ft of interior space. Priced from $1,003,900 ($434 per sq ft).

    4
    2.5
    2,313 sq.ft
    $434/ft $1,003,900
    launched at $1,003,900since launch no change
    1 w ago $1,003,900
    since launch no change
    1 m ago $1,003,900
    since launch no change
    3 m ago $1,003,900
    since launch no change
    1 y ago $1,003,900
    since launch no change
    2 y ago $1,003,900
    since launch no change
    3 y ago $1,003,900
    since launch no change
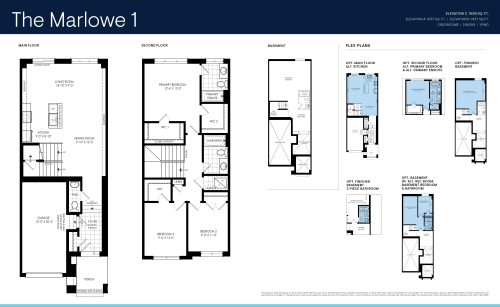
    The Marlowe 1 Floor Plan at Creekstone by Minto - 1565 sq.ft

    The Marlowe 1 at Creekstone by Minto is a 3-bedroom, 2.5-bathroom townhome floor plan with 1,565 sq ft of interior space. Priced from $658,319 ($421 per sq ft).

    3
    2.5
    1,565 sq.ft
    $421/ft $658,319
    launched at $658,319since launch no change
    1 w ago $658,319
    since launch no change
    1 m ago $658,319
    since launch no change
    3 m ago $658,319
    since launch no change
    1 y ago $658,319
    since launch no change
    2 y ago $658,319
    since launch no change
    3 y ago $658,319
    since launch no change
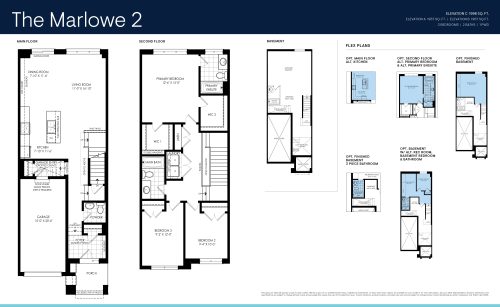
    The Marlowe 2 Floor Plan at Creekstone by Minto - 1622 sq.ft

    The Marlowe 2 at Creekstone by Minto is a 3-bedroom, 2.5-bathroom townhome floor plan with 1,622 sq ft of interior space. Priced from $660,088 ($407 per sq ft).

    3
    2.5
    1,622 sq.ft
    $407/ft $660,088
    launched at $660,088since launch no change
    1 w ago $660,088
    since launch no change
    1 m ago $660,088
    since launch no change
    3 m ago $660,088
    since launch no change
    1 y ago $660,088
    since launch no change
    2 y ago $660,088
    since launch no change
    3 y ago $660,088
    since launch no change
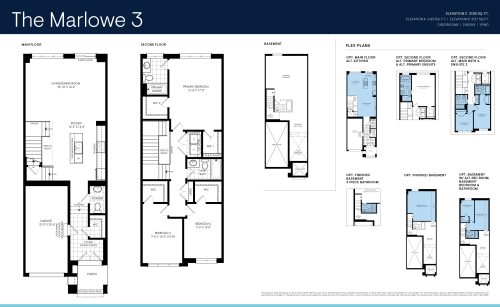
    The Marlowe 3 Floor Plan at Creekstone by Minto - 1750 sq.ft

    The Marlowe 3 at Creekstone by Minto is a 3-bedroom, 2.5-bathroom townhome floor plan with 1,750 sq ft of interior space. Priced from $684,867 ($391 per sq ft).

    3
    2.5
    1,750 sq.ft
    $391/ft $684,867
    launched at $684,867since launch no change
    1 w ago $684,867
    since launch no change
    1 m ago $684,867
    since launch no change
    3 m ago $684,867
    since launch no change
    1 y ago $684,867
    since launch no change
    2 y ago $684,867
    since launch no change
    3 y ago $684,867
    since launch no change
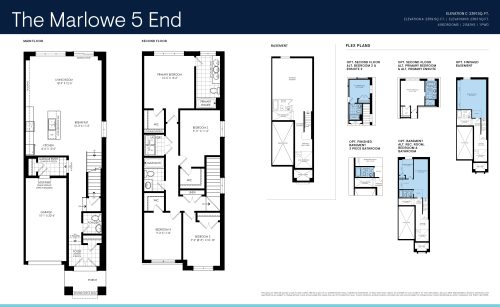
    The Marlowe 5 End Floor Plan at Creekstone by Minto - 1880 sq.ft

    The Marlowe 5 End at Creekstone by Minto is a 4-bedroom, 2.5-bathroom townhome floor plan with 1,880 sq ft of interior space. Priced from $711,416 ($378 per sq ft).

    4
    2.5
    1,880 sq.ft
    $378/ft $711,416
    launched at $711,416since launch no change
    1 w ago $711,416
    since launch no change
    1 m ago $711,416
    since launch no change
    3 m ago $711,416
    since launch no change
    1 y ago $711,416
    since launch no change
    2 y ago $711,416
    since launch no change
    3 y ago $711,416
    since launch no change
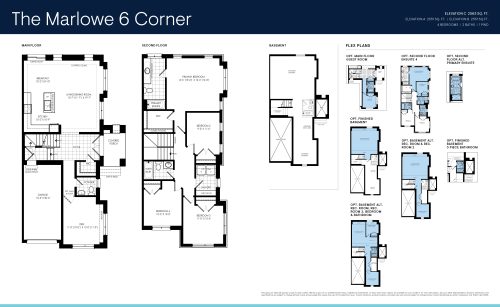
    The Marlowe 6 Corner Floor Plan at Creekstone by Minto - 2041 sq.ft

    The Marlowe 6 Corner at Creekstone by Minto is a 4-bedroom, 2.5-bathroom townhome floor plan with 2,041 sq ft of interior space. This plan is sold out with the builder.

    4
    2.5
    2,041 sq.ft
    last recorded price $737,965
    Sold Outlaunched at $737,965since launch no change
    1 w ago $737,965
    since launch no change
    1 m ago $737,965
    since launch no change
    3 m ago $737,965
    since launch no change
    1 y ago $737,965
    since launch no change
    2 y ago $737,965
    since launch no change
    3 y ago $737,965
    since launch no change
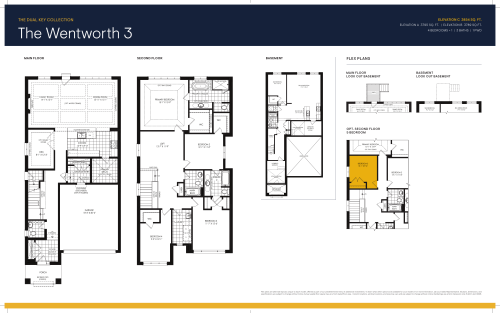
    The Wentworth 3 - Dual Key Collection Floor Plan at Creekstone by Minto - 3789-3854 sq.ft

    The Wentworth 3 - Dual Key Collection at Creekstone by Minto is a 5-bedroom, 3.5-bathroom townhome floor plan with 3,789 sq ft of interior space. This plan is sold out with the builder.

    5
    3.5
    3,789 sq.ft