METAREALTY INC.

Courtney Point Condos

Public Sales

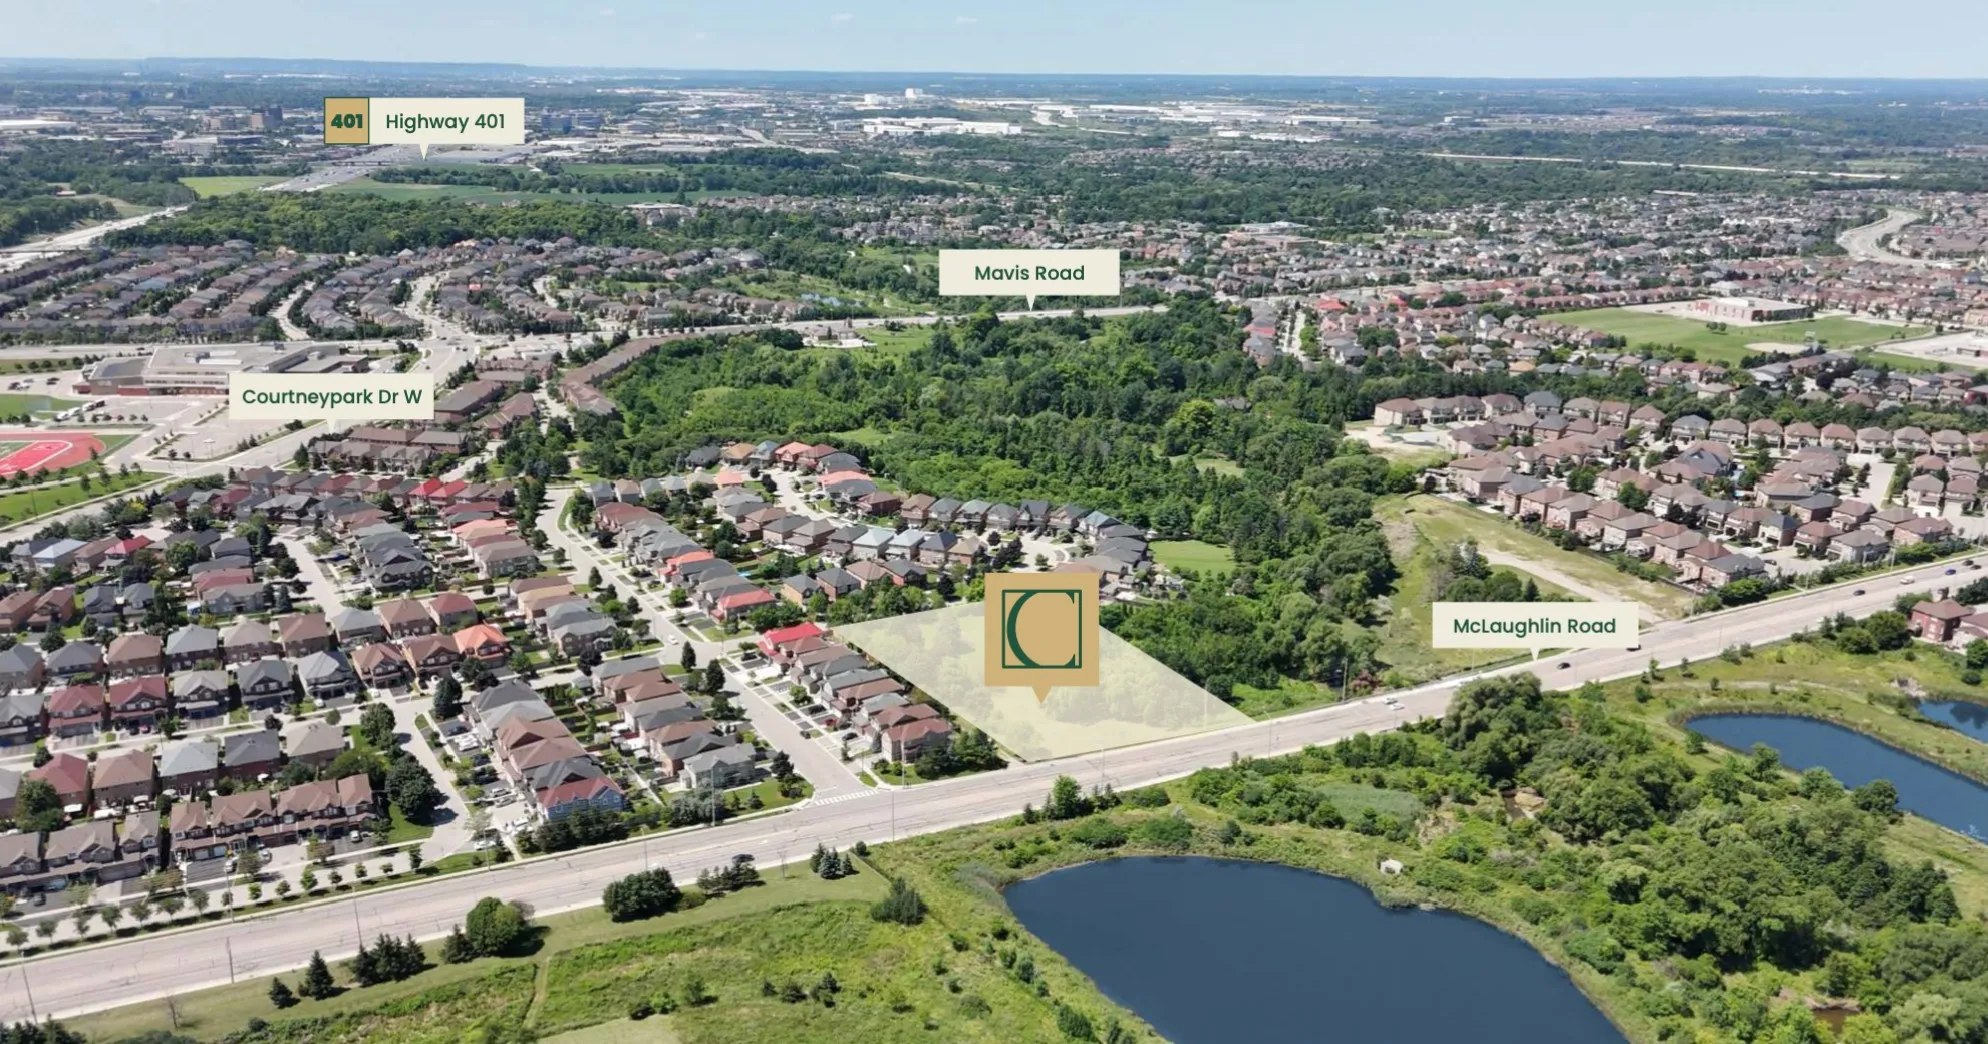
6616 McLaughlin Road, Mississauga, ON, Canada

Starting From
$422,990 - $831,490

Condo

Occupancy: Oct 2027

1 Star2 Stars3 Stars4 Stars5 Stars (No Ratings Yet)
Loading...

GET PLATINUM ACCESS!!

Register to Receive Guaranteed Platinum Access & Prices, Incentives & Discounts, Floor Plans & More!

Get Pricing, Floor Plans and Availability

Tell us what you need and a Meta Realty representative will follow up directly.

Are you a Realtor?
Sending…

About Courtney Point Condos

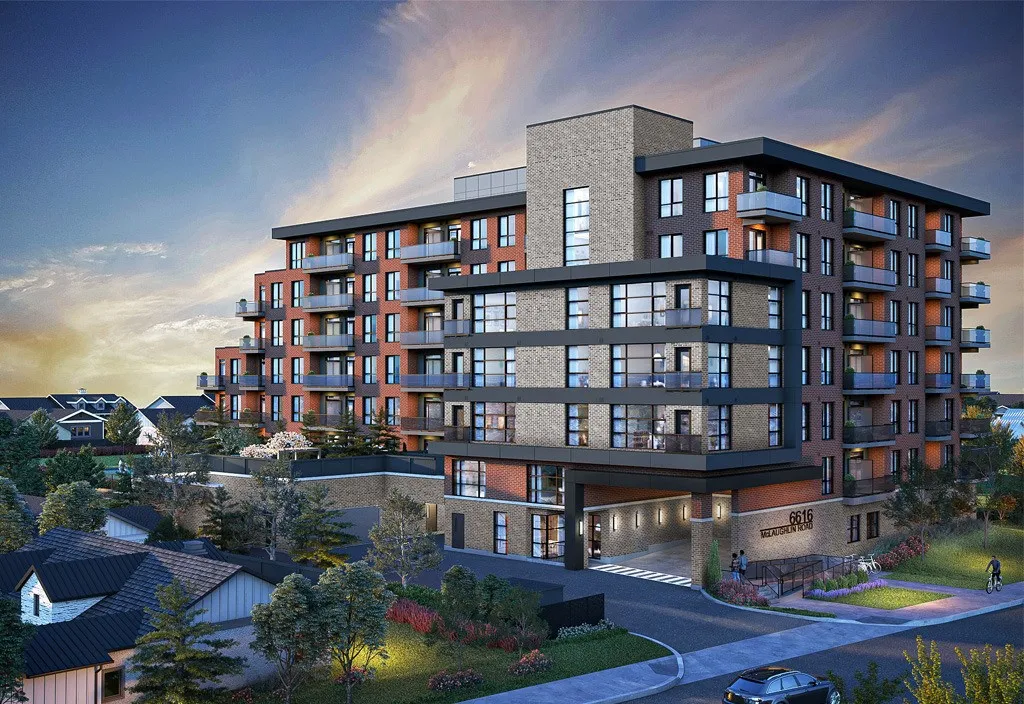
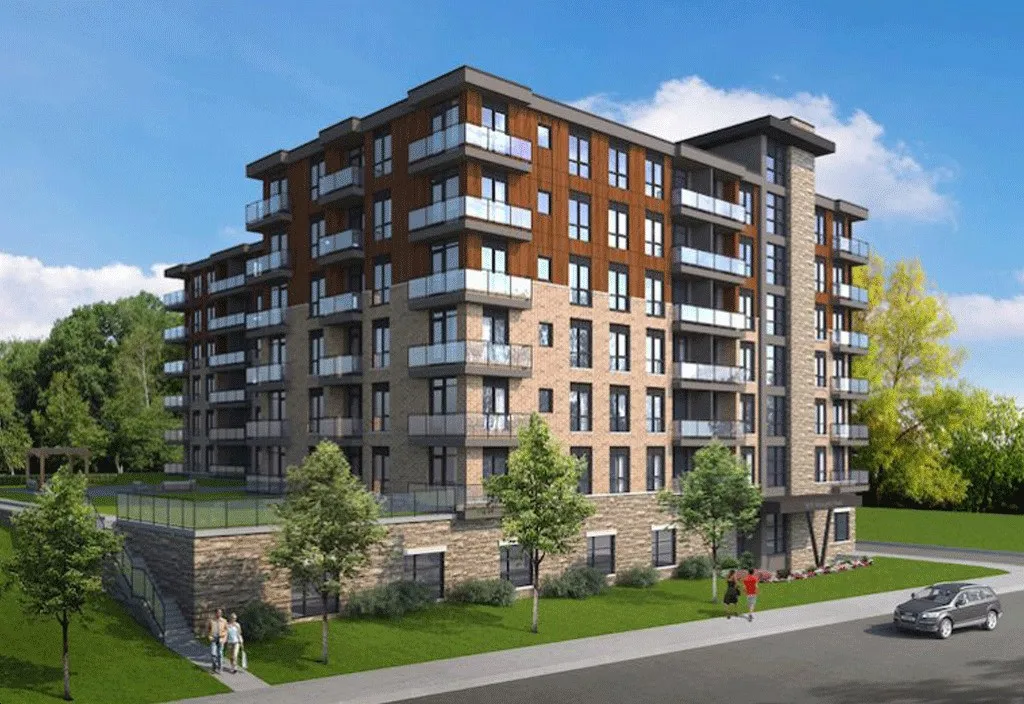
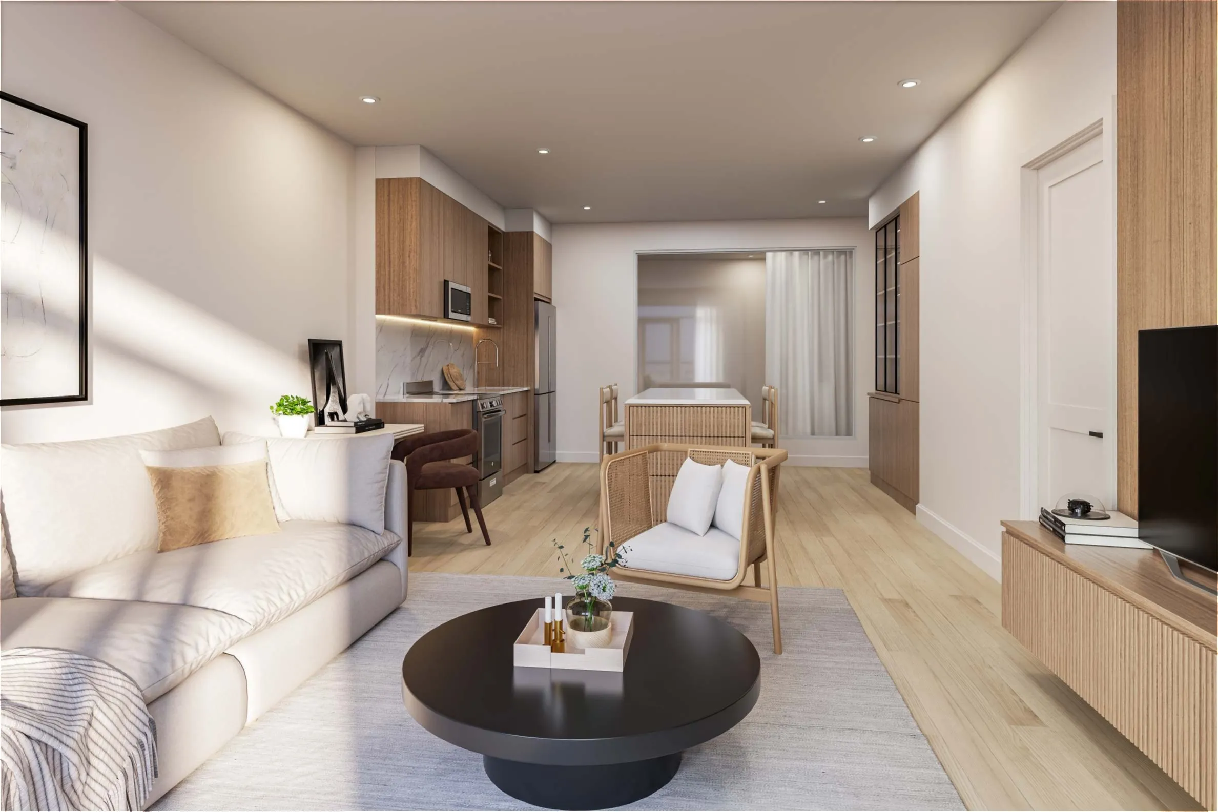
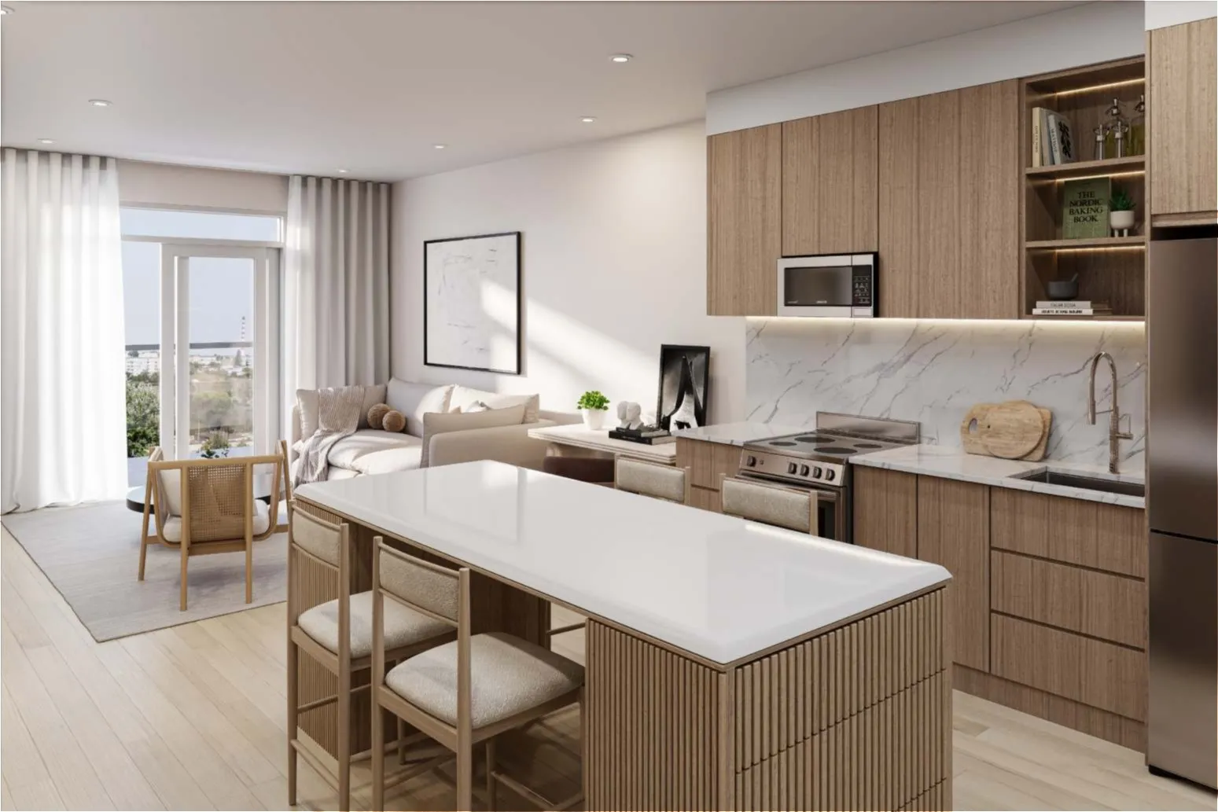
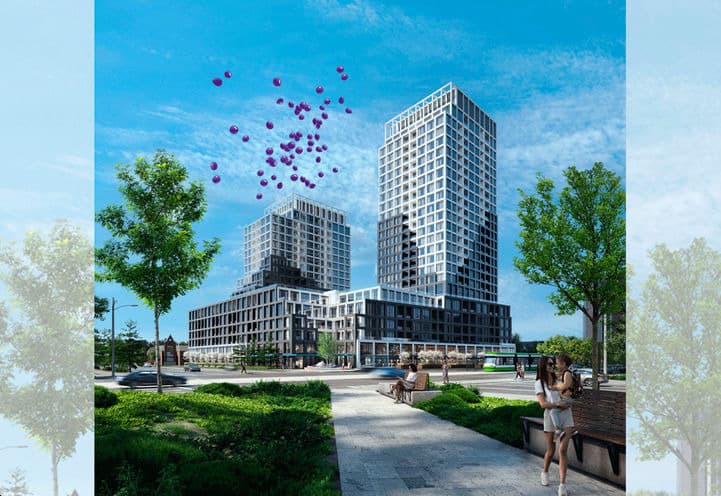
Courtney Point Condos is a pre-construction condominium by City Park Homes at 6616 McLaughlin Road in the Meadowvale-Lisgar neighbourhood of Mississauga. The 6-storey building will contain 120 suites priced from $422,990, in sizes from 435 to 899 sq ft, with occupancy scheduled for 2027.

Courtney Point Condos pricing and floor plans

Prices are listed from $422,990 to $831,490, or $1,022 per square foot. There are 30 floor-plan layouts, from a studio to three bedrooms, and two-bedroom designs account for most of them:

  • Studio: 1 layout
  • One bedroom: 5 layouts
  • One bedroom plus den: 2 layouts
  • Two bedroom: 20 layouts
  • Two bedroom plus den: 1 layout
  • Three bedroom: 1 layout

Maintenance fees are $0.50 per square foot, excluding hydro and water, and include unlimited Rogers high-speed internet; parking and locker maintenance are $54.95 and $24.95 a month. Parking is priced at $56,000 and a locker at $6,000. Development charges are $8,000 for suites of 700 sq ft or less and $10,000 for suites of 701 sq ft and up. Sales launched in November 2024.

Location

Courtney Point is at 6616 McLaughlin Road in Meadowvale-Lisgar, Mississauga, in the Regional Municipality of Peel. The site has a Walk Score of 41 and a Transit Score of 51.

Deposit structure and incentives

The deposit is 15% over 450 days, plus 5% at occupancy:

  • $10,000 on signing
  • Balance to 5% at 30 days
  • 5% at 180 days
  • 5% at 450 days
  • 5% at occupancy

Current incentives are a free assignment, which waives the assignment fee, and discounted parking.

The development team

City Park Homes is the developer, and the architect is Flanagan Beresford and Patterson.

Buying at Courtney Point Condos

Courtney Point Condos is selling in public sales. Register with Meta Realty for platinum access to floor plans, current pricing and incentives at this Mississauga condominium; we can also compare parking, locker and development-charge costs across the suites that interest you.

Prices, sizes, availability and incentives are subject to change without notice. E. & O.E.

Courtney Point Condos at a glance

Sales statusPublic Sales
ConstructionPre Construction
Building typeCondo
Storeys6
Estimated occupancy2027
Launch2024-11-21
ArchitectFlanagan Beresford and Patterson
NeighbourhoodMeadowvale-Lisgar, Regional Municipality of Peel
Maintenance$0.50/sq ft — (Excludes Hydro & Water) Unlimited Rogers High Speed Internet: Included in Maintenance Fee above Parking: $54.95/month Locker: $24.95/month
Walk Score41/100
Transit Score51/100

Current incentives

  • Free Assignment
  • Discounted Parking

Features & finishes

  • Thoughtfully Planned, Open Concept Layouts
  • Soaring 9' Ceilings Throughout
  • Smooth Finished Ceilings
  • Luxury Vinyl Plank Flooring
  • Extra Height Upper Cabinets in Kitchen
  • Luxurious Quartz Countertops with Polished Edge in Kitchens
  • Elegant, Oversized 12 x 24 inch Tiles

Frequently asked questions

Who is developing Courtney Point Condos?

City Park Homes is the developer, with architecture by Flanagan Beresford and Patterson.

How much do suites at Courtney Point Condos cost?

Listed prices range from $422,990 to $831,490, or $1,022 per square foot.

When is occupancy at Courtney Point Condos?

Occupancy is scheduled for 2027.

What do the maintenance fees include?

Fees are $0.50 per square foot, exclude hydro and water, and include unlimited Rogers high-speed internet.

What deposit is required?

The deposit is 15% over 450 days, starting with $10,000 on signing, plus 5% at occupancy.

How many suites will the building have?

The 6-storey building will contain 120 suites.
Key Facts

Ready to reserve?

Submit a worksheet for Courtney Point Condos: pick up to three suites and we will request your allocation from the builder.

Submit a worksheet
  • Project Name

    Courtney Point Condos

  • Builder(s)

    City Park Homes

    Property Type

    Condo

    Number Of Storeys

    6

    Number of Suites

    120

    Number Of Floor Plans

    30

  • Parking Price

    $56,000

  • Locker Price

    $6,000

  • Estimated Maintenance Fee

    $0.50/sq.ft ((Excludes Hydro & Water) Unlimited Rogers High Speed Internet: Included in Maintenance Fee above Parking: $54.95/month Locker: $24.95/month)

    VIP Launch

    November 2024

    Deposit Structure

    Total Deposit

    15% (over 450 days) + 5% at occupancy

    Deposit Notes

    $10,000.00 On Signing
    Balance to 5% - 30 days
    5% - 180 days
    5% - 450 days
    5% - Occupancy

    Development Levies

    $8,000 - Units 700 Sq.ft + less
    $10,000 - Units 701 Sq.ft + up

    Assignment Policy

    Free Assignment

    Public Launch

    2024-11-21

    Suite Size Range

    435 - 899 SqFt

    Ceiling Height

    9'0"

    Price Per Sq Ft

    $1,022

    Architect

    Flanagan Beresford and Patterson

    Parking Maintenance

    $54.95 / month

    Locker Maintenance

    $24.95 / month

    Estimated Property Tax

    1% of the price / year

Information last updated on November 10, 2026

51

Transit Score

41

Walk Score

Projects Nearby

  • Planning

    Above Condos 2

    30 Bristol Road East, Mississauga, ON, Canada

    3 years ago

    Marlin Spring Developments, RioCan Living

    Building Type: Condo

    1+1
    1+1
    1+1
  • Public Sales

    Canopy Towers

    5105 Hurontario Street, Mississauga, ON, Canada

    3 years ago

    $385,000 - $693,000

    Liberty Development Corporation

    Building Type: Condo

    1+1
    1+1
    1+1
  • Harmony Crossing Towns rendering
    Public Sales

    Harmony Crossing Towns

    6614 Harmony Hill, Mississauga, ON, Canada

    3 years ago

    $1,099,990 - $1,189,990

    Khanani Developments

    Building Type: Single Family

    1+1
    1+1
    1+1
  • Public Sales

    Duo Condos

    260 Malta Avenue, Brampton, ON, Canada

    3 years ago

    $349,990 - $980,990

    Brixen Developments Inc., National Homes

    Building Type: Condo

    1+1
    1+1
    1+1
  • Public Sales

    Above Condos

    30 Bristol Road East, Mississauga, ON, Canada

    3 years ago

    $603,990 - $1,375,990

    Marlin Spring Developments, RioCan Living

    Building Type: Condo

    1+1
    1+1
    1+1
  • Sold Out

    Stella Condos 2

    209 Steeles Avenue West, Brampton, ON, Canada

    3 years ago

    $786,998 - $854,998

    i2-Developments

    Building Type: Condo

    1+1
    1+1
    1+1
  • Canopy Towers 2 rendering
    Public Sales

    Canopy Towers 2

    5081 Hurontario Street, Mississauga, ON, Canada

    3 years ago

    $476,900 - $801,900

    Liberty Development Corporation

    Building Type: Condo

    1+1
    1+1
    1+1
  • Sold Out

    The Ravine Estates

    320 Derry Road West, Mississauga, ON, Canada

    3 years ago

    $1,829,990 - $2,799,990

    VANDYK Group of Companies

    Building Type: Single Family

    1+1
    1+1
    1+1
  • Studio

    From $546,990$1,142/ft(0%) Since Launch

    1 Bedroom

    From $422,990$972/ft(0%) Since Launch

    2 Bedrooms

    From $710,990$1,017/ft(0%) Since Launch
    For Sale (30)Sold (0)All (30)
    Price Change
    Studio1 Bed2 Bed3 Bed
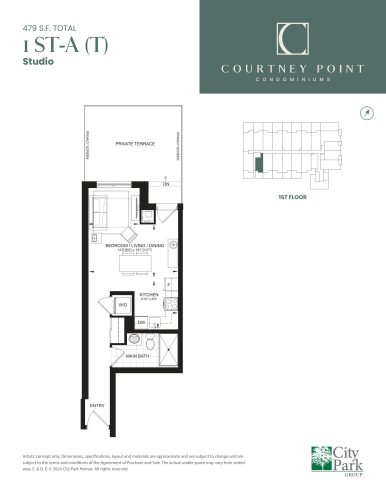
    1 ST-A (T) Floor Plan at Courtney Point Condos - 479 sq.ft

    At Courtney Point Condos in Mississauga, the 1 ST-A (T) plan is a studio layout with 1 bathroom and 479 sq ft of interior space. It faces South. It is offered on floor 1. It is priced from $546,990, about $1,142 per sq ft.

    0
    1.0
    479 sq.ft
    $1,142/ft $546,990
    launched at $546,990since launch no change
    1 w ago $546,990
    since launch no change
    1 m ago $546,990
    since launch no change
    3 m ago $546,990
    since launch no change
    1 y ago $546,990
    since launch no change
    2 y ago $546,990
    since launch no change
    3 y ago $546,990
    since launch no change
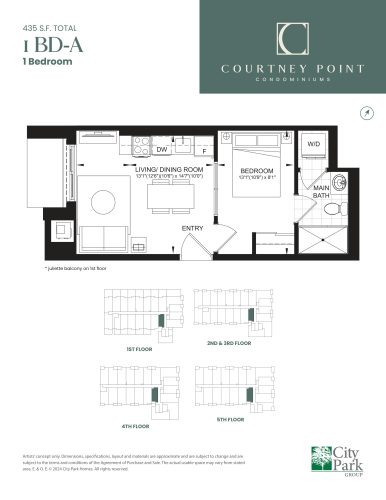
    1 BD-A Floor Plan at Courtney Point Condos - 435 sq.ft

    At Courtney Point Condos in Mississauga, the 1 BD-A plan is a 1-bedroom layout with 1 bathroom and 435 sq ft of interior space. It faces South. It is offered on floors 1–5. It is priced from $422,990, about $972 per sq ft.

    1
    1.0
    435 sq.ft
    $972/ft $422,990
    launched at $422,990since launch no change
    1 w ago $422,990
    since launch no change
    1 m ago $422,990
    since launch no change
    3 m ago $422,990
    since launch no change
    1 y ago $422,990
    since launch no change
    2 y ago $422,990
    since launch no change
    3 y ago $422,990
    since launch no change
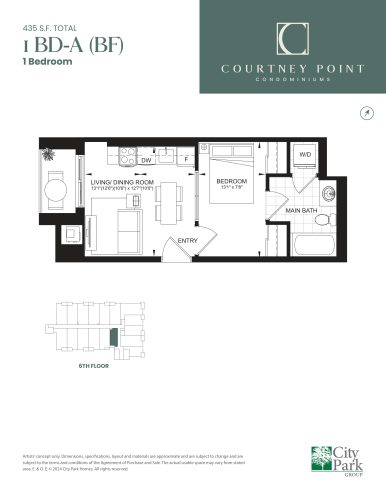
    1 BD-A (BF) Floor Plan at Courtney Point Condos - 435 sq.ft

    At Courtney Point Condos in Mississauga, the 1 BD-A (BF) plan is a 1-bedroom layout with 1 bathroom and 435 sq ft of interior space. It faces South. It is offered on floor 6. It is priced from $422,990, about $972 per sq ft.

    1
    1.0
    435 sq.ft
    $972/ft $422,990
    launched at $422,990since launch no change
    1 w ago $422,990
    since launch no change
    1 m ago $422,990
    since launch no change
    3 m ago $422,990
    since launch no change
    1 y ago $422,990
    since launch no change
    2 y ago $422,990
    since launch no change
    3 y ago $422,990
    since launch no change
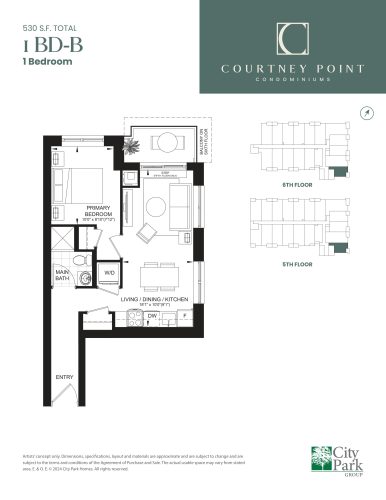
    1 BD-B Floor Plan at Courtney Point Condos - 530 sq.ft

    The 1 BD-B floor plan at Courtney Point Condos (Mississauga) offers a 1-bedroom layout with 1 bathroom and 530 sq ft of interior space. It faces South East. It is offered on floors 5–6. It is priced from $568,990, about $1,074 per sq ft.

    1
    1.0
    530 sq.ft
    $1,074/ft $568,990
    launched at $568,990since launch no change
    1 w ago $568,990
    since launch no change
    1 m ago $568,990
    since launch no change
    3 m ago $568,990
    since launch no change
    1 y ago $568,990
    since launch no change
    2 y ago $568,990
    since launch no change
    3 y ago $568,990
    since launch no change
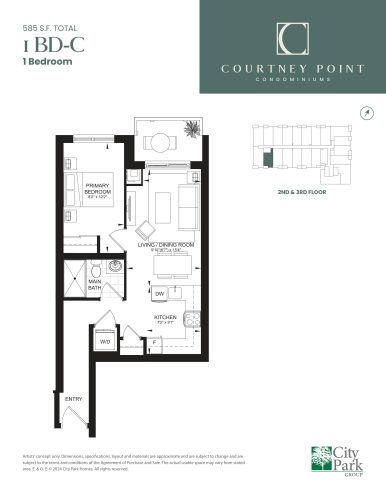
    1 BD-C Floor Plan at Courtney Point Condos - 585 sq.ft

    1 BD-C is a 1-bedroom layout with 1 bathroom and 585 sq ft of interior space at Courtney Point Condos in Mississauga. It faces South. It is offered on floors 2–3. It is priced from $615,490, about $1,052 per sq ft.

    1
    1.0
    585 sq.ft
    $1,052/ft $615,490
    launched at $615,490since launch no change
    1 w ago $615,490
    since launch no change
    1 m ago $615,490
    since launch no change
    3 m ago $615,490
    since launch no change
    1 y ago $615,490
    since launch no change
    2 y ago $615,490
    since launch no change
    3 y ago $615,490
    since launch no change
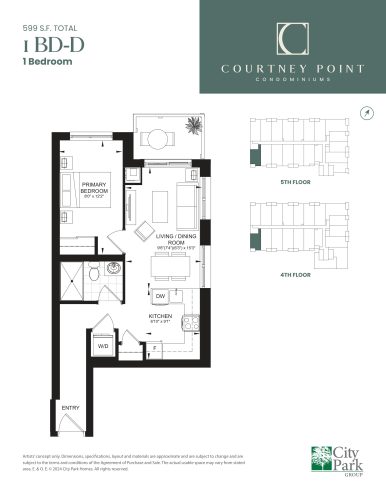
    1 BD-D Floor Plan at Courtney Point Condos - 599 sq.ft

    The 1 BD-D floor plan at Courtney Point Condos (Mississauga) offers a 1-bedroom layout with 1 bathroom and 599 sq ft of interior space. It faces South West. It is offered on floors 4–5. It is priced from $627,990, about $1,048 per sq ft.

    1
    1.0
    599 sq.ft
    $1,048/ft $627,990
    launched at $627,990since launch no change
    1 w ago $627,990
    since launch no change
    1 m ago $627,990
    since launch no change
    3 m ago $627,990
    since launch no change
    1 y ago $627,990
    since launch no change
    2 y ago $627,990
    since launch no change
    3 y ago $627,990
    since launch no change
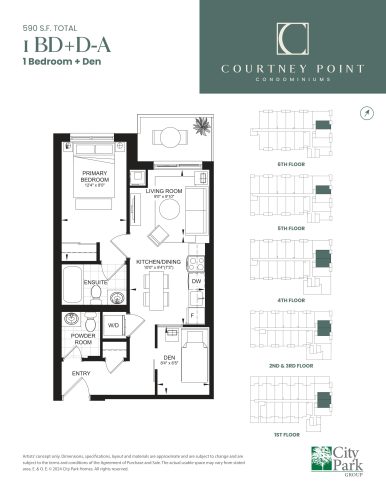
    1 BD+D-A Floor Plan at Courtney Point Condos - 590 sq.ft

    1 BD+D-A at Courtney Point Condos is a 1-bedroom plus den, 1.5-bathroom condo floor plan with 590 sq ft of interior space. It faces East. Available on floors 1–6. Priced from $622,990 ($1,056 per sq ft).

    1
    1.5
    590 sq.ft
    $1,056/ft $622,990
    launched at $622,990since launch no change
    1 w ago $622,990
    since launch no change
    1 m ago $622,990
    since launch no change
    3 m ago $622,990
    since launch no change
    1 y ago $622,990
    since launch no change
    2 y ago $622,990
    since launch no change
    3 y ago $622,990
    since launch no change
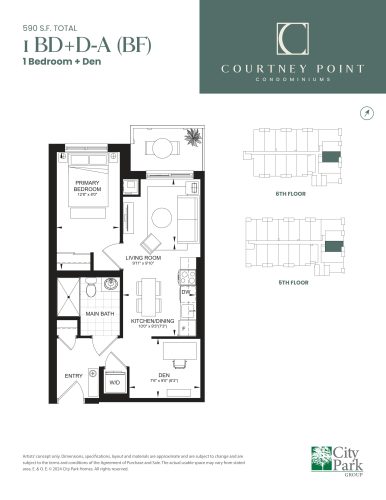
    1 BD+D-A (BF) Floor Plan at Courtney Point Condos - 590 sq.ft

    The 1 BD+D-A (BF) floor plan at Courtney Point Condos (Mississauga) offers a 1-bedroom plus den layout with 1 bathroom and 590 sq ft of interior space. The den adds flexible space, for example a home office. It faces East. It is offered on floors 5–6. Contact Meta Realty for current pricing and availability.

    1
    1.0
    590 sq.ft
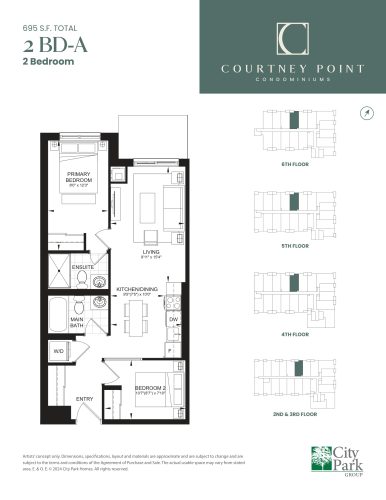
    2 BD-A Floor Plan at Courtney Point Condos - 695 sq.ft

    The 2 BD-A floor plan at Courtney Point Condos (Mississauga) offers a 2-bedroom layout with 2 bathrooms and 695 sq ft of interior space. It faces North. It is offered on floors 2–6. It is priced from $713,490, about $1,027 per sq ft.

    2
    2.0
    695 sq.ft
    $1,027/ft $713,490
    launched at $713,490since launch no change
    1 w ago $713,490
    since launch no change
    1 m ago $713,490
    since launch no change
    3 m ago $713,490
    since launch no change
    1 y ago $713,490
    since launch no change
    2 y ago $713,490
    since launch no change
    3 y ago $713,490
    since launch no change
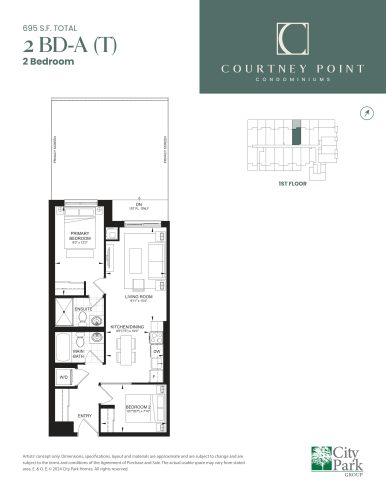
    2 BD-A (T) Floor Plan at Courtney Point Condos - 695 sq.ft

    At Courtney Point Condos in Mississauga, the 2 BD-A (T) plan is a 3-bedroom layout with 3 bathrooms and 695 sq ft of interior space. It faces North. It is offered on floor 1. Contact Meta Realty for current pricing and availability.

    3
    3.0
    695 sq.ft
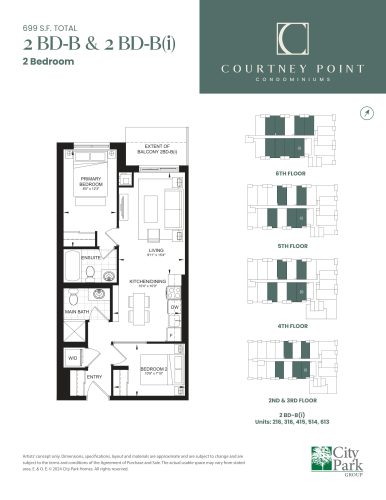
    2 BD-B & 2 BD-B(i) Floor Plan at Courtney Point Condos - 699 sq.ft

    The 2 BD-B & 2 BD-B(i) floor plan at Courtney Point Condos (Mississauga) offers a 2-bedroom layout with 2 bathrooms and 699 sq ft of interior space. It faces North. It is offered on floors 2–6. It is priced from $710,990, about $1,017 per sq ft.

    2
    2.0
    699 sq.ft
    $1,017/ft $710,990
    launched at $710,990since launch no change
    1 w ago $710,990
    since launch no change
    1 m ago $710,990
    since launch no change
    3 m ago $710,990
    since launch no change
    1 y ago $710,990
    since launch no change
    2 y ago $710,990
    since launch no change
    3 y ago $710,990
    since launch no change
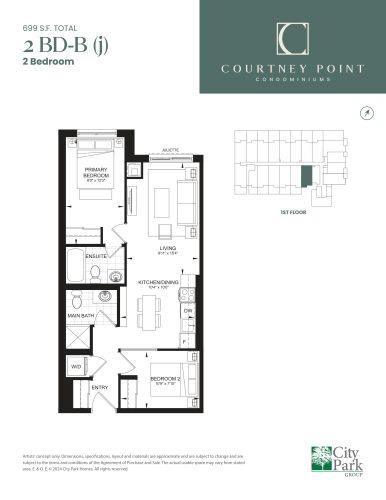
    2 BD-B (j) Floor Plan at Courtney Point Condos - 699 sq.ft

    The 2 BD-B (j) floor plan at Courtney Point Condos (Mississauga) offers a 2-bedroom layout with 2 bathrooms and 699 sq ft of interior space. It faces South. It is offered on floor 1. It is priced from $710,990, about $1,017 per sq ft.

    2
    2.0
    699 sq.ft
    $1,017/ft $710,990
    launched at $710,990since launch no change
    1 w ago $710,990
    since launch no change
    1 m ago $710,990
    since launch no change
    3 m ago $710,990
    since launch no change
    1 y ago $710,990
    since launch no change
    2 y ago $710,990
    since launch no change
    3 y ago $710,990
    since launch no change
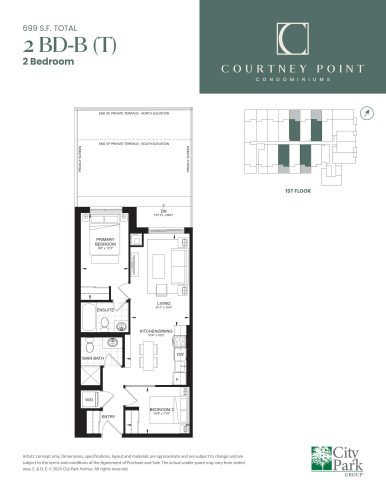
    2 BD-B (T) Floor Plan at Courtney Point Condos - 699 sq.ft

    At Courtney Point Condos in Mississauga, the 2 BD-B (T) plan is a 2-bedroom layout with 2 bathrooms and 699 sq ft of interior space. It faces North. It is offered on floor 1. Contact Meta Realty for current pricing and availability.

    2
    2.0
    699 sq.ft
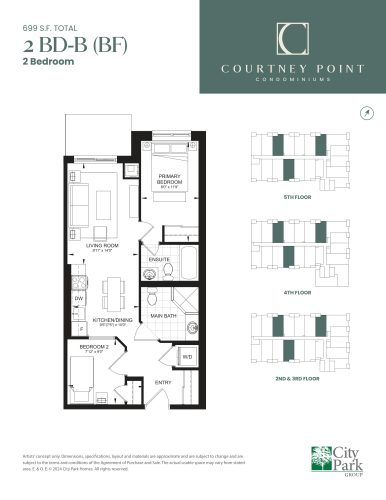
    2 BD-B (BF) Floor Plan at Courtney Point Condos - 699 sq.ft

    At Courtney Point Condos in Mississauga, the 2 BD-B (BF) plan is a 2-bedroom layout with 2 bathrooms and 699 sq ft of interior space. It faces North. It is offered on floors 2–5. It is priced from $710,990, about $1,017 per sq ft.

    2
    2.0
    699 sq.ft
    $1,017/ft $710,990
    launched at $710,990since launch no change
    1 w ago $710,990
    since launch no change
    1 m ago $710,990
    since launch no change
    3 m ago $710,990
    since launch no change
    1 y ago $710,990
    since launch no change
    2 y ago $710,990
    since launch no change
    3 y ago $710,990
    since launch no change
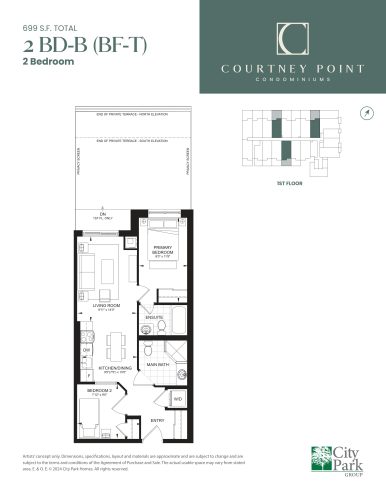
    2 BD-B (BF-T) Floor Plan at Courtney Point Condos - 699 sq.ft

    The 2 BD-B (BF-T) floor plan at Courtney Point Condos (Mississauga) offers a 2-bedroom layout with 2 bathrooms and 699 sq ft of interior space. It faces North. It is offered on floor 1. Contact Meta Realty for current pricing and availability.

    2
    2.0
    699 sq.ft
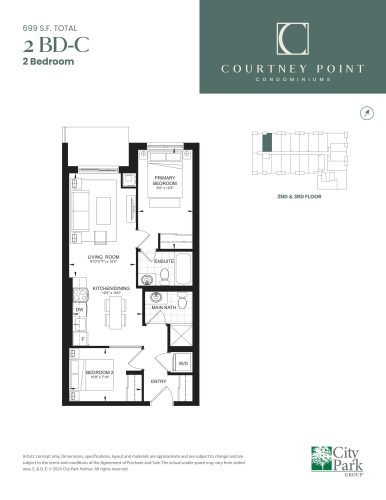
    2 BD-C Floor Plan at Courtney Point Condos - 699 sq.ft

    At Courtney Point Condos in Mississauga, the 2 BD-C plan is a 2-bedroom layout with 2 bathrooms and 699 sq ft of interior space. It faces North. It is offered on floors 2–3. It is priced from $724,490, about $1,036 per sq ft.

    2
    2.0
    699 sq.ft
    $1,036/ft $724,490
    launched at $724,490since launch no change
    1 w ago $724,490
    since launch no change
    1 m ago $724,490
    since launch no change
    3 m ago $724,490
    since launch no change
    1 y ago $724,490
    since launch no change
    2 y ago $724,490
    since launch no change
    3 y ago $724,490
    since launch no change
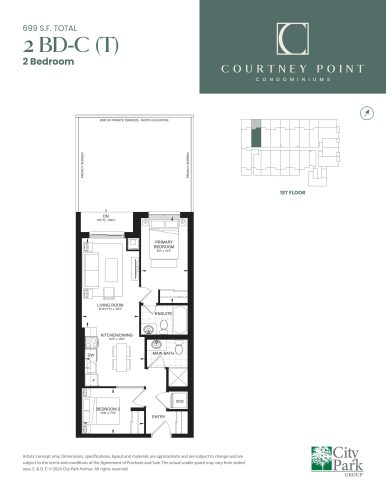
    2 BD-C (T) Floor Plan at Courtney Point Condos - 699 sq.ft

    At Courtney Point Condos in Mississauga, the 2 BD-C (T) plan is a 2-bedroom layout with 2 bathrooms and 699 sq ft of interior space. It faces North. It is offered on floor 1. Contact Meta Realty for current pricing and availability.

    2
    2.0
    699 sq.ft
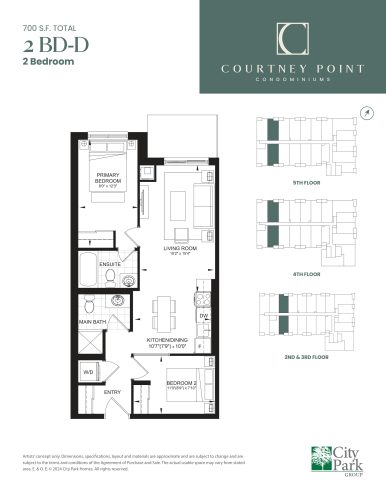
    2 BD-D Floor Plan at Courtney Point Condos - 700 sq.ft

    At Courtney Point Condos in Mississauga, the 2 BD-D plan is a 2-bedroom layout with 2 bathrooms and 700 sq ft of interior space. It faces North. It is offered on floors 2–5. It is priced from $724,490, about $1,035 per sq ft.

    2
    2.0
    700 sq.ft
    $1,035/ft $724,490
    launched at $724,490since launch no change
    1 w ago $724,490
    since launch no change
    1 m ago $724,490
    since launch no change
    3 m ago $724,490
    since launch no change
    1 y ago $724,490
    since launch no change
    2 y ago $724,490
    since launch no change
    3 y ago $724,490
    since launch no change
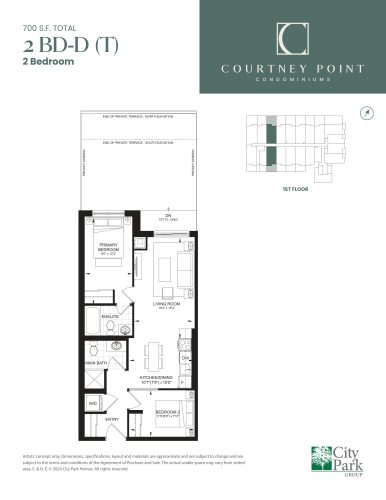
    2 BD-D (T) Floor Plan at Courtney Point Condos - 700 sq.ft

    At Courtney Point Condos in Mississauga, the 2 BD-D (T) plan is a 2-bedroom layout with 2 bathrooms and 700 sq ft of interior space. It faces North. It is offered on floor 1. Contact Meta Realty for current pricing and availability.

    2
    2.0
    700 sq.ft
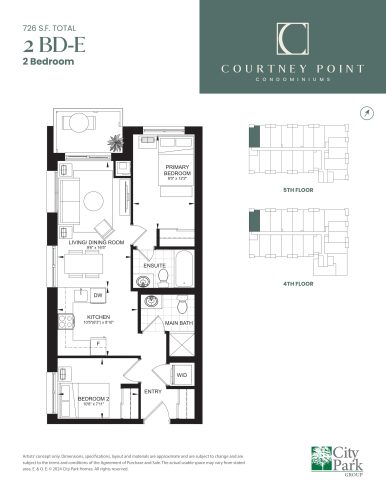
    2 BD-E Floor Plan at Courtney Point Condos - 726 sq.ft

    At Courtney Point Condos in Mississauga, the 2 BD-E plan is a 2-bedroom layout with 2 bathrooms and 726 sq ft of interior space. It faces North West. It is offered on floors 4–5. It is priced from $759,990, about $1,047 per sq ft.

    2
    2.0
    726 sq.ft
    $1,047/ft $759,990
    launched at $759,990since launch no change
    1 w ago $759,990
    since launch no change
    1 m ago $759,990
    since launch no change
    3 m ago $759,990
    since launch no change
    1 y ago $759,990
    since launch no change
    2 y ago $759,990
    since launch no change
    3 y ago $759,990
    since launch no change
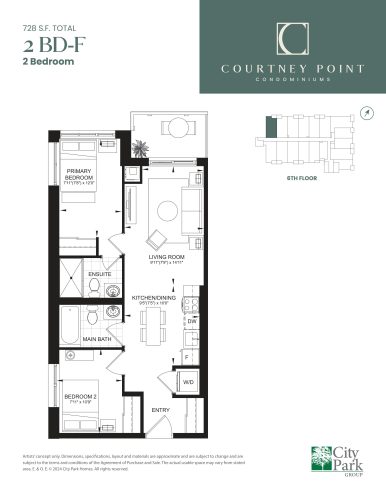
    2 BD-F Floor Plan at Courtney Point Condos - 728 sq.ft

    2 BD-F is a 2-bedroom layout with 2 bathrooms and 728 sq ft of interior space at Courtney Point Condos in Mississauga. It faces North West. It is offered on floor 6. It is priced from $764,990, about $1,051 per sq ft.

    2
    2.0
    728 sq.ft
    $1,051/ft $764,990
    launched at $764,990since launch no change
    1 w ago $764,990
    since launch no change
    1 m ago $764,990
    since launch no change
    3 m ago $764,990
    since launch no change
    1 y ago $764,990
    since launch no change
    2 y ago $764,990
    since launch no change
    3 y ago $764,990
    since launch no change
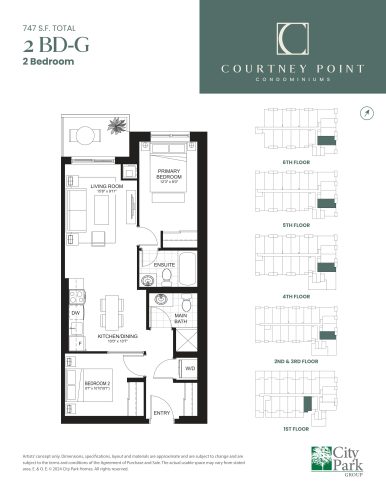
    2 BD-G Floor Plan at Courtney Point Condos - 747 sq.ft

    The 2 BD-G floor plan at Courtney Point Condos (Mississauga) offers a 2-bedroom layout with 2 bathrooms and 747 sq ft of interior space. It faces South. It is offered on floors 1–5. It is priced from $760,990, about $1,019 per sq ft.

    2
    2.0
    747 sq.ft
    $1,019/ft $760,990
    launched at $760,990since launch no change
    1 w ago $760,990
    since launch no change
    1 m ago $760,990
    since launch no change
    3 m ago $760,990
    since launch no change
    1 y ago $760,990
    since launch no change
    2 y ago $760,990
    since launch no change
    3 y ago $760,990
    since launch no change
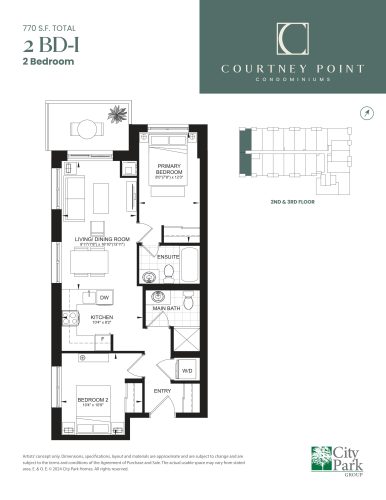
    2 BD-I Floor Plan at Courtney Point Condos - 770 sq.ft

    2 BD-I is a 2-bedroom layout with 2 bathrooms and 770 sq ft of interior space at Courtney Point Condos in Mississauga. It faces North West. It is offered on floors 2–3. It is priced from $797,490, about $1,036 per sq ft.

    2
    2.0
    770 sq.ft
    $1,036/ft $797,490
    launched at $797,490since launch no change
    1 w ago $797,490
    since launch no change
    1 m ago $797,490
    since launch no change
    3 m ago $797,490
    since launch no change
    1 y ago $797,490
    since launch no change
    2 y ago $797,490
    since launch no change
    3 y ago $797,490
    since launch no change
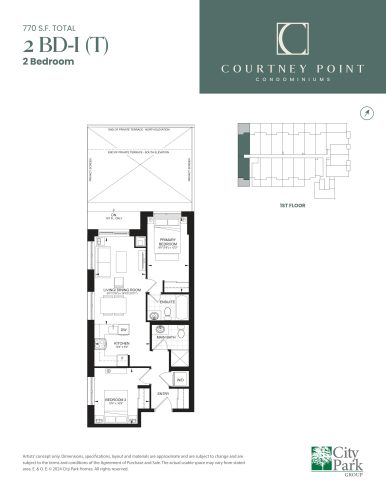
    2 BD-I (T) Floor Plan at Courtney Point Condos - 770 sq.ft

    The 2 BD-I (T) floor plan at Courtney Point Condos (Mississauga) offers a 2-bedroom layout with 2 bathrooms and 770 sq ft of interior space. It faces North West. It is offered on floor 1. Contact Meta Realty for current pricing and availability.

    2
    2.0
    770 sq.ft
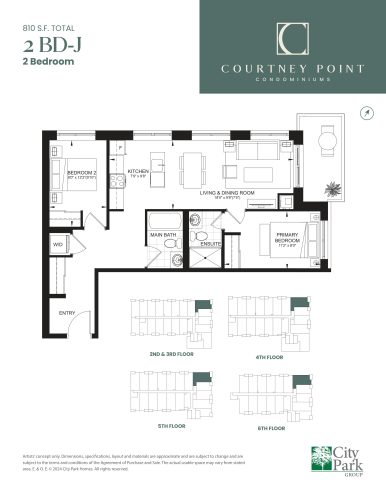
    2 BD-J Floor Plan at Courtney Point Condos - 810 sq.ft

    At Courtney Point Condos in Mississauga, the 2 BD-J plan is a 2-bedroom layout with 2 bathrooms and 810 sq ft of interior space. It faces North East. It is offered on floors 2–6. It is priced from $810,990, about $1,001 per sq ft.

    2
    2.0
    810 sq.ft
    $1,001/ft $810,990
    launched at $810,990since launch no change
    1 w ago $810,990
    since launch no change
    1 m ago $810,990
    since launch no change
    3 m ago $810,990
    since launch no change
    1 y ago $810,990
    since launch no change
    2 y ago $810,990
    since launch no change
    3 y ago $810,990
    since launch no change
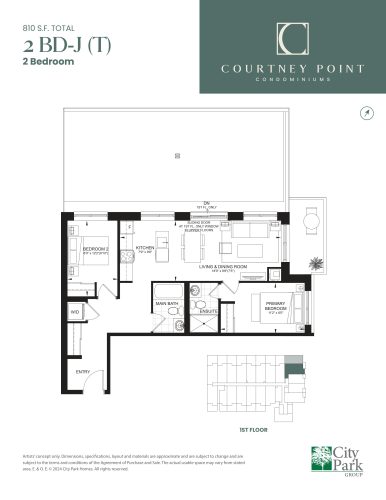
    2 BD-J (T) Floor Plan at Courtney Point Condos - 810 sq.ft

    At Courtney Point Condos in Mississauga, the 2 BD-J (T) plan is a 2-bedroom layout with 2 bathrooms and 810 sq ft of interior space. It faces North East. It is offered on floor 1. Contact Meta Realty for current pricing and availability.

    2
    2.0
    810 sq.ft
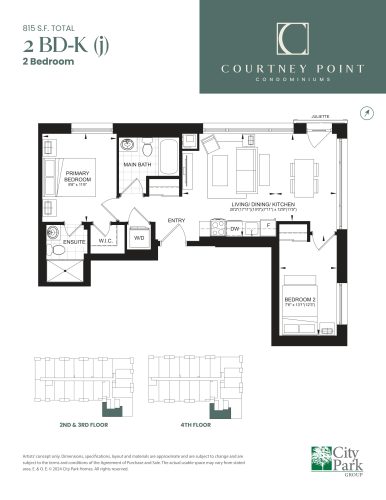
    2 BD-K (j) Floor Plan at Courtney Point Condos - 815 sq.ft

    The 2 BD-K (j) floor plan at Courtney Point Condos (Mississauga) offers a 2-bedroom layout with 2 bathrooms and 815 sq ft of interior space. It faces South West. It is offered on floors 2–4. It is priced from $802,990, about $985 per sq ft.

    2
    2.0
    815 sq.ft
    $985/ft $802,990
    launched at $802,990since launch no change
    1 w ago $802,990
    since launch no change
    1 m ago $802,990
    since launch no change
    3 m ago $802,990
    since launch no change
    1 y ago $802,990
    since launch no change
    2 y ago $802,990
    since launch no change
    3 y ago $802,990
    since launch no change
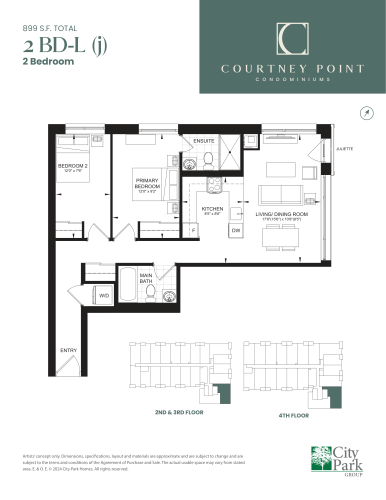
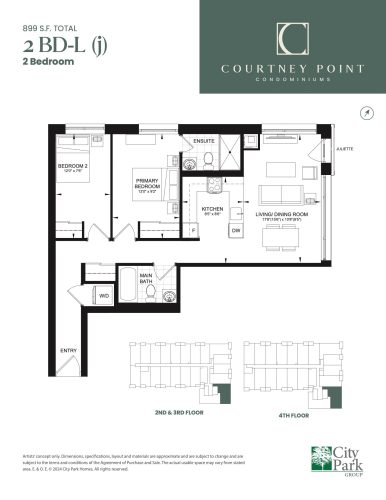
    2 BD-L (j) Floor Plan at Courtney Point Condos - 899 sq.ft

    2 BD-L (j) is a 2-bedroom layout with 2 bathrooms and 899 sq ft of interior space at Courtney Point Condos in Mississauga. It faces South East. It is offered on floors 2–4. It is priced from $831,490, about $925 per sq ft.

    2
    2.0
    899 sq.ft
    $925/ft $831,490
    launched at $831,490since launch no change
    1 w ago $831,490
    since launch no change
    1 m ago $831,490
    since launch no change
    3 m ago $831,490
    since launch no change
    1 y ago $831,490
    since launch no change
    2 y ago $831,490
    since launch no change
    3 y ago $831,490
    since launch no change
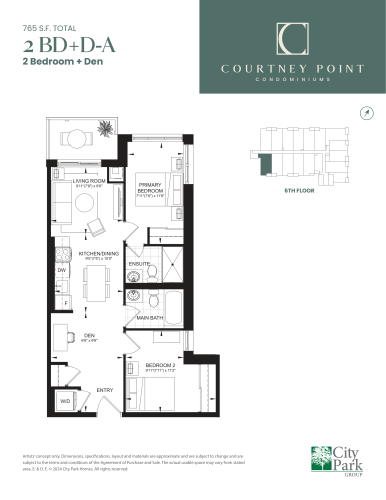
    2 BD+D-A Floor Plan at Courtney Point Condos - 765 sq.ft

    At Courtney Point Condos in Mississauga, the 2 BD+D-A plan is a 2-bedroom plus den layout with 2 bathrooms and 765 sq ft of interior space. The den adds flexible space, for example a home office. It faces South West. It is offered on floor 6. It is priced from $789,990, about $1,033 per sq ft.

    2
    2.0
    765 sq.ft
    $1,033/ft $789,990
    launched at $789,990since launch no change
    1 w ago $789,990
    since launch no change
    1 m ago $789,990
    since launch no change
    3 m ago $789,990
    since launch no change
    1 y ago $789,990
    since launch no change
    2 y ago $789,990
    since launch no change
    3 y ago $789,990
    since launch no change
    2 BD-L (j) Floor Plan at Courtney Point Condos - 899 sq.ft

    2 BD-L (j)

    2 BD-L (j) is a 2-bedroom layout with 2 bathrooms and 899 sq ft of interior space at Courtney Point Condos in Mississauga. It faces South East. It is offered on floors 2–4. It is priced from $831,490, about $925 per sq ft.

    2
    2.0
    899 sq.ft
    $925/ft $831,490
    launched at $831,490since launch no change
    1 w ago $831,490
    since launch no change
    1 m ago $831,490
    since launch no change
    3 m ago $831,490
    since launch no change
    1 y ago $831,490
    since launch no change
    2 y ago $831,490
    since launch no change
    3 y ago $831,490
    since launch no change