METAREALTY INC.

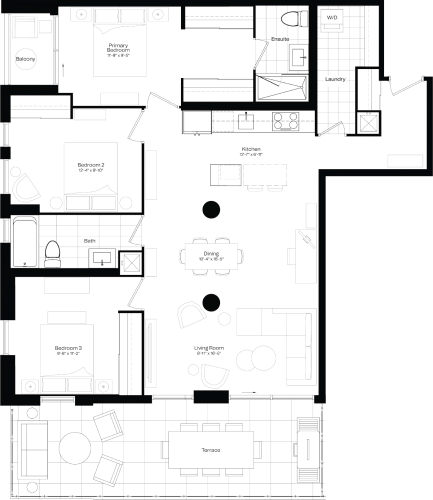
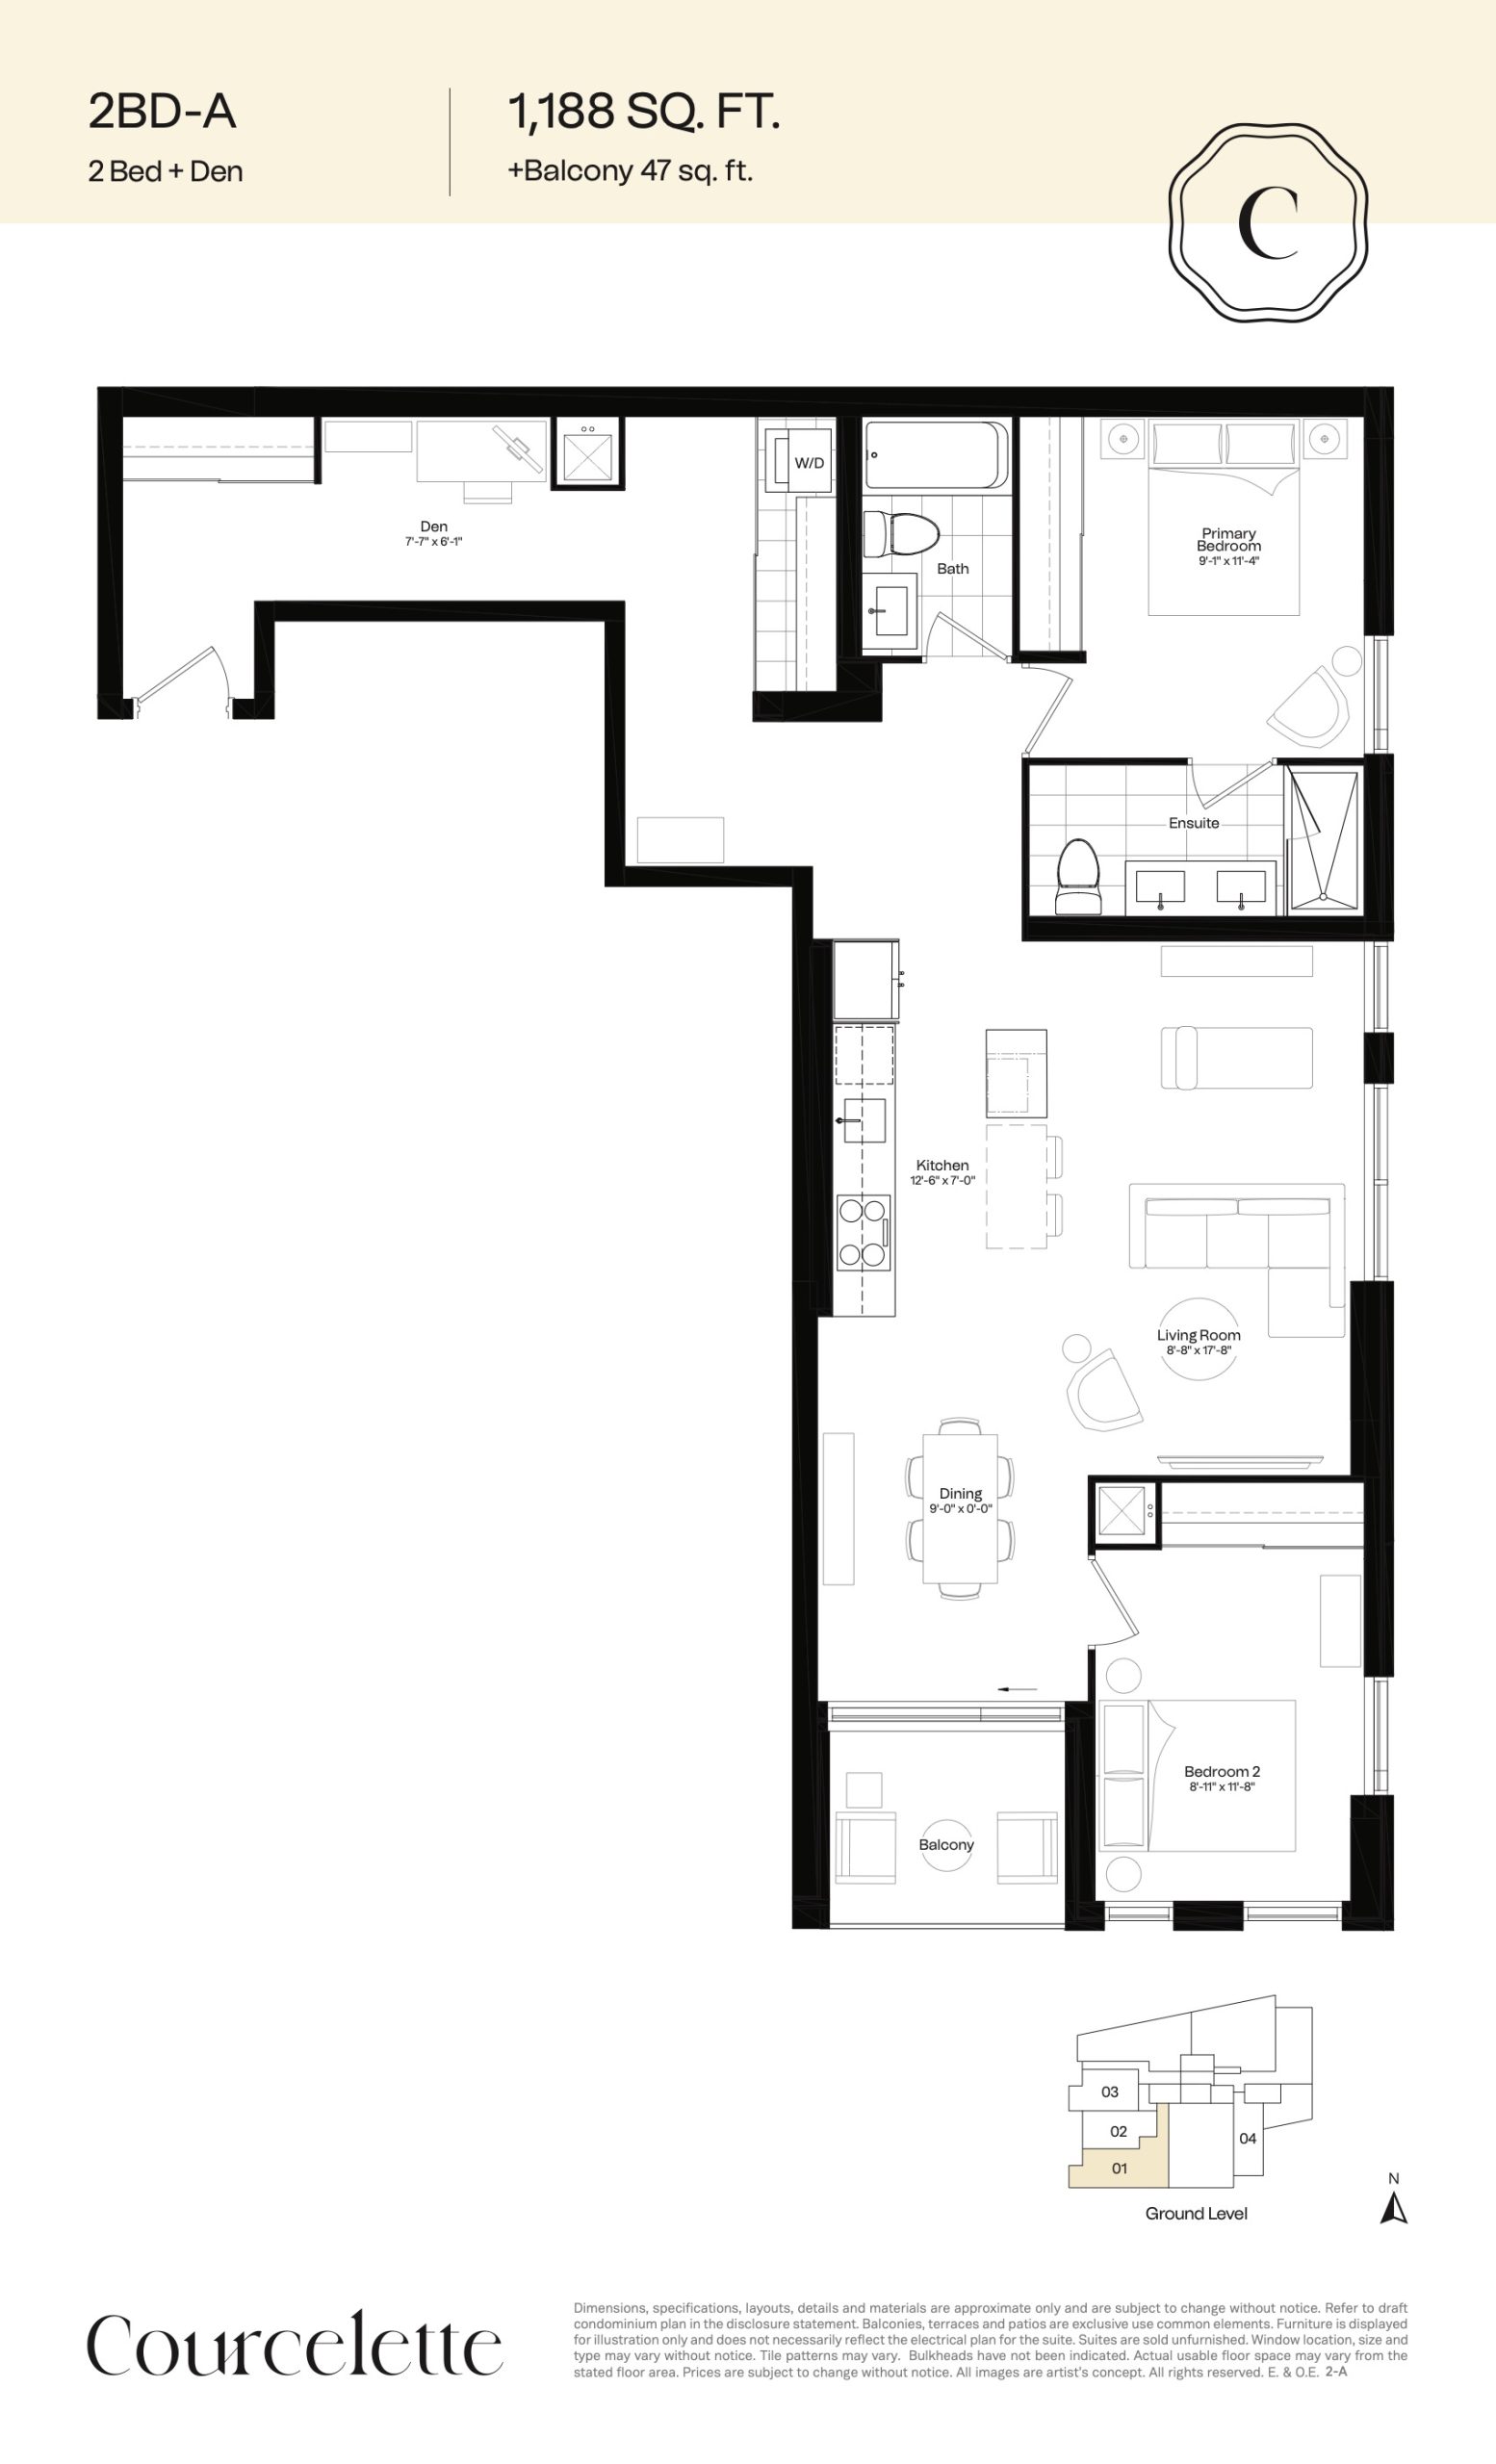
2BD-A Floor Plan — Courcelette Condos

1161 Kingston Road, Toronto, ON, Canada

Starting From
$899,900 · $757/sq ft

Condo · 2 Bed + Den · 2 Bath · 1,188 sq ft
GET PLATINUM ACCESS!!

Register to Receive Guaranteed Platinum Access & Prices, Incentives & Discounts, Floor Plans & More!

Get Pricing, Floor Plans and Availability

Tell us what you need and a Meta Realty representative will follow up directly.

Are you a Realtor?
Sending…

About the 2BD-A floor plan

2BD-A is a 2-bedroom plus den layout with 2 bathrooms and 1,188 sq ft of interior space at Courcelette Condos in Toronto. The den adds flexible space, for example a home office. It faces South West. It is offered on floor 1. It is priced from $899,900, about $757 per sq ft.

Key Facts

Ready to reserve?

Submit a worksheet for Courcelette Condos: pick up to three suites and we will request your allocation from the builder.

Submit a worksheet
  • Floor Plan

    2BD-A

  • Bedrooms

    2 Bed + Den

  • Bathrooms

    2

  • Interior Size

    1,188 sq ft

  • Exposure

    South West

  • Floors

    1

  • Price From

    $899,900

  • Price Per Sq Ft

    $757/sq ft

  • Availability

    Available

  • Est. Maintenance

    ≈ $832/month ($0.70/sq ft, estimate)

  • Deposit Structure

    15% (over 270 days) + 5% at occupancy

  • Occupancy

    2025

  • Builder(s)

    Windmill Development Group

  • Address

    1161 Kingston Road, Toronto, ON, Canada

How it compares

  • Price Per Sq Ft

    16% below the average of the 14 plans offered now ($896/sq ft)

  • Size

    13th smallest of the 14 plans offered now (582 to 1,243 sq ft)

  • Price

    12th lowest priced of the 14 plans offered now ($445,900 to $1,375,900)

  • All Plans

    24 floor plans at Courcelette Condos

Builder list price, last updated September 28, 2026. Prices, sizes and availability are set by the builder and change without notice. E&OE.

Other floor plans at Courcelette Condos
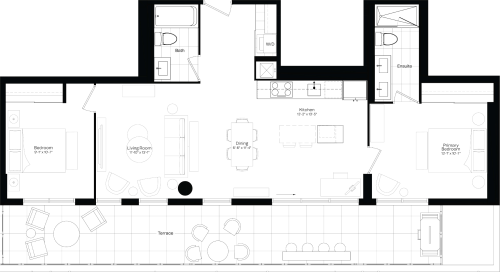
2B-M Floor Plan at Courcelette Condo - 1243 sq.ft
2
2.0
1,243 sq.ft
$1,107/ft $1,375,500
launched at $1,375,500since launch no change
3B-B Floor Plan at Courcelette Condo - 1081 sq.ft
3
2.0
1,081 sq.ft
$1,273/ft $1,375,900
launched at $1,375,900since launch no change
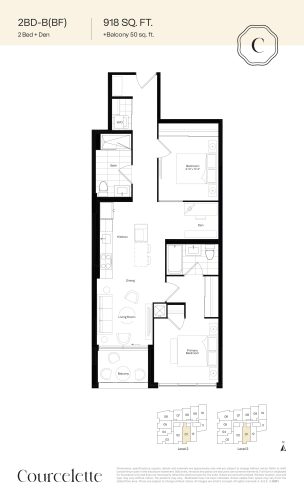
2BD-B (BF) Floor Plan at Courcelette Condo - 918 sq.ft
2
2.0
918 sq.ft
$904/ft $829,900
launched at $829,900since launch no change
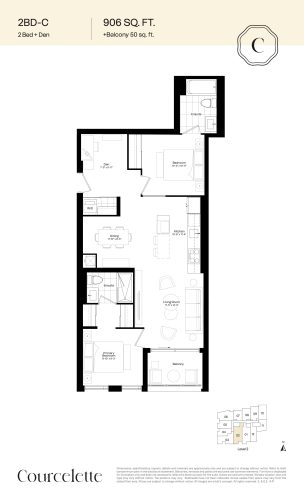
2BD-C Floor Plan at Courcelette Condo - 906 sq.ft
2
2.0
906 sq.ft
$872/ft $789,900
launched at $789,900since launch no change
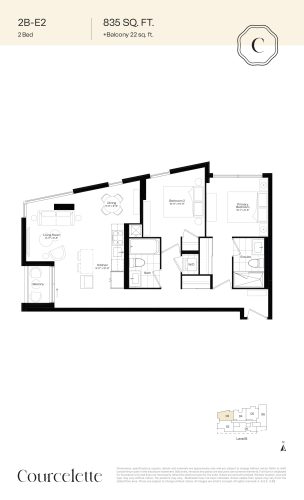
2B-E2 Floor Plan at Courcelette Condo - 835 sq.ft
2
2.0
835 sq.ft
$838/ft $699,900
launched at $699,900since launch no change
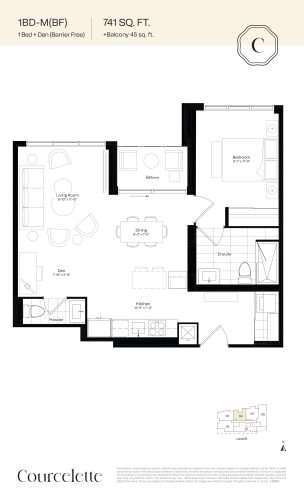
1BD-M (BF) Floor Plan at Courcelette Condo - 741 sq.ft
1
1.5
741 sq.ft
$999/ft $739,900
launched at $739,900since launch no change
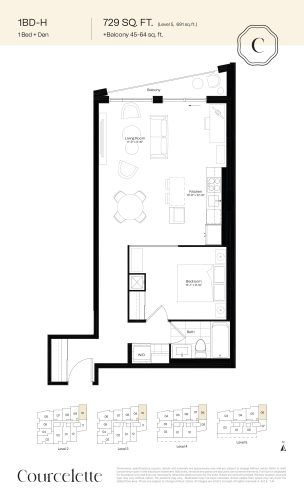
1BD-H Floor Plan at Courcelette Condo - 729 sq.ft
1
1.0
729 sq.ft
$776/ft $565,900
launched at $565,900since launch no change
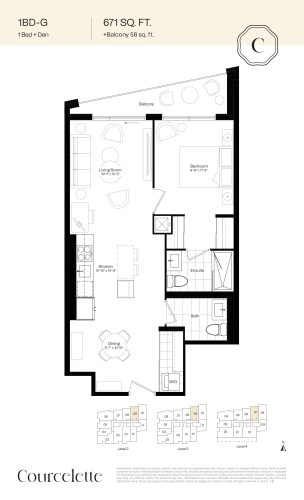
1BD-G Floor Plan at Courcelette Condo - 671 sq.ft
1
2.0
671 sq.ft
$819/ft $549,800
launched at $549,800since launch no change
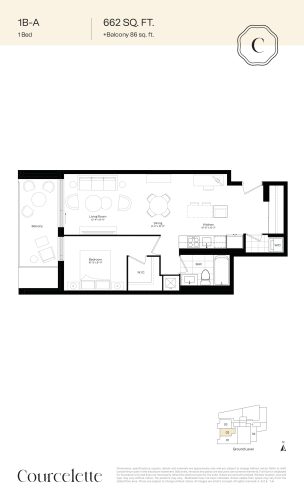
1B-A Floor Plan at Courcelette Condo - 662 sq.ft
1
1.0
662 sq.ft
$900/ft $595,900
launched at $595,900since launch no change
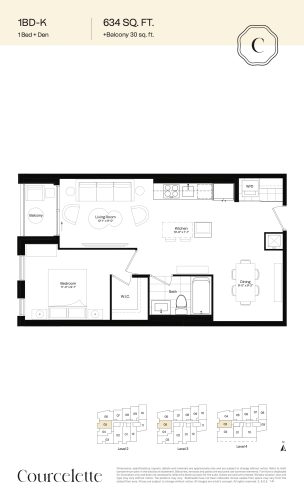
1BD-K Floor Plan at Courcelette Condo - 634 sq.ft
1
1.0
634 sq.ft
$867/ft $549,900
launched at $549,900since launch no change
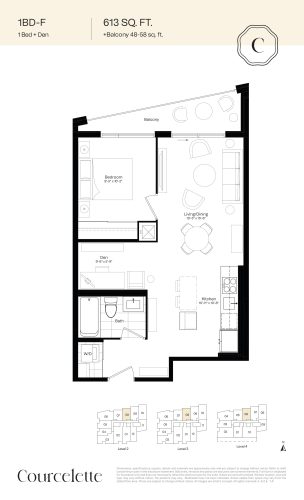
1BD-F Floor Plan at Courcelette Condo - 613 sq.ft
1
1.0
613 sq.ft
$858/ft $525,900
launched at $525,900since launch no change
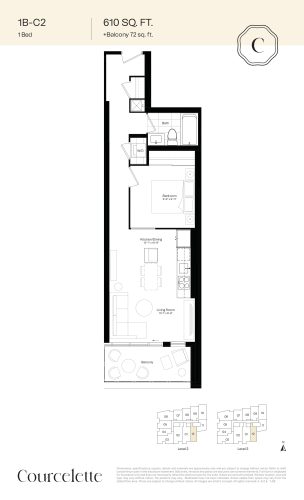
1B-C2 Floor Plan at Courcelette Condo - 610 sq.ft
1
1.0
610 sq.ft
$813/ft $495,900
launched at $495,900since launch no change
See all 24 floor plans at Courcelette Condos
Similar floor plans nearby
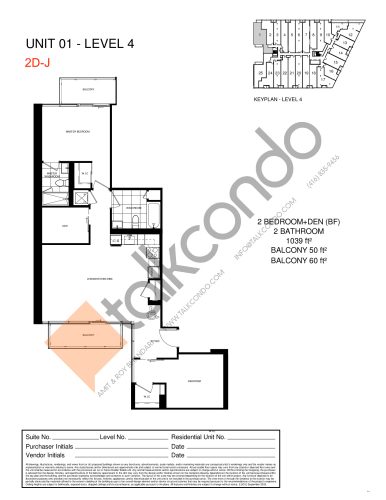
2D-J  Floor Plan at The Manderley Condos - 1039 sq.ft

At The Manderley Condos · 1.1 km away

2
2.0
1,039 sq.ft
$961/ft $997,990
launched at $997,990since launch no change
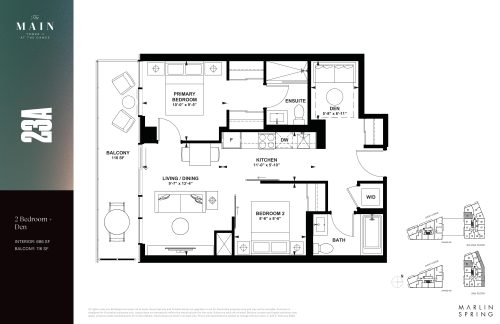
23-A Floor Plan at The Main - Tower 2 at The Dawes - 686 sq.ft

At Dawes North Condos · 1.6 km away

2
2.0
686 sq.ft
$1,211/ft $830,990
launched at $830,990since launch no change
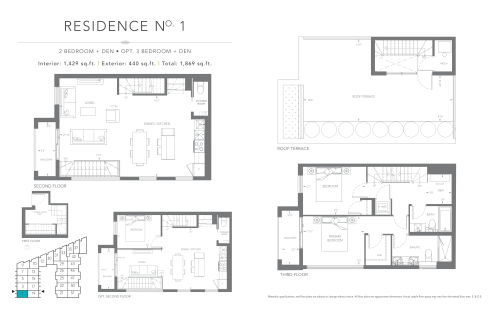
Birchcliff Residence No. 1 Floor Plan at Birchcliff Urban Towns - 1429 sq.ft

At Birchcliff Urban Towns · 1.6 km away

2
2.5
1,429 sq.ft
$1,050/ft $1,499,990
launched at $1,499,990since launch no change
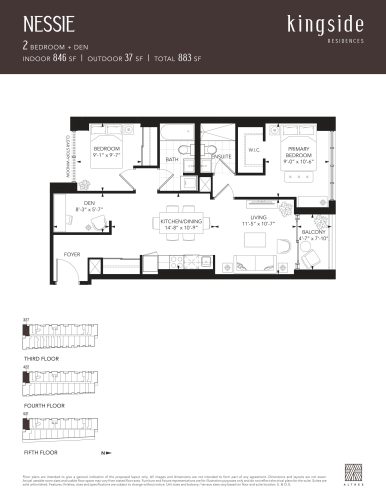
Nessie Floor Plan at Kingside Residences - 846 sq.ft

At Kingside Residences · 3 km away

2
2.0
846 sq.ft
$1,200/ft $1,014,990
launched at $1,014,990since launch no change
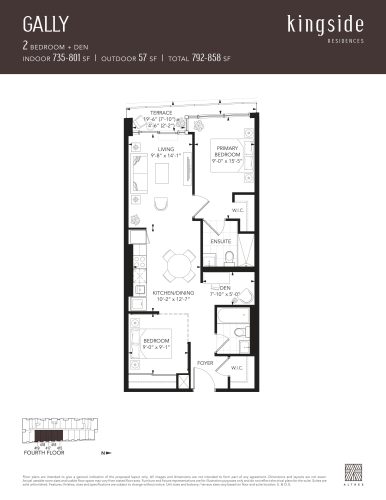
Gally Floor Plan at Kingside Residences - 801 sq.ft

At Kingside Residences · 3 km away

2
2.0
801 sq.ft
$1,111/ft $889,990
launched at $889,990since launch no change
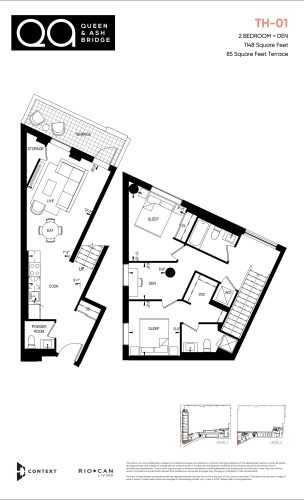
TH-01 (Ashbridge Collection) Floor Plan at QA Condos - 1148 sq.ft

At QA Condos · 3.6 km away

2
2.5
1,148 sq.ft
$1,307/ft $1,499,900
launched at $1,499,900since launch no change