Loading...
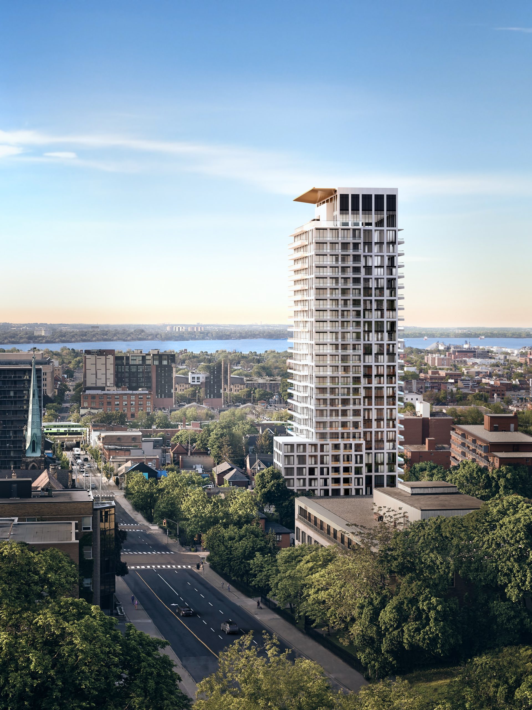
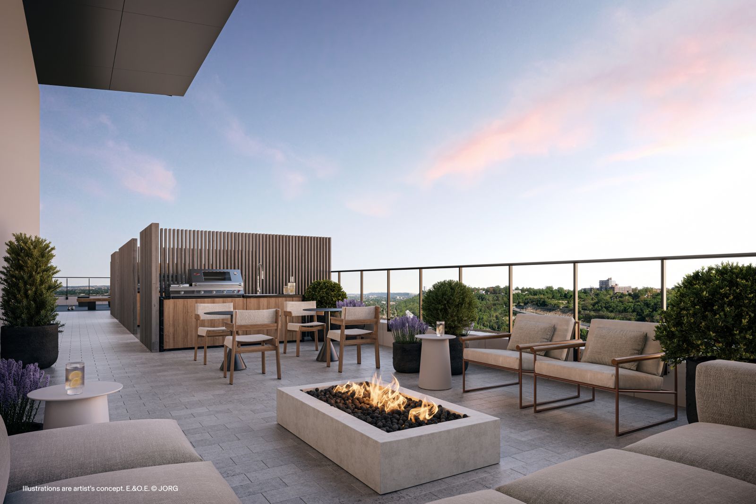

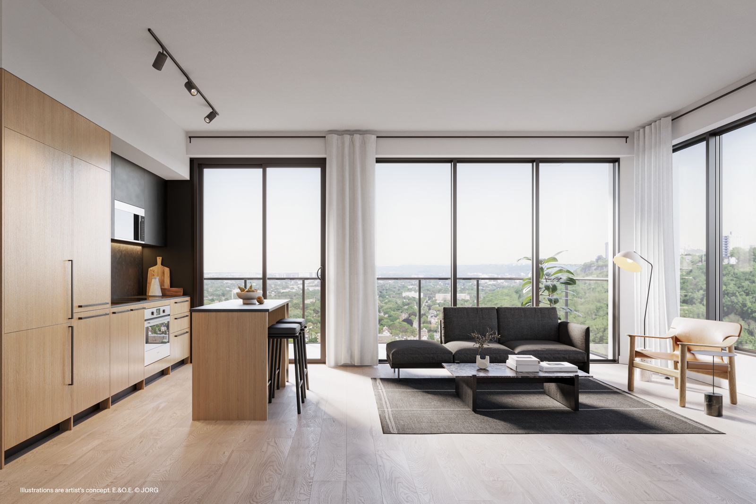
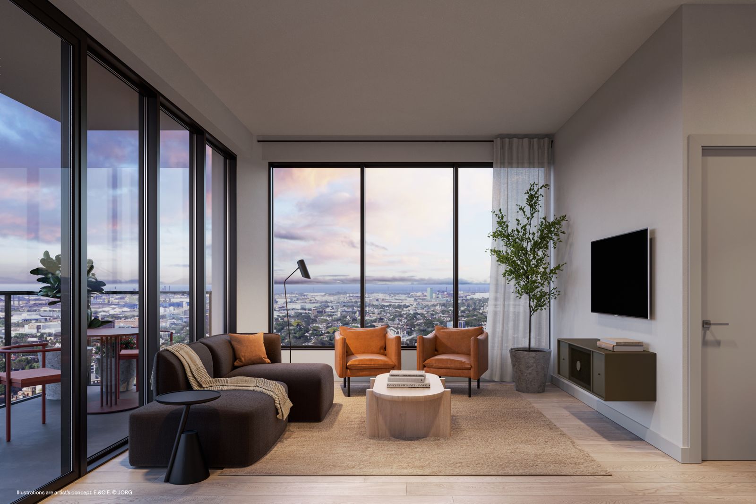
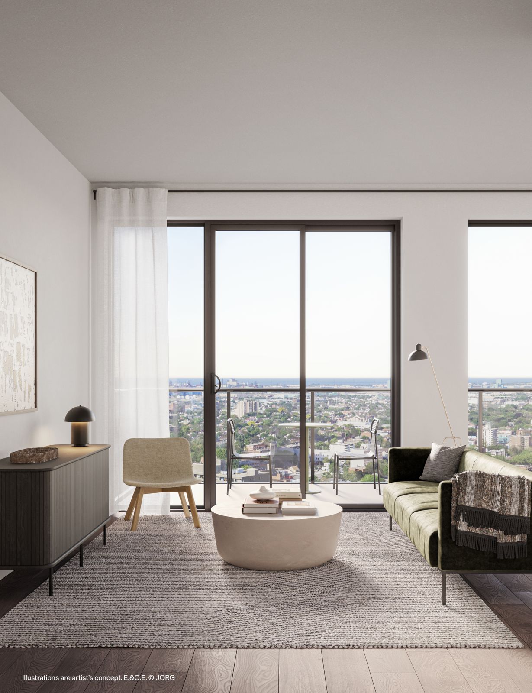
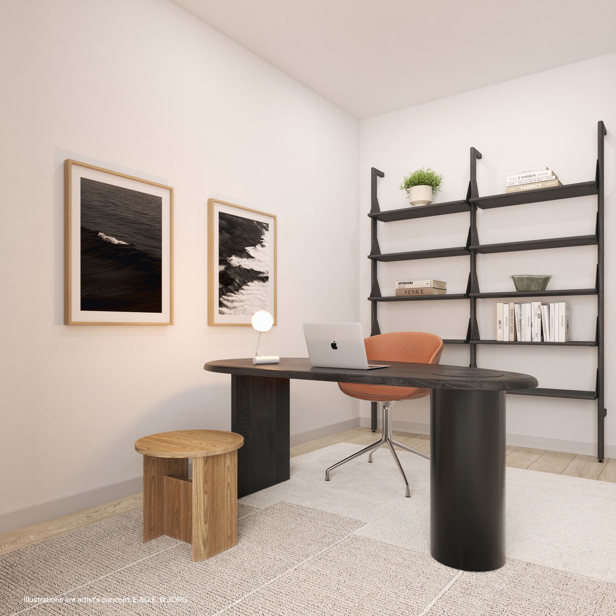
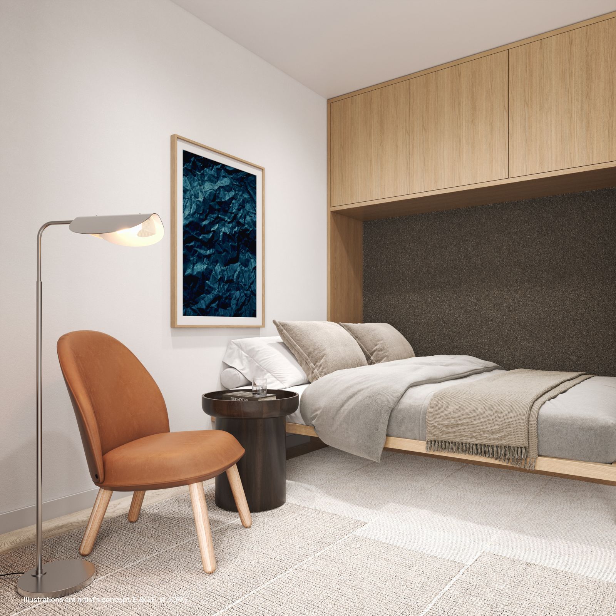
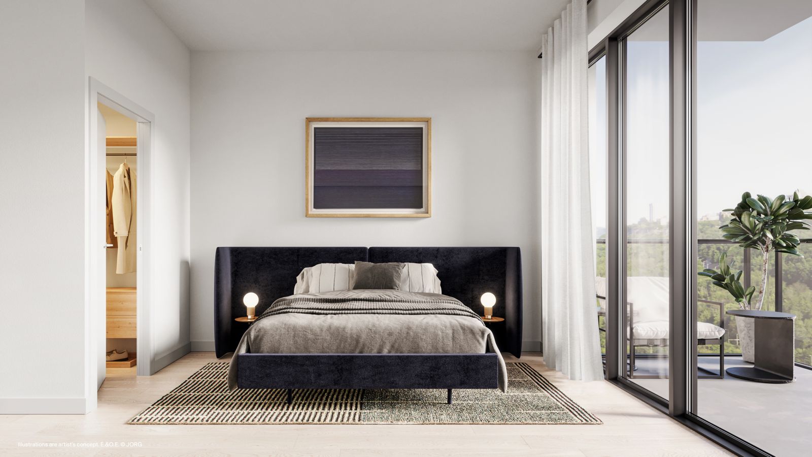
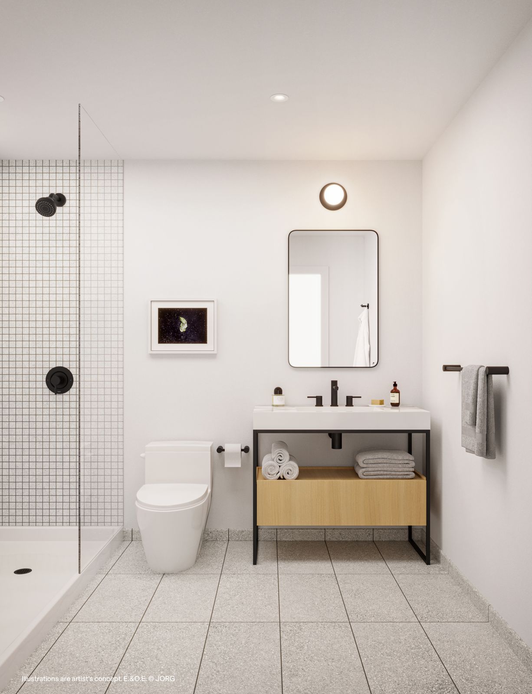

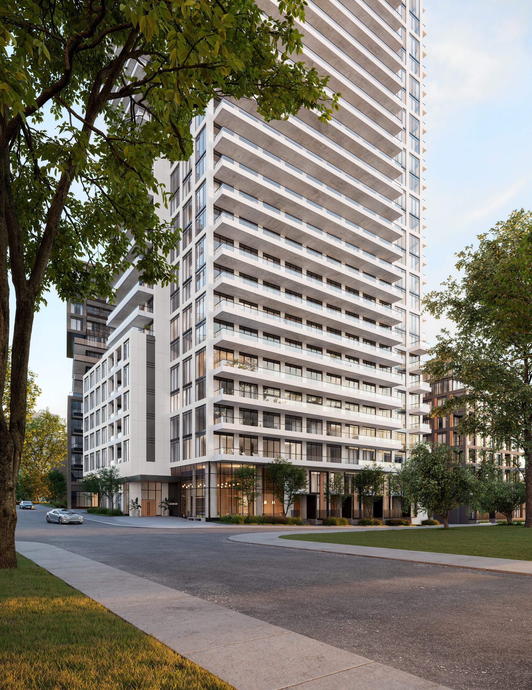

Slate Asset Management is developing Corktown Condos, a 27-storey pre-construction condominium at 221 John Street South in downtown Hamilton. The building is planned with 746 suites, floor plans run from 302 to 835 sq ft, prices start at $329,900, and occupancy is scheduled for 2028.
Corktown Condos pricing and floor plans
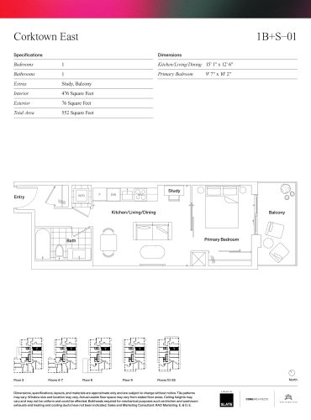
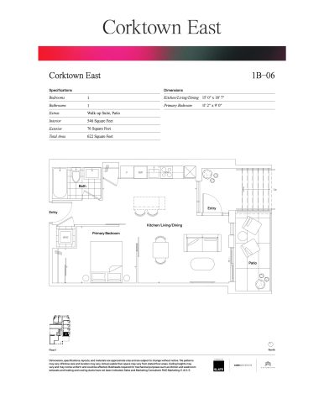
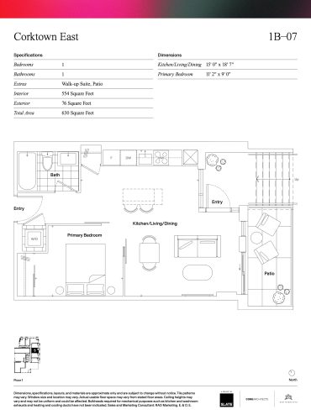
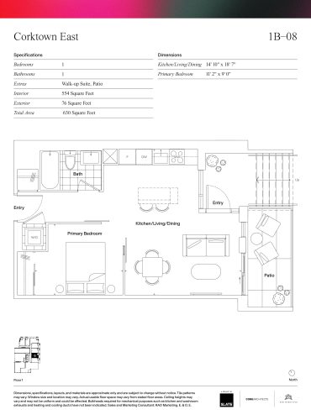
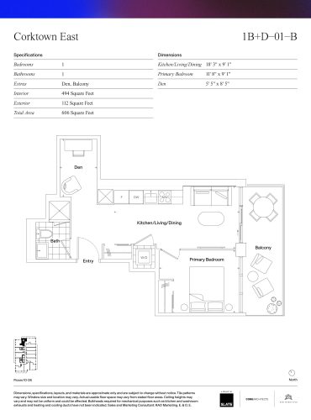
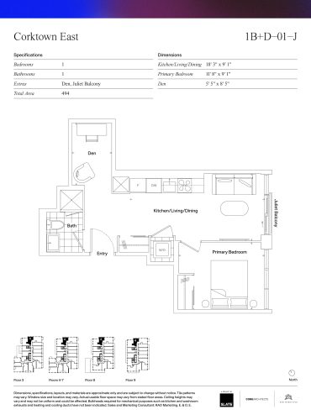
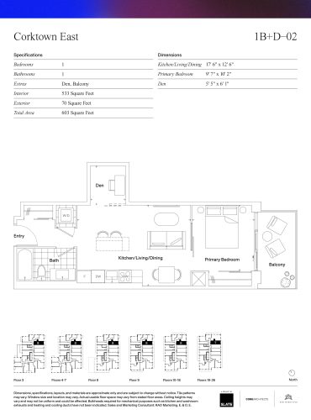
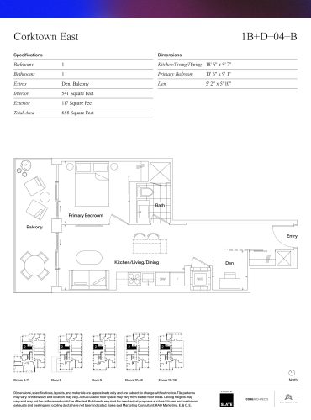
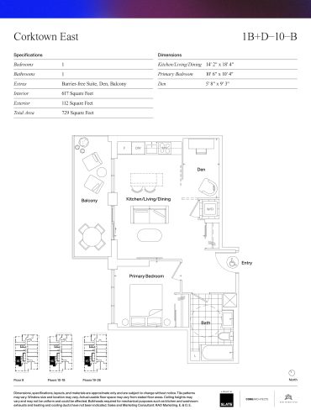
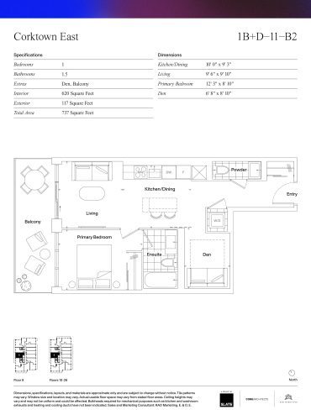
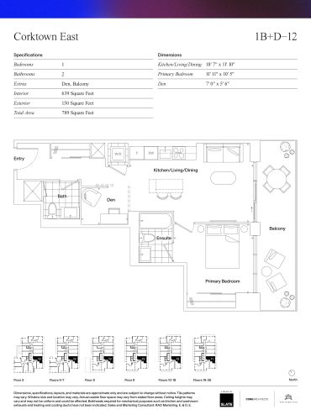
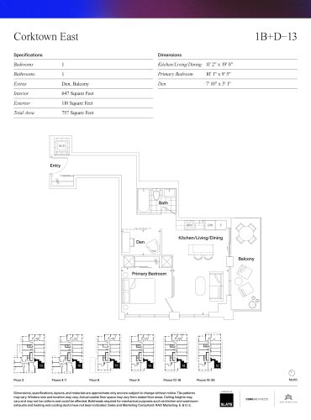
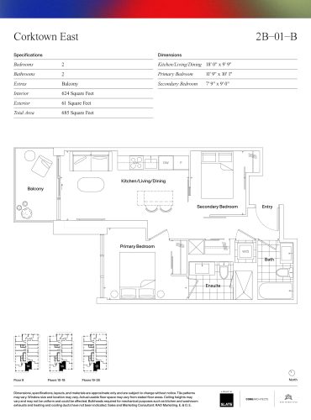
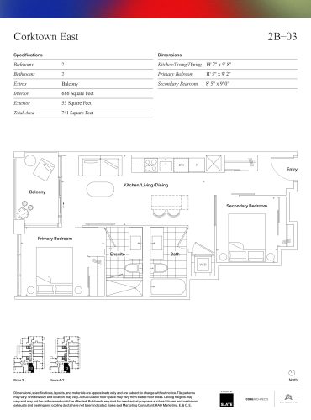
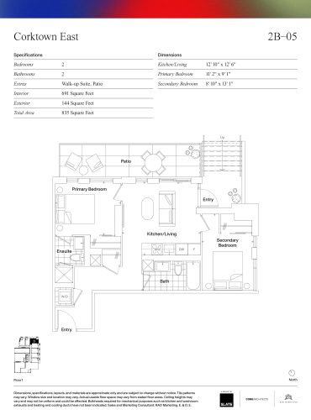
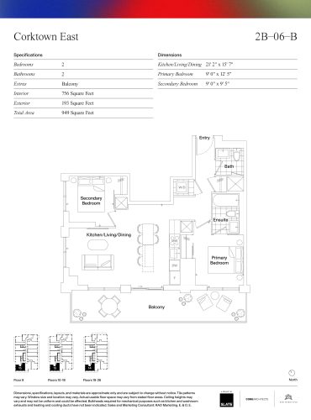
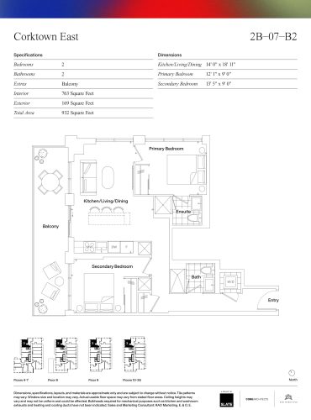
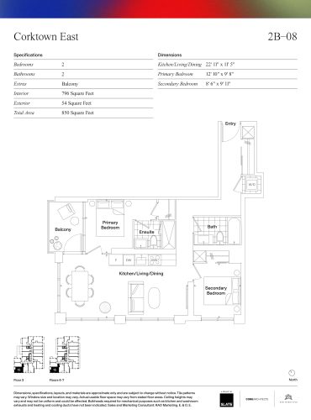
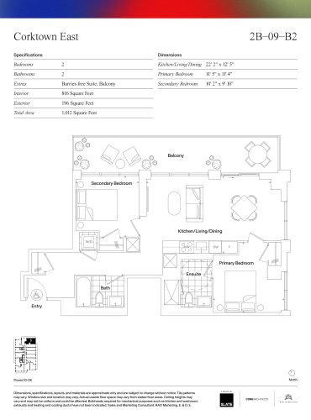
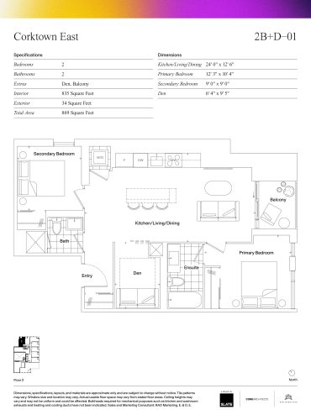
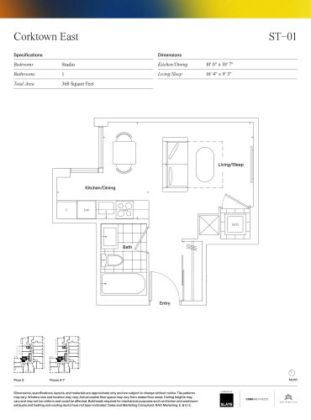
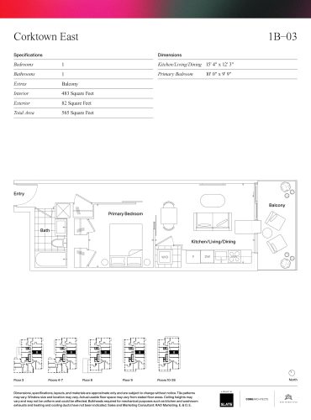
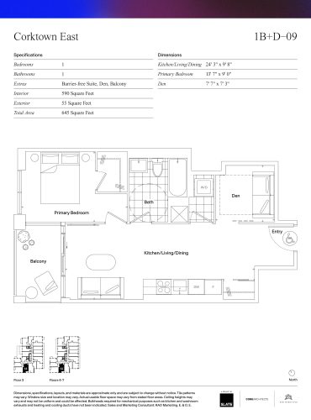
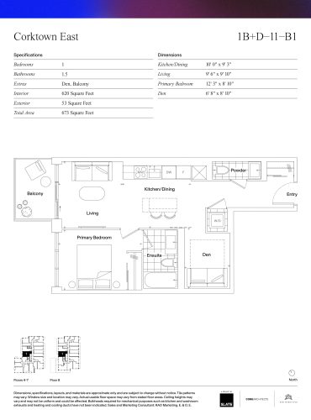
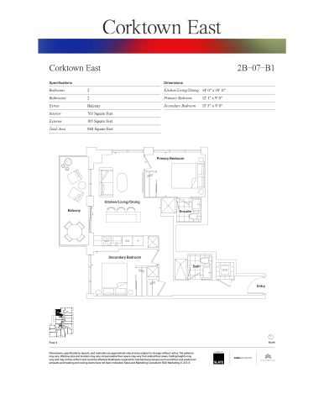
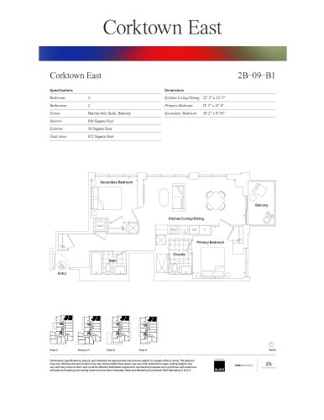
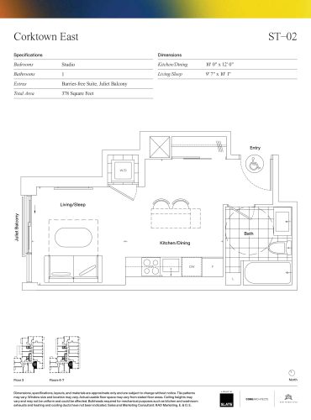
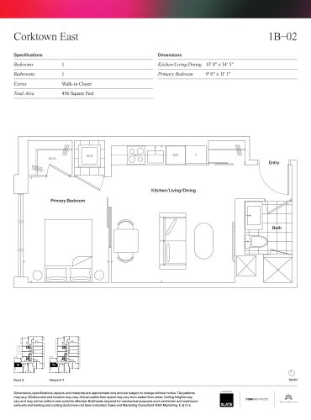
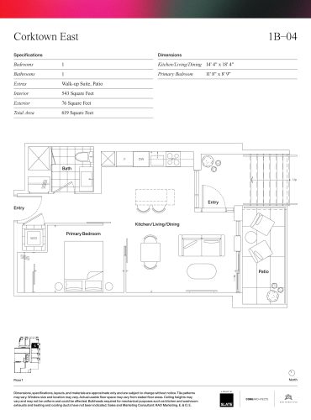
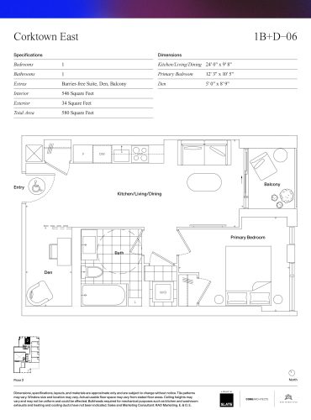
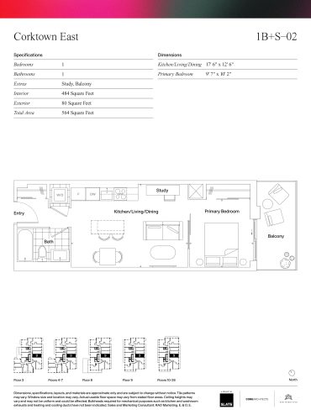
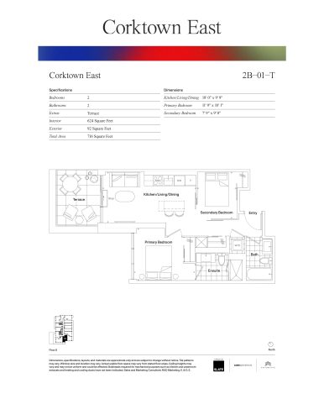
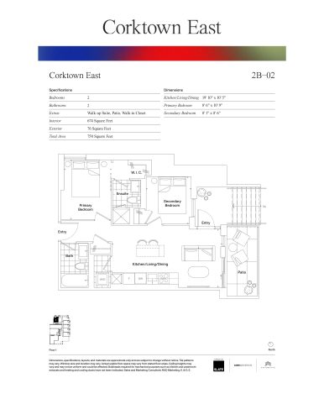
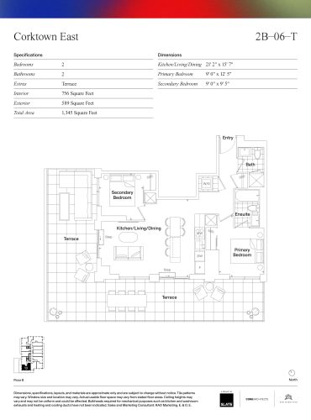
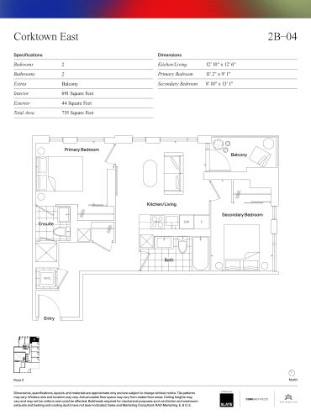
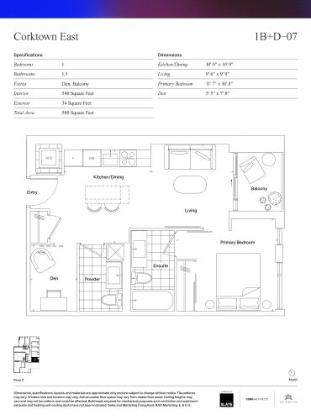
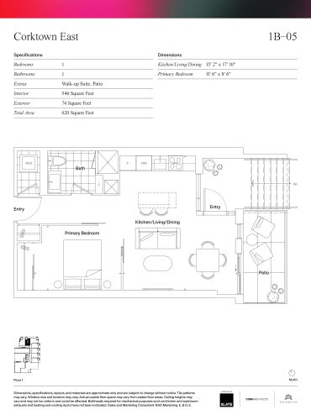
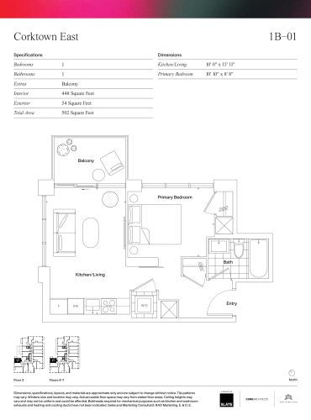
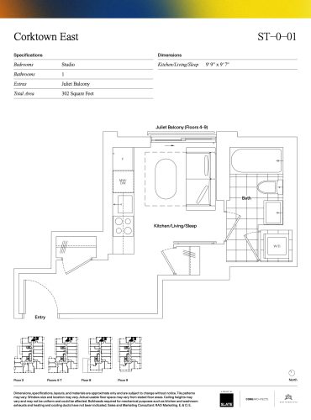
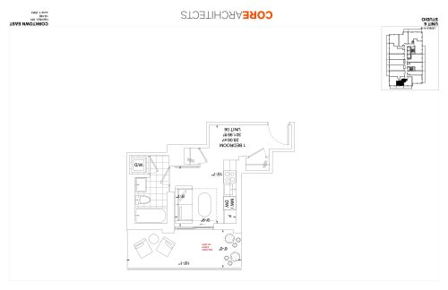
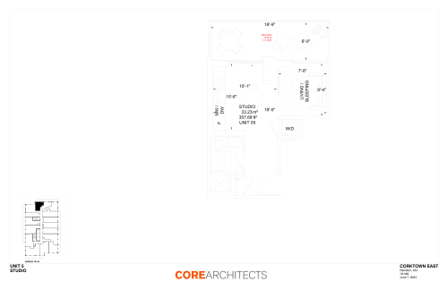
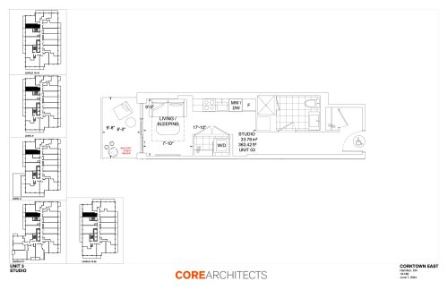
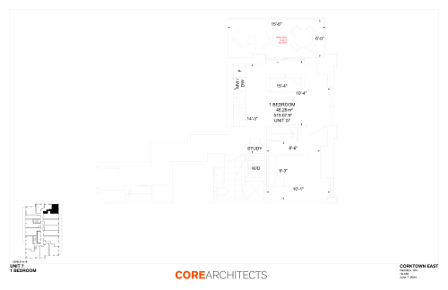
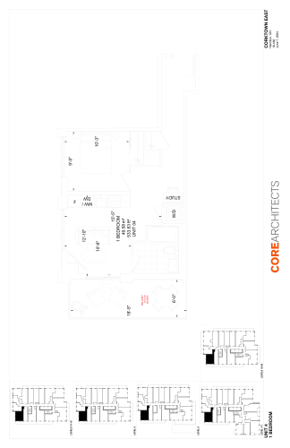
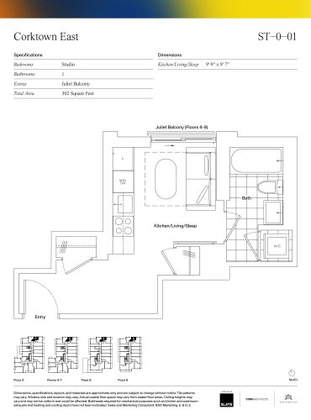
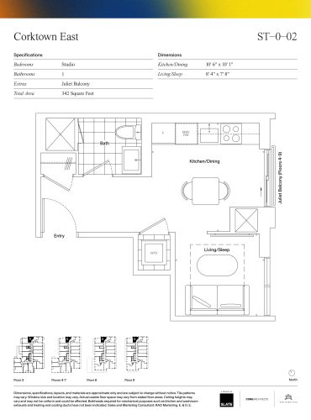
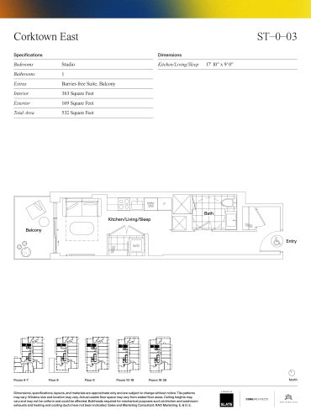
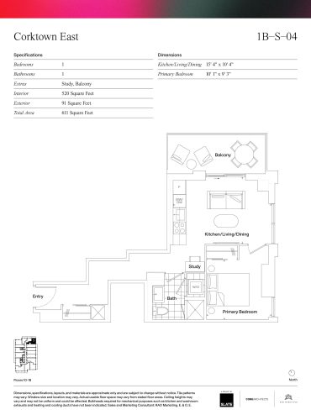
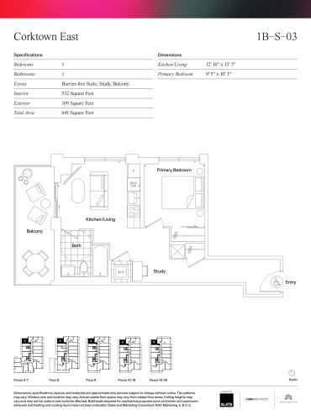
Corktown’s listed prices begin at $329,900 and climb to $798,900; the listed price per square foot is $1,018. Its 50 floor-plan layouts, from 302 to 835 sq ft, are led by 21 one-bedroom plans and 13 two-bedroom plans, alongside 10 studios, five one-bedroom-plus-den plans and a single two-bedroom-plus-den plan.
Corktown lists parking at $59,900 and lockers at $8,500. Hydro and water are not included in the $0.69 per square foot maintenance fee.
Location
221 John Street South is in downtown Hamilton. The address records a Walk Score of 87 and a Transit Score of 85.
Amenities and features
- 24-hour concierge service
- Lobby with lounge area
- Gym
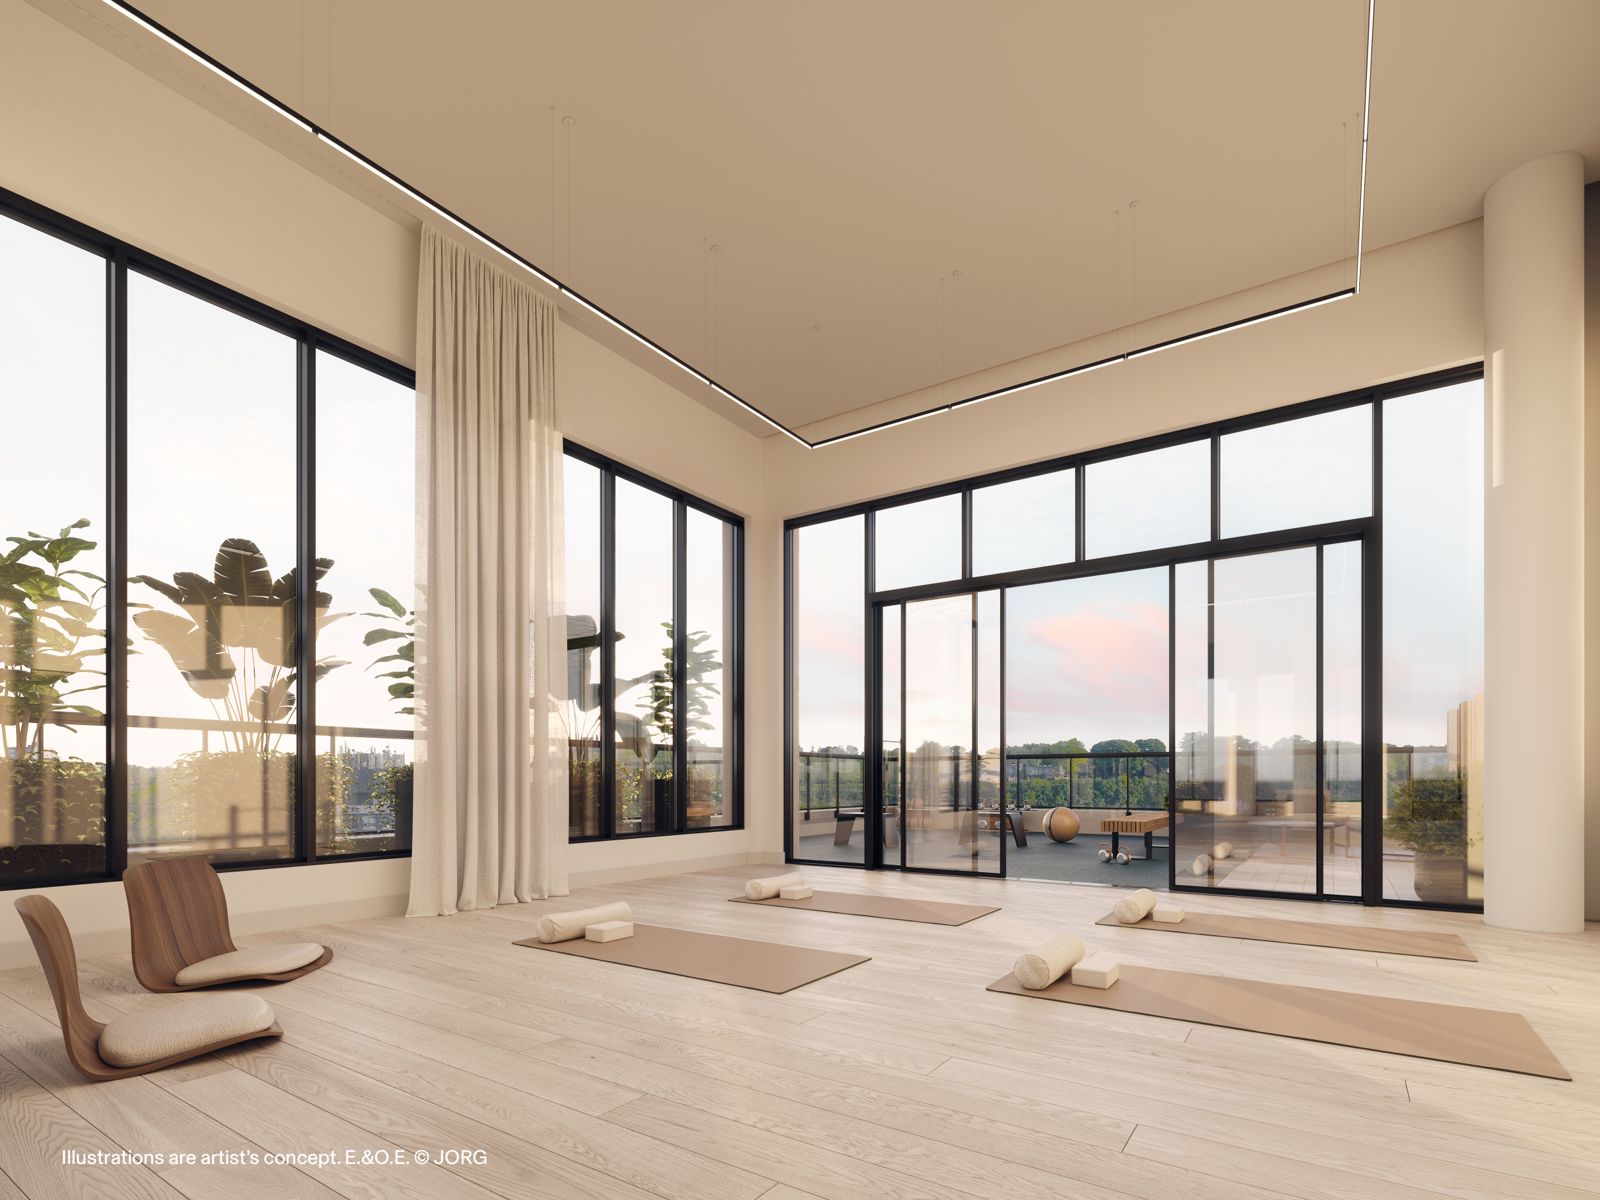
- Yoga studio
- Indoor wellness area
- Outdoor pool
- Outdoor terrace and outdoor lounge
- Multi-purpose room
- Mail room
- Lockers and parking
The amenity list pairs wellness spaces, including the gym, yoga studio and indoor wellness area, with outdoor areas such as the pool, terrace and lounge.
Deposit structure and incentives
Corktown’s deposit is 15% over 1,095 days plus 5% at occupancy. It begins with $5,000 on signing and the balance to 2.5% within 30 days, followed by 2.5% at each of 60, 120 and 180 days, 5% at 1,095 days and 5% at occupancy.
Listed incentives, which may not last, include free assignment (no assignment fee is charged), the right to lease during occupancy, a rental guarantee and a free local shuttle service.
The development team
Slate Asset Management is behind the project. CORE Architects designed the tower, Mason Studio created the interiors, and RAD Marketing runs sales and marketing.
Buying at Corktown Condos
Corktown Condos went on sale in June 2023 and is in public sales. Through Meta Realty, registrants get platinum access to floor plans, current pricing and the incentives on offer, and our team can go over the listed rental guarantee and right-to-lease incentives with you.
Prices, sizes, availability and incentives are subject to change without notice. E. & O.E.
Corktown Condos at a glance
| Sales status | Public Sales |
|---|---|
| Construction | Pre Construction |
| Building type | Condo |
| Storeys | 27 |
| Estimated occupancy | 2028 |
| Launch | May 16, 2023 |
| Architect | CORE Architects |
| Interior design | Mason Studio |
| Sales & marketing | RAD Marketing |
| Neighbourhood | Hamiton Downtown, Hamilton |
| Maintenance | $0.69/sq ft — Excludes Hydro & Water |
| Locker | For Two Bedrooms |
| Walk Score | 87/100 |
| Transit Score | 85/100 |
Current incentives
- Free Assignment
- Right to Lease During Occupancy
- Rental Guarantee
- Free Local Shuttle Service
Features & finishes
- Suite
- Solid core suite entry door
- Hollow core interior swing doors and/or barn doors, as per plan
- Patio, terrace, balcony, and/or juliet, as per plan
- Sliding patio, terrace, balcony, and/or juliet doors, as per plan
- White smooth painted ceilings throughout
- Approximately 9' ceilings in principle areas, excluding any bulkheads and ceiling drops
- Double glazed low-e windows throughout
- Wide-plank laminate flooring throughout living areas
- Contemporary profiled painted -baseboards and trim throughout
- Walk-in closets, as per plan
- Energy efficient, top loading, stacked washer and dryer
- Wire mesh shelving in closets and walk-in closets, as per plan
- Tiled laundry area
- Linen closet, with wire shelving, as per plan
- All suites, smart Wi-Fi thermostat enabled
- Sub-metered electricity and water
- Wi-Fi ready
- Capped ceiling outlet in dining area and den, as per plan
- Switch controlled receptacle in living room and bedroom, as per plan
- Kitchen
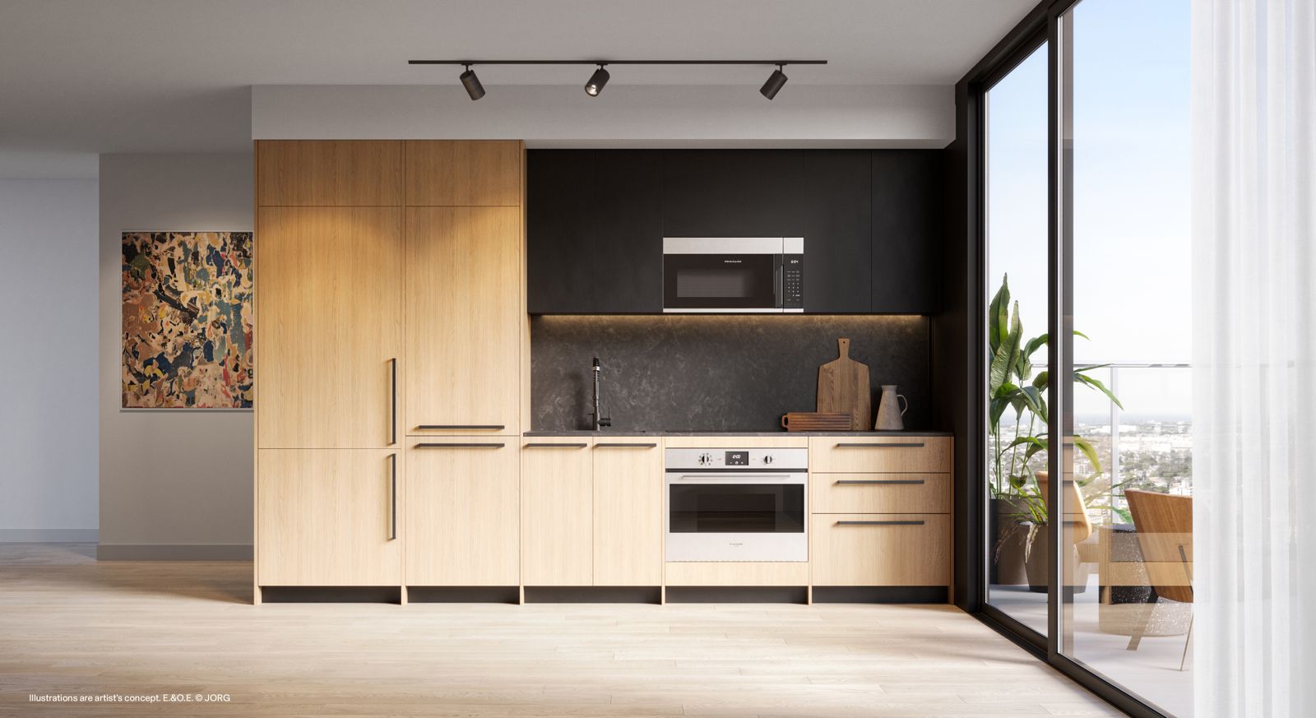
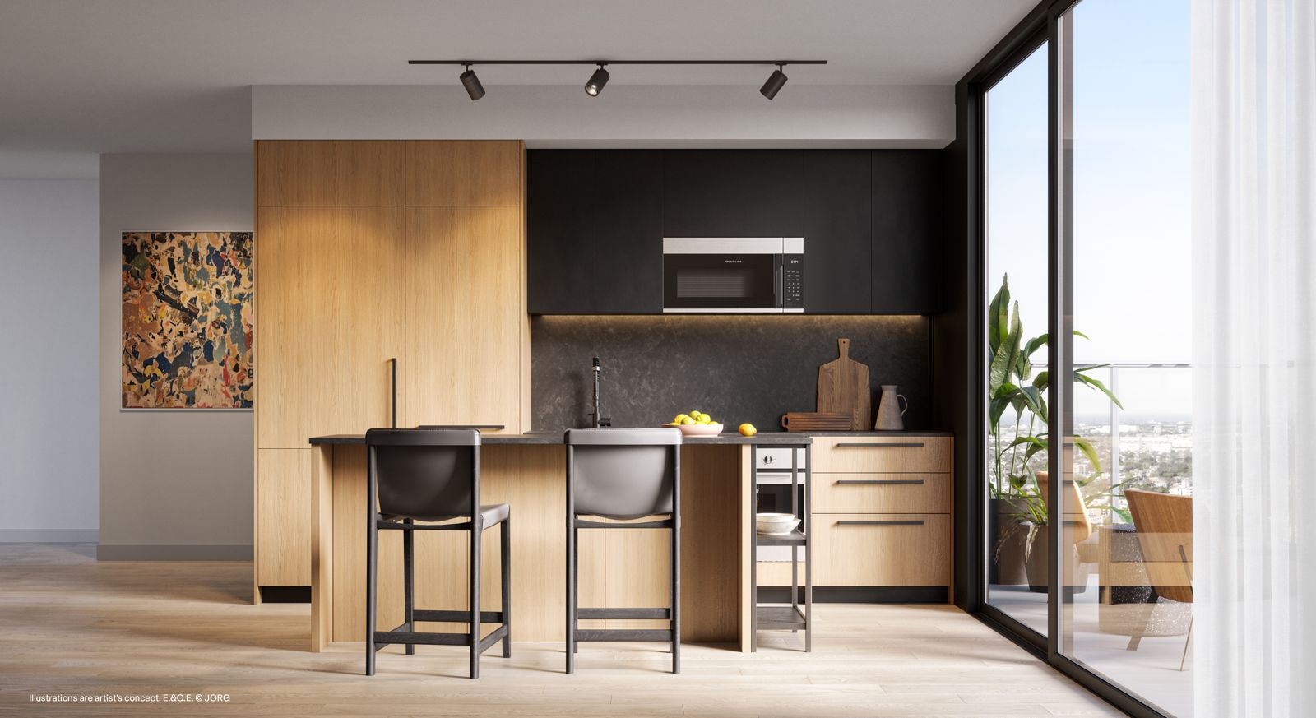
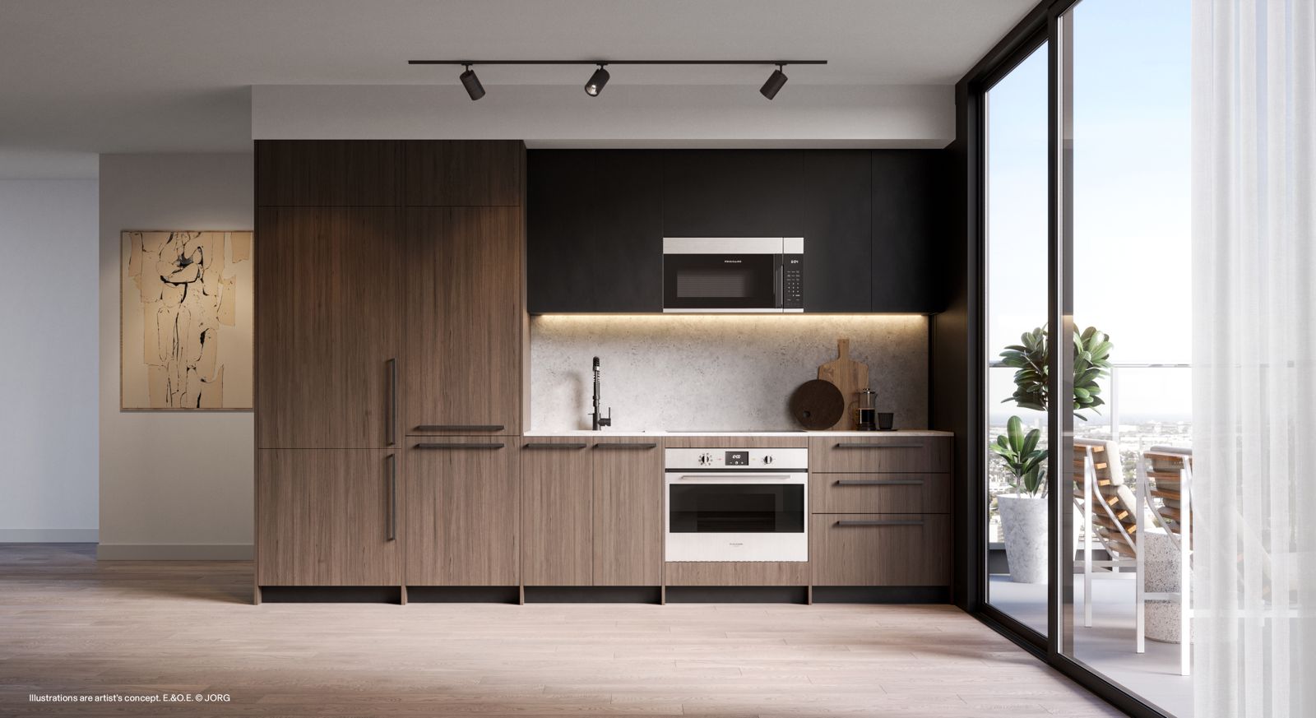
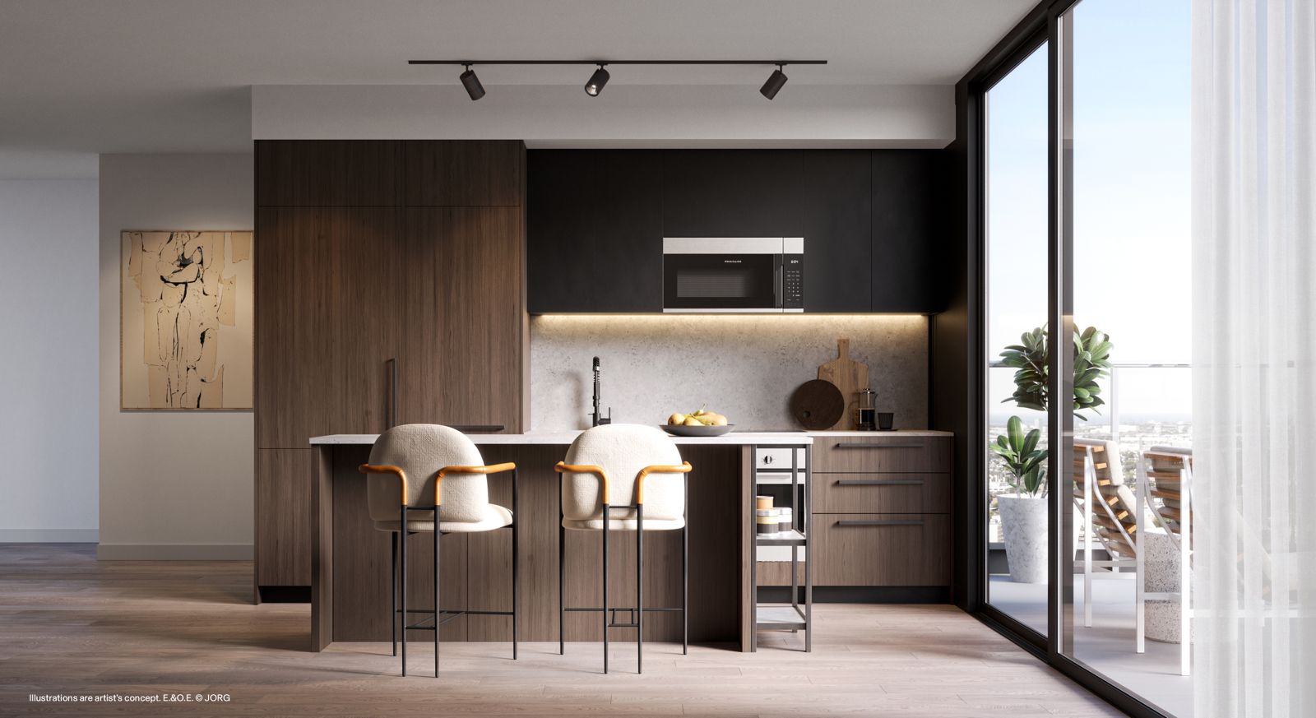
- Custom kitchens designed by Mason Studio. Choice of two colour palettes, as per vendor’s sample packages:
- Light
- Classic, minimalist luxury
- Dark
- Elevated and warm
- Soft-closing precision doors and drawers throughout
- Stainless steel undermount sink
- Quartz countertop
- 24" or 30" appliances, as per plan
Frequently asked questions
Where is Corktown Condos?
Corktown Condos is planned for 221 John Street South in downtown Hamilton.
Who is building Corktown Condos?
Slate Asset Management is the developer, with architecture by CORE Architects and interiors by Mason Studio.
What are the prices at Corktown Condos?
Prices start at $329,900 and go up to $798,900, with a listed $1,018 per square foot.
What sizes are the suites at Corktown Condos?
Floor plans range from 302 to 835 sq ft across 50 layouts, from studios to a two-bedroom-plus-den plan.
When is occupancy at Corktown Condos?
Corktown Condos has a scheduled occupancy of 2028.
What incentives are listed at Corktown Condos?
A waived assignment fee, the right to lease during occupancy, a rental guarantee and a free local shuttle service; they may be time-limited.