METAREALTY INC.

Coppin Forest Estates

Concession Road 4 & Newton Reed Crescent, Uxbridge, ON, Canada

Starting From
$2,699,999 - $2,724,999

Single Family

1 Star2 Stars3 Stars4 Stars5 Stars (No Ratings Yet)
Loading...

GET PLATINUM ACCESS!!

Register to Receive Guaranteed Platinum Access & Prices, Incentives & Discounts, Floor Plans & More!

Get Pricing, Floor Plans and Availability

Tell us what you need and a Meta Realty representative will follow up directly.

Are you a Realtor?
Sending…

About Coppin Forest Estates

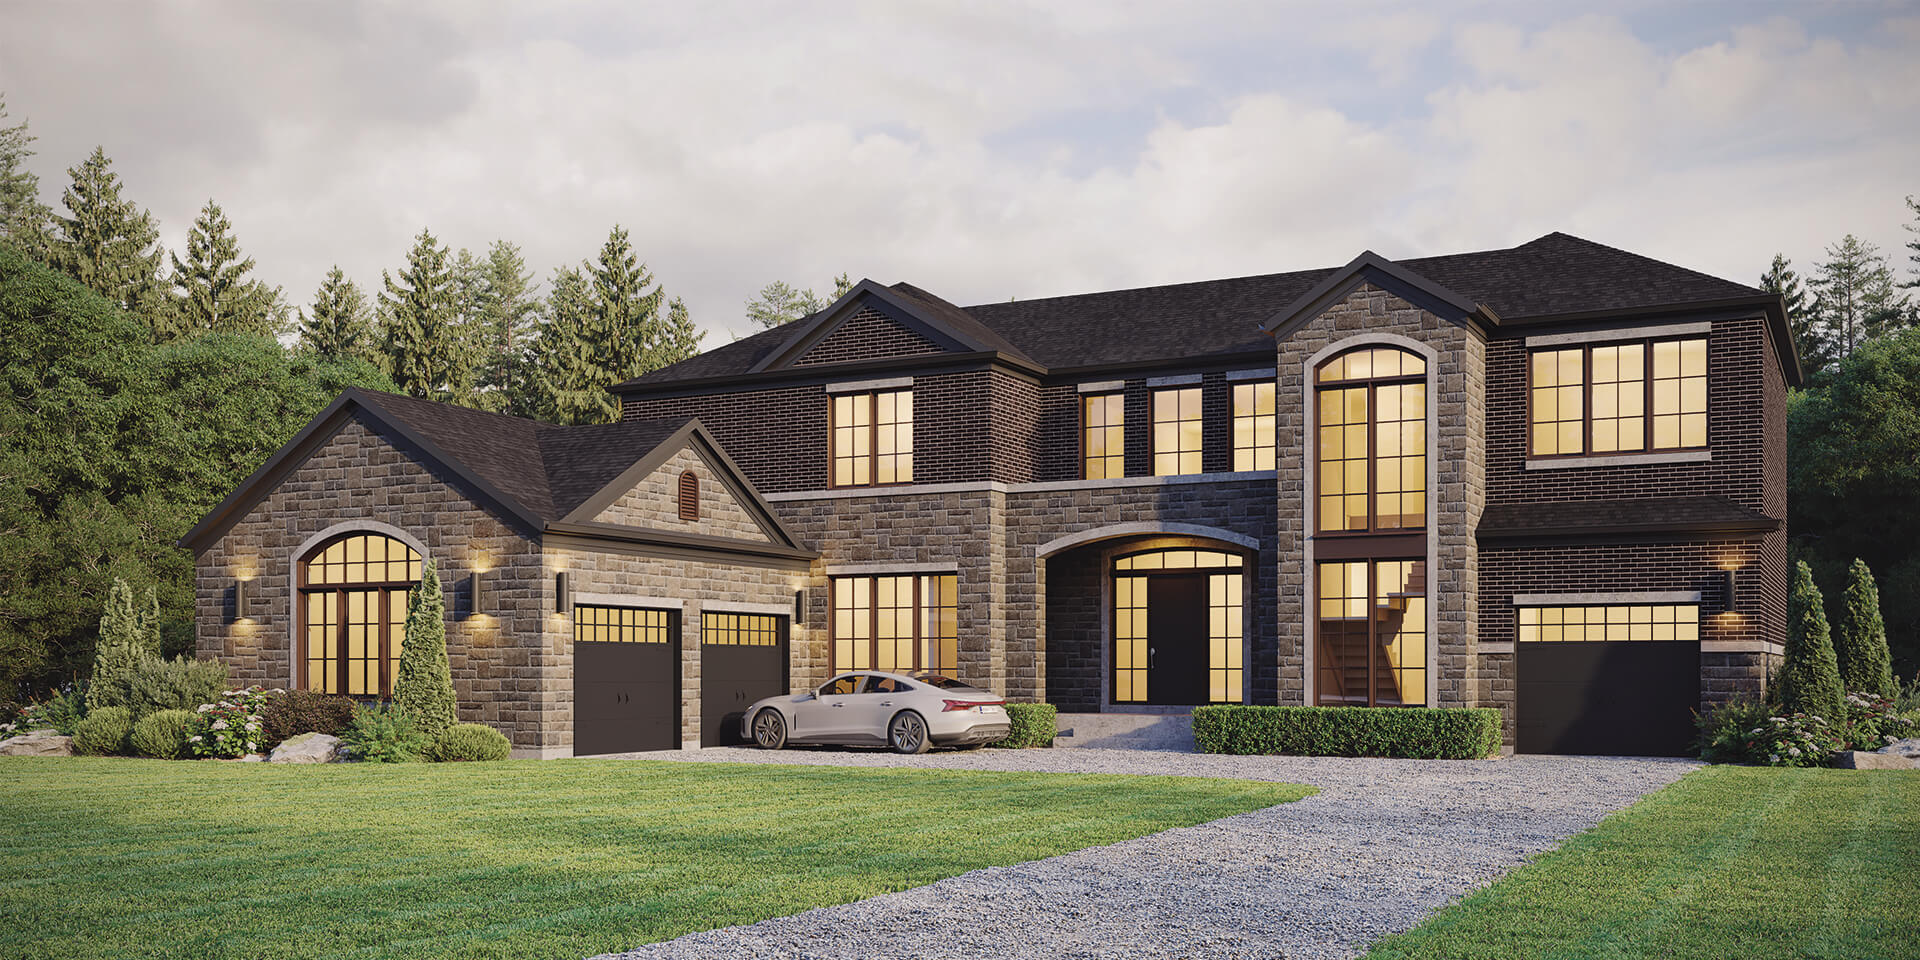
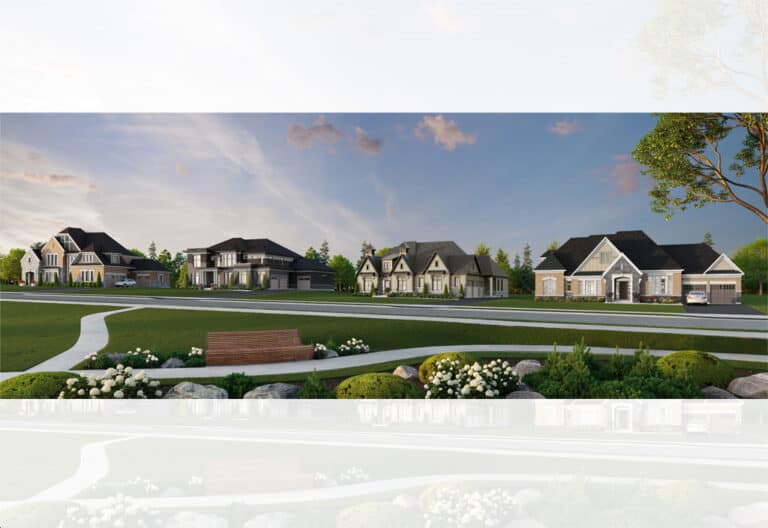
Coppin Forest Estates is a single-family home community under construction by Oxford Developments, Twelve Stone Group and Wentworth Homes at Concession Road 4 & Newton Reed Crescent, Ontario. The community includes 29 homes across 11 floor plans ranging from 2,690 to 5,000 sq. ft., priced from $2,699,999 to $2,724,999. Sales opened in October 2024.

Coppin Forest Estates pricing and floor plans

Prices range from $2,699,999 to $2,724,999, averaging $967 per square foot. The 11 floor plans span 2,690 to 5,000 sq. ft., with three 3-bedroom plans, seven 4-bedroom plans and one 5-bedroom plan among the recorded layouts.

Location

Coppin Forest Estates is located at Concession Road 4 & Newton Reed Crescent, Ontario. The location has a Walk Score of 1.

Deposit structure and incentives

The total deposit is $400,000, collected over 240 days: $100,000 on signing, then $75,000 at 60, 120, 180 and 240 days. Incentives include decor credits and an extended deposit structure.

The development team

Coppin Forest Estates is built by Oxford Developments, Twelve Stone Group and Wentworth Homes, with sales and marketing by Coldwell Banker The Real Estate Centre, Brokerage, Advance Team.

Buying at Coppin Forest Estates

Coppin Forest Estates is in public sales. Reach out to Meta Realty to register for platinum access to the current floor plans, pricing and incentives.

Prices, sizes, availability and incentives are subject to change without notice. E. & O.E.

Coppin Forest Estates at a glance

Sales statusPublic Sales
ConstructionUnder Construction
Building typeSingle Family Home
Launch2024-10-01
Sales & marketingColdwell Banker The Real Estate Centre, Brokerage, Advance Team
NeighbourhoodRegional Municipality of Durham
Walk Score1/100

Current incentives

  • Decor Credits
  • Extended Deposit Structure

Features & finishes

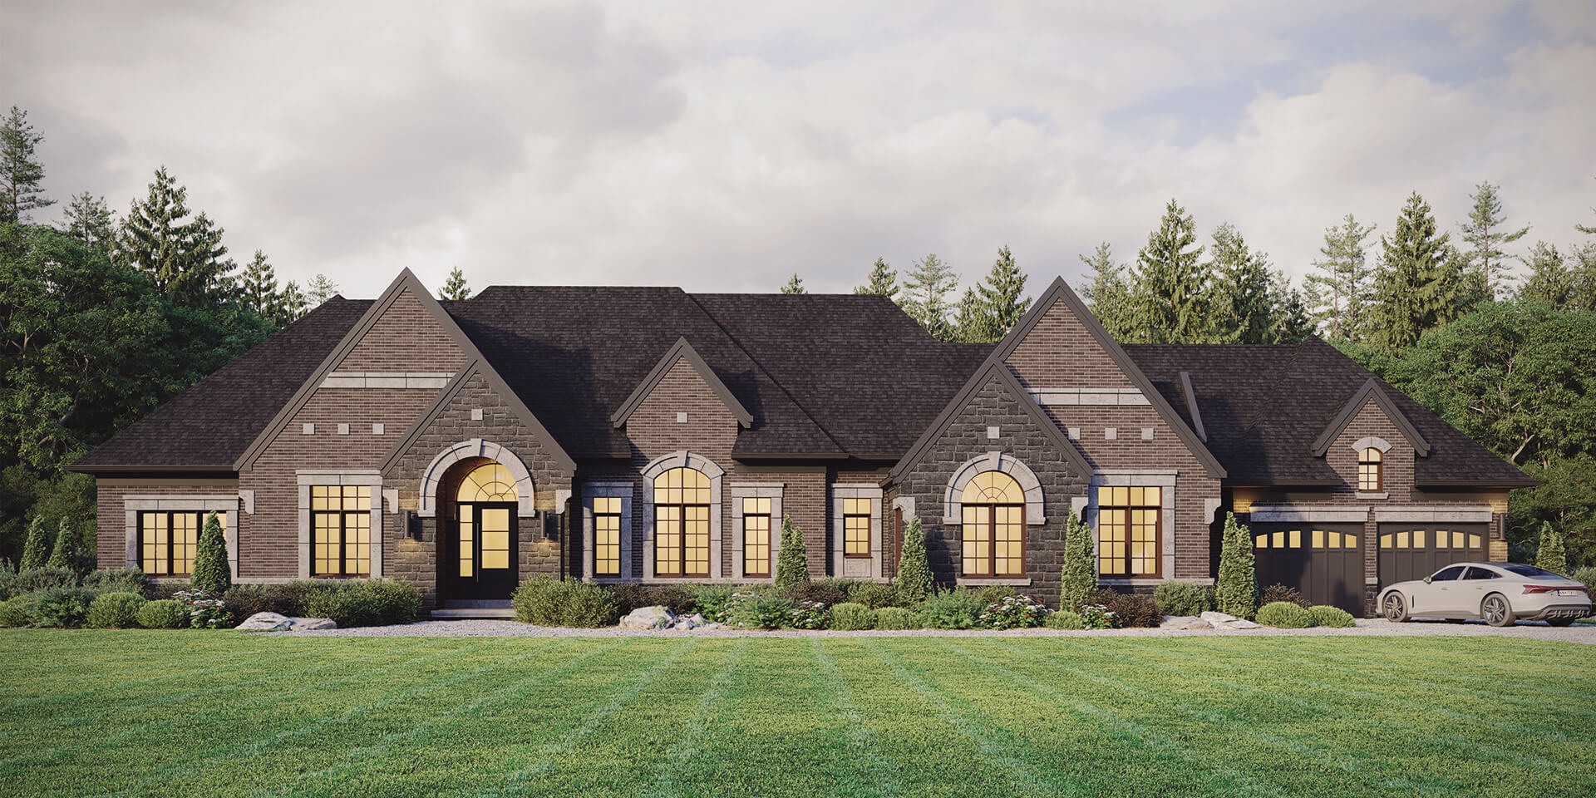
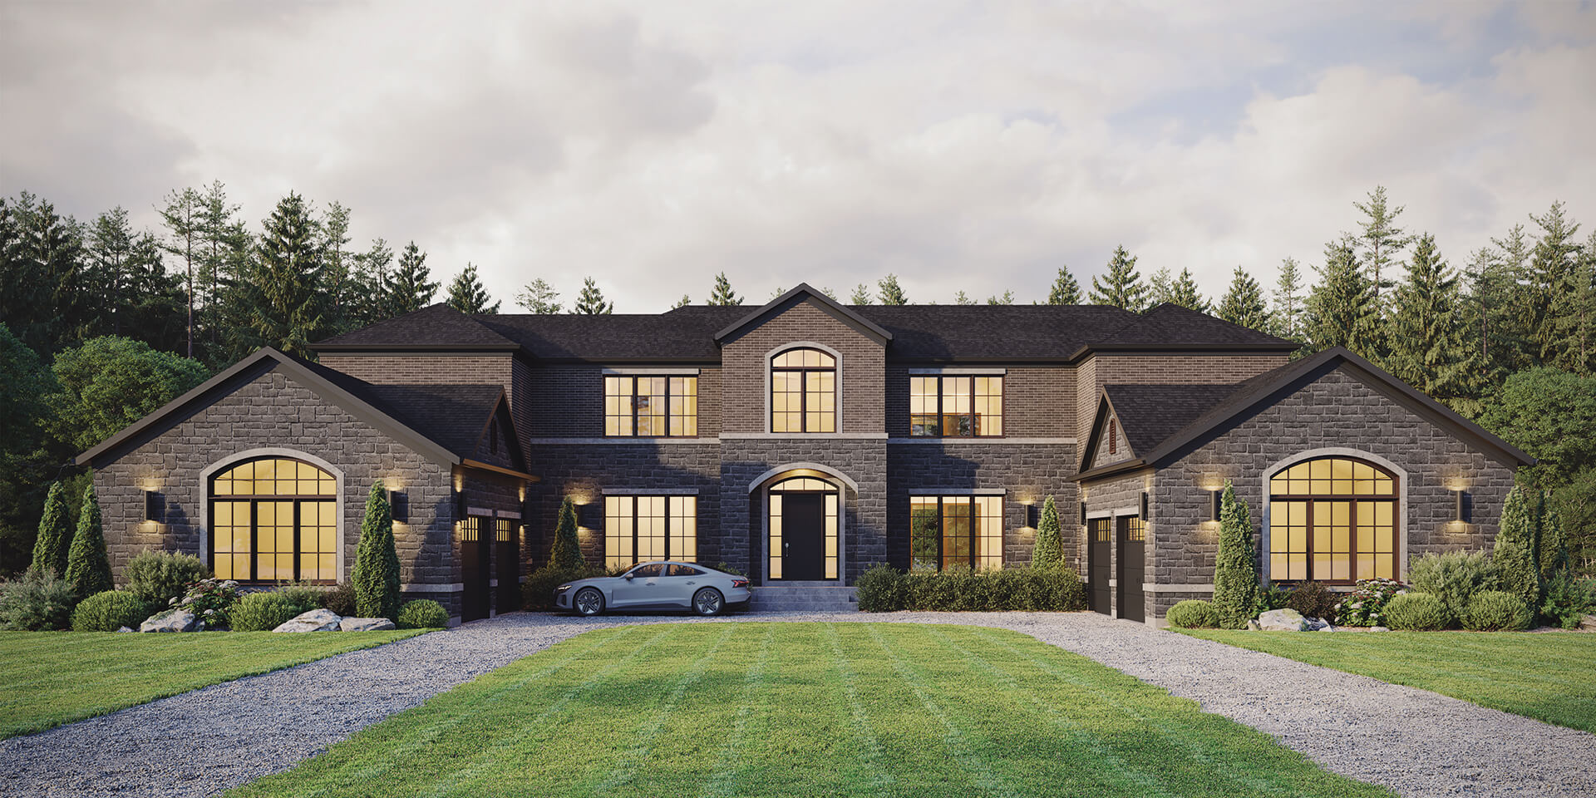
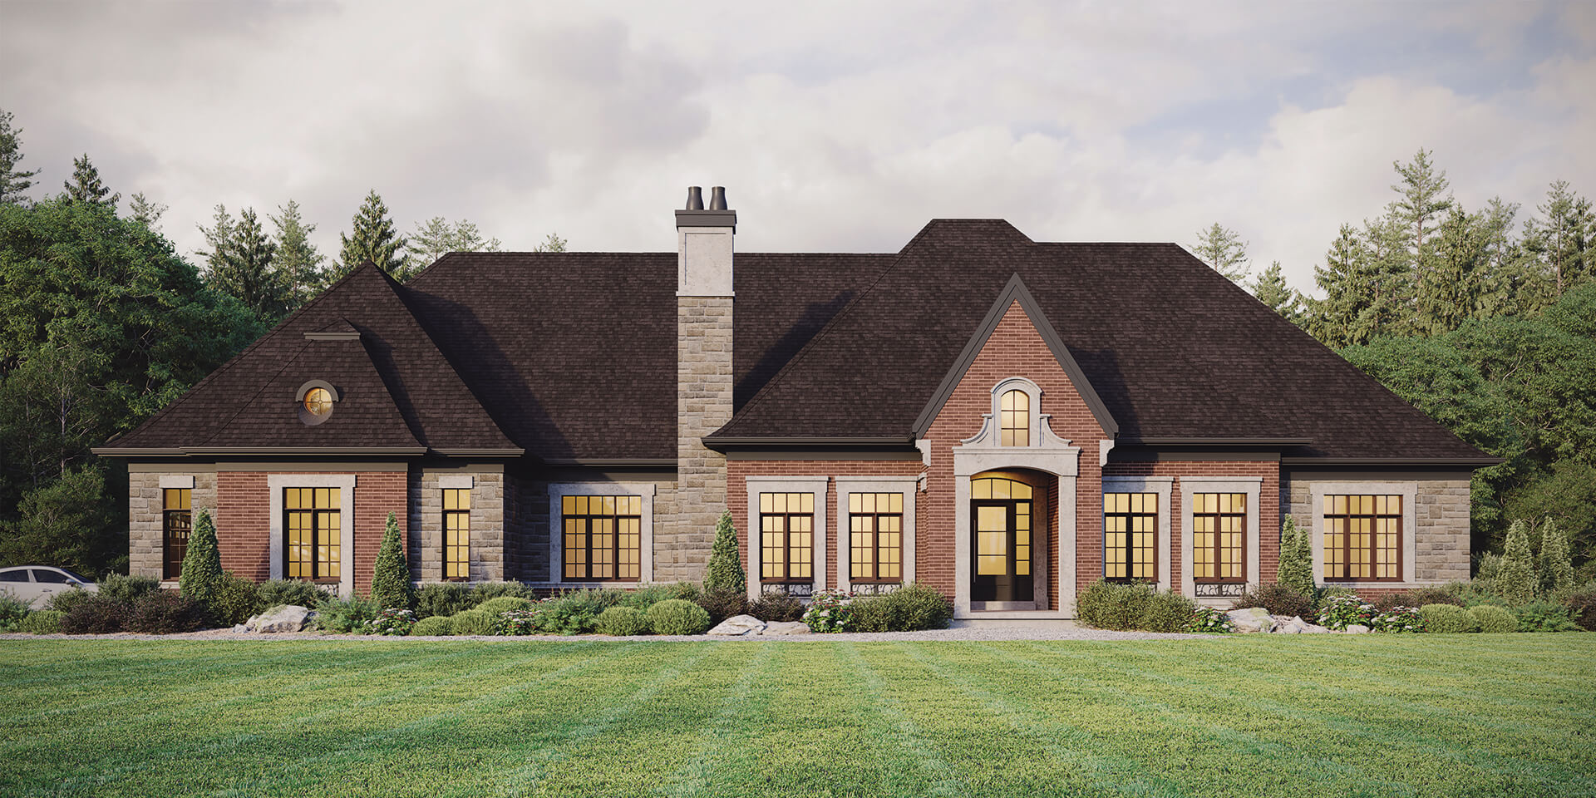
  • MASTERFUL ARCHITECTURE
  • Designed to exude a distinct prominence, every estate home features harmonious architecture and quality accents to create a lasting impression.
  • Premium shake-like architectural, high-grade durable shingles
  • Stately 8’ high insulated main front door 3 Engineered metal roof with raised heel trusses 4 Decorative brackets, columns, finials, shutters, turrets
  • Maintenance-free siding and trim, clay brick and structural precast stone
  • Raked and/or tooled masonry joints 7 Extra tall EnergyStar® maintenance-free thermopane windows
  • ESTATE-INSPIRED DESIGN AND APPOINTMENTS
  • Sun-filled Conservatory with optional French doors 10
  • Optional extended Loggia with rough-In BBQ gas line
  • Formal Dining Room with exquisite moulded ceilings
  • Big and bright Great Room with optional gas fireplace and waffle ceiling
  • 3 or 4 car Garage, as per plan
  • Grand Front Foyer with high 10’ ceilings on main level
  • Library or office with built-In niches and elegant French doors
  • Optional Elevator with stained oak veneer interior cab, hardwood flooring and two ceiling pot lights
  • Sunken Mudroom with optional built-ins and convenient Laundry Room
  • Additional Garage and ample storage space
  • Spa Ensuite with marble countertops, freestanding tub, double-sink vanity, separate glass shower with rain showerhead and cosmetic counter
  • Walk-in with optional seating and built-ins
  • Palatial Master Bedroom with high tray ceiling, extra tall windows and wet bar
  • Second Bedroom with adjoining ensuite
  • Full ensuite and walk-in closet
  • Well-illuminated fourth Bedroom
  • Bright and large third Bedroom with walk-in closet

Frequently asked questions

Who is building Coppin Forest Estates?

Oxford Developments, Twelve Stone Group and Wentworth Homes are building this community.

How many homes are in Coppin Forest Estates?

The community includes 29 homes.

What is the price range at Coppin Forest Estates?

Prices range from $2,699,999 to $2,724,999, about $967 per square foot.

How many floor plans are offered?

There are 11 floor plans ranging from 2,690 to 5,000 sq. ft.

What is the deposit structure at Coppin Forest Estates?

The total deposit is $400,000 over 240 days, starting with $100,000 on signing.
Key Facts

Ready to reserve?

Submit a worksheet for Coppin Forest Estates: pick up to three suites and we will request your allocation from the builder.

Submit a worksheet

Information last updated on November 9, 2026

1

Walk Score

Projects Nearby

  • Public Sales

    Clarehaven Estates

    5113 Brock Road, Pickering, ON, Canada

    3 years ago

    $2,728,966 - $2,911,366

    Geranium

    Building Type: Single Family

    1+1
    1+1
    1+1
  • Public Sales

    QUI Modern Towns

    9999 Markham Road, ON, Canada

    3 years ago

    $1,349,990 - $1,549,990

    LeBANC Development

    Building Type: Townhome

    1+1
    1+1
    1+1
  • Seatonville Homes rendering
    Public Sales

    Seatonville Homes

    5th Concession Road & Sideline 16 Road, Pickering, ON, Canada

    3 years ago

    $879,990 - $1,359,990

    DECO Homes

    Building Type: Single Family

    1+1
    1+1
    1+1
  • Public Sales

    Joy Square Towns

    5827 Main St, Whitchurch-Stouffville, ON L4A 2S9, Canada

    3 years ago

    $990,000

    Corebridge

    Building Type: Condo

    1+1
    1+1
    1+1
  • Wyldwood Trail Towns rendering
    Public Sales

    Wyldwood Trail Towns

    200 Brock Street East, Uxbridge, ON, Canada

    3 years ago

    $849,990 - $1,359,990

    Oxford Developments

    Building Type: Townhome

    1+1
    1+1
    1+1
  • Forestville Villages rendering
    Planning

    Forestville Villages

    Ontario 48 & Stouffville Road, Whitchurch-Stouffville, ON, Canada

    3 years ago

    Wyview Group

    Building Type: Townhome

    1+1
    1+1
    1+1
  • Sold Out

    Cornell Rouge

    655 Cornell Centre Boulevard, Markham, ON, Canada

    3 years ago

    $1,599,990 - $2,511,990

    Madison Group

    Building Type: Single Family

    1+1
    1+1
    1+1
  • Sold Out

    Forest Green Condos On Ninth

    14505 Ninth Line, Whitchurch-Stouffville, ON L4A 7X3, Canada

    3 years ago

    CountryWide Homes

    Building Type: Condo

    1+1
    1+1
    1+1
  • For Sale (11)Sold (0)All (11)
    Price Change
    3 Bed4 Bed5 Bed
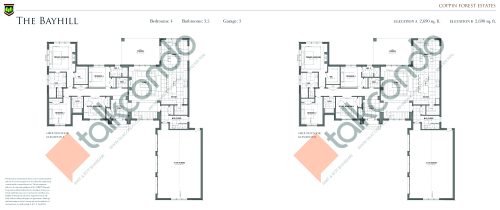
    The Bayhill Floor Plan at Coppin Forest Estates - 2690 sq.ft

    The Bayhill at Coppin Forest Estates is a 4-bedroom, 3.5-bathroom single family floor plan with 2,690 sq ft of interior space. It faces North. Priced from $2,724,999 ($1,013 per sq ft).

    4
    3.5
    2,690 sq.ft
    $1,013/ft $2,724,999
    launched at $2,724,999since launch no change
    1 w ago $2,724,999
    since launch no change
    1 m ago $2,724,999
    since launch no change
    3 m ago $2,724,999
    since launch no change
    1 y ago $2,724,999
    since launch no change
    2 y ago $2,724,999
    since launch no change
    3 y ago $2,724,999
    since launch no change
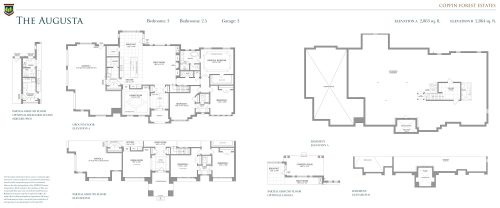
    The Augusta Floor Plan at Coppin Forest Estates - 2864 sq.ft

    The Augusta at Coppin Forest Estates is a 3-bedroom, 2.5-bathroom single family floor plan with 2,864 sq ft of interior space. It faces North.

    3
    2.5
    2,864 sq.ft
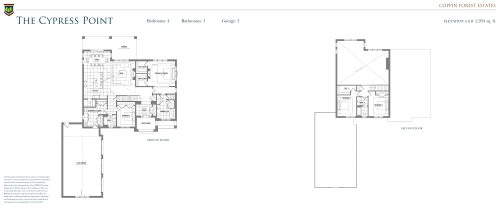
    The Cypress Point Floor Plan at Coppin Forest Estates - 2934 sq.ft

    The The Cypress Point floor plan at Coppin Forest Estates offers a 4-bedroom layout with 3 bathrooms and 2,934 sq ft of interior space. It faces North. It is priced from $2,699,999, about $920 per sq ft.

    4
    3.0
    2,934 sq.ft
    $920/ft $2,699,999
    launched at $2,699,999since launch no change
    1 w ago $2,699,999
    since launch no change
    1 m ago $2,699,999
    since launch no change
    3 m ago $2,699,999
    since launch no change
    1 y ago $2,699,999
    since launch no change
    2 y ago $2,699,999
    since launch no change
    3 y ago $2,699,999
    since launch no change
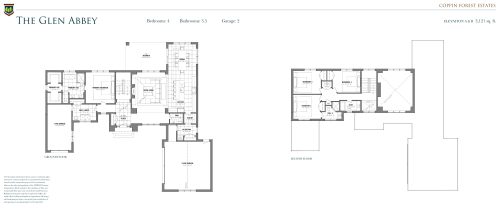
    The Glen Abbey Floor Plan at Coppin Forest Estates - 3121 sq.ft

    The Glen Abbey at Coppin Forest Estates is a 4-bedroom, 3.5-bathroom single family floor plan with 3,121 sq ft of interior space. It faces North.

    4
    3.5
    3,121 sq.ft
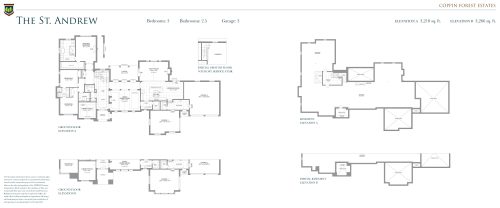
    The St. Andrew Floor Plan at Coppin Forest Estates - 3266 sq.ft

    The St. Andrew at Coppin Forest Estates is a 3-bedroom, 2.5-bathroom single family floor plan with 3,266 sq ft of interior space. It faces North.

    3
    2.5
    3,266 sq.ft
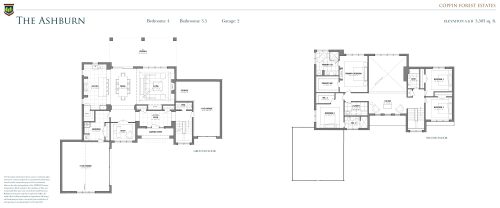
    The Ashburn Floor Plan at Coppin Forest Estates - 3503 sq.ft

    The Ashburn at Coppin Forest Estates is a 4-bedroom, 3.5-bathroom single family floor plan with 3,503 sq ft of interior space. It faces North.

    4
    3.5
    3,503 sq.ft
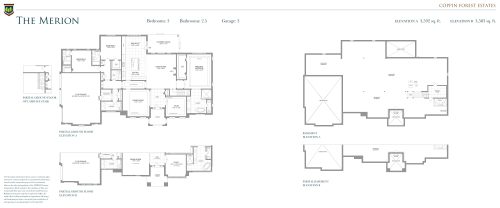
    The Merion Floor Plan at Coppin Forest Estates - 3592 sq.ft

    The Merion at Coppin Forest Estates is a 3-bedroom, 2.5-bathroom single family floor plan with 3,592 sq ft of interior space. It faces North.

    3
    2.5
    3,592 sq.ft
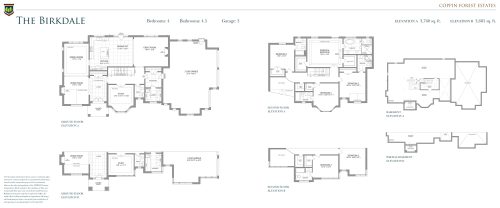
    The Birkdale Floor Plan at Coppin Forest Estates - 3760 sq.ft

    The Birkdale at Coppin Forest Estates is a 4-bedroom, 4.5-bathroom single family floor plan with 3,760 sq ft of interior space. It faces North.

    4
    4.5
    3,760 sq.ft
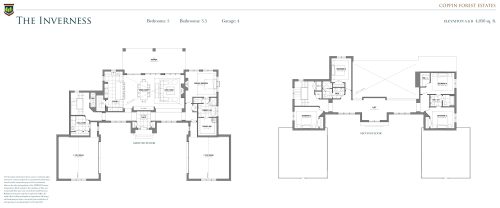
    The Inverness Floor Plan at Coppin Forest Estates - 4050 sq.ft

    The Inverness at Coppin Forest Estates is a 5-bedroom, 3.5-bathroom single family floor plan with 4,050 sq ft of interior space. It faces North.

    5
    3.5
    4,050 sq.ft
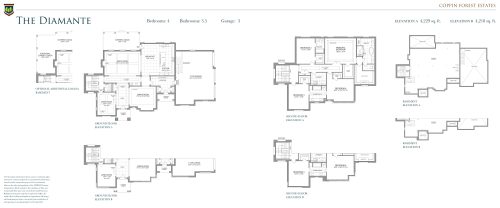
    The Diamante Floor Plan at Coppin Forest Estates - 4229 sq.ft

    The Diamante at Coppin Forest Estates is a 4-bedroom, 3.5-bathroom single family floor plan with 4,229 sq ft of interior space. It faces North.

    4
    3.5
    4,229 sq.ft
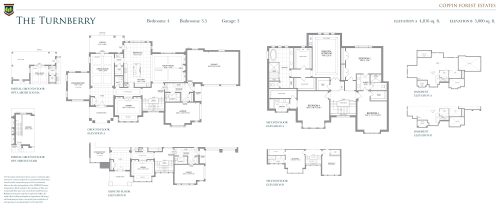
    The Turnberry Floor Plan at Coppin Forest Estates - 5000 sq.ft

    The Turnberry at Coppin Forest Estates is a 4-bedroom, 3.5-bathroom single family floor plan with 5,000 sq ft of interior space. It faces North.

    4
    3.5
    5,000 sq.ft