METAREALTY INC.

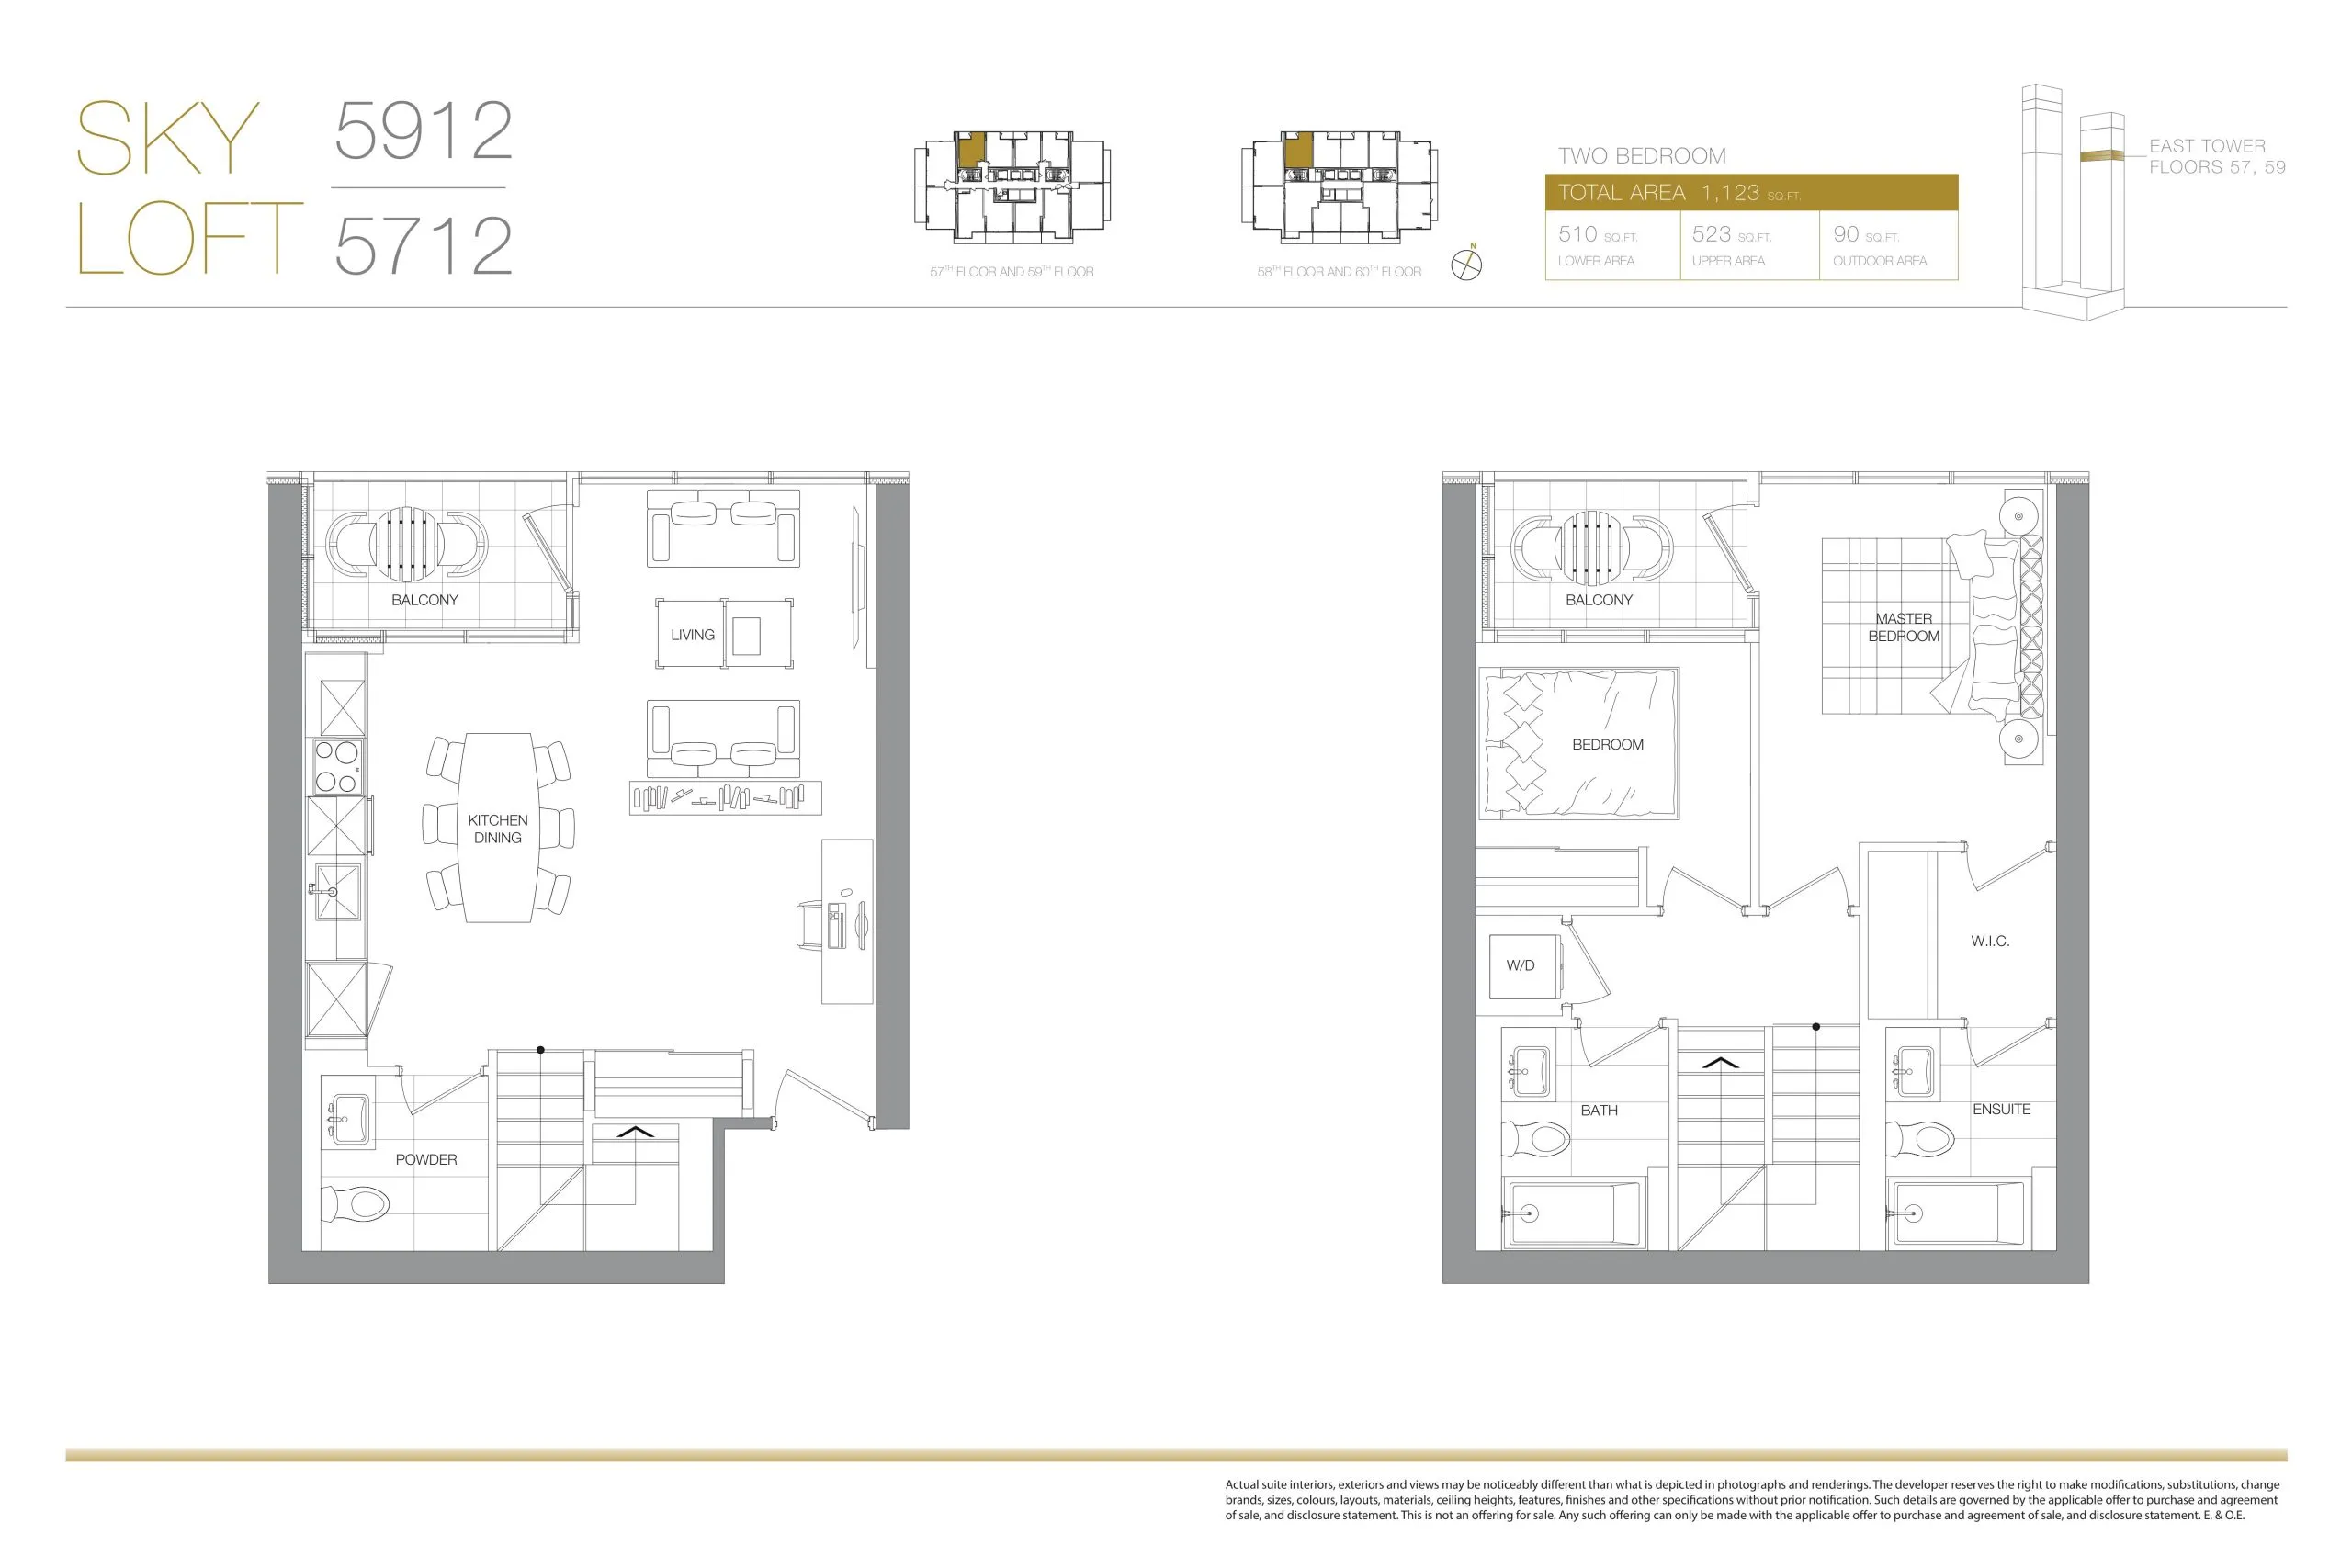
Sky Loft 5912 / 5712 (East Tower Sky Loft) Floor Plan — Concord Canada House

Public Sales

3 Concord CityPlace Way, Toronto, ON, Canada

Starting From
$1,129,900 · $1,094/sq ft

Condo · 2 Bed · 2.5 Bath · 1,033 sq ft

Occupancy: Spring 2025
GET PLATINUM ACCESS!!

Register to Receive Guaranteed Platinum Access & Prices, Incentives & Discounts, Floor Plans & More!

Get Pricing, Floor Plans and Availability

Tell us what you need and a Meta Realty representative will follow up directly.

Are you a Realtor?
Sending…

About the Sky Loft 5912 / 5712 (East Tower Sky Loft) floor plan

Sky Loft 5912 / 5712 (East Tower Sky Loft) at Concord Canada House is a 2-bedroom, 2.5-bathroom condo floor plan with 1,033 sq ft of interior space. It faces North. Available on floors 57 and 59. Priced from $1,129,900 ($1,094 per sq ft).

Key Facts

Ready to reserve?

Submit a worksheet for Concord Canada House: pick up to three suites and we will request your allocation from the builder.

Submit a worksheet
  • Floor Plan

    Sky Loft 5912 / 5712 (East Tower Sky Loft)

  • Bedrooms

    2 Bed

  • Bathrooms

    2.5

  • Interior Size

    1,033 sq ft

  • Exposure

    North

  • Floors

    57, 59

  • Price From

    $1,129,900

  • Price Per Sq Ft

    $1,094/sq ft

  • Availability

    Available

  • Est. Maintenance

    ≈ $795/month ($0.77/sq ft, estimate)

  • Deposit Structure

    5% (on signing) + 10% at occupancy

  • Occupancy

    2025

  • Builder(s)

    Concord Adex

  • Address

    3 Concord CityPlace Way, Toronto, ON, Canada

How it compares

  • Price Per Sq Ft

    6% above the average of the 19 plans offered now ($1,028/sq ft)

  • Size

    15th smallest of the 19 plans offered now (492 to 1,500 sq ft)

  • Price

    14th lowest priced of the 19 plans offered now ($467,000 to $1,999,900)

  • All Plans

    281 floor plans at Concord Canada House

Builder list price, last updated September 27, 2026. Prices, sizes and availability are set by the builder and change without notice. E&OE.

Other floor plans at Concord Canada House
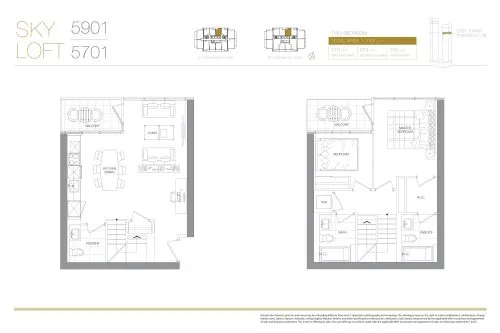
$1,094/ft $1,129,900
launched at $1,129,900since launch no change
$1,094/ft $1,129,900
launched at $1,129,900since launch no change
$1,260/ft $1,299,900
launched at $1,299,900since launch no change
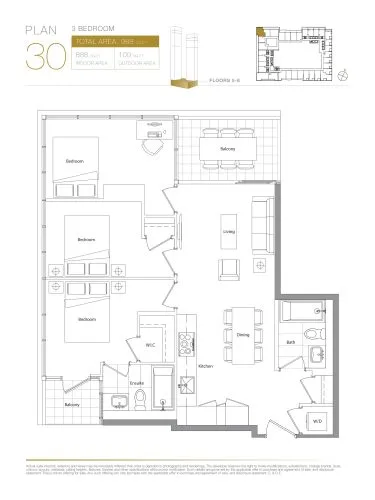
Plan 30 Floor Plan at Concord Canada House Condos - 888 sq.ft
3
2.0
888 sq.ft
$875/ft $777,000
launched at $777,000since launch no change
$1,294/ft $1,549,900
launched at $1,549,900since launch no change
$1,012/ft $769,000
launched at $769,000since launch no change
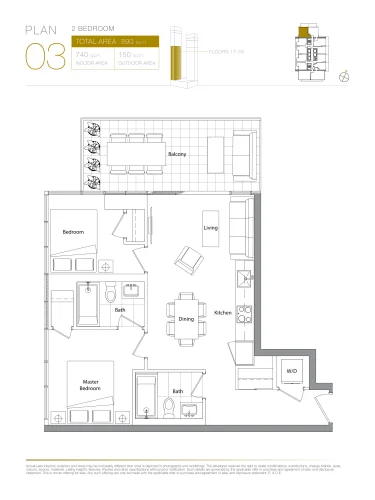
Plan 03 Lower Floor Plan at Concord Canada House Condos - 740 sq.ft
2
2.0
740 sq.ft
$1,078/ft $798,000
launched at $798,000since launch no change
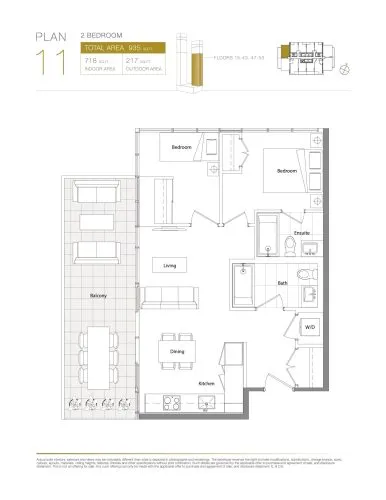
11 - East Tower Floor Plan at Concord Canada House Condos - 718 sq.ft
2
2.0
718 sq.ft
$933/ft $669,900
launched at $669,900since launch no change
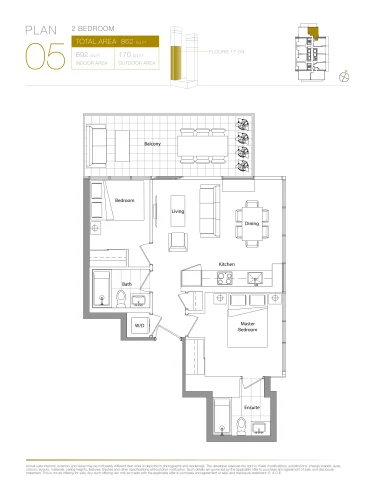
Plan 05 Lower Floor Plan at Concord Canada House Condos - 692 sq.ft
2
2.0
692 sq.ft
$952/ft $659,000
launched at $659,000since launch no change
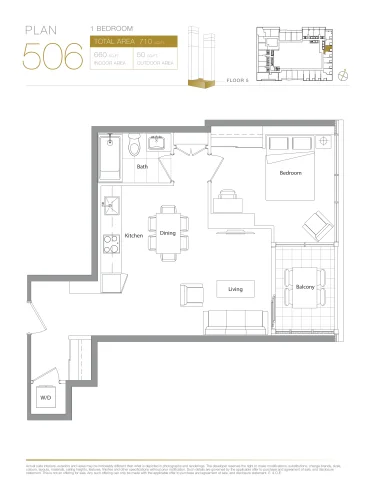
Plan 506 - Podium Floor Plan at Concord Canada House Condos - 660 sq.ft
1
1.0
660 sq.ft
$795/ft $525,000
launched at $525,000since launch no change
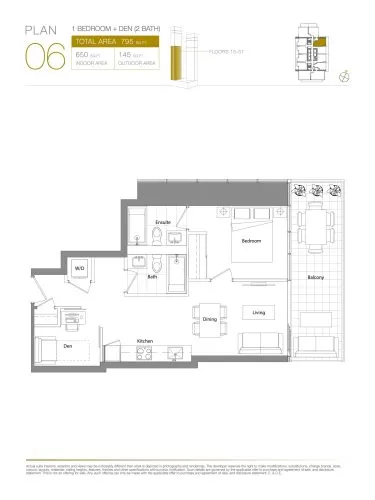
Plan 06 Lower Floor Plan at Concord Canada House Condos - 650 sq.ft
1
2.0
650 sq.ft
$1,061/ft $689,500
launched at $689,500since launch no change
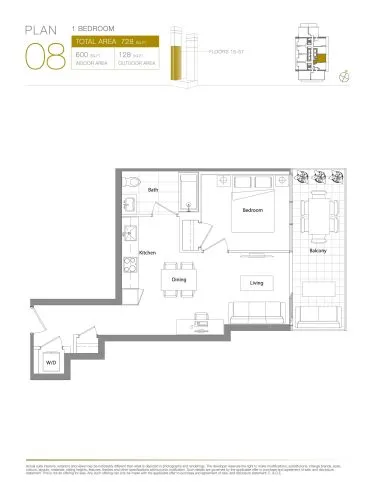
Plan 08 Lower Floor Plan at Concord Canada House Condos - 600 sq.ft
1
1.0
600 sq.ft
$1,000/ft $599,900
launched at $599,900since launch no change
See all 281 floor plans at Concord Canada House
Similar floor plans nearby
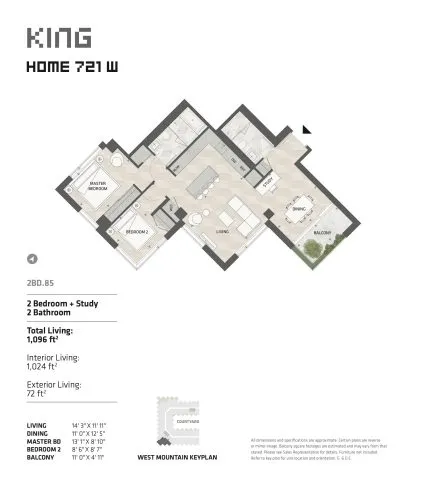
Home 721 W - West Tower Floor Plan at KING Toronto Condos - 1024 sq.ft

At BIG King Toronto Condos · 0.5 km away

2
2.0
1,024 sq.ft
$2,302/ft $2,356,990
launched at $2,356,990since launch no change
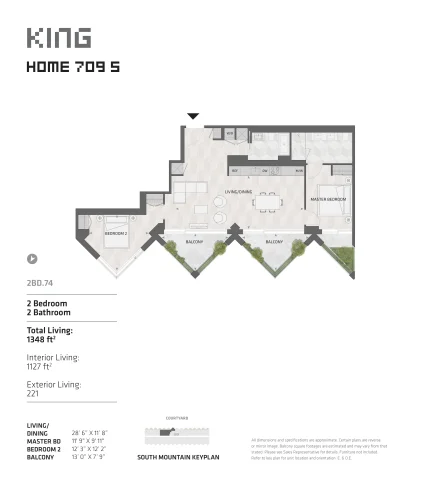
Home 709 S Floor Plan at KING Toronto Condos - 1127 sq.ft

At BIG King Toronto Condos · 0.5 km away

2
2.0
1,127 sq.ft
$2,198/ft $2,476,990
launched at $2,476,990since launch no change
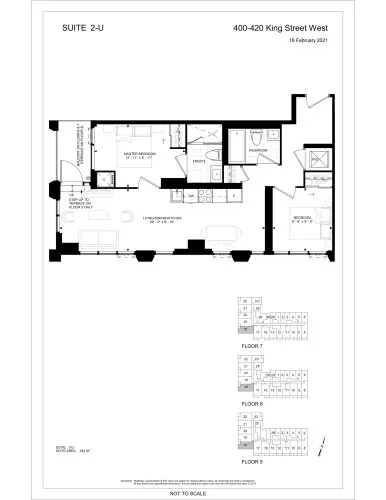
Suite 2-U Floor Plan at 400 King West Condos - 783 sq.ft

At 400 King West Condos · 0.5 km away

2
2.0
783 sq.ft
$1,185/ft $928,000
launched at $928,000since launch no change
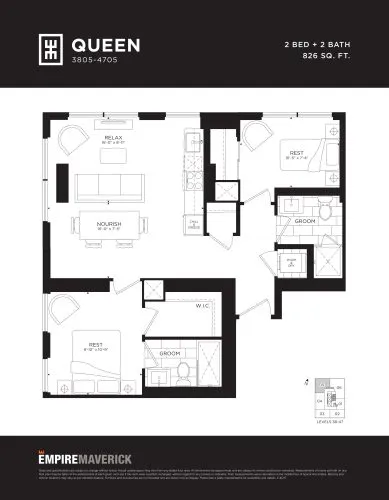
Queen Floor Plan at Empire Maverick Condos - 826 sq.ft

At Empire Maverick Condos · 0.6 km away

2
2.0
826 sq.ft
$1,120/ft $924,990
launched at $924,990since launch no change
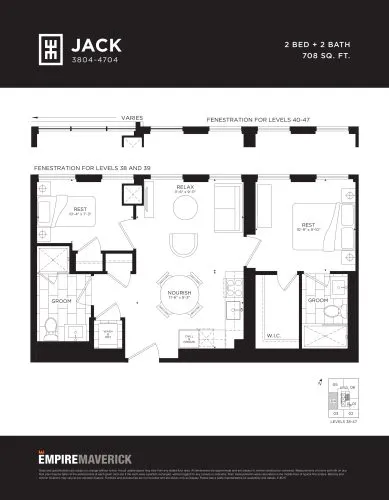
Jack Floor Plan at Empire Maverick Condos - 708 sq.ft

At Empire Maverick Condos · 0.6 km away

2
2.0
708 sq.ft
$1,121/ft $793,990
launched at $793,990since launch no change
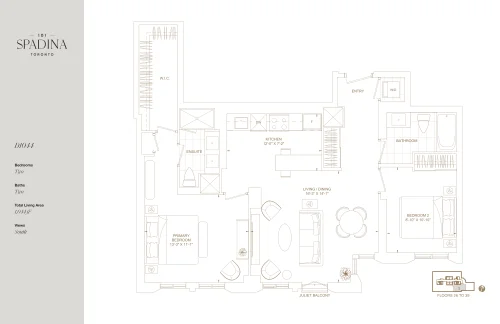
D1044 Floor Plan at 101 Spadina Condos - 1044 sq.ft

At 101 Spadina Condos · 0.6 km away

2
2.0
1,044 sq.ft
$1,312/ft $1,370,000
launched at $1,370,000since launch no change