METAREALTY INC.

Collection on 27

VIP Sales

9829 Highway 27, Vaughan, ON, Canada

Starting From
$699,990 - $977,990

Townhome

1 Star2 Stars3 Stars4 Stars5 Stars (1 votes, average: 1.00 out of 5)
Loading...

GET PLATINUM ACCESS!!

Register to Receive Guaranteed Platinum Access & Prices, Incentives & Discounts, Floor Plans & More!

Get Pricing, Floor Plans and Availability

Tell us what you need and a Meta Realty representative will follow up directly.

Are you a Realtor?
Sending…

About Collection on 27

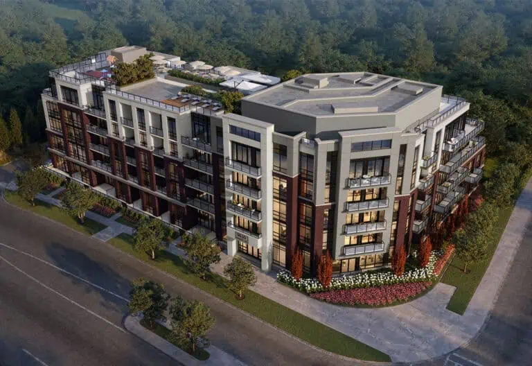
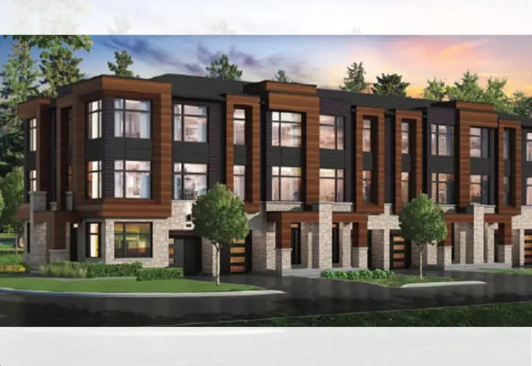
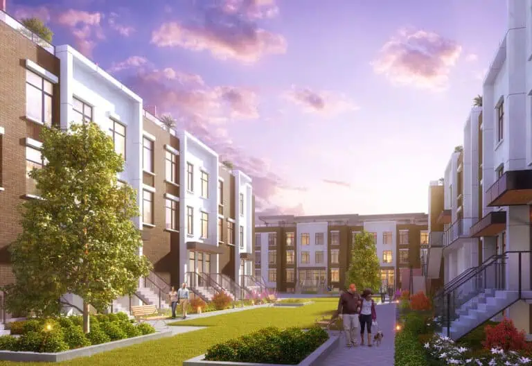
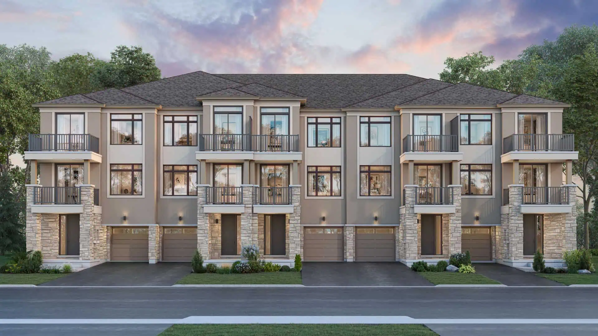
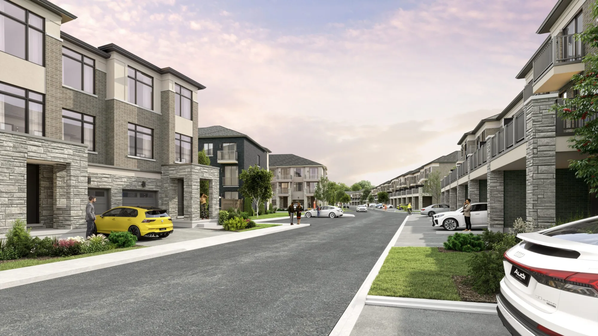
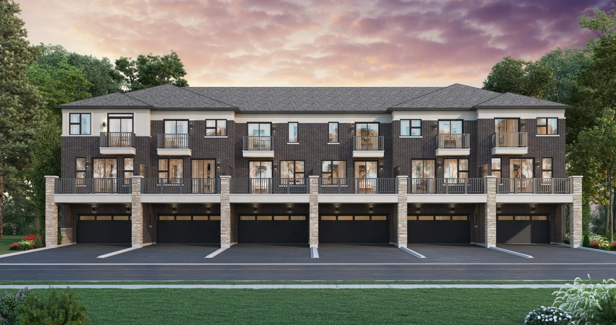
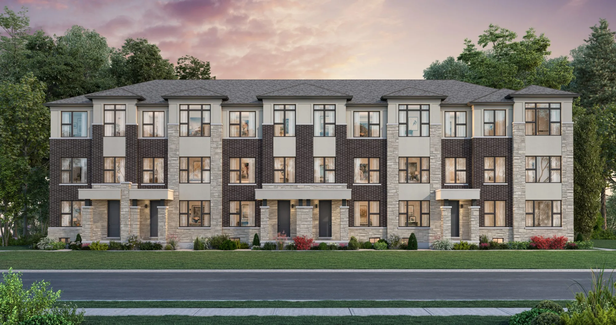
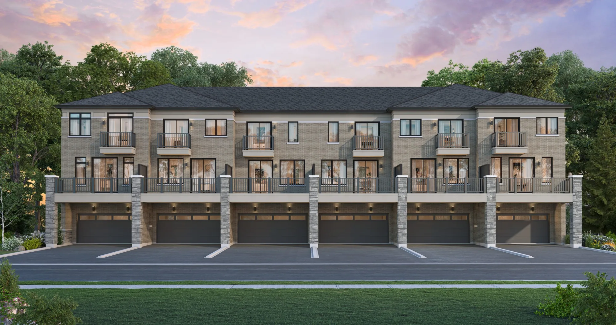
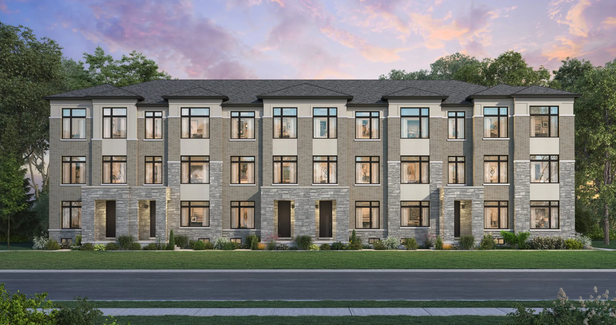
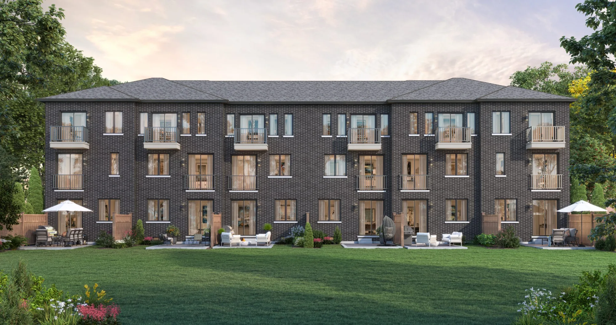
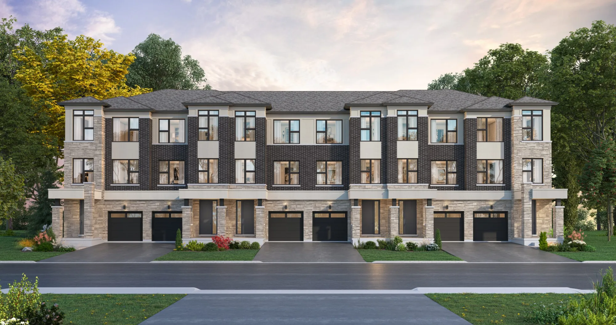
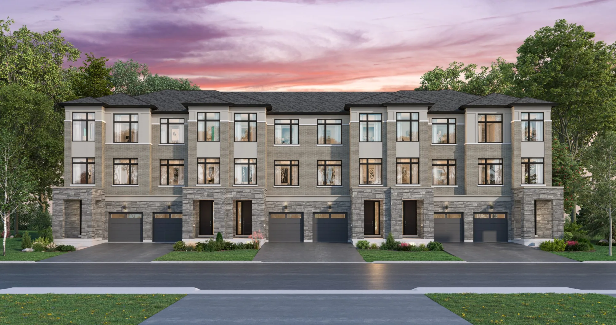
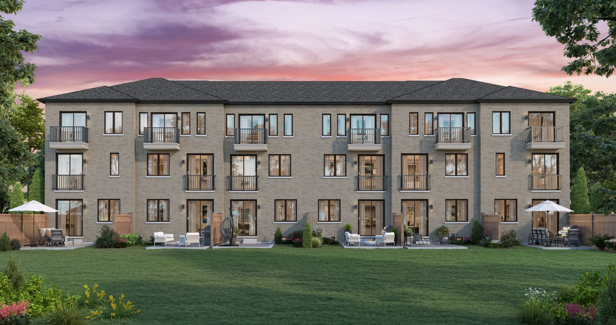
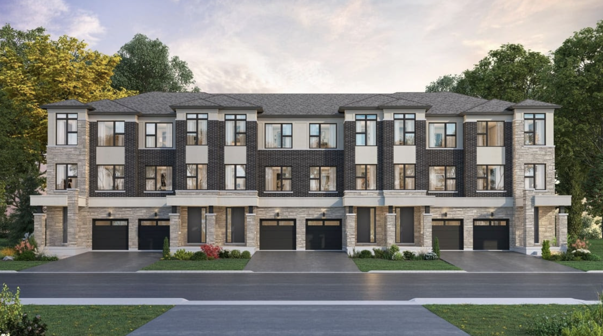
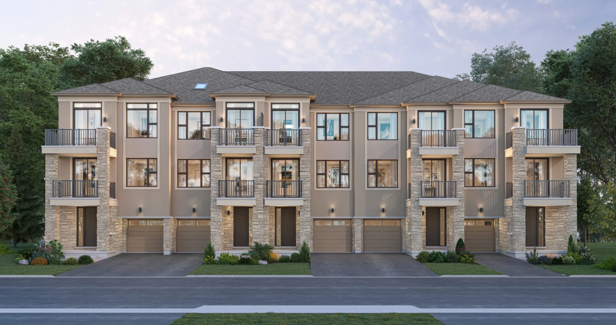
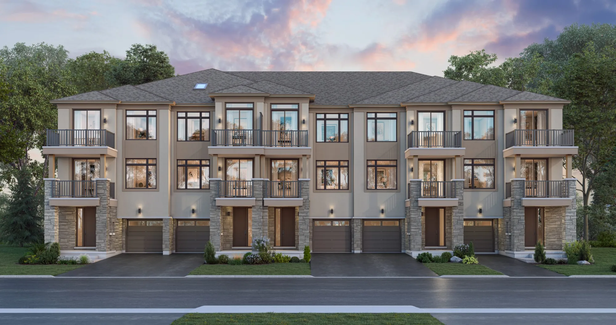
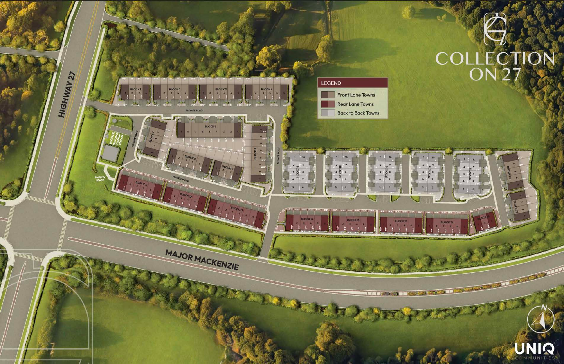
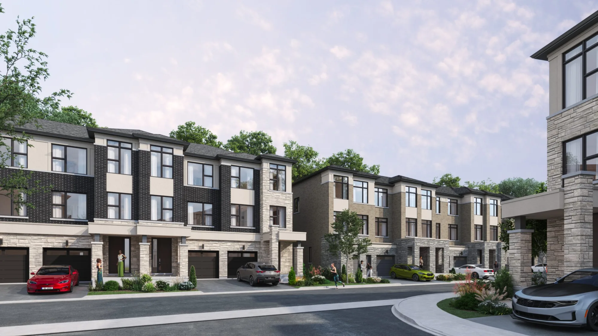
Collection on 27 is a proposed pre-construction townhome community by UNIQ Communities at 9829 Highway 27, at the northeast corner of Highway 27 and Major Mackenzie Drive in Vaughan’s Woodbridge neighbourhood, within the Regional Municipality of York. Municipal planning materials describe 3-storey townhouse forms totalling 166 homes.

Location

Collection on 27 is at 9829 Highway 27 in the Woodbridge neighbourhood of Vaughan, within the Regional Municipality of York. The address has a Walk Score of 18 and a Transit Score of 38.

The development team

Collection on 27 is developed by UNIQ Communities.

Buying at Collection on 27

Collection on 27 has not opened sales yet. The builder has advertised a Fall 2026 launch window; register early with Meta Realty for platinum access when sales open.

Prices, sizes, availability and incentives are subject to change without notice. E. & O.E.

Collection on 27 at a glance

Sales statusVIP Sales
ConstructionPre Construction
Building typeTownhouse
Storeys3
Estimated occupancy2028
LaunchFall 2026
NeighbourhoodWoodbridge, Regional Municipality of York
Home typesBack To Back Towns, Traditional Towns
Walk Score18/100
Transit Score38/100

Current incentives

  • Free A/C
  • Free Appliances
  • Free POTL
  • Reduced Development Charges

Frequently asked questions

How many townhomes are proposed at Collection on 27?

Municipal planning materials describe 166 townhomes.

How many storeys are the townhouse forms?

3 storeys, per municipal planning materials.

Who is the developer?

UNIQ Communities is the developer.

When is the builder expecting to launch sales?

The builder has advertised a Fall 2026 launch window.

What is the Walk Score?

The Walk Score is 18 and the Transit Score is 38.
Key Facts

Ready to reserve?

Submit a worksheet for Collection on 27: pick up to three suites and we will request your allocation from the builder.

Submit a worksheet
  • Project Name

    Collection on 27

  • Property Type

    Townhome

    Number Of Storeys

    3

    Number of Suites

    Request Number of Suites

    Number Of Floor Plans

    26

  • Parking Price

    Request Parking Price

  • Locker Price

    Request Locker Price

  • Estimated Maintenance Fee

    POTL fee approximately $179.95 per month, per the October 19, 2026 price list. The separate limited-time purchaser incentive offers free POTL fees for two years, subject to its terms.

    VIP Launch

    Fall 2026

    Deposit Structure

    Total Deposit

    $80,000 (over 210 days)

    Deposit Notes

    $20,000.00 On Signing
    $10,000.00 - 60 days
    $10,000.00 - 90 days
    $10,000.00 - 120 days
    $10,000.00 - 150 days
    $10,000.00 - 180 days
    $10,000.00 - 210 days

    Development Levies

    Request Development Levies

    Assignment Policy

    Request Assignment Policy

    Public Launch

    2026-10-22

    Suite Size Range

    1,323 - 2,383 SqFt

    Price Per Sq Ft

    $466

Information last updated on November 10, 2026

38

Transit Score

18

Walk Score

Projects Nearby

  • New Kleinburg Homes rendering
    Public Sales

    New Kleinburg Homes

    Huntington Road & Mactier Drive, Vaughan, ON, Canada

    3 years ago

    $915,035 - $959,283

    Fieldgate Homes

    Building Type: Single Family

    1+1
    1+1
    1+1
  • Public Sales

    Marquis Condos

    9630 Islington Avenue, Vaughan, ON, Canada

    3 years ago

    $769,900 - $850,900

    Crystal Glen Homes

    Building Type: Condo

    1+1
    1+1
    1+1
  • Kleinburg Hills rendering
    Public Sales

    Kleinburg Hills

    2 Appleyard Avenue, Vaughan, ON, Canada

    3 years ago

    $1,999,990 - $2,179,990

    CountryWide Homes

    Building Type: Single Family

    1+1
    1+1
    1+1
  • Public Sales

    Kleinburg Crown Estates

    1 Tiburon Trail, Woodbridge, ON L4H 3N5, Canada

    3 years ago

    $3,999,990 - $4,549,990

    Sky Homes Corporation

    Building Type: Single Family

    1+1
    1+1
    1+1
  • Public Sales

    The Towns of Rutherford Heights

    Ontario 27 & Rutherford Road, Vaughan, ON, Canada

    3 years ago

    $1,474,990 - $1,629,990

    Caliber Homes

    Building Type: Townhome

    1+1
    1+1
    1+1
  • Kort View Condos rendering
    Planning

    Kort View Condos

    9691 Islington Avenue, Vaughan, ON, Canada

    3 years ago

    Royalpark Homes

    Building Type: Condo

    1+1
    1+1
    1+1
  • Planning

    Country Club Village Homes

    20 Lloyd Street / 241 Wycliffe Avenue, Vaughan, ON L4L 2B9, Canada

    3 years ago

    Clubhouse Developments

    Building Type: Single Family

    1+1
    1+1
    1+1
  • Sold Out

    9560 Islington Towns

    9560 Islington Avenue, Vaughan, ON, Canada

    3 years ago

    $580,900 - $1,260,900

    Kingsmen Group Inc.

    Building Type: Townhome

    1+1
    1+1
    1+1
  • 2 Bedrooms

    From $699,990$529/ft(0%) Since Launch

    3 Bedrooms

    From $729,990$488/ft(0%) Since Launch
    For Sale (26)Sold (0)All (26)
    Price Change
    2 Bed3 Bed
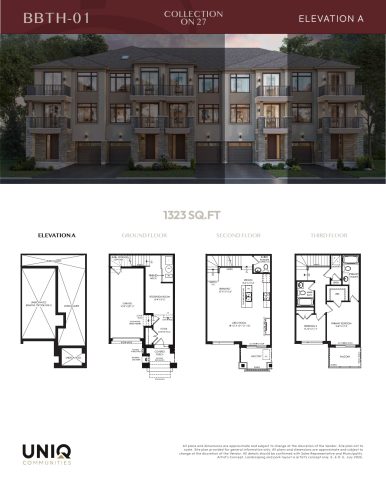
    BBTH-01 Interior Elevation A Floor Plan at Collection on 27 - 1323 sq.ft

    The BBTH-01 Interior Elevation A floor plan at Collection on 27 (Vaughan) offers a 2-bedroom layout with 2.5 bathrooms and 1,323 sq ft of interior space. It has not been released for sale yet; register with Meta Realty for early access.

    2
    2.5
    1,323 sq.ft
    $529/ft $699,990
    launched at $699,990since launch no change
    1 w ago $699,990
    since launch no change
    1 m ago $699,990
    since launch no change
    3 m ago $699,990
    since launch no change
    1 y ago $699,990
    since launch no change
    2 y ago $699,990
    since launch no change
    3 y ago $699,990
    since launch no change
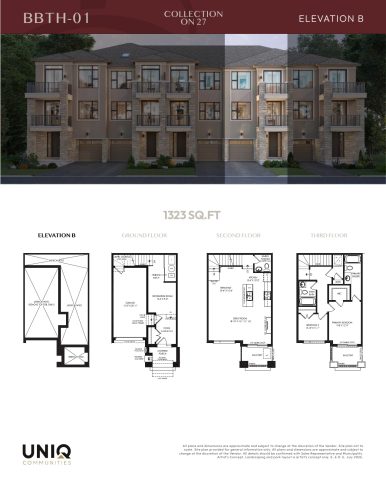
    BBTH-01 Interior Elevation B Floor Plan at Collection on 27 - 1323 sq.ft

    The BBTH-01 Interior Elevation B floor plan at Collection on 27 (Vaughan) offers a 2-bedroom layout with 2.5 bathrooms and 1,323 sq ft of interior space. It has not been released for sale yet; register with Meta Realty for early access.

    2
    2.5
    1,323 sq.ft
    $533/ft $704,990
    launched at $704,990since launch no change
    1 w ago $704,990
    since launch no change
    1 m ago $704,990
    since launch no change
    3 m ago $704,990
    since launch no change
    1 y ago $704,990
    since launch no change
    2 y ago $704,990
    since launch no change
    3 y ago $704,990
    since launch no change
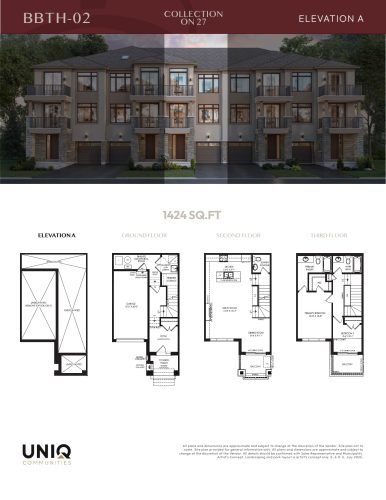
    BBTH-02 Interior Elevation A Floor Plan at Collection on 27 - 1424 sq.ft

    At Collection on 27 in Vaughan, the BBTH-02 Interior Elevation A plan is a 2-bedroom layout with 2.5 bathrooms and 1,424 sq ft of interior space. It has not been released for sale yet; register with Meta Realty for early access.

    2
    2.5
    1,424 sq.ft
    $506/ft $719,990
    launched at $719,990since launch no change
    1 w ago $719,990
    since launch no change
    1 m ago $719,990
    since launch no change
    3 m ago $719,990
    since launch no change
    1 y ago $719,990
    since launch no change
    2 y ago $719,990
    since launch no change
    3 y ago $719,990
    since launch no change
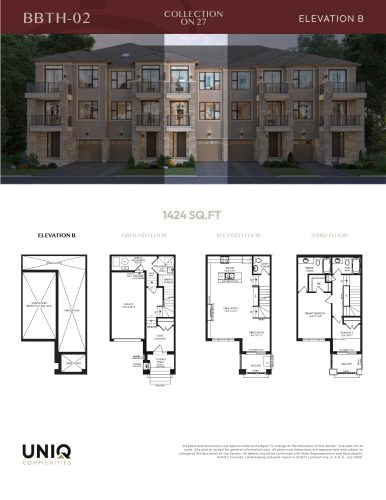
    BBTH-02 Interior Elevation B Floor Plan at Collection on 27 - 1424 sq.ft

    The BBTH-02 Interior Elevation B floor plan at Collection on 27 (Vaughan) offers a 2-bedroom layout with 2.5 bathrooms and 1,424 sq ft of interior space. It has not been released for sale yet; register with Meta Realty for early access.

    2
    2.5
    1,424 sq.ft
    $509/ft $724,990
    launched at $724,990since launch no change
    1 w ago $724,990
    since launch no change
    1 m ago $724,990
    since launch no change
    3 m ago $724,990
    since launch no change
    1 y ago $724,990
    since launch no change
    2 y ago $724,990
    since launch no change
    3 y ago $724,990
    since launch no change
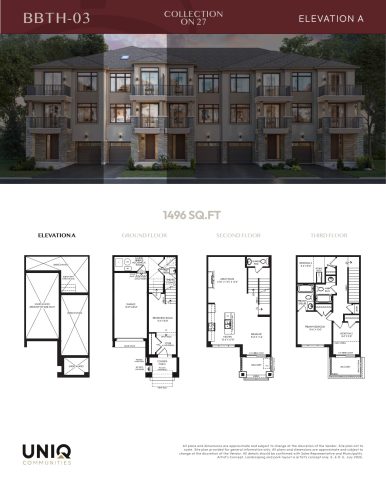
    BBTH-03 Interior Elevation A Floor Plan at Collection on 27 - 1496 sq.ft

    The BBTH-03 Interior Elevation A floor plan at Collection on 27 (Vaughan) offers a 3-bedroom layout with 2.5 bathrooms and 1,496 sq ft of interior space. It has not been released for sale yet; register with Meta Realty for early access.

    3
    2.5
    1,496 sq.ft
    $488/ft $729,990
    launched at $729,990since launch no change
    1 w ago $729,990
    since launch no change
    1 m ago $729,990
    since launch no change
    3 m ago $729,990
    since launch no change
    1 y ago $729,990
    since launch no change
    2 y ago $729,990
    since launch no change
    3 y ago $729,990
    since launch no change
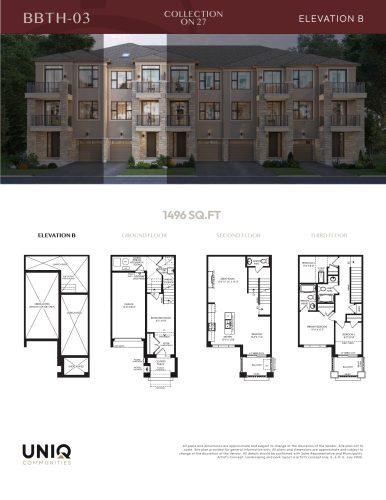
    BBTH-03 Interior Elevation B Floor Plan at Collection on 27 - 1496 sq.ft

    At Collection on 27 in Vaughan, the BBTH-03 Interior Elevation B plan is a 3-bedroom layout with 2.5 bathrooms and 1,496 sq ft of interior space. It has not been released for sale yet; register with Meta Realty for early access.

    3
    2.5
    1,496 sq.ft
    $491/ft $734,990
    launched at $734,990since launch no change
    1 w ago $734,990
    since launch no change
    1 m ago $734,990
    since launch no change
    3 m ago $734,990
    since launch no change
    1 y ago $734,990
    since launch no change
    2 y ago $734,990
    since launch no change
    3 y ago $734,990
    since launch no change
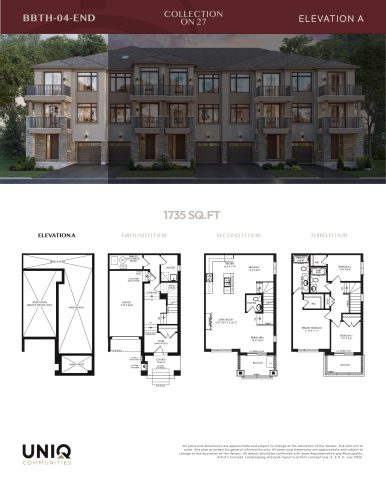
    BBTH-04 End Elevation A Floor Plan at Collection on 27 - 1735 sq.ft

    The BBTH-04 End Elevation A floor plan at Collection on 27 (Vaughan) offers a 3-bedroom layout with 2.5 bathrooms and 1,735 sq ft of interior space. It has not been released for sale yet; register with Meta Realty for early access.

    3
    2.5
    1,735 sq.ft
    $450/ft $779,990
    launched at $779,990since launch no change
    1 w ago $779,990
    since launch no change
    1 m ago $779,990
    since launch no change
    3 m ago $779,990
    since launch no change
    1 y ago $779,990
    since launch no change
    2 y ago $779,990
    since launch no change
    3 y ago $779,990
    since launch no change
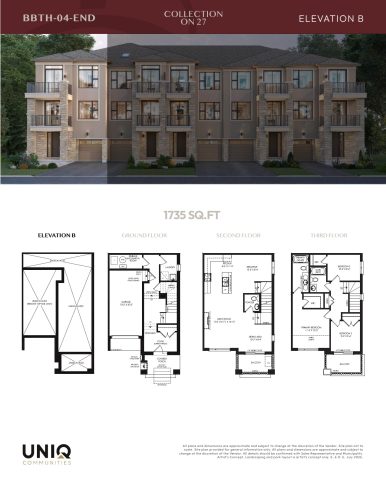
    BBTH-04 End Elevation B Floor Plan at Collection on 27 - 1735 sq.ft

    At Collection on 27 in Vaughan, the BBTH-04 End Elevation B plan is a 3-bedroom layout with 2.5 bathrooms and 1,735 sq ft of interior space. It has not been released for sale yet; register with Meta Realty for early access.

    3
    2.5
    1,735 sq.ft
    $452/ft $784,990
    launched at $784,990since launch no change
    1 w ago $784,990
    since launch no change
    1 m ago $784,990
    since launch no change
    3 m ago $784,990
    since launch no change
    1 y ago $784,990
    since launch no change
    2 y ago $784,990
    since launch no change
    3 y ago $784,990
    since launch no change
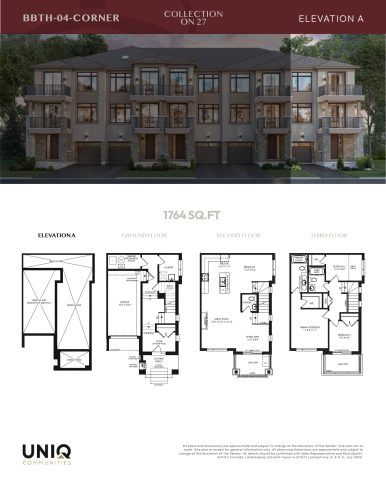
    BBTH-04 Corner Elevation A Floor Plan at Collection on 27 - 1764 sq.ft

    The BBTH-04 Corner Elevation A floor plan at Collection on 27 (Vaughan) offers a 3-bedroom layout with 2.5 bathrooms and 1,764 sq ft of interior space. It has not been released for sale yet; register with Meta Realty for early access.

    3
    2.5
    1,764 sq.ft
    $459/ft $809,990
    launched at $809,990since launch no change
    1 w ago $809,990
    since launch no change
    1 m ago $809,990
    since launch no change
    3 m ago $809,990
    since launch no change
    1 y ago $809,990
    since launch no change
    2 y ago $809,990
    since launch no change
    3 y ago $809,990
    since launch no change
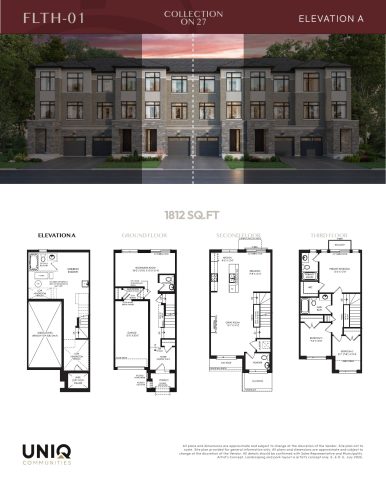
    FLTH-01 Interior Elevation A Floor Plan at Collection on 27 - 1812 sq.ft

    FLTH-01 Interior Elevation A is a 3-bedroom layout with 3 bathrooms and 1,812 sq ft of interior space at Collection on 27 in Vaughan. It has not been released for sale yet; register with Meta Realty for early access.

    3
    3.0
    1,812 sq.ft
    $469/ft $849,990
    launched at $849,990since launch no change
    1 w ago $849,990
    since launch no change
    1 m ago $849,990
    since launch no change
    3 m ago $849,990
    since launch no change
    1 y ago $849,990
    since launch no change
    2 y ago $849,990
    since launch no change
    3 y ago $849,990
    since launch no change
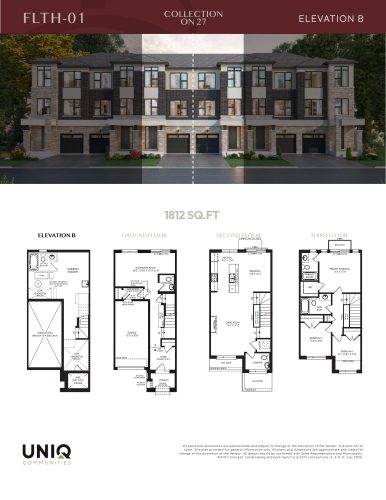
    FLTH-01 Interior Elevation B Floor Plan at Collection on 27 - 1812 sq.ft

    At Collection on 27 in Vaughan, the FLTH-01 Interior Elevation B plan is a 3-bedroom layout with 3 bathrooms and 1,812 sq ft of interior space. It has not been released for sale yet; register with Meta Realty for early access.

    3
    3.0
    1,812 sq.ft
    $472/ft $854,990
    launched at $854,990since launch no change
    1 w ago $854,990
    since launch no change
    1 m ago $854,990
    since launch no change
    3 m ago $854,990
    since launch no change
    1 y ago $854,990
    since launch no change
    2 y ago $854,990
    since launch no change
    3 y ago $854,990
    since launch no change
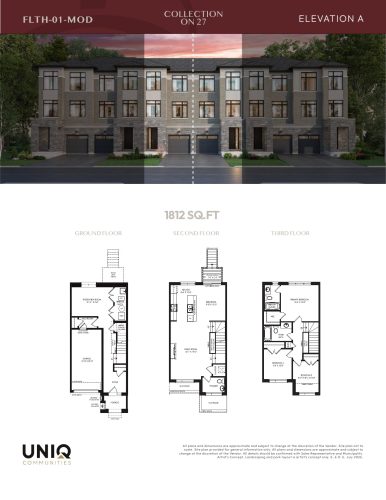
    FLTH-01 Interior MOD Elevation A Floor Plan at Collection on 27 - 1812 sq.ft

    The FLTH-01 Interior MOD Elevation A floor plan at Collection on 27 (Vaughan) offers a 3-bedroom layout with 2.5 bathrooms and 1,812 sq ft of interior space. It has not been released for sale yet; register with Meta Realty for early access.

    3
    2.5
    1,812 sq.ft
    $469/ft $849,990
    launched at $849,990since launch no change
    1 w ago $849,990
    since launch no change
    1 m ago $849,990
    since launch no change
    3 m ago $849,990
    since launch no change
    1 y ago $849,990
    since launch no change
    2 y ago $849,990
    since launch no change
    3 y ago $849,990
    since launch no change
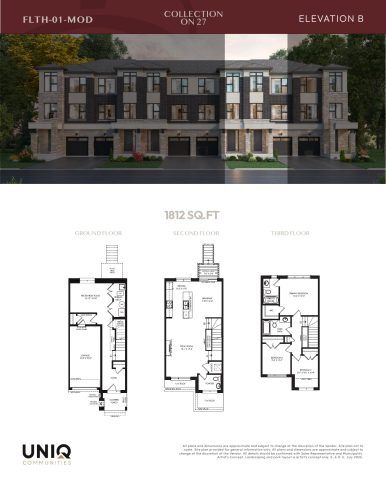
    FLTH-01 Interior MOD Elevation B Floor Plan at Collection on 27 - 1812 sq.ft

    FLTH-01 Interior MOD Elevation B is a 3-bedroom layout with 2.5 bathrooms and 1,812 sq ft of interior space at Collection on 27 in Vaughan. It has not been released for sale yet; register with Meta Realty for early access.

    3
    2.5
    1,812 sq.ft
    $472/ft $854,990
    launched at $854,990since launch no change
    1 w ago $854,990
    since launch no change
    1 m ago $854,990
    since launch no change
    3 m ago $854,990
    since launch no change
    1 y ago $854,990
    since launch no change
    2 y ago $854,990
    since launch no change
    3 y ago $854,990
    since launch no change
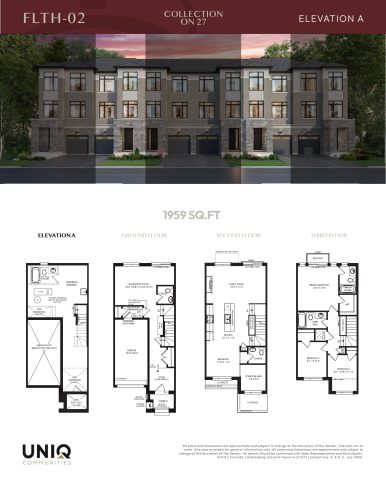
    FLTH-02 Interior Elevation A Floor Plan at Collection on 27 - 1959 sq.ft

    At Collection on 27 in Vaughan, the FLTH-02 Interior Elevation A plan is a 3-bedroom layout with 3 bathrooms and 1,959 sq ft of interior space. It has not been released for sale yet; register with Meta Realty for early access.

    3
    3.0
    1,959 sq.ft
    $444/ft $869,990
    launched at $869,990since launch no change
    1 w ago $869,990
    since launch no change
    1 m ago $869,990
    since launch no change
    3 m ago $869,990
    since launch no change
    1 y ago $869,990
    since launch no change
    2 y ago $869,990
    since launch no change
    3 y ago $869,990
    since launch no change
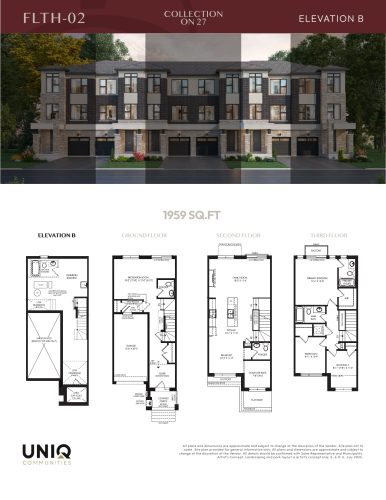
    FLTH-02 Interior Elevation B Floor Plan at Collection on 27 - 1959 sq.ft

    At Collection on 27 in Vaughan, the FLTH-02 Interior Elevation B plan is a 3-bedroom layout with 3 bathrooms and 1,959 sq ft of interior space. It has not been released for sale yet; register with Meta Realty for early access.

    3
    3.0
    1,959 sq.ft
    $447/ft $874,990
    launched at $874,990since launch no change
    1 w ago $874,990
    since launch no change
    1 m ago $874,990
    since launch no change
    3 m ago $874,990
    since launch no change
    1 y ago $874,990
    since launch no change
    2 y ago $874,990
    since launch no change
    3 y ago $874,990
    since launch no change
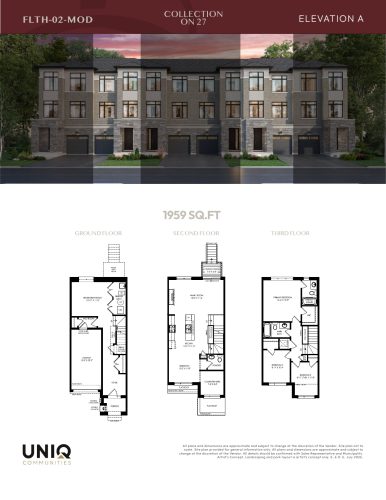
    FLTH-02 Interior MOD Elevation A Floor Plan at Collection on 27 - 1959 sq.ft

    At Collection on 27 in Vaughan, the FLTH-02 Interior MOD Elevation A plan is a 3-bedroom layout with 2.5 bathrooms and 1,959 sq ft of interior space. It has not been released for sale yet; register with Meta Realty for early access.

    3
    2.5
    1,959 sq.ft
    $444/ft $869,990
    launched at $869,990since launch no change
    1 w ago $869,990
    since launch no change
    1 m ago $869,990
    since launch no change
    3 m ago $869,990
    since launch no change
    1 y ago $869,990
    since launch no change
    2 y ago $869,990
    since launch no change
    3 y ago $869,990
    since launch no change
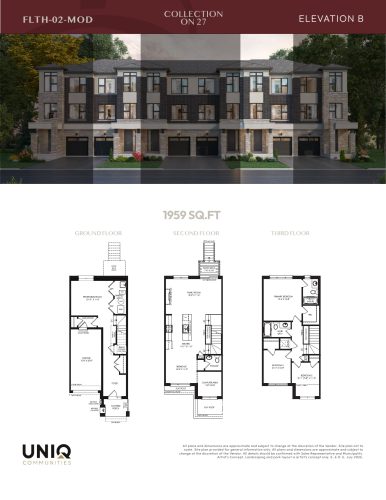
    FLTH-02 Interior MOD Elevation B Floor Plan at Collection on 27 - 1959 sq.ft

    The FLTH-02 Interior MOD Elevation B floor plan at Collection on 27 (Vaughan) offers a 3-bedroom layout with 2.5 bathrooms and 1,959 sq ft of interior space. It has not been released for sale yet; register with Meta Realty for early access.

    3
    2.5
    1,959 sq.ft
    $447/ft $874,990
    launched at $874,990since launch no change
    1 w ago $874,990
    since launch no change
    1 m ago $874,990
    since launch no change
    3 m ago $874,990
    since launch no change
    1 y ago $874,990
    since launch no change
    2 y ago $874,990
    since launch no change
    3 y ago $874,990
    since launch no change
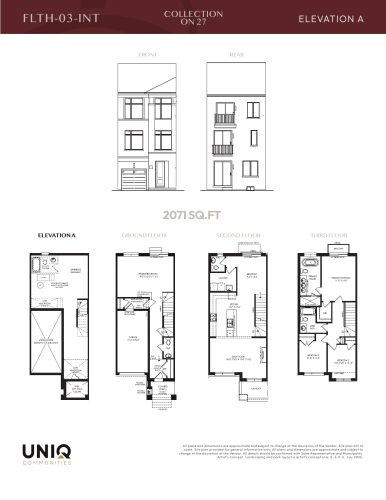
    FLTH-03 Interior Elevation A Floor Plan at Collection on 27 - 2071 sq.ft

    At Collection on 27 in Vaughan, the FLTH-03 Interior Elevation A plan is a 3-bedroom layout with 3 bathrooms and 2,071 sq ft of interior space. It has not been released for sale yet; register with Meta Realty for early access.

    3
    3.0
    2,071 sq.ft
    $431/ft $892,990
    launched at $892,990since launch no change
    1 w ago $892,990
    since launch no change
    1 m ago $892,990
    since launch no change
    3 m ago $892,990
    since launch no change
    1 y ago $892,990
    since launch no change
    2 y ago $892,990
    since launch no change
    3 y ago $892,990
    since launch no change
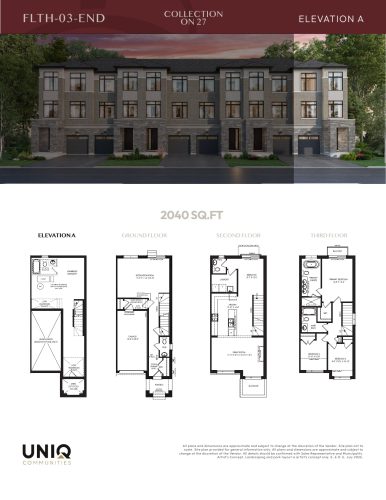
    FLTH-03 End Elevation A Floor Plan at Collection on 27 - 2040 sq.ft

    At Collection on 27 in Vaughan, the FLTH-03 End Elevation A plan is a 3-bedroom layout with 3 bathrooms and 2,040 sq ft of interior space. It has not been released for sale yet; register with Meta Realty for early access.

    3
    3.0
    2,040 sq.ft
    $456/ft $930,990
    launched at $930,990since launch no change
    1 w ago $930,990
    since launch no change
    1 m ago $930,990
    since launch no change
    3 m ago $930,990
    since launch no change
    1 y ago $930,990
    since launch no change
    2 y ago $930,990
    since launch no change
    3 y ago $930,990
    since launch no change
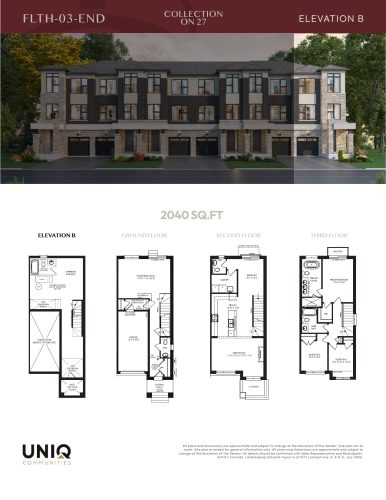
    FLTH-03 End Elevation B Floor Plan at Collection on 27 - 2040 sq.ft

    FLTH-03 End Elevation B is a 3-bedroom layout with 3 bathrooms and 2,040 sq ft of interior space at Collection on 27 in Vaughan. It has not been released for sale yet; register with Meta Realty for early access.

    3
    3.0
    2,040 sq.ft
    $459/ft $935,990
    launched at $935,990since launch no change
    1 w ago $935,990
    since launch no change
    1 m ago $935,990
    since launch no change
    3 m ago $935,990
    since launch no change
    1 y ago $935,990
    since launch no change
    2 y ago $935,990
    since launch no change
    3 y ago $935,990
    since launch no change
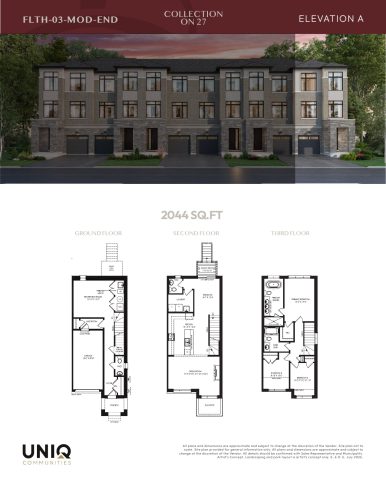
    FLTH-03 End MOD Elevation A Floor Plan at Collection on 27 - 2044 sq.ft

    FLTH-03 End MOD Elevation A is a 3-bedroom layout with 3 bathrooms and 2,044 sq ft of interior space at Collection on 27 in Vaughan. It has not been released for sale yet; register with Meta Realty for early access.

    3
    3.0
    2,044 sq.ft
    $459/ft $937,990
    launched at $937,990since launch no change
    1 w ago $937,990
    since launch no change
    1 m ago $937,990
    since launch no change
    3 m ago $937,990
    since launch no change
    1 y ago $937,990
    since launch no change
    2 y ago $937,990
    since launch no change
    3 y ago $937,990
    since launch no change
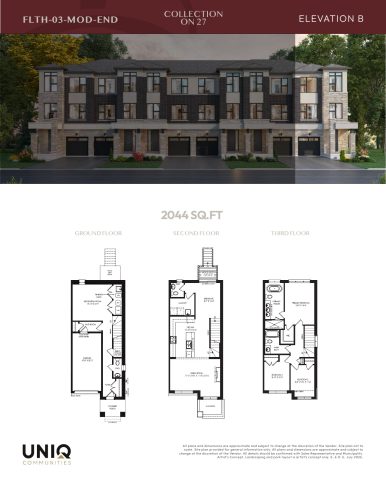
    FLTH-03 End MOD Elevation B Floor Plan at Collection on 27 - 2044 sq.ft

    The FLTH-03 End MOD Elevation B floor plan at Collection on 27 (Vaughan) offers a 3-bedroom layout with 3 bathrooms and 2,044 sq ft of interior space. It has not been released for sale yet; register with Meta Realty for early access.

    3
    3.0
    2,044 sq.ft
    $461/ft $942,990
    launched at $942,990since launch no change
    1 w ago $942,990
    since launch no change
    1 m ago $942,990
    since launch no change
    3 m ago $942,990
    since launch no change
    1 y ago $942,990
    since launch no change
    2 y ago $942,990
    since launch no change
    3 y ago $942,990
    since launch no change
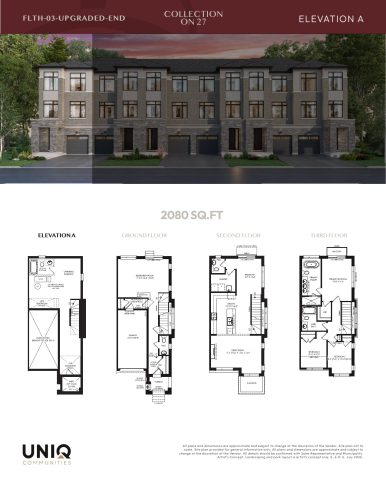
    FLTH-03 Upgraded End Elevation A Floor Plan at Collection on 27 - 2080 sq.ft

    At Collection on 27 in Vaughan, the FLTH-03 Upgraded End Elevation A plan is a 3-bedroom layout with 3 bathrooms and 2,080 sq ft of interior space. It has not been released for sale yet; register with Meta Realty for early access.

    3
    3.0
    2,080 sq.ft
    $453/ft $942,990
    launched at $942,990since launch no change
    1 w ago $942,990
    since launch no change
    1 m ago $942,990
    since launch no change
    3 m ago $942,990
    since launch no change
    1 y ago $942,990
    since launch no change
    2 y ago $942,990
    since launch no change
    3 y ago $942,990
    since launch no change
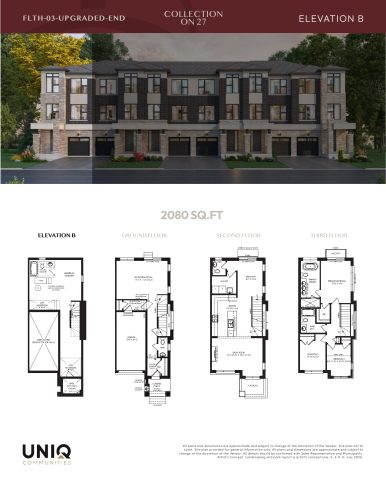
    FLTH-03 Upgraded End Elevation B Floor Plan at Collection on 27 - 2080 sq.ft

    At Collection on 27 in Vaughan, the FLTH-03 Upgraded End Elevation B plan is a 3-bedroom layout with 3 bathrooms and 2,080 sq ft of interior space. It has not been released for sale yet; register with Meta Realty for early access.

    3
    3.0
    2,080 sq.ft
    $456/ft $947,990
    launched at $947,990since launch no change
    1 w ago $947,990
    since launch no change
    1 m ago $947,990
    since launch no change
    3 m ago $947,990
    since launch no change
    1 y ago $947,990
    since launch no change
    2 y ago $947,990
    since launch no change
    3 y ago $947,990
    since launch no change
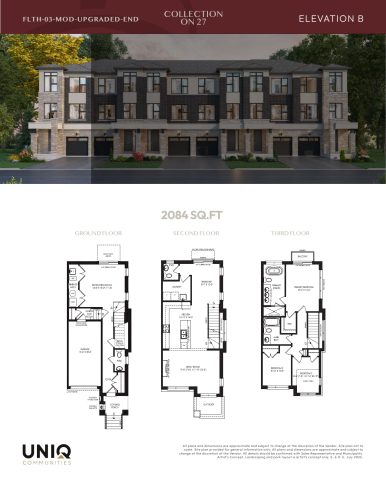
    FLTH-03 Upgraded End MOD Elevation B Floor Plan at Collection on 27 - 2084 sq.ft

    At Collection on 27 in Vaughan, the FLTH-03 Upgraded End MOD Elevation B plan is a 3-bedroom layout with 3 bathrooms and 2,084 sq ft of interior space. It has not been released for sale yet; register with Meta Realty for early access.

    3
    3.0
    2,084 sq.ft
    $453/ft $944,990
    launched at $944,990since launch no change
    1 w ago $944,990
    since launch no change
    1 m ago $944,990
    since launch no change
    3 m ago $944,990
    since launch no change
    1 y ago $944,990
    since launch no change
    2 y ago $944,990
    since launch no change
    3 y ago $944,990
    since launch no change
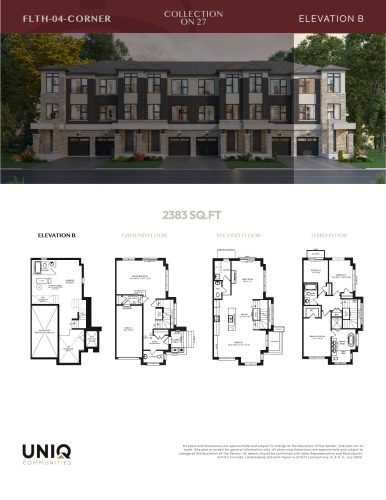
    FLTH-04 Corner Elevation B Floor Plan at Collection on 27 - 2383 sq.ft

    At Collection on 27 in Vaughan, the FLTH-04 Corner Elevation B plan is a 3-bedroom layout with 3 bathrooms and 2,383 sq ft of interior space. It has not been released for sale yet; register with Meta Realty for early access.

    3
    3.0
    2,383 sq.ft
    $410/ft $977,990
    launched at $977,990since launch no change
    1 w ago $977,990
    since launch no change
    1 m ago $977,990
    since launch no change
    3 m ago $977,990
    since launch no change
    1 y ago $977,990
    since launch no change
    2 y ago $977,990
    since launch no change
    3 y ago $977,990
    since launch no change