
METAREALTY INC.

Clockwork Condos 4

Public Sales

Ninth Line & Dundas, Oakville, ON, Canada

Starting From
$549,990 - $824,990

Condo

Occupancy: Sep 2027

1 Star2 Stars3 Stars4 Stars5 Stars (No Ratings Yet)
Loading...

GET PLATINUM ACCESS!!

Register to Receive Guaranteed Platinum Access & Prices, Incentives & Discounts, Floor Plans & More!

Get Pricing, Floor Plans and Availability

Tell us what you need and a Meta Realty representative will follow up directly.

Are you a Realtor?
Sending…

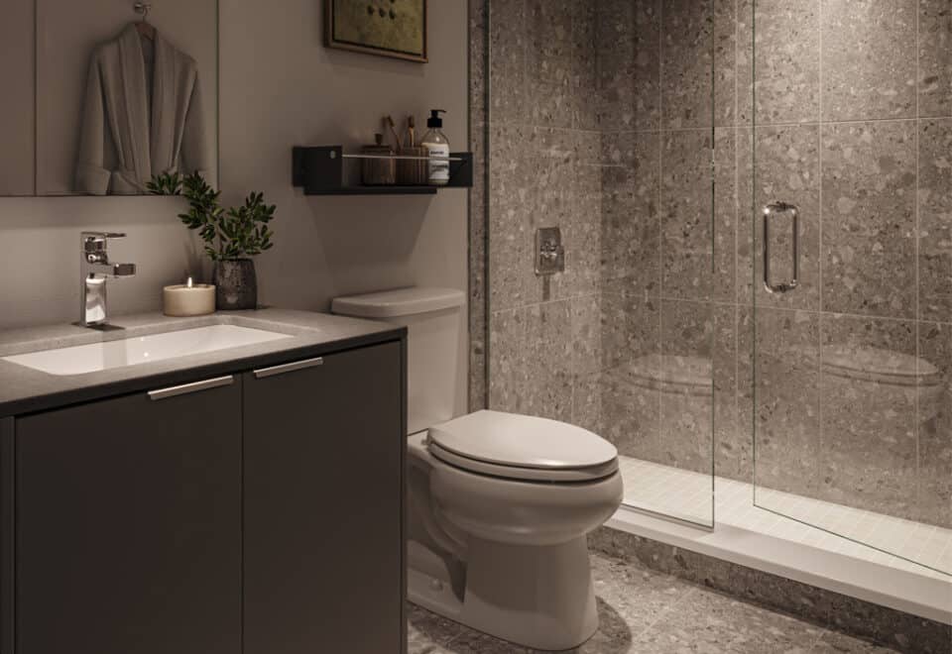
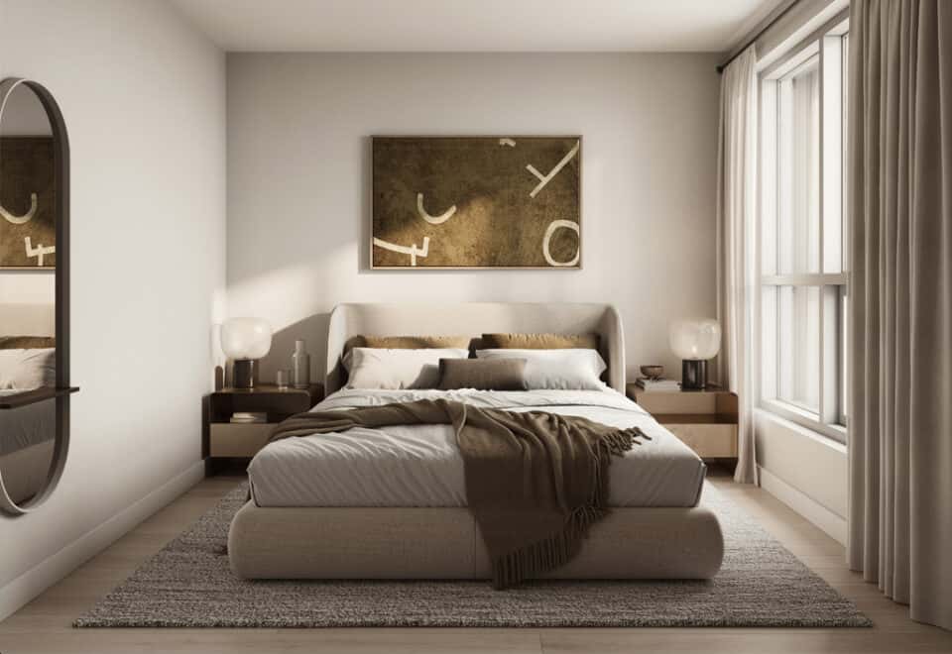
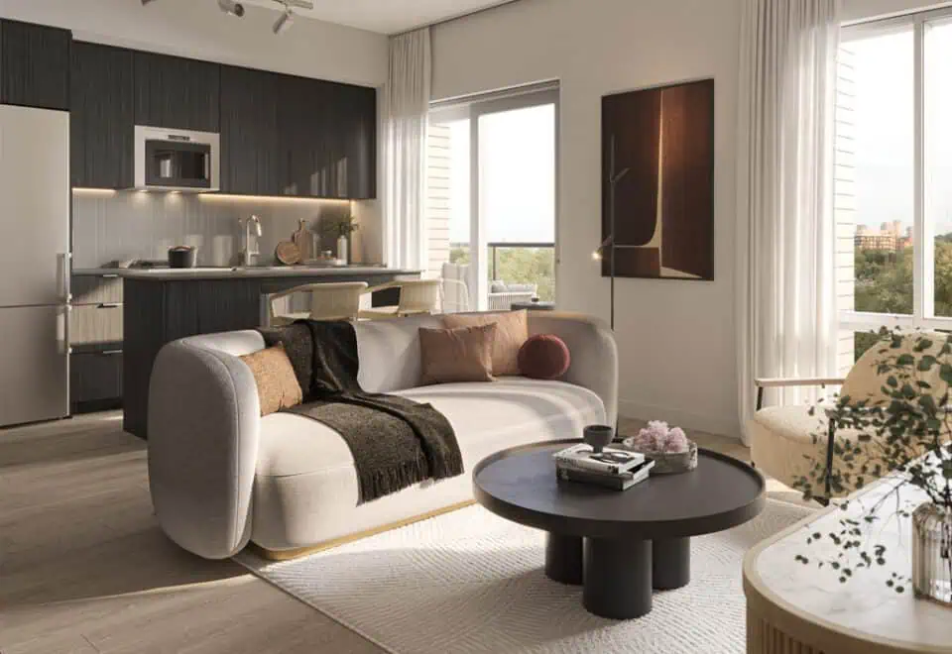
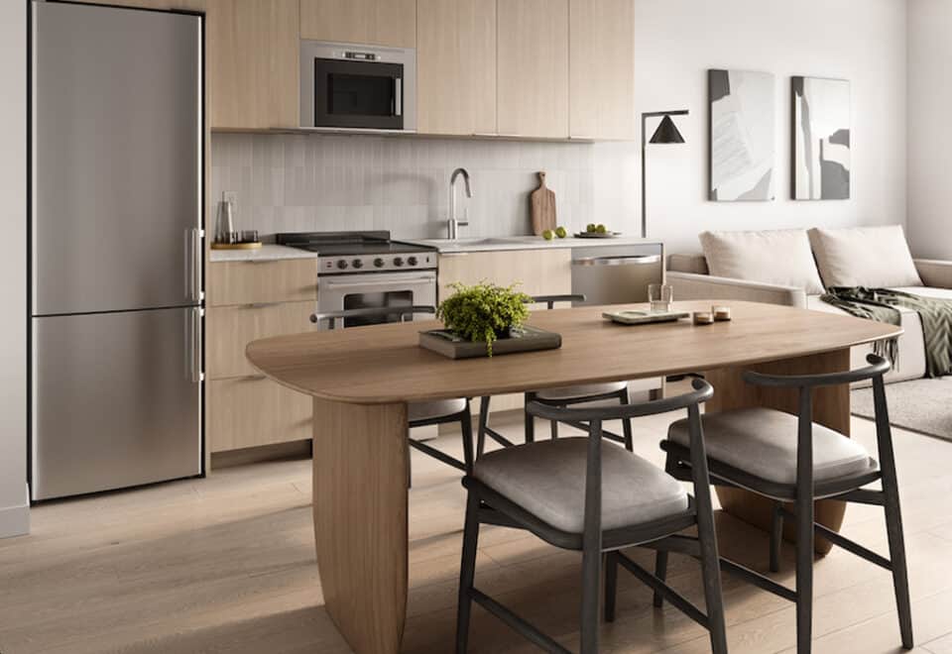
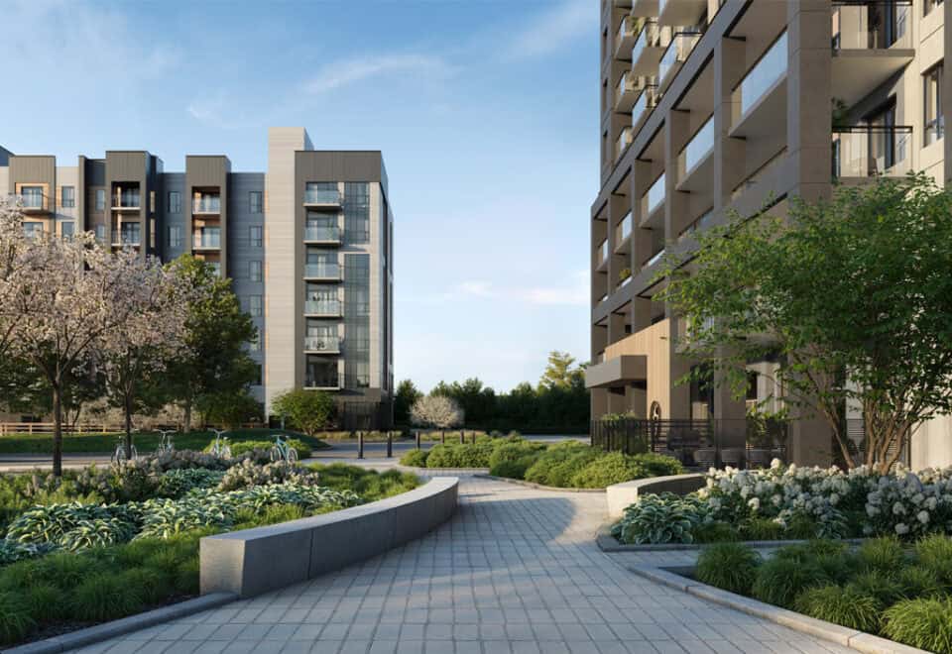
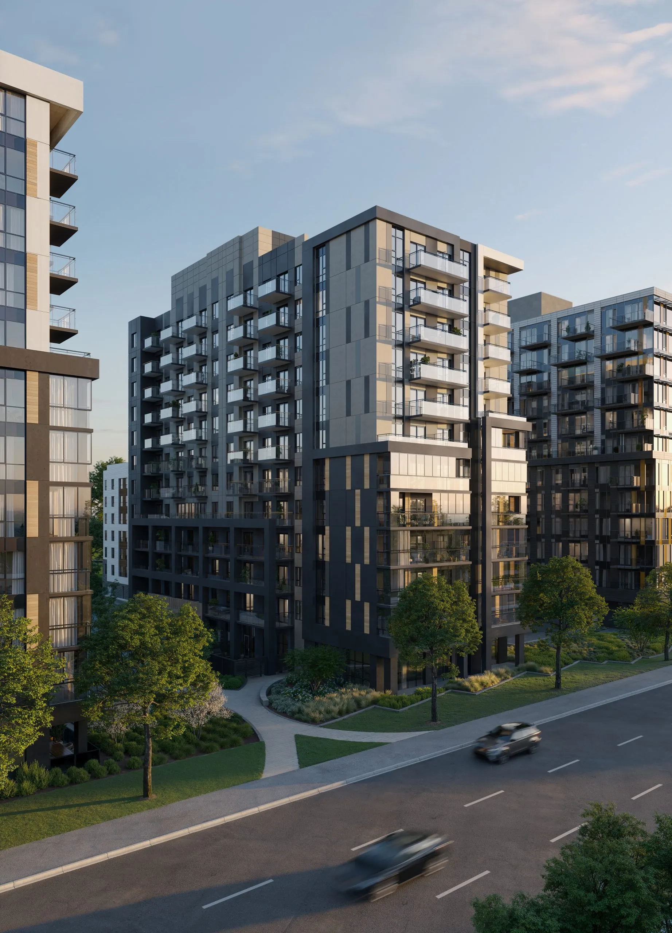
About Clockwork Condos 4

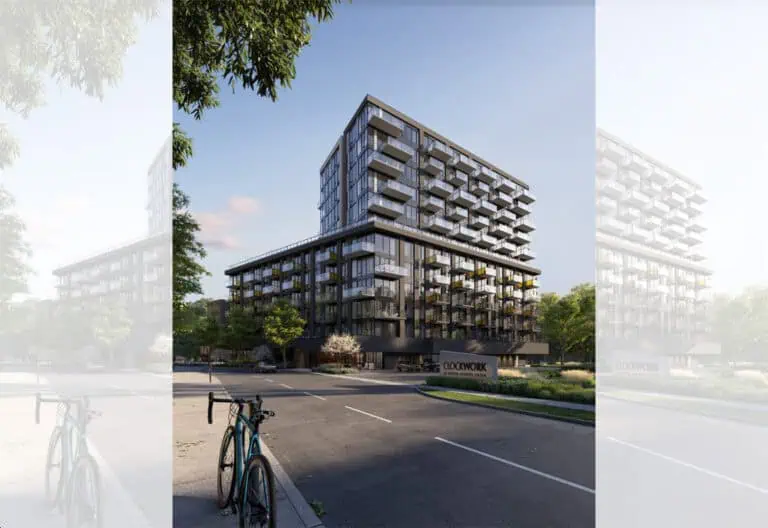
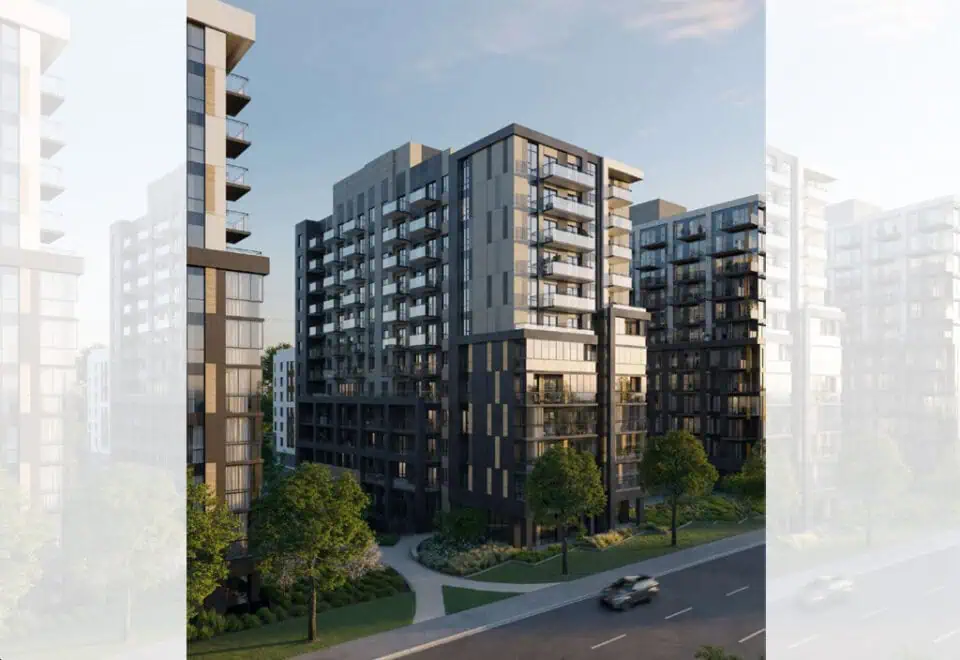
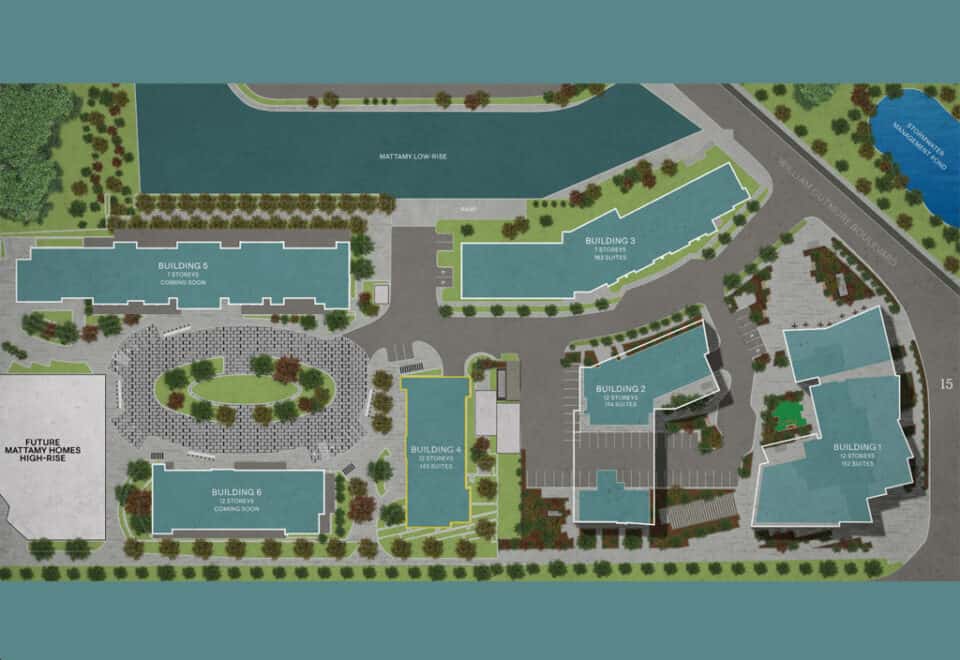
Clockwork Condos 4, the fourth phase of Clockwork Condos, is a 12-storey pre-construction condominium by Mattamy Homes at Ninth Line and Dundas in the Joshua Creek neighbourhood of Oakville, Ontario. It is planned with 143 suites; listed prices run from $549,990 to $824,990 for suites of 460 to 868 sq ft, and occupancy is scheduled for 2028.

Clockwork Condos 4 pricing and floor plans

Suites are listed from $549,990 to $824,990, or $1,074 per square foot. The building has 12 floor plan layouts ranging from 460 to 868 sq ft:

  • One-bedroom: 2 layouts
  • One-bedroom plus den: 5 layouts
  • Two-bedroom: 2 layouts
  • Two-bedroom plus den: 1 layout
  • Three-bedroom: 2 layouts

Maintenance fees are $0.62 per square foot for suites larger than 700 sq ft and $0.66 per square foot for suites smaller than 699 sq ft, and they exclude hydro, water and geothermal. Lockers are priced at $6,000, and development charges are listed at $0. Sales launched on October 29, 2024.

Location

Clockwork Condos 4 is at Ninth Line and Dundas in Joshua Creek, Oakville, within the Regional Municipality of Halton. The site has a Walk Score of 33 and a Transit Score of 43.

Deposit structure and incentives

Mattamy Homes has set a deposit of 10% over 240 days plus 5% at occupancy:

  • $5,000 on signing
  • Balance to 5% in 30 days
  • 2.5% in 120 days
  • 2.5% in 240 days
  • 5% at occupancy

Listed incentives are a free assignment, meaning the assignment fee is waived, and the right to lease during occupancy. Incentives may change or be withdrawn.

The development team

  • Developer: Mattamy Homes
  • Architect: KNYMH Inc.
  • Interior design: Figure3
  • Sales and marketing: Milborne Group

Buying at Clockwork Condos 4

Clockwork Condos 4 is in public sales. Register with Meta Realty for platinum access to floor plans, current pricing and incentives, and ask an agent to compare the layouts and maintenance fees with you.

Prices, sizes, availability and incentives are subject to change without notice. E. & O.E.

Clockwork Condos 4 at a glance

Sales statusPublic Sales
ConstructionPre Construction
Building typeCondo
Storeys12
Estimated occupancy2028
Launch2024-10-29
ArchitectKNYMH Inc.
Interior designFigure3
Sales & marketingMilborne Group
NeighbourhoodJoshua Creek, Regional Municipality of Halton
Maintenance$0.62/sq ft — Excludes Hydro, Water, Geothermal $0.66/psf for suites smaller than 699 sqft $0.62/psf for suites larger than 700 sqft
Parking(Select 1B and 1B+D excluded)
LockerAvailable for all suites
Walk Score33/100
Transit Score43/100

Current incentives

  • Free Assignment
  • Right to Lease During Occupancy

Frequently asked questions

Who is developing Clockwork Condos 4?

Mattamy Homes is the developer, with architecture by KNYMH Inc. and interiors by Figure3.

How tall is Clockwork Condos 4 and how many suites will it have?

The building is 12 storeys and is planned with 143 suites.

What are prices at Clockwork Condos 4?

Suites are listed from $549,990 to $824,990, or $1,074 per square foot.

When is occupancy at Clockwork Condos 4?

Occupancy is scheduled for 2028.

What is the deposit at Clockwork Condos 4?

The deposit is 10% over 240 days plus 5% at occupancy, starting with $5,000 on signing.

What are the maintenance fees at Clockwork Condos 4?

Fees are $0.62 per square foot for suites larger than 700 sq ft and $0.66 per square foot for suites smaller than 699 sq ft.
Key Facts

Ready to reserve?

Submit a worksheet for Clockwork Condos 4: pick up to three suites and we will request your allocation from the builder.

Submit a worksheet
  • Project Name

    Clockwork Condos 4

  • Builder(s)

    Mattamy Homes

    Property Type

    Condo

    Number Of Storeys

    12

    Number of Suites

    143

    Number Of Floor Plans

    12

  • Parking Price

    (Select 1B and 1B+D excluded)

  • Locker Price

    $6,000

  • Estimated Maintenance Fee

    $0.62/sq.ft (Excludes Hydro, Water, Geothermal $0.66/psf for suites smaller than 699 sqft $0.62/psf for suites larger than 700 sqft)

    VIP Launch

    October 2024

    Deposit Structure

    Total Deposit

    10% (over 240 days) + 5% at occupancy

    Deposit Notes

    $5,000.00 On Signing
    Balance to 5% - 30 days
    2.5% - 120 days
    2.5% - 240 days
    5% - Occupancy

    Development Levies

    $0

    Assignment Policy

    Free Assignment

    Public Launch

    2024-10-29

    Suite Size Range

    460 - 868 SqFt

    Ceiling Height

    9'0"-10'0"

    Price Per Sq Ft

    $1,074

    Architect

    KNYMH Inc.

    Construction Start Date

    Jun, 2025

    Interior Designer

    Figure3

    Parking Maintenance

    $56 / month

    Locker Maintenance

    $29 / month

Information last updated on November 15, 2026

43

Transit Score

33

Walk Score

Projects Nearby

  • Public Sales

    Oakbrook Towns

    Burnhamthorpe Road West & Sixth Line, Oakville, ON, Canada

    3 years ago

    the High $900's

    Crystal Homes

    Building Type: Townhome

    1+1
    1+1
    1+1
  • North Oak Condos rendering
    Public Sales

    North Oak Condos

    345 Wheat Boom Drive, Oakville, ON, Canada

    3 years ago

    $399,900 - $924,900

    Minto

    Building Type: Condo

    1+1
    1+1
    1+1
  • Public Sales

    North Oak Condos 2

    3315 Trafalgar Road, Oakville, ON, Canada

    3 years ago

    $439,900 - $879,900

    Minto

    Building Type: Condo

    1+1
    1+1
    1+1
  • NAVA Towns rendering
    Public Sales

    NAVA Towns

    3380 Sixth Line, Oakville, ON, Canada

    3 years ago

    $875,000 - $1,229,999

    Digreen Homes

    Building Type: Townhome

    1+1
    1+1
    1+1
  • Public Sales

    The Greenwich Condos

    3240 William Coltson Avenue, Oakville, ON, Canada

    3 years ago

    $389,900 - $859,900

    Branthaven Homes

    Building Type: Condo

    1+1
    1+1
    1+1
  • Sold Out

    The Butler Condos

    103 Dundas Street West, Oakville, ON, Canada

    3 years ago

    $485,990 - $982,990

    Fernbrook Homes, Mayfair Homes

    Building Type: Condo

    1+1
    1+1
    1+1
  • Sold Out

    The Post Condos

    412 Silver Maple Road, Oakville, ON, Canada

    3 years ago

    $319,275 - $1,032,900

    Greenpark Group

    Building Type: Condo

    1+1
    1+1
    1+1
  • Sold Out

    Clockwork Condos 2

    3006 William Cutmore Boulevard, Oakville, ON, Canada

    3 years ago

    $380,000

    Mattamy Homes

    Building Type: Condo

    1+1
    1+1
    1+1
  • 1 Bedroom

    From $549,990$1,196/ft(0%) Since Launch

    2 Bedrooms

    From $735,990$1,081/ft(0%) Since Launch

    3 Bedrooms

    From $824,990$957/ft(0%) Since Launch
    For Sale (8)Sold (4)All (12)
    Price Change
    1 Bed2 Bed3 Bed
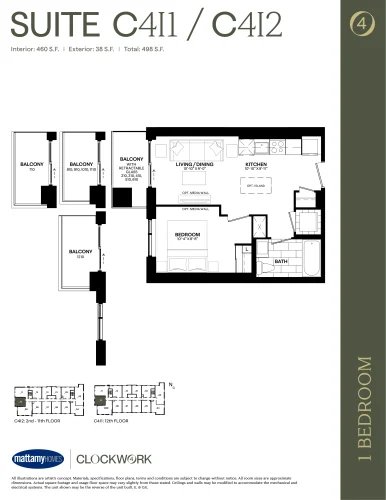
    Suite C4I1/C4I2 Floor Plan at Clockwork Condos Phase 4 - 460 sq.ft

    The Suite C4I1/C4I2 floor plan at Clockwork Condos 4 (Oakville) offers a 1-bedroom layout with 1 bathroom and 460 sq ft of interior space. It faces South. It is offered on floors 2–12. It is priced from $549,990, about $1,196 per sq ft.

    1
    1.0
    460 sq.ft
    $1,196/ft $549,990
    launched at $549,990since launch no change
    1 w ago $549,990
    since launch no change
    1 m ago $549,990
    since launch no change
    3 m ago $549,990
    since launch no change
    1 y ago $549,990
    since launch no change
    2 y ago $549,990
    since launch no change
    3 y ago $549,990
    since launch no change
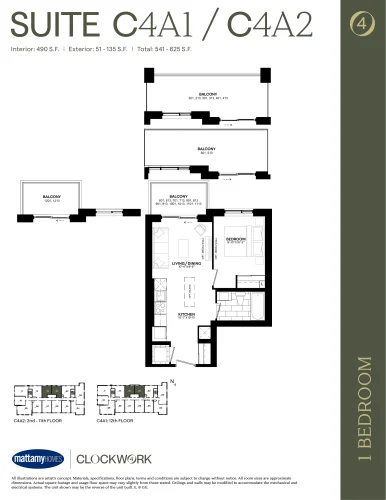
    Suite C4A1/C4A2 Floor Plan at Clockwork Condos Phase 4 - 490 sq.ft

    Suite C4A1/C4A2 is a 1-bedroom layout with 1 bathroom and 490 sq ft of interior space at Clockwork Condos 4 in Oakville. It faces West. It is offered on floors 2–12. This plan is sold out with the builder.

    1
    1.0
    490 sq.ft
    last recorded price $522,990
    Sold Outlaunched at $522,990since launch no change
    1 w ago $522,990
    since launch no change
    1 m ago $522,990
    since launch no change
    3 m ago $522,990
    since launch no change
    1 y ago $522,990
    since launch no change
    2 y ago $522,990
    since launch no change
    3 y ago $522,990
    since launch no change
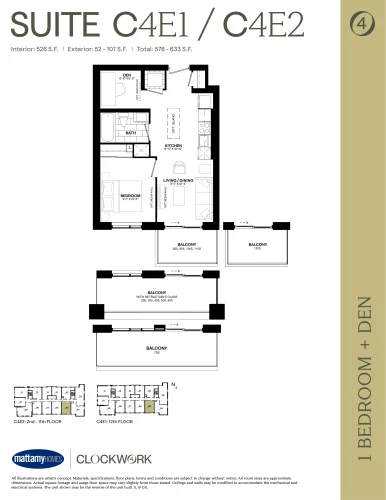
    Suite C4E1/C4E2 Floor Plan at Clockwork Condos Phase 4 - 526 sq.ft

    The Suite C4E1/C4E2 floor plan at Clockwork Condos 4 (Oakville) offers a 1-bedroom plus den layout with 1 bathroom and 526 sq ft of interior space. The den adds flexible space, for example a home office. It faces East. It is offered on floors 2–12. It is priced from $598,990, about $1,139 per sq ft.

    1
    1.0
    526 sq.ft
    $1,139/ft $598,990
    launched at $598,990since launch no change
    1 w ago $598,990
    since launch no change
    1 m ago $598,990
    since launch no change
    3 m ago $598,990
    since launch no change
    1 y ago $598,990
    since launch no change
    2 y ago $598,990
    since launch no change
    3 y ago $598,990
    since launch no change
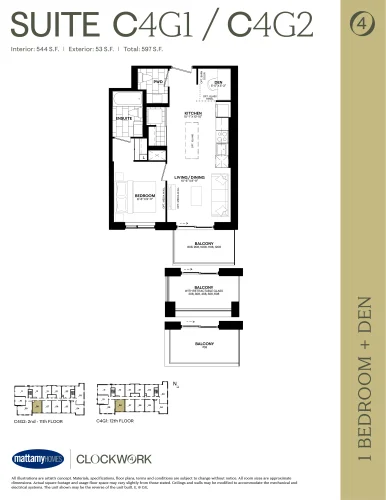
    Suite C4G1/C4G2 Floor Plan at Clockwork Condos Phase 4 - 544 sq.ft

    Suite C4G1/C4G2 at Clockwork Condos 4 is a 1-bedroom plus den, 1.5-bathroom condo floor plan with 544 sq ft of interior space. It faces East. Available on floors 2–12. Priced from $601,990 ($1,107 per sq ft).

    1
    1.5
    544 sq.ft
    $1,107/ft $601,990
    launched at $601,990since launch no change
    1 w ago $601,990
    since launch no change
    1 m ago $601,990
    since launch no change
    3 m ago $601,990
    since launch no change
    1 y ago $601,990
    since launch no change
    2 y ago $601,990
    since launch no change
    3 y ago $601,990
    since launch no change
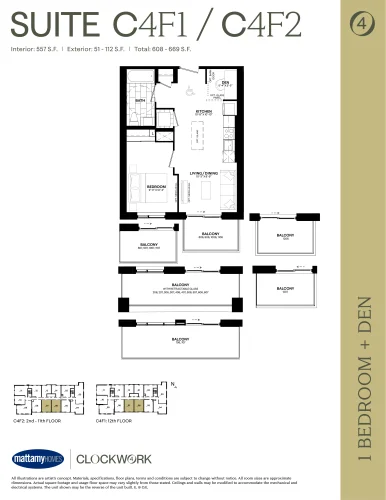
    Suite C4F1/C4F2 Floor Plan at Clockwork Condos Phase 4 - 557 sq.ft

    At Clockwork Condos 4 in Oakville, the Suite C4F1/C4F2 plan is a 1-bedroom plus den layout with 1 bathroom and 557 sq ft of interior space. The den adds flexible space, for example a home office. It faces East. It is offered on floors 2–12. It is priced from $595,990, about $1,070 per sq ft.

    1
    1.0
    557 sq.ft
    $1,070/ft $595,990
    launched at $595,990since launch no change
    1 w ago $595,990
    since launch no change
    1 m ago $595,990
    since launch no change
    3 m ago $595,990
    since launch no change
    1 y ago $595,990
    since launch no change
    2 y ago $595,990
    since launch no change
    3 y ago $595,990
    since launch no change
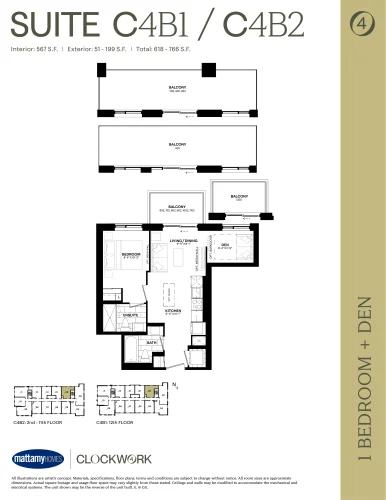
    Suite C4B1/C4B2 Floor Plan at Clockwork Condos Phase 4 - 567 sq.ft

    Suite C4B1/C4B2 is a 1-bedroom plus den layout with 2 bathrooms and 567 sq ft of interior space at Clockwork Condos 4 in Oakville. The den adds flexible space, for example a home office. It faces West. It is offered on floors 2–12. This plan is sold out with the builder.

    1
    2.0
    567 sq.ft
    last recorded price $623,990
    Sold Outlaunched at $623,990since launch no change
    1 w ago $623,990
    since launch no change
    1 m ago $623,990
    since launch no change
    3 m ago $623,990
    since launch no change
    1 y ago $623,990
    since launch no change
    2 y ago $623,990
    since launch no change
    3 y ago $623,990
    since launch no change
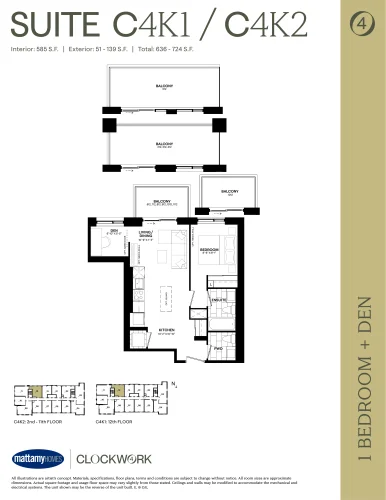
    Suite C4K1/C4K2 Floor Plan at Clockwork Condos Phase 4 - 585 sq.ft

    Suite C4K1/C4K2 at Clockwork Condos 4 is a 1-bedroom plus den, 1.5-bathroom condo floor plan with 585 sq ft of interior space. It faces West. Available on floors 2–12. Priced from $611,990 ($1,046 per sq ft).

    1
    1.5
    585 sq.ft
    $1,046/ft $611,990
    launched at $611,990since launch no change
    1 w ago $611,990
    since launch no change
    1 m ago $611,990
    since launch no change
    3 m ago $611,990
    since launch no change
    1 y ago $611,990
    since launch no change
    2 y ago $611,990
    since launch no change
    3 y ago $611,990
    since launch no change
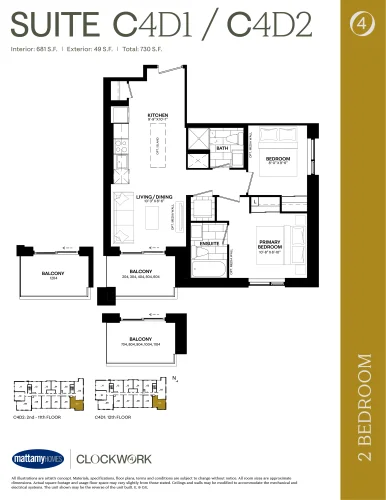
    Suite C4D1/C4D2 Floor Plan at Clockwork Condos Phase 4 - 681 sq.ft

    At Clockwork Condos 4 in Oakville, the Suite C4D1/C4D2 plan is a 2-bedroom layout with 2 bathrooms and 681 sq ft of interior space. It faces North East. It is offered on floors 2–12. It is priced from $735,990, about $1,081 per sq ft.

    2
    2.0
    681 sq.ft
    $1,081/ft $735,990
    launched at $735,990since launch no change
    1 w ago $735,990
    since launch no change
    1 m ago $735,990
    since launch no change
    3 m ago $735,990
    since launch no change
    1 y ago $735,990
    since launch no change
    2 y ago $735,990
    since launch no change
    3 y ago $735,990
    since launch no change
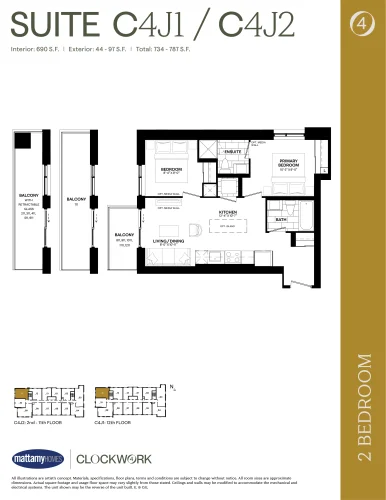
    Suite C4J1/C4J2 Floor Plan at Clockwork Condos Phase 4 - 690 sq.ft

    Suite C4J1/C4J2 is a 2-bedroom layout with 2 bathrooms and 690 sq ft of interior space at Clockwork Condos 4 in Oakville. It faces South West. It is offered on floors 2–12. This plan is sold out with the builder.

    2
    2.0
    690 sq.ft
    last recorded price $728,990
    Sold Outlaunched at $728,990since launch no change
    1 w ago $728,990
    since launch no change
    1 m ago $728,990
    since launch no change
    3 m ago $728,990
    since launch no change
    1 y ago $728,990
    since launch no change
    2 y ago $728,990
    since launch no change
    3 y ago $728,990
    since launch no change
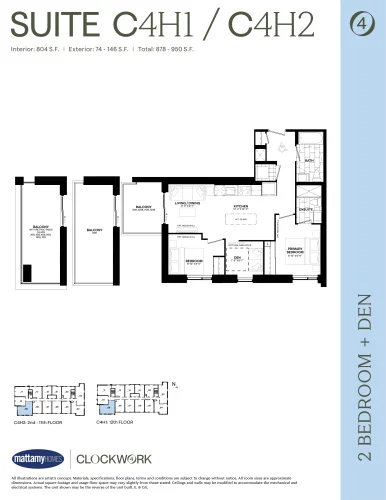
    Suite C4H1/C4H2 Floor Plan at Clockwork Condos Phase 4 - 804 sq.ft

    Suite C4H1/C4H2 is a 2-bedroom plus den layout with 2 bathrooms and 804 sq ft of interior space at Clockwork Condos 4 in Oakville. The den adds flexible space, for example a home office. It faces South East. It is offered on floors 2–12. It is priced from $800,990, about $996 per sq ft.

    2
    2.0
    804 sq.ft
    $996/ft $800,990
    launched at $800,990since launch no change
    1 w ago $800,990
    since launch no change
    1 m ago $800,990
    since launch no change
    3 m ago $800,990
    since launch no change
    1 y ago $800,990
    since launch no change
    2 y ago $800,990
    since launch no change
    3 y ago $800,990
    since launch no change
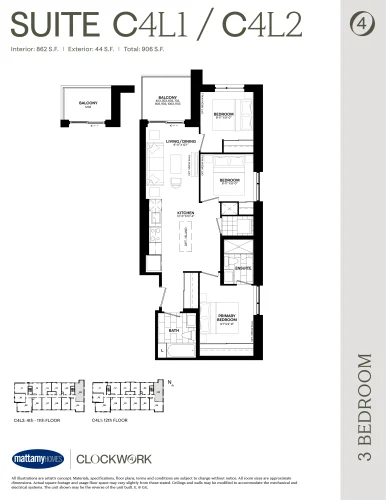
    Suite C4L1/C4L2 Floor Plan at Clockwork Condos Phase 4 - 862 sq.ft

    The Suite C4L1/C4L2 floor plan at Clockwork Condos 4 (Oakville) offers a 3-bedroom layout with 2 bathrooms and 862 sq ft of interior space. It faces North West. It is offered on floors 4–12. It is priced from $824,990, about $957 per sq ft.

    3
    2.0
    862 sq.ft
    $957/ft $824,990
    launched at $824,990since launch no change
    1 w ago $824,990
    since launch no change
    1 m ago $824,990
    since launch no change
    3 m ago $824,990
    since launch no change
    1 y ago $824,990
    since launch no change
    2 y ago $824,990
    since launch no change
    3 y ago $824,990
    since launch no change
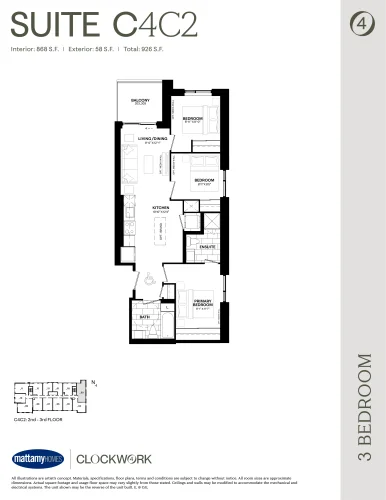
    Suite C4C2 Floor Plan at Clockwork Condos Phase 4 - 868 sq.ft

    Suite C4C2 is a 3-bedroom layout with 2 bathrooms and 868 sq ft of interior space at Clockwork Condos 4 in Oakville. It faces North West. It is offered on floors 2–3. This plan is sold out with the builder.

    3
    2.0
    868 sq.ft
    last recorded price $879,990
    Sold Outlaunched at $879,990since launch no change
    1 w ago $879,990
    since launch no change
    1 m ago $879,990
    since launch no change
    3 m ago $879,990
    since launch no change
    1 y ago $879,990
    since launch no change
    2 y ago $879,990
    since launch no change
    3 y ago $879,990
    since launch no change