
METAREALTY INC.

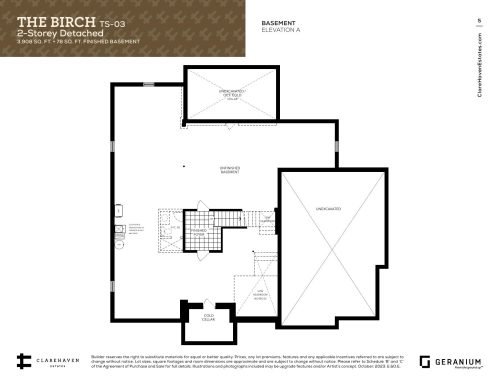
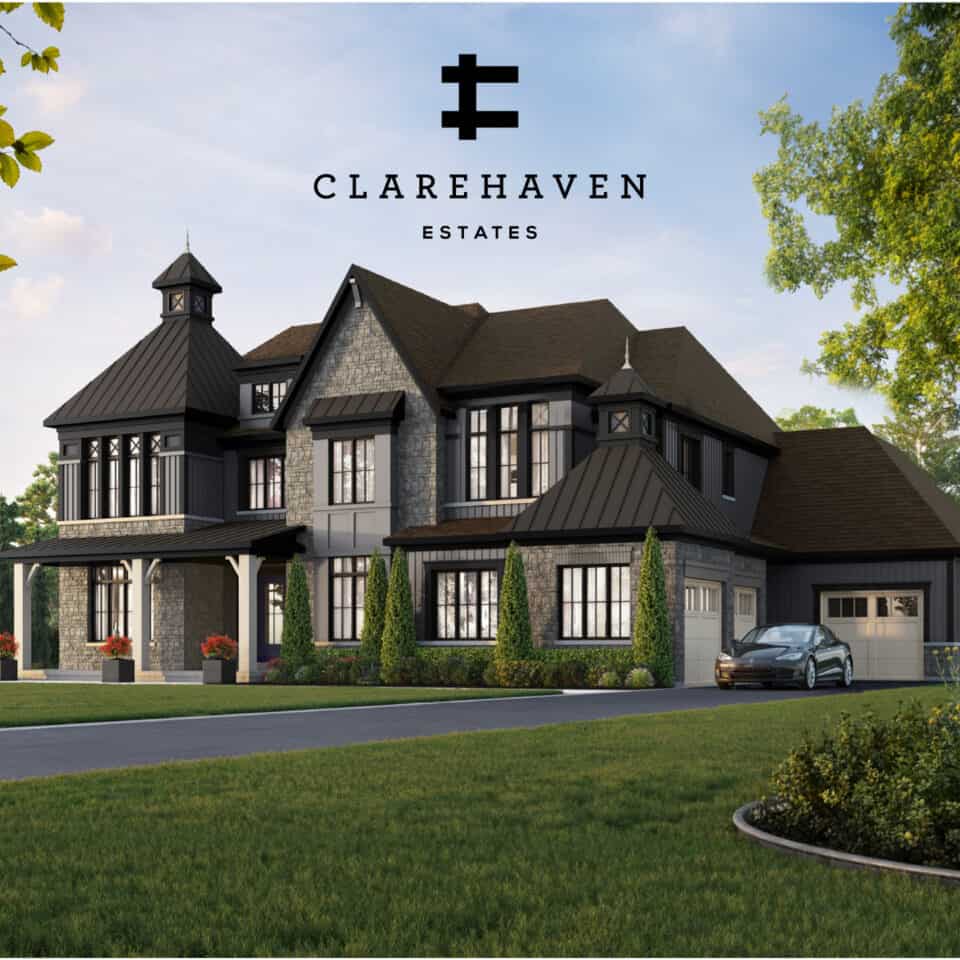
Clarehaven Estates

Public Sales

5113 Brock Road, Pickering, ON, Canada

Starting From
$2,728,966 - $2,911,366

Single Family

Occupancy: Feb 2026

1 Star2 Stars3 Stars4 Stars5 Stars (No Ratings Yet)
Loading...

GET PLATINUM ACCESS!!

Register to Receive Guaranteed Platinum Access & Prices, Incentives & Discounts, Floor Plans & More!

Get Pricing, Floor Plans and Availability

Tell us what you need and a Meta Realty representative will follow up directly.

Are you a Realtor?
Sending…

About Clarehaven Estates

Clarehaven Estates is a New Single Family development by Geranium Homes located at Brock Road & Central St, Pickering.Clarehaven Estates is a New Single Family development by Geranium Homes located at Brock Road & Central St, Pickering.Clarehaven Estates is a New Single Family development by Geranium Homes located at Brock Road & Central St, Pickering.

Clarehaven Estates is a New Single Family development by Geranium Homes located at Brock Road & Central St, Pickering.

VIP Incentives

• $10,000 CAPPED DEVELOPMENT CHARGES PLUS HST
• $20,000 ASSIGNMENT FEE PLUS HST
• 15% DEPOSIT STRUCTURE

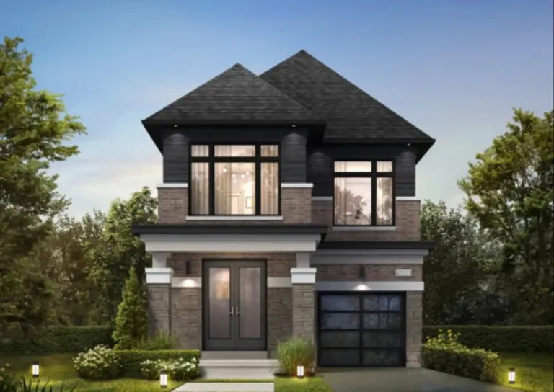
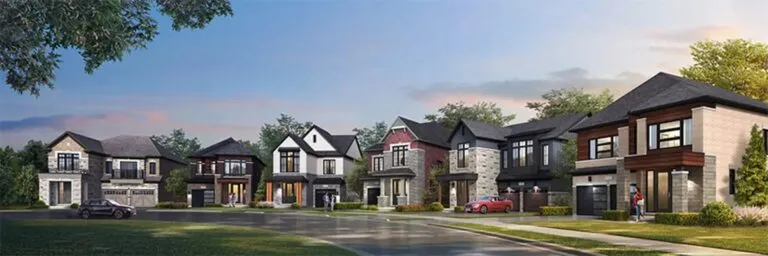
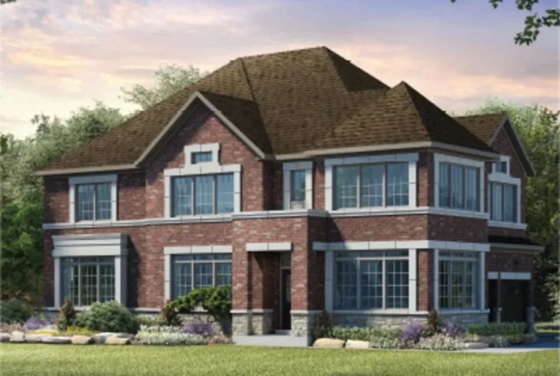
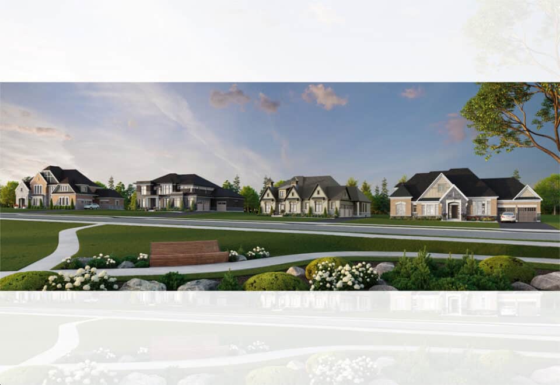
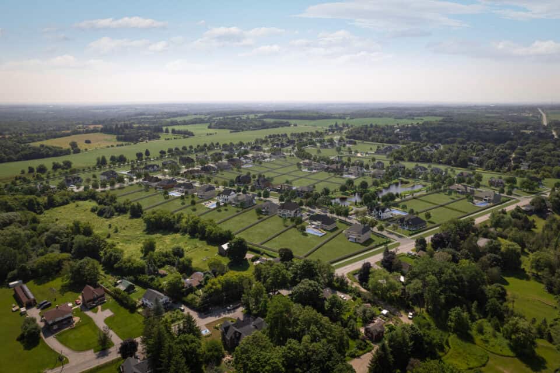
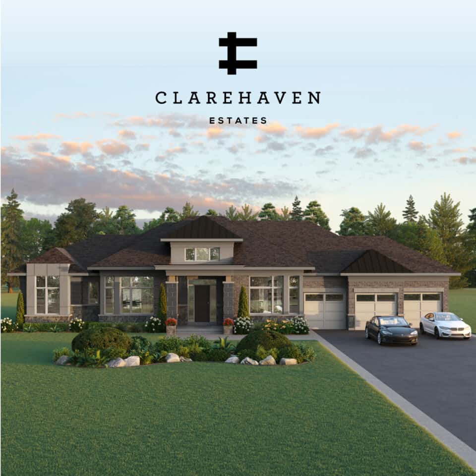
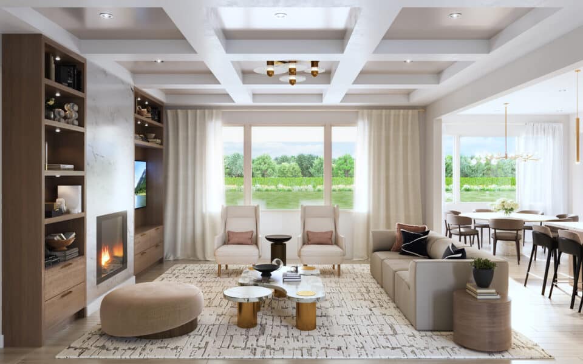
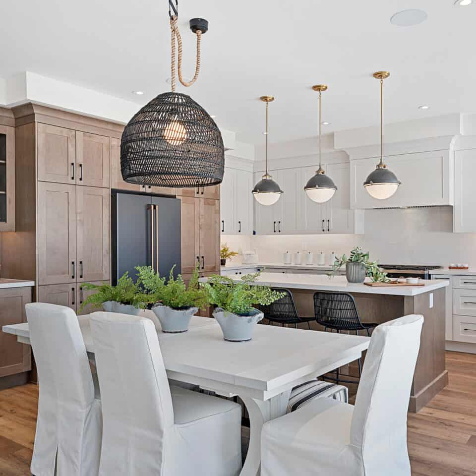
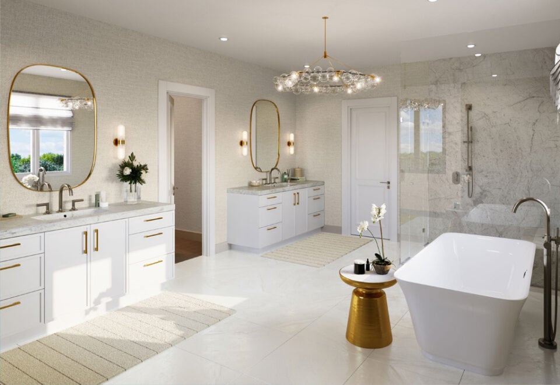
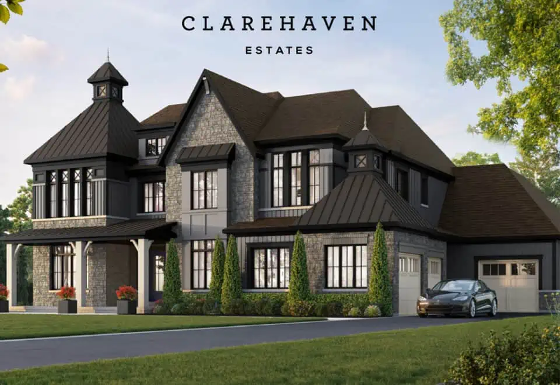
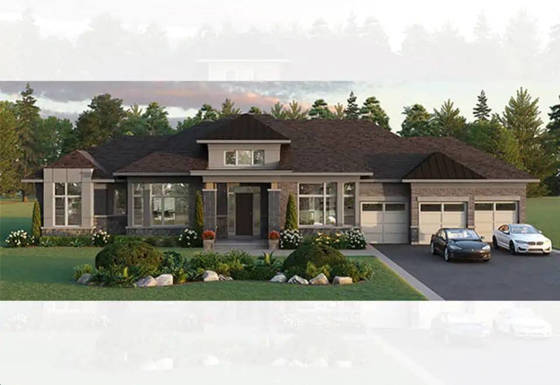
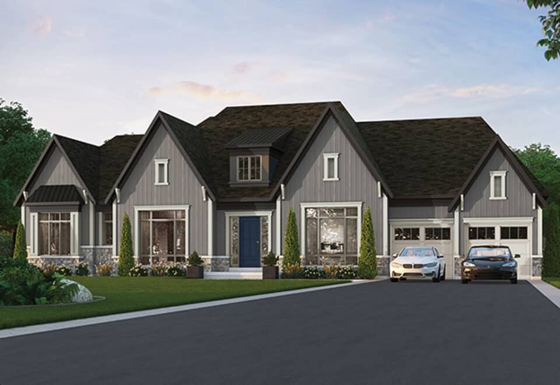
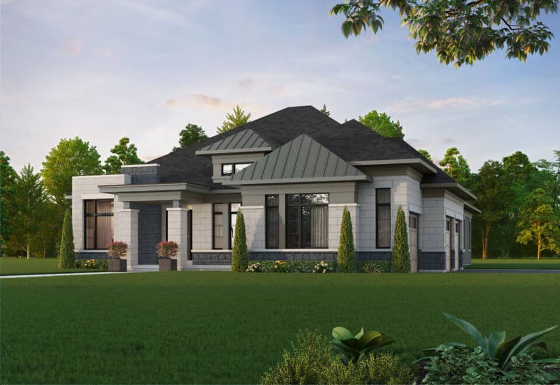
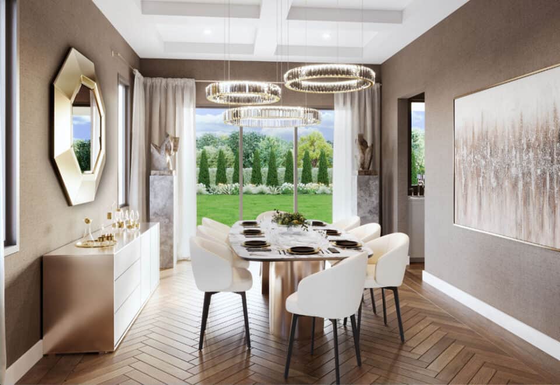
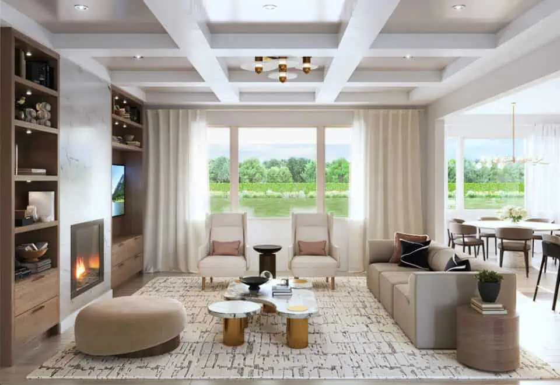
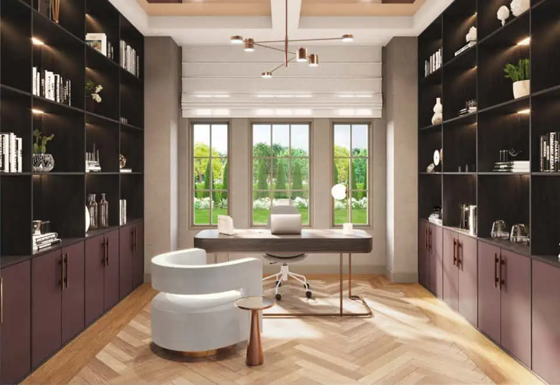
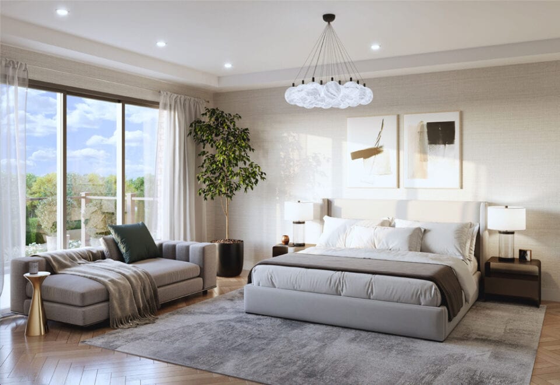
Discover your sanctuary at Clarehaven Estates, a splendid community brought to you by Geranium. This idyllic haven, nestled within the charming Hamlet of Claremont, offers the pinnacle of rural living. Clarehaven Estates features an array of expansive residences, including Bungalows, Bungalows with Lofts, and Two-Storey homes, all set against a backdrop of verdant natural landscapes, teeming wildlife, and awe-inspiring vistas. Embrace an environment dedicated to serenity and well-being, where precious moments with loved ones unfold effortlessly. The starting price for both Bungalow and Two-Storey homes is just under $2 million, making Clarehaven Estates an exquisite retreat coming soon to Claremont.

Location

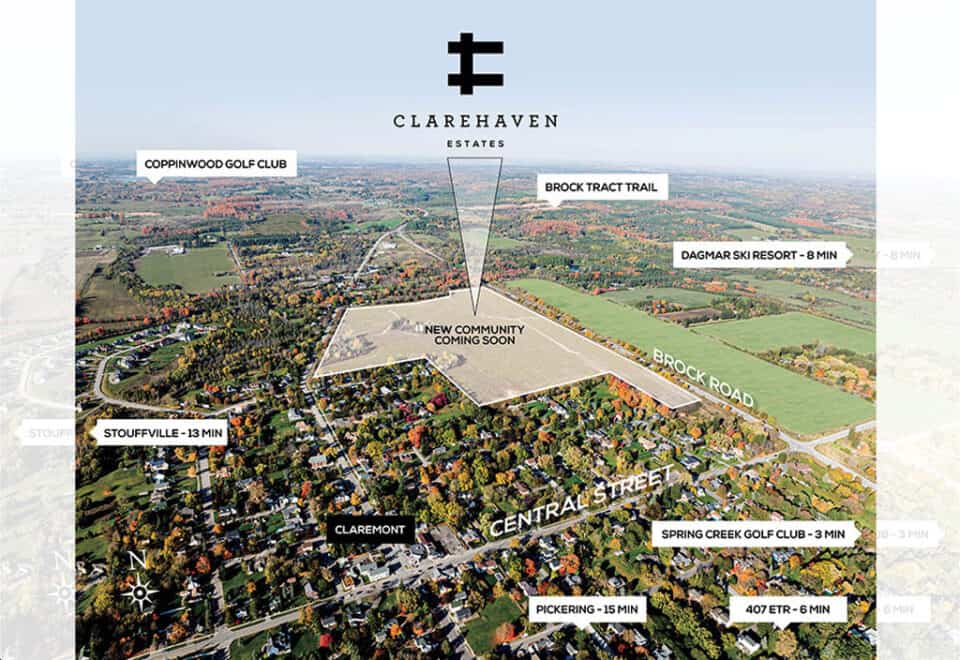
Positioned in the northern reaches of Pickering, Clarehaven Estates enjoys a privileged location that is merely a half-hour drive from Toronto. Surrounded by some of Ontario’s most prestigious golf courses, hiking trails, and year-round attractions, this community offers the perfect blend of small-town charm and natural beauty. Clarehaven Estates is conveniently located near key landmarks and recreational spots, including the Spring Creek Golf Club, Dagmar Ski Resort, and the picturesque towns of Stouffville, Uxbridge, and Markham.

Transportation

Clarehaven Estates ensures unmatched connectivity to the broader Ontario region, thanks to its strategic positioning. Residents have effortless access to major transportation arteries, including the Old Elm GO station and Highway 407. Whether it’s a brief drive or a train journey, the community offers convenient travel options to Toronto’s vibrant city life, ensuring that the world-class entertainment, culinary delights, and cultural treasures of the city are never far away.

Amenities

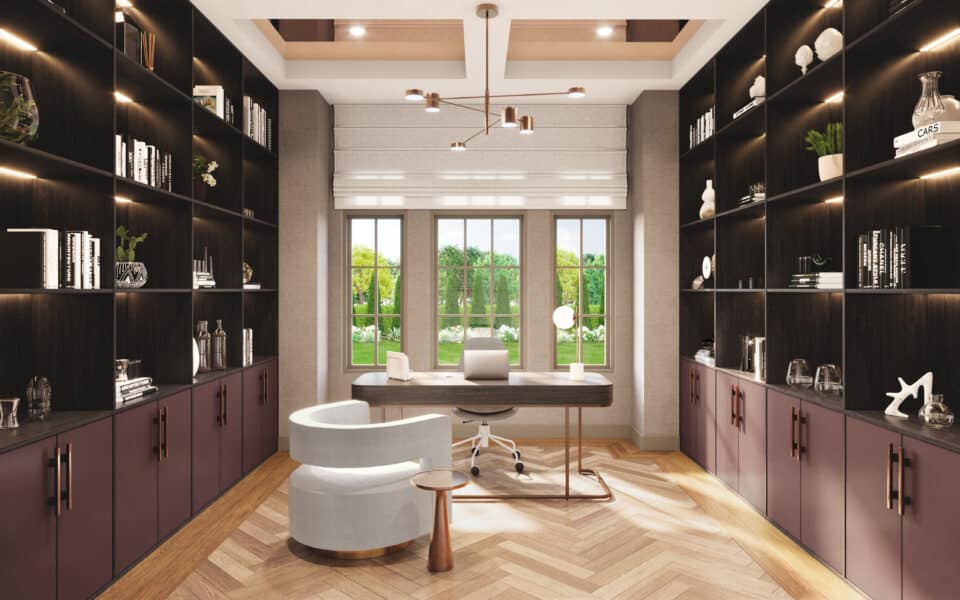
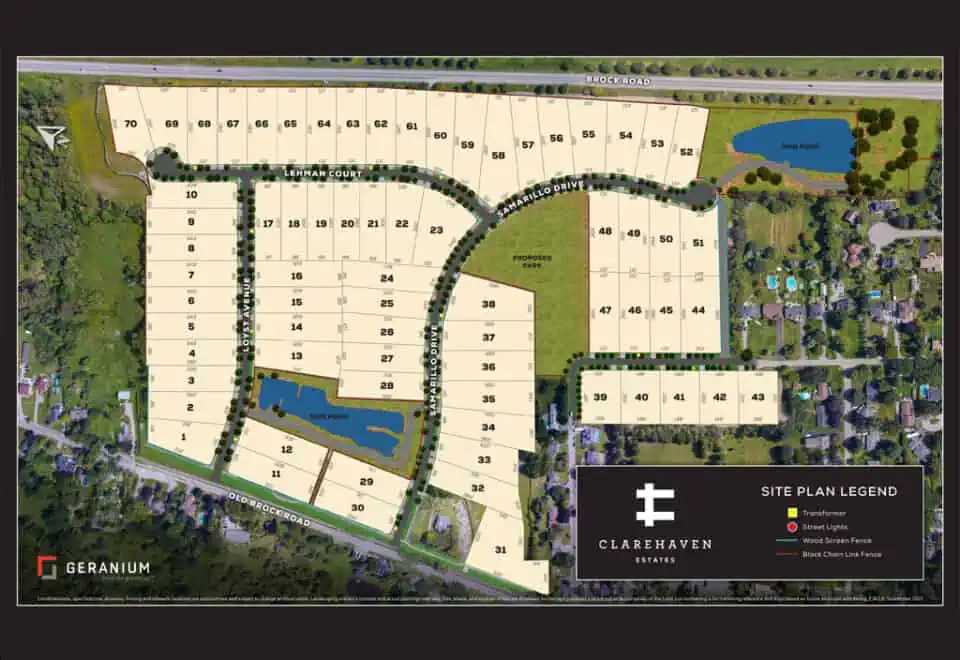
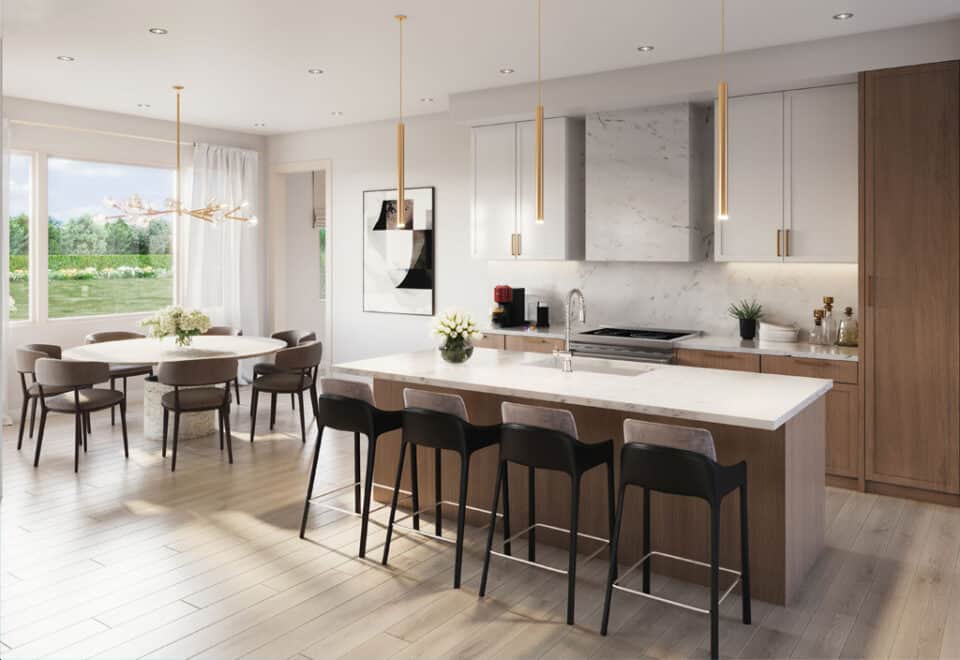
Clarehaven Estates boasts a collection of 70 country chic estate homes, offering generous lots of up to one acre to ensure ample space for family enjoyment. These residences exemplify sophistication and comfort, combining stunning architectural elements with contemporary amenities against a tranquil natural backdrop. The community caters to a variety of passions, from golfing at nearby courses to scenic hikes and winter adventures. With countless amenities in the vicinity, residents of Clarehaven Estates are poised to enjoy boundless enjoyment and a lifestyle steeped in the idyllic countryside.

Developer: Geranium

With over four decades of experience, Geranium stands at the forefront of community development, design innovation, construction excellence, and superb customer service. As the developer behind Clarehaven Estates, Geranium is committed to creating living spaces that offer outstanding value, security, energy efficiency, and water consciousness, ensuring that these homes will stand the test of time. Geranium’s dedication to excellence is evident in every aspect of Clarehaven Estates, making it a true embodiment of a sanctuary designed for the discerning homeowner.

Clarehaven Estates at a glance

Sales statusPublic Sales
ConstructionUnder Construction
Building typeSingle Family Home
Estimated occupancy2025
Launch2023-10-11
Sales & marketingPivot Real Estate Group
NeighbourhoodPickering, Regional Municipality of Durham
OwnershipFreehold
Home typesDetached
Walk Score16/100

Features & finishes

  • QUALITY CONSTRUCTION
  • Corner lot elevations to receive enhanced details, as per Architectural Control.
  • 2 x 6 exterior stud walls with sheathing.**
  • Engineered roof systems with raised heel trusses.
  • Prefinished aluminum soffits, fascia, frieze, eaves troughs and downspouts, as per elevation.
  • Premium manufacturers shake like profile architectural shingles provide durability, high grade, and tear resistant.
  • Pre-finished seamed metal roofs, as per elevation.*
  • Wood and steel beam construction.
  • 5/8” premium engineered OSB tongue & groove subfloor, nailed, glued & screwed.**
  • 3/8” plywood or 7/16” OSB roof sheathing, Vendor’s choice.**
  • Engineered floor joist system for all subfloors, not including landings.
  • Poured concrete basement walls with heavy duty damp proofing, weeping tiles, and exterior drainage membrane.
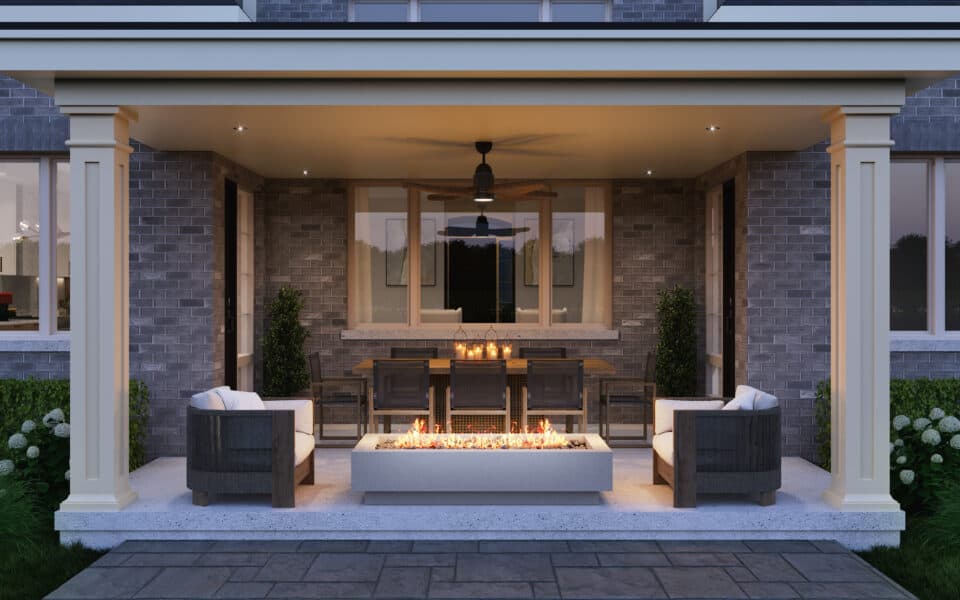
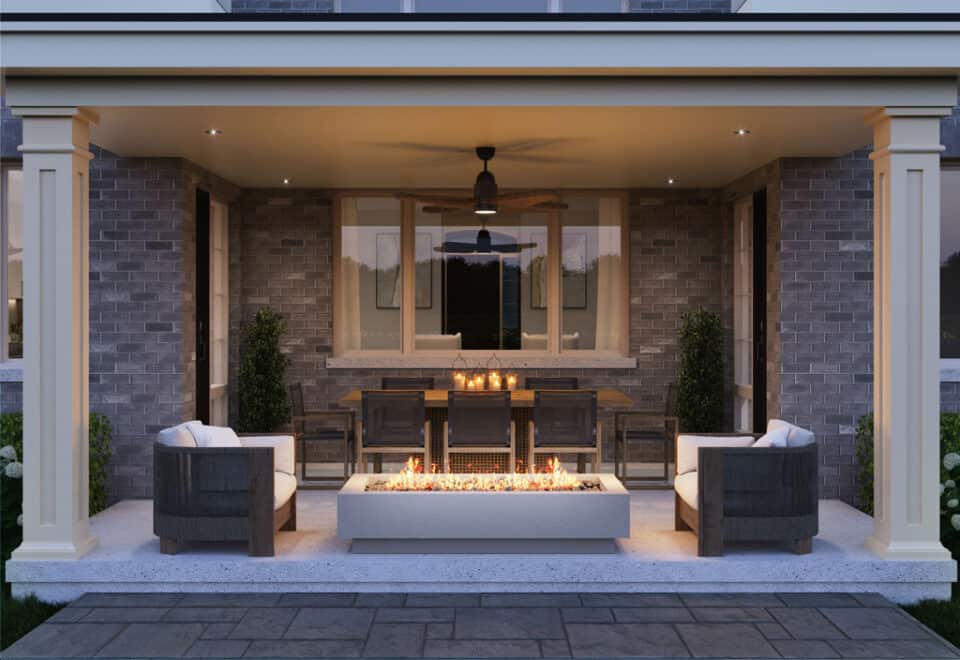
  • Rear covered concrete loggias with composite columns and concrete steps to grade.*
  • 10’ ceiling height on main floor, 9’ ceiling on 2nd floor, loft areas, and basement, except where bulkheads and/or dropped ceilings apply.**
  • Optional door from garage to exterior, grade permitting.*
  • Entry-resistant framing on all perimeter doors (excluding sliding patio doors).
  • Concrete garage floor with reinforced grade beams.
  • Rough-in BBQ gas line to rear of home (appliance not included), location determined by Vendor in the loggia area.
  • Three piece rough-in plumbing in basement.*
  • Two car garage, three car garage, or three car tandem garage, and storage areas, as per plan.
  • Garage interior to be finished with drywall, one coat of tape and primed.
  • Drain water heat recovery unit to be installed in each home.
  • PEX (cross-linked polyethylene) hot and cold-water lines throughout.
  • All homes Grey Water rough-in ready.
  • Front cold cellar with vent and drain.
  • DOORS & WINDOWS
  • All exterior doors, windows and building perforations to be foam insulated and fully caulked.
  • Thermopane exterior metal garden door(s), or French door(s).* Screens not included, or upgraded 8’ high patio door slider system at loggia, as per plan.*
  • Extra-large basement windows, 24” high**. Window wells to be installed to accommodate standard basement window(s) depending on grade, at Vendor’s discretion.
  • Extra tall windows to all main floor side and rear windows.*
Key Facts

Ready to reserve?

Submit a worksheet for Clarehaven Estates: pick up to three suites and we will request your allocation from the builder.

Submit a worksheet
  • Project Name

    Clarehaven Estates

  • Builder(s)

    Geranium

    Property Type

    Single Family

    Number Of Storeys

    2

    Number of Suites

    70

    Number Of Floor Plans

    107

  • Parking Price

    Request Parking Price

  • Locker Price

    Request Locker Price

  • Estimated Maintenance Fee

    Request Est. Maintenance

    VIP Launch

    October 2023

    Deposit Structure

    Total Deposit

    5% (on signing)

    Deposit Notes

    5% On Signing

    Development Levies

    $10,000 Capped Development Charges

    Assignment Policy

    $20,000 Assignment Fee

    Public Launch

    2023-10-11

    Suite Size Range

    2,557 - 5,149 SqFt

    Ceiling Height

    9'-10'

    Price Per Sq Ft

    $783

Information last updated on November 10, 2026

Amenities

  • Park

16

Walk Score

Projects Nearby

  • Seaton Whitevale rendering
    Public Sales

    Seaton Whitevale

    1075 Taunton Road, Pickering, ON, Canada

    3 years ago

    $754,088 - $1,188,990

    Mattamy Homes

    Building Type: Single Family

    1+1
    1+1
    1+1
  • Public Sales

    QUI Modern Towns

    9999 Markham Road, ON, Canada

    3 years ago

    $1,349,990 - $1,549,990

    LeBANC Development

    Building Type: Townhome

    1+1
    1+1
    1+1
  • Seatonville Homes rendering
    Public Sales

    Seatonville Homes

    5th Concession Road & Sideline 16 Road, Pickering, ON, Canada

    3 years ago

    $879,990 - $1,359,990

    DECO Homes

    Building Type: Single Family

    1+1
    1+1
    1+1
  • Seaton South Homes rendering
    Public Sales

    Seaton South Homes

    Marathon Avenue & Hibiscus Drive, Pickering, ON, Canada

    3 years ago

    $898,990 - $1,712,990

    Opus Homes

    Building Type: Towns & Single Family

    1+1
    1+1
    1+1
  • The Trails of Country Lane rendering
    Public Sales

    The Trails of Country Lane

    4145 Country Lane, Whitby, ON, Canada

    3 years ago

    $1,049,990 - $1,488,000

    Andrin Homes

    Building Type: Single Family

    1+1
    1+1
    1+1
  • New Seaton Homes rendering
    Public Sales

    New Seaton Homes

    2820 Sideline 26, Pickering, ON, Canada

    3 years ago

    $627,425 - $1,952,990

    Aspen Ridge Homes, Brookfield Residential, Tower Hill Development Corporation

    Building Type: Towns & Single Family

    1+1
    1+1
    1+1
  • Planning

    Joy Station Condos 2

    9781 Markham Road, ON, Canada

    3 years ago

    $589,800 - $1,488,800

    Liberty Development Corporation

    Building Type: Condo

    1+1
    1+1
    1+1
  • Sold Out

    Cornell Rouge

    655 Cornell Centre Boulevard, Markham, ON, Canada

    3 years ago

    $1,599,990 - $2,511,990

    Madison Group

    Building Type: Single Family

    1+1
    1+1
    1+1
  • 3 Bedrooms

    From $2,869,764$869/ft(0%) Since Launch
    For Sale (8)Sold (99)All (107)
    Price Change
    3 Bed4 Bed5 Bed
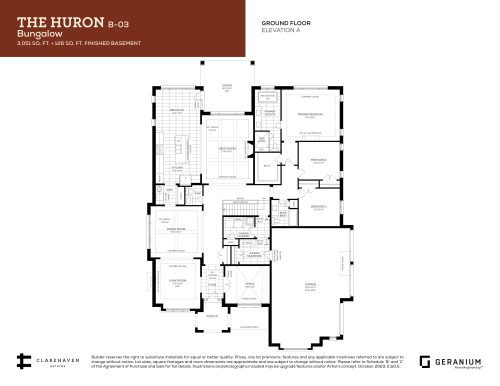
    The Huron - Elevation A (Ground Floor) Floor Plan at Clarehaven Estates - 3051 sq.ft

    The Huron - Elevation A (Ground Floor) at Clarehaven Estates is a 3-bedroom, 2.5-bathroom single family floor plan with 3,051 sq ft of interior space. It faces North. This plan is sold out with the builder.

    3
    2.5
    3,051 sq.ft
    last recorded price $2,659,900
    Sold Outlaunched at $2,659,900since launch no change
    1 w ago $2,659,900
    since launch no change
    1 m ago $2,659,900
    since launch no change
    3 m ago $2,659,900
    since launch no change
    1 y ago $2,659,900
    since launch no change
    2 y ago $2,659,900
    since launch no change
    3 y ago $2,659,900
    since launch no change
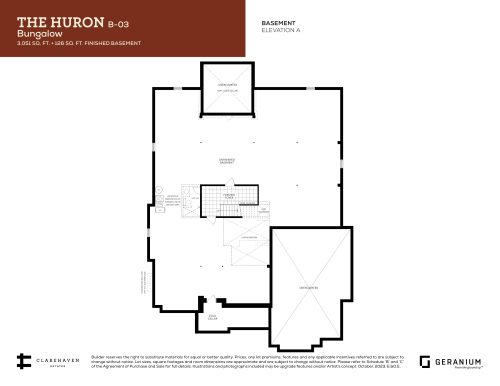
    The Huron - Elevation A (Basement) Floor Plan at Clarehaven Estates - 3051 sq.ft

    The Huron - Elevation A (Basement) at Clarehaven Estates is a 3-bedroom, 2.5-bathroom single family floor plan with 3,051 sq ft of interior space. It faces North. This plan is sold out with the builder.

    3
    2.5
    3,051 sq.ft
    last recorded price $2,659,900
    Sold Outlaunched at $2,659,900since launch no change
    1 w ago $2,659,900
    since launch no change
    1 m ago $2,659,900
    since launch no change
    3 m ago $2,659,900
    since launch no change
    1 y ago $2,659,900
    since launch no change
    2 y ago $2,659,900
    since launch no change
    3 y ago $2,659,900
    since launch no change
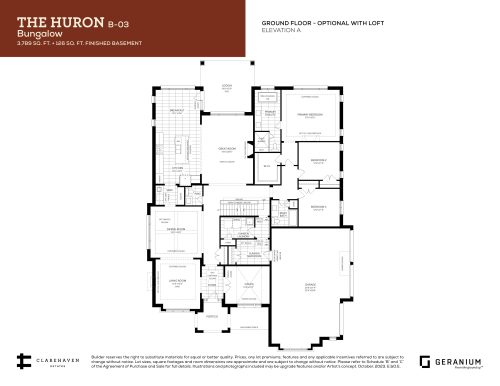
    The Huron - Elevation A (Ground Floor with Opt. Loft) Floor Plan at Clarehaven Estates - 3789 sq.ft

    The Huron - Elevation A (Ground Floor with Opt. Loft) at Clarehaven Estates is a 3-bedroom, 2.5-bathroom single family floor plan with 3,789 sq ft of interior space. It faces North. This plan is sold out with the builder.

    3
    2.5
    3,789 sq.ft
    last recorded price $2,659,900
    Sold Outlaunched at $2,659,900since launch no change
    1 w ago $2,659,900
    since launch no change
    1 m ago $2,659,900
    since launch no change
    3 m ago $2,659,900
    since launch no change
    1 y ago $2,659,900
    since launch no change
    2 y ago $2,659,900
    since launch no change
    3 y ago $2,659,900
    since launch no change
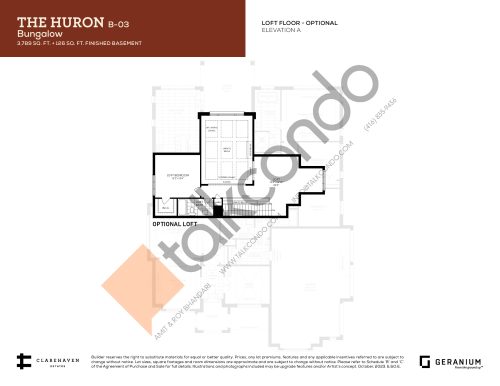
    The Huron - Elevation A (Loft Floor Opt.) Floor Plan at Clarehaven Estates - 3789 sq.ft

    The Huron - Elevation A (Loft Floor Opt.) at Clarehaven Estates is a 4-bedroom, 3.5-bathroom single family floor plan with 3,789 sq ft of interior space. It faces North. This plan is sold out with the builder.

    4
    3.5
    3,789 sq.ft
    last recorded price $2,659,900
    Sold Outlaunched at $2,659,900since launch no change
    1 w ago $2,659,900
    since launch no change
    1 m ago $2,659,900
    since launch no change
    3 m ago $2,659,900
    since launch no change
    1 y ago $2,659,900
    since launch no change
    2 y ago $2,659,900
    since launch no change
    3 y ago $2,659,900
    since launch no change
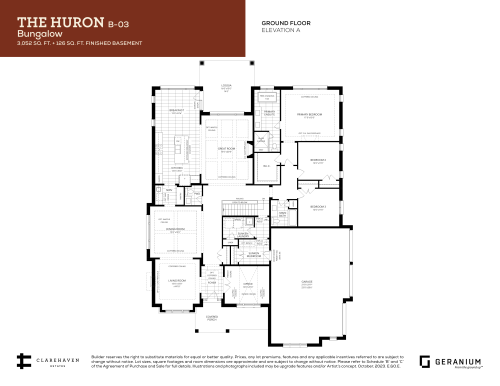
    The Huron - Elevation B (Ground Floor) Floor Plan at Clarehaven Estates - 3052 sq.ft

    The Huron - Elevation B (Ground Floor) at Clarehaven Estates is a 3-bedroom, 2.5-bathroom single family floor plan with 3,052 sq ft of interior space. It faces North. This plan is sold out with the builder.

    3
    2.5
    3,052 sq.ft
    last recorded price $2,629,900
    Sold Outlaunched at $2,629,900since launch no change
    1 w ago $2,629,900
    since launch no change
    1 m ago $2,629,900
    since launch no change
    3 m ago $2,629,900
    since launch no change
    1 y ago $2,629,900
    since launch no change
    2 y ago $2,629,900
    since launch no change
    3 y ago $2,629,900
    since launch no change
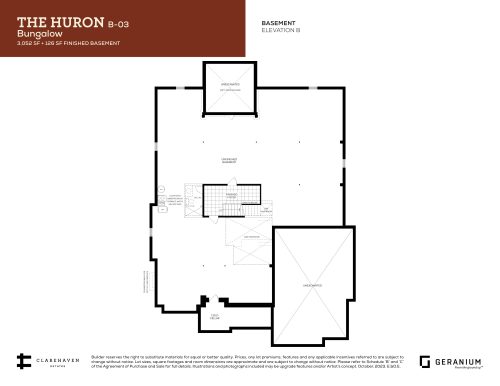
    The Huron - Elevation B (Basement) Floor Plan at Clarehaven Estates - 3052 sq.ft

    The Huron - Elevation B (Basement) at Clarehaven Estates is a 3-bedroom, 2.5-bathroom single family floor plan with 3,052 sq ft of interior space. It faces North. This plan is sold out with the builder.

    3
    2.5
    3,052 sq.ft
    last recorded price $2,629,900
    Sold Outlaunched at $2,629,900since launch no change
    1 w ago $2,629,900
    since launch no change
    1 m ago $2,629,900
    since launch no change
    3 m ago $2,629,900
    since launch no change
    1 y ago $2,629,900
    since launch no change
    2 y ago $2,629,900
    since launch no change
    3 y ago $2,629,900
    since launch no change
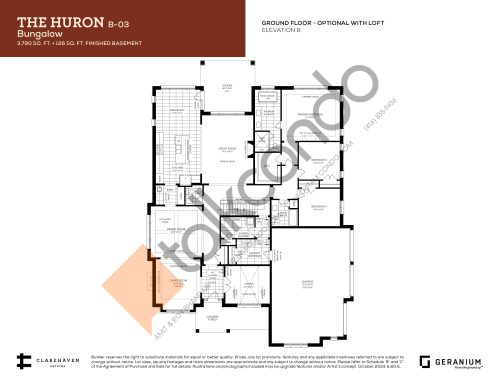
    The Huron - Elevation B (Ground Floor with Opt. Loft) Floor Plan at Clarehaven Estates - 3790 sq.ft

    The Huron - Elevation B (Ground Floor with Opt. Loft) at Clarehaven Estates is a 3-bedroom, 2.5-bathroom single family floor plan with 3,790 sq ft of interior space. It faces North. This plan is sold out with the builder.

    3
    2.5
    3,790 sq.ft
    last recorded price $2,629,900
    Sold Outlaunched at $2,629,900since launch no change
    1 w ago $2,629,900
    since launch no change
    1 m ago $2,629,900
    since launch no change
    3 m ago $2,629,900
    since launch no change
    1 y ago $2,629,900
    since launch no change
    2 y ago $2,629,900
    since launch no change
    3 y ago $2,629,900
    since launch no change
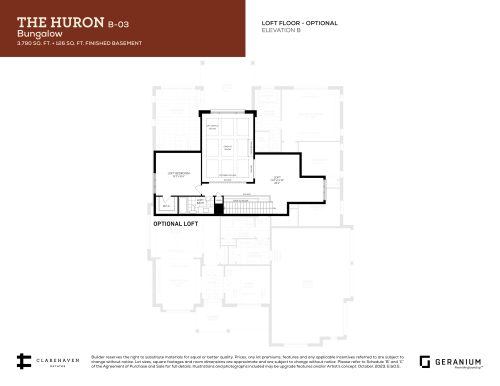
    The Huron - Elevation B (Loft Floor Opt.) Floor Plan at Clarehaven Estates - 3790 sq.ft

    The Huron - Elevation B (Loft Floor Opt.) at Clarehaven Estates is a 4-bedroom, 3.5-bathroom single family floor plan with 3,790 sq ft of interior space. It faces North. This plan is sold out with the builder.

    4
    3.5
    3,790 sq.ft
    last recorded price $2,629,900
    Sold Outlaunched at $2,629,900since launch no change
    1 w ago $2,629,900
    since launch no change
    1 m ago $2,629,900
    since launch no change
    3 m ago $2,629,900
    since launch no change
    1 y ago $2,629,900
    since launch no change
    2 y ago $2,629,900
    since launch no change
    3 y ago $2,629,900
    since launch no change
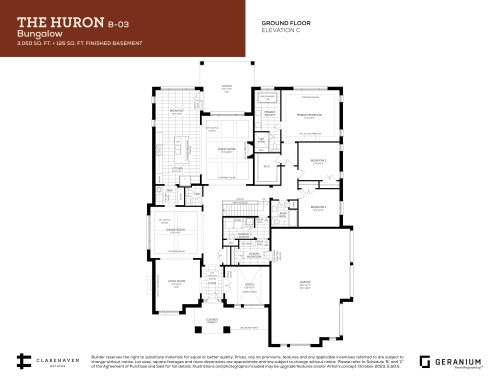
    The Huron - Elevation C (Ground Floor) Floor Plan at Clarehaven Estates - 3050 sq.ft

    The Huron - Elevation C (Ground Floor) at Clarehaven Estates is a 3-bedroom, 2.5-bathroom single family floor plan with 3,050 sq ft of interior space. It faces North. This plan is sold out with the builder.

    3
    2.5
    3,050 sq.ft
    last recorded price $2,669,900
    Sold Outlaunched at $2,669,900since launch no change
    1 w ago $2,669,900
    since launch no change
    1 m ago $2,669,900
    since launch no change
    3 m ago $2,669,900
    since launch no change
    1 y ago $2,669,900
    since launch no change
    2 y ago $2,669,900
    since launch no change
    3 y ago $2,669,900
    since launch no change
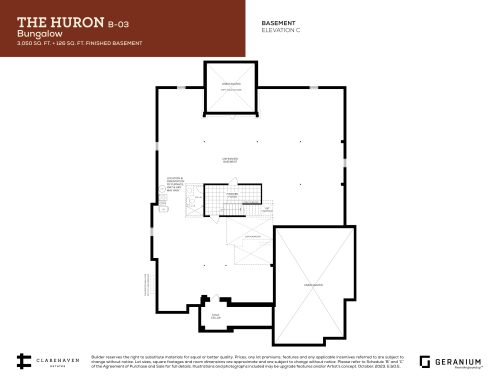
    The Huron - Elevation C (Basement) Floor Plan at Clarehaven Estates - 3050 sq.ft

    The Huron - Elevation C (Basement) at Clarehaven Estates is a 3-bedroom, 2.5-bathroom single family floor plan with 3,050 sq ft of interior space. It faces North. This plan is sold out with the builder.

    3
    2.5
    3,050 sq.ft
    last recorded price $2,669,900
    Sold Outlaunched at $2,669,900since launch no change
    1 w ago $2,669,900
    since launch no change
    1 m ago $2,669,900
    since launch no change
    3 m ago $2,669,900
    since launch no change
    1 y ago $2,669,900
    since launch no change
    2 y ago $2,669,900
    since launch no change
    3 y ago $2,669,900
    since launch no change
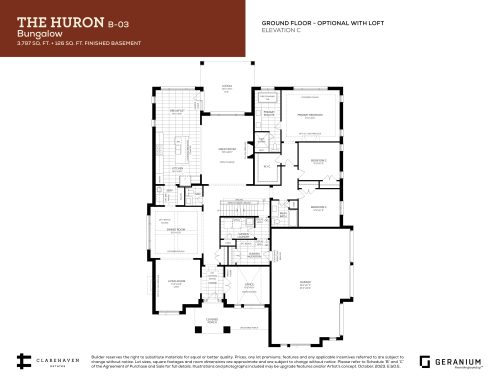
    The Huron - Elevation C (Ground Floor with Opt. Loft) Floor Plan at Clarehaven Estates - 3797 sq.ft

    The Huron - Elevation C (Ground Floor with Opt. Loft) at Clarehaven Estates is a 3-bedroom, 2.5-bathroom single family floor plan with 3,797 sq ft of interior space. It faces North. This plan is sold out with the builder.

    3
    2.5
    3,797 sq.ft
    last recorded price $2,669,900
    Sold Outlaunched at $2,669,900since launch no change
    1 w ago $2,669,900
    since launch no change
    1 m ago $2,669,900
    since launch no change
    3 m ago $2,669,900
    since launch no change
    1 y ago $2,669,900
    since launch no change
    2 y ago $2,669,900
    since launch no change
    3 y ago $2,669,900
    since launch no change
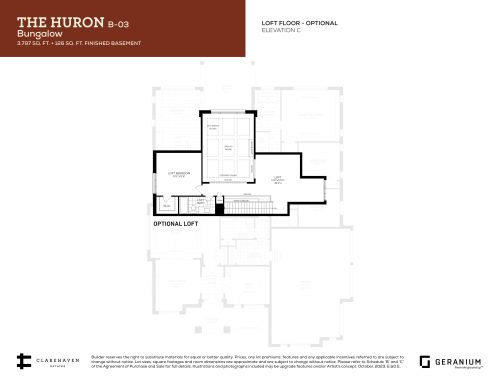
    The Huron - Elevation C (Loft Floor Opt.) Floor Plan at Clarehaven Estates - 3797 sq.ft

    The Huron - Elevation C (Loft Floor Opt.) at Clarehaven Estates is a 4-bedroom, 3.5-bathroom single family floor plan with 3,797 sq ft of interior space. This plan is sold out with the builder.

    4
    3.5
    3,797 sq.ft
    last recorded price $2,669,900
    Sold Outlaunched at $2,669,900since launch no change
    1 w ago $2,669,900
    since launch no change
    1 m ago $2,669,900
    since launch no change
    3 m ago $2,669,900
    since launch no change
    1 y ago $2,669,900
    since launch no change
    2 y ago $2,669,900
    since launch no change
    3 y ago $2,669,900
    since launch no change
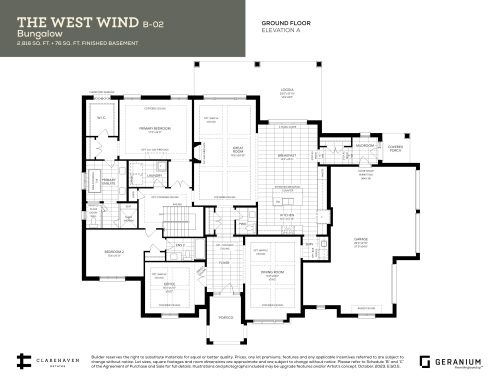
    The West Wind - Elevation A (Ground Floor) Floor Plan at Clarehaven Estates - 2816 sq.ft

    The West Wind - Elevation A (Ground Floor) at Clarehaven Estates is a 2-bedroom, 2.5-bathroom single family floor plan with 2,816 sq ft of interior space. It faces North. This plan is sold out with the builder.

    2
    2.5
    2,816 sq.ft
    last recorded price $2,609,900
    Sold Outlaunched at $2,609,900since launch no change
    1 w ago $2,609,900
    since launch no change
    1 m ago $2,609,900
    since launch no change
    3 m ago $2,609,900
    since launch no change
    1 y ago $2,609,900
    since launch no change
    2 y ago $2,609,900
    since launch no change
    3 y ago $2,609,900
    since launch no change
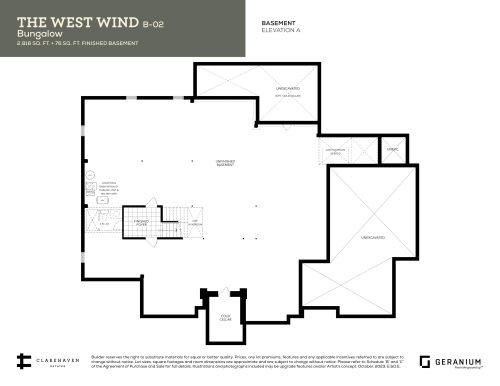
    The West Wind - Elevation A (Basement) Floor Plan at Clarehaven Estates - 2816 sq.ft

    The West Wind - Elevation A (Basement) at Clarehaven Estates is a 2-bedroom, 2.5-bathroom single family floor plan with 2,816 sq ft of interior space. It faces North. This plan is sold out with the builder.

    2
    2.5
    2,816 sq.ft
    last recorded price $2,609,900
    Sold Outlaunched at $2,609,900since launch no change
    1 w ago $2,609,900
    since launch no change
    1 m ago $2,609,900
    since launch no change
    3 m ago $2,609,900
    since launch no change
    1 y ago $2,609,900
    since launch no change
    2 y ago $2,609,900
    since launch no change
    3 y ago $2,609,900
    since launch no change
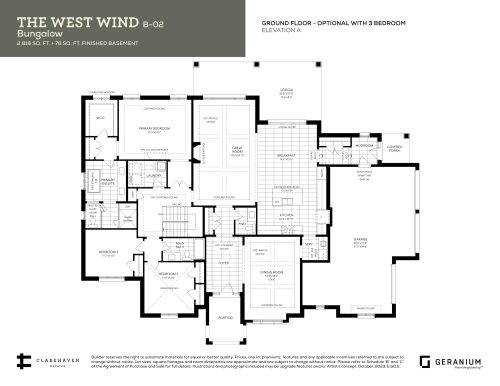
    The West Wind - Elevation A (Ground Floor with 3bd Opt.) Floor Plan at Clarehaven Estates - 2816 sq.ft

    The West Wind - Elevation A (Ground Floor with 3bd Opt.) at Clarehaven Estates is a 3-bedroom, 2.5-bathroom single family floor plan with 2,816 sq ft of interior space. It faces North. This plan is sold out with the builder.

    3
    2.5
    2,816 sq.ft
    last recorded price $2,609,900
    Sold Outlaunched at $2,609,900since launch no change
    1 w ago $2,609,900
    since launch no change
    1 m ago $2,609,900
    since launch no change
    3 m ago $2,609,900
    since launch no change
    1 y ago $2,609,900
    since launch no change
    2 y ago $2,609,900
    since launch no change
    3 y ago $2,609,900
    since launch no change
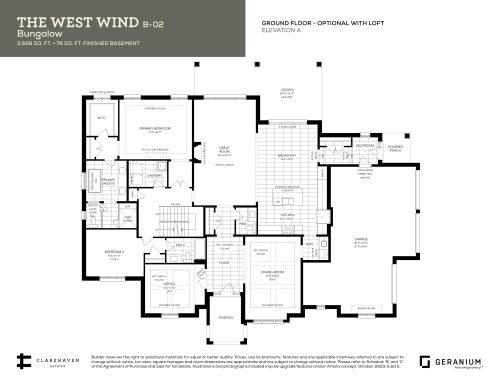
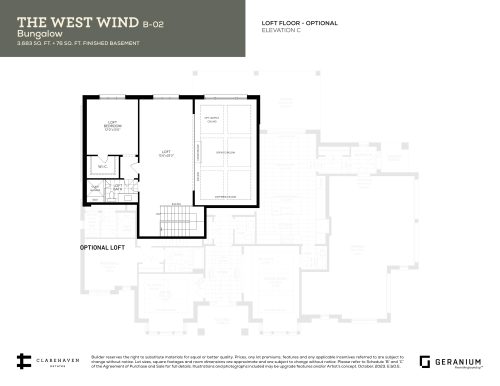
    The West Wind - Elevation A (Ground Floor with Opt. Loft) Floor Plan at Clarehaven Estates - 3668 sq.ft

    The West Wind - Elevation A (Ground Floor with Opt. Loft) at Clarehaven Estates is a 2-bedroom, 2.5-bathroom single family floor plan with 3,668 sq ft of interior space. It faces North. This plan is sold out with the builder.

    2
    2.5
    3,668 sq.ft
    last recorded price $2,609,900
    Sold Outlaunched at $2,609,900since launch no change
    1 w ago $2,609,900
    since launch no change
    1 m ago $2,609,900
    since launch no change
    3 m ago $2,609,900
    since launch no change
    1 y ago $2,609,900
    since launch no change
    2 y ago $2,609,900
    since launch no change
    3 y ago $2,609,900
    since launch no change
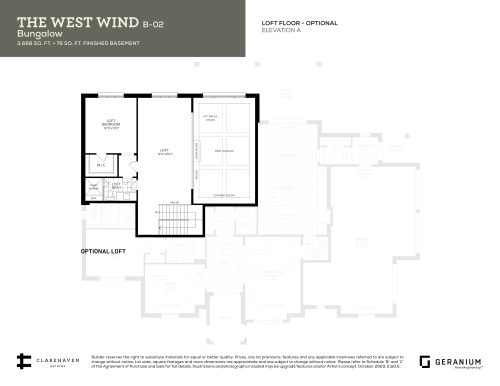
    The West Wind - Elevation A (Loft Floor Opt.) Floor Plan at Clarehaven Estates - 3668 sq.ft

    The West Wind - Elevation A (Loft Floor Opt.) at Clarehaven Estates is a 3-bedroom, 3.5-bathroom single family floor plan with 3,668 sq ft of interior space. It faces North. This plan is sold out with the builder.

    3
    3.5
    3,668 sq.ft
    last recorded price $2,609,900
    Sold Outlaunched at $2,609,900since launch no change
    1 w ago $2,609,900
    since launch no change
    1 m ago $2,609,900
    since launch no change
    3 m ago $2,609,900
    since launch no change
    1 y ago $2,609,900
    since launch no change
    2 y ago $2,609,900
    since launch no change
    3 y ago $2,609,900
    since launch no change
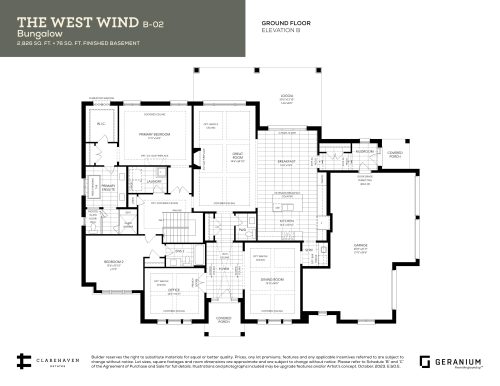
    The West Wind - Elevation B (Ground Floor) Floor Plan at Clarehaven Estates - 2826 sq.ft

    The West Wind - Elevation B (Ground Floor) at Clarehaven Estates is a 2-bedroom, 2.5-bathroom single family floor plan with 2,826 sq ft of interior space. It faces North. This plan is sold out with the builder.

    2
    2.5
    2,826 sq.ft
    last recorded price $2,579,900
    Sold Outlaunched at $2,579,900since launch no change
    1 w ago $2,579,900
    since launch no change
    1 m ago $2,579,900
    since launch no change
    3 m ago $2,579,900
    since launch no change
    1 y ago $2,579,900
    since launch no change
    2 y ago $2,579,900
    since launch no change
    3 y ago $2,579,900
    since launch no change
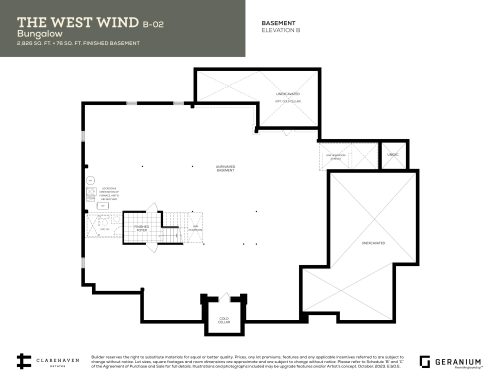
    The West Wind - Elevation B (Basement) Floor Plan at Clarehaven Estates - 2826 sq.ft

    The West Wind - Elevation B (Basement) at Clarehaven Estates is a 2-bedroom, 2.5-bathroom single family floor plan with 2,826 sq ft of interior space. It faces North. This plan is sold out with the builder.

    2
    2.5
    2,826 sq.ft
    last recorded price $2,579,900
    Sold Outlaunched at $2,579,900since launch no change
    1 w ago $2,579,900
    since launch no change
    1 m ago $2,579,900
    since launch no change
    3 m ago $2,579,900
    since launch no change
    1 y ago $2,579,900
    since launch no change
    2 y ago $2,579,900
    since launch no change
    3 y ago $2,579,900
    since launch no change
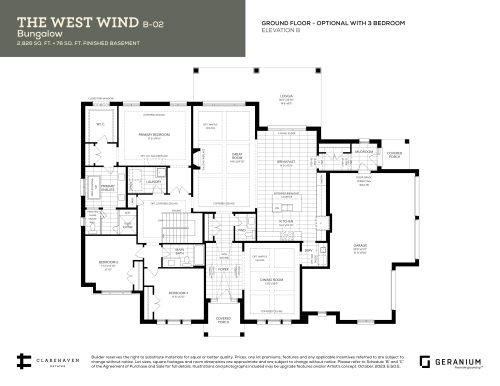
    The West Wind - Elevation B (Ground Floor with 3bd Opt.) Floor Plan at Clarehaven Estates - 2826 sq.ft

    The West Wind - Elevation B (Ground Floor with 3bd Opt.) at Clarehaven Estates is a 3-bedroom, 2.5-bathroom single family floor plan with 2,826 sq ft of interior space. It faces North. This plan is sold out with the builder.

    3
    2.5
    2,826 sq.ft
    last recorded price $2,579,900
    Sold Outlaunched at $2,579,900since launch no change
    1 w ago $2,579,900
    since launch no change
    1 m ago $2,579,900
    since launch no change
    3 m ago $2,579,900
    since launch no change
    1 y ago $2,579,900
    since launch no change
    2 y ago $2,579,900
    since launch no change
    3 y ago $2,579,900
    since launch no change
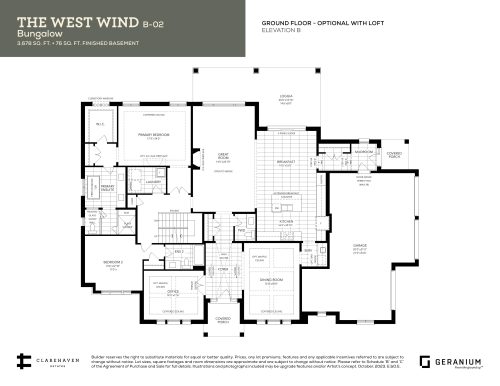
    The West Wind - Elevation B (Ground Floor with Loft Opt.) Floor Plan at Clarehaven Estates - 3678 sq.ft

    The West Wind - Elevation B (Ground Floor with Loft Opt.) at Clarehaven Estates is a 2-bedroom, 2.5-bathroom single family floor plan with 3,678 sq ft of interior space. It faces North. This plan is sold out with the builder.

    2
    2.5
    3,678 sq.ft
    last recorded price $2,579,900
    Sold Outlaunched at $2,579,900since launch no change
    1 w ago $2,579,900
    since launch no change
    1 m ago $2,579,900
    since launch no change
    3 m ago $2,579,900
    since launch no change
    1 y ago $2,579,900
    since launch no change
    2 y ago $2,579,900
    since launch no change
    3 y ago $2,579,900
    since launch no change
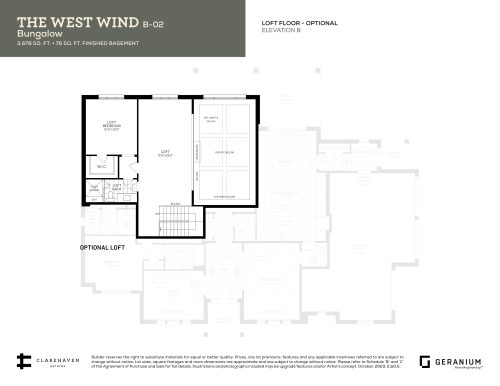
    The West Wind - Elevation B (Loft Opt.) Floor Plan at Clarehaven Estates - 3678 sq.ft

    The West Wind - Elevation B (Loft Opt.) at Clarehaven Estates is a 3-bedroom, 3.5-bathroom single family floor plan with 3,678 sq ft of interior space. It faces North. This plan is sold out with the builder.

    3
    3.5
    3,678 sq.ft
    last recorded price $2,579,900
    Sold Outlaunched at $2,579,900since launch no change
    1 w ago $2,579,900
    since launch no change
    1 m ago $2,579,900
    since launch no change
    3 m ago $2,579,900
    since launch no change
    1 y ago $2,579,900
    since launch no change
    2 y ago $2,579,900
    since launch no change
    3 y ago $2,579,900
    since launch no change
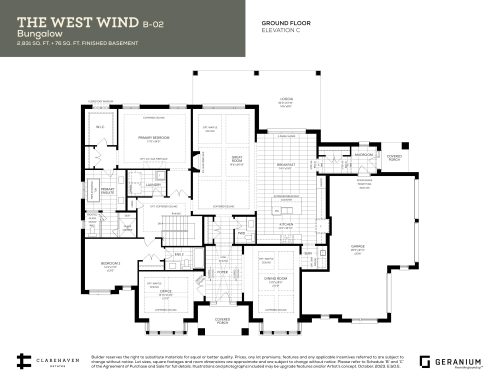
    The West Wind - Elevation C (Ground Floor) Floor Plan at Clarehaven Estates - 2831 sq.ft

    The West Wind - Elevation C (Ground Floor) at Clarehaven Estates is a 2-bedroom, 2.5-bathroom single family floor plan with 2,831 sq ft of interior space. It faces North. This plan is sold out with the builder.

    2
    2.5
    2,831 sq.ft
    last recorded price $2,619,900
    Sold Outlaunched at $2,619,900since launch no change
    1 w ago $2,619,900
    since launch no change
    1 m ago $2,619,900
    since launch no change
    3 m ago $2,619,900
    since launch no change
    1 y ago $2,619,900
    since launch no change
    2 y ago $2,619,900
    since launch no change
    3 y ago $2,619,900
    since launch no change
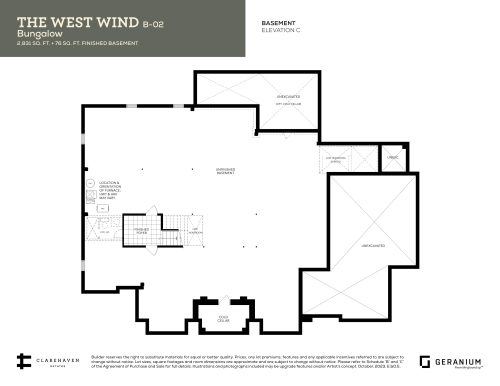
    The West Wind - Elevation C (Basement) Floor Plan at Clarehaven Estates - 2831 sq.ft

    The West Wind - Elevation C (Basement) at Clarehaven Estates is a 2-bedroom, 2.5-bathroom single family floor plan with 2,831 sq ft of interior space. It faces North. This plan is sold out with the builder.

    2
    2.5
    2,831 sq.ft
    last recorded price $2,619,900
    Sold Outlaunched at $2,619,900since launch no change
    1 w ago $2,619,900
    since launch no change
    1 m ago $2,619,900
    since launch no change
    3 m ago $2,619,900
    since launch no change
    1 y ago $2,619,900
    since launch no change
    2 y ago $2,619,900
    since launch no change
    3 y ago $2,619,900
    since launch no change
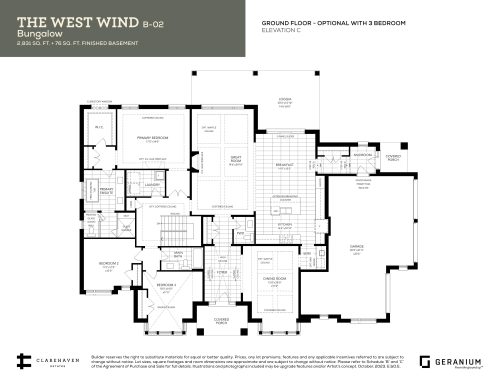
    The West Wind - Elevation C (Ground Floor with 3bd Opt.) Floor Plan at Clarehaven Estates - 2831 sq.ft

    The West Wind - Elevation C (Ground Floor with 3bd Opt.) at Clarehaven Estates is a 3-bedroom, 2.5-bathroom single family floor plan with 2,831 sq ft of interior space. It faces North. This plan is sold out with the builder.

    3
    2.5
    2,831 sq.ft
    last recorded price $2,619,900
    Sold Outlaunched at $2,619,900since launch no change
    1 w ago $2,619,900
    since launch no change
    1 m ago $2,619,900
    since launch no change
    3 m ago $2,619,900
    since launch no change
    1 y ago $2,619,900
    since launch no change
    2 y ago $2,619,900
    since launch no change
    3 y ago $2,619,900
    since launch no change
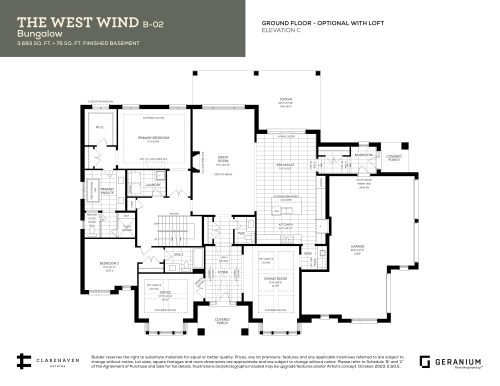
    The West Wind - Elevation C (Ground Floor with Loft Opt.) Floor Plan at Clarehaven Estates - 3683 sq.ft

    The West Wind - Elevation C (Ground Floor with Loft Opt.) at Clarehaven Estates is a 2-bedroom, 2.5-bathroom single family floor plan with 3,683 sq ft of interior space. It faces North. This plan is sold out with the builder.

    2
    2.5
    3,683 sq.ft
    last recorded price $2,619,900
    Sold Outlaunched at $2,619,900since launch no change
    1 w ago $2,619,900
    since launch no change
    1 m ago $2,619,900
    since launch no change
    3 m ago $2,619,900
    since launch no change
    1 y ago $2,619,900
    since launch no change
    2 y ago $2,619,900
    since launch no change
    3 y ago $2,619,900
    since launch no change
    The West Wind - Elevation C (Loft Floor Opt.) Floor Plan at Clarehaven Estates - 3683 sq.ft

    The West Wind - Elevation C (Loft Floor Opt.) at Clarehaven Estates is a 3-bedroom, 3.5-bathroom single family floor plan with 3,683 sq ft of interior space. It faces North. This plan is sold out with the builder.

    3
    3.5
    3,683 sq.ft
    last recorded price $2,619,900
    Sold Outlaunched at $2,619,900since launch no change
    1 w ago $2,619,900
    since launch no change
    1 m ago $2,619,900
    since launch no change
    3 m ago $2,619,900
    since launch no change
    1 y ago $2,619,900
    since launch no change
    2 y ago $2,619,900
    since launch no change
    3 y ago $2,619,900
    since launch no change
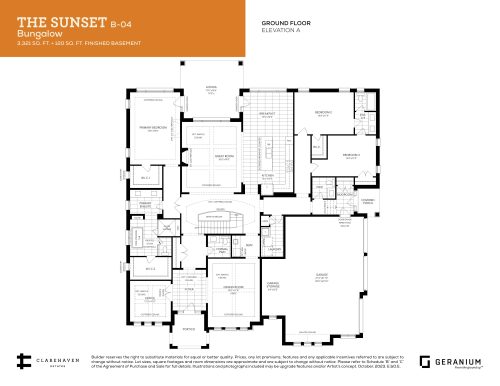
    The Sunset - Elevation A (Ground Floor) Floor Plan at Clarehaven Estates - 3321 sq.ft

    The Sunset - Elevation A (Ground Floor) at Clarehaven Estates is a 3-bedroom, 2.5-bathroom single family floor plan with 3,321 sq ft of interior space. It faces North. This plan is sold out with the builder.

    3
    2.5
    3,321 sq.ft
    last recorded price $2,759,900
    Sold Outlaunched at $2,759,900since launch no change
    1 w ago $2,759,900
    since launch no change
    1 m ago $2,759,900
    since launch no change
    3 m ago $2,759,900
    since launch no change
    1 y ago $2,759,900
    since launch no change
    2 y ago $2,759,900
    since launch no change
    3 y ago $2,759,900
    since launch no change
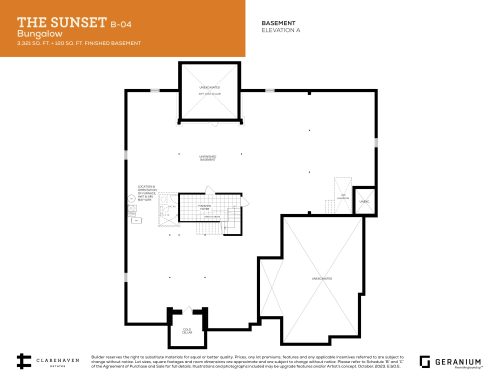
    The Sunset - Elevation A (Basement) Floor Plan at Clarehaven Estates - 3321 sq.ft

    The Sunset - Elevation A (Basement) at Clarehaven Estates is a 3-bedroom, 2.5-bathroom single family floor plan with 3,321 sq ft of interior space. It faces North. This plan is sold out with the builder.

    3
    2.5
    3,321 sq.ft
    last recorded price $2,759,900
    Sold Outlaunched at $2,759,900since launch no change
    1 w ago $2,759,900
    since launch no change
    1 m ago $2,759,900
    since launch no change
    3 m ago $2,759,900
    since launch no change
    1 y ago $2,759,900
    since launch no change
    2 y ago $2,759,900
    since launch no change
    3 y ago $2,759,900
    since launch no change
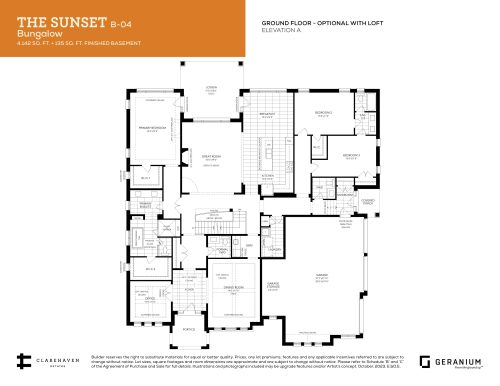
    The Sunset - Elevation A (Ground Floor with Loft Opt.) Floor Plan at Clarehaven Estates - 4142 sq.ft

    The Sunset - Elevation A (Ground Floor with Loft Opt.) at Clarehaven Estates is a 3-bedroom, 2.5-bathroom single family floor plan with 4,142 sq ft of interior space. It faces North. This plan is sold out with the builder.

    3
    2.5
    4,142 sq.ft
    last recorded price $2,759,900
    Sold Outlaunched at $2,759,900since launch no change
    1 w ago $2,759,900
    since launch no change
    1 m ago $2,759,900
    since launch no change
    3 m ago $2,759,900
    since launch no change
    1 y ago $2,759,900
    since launch no change
    2 y ago $2,759,900
    since launch no change
    3 y ago $2,759,900
    since launch no change
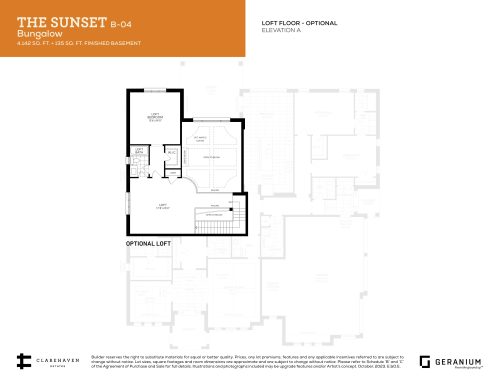
    The Sunset - Elevation A (Loft Floor Opt.) Floor Plan at Clarehaven Estates - 4142 sq.ft

    The Sunset - Elevation A (Loft Floor Opt.) at Clarehaven Estates is a 4-bedroom, 3.5-bathroom single family floor plan with 4,142 sq ft of interior space. It faces North. This plan is sold out with the builder.

    4
    3.5
    4,142 sq.ft
    last recorded price $2,759,900
    Sold Outlaunched at $2,759,900since launch no change
    1 w ago $2,759,900
    since launch no change
    1 m ago $2,759,900
    since launch no change
    3 m ago $2,759,900
    since launch no change
    1 y ago $2,759,900
    since launch no change
    2 y ago $2,759,900
    since launch no change
    3 y ago $2,759,900
    since launch no change
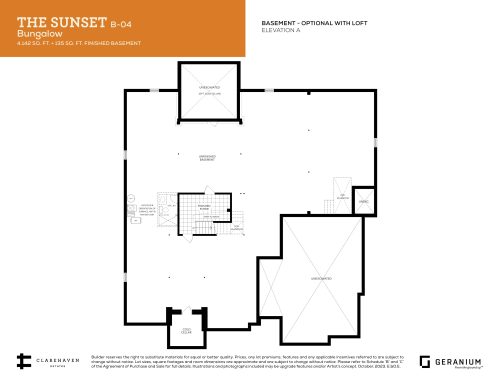
    The Sunset - Elevation A (Basement with Loft Opt.) Floor Plan at Clarehaven Estates - 4142 sq.ft

    The Sunset - Elevation A (Basement with Loft Opt.) at Clarehaven Estates is a 3-bedroom, 2.5-bathroom single family floor plan with 4,142 sq ft of interior space. It faces North. This plan is sold out with the builder.

    3
    2.5
    4,142 sq.ft
    last recorded price $2,759,900
    Sold Outlaunched at $2,759,900since launch no change
    1 w ago $2,759,900
    since launch no change
    1 m ago $2,759,900
    since launch no change
    3 m ago $2,759,900
    since launch no change
    1 y ago $2,759,900
    since launch no change
    2 y ago $2,759,900
    since launch no change
    3 y ago $2,759,900
    since launch no change
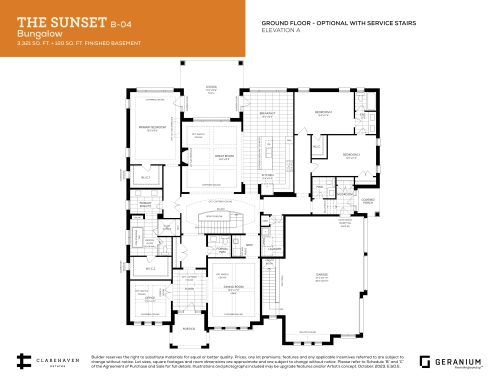
    The Sunset - Elevation A (Ground Floor with Service Stairs Opt.) Floor Plan at Clarehaven Estates - 3321 sq.ft

    The Sunset - Elevation A (Ground Floor with Service Stairs Opt.) at Clarehaven Estates is a 3-bedroom, 2.5-bathroom single family floor plan with 3,321 sq ft of interior space. It faces North. This plan is sold out with the builder.

    3
    2.5
    3,321 sq.ft
    last recorded price $2,759,900
    Sold Outlaunched at $2,759,900since launch no change
    1 w ago $2,759,900
    since launch no change
    1 m ago $2,759,900
    since launch no change
    3 m ago $2,759,900
    since launch no change
    1 y ago $2,759,900
    since launch no change
    2 y ago $2,759,900
    since launch no change
    3 y ago $2,759,900
    since launch no change
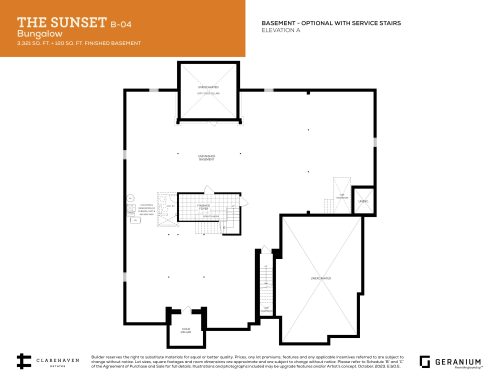
    The Sunset - Elevation A (Basement with Service Stairs Opt.) Floor Plan at Clarehaven Estates - 3321 sq.ft

    The Sunset - Elevation A (Basement with Service Stairs Opt.) at Clarehaven Estates is a 3-bedroom, 2.5-bathroom single family floor plan with 3,321 sq ft of interior space. It faces North. This plan is sold out with the builder.

    3
    2.5
    3,321 sq.ft
    last recorded price $2,759,900
    Sold Outlaunched at $2,759,900since launch no change
    1 w ago $2,759,900
    since launch no change
    1 m ago $2,759,900
    since launch no change
    3 m ago $2,759,900
    since launch no change
    1 y ago $2,759,900
    since launch no change
    2 y ago $2,759,900
    since launch no change
    3 y ago $2,759,900
    since launch no change
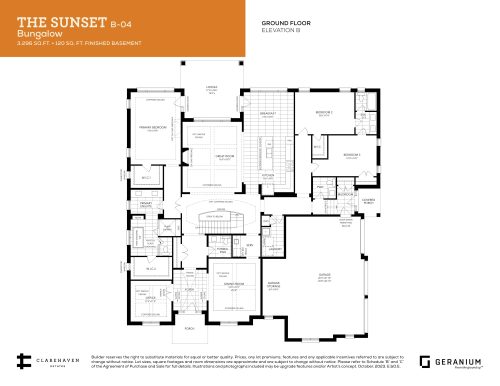
    The Sunset - Elevation B (Ground Floor) Floor Plan at Clarehaven Estates - 3296 sq.ft

    The Sunset - Elevation B (Ground Floor) at Clarehaven Estates is a 3-bedroom, 2.5-bathroom single family floor plan with 3,296 sq ft of interior space. It faces North. This plan is sold out with the builder.

    3
    2.5
    3,296 sq.ft
    last recorded price $2,729,900
    Sold Outlaunched at $2,729,900since launch no change
    1 w ago $2,729,900
    since launch no change
    1 m ago $2,729,900
    since launch no change
    3 m ago $2,729,900
    since launch no change
    1 y ago $2,729,900
    since launch no change
    2 y ago $2,729,900
    since launch no change
    3 y ago $2,729,900
    since launch no change
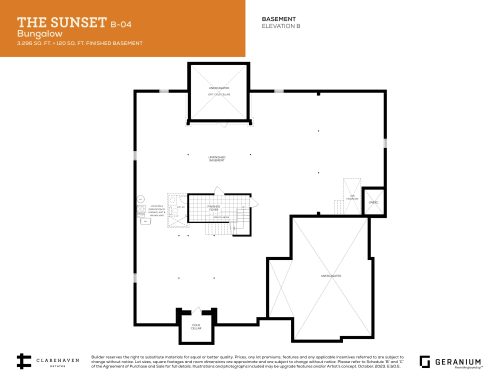
    The Sunset - Elevation B (Basement) Floor Plan at Clarehaven Estates - 3296 sq.ft

    The Sunset - Elevation B (Basement) at Clarehaven Estates is a 3-bedroom, 2.5-bathroom single family floor plan with 3,296 sq ft of interior space. It faces North. This plan is sold out with the builder.

    3
    2.5
    3,296 sq.ft
    last recorded price $2,729,900
    Sold Outlaunched at $2,729,900since launch no change
    1 w ago $2,729,900
    since launch no change
    1 m ago $2,729,900
    since launch no change
    3 m ago $2,729,900
    since launch no change
    1 y ago $2,729,900
    since launch no change
    2 y ago $2,729,900
    since launch no change
    3 y ago $2,729,900
    since launch no change
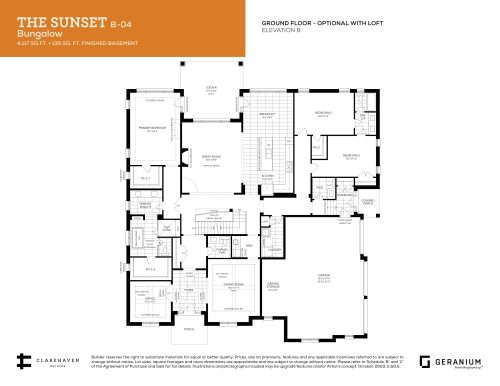
    The Sunset - Elevation B (Ground Floor with Loft Opt.) Floor Plan at Clarehaven Estates - 4117 sq.ft

    The Sunset - Elevation B (Ground Floor with Loft Opt.) at Clarehaven Estates is a 3-bedroom, 2.5-bathroom single family floor plan with 4,117 sq ft of interior space. It faces North. This plan is sold out with the builder.

    3
    2.5
    4,117 sq.ft
    last recorded price $2,729,900
    Sold Outlaunched at $2,729,900since launch no change
    1 w ago $2,729,900
    since launch no change
    1 m ago $2,729,900
    since launch no change
    3 m ago $2,729,900
    since launch no change
    1 y ago $2,729,900
    since launch no change
    2 y ago $2,729,900
    since launch no change
    3 y ago $2,729,900
    since launch no change
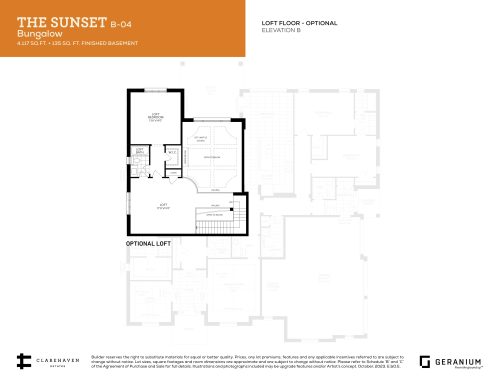
    The Sunset - Elevation B (Loft Floor Opt.) Floor Plan at Clarehaven Estates - 4117 sq.ft

    The Sunset - Elevation B (Loft Floor Opt.) at Clarehaven Estates is a 4-bedroom, 3.5-bathroom single family floor plan with 4,117 sq ft of interior space. It faces North. This plan is sold out with the builder.

    4
    3.5
    4,117 sq.ft
    last recorded price $2,729,900
    Sold Outlaunched at $2,729,900since launch no change
    1 w ago $2,729,900
    since launch no change
    1 m ago $2,729,900
    since launch no change
    3 m ago $2,729,900
    since launch no change
    1 y ago $2,729,900
    since launch no change
    2 y ago $2,729,900
    since launch no change
    3 y ago $2,729,900
    since launch no change
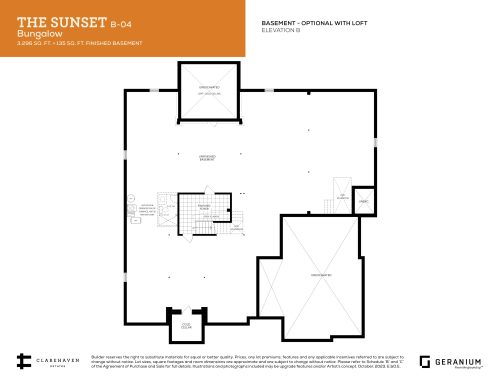
    The Sunset - Elevation B (Basement with Loft Opt.) Floor Plan at Clarehaven Estates - 3296 sq.ft

    The Sunset - Elevation B (Basement with Loft Opt.) at Clarehaven Estates is a 3-bedroom, 2.5-bathroom single family floor plan with 3,296 sq ft of interior space. It faces North. This plan is sold out with the builder.

    3
    2.5
    3,296 sq.ft
    last recorded price $2,729,900
    Sold Outlaunched at $2,729,900since launch no change
    1 w ago $2,729,900
    since launch no change
    1 m ago $2,729,900
    since launch no change
    3 m ago $2,729,900
    since launch no change
    1 y ago $2,729,900
    since launch no change
    2 y ago $2,729,900
    since launch no change
    3 y ago $2,729,900
    since launch no change
    The Sunset - Elevation B (Ground Floor with Service Stairs Opt.) Floor Plan at Clarehaven Estates - 3296 sq.ft

    The Sunset - Elevation B (Ground Floor with Service Stairs Opt.) at Clarehaven Estates is a 3-bedroom, 2.5-bathroom single family floor plan with 3,296 sq ft of interior space. It faces North. This plan is sold out with the builder.

    3
    2.5
    3,296 sq.ft
    last recorded price $2,729,900
    Sold Outlaunched at $2,729,900since launch no change
    1 w ago $2,729,900
    since launch no change
    1 m ago $2,729,900
    since launch no change
    3 m ago $2,729,900
    since launch no change
    1 y ago $2,729,900
    since launch no change
    2 y ago $2,729,900
    since launch no change
    3 y ago $2,729,900
    since launch no change
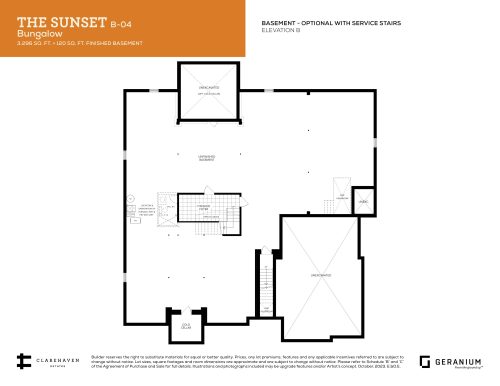
    The Sunset - Elevation B (Basement with Service Stairs Opt.) Floor Plan at Clarehaven Estates - 3296 sq.ft

    The Sunset - Elevation B (Basement with Service Stairs Opt.) at Clarehaven Estates is a 3-bedroom, 2.5-bathroom single family floor plan with 3,296 sq ft of interior space. It faces North. This plan is sold out with the builder.

    3
    2.5
    3,296 sq.ft
    last recorded price $2,729,900
    Sold Outlaunched at $2,729,900since launch no change
    1 w ago $2,729,900
    since launch no change
    1 m ago $2,729,900
    since launch no change
    3 m ago $2,729,900
    since launch no change
    1 y ago $2,729,900
    since launch no change
    2 y ago $2,729,900
    since launch no change
    3 y ago $2,729,900
    since launch no change
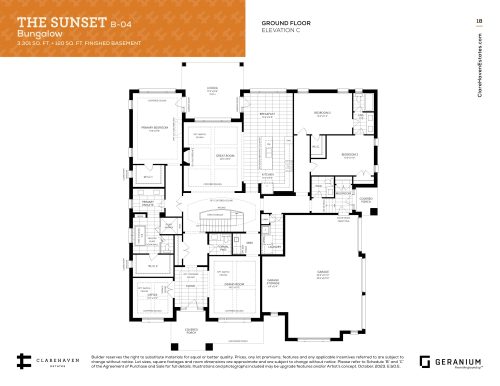
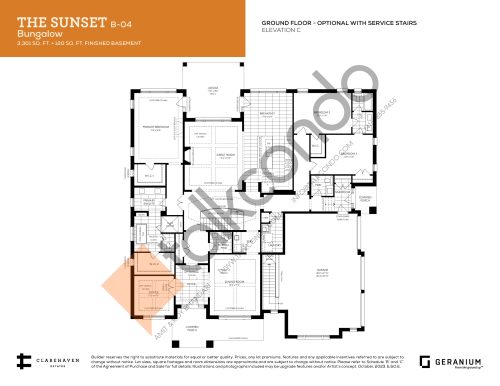
    The Sunset - Elevation C (Ground Floor) Floor Plan at Clarehaven Estates - 3301 sq.ft

    The Sunset - Elevation C (Ground Floor) at Clarehaven Estates is a 3-bedroom, 2.5-bathroom single family floor plan with 3,301 sq ft of interior space. It faces North. Priced from $2,869,764 ($869 per sq ft).

    3
    2.5
    3,301 sq.ft
    $869/ft $2,869,764
    launched at $2,869,764since launch no change
    1 w ago $2,869,764
    since launch no change
    1 m ago $2,869,764
    since launch no change
    3 m ago $2,869,764
    since launch no change
    1 y ago $2,869,764
    since launch no change
    2 y ago $2,869,764
    since launch no change
    3 y ago $2,869,764
    since launch no change
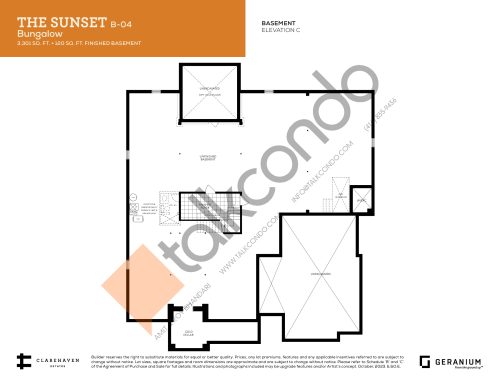
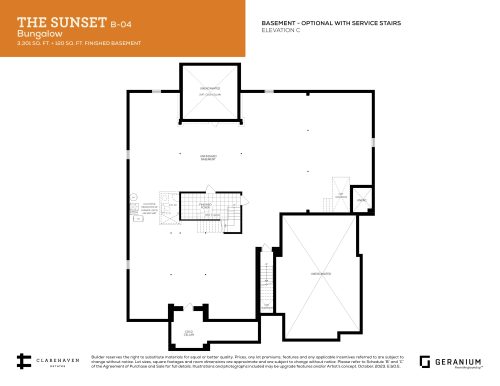
    The Sunset - Elevation C (Basement) Floor Plan at Clarehaven Estates - 3301 sq.ft

    The Sunset - Elevation C (Basement) at Clarehaven Estates is a 3-bedroom, 2.5-bathroom single family floor plan with 3,301 sq ft of interior space. It faces North. Priced from $2,869,764 ($869 per sq ft).

    3
    2.5
    3,301 sq.ft
    $869/ft $2,869,764
    launched at $2,869,764since launch no change
    1 w ago $2,869,764
    since launch no change
    1 m ago $2,869,764
    since launch no change
    3 m ago $2,869,764
    since launch no change
    1 y ago $2,869,764
    since launch no change
    2 y ago $2,869,764
    since launch no change
    3 y ago $2,869,764
    since launch no change
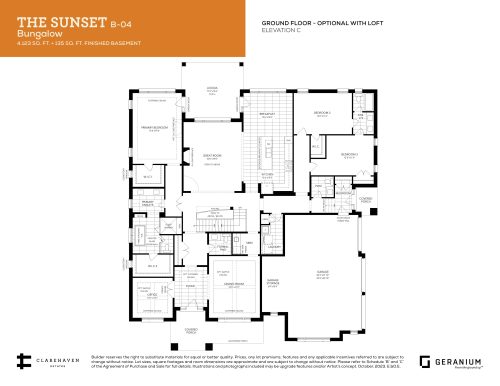
    The Sunset - Elevation C (Ground Floor with Loft Opt.) Floor Plan at Clarehaven Estates - 4123 sq.ft

    The Sunset - Elevation C (Ground Floor with Loft Opt.) at Clarehaven Estates is a 3-bedroom, 2.5-bathroom single family floor plan with 4,123 sq ft of interior space. It faces North. This plan is sold out with the builder.

    3
    2.5
    4,123 sq.ft
    last recorded price $2,849,603
    Sold Outlaunched at $2,849,603since launch no change
    1 w ago $2,849,603
    since launch no change
    1 m ago $2,849,603
    since launch no change
    3 m ago $2,849,603
    since launch no change
    1 y ago $2,849,603
    since launch no change
    2 y ago $2,849,603
    since launch no change
    3 y ago $2,849,603
    since launch no change
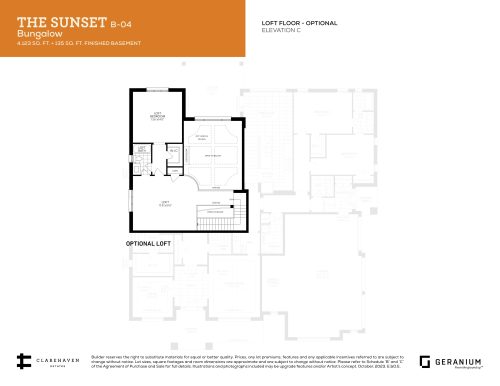
    The Sunset - Elevation C (Loft Floor Opt.) Floor Plan at Clarehaven Estates - 4123 sq.ft

    The Sunset - Elevation C (Loft Floor Opt.) at Clarehaven Estates is a 4-bedroom, 3.5-bathroom single family floor plan with 4,123 sq ft of interior space. It faces North. This plan is sold out with the builder.

    4
    3.5
    4,123 sq.ft
    last recorded price $2,849,603
    Sold Outlaunched at $2,849,603since launch no change
    1 w ago $2,849,603
    since launch no change
    1 m ago $2,849,603
    since launch no change
    3 m ago $2,849,603
    since launch no change
    1 y ago $2,849,603
    since launch no change
    2 y ago $2,849,603
    since launch no change
    3 y ago $2,849,603
    since launch no change
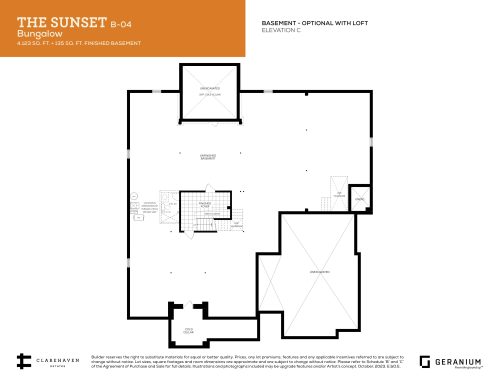
    The Sunset - Elevation C (Basement with Loft Opt.) Floor Plan at Clarehaven Estates - 4123 sq.ft

    The Sunset - Elevation C (Basement with Loft Opt.) at Clarehaven Estates is a 3-bedroom, 2.5-bathroom single family floor plan with 4,123 sq ft of interior space. It faces North. This plan is sold out with the builder.

    3
    2.5
    4,123 sq.ft
    last recorded price $2,849,603
    Sold Outlaunched at $2,849,603since launch no change
    1 w ago $2,849,603
    since launch no change
    1 m ago $2,849,603
    since launch no change
    3 m ago $2,849,603
    since launch no change
    1 y ago $2,849,603
    since launch no change
    2 y ago $2,849,603
    since launch no change
    3 y ago $2,849,603
    since launch no change
    The Sunset - Elevation C (Ground Floor with Service Stairs Opt.) Floor Plan at Clarehaven Estates - 3301 sq.ft

    The Sunset - Elevation C (Ground Floor with Service Stairs Opt.) at Clarehaven Estates is a 3-bedroom, 2.5-bathroom single family floor plan with 3,301 sq ft of interior space. It faces North. This plan is sold out with the builder.

    3
    2.5
    3,301 sq.ft
    last recorded price $2,849,603
    Sold Outlaunched at $2,849,603since launch no change
    1 w ago $2,849,603
    since launch no change
    1 m ago $2,849,603
    since launch no change
    3 m ago $2,849,603
    since launch no change
    1 y ago $2,849,603
    since launch no change
    2 y ago $2,849,603
    since launch no change
    3 y ago $2,849,603
    since launch no change
    The Sunset - Elevation C (Basement with Service Stairs Opt.) Floor Plan at Clarehaven Estates - 3301 sq.ft

    The Sunset - Elevation C (Basement with Service Stairs Opt.) at Clarehaven Estates is a 3-bedroom, 2.5-bathroom single family floor plan with 3,301 sq ft of interior space. It faces North. This plan is sold out with the builder.

    3
    2.5
    3,301 sq.ft
    last recorded price $2,849,603
    Sold Outlaunched at $2,849,603since launch no change
    1 w ago $2,849,603
    since launch no change
    1 m ago $2,849,603
    since launch no change
    3 m ago $2,849,603
    since launch no change
    1 y ago $2,849,603
    since launch no change
    2 y ago $2,849,603
    since launch no change
    3 y ago $2,849,603
    since launch no change
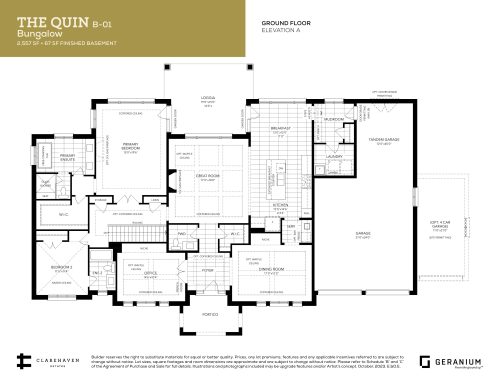
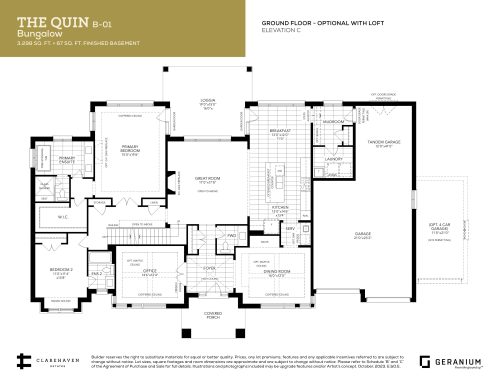
    The Quin - Elevation A (Ground Floor) Floor Plan at Clarehaven Estates - 2557 sq.ft

    The Quin - Elevation A (Ground Floor) at Clarehaven Estates is a 2-bedroom, 2.5-bathroom single family floor plan with 2,557 sq ft of interior space. It faces North. This plan is sold out with the builder.

    2
    2.5
    2,557 sq.ft
    last recorded price $2,489,900
    Sold Outlaunched at $2,489,900since launch no change
    1 w ago $2,489,900
    since launch no change
    1 m ago $2,489,900
    since launch no change
    3 m ago $2,489,900
    since launch no change
    1 y ago $2,489,900
    since launch no change
    2 y ago $2,489,900
    since launch no change
    3 y ago $2,489,900
    since launch no change
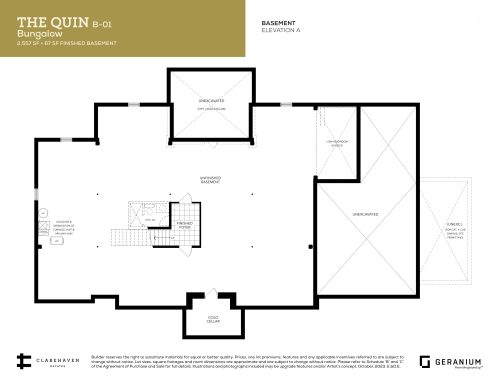
    The Quin - Elevation A (Basement) Floor Plan at Clarehaven Estates - 2557 sq.ft

    The Quin - Elevation A (Basement) at Clarehaven Estates is a 2-bedroom, 2.5-bathroom single family floor plan with 2,557 sq ft of interior space. It faces North. This plan is sold out with the builder.

    2
    2.5
    2,557 sq.ft
    last recorded price $2,489,900
    Sold Outlaunched at $2,489,900since launch no change
    1 w ago $2,489,900
    since launch no change
    1 m ago $2,489,900
    since launch no change
    3 m ago $2,489,900
    since launch no change
    1 y ago $2,489,900
    since launch no change
    2 y ago $2,489,900
    since launch no change
    3 y ago $2,489,900
    since launch no change
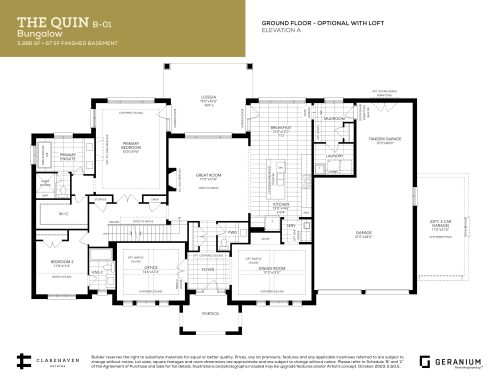
    The Quin - Elevation A (Ground Floor with Loft Opt.) Floor Plan at Clarehaven Estates - 3286 sq.ft

    The Quin - Elevation A (Ground Floor with Loft Opt.) at Clarehaven Estates is a 2-bedroom, 2.5-bathroom single family floor plan with 3,286 sq ft of interior space. It faces North. This plan is sold out with the builder.

    2
    2.5
    3,286 sq.ft
    last recorded price $2,489,900
    Sold Outlaunched at $2,489,900since launch no change
    1 w ago $2,489,900
    since launch no change
    1 m ago $2,489,900
    since launch no change
    3 m ago $2,489,900
    since launch no change
    1 y ago $2,489,900
    since launch no change
    2 y ago $2,489,900
    since launch no change
    3 y ago $2,489,900
    since launch no change
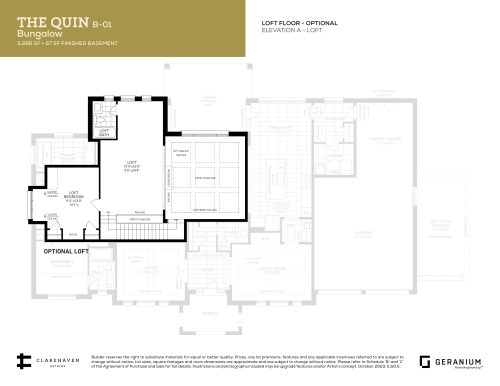
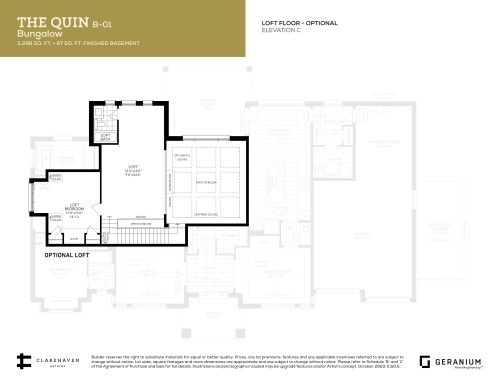
    The Quin - Elevation A (Loft Floor Opt.) Floor Plan at Clarehaven Estates - 3286 sq.ft

    The Quin - Elevation A (Loft Floor Opt.) at Clarehaven Estates is a 3-bedroom, 3.5-bathroom single family floor plan with 3,286 sq ft of interior space. It faces North. This plan is sold out with the builder.

    3
    3.5
    3,286 sq.ft
    last recorded price $2,489,900
    Sold Outlaunched at $2,489,900since launch no change
    1 w ago $2,489,900
    since launch no change
    1 m ago $2,489,900
    since launch no change
    3 m ago $2,489,900
    since launch no change
    1 y ago $2,489,900
    since launch no change
    2 y ago $2,489,900
    since launch no change
    3 y ago $2,489,900
    since launch no change
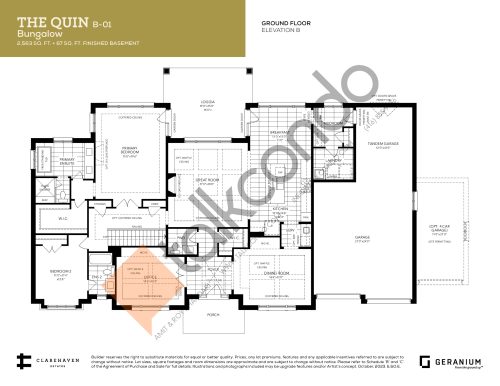
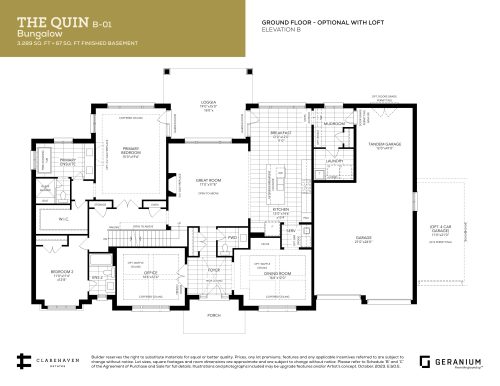
    The Quin - Elevation B (Ground Floor) Floor Plan at Clarehaven Estates - 2563 sq.ft

    The Quin - Elevation B (Ground Floor) at Clarehaven Estates is a 2-bedroom, 2.5-bathroom single family floor plan with 2,563 sq ft of interior space. It faces North. This plan is sold out with the builder.

    2
    2.5
    2,563 sq.ft
    last recorded price $2,459,900
    Sold Outlaunched at $2,459,900since launch no change
    1 w ago $2,459,900
    since launch no change
    1 m ago $2,459,900
    since launch no change
    3 m ago $2,459,900
    since launch no change
    1 y ago $2,459,900
    since launch no change
    2 y ago $2,459,900
    since launch no change
    3 y ago $2,459,900
    since launch no change
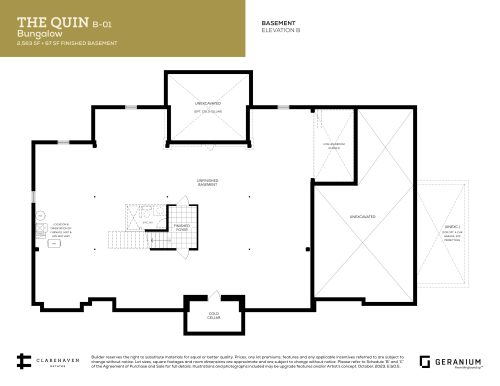
    The Quin - Elevation B (Basement) Floor Plan at Clarehaven Estates - 2563 sq.ft

    The Quin - Elevation B (Basement) at Clarehaven Estates is a 2-bedroom, 2.5-bathroom single family floor plan with 2,563 sq ft of interior space. It faces North. This plan is sold out with the builder.

    2
    2.5
    2,563 sq.ft
    last recorded price $2,459,900
    Sold Outlaunched at $2,459,900since launch no change
    1 w ago $2,459,900
    since launch no change
    1 m ago $2,459,900
    since launch no change
    3 m ago $2,459,900
    since launch no change
    1 y ago $2,459,900
    since launch no change
    2 y ago $2,459,900
    since launch no change
    3 y ago $2,459,900
    since launch no change
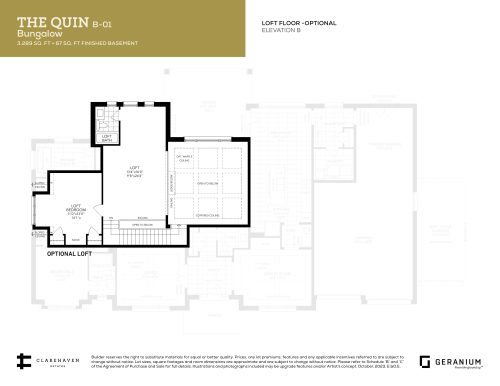
    The Quin - Elevation B (Ground Floor with Loft Opt.) Floor Plan at Clarehaven Estates - 3289 sq.ft

    The Quin - Elevation B (Ground Floor with Loft Opt.) at Clarehaven Estates is a 2-bedroom, 2.5-bathroom single family floor plan with 3,289 sq ft of interior space. It faces North. This plan is sold out with the builder.

    2
    2.5
    3,289 sq.ft
    last recorded price $2,459,900
    Sold Outlaunched at $2,459,900since launch no change
    1 w ago $2,459,900
    since launch no change
    1 m ago $2,459,900
    since launch no change
    3 m ago $2,459,900
    since launch no change
    1 y ago $2,459,900
    since launch no change
    2 y ago $2,459,900
    since launch no change
    3 y ago $2,459,900
    since launch no change
    The Quin - Elevation B (Loft Floor Opt.) Floor Plan at Clarehaven Estates - 3289 sq.ft

    The Quin - Elevation B (Loft Floor Opt.) at Clarehaven Estates is a 3-bedroom, 3.5-bathroom single family floor plan with 3,289 sq ft of interior space. It faces North. This plan is sold out with the builder.

    3
    3.5
    3,289 sq.ft
    last recorded price $2,459,900
    Sold Outlaunched at $2,459,900since launch no change
    1 w ago $2,459,900
    since launch no change
    1 m ago $2,459,900
    since launch no change
    3 m ago $2,459,900
    since launch no change
    1 y ago $2,459,900
    since launch no change
    2 y ago $2,459,900
    since launch no change
    3 y ago $2,459,900
    since launch no change
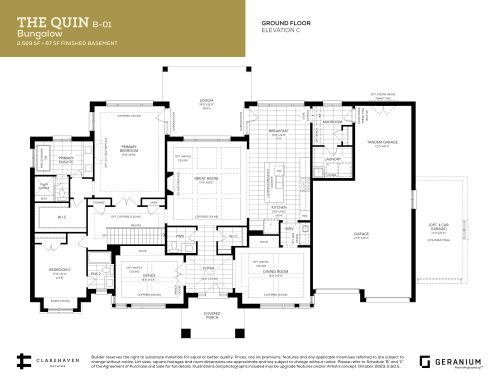
    The Quin - Elevation C (Ground Floor) Floor Plan at Clarehaven Estates - 2569 sq.ft

    The Quin - Elevation C (Ground Floor) at Clarehaven Estates is a 2-bedroom, 2.5-bathroom single family floor plan with 2,569 sq ft of interior space. It faces North. This plan is sold out with the builder.

    2
    2.5
    2,569 sq.ft
    last recorded price $2,499,900
    Sold Outlaunched at $2,499,900since launch no change
    1 w ago $2,499,900
    since launch no change
    1 m ago $2,499,900
    since launch no change
    3 m ago $2,499,900
    since launch no change
    1 y ago $2,499,900
    since launch no change
    2 y ago $2,499,900
    since launch no change
    3 y ago $2,499,900
    since launch no change
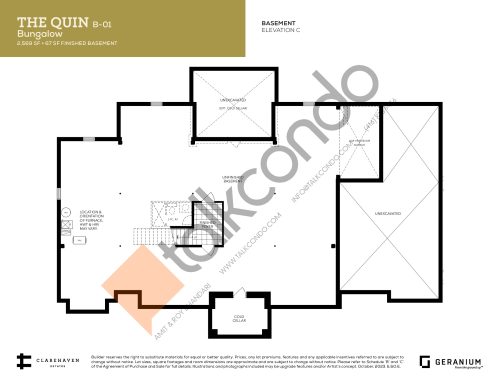
    The Quin - Elevation C (Basement) Floor Plan at Clarehaven Estates - 2569 sq.ft

    The Quin - Elevation C (Basement) at Clarehaven Estates is a 2-bedroom, 2.5-bathroom single family floor plan with 2,569 sq ft of interior space. It faces North. This plan is sold out with the builder.

    2
    2.5
    2,569 sq.ft
    last recorded price $2,499,900
    Sold Outlaunched at $2,499,900since launch no change
    1 w ago $2,499,900
    since launch no change
    1 m ago $2,499,900
    since launch no change
    3 m ago $2,499,900
    since launch no change
    1 y ago $2,499,900
    since launch no change
    2 y ago $2,499,900
    since launch no change
    3 y ago $2,499,900
    since launch no change
    The Quin - Elevation C (Ground Floor with Loft Opt.) Floor Plan at Clarehaven Estates - 3298 sq.ft

    The Quin - Elevation C (Ground Floor with Loft Opt.) at Clarehaven Estates is a 2-bedroom, 2.5-bathroom single family floor plan with 3,298 sq ft of interior space. It faces North. This plan is sold out with the builder.

    2
    2.5
    3,298 sq.ft
    last recorded price $2,499,900
    Sold Outlaunched at $2,499,900since launch no change
    1 w ago $2,499,900
    since launch no change
    1 m ago $2,499,900
    since launch no change
    3 m ago $2,499,900
    since launch no change
    1 y ago $2,499,900
    since launch no change
    2 y ago $2,499,900
    since launch no change
    3 y ago $2,499,900
    since launch no change
    The Quin - Elevation C (Loft Floor Opt.) Floor Plan at Clarehaven Estates - 3298 sq.ft

    The Quin - Elevation C (Loft Floor Opt.) at Clarehaven Estates is a 3-bedroom, 3.5-bathroom single family floor plan with 3,298 sq ft of interior space. It faces North. This plan is sold out with the builder.

    3
    3.5
    3,298 sq.ft
    last recorded price $2,499,900
    Sold Outlaunched at $2,499,900since launch no change
    1 w ago $2,499,900
    since launch no change
    1 m ago $2,499,900
    since launch no change
    3 m ago $2,499,900
    since launch no change
    1 y ago $2,499,900
    since launch no change
    2 y ago $2,499,900
    since launch no change
    3 y ago $2,499,900
    since launch no change
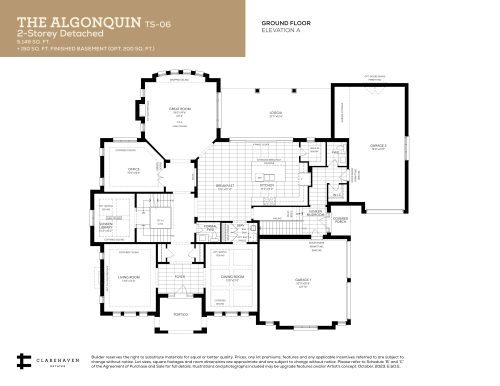
    The Algonquin - Elevation A (Ground Floor) Floor Plan at Clarehaven Estates - 5149 sq.ft

    The Algonquin - Elevation A (Ground Floor) at Clarehaven Estates is a 4-bedroom, 4.5-bathroom single family floor plan with 5,149 sq ft of interior space. It faces North. This plan is sold out with the builder.

    4
    4.5
    5,149 sq.ft
    last recorded price $3,199,900
    Sold Outlaunched at $3,199,900since launch no change
    1 w ago $3,199,900
    since launch no change
    1 m ago $3,199,900
    since launch no change
    3 m ago $3,199,900
    since launch no change
    1 y ago $3,199,900
    since launch no change
    2 y ago $3,199,900
    since launch no change
    3 y ago $3,199,900
    since launch no change
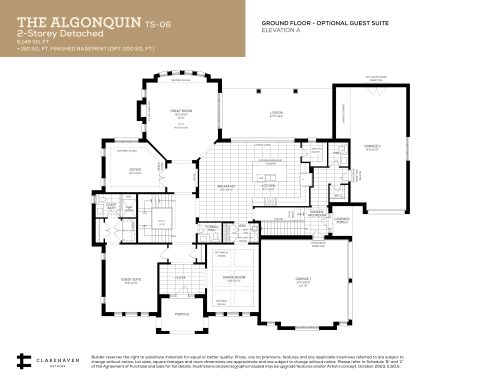
    The Algonquin - Elevation A (Ground Floor with Guest Suite Opt.) Floor Plan at Clarehaven Estates - 5149 sq.ft

    The Algonquin - Elevation A (Ground Floor with Guest Suite Opt.) at Clarehaven Estates is a 5-bedroom, 5.5-bathroom single family floor plan with 5,149 sq ft of interior space. It faces North. This plan is sold out with the builder.

    5
    5.5
    5,149 sq.ft
    last recorded price $3,199,900
    Sold Outlaunched at $3,199,900since launch no change
    1 w ago $3,199,900
    since launch no change
    1 m ago $3,199,900
    since launch no change
    3 m ago $3,199,900
    since launch no change
    1 y ago $3,199,900
    since launch no change
    2 y ago $3,199,900
    since launch no change
    3 y ago $3,199,900
    since launch no change
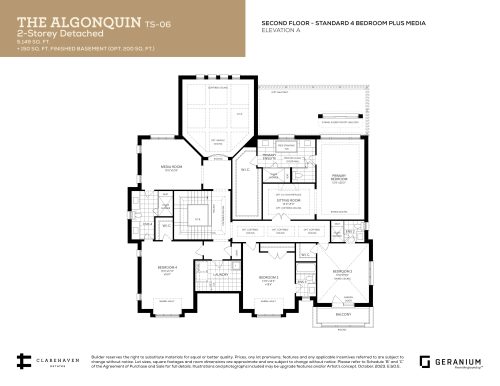
    The Algonquin - Elevation A (2nd Floor) Floor Plan at Clarehaven Estates - 5149 sq.ft

    The Algonquin - Elevation A (2nd Floor) at Clarehaven Estates is a 4-bedroom, 4.5-bathroom single family floor plan with 5,149 sq ft of interior space. It faces North. This plan is sold out with the builder.

    4
    4.5
    5,149 sq.ft
    last recorded price $3,199,900
    Sold Outlaunched at $3,199,900since launch no change
    1 w ago $3,199,900
    since launch no change
    1 m ago $3,199,900
    since launch no change
    3 m ago $3,199,900
    since launch no change
    1 y ago $3,199,900
    since launch no change
    2 y ago $3,199,900
    since launch no change
    3 y ago $3,199,900
    since launch no change
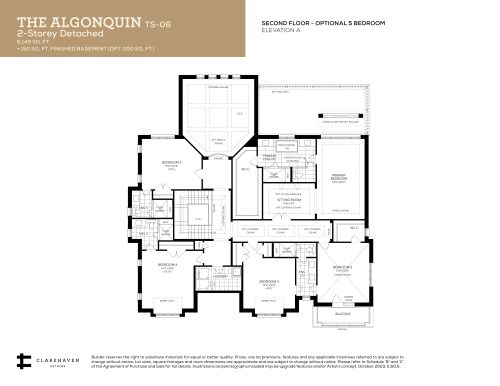
    The Algonquin - Elevation A (2nd Floor 5bd Opt.) Floor Plan at Clarehaven Estates - 5149 sq.ft

    The Algonquin - Elevation A (2nd Floor 5bd Opt.) at Clarehaven Estates is a 5-bedroom, 4-bathroom single family floor plan with 5,149 sq ft of interior space. It faces North. This plan is sold out with the builder.

    5
    4.0
    5,149 sq.ft
    last recorded price $3,199,900
    Sold Outlaunched at $3,199,900since launch no change
    1 w ago $3,199,900
    since launch no change
    1 m ago $3,199,900
    since launch no change
    3 m ago $3,199,900
    since launch no change
    1 y ago $3,199,900
    since launch no change
    2 y ago $3,199,900
    since launch no change
    3 y ago $3,199,900
    since launch no change
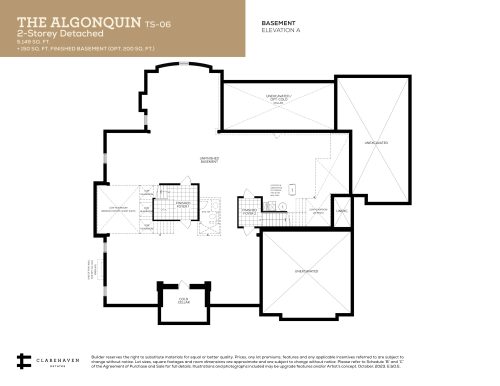
    The Algonquin - Elevation A (Basement) Floor Plan at Clarehaven Estates - 5149 sq.ft

    The Algonquin - Elevation A (Basement) at Clarehaven Estates is a 4-bedroom, 4.5-bathroom single family floor plan with 5,149 sq ft of interior space. It faces North. This plan is sold out with the builder.

    4
    4.5
    5,149 sq.ft
    last recorded price $3,199,900
    Sold Outlaunched at $3,199,900since launch no change
    1 w ago $3,199,900
    since launch no change
    1 m ago $3,199,900
    since launch no change
    3 m ago $3,199,900
    since launch no change
    1 y ago $3,199,900
    since launch no change
    2 y ago $3,199,900
    since launch no change
    3 y ago $3,199,900
    since launch no change
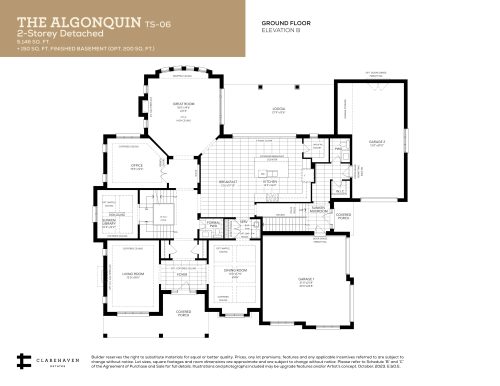
    The Algonquin - Elevation B (Ground Floor) Floor Plan at Clarehaven Estates - 5146 sq.ft

    The Algonquin - Elevation B (Ground Floor) at Clarehaven Estates is a 4-bedroom, 4.5-bathroom single family floor plan with 5,146 sq ft of interior space. It faces North. This plan is sold out with the builder.

    4
    4.5
    5,146 sq.ft
    last recorded price $3,169,900
    Sold Outlaunched at $3,169,900since launch no change
    1 w ago $3,169,900
    since launch no change
    1 m ago $3,169,900
    since launch no change
    3 m ago $3,169,900
    since launch no change
    1 y ago $3,169,900
    since launch no change
    2 y ago $3,169,900
    since launch no change
    3 y ago $3,169,900
    since launch no change
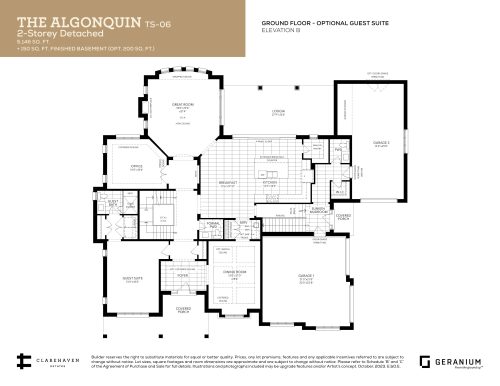
    The Algonquin - Elevation B (Ground Floor with Guest Suite Opt.) Floor Plan at Clarehaven Estates - 5146 sq.ft

    The Algonquin - Elevation B (Ground Floor with Guest Suite Opt.) at Clarehaven Estates is a 5-bedroom, 5.5-bathroom single family floor plan with 5,146 sq ft of interior space. It faces North. This plan is sold out with the builder.

    5
    5.5
    5,146 sq.ft
    last recorded price $3,169,900
    Sold Outlaunched at $3,169,900since launch no change
    1 w ago $3,169,900
    since launch no change
    1 m ago $3,169,900
    since launch no change
    3 m ago $3,169,900
    since launch no change
    1 y ago $3,169,900
    since launch no change
    2 y ago $3,169,900
    since launch no change
    3 y ago $3,169,900
    since launch no change
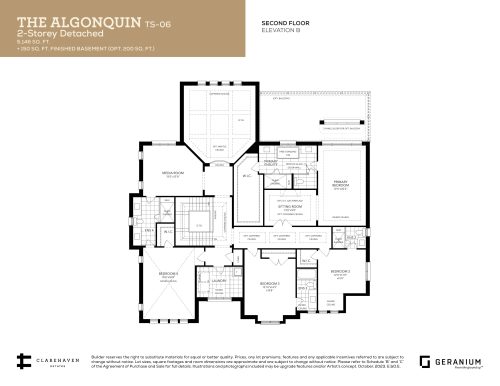
    The Algonquin - Elevation B (2nd Floor) Floor Plan at Clarehaven Estates - 5146 sq.ft

    The Algonquin - Elevation B (2nd Floor) at Clarehaven Estates is a 4-bedroom, 4.5-bathroom single family floor plan with 5,146 sq ft of interior space. It faces North. This plan is sold out with the builder.

    4
    4.5
    5,146 sq.ft
    last recorded price $3,169,900
    Sold Outlaunched at $3,169,900since launch no change
    1 w ago $3,169,900
    since launch no change
    1 m ago $3,169,900
    since launch no change
    3 m ago $3,169,900
    since launch no change
    1 y ago $3,169,900
    since launch no change
    2 y ago $3,169,900
    since launch no change
    3 y ago $3,169,900
    since launch no change
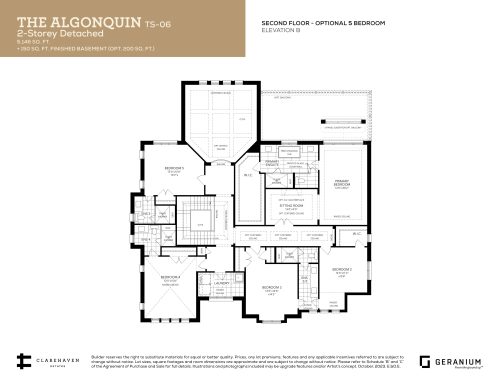
    The Algonquin - Elevation B (2nd Floor with 5bd Opt.) Floor Plan at Clarehaven Estates - 5146 sq.ft

    The Algonquin - Elevation B (2nd Floor with 5bd Opt.) at Clarehaven Estates is a 5-bedroom, 5.5-bathroom single family floor plan with 5,146 sq ft of interior space. It faces North. This plan is sold out with the builder.

    5
    5.5
    5,146 sq.ft
    last recorded price $3,169,900
    Sold Outlaunched at $3,169,900since launch no change
    1 w ago $3,169,900
    since launch no change
    1 m ago $3,169,900
    since launch no change
    3 m ago $3,169,900
    since launch no change
    1 y ago $3,169,900
    since launch no change
    2 y ago $3,169,900
    since launch no change
    3 y ago $3,169,900
    since launch no change
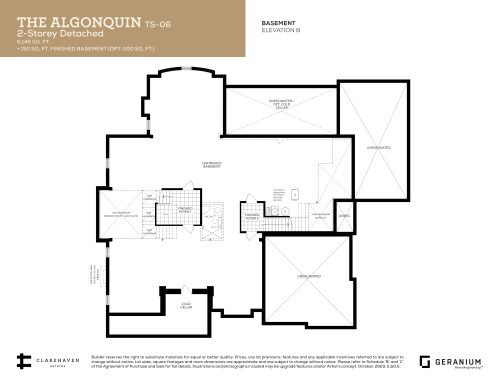
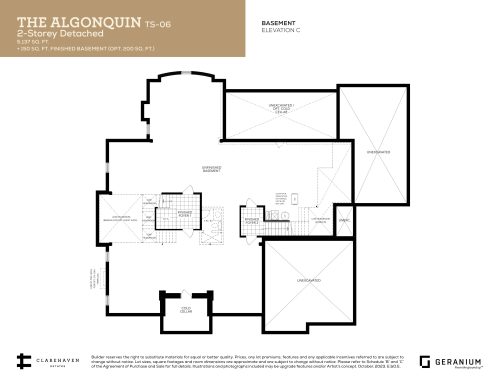
    The Algonquin - Elevation B (Basement) Floor Plan at Clarehaven Estates - 5146 sq.ft

    The Algonquin - Elevation B (Basement) at Clarehaven Estates is a 4-bedroom, 4.5-bathroom single family floor plan with 5,146 sq ft of interior space. It faces North. This plan is sold out with the builder.

    4
    4.5
    5,146 sq.ft
    last recorded price $3,169,900
    Sold Outlaunched at $3,169,900since launch no change
    1 w ago $3,169,900
    since launch no change
    1 m ago $3,169,900
    since launch no change
    3 m ago $3,169,900
    since launch no change
    1 y ago $3,169,900
    since launch no change
    2 y ago $3,169,900
    since launch no change
    3 y ago $3,169,900
    since launch no change
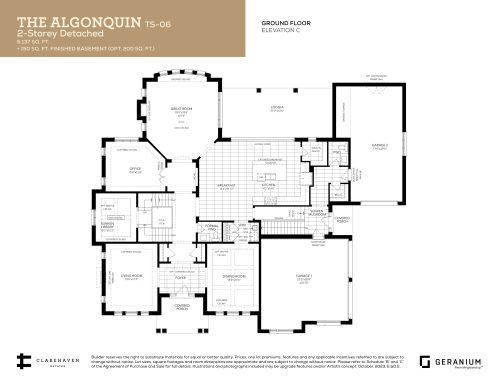
    The Algonquin - Elevation C (Ground Floor) Floor Plan at Clarehaven Estates - 5137 sq.ft

    The Algonquin - Elevation C (Ground Floor) at Clarehaven Estates is a 4-bedroom, 4.5-bathroom single family floor plan with 5,137 sq ft of interior space. It faces North. This plan is sold out with the builder.

    4
    4.5
    5,137 sq.ft
    last recorded price $3,209,900
    Sold Outlaunched at $3,209,900since launch no change
    1 w ago $3,209,900
    since launch no change
    1 m ago $3,209,900
    since launch no change
    3 m ago $3,209,900
    since launch no change
    1 y ago $3,209,900
    since launch no change
    2 y ago $3,209,900
    since launch no change
    3 y ago $3,209,900
    since launch no change
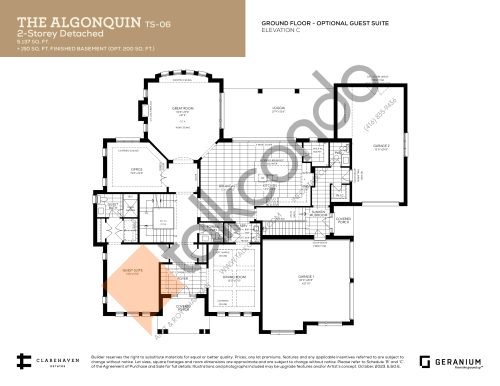
    The Algonquin - Elevation C (Ground Floor with Guest Suite Opt.) Floor Plan at Clarehaven Estates - 5137 sq.ft

    The Algonquin - Elevation C (Ground Floor with Guest Suite Opt.) at Clarehaven Estates is a 5-bedroom, 5.5-bathroom single family floor plan with 5,137 sq ft of interior space. It faces North. This plan is sold out with the builder.

    5
    5.5
    5,137 sq.ft
    last recorded price $3,209,900
    Sold Outlaunched at $3,209,900since launch no change
    1 w ago $3,209,900
    since launch no change
    1 m ago $3,209,900
    since launch no change
    3 m ago $3,209,900
    since launch no change
    1 y ago $3,209,900
    since launch no change
    2 y ago $3,209,900
    since launch no change
    3 y ago $3,209,900
    since launch no change
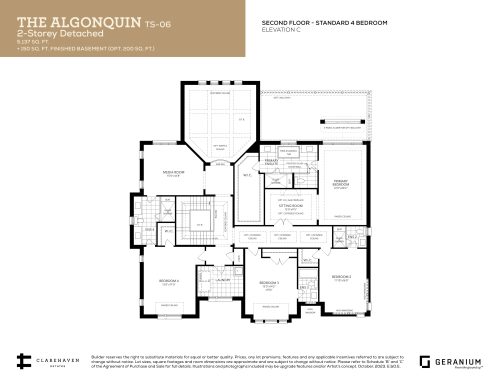
    The Algonquin - Elevation C (2nd Floor) Floor Plan at Clarehaven Estates - 5137 sq.ft

    The Algonquin - Elevation C (2nd Floor) at Clarehaven Estates is a 4-bedroom, 4.5-bathroom single family floor plan with 5,137 sq ft of interior space. It faces North. This plan is sold out with the builder.

    4
    4.5
    5,137 sq.ft
    last recorded price $3,209,900
    Sold Outlaunched at $3,209,900since launch no change
    1 w ago $3,209,900
    since launch no change
    1 m ago $3,209,900
    since launch no change
    3 m ago $3,209,900
    since launch no change
    1 y ago $3,209,900
    since launch no change
    2 y ago $3,209,900
    since launch no change
    3 y ago $3,209,900
    since launch no change
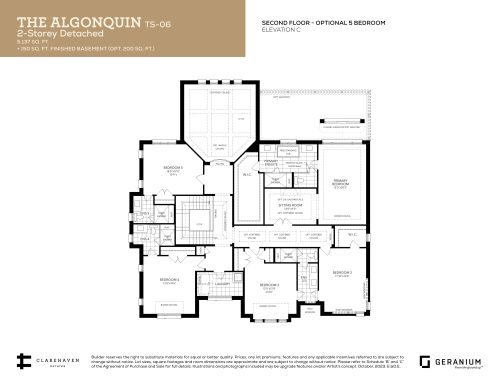
    The Algonquin - Elevation C (2nd Floor with 5bd Opt.) Floor Plan at Clarehaven Estates - 5137 sq.ft

    The Algonquin - Elevation C (2nd Floor with 5bd Opt.) at Clarehaven Estates is a 5-bedroom, 5.5-bathroom single family floor plan with 5,137 sq ft of interior space. It faces North. This plan is sold out with the builder.

    5
    5.5
    5,137 sq.ft
    last recorded price $3,209,900
    Sold Outlaunched at $3,209,900since launch no change
    1 w ago $3,209,900
    since launch no change
    1 m ago $3,209,900
    since launch no change
    3 m ago $3,209,900
    since launch no change
    1 y ago $3,209,900
    since launch no change
    2 y ago $3,209,900
    since launch no change
    3 y ago $3,209,900
    since launch no change
    The Algonquin - Elevation C (Basement) Floor Plan at Clarehaven Estates - 5137 sq.ft

    The Algonquin - Elevation C (Basement) at Clarehaven Estates is a 4-bedroom, 4.5-bathroom single family floor plan with 5,137 sq ft of interior space. It faces North. This plan is sold out with the builder.

    4
    4.5
    5,137 sq.ft
    last recorded price $3,209,900
    Sold Outlaunched at $3,209,900since launch no change
    1 w ago $3,209,900
    since launch no change
    1 m ago $3,209,900
    since launch no change
    3 m ago $3,209,900
    since launch no change
    1 y ago $3,209,900
    since launch no change
    2 y ago $3,209,900
    since launch no change
    3 y ago $3,209,900
    since launch no change
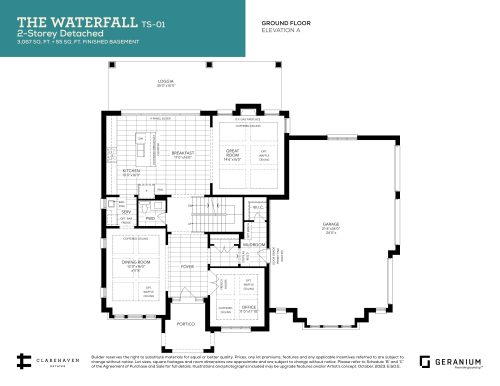
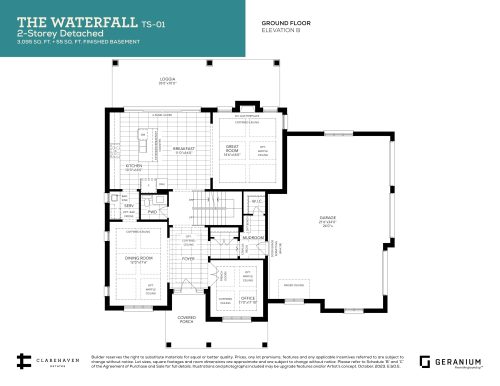
    The Waterfall - Elevation A (Ground Floor) Floor Plan at Clarehaven Estates - 3067 sq.ft

    The Waterfall - Elevation A (Ground Floor) at Clarehaven Estates is a 4-bedroom, 3.5-bathroom single family floor plan with 3,067 sq ft of interior space. It faces North. This plan is sold out with the builder.

    4
    3.5
    3,067 sq.ft
    last recorded price $2,489,900
    Sold Outlaunched at $2,489,900since launch no change
    1 w ago $2,489,900
    since launch no change
    1 m ago $2,489,900
    since launch no change
    3 m ago $2,489,900
    since launch no change
    1 y ago $2,489,900
    since launch no change
    2 y ago $2,489,900
    since launch no change
    3 y ago $2,489,900
    since launch no change
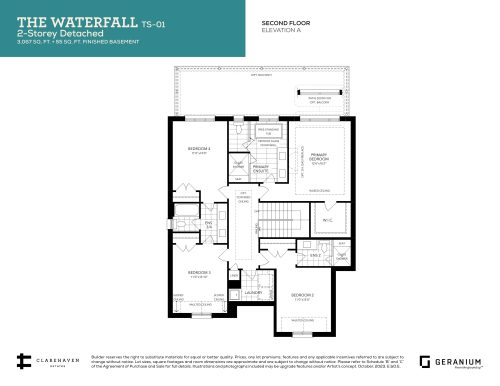
    The Waterfall - Elevation A (2nd Floor) Floor Plan at Clarehaven Estates - 3067 sq.ft

    The Waterfall - Elevation A (2nd Floor) at Clarehaven Estates is a 4-bedroom, 3.5-bathroom single family floor plan with 3,067 sq ft of interior space. It faces North. This plan is sold out with the builder.

    4
    3.5
    3,067 sq.ft
    last recorded price $2,489,900
    Sold Outlaunched at $2,489,900since launch no change
    1 w ago $2,489,900
    since launch no change
    1 m ago $2,489,900
    since launch no change
    3 m ago $2,489,900
    since launch no change
    1 y ago $2,489,900
    since launch no change
    2 y ago $2,489,900
    since launch no change
    3 y ago $2,489,900
    since launch no change
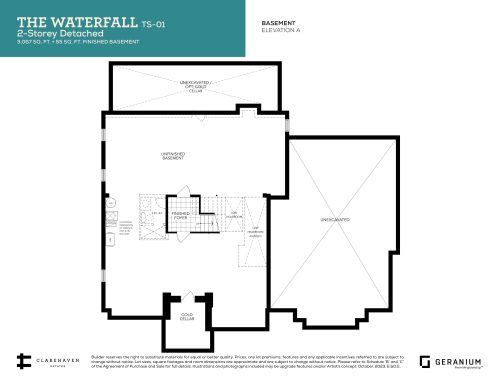
    The Waterfall - Elevation A (Basement) Floor Plan at Clarehaven Estates - 3067 sq.ft

    The Waterfall - Elevation A (Basement) at Clarehaven Estates is a 4-bedroom, 3.5-bathroom single family floor plan with 3,067 sq ft of interior space. It faces North. This plan is sold out with the builder.

    4
    3.5
    3,067 sq.ft
    last recorded price $2,489,900
    Sold Outlaunched at $2,489,900since launch no change
    1 w ago $2,489,900
    since launch no change
    1 m ago $2,489,900
    since launch no change
    3 m ago $2,489,900
    since launch no change
    1 y ago $2,489,900
    since launch no change
    2 y ago $2,489,900
    since launch no change
    3 y ago $2,489,900
    since launch no change
    The Waterfall - Elevation B (Ground Floor) Floor Plan at Clarehaven Estates - 3095 sq.ft

    The Waterfall - Elevation B (Ground Floor) at Clarehaven Estates is a 4-bedroom, 3.5-bathroom single family floor plan with 3,095 sq ft of interior space. It faces North. This plan is sold out with the builder.

    4
    3.5
    3,095 sq.ft
    last recorded price $2,459,900
    Sold Outlaunched at $2,459,900since launch no change
    1 w ago $2,459,900
    since launch no change
    1 m ago $2,459,900
    since launch no change
    3 m ago $2,459,900
    since launch no change
    1 y ago $2,459,900
    since launch no change
    2 y ago $2,459,900
    since launch no change
    3 y ago $2,459,900
    since launch no change
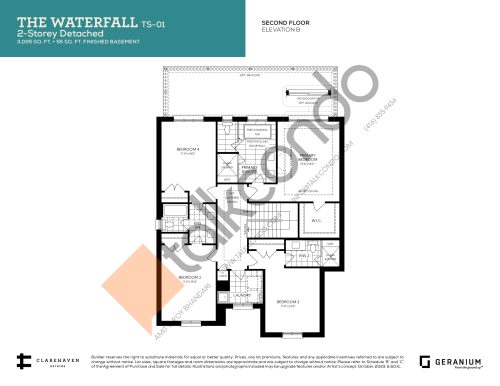
    The Waterfall - Elevation B (2nd Floor) Floor Plan at Clarehaven Estates - 3095 sq.ft

    The Waterfall - Elevation B (2nd Floor) at Clarehaven Estates is a 4-bedroom, 3.5-bathroom single family floor plan with 3,095 sq ft of interior space. It faces North. This plan is sold out with the builder.

    4
    3.5
    3,095 sq.ft
    last recorded price $2,459,900
    Sold Outlaunched at $2,459,900since launch no change
    1 w ago $2,459,900
    since launch no change
    1 m ago $2,459,900
    since launch no change
    3 m ago $2,459,900
    since launch no change
    1 y ago $2,459,900
    since launch no change
    2 y ago $2,459,900
    since launch no change
    3 y ago $2,459,900
    since launch no change
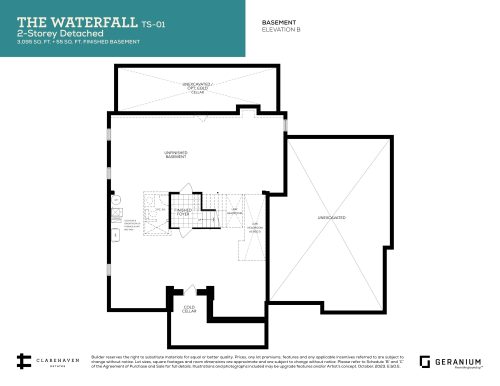
    The Waterfall - Elevation B (Basement) Floor Plan at Clarehaven Estates - 3095 sq.ft

    The Waterfall - Elevation B (Basement) at Clarehaven Estates is a 4-bedroom, 3.5-bathroom single family floor plan with 3,095 sq ft of interior space. It faces North. This plan is sold out with the builder.

    4
    3.5
    3,095 sq.ft
    last recorded price $2,459,900
    Sold Outlaunched at $2,459,900since launch no change
    1 w ago $2,459,900
    since launch no change
    1 m ago $2,459,900
    since launch no change
    3 m ago $2,459,900
    since launch no change
    1 y ago $2,459,900
    since launch no change
    2 y ago $2,459,900
    since launch no change
    3 y ago $2,459,900
    since launch no change
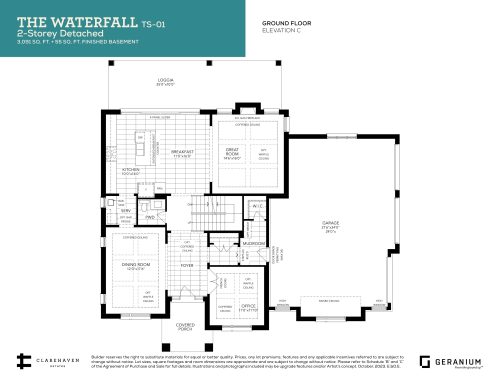
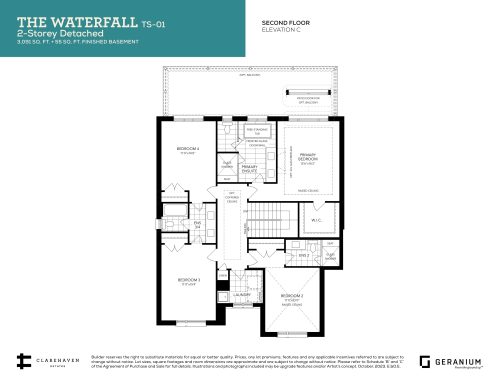
    The Waterfall - Elevation C (Ground Floor) Floor Plan at Clarehaven Estates - 3091 sq.ft

    The Waterfall - Elevation C (Ground Floor) at Clarehaven Estates is a 4-bedroom, 3.5-bathroom single family floor plan with 3,091 sq ft of interior space. It faces North. This plan is sold out with the builder.

    4
    3.5
    3,091 sq.ft
    last recorded price $2,499,900
    Sold Outlaunched at $2,499,900since launch no change
    1 w ago $2,499,900
    since launch no change
    1 m ago $2,499,900
    since launch no change
    3 m ago $2,499,900
    since launch no change
    1 y ago $2,499,900
    since launch no change
    2 y ago $2,499,900
    since launch no change
    3 y ago $2,499,900
    since launch no change
    The Waterfall - Elevation C (2nd Floor) Floor Plan at Clarehaven Estates - 3091 sq.ft

    The Waterfall - Elevation C (2nd Floor) at Clarehaven Estates is a 4-bedroom, 3.5-bathroom single family floor plan with 3,091 sq ft of interior space. It faces North. This plan is sold out with the builder.

    4
    3.5
    3,091 sq.ft
    last recorded price $2,499,900
    Sold Outlaunched at $2,499,900since launch no change
    1 w ago $2,499,900
    since launch no change
    1 m ago $2,499,900
    since launch no change
    3 m ago $2,499,900
    since launch no change
    1 y ago $2,499,900
    since launch no change
    2 y ago $2,499,900
    since launch no change
    3 y ago $2,499,900
    since launch no change
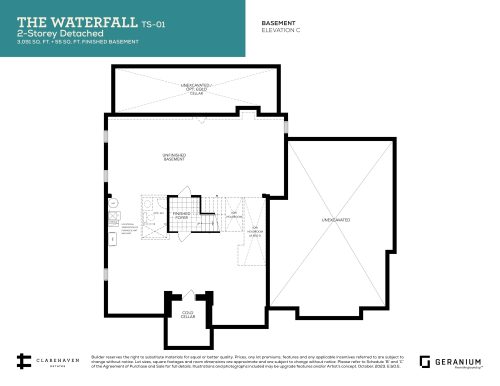
    The Waterfall - Elevation C (Basement) Floor Plan at Clarehaven Estates - 3091 sq.ft

    The Waterfall - Elevation C (Basement) at Clarehaven Estates is a 4-bedroom, 3.5-bathroom single family floor plan with 3,091 sq ft of interior space. It faces North. This plan is sold out with the builder.

    4
    3.5
    3,091 sq.ft
    last recorded price $2,499,900
    Sold Outlaunched at $2,499,900since launch no change
    1 w ago $2,499,900
    since launch no change
    1 m ago $2,499,900
    since launch no change
    3 m ago $2,499,900
    since launch no change
    1 y ago $2,499,900
    since launch no change
    2 y ago $2,499,900
    since launch no change
    3 y ago $2,499,900
    since launch no change
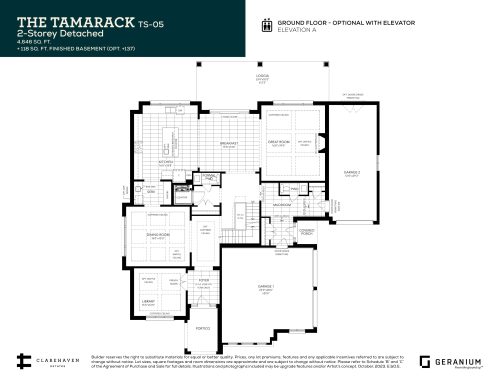
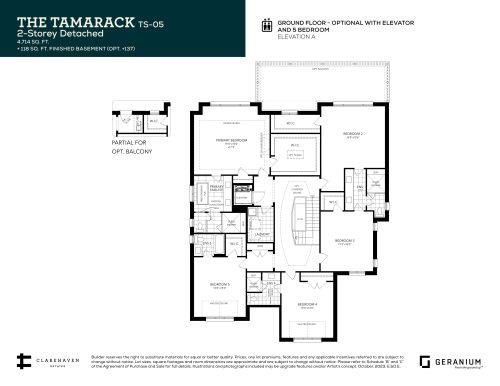
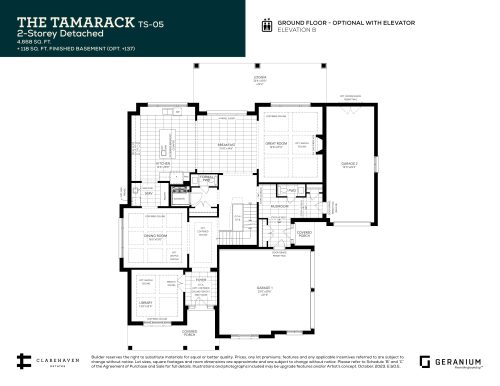
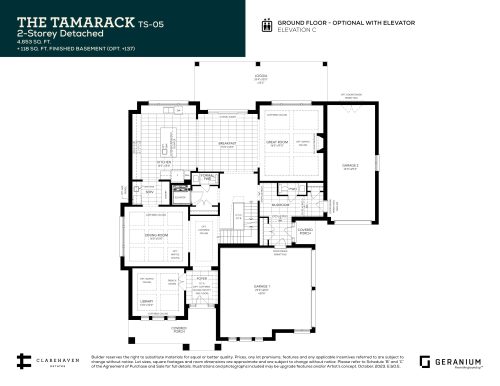
    The Tamarack - Elevation A (Ground Floor with Elevator Opt.) Floor Plan at Clarehaven Estates - 4646 sq.ft

    The Tamarack - Elevation A (Ground Floor with Elevator Opt.) at Clarehaven Estates is a 4-bedroom, 4.5-bathroom single family floor plan with 4,646 sq ft of interior space. It faces North. This plan is sold out with the builder.

    4
    4.5
    4,646 sq.ft
    last recorded price $2,939,900
    Sold Outlaunched at $2,939,900since launch no change
    1 w ago $2,939,900
    since launch no change
    1 m ago $2,939,900
    since launch no change
    3 m ago $2,939,900
    since launch no change
    1 y ago $2,939,900
    since launch no change
    2 y ago $2,939,900
    since launch no change
    3 y ago $2,939,900
    since launch no change
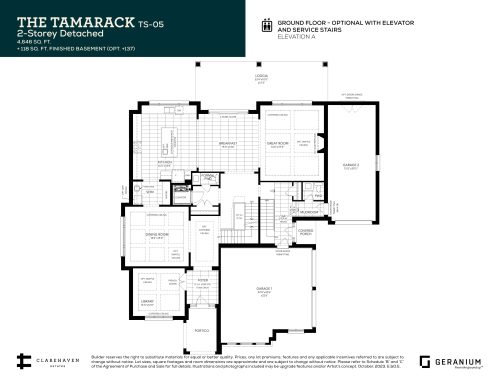
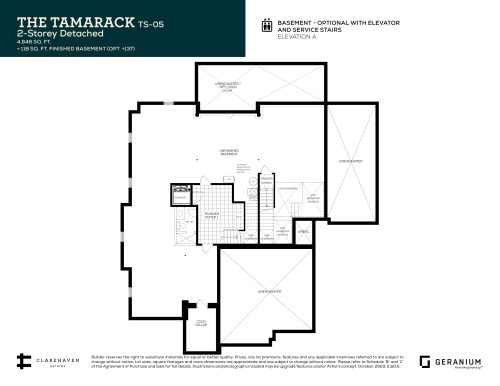
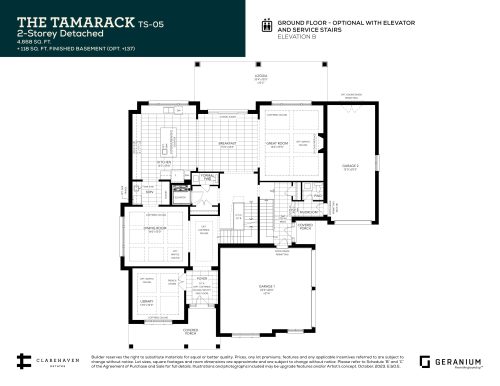
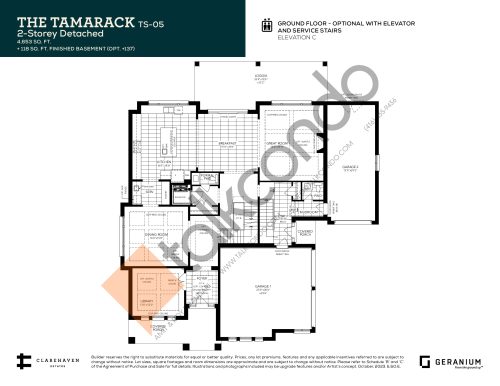
    The Tamarack - Elevation A (Ground Floor with Elevator and Service Stairs Opt.) Floor Plan at Clarehaven Estates - 4646 sq.ft

    The Tamarack - Elevation A (Ground Floor with Elevator and Service Stairs Opt.) at Clarehaven Estates is a 4-bedroom, 4.5-bathroom single family floor plan with 4,646 sq ft of interior space. It faces North. This plan is sold out with the builder.

    4
    4.5
    4,646 sq.ft
    last recorded price $2,939,900
    Sold Outlaunched at $2,939,900since launch no change
    1 w ago $2,939,900
    since launch no change
    1 m ago $2,939,900
    since launch no change
    3 m ago $2,939,900
    since launch no change
    1 y ago $2,939,900
    since launch no change
    2 y ago $2,939,900
    since launch no change
    3 y ago $2,939,900
    since launch no change
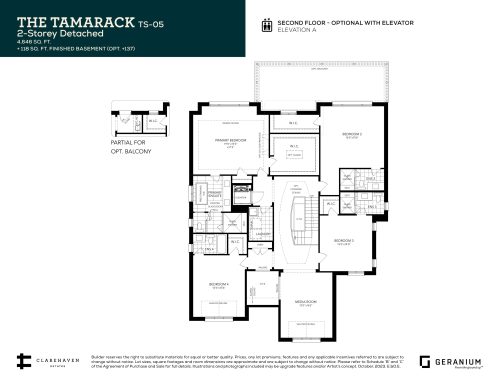
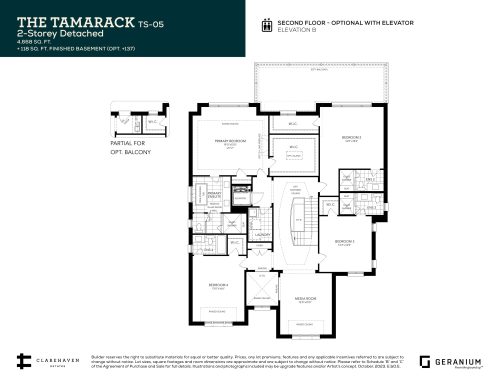
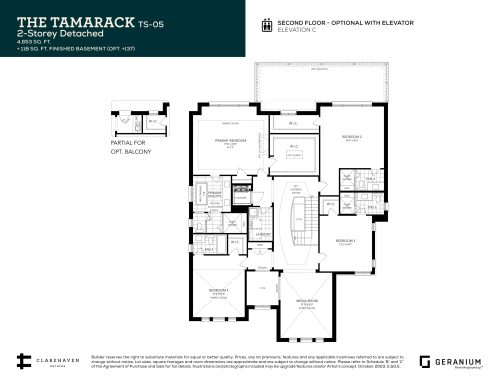
    The Tamarack - Elevation A (2nd Floor with Elevator Opt.) Floor Plan at Clarehaven Estates - 4646 sq.ft

    The Tamarack - Elevation A (2nd Floor with Elevator Opt.) at Clarehaven Estates is a 4-bedroom, 4.5-bathroom single family floor plan with 4,646 sq ft of interior space. It faces North. This plan is sold out with the builder.

    4
    4.5
    4,646 sq.ft
    last recorded price $2,939,900
    Sold Outlaunched at $2,939,900since launch no change
    1 w ago $2,939,900
    since launch no change
    1 m ago $2,939,900
    since launch no change
    3 m ago $2,939,900
    since launch no change
    1 y ago $2,939,900
    since launch no change
    2 y ago $2,939,900
    since launch no change
    3 y ago $2,939,900
    since launch no change
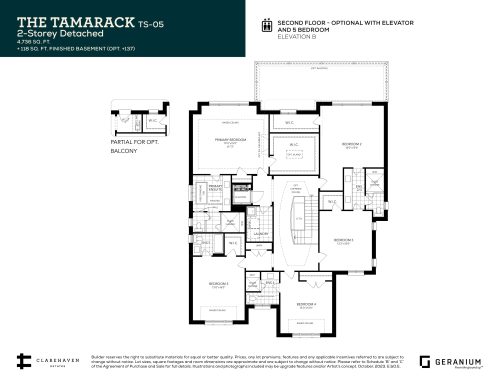
    The Tamarack - Elevation A (Ground Floor with Elevator and 5bd Opt.) Floor Plan at Clarehaven Estates - 4714 sq.ft

    The Tamarack - Elevation A (Ground Floor with Elevator and 5bd Opt.) at Clarehaven Estates is a 5-bedroom, 4.5-bathroom single family floor plan with 4,714 sq ft of interior space. It faces North. This plan is sold out with the builder.

    5
    4.5
    4,714 sq.ft
    last recorded price $2,939,900
    Sold Outlaunched at $2,939,900since launch no change
    1 w ago $2,939,900
    since launch no change
    1 m ago $2,939,900
    since launch no change
    3 m ago $2,939,900
    since launch no change
    1 y ago $2,939,900
    since launch no change
    2 y ago $2,939,900
    since launch no change
    3 y ago $2,939,900
    since launch no change
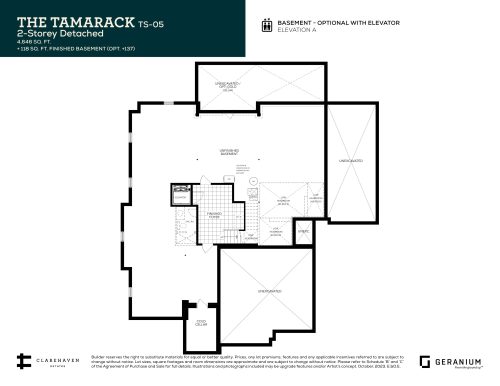
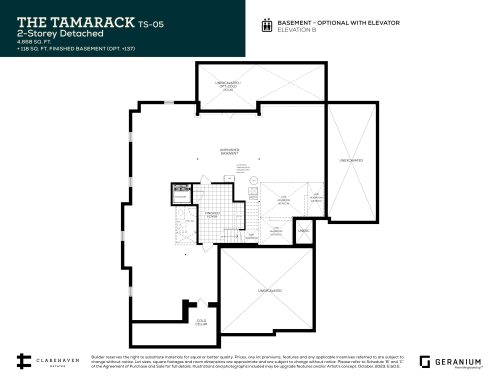
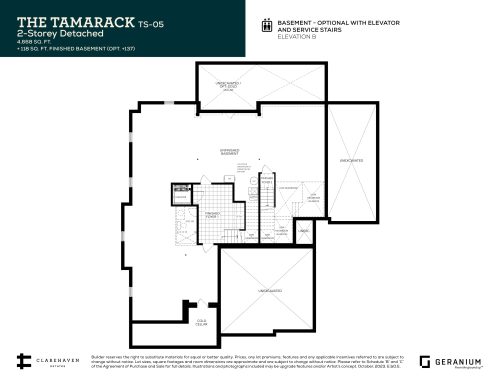
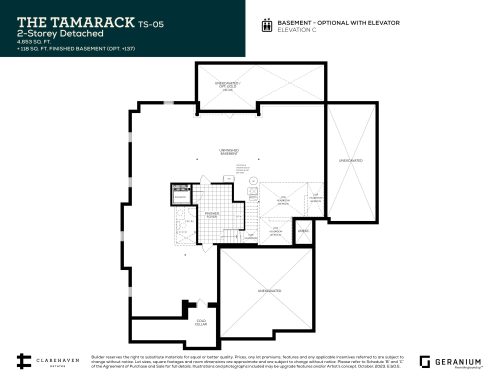
    The Tamarack - Elevation A (Basement with Elevator Opt.) Floor Plan at Clarehaven Estates - 4646 sq.ft

    The Tamarack - Elevation A (Basement with Elevator Opt.) at Clarehaven Estates is a 4-bedroom, 4.5-bathroom single family floor plan with 4,646 sq ft of interior space. It faces North. This plan is sold out with the builder.

    4
    4.5
    4,646 sq.ft
    last recorded price $2,939,900
    Sold Outlaunched at $2,939,900since launch no change
    1 w ago $2,939,900
    since launch no change
    1 m ago $2,939,900
    since launch no change
    3 m ago $2,939,900
    since launch no change
    1 y ago $2,939,900
    since launch no change
    2 y ago $2,939,900
    since launch no change
    3 y ago $2,939,900
    since launch no change
    The Tamarack - Elevation A (Basement with Elevator and Service Stairs Opt.) Floor Plan at Clarehaven Estates - 4646 sq.ft

    The Tamarack - Elevation A (Basement with Elevator and Service Stairs Opt.) at Clarehaven Estates is a 4-bedroom, 4.5-bathroom single family floor plan with 4,646 sq ft of interior space. It faces North. This plan is sold out with the builder.

    4
    4.5
    4,646 sq.ft
    last recorded price $2,939,900
    Sold Outlaunched at $2,939,900since launch no change
    1 w ago $2,939,900
    since launch no change
    1 m ago $2,939,900
    since launch no change
    3 m ago $2,939,900
    since launch no change
    1 y ago $2,939,900
    since launch no change
    2 y ago $2,939,900
    since launch no change
    3 y ago $2,939,900
    since launch no change
    The Tamarack - Elevation B (Ground Floor with Elevator Opt.) Floor Plan at Clarehaven Estates - 4668 sq.ft

    The Tamarack - Elevation B (Ground Floor with Elevator Opt.) at Clarehaven Estates is a 4-bedroom, 4.5-bathroom single family floor plan with 4,668 sq ft of interior space. It faces North. This plan is sold out with the builder.

    4
    4.5
    4,668 sq.ft
    last recorded price $2,909,900
    Sold Outlaunched at $2,909,900since launch no change
    1 w ago $2,909,900
    since launch no change
    1 m ago $2,909,900
    since launch no change
    3 m ago $2,909,900
    since launch no change
    1 y ago $2,909,900
    since launch no change
    2 y ago $2,909,900
    since launch no change
    3 y ago $2,909,900
    since launch no change
    The Tamarack - Elevation B (Ground Floor with Elevator and Service Stairs Opt.) Floor Plan at Clarehaven Estates - 4668 sq.ft

    The Tamarack - Elevation B (Ground Floor with Elevator and Service Stairs Opt.) at Clarehaven Estates is a 4-bedroom, 4.5-bathroom single family floor plan with 4,668 sq ft of interior space. It faces North. This plan is sold out with the builder.

    4
    4.5
    4,668 sq.ft
    last recorded price $2,909,900
    Sold Outlaunched at $2,909,900since launch no change
    1 w ago $2,909,900
    since launch no change
    1 m ago $2,909,900
    since launch no change
    3 m ago $2,909,900
    since launch no change
    1 y ago $2,909,900
    since launch no change
    2 y ago $2,909,900
    since launch no change
    3 y ago $2,909,900
    since launch no change
    The Tamarack - Elevation B (2nd Floor with Elevator Opt.) Floor Plan at Clarehaven Estates - 4668 sq.ft

    The Tamarack - Elevation B (2nd Floor with Elevator Opt.) at Clarehaven Estates is a 4-bedroom, 4.5-bathroom single family floor plan with 4,668 sq ft of interior space. It faces North. This plan is sold out with the builder.

    4
    4.5
    4,668 sq.ft
    last recorded price $2,909,900
    Sold Outlaunched at $2,909,900since launch no change
    1 w ago $2,909,900
    since launch no change
    1 m ago $2,909,900
    since launch no change
    3 m ago $2,909,900
    since launch no change
    1 y ago $2,909,900
    since launch no change
    2 y ago $2,909,900
    since launch no change
    3 y ago $2,909,900
    since launch no change
    The Tamarack - Elevation B (2nd Floor with Elevator and 5bd Opt.) Floor Plan at Clarehaven Estates - 4736 sq.ft

    The Tamarack - Elevation B (2nd Floor with Elevator and 5bd Opt.) at Clarehaven Estates is a 4-bedroom, 4.5-bathroom single family floor plan with 4,736 sq ft of interior space. It faces North. This plan is sold out with the builder.

    4
    4.5
    4,736 sq.ft
    last recorded price $2,909,900
    Sold Outlaunched at $2,909,900since launch no change
    1 w ago $2,909,900
    since launch no change
    1 m ago $2,909,900
    since launch no change
    3 m ago $2,909,900
    since launch no change
    1 y ago $2,909,900
    since launch no change
    2 y ago $2,909,900
    since launch no change
    3 y ago $2,909,900
    since launch no change
    The Tamarack - Elevation B (Basement with Elevator Opt.) Floor Plan at Clarehaven Estates - 4668 sq.ft

    The Tamarack - Elevation B (Basement with Elevator Opt.) at Clarehaven Estates is a 4-bedroom, 4.5-bathroom single family floor plan with 4,668 sq ft of interior space. It faces North. This plan is sold out with the builder.

    4
    4.5
    4,668 sq.ft
    last recorded price $2,909,900
    Sold Outlaunched at $2,909,900since launch no change
    1 w ago $2,909,900
    since launch no change
    1 m ago $2,909,900
    since launch no change
    3 m ago $2,909,900
    since launch no change
    1 y ago $2,909,900
    since launch no change
    2 y ago $2,909,900
    since launch no change
    3 y ago $2,909,900
    since launch no change
    The Tamarack - Elevation B (Basement with Elevator and Service Stairs Opt.) Floor Plan at Clarehaven Estates - 4668 sq.ft

    The Tamarack - Elevation B (Basement with Elevator and Service Stairs Opt.) at Clarehaven Estates is a 4-bedroom, 4.5-bathroom single family floor plan with 4,668 sq ft of interior space. It faces North. This plan is sold out with the builder.

    4
    4.5
    4,668 sq.ft
    last recorded price $2,909,900
    Sold Outlaunched at $2,909,900since launch no change
    1 w ago $2,909,900
    since launch no change
    1 m ago $2,909,900
    since launch no change
    3 m ago $2,909,900
    since launch no change
    1 y ago $2,909,900
    since launch no change
    2 y ago $2,909,900
    since launch no change
    3 y ago $2,909,900
    since launch no change
    The Tamarack - Elevation C (Ground Floor with Elevator Opt.) Floor Plan at Clarehaven Estates - 4653 sq.ft

    The Tamarack - Elevation C (Ground Floor with Elevator Opt.) at Clarehaven Estates is a 4-bedroom, 4.5-bathroom single family floor plan with 4,653 sq ft of interior space. It faces North. This plan is sold out with the builder.

    4
    4.5
    4,653 sq.ft
    last recorded price $2,949,900
    Sold Outlaunched at $2,949,900since launch no change
    1 w ago $2,949,900
    since launch no change
    1 m ago $2,949,900
    since launch no change
    3 m ago $2,949,900
    since launch no change
    1 y ago $2,949,900
    since launch no change
    2 y ago $2,949,900
    since launch no change
    3 y ago $2,949,900
    since launch no change
    The Tamarack - Elevation C (Ground Floor with Elevator and Service Stairs Opt.) Floor Plan at Clarehaven Estates - 4653 sq.ft

    The Tamarack - Elevation C (Ground Floor with Elevator and Service Stairs Opt.) at Clarehaven Estates is a 4-bedroom, 4.5-bathroom single family floor plan with 4,653 sq ft of interior space. It faces North. This plan is sold out with the builder.

    4
    4.5
    4,653 sq.ft
    last recorded price $2,949,900
    Sold Outlaunched at $2,949,900since launch no change
    1 w ago $2,949,900
    since launch no change
    1 m ago $2,949,900
    since launch no change
    3 m ago $2,949,900
    since launch no change
    1 y ago $2,949,900
    since launch no change
    2 y ago $2,949,900
    since launch no change
    3 y ago $2,949,900
    since launch no change
    The Tamarack - Elevation C (2nd Floor with Elevator Opt.) Floor Plan at Clarehaven Estates - 4653 sq.ft

    The Tamarack - Elevation C (2nd Floor with Elevator Opt.) at Clarehaven Estates is a 4-bedroom, 4.5-bathroom single family floor plan with 4,653 sq ft of interior space. It faces North. This plan is sold out with the builder.

    4
    4.5
    4,653 sq.ft
    last recorded price $2,949,900
    Sold Outlaunched at $2,949,900since launch no change
    1 w ago $2,949,900
    since launch no change
    1 m ago $2,949,900
    since launch no change
    3 m ago $2,949,900
    since launch no change
    1 y ago $2,949,900
    since launch no change
    2 y ago $2,949,900
    since launch no change
    3 y ago $2,949,900
    since launch no change
    The Tamarack - Elevation C (2nd Floor with Elevator and 5bd Opt.) Floor Plan at Clarehaven Estates - 4721 sq.ft

    The Tamarack - Elevation C (2nd Floor with Elevator and 5bd Opt.) at Clarehaven Estates is a 5-bedroom, 4.5-bathroom single family floor plan with 4,721 sq ft of interior space. It faces North. This plan is sold out with the builder.

    5
    4.5
    4,721 sq.ft
    last recorded price $2,949,900
    Sold Outlaunched at $2,949,900since launch no change
    1 w ago $2,949,900
    since launch no change
    1 m ago $2,949,900
    since launch no change
    3 m ago $2,949,900
    since launch no change
    1 y ago $2,949,900
    since launch no change
    2 y ago $2,949,900
    since launch no change
    3 y ago $2,949,900
    since launch no change
    The Tamarack - Elevation C (Basement with Elevator Opt.) Floor Plan at Clarehaven Estates - 4653 sq.ft

    The Tamarack - Elevation C (Basement with Elevator Opt.) at Clarehaven Estates is a 4-bedroom, 4.5-bathroom single family floor plan with 4,653 sq ft of interior space. It faces North. This plan is sold out with the builder.

    4
    4.5
    4,653 sq.ft
    last recorded price $2,949,900
    Sold Outlaunched at $2,949,900since launch no change
    1 w ago $2,949,900
    since launch no change
    1 m ago $2,949,900
    since launch no change
    3 m ago $2,949,900
    since launch no change
    1 y ago $2,949,900
    since launch no change
    2 y ago $2,949,900
    since launch no change
    3 y ago $2,949,900
    since launch no change
    The Sapling TS-02 - Elevation B (Ground Floor) Floor Plan at Clarehaven Estates - 3518 sq.ft

    The Sapling TS-02 - Elevation B (Ground Floor) at Clarehaven Estates is a 4-bedroom, 3.5-bathroom single family floor plan with 3,518 sq ft of interior space. Priced from $2,728,966 ($776 per sq ft).

    4
    3.5
    3,518 sq.ft
    $776/ft $2,728,966
    launched at $2,728,966since launch no change
    1 w ago $2,728,966
    since launch no change
    1 m ago $2,728,966
    since launch no change
    3 m ago $2,728,966
    since launch no change
    1 y ago $2,728,966
    since launch no change
    2 y ago $2,728,966
    since launch no change
    3 y ago $2,728,966
    since launch no change
    The Sapling TS-02 - Elevation B (Second Floor) Floor Plan at Clarehaven Estates - 3518 sq.ft

    The Sapling TS-02 - Elevation B (Second Floor) at Clarehaven Estates is a 4-bedroom, 3.5-bathroom single family floor plan with 3,518 sq ft of interior space. Priced from $2,728,966 ($776 per sq ft).

    4
    3.5
    3,518 sq.ft
    $776/ft $2,728,966
    launched at $2,728,966since launch no change
    1 w ago $2,728,966
    since launch no change
    1 m ago $2,728,966
    since launch no change
    3 m ago $2,728,966
    since launch no change
    1 y ago $2,728,966
    since launch no change
    2 y ago $2,728,966
    since launch no change
    3 y ago $2,728,966
    since launch no change
    The Sapling TS-02 - Elevation B (Basement) Floor Plan at Clarehaven Estates - 3518 sq.ft

    The Sapling TS-02 - Elevation B (Basement) at Clarehaven Estates is a 4-bedroom, 3.5-bathroom single family floor plan with 3,518 sq ft of interior space. Priced from $2,728,966 ($776 per sq ft).

    4
    3.5
    3,518 sq.ft
    $776/ft $2,728,966
    launched at $2,728,966since launch no change
    1 w ago $2,728,966
    since launch no change
    1 m ago $2,728,966
    since launch no change
    3 m ago $2,728,966
    since launch no change
    1 y ago $2,728,966
    since launch no change
    2 y ago $2,728,966
    since launch no change
    3 y ago $2,728,966
    since launch no change
    The Birch TS-03 - Elevation A (Ground Floor) Floor Plan at Clarehaven Estates - 3971 sq.ft

    The Birch TS-03 - Elevation A (Ground Floor) at Clarehaven Estates is a 5-bedroom, 4.5-bathroom single family floor plan with 3,971 sq ft of interior space. Priced from $2,911,366 ($733 per sq ft).

    5
    4.5
    3,971 sq.ft
    $733/ft $2,911,366
    launched at $2,911,366since launch no change
    1 w ago $2,911,366
    since launch no change
    1 m ago $2,911,366
    since launch no change
    3 m ago $2,911,366
    since launch no change
    1 y ago $2,911,366
    since launch no change
    2 y ago $2,911,366
    since launch no change
    3 y ago $2,911,366
    since launch no change
    The Birch TS-03 - Elevation A (Second Floor Opt. 5 Bedroom) Floor Plan at Clarehaven Estates - 3971 sq.ft

    The Birch TS-03 - Elevation A (Second Floor Opt. 5 Bedroom) at Clarehaven Estates is a 5-bedroom, 4.5-bathroom single family floor plan with 3,971 sq ft of interior space. Priced from $2,911,366 ($733 per sq ft).

    5
    4.5
    3,971 sq.ft
    $733/ft $2,911,366
    launched at $2,911,366since launch no change
    1 w ago $2,911,366
    since launch no change
    1 m ago $2,911,366
    since launch no change
    3 m ago $2,911,366
    since launch no change
    1 y ago $2,911,366
    since launch no change
    2 y ago $2,911,366
    since launch no change
    3 y ago $2,911,366
    since launch no change
    The Birch TS-03 - Elevation A (Basement) Floor Plan at Clarehaven Estates - 3971 sq.ft

    The Birch TS-03 - Elevation A (Basement) at Clarehaven Estates is a 5-bedroom, 4.5-bathroom single family floor plan with 3,971 sq ft of interior space. Priced from $2,911,366 ($733 per sq ft).

    5
    4.5
    3,971 sq.ft
    $733/ft $2,911,366
    launched at $2,911,366since launch no change
    1 w ago $2,911,366
    since launch no change
    1 m ago $2,911,366
    since launch no change
    3 m ago $2,911,366
    since launch no change
    1 y ago $2,911,366
    since launch no change
    2 y ago $2,911,366
    since launch no change
    3 y ago $2,911,366
    since launch no change