METAREALTY INC.

CityPointe Heights Condos

15 Skyridge Drive, Brampton, ON, Canada

Starting From
$526,990 - $1,026,990

Condo

Occupancy: Fall 2025

1 Star2 Stars3 Stars4 Stars5 Stars (No Ratings Yet)
Loading...

GET PLATINUM ACCESS!!

Register to Receive Guaranteed Platinum Access & Prices, Incentives & Discounts, Floor Plans & More!

Get Pricing, Floor Plans and Availability

Tell us what you need and a Meta Realty representative will follow up directly.

Are you a Realtor?
Sending…

About CityPointe Heights Condos

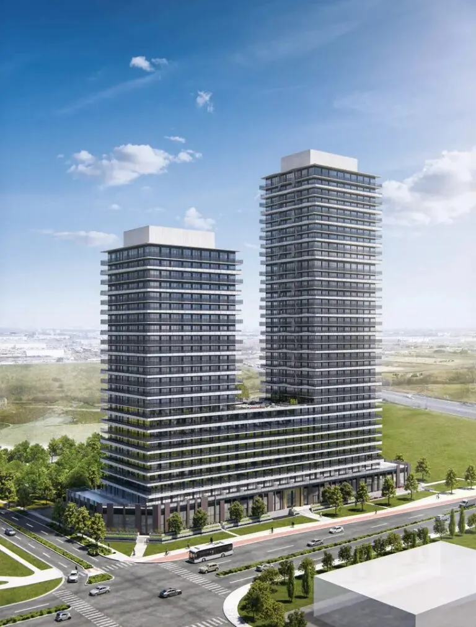
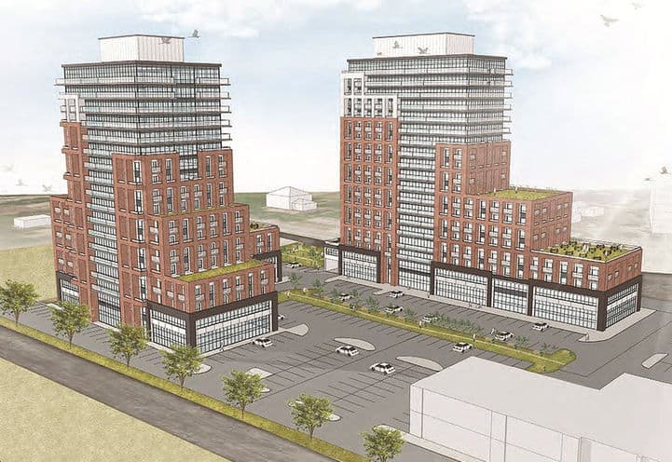
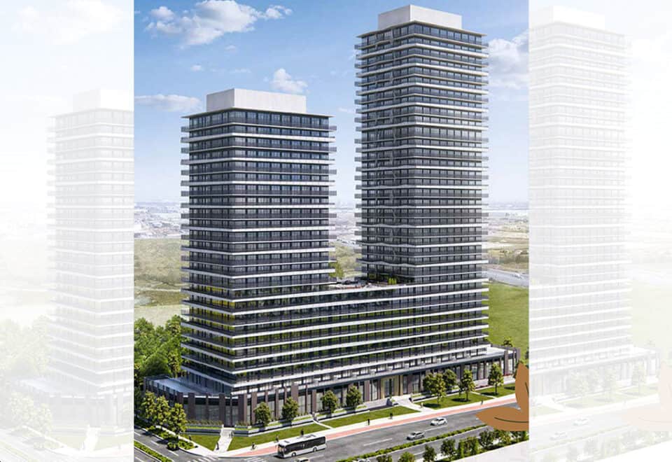
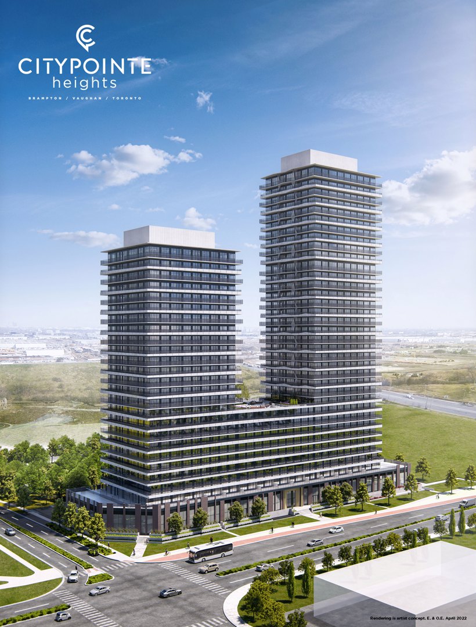
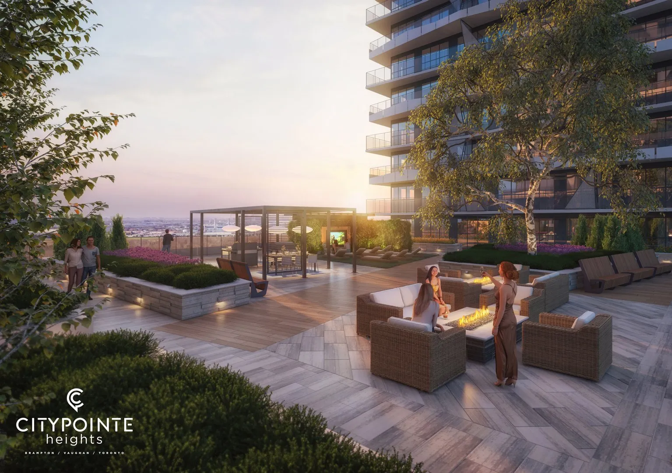
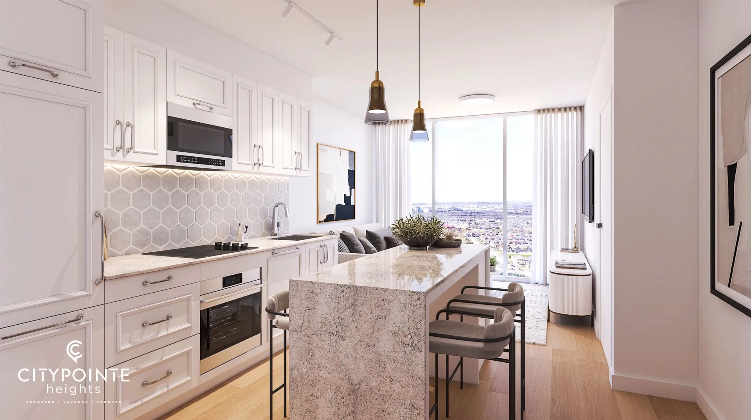
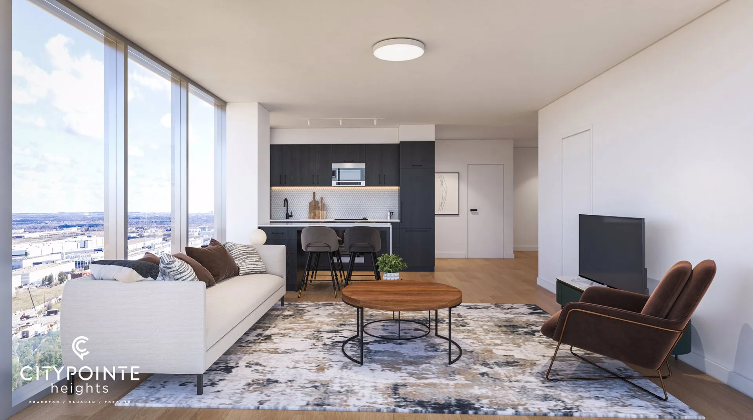
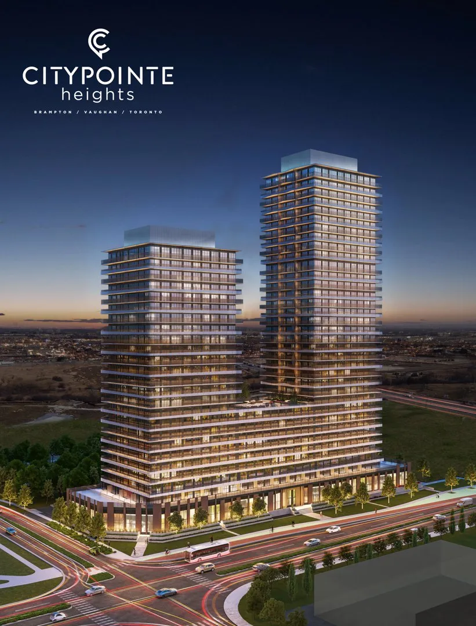
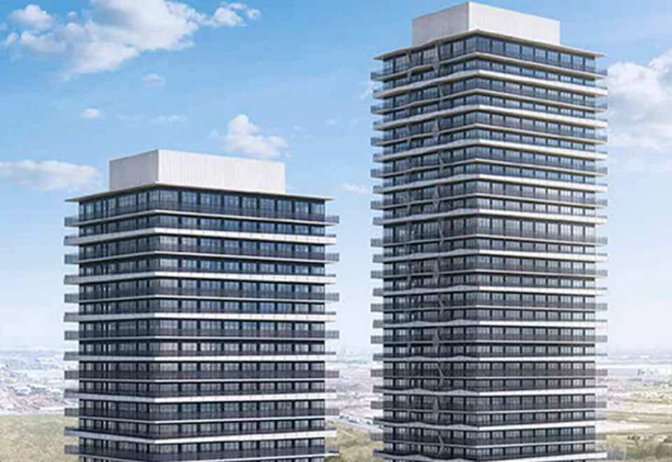
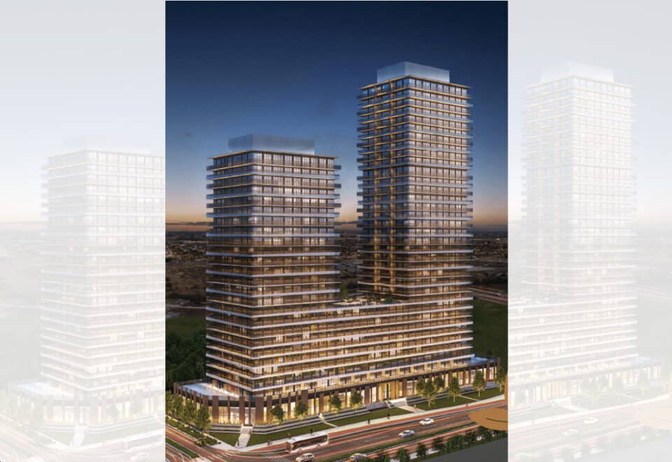
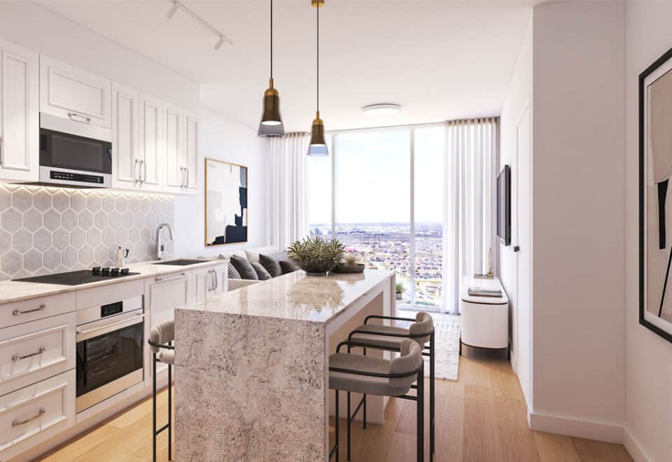
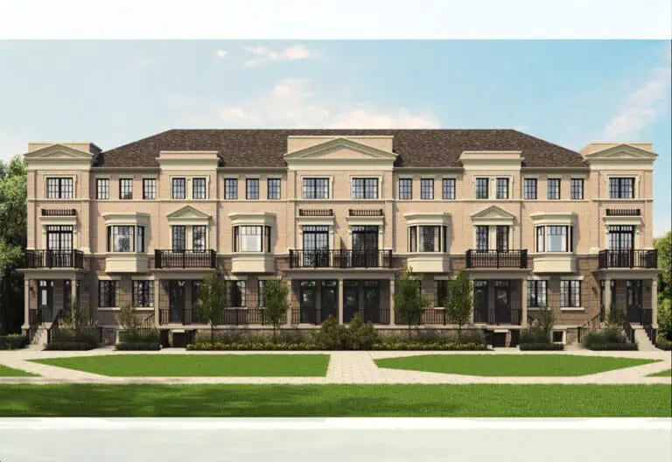
CityPointe Heights Condos is a 35-storey condominium at 15 Skyridge Drive in the Brampton East neighbourhood of Brampton, developed by HBNG Holborn Group, Poetry Living and TACC Developments. Completed in 2025, the tower has 658 suites of 433 to 874 sq ft, and listed prices run from $526,990 to $1,026,990.

CityPointe Heights Condos pricing and floor plans

The quoted price per square foot is $1,150. Of the 53 floor-plan layouts, 34 are one-bedroom-plus-den designs; the rest are 3 one-bedroom, 13 two-bedroom and 3 two-bedroom-plus-den plans.

A locker is $5,000. Maintenance fees are estimated at $0.51 per square foot with gas included and hydro and water metered separately; bulk internet is $57.57 a month, parking $52.99 and a locker $12.90.

Location

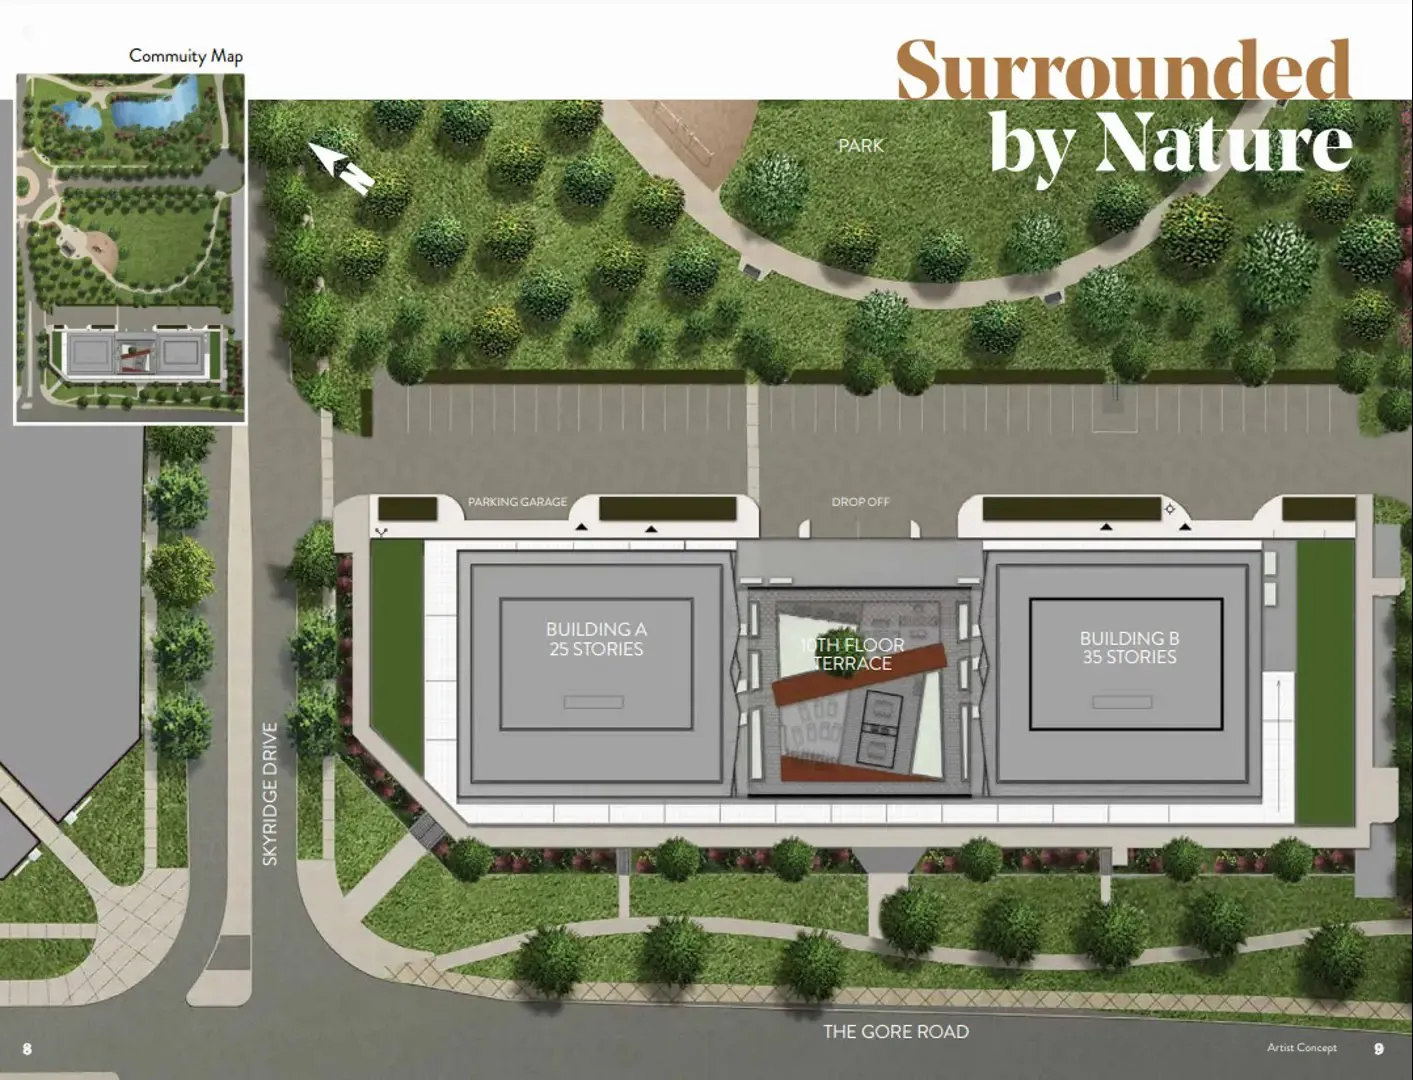
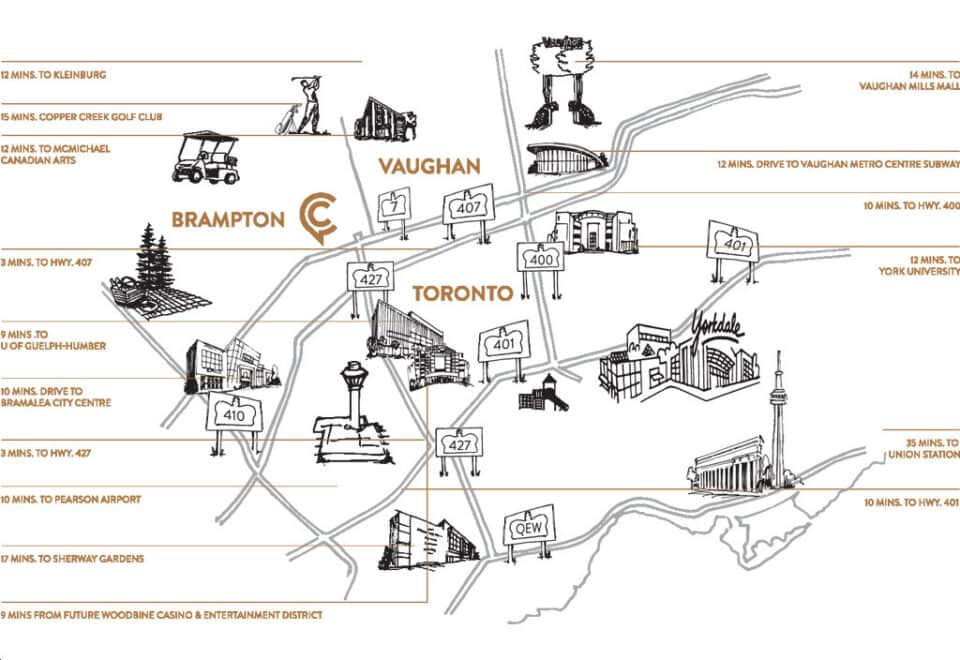
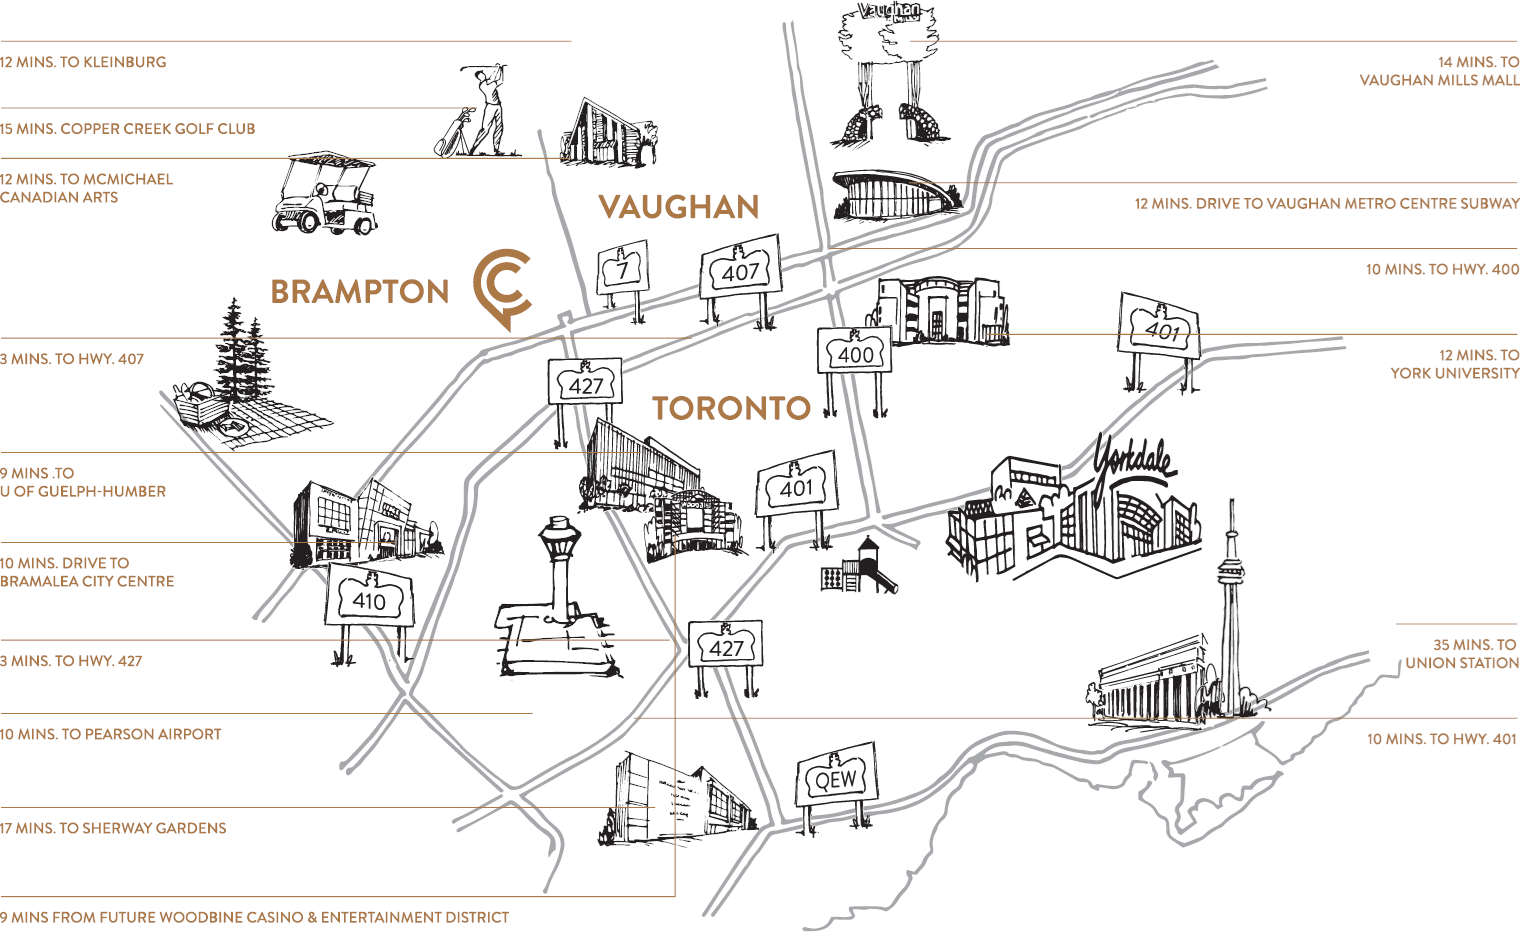
CityPointe Heights is at 15 Skyridge Drive in Brampton East, Brampton, in the Regional Municipality of Peel. At this address, the Walk Score is 28 and the Transit Score 57.

Amenities and features

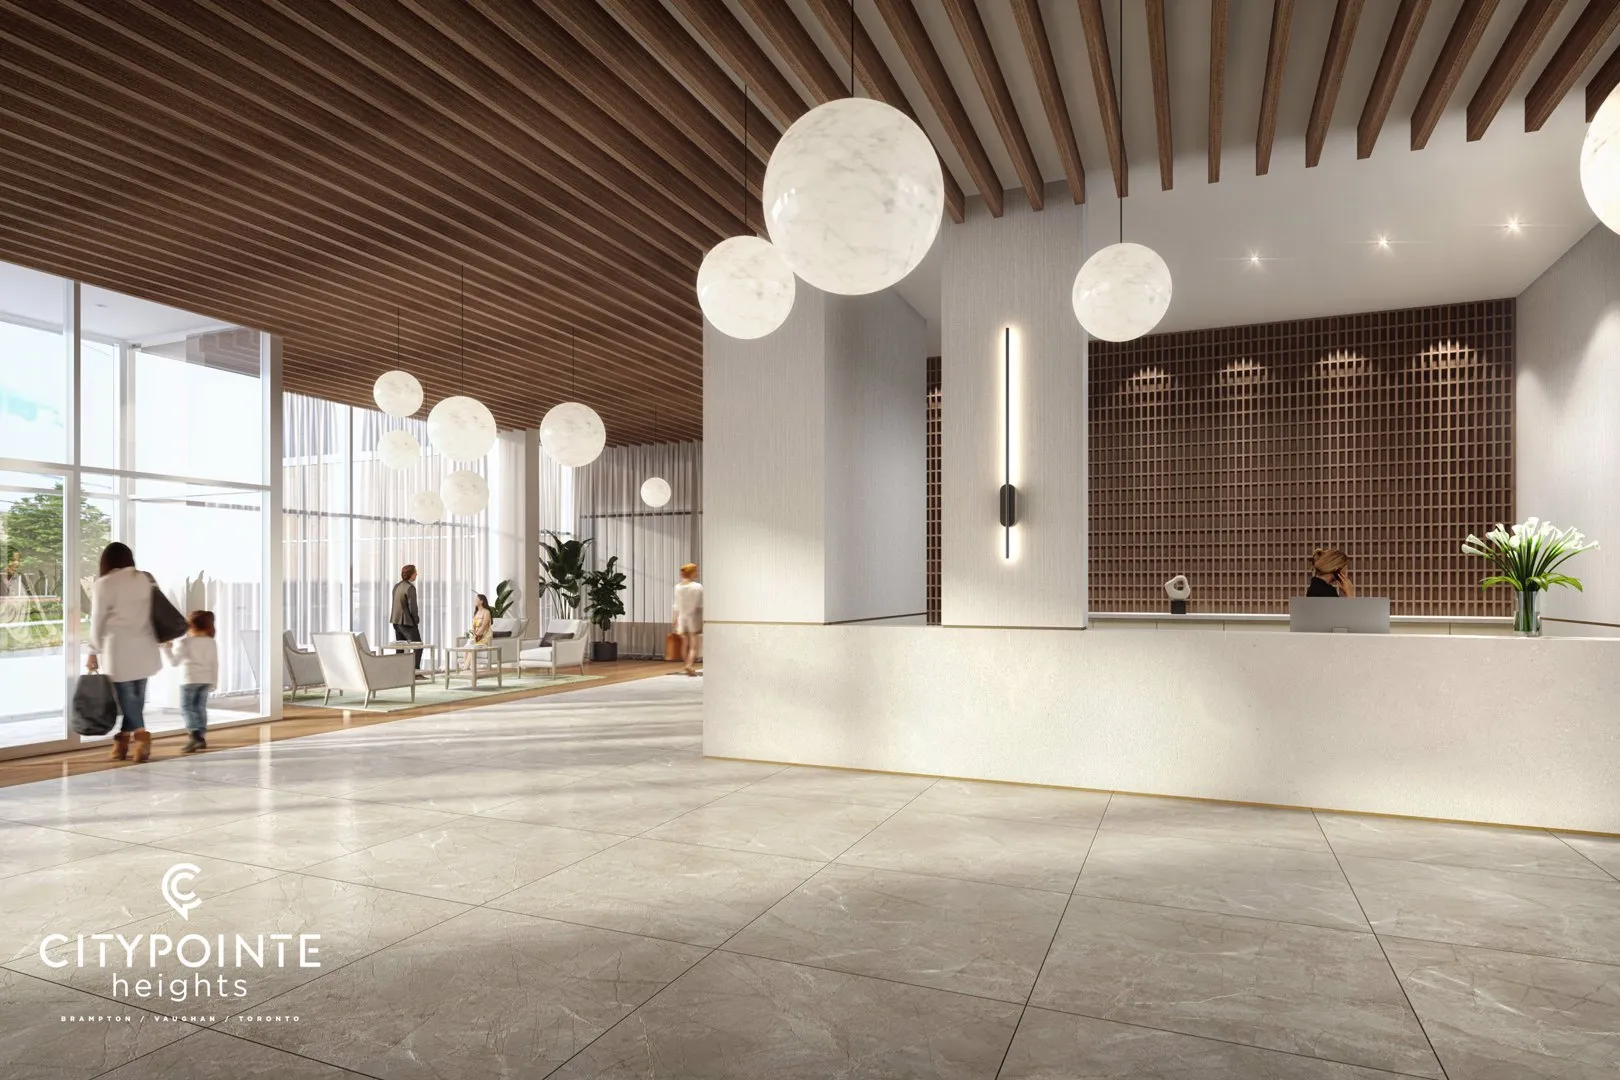
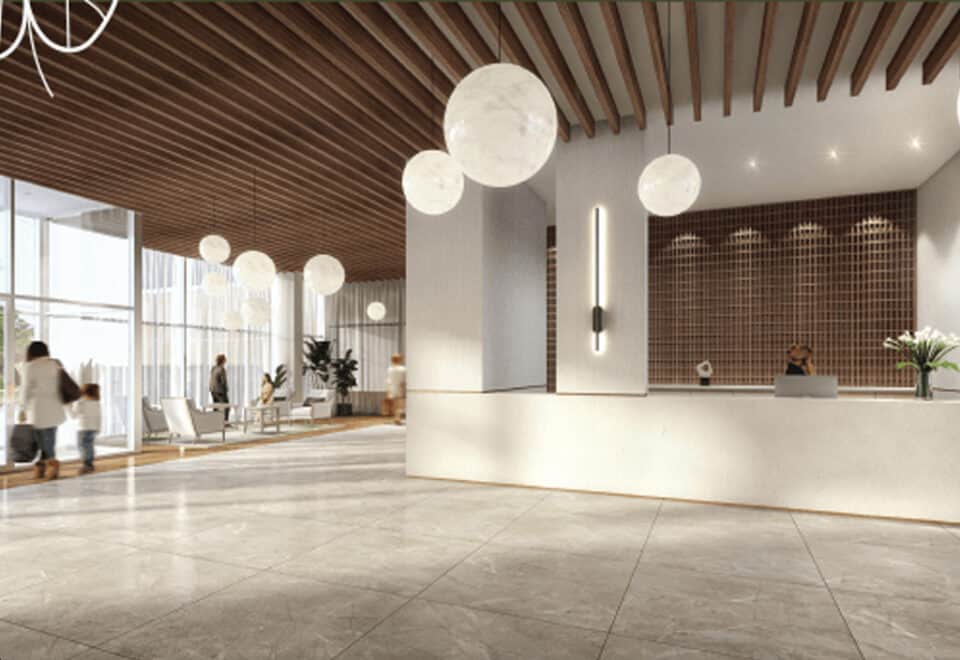
  • Concierge
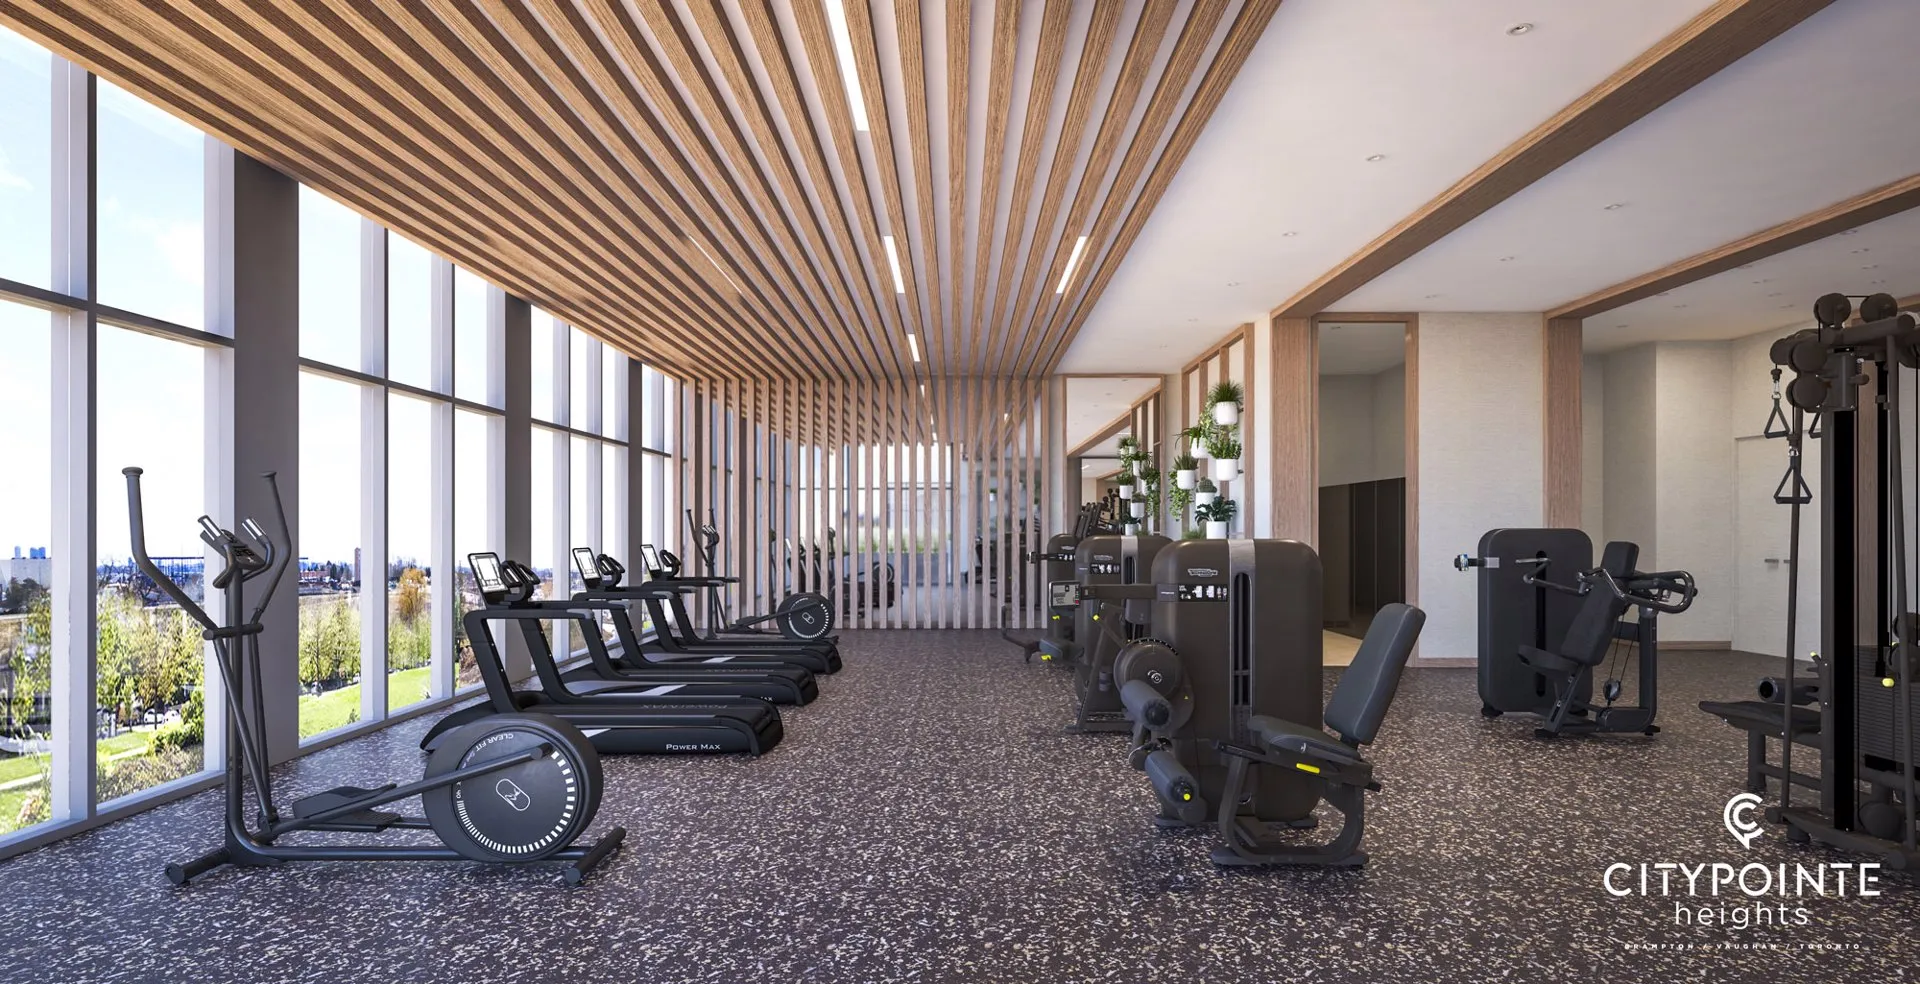
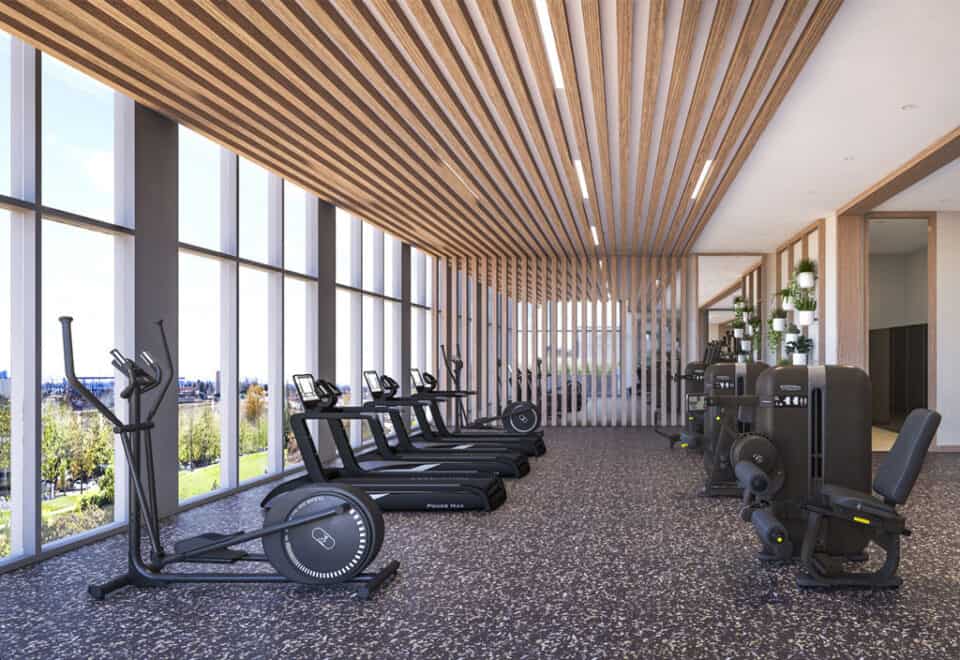
  • Fitness centre
  • Yoga studio
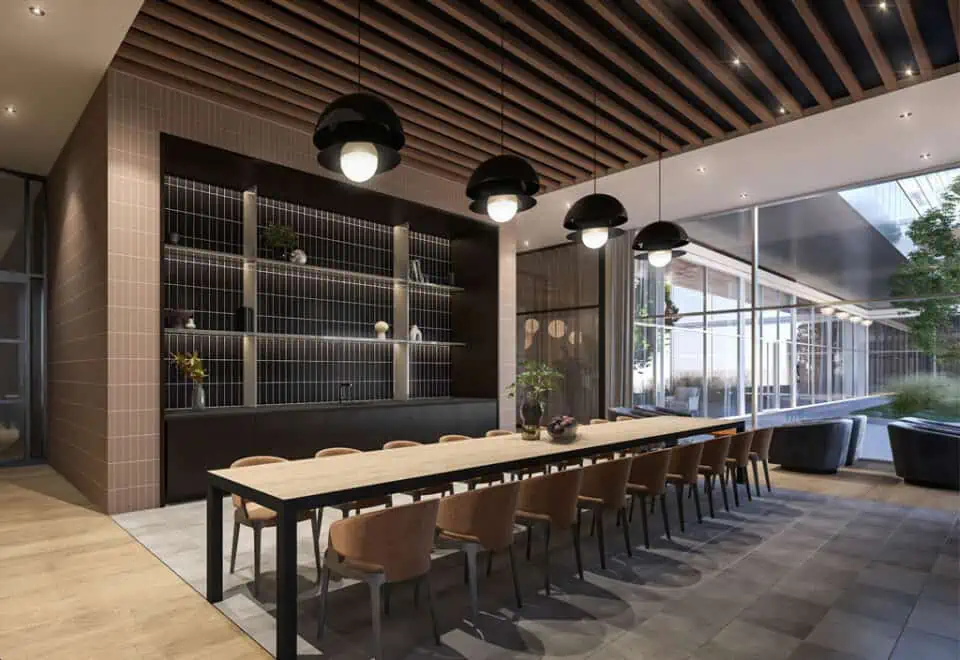
  • Coworking space
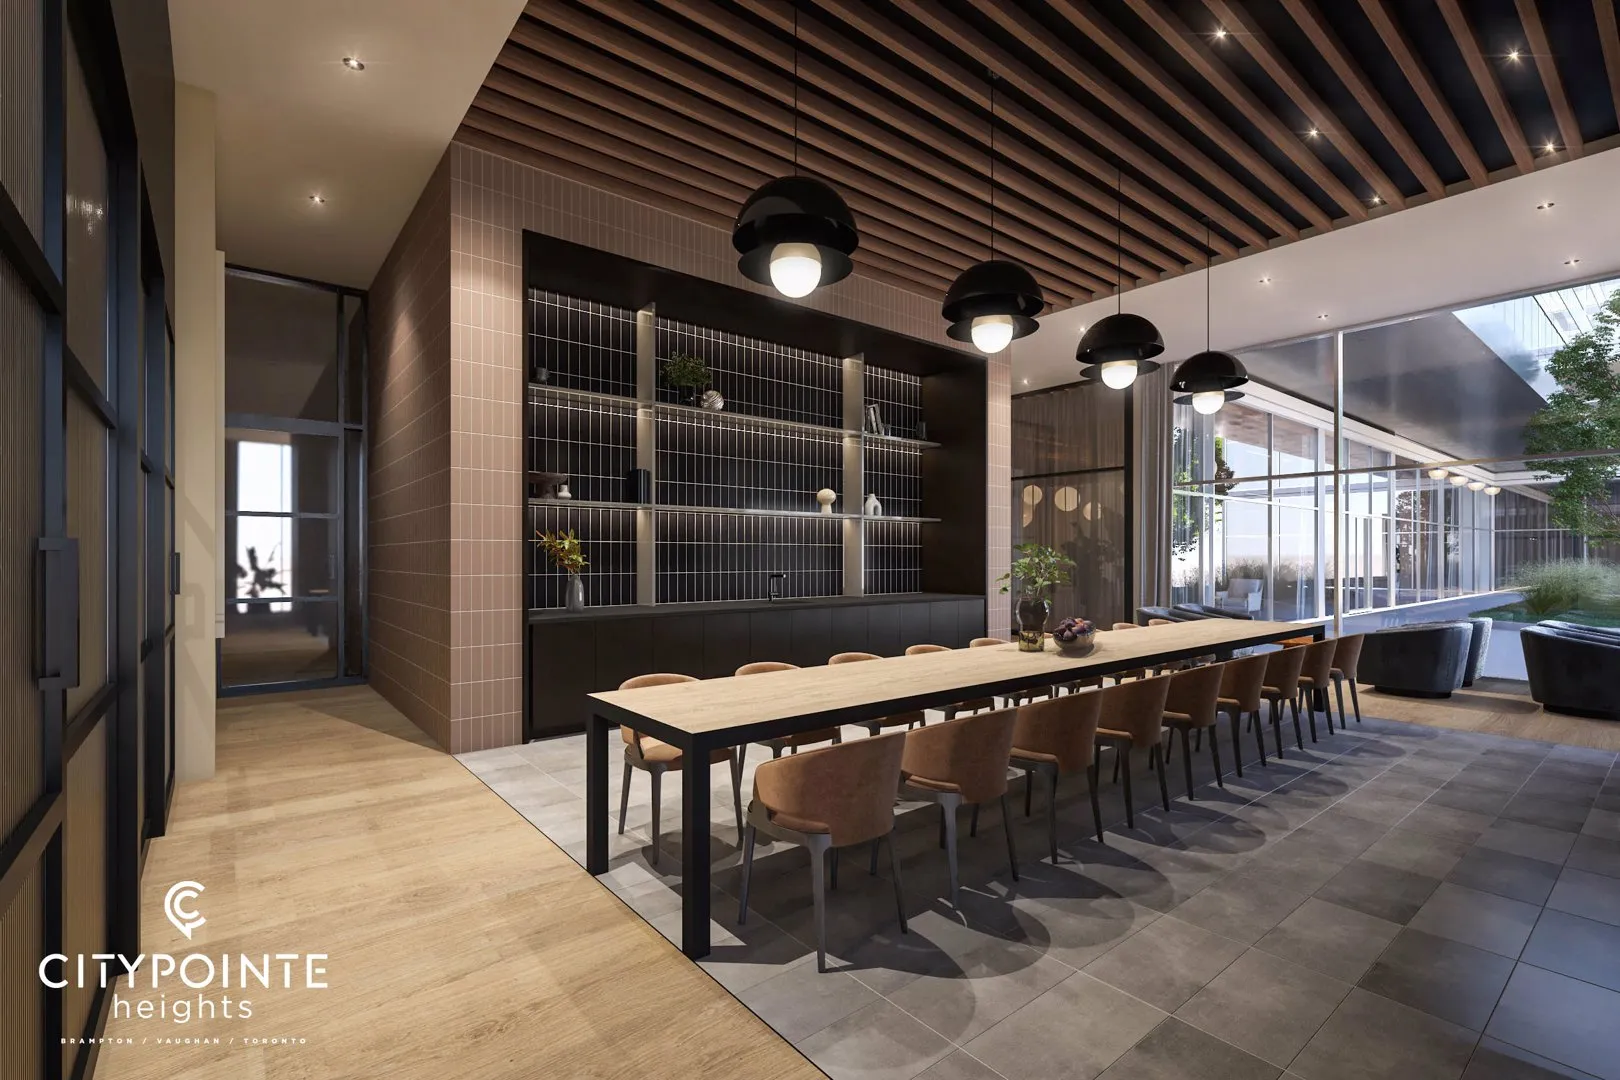
  • Cafe and bar
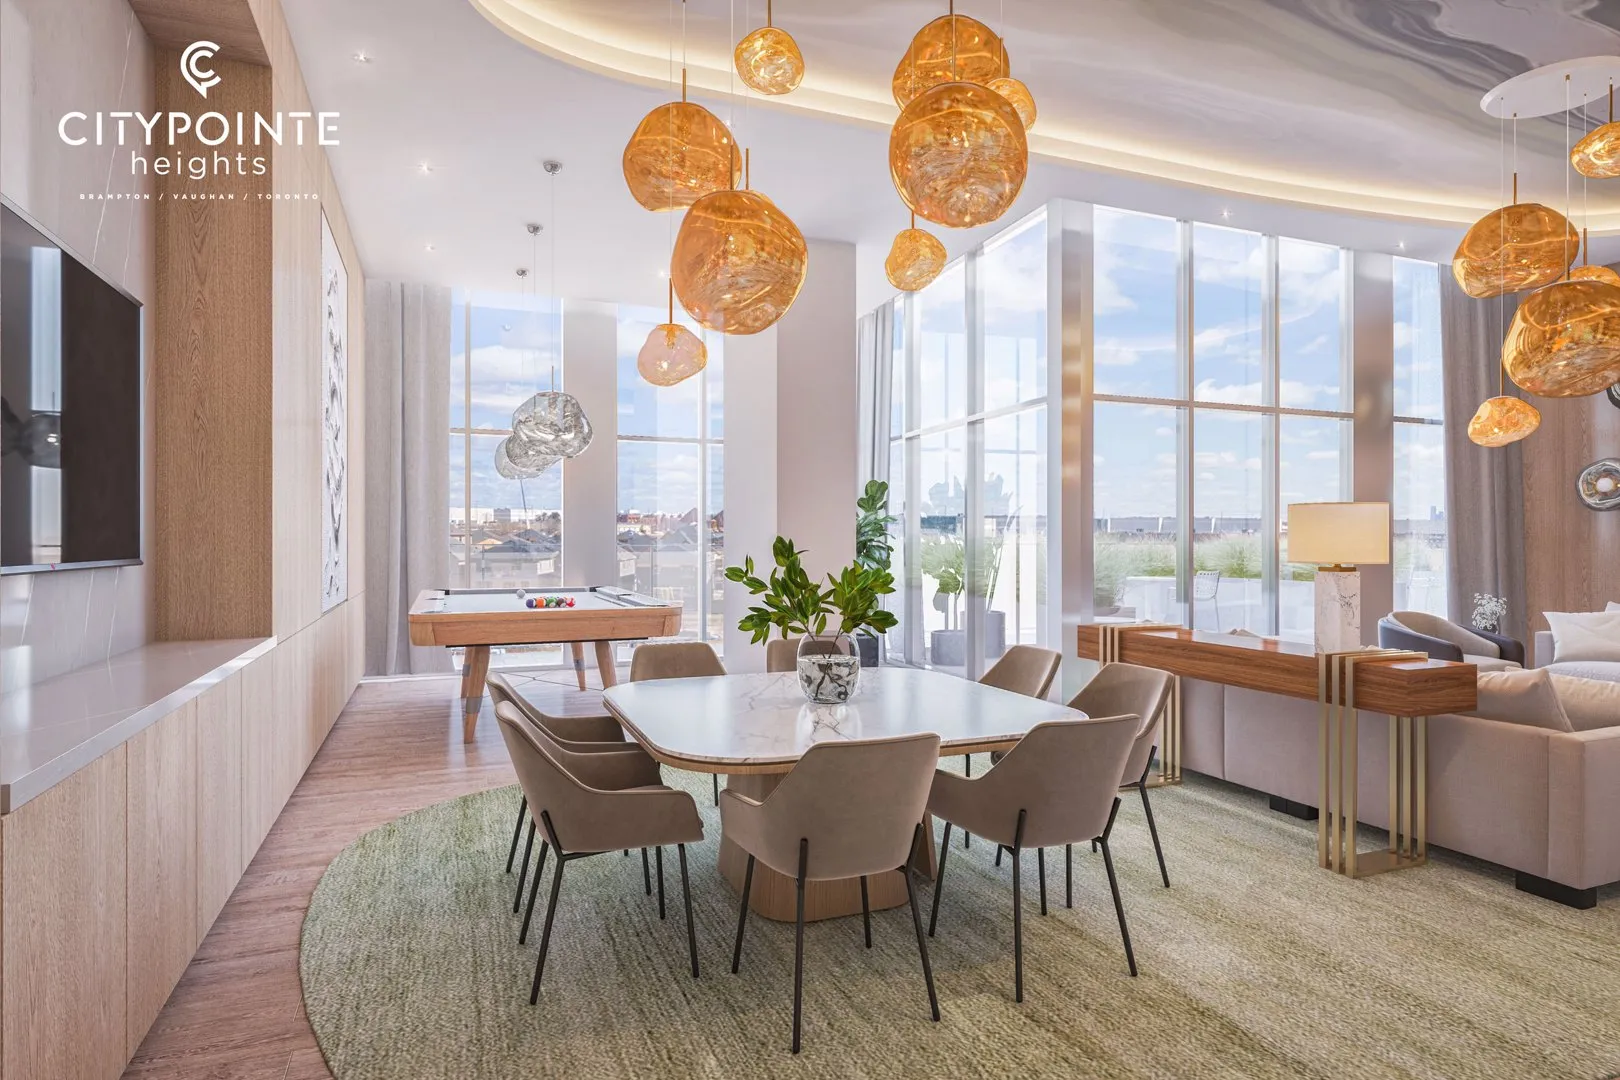
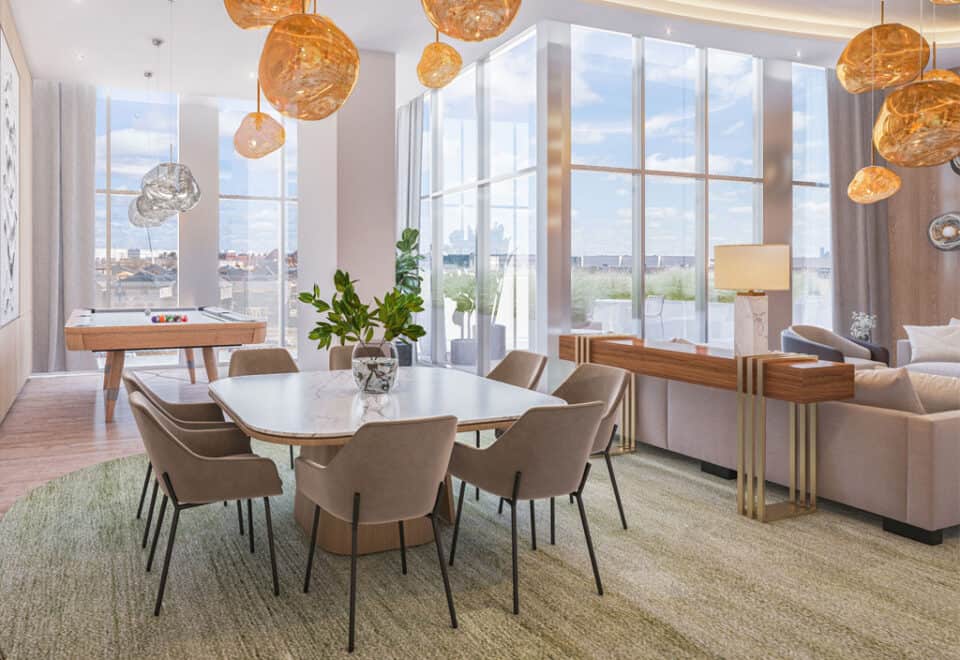
  • Games area and billiards table
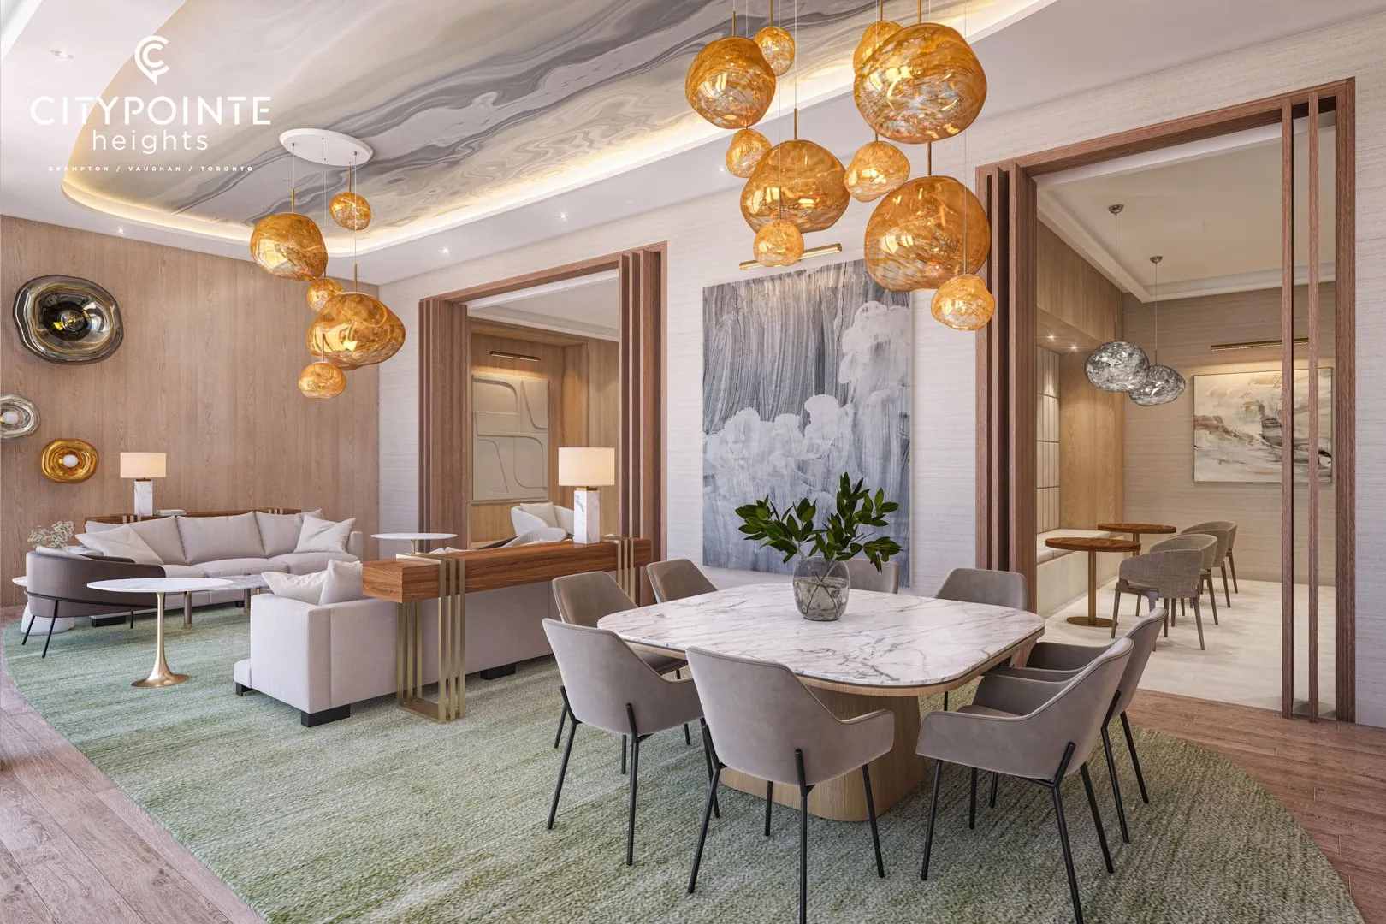
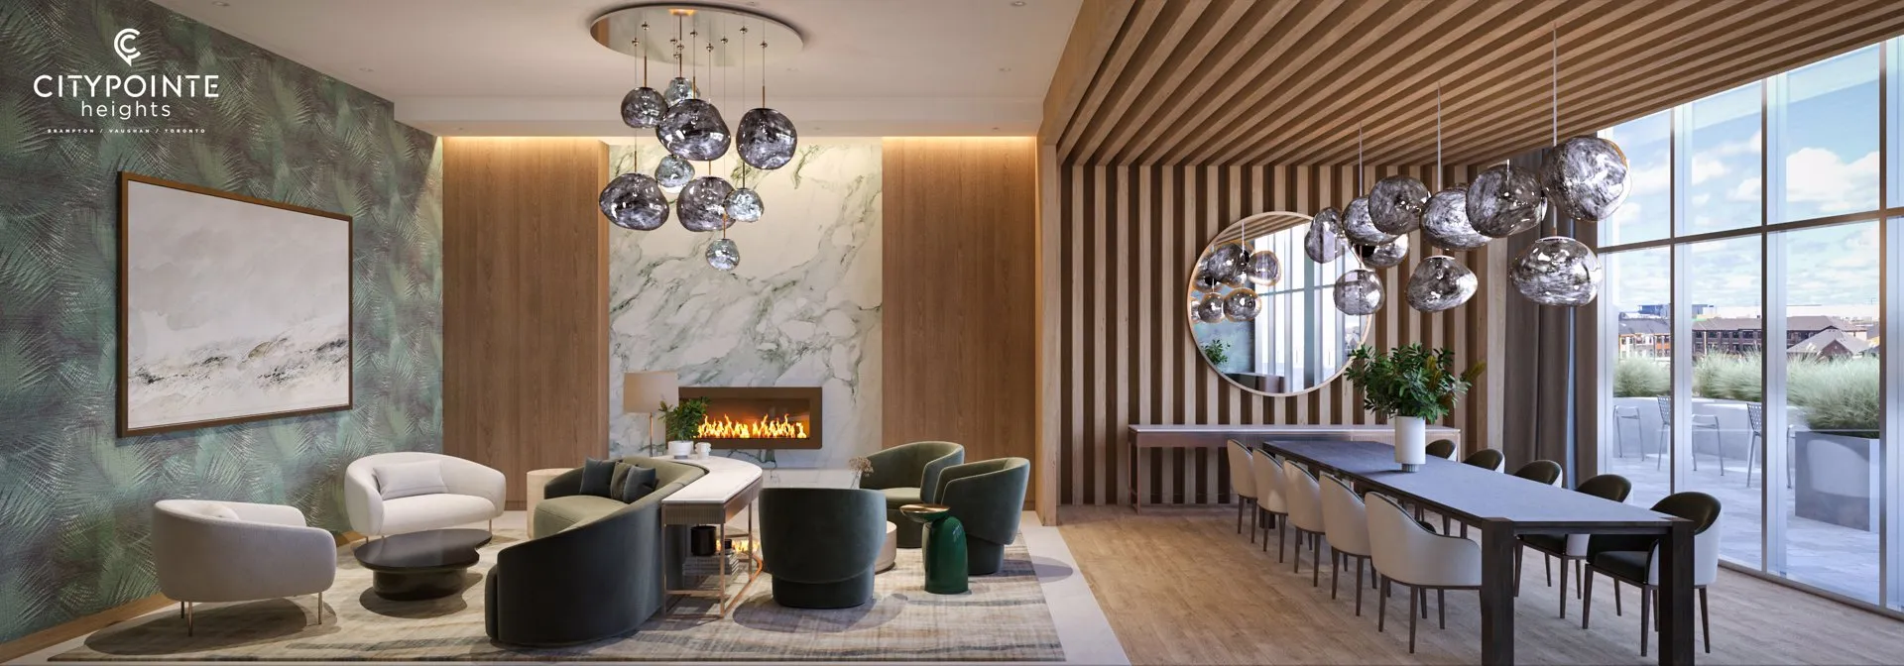
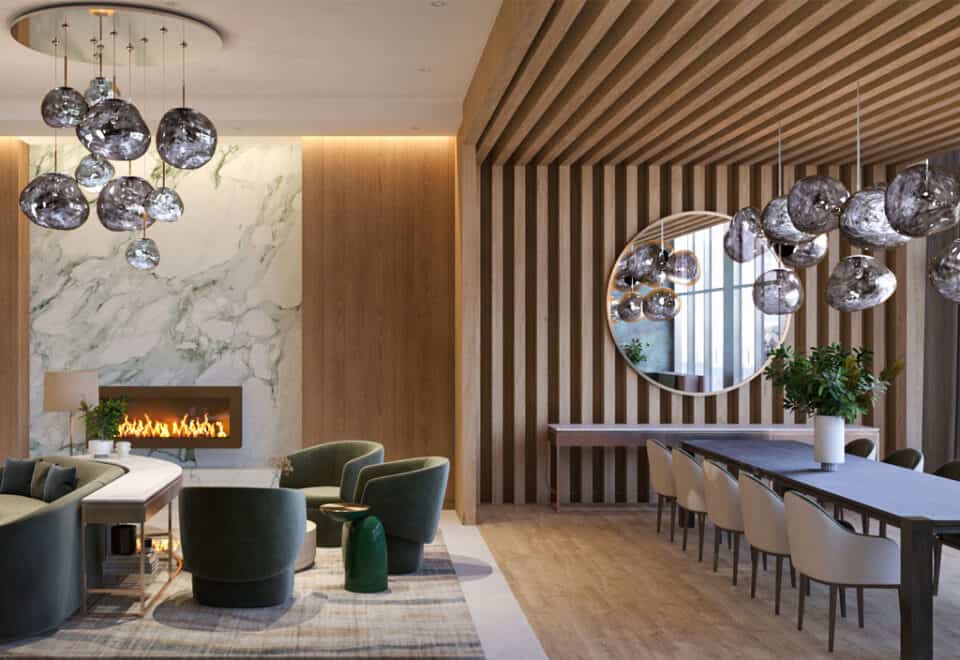
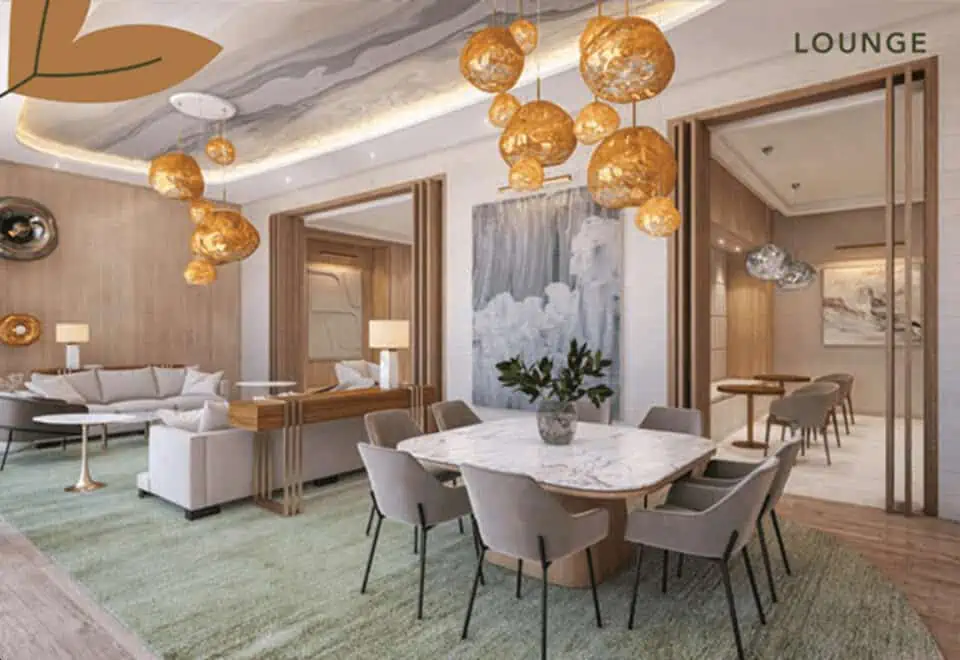
  • Lounges and indoor fireplace
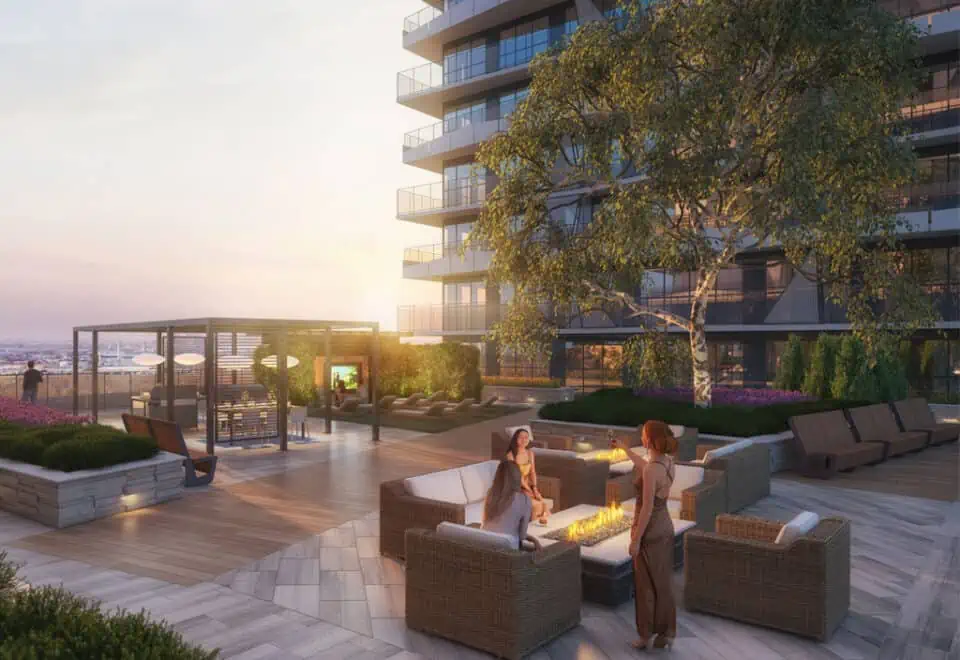
  • Outdoor theatre
  • Outdoor BBQ terrace and dining area
  • Outdoor fireplace and pergola
  • Pet wash
  • Electric car chargers

Deposit structure and incentives

The published terms call for $5,000 on signing, the balance to 5% within 30 days and another 5% at occupancy.

The development team

HBNG Holborn Group, Poetry Living and TACC Developments are the developers. Turner Fleischer Architects designed the tower, Figure3 the interiors, and Intercity Realty handles sales and marketing.

Buying at CityPointe Heights Condos

CityPointe Heights has both public sales and resale units. Sign up with Meta Realty for platinum access to floor plans, pricing and incentives, or have our team help you buy a resale suite.

Prices, sizes, availability and incentives are subject to change without notice. E. & O.E.

CityPointe Heights Condos at a glance

Sales statusPublic Sales (resale units also available)
ConstructionComplete
Building typeCondo
Storeys35
Estimated occupancy2025
Launch2022-05-25
ArchitectTurner Fleischer Architects
Interior designFigure3
Sales & marketingIntercity Realty
NeighbourhoodBrampton East, Regional Municipality of Peel
Maintenance$0.51/sq ft — (Gas included, hydro and water metered separately) Bulk Internet Service $57.57/m Parking $52.99/m Locker $12.90/m
LockerBelow Grade Locker: $5,000 + HST Above Grade Locker: $7,500 + HST
Walk Score28/100
Transit Score57/100

Features & finishes

  • Smart Living
  • Leading edge technology features throughout suites and common areas.
  • Optional State-of-the-art Smart features available such as: Smart thermostat and Smart lighting.
  • Peace of mind access to all areas of building with keyless entry system.
  • Allow verified visitors to enter building using a Virtual Key through SMS.
  • Secure and convenient package delivery with notification of arrival to all smart phones.
  • Convenient digital keypad entry allows you to manage additional access codes for family, friends, dog walkers, cleaners, etc.
  • Face recognition entry system, in case you forget your keys or phone.
  • Smartphone Video Calling: allows you to see and speak to guests at entrance of building.
  • Suite Finishes
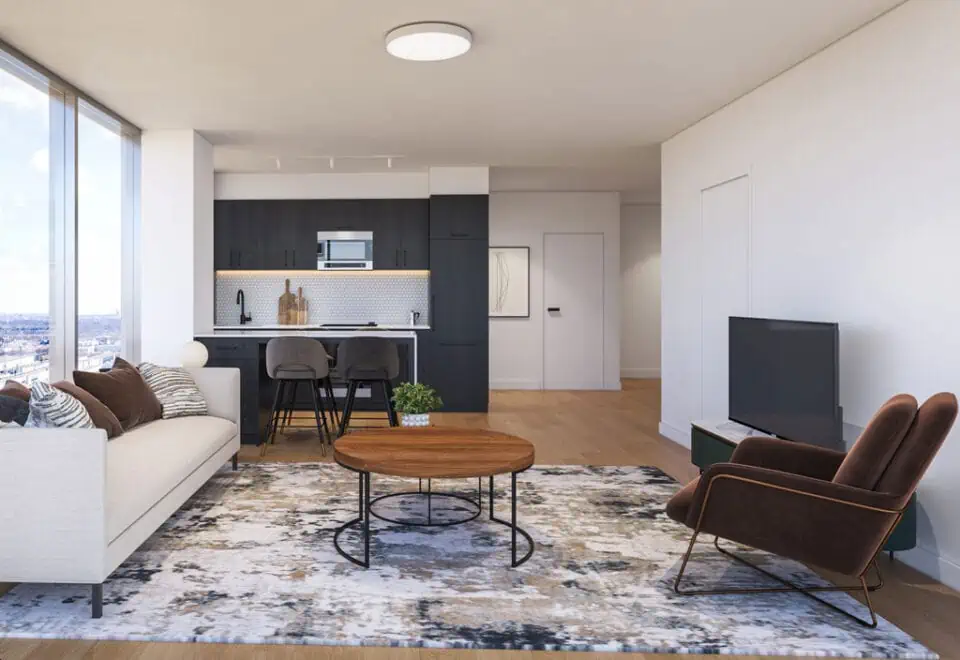
  • Soaring 9’ ceilings in main living areas (excluding bulkheads and where drop ceilings required).
  • Panelled hollow-core wood interior doors, with contemporary trim and baseboards that will enhance each room.
  • Stylish ceramic tile in bathrooms and laundry.
  • Attractive laminate flooring in entry, hallways, bedrooms, kitchen, living/dining, except for tiled areas.
  • Glass door to balcony as per plan.
  • Interior walls, doors and trim painted with a low VOC latex paint
  • In-suite laundry with Energy Star-rated white stacked frontloading washer and dryer.
  • Textured ceilings throughout, excluding laundry, bathrooms, and kitchen area which are to receive smooth ceilings.
  • Kitchens
  • Designer kitchen cabinetry featuring standard uppers.
  • Quartz countertop with undermount stainless steel sink and a single lever faucet.
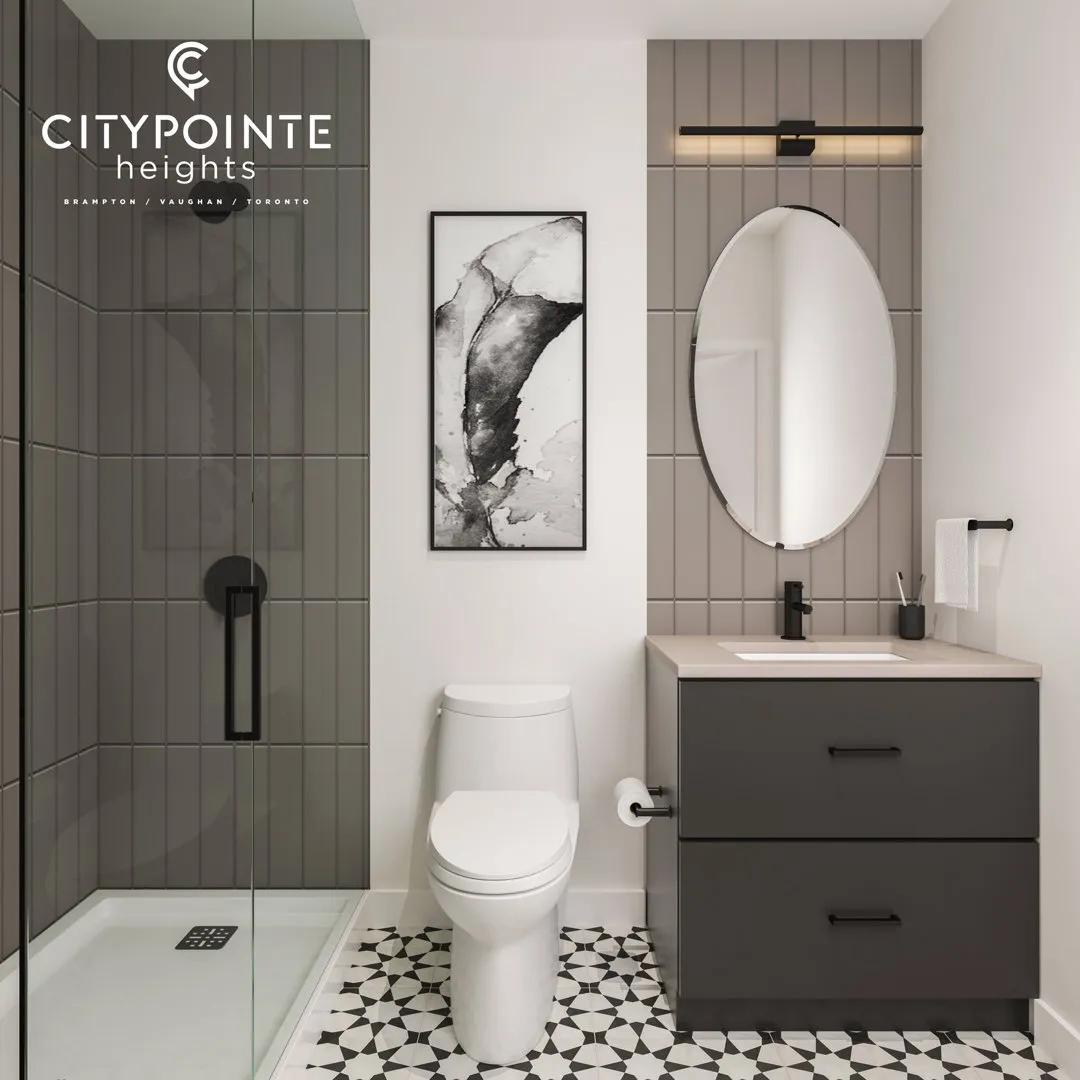
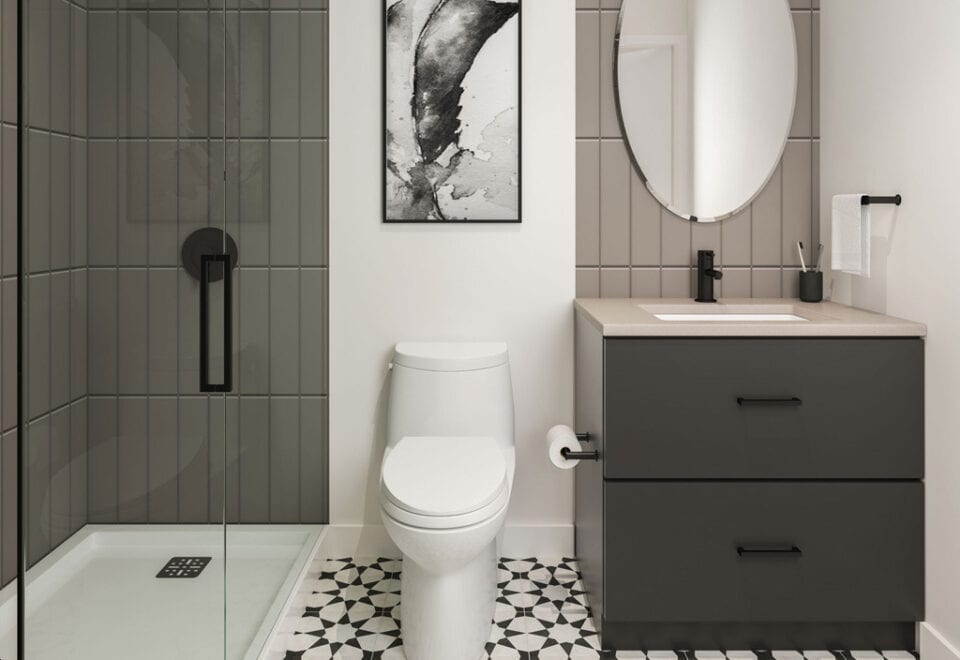
  • Bathrooms
  • Designer bathroom cabinetry as per vendor sample.
  • Quartz countertop with undermount single bowl sink and a single lever faucet.
  • Acrylic soaker tub or acrylic shower base enclosure complete with framed glass door as per plan.
  • Tub or shower with ceramic tile surround.
  • Contemporary chrome faucets with tub/shower trim.
  • White plumbing fixtures in all bathrooms, including sinks, toilet, and bathtubs.
  • Exhaust fan in each bathroom, vented to exterior.
  • Vanity mirror accompanied by lighting above.

Frequently asked questions

Is CityPointe Heights Condos complete?

It is: the 658-suite, 35-storey tower reached completion in 2025.

Who developed CityPointe Heights Condos?

HBNG Holborn Group, Poetry Living and TACC Developments, with architecture by Turner Fleischer Architects.

What do suites at CityPointe Heights cost?

Buyers will find listed prices of $526,990 to $1,026,990, or $1,150 per square foot.

How large are suites at CityPointe Heights?

The layouts span 433 to 874 sq ft and include one-bedroom through two-bedroom-plus-den designs.

What are the maintenance fees at CityPointe Heights?

Fees are estimated at $0.51 per square foot, with gas included and hydro and water metered separately.
Homes for sale & rent at CityPointe Heights Condos

Browse homes on the map

Key Facts

Ready to reserve?

Submit a worksheet for CityPointe Heights Condos: pick up to three suites and we will request your allocation from the builder.
Submit a worksheet
  • Project Name

    CityPointe Heights Condos

  • Property Type

    Condo

    Number Of Storeys

    35

    Number of Suites

    658

    Number Of Floor Plans

    53

  • Parking Price

    Request Parking Price

  • Locker Price

    $5,000

  • Estimated Maintenance Fee

    $0.51/sq.ft ((Gas included, hydro and water metered separately) Bulk Internet Service $57.57/m Parking $52.99/m Locker $12.90/m)

    VIP Launch

    May 2022

    Deposit Structure

    Total Deposit

    5% (over 30 days) + 5% at occupancy

    Deposit Notes

    $5,000.00 On Signing
    Balance to 5% - 30 days
    5% - Occupancy

    Development Levies

    Capped Development Charges at $10,000

    Assignment Policy

    $5,000 Assignment Fee

    Public Launch

    2022-05-25

    Suite Size Range

    433 - 874 SqFt

    Ceiling Height

    9'

    Price Per Sq Ft

    $1,150

    Architect

    Turner Fleischer Architects

    Interior Designer

    Figure3

Information last updated on November 10, 2026

Amenities

  • Bar
  • Bike Lockers
  • Billiards Table
  • Café
  • Concierge
  • Coworking space
  • Dining Room
  • Electric Car Chargers
  • Fitness Center
  • Games Area
  • Indoor Fireplace
  • Kitchens
  • Lobby
  • Lounges
  • Mail Room
  • Outdoor BBQ terrace
  • Outdoor Dining Area
  • Outdoor Fireplace
  • Outdoor Theatre
  • Parcel Room
  • Pergola
  • Pet Amenities
  • Pet Wash
  • Yoga Studio

57

Transit Score

28

Walk Score

Projects Nearby

  • Public Sales

    Bridle Trail Urban Towns

    4316 Ebenezer Road, Brampton, ON, Canada

    3 years ago

    $915,900 - $956,900

    Your Home Developments

    Building Type: Townhome

    1+1
    1+1
    1+1
  • Castlemore Crossing Homes rendering
    Public Sales

    Castlemore Crossing Homes

    64 Literacy Drive, Brampton, ON, Canada

    3 years ago

    $1,889,900 - $2,074,900

    Royal Pine Homes

    Building Type: Single Family

    1+1
    1+1
    1+1
  • Public Sales

    Three Rivers Towns

    9149 Goreway Dr, Brampton, ON L6P 0N5, Canada

    3 years ago

    $884,990 - $1,039,990

    National Homes

    Building Type: Townhome

    1+1
    1+1
    1+1
  • Public Sales

    Bodhi Towns

    130 Nexus Ave, Brampton, ON L6P 2P7, Canada

    3 years ago

    $999,990 - $1,599,990

    Country Wide Homes Ltd.

    Building Type: Condo

    1+1
    1+1
    1+1
  • The Castle Mile Homes rendering
    Public Sales

    The Castle Mile Homes

    Cottrelle Boulevard & The Gore Road, Brampton, ON, Canada

    3 years ago

    $839,814 - $1,599,990

    Arista Homes, DECO Homes, Opus Homes

    Building Type: Single Family

    1+1
    1+1
    1+1
  • CityPointe Heights Condos 2 rendering
    Planning

    CityPointe Heights Condos 2

    8863 The Gore Road, Brampton, ON, Canada

    3 years ago

    HBNG Holborn Group, Poetry Living, TACC Developments

    Building Type: Condo

    1+1
    1+1
    1+1
  • Planning

    9320 Goreway Drive Condos

    9320 Goreway Drive, Brampton, ON L6P 0M7, Canada

    3 years ago

    Developer TBD

    Building Type: Condo

    1+1
    1+1
    1+1
  • Sold Out

    Claireville Urban Towns

    Attmar Drive & The Gore Road, Brampton, ON, Canada

    3 years ago

    $489,900 - $919,900

    Royal Pine Homes

    Building Type: Townhome

    1+1
    1+1
    1+1
  • 1 Bedroom

    From $526,990$1,217/ft(0%) Since Launch

    2 Bedrooms

    From $794,990$1,139/ft(0%) Since Launch
    For Sale (30)Sold (23)All (53)
    Price Change
    1 Bed2 Bed
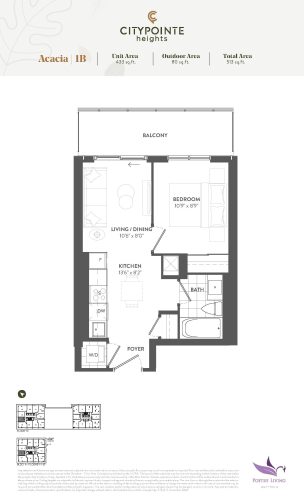
    Acacia Floor Plan at CityPointe Heights Condos - 433 sq.ft

    Acacia at CityPointe Heights Condos is a 1-bedroom, 1-bathroom condo floor plan with 433 sq ft of interior space. It faces North. Available on floors 10–25. Priced from $526,990 ($1,217 per sq ft).

    1
    1.0
    433 sq.ft
    $1,217/ft $526,990
    launched at $526,990since launch no change
    1 w ago $526,990
    since launch no change
    1 m ago $526,990
    since launch no change
    3 m ago $526,990
    since launch no change
    1 y ago $526,990
    since launch no change
    2 y ago $526,990
    since launch no change
    3 y ago $526,990
    since launch no change
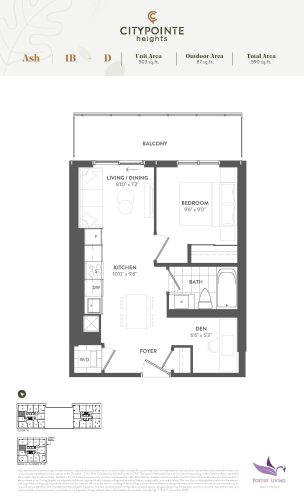
    Ash Floor Plan at CityPointe Heights Condos - 503 sq.ft

    Ash at CityPointe Heights Condos is a 1-bedroom plus den, 1-bathroom condo floor plan with 503 sq ft of interior space. It faces North. Available on floors 10–25. Priced from $633,990 ($1,260 per sq ft).

    1
    1.0
    503 sq.ft
    $1,260/ft $633,990
    launched at $633,990since launch no change
    1 w ago $633,990
    since launch no change
    1 m ago $633,990
    since launch no change
    3 m ago $633,990
    since launch no change
    1 y ago $633,990
    since launch no change
    2 y ago $633,990
    since launch no change
    3 y ago $633,990
    since launch no change
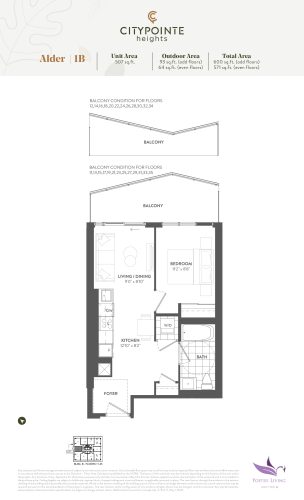
    Alder Floor Plan at CityPointe Heights Condos - 507 sq.ft

    Alder at CityPointe Heights Condos is a 1-bedroom, 1-bathroom condo floor plan with 507 sq ft of interior space. It faces North. Available on floors 11–35. This plan is sold out with the builder.

    1
    1.0
    507 sq.ft
    last recorded price $593,990
    Sold Outlaunched at $593,990since launch no change
    1 w ago $593,990
    since launch no change
    1 m ago $593,990
    since launch no change
    3 m ago $593,990
    since launch no change
    1 y ago $593,990
    since launch no change
    2 y ago $593,990
    since launch no change
    3 y ago $593,990
    since launch no change
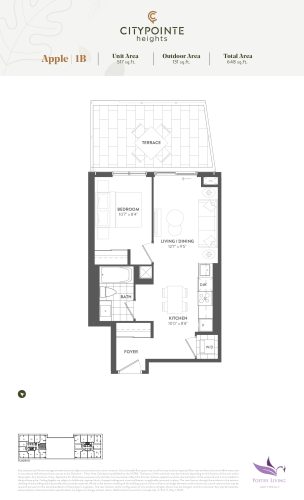
    Apple Floor Plan at CityPointe Heights Condos - 517 sq.ft

    Apple at CityPointe Heights Condos is a 1-bedroom, 1-bathroom condo floor plan with 517 sq ft of interior space. It faces South. Available on floor 10. Priced from $602,990 ($1,166 per sq ft).

    1
    1.0
    517 sq.ft
    $1,166/ft $602,990
    launched at $602,990since launch no change
    1 w ago $602,990
    since launch no change
    1 m ago $602,990
    since launch no change
    3 m ago $602,990
    since launch no change
    1 y ago $602,990
    since launch no change
    2 y ago $602,990
    since launch no change
    3 y ago $602,990
    since launch no change
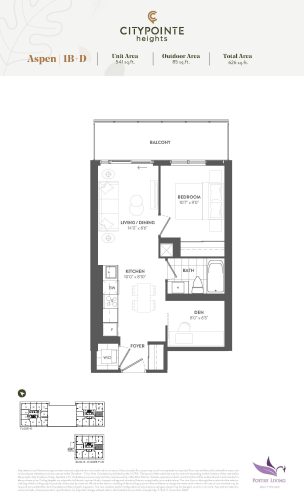
    Aspen Floor Plan at CityPointe Heights Condos - 541 sq.ft

    Aspen at CityPointe Heights Condos is a 1-bedroom plus den, 1-bathroom condo floor plan with 541 sq ft of interior space. It faces South. Available on floors 10–35. Priced from $653,990 ($1,209 per sq ft).

    1
    1.0
    541 sq.ft
    $1,209/ft $653,990
    launched at $653,990since launch no change
    1 w ago $653,990
    since launch no change
    1 m ago $653,990
    since launch no change
    3 m ago $653,990
    since launch no change
    1 y ago $653,990
    since launch no change
    2 y ago $653,990
    since launch no change
    3 y ago $653,990
    since launch no change
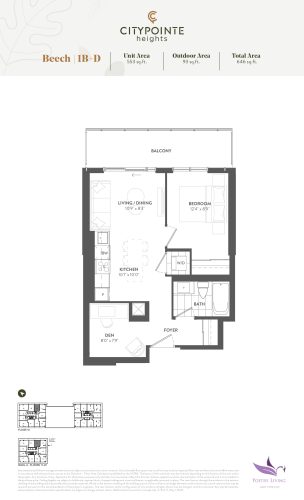
    Beech Floor Plan at CityPointe Heights Condos - 553 sq.ft

    Beech at CityPointe Heights Condos is a 1-bedroom plus den, 1-bathroom condo floor plan with 553 sq ft of interior space. It faces East. Available on floors 10–25. Priced from $674,990 ($1,221 per sq ft).

    1
    1.0
    553 sq.ft
    $1,221/ft $674,990
    launched at $674,990since launch no change
    1 w ago $674,990
    since launch no change
    1 m ago $674,990
    since launch no change
    3 m ago $674,990
    since launch no change
    1 y ago $674,990
    since launch no change
    2 y ago $674,990
    since launch no change
    3 y ago $674,990
    since launch no change
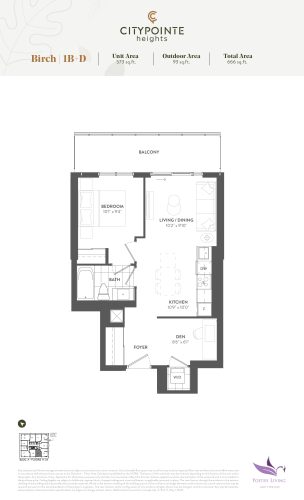
    Birch Floor Plan at CityPointe Heights Condos - 573 sq.ft

    Birch at CityPointe Heights Condos is a 1-bedroom plus den, 1-bathroom condo floor plan with 573 sq ft of interior space. It faces West. Available on floors 11–25. This plan is sold out with the builder.

    1
    1.0
    573 sq.ft
    last recorded price $680,990
    Sold Outlaunched at $680,990since launch no change
    1 w ago $680,990
    since launch no change
    1 m ago $680,990
    since launch no change
    3 m ago $680,990
    since launch no change
    1 y ago $680,990
    since launch no change
    2 y ago $680,990
    since launch no change
    3 y ago $680,990
    since launch no change
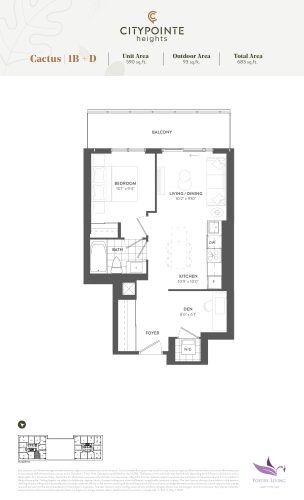
    Cactus Floor Plan at CityPointe Heights Condos - 590 sq.ft

    Cactus at CityPointe Heights Condos is a 1-bedroom plus den, 1-bathroom condo floor plan with 590 sq ft of interior space. It faces West. Available on floor 10. Priced from $677,990 ($1,149 per sq ft).

    1
    1.0
    590 sq.ft
    $1,149/ft $677,990
    launched at $677,990since launch no change
    1 w ago $677,990
    since launch no change
    1 m ago $677,990
    since launch no change
    3 m ago $677,990
    since launch no change
    1 y ago $677,990
    since launch no change
    2 y ago $677,990
    since launch no change
    3 y ago $677,990
    since launch no change
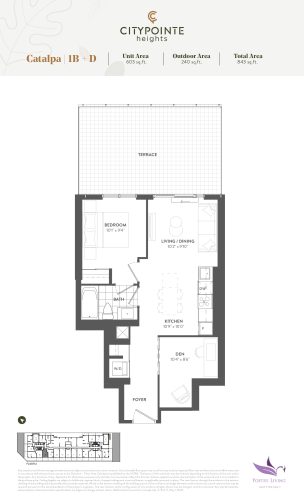
    Catalpa (Terrace) Floor Plan at CityPointe Heights Condos - 603 sq.ft

    Catalpa (Terrace) at CityPointe Heights Condos is a 1-bedroom plus den, 1-bathroom condo floor plan with 603 sq ft of interior space. It faces West. Available on floor 2. This plan is sold out with the builder.

    1
    1.0
    603 sq.ft
    last recorded price $648,990
    Sold Outlaunched at $648,990since launch no change
    1 w ago $648,990
    since launch no change
    1 m ago $648,990
    since launch no change
    3 m ago $648,990
    since launch no change
    1 y ago $648,990
    since launch no change
    2 y ago $648,990
    since launch no change
    3 y ago $648,990
    since launch no change
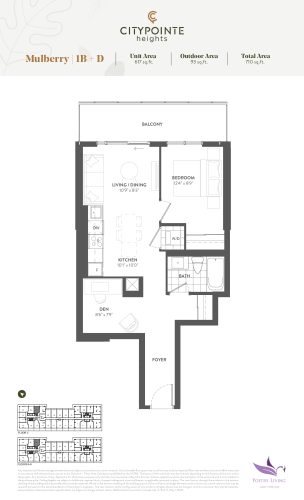
    Mulberry Floor Plan at CityPointe Heights Condos - 617 sq.ft

    Mulberry at CityPointe Heights Condos is a 1-bedroom plus den, 1-bathroom condo floor plan with 617 sq ft of interior space. It faces East. Available on floors 3–9. This plan is sold out with the builder.

    1
    1.0
    617 sq.ft
    last recorded price $644,990
    Sold Outlaunched at $644,990since launch no change
    1 w ago $644,990
    since launch no change
    1 m ago $644,990
    since launch no change
    3 m ago $644,990
    since launch no change
    1 y ago $644,990
    since launch no change
    2 y ago $644,990
    since launch no change
    3 y ago $644,990
    since launch no change
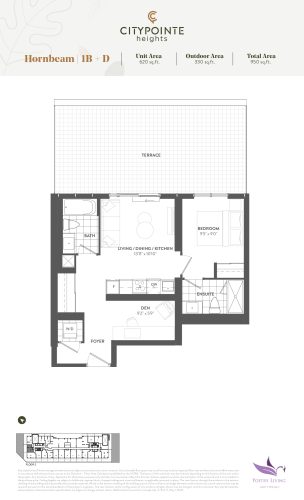
    Hornbeam Floor Plan at CityPointe Heights Condos - 620 sq.ft

    Hornbeam at CityPointe Heights Condos is a 1-bedroom plus den, 2-bathroom condo floor plan with 620 sq ft of interior space. It faces North. Available on floor 2. Priced from $739,990 ($1,194 per sq ft).

    1
    2.0
    620 sq.ft
    $1,194/ft $739,990
    launched at $739,990since launch no change
    1 w ago $739,990
    since launch no change
    1 m ago $739,990
    since launch no change
    3 m ago $739,990
    since launch no change
    1 y ago $739,990
    since launch no change
    2 y ago $739,990
    since launch no change
    3 y ago $739,990
    since launch no change
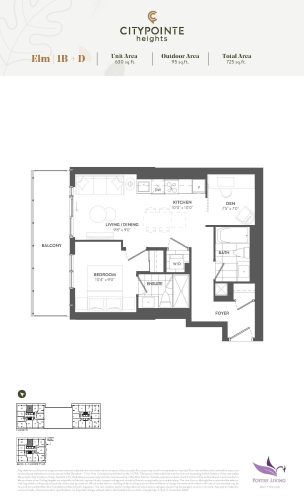
    Elm Floor Plan at CityPointe Heights Condos - 630 sq.ft

    Elm at CityPointe Heights Condos is a 1-bedroom plus den, 2-bathroom condo floor plan with 630 sq ft of interior space. It faces East. Available on floors 10–25. Priced from $733,990 ($1,165 per sq ft).

    1
    2.0
    630 sq.ft
    $1,165/ft $733,990
    launched at $733,990since launch no change
    1 w ago $733,990
    since launch no change
    1 m ago $733,990
    since launch no change
    3 m ago $733,990
    since launch no change
    1 y ago $733,990
    since launch no change
    2 y ago $733,990
    since launch no change
    3 y ago $733,990
    since launch no change
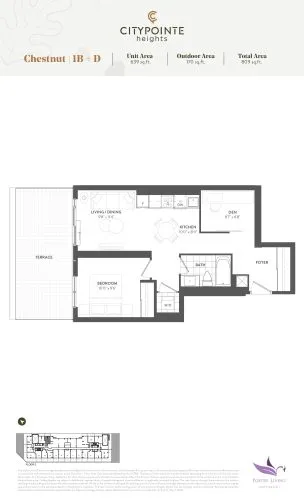
    Chestnut Floor Plan at CityPointe Heights Condos - 639 sq.ft

    Chestnut at CityPointe Heights Condos is a 1-bedroom plus den, 1-bathroom condo floor plan with 639 sq ft of interior space. It faces East. Available on floor 2. This plan is sold out with the builder.

    1
    1.0
    639 sq.ft
    last recorded price $655,990
    Sold Outlaunched at $655,990since launch no change
    1 w ago $655,990
    since launch no change
    1 m ago $655,990
    since launch no change
    3 m ago $655,990
    since launch no change
    1 y ago $655,990
    since launch no change
    2 y ago $655,990
    since launch no change
    3 y ago $655,990
    since launch no change
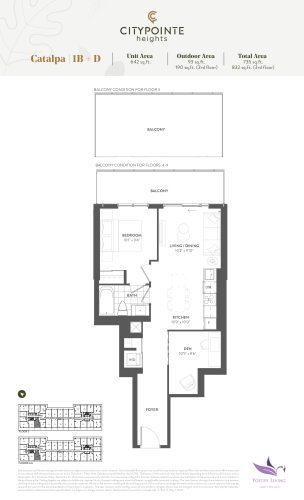
    Catalpa (Balcony) Floor Plan at CityPointe Heights Condos - 642 sq.ft

    Catalpa (Balcony) at CityPointe Heights Condos is a 1-bedroom plus den, 1-bathroom condo floor plan with 642 sq ft of interior space. It faces West. Available on floors 3–9. This plan is sold out with the builder.

    1
    1.0
    642 sq.ft
    last recorded price $640,990
    Sold Outlaunched at $640,990since launch no change
    1 w ago $640,990
    since launch no change
    1 m ago $640,990
    since launch no change
    3 m ago $640,990
    since launch no change
    1 y ago $640,990
    since launch no change
    2 y ago $640,990
    since launch no change
    3 y ago $640,990
    since launch no change
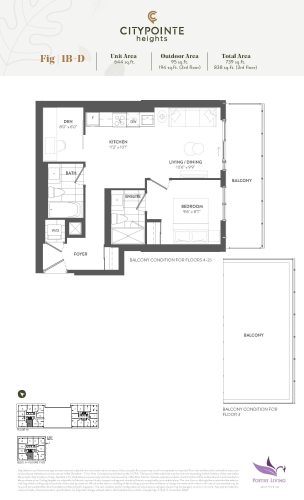
    Fig (Balcony) Floor Plan at CityPointe Heights Condos - 644 sq.ft

    Fig (Balcony) at CityPointe Heights Condos is a 1-bedroom plus den, 2-bathroom condo floor plan with 644 sq ft of interior space. It faces West. Available on floors 10–25. Priced from $724,990 ($1,126 per sq ft).

    1
    2.0
    644 sq.ft
    $1,126/ft $724,990
    launched at $724,990since launch no change
    1 w ago $724,990
    since launch no change
    1 m ago $724,990
    since launch no change
    3 m ago $724,990
    since launch no change
    1 y ago $724,990
    since launch no change
    2 y ago $724,990
    since launch no change
    3 y ago $724,990
    since launch no change
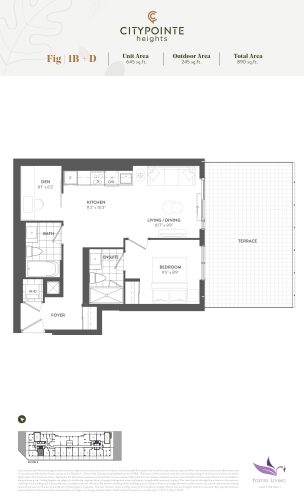
    Fig (Terrace) Floor Plan at CityPointe Heights Condos - 645 sq.ft

    Fig (Terrace) at CityPointe Heights Condos is a 1-bedroom plus den, 2-bathroom condo floor plan with 645 sq ft of interior space. It faces West. Available on floor 2. Priced from $742,990 ($1,152 per sq ft).

    1
    2.0
    645 sq.ft
    $1,152/ft $742,990
    launched at $742,990since launch no change
    1 w ago $742,990
    since launch no change
    1 m ago $742,990
    since launch no change
    3 m ago $742,990
    since launch no change
    1 y ago $742,990
    since launch no change
    2 y ago $742,990
    since launch no change
    3 y ago $742,990
    since launch no change
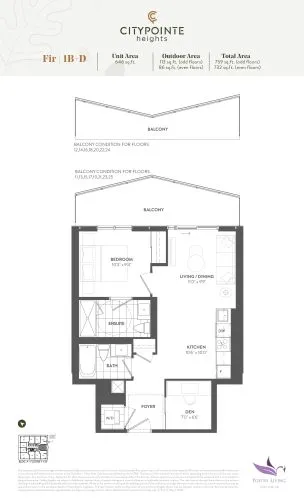
    Fir Floor Plan at CityPointe Heights Condos - 646 sq.ft

    Fir at CityPointe Heights Condos is a 1-bedroom plus den, 2-bathroom condo floor plan with 646 sq ft of interior space. It faces South. Available on floors 11–25. This plan is sold out with the builder.

    1
    2.0
    646 sq.ft
    last recorded price $734,990
    Sold Outlaunched at $734,990since launch no change
    1 w ago $734,990
    since launch no change
    1 m ago $734,990
    since launch no change
    3 m ago $734,990
    since launch no change
    1 y ago $734,990
    since launch no change
    2 y ago $734,990
    since launch no change
    3 y ago $734,990
    since launch no change
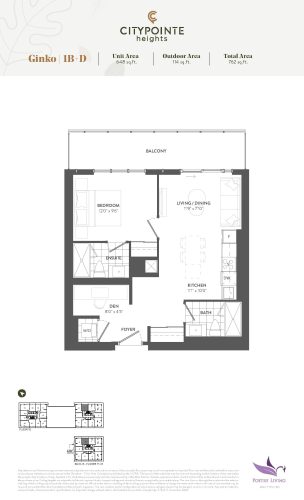
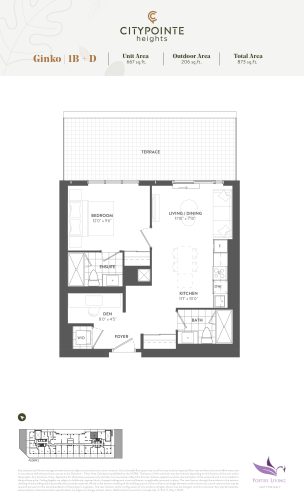
    Ginko (Balcony) Floor Plan at CityPointe Heights Condos - 648 sq.ft

    Ginko (Balcony) at CityPointe Heights Condos is a 1-bedroom plus den, 2-bathroom condo floor plan with 648 sq ft of interior space. It faces East. Available on floors 10–35. Priced from $743,990 ($1,148 per sq ft).

    1
    2.0
    648 sq.ft
    $1,148/ft $743,990
    launched at $743,990since launch no change
    1 w ago $743,990
    since launch no change
    1 m ago $743,990
    since launch no change
    3 m ago $743,990
    since launch no change
    1 y ago $743,990
    since launch no change
    2 y ago $743,990
    since launch no change
    3 y ago $743,990
    since launch no change
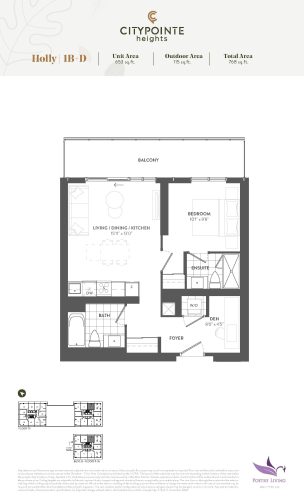
    Holly Floor Plan at CityPointe Heights Condos - 653 sq.ft

    Holly at CityPointe Heights Condos is a 1-bedroom plus den, 2-bathroom condo floor plan with 653 sq ft of interior space. It faces East. Available on floors 10–35. Priced from $749,990 ($1,149 per sq ft).

    1
    2.0
    653 sq.ft
    $1,149/ft $749,990
    launched at $749,990since launch no change
    1 w ago $749,990
    since launch no change
    1 m ago $749,990
    since launch no change
    3 m ago $749,990
    since launch no change
    1 y ago $749,990
    since launch no change
    2 y ago $749,990
    since launch no change
    3 y ago $749,990
    since launch no change
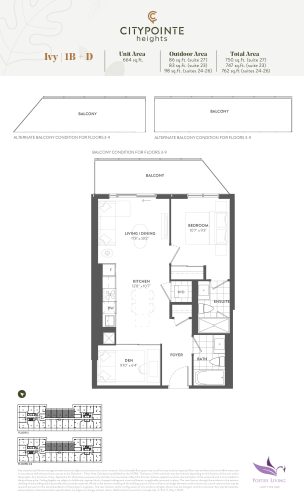
    Ivy Floor Plan at CityPointe Heights Condos - 664 sq.ft

    Ivy at CityPointe Heights Condos is a 1-bedroom plus den, 2-bathroom condo floor plan with 664 sq ft of interior space. It faces East. Available on floors 3–9. This plan is sold out with the builder.

    1
    2.0
    664 sq.ft
    last recorded price $745,990
    Sold Outlaunched at $745,990since launch no change
    1 w ago $745,990
    since launch no change
    1 m ago $745,990
    since launch no change
    3 m ago $745,990
    since launch no change
    1 y ago $745,990
    since launch no change
    2 y ago $745,990
    since launch no change
    3 y ago $745,990
    since launch no change
    Ginko (Terrace) Floor Plan at CityPointe Heights Condos - 667 sq.ft

    Ginko (Terrace) at CityPointe Heights Condos is a 1-bedroom plus den, 2-bathroom condo floor plan with 667 sq ft of interior space. It faces East. Available on floor 2. Priced from $763,990 ($1,145 per sq ft).

    1
    2.0
    667 sq.ft
    $1,145/ft $763,990
    launched at $763,990since launch no change
    1 w ago $763,990
    since launch no change
    1 m ago $763,990
    since launch no change
    3 m ago $763,990
    since launch no change
    1 y ago $763,990
    since launch no change
    2 y ago $763,990
    since launch no change
    3 y ago $763,990
    since launch no change
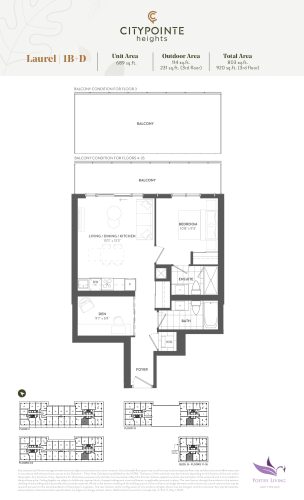
    Laurel (Balcony) Floor Plan at CityPointe Heights Condos - 689 sq.ft

    Laurel (Balcony) at CityPointe Heights Condos is a 1-bedroom plus den, 2-bathroom condo floor plan with 689 sq ft of interior space. It faces West. Available on floors 3–35. Priced from $774,990 ($1,125 per sq ft).

    1
    2.0
    689 sq.ft
    $1,125/ft $774,990
    launched at $774,990since launch no change
    1 w ago $774,990
    since launch no change
    1 m ago $774,990
    since launch no change
    3 m ago $774,990
    since launch no change
    1 y ago $774,990
    since launch no change
    2 y ago $774,990
    since launch no change
    3 y ago $774,990
    since launch no change
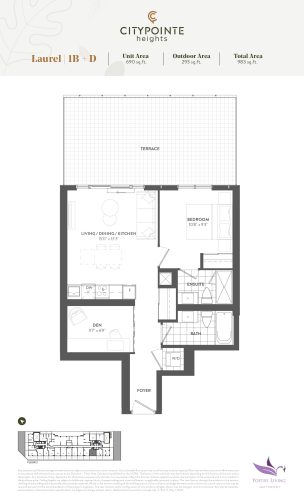
    Laurel (Terrace) Floor Plan at CityPointe Heights Condos - 690 sq.ft

    Laurel (Terrace) at CityPointe Heights Condos is a 1-bedroom plus den, 2-bathroom condo floor plan with 690 sq ft of interior space. It faces West. Available on floor 2. Priced from $795,990 ($1,154 per sq ft).

    1
    2.0
    690 sq.ft
    $1,154/ft $795,990
    launched at $795,990since launch no change
    1 w ago $795,990
    since launch no change
    1 m ago $795,990
    since launch no change
    3 m ago $795,990
    since launch no change
    1 y ago $795,990
    since launch no change
    2 y ago $795,990
    since launch no change
    3 y ago $795,990
    since launch no change
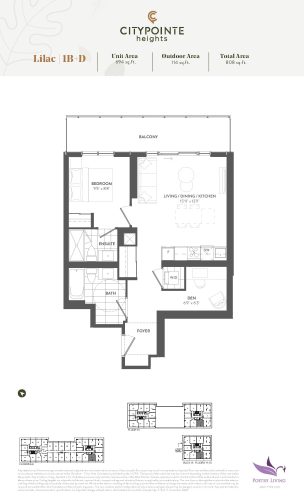
    Lilac (Balcony) Floor Plan at CityPointe Heights Condos - 694 sq.ft

    Lilac (Balcony) at CityPointe Heights Condos is a 1-bedroom plus den, 2-bathroom condo floor plan with 694 sq ft of interior space. It faces West. Available on floors 4–35. Priced from $776,990 ($1,120 per sq ft).

    1
    2.0
    694 sq.ft
    $1,120/ft $776,990
    launched at $776,990since launch no change
    1 w ago $776,990
    since launch no change
    1 m ago $776,990
    since launch no change
    3 m ago $776,990
    since launch no change
    1 y ago $776,990
    since launch no change
    2 y ago $776,990
    since launch no change
    3 y ago $776,990
    since launch no change
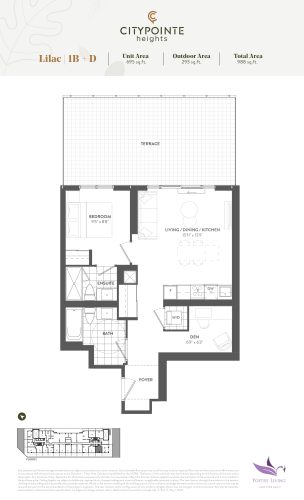
    Lilac (Terrace) Floor Plan at CityPointe Heights Condos - 695 sq.ft

    Lilac (Terrace) at CityPointe Heights Condos is a 1-bedroom plus den, 2-bathroom condo floor plan with 695 sq ft of interior space. It faces West. Available on floor 2. Priced from $797,990 ($1,148 per sq ft).

    1
    2.0
    695 sq.ft
    $1,148/ft $797,990
    launched at $797,990since launch no change
    1 w ago $797,990
    since launch no change
    1 m ago $797,990
    since launch no change
    3 m ago $797,990
    since launch no change
    1 y ago $797,990
    since launch no change
    2 y ago $797,990
    since launch no change
    3 y ago $797,990
    since launch no change
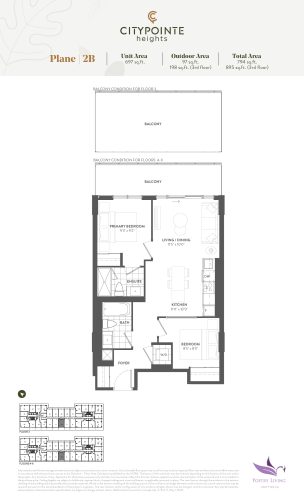
    Plane (Balcony) Floor Plan at CityPointe Heights Condos - 697 sq.ft

    Plane (Balcony) at CityPointe Heights Condos is a 2-bedroom, 2-bathroom condo floor plan with 697 sq ft of interior space. It faces West. Available on floors 3–9. This plan is sold out with the builder.

    2
    2.0
    697 sq.ft
    last recorded price $722,990
    Sold Outlaunched at $722,990since launch no change
    1 w ago $722,990
    since launch no change
    1 m ago $722,990
    since launch no change
    3 m ago $722,990
    since launch no change
    1 y ago $722,990
    since launch no change
    2 y ago $722,990
    since launch no change
    3 y ago $722,990
    since launch no change
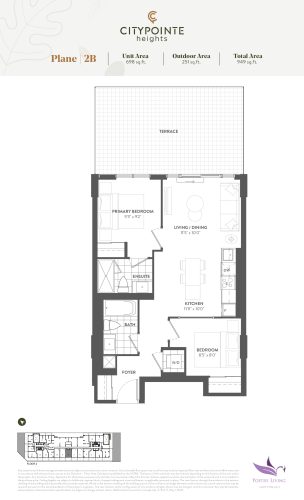
    Plane (Terrace) Floor Plan at CityPointe Heights Condos - 698 sq.ft

    Plane (Terrace) at CityPointe Heights Condos is a 2-bedroom, 2-bathroom condo floor plan with 698 sq ft of interior space. It faces West. Available on floor 2. Priced from $794,990 ($1,139 per sq ft).

    2
    2.0
    698 sq.ft
    $1,139/ft $794,990
    launched at $794,990since launch no change
    1 w ago $794,990
    since launch no change
    1 m ago $794,990
    since launch no change
    3 m ago $794,990
    since launch no change
    1 y ago $794,990
    since launch no change
    2 y ago $794,990
    since launch no change
    3 y ago $794,990
    since launch no change
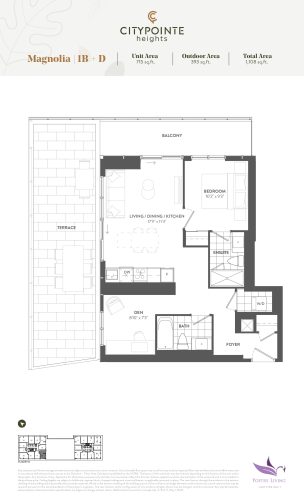
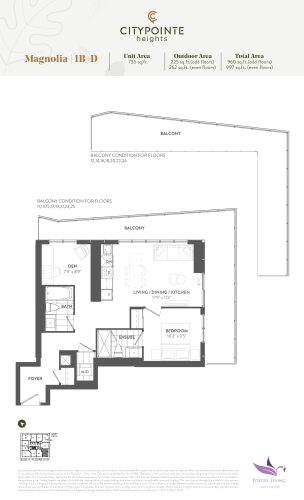
    Magnolia (Terrace) Floor Plan at CityPointe Heights Condos - 715 sq.ft

    Magnolia (Terrace) at CityPointe Heights Condos is a 1-bedroom plus den, 2-bathroom condo floor plan with 715 sq ft of interior space. It faces West. Available on floor 10. Priced from $824,990 ($1,154 per sq ft).

    1
    2.0
    715 sq.ft
    $1,154/ft $824,990
    launched at $824,990since launch no change
    1 w ago $824,990
    since launch no change
    1 m ago $824,990
    since launch no change
    3 m ago $824,990
    since launch no change
    1 y ago $824,990
    since launch no change
    2 y ago $824,990
    since launch no change
    3 y ago $824,990
    since launch no change
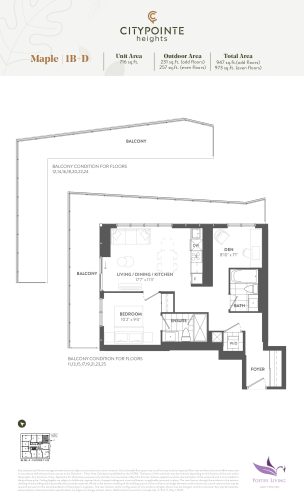
    Maple (Balcony) Floor Plan at CityPointe Heights Condos - 716 sq.ft

    Maple (Balcony) at CityPointe Heights Condos is a 1-bedroom plus den, 2-bathroom condo floor plan with 716 sq ft of interior space. It faces South East. Available on floors 11–25. This plan is sold out with the builder.

    1
    2.0
    716 sq.ft
    last recorded price $825,990
    Sold Outlaunched at $825,990since launch no change
    1 w ago $825,990
    since launch no change
    1 m ago $825,990
    since launch no change
    3 m ago $825,990
    since launch no change
    1 y ago $825,990
    since launch no change
    2 y ago $825,990
    since launch no change
    3 y ago $825,990
    since launch no change
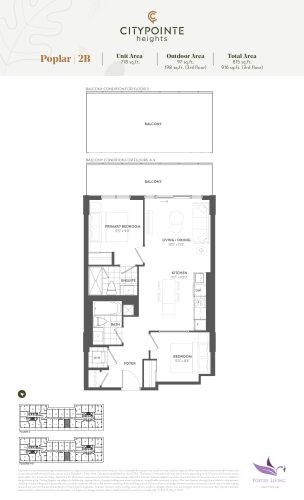
    Poplar (Balcony) Floor Plan at CityPointe Heights Condos - 718 sq.ft

    Poplar (Balcony) at CityPointe Heights Condos is a 2-bedroom, 2-bathroom condo floor plan with 718 sq ft of interior space. It faces West. Available on floors 3–9. This plan is sold out with the builder.

    2
    2.0
    718 sq.ft
    last recorded price $729,990
    Sold Outlaunched at $729,990since launch no change
    1 w ago $729,990
    since launch no change
    1 m ago $729,990
    since launch no change
    3 m ago $729,990
    since launch no change
    1 y ago $729,990
    since launch no change
    2 y ago $729,990
    since launch no change
    3 y ago $729,990
    since launch no change
    Poplar (Terrace) Floor Plan at CityPointe Heights Condos - 719 sq.ft

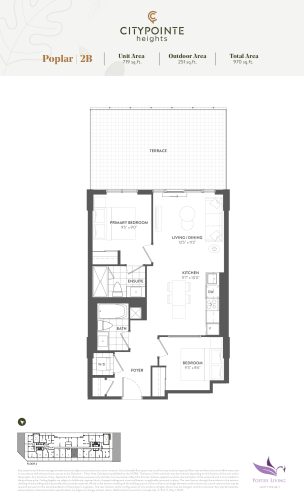
    Poplar (Terrace) at CityPointe Heights Condos is a 2-bedroom, 2-bathroom condo floor plan with 719 sq ft of interior space. It faces West. Available on floor 2. Priced from $807,990 ($1,124 per sq ft).

    2
    2.0
    719 sq.ft
    $1,124/ft $807,990
    launched at $807,990since launch no change
    1 w ago $807,990
    since launch no change
    1 m ago $807,990
    since launch no change
    3 m ago $807,990
    since launch no change
    1 y ago $807,990
    since launch no change
    2 y ago $807,990
    since launch no change
    3 y ago $807,990
    since launch no change
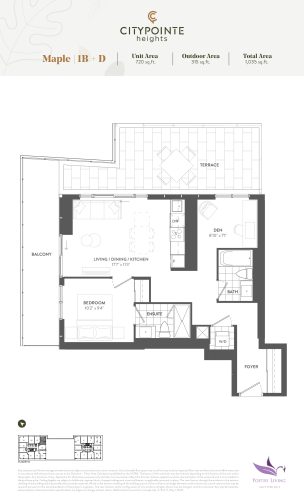
    Maple (Terrace) Floor Plan at CityPointe Heights Condos - 720 sq.ft

    Maple (Terrace) at CityPointe Heights Condos is a 1-bedroom plus den, 2-bathroom condo floor plan with 720 sq ft of interior space. It faces South East. Available on floor 10. Priced from $831,990 ($1,156 per sq ft).

    1
    2.0
    720 sq.ft
    $1,156/ft $831,990
    launched at $831,990since launch no change
    1 w ago $831,990
    since launch no change
    1 m ago $831,990
    since launch no change
    3 m ago $831,990
    since launch no change
    1 y ago $831,990
    since launch no change
    2 y ago $831,990
    since launch no change
    3 y ago $831,990
    since launch no change
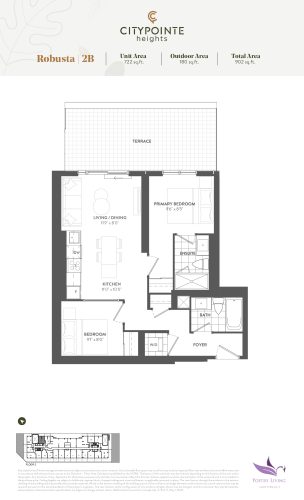
    Robusta Floor Plan at CityPointe Heights Condos - 722 sq.ft

    Robusta at CityPointe Heights Condos is a 2-bedroom, 2-bathroom condo floor plan with 722 sq ft of interior space. It faces East. Available on floor 2. This plan is sold out with the builder.

    2
    2.0
    722 sq.ft
    last recorded price $742,990
    Sold Outlaunched at $742,990since launch no change
    1 w ago $742,990
    since launch no change
    1 m ago $742,990
    since launch no change
    3 m ago $742,990
    since launch no change
    1 y ago $742,990
    since launch no change
    2 y ago $742,990
    since launch no change
    3 y ago $742,990
    since launch no change
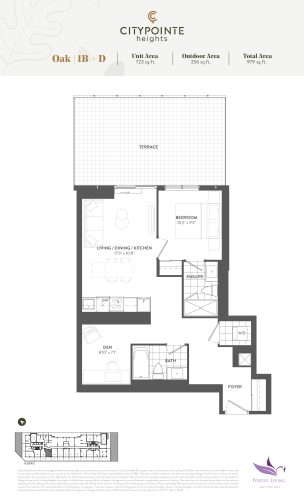
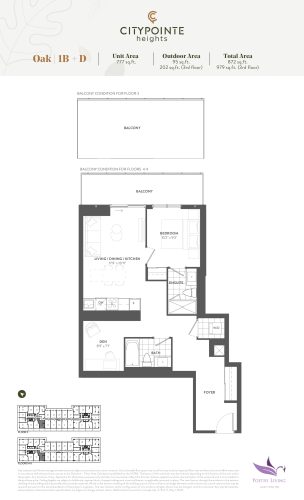
    Oak (Terrace) Floor Plan at CityPointe Heights Condos - 723 sq.ft

    Oak (Terrace) at CityPointe Heights Condos is a 1-bedroom plus den, 2-bathroom condo floor plan with 723 sq ft of interior space. It faces West. Available on floor 2. Priced from $808,990 ($1,119 per sq ft).

    1
    2.0
    723 sq.ft
    $1,119/ft $808,990
    launched at $808,990since launch no change
    1 w ago $808,990
    since launch no change
    1 m ago $808,990
    since launch no change
    3 m ago $808,990
    since launch no change
    1 y ago $808,990
    since launch no change
    2 y ago $808,990
    since launch no change
    3 y ago $808,990
    since launch no change
    Rose (Balcony) Floor Plan at CityPointe Heights Condos - 731 sq.ft

    Rose (Balcony) at CityPointe Heights Condos is a 2-bedroom, 2-bathroom condo floor plan with 731 sq ft of interior space. It faces West. Available on floors 3–9. This plan is sold out with the builder.

    2
    2.0
    731 sq.ft
    last recorded price $733,990
    Sold Outlaunched at $733,990since launch no change
    1 w ago $733,990
    since launch no change
    1 m ago $733,990
    since launch no change
    3 m ago $733,990
    since launch no change
    1 y ago $733,990
    since launch no change
    2 y ago $733,990
    since launch no change
    3 y ago $733,990
    since launch no change
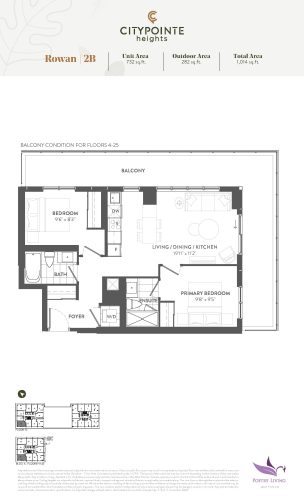
    Rowan (Balcony) Floor Plan at CityPointe Heights Condos - 732 sq.ft

    Rowan (Balcony) at CityPointe Heights Condos is a 2-bedroom, 2-bathroom condo floor plan with 732 sq ft of interior space. It faces North West. Available on floors 10–25. Priced from $813,990 ($1,112 per sq ft).

    2
    2.0
    732 sq.ft
    $1,112/ft $813,990
    launched at $813,990since launch no change
    1 w ago $813,990
    since launch no change
    1 m ago $813,990
    since launch no change
    3 m ago $813,990
    since launch no change
    1 y ago $813,990
    since launch no change
    2 y ago $813,990
    since launch no change
    3 y ago $813,990
    since launch no change
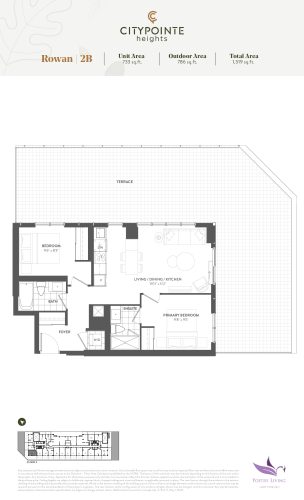
    Rowan (Terrace) Floor Plan at CityPointe Heights Condos - 733 sq.ft

    Rowan (Terrace) at CityPointe Heights Condos is a 2-bedroom, 2-bathroom condo floor plan with 733 sq ft of interior space. It faces North West. Available on floor 2. Priced from $871,990 ($1,190 per sq ft).

    2
    2.0
    733 sq.ft
    $1,190/ft $871,990
    launched at $871,990since launch no change
    1 w ago $871,990
    since launch no change
    1 m ago $871,990
    since launch no change
    3 m ago $871,990
    since launch no change
    1 y ago $871,990
    since launch no change
    2 y ago $871,990
    since launch no change
    3 y ago $871,990
    since launch no change
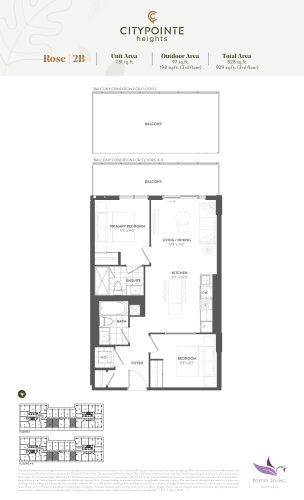
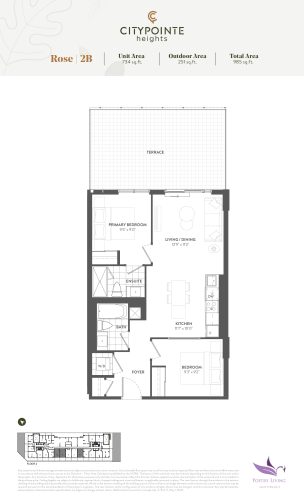
    Rose (Terrace) Floor Plan at CityPointe Heights Condos - 734 sq.ft

    Rose (Terrace) at CityPointe Heights Condos is a 2-bedroom, 2-bathroom condo floor plan with 734 sq ft of interior space. It faces West. Available on floor 2. Priced from $812,990 ($1,108 per sq ft).

    2
    2.0
    734 sq.ft
    $1,108/ft $812,990
    launched at $812,990since launch no change
    1 w ago $812,990
    since launch no change
    1 m ago $812,990
    since launch no change
    3 m ago $812,990
    since launch no change
    1 y ago $812,990
    since launch no change
    2 y ago $812,990
    since launch no change
    3 y ago $812,990
    since launch no change
    Magnolia (Balcony) Floor Plan at CityPointe Heights Condos - 735 sq.ft

    Magnolia (Balcony) at CityPointe Heights Condos is a 1-bedroom plus den, 2-bathroom condo floor plan with 735 sq ft of interior space. It faces South West. Available on floors 11–25. This plan is sold out with the builder.

    1
    2.0
    735 sq.ft
    last recorded price $816,990
    Sold Outlaunched at $816,990since launch no change
    1 w ago $816,990
    since launch no change
    1 m ago $816,990
    since launch no change
    3 m ago $816,990
    since launch no change
    1 y ago $816,990
    since launch no change
    2 y ago $816,990
    since launch no change
    3 y ago $816,990
    since launch no change
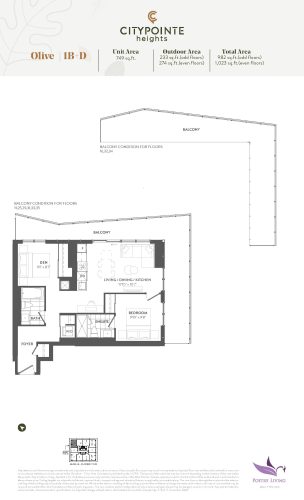
    Olive (Balcony) Floor Plan at CityPointe Heights Condos - 749 sq.ft

    Olive (Balcony) at CityPointe Heights Condos is a 1-bedroom plus den, 2-bathroom condo floor plan with 749 sq ft of interior space. It faces North East. Available on floors 11–35. This plan is sold out with the builder.

    1
    2.0
    749 sq.ft
    last recorded price $840,990
    Sold Outlaunched at $840,990since launch no change
    1 w ago $840,990
    since launch no change
    1 m ago $840,990
    since launch no change
    3 m ago $840,990
    since launch no change
    1 y ago $840,990
    since launch no change
    2 y ago $840,990
    since launch no change
    3 y ago $840,990
    since launch no change
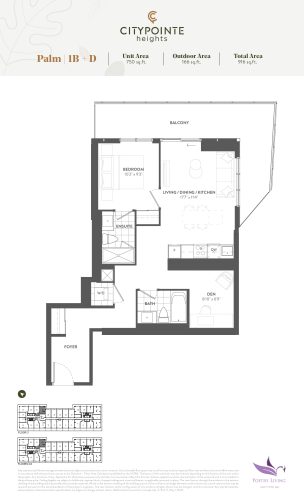
    Palm Floor Plan at CityPointe Heights Condos - 750 sq.ft

    Palm at CityPointe Heights Condos is a 1-bedroom plus den, 2-bathroom condo floor plan with 750 sq ft of interior space. It faces South East. Available on floors 3–9. This plan is sold out with the builder.

    1
    2.0
    750 sq.ft
    last recorded price $765,990
    Sold Outlaunched at $765,990since launch no change
    1 w ago $765,990
    since launch no change
    1 m ago $765,990
    since launch no change
    3 m ago $765,990
    since launch no change
    1 y ago $765,990
    since launch no change
    2 y ago $765,990
    since launch no change
    3 y ago $765,990
    since launch no change
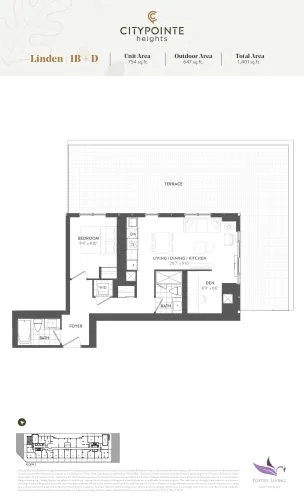
    Linden Floor Plan at CityPointe Heights Condos - 754 sq.ft

    Linden at CityPointe Heights Condos is a 1-bedroom plus den, 2-bathroom condo floor plan with 754 sq ft of interior space. It faces North East. Available on floor 2. This plan is sold out with the builder.

    1
    2.0
    754 sq.ft
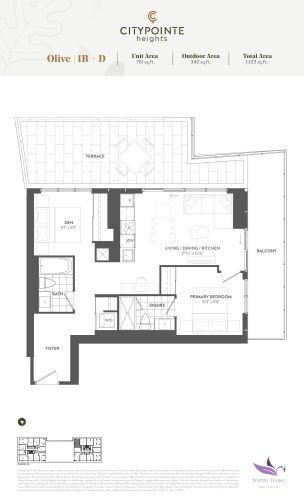
    Olive (Terrace) Floor Plan at CityPointe Heights Condos - 761 sq.ft

    Olive (Terrace) at CityPointe Heights Condos is a 1-bedroom plus den, 2-bathroom condo floor plan with 761 sq ft of interior space. It faces North East. Available on floor 10. Priced from $854,990 ($1,124 per sq ft).

    1
    2.0
    761 sq.ft
    $1,124/ft $854,990
    launched at $854,990since launch no change
    1 w ago $854,990
    since launch no change
    1 m ago $854,990
    since launch no change
    3 m ago $854,990
    since launch no change
    1 y ago $854,990
    since launch no change
    2 y ago $854,990
    since launch no change
    3 y ago $854,990
    since launch no change
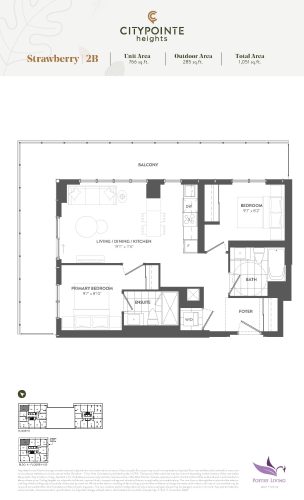
    Strawberry Floor Plan at CityPointe Heights Condos - 766 sq.ft

    Strawberry at CityPointe Heights Condos is a 2-bedroom, 2-bathroom condo floor plan with 766 sq ft of interior space. It faces North East. Available on floors 10–25. Priced from $865,990 ($1,131 per sq ft).

    2
    2.0
    766 sq.ft
    $1,131/ft $865,990
    launched at $865,990since launch no change
    1 w ago $865,990
    since launch no change
    1 m ago $865,990
    since launch no change
    3 m ago $865,990
    since launch no change
    1 y ago $865,990
    since launch no change
    2 y ago $865,990
    since launch no change
    3 y ago $865,990
    since launch no change
    Oak (Balcony) Floor Plan at CityPointe Heights Condos - 777 sq.ft

    Oak (Balcony) at CityPointe Heights Condos is a 1-bedroom plus den, 2-bathroom condo floor plan with 777 sq ft of interior space. It faces West. Available on floors 3–9. This plan is sold out with the builder.

    1
    2.0
    777 sq.ft
    last recorded price $715,990
    Sold Outlaunched at $715,990since launch no change
    1 w ago $715,990
    since launch no change
    1 m ago $715,990
    since launch no change
    3 m ago $715,990
    since launch no change
    1 y ago $715,990
    since launch no change
    2 y ago $715,990
    since launch no change
    3 y ago $715,990
    since launch no change
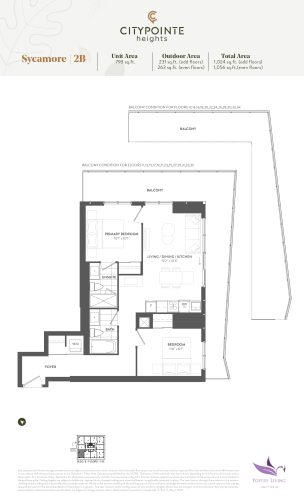
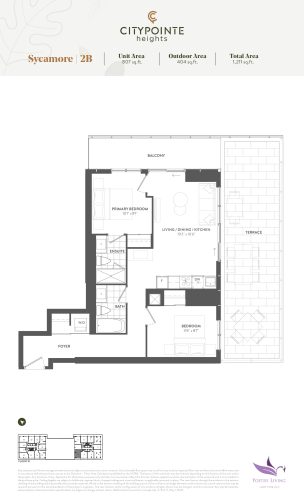
    Sycamore (Balcony) Floor Plan at CityPointe Heights Condos - 793 sq.ft

    Sycamore (Balcony) at CityPointe Heights Condos is a 2-bedroom, 2-bathroom condo floor plan with 793 sq ft of interior space. It faces North West. Available on floors 11–35. This plan is sold out with the builder.

    2
    2.0
    793 sq.ft
    last recorded price $835,990
    Sold Outlaunched at $835,990since launch no change
    1 w ago $835,990
    since launch no change
    1 m ago $835,990
    since launch no change
    3 m ago $835,990
    since launch no change
    1 y ago $835,990
    since launch no change
    2 y ago $835,990
    since launch no change
    3 y ago $835,990
    since launch no change
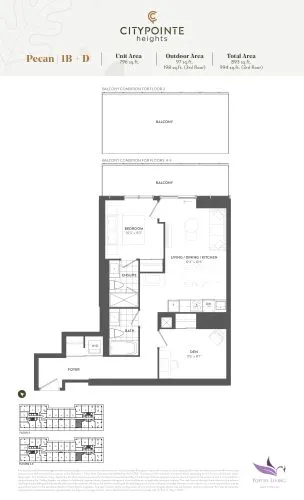
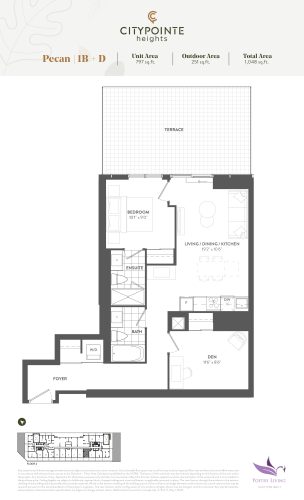
    Pecan (Balcony) Floor Plan at CityPointe Heights Condos - 796 sq.ft

    Pecan (Balcony) at CityPointe Heights Condos is a 1-bedroom plus den, 2-bathroom condo floor plan with 796 sq ft of interior space. It faces West. Available on floors 3–9. This plan is sold out with the builder.

    1
    2.0
    796 sq.ft
    last recorded price $720,990
    Sold Outlaunched at $720,990since launch no change
    1 w ago $720,990
    since launch no change
    1 m ago $720,990
    since launch no change
    3 m ago $720,990
    since launch no change
    1 y ago $720,990
    since launch no change
    2 y ago $720,990
    since launch no change
    3 y ago $720,990
    since launch no change
    Pecan (Terrace) Floor Plan at CityPointe Heights Condos - 797 sq.ft

    Pecan (Terrace) at CityPointe Heights Condos is a 1-bedroom plus den, 2-bathroom condo floor plan with 797 sq ft of interior space. It faces West. Available on floor 2. Priced from $837,990 ($1,051 per sq ft).

    1
    2.0
    797 sq.ft
    $1,051/ft $837,990
    launched at $837,990since launch no change
    1 w ago $837,990
    since launch no change
    1 m ago $837,990
    since launch no change
    3 m ago $837,990
    since launch no change
    1 y ago $837,990
    since launch no change
    2 y ago $837,990
    since launch no change
    3 y ago $837,990
    since launch no change
    Sycamore (Terrace) Floor Plan at CityPointe Heights Condos - 807 sq.ft

    Sycamore (Terrace) at CityPointe Heights Condos is a 2-bedroom, 2-bathroom condo floor plan with 807 sq ft of interior space. It faces North West. Available on floor 10. Priced from $865,990 ($1,073 per sq ft).

    2
    2.0
    807 sq.ft
    $1,073/ft $865,990
    launched at $865,990since launch no change
    1 w ago $865,990
    since launch no change
    1 m ago $865,990
    since launch no change
    3 m ago $865,990
    since launch no change
    1 y ago $865,990
    since launch no change
    2 y ago $865,990
    since launch no change
    3 y ago $865,990
    since launch no change
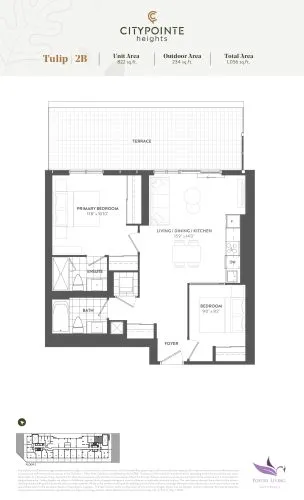
    Tulip Floor Plan at CityPointe Heights Condos - 822 sq.ft

    Tulip at CityPointe Heights Condos is a 2-bedroom, 2-bathroom condo floor plan with 822 sq ft of interior space. It faces East. Available on floor 2. This plan is sold out with the builder.

    2
    2.0
    822 sq.ft
    last recorded price $776,990
    Sold Outlaunched at $776,990since launch no change
    1 w ago $776,990
    since launch no change
    1 m ago $776,990
    since launch no change
    3 m ago $776,990
    since launch no change
    1 y ago $776,990
    since launch no change
    2 y ago $776,990
    since launch no change
    3 y ago $776,990
    since launch no change
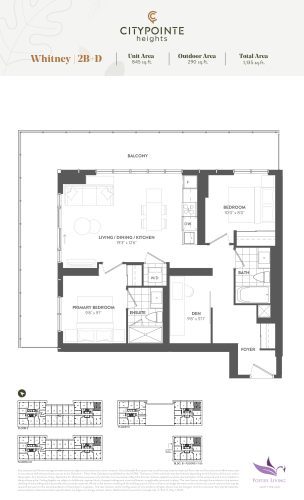
    Whitney Floor Plan at CityPointe Heights Condos - 845 sq.ft

    Whitney at CityPointe Heights Condos is a 2-bedroom plus den, 2-bathroom condo floor plan with 845 sq ft of interior space. It faces South East. Available on floors 3–35. This plan is sold out with the builder.

    2
    2.0
    845 sq.ft
    last recorded price $959,990
    Sold Outlaunched at $959,990since launch no change
    1 w ago $959,990
    since launch no change
    1 m ago $959,990
    since launch no change
    3 m ago $959,990
    since launch no change
    1 y ago $959,990
    since launch no change
    2 y ago $959,990
    since launch no change
    3 y ago $959,990
    since launch no change
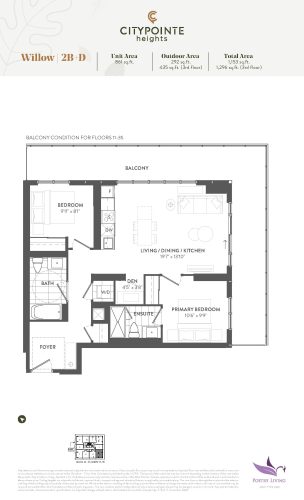
    Willow (Balcony) Floor Plan at CityPointe Heights Condos - 861 sq.ft

    Willow (Balcony) at CityPointe Heights Condos is a 2-bedroom plus den, 2-bathroom condo floor plan with 861 sq ft of interior space. It faces South West. Available on floors 11–35. This plan is sold out with the builder.

    2
    2.0
    861 sq.ft
    last recorded price $951,990
    Sold Outlaunched at $951,990since launch no change
    1 w ago $951,990
    since launch no change
    1 m ago $951,990
    since launch no change
    3 m ago $951,990
    since launch no change
    1 y ago $951,990
    since launch no change
    2 y ago $951,990
    since launch no change
    3 y ago $951,990
    since launch no change
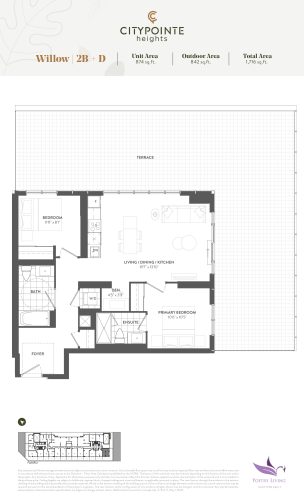
    Willow (Terrace) Floor Plan at CityPointe Heights Condos - 874 sq.ft

    Willow (Terrace) at CityPointe Heights Condos is a 2-bedroom plus den, 2-bathroom condo floor plan with 874 sq ft of interior space. It faces South West. Available on floor 2. Priced from $1,026,990 ($1,175 per sq ft).

    2
    2.0
    874 sq.ft
    $1,175/ft $1,026,990
    launched at $1,026,990since launch no change
    1 w ago $1,026,990
    since launch no change
    1 m ago $1,026,990
    since launch no change
    3 m ago $1,026,990
    since launch no change
    1 y ago $1,026,990
    since launch no change
    2 y ago $1,026,990
    since launch no change
    3 y ago $1,026,990
    since launch no change