METAREALTY INC.

Chateau 9 Homes

Public Sales

5481 Bethesda Side Road, Whitchurch-Stouffville, ON, Canada

Starting From
$759,900 - $769,900

Single Family

1 Star2 Stars3 Stars4 Stars5 Stars (No Ratings Yet)
Loading...

GET PLATINUM ACCESS!!

Register to Receive Guaranteed Platinum Access & Prices, Incentives & Discounts, Floor Plans & More!

Get Pricing, Floor Plans and Availability

Tell us what you need and a Meta Realty representative will follow up directly.

Are you a Realtor?
Sending…

About Chateau 9 Homes

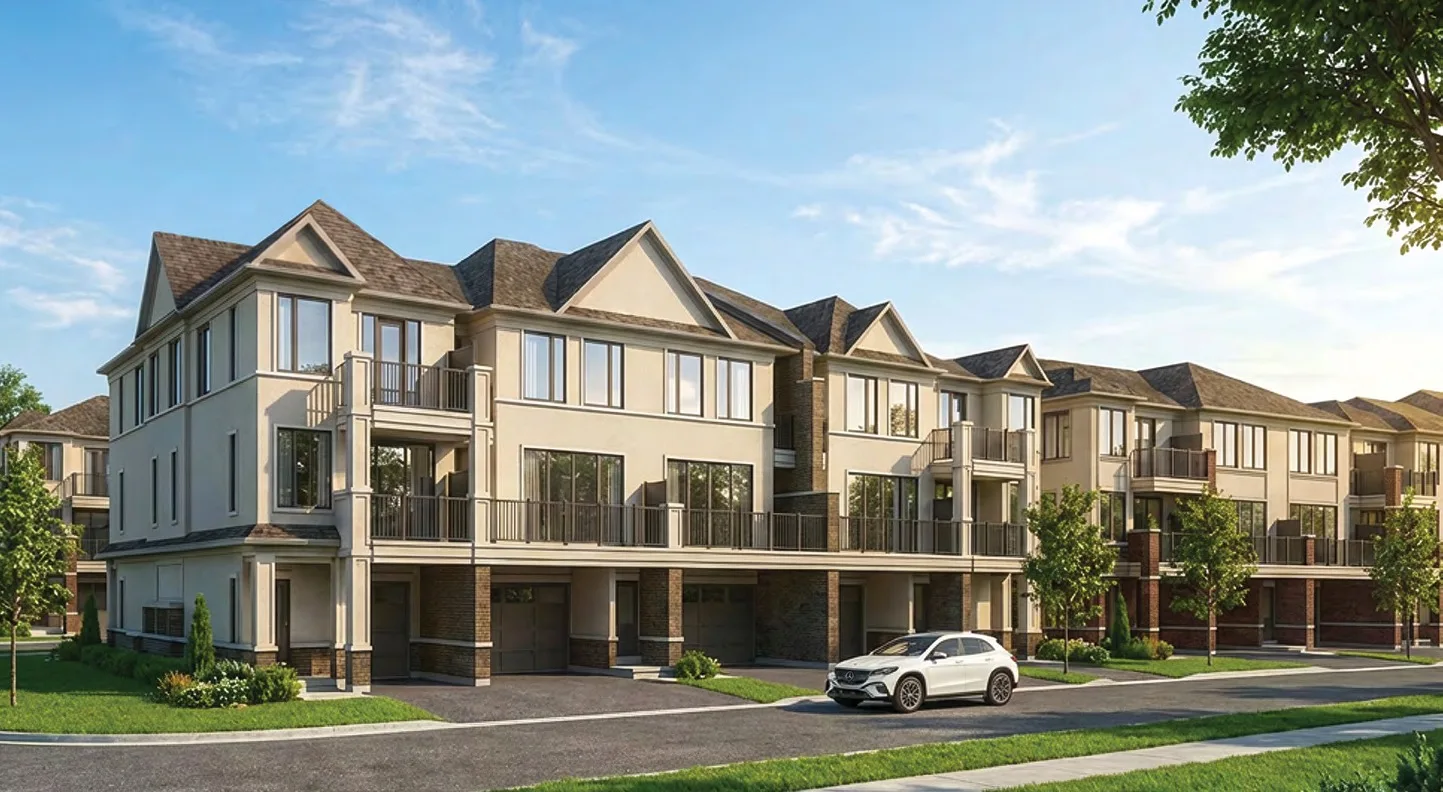
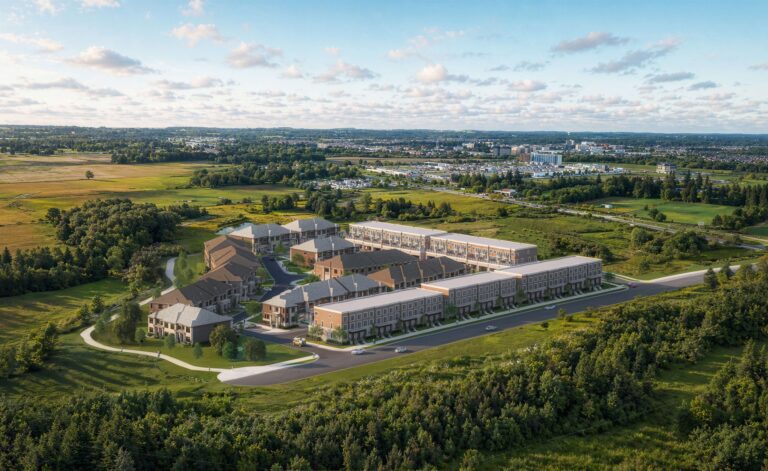
Chateau 9 Homes is a pre-construction home community by Treasure Hill Homes at 5481 Bethesda Side Road in Whitchurch-Stouffville, Ontario. Homes are priced from $759,900 to $769,900, ranging from 1,380 to 3,728 sq. ft., with occupancy scheduled for 2027.

Chateau 9 Homes pricing and floor plans

Prices range from $759,900 to $769,900, or roughly $530 per square foot. The collection includes 10 floor plans, sized from 1,380 to 3,728 sq. ft., with a mix of three-bedroom, four-bedroom and four-bedroom-plus-den layouts (five, two and three respectively). The home collection includes detached homes and townhomes on a freehold ownership basis. Recorded home designs include two-storey and three-storey layouts on lots measuring 19, 20, 22 and 32 feet wide, with one-car and two-car garages; the recorded plans include finished basement configurations. Development charges are set at $7,500.

Location

Chateau 9 Homes is located at 5481 Bethesda Side Road in Whitchurch-Stouffville, within the Regional Municipality of York. The location carries a Walk Score of 8 and a Transit Score of 18.

Deposit structure and incentives

The deposit structure totals $80,000 over 210 days, in eight instalments of $10,000 on signing and at 30, 60, 90, 120, 150, 180 and 210 days. Current incentives include free A/C and free appliances.

The development team

Chateau 9 Homes is developed by Treasure Hill Homes.

Buying at Chateau 9 Homes

Chateau 9 Homes is in public sales, and Meta Realty can register you for platinum access to its floor plans, current pricing and incentives.

Prices, sizes, availability and incentives are subject to change without notice. E. & O.E.

Chateau 9 Homes at a glance

Sales statusPublic Sales
ConstructionPre Construction
Building typeSingle Family Home
Estimated occupancy2027
LaunchOctober 17, 2025
NeighbourhoodRegional Municipality of York
OwnershipFreehold
Home typesDetached, Townhouse
Walk Score8/100
Transit Score18/100

Current incentives

  • Free A/C
  • Free Appliances

Frequently asked questions

What types of homes does Chateau 9 Homes offer?

Detached homes and townhomes on freehold lots.

What are the prices at Chateau 9 Homes?

Homes are priced from $759,900 to $769,900.

How many floor plans and what sizes are offered?

10 floor plans ranging from 1,380 to 3,728 sq. ft.

When is occupancy scheduled?

Occupancy is scheduled for 2027.

What is the deposit structure?

$80,000 over 210 days, in eight instalments of $10,000.

What incentives are offered?

Free A/C and free appliances.
Key Facts

Ready to reserve?

Submit a worksheet for Chateau 9 Homes: pick up to three suites and we will request your allocation from the builder.

Submit a worksheet

Information last updated on November 9, 2026

18

Transit Score

8

Walk Score

Projects Nearby

  • Kingshaven rendering
    VIP Sales

    Kingshaven

    Highway 48 & 19th Avenue, Markham, ON, Canada

    4 months ago

    $829,990 - $1,159,990

    Kingsmen Group Inc.

    Building Type: Townhome

    1+1
    1+1
    1+1
  • Coming Soon

    5531 Main Street Condos

    5531 Main Street, Whitchurch-Stouffville, ON, ON, Canada

    3 years ago

    Topfar Developments

    Building Type: Condo

    1+1
    1+1
    1+1
  • Public Sales

    Joy Square Towns

    5827 Main St, Whitchurch-Stouffville, ON L4A 2S9, Canada

    3 years ago

    $990,000

    Corebridge

    Building Type: Condo

    1+1
    1+1
    1+1
  • Forestville Villages rendering
    Planning

    Forestville Villages

    Ontario 48 & Stouffville Road, Whitchurch-Stouffville, ON, Canada

    3 years ago

    Wyview Group

    Building Type: Townhome

    1+1
    1+1
    1+1
  • Planning

    The Residences of Broadway

    70 Innovator Avenue, Whitchurch-Stouffville, ON, Canada

    3 years ago

    Mason Homes

    Building Type: Single Family

    1+1
    1+1
    1+1
  • Planning

    5262 Main St Condos

    5262, 5270, 5286 and 5318 Main Street and 12371 Highway 48, Whitchurch-Stouffville, ON L4A 7X5, Canada

    3 years ago

    Developer TBD

    Building Type: Condo

    1+1
    1+1
    1+1
  • Sold Out

    9th & Main Condos + Towns

    11750 Ninth Line, Whitchurch-Stouffville, ON, Canada

    3 years ago

    $415,990 - $1,399,990

    Pemberton Group

    Building Type: Condo

    1+1
    1+1
    1+1
  • Pace On Main Condos rendering
    Sold Out

    Pace On Main Condos

    6235 Main Street, Whitchurch-Stouffville, ON, Canada

    1 month ago

    $519,900 - $824,900

    Geranium

    Building Type: Condo

    1+1
    1+1
    1+1
  • 3 Bedrooms

    From $759,900$490/ft(0%) Since Launch
    For Sale (5)Sold (5)All (10)
    Price Change
    3 Bed
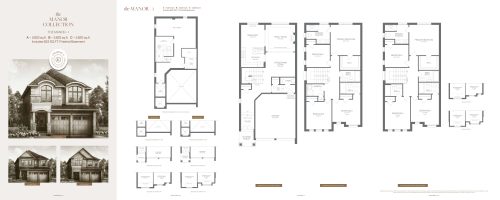
    The Manor-1 Floor Plan at Chateau 9 Homes - 2823 sq.ft

    The Manor-1 at Chateau 9 Homes is a 4-bedroom, 3.5-bathroom single family floor plan with 2,823 sq ft of interior space. This plan is sold out with the builder.

    4
    3.5
    2,823 sq.ft
    last recorded price $1,199,900
    Sold Outlaunched at $1,199,900since launch no change
    1 w ago $1,199,900
    since launch no change
    1 m ago $1,199,900
    since launch no change
    3 m ago $1,199,900
    since launch no change
    1 y ago $1,199,900
    since launch no change
    2 y ago $1,199,900
    since launch no change
    3 y ago $1,199,900
    since launch no change
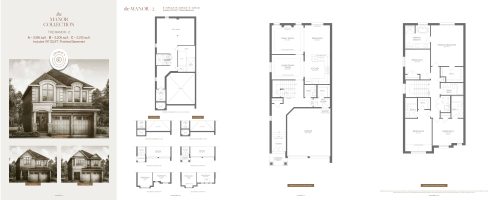
    The Manor-2 Floor Plan at Chateau 9 Homes - 3196 sq.ft

    The Manor-2 at Chateau 9 Homes is a 4-bedroom, 4.5-bathroom single family floor plan with 3,196 sq ft of interior space. This plan is sold out with the builder.

    4
    4.5
    3,196 sq.ft
    last recorded price $1,269,900
    Sold Outlaunched at $1,269,900since launch no change
    1 w ago $1,269,900
    since launch no change
    1 m ago $1,269,900
    since launch no change
    3 m ago $1,269,900
    since launch no change
    1 y ago $1,269,900
    since launch no change
    2 y ago $1,269,900
    since launch no change
    3 y ago $1,269,900
    since launch no change
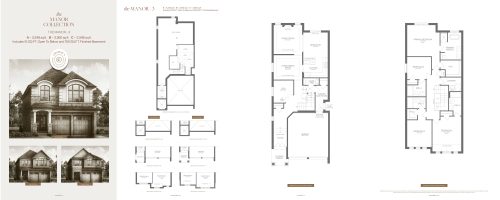
    The Manor-3 Floor Plan at Chateau 9 Homes - 3348 sq.ft

    The Manor-3 at Chateau 9 Homes is a 4-bedroom plus den, 4.5-bathroom single family floor plan with 3,348 sq ft of interior space. This plan is sold out with the builder.

    4
    4.5
    3,348 sq.ft
    last recorded price $1,339,900
    Sold Outlaunched at $1,339,900since launch no change
    1 w ago $1,339,900
    since launch no change
    1 m ago $1,339,900
    since launch no change
    3 m ago $1,339,900
    since launch no change
    1 y ago $1,339,900
    since launch no change
    2 y ago $1,339,900
    since launch no change
    3 y ago $1,339,900
    since launch no change
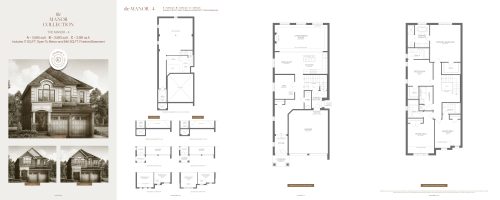
    The Manor-4 Floor Plan at Chateau 9 Homes - 3585 sq.ft

    The Manor-4 at Chateau 9 Homes is a 4-bedroom plus den, 4.5-bathroom single family floor plan with 3,585 sq ft of interior space. This plan is sold out with the builder.

    4
    4.5
    3,585 sq.ft
    last recorded price $1,359,900
    Sold Outlaunched at $1,359,900since launch no change
    1 w ago $1,359,900
    since launch no change
    1 m ago $1,359,900
    since launch no change
    3 m ago $1,359,900
    since launch no change
    1 y ago $1,359,900
    since launch no change
    2 y ago $1,359,900
    since launch no change
    3 y ago $1,359,900
    since launch no change
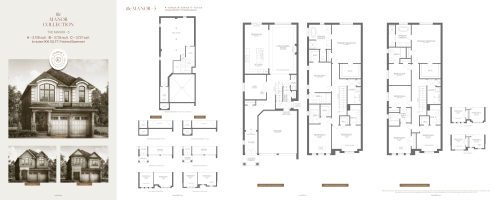
    The Manor-5 Floor Plan at Chateau 9 Homes - 3728 sq.ft

    The Manor-5 at Chateau 9 Homes is a 4-bedroom plus den, 4.5-bathroom single family floor plan with 3,728 sq ft of interior space. This plan is sold out with the builder.

    4
    4.5
    3,728 sq.ft
    last recorded price $1,369,900
    Sold Outlaunched at $1,369,900since launch no change
    1 w ago $1,369,900
    since launch no change
    1 m ago $1,369,900
    since launch no change
    3 m ago $1,369,900
    since launch no change
    1 y ago $1,369,900
    since launch no change
    2 y ago $1,369,900
    since launch no change
    3 y ago $1,369,900
    since launch no change
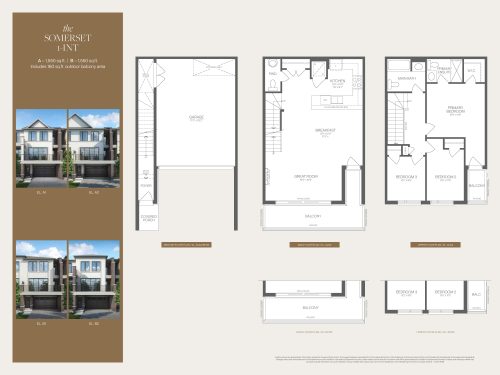
    Somerset 1 Int Floor Plan at Chateau 9 Homes - 1550 sq.ft

    Somerset 1 Int at Chateau 9 Homes is a 3-bedroom, 2.5-bathroom single family floor plan with 1,550 sq ft of interior space. Priced from $759,900 ($490 per sq ft).

    3
    2.5
    1,550 sq.ft
    $490/ft $759,900
    launched at $759,900since launch no change
    1 w ago $759,900
    since launch no change
    1 m ago $759,900
    since launch no change
    3 m ago $759,900
    since launch no change
    1 y ago $759,900
    since launch no change
    2 y ago $759,900
    since launch no change
    3 y ago $759,900
    since launch no change
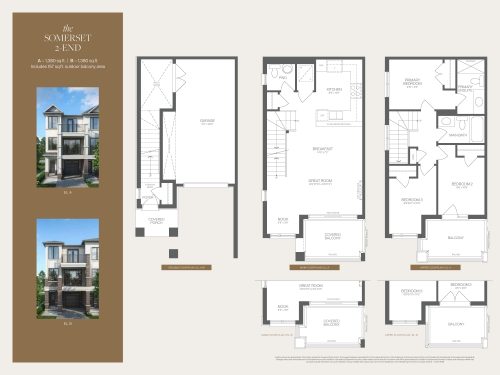
    Somerset 2 End Floor Plan at Chateau 9 Homes - 1380 sq.ft

    Somerset 2 End at Chateau 9 Homes is a 3-bedroom, 2.5-bathroom single family floor plan with 1,380 sq ft of interior space. Priced from $759,900 ($551 per sq ft).

    3
    2.5
    1,380 sq.ft
    $551/ft $759,900
    launched at $759,900since launch no change
    1 w ago $759,900
    since launch no change
    1 m ago $759,900
    since launch no change
    3 m ago $759,900
    since launch no change
    1 y ago $759,900
    since launch no change
    2 y ago $759,900
    since launch no change
    3 y ago $759,900
    since launch no change
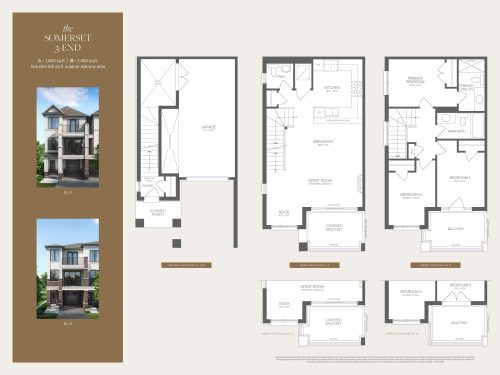
    Somerset 3 End Floor Plan at Chateau 9 Homes - 1450 sq.ft

    Somerset 3 End at Chateau 9 Homes is a 3-bedroom, 2.5-bathroom single family floor plan with 1,450 sq ft of interior space. Priced from $769,900 ($531 per sq ft).

    3
    2.5
    1,450 sq.ft
    $531/ft $769,900
    launched at $769,900since launch no change
    1 w ago $769,900
    since launch no change
    1 m ago $769,900
    since launch no change
    3 m ago $769,900
    since launch no change
    1 y ago $769,900
    since launch no change
    2 y ago $769,900
    since launch no change
    3 y ago $769,900
    since launch no change
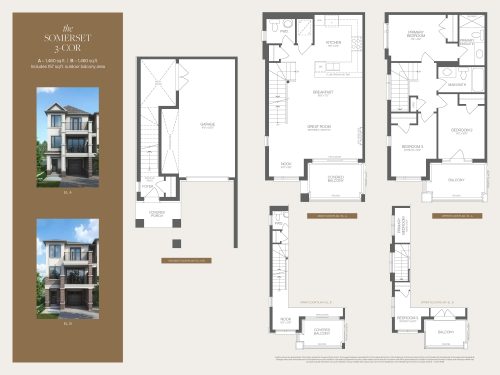
    Somerset 3 Cor Floor Plan at Chateau 9 Homes - 1460 sq.ft

    Somerset 3 Cor at Chateau 9 Homes is a 3-bedroom, 2.5-bathroom single family floor plan with 1,460 sq ft of interior space. Priced from $769,900 ($527 per sq ft).

    3
    2.5
    1,460 sq.ft
    $527/ft $769,900
    launched at $769,900since launch no change
    1 w ago $769,900
    since launch no change
    1 m ago $769,900
    since launch no change
    3 m ago $769,900
    since launch no change
    1 y ago $769,900
    since launch no change
    2 y ago $769,900
    since launch no change
    3 y ago $769,900
    since launch no change
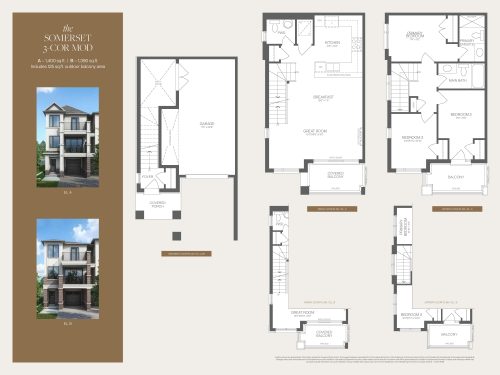
    Somerset 3 Cor Mod Floor Plan at Chateau 9 Homes - 1400 sq.ft

    Somerset 3 Cor Mod at Chateau 9 Homes is a 3-bedroom, 2.5-bathroom single family floor plan with 1,400 sq ft of interior space. Priced from $769,900 ($550 per sq ft).

    3
    2.5
    1,400 sq.ft
    $550/ft $769,900
    launched at $769,900since launch no change
    1 w ago $769,900
    since launch no change
    1 m ago $769,900
    since launch no change
    3 m ago $769,900
    since launch no change
    1 y ago $769,900
    since launch no change
    2 y ago $769,900
    since launch no change
    3 y ago $769,900
    since launch no change