Loading...
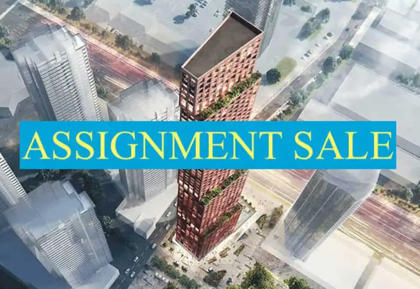
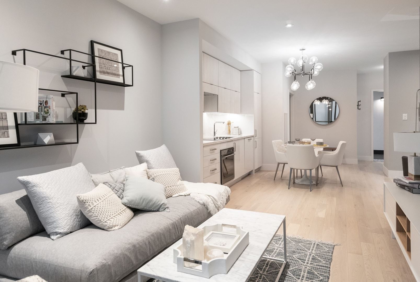
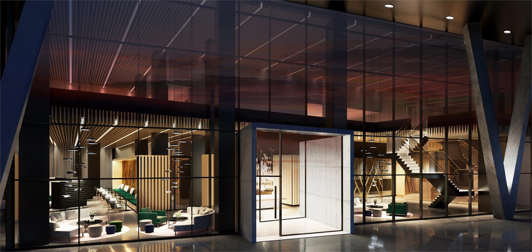
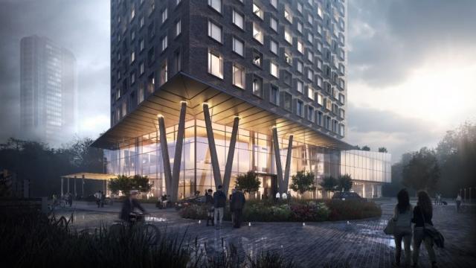
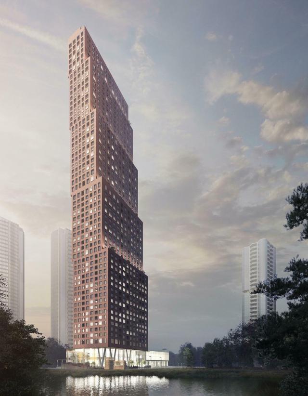
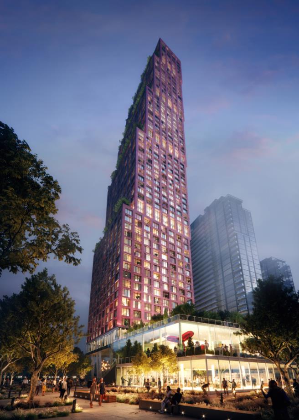
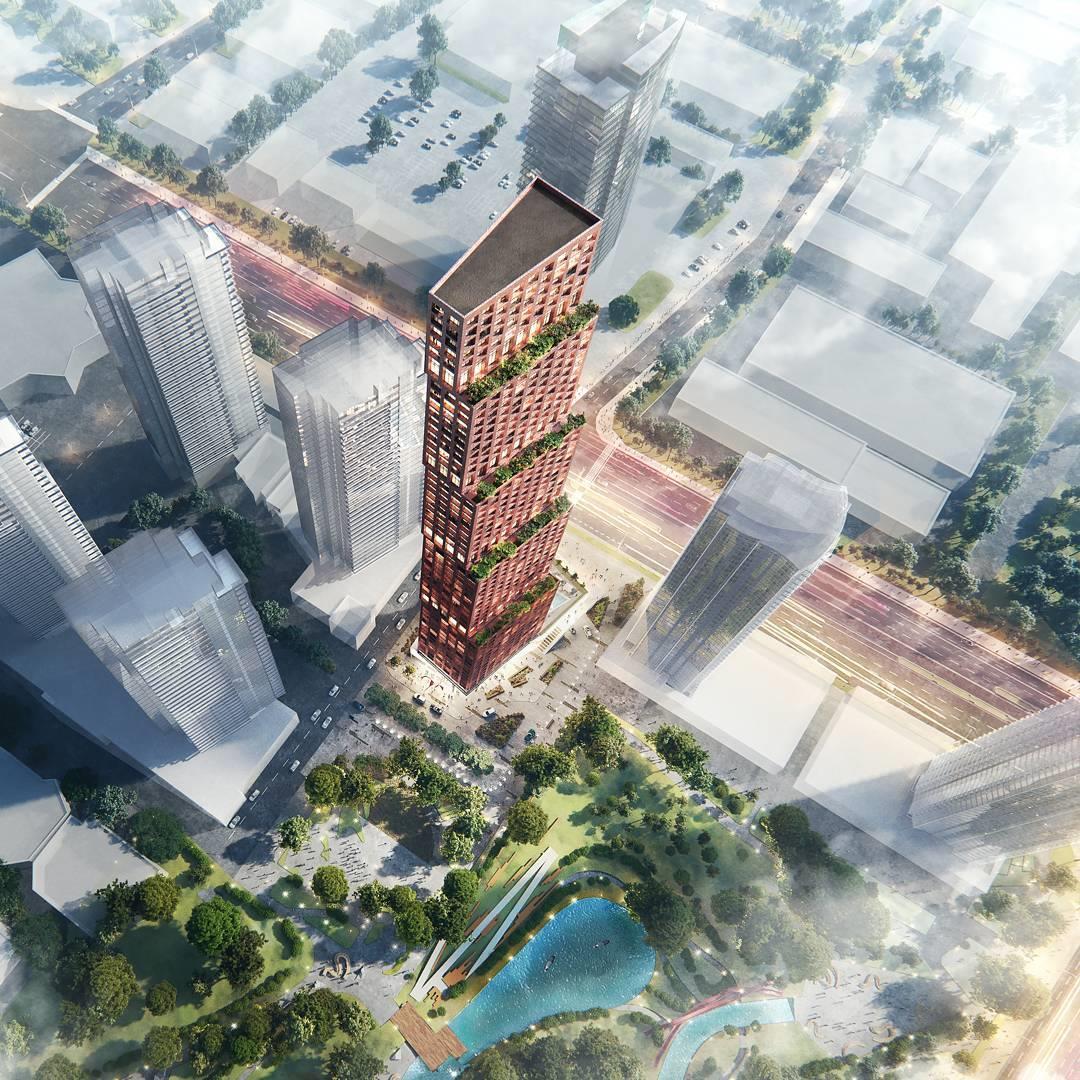
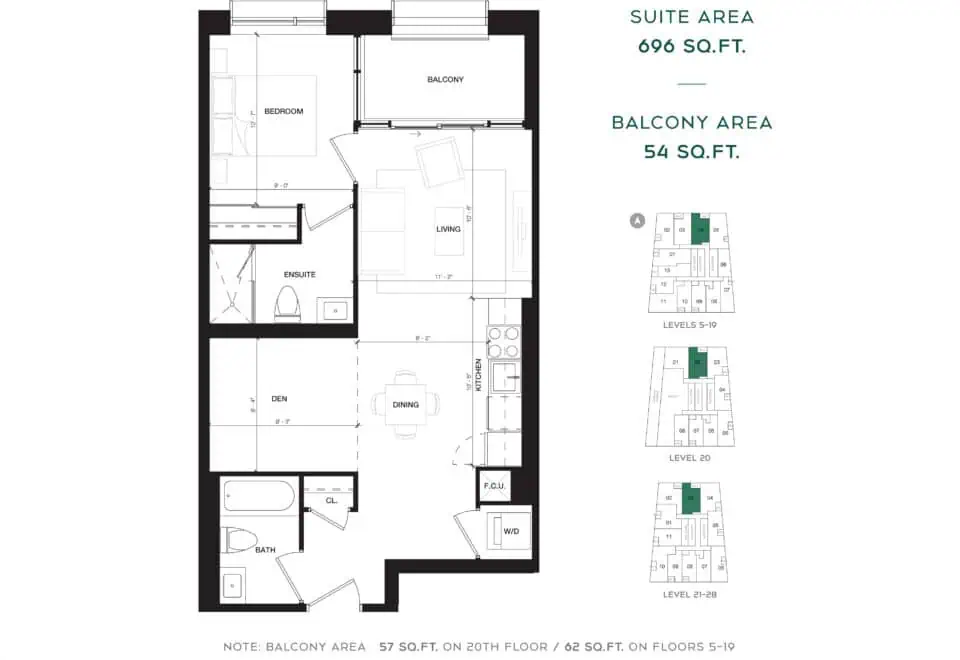
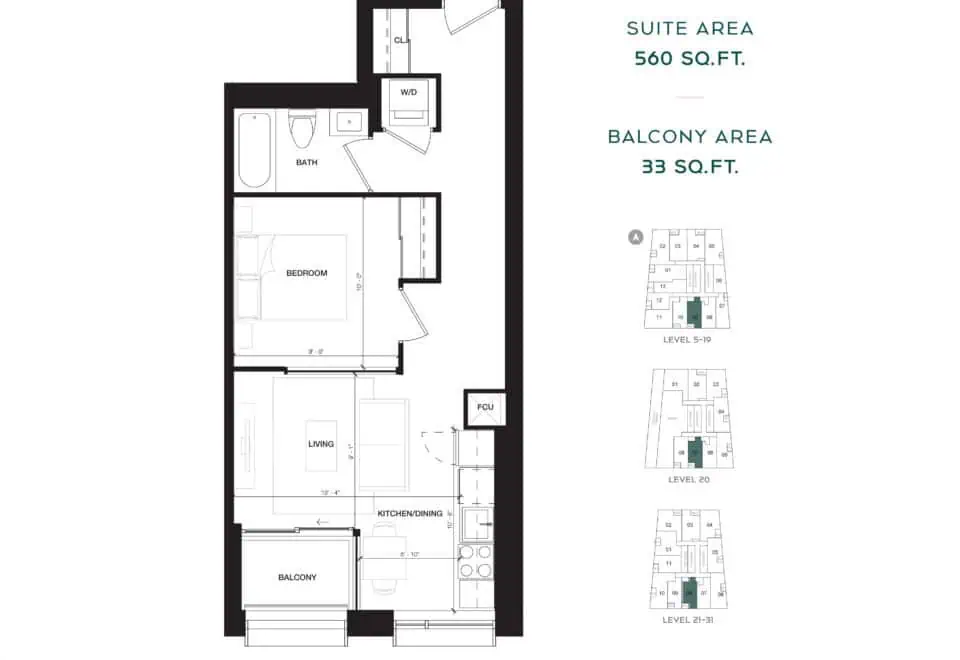
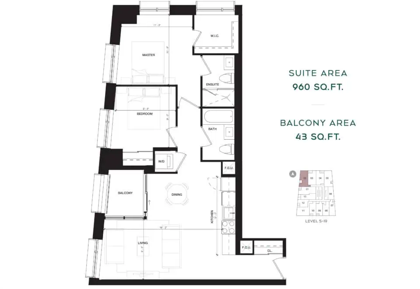
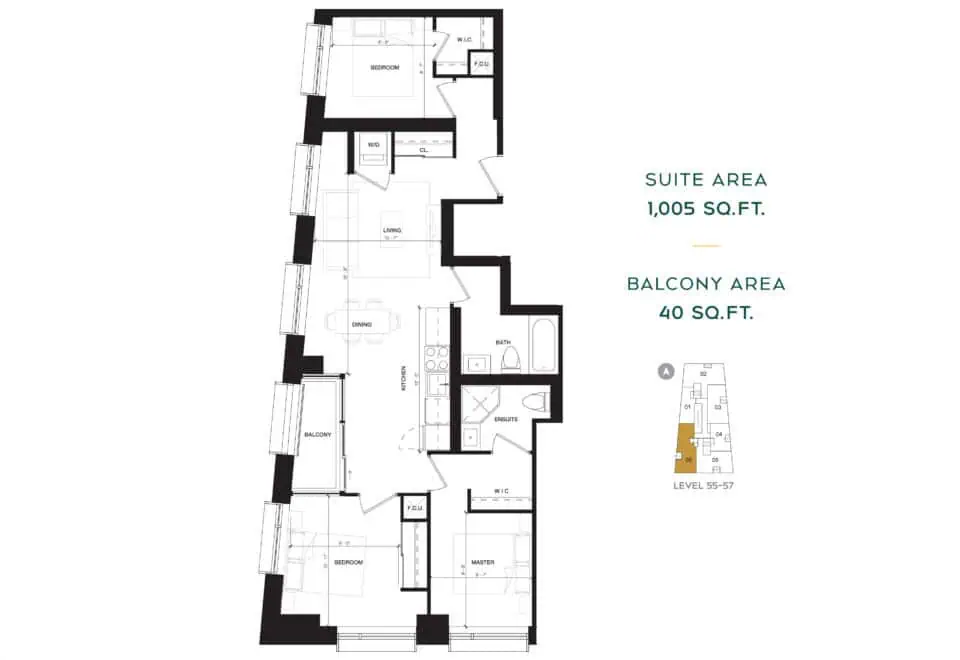
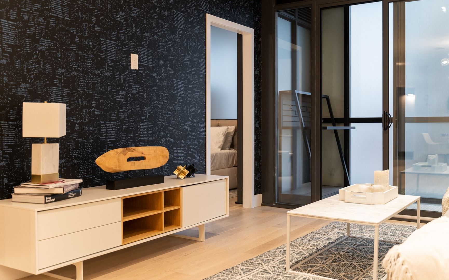
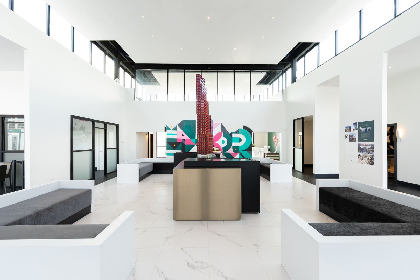
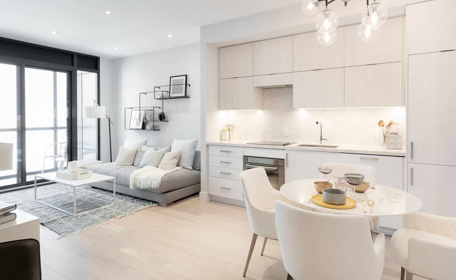
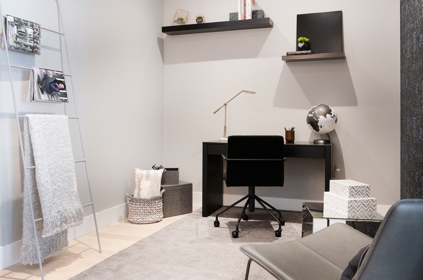
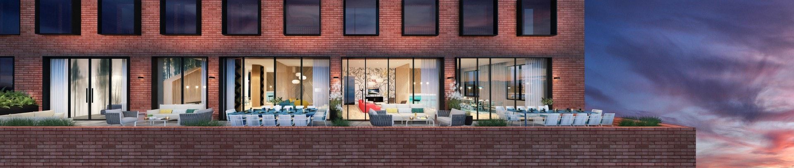
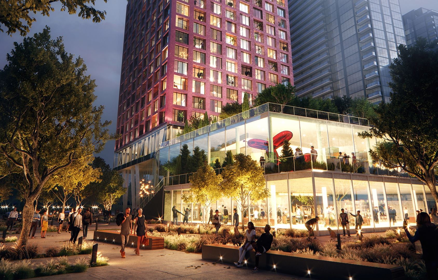
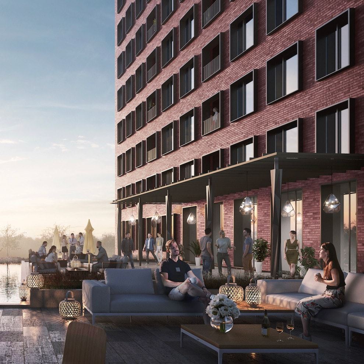
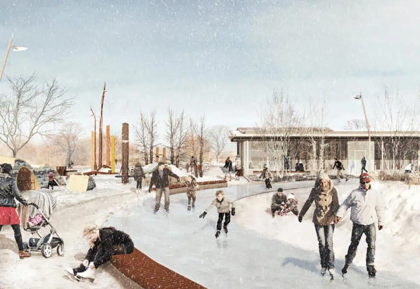
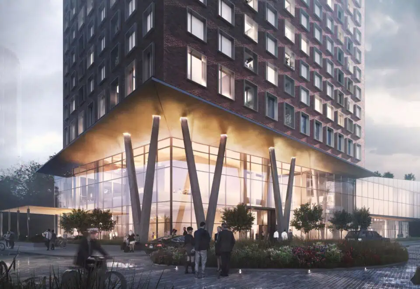
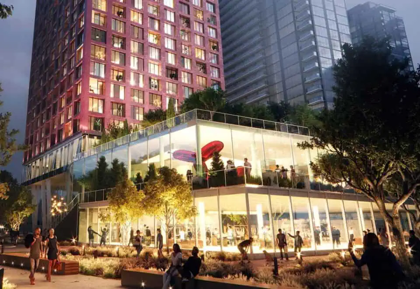
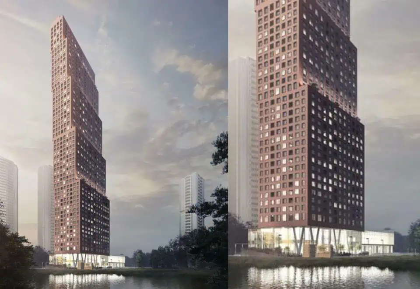
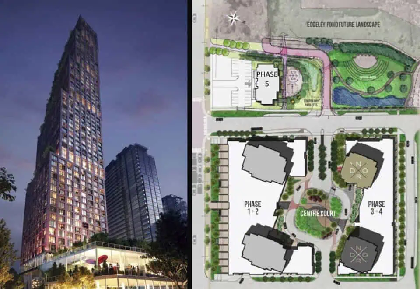
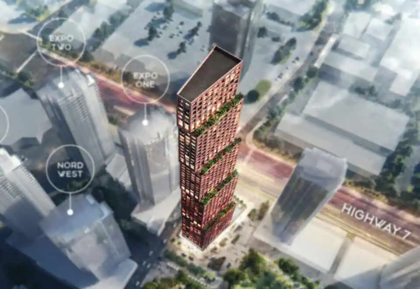
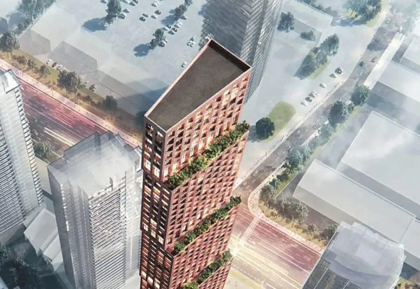
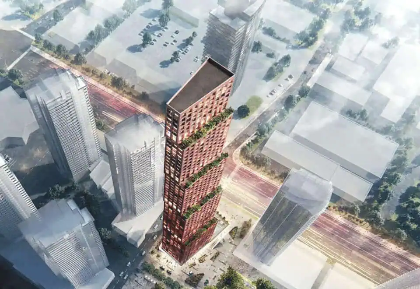
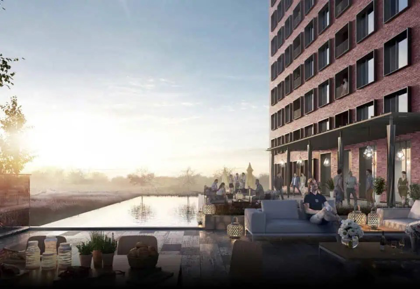
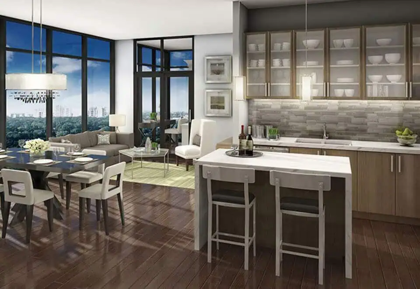

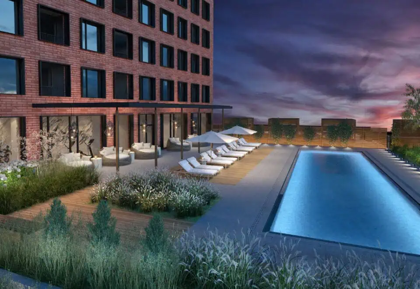
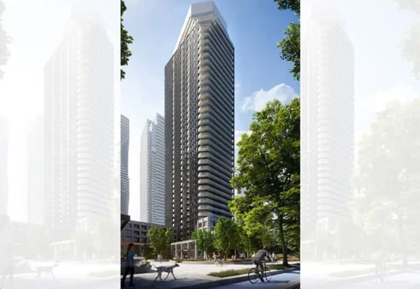
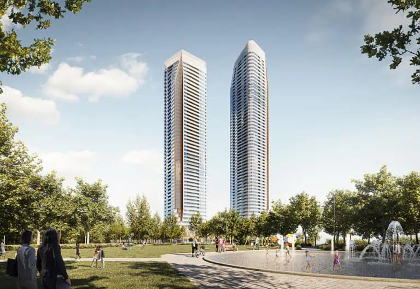
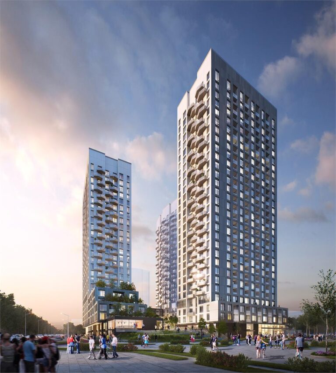
CG Tower is a completed 60-storey condominium by Cortel Group at 2920 Highway 7 in the Thornhill neighbourhood of Vaughan. Finished in 2024, the 188.97-metre tower contains 551 suites, with listed prices from $385,840 and suite sizes from 481 to 1,142 sq ft.
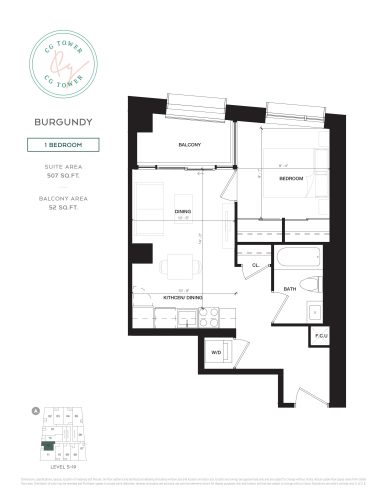
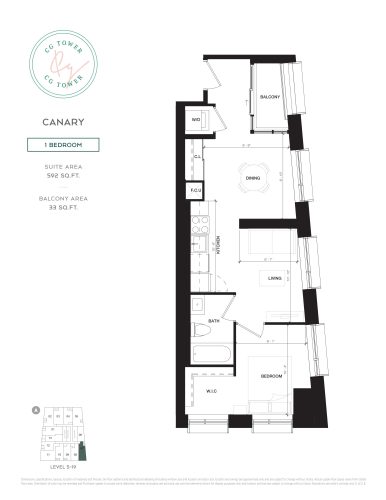
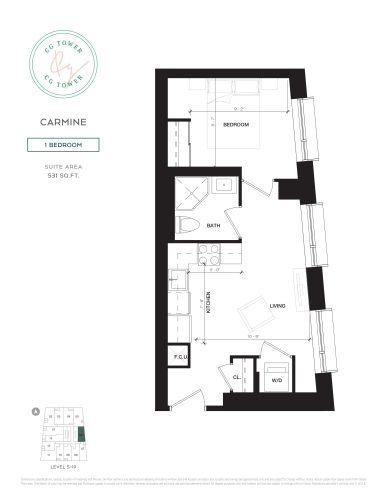
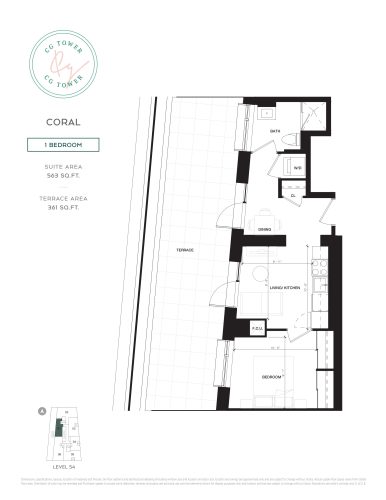
CG Tower pricing and floor plans
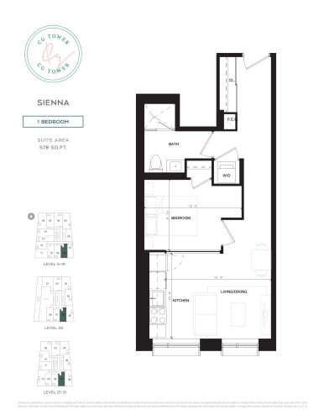
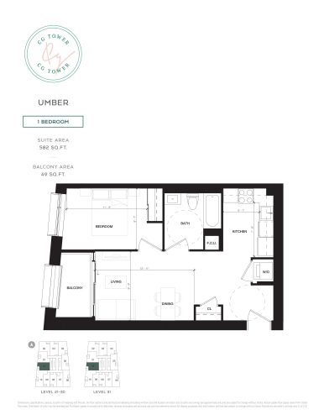
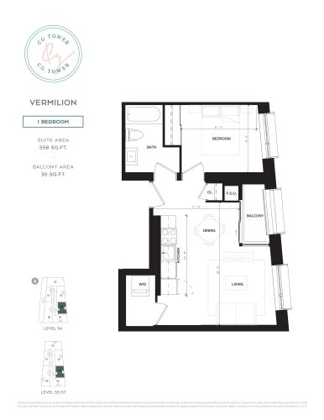
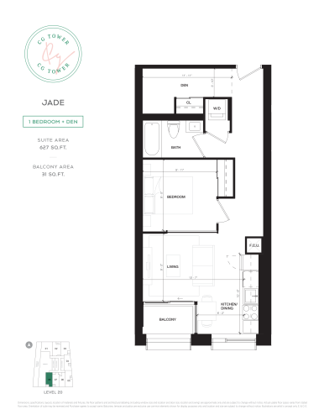
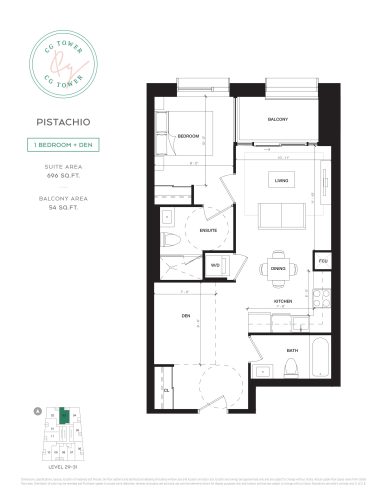
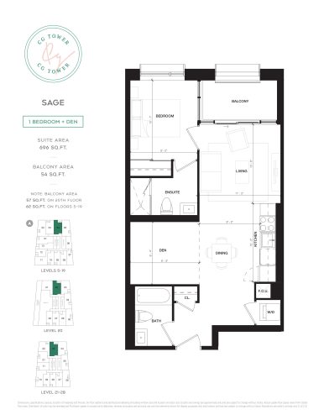
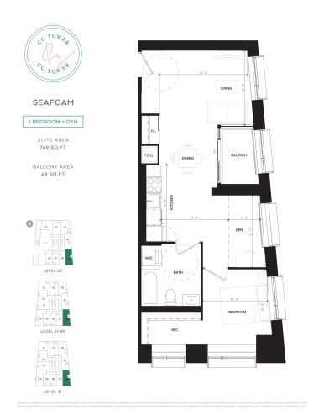
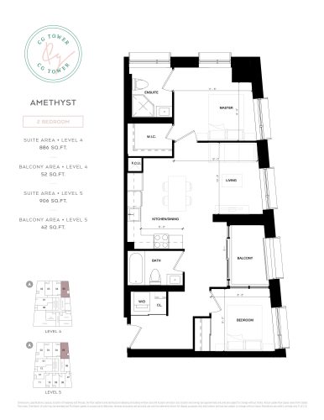
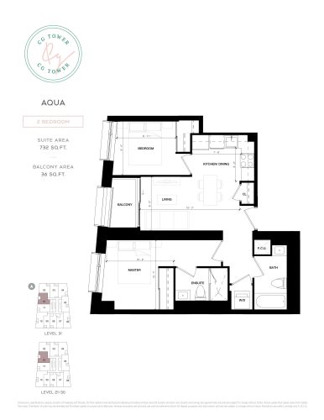
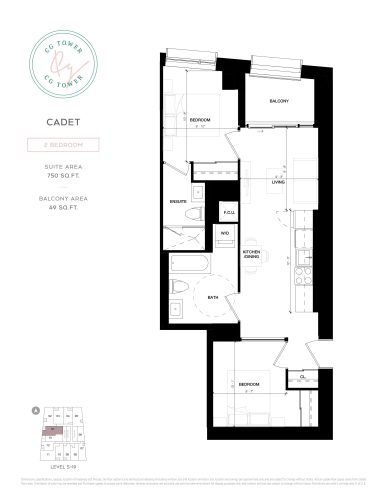
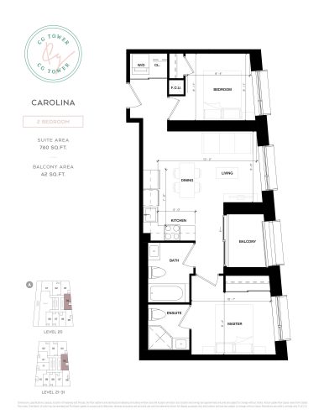
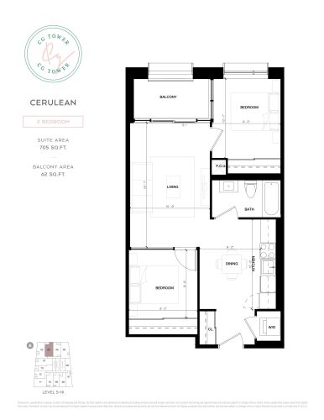
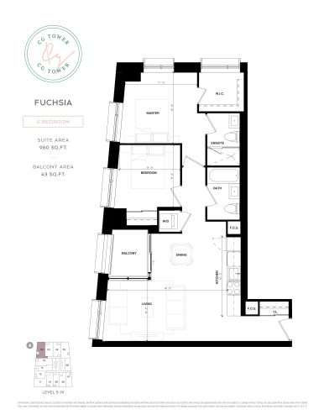
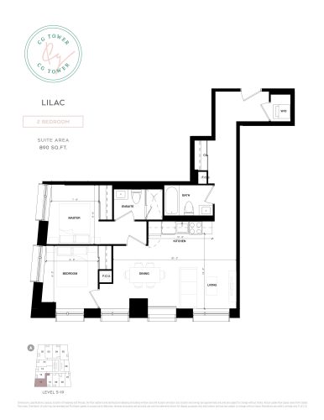
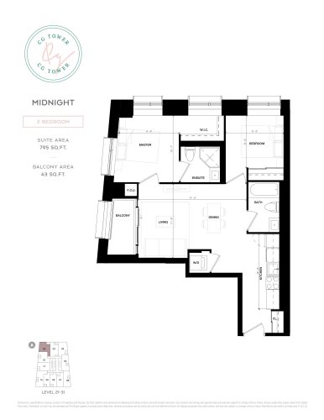
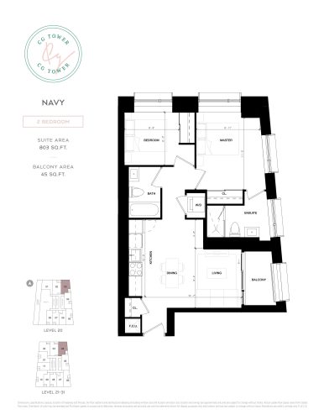
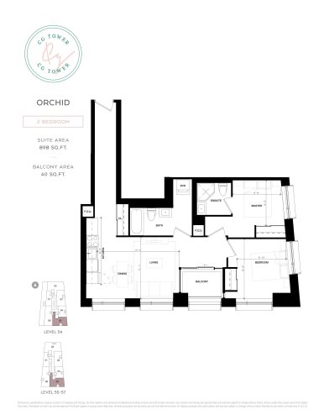
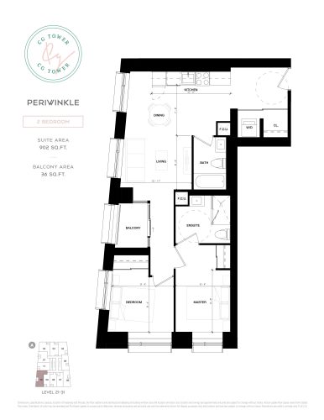
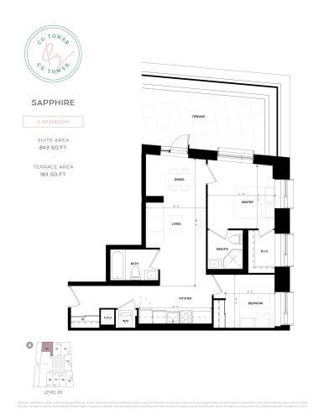
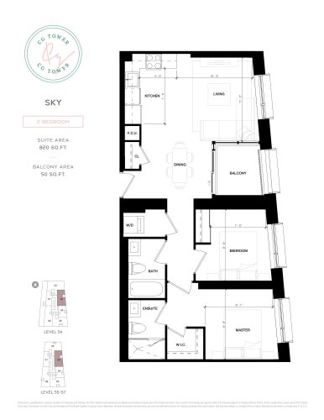
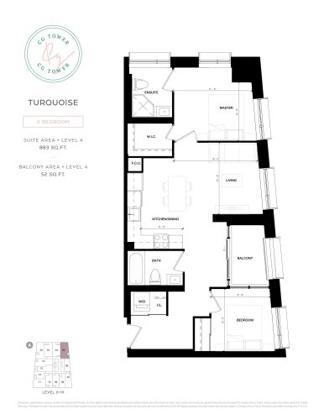
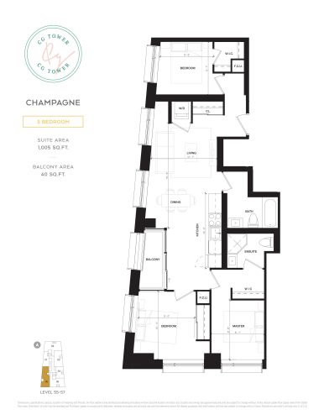
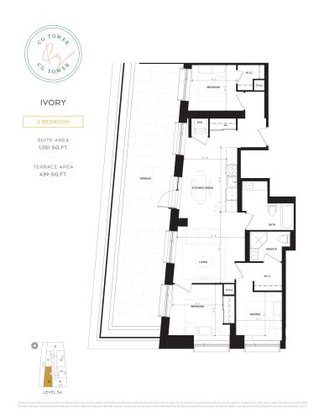
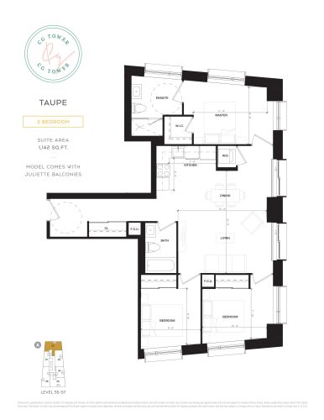
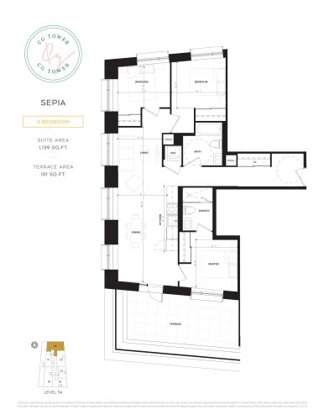
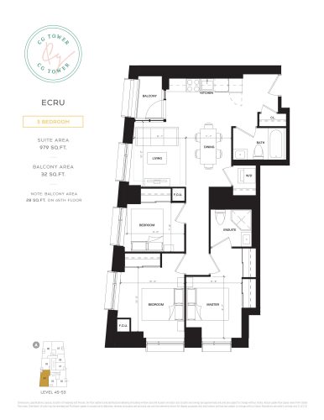
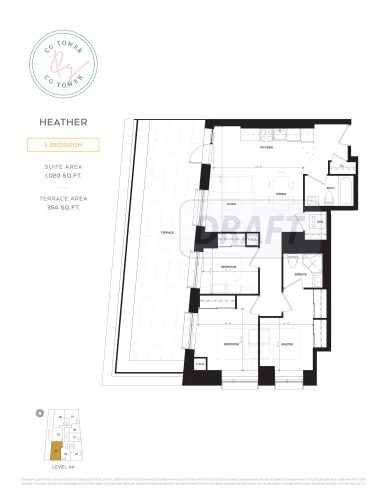
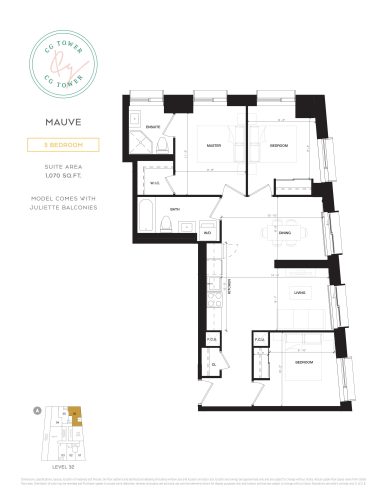
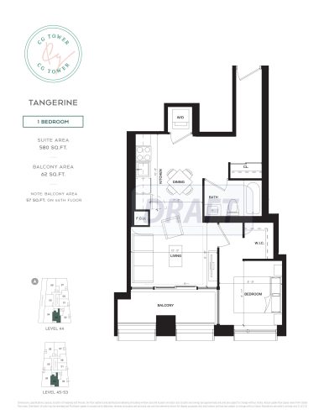
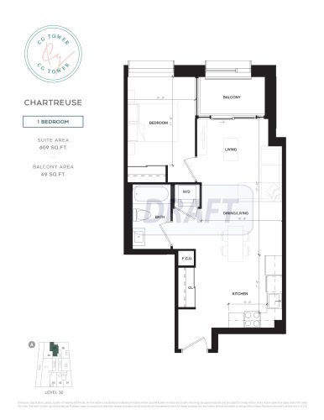
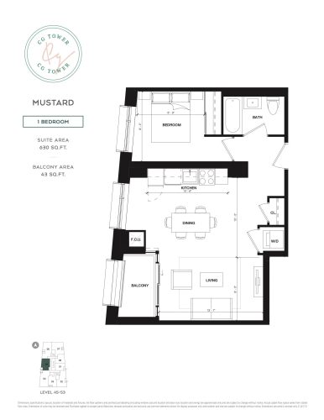
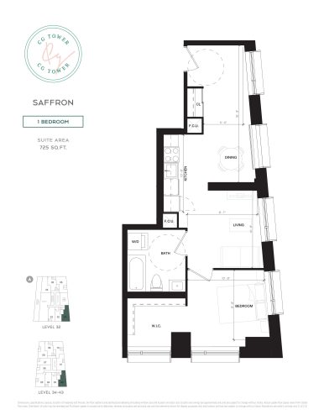
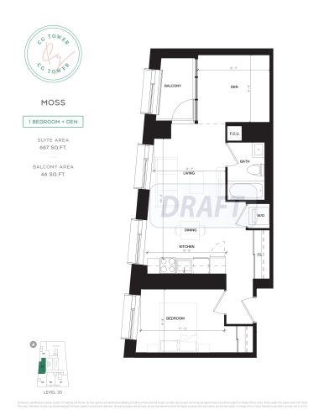
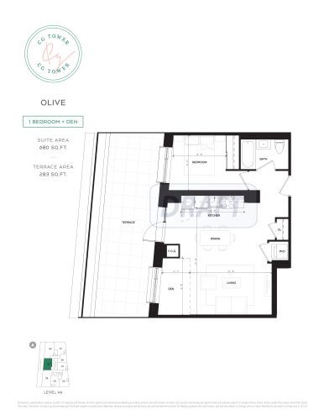
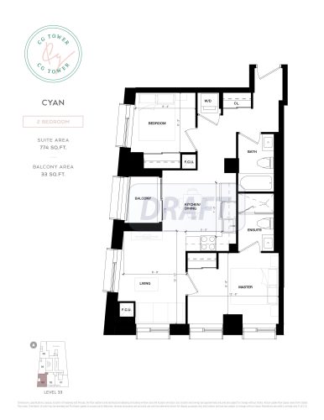
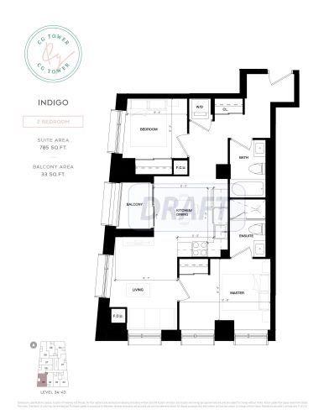
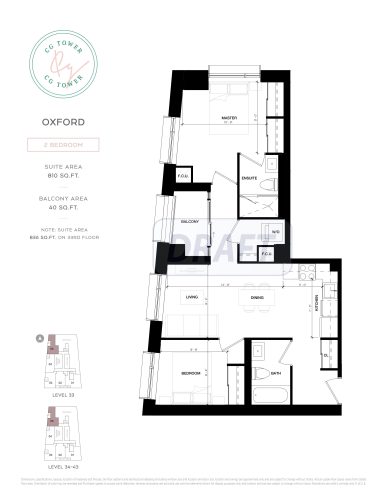
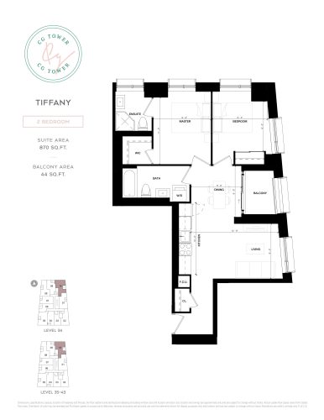
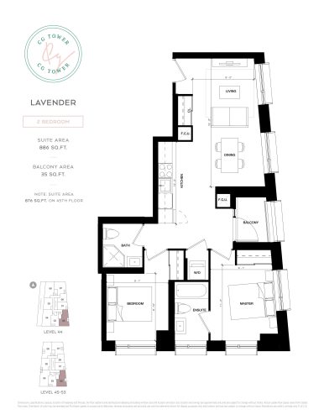
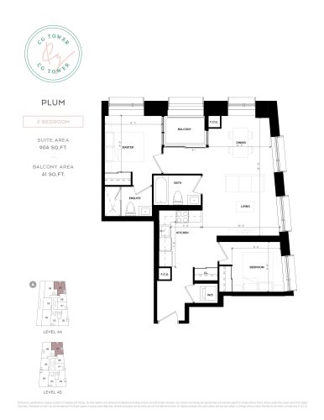
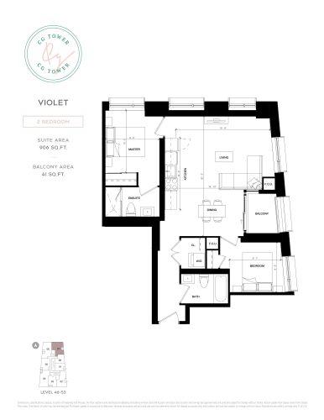
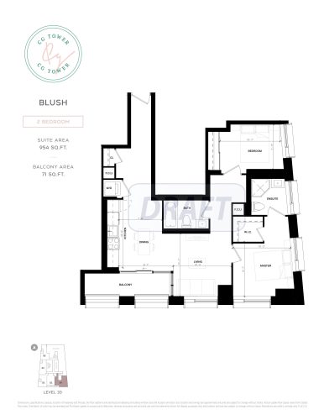
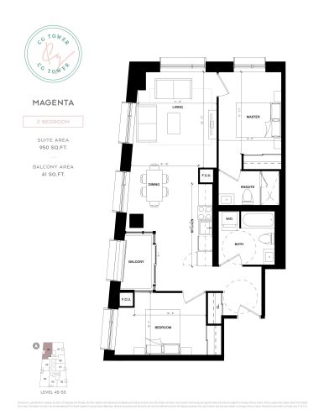
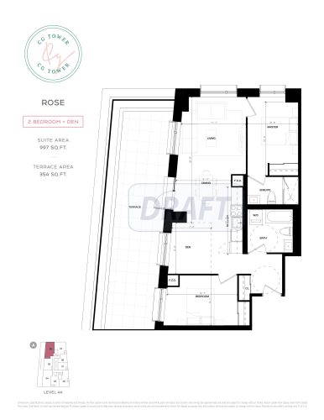
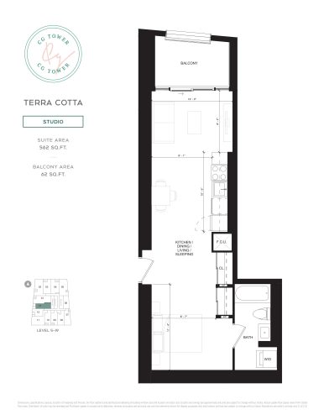
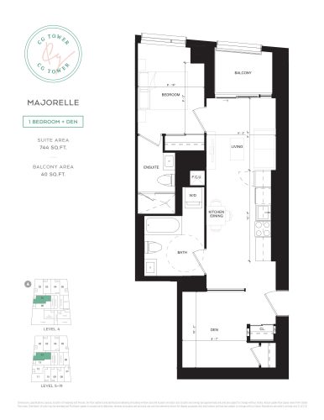
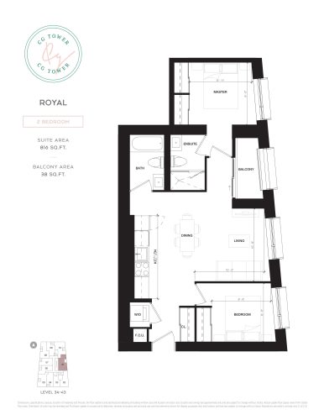
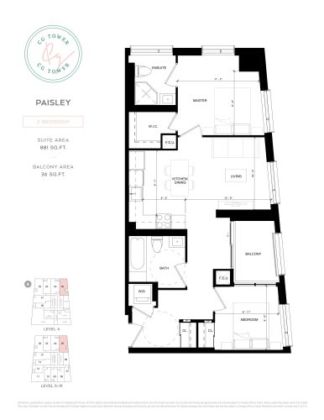
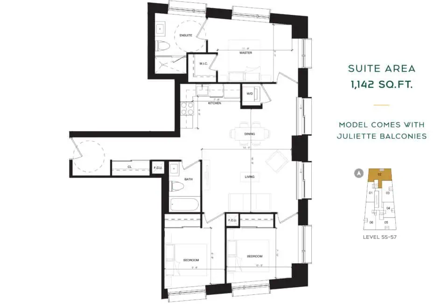
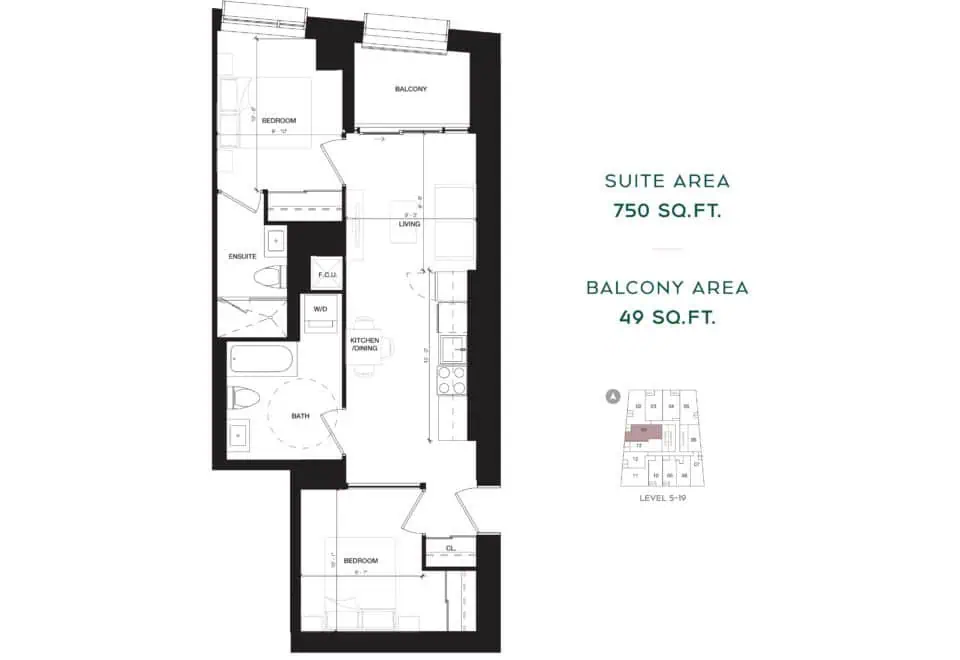
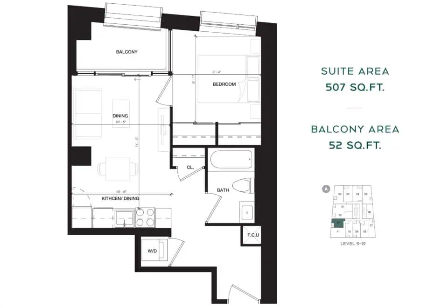
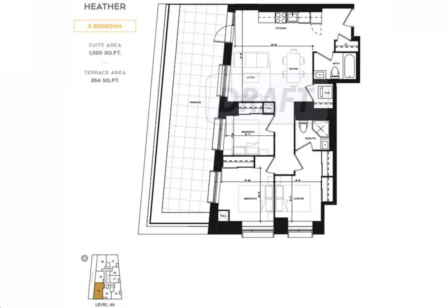
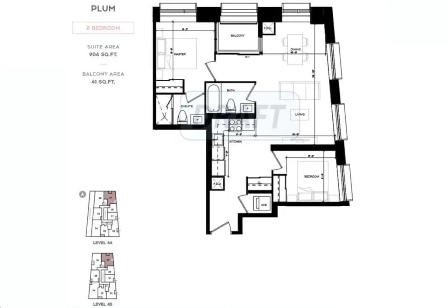
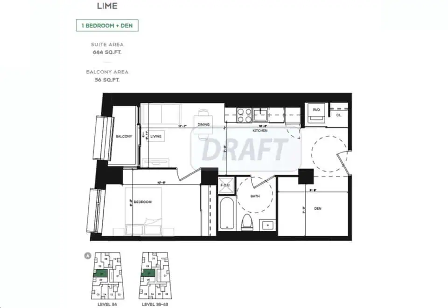
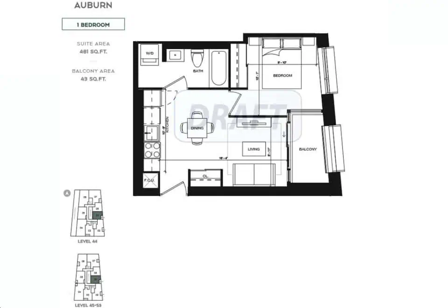
Listed prices run from $385,840 to $799,000, and pricing is quoted at $701 per square foot. The tower has 64 floor-plan layouts between 481 and 1,142 sq ft, with two-bedroom and one-bedroom designs making up most of the mix:
- Studio: 1 layout
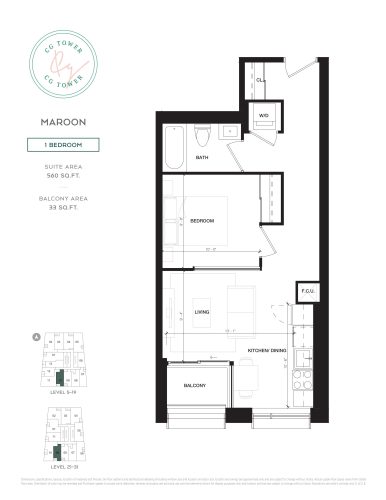
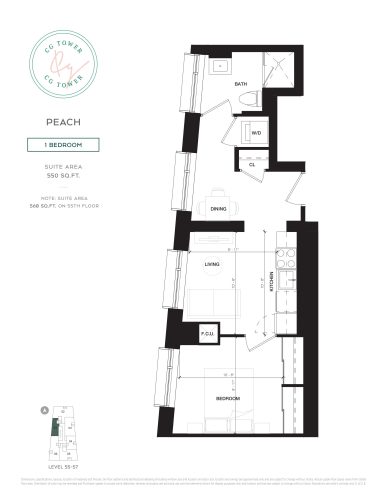
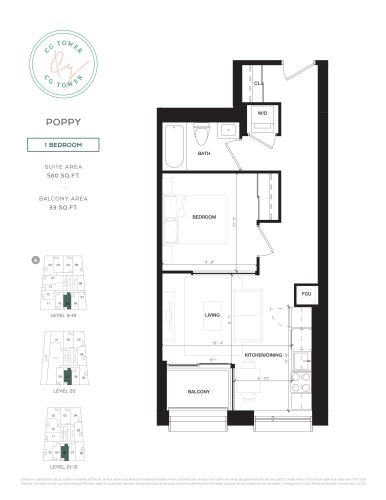
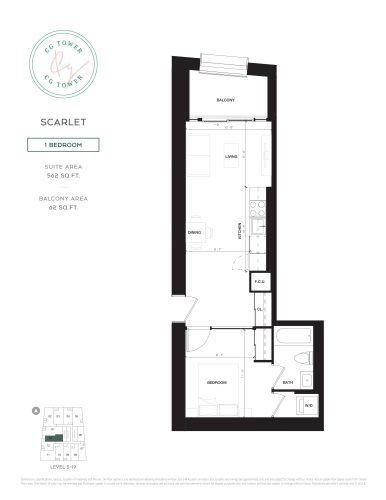
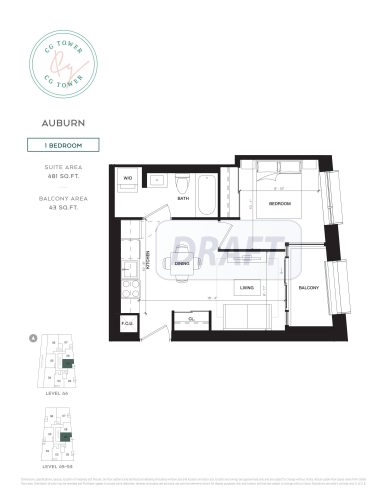
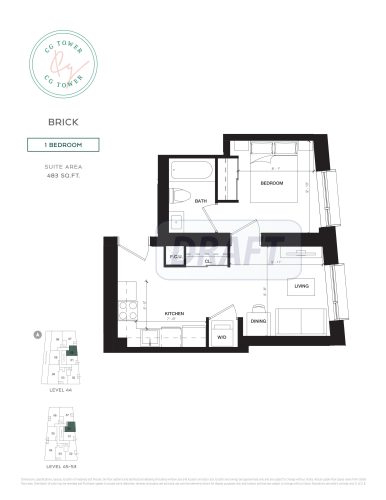
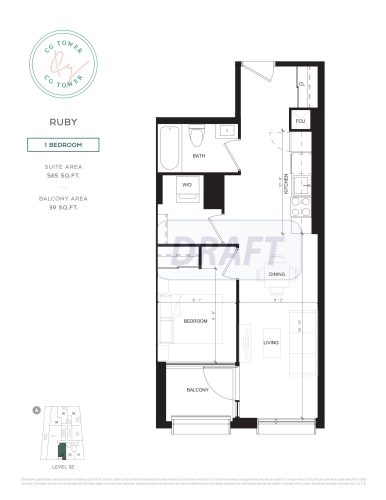
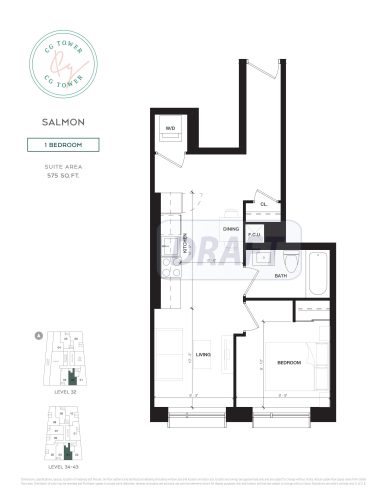
- One bedroom: 19 layouts
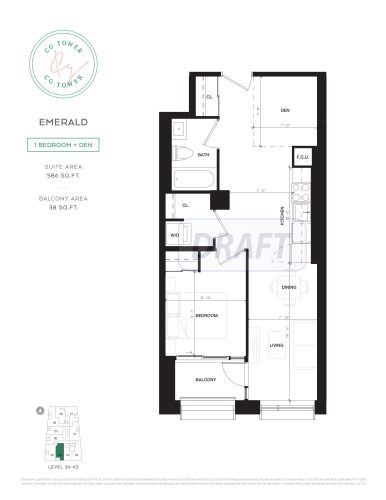
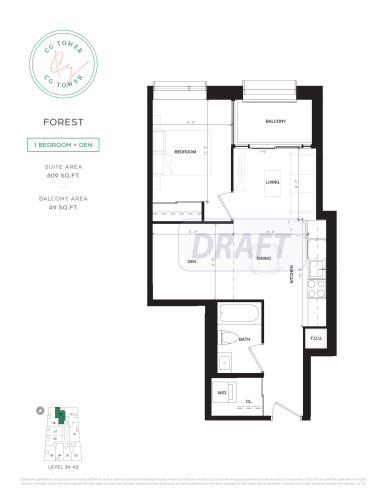
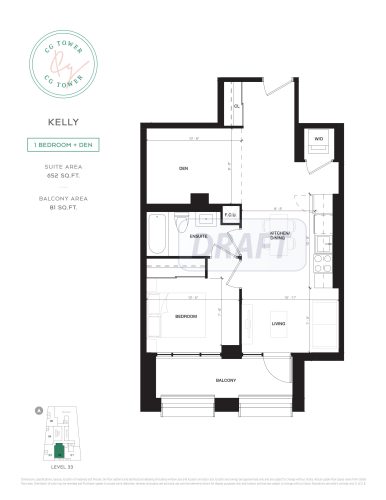
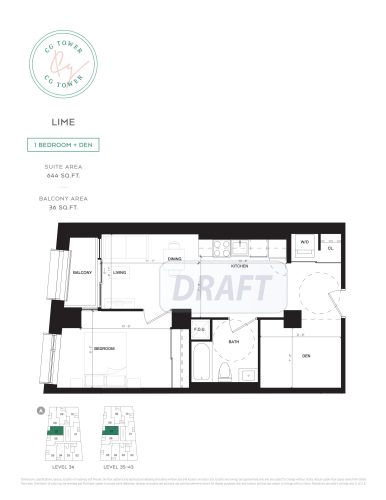
- One bedroom plus den: 11 layouts
- Two bedroom: 25 layouts
- Two bedroom plus den: 1 layout
- Three bedroom: 7 layouts
Maintenance fees are about $0.56 per square foot with internet included, while water and electricity are metered separately. Parking maintenance is approximately $56.11 a month and locker maintenance approximately $16.83 a month. A parking space is listed at $50,000.
Location
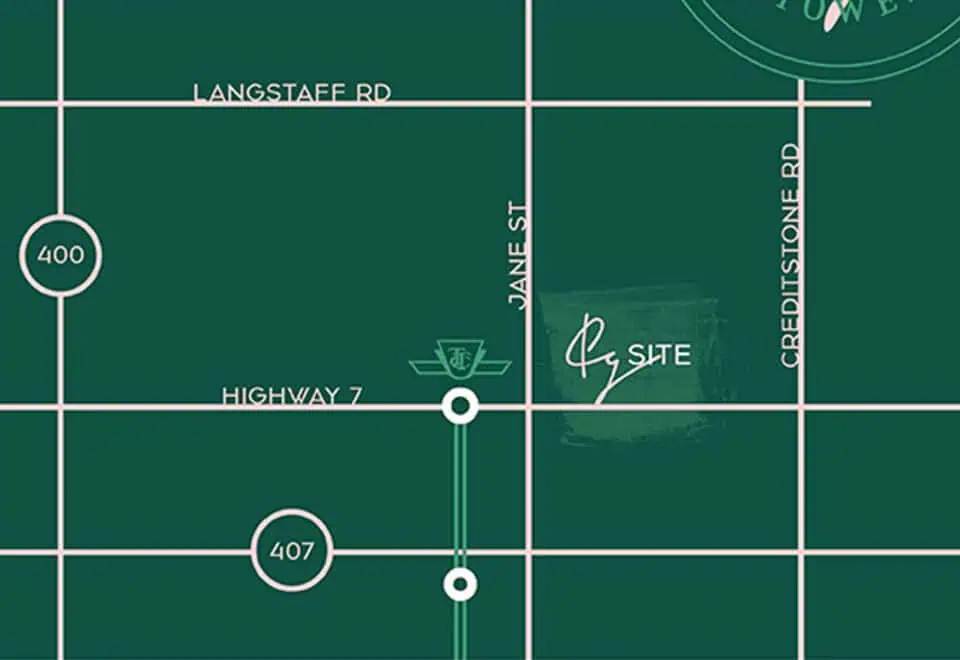
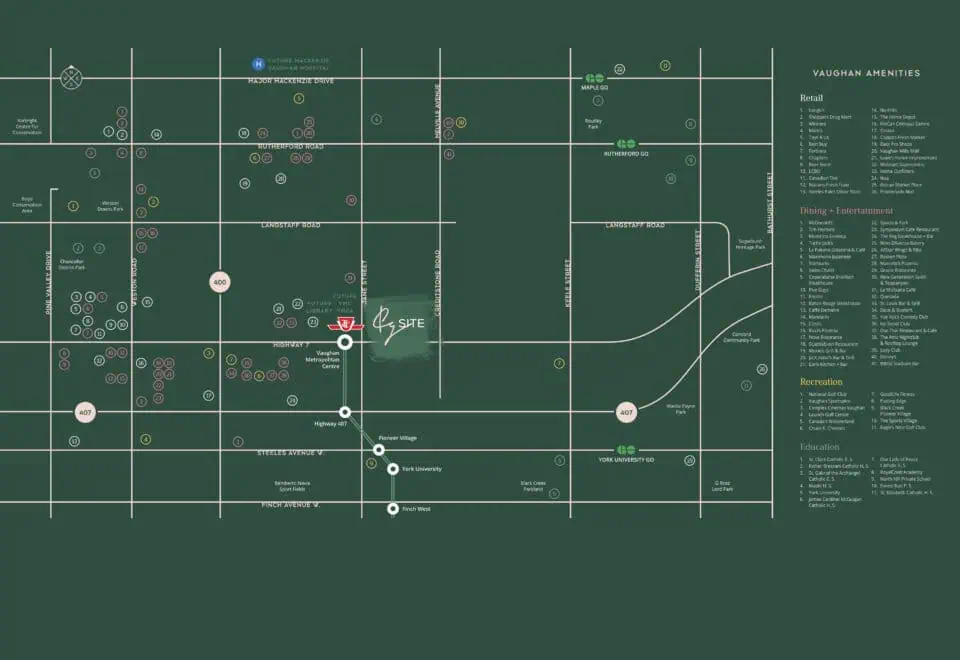
The tower stands at 2920 Highway 7 in Thornhill, within the City of Vaughan and the Regional Municipality of York. Its Walk Score is 36 and its Transit Score is 71.
Amenities and features
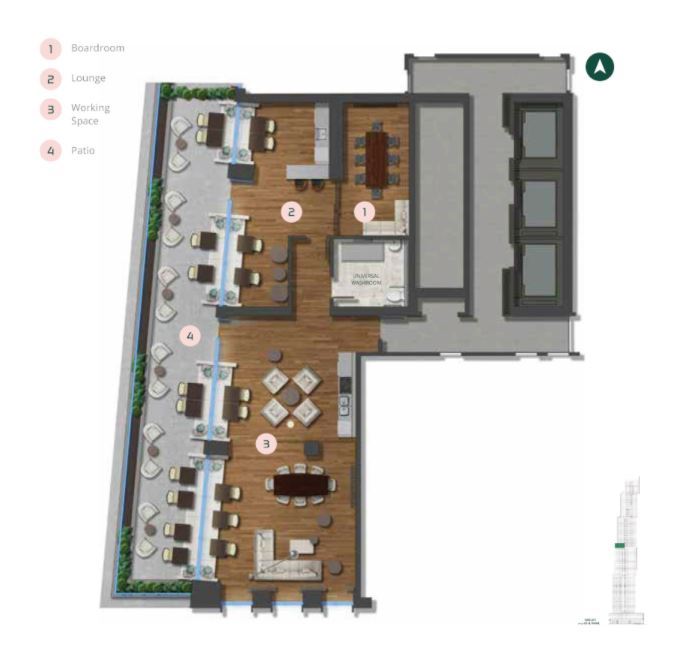
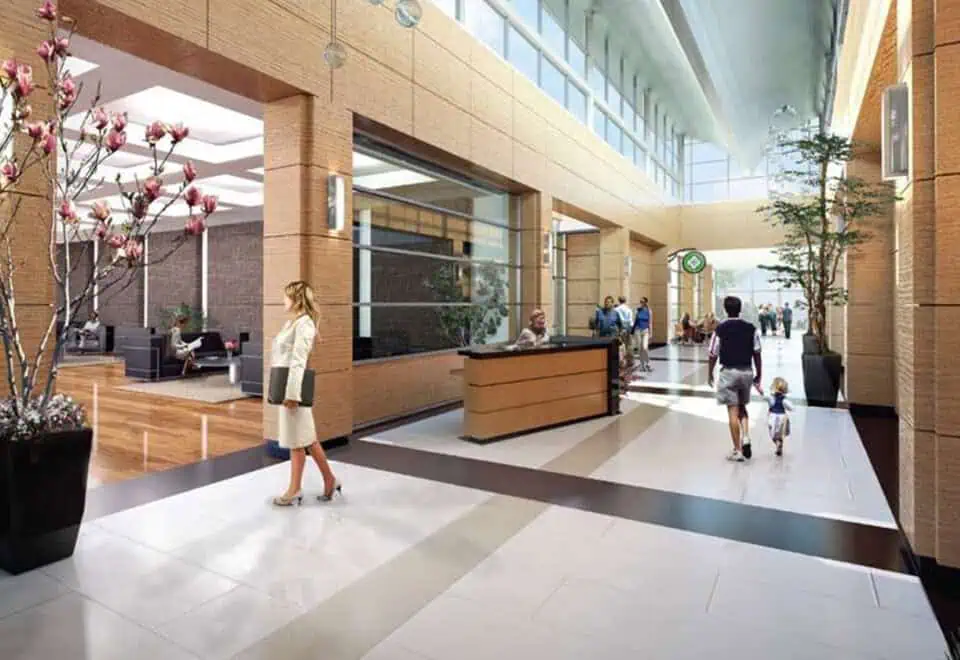
- Lobby lounge
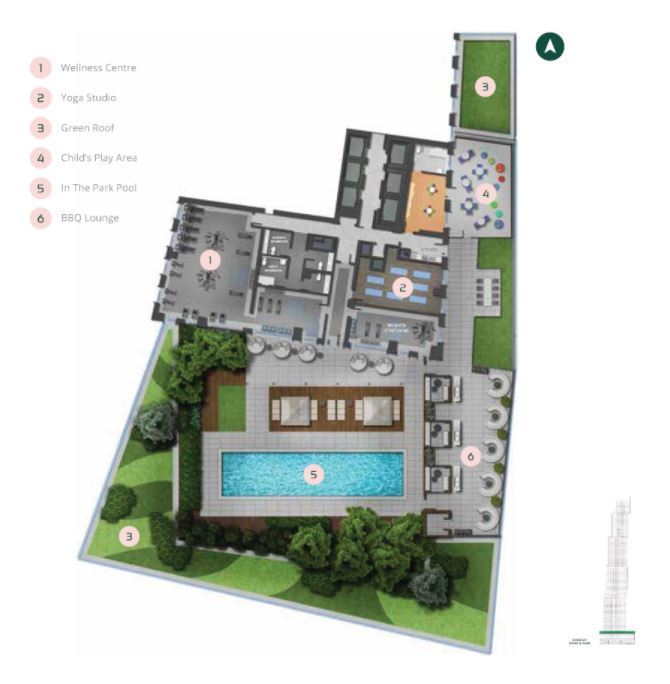
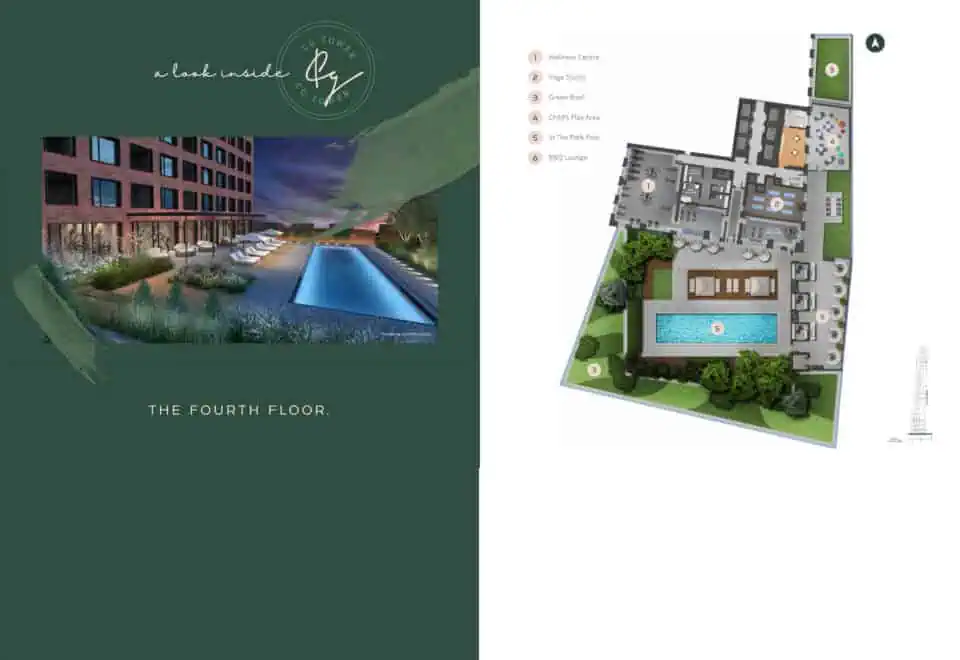
- Wellness centre
- Yoga studio
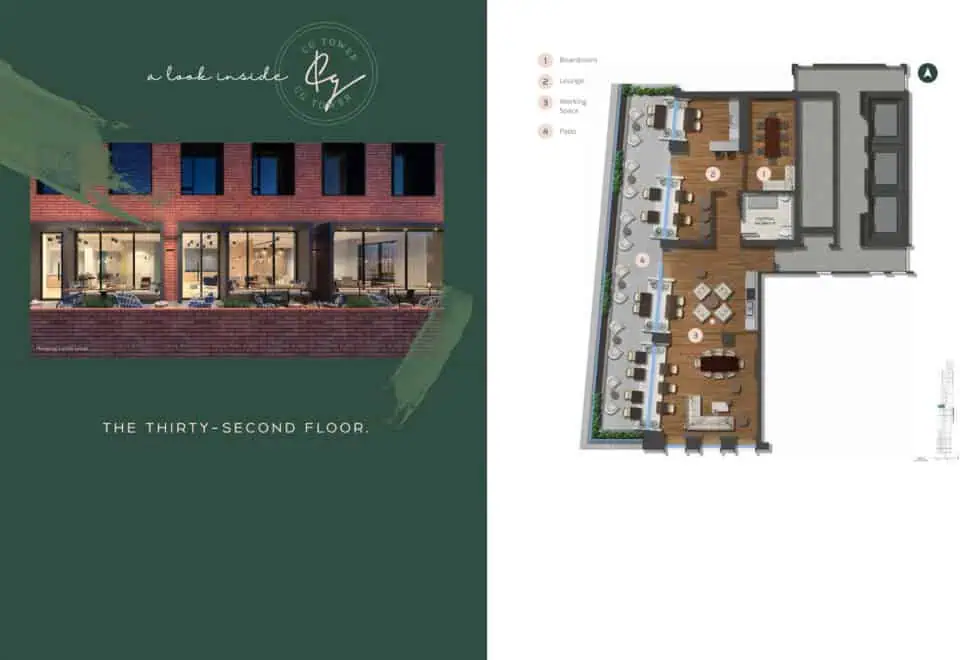
- Working spaces
- Board room
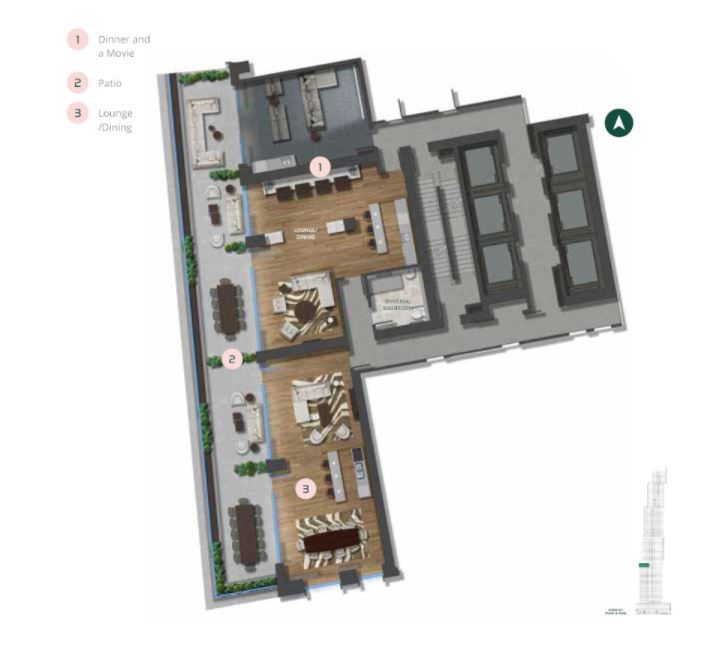
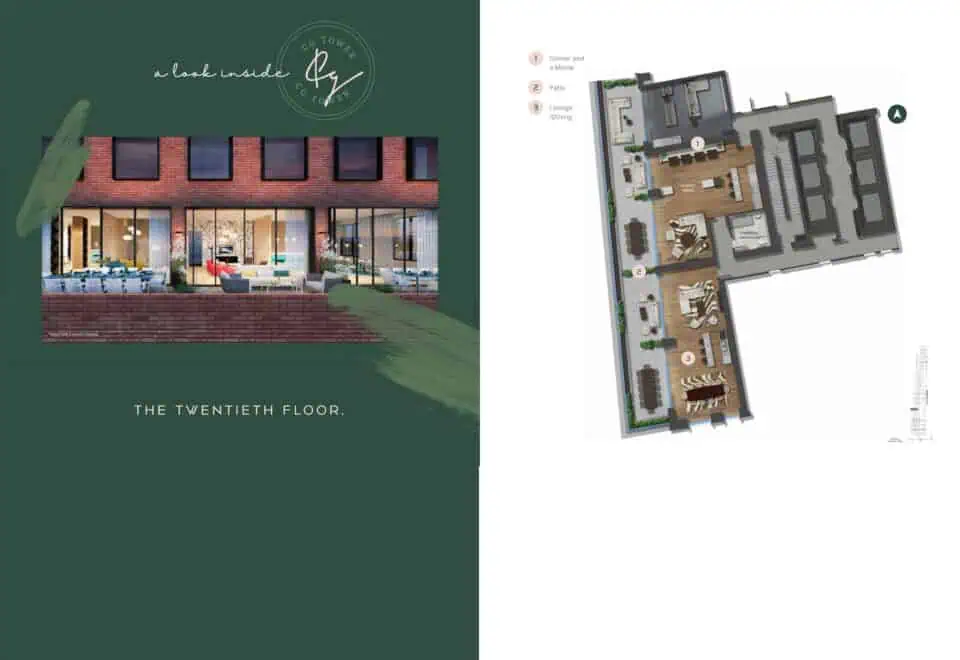
- Lounge and dining areas
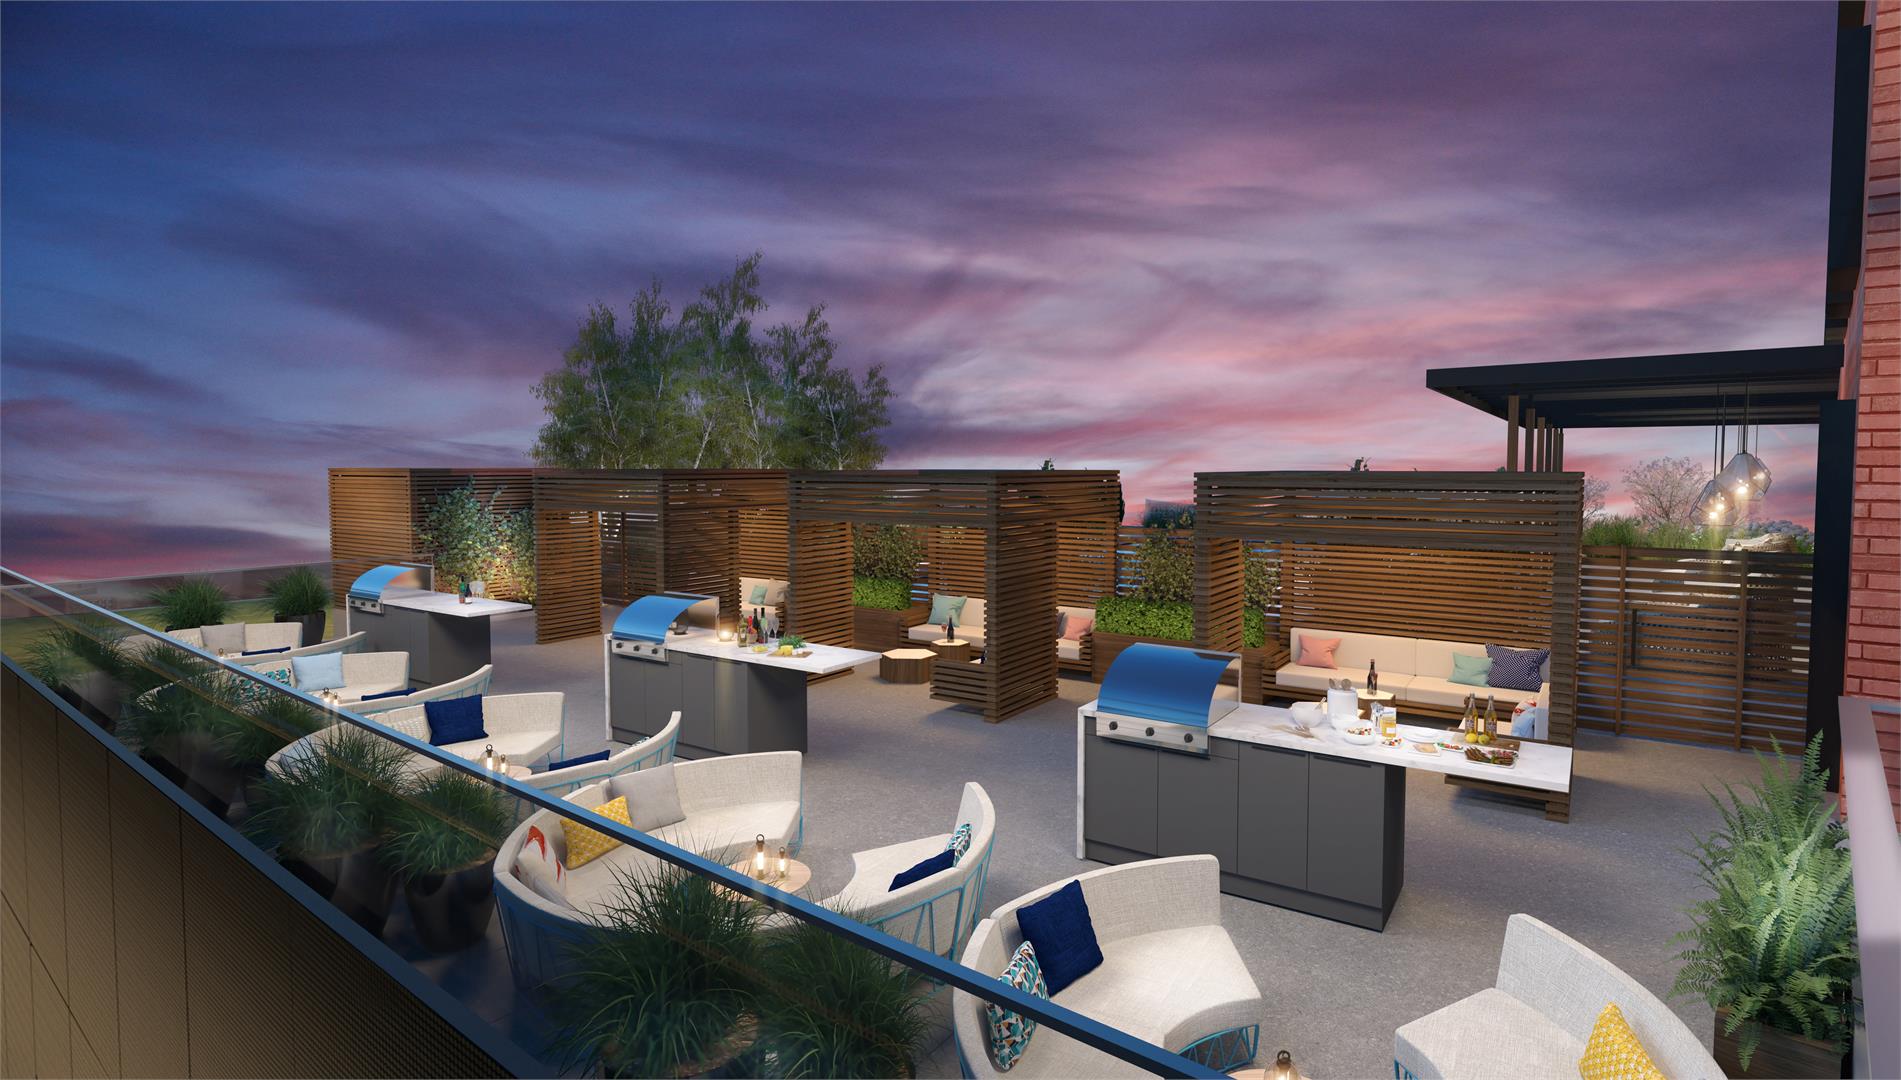
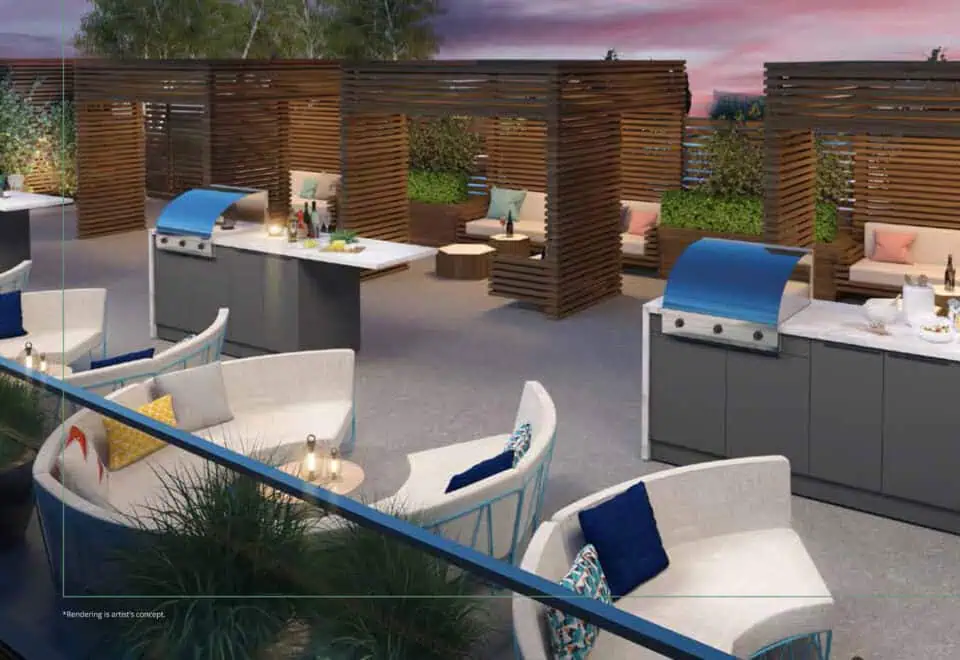
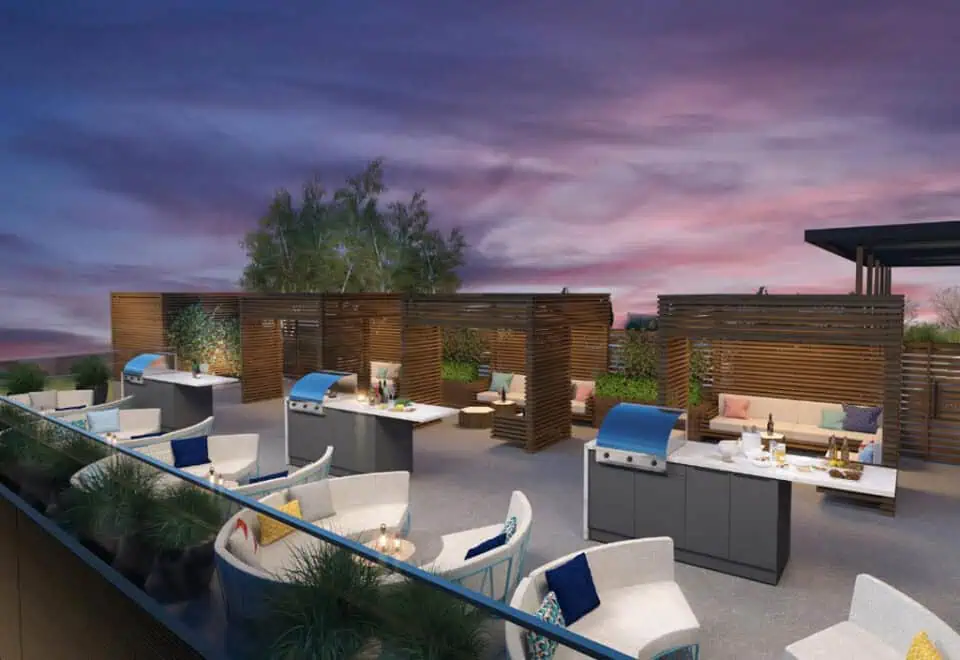
- BBQ lounge
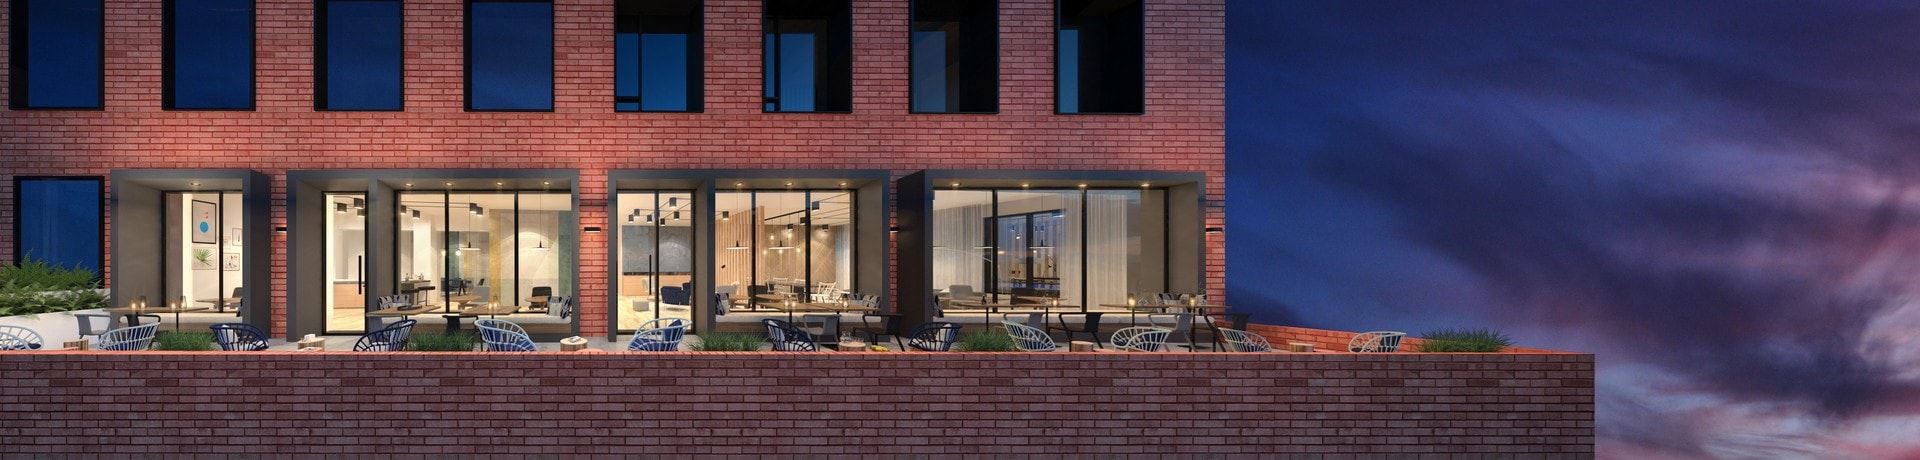
- Patios
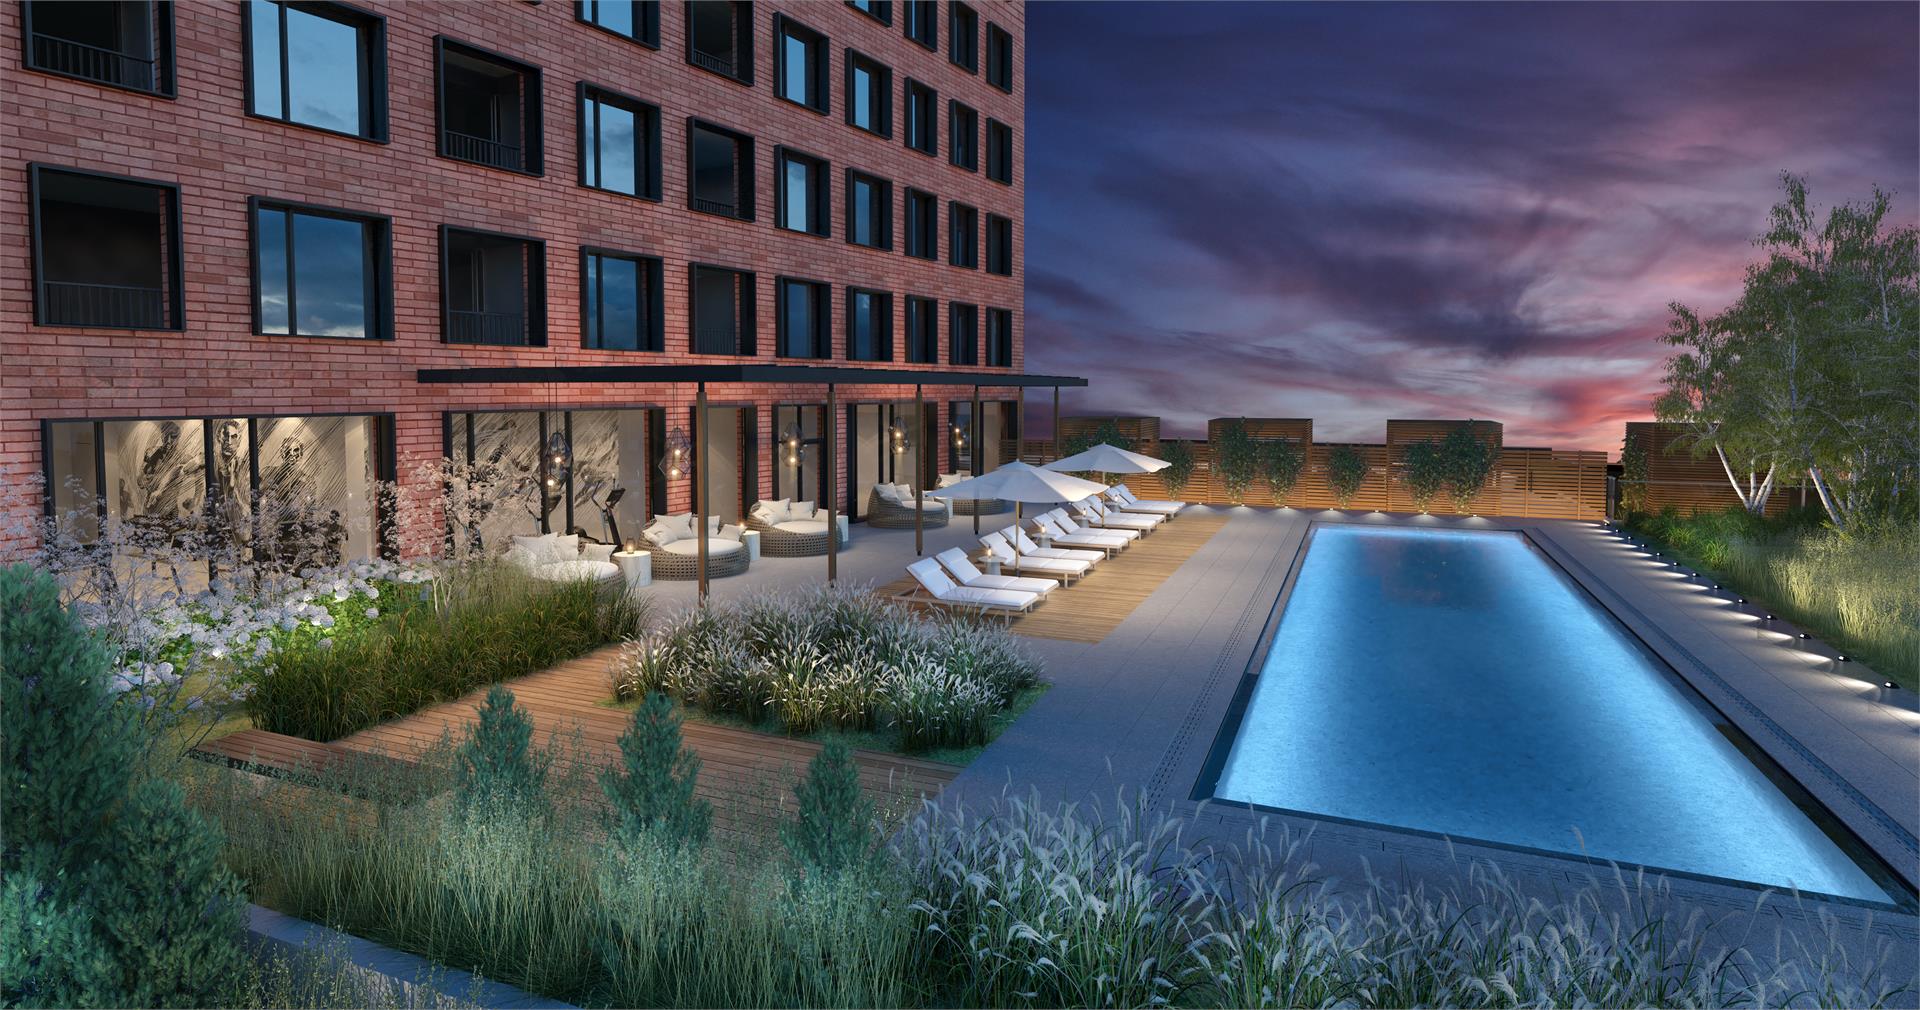
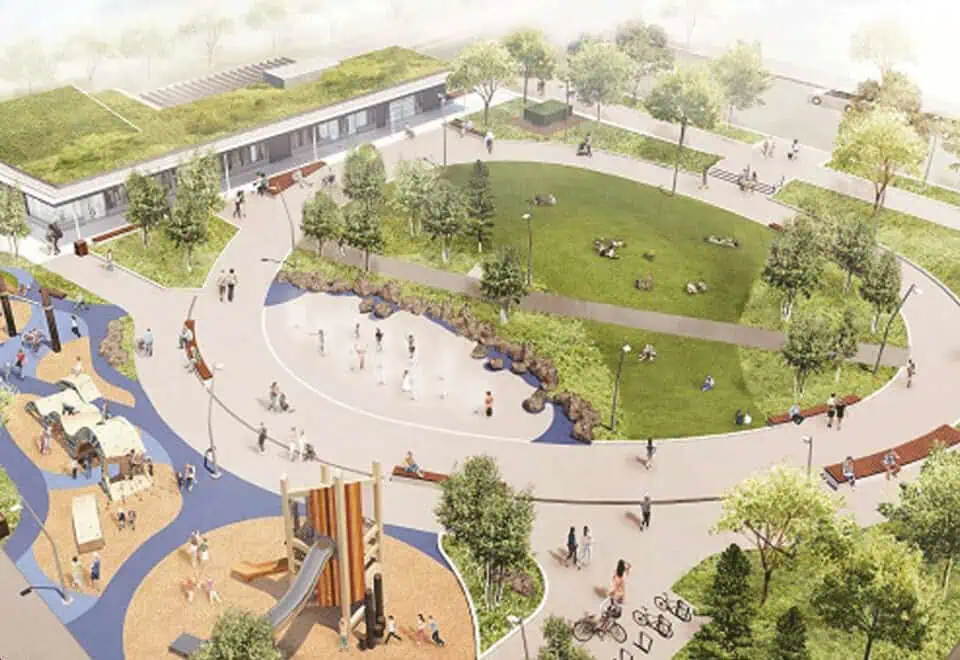
- Green roof
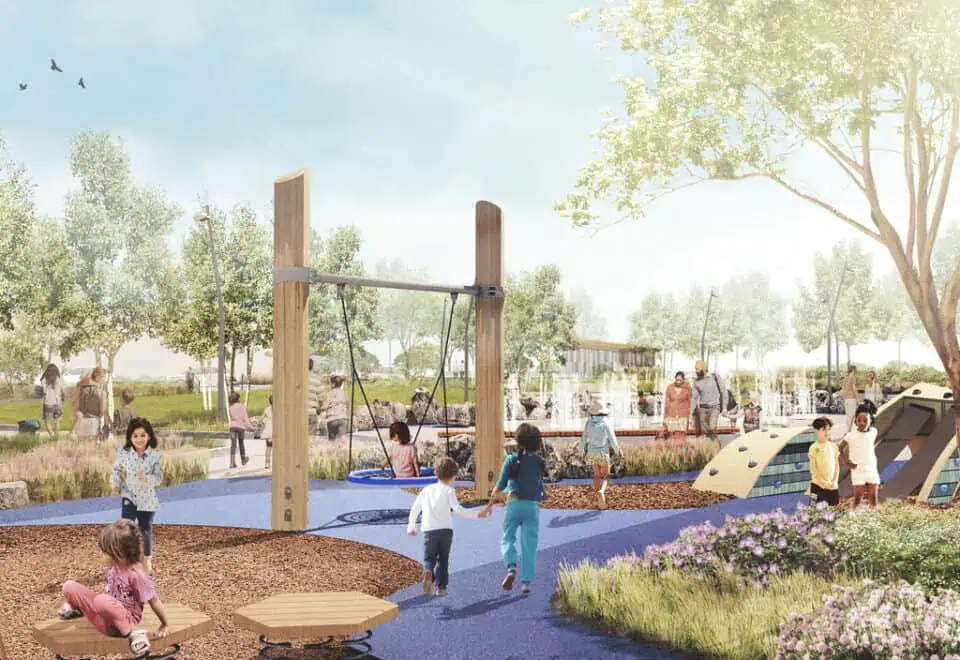
- Children’s play area
- Pet spa
- Parcel room and postal hub
Deposit structure and incentives
The deposit for a suite at CG Tower is 5%, paid on signing.
The development team
Cortel Group developed CG Tower, and BDP Quadrangle was the architect.
Buying at CG Tower
CG Tower is in public sales, and resale suites are also available. Register with Meta Realty for platinum access to floor plans, current pricing and incentives, and our team can also help you buy a resale suite in the tower.
Prices, sizes, availability and incentives are subject to change without notice. E. & O.E.
CG Tower at a glance
| Sales status | Public Sales (resale units also available) |
|---|---|
| Construction | Complete |
| Building type | Condo |
| Storeys | 60 |
| Height | 189 m |
| Estimated occupancy | 2024 |
| Launch | 2018-11-13 |
| Architect | BDP Quadrangle |
| Neighbourhood | Thornhill, Regional Municipality of York |
| Maintenance | $0.56/sq ft — (Internet Included. Water and electricity metered separately.) Parking maintenance is approx. $56.11/month Locker maintenance is approx. $16.83/month |
| Walk Score | 36/100 |
| Transit Score | 71/100 |
Features & finishes
- SUITE FINISHES
- All suites have approximately 9' ceilings save and except Laundry Room, Bathrooms, and bulkheads
- Individual climate control of centralized heating and air-conditioning in each suite
- Solid core entry door with quality finish hardware
- Classic interior doors with casing and baseboards
- All trim painted in of-white semi-gloss
- Semi-gloss of-white paint throughout Kitchen, Laundry, Powder Room and Bathrooms
- Contemporary brushed hardware on interior doors
- Laminate or engineered hardwood flooring with acoustic under-pad layer for Foyer, Kitchen, Bedrooms, Living Room and Den (to be determined by the Vendor)
- Tile from builder’s samples for Laundry and Bathrooms
- Smooth ceilings in all areas
- Sliding/swing glass doors to terraces or balcony as per plans
- Terraces and Patios finished in both hard and soft landscaping per plans
- KITCHEN + LAUNDRY
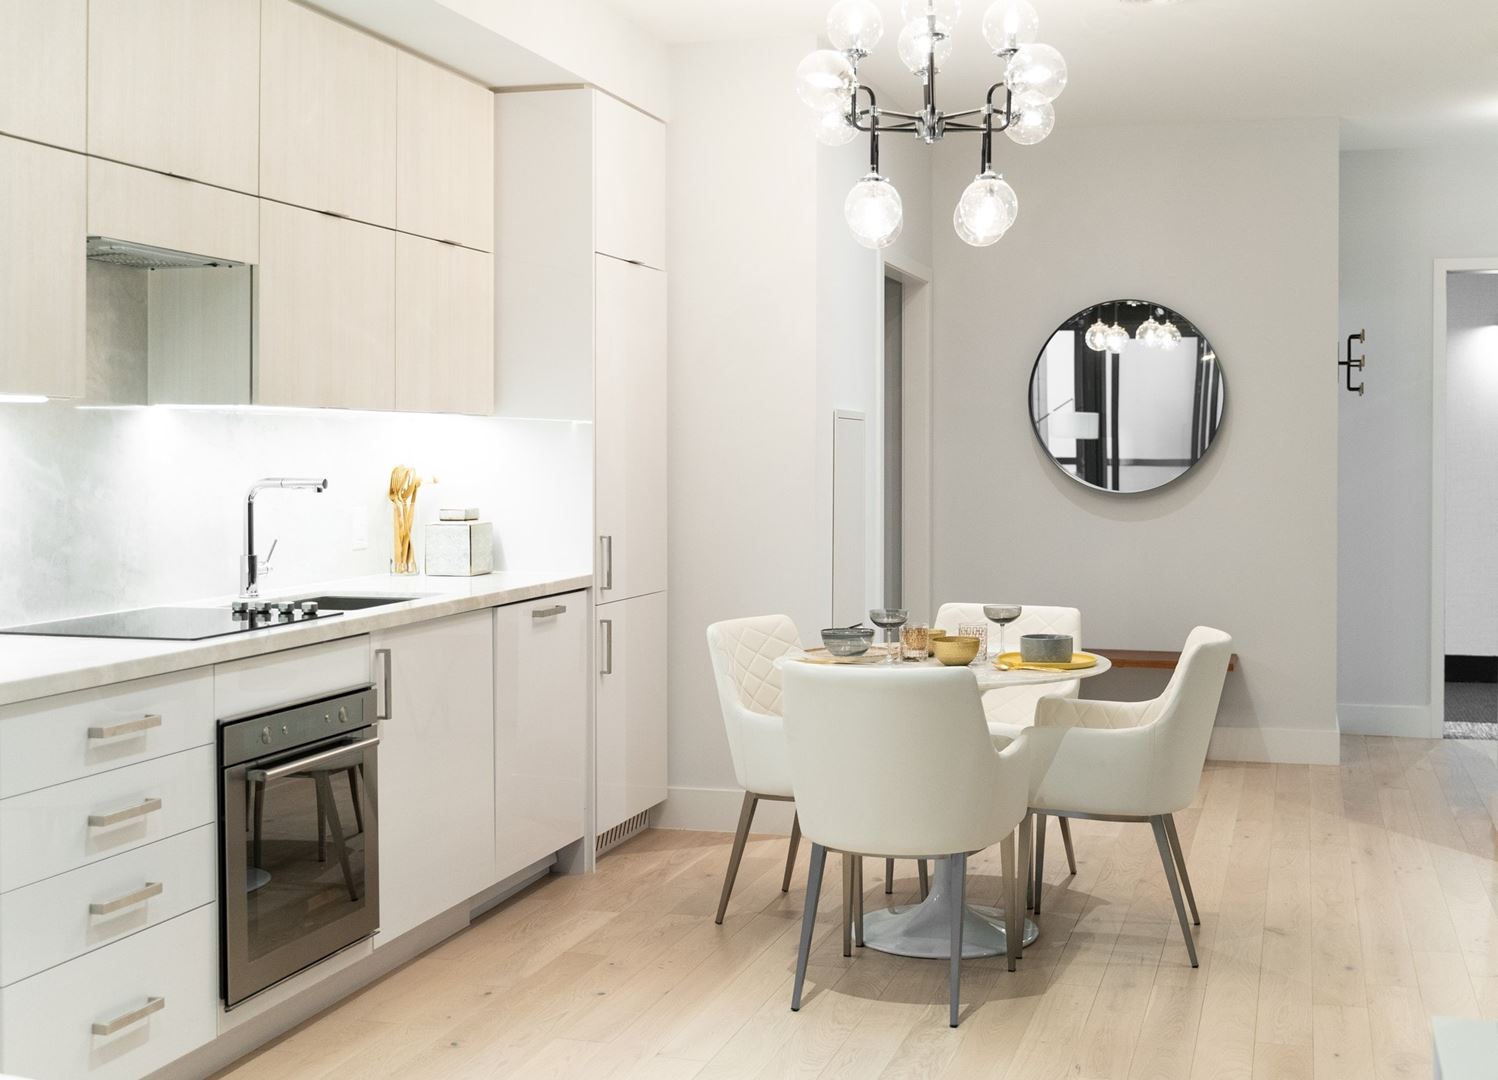
- Contemporary Kitchen cabinetry in a variety of builder’s samples
- Soft close drawers
- Brushed finished hardware
- Stainless steel sink with chrome finish and contemporary single lever faucet as per plan
- Premium stainless steel standard appliance builder package (dishwasher, fridge, stove)
- Kitchen may contain a hood fan or combination microwave hood fan (to be determined by the Vendor)
- Space efficient washer and dryer in suite (white)
- Exterior vented exhaust hood
- Choice of a variety of designer granite or quartz Kitchen countertop finishes
- Tile backsplash
- Electrical outlets installed at counter level for countertop appliances
- BATHROOM
- Vanity mirror with contemporary finished faucet set
- Modern solid surface material vanity
- Choice of tiles from builder’s samples
- Accessory package includes towel bar, toilet paper holder where possible
Frequently asked questions
Who developed CG Tower?
Cortel Group developed the tower, with architecture by BDP Quadrangle.
How tall is CG Tower?
CG Tower is 60 storeys and 188.97 metres tall, and it contains 551 suites.
What do suites at CG Tower cost?
Listed prices range from $385,840 to $799,000, with pricing quoted at $701 per square foot.
When was CG Tower completed?
The tower was completed in 2024.
What are the maintenance fees at CG Tower?
Fees are about $0.56 per square foot with internet included; water and electricity are metered separately.
What suite types does CG Tower have?
Its 64 layouts range from a studio to three-bedroom suites, between 481 and 1,142 sq ft.
Homes for sale & rent at CG Tower
Assignments at CG Tower (8)
- 2 Bed · 970 sq ft · Northwest Exposure$899,000
- 1 Bed · 531 sq ft · East Exposure$448,000
- 2 Bed · 890 sq ft · Southwest Exposure$1,064,349
- 1 Bed · 578 sq ft · South Exposure$550,000
- 2 Bed · 705 sq ft · North Exposure$650,000
- 1 Bed · 483 sq ft · East Exposure$468,800
- 1 Bed · 565 sq ft · South Exposure$560,000
- 1 Bed · 582 sq ft · North Exposure$588,000