Loading...
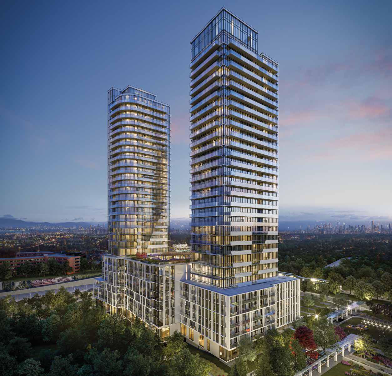
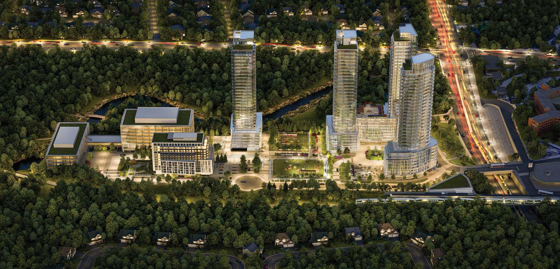
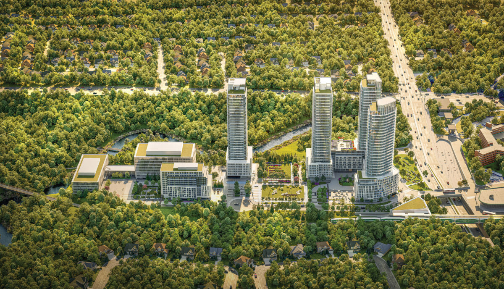
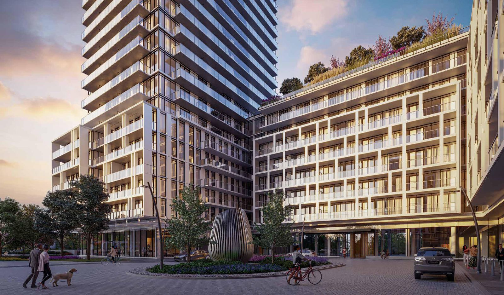
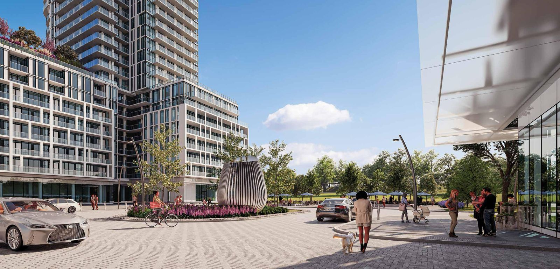
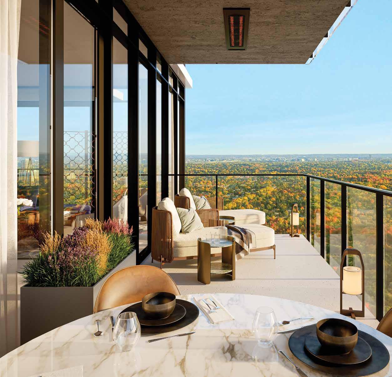
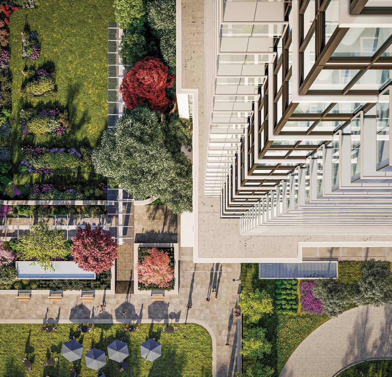
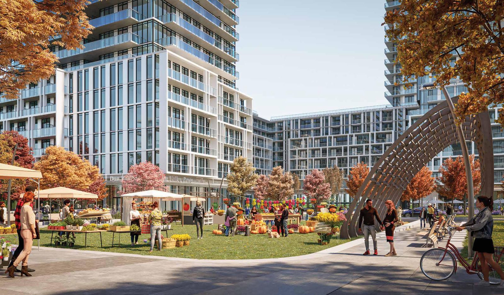
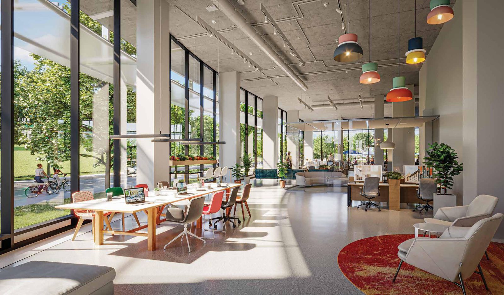
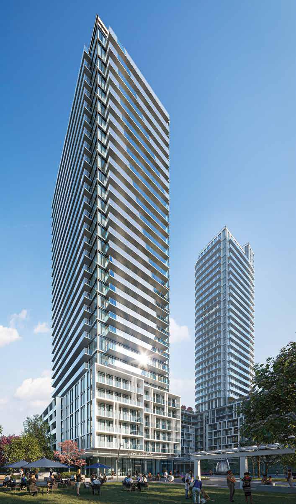
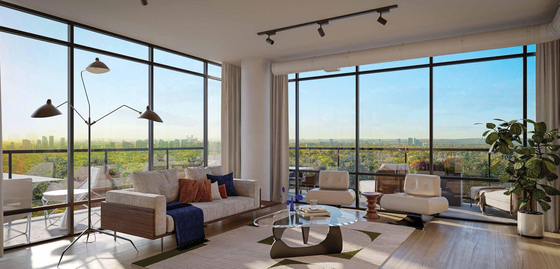
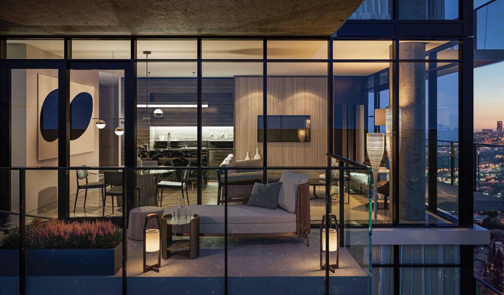
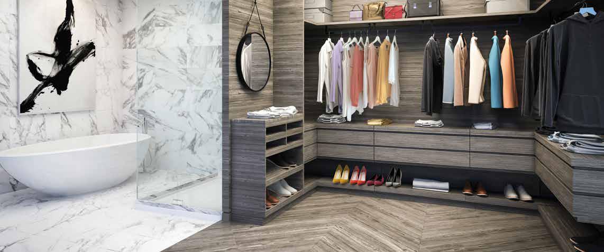
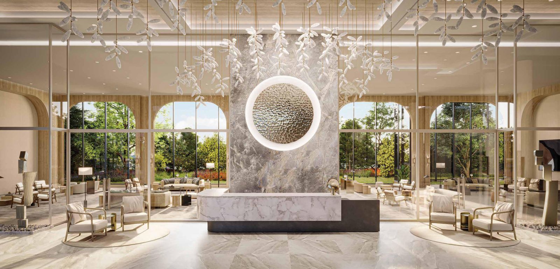
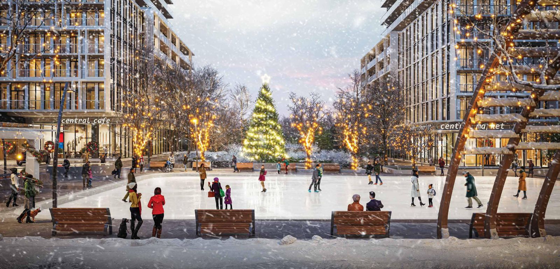
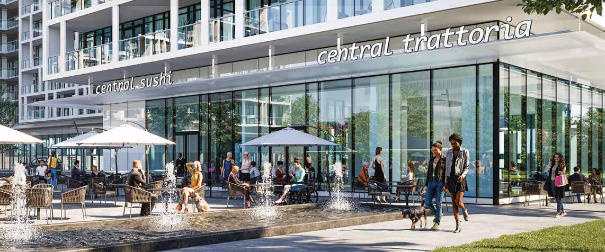
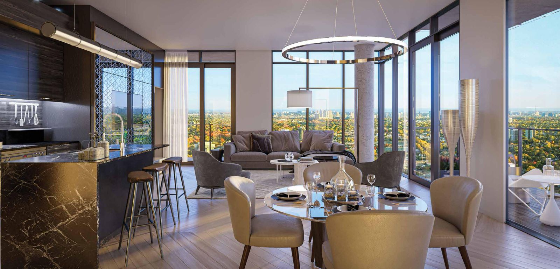
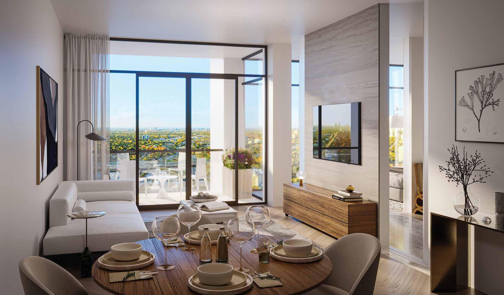
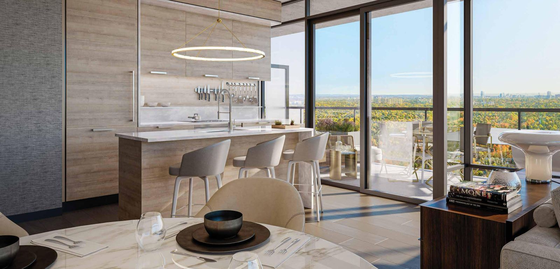

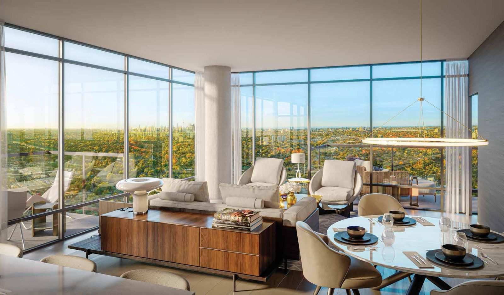
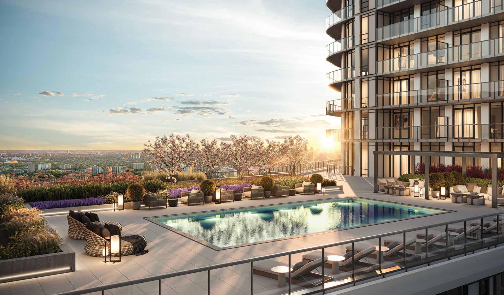
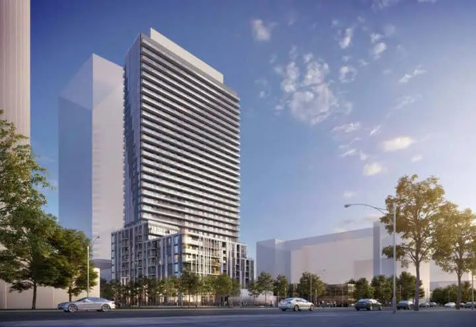
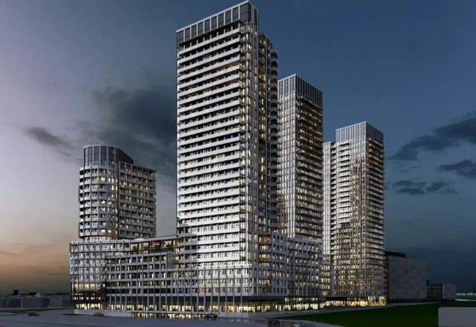
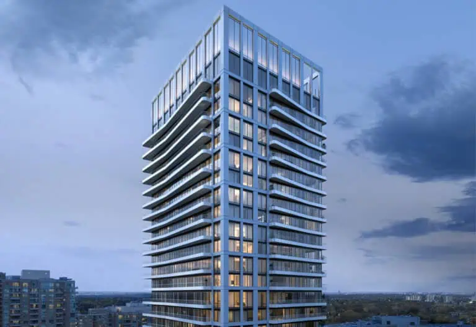
Central Park Condos 2, the second phase of The Residences at Central Park, is a 31-storey condominium under construction by Amexon Development at 1200 Sheppard Avenue East in the Bayview Village neighbourhood of Toronto. Suites range from 435 to 1,572 sq ft and are priced from $608,800 to $1,718,800, with occupancy scheduled for 2027.
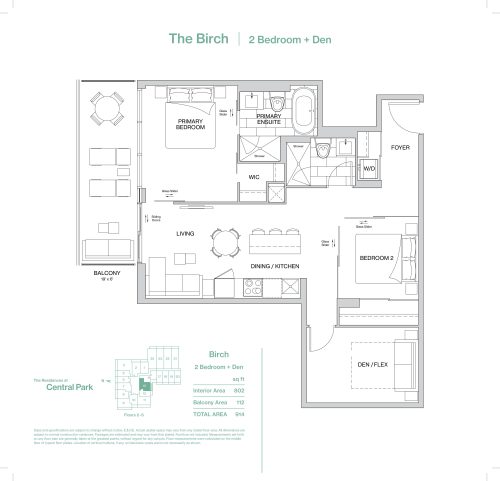
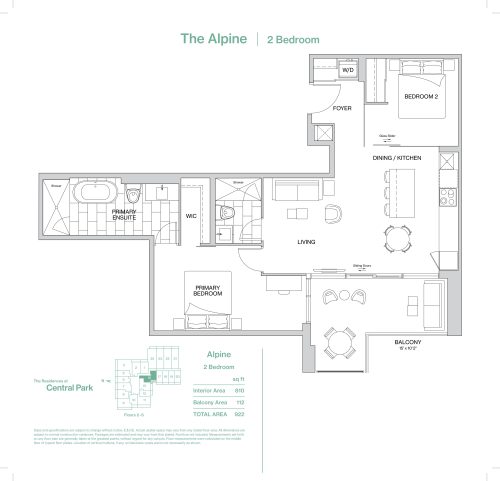
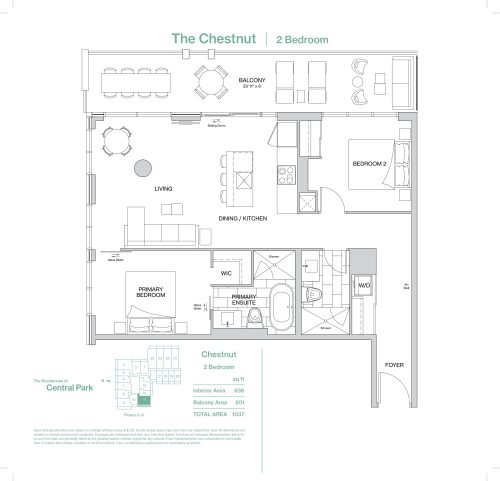
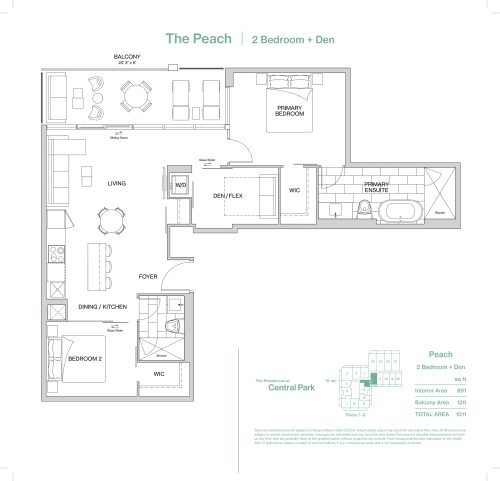
Central Park Condos 2 pricing and floor plans
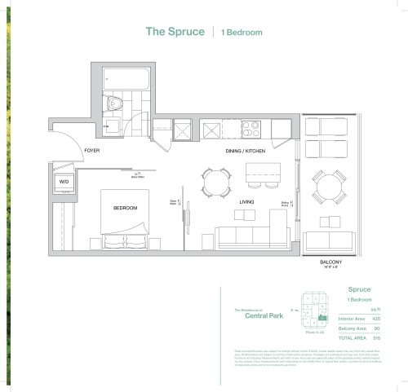
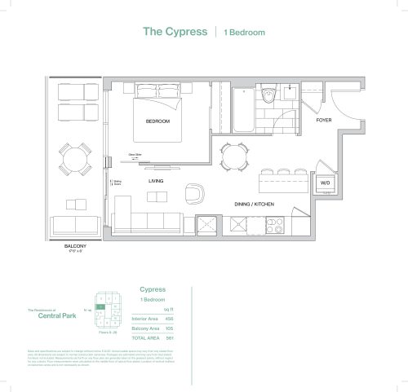
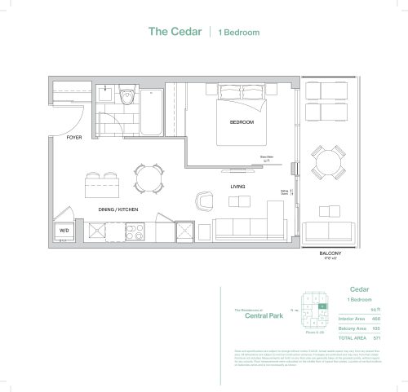
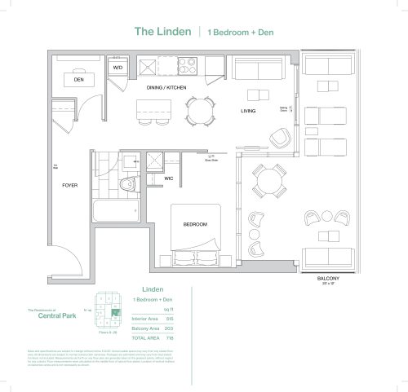
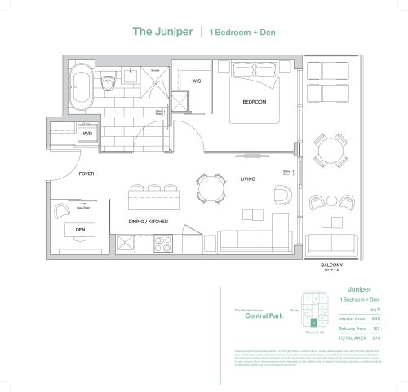
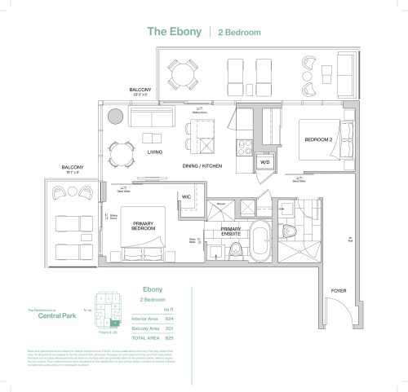
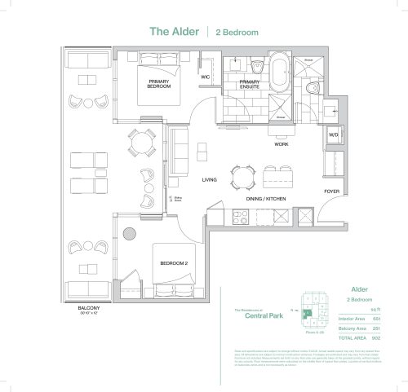
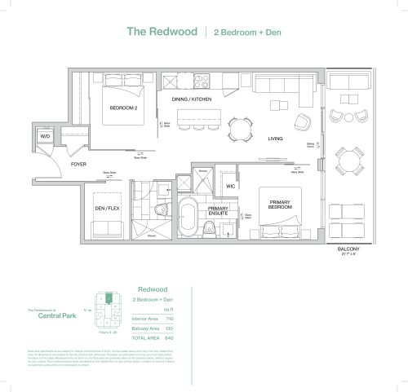
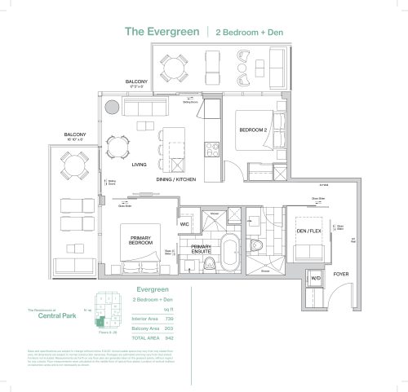
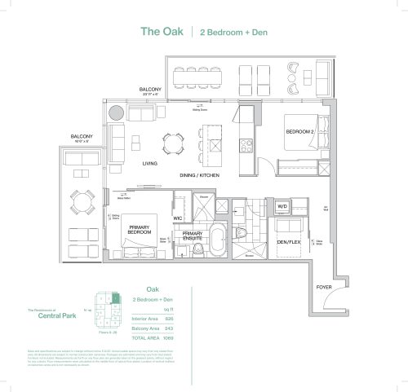
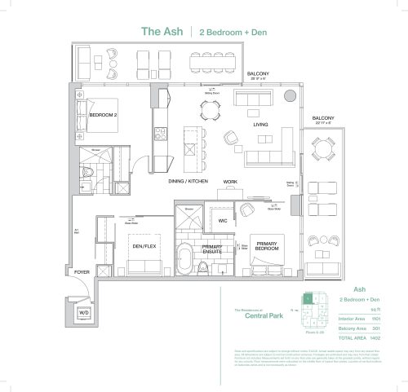
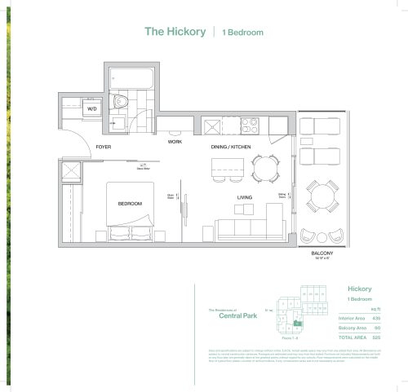
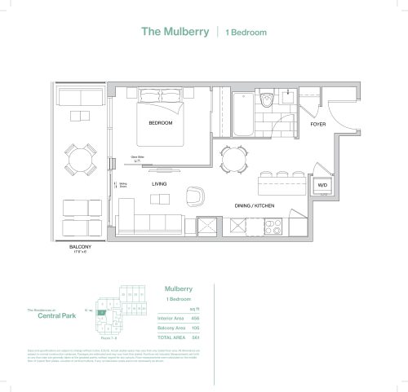
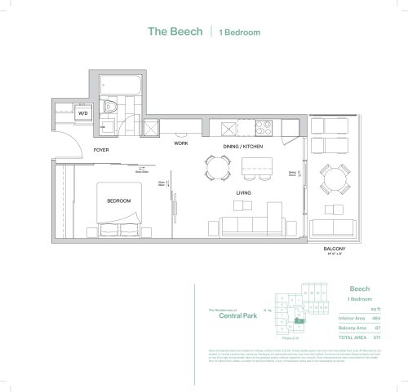
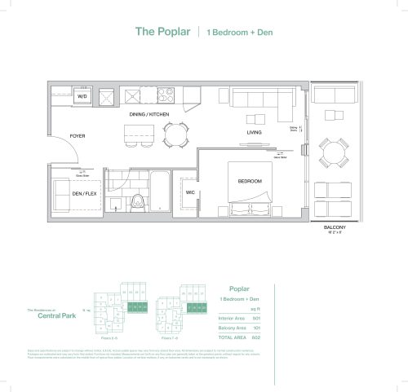
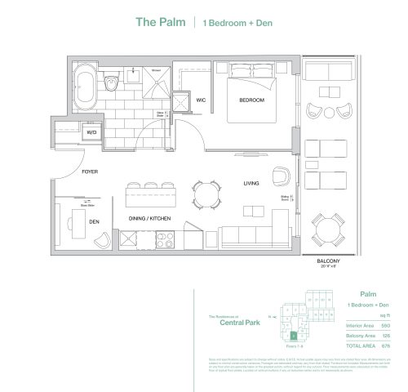
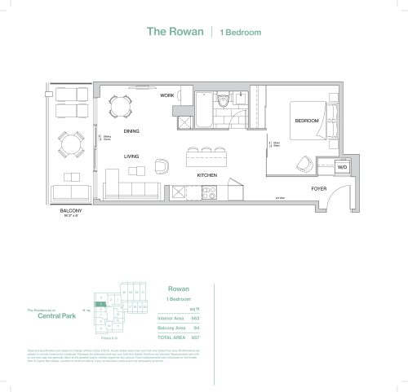
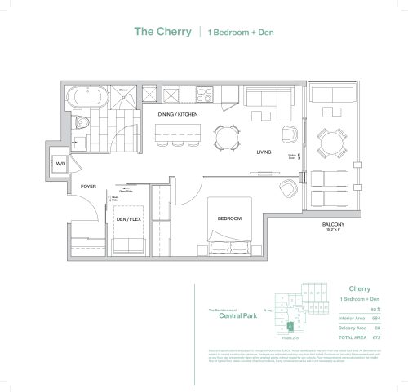
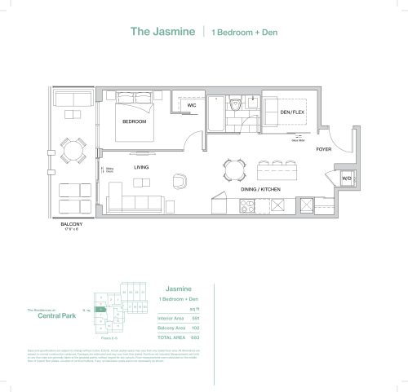
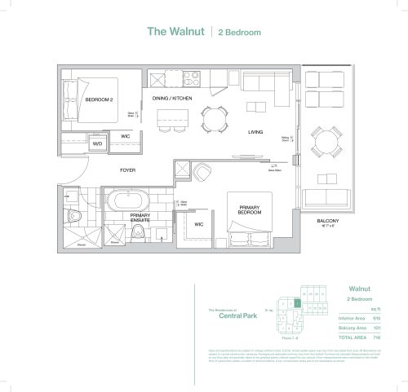
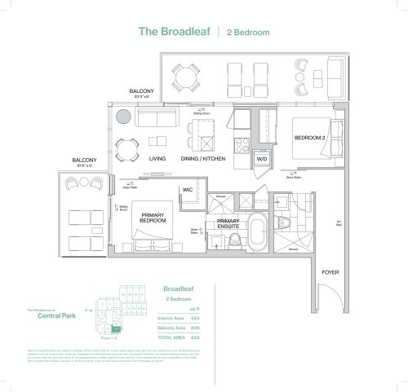
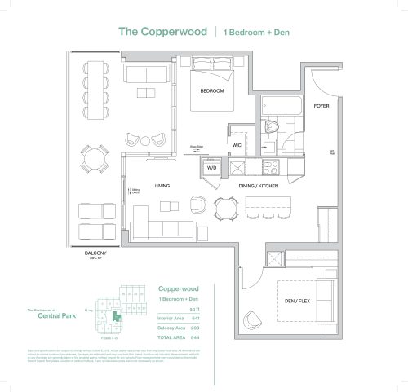
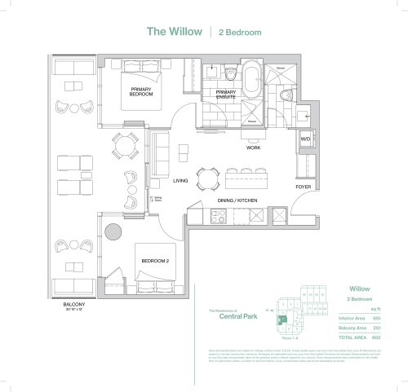
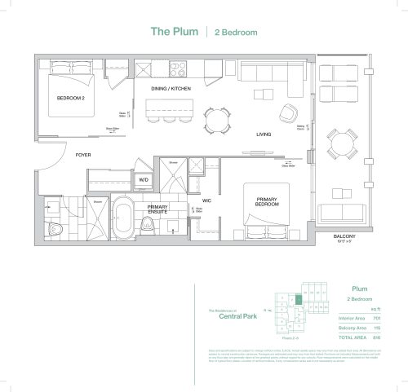
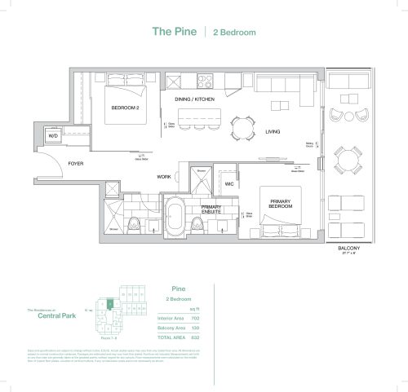
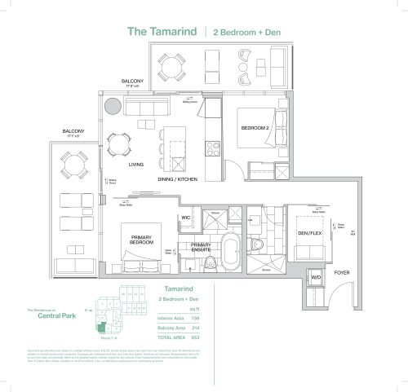
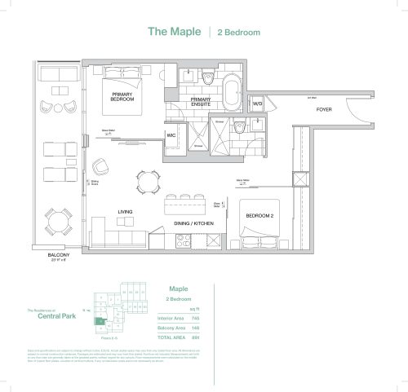
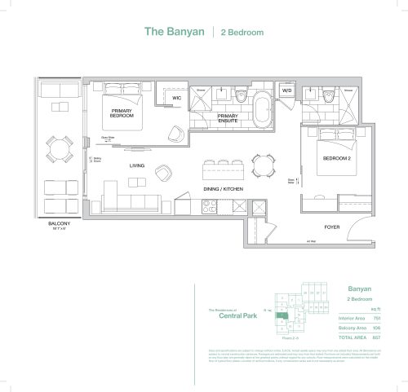
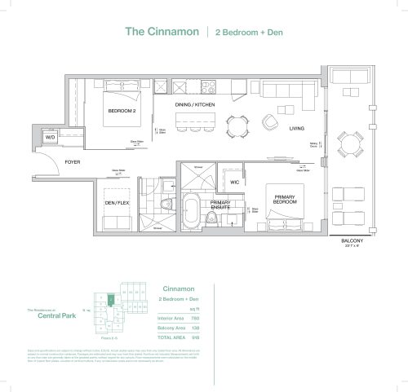
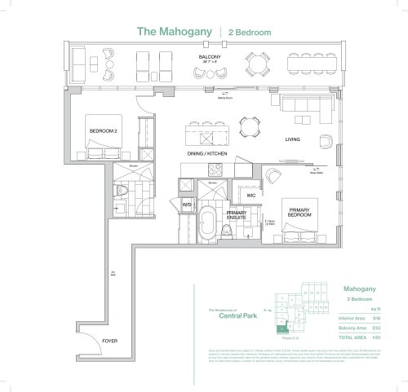
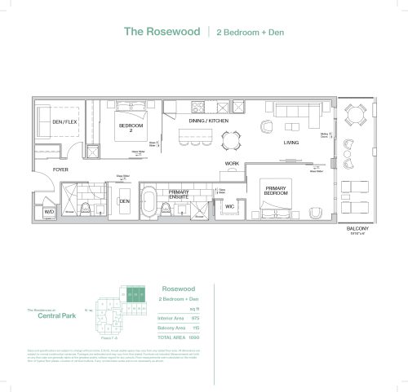
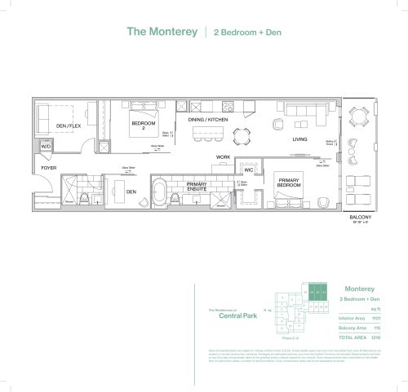
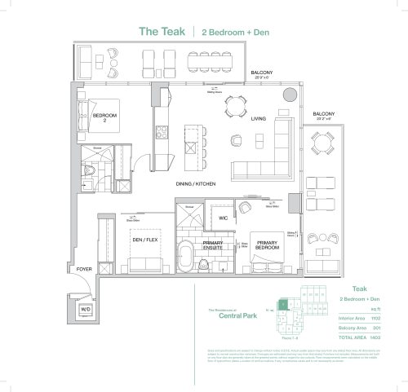
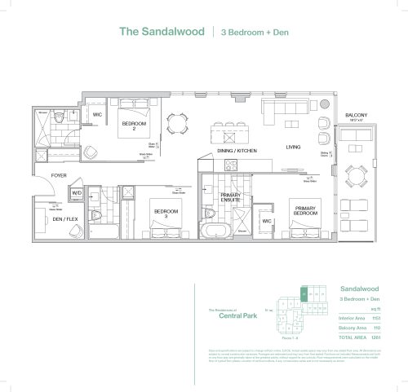
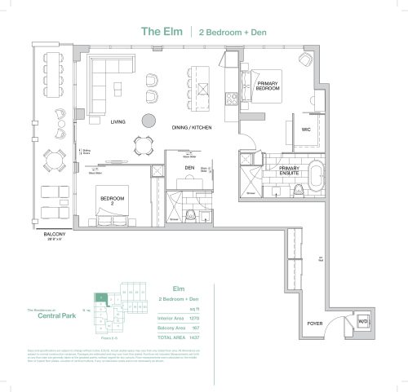
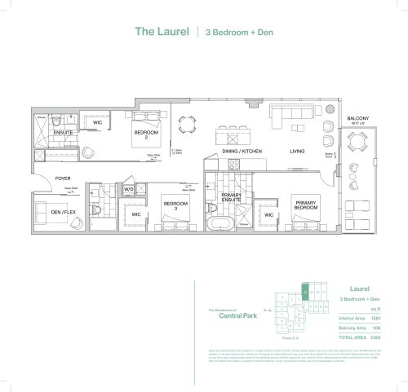
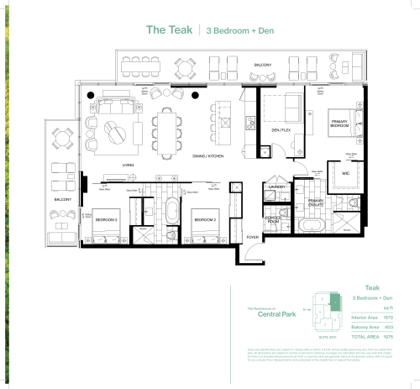
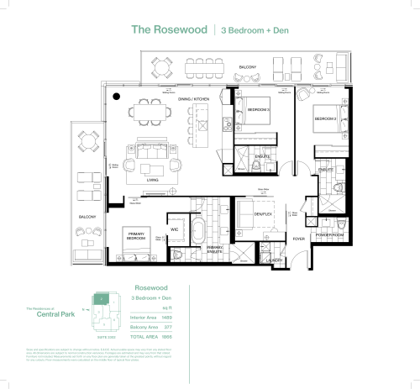
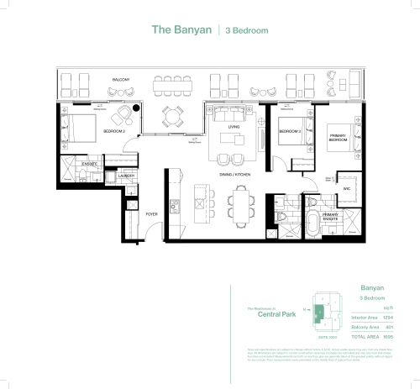
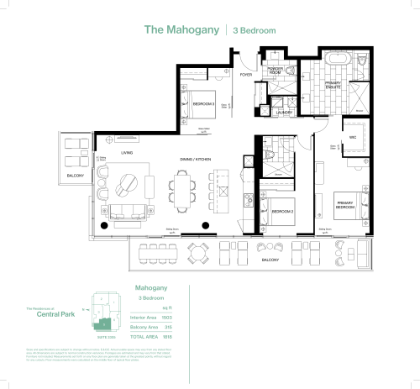
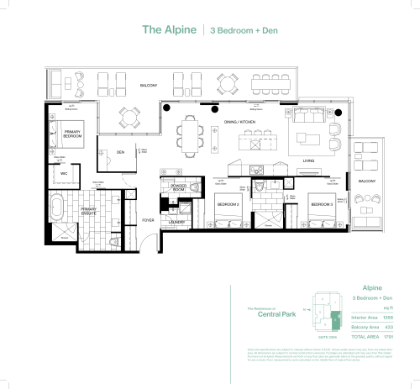
Listed prices run from $608,800 to $1,718,800, and the listed price per square foot is $1,396. The building has 45 floor-plan layouts between 435 and 1,572 sq ft: 7 one-bedroom, 7 one-bedroom-plus-den, 12 two-bedroom, 12 two-bedroom-plus-den, 2 three-bedroom and 5 three-bedroom-plus-den plans.
Floor-plan premiums are listed at $4,000 for one-bedroom suites and $6,000 for two- and three-bedroom suites. Maintenance fees are listed at $0.67 per square foot and include common element and amenity expenses as well as energy for heating and air conditioning; hydro and water are metered separately. Parking maintenance is $56.75 per month. Sales for this phase opened in October 2023.
Location
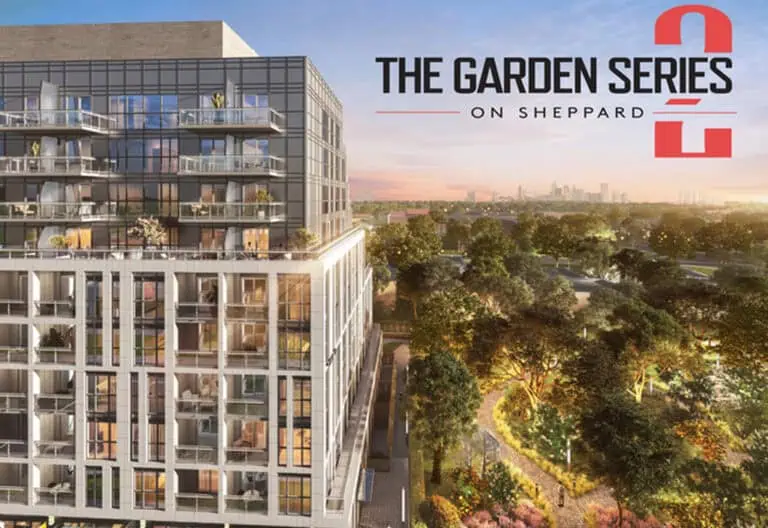
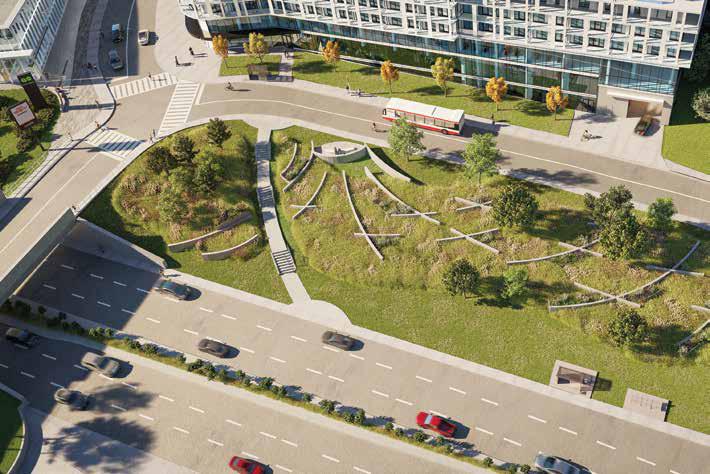
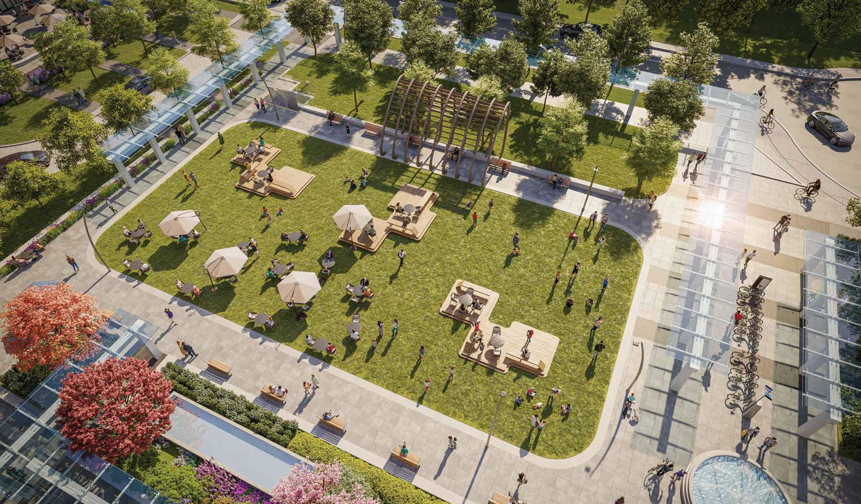
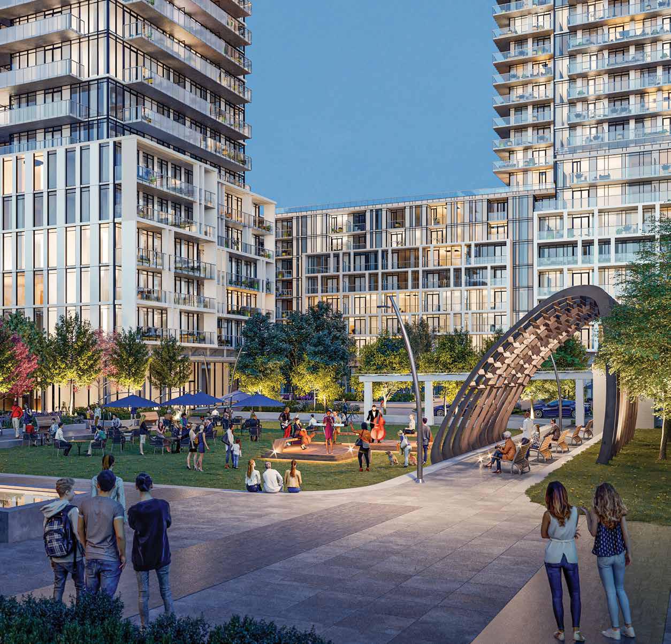
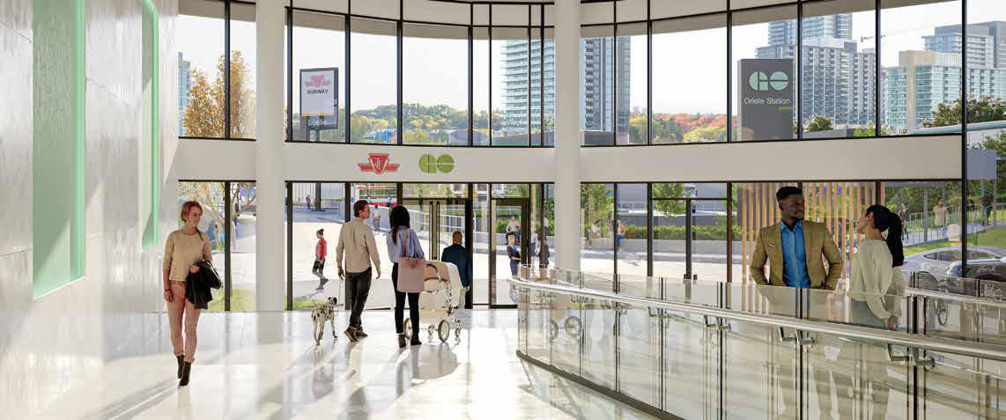
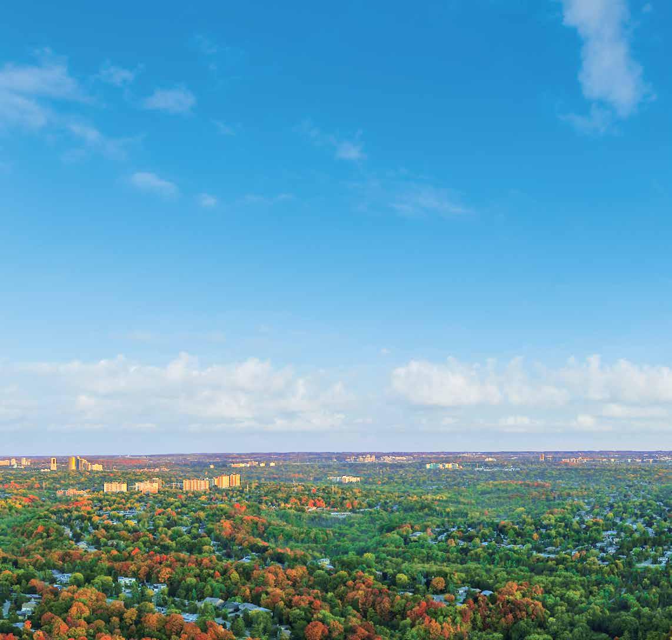
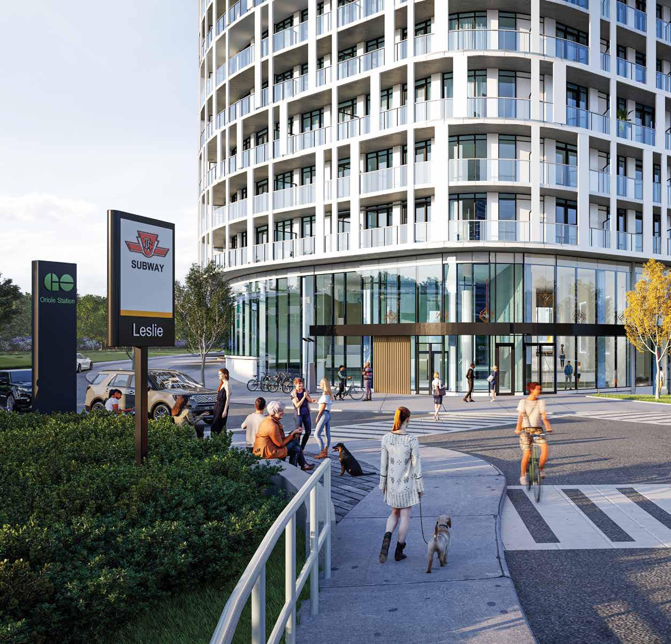
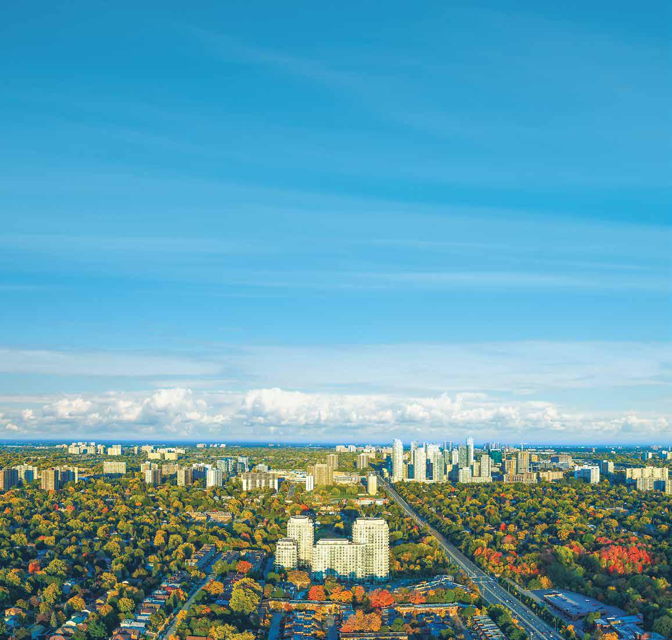
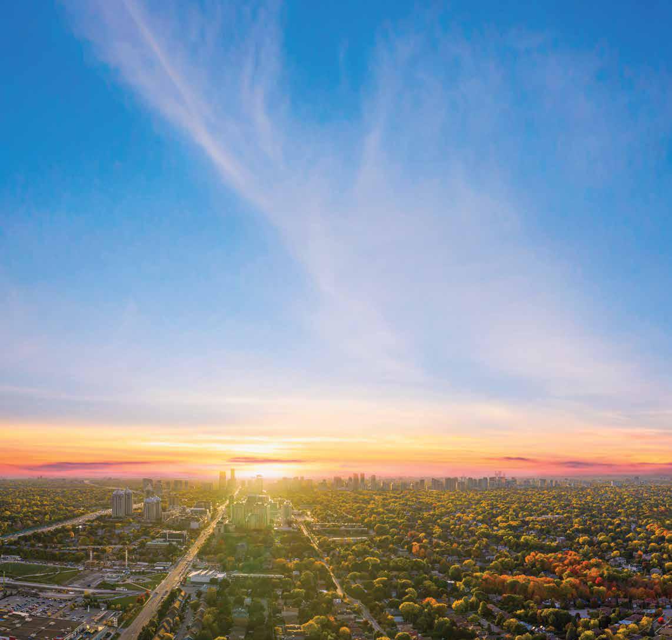
The address is 1200 Sheppard Avenue East in Bayview Village, Toronto. It has a Walk Score of 79 and a Transit Score of 71. The builder highlights the site’s position beside East Don Parkland and its access to the subway and GO Transit.
Amenities and features
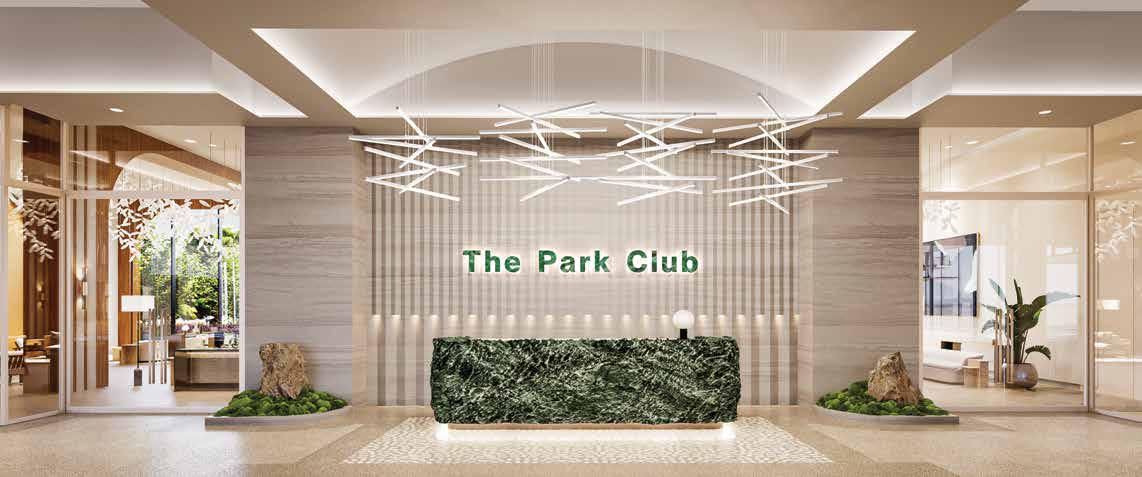
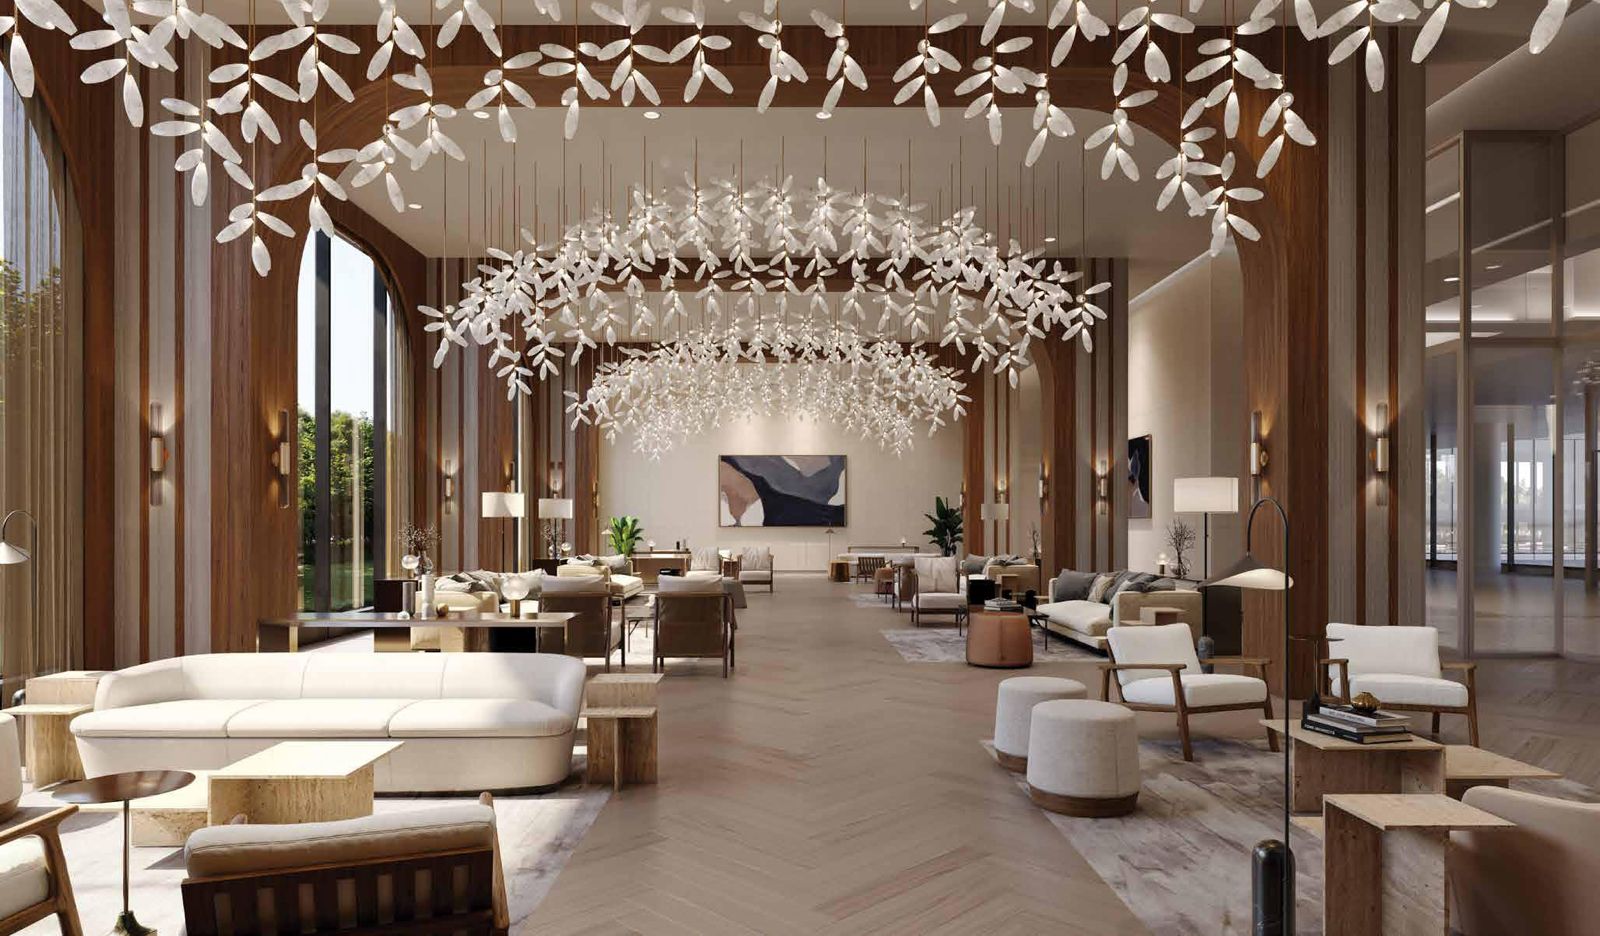
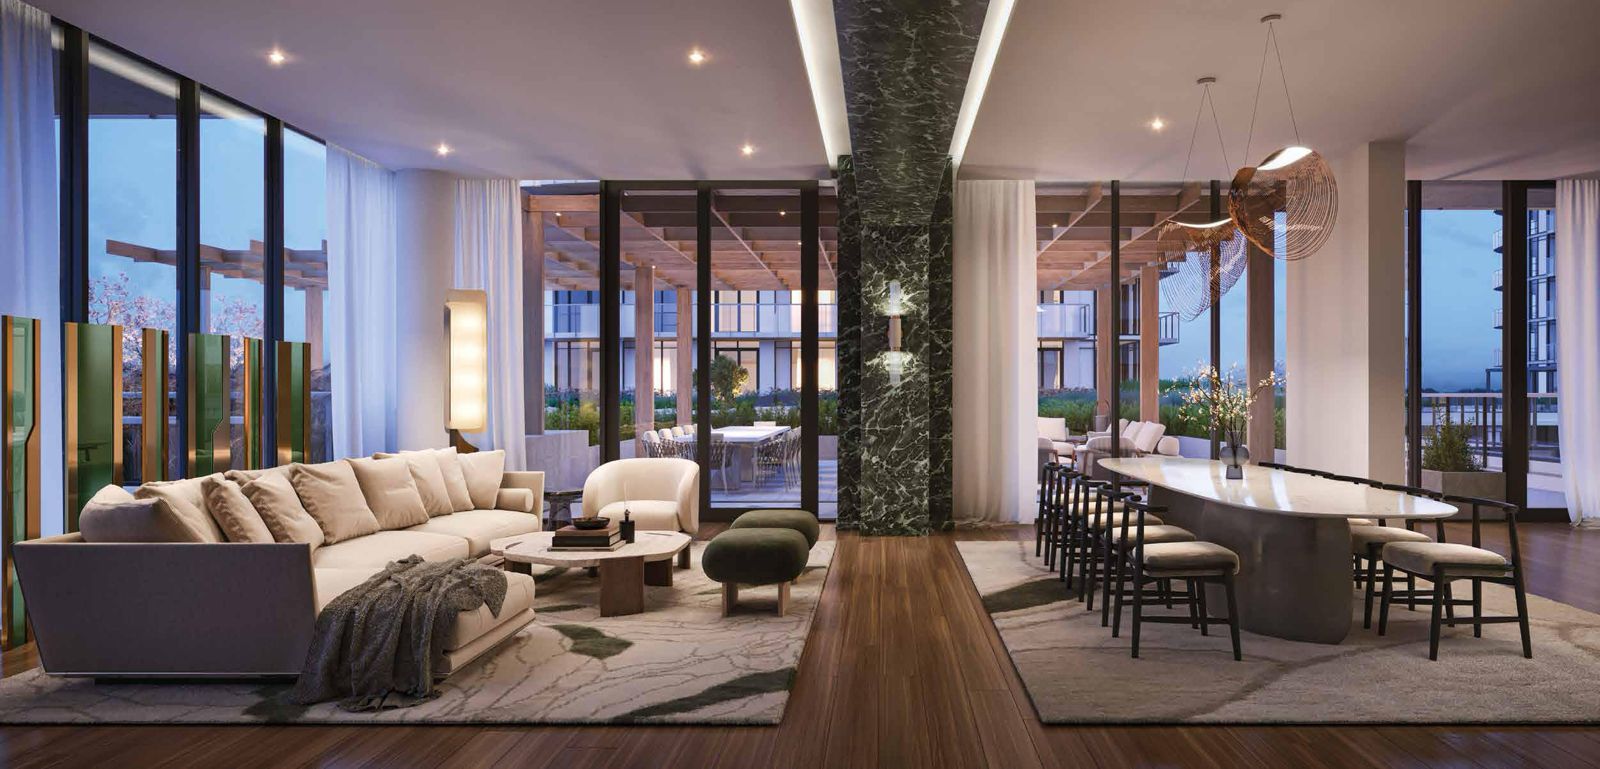
Residents share an amenity program the builder calls The Park Club. Listed amenities include:
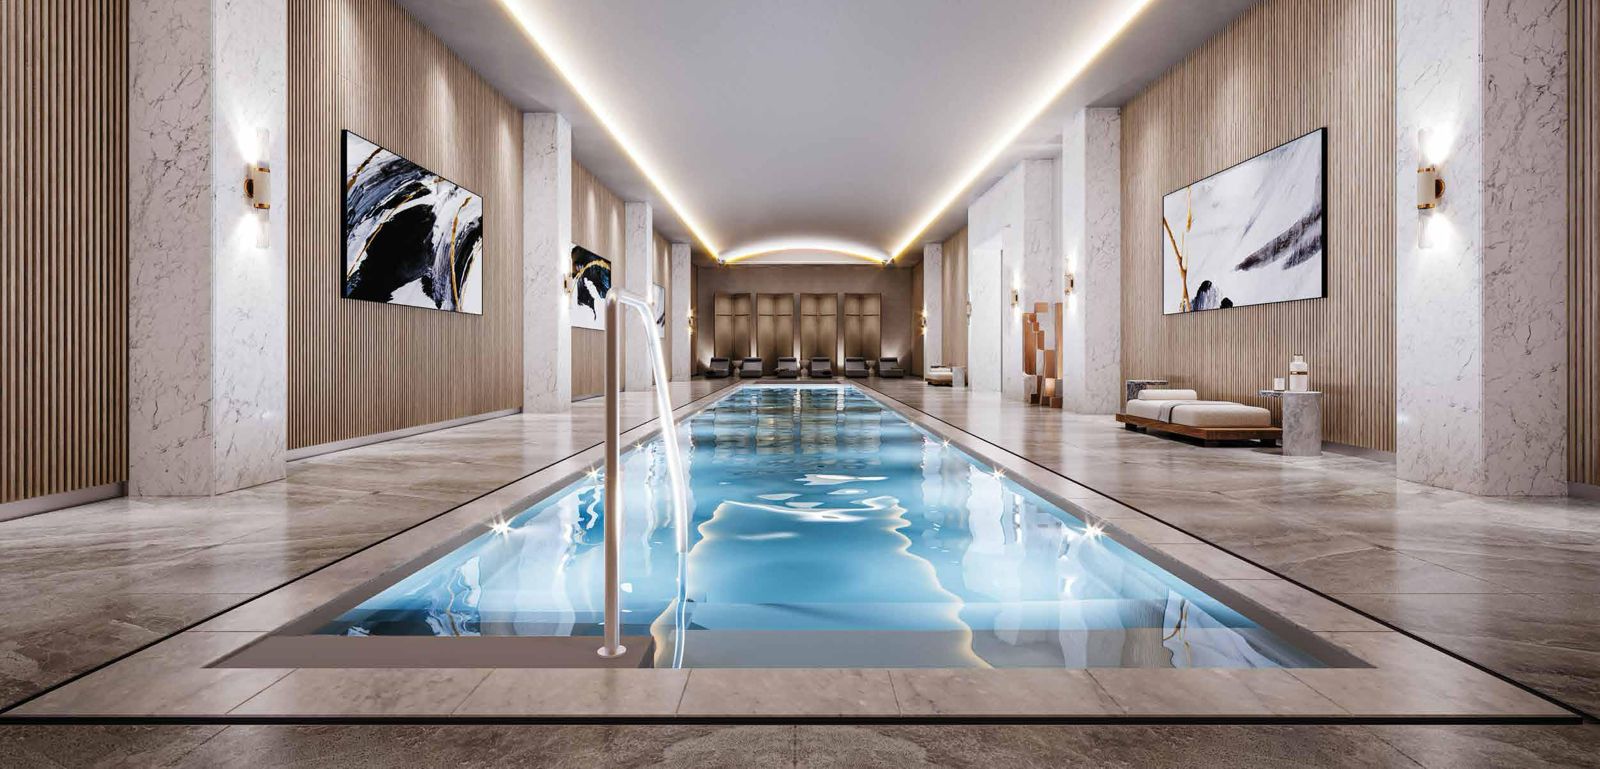
- Indoor and outdoor saltwater pools, plus a hot tub
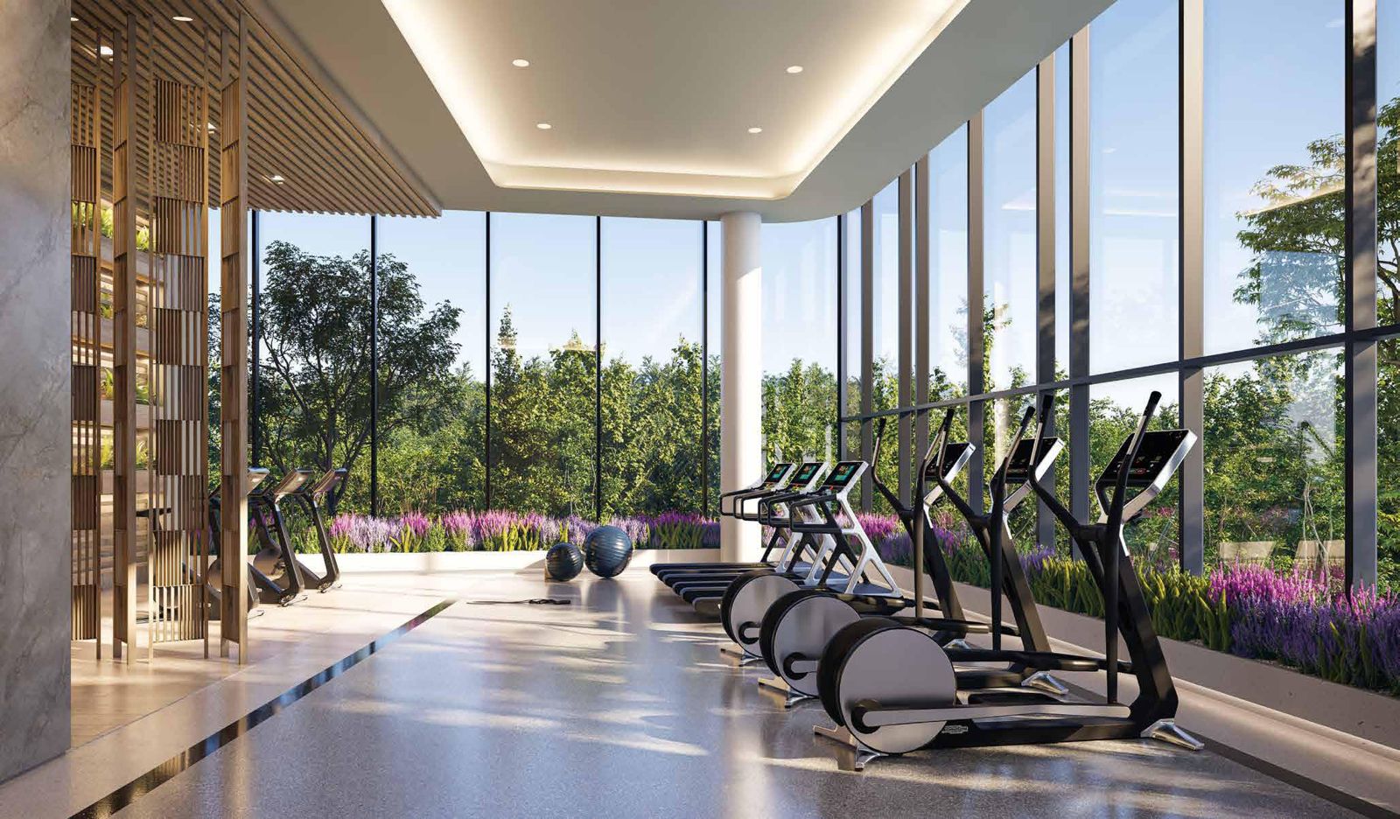
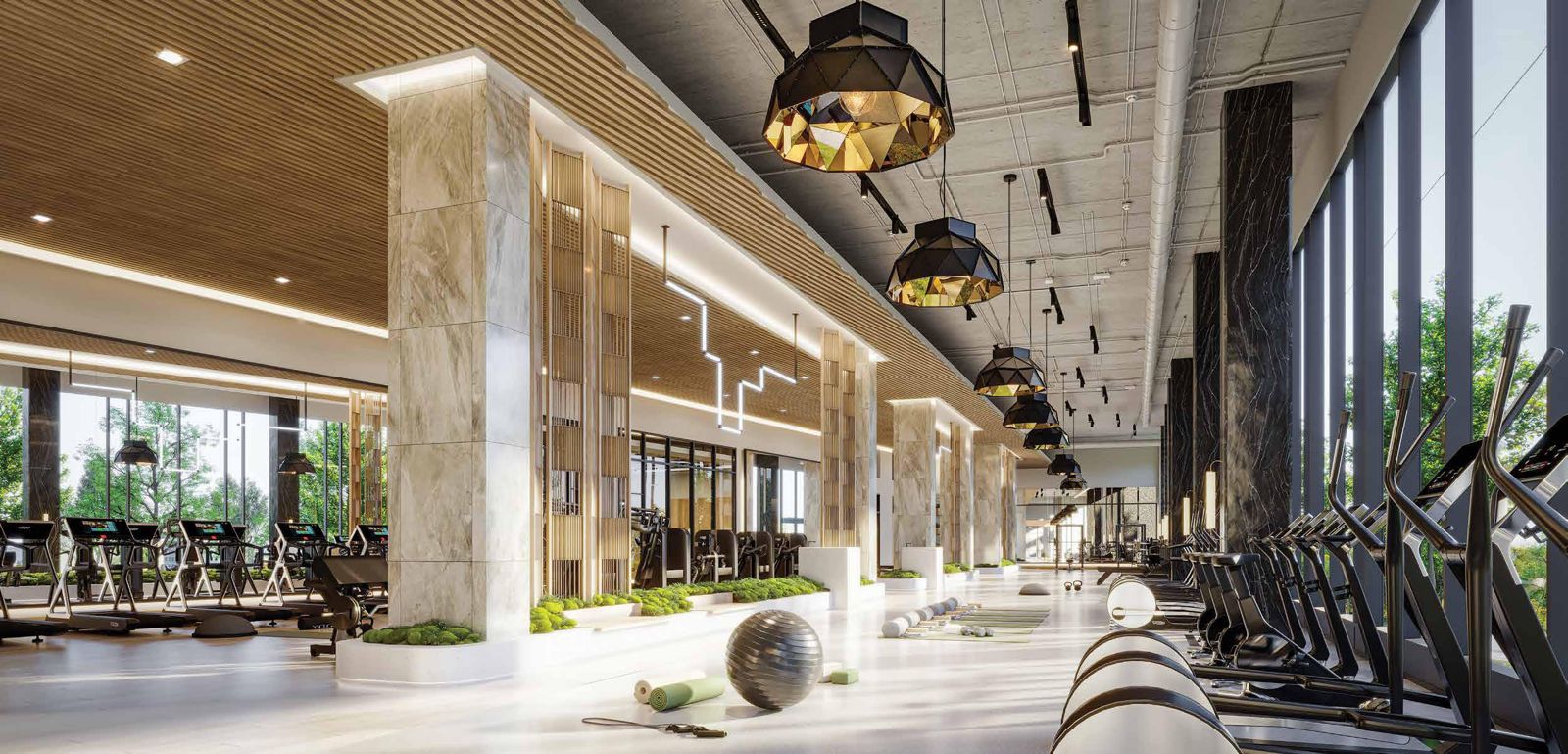
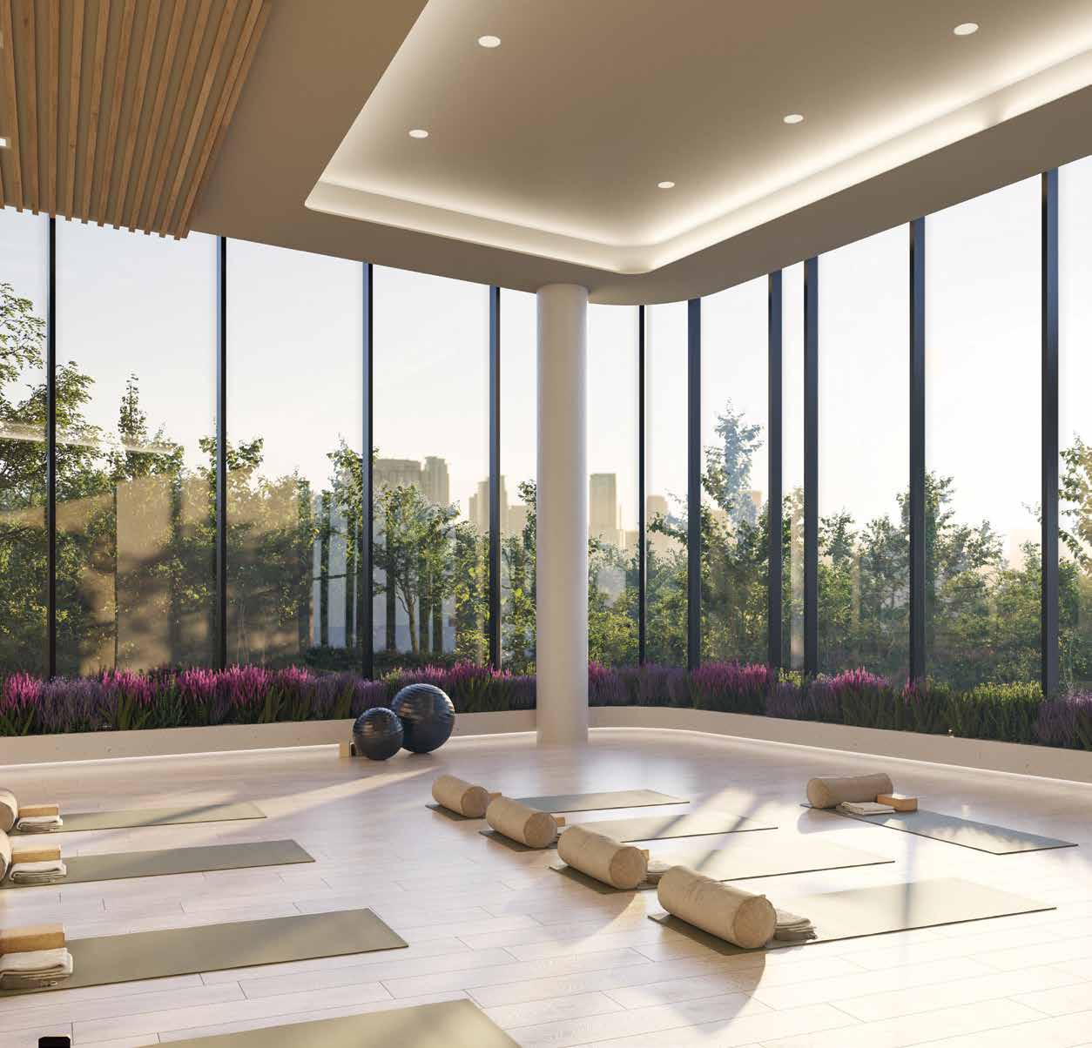
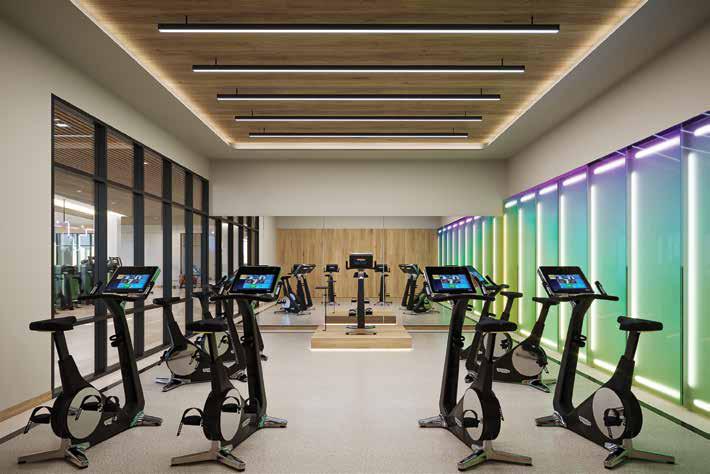
- Fitness club with cardio and weight areas, plus spinning, Pilates, yoga and boxing studios
- Half-court basketball and outdoor fitness zones
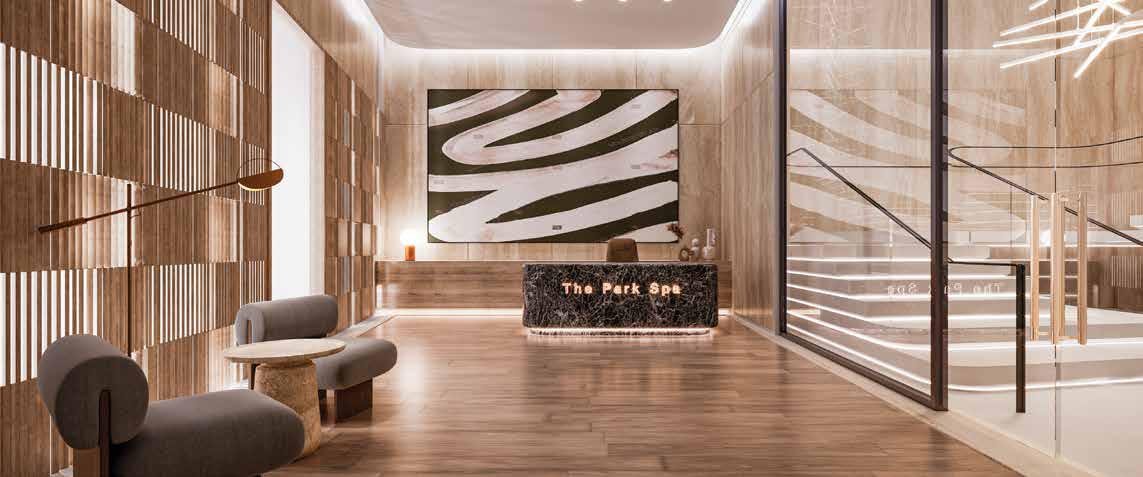
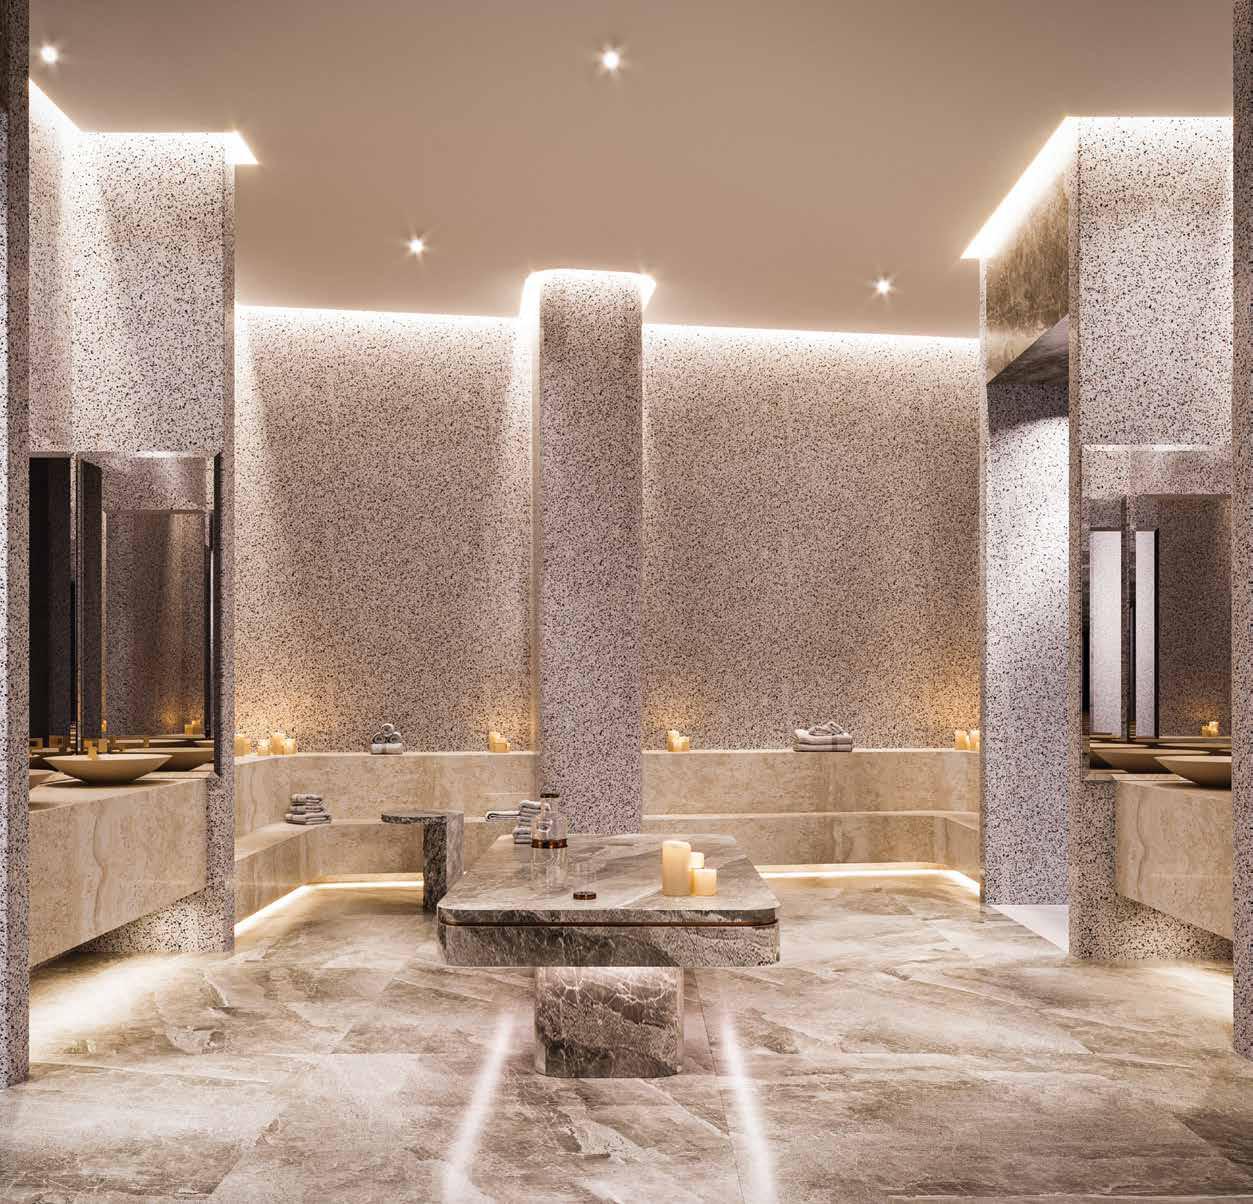
- The Park Spa, plus steam rooms, infrared saunas and relaxation lounges
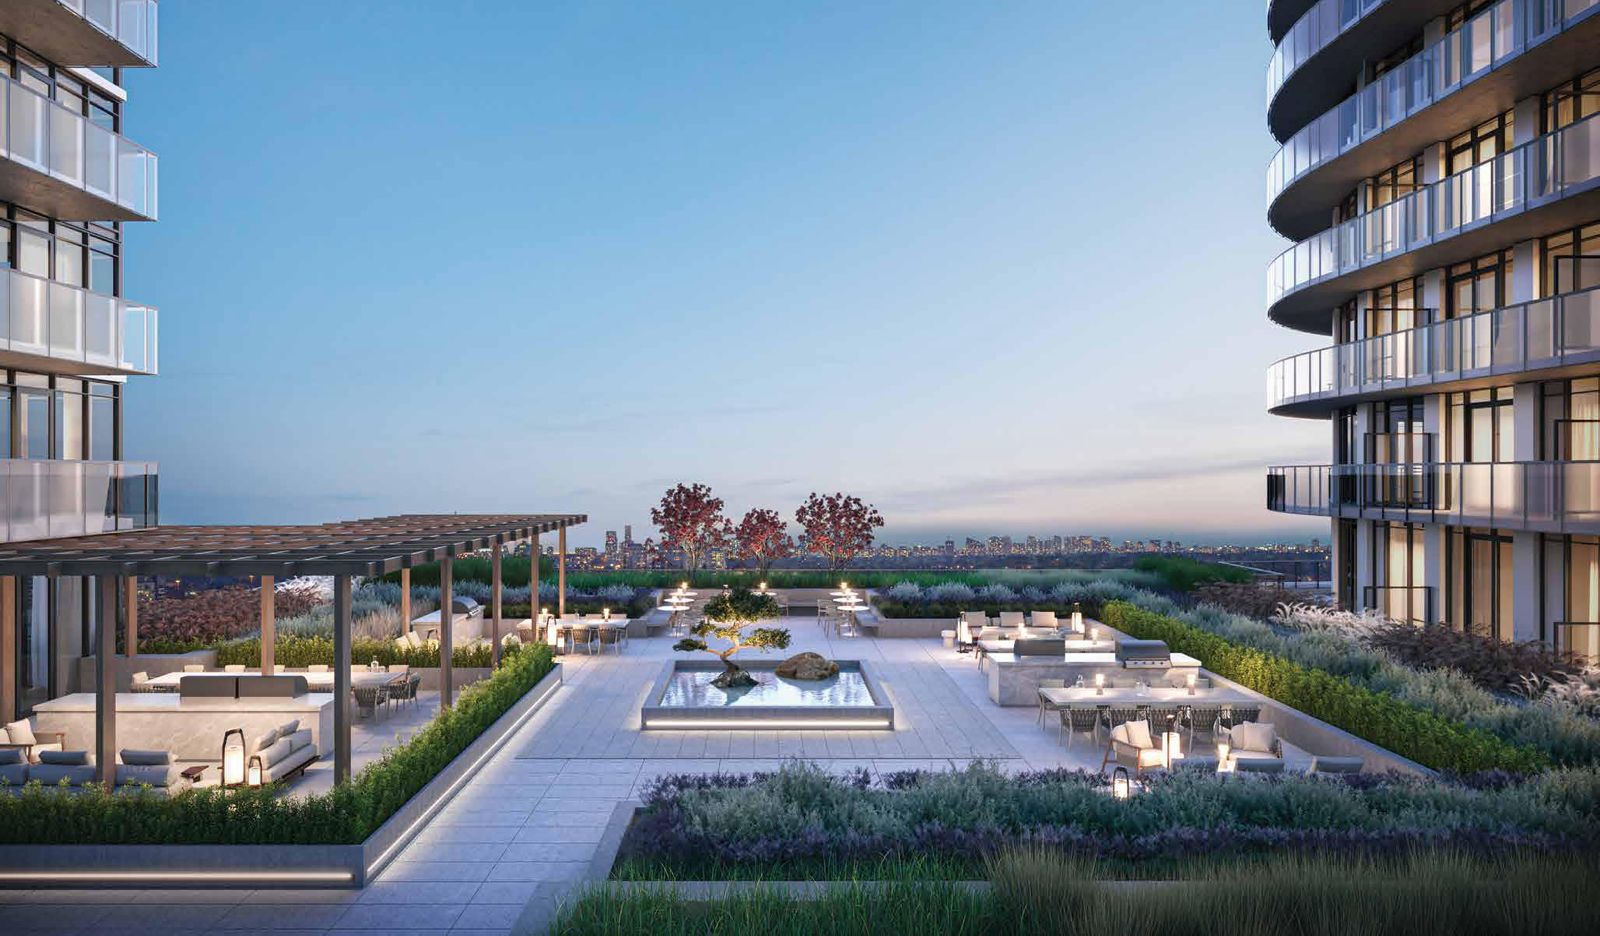
- Rooftop Zen gardens, an outdoor sundeck and rooftop barbecue areas
- Refrigerated skating rink
- Bowling alley, billiards room and golf simulator with putting green
- Coworking space with meeting rooms and a business centre
- Private screening room and recording studio
- Pet daycare and pet grooming area
- Privately operated, full-service daycare and a kids’ club
- Guest hotel suites
Deposit structure and incentives
The deposit is 15% over 210 days, with another 5% due at occupancy:
- $5,000 on signing
- Balance to 2.5% in 15 days
- 2.5% at 30 days
- 5% at 180 days
- 5% at 210 days
- 5% at occupancy
Price discounts are listed as a current incentive and may be time-limited.
The development team
Amexon Development is the developer. CORE Architects is the architect, and II BY IV DESIGN created the interiors.
Buying at Central Park Condos 2
This phase is in public sales. Register with Meta Realty for platinum access to the full set of floor plans, current pricing and incentives, and we will help you compare layouts across the suite types.
Prices, sizes, availability and incentives are subject to change without notice. E. & O.E.
Central Park Condos 2 at a glance
| Sales status | Public Sales |
|---|---|
| Construction | Under Construction |
| Building type | Condo |
| Storeys | 31 |
| Estimated occupancy | 2027 |
| Launch | 2023-10-01 |
| Architect | CORE Architects |
| Interior design | II BY IV DESIGN |
| Neighbourhood | Bayview Village, Toronto |
| Maintenance | $0.67/sq ft — includes Common Element/Amenity expenses, energy for heat and air conditioning. Hydro, water separately metered. Parking Maintenance: $56.75 per month |
| Floor premiums | $4,000: 1 Bedroom Units $6,000: 2, 3 Bedroom Units |
| Walk Score | 79/100 |
| Transit Score | 71/100 |
Current incentives
- Price Discounts
Features & finishes
- SOPHISTICATED RESIDENCES
- Tall, 9-foot-6 inch painted ceilings in principal rooms in the Loft Collection suites (exclusive of bulkheads required for mechanical purposes)
- Large windows with dramatic views
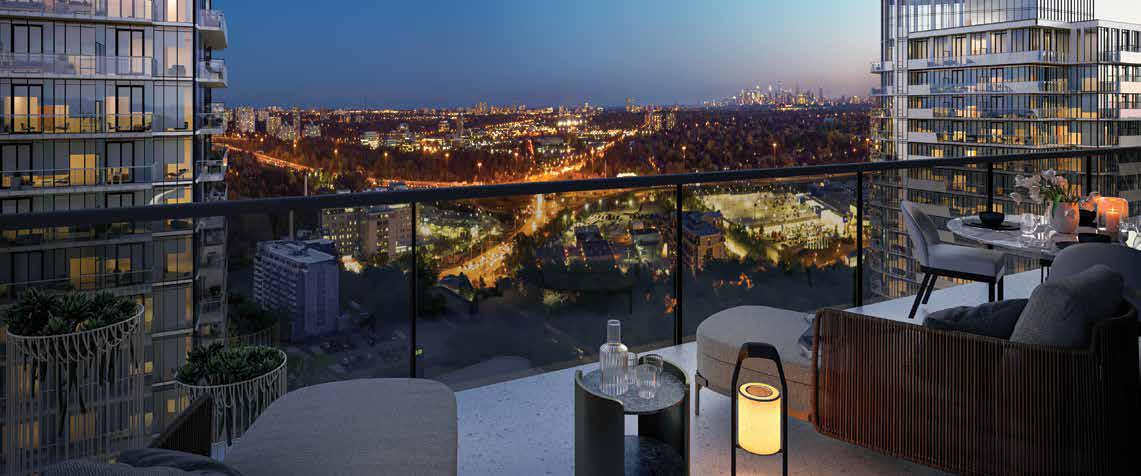
- Oversized balconies with weatherproof electrical outlets
- Sliding glass doors to balcony as per plans
- High-efficiency individually controlled air conditioning and heating system
- Next-generation mechanical system with improved air flow and air filtration
- Fashionable range of designer laminate flooring throughout (except bathrooms and laundry)
- Individual metering of electricity and water
- Custom-designed, solid-core suite entry doors
- Architecturally designed baseboards, door frames and casings
- Frosted or clear glass sliding doors where applicable, as per plans
- Designer contemporary door hardware
- Premium latex paints on walls and drop ceilings
- Fully built-out laminate cabinets in principal bedroom walk-in closet, as per plans
- Wire shelving in all other closets
- Stacked washer and dryer in laundry area with porcelain tile flooring
- DESIGNER KITCHENS
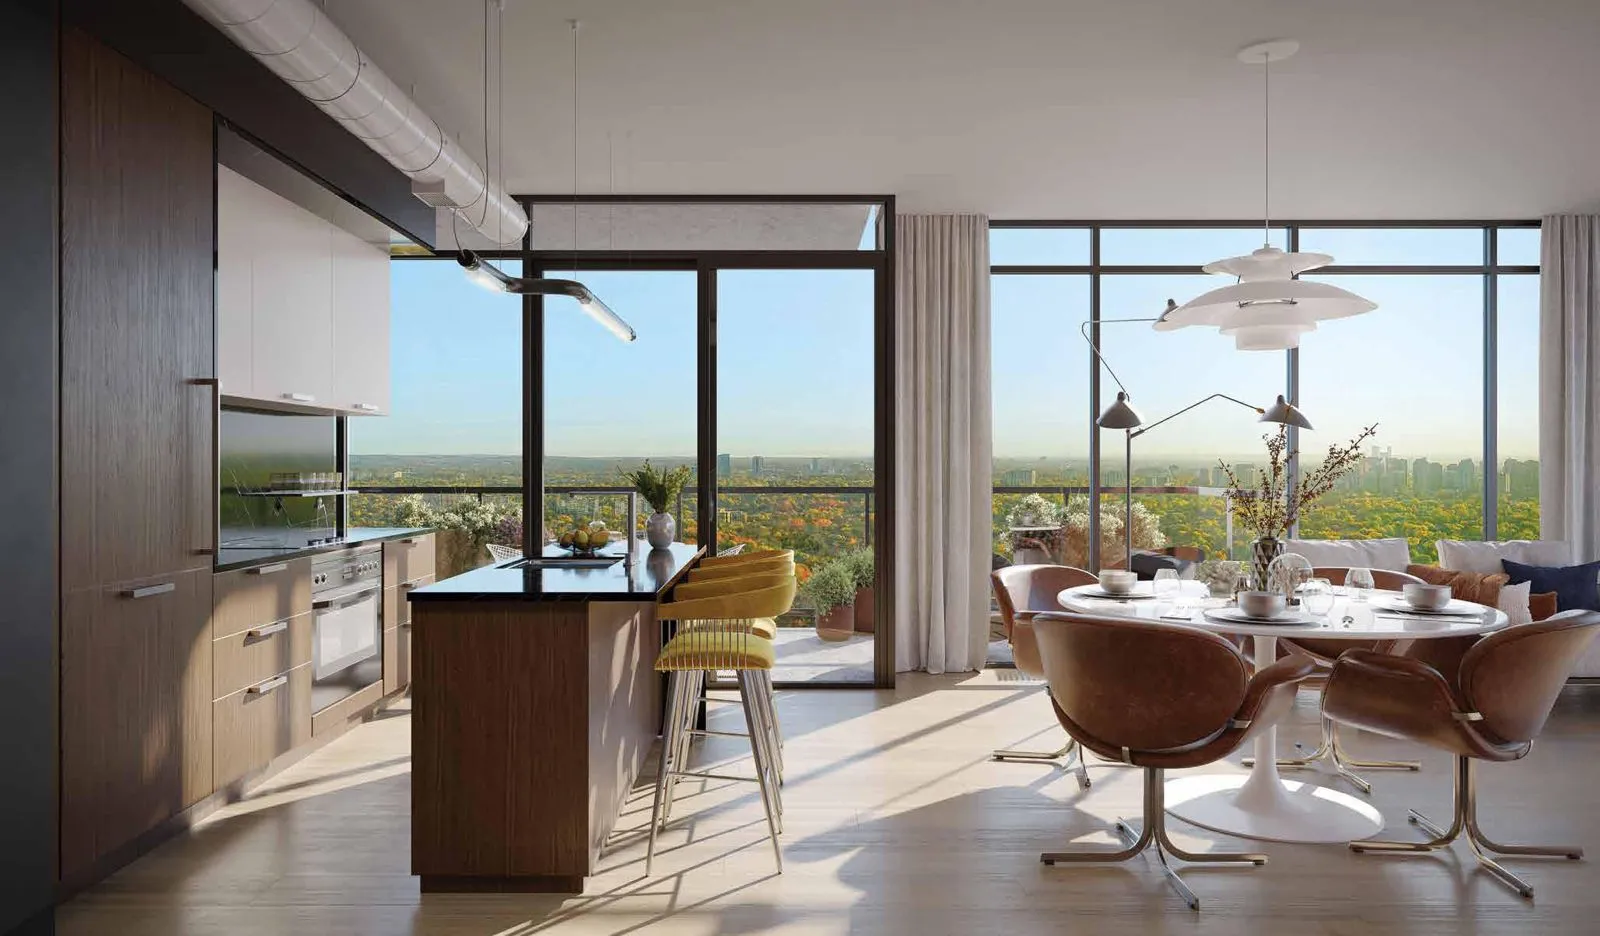
- European-inspired custom laminate cabinetry designed by II BY IV DESIGN with a selection of contemporary finishes*
- Soft-closing precision kitchen cabinet drawers and doors
- Kitchens incorporate a kitchen island where applicable, as per plans
- Fully integrated Liebherr refrigerator-freezer with cabinetry matching front panels as per plans
- Built-in electric Ceran cooktop
- Integrated dishwasher with cabinetry matching front panels
- Concealed range hood
- Stainless steel under-mount sink with single-lever Kohler faucet and vegetable spray
- Built-in stainless-steel oven
- Built-in stainless steel microwave oven
- Granite or quartz-surface slab countertops
- Granite, marble or quartz tile backsplash
Frequently asked questions
How tall is Central Park Condos 2?
The building is 31 storeys tall.
What are prices at Central Park Condos 2?
Suites are listed from $608,800 to $1,718,800, at a listed $1,396 per square foot.
When is occupancy at Central Park Condos 2?
This phase's occupancy is scheduled for 2027.
What is the deposit at Central Park Condos 2?
It is 15% over 210 days plus 5% at occupancy, beginning with $5,000 on signing.
What do maintenance fees cover at Central Park Condos 2?
Fees are listed at $0.67 per square foot and include common element and amenity expenses plus energy for heating and air conditioning; hydro and water are metered separately.
Who designed Central Park Condos 2?
CORE Architects is the architect and II BY IV DESIGN handled the interiors, for developer Amexon Development.