Loading...
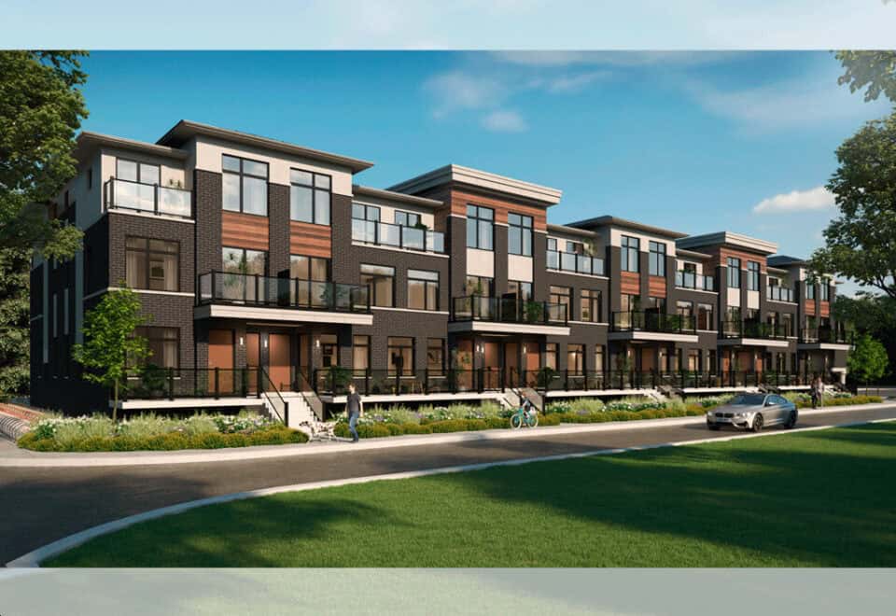



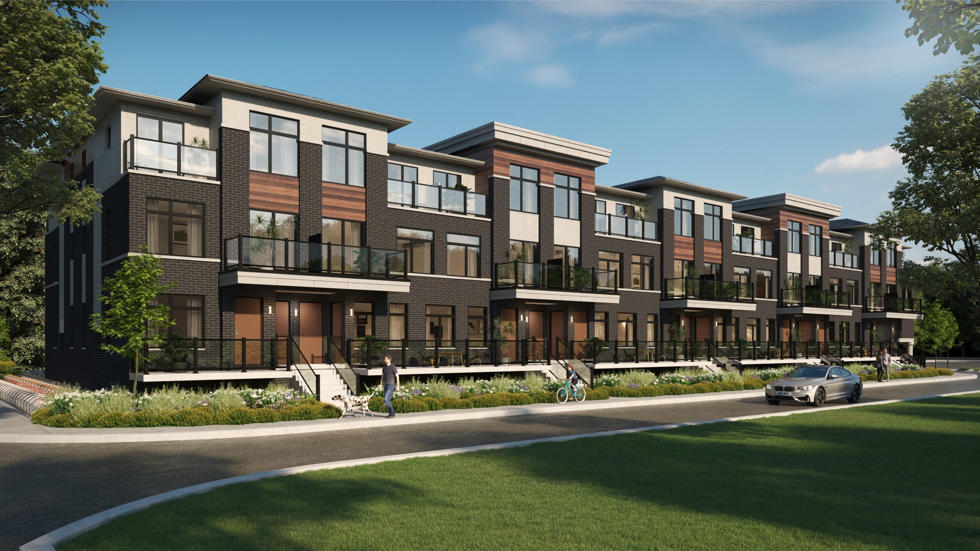
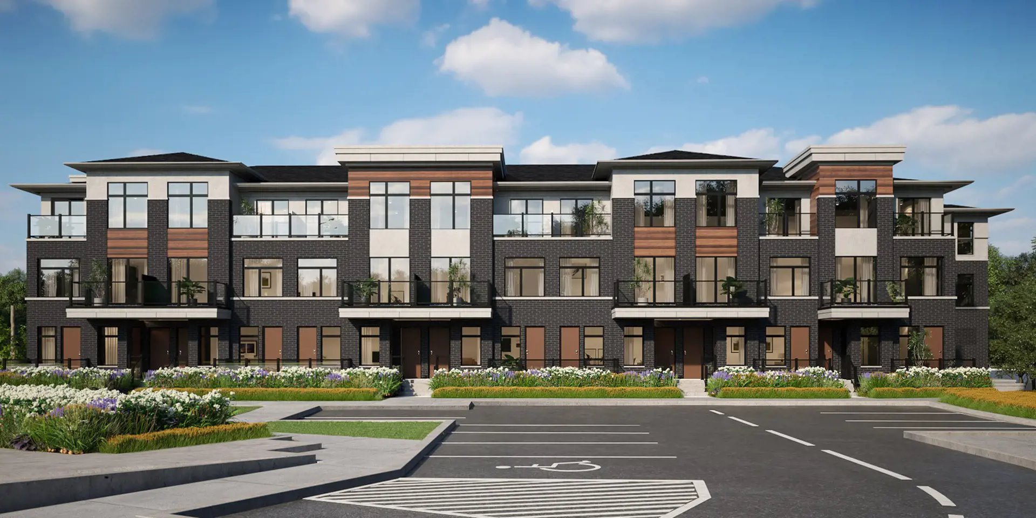

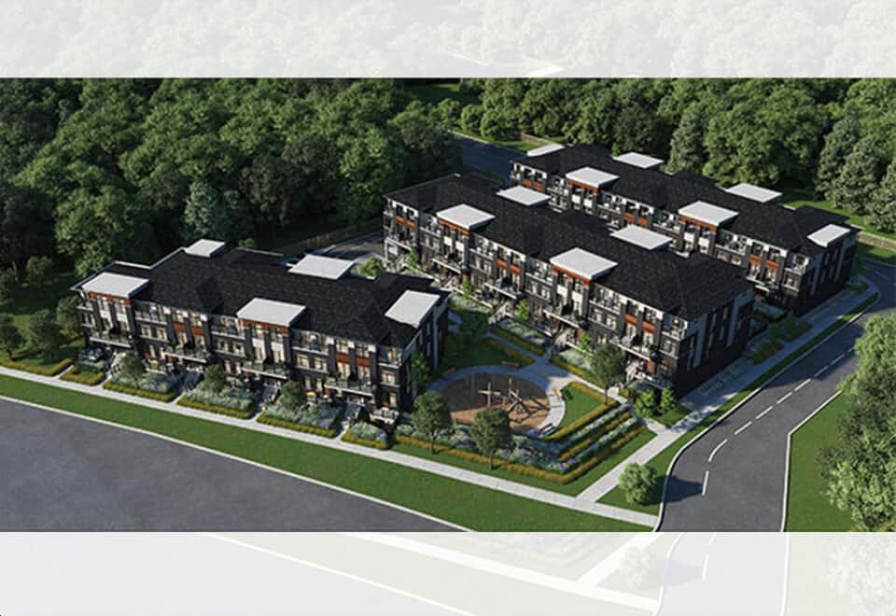
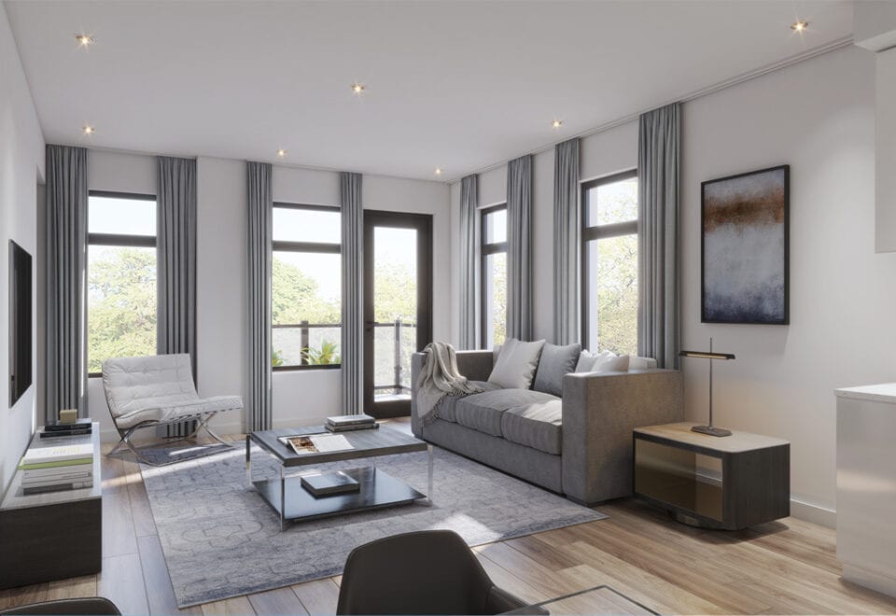
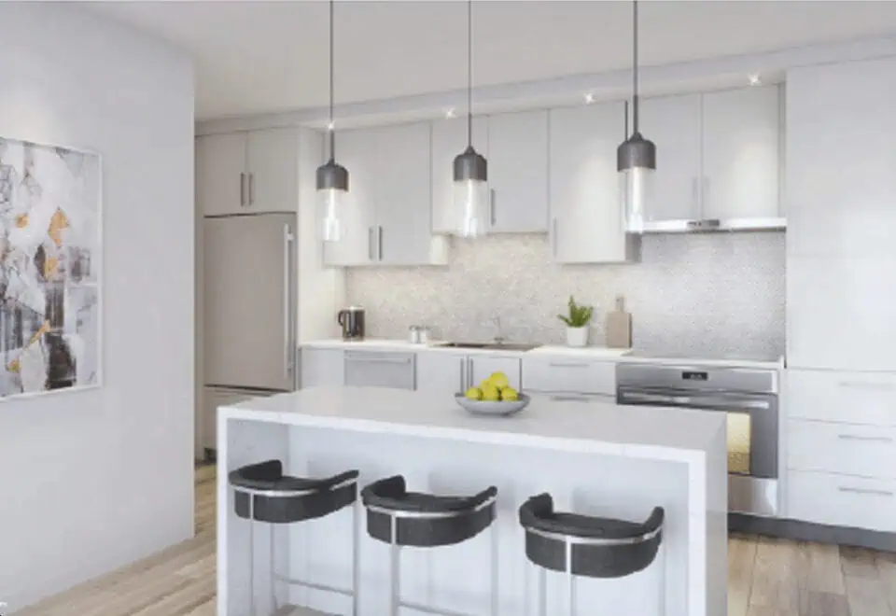
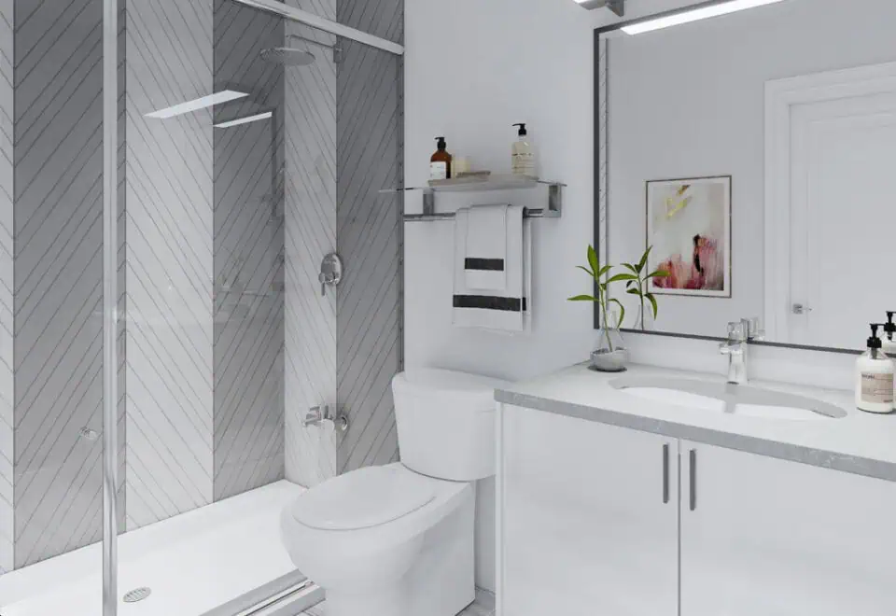

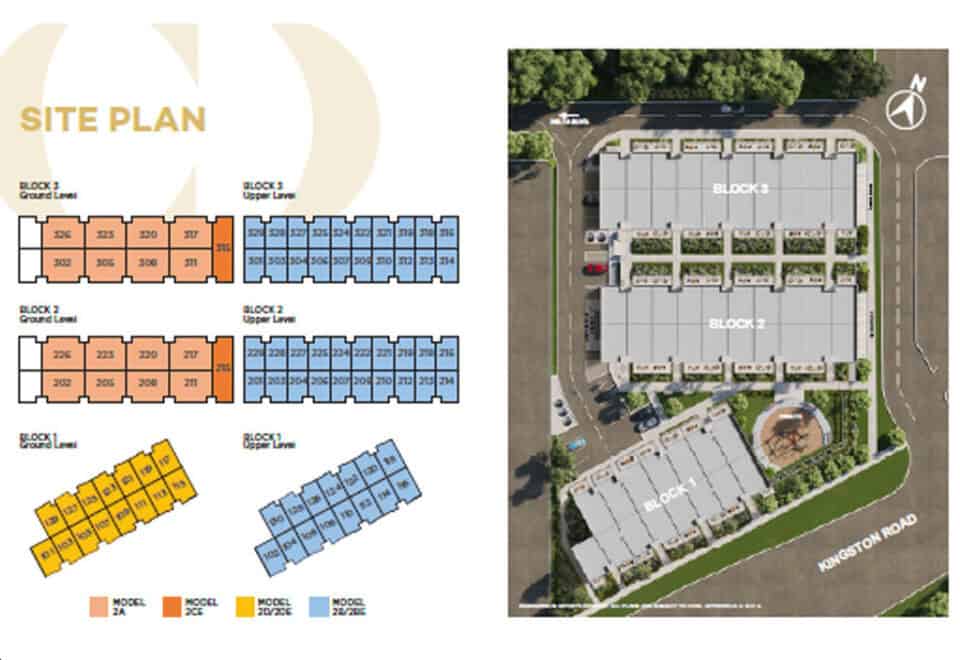
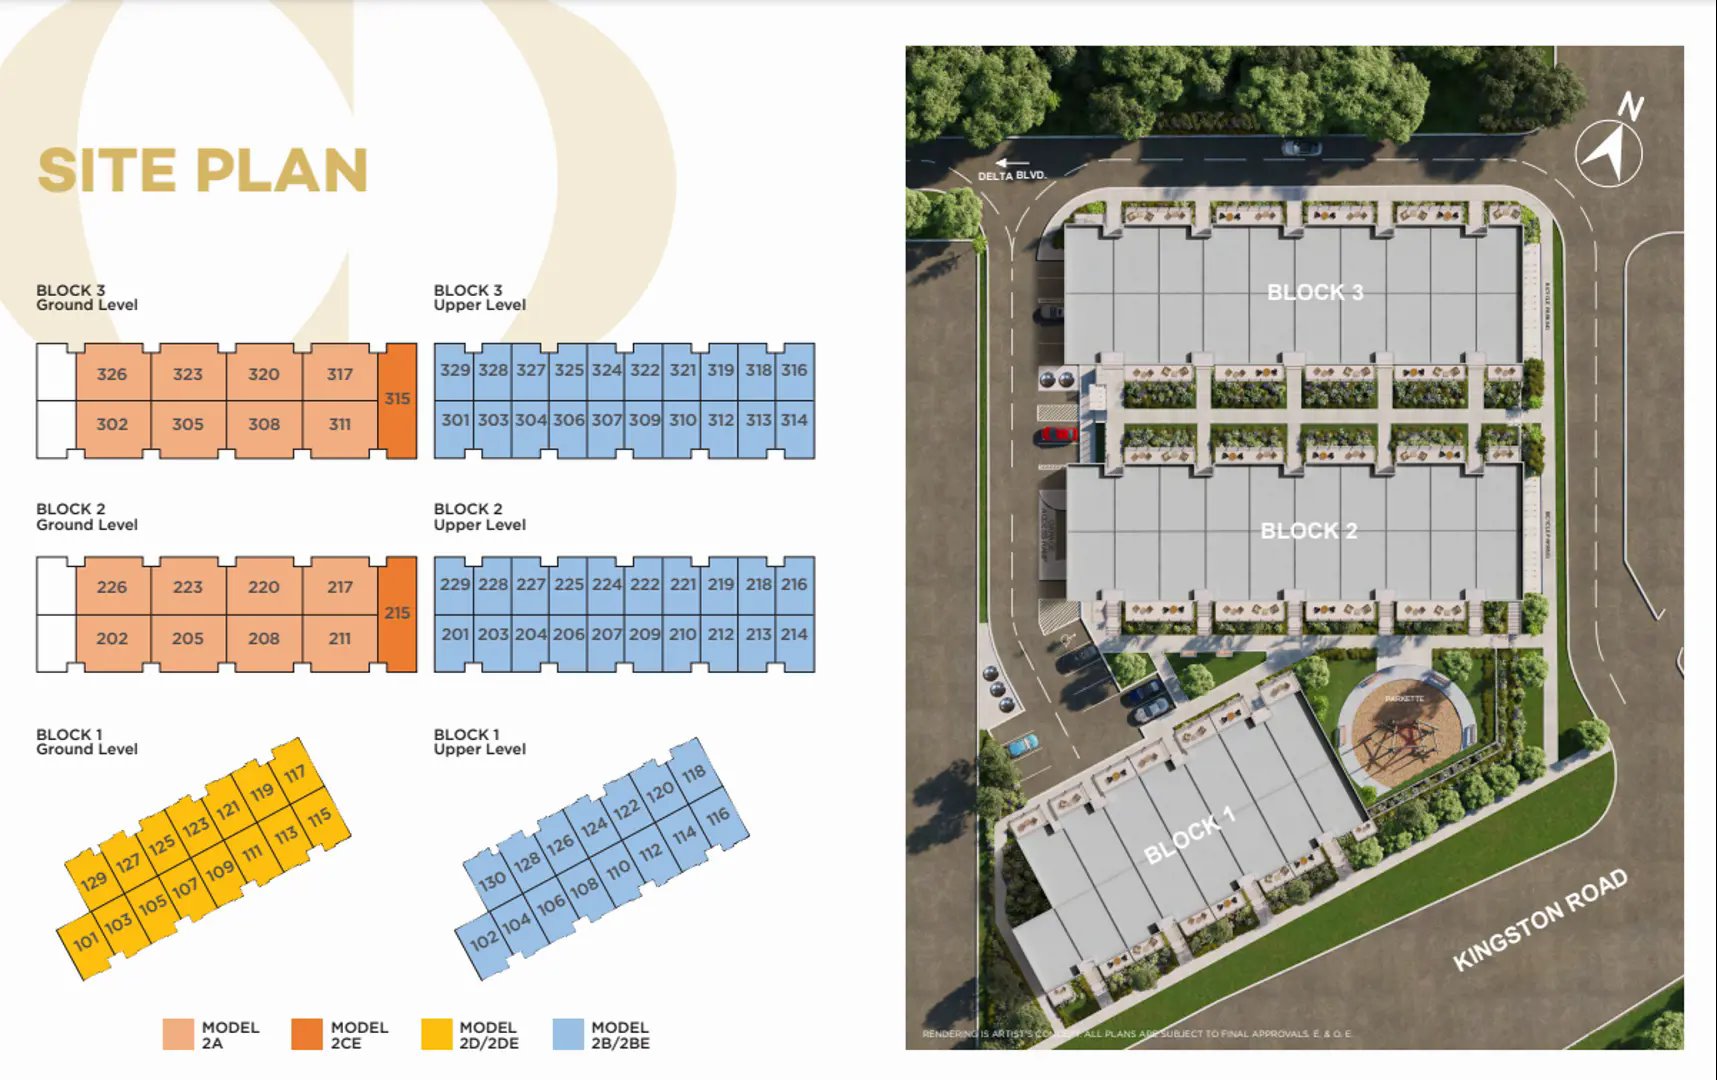
Central District Towns is a completed community of three-storey townhomes by Icon Homes and Old Orchard Homes at 770 Kingston Road in Pickering. The project was completed in 2024 with 88 homes, sized from 974 to 1,153 sq ft and listed from $749,900.
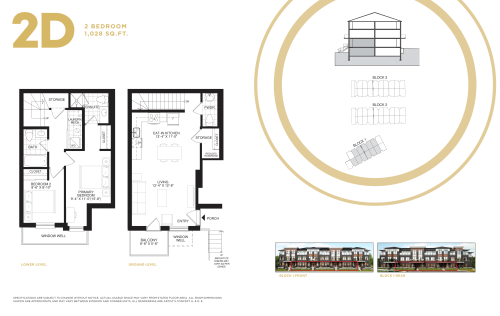
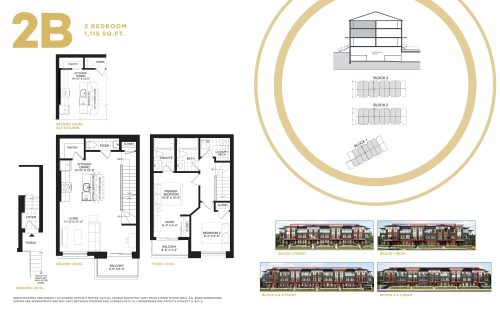
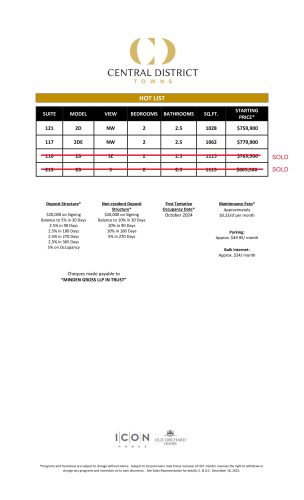
Central District Towns pricing and floor plans
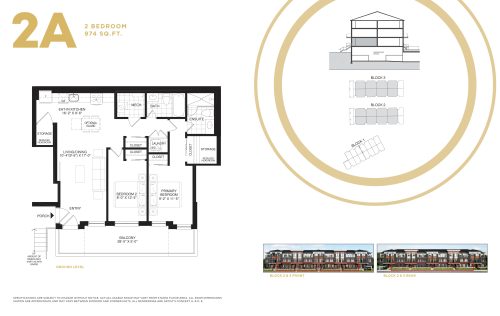
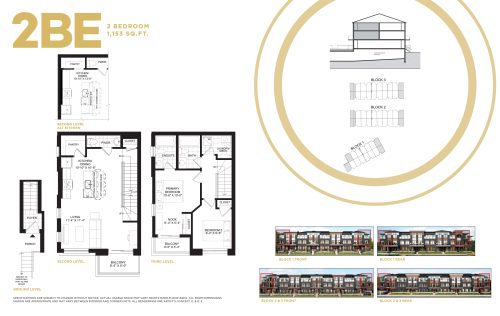
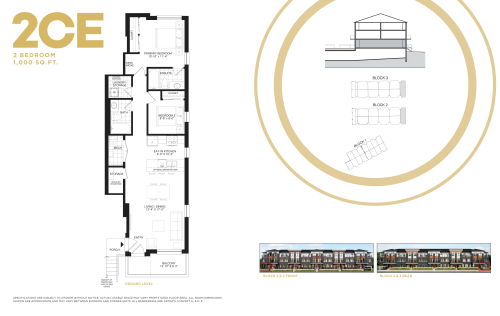
The listed price is $721 per square foot, and every one of the six floor-plan layouts is a two-bedroom design. The listing includes parking, maintenance is $0.23 per square foot, and sales opened in October 2021.
Location
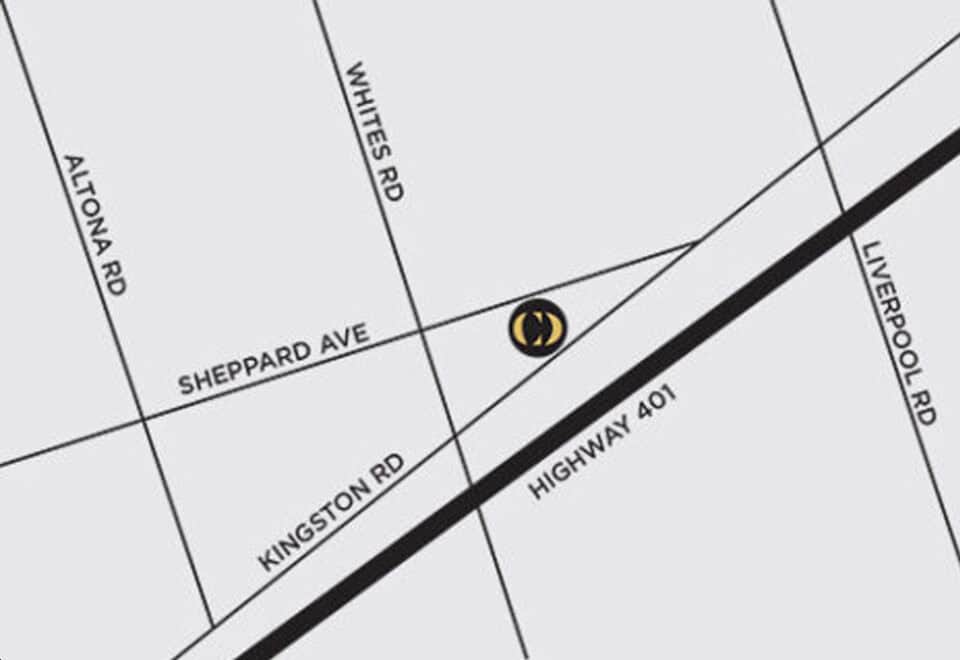
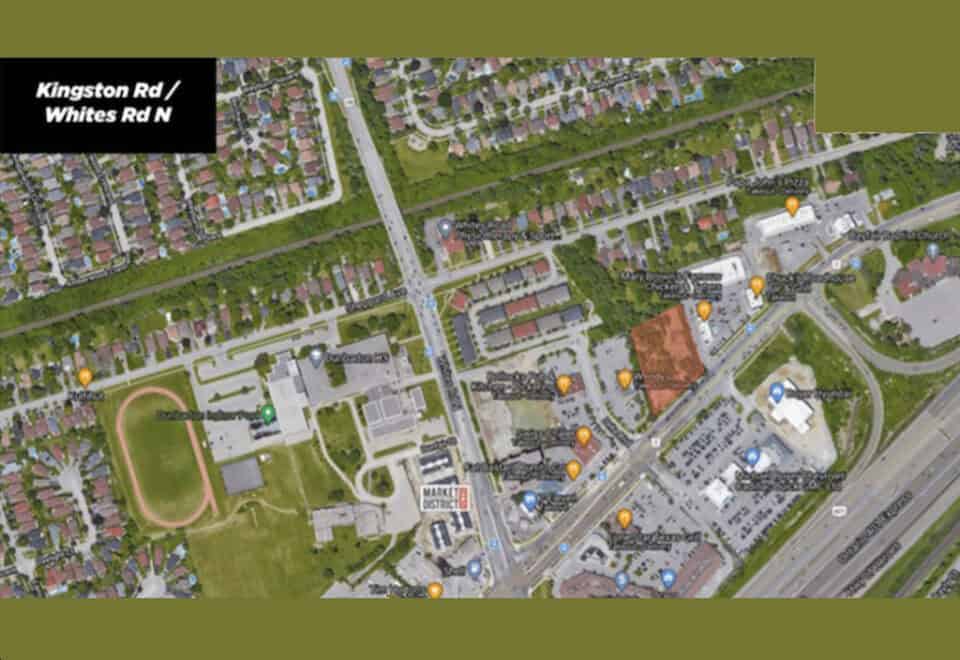
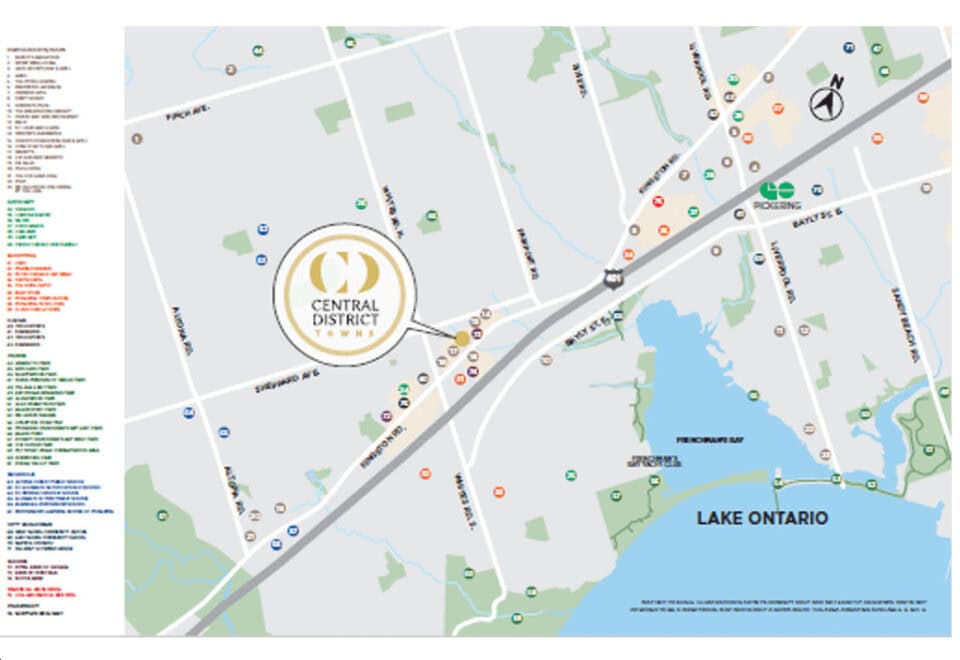
Central District Towns sits at 770 Kingston Road in Pickering, Regional Municipality of Durham. The Walk Score here is 64, and the Transit Score 46.
Amenities and features
The community includes a parkette, and the builder describes the following finishes and features:
- Architecturally controlled façades with modern exterior elements
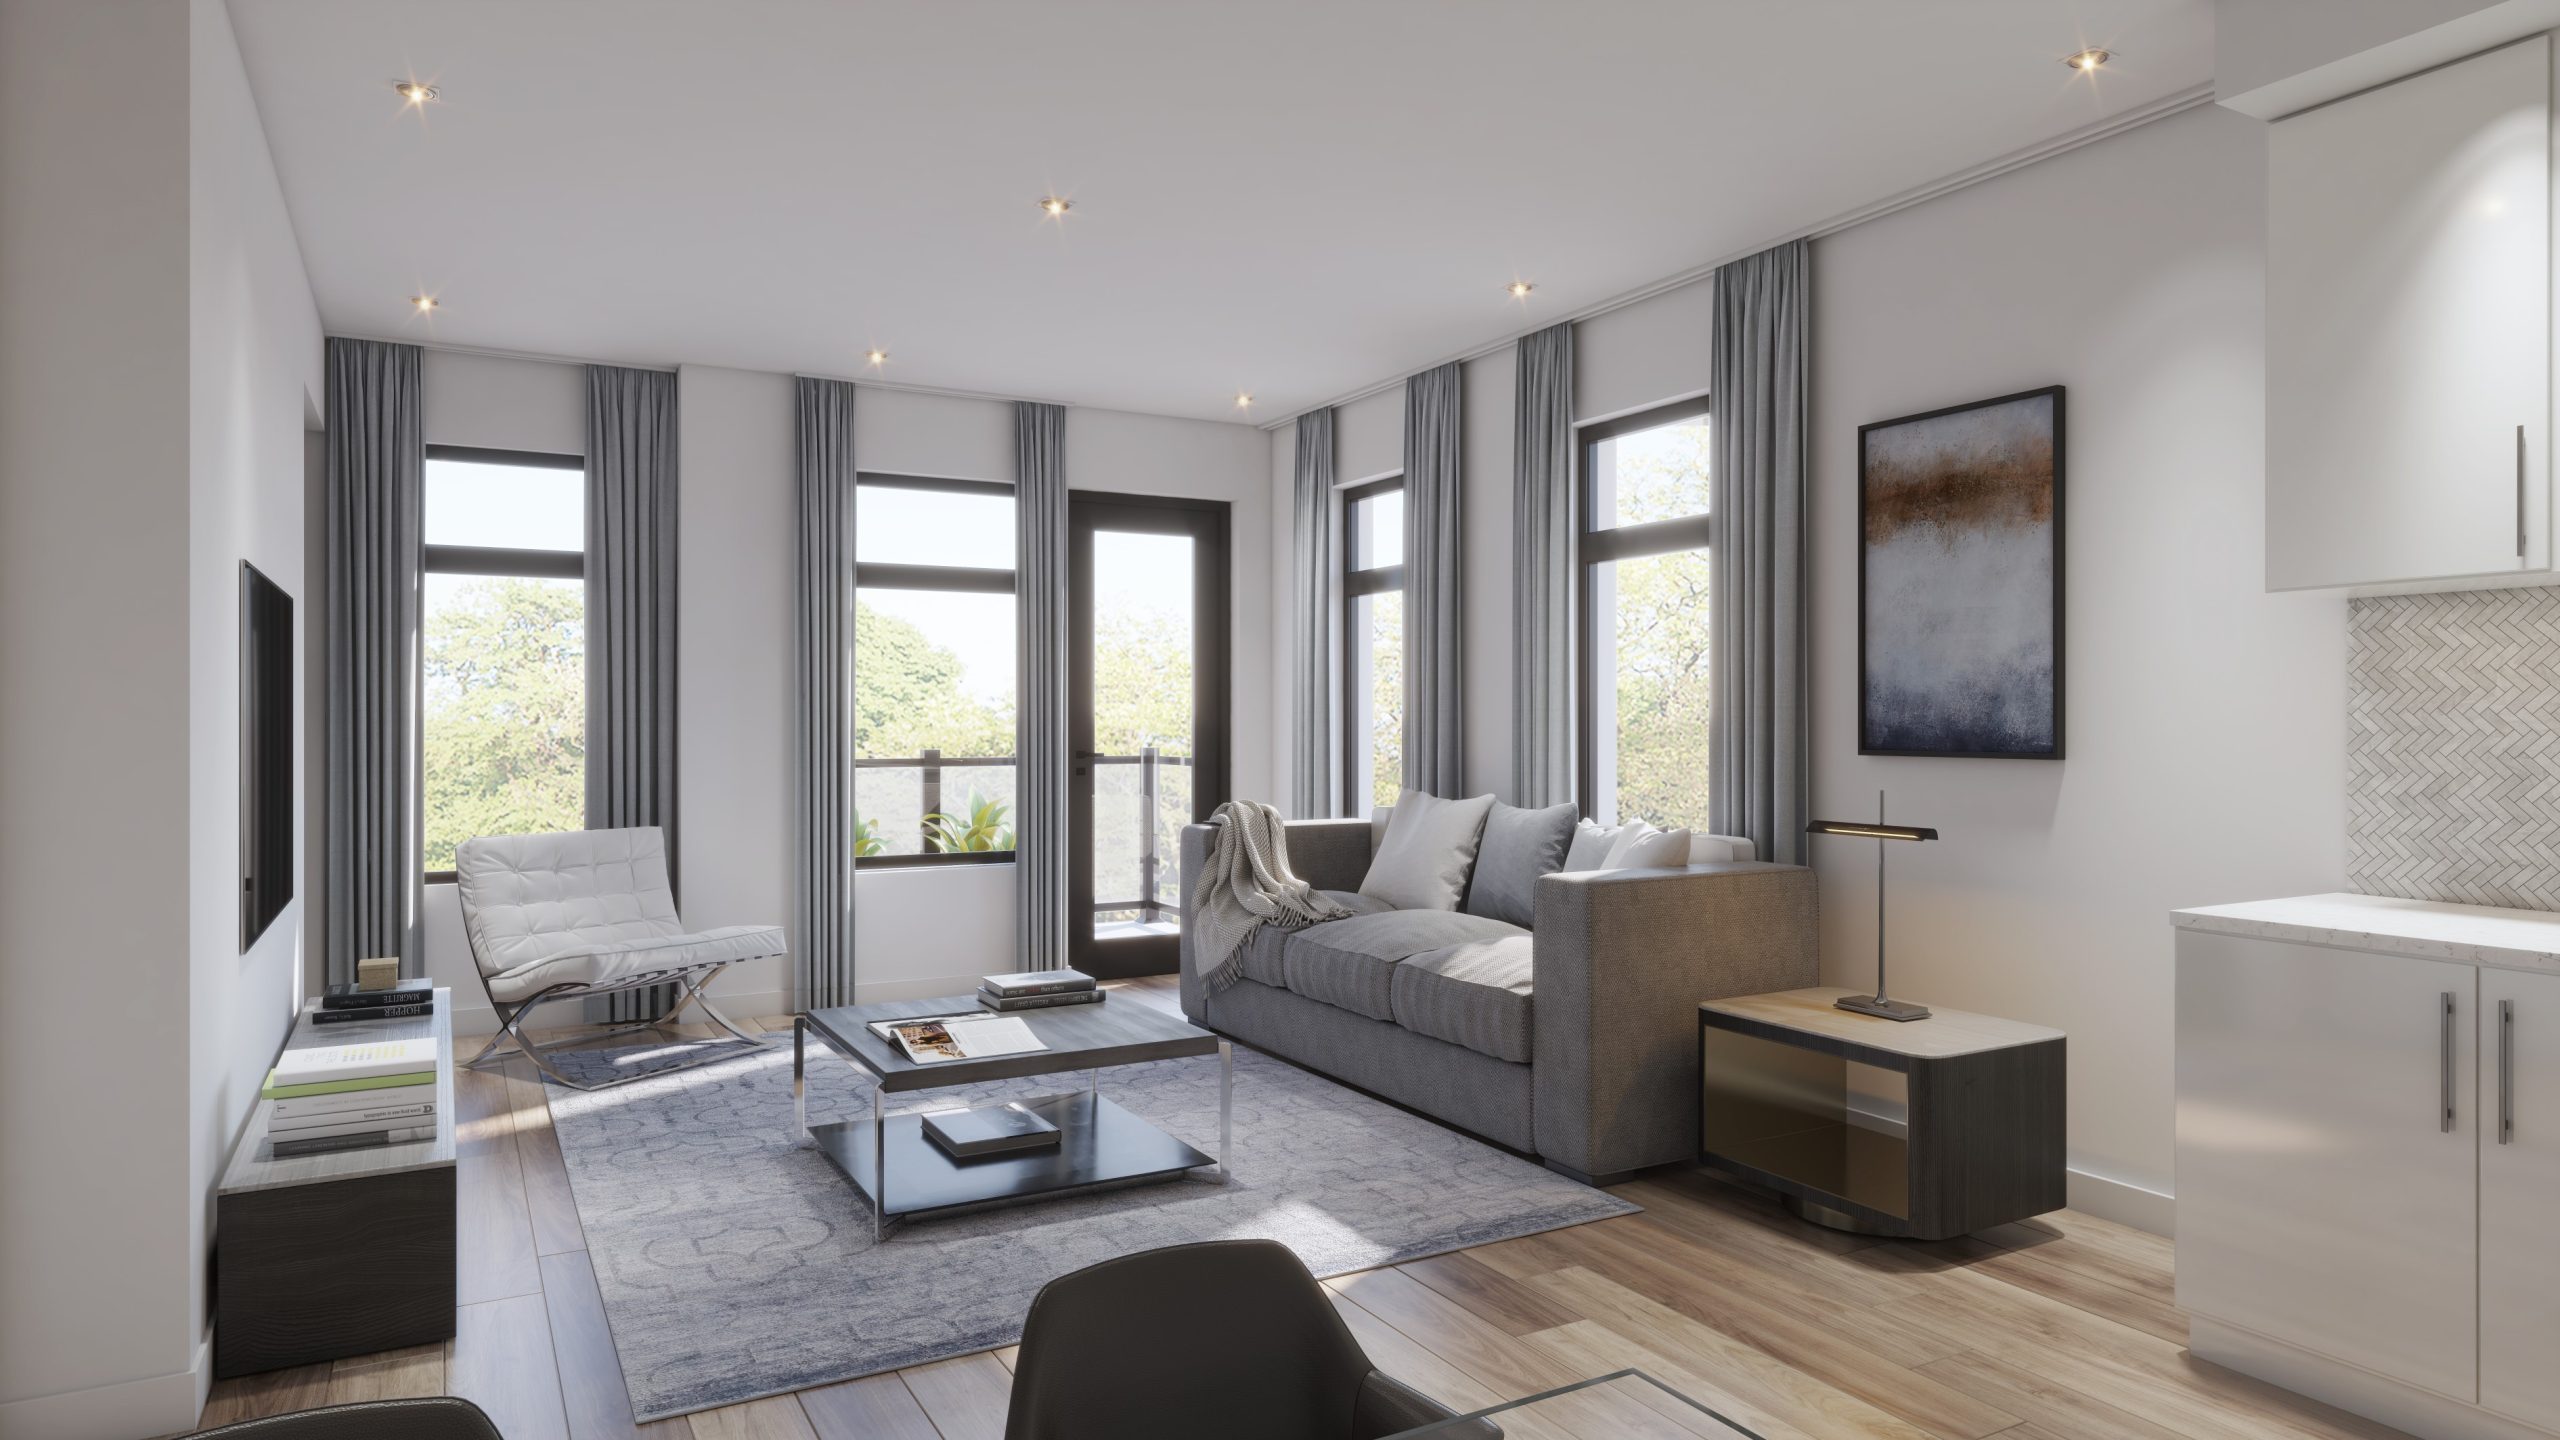
- Imported porcelain or ceramic tile, with berber carpet in specific areas
- Designer cabinetry and laminate countertops
- Stainless steel sinks and single-lever faucets
- High-efficiency, water-saving fixtures
- Thermopane windows and sliding patio doors
- Energy-efficient insulation
- Smooth ceilings in kitchens and bathrooms
- Stacked laundry centres
- Natural oak handrails
- Coverage under Tarion’s Ontario New Home Warranty Program
Deposit structure and incentives
Of the 5% due within 30 days, $20,000 is paid on signing; a further 10% follows at occupancy. Incentives on the list, possibly for a limited time only, are the right to lease during occupancy, an extended deposit structure and free parking.
The development team
The developers are Icon Homes and Old Orchard Homes, with International Home Marketing Group in charge of sales and marketing.
Buying at Central District Towns
Central District Towns is still in public sales, and resale homes are on the market too. Meta Realty offers platinum access to floor plans, current pricing and incentives when you register, and our agents can help you buy a resale home.
Prices, sizes, availability and incentives are subject to change without notice. E. & O.E.
Central District Towns at a glance
| Sales status | Public Sales (resale units also available) |
|---|---|
| Construction | Complete |
| Building type | Townhouse |
| Storeys | 3 |
| Estimated occupancy | 2024 |
| Launch | 2021-10-06 |
| Sales & marketing | International Home Marketing Group |
| Neighbourhood | Pickering, Regional Municipality of Durham |
| Maintenance | $0.23/sq ft |
| Walk Score | 64/100 |
| Transit Score | 46/100 |
Current incentives
- Right to Lease During Occupancy
- Extended Deposit Structure
- Free Parking
Features & finishes
- TOWNHOME FEATURES
- Spectacular architecturally controlled façade with modern exterior features.
- High quality Thermopane casement windows with Low-E glass and argon gas filled, for energy savings.
- High quality Thermopane glass sliding patio doors to balconies (as per plan).
- Superior, insulated front entry door with brushed nickel hardware and house numbers.
- Ceiling heights of approximately 9' on the main floor and approximately 8' on lower or upper floors.
- Excluding vaulted ceilings, bulkheads or structural mechanical components.
- Smooth ceilings in kitchens and bathrooms.
- Architectural textured ceilings with 4? smooth borders throughout.
- Contemporary doors, baseboards and window trim throughout.
- Stacked laundry centre including applicable electrical outlet and rough-in venting to the exterior (as per plan).
- Natural oak handrail and pickets.
- Paint grade stringers with carpet treads.
- Closet shelving (as per plan).
- KITCHENS
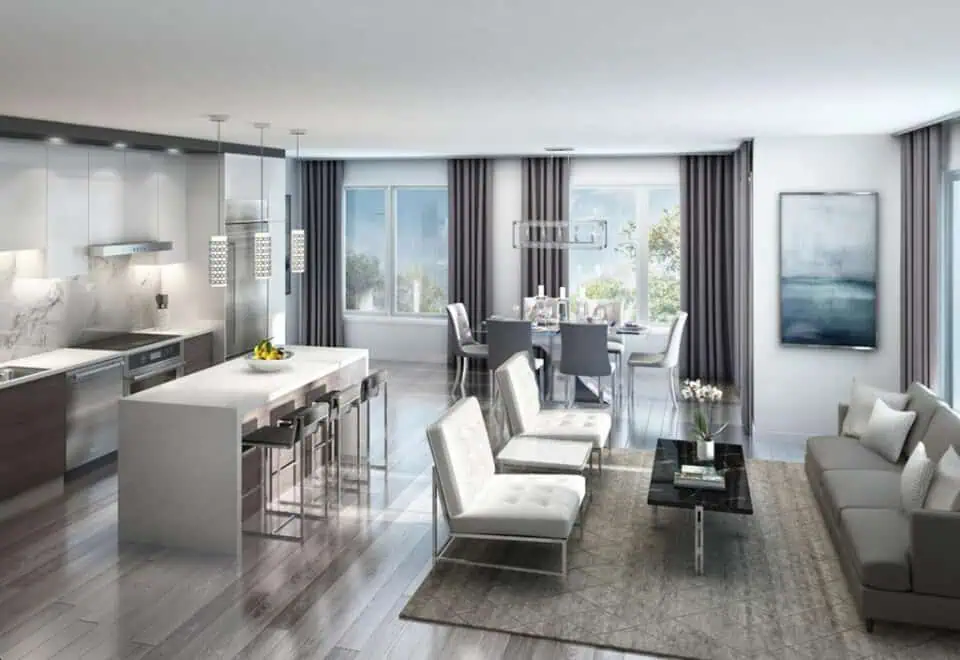
- Choice of designer cabinetry in a variety of finishes from vendor standard selections.
- Choice of laminate countertops from vendor standard selections.
- Stainless steel sink with single lever faucet.
- Rough-in and cabinet for dishwasher.
- All appliance areas provided with applicable electrical and plumbing rough-in.
- BATHROOMS
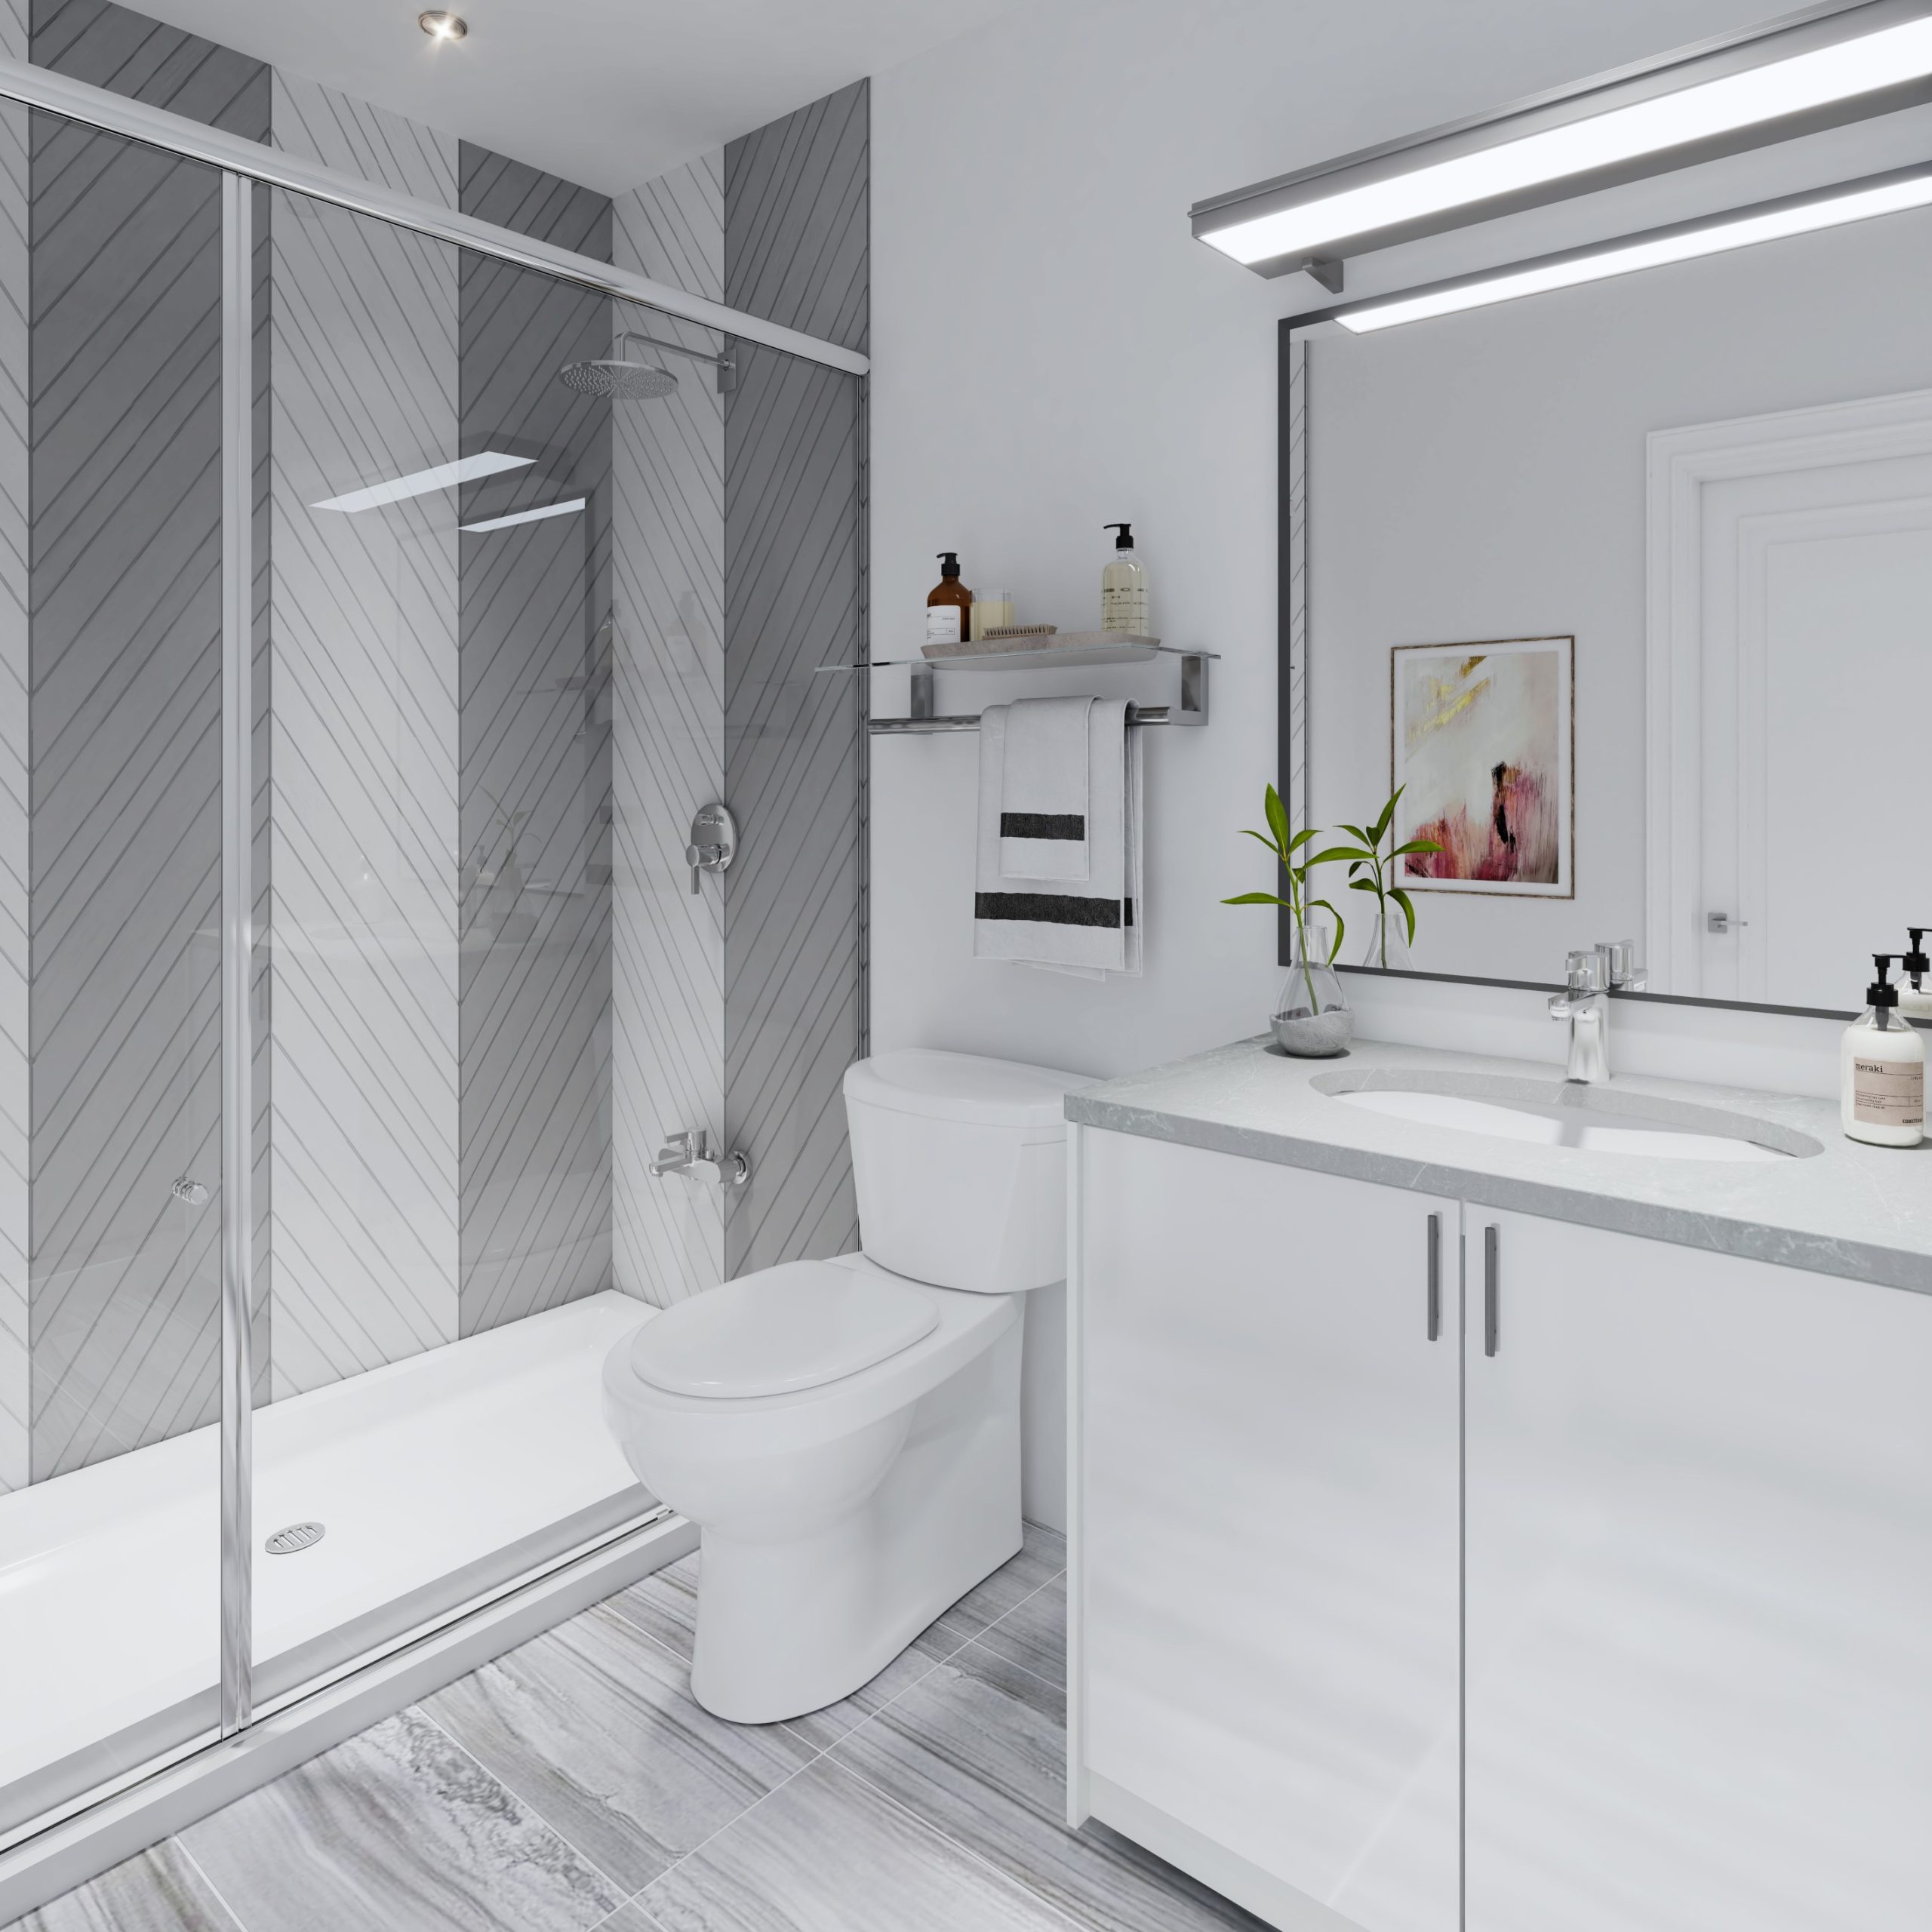
- Choice of sleek imported ceramic wall tiles from vendor standard selections.
- Powder rooms featuring contemporary pedestal sink (as per plan).
- Polished chrome, designer selected, single lever faucets.
- High efficiency water-saving fixtures throughout all bathrooms.
- Water temperature balanced sensor in shower and tub to ensure comfort.
- Mirror above vanity or pedestal sink in all bathrooms.
- Master ensuite bathroom with stand up shower to receive a framed glass door (as per plan).
- FLOORING FEATURES
- Choice of imported porcelain or ceramic tile in foyer, powder room, laundry room, bathrooms and mechanical rooms from vendor standard selections.
Frequently asked questions
Who developed Central District Towns?
It was developed by Icon Homes together with Old Orchard Homes.
Where is Central District Towns?
The address is 770 Kingston Road in Pickering, which lies in the Regional Municipality of Durham.
What is the starting price at Central District Towns?
Prices start from $749,900, with a listed $721 per square foot.
What size are the homes at Central District Towns?
The three-storey townhomes range from 974 to 1,153 sq ft, and all six layouts are two-bedroom designs.
Is parking included at Central District Towns?
Yes. The listing includes parking.