Loading...
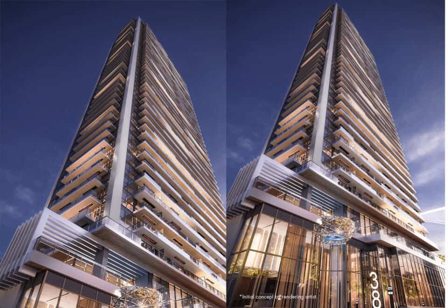
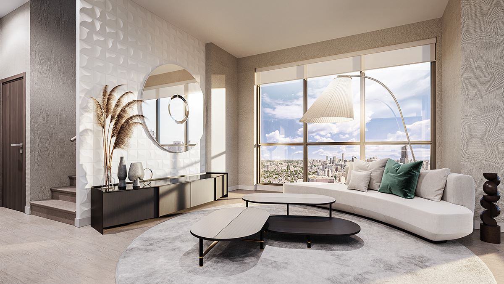
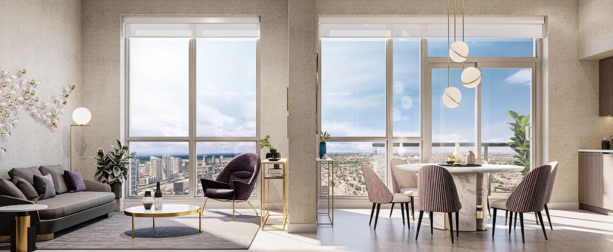
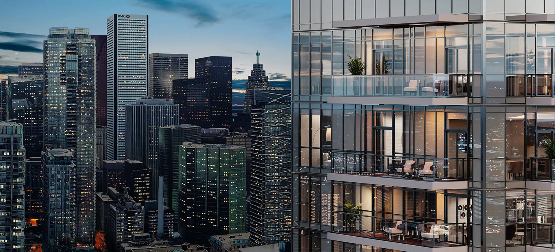
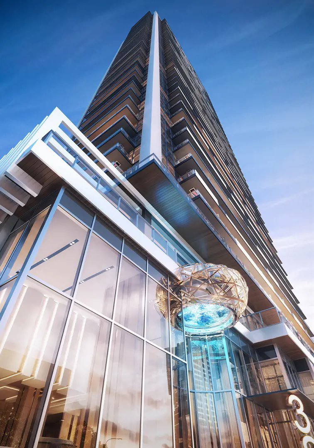
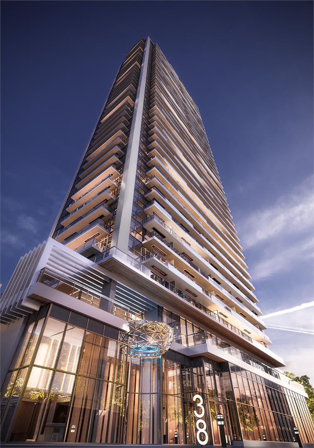
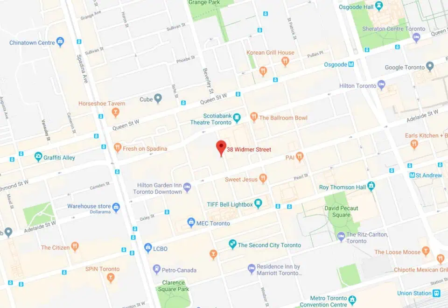
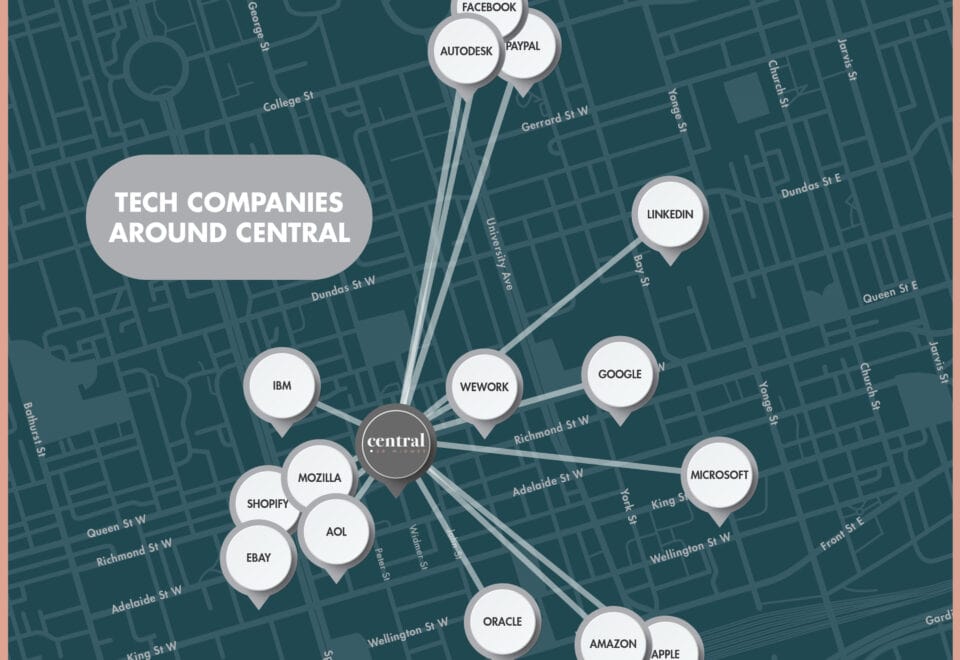
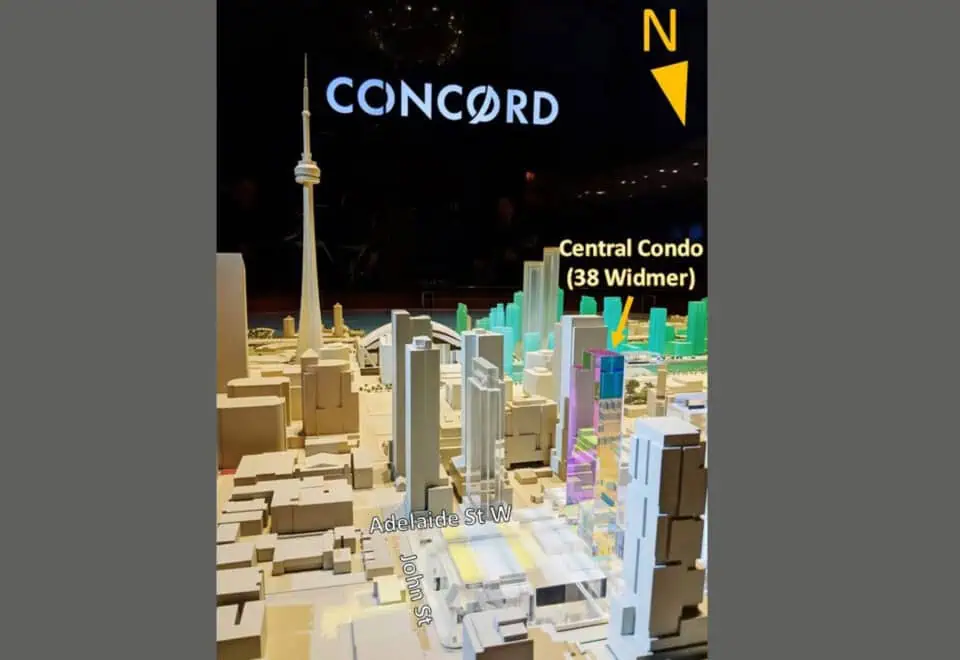
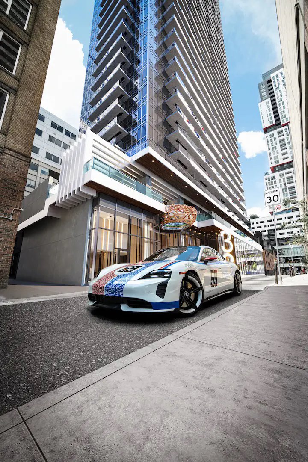
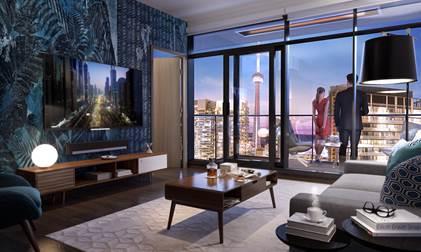
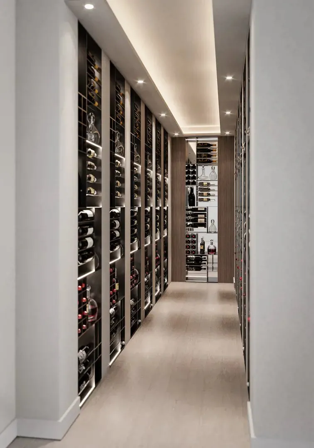
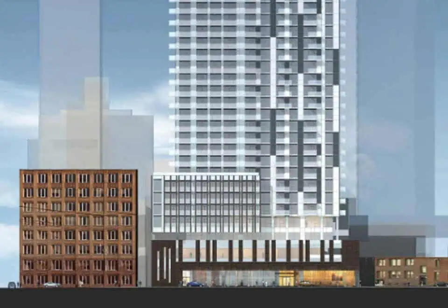
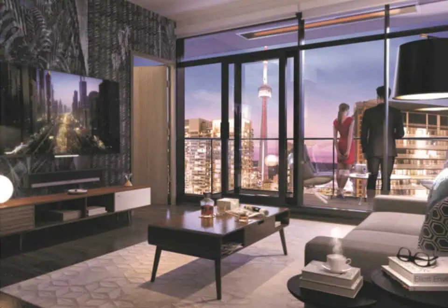
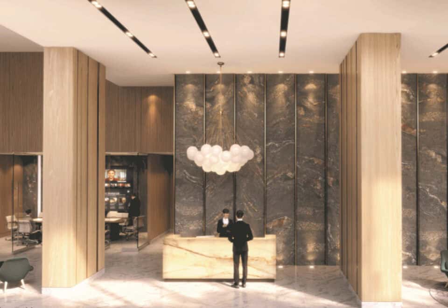
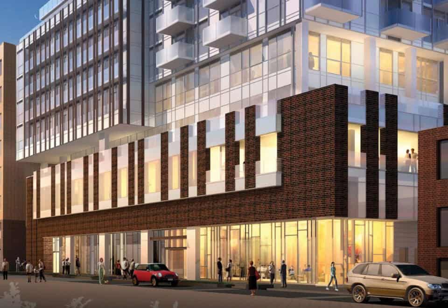
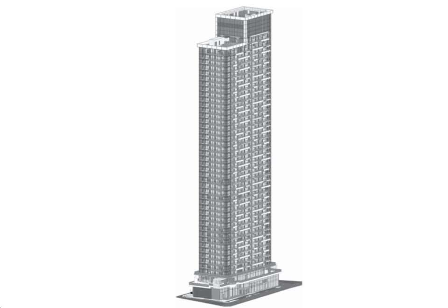
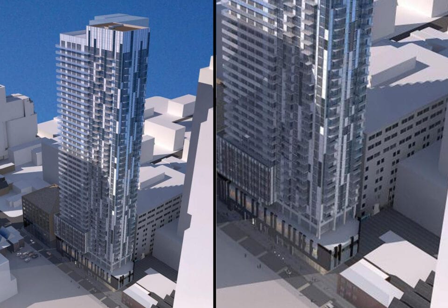
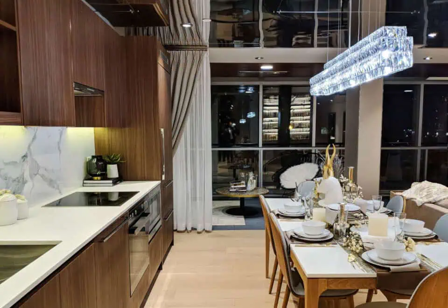
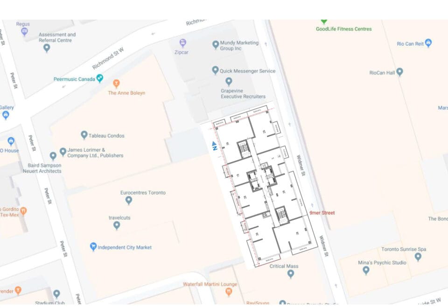
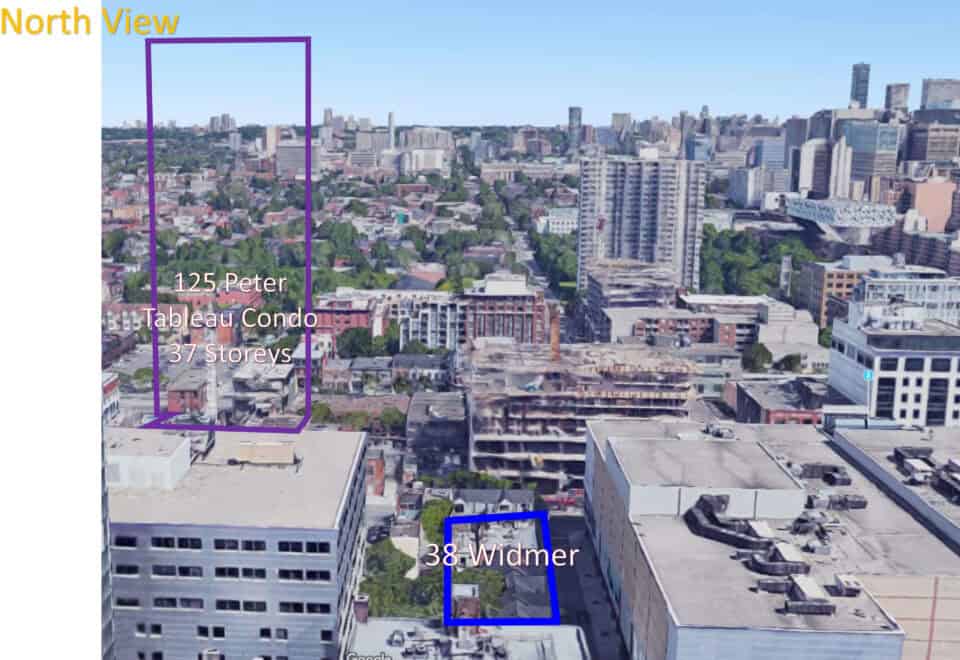
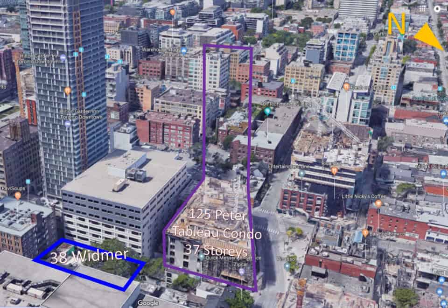
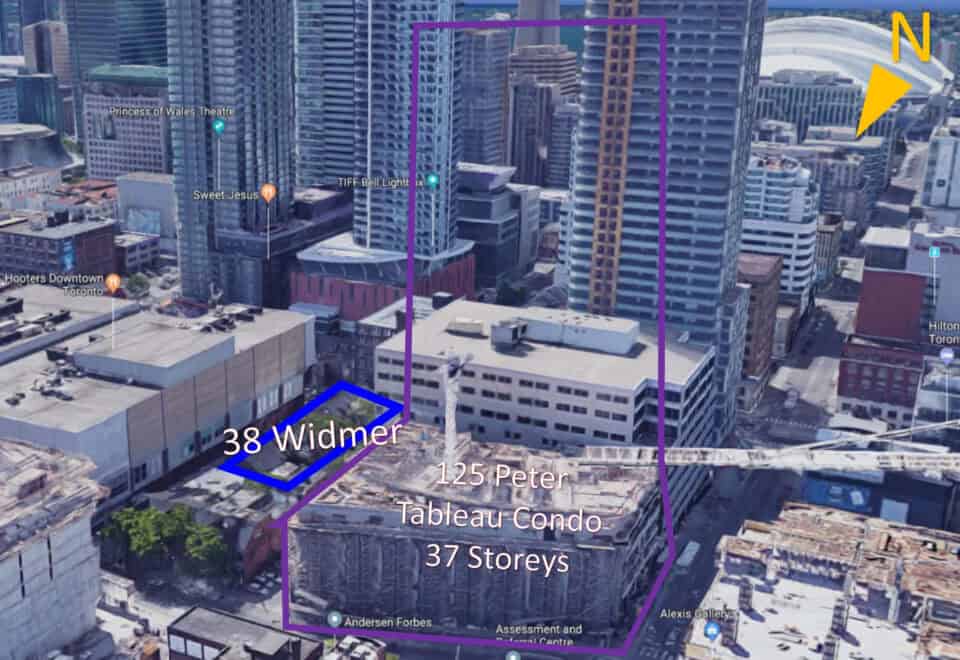
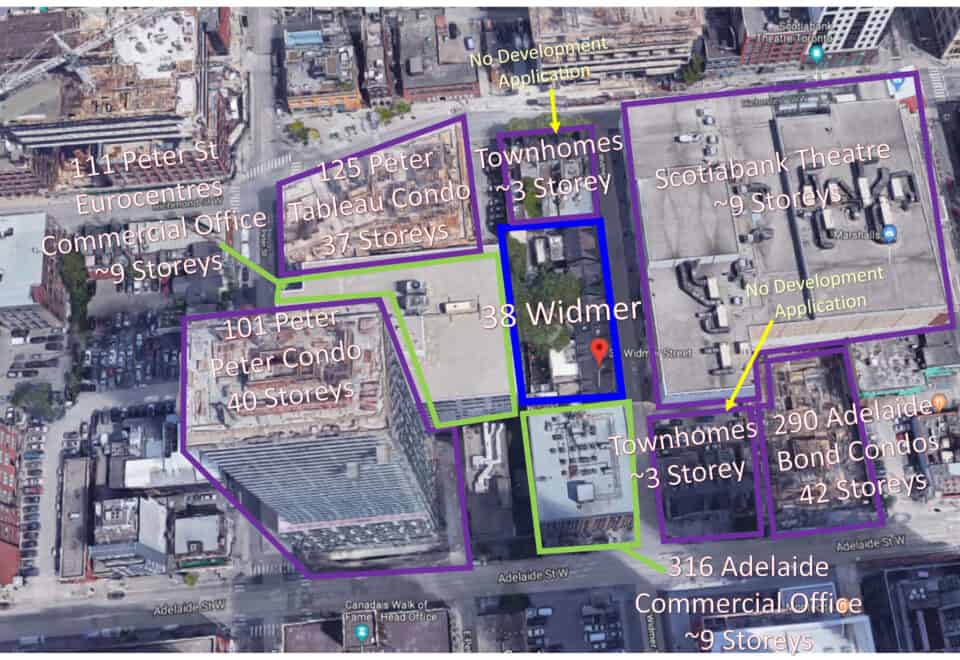
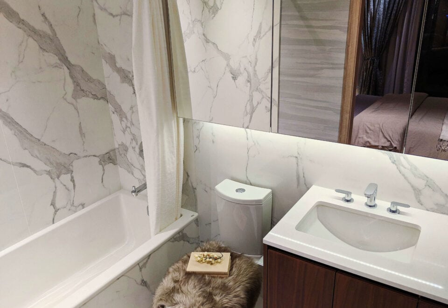
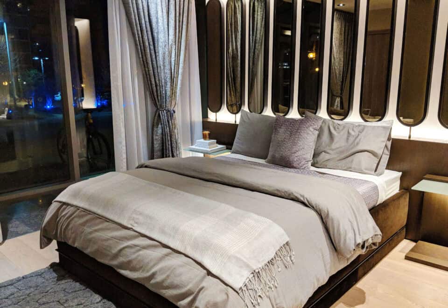
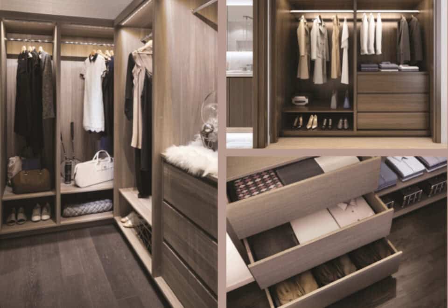
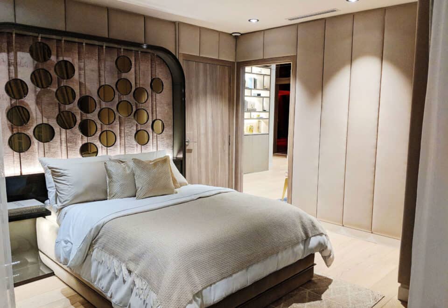
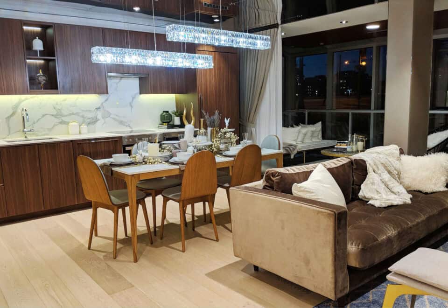
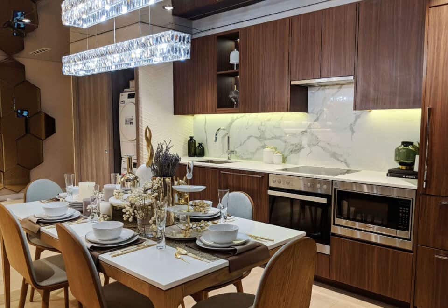
Central Condos is a 52-storey condominium tower by Concord Pacific at 38 Widmer Street in Toronto’s Entertainment District. Construction of the 426-suite tower was completed in 2024; suite sizes range from 382 to 1,632 sq ft, and listed prices run from $675,300 to $2,749,900.
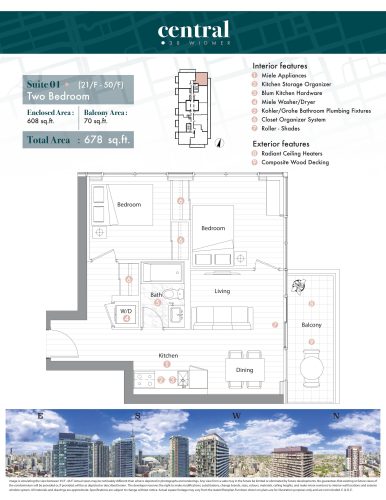
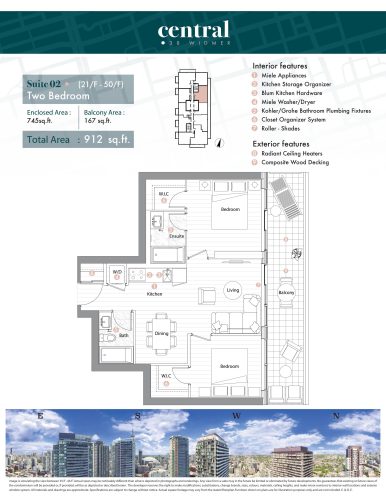
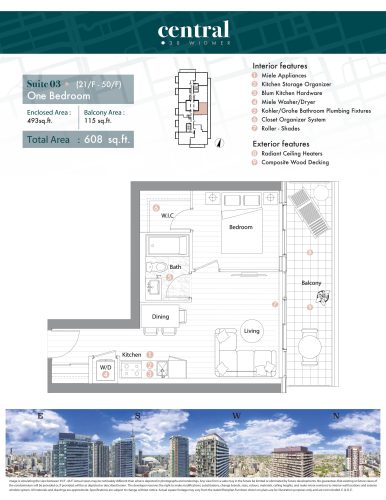
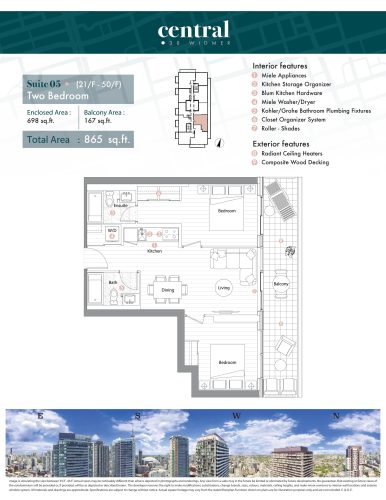
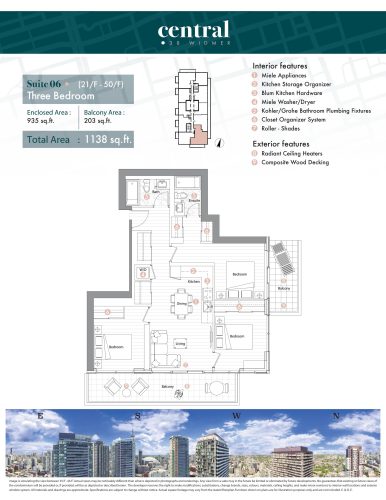
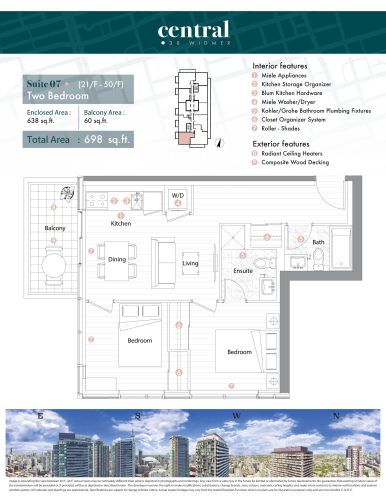
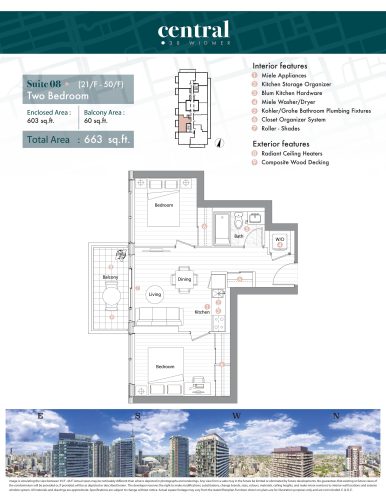
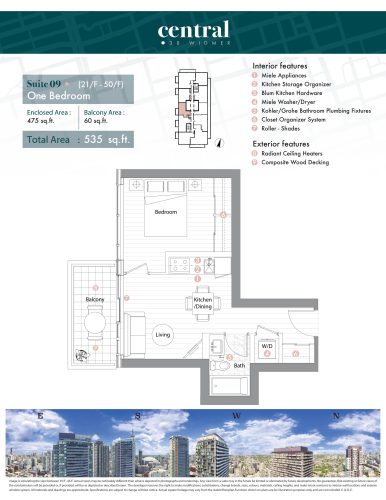
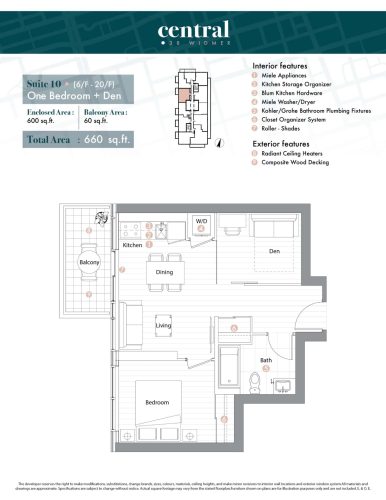
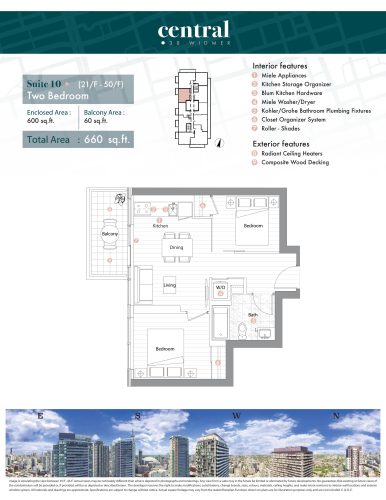
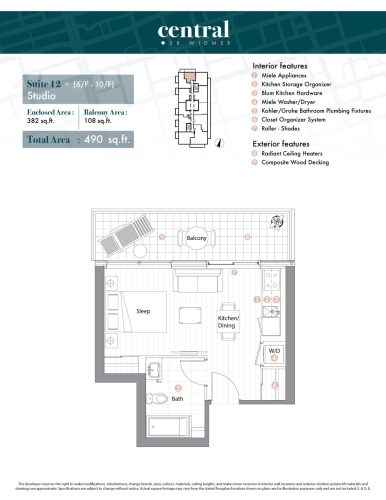
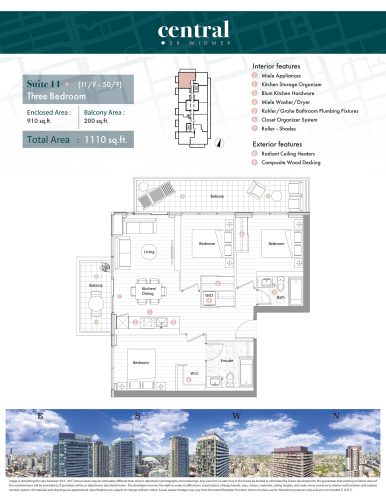
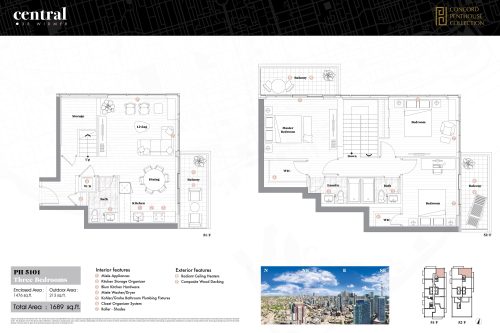
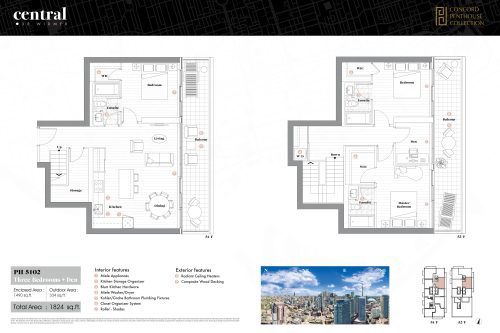
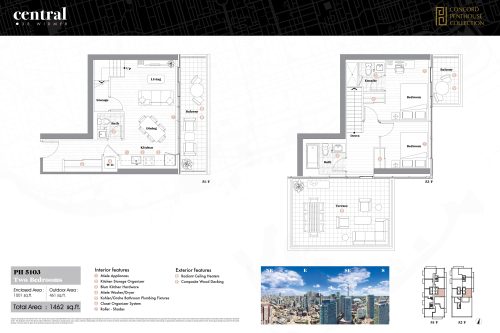
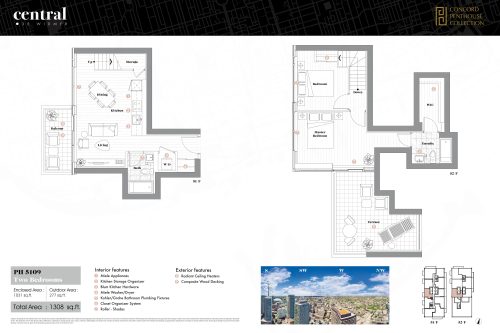
Central Condos pricing and floor plans
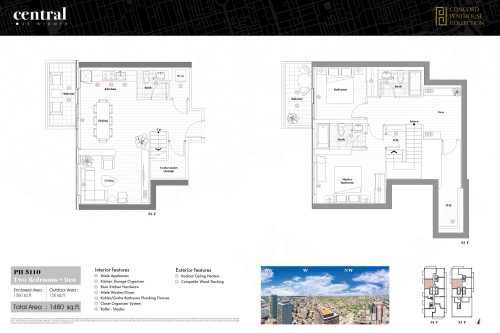
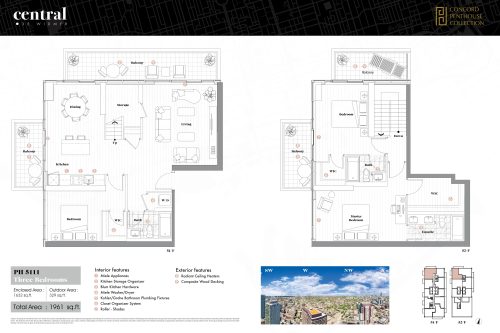
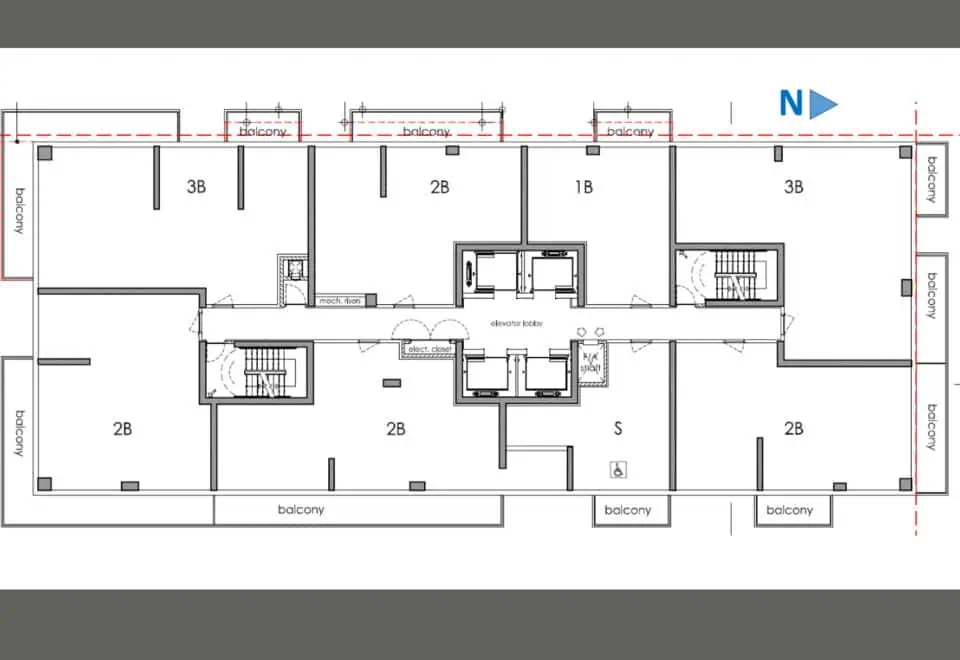
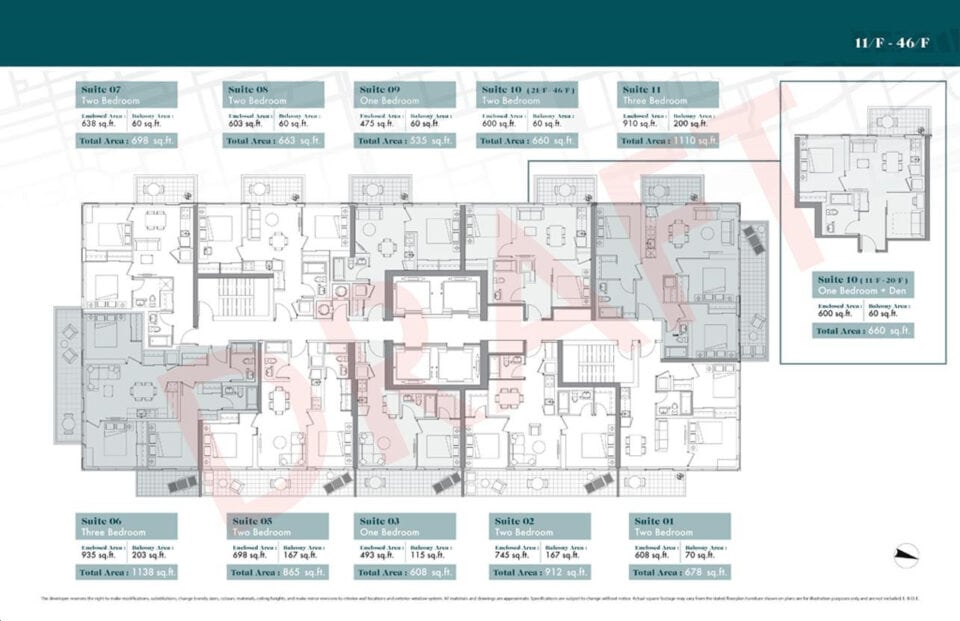
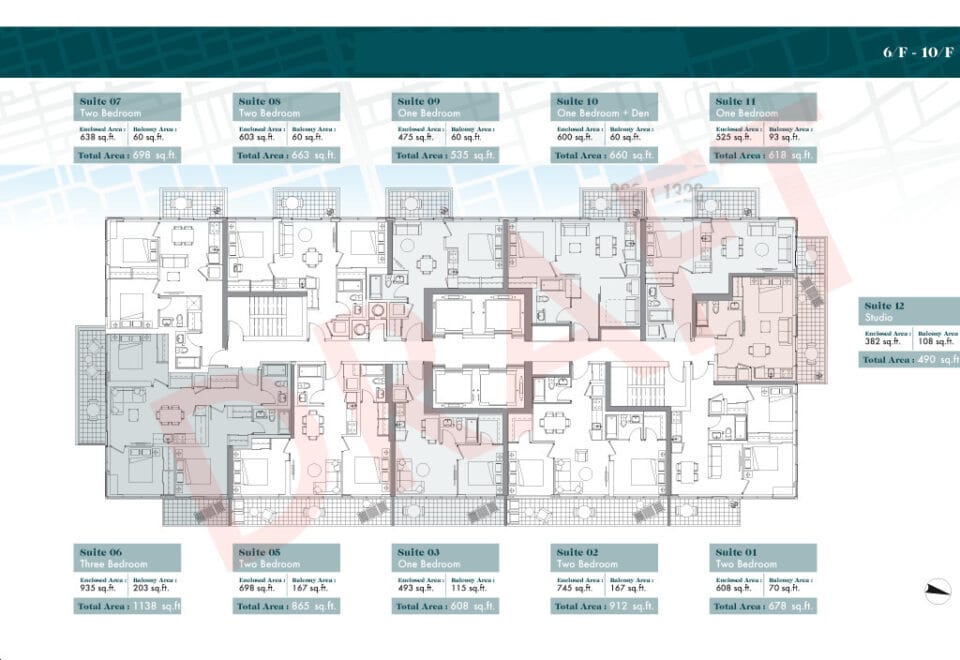
Pricing from $675,300 to $2,749,900 comes to roughly $1,517 per square foot. Two-bedroom designs make up 8 of the tower’s 18 floor plans; the rest are 4 three-bedroom, 2 one-bedroom and one each of studio, one-bedroom-plus-den, two-bedroom-plus-den and three-bedroom-plus-den layouts.
Buyers pay $120,000 for a parking space and $12,000 for a locker; maintenance is listed at $0.72 per square foot.
Location
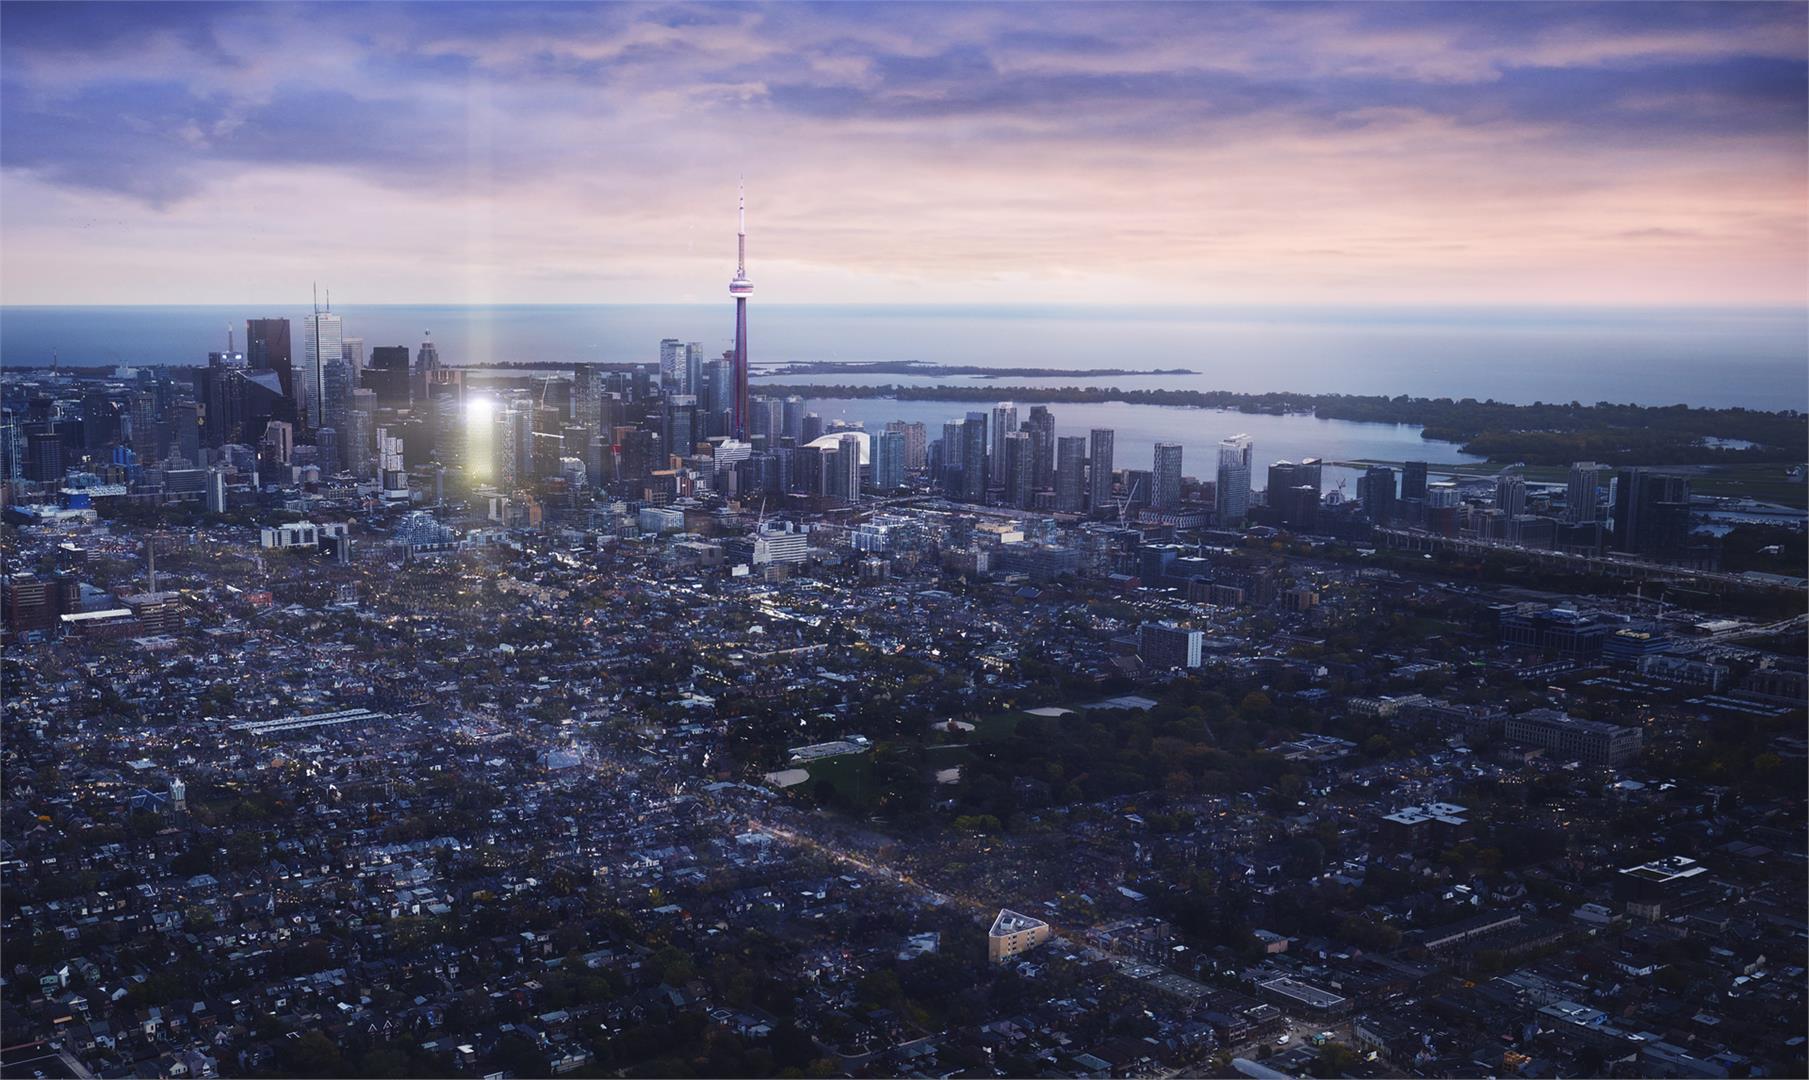
Standing 138.98 metres tall, the tower is at 38 Widmer Street in Toronto’s Entertainment District. Walk Score and Transit Score both rate the address 100.
Amenities and features
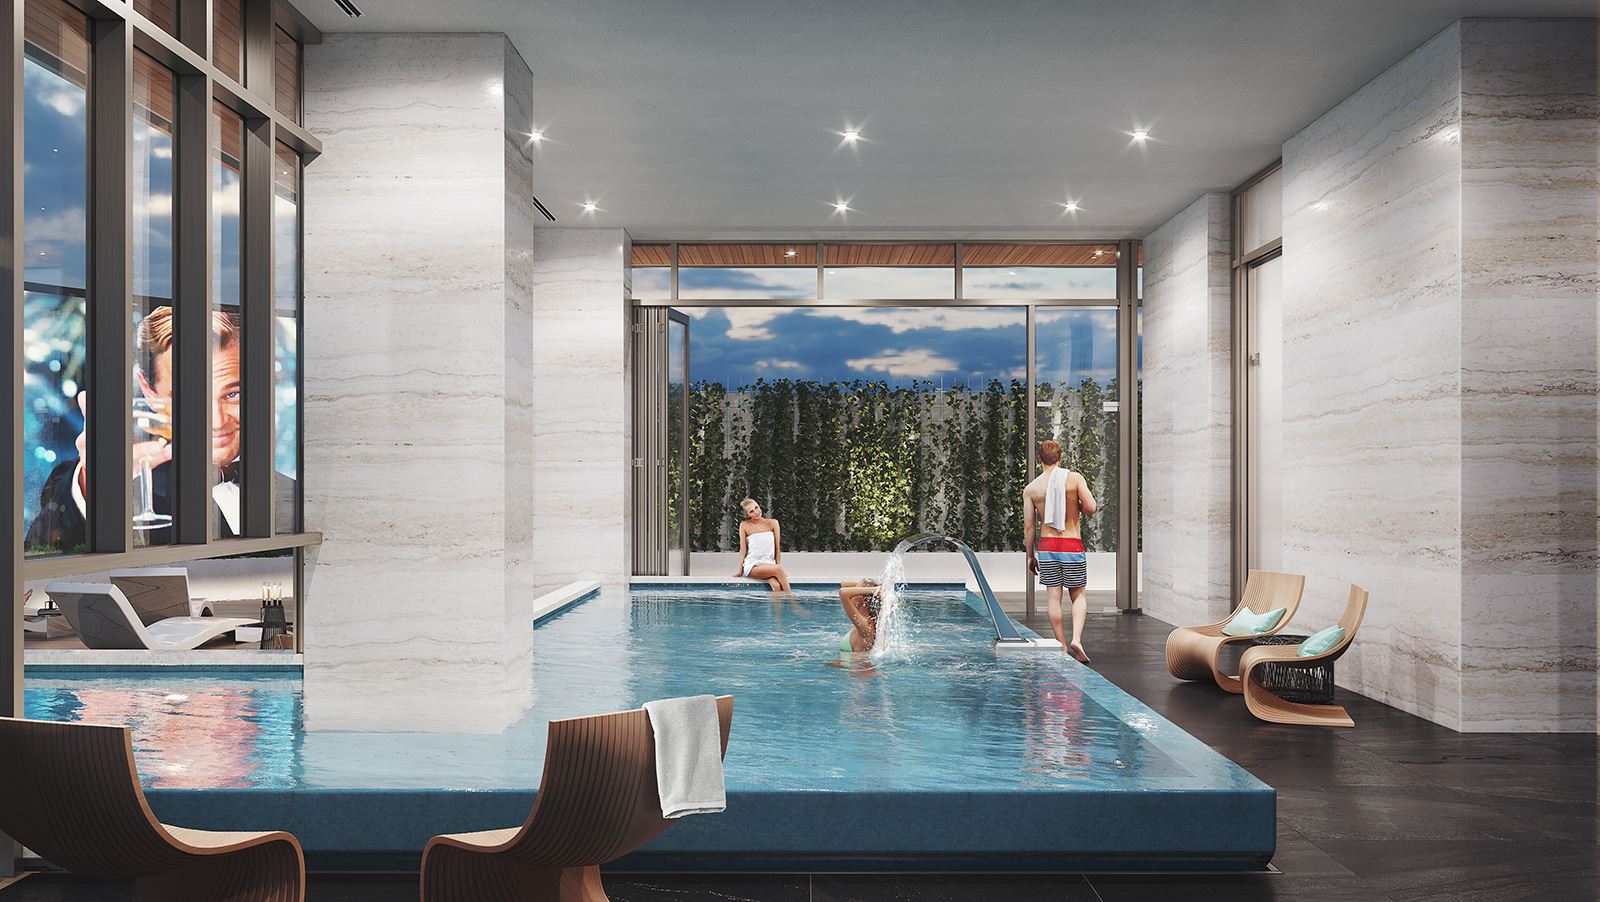
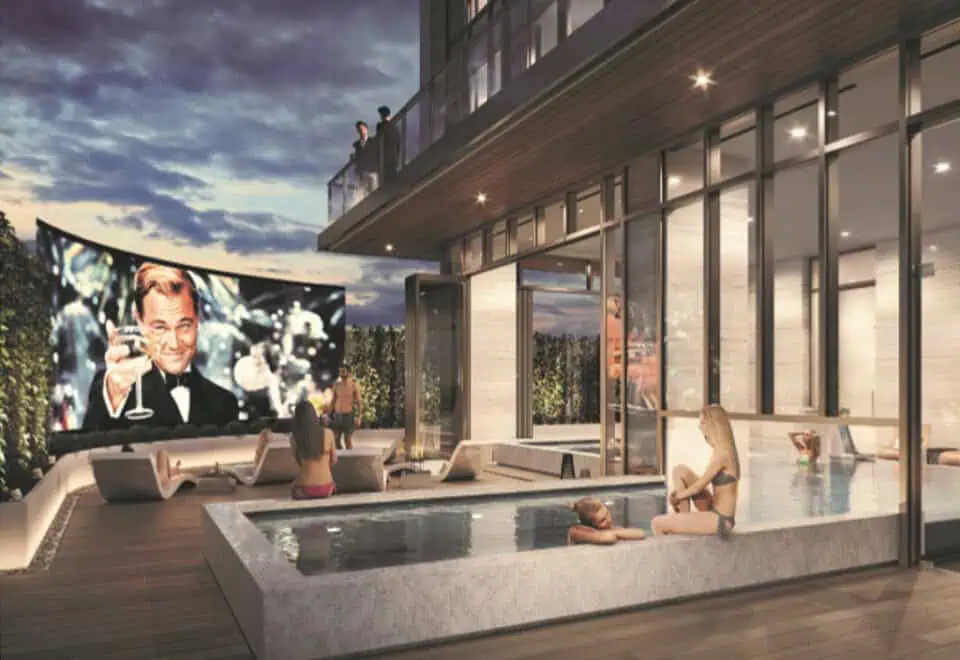
- Pool
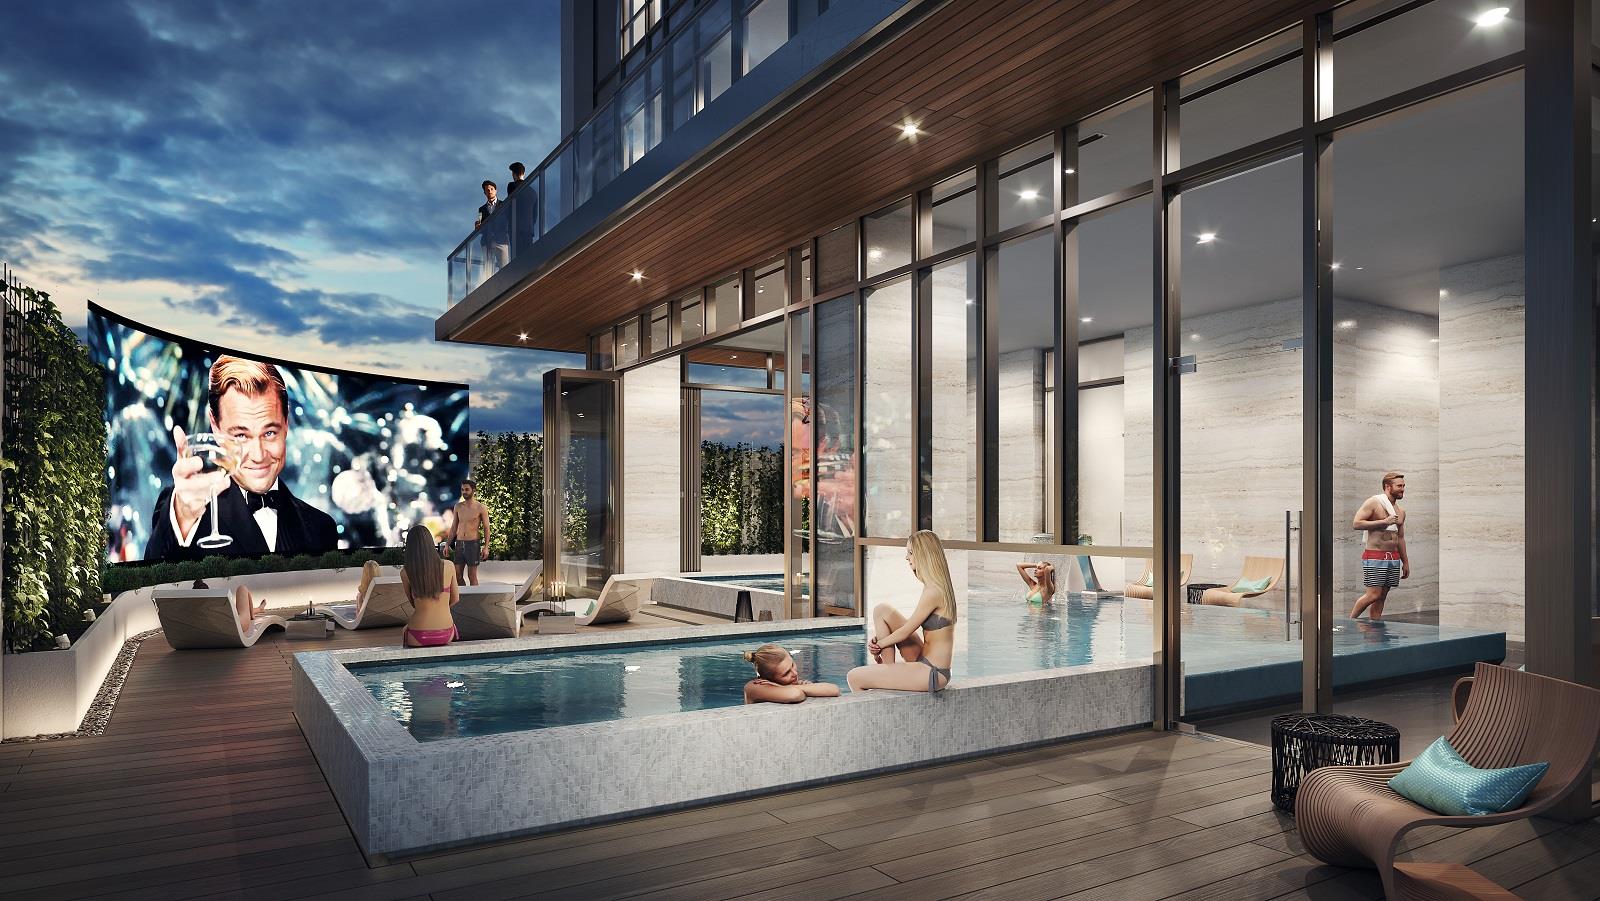
- Poolside cinema and outdoor theatre
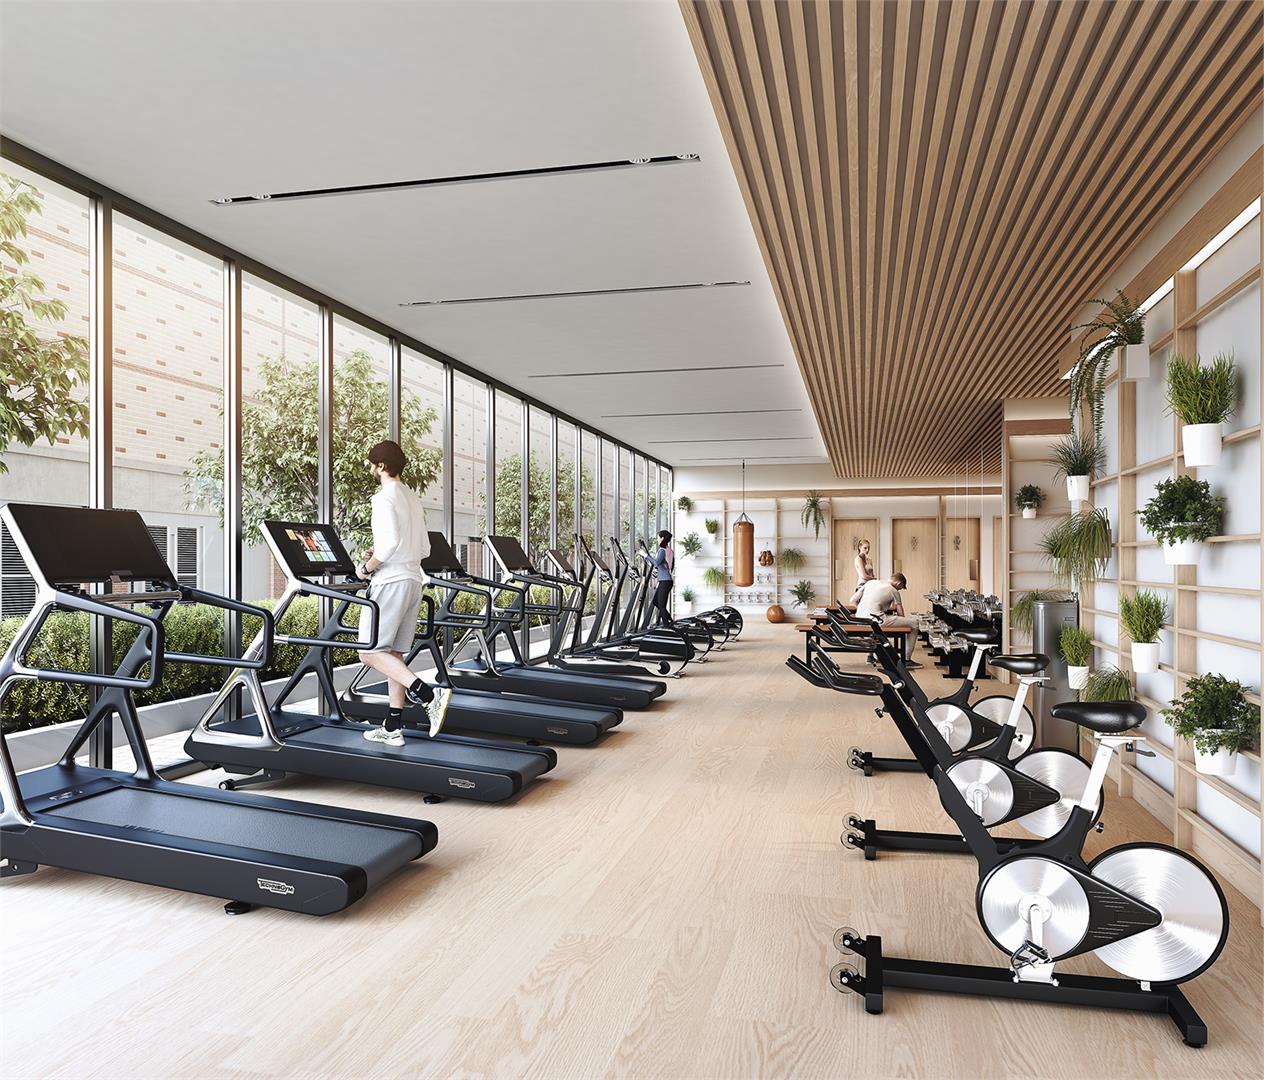
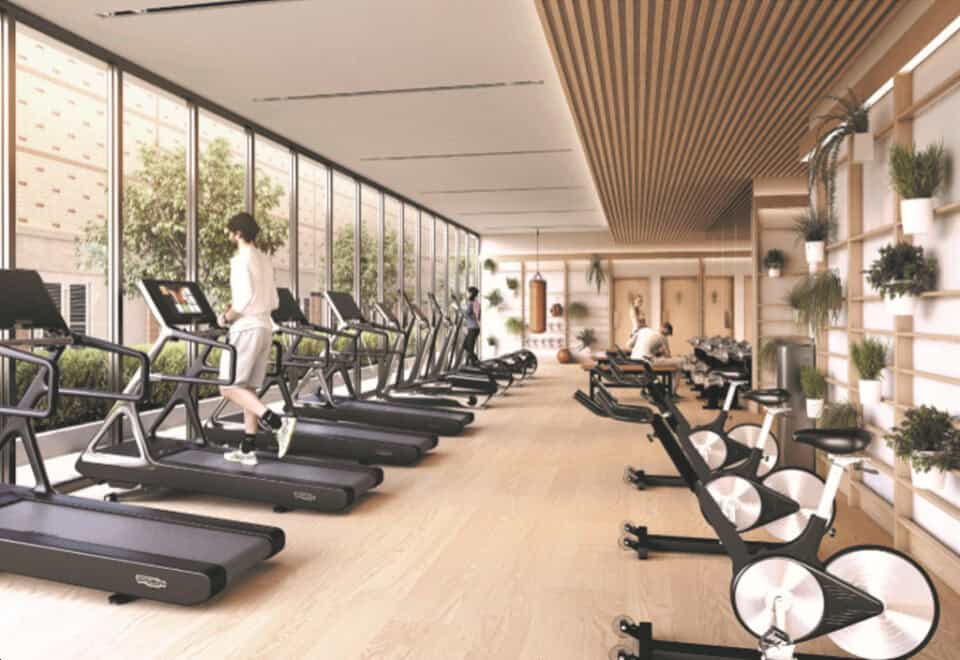
- Fitness centre
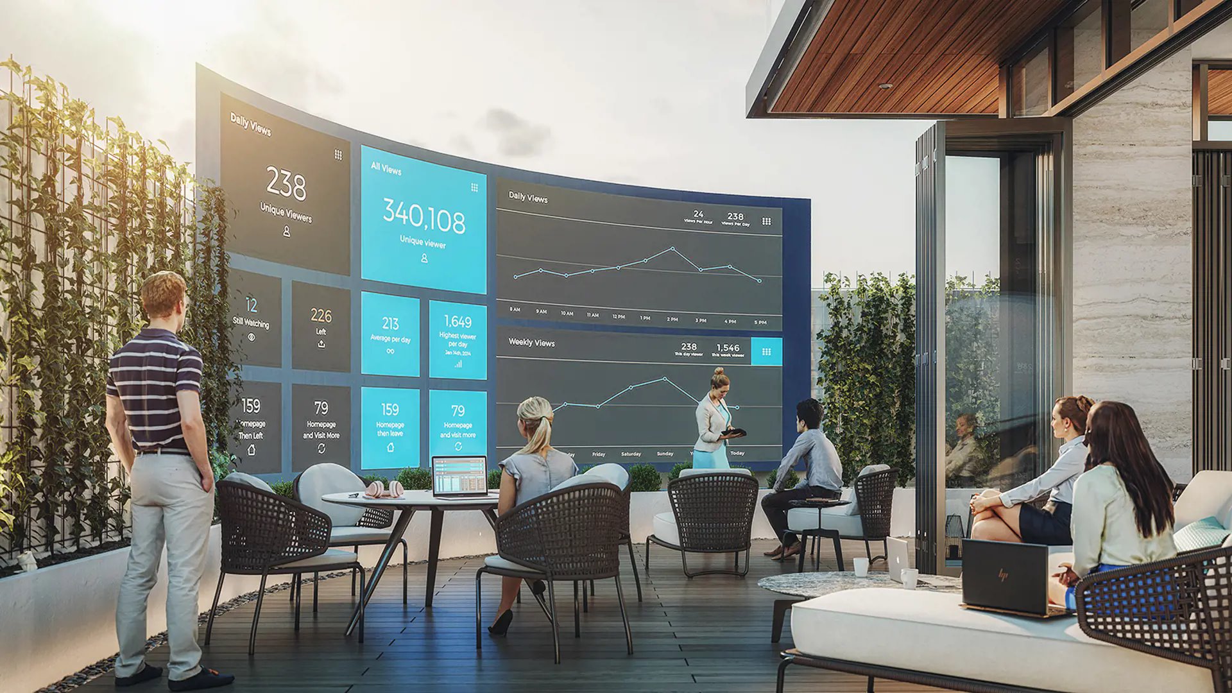
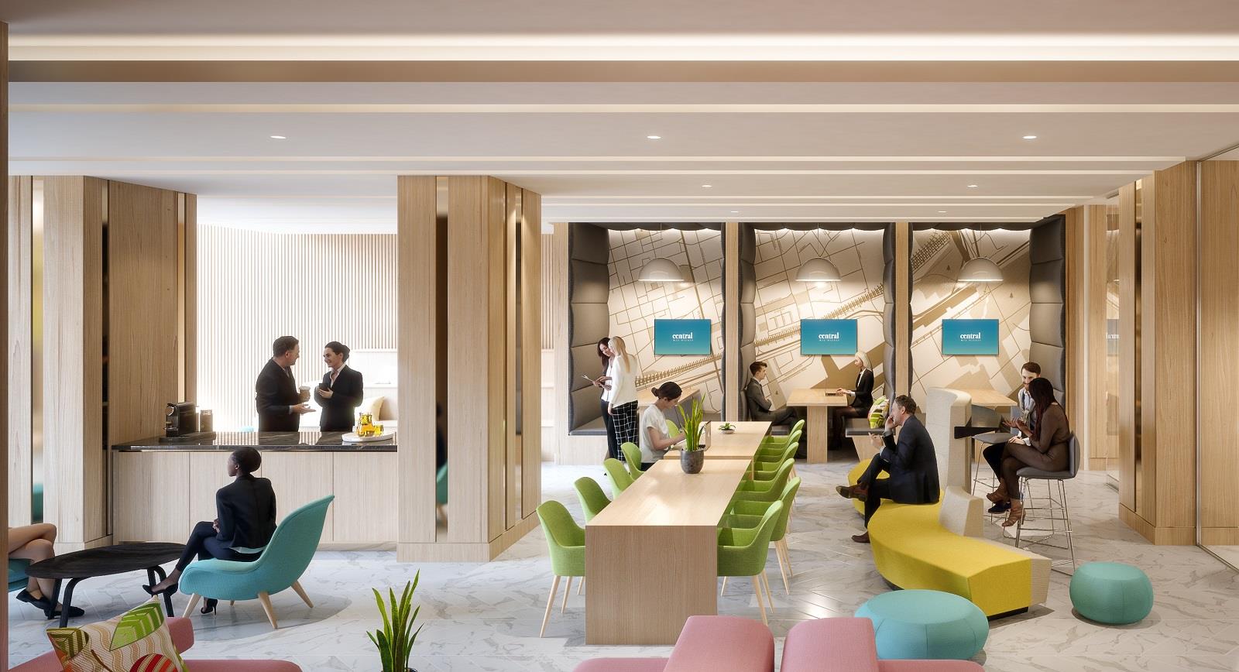
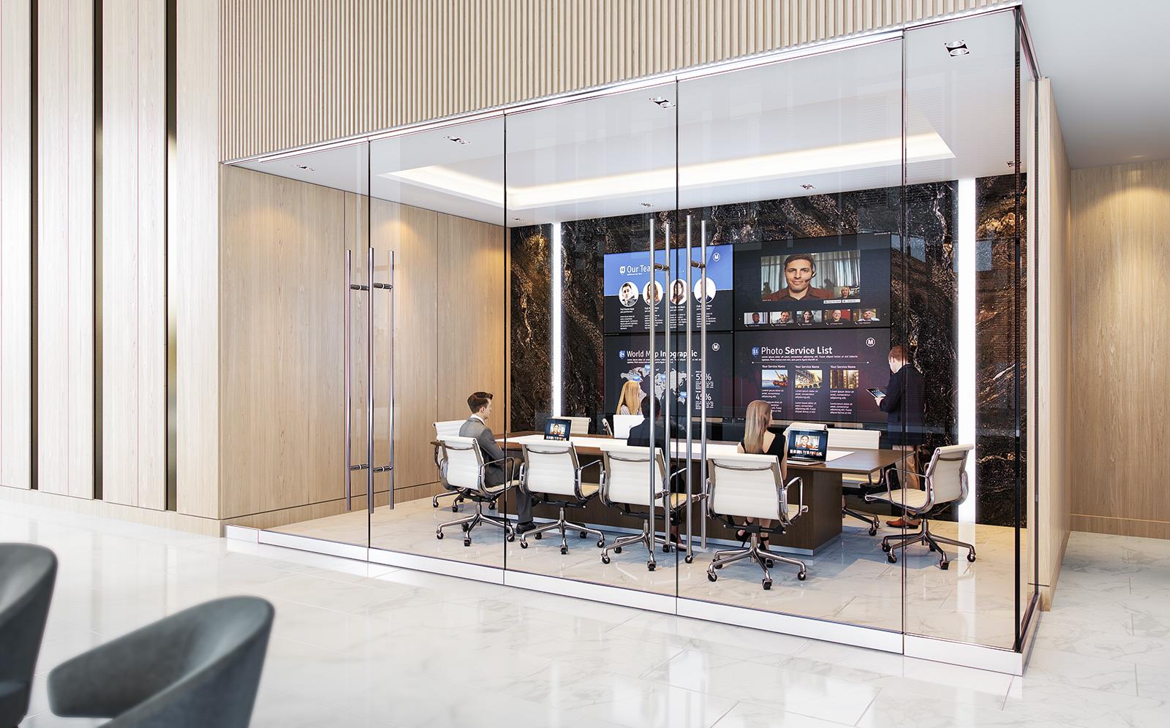
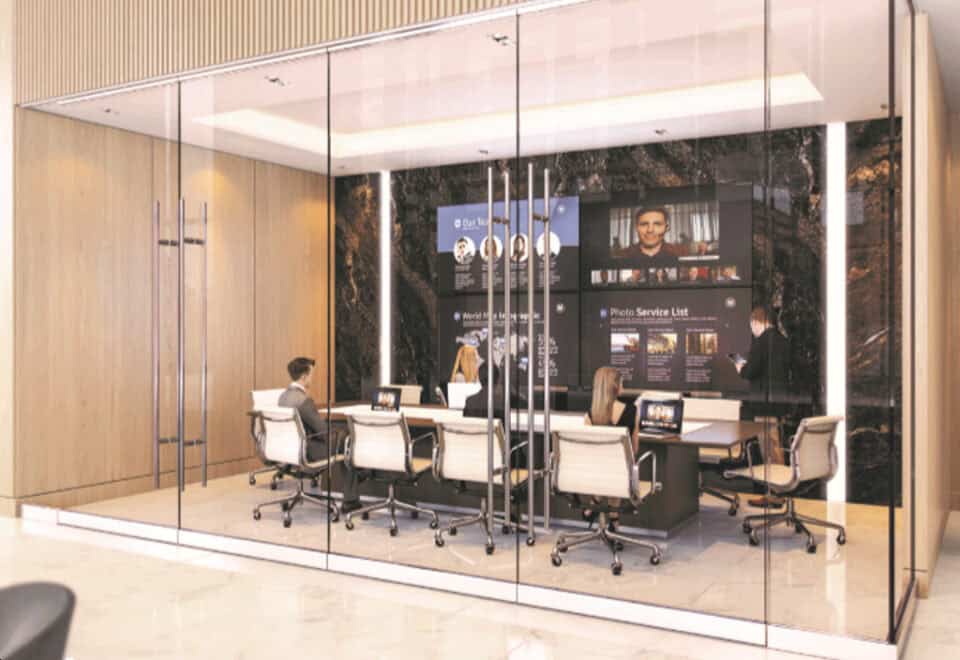
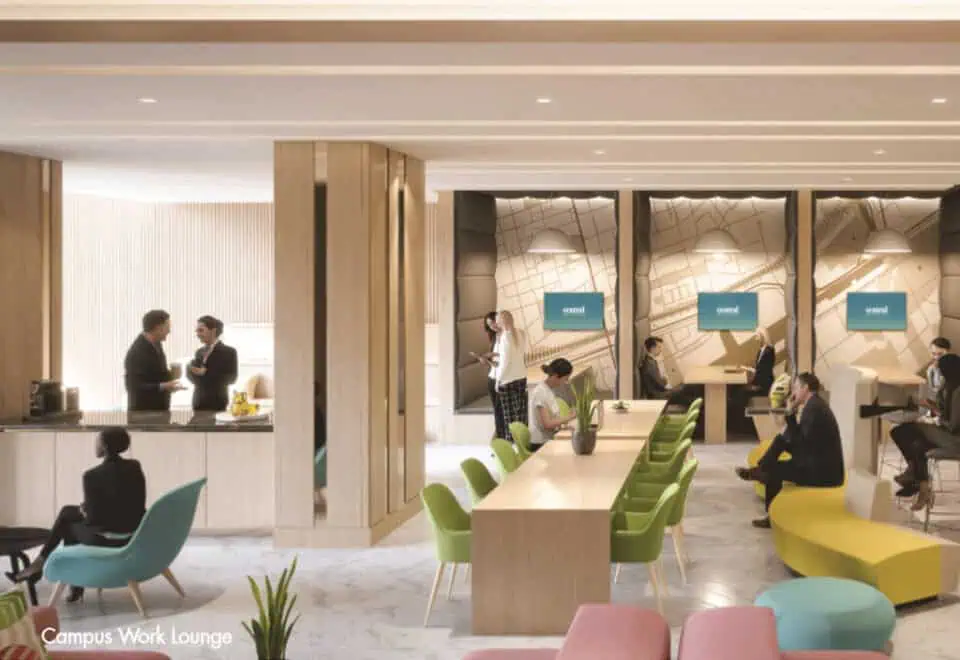
- Work lounge and conference rooms
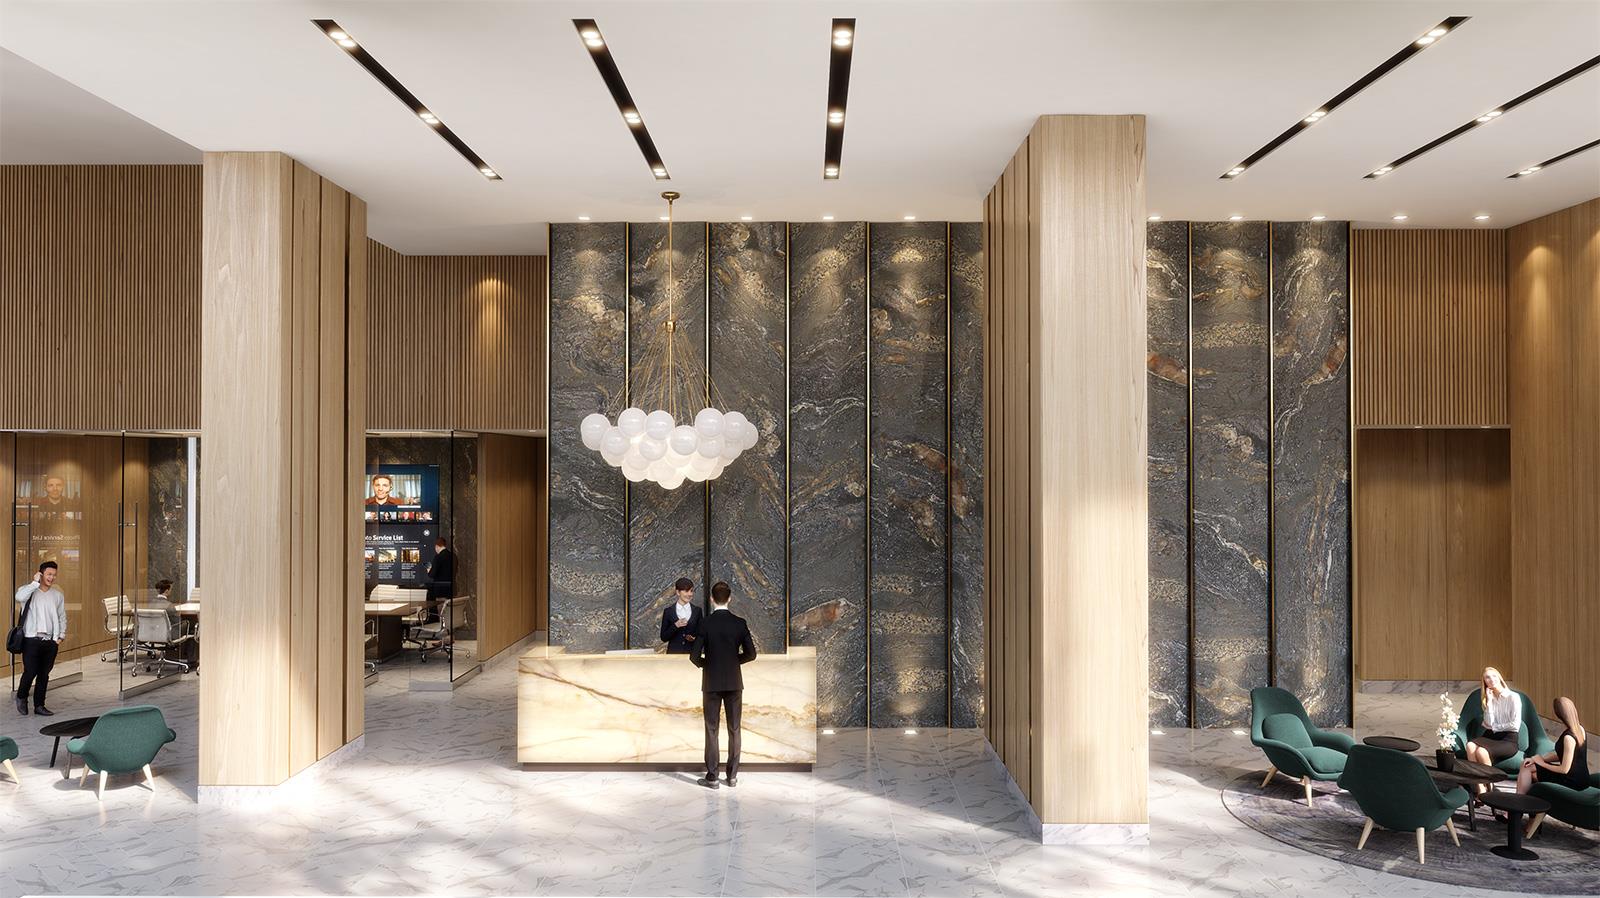
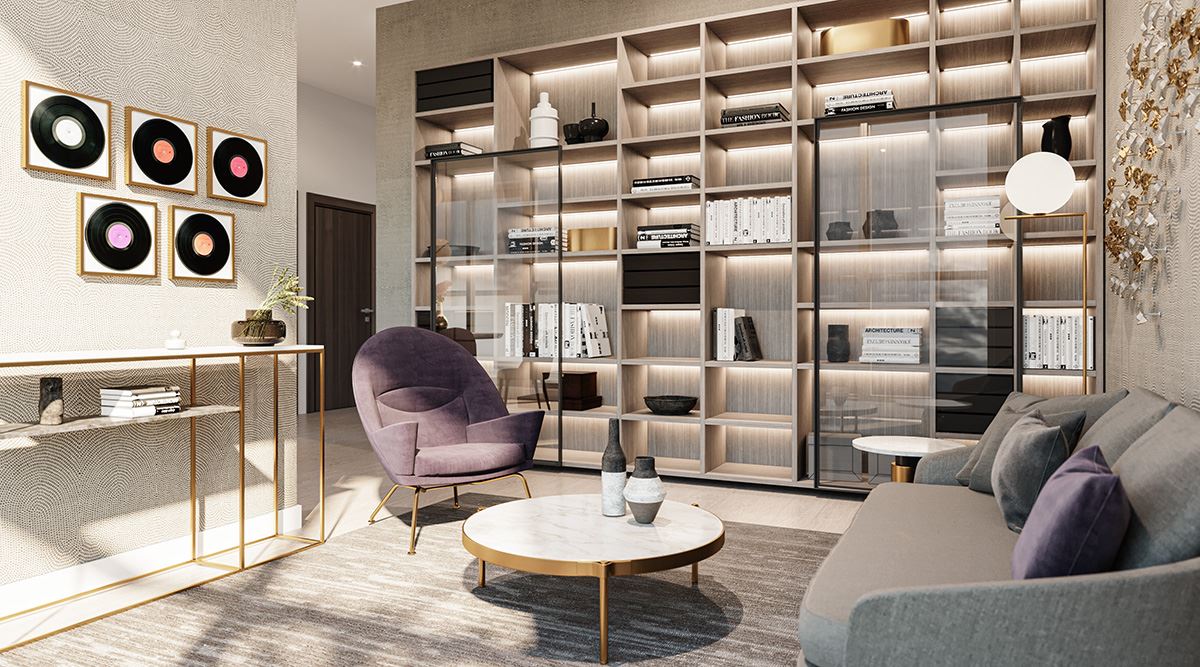
- Lobby
- NFC building entry
- Smart thermostats
- Smart glass technology
- Wi-Fi in amenity areas and lobby
- Tabletop device charging
- EV charging
- Parcel storage
Deposit structure and incentives
The deposit is split into two 5% payments, one on signing and one at occupancy.
The development team
Concord Pacific developed the tower to a design by architect DIALOG.
Buying at Central Condos
Sales at Central Condos are public, and the tower also has resale units for sale. Meta Realty can arrange platinum access to the floor plans, today’s pricing and incentives once you register, and our agents can search out a resale suite in the tower.
Prices, sizes, availability and incentives are subject to change without notice. E. & O.E.
Central Condos at a glance
| Sales status | Public Sales (resale units also available) |
|---|---|
| Construction | Complete |
| Building type | Condo |
| Storeys | 52 |
| Height | 139 m |
| Estimated occupancy | 2024 |
| Launch | 2018-03-28 |
| Architect | DIALOG |
| Neighbourhood | Entertainment District, Toronto |
| Maintenance | $0.72/sq ft |
| Walk Score | 100/100 |
| Transit Score | 100/100 |
Features & finishes
- TECH FEATURES
- 100% WIFI CONNECTIVITY
- STATE-OF-THE-ART CONFERENCE ROOMS
- TABLETOP DEVICE CHARGING
- NFC BUILDING ENTRY
- FUTURE-PROOF EV PARKING
- SMART THERMOSTATS
- REFRIGERATED PARCEL STORAGE
- INTERIORS
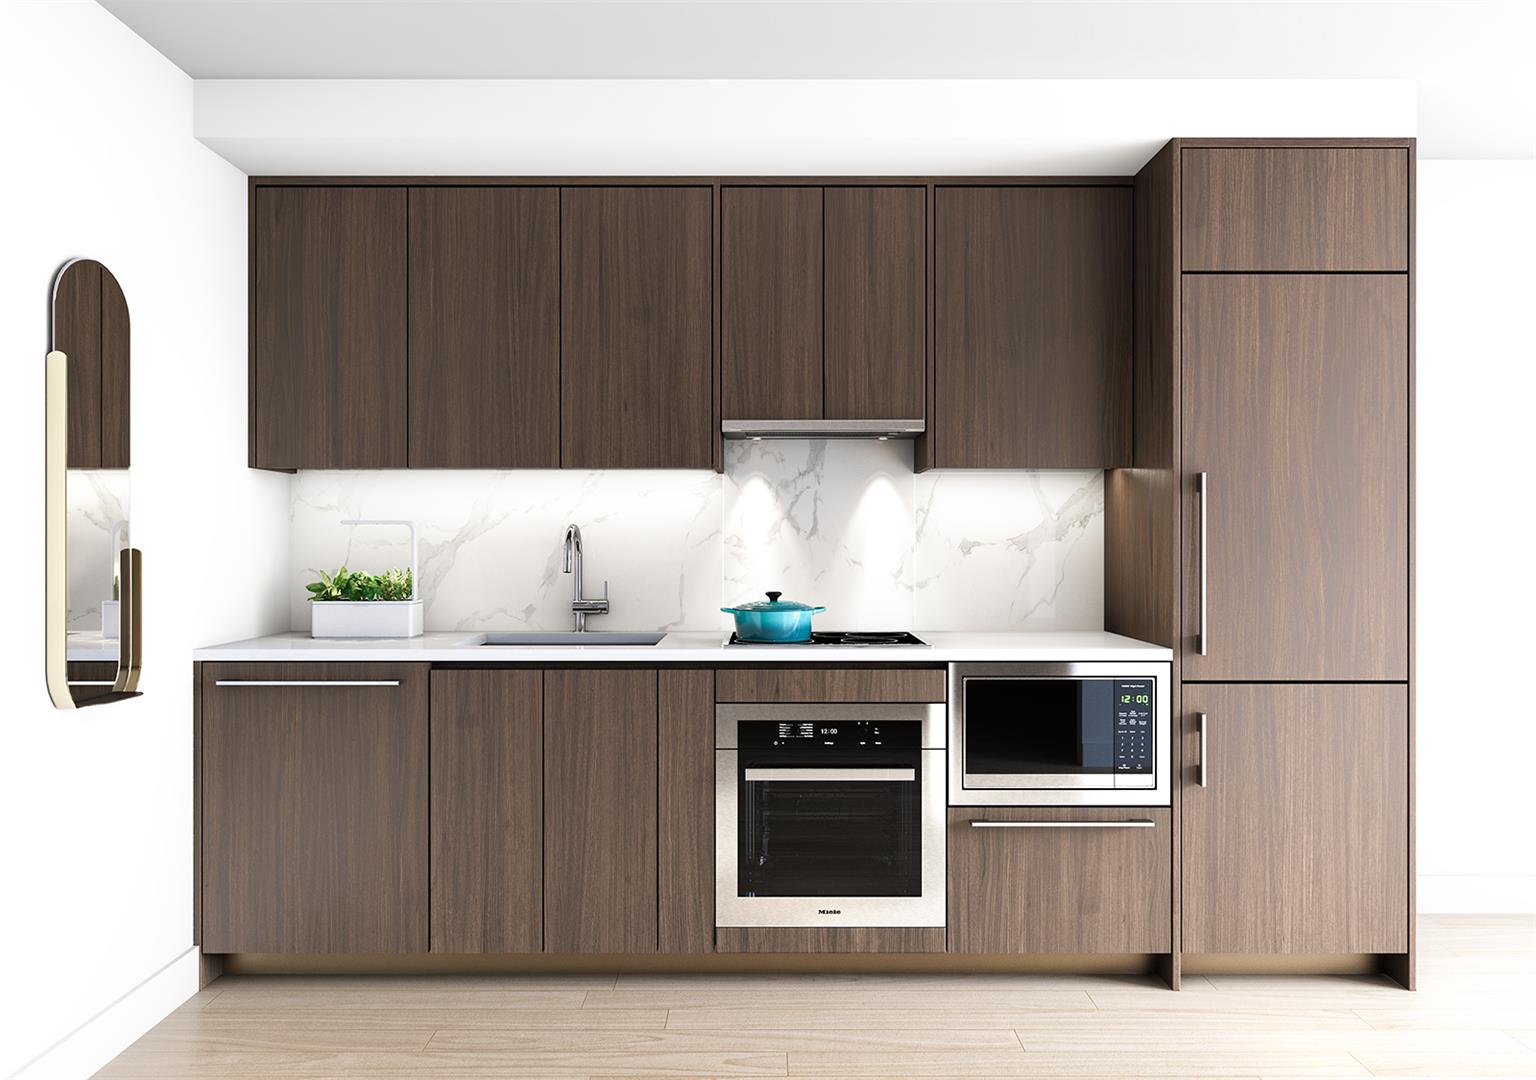
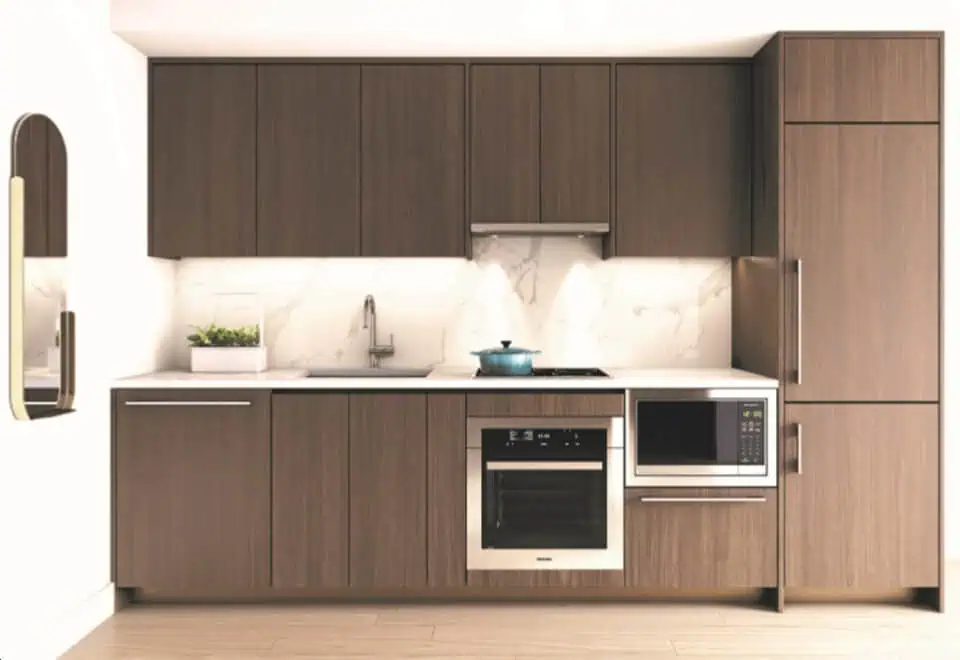
- KITCHEN
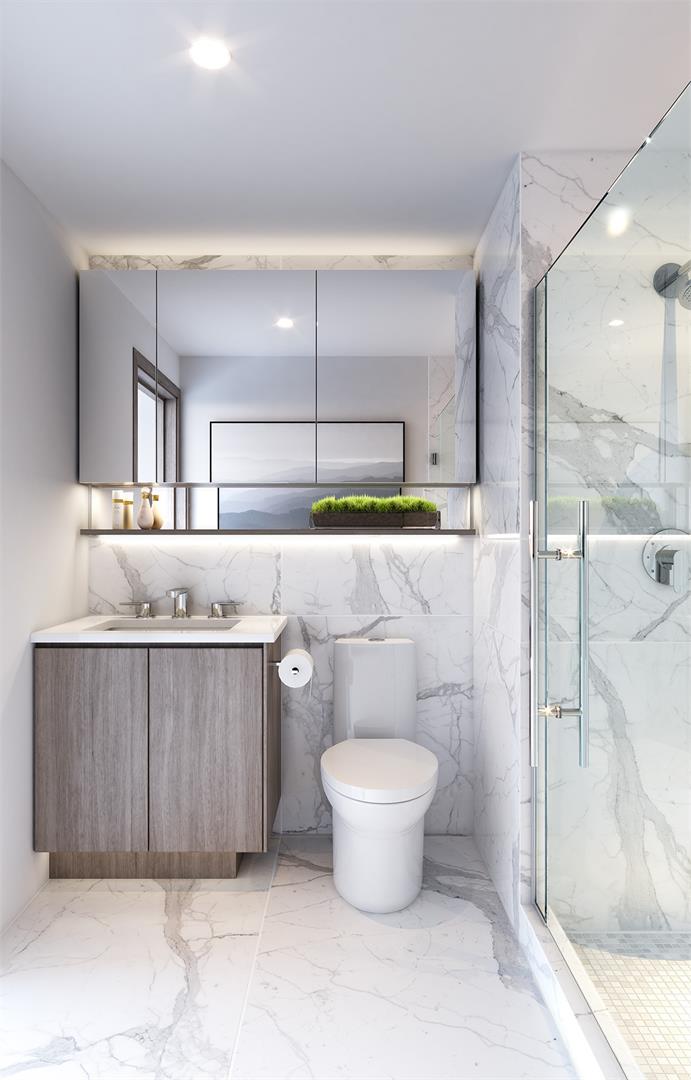
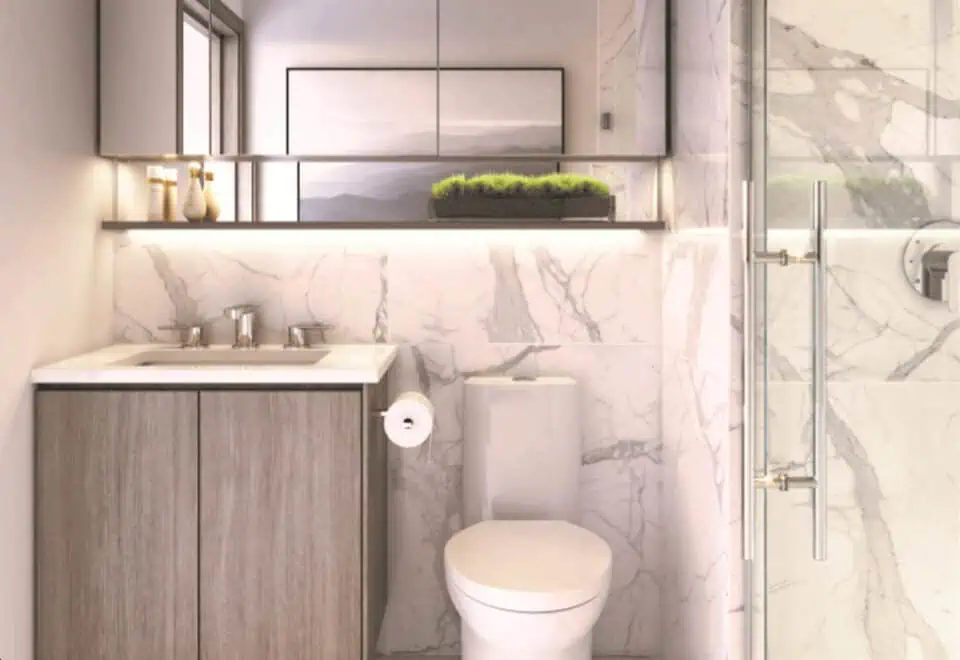
- BATHROOM
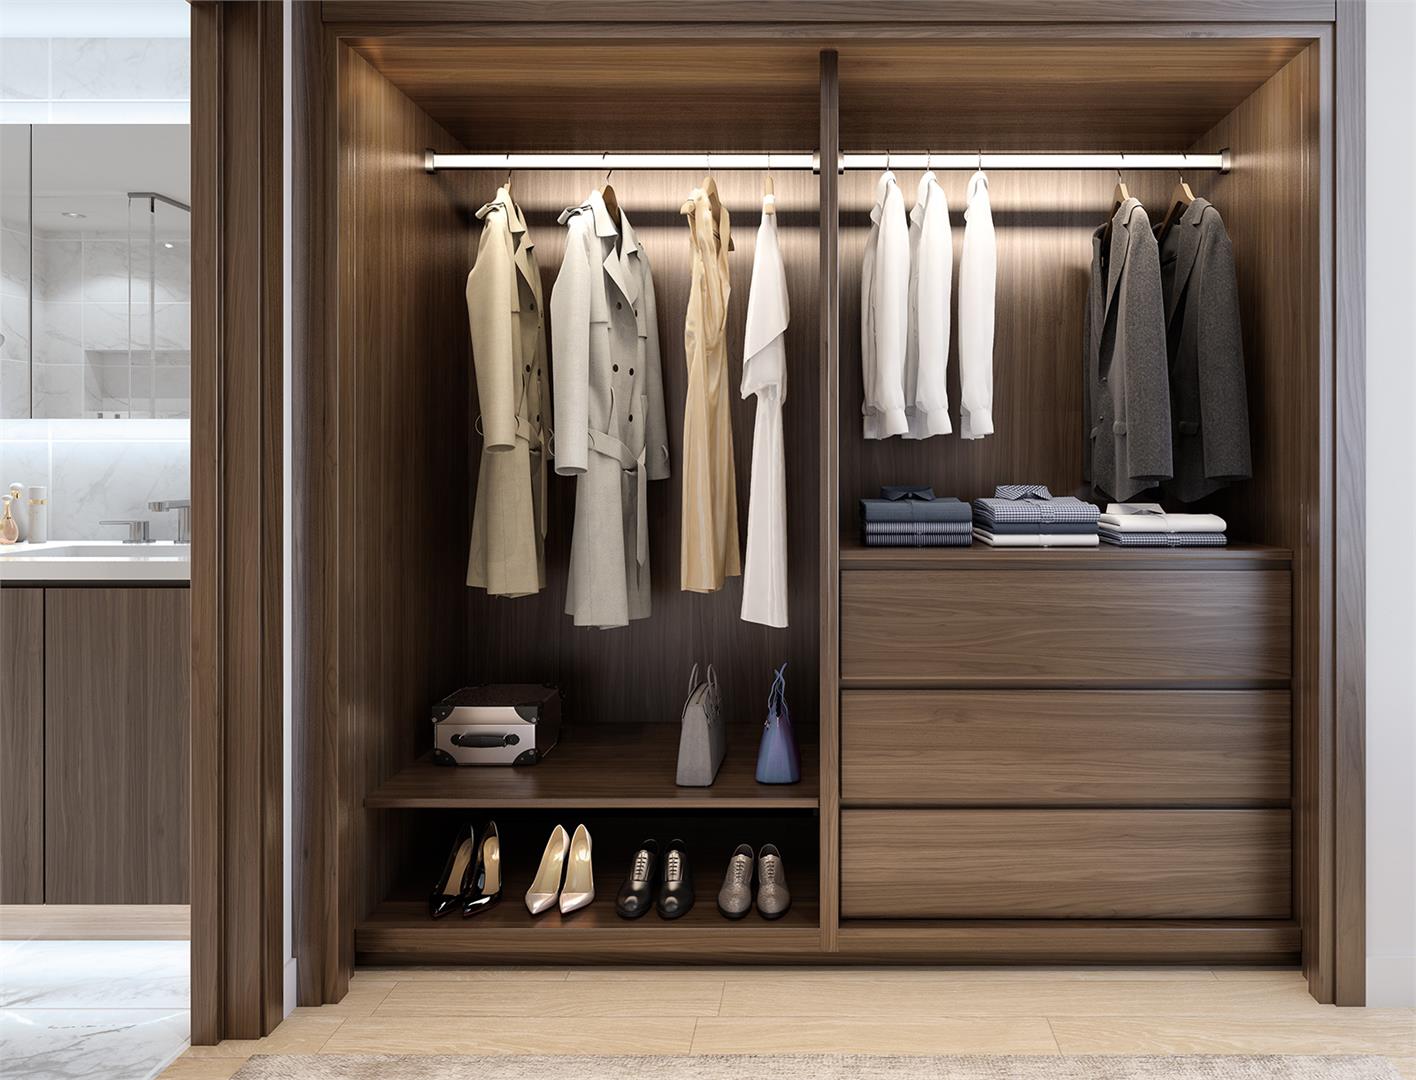
- CLOSETS
- SUITE FEATURES AND FINSIHES
- Interior And Exterior Features:
- Choice of three interior colour schemes
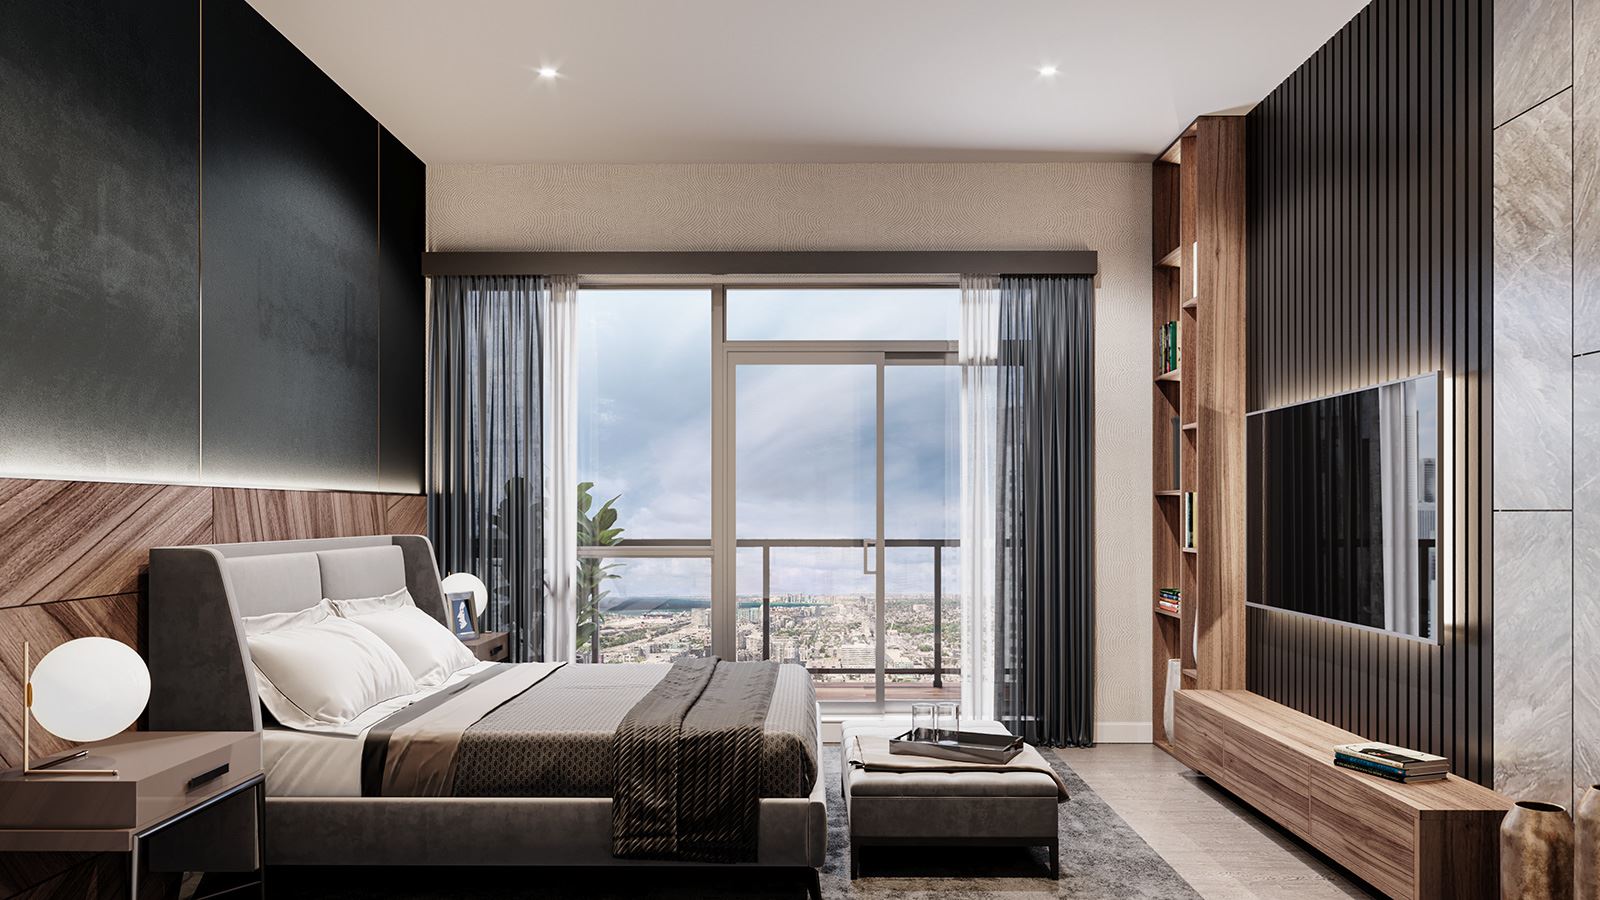
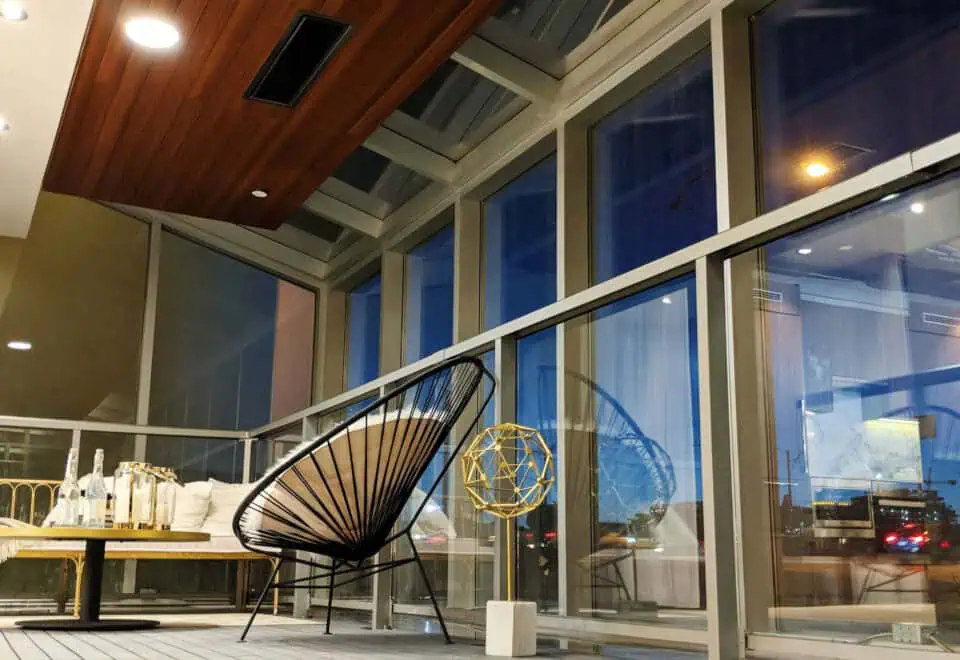
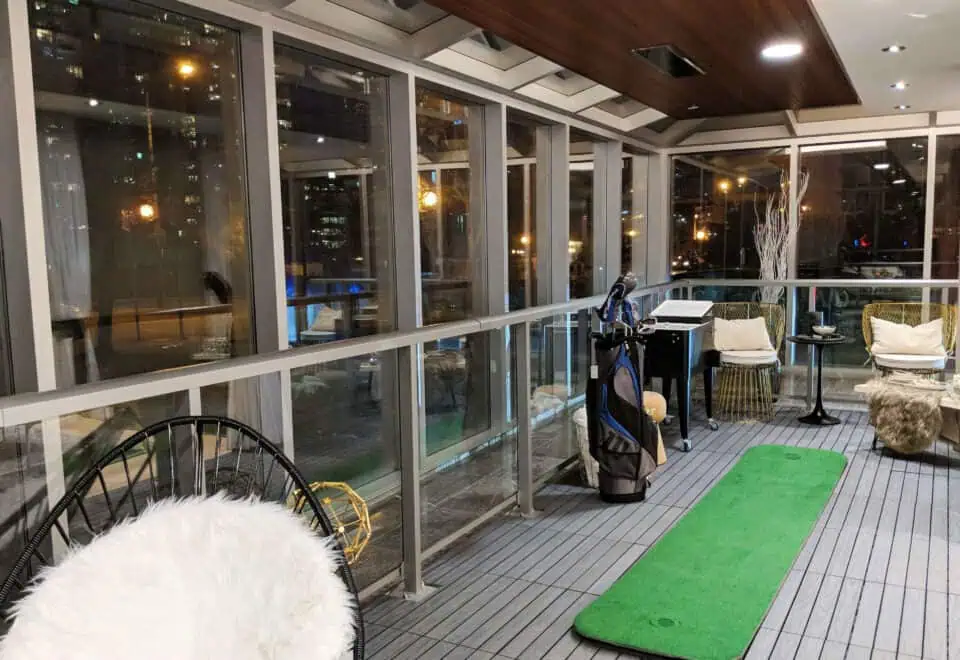
- Open balconies or terraces for all suites
- Interior suite and closet doors are trimmed with wood-grain laminate finish
- Roller-shade window coverings
- Television and telephone jacks in every principal room
- Central heating and cooling in every principal room
- Smart thermostat
- Wide-plank laminate flooring throughout the main living area, bedrooms, den, and closets
- Porcelain tile flooring in the laundry closet
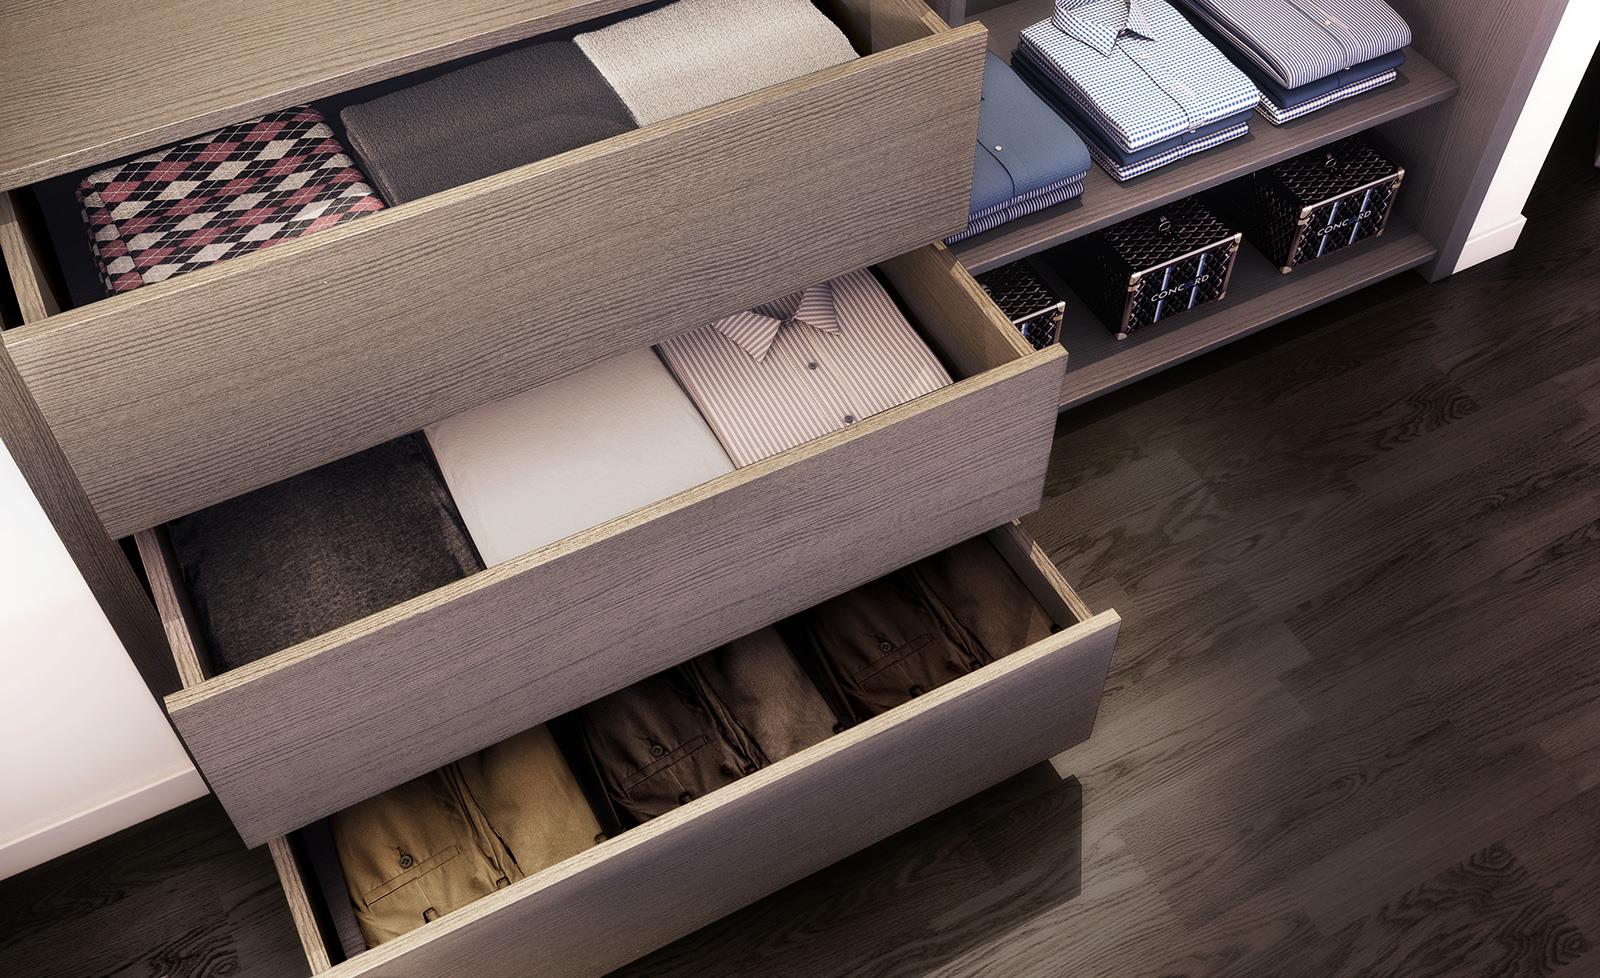
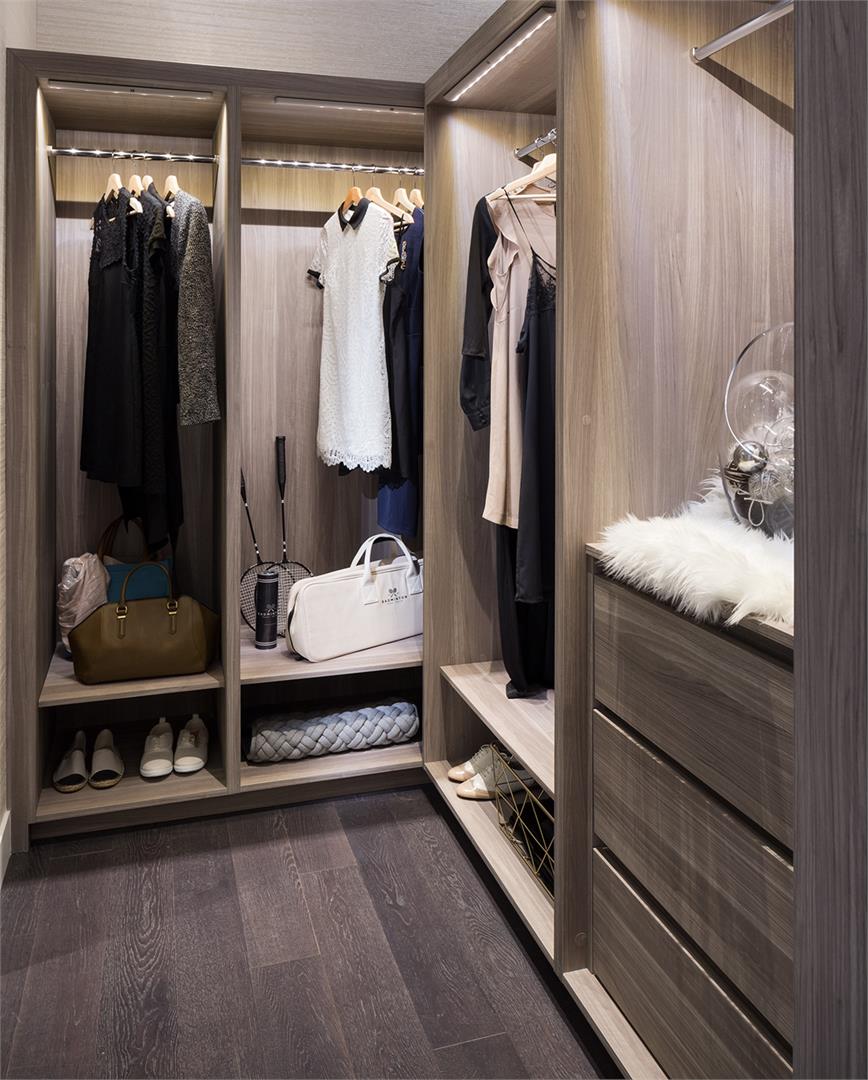
- Built-in closet organization systems
- 8’6” ceilings *
- Balcony (Outdoor Living Room) Features:
- Radiant ceiling heaters
- Composite wood decking
- Bathroom:
- Custom medicine cabinet with mirror, shelves and built-in lighting
Frequently asked questions
Who is behind Central Condos?
Concord Pacific is the developer, with architecture by DIALOG.
How tall is the Central Condos tower?
The tower is 52 storeys and 138.98 metres, with 426 suites.
What is the price per square foot at Central Condos?
About $1,517, with suites listed from $675,300 to $2,749,900.
What deposit does Central Condos ask for?
Two payments of 5%: one on signing, one at occupancy.
How much does parking cost at Central Condos?
A parking space is $120,000, with lockers at $12,000.
How much is maintenance at Central Condos?
The listed rate is $0.72 per square foot.