


METAREALTY INC.

Celeste Condos

Public Sales

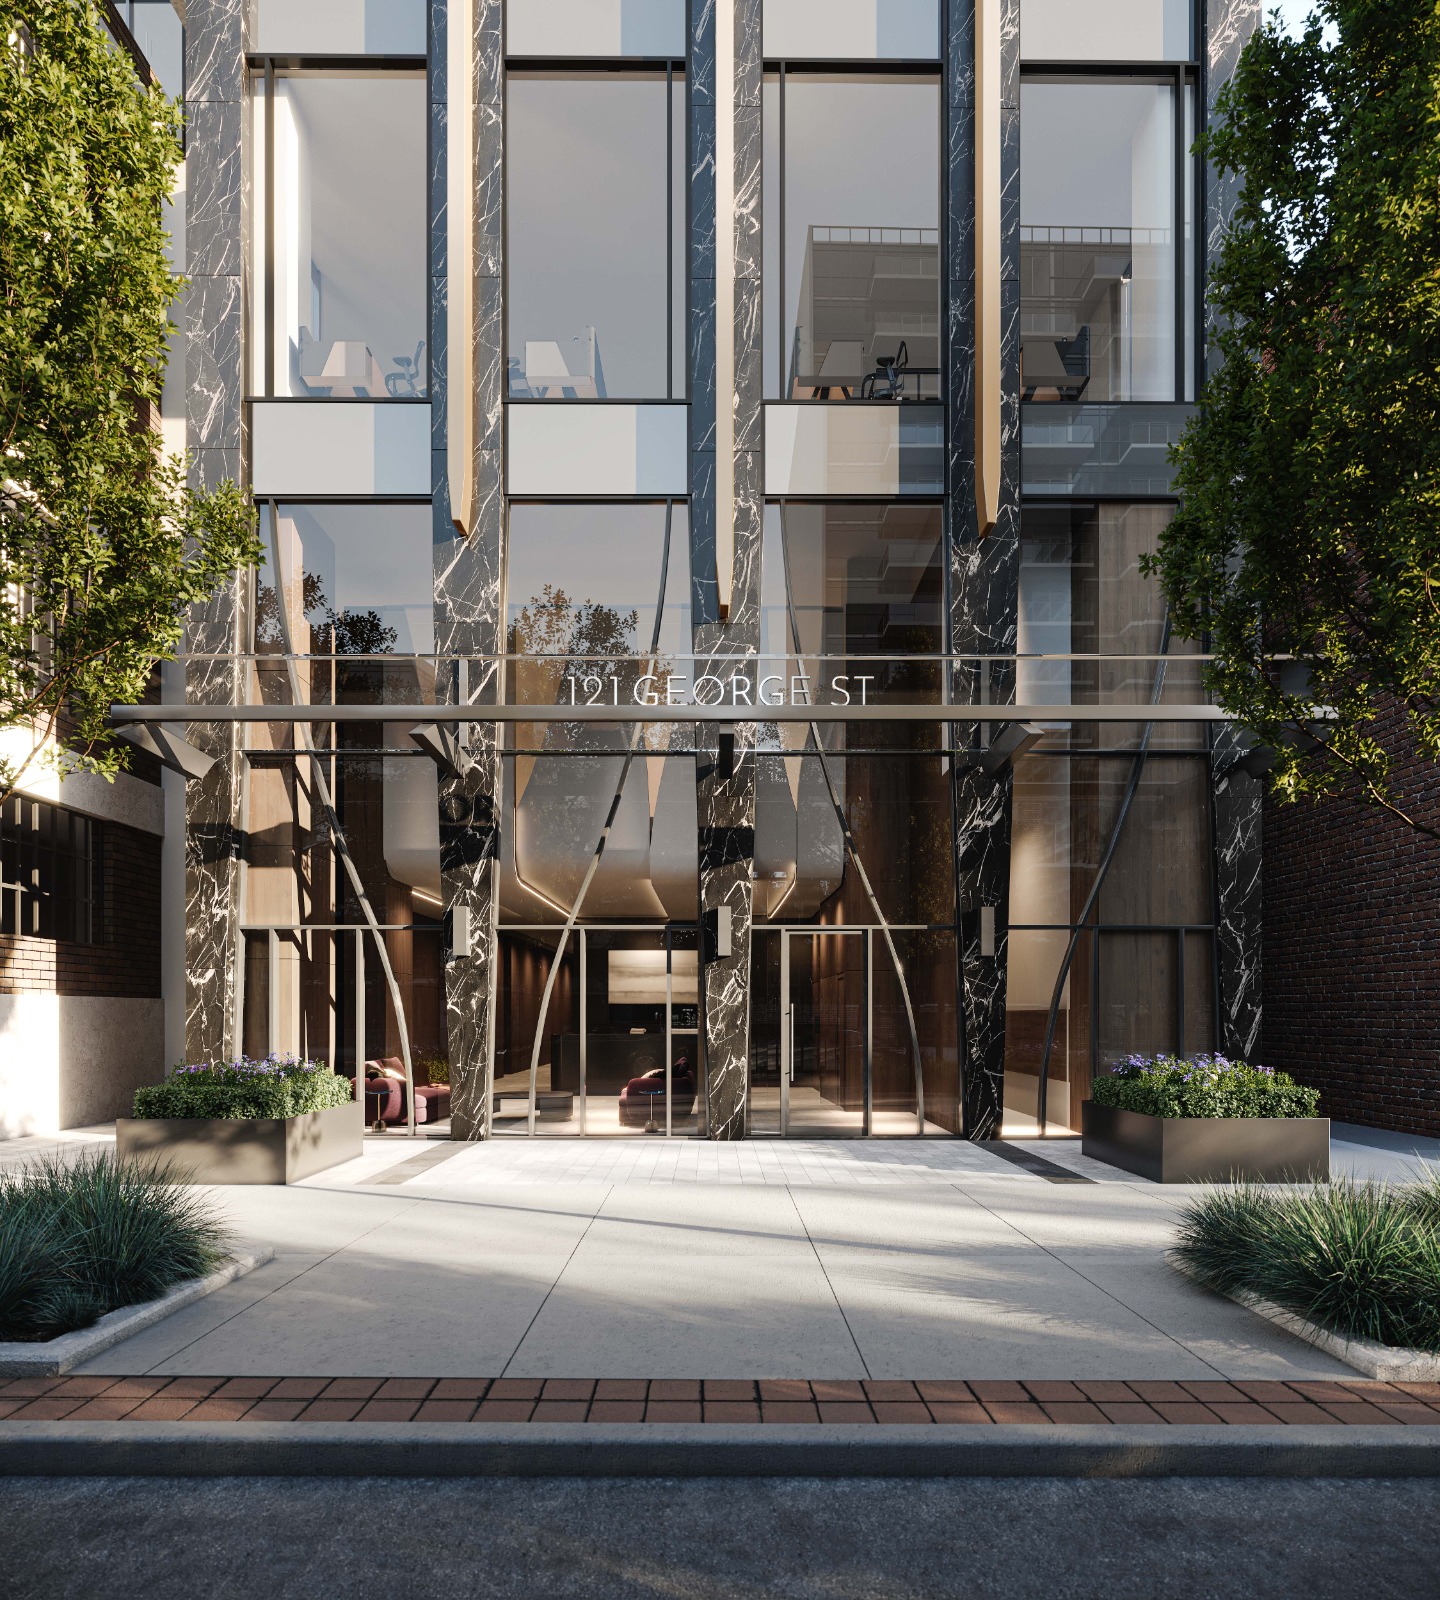
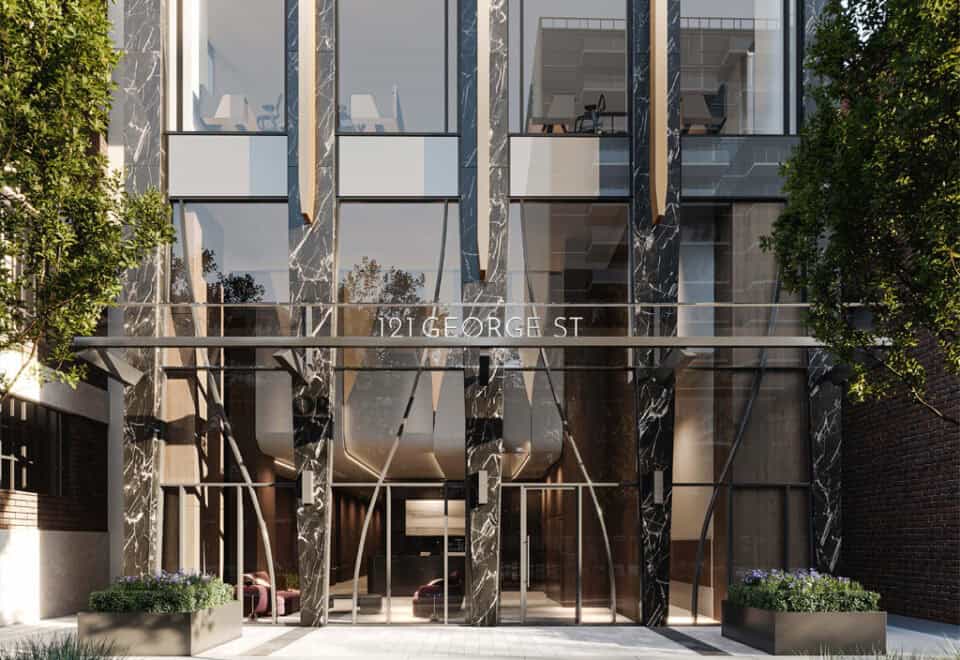
121 George Street, Toronto, ON, Canada

Starting From
$773,990 - $1,293,990

Condo

Occupancy: Jan 2027

1 Star2 Stars3 Stars4 Stars5 Stars (No Ratings Yet)
Loading...

GET PLATINUM ACCESS!!

Register to Receive Guaranteed Platinum Access & Prices, Incentives & Discounts, Floor Plans & More!

Get Pricing, Floor Plans and Availability

Tell us what you need and a Meta Realty representative will follow up directly.

Are you a Realtor?
Sending…

About Celeste Condos

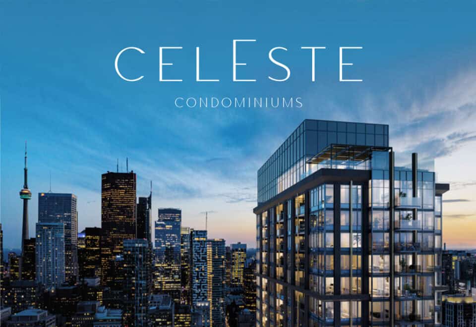
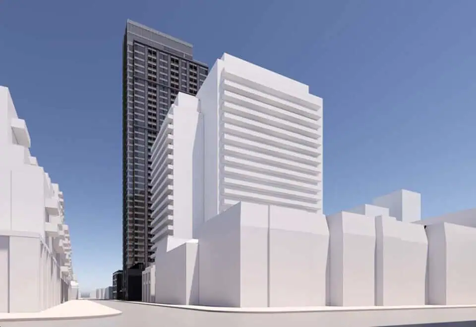
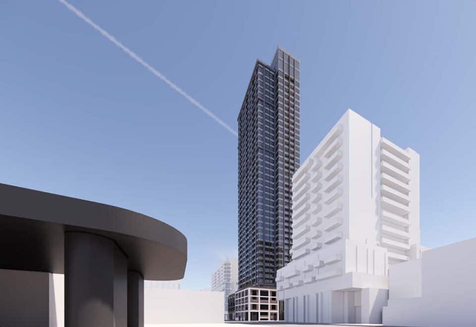
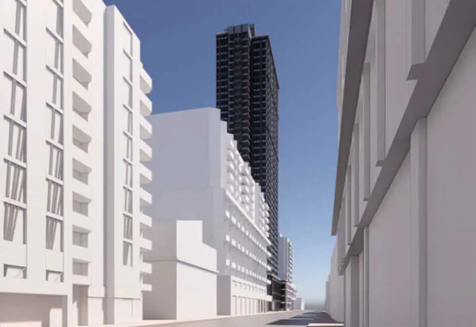
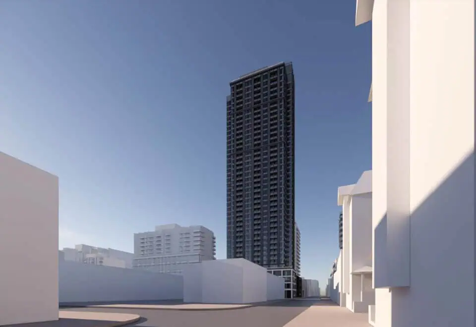
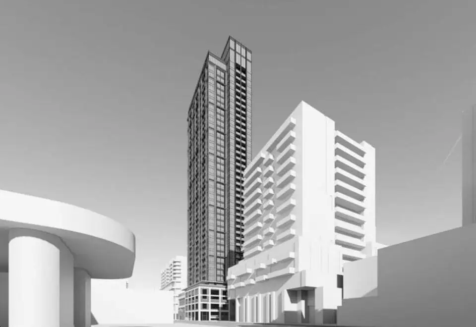
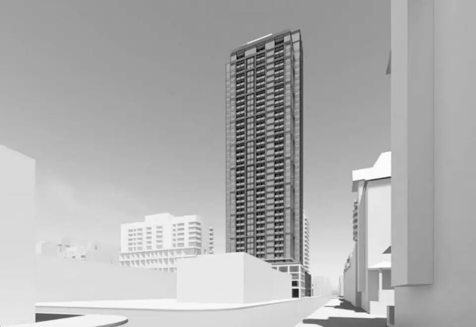
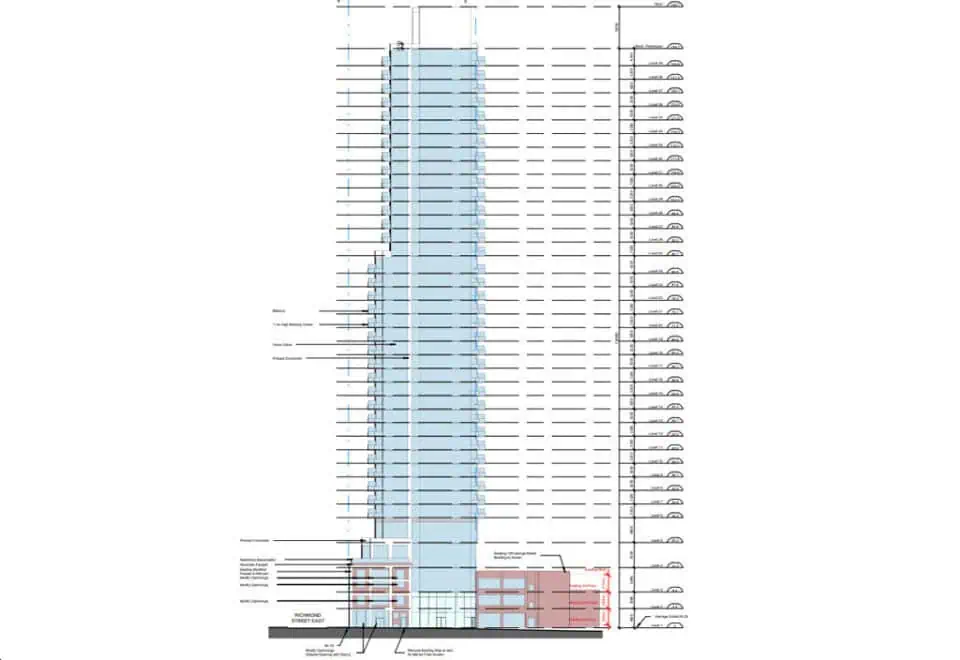
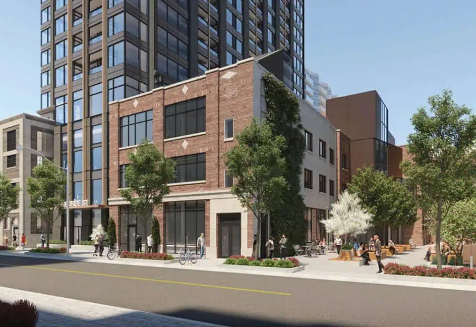
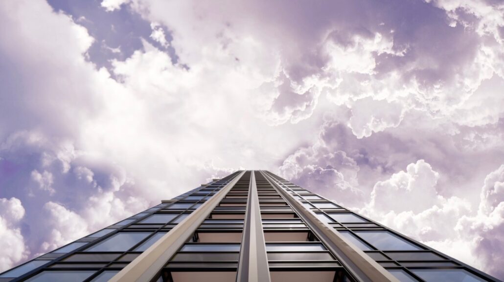
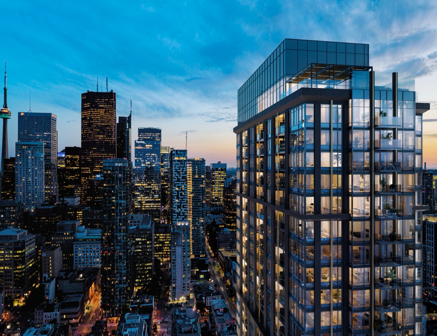
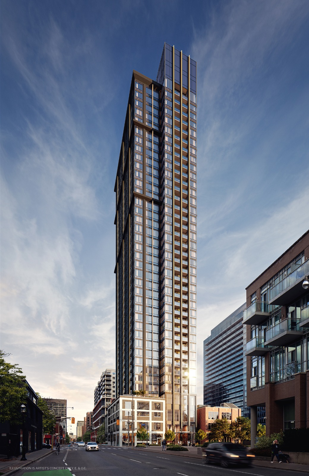
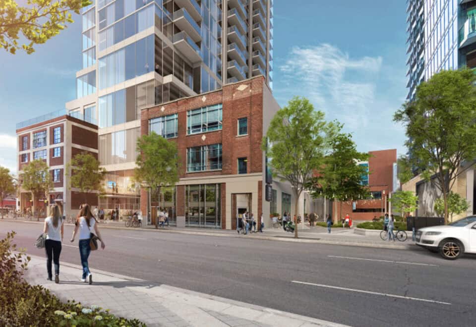
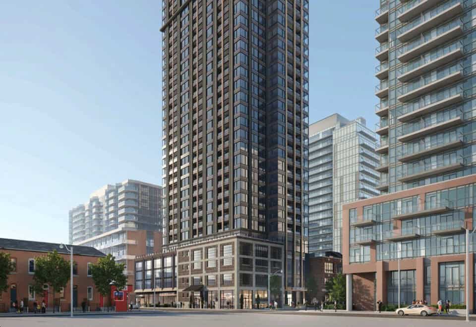
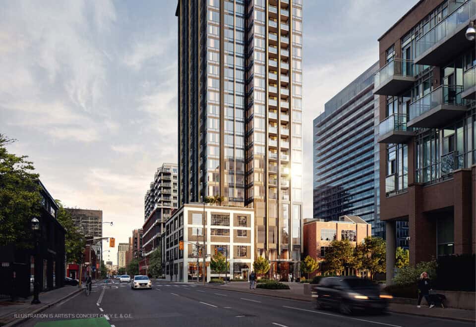
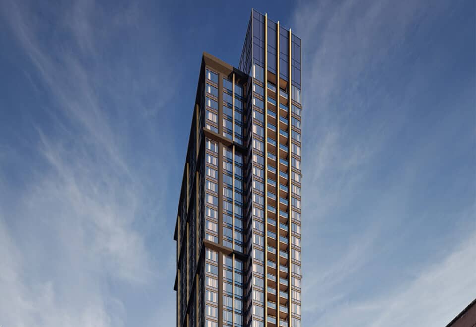
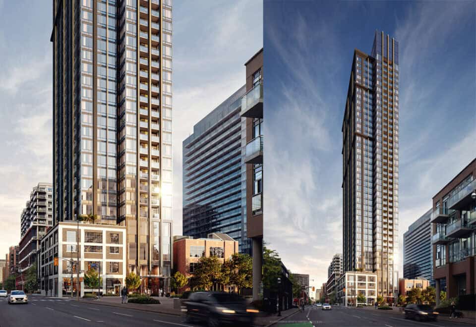
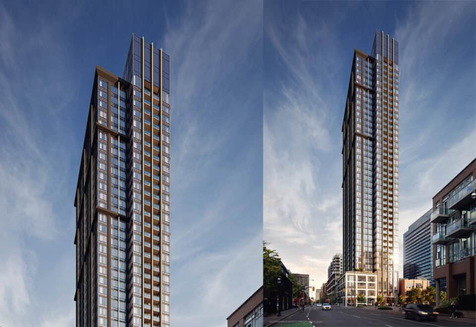
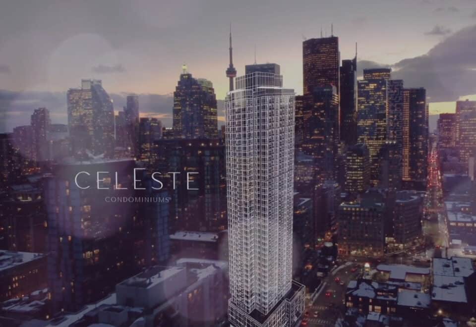
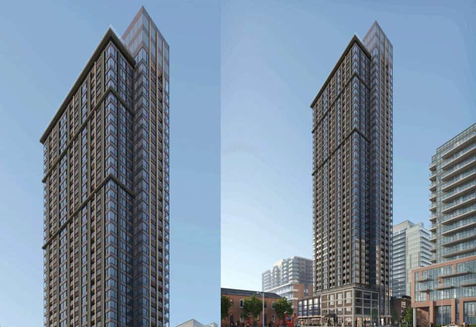
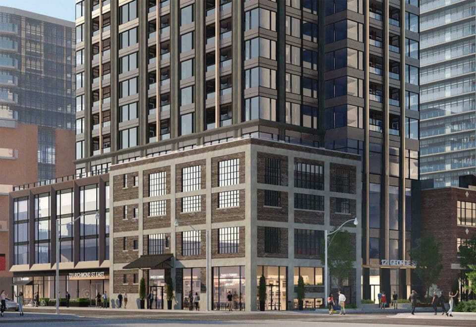
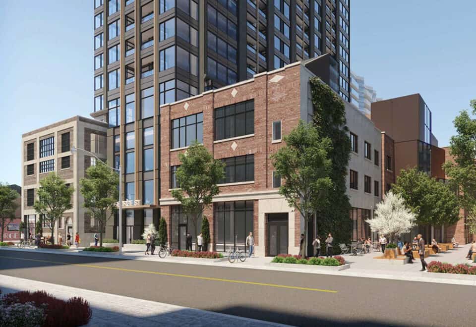
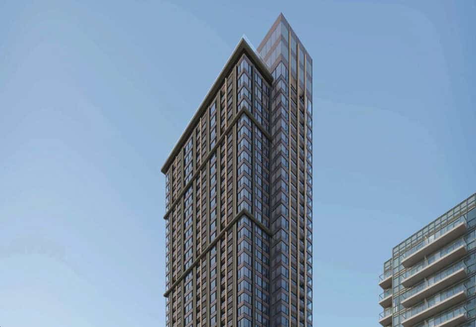
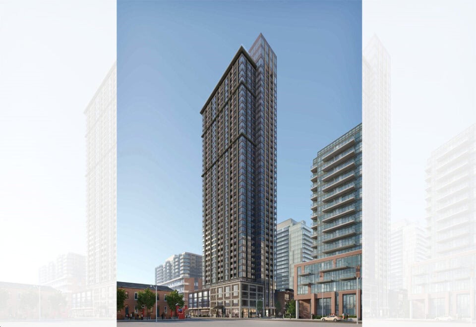
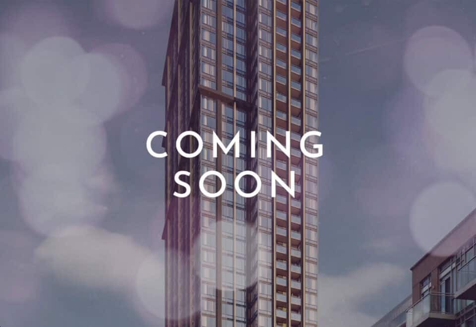
Celeste Condos is a 40-storey condominium under construction by Alterra and Diamondcorp at 121 George Street in Toronto’s Moss Park neighbourhood. The 136-metre tower holds 516 suites between 437 and 868 sq ft, priced from $773,990, and occupancy is listed for 2027.

Celeste Condos pricing and floor plans

Celeste’s price range is $773,990 to $1,293,990, and the listed price per square foot is $1,667. Celeste was released in April 2022.

Floor plans

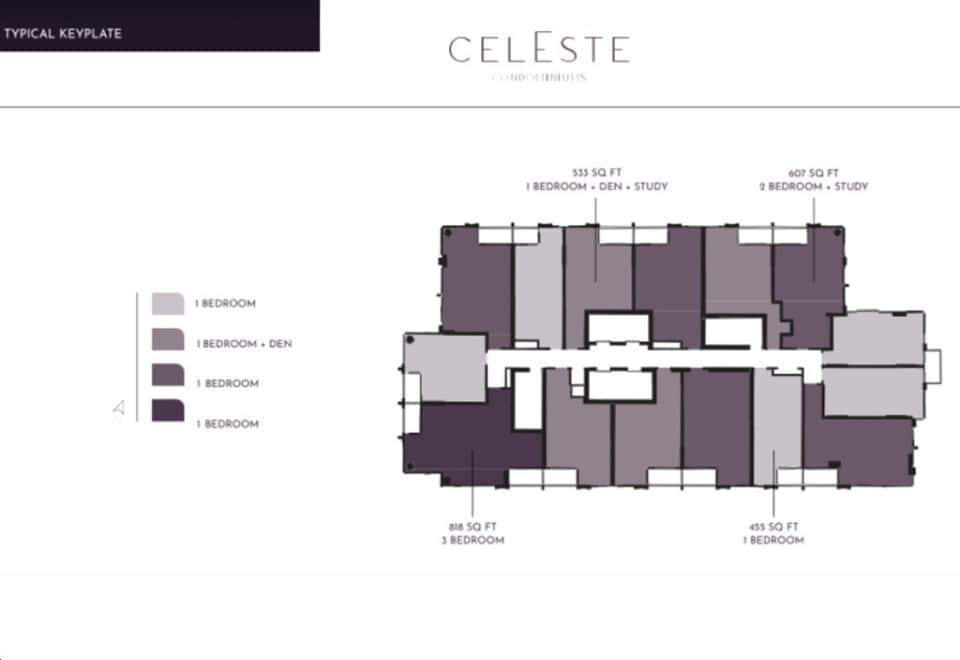
Celeste has 22 floor-plan layouts, from one bedroom up to three bedrooms plus den:

  • One-bedroom: 6 layouts
  • One-bedroom plus den: 5 layouts
  • Two-bedroom: 3 layouts
  • Two-bedroom plus den: 3 layouts
  • Three-bedroom: 4 layouts
  • Three-bedroom plus den: 1 layout

Fees and charges

A parking space costs $129,000. Maintenance fees are estimated at about $0.69 per square foot, with hydro and water individually metered, plus roughly $52 per month for Rogers bulk internet and a smart community package and $89 per month for parking.

Development charges are $12,500 plus HST for one-bedroom-plus-den suites and smaller, and $17,500 plus HST for two bedrooms and larger.

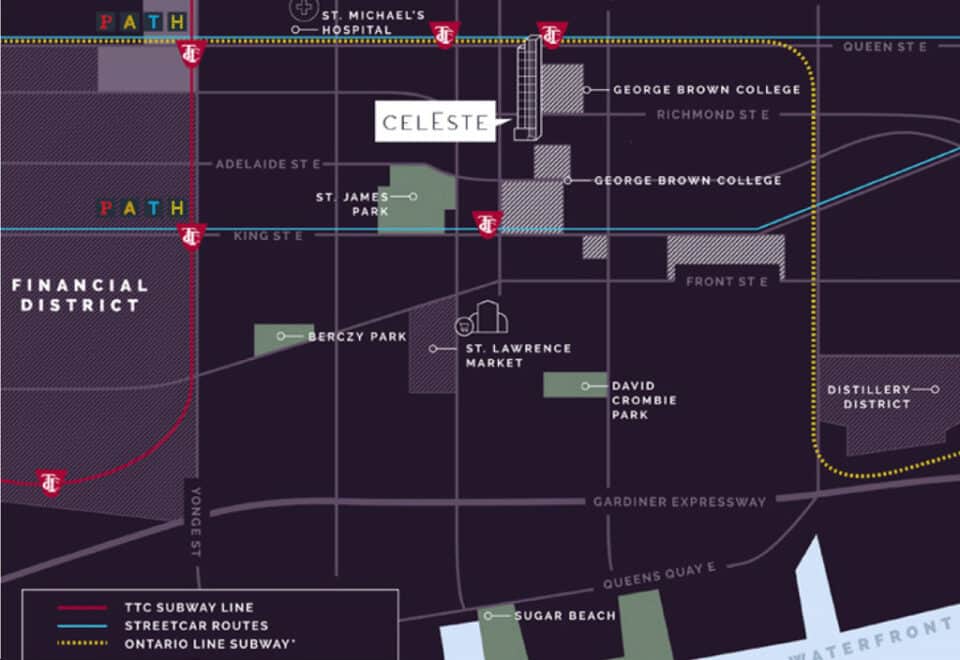
Location

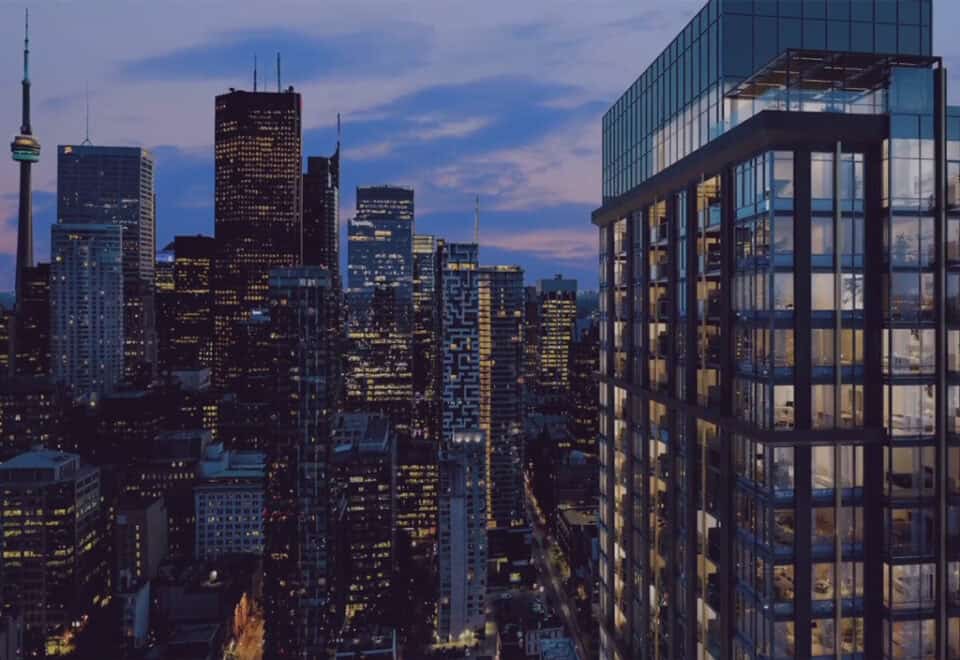
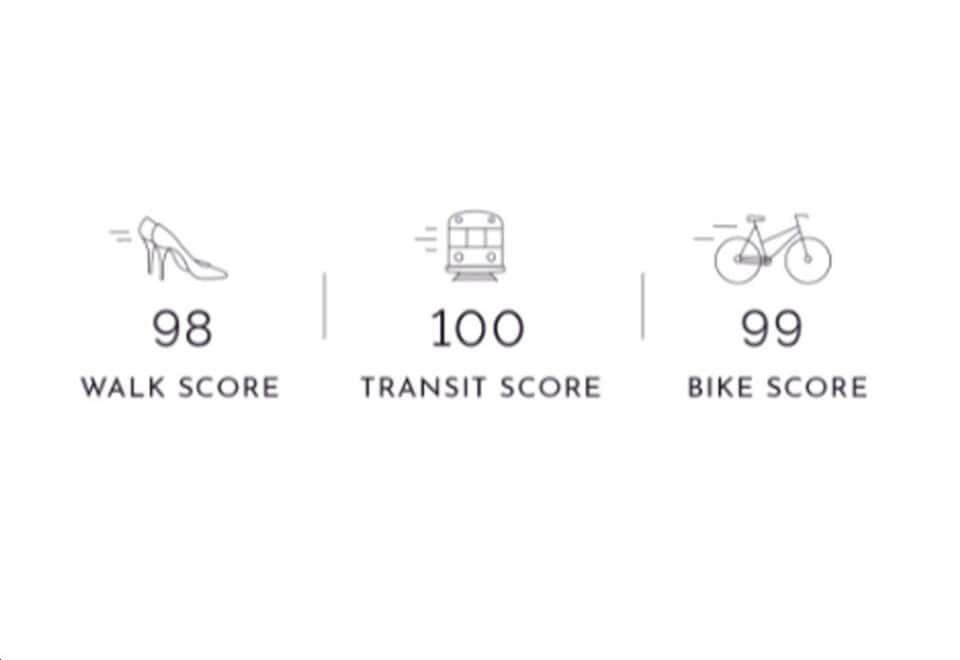
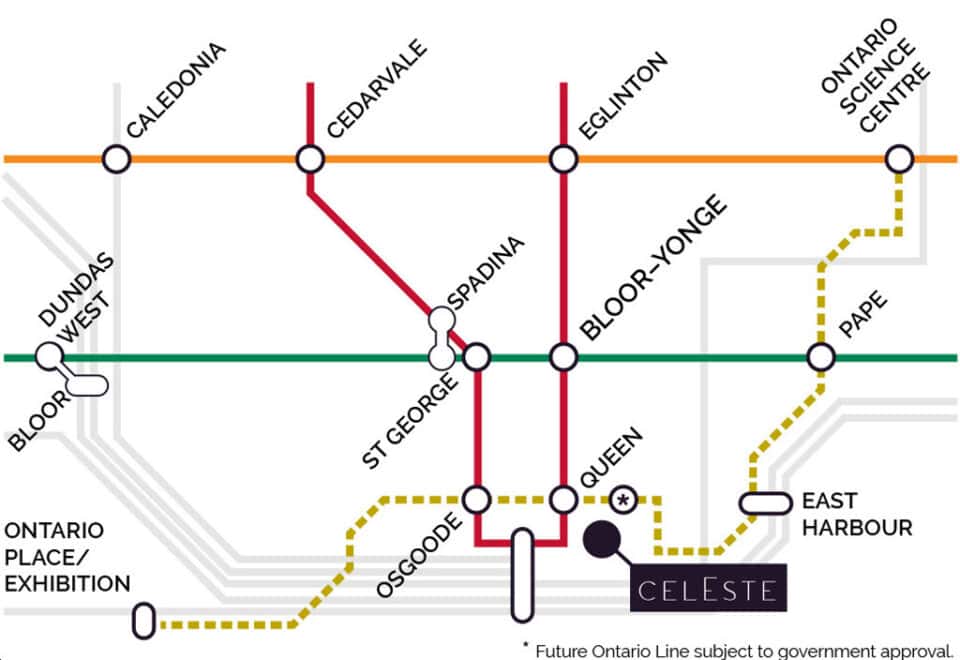
Celeste sits at 121 George Street in Moss Park, City of Toronto. The address scores 96 on Walk Score and 100 on Transit Score.

Amenities and features

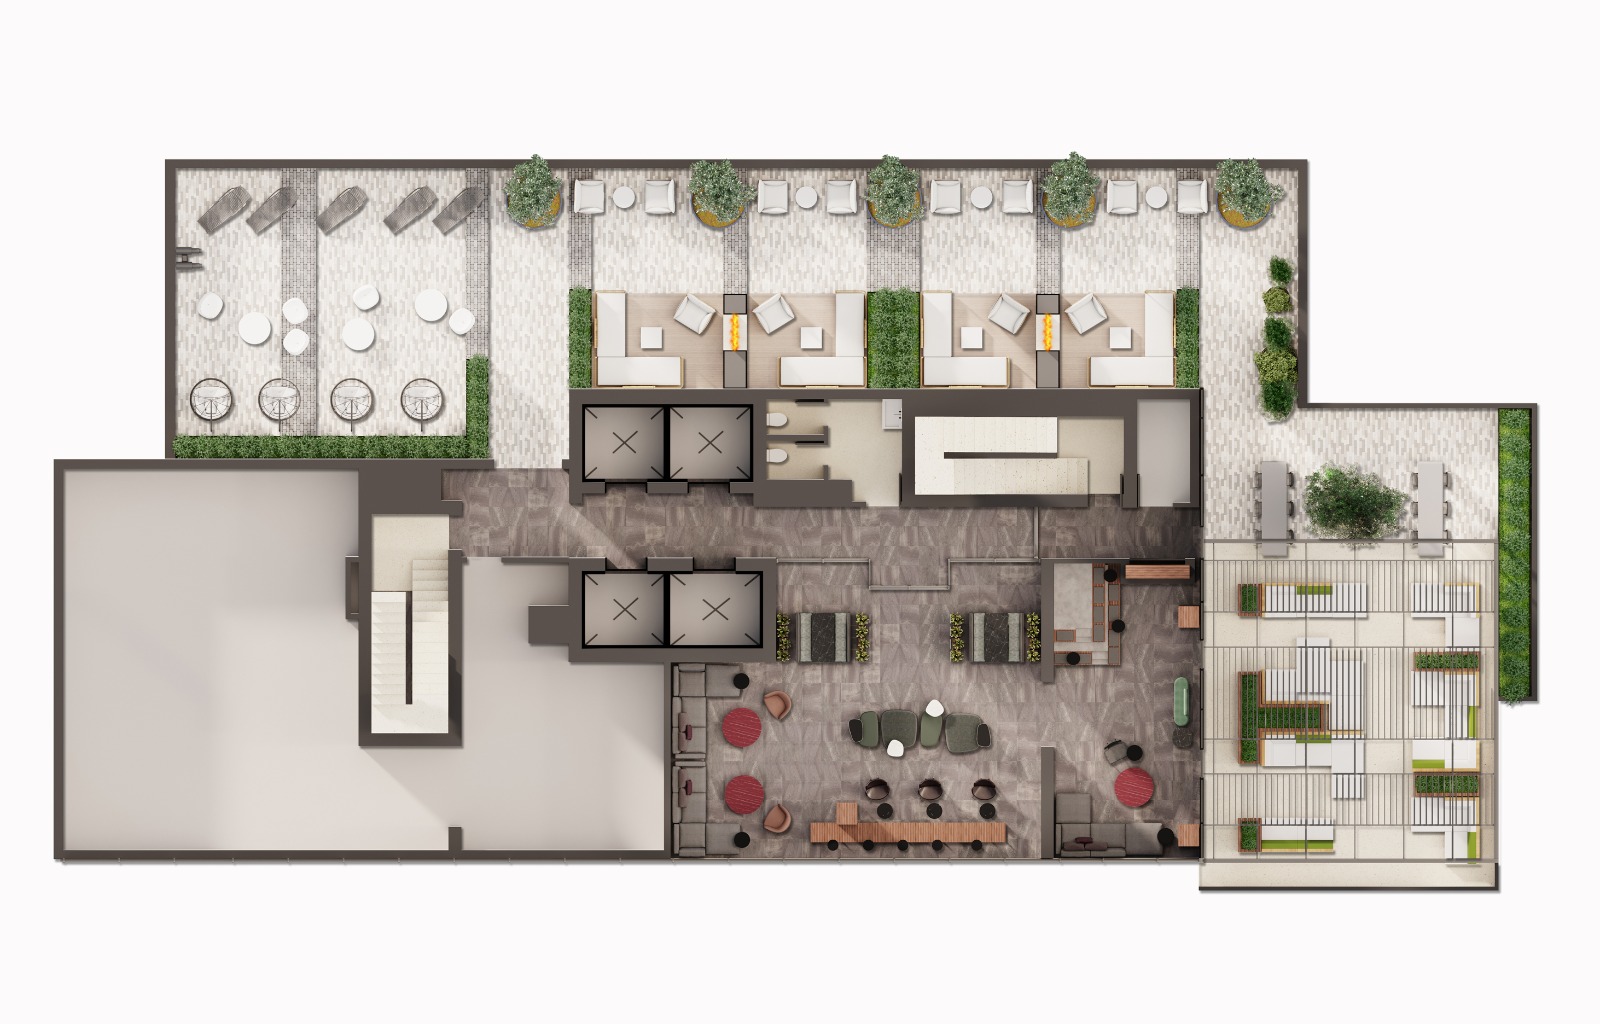
The amenity program includes:

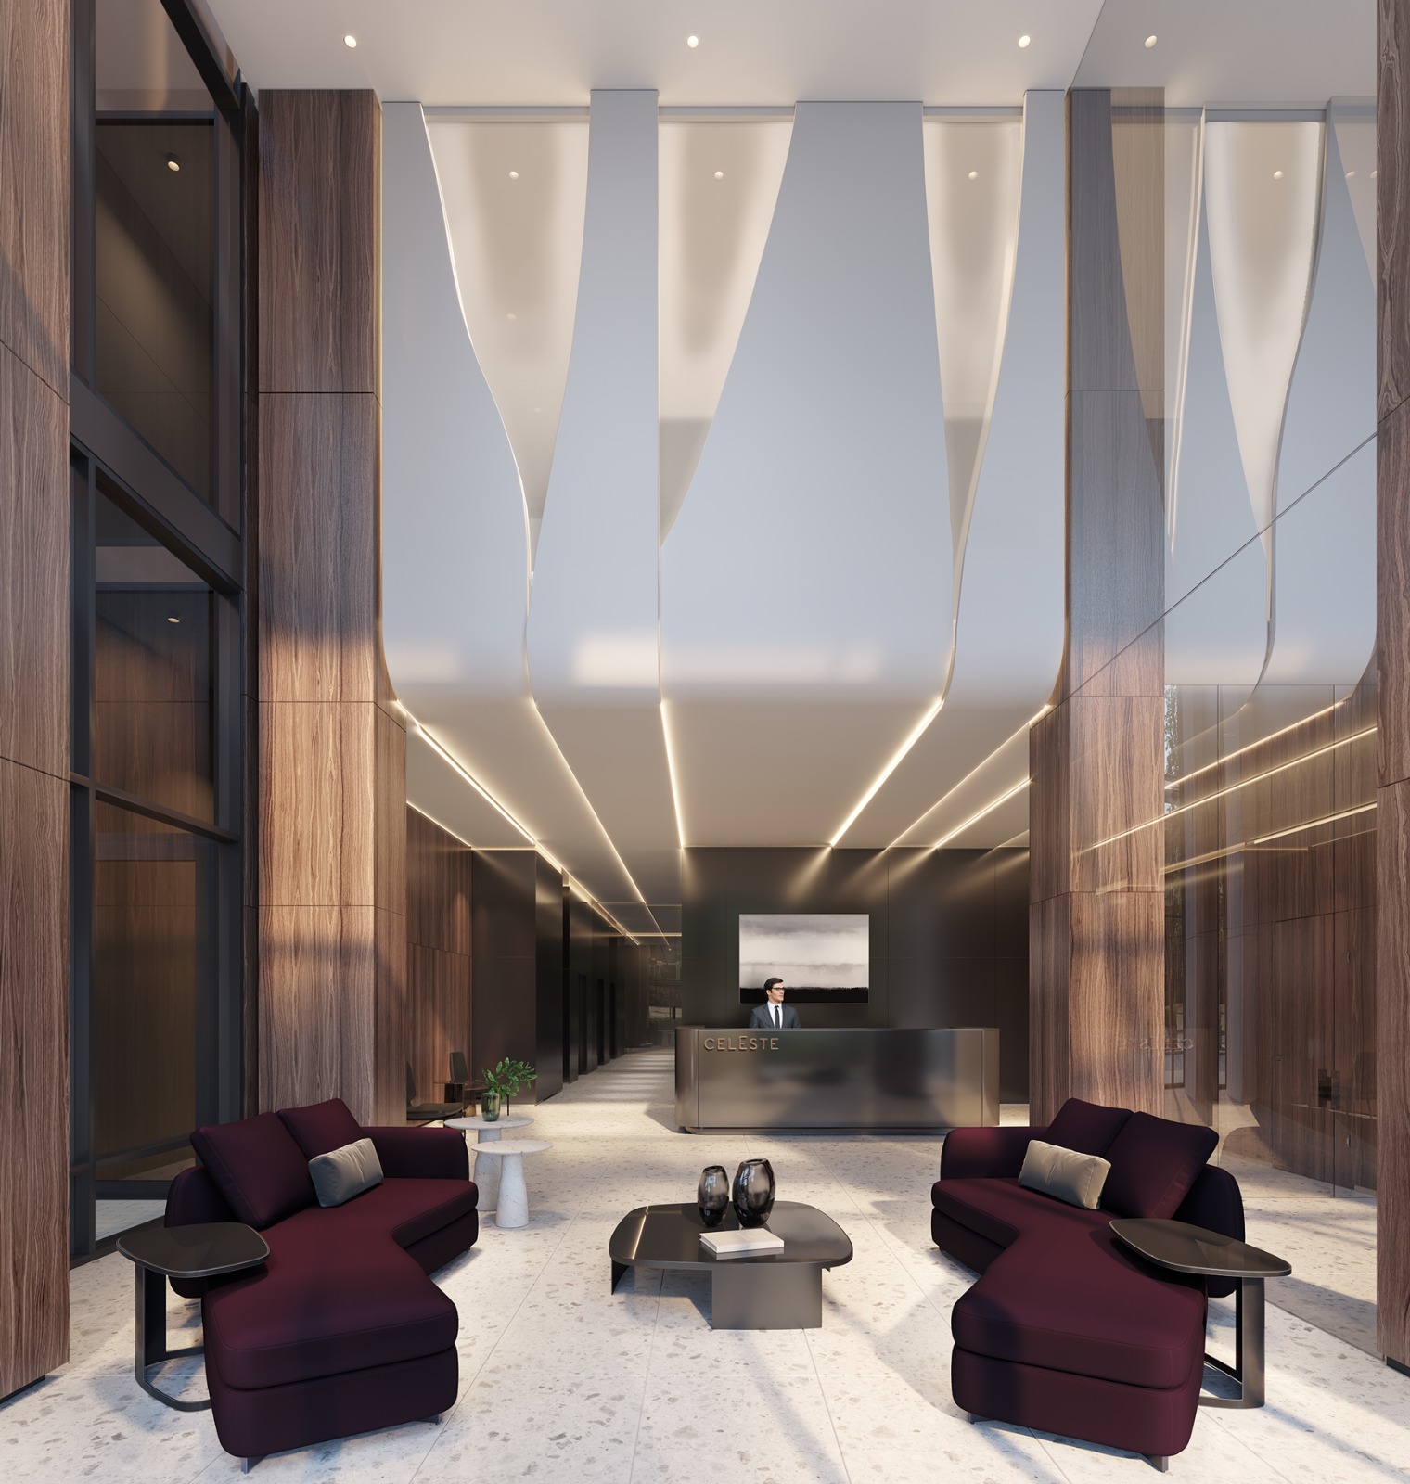
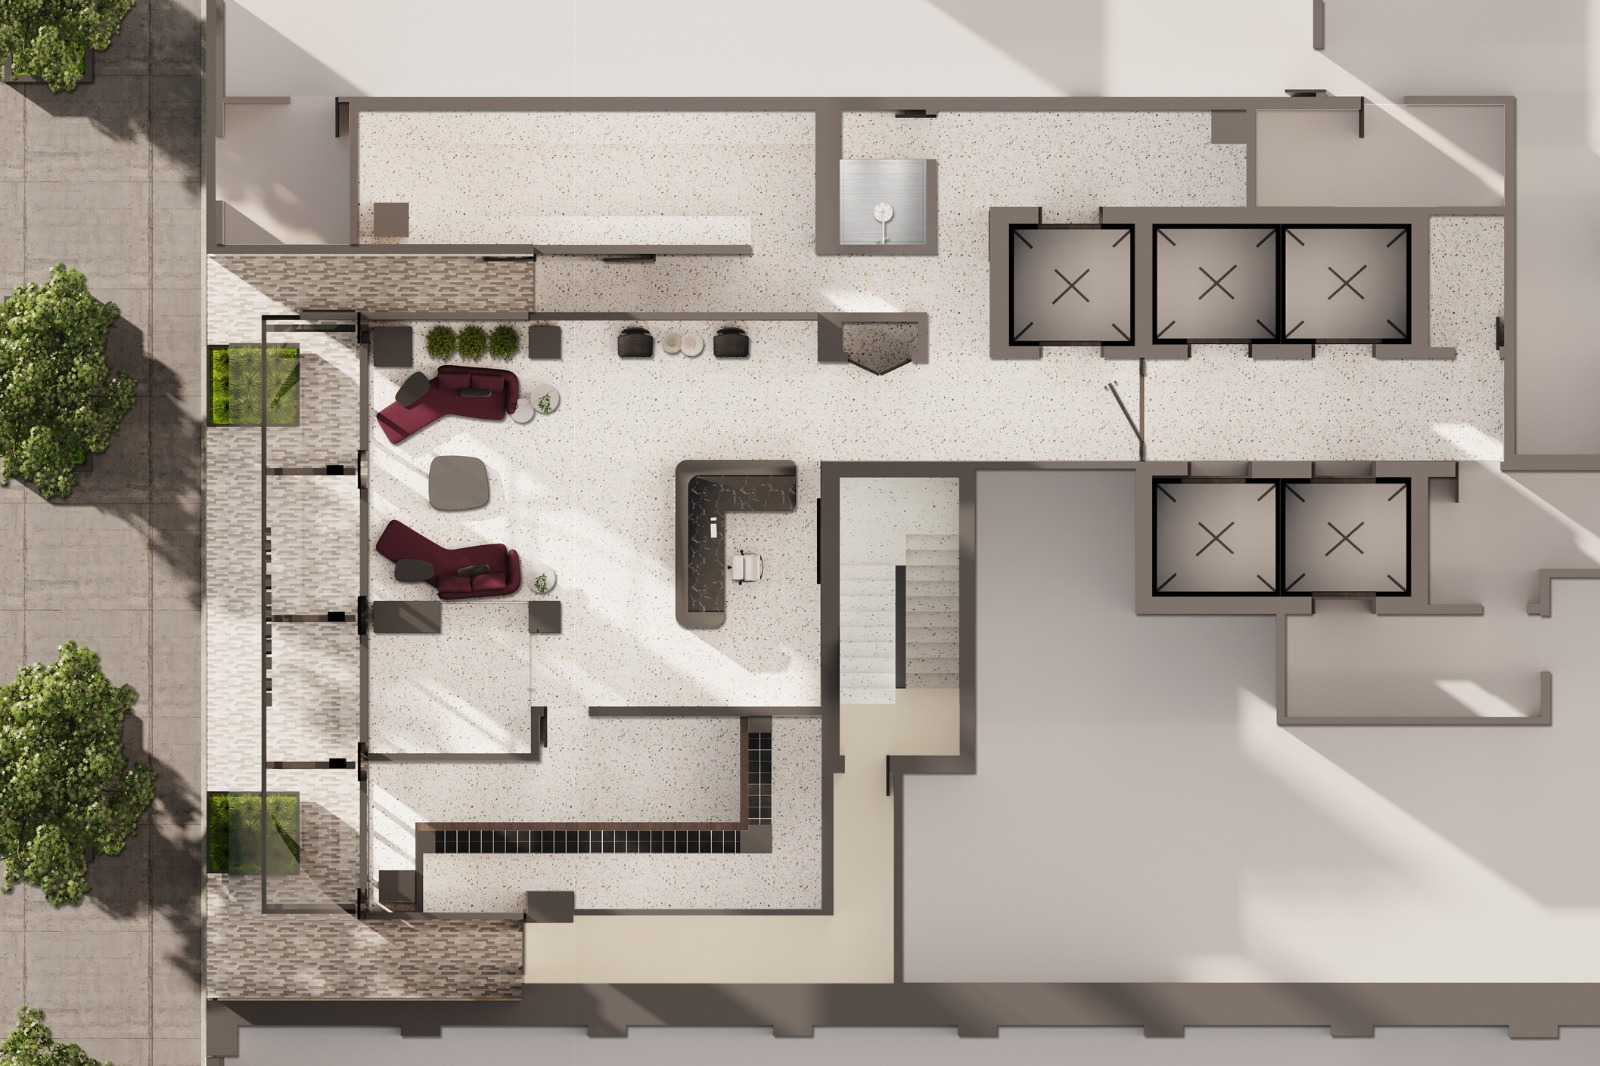
  • 24-hour concierge service
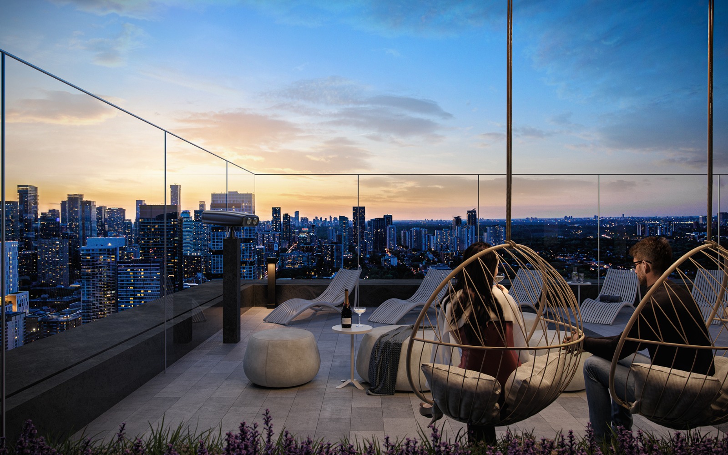
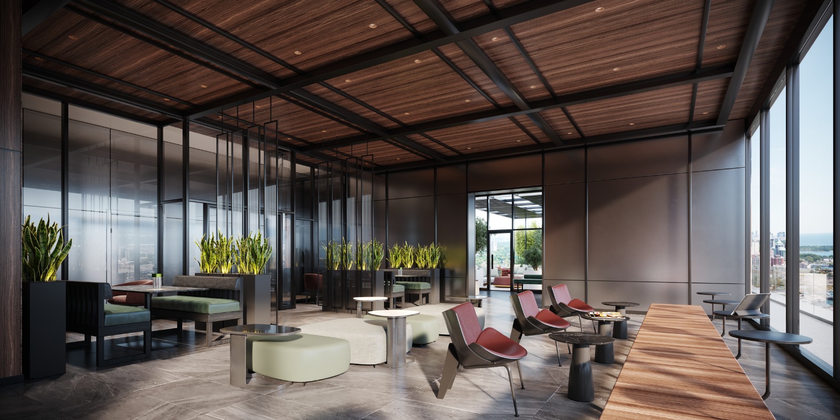
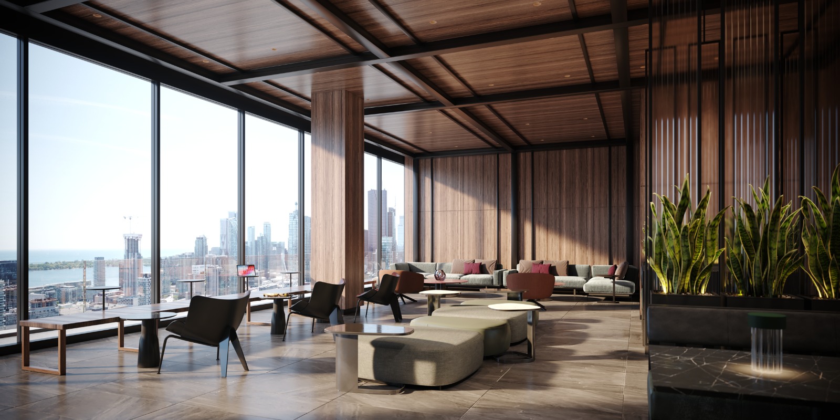
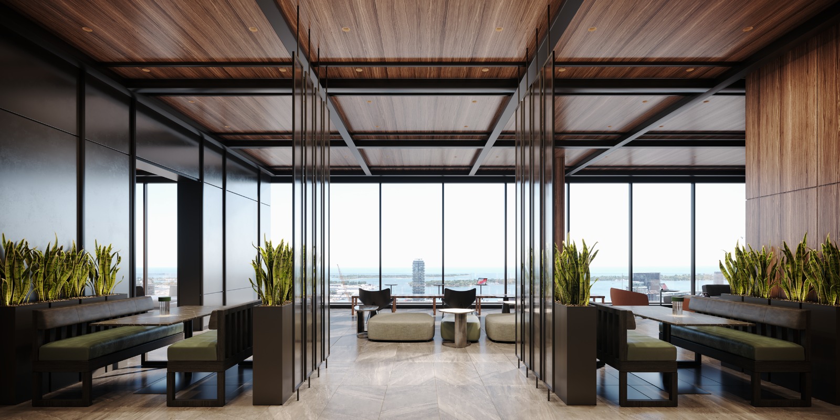
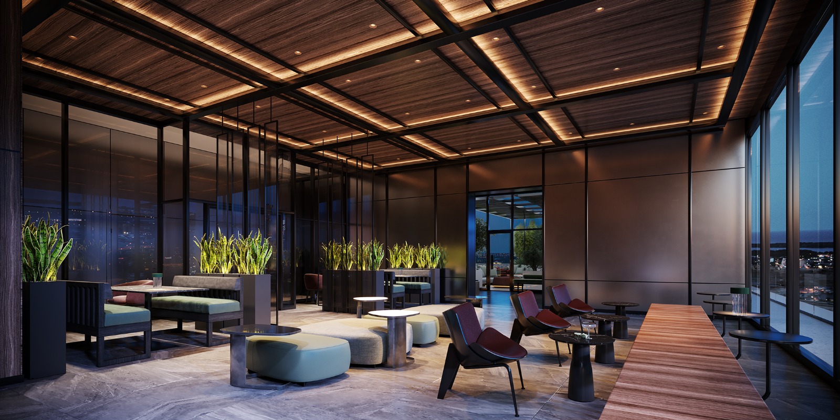
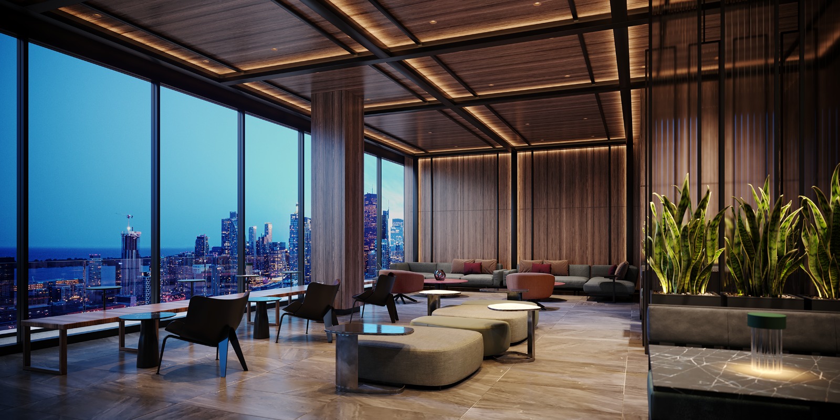
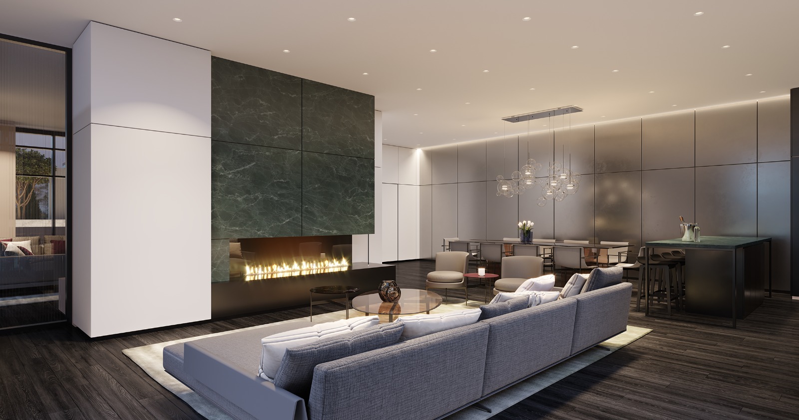
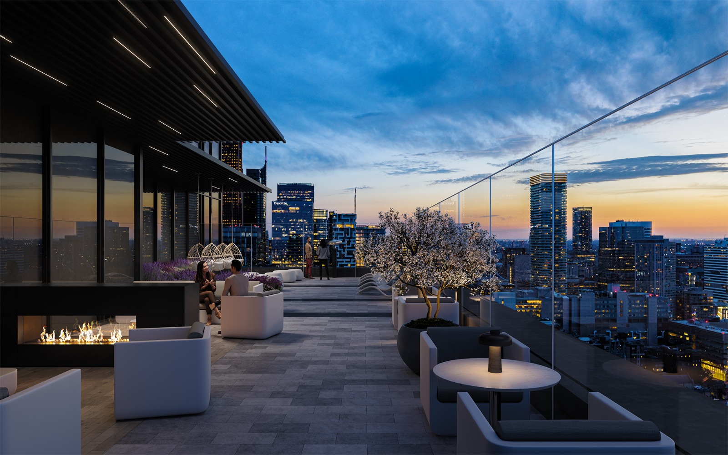
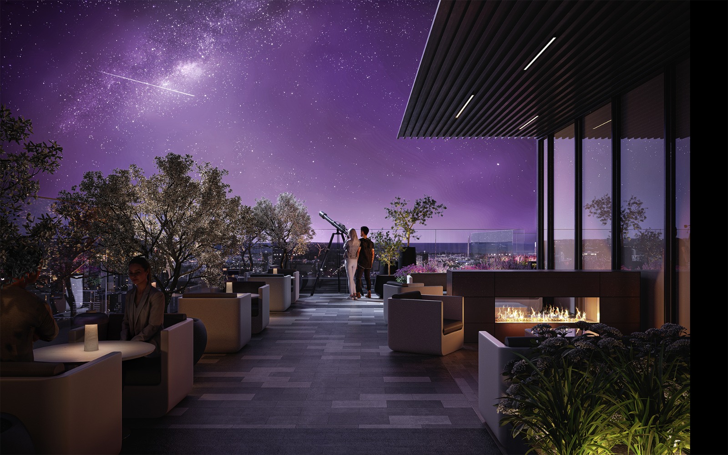
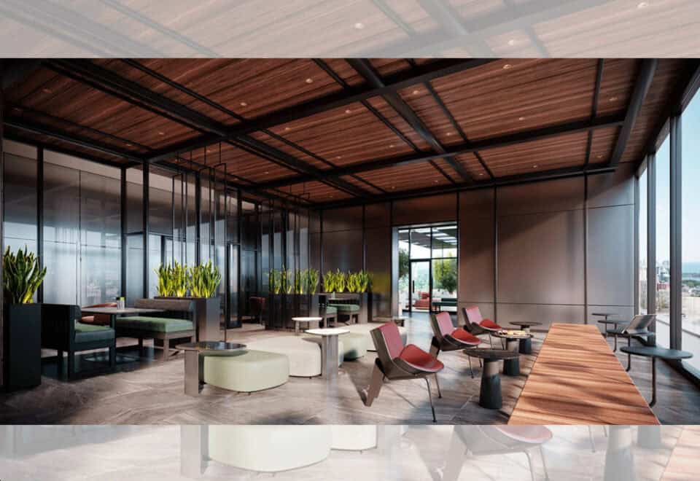
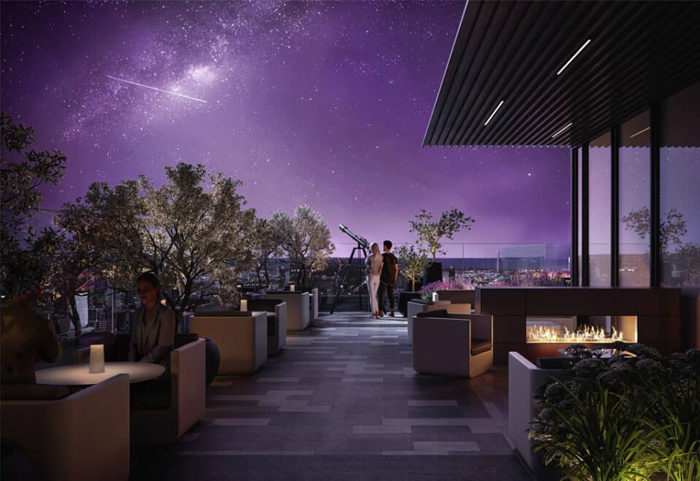
  • Sky lounge
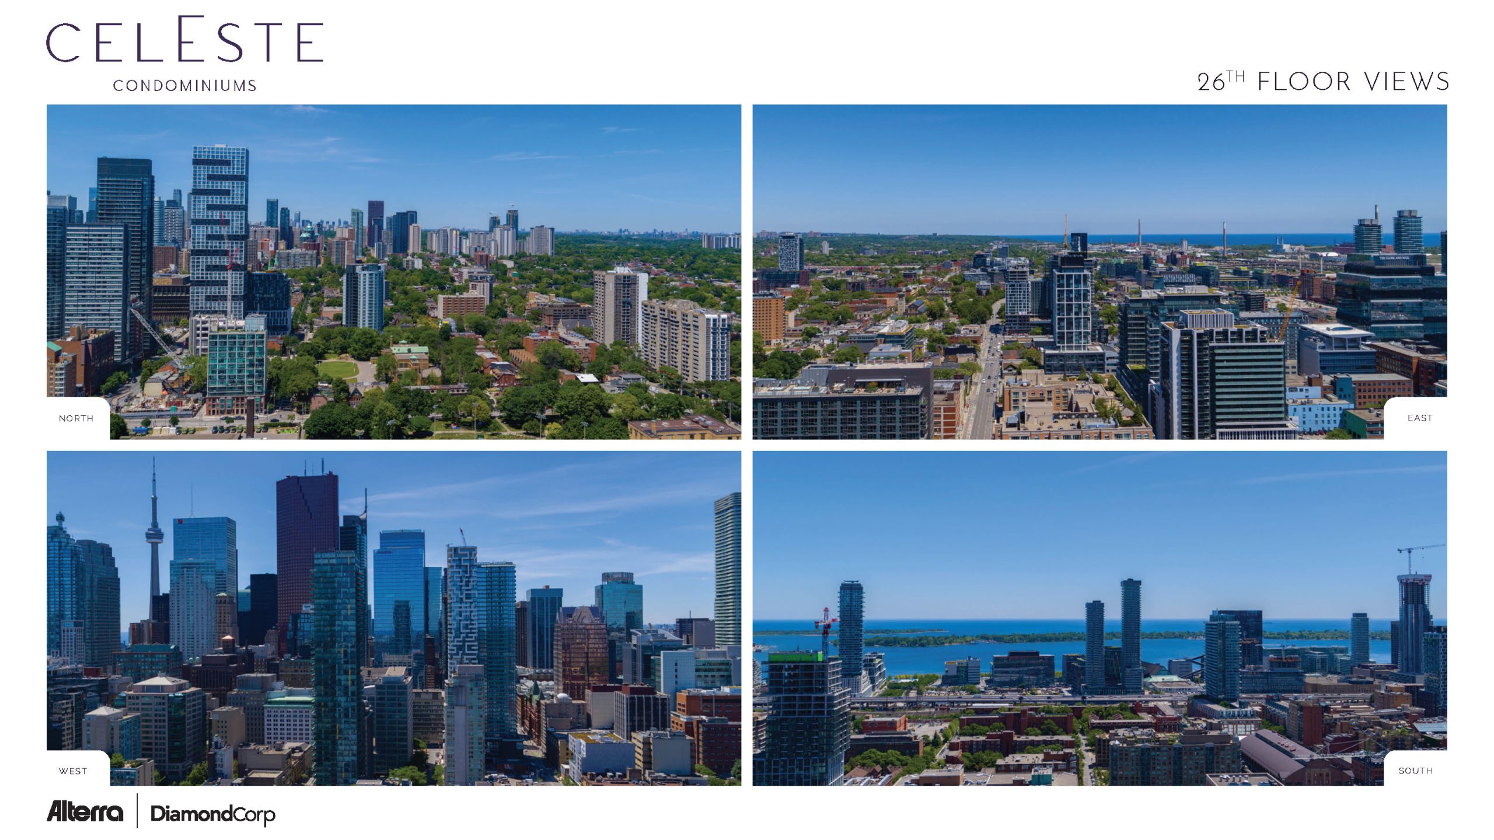
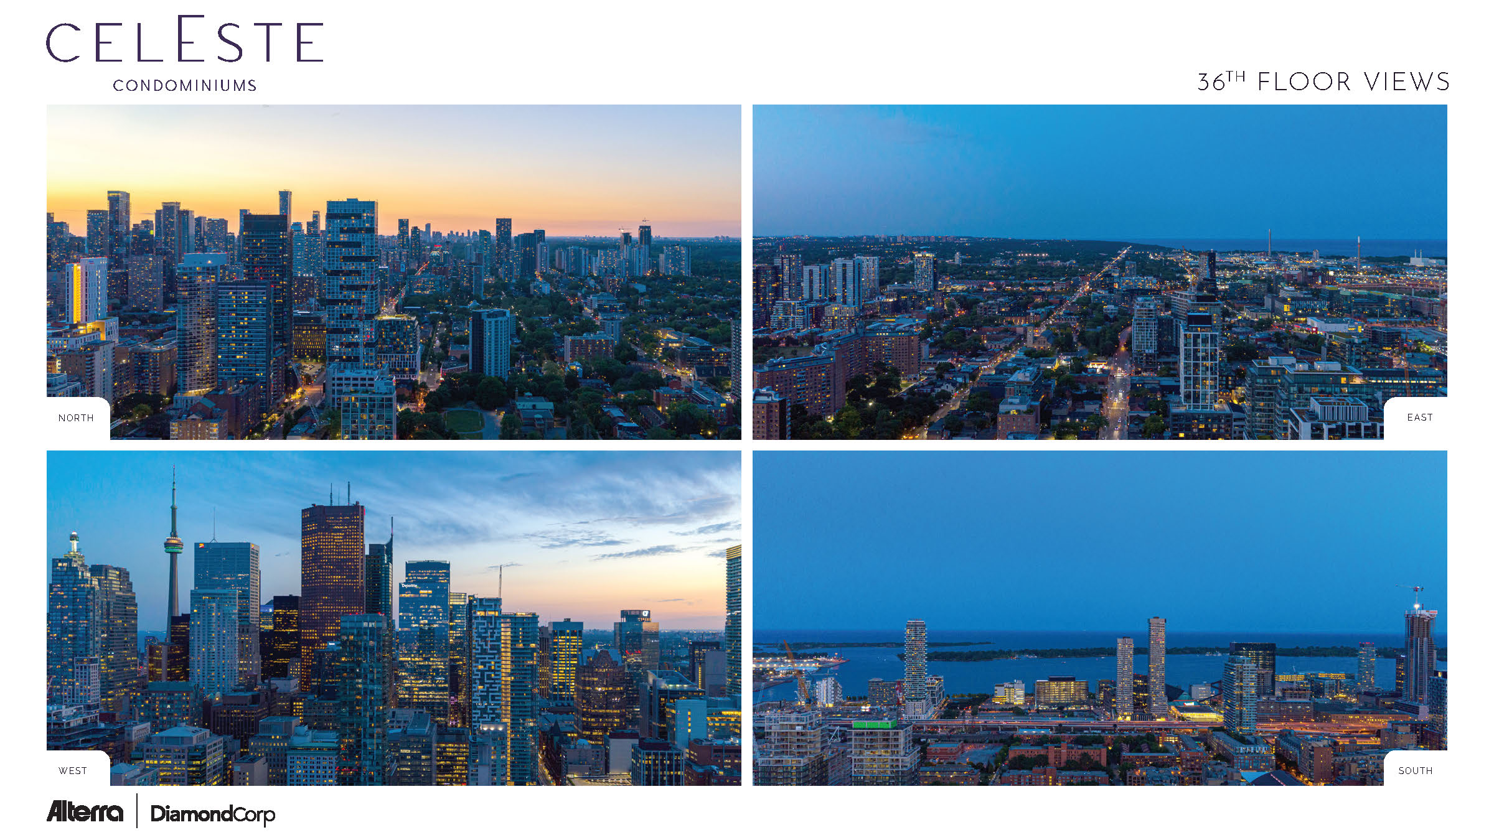
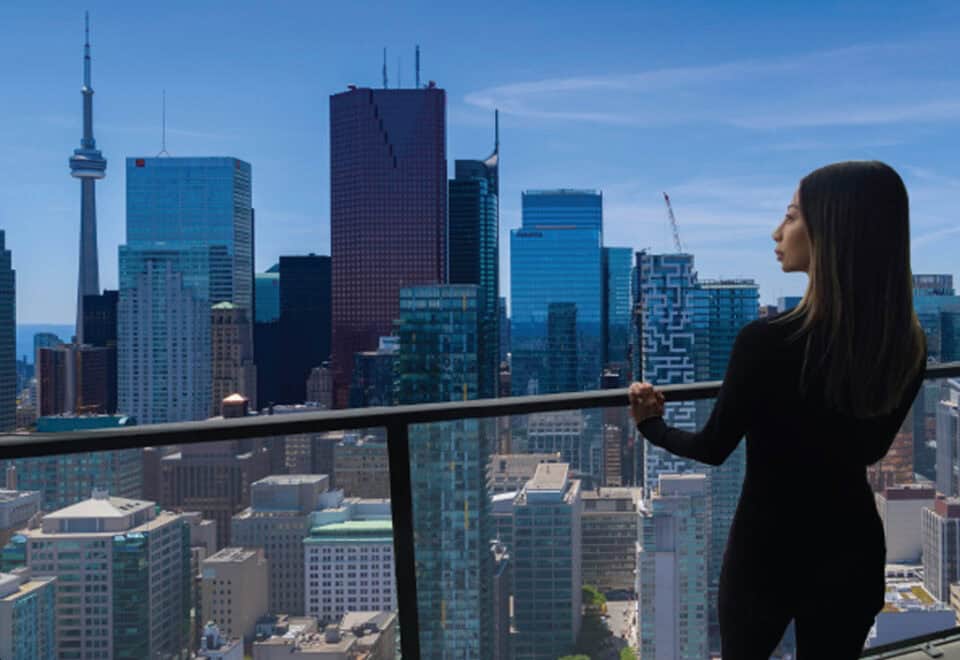
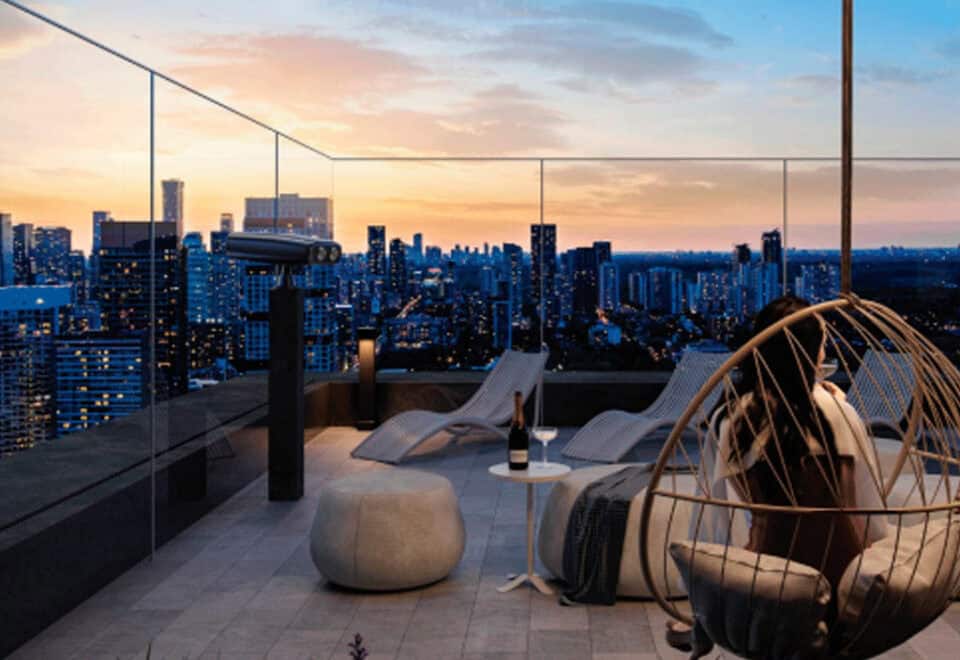
  • Lake lounge, viewing lounge and telescopes
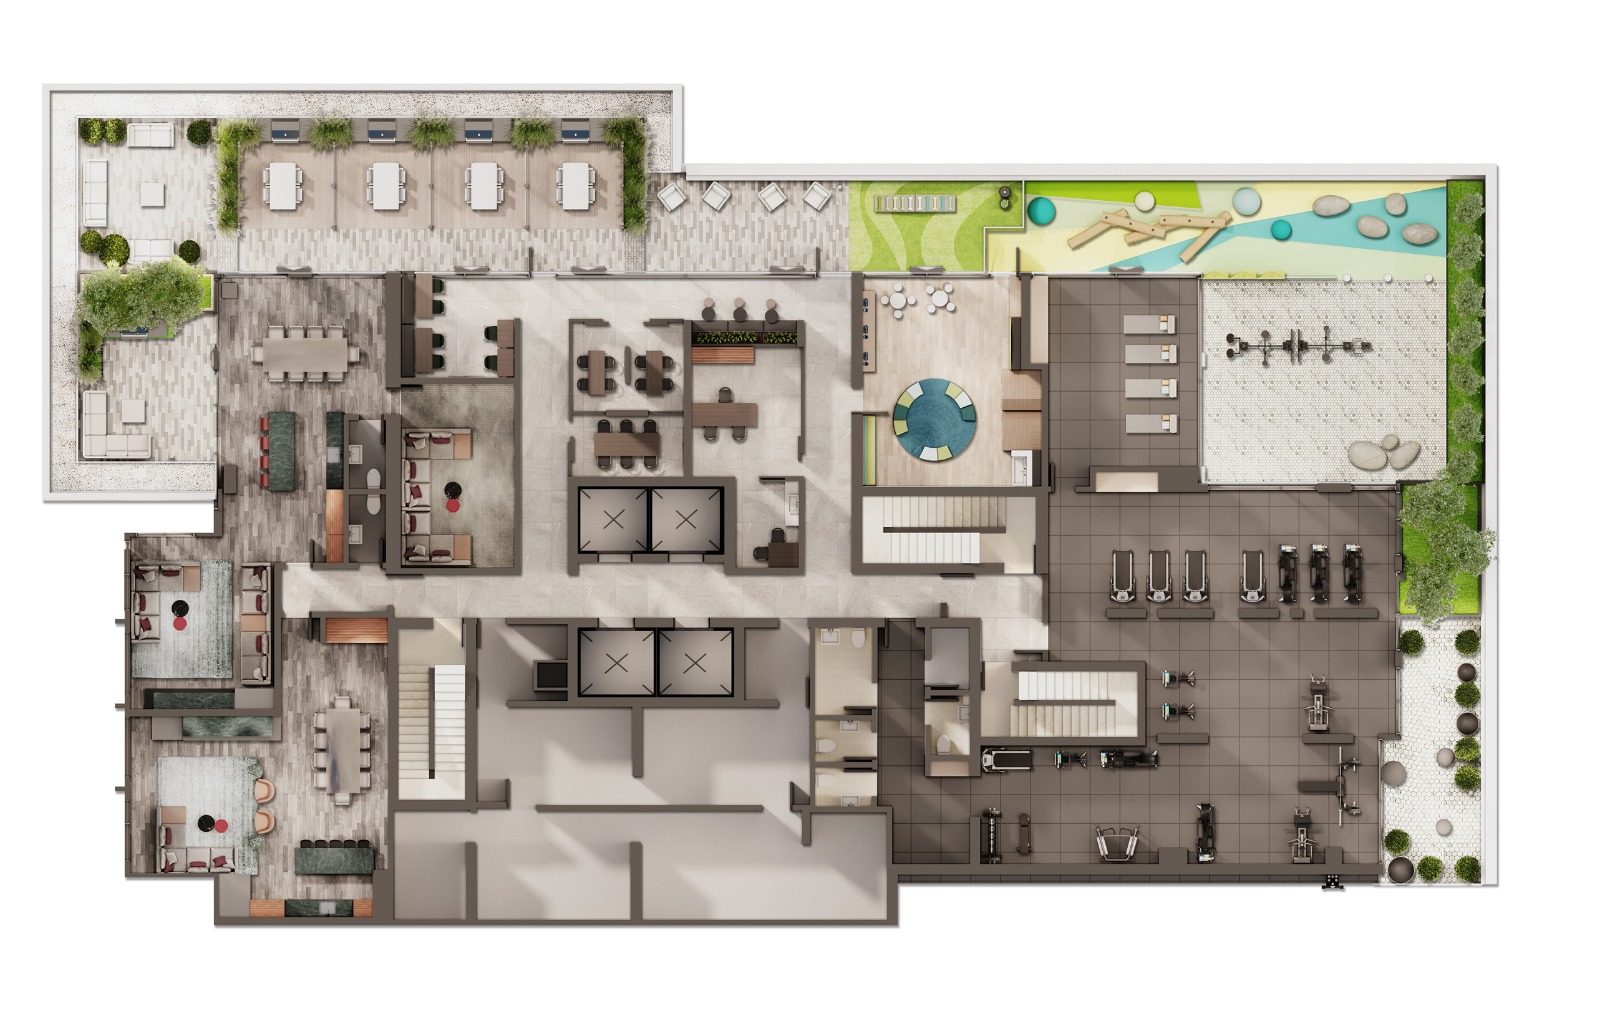
  • Fitness studio, cardio area and weight area
  • Yoga area and outdoor stretch area
  • Outdoor fitness area
  • Coworking space and outdoor coworking area
  • Party rooms
  • Screening room
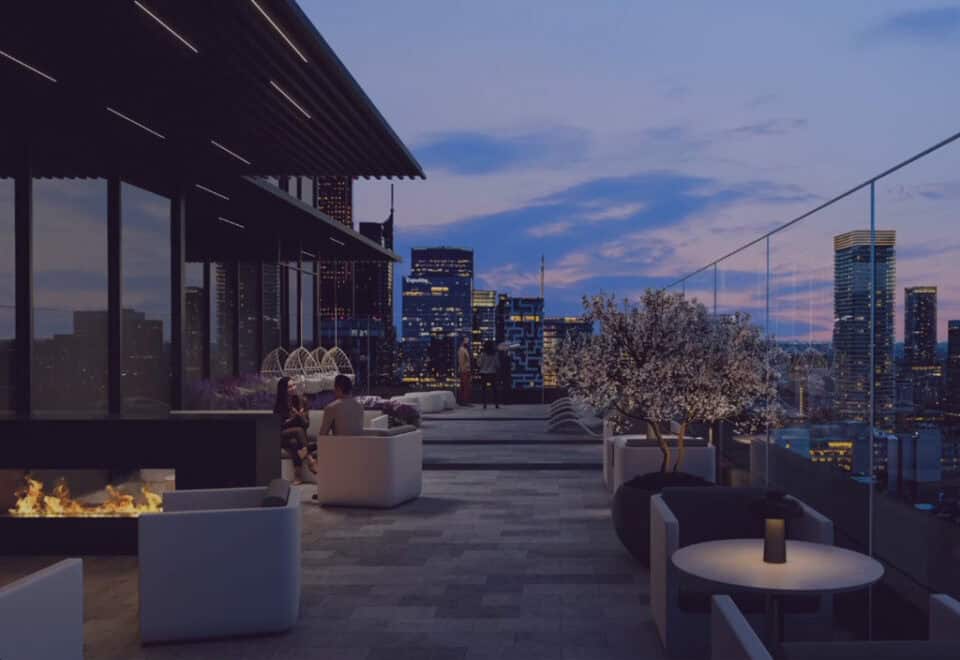
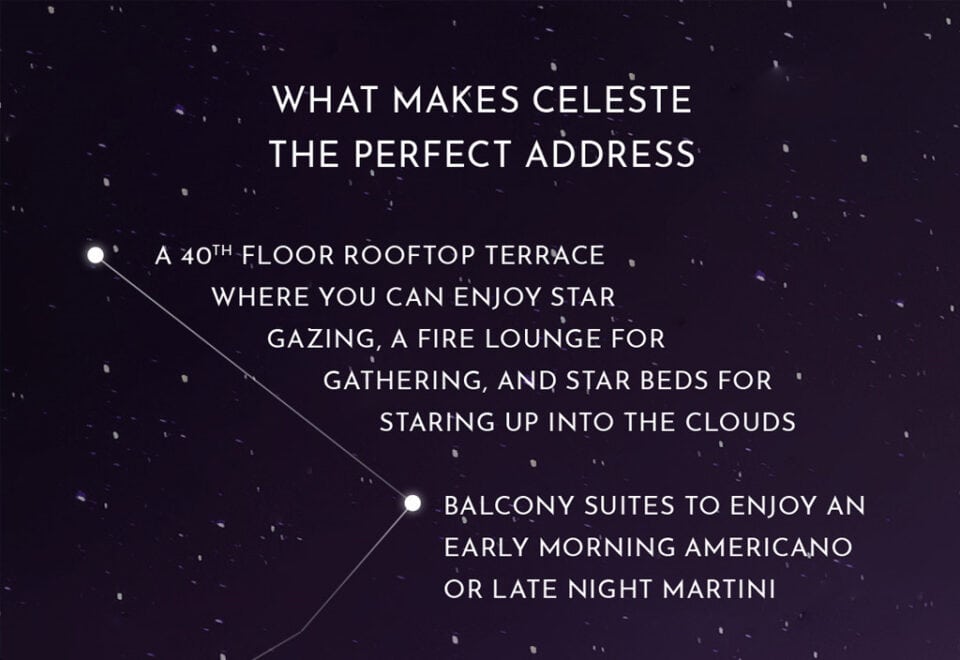
  • Outdoor terrace with BBQ, plus a fire lounge
  • Dog run
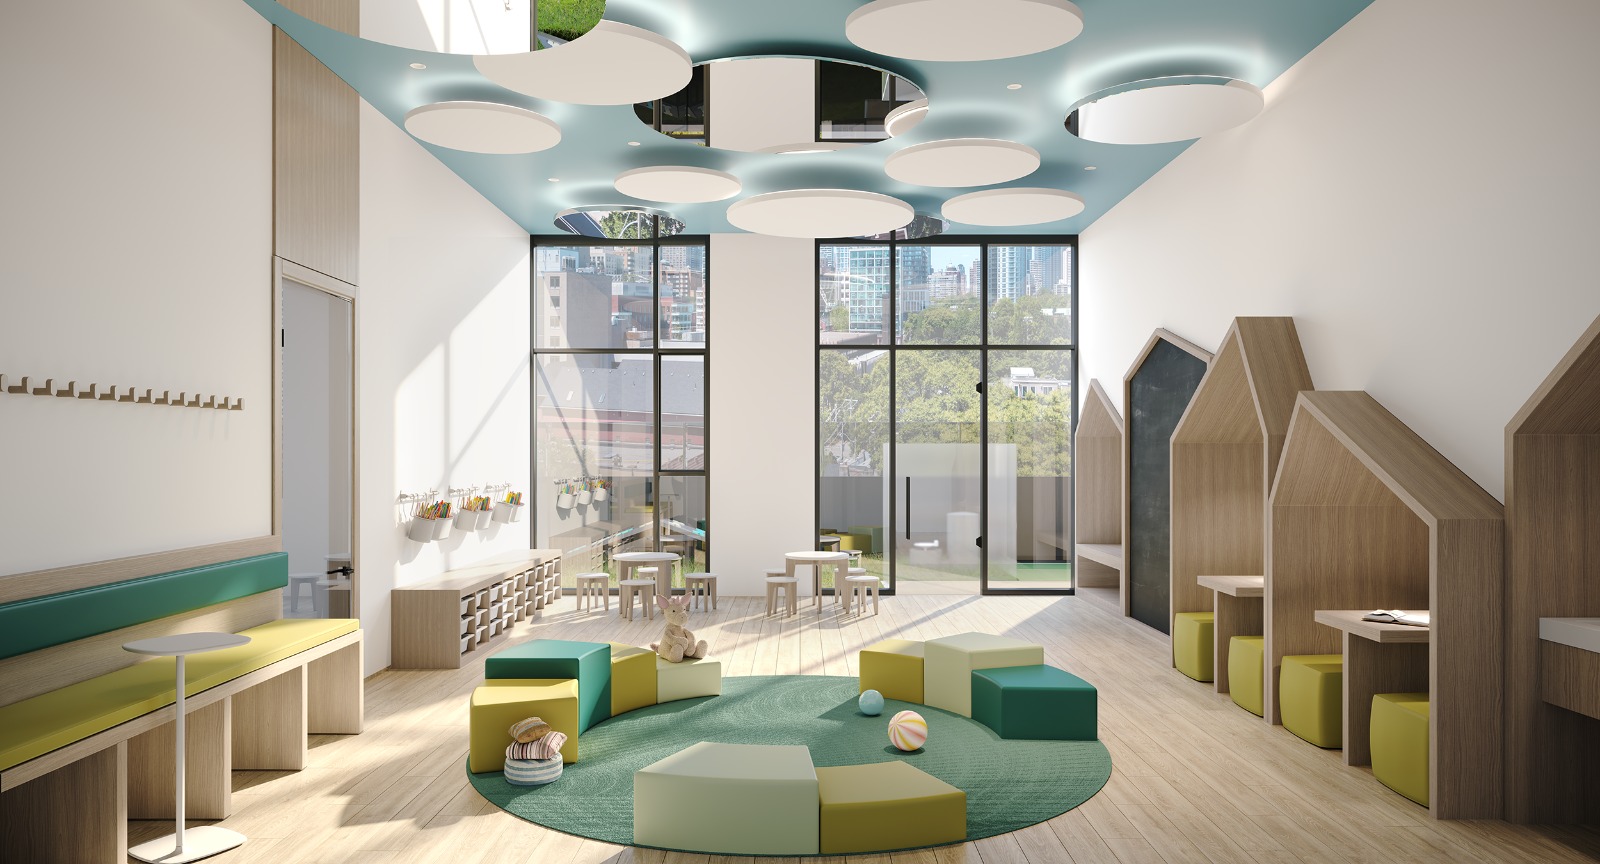
  • Family zone and outdoor play area

Deposit structure and incentives

Celeste’s deposit builds to 15% by January 2, 2027, followed by 5% at occupancy:

  • $10,000 on signing
  • Balance to 5% in 60 days
  • 5% on January 2, 2026
  • 5% on January 2, 2027
  • 5% at occupancy

Listed incentives include a free assignment, meaning the assignment fee is waived, the right to lease during occupancy, and free maintenance fees. The January 2, 2026 instalment date has passed, so Meta Realty can confirm how the schedule applies to a new purchase.

The development team

Alterra and Diamondcorp are the developers. Sweeny and Co. is the architect, Truong Ly Design Inc. designed the interiors, and Baker Real Estate Incorporated is the sales and marketing firm.

Buying at Celeste Condos

Celeste Condos is open to buyers in public sales. Register with Meta Realty to get platinum access to the floor plans, the latest pricing and current incentives, and to have the monthly fees and development charges explained before you sign.

Prices, sizes, availability and incentives are subject to change without notice. E. & O.E.

Celeste Condos at a glance

Sales statusPublic Sales
ConstructionUnder Construction
Building typeCondo
Storeys40
Height136 m
Estimated occupancy2027
Launch2022-04-09
ArchitectSweeny and Co.
Interior designTruong Ly Design Inc.
Sales & marketingBaker Real Estate Incorporated
NeighbourhoodMoss Park, Toronto
Maintenance$0.69/sq ft — Residential: Approx. $0.69/sq.ft. Hydro and Water Individually Metered Approx. $52.00 per month Bulk Internet by Rogers + Smart Community Parking: $89.00/month
Walk Score96/100
Transit Score100/100

Current incentives

  • Free Assignment
  • Right to Lease During Occupancy
  • Free Maintenance Fees

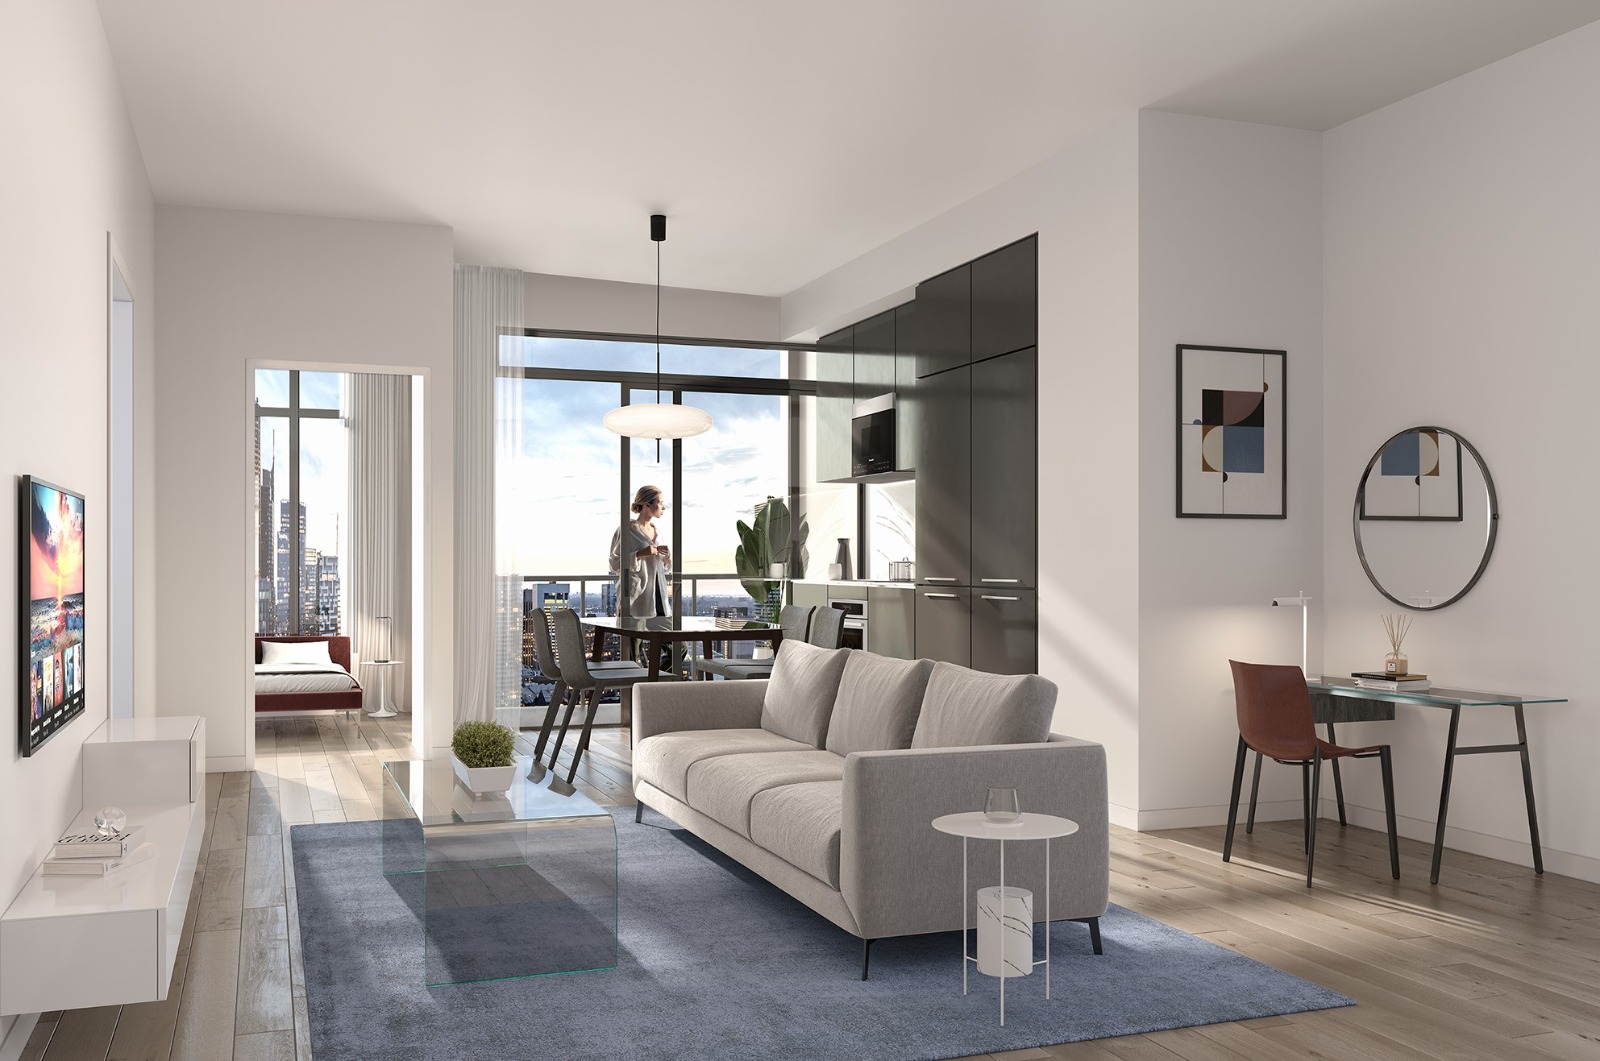
Features & finishes

  • SUITE
  • Up to 9'0” ceiling height in principal rooms
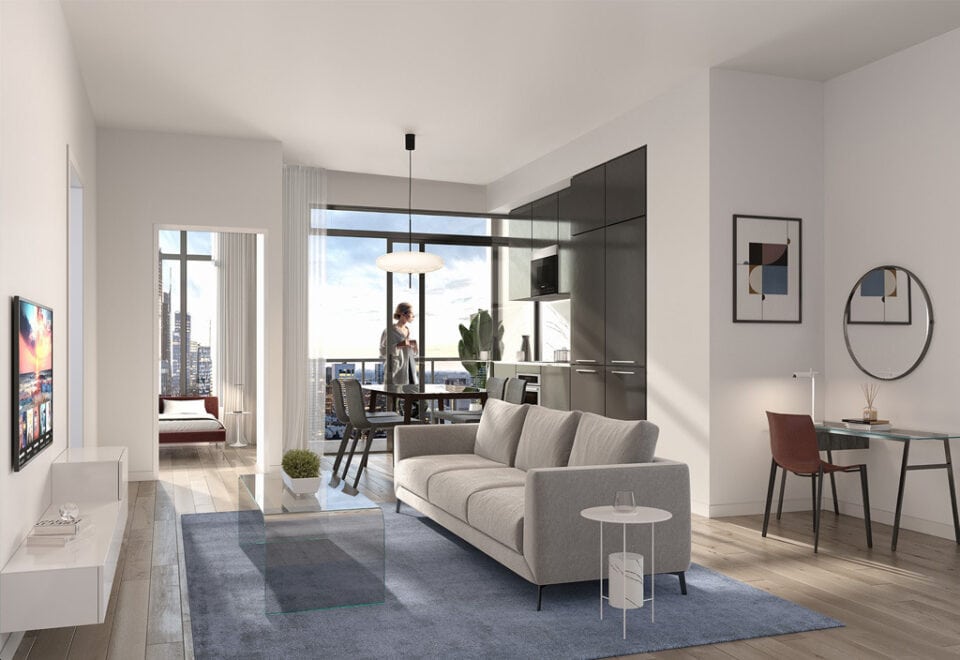
  • Modern wide plank designer selected luxury vinyl flooring
  • Interior walls painted white
  • Modern white painted trim package
  • Modern flat slab interior doors
  • White framed mirrored sliding doors or flat slab hinged door for Front Foyer
  • Vented front-loading stacked washer and dryer pair
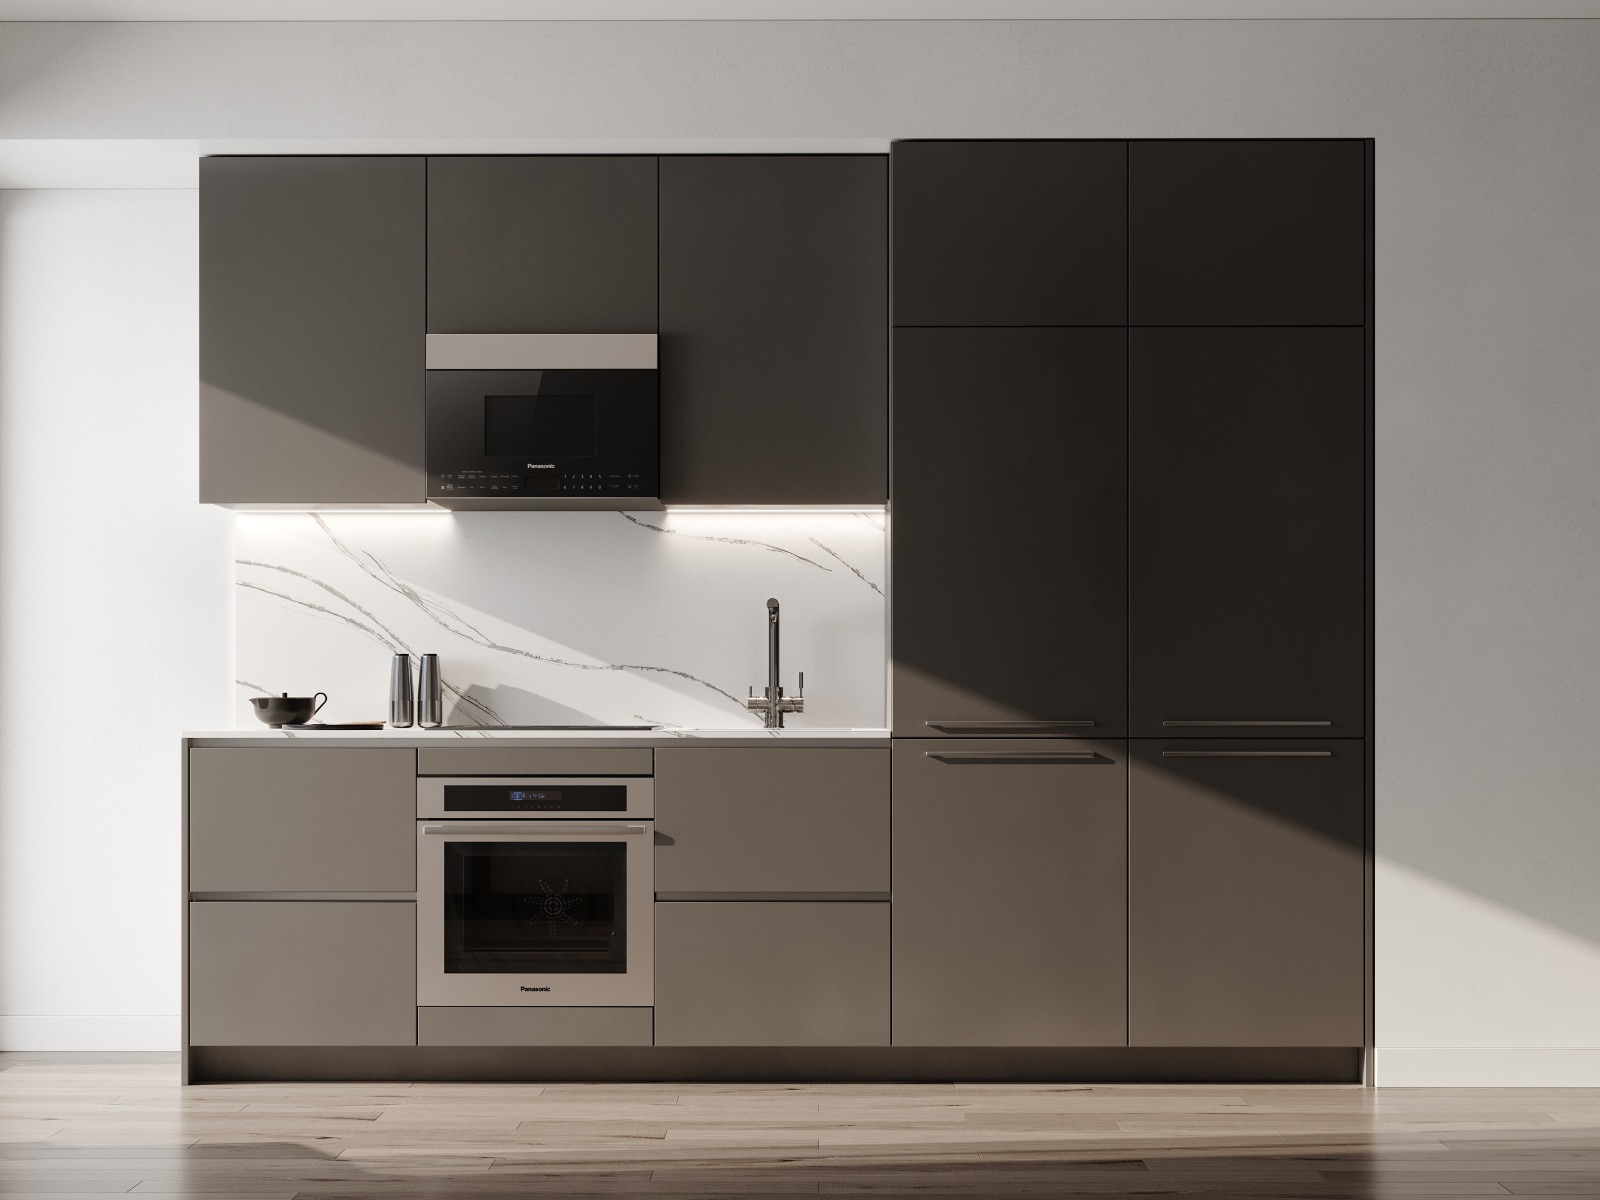
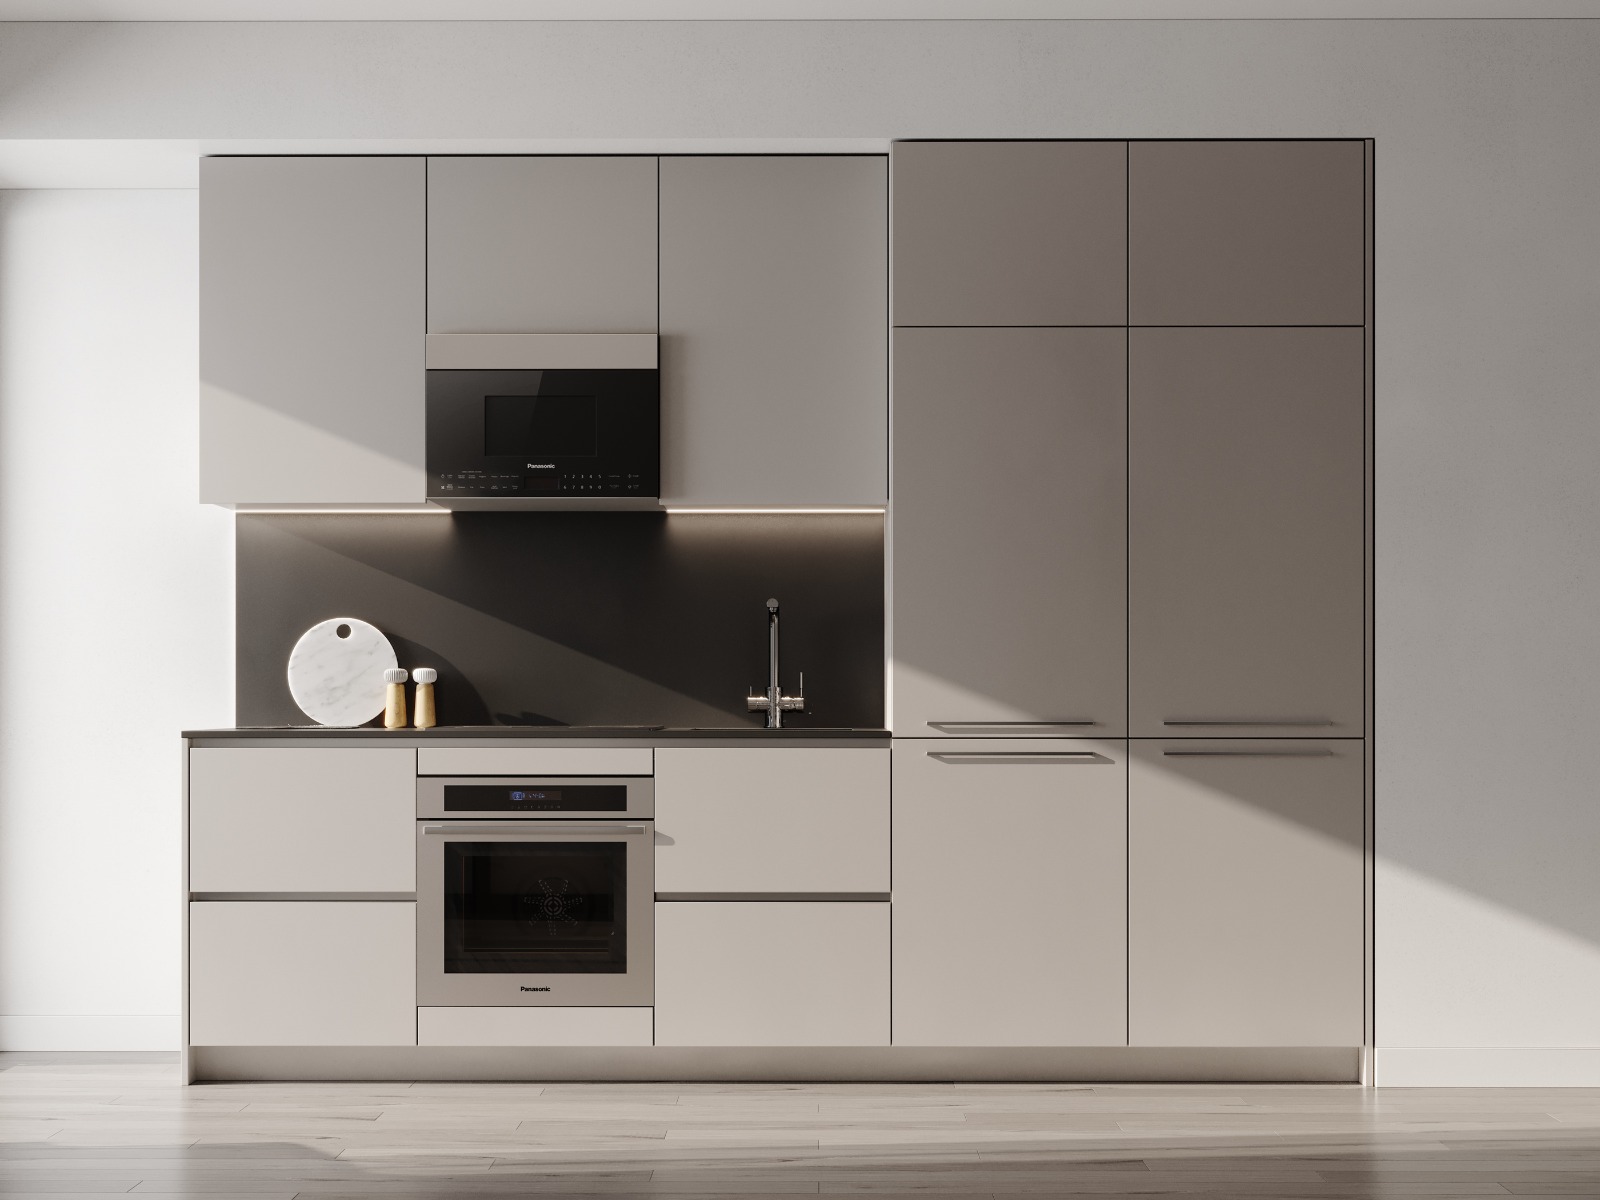
  • KITCHEN
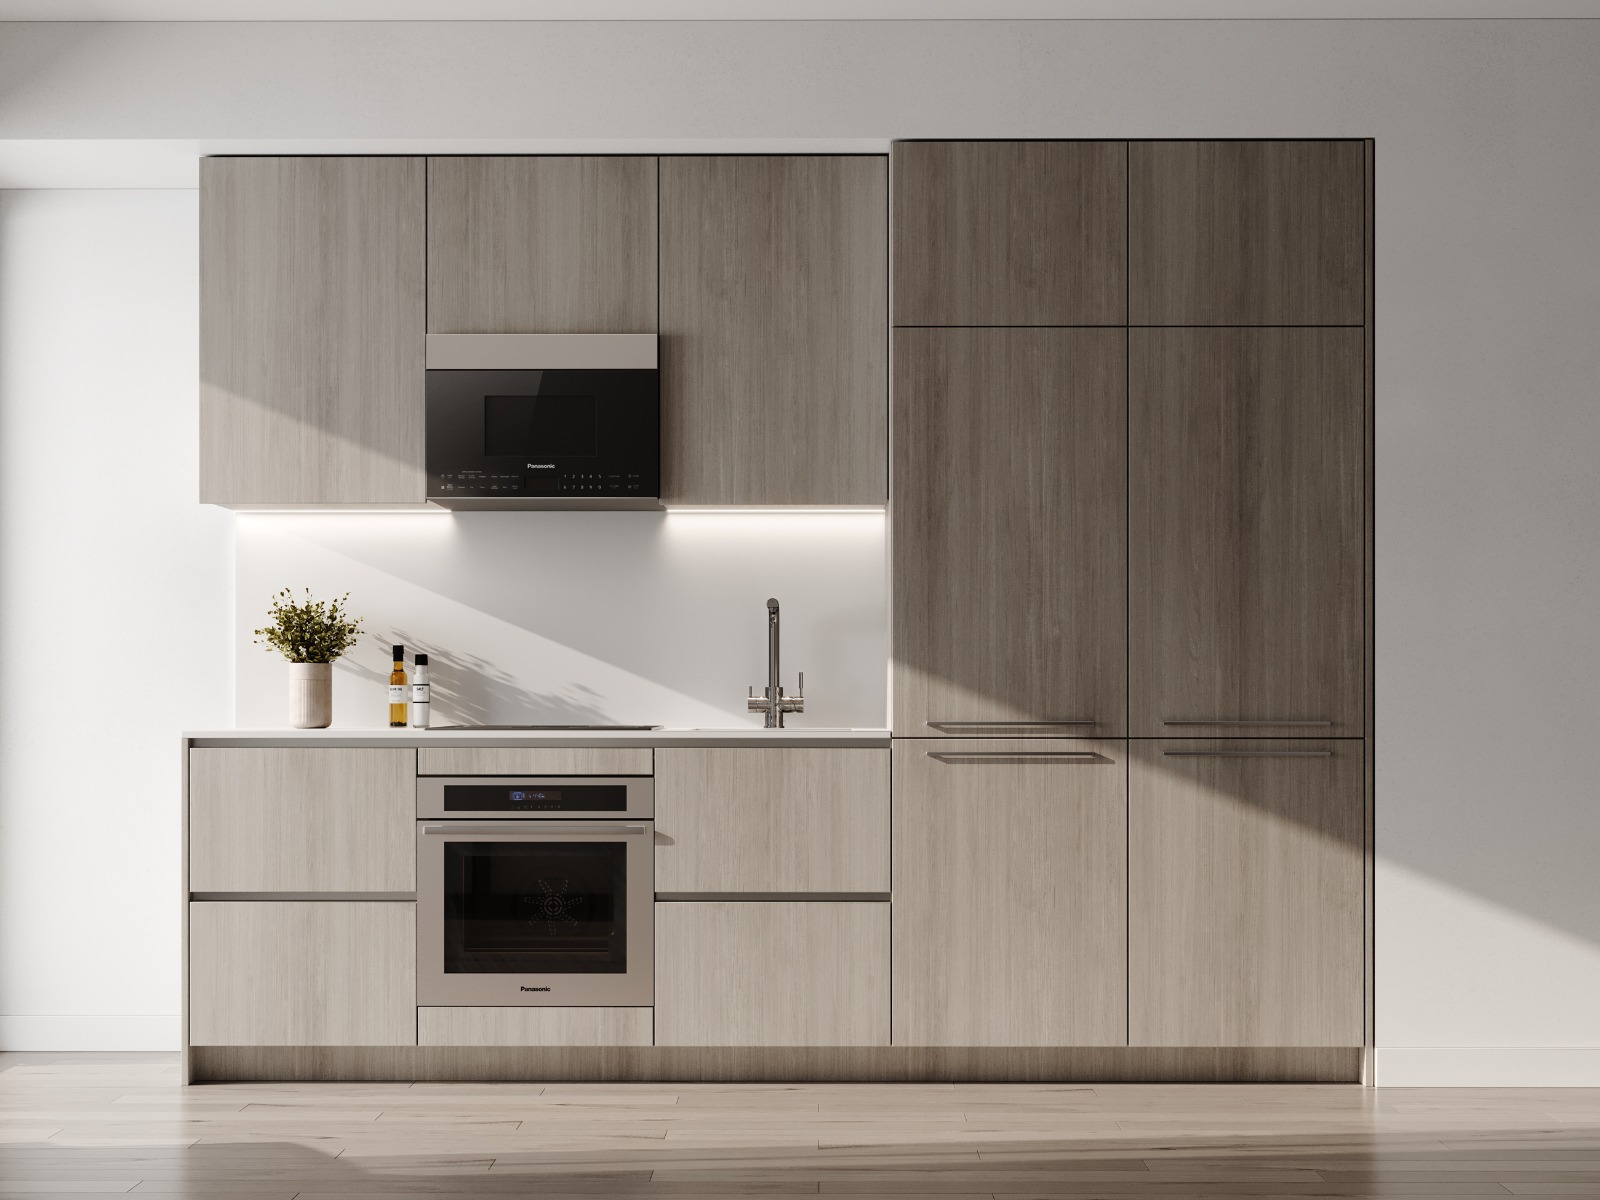
  • Custom-designed European style cabinetry
  • Designer selected cabinet finish with wood grain interior
  • Soft close door and drawer system
  • Concealed cutlery drawer
  • Luxurious engineered quartz countertops
  • Single stainless steel undermount sink
  • Chrome finish single lever faucet
  • Integrated under cabinet lighting system
  • Integrated panel ready fridge and dishwasher
  • Induction cooktop, wall oven and over the range microwave oven
  • BATHROOM(S)
  • Modern custom-designed vanity
  • Sleek chrome finish single lever basin faucet
  • Chrome finish tub/shower faucet
  • Contemporary vanity mirror
  • Modern porcelain floor and wall tiles
  • Frameless glass shower enclosure with shower door
  • ELECTRICAL
  • Ceiling light fixture in Foyer, Den, Bedroom(s), and Walk-in Closets
  • Designer selected track lighting in Kitchen
  • Recessed pot light in standalone shower

Frequently asked questions

How tall is Celeste Condos?

The tower stands 40 storeys, or 136 metres, and holds 516 suites.

Where is Celeste Condos?

The tower is at 121 George Street in Toronto's Moss Park neighbourhood.

What are prices at Celeste Condos?

Celeste is priced from $773,990 to $1,293,990, with $1,667 per square foot listed.

What are the development charges at Celeste?

They are $12,500 plus HST for one-bedroom-plus-den suites and smaller, and $17,500 plus HST for two bedrooms and larger.

What incentives does Celeste offer?

Listed incentives are a free assignment, which waives the assignment fee, the right to lease during occupancy and free maintenance fees.

When is occupancy at Celeste Condos?

Celeste Condos is listed for occupancy in 2027.

Key Facts

Ready to reserve?

Submit a worksheet for Celeste Condos: pick up to three suites and we will request your allocation from the builder.

Submit a worksheet
  • Project Name

    Celeste Condos

  • Property Type

    Condo

    Number Of Storeys

    40

    Number of Suites

    516

    Number Of Floor Plans

    22

  • Parking Price

    $129,000

  • Locker Price

    Request Locker Price

  • Estimated Maintenance Fee

    $0.69/sq.ft (Residential: Approx. $0.69/sq.ft. Hydro and Water Individually Metered Approx. $52.00 per month Bulk Internet by Rogers + Smart Community Parking: $89.00/month)

    VIP Launch

    April 2022

    Deposit Structure

    Total Deposit

    15% (by Jan 2, 2027) + 5% at occupancy

    Deposit Notes

    $10,000.00 On Signing
    Balance to 5% - 60 days
    5% - Jan 2, 2026
    5% - Jan 2, 2027
    5% - Occupancy

    Development Levies

    $12,500 (+HST) for 1B+D & smaller
    $17,500 (+HST) for 2B & larger

    Assignment Policy

    Free Assignment

    Public Launch

    2022-04-09

    Suite Size Range

    437 - 868 SqFt

    Ceiling Height

    9'

    Price Per Sq Ft

    $1,667

    Architect

    Sweeny and Co.

    Interior Designer

    Truong Ly Design Inc.

    Parking Maintenance

    $89 / month

    Locker Maintenance

    $36 / month

Information last updated on November 9, 2026

Amenities

  • 24 Hour Concierge Service
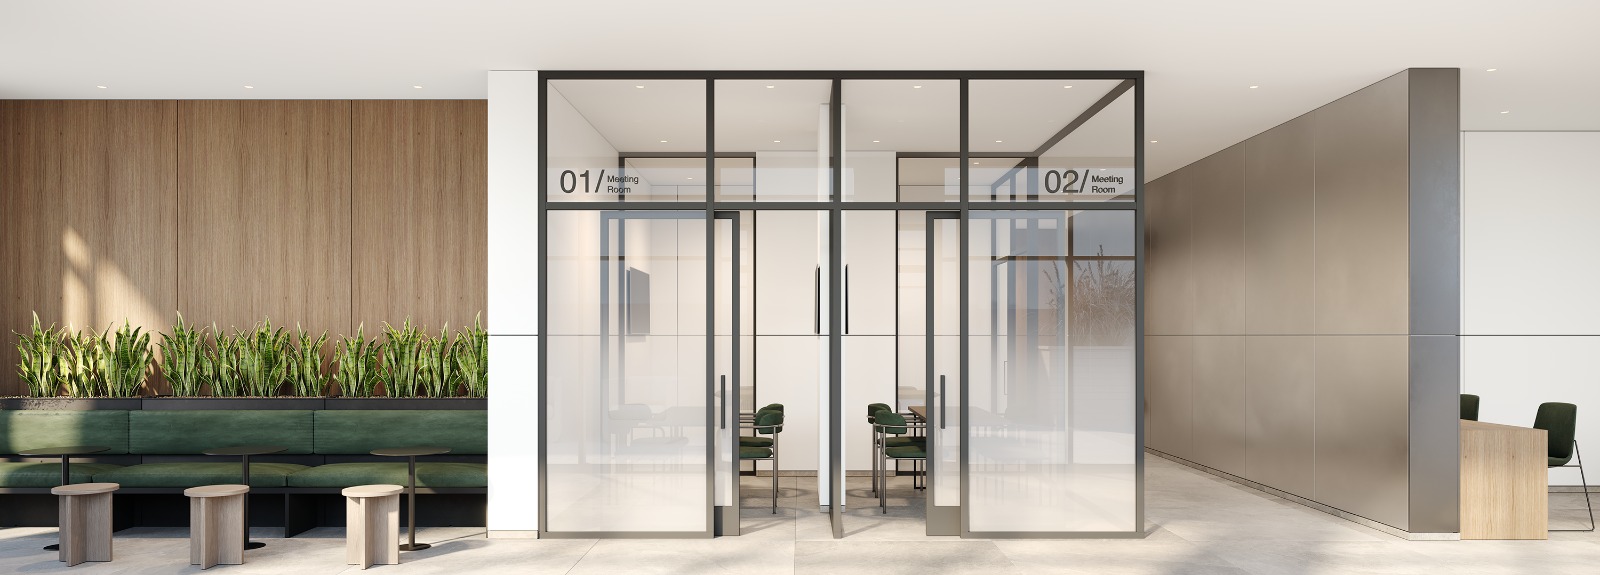
  • Boardrooms
  • Cardio Area
  • Coworking space
  • Dining and Lounge Area
  • Dog Run
  • Family Zone
  • Fire Lounge
  • Fitness Studio
  • FOB access
  • Kitchenette
  • Lake Lounge
  • Lobby
  • Lounges
  • Outdoor Coworking Area
  • Outdoor Dining Area
  • Outdoor Fitness Area
  • Outdoor Play Area
  • Outdoor Stretch Area
  • outdoor terrace with BBQ
  • Party Rooms
  • Screening Room
  • Sky Lounge
  • Telescopes
  • Terrace Seating
  • Viewing Lounge
  • Weight Area
  • Yoga Area

100

Transit Score

96

Walk Score

Projects Nearby

  • Public Sales

    Q Tower

    200 Queens Quay West, Toronto, ON, Canada

    3 years ago

    $545,900 - $1,426,900

    Diamond Corp, Lifetime Developments

    Building Type: Condo

    1+1
    1+1
    1+1
  • Sold Out

    The Riv Condos

    93 River Street, Toronto, ON, Canada

    3 years ago

    $503,490 - $1,367,990

    Broccolini

    Building Type: Condo

    1+1
    1+1
    1+1
  • Public Sales

    Angular Condos

    1001 Broadview Avenue, Toronto, ON, Canada

    3 years ago

    $849,000 - $1,783,000

    Daffodil Developments

    Building Type: Condo

    1+1
    1+1
    1+1
  • Public Sales

    Reside on Richmond Condos

    627 Richmond Street West, Toronto, ON, Canada

    3 years ago

    $551,990 - $1,433,990

    Harlo Capital, Originate Developments Inc.

    Building Type: Condo

    1+1
    1+1
    1+1
  • 350 Davenport Condos rendering
    Public Sales

    350 Davenport Condos

    350 Davenport Road, Toronto, ON, Canada

    3 years ago

    $4,900,000 - $5,000,000

    EllisDon Capital

    Building Type: Condo

    1+1
    1+1
    1+1
  • Public Sales

    SkyTower Condos

    1 Yonge Street, Toronto, ON, Canada

    3 years ago

    $743,900 - $3,209,990

    Pinnacle International

    Building Type: Condo

    1+1
    1+1
    1+1
  • Public Sales

    Prestige Condos

    28 Freeland Street, Toronto, ON, Canada

    3 years ago

    $799,900 - $3,184,900

    Pinnacle International

    Building Type: Condo

    1+1
    1+1
    1+1
  • Public Sales

    Park Road Condos

    28 Park Road, Toronto, ON, Canada

    3 years ago

    $644,900 - $2,199,900

    Capital Developments

    Building Type: Condo

    1+1
    1+1
    1+1
  • 1 Bedroom

    From $773,990$1,636/ft(0%) Since Launch

    2 Bedrooms

    From $1,015,990$1,592/ft(0%) Since Launch

    3 Bedrooms

    From $1,252,990$1,532/ft(0%) Since Launch
    For Sale (9)Sold (13)All (22)
    Price Change
    1 Bed2 Bed3 Bed
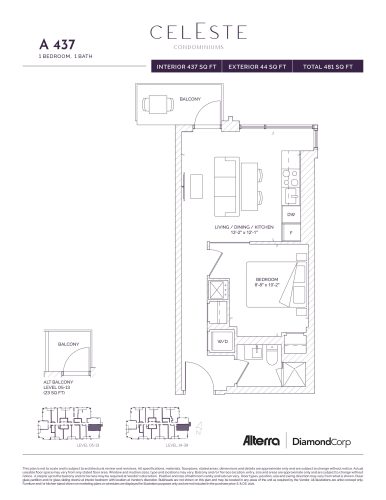
    A 437 Floor Plan at Celeste Condos - 437 sq.ft

    A 437 at Celeste Condos is a 1-bedroom, 1-bathroom condo floor plan with 437 sq ft of interior space. It faces East. Available on floors 5–39. Priced from $779,990 ($1,785 per sq ft).

    1
    1.0
    437 sq.ft
    $1,785/ft $779,990
    launched at $779,990since launch no change
    1 w ago $779,990
    since launch no change
    1 m ago $779,990
    since launch no change
    3 m ago $779,990
    since launch no change
    1 y ago $779,990
    since launch no change
    2 y ago $779,990
    since launch no change
    3 y ago $779,990
    since launch no change
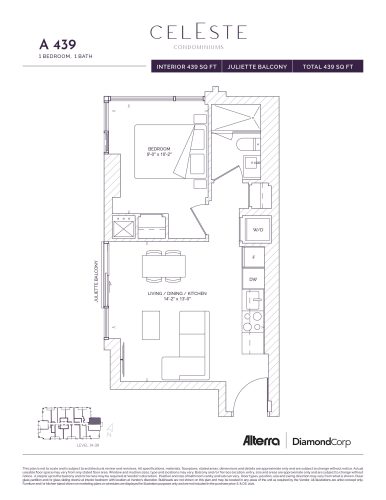
    A 439 Floor Plan at Celeste Condos - 439 sq.ft

    A 439 at Celeste Condos is a 1-bedroom, 1-bathroom condo floor plan with 439 sq ft of interior space. It faces North East. Available on floors 14–39. Priced from $785,990 ($1,790 per sq ft).

    1
    1.0
    439 sq.ft
    $1,790/ft $785,990
    launched at $785,990since launch no change
    1 w ago $785,990
    since launch no change
    1 m ago $785,990
    since launch no change
    3 m ago $785,990
    since launch no change
    1 y ago $785,990
    since launch no change
    2 y ago $785,990
    since launch no change
    3 y ago $785,990
    since launch no change
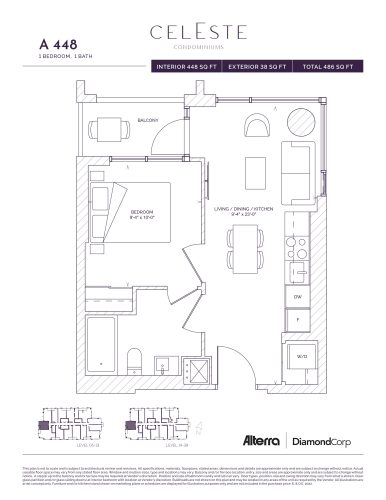
    A 448 Floor Plan at Celeste Condos - 448 sq.ft

    A 448 at Celeste Condos is a 1-bedroom, 1-bathroom condo floor plan with 448 sq ft of interior space. It faces North West. Available on floors 5–39. This plan is sold out with the builder.

    1
    1.0
    448 sq.ft
    last recorded price $767,990
    Sold Outlaunched at $767,990since launch no change
    1 w ago $767,990
    since launch no change
    1 m ago $767,990
    since launch no change
    3 m ago $767,990
    since launch no change
    1 y ago $767,990
    since launch no change
    2 y ago $767,990
    since launch no change
    3 y ago $767,990
    since launch no change
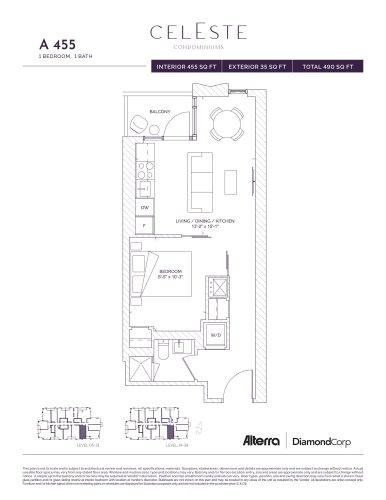
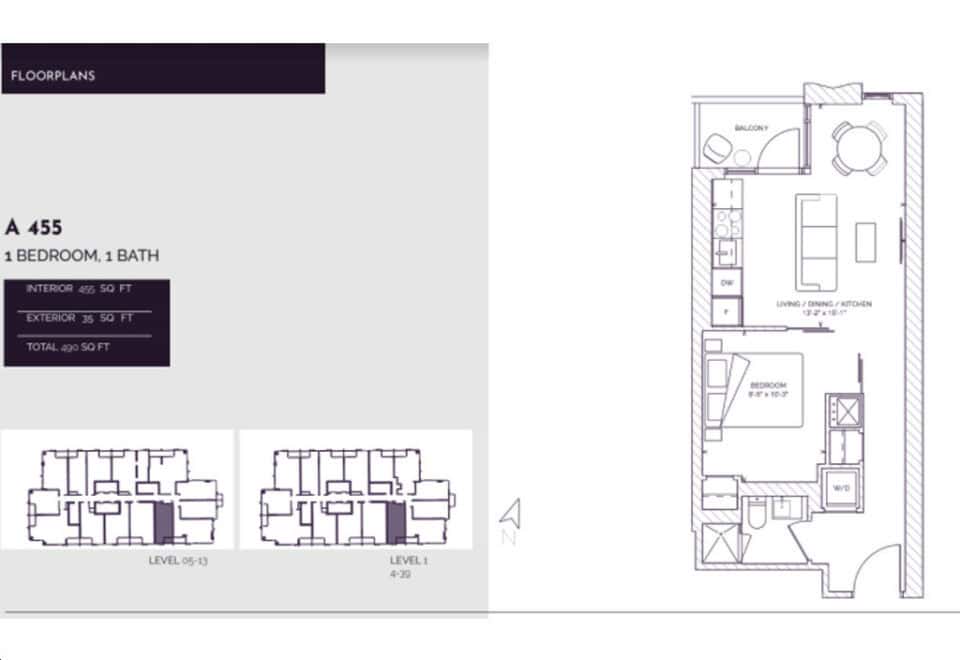
    A 455 Floor Plan at Celeste Condos - 455 sq.ft

    A 455 at Celeste Condos is a 1-bedroom, 1-bathroom condo floor plan with 455 sq ft of interior space. It faces South. Available on floors 5–39. Priced from $852,990 ($1,875 per sq ft).

    1
    1.0
    455 sq.ft
    $1,875/ft $852,990
    launched at $852,990since launch no change
    1 w ago $852,990
    since launch no change
    1 m ago $852,990
    since launch no change
    3 m ago $852,990
    since launch no change
    1 y ago $852,990
    since launch no change
    2 y ago $852,990
    since launch no change
    3 y ago $852,990
    since launch no change
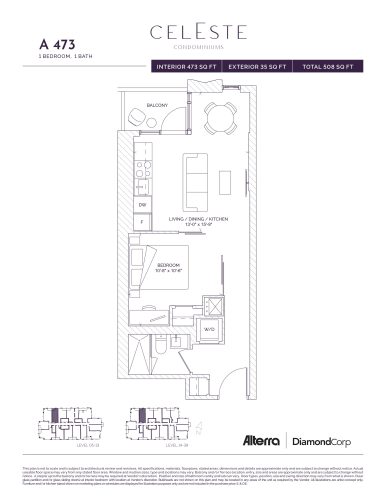
    A 473 Floor Plan at Celeste Condos - 473 sq.ft

    A 473 at Celeste Condos is a 1-bedroom, 1-bathroom condo floor plan with 473 sq ft of interior space. It faces North. Available on floors 5–39. Priced from $773,990 ($1,636 per sq ft).

    1
    1.0
    473 sq.ft
    $1,636/ft $773,990
    launched at $773,990since launch no change
    1 w ago $773,990
    since launch no change
    1 m ago $773,990
    since launch no change
    3 m ago $773,990
    since launch no change
    1 y ago $773,990
    since launch no change
    2 y ago $773,990
    since launch no change
    3 y ago $773,990
    since launch no change
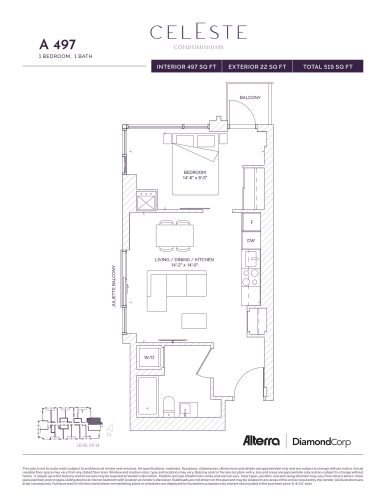
    A 497 Floor Plan at Celeste Condos - 497 sq.ft

    A 497 at Celeste Condos is a 1-bedroom, 1-bathroom condo floor plan with 497 sq ft of interior space. It faces North East. Available on floors 5–13. This plan is sold out with the builder.

    1
    1.0
    497 sq.ft
    last recorded price $805,990
    Sold Outlaunched at $805,990since launch no change
    1 w ago $805,990
    since launch no change
    1 m ago $805,990
    since launch no change
    3 m ago $805,990
    since launch no change
    1 y ago $805,990
    since launch no change
    2 y ago $805,990
    since launch no change
    3 y ago $805,990
    since launch no change
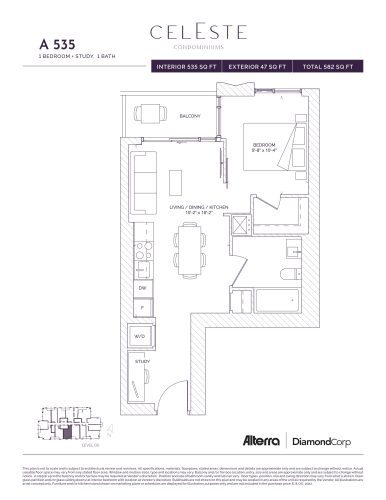
    A 535 Floor Plan at Celeste Condos - 535 sq.ft

    A 535 at Celeste Condos is a 1-bedroom plus den, 1-bathroom condo floor plan with 535 sq ft of interior space. It faces South. Available on floor 5. This plan is sold out with the builder.

    1
    1.0
    535 sq.ft
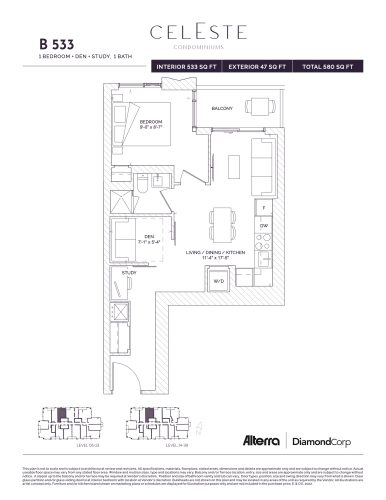
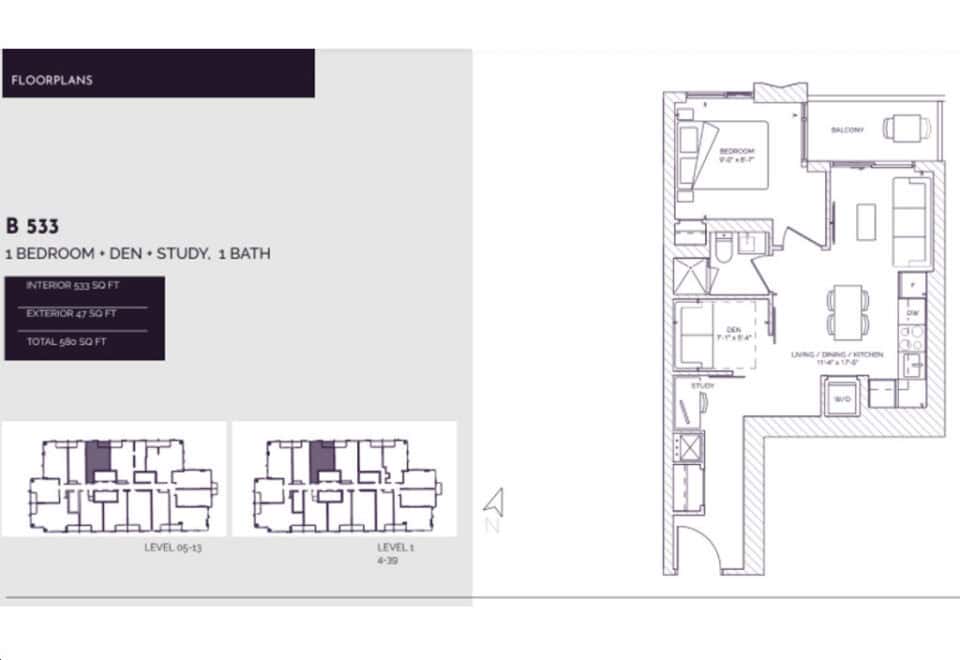
    B 533 Floor Plan at Celeste Condos - 533 sq.ft

    B 533 at Celeste Condos is a 1-bedroom plus den, 1-bathroom condo floor plan with 533 sq ft of interior space. It faces North. Available on floors 5–39. This plan is sold out with the builder.

    1
    1.0
    533 sq.ft
    last recorded price $885,990
    Sold Outlaunched at $885,990since launch no change
    1 w ago $885,990
    since launch no change
    1 m ago $885,990
    since launch no change
    3 m ago $885,990
    since launch no change
    1 y ago $885,990
    since launch no change
    2 y ago $885,990
    since launch no change
    3 y ago $885,990
    since launch no change
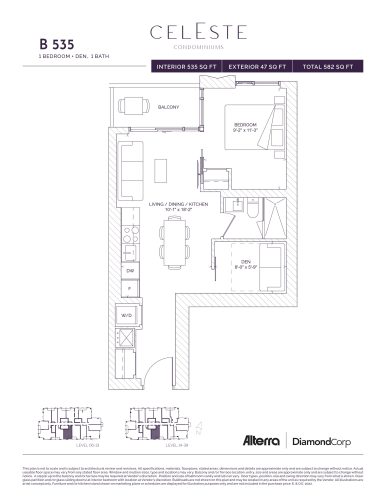
    B 535 Floor Plan at Celeste Condos - 535 sq.ft

    B 535 at Celeste Condos is a 1-bedroom plus den, 1-bathroom condo floor plan with 535 sq ft of interior space. It faces South. Available on floors 6–39. This plan is sold out with the builder.

    1
    1.0
    535 sq.ft
    last recorded price $934,990
    Sold Outlaunched at $934,990since launch no change
    1 w ago $934,990
    since launch no change
    1 m ago $934,990
    since launch no change
    3 m ago $934,990
    since launch no change
    1 y ago $934,990
    since launch no change
    2 y ago $934,990
    since launch no change
    3 y ago $934,990
    since launch no change
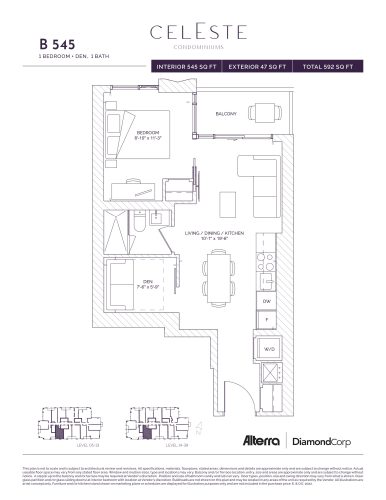
    B 545 Floor Plan at Celeste Condos - 545 sq.ft

    B 545 at Celeste Condos is a 1-bedroom plus den, 1-bathroom condo floor plan with 545 sq ft of interior space. It faces South. Available on floors 5–39. This plan is sold out with the builder.

    1
    1.0
    545 sq.ft
    last recorded price $895,990
    Sold Outlaunched at $895,990since launch no change
    1 w ago $895,990
    since launch no change
    1 m ago $895,990
    since launch no change
    3 m ago $895,990
    since launch no change
    1 y ago $895,990
    since launch no change
    2 y ago $895,990
    since launch no change
    3 y ago $895,990
    since launch no change
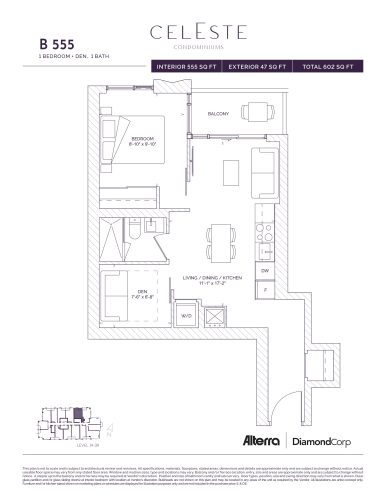
    B 555 Floor Plan at Celeste Condos - 555 sq.ft

    B 555 at Celeste Condos is a 1-bedroom plus den, 1-bathroom condo floor plan with 555 sq ft of interior space. It faces North. Available on floors 14–39. Priced from $913,990 ($1,647 per sq ft).

    1
    1.0
    555 sq.ft
    $1,647/ft $913,990
    launched at $913,990since launch no change
    1 w ago $913,990
    since launch no change
    1 m ago $913,990
    since launch no change
    3 m ago $913,990
    since launch no change
    1 y ago $913,990
    since launch no change
    2 y ago $913,990
    since launch no change
    3 y ago $913,990
    since launch no change
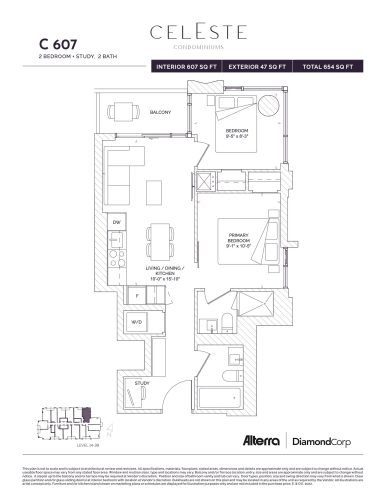
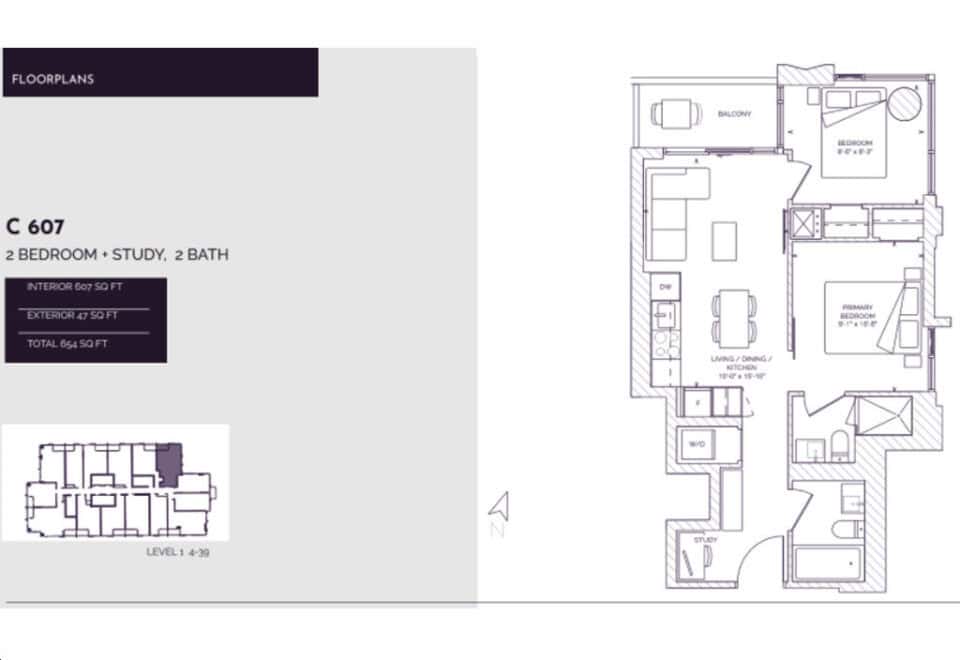
    C 607 Floor Plan at Celeste Condos - 607 sq.ft

    C 607 at Celeste Condos is a 2-bedroom plus den, 2-bathroom condo floor plan with 607 sq ft of interior space. It faces North East. Available on floors 14–39. This plan is sold out with the builder.

    2
    2.0
    607 sq.ft
    last recorded price $973,990
    Sold Outlaunched at $973,990since launch no change
    1 w ago $973,990
    since launch no change
    1 m ago $973,990
    since launch no change
    3 m ago $973,990
    since launch no change
    1 y ago $973,990
    since launch no change
    2 y ago $973,990
    since launch no change
    3 y ago $973,990
    since launch no change
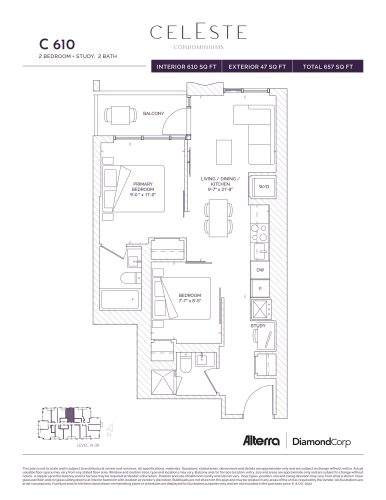
    C 610 Floor Plan at Celeste Condos - 610 sq.ft

    C 610 at Celeste Condos is a 2-bedroom plus den, 2-bathroom condo floor plan with 610 sq ft of interior space. It faces North. Available on floors 14–39. This plan is sold out with the builder.

    2
    2.0
    610 sq.ft
    last recorded price $981,990
    Sold Outlaunched at $981,990since launch no change
    1 w ago $981,990
    since launch no change
    1 m ago $981,990
    since launch no change
    3 m ago $981,990
    since launch no change
    1 y ago $981,990
    since launch no change
    2 y ago $981,990
    since launch no change
    3 y ago $981,990
    since launch no change
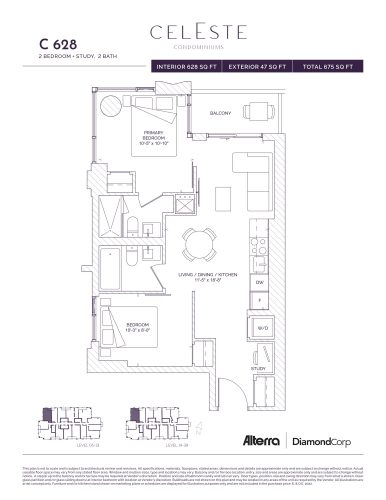
    C 628 Floor Plan at Celeste Condos - 628 sq.ft

    C 628 at Celeste Condos is a 2-bedroom plus den, 2-bathroom condo floor plan with 628 sq ft of interior space. It faces North West. Available on floors 5–39. This plan is sold out with the builder.

    2
    2.0
    628 sq.ft
    last recorded price $989,990
    Sold Outlaunched at $989,990since launch no change
    1 w ago $989,990
    since launch no change
    1 m ago $989,990
    since launch no change
    3 m ago $989,990
    since launch no change
    1 y ago $989,990
    since launch no change
    2 y ago $989,990
    since launch no change
    3 y ago $989,990
    since launch no change
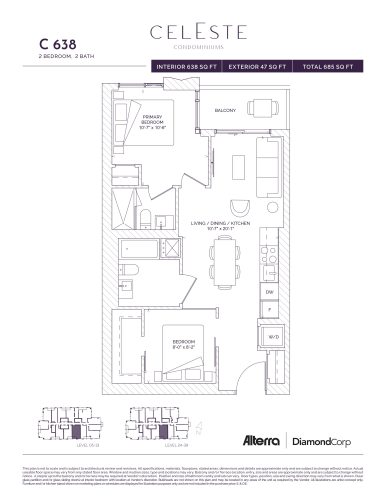
    C 638 Floor Plan at Celeste Condos - 638 sq.ft

    C 638 at Celeste Condos is a 2-bedroom, 2-bathroom condo floor plan with 638 sq ft of interior space. It faces South. Available on floors 5–39. Priced from $1,052,990 ($1,650 per sq ft).

    2
    2.0
    638 sq.ft
    $1,650/ft $1,052,990
    launched at $1,052,990since launch no change
    1 w ago $1,052,990
    since launch no change
    1 m ago $1,052,990
    since launch no change
    3 m ago $1,052,990
    since launch no change
    1 y ago $1,052,990
    since launch no change
    2 y ago $1,052,990
    since launch no change
    3 y ago $1,052,990
    since launch no change
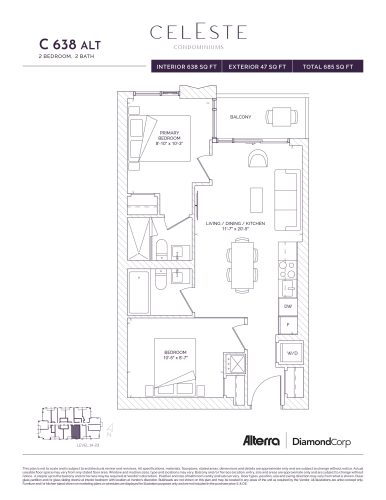
    C 638 ALT Floor Plan at Celeste Condos - 638 sq.ft

    C 638 ALT at Celeste Condos is a 2-bedroom, 2-bathroom condo floor plan with 638 sq ft of interior space. It faces South. Available on floors 14–23. Priced from $1,015,990 ($1,592 per sq ft).

    2
    2.0
    638 sq.ft
    $1,592/ft $1,015,990
    launched at $1,015,990since launch no change
    1 w ago $1,015,990
    since launch no change
    1 m ago $1,015,990
    since launch no change
    3 m ago $1,015,990
    since launch no change
    1 y ago $1,015,990
    since launch no change
    2 y ago $1,015,990
    since launch no change
    3 y ago $1,015,990
    since launch no change
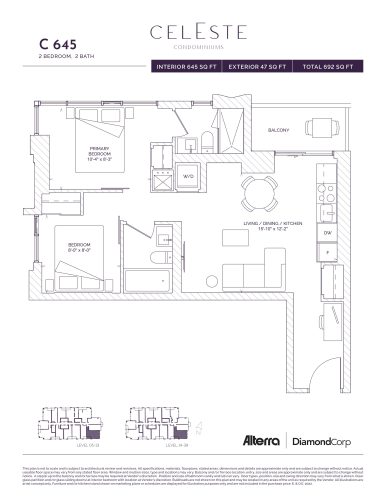
    C 645 Floor Plan at Celeste Condos - 645 sq.ft

    C 645 at Celeste Condos is a 2-bedroom, 2-bathroom condo floor plan with 645 sq ft of interior space. It faces South East. Available on floors 5–39. This plan is sold out with the builder.

    2
    2.0
    645 sq.ft
    last recorded price $1,060,990
    Sold Outlaunched at $1,060,990since launch no change
    1 w ago $1,060,990
    since launch no change
    1 m ago $1,060,990
    since launch no change
    3 m ago $1,060,990
    since launch no change
    1 y ago $1,060,990
    since launch no change
    2 y ago $1,060,990
    since launch no change
    3 y ago $1,060,990
    since launch no change
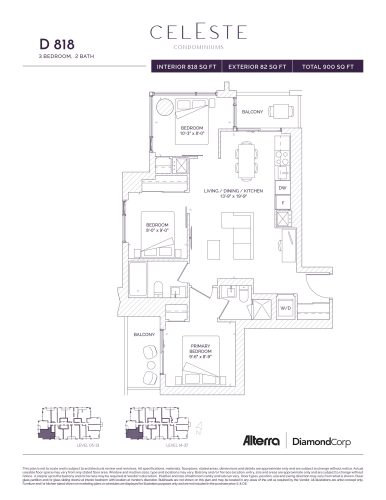
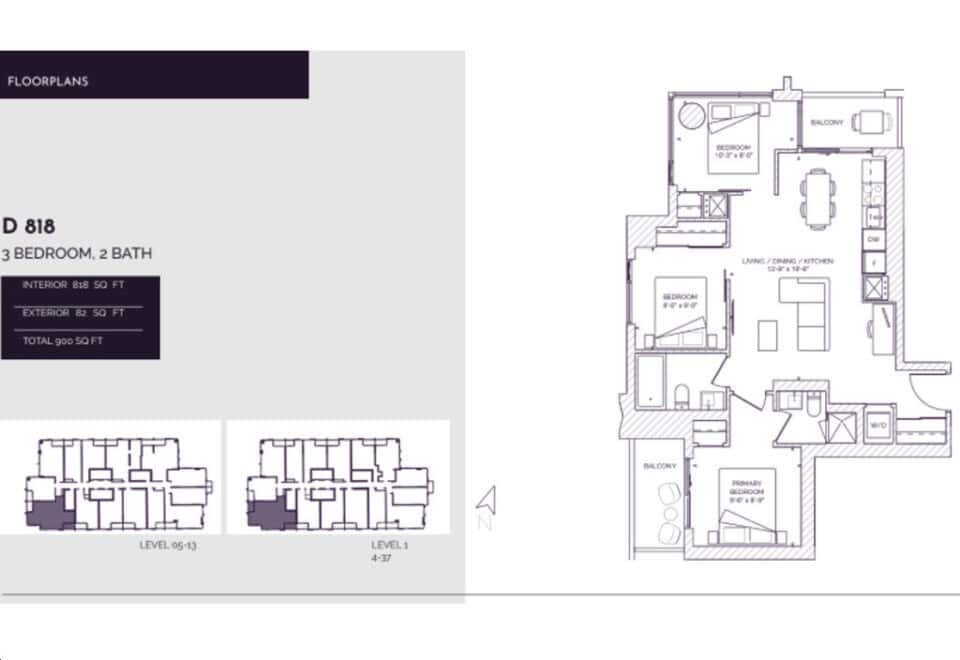
    D 818 Floor Plan at Celeste Condos - 818 sq.ft

    D 818 at Celeste Condos is a 3-bedroom, 2-bathroom condo floor plan with 818 sq ft of interior space. It faces South West. Available on floors 5–37. Priced from $1,252,990 ($1,532 per sq ft).

    3
    2.0
    818 sq.ft
    $1,532/ft $1,252,990
    launched at $1,252,990since launch no change
    1 w ago $1,252,990
    since launch no change
    1 m ago $1,252,990
    since launch no change
    3 m ago $1,252,990
    since launch no change
    1 y ago $1,252,990
    since launch no change
    2 y ago $1,252,990
    since launch no change
    3 y ago $1,252,990
    since launch no change
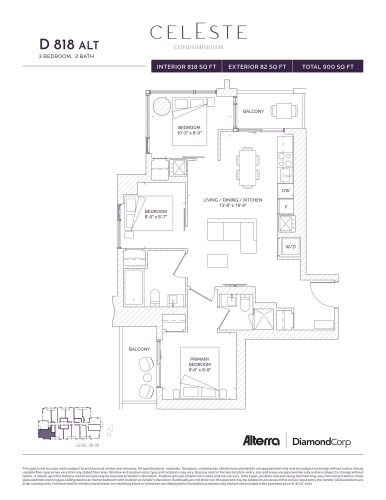
    D 818 ALT Floor Plan at Celeste Condos - 818 sq.ft

    D 818 ALT at Celeste Condos is a 3-bedroom, 2-bathroom condo floor plan with 818 sq ft of interior space. It faces South West. Available on floors 38–39. This plan is sold out with the builder.

    3
    2.0
    818 sq.ft
    last recorded price $1,230,990
    Sold Outlaunched at $1,230,990since launch no change
    1 w ago $1,230,990
    since launch no change
    1 m ago $1,230,990
    since launch no change
    3 m ago $1,230,990
    since launch no change
    1 y ago $1,230,990
    since launch no change
    2 y ago $1,230,990
    since launch no change
    3 y ago $1,230,990
    since launch no change
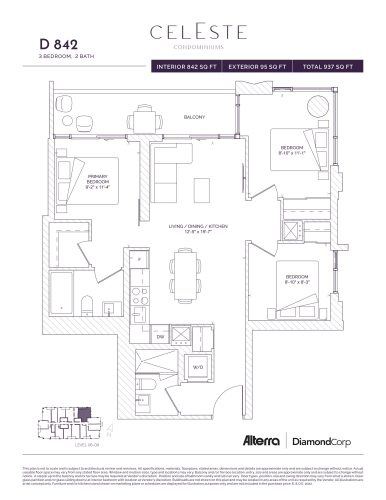
    D 842 Floor Plan at Celeste Condos - 842 sq.ft

    D 842 at Celeste Condos is a 3-bedroom, 2-bathroom condo floor plan with 842 sq ft of interior space. It faces North East. Available on floors 6–9. This plan is sold out with the builder.

    3
    2.0
    842 sq.ft
    last recorded price $1,265,990
    Sold Outlaunched at $1,265,990since launch no change
    1 w ago $1,265,990
    since launch no change
    1 m ago $1,265,990
    since launch no change
    3 m ago $1,265,990
    since launch no change
    1 y ago $1,265,990
    since launch no change
    2 y ago $1,265,990
    since launch no change
    3 y ago $1,265,990
    since launch no change
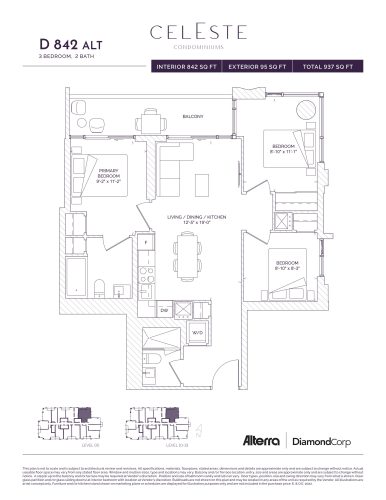
    D 842 ALT Floor Plan at Celeste Condos - 842 sq.ft

    D 842 ALT at Celeste Condos is a 3-bedroom, 2-bathroom condo floor plan with 842 sq ft of interior space. It faces North East. Available on floors 5–13. This plan is sold out with the builder.

    3
    2.0
    842 sq.ft
    last recorded price $1,265,990
    Sold Outlaunched at $1,265,990since launch no change
    1 w ago $1,265,990
    since launch no change
    1 m ago $1,265,990
    since launch no change
    3 m ago $1,265,990
    since launch no change
    1 y ago $1,265,990
    since launch no change
    2 y ago $1,265,990
    since launch no change
    3 y ago $1,265,990
    since launch no change
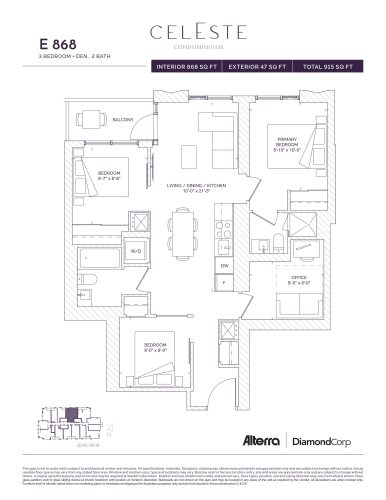
    E 868 Floor Plan at Celeste Condos - 868 sq.ft

    E 868 at Celeste Condos is a 3-bedroom plus den, 2-bathroom condo floor plan with 868 sq ft of interior space. It faces North. Available on floors 5–13. Priced from $1,293,990 ($1,491 per sq ft).

    3
    2.0
    868 sq.ft
    $1,491/ft $1,293,990
    launched at $1,293,990since launch no change
    1 w ago $1,293,990
    since launch no change
    1 m ago $1,293,990
    since launch no change
    3 m ago $1,293,990
    since launch no change
    1 y ago $1,293,990
    since launch no change
    2 y ago $1,293,990
    since launch no change
    3 y ago $1,293,990
    since launch no change