
METAREALTY INC.

Cedar Ridge Homes

Public Sales

Highway 48 & High Street, Georgina, ON, Canada

Starting From
$675,000 - $857,000

Single Family

Occupancy: Spring 2025

1 Star2 Stars3 Stars4 Stars5 Stars (No Ratings Yet)
Loading...

GET PLATINUM ACCESS!!

Register to Receive Guaranteed Platinum Access & Prices, Incentives & Discounts, Floor Plans & More!

Get Pricing, Floor Plans and Availability

Tell us what you need and a Meta Realty representative will follow up directly.

Are you a Realtor?
Sending…

About Cedar Ridge Homes

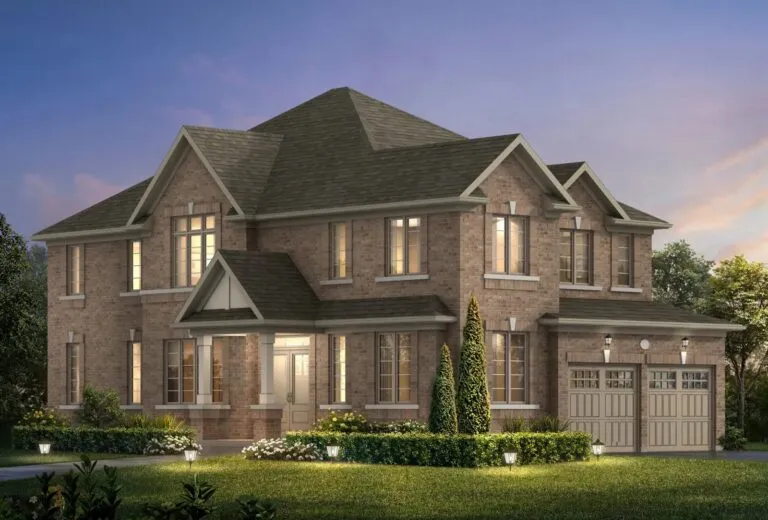
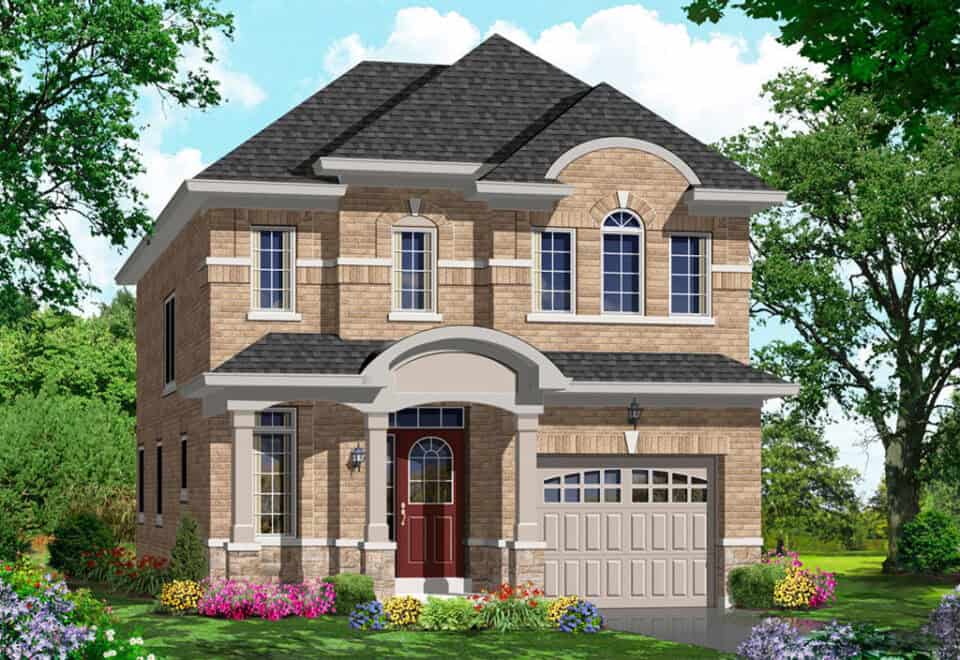
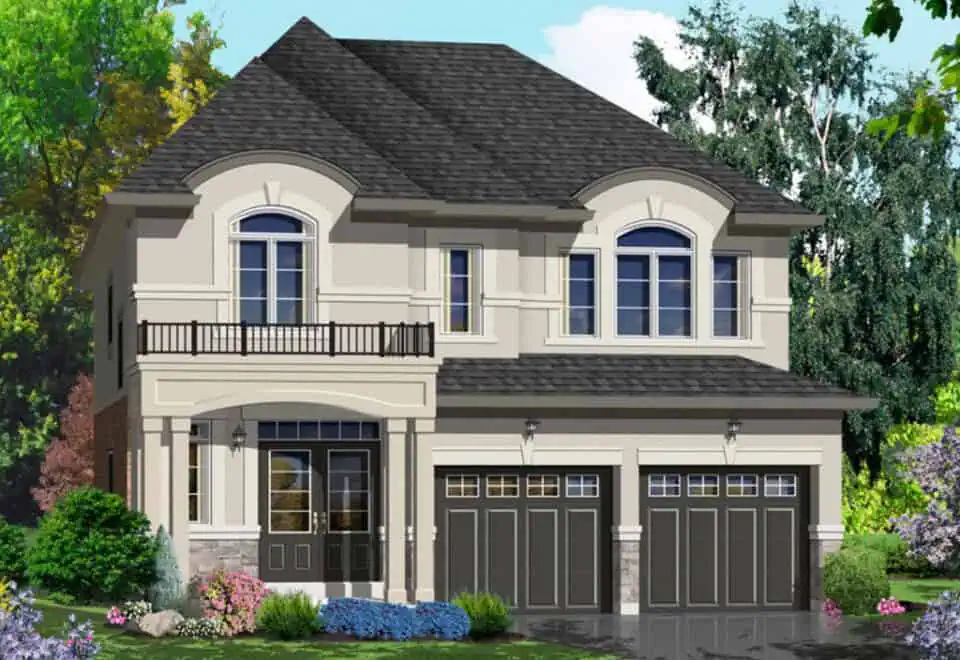
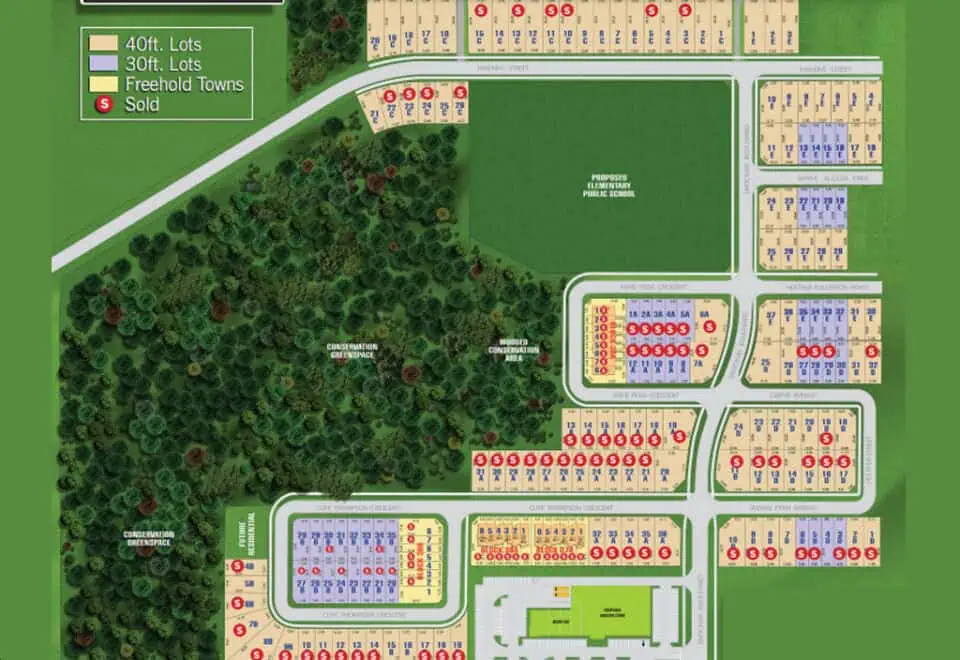
Delpark Homes is building Cedar Ridge Homes, a freehold community at Highway 48 and High Street in Georgina. Floor plans for its detached homes and townhomes measure 1,332 to 2,895 sq ft, with listed prices from $675,000 to $857,000; sales launched in June 2023.

Cedar Ridge Homes pricing and floor plans

At $675,000 to $857,000, Cedar Ridge works out to near $374 per square foot. In all, there are 24 floor-plan layouts:

  • Two bedroom: 4 floor plans
  • Three bedroom: 8 floor plans
  • Three bedroom plus den: 3 floor plans
  • Four bedroom: 7 floor plans
  • Four bedroom plus den: 2 floor plans

Its collection takes in both detached homes and freehold townhomes. Recorded designs span bungalow and two-storey layouts, 30-, 40- and 50-foot lot widths, and one-car or two-car garages. Townhome units on record include end, corner and interior positions, and unfinished basement configurations appear in the plans as well.

Location

The community sits at Highway 48 and High Street in Georgina, in the Regional Municipality of York. At this intersection, Walk Score reads 39 and Transit Score 25.

Incentives

Delpark lists three incentives, which may be time-limited: free air conditioning, price discounts and a mortgage rate guarantee.

The development team

Delpark Homes is the builder.

Buying at Cedar Ridge Homes

Delpark is selling Cedar Ridge through public sales. Register with Meta Realty to get platinum access to the detached and townhome plans, current pricing and incentives.

Prices, sizes, availability and incentives are subject to change without notice. E. & O.E.

Cedar Ridge Homes at a glance

Sales statusPublic Sales
ConstructionUnder Construction
Building typeSingle Family Home
Estimated occupancy2024
Launch2023-06-23
NeighbourhoodRegional Municipality of York
OwnershipFreehold
Home typesFreehold Town
Walk Score39/100
Transit Score25/100

Current incentives

  • Free A/C
  • Price Discounts
  • Mortgage Rate Guarantee

Frequently asked questions

Which builder is behind Cedar Ridge Homes?

Delpark Homes.

What price range does Cedar Ridge Homes cover?

The listed range is $675,000 to $857,000.

What types of homes are at Cedar Ridge?

Detached homes and freehold townhomes are both part of it, with bungalow and two-storey layouts among the recorded designs.

Does Delpark offer any incentives at Cedar Ridge?

Three are listed, possibly for a limited time: free air conditioning, price discounts and a mortgage rate guarantee.

What sizes do Cedar Ridge homes come in?

Its floor plans range between 1,332 and 2,895 sq ft.

Assignments at Cedar Ridge Homes (2)

Key Facts

Ready to reserve?

Submit a worksheet for Cedar Ridge Homes: pick up to three suites and we will request your allocation from the builder.

Submit a worksheet

Information last updated on November 10, 2026

25

Transit Score

39

Walk Score

Projects Nearby

  • Coming Soon

    Georgina Homes

    25778 Highway 48, Georgina, ON L0E 1R0, Canada

    3 years ago

    Bremont Homes

    Building Type: Single Family

    1+1
    1+1
    1+1
  • Trilogy Homes rendering
    Public Sales

    Trilogy Homes

    1 Big Canoe Drive, Georgina, ON, Canada

    1 month ago

    $939,990 - $1,500,000

    Briarwood Development Group

    Building Type: Single Family

    1+1
    1+1
    1+1
  • For Sale

    Lakeville Condos

    Grew Blvd & Lake Dr E, Georgina, ON L0E 1L0, Canada

    3 years ago

    Silver Manor Homes

    Building Type: Condo

    1+1
    1+1
    1+1
  • 2 Bedrooms

    From $804,000$604/ft(0%) Since Launch

    3 Bedrooms

    From $675,000$436/ft(0%) Since Launch
    For Sale (11)Sold (13)All (24)
    Price Change
    2 Bed3 Bed4 Bed
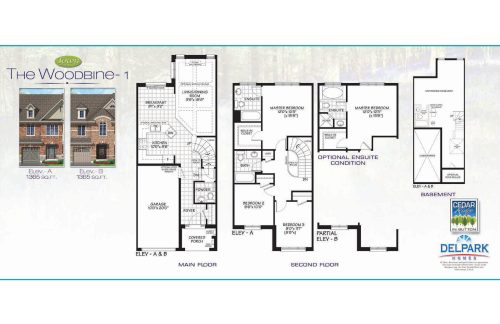
    The Woodbine 1 Floor Plan at Cedar Ridge Homes - 1365 sq.ft

    The Woodbine 1 at Cedar Ridge Homes is a 3-bedroom, 2.5-bathroom single family floor plan with 1,365 sq ft of interior space. It faces North. This plan is sold out with the builder.

    3
    2.5
    1,365 sq.ft
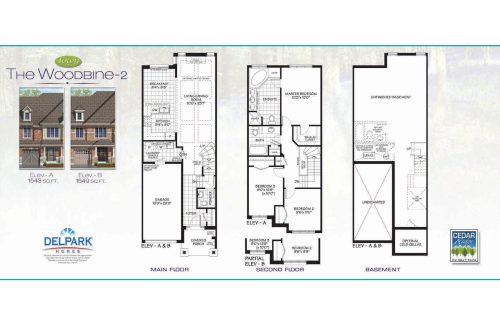
    The Woodbine 2 Floor Plan at Cedar Ridge Homes - 1549 sq.ft

    The Woodbine 2 at Cedar Ridge Homes is a 3-bedroom, 2.5-bathroom single family floor plan with 1,549 sq ft of interior space. It faces North. This plan is sold out with the builder.

    3
    2.5
    1,549 sq.ft
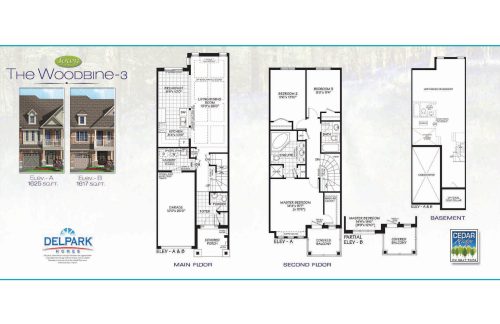
    The Woodbine 3 Floor Plan at Cedar Ridge Homes - 1625 sq.ft

    The Woodbine 3 at Cedar Ridge Homes is a 3-bedroom, 2.5-bathroom single family floor plan with 1,625 sq ft of interior space. It faces North. This plan is sold out with the builder.

    3
    2.5
    1,625 sq.ft
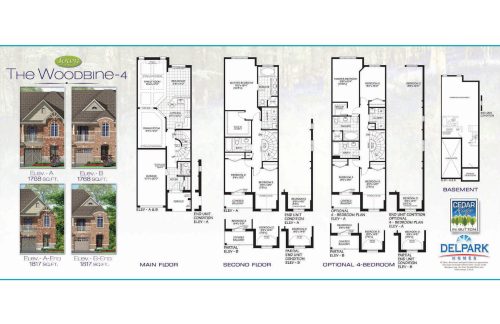
    The Woodbine 4 Floor Plan at Cedar Ridge Homes - 1817 sq.ft

    The Woodbine 4 at Cedar Ridge Homes is a 3-bedroom, 2.5-bathroom single family floor plan with 1,817 sq ft of interior space. It faces North. This plan is sold out with the builder.

    3
    2.5
    1,817 sq.ft
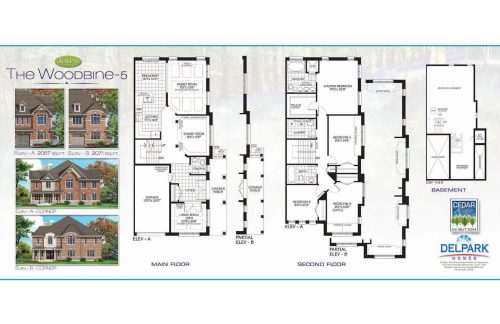
    The Woodbine 5 Floor Plan at Cedar Ridge Homes - 2071 sq.ft

    The Woodbine 5 at Cedar Ridge Homes is a 4-bedroom, 2.5-bathroom single family floor plan with 2,071 sq ft of interior space. It faces North. This plan is sold out with the builder.

    4
    2.5
    2,071 sq.ft
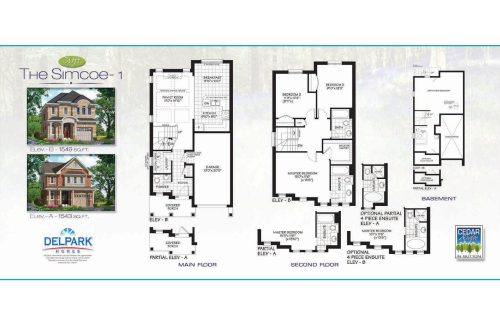
    The Simcoe 1 Floor Plan at Cedar Ridge Homes - 1549 sq.ft

    The Simcoe 1 at Cedar Ridge Homes is a 3-bedroom, 2.5-bathroom single family floor plan with 1,549 sq ft of interior space. It faces North. Priced from $675,000 ($436 per sq ft).

    3
    2.5
    1,549 sq.ft
    $436/ft $675,000
    launched at $675,000since launch no change
    1 w ago $675,000
    since launch no change
    1 m ago $675,000
    since launch no change
    3 m ago $675,000
    since launch no change
    1 y ago $675,000
    since launch no change
    2 y ago $675,000
    since launch no change
    3 y ago $675,000
    since launch no change
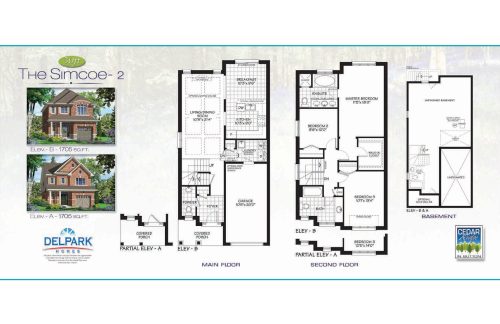
    The Simcoe 2 Floor Plan at Cedar Ridge Homes - 1705 sq.ft

    The Simcoe 2 at Cedar Ridge Homes is a 3-bedroom, 2.5-bathroom single family floor plan with 1,705 sq ft of interior space. It faces North. This plan is sold out with the builder.

    3
    2.5
    1,705 sq.ft
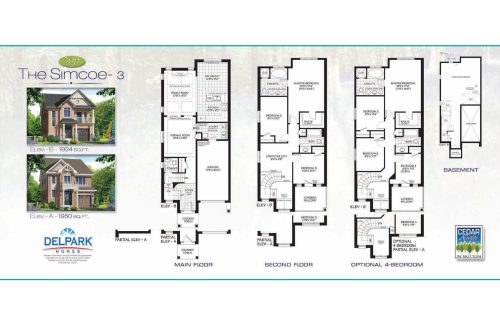
    The Simcoe 3 Floor Plan at Cedar Ridge Homes - 1950 sq.ft

    The Simcoe 3 at Cedar Ridge Homes is a 3-bedroom plus den, 2.5-bathroom single family floor plan with 1,950 sq ft of interior space. It faces North. This plan is sold out with the builder.

    3
    2.5
    1,950 sq.ft
    last recorded price $942,990
    Sold Outlaunched at $942,990since launch no change
    1 w ago $942,990
    since launch no change
    1 m ago $942,990
    since launch no change
    3 m ago $942,990
    since launch no change
    1 y ago $942,990
    since launch no change
    2 y ago $942,990
    since launch no change
    3 y ago $942,990
    since launch no change
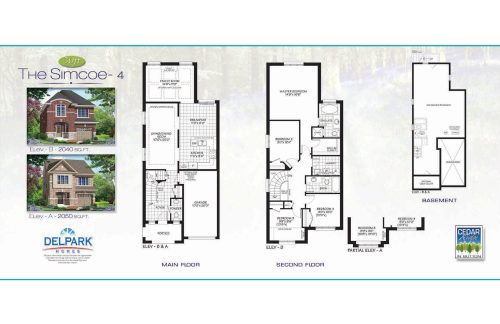
    The Simcoe 4 Floor Plan at Cedar Ridge Homes - 2050 sq.ft

    The Simcoe 4 at Cedar Ridge Homes is a 4-bedroom, 2.5-bathroom single family floor plan with 2,050 sq ft of interior space. It faces North. This plan is sold out with the builder.

    4
    2.5
    2,050 sq.ft
    last recorded price $929,990
    Sold Outlaunched at $929,990since launch no change
    1 w ago $929,990
    since launch no change
    1 m ago $929,990
    since launch no change
    3 m ago $929,990
    since launch no change
    1 y ago $929,990
    since launch no change
    2 y ago $929,990
    since launch no change
    3 y ago $929,990
    since launch no change
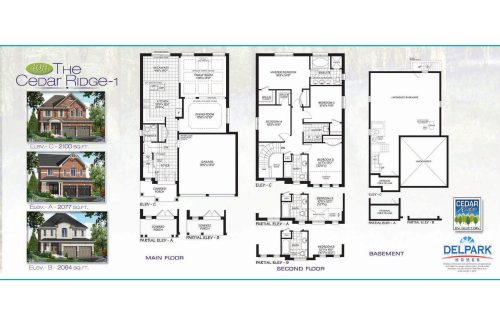
    The Cedar Ridge 1 Floor Plan at Cedar Ridge Homes - 2100 sq.ft

    The Cedar Ridge 1 at Cedar Ridge Homes is a 4-bedroom, 2.5-bathroom single family floor plan with 2,100 sq ft of interior space. It faces North. Priced from $829,000 ($395 per sq ft).

    4
    2.5
    2,100 sq.ft
    $395/ft $829,000
    launched at $829,000since launch no change
    1 w ago $829,000
    since launch no change
    1 m ago $829,000
    since launch no change
    3 m ago $829,000
    since launch no change
    1 y ago $829,000
    since launch no change
    2 y ago $829,000
    since launch no change
    3 y ago $829,000
    since launch no change
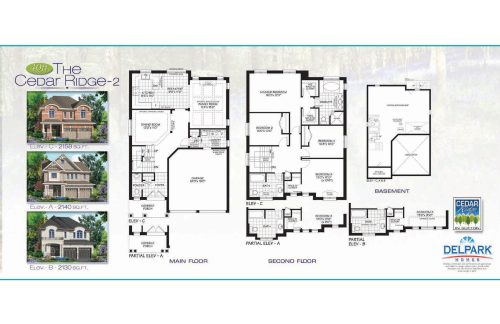
    The Cedar Ridge 2 Floor Plan at Cedar Ridge Homes - 2130 sq.ft

    The Cedar Ridge 2 at Cedar Ridge Homes is a 4-bedroom, 2.5-bathroom single family floor plan with 2,130 sq ft of interior space. It faces North. Priced from $800,000 ($376 per sq ft).

    4
    2.5
    2,130 sq.ft
    $376/ft $800,000
    launched at $800,000since launch no change
    1 w ago $800,000
    since launch no change
    1 m ago $800,000
    since launch no change
    3 m ago $800,000
    since launch no change
    1 y ago $800,000
    since launch no change
    2 y ago $800,000
    since launch no change
    3 y ago $800,000
    since launch no change
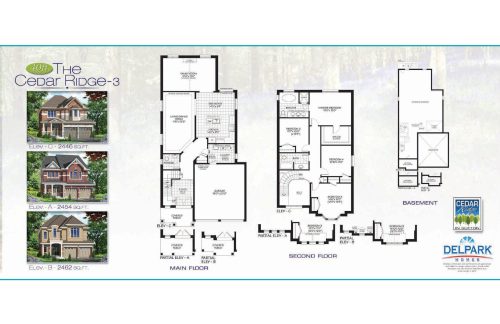
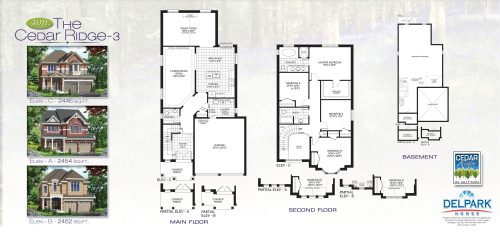
    The Cedar Ridge 3 Floor Plan at Cedar Ridge Homes - 2462 sq.ft

    The Cedar Ridge 3 at Cedar Ridge Homes is a 4-bedroom, 2.5-bathroom single family floor plan with 2,462 sq ft of interior space. It faces North. Priced from $827,000 ($336 per sq ft).

    4
    2.5
    2,462 sq.ft
    $336/ft $827,000
    launched at $827,000since launch no change
    1 w ago $827,000
    since launch no change
    1 m ago $827,000
    since launch no change
    3 m ago $827,000
    since launch no change
    1 y ago $827,000
    since launch no change
    2 y ago $827,000
    since launch no change
    3 y ago $827,000
    since launch no change
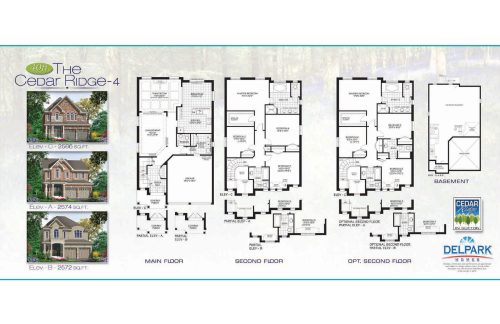
    The Cedar Ridge 4 Floor Plan at Cedar Ridge Homes - 2586 sq.ft

    The Cedar Ridge 4 at Cedar Ridge Homes is a 4-bedroom, 2.5-bathroom single family floor plan with 2,586 sq ft of interior space. It faces North. Priced from $857,000 ($331 per sq ft).

    4
    2.5
    2,586 sq.ft
    $331/ft $857,000
    launched at $857,000since launch no change
    1 w ago $857,000
    since launch no change
    1 m ago $857,000
    since launch no change
    3 m ago $857,000
    since launch no change
    1 y ago $857,000
    since launch no change
    2 y ago $857,000
    since launch no change
    3 y ago $857,000
    since launch no change
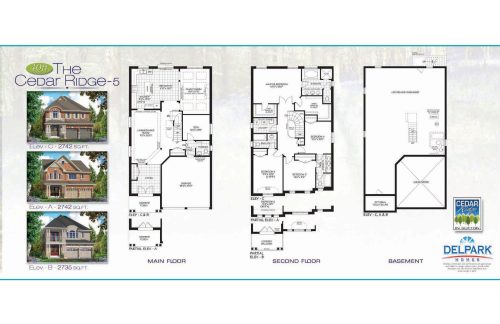
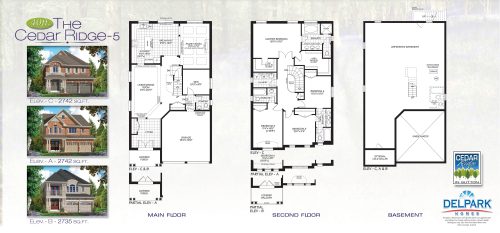
    The Cedar Ridge 5 Floor Plan at Cedar Ridge Homes - 2742 sq.ft

    The Cedar Ridge 5 at Cedar Ridge Homes is a 4-bedroom, 3.5-bathroom single family floor plan with 2,742 sq ft of interior space. It faces North. Priced from $836,000 ($305 per sq ft).

    4
    3.5
    2,742 sq.ft
    $305/ft $836,000
    launched at $836,000since launch no change
    1 w ago $836,000
    since launch no change
    1 m ago $836,000
    since launch no change
    3 m ago $836,000
    since launch no change
    1 y ago $836,000
    since launch no change
    2 y ago $836,000
    since launch no change
    3 y ago $836,000
    since launch no change
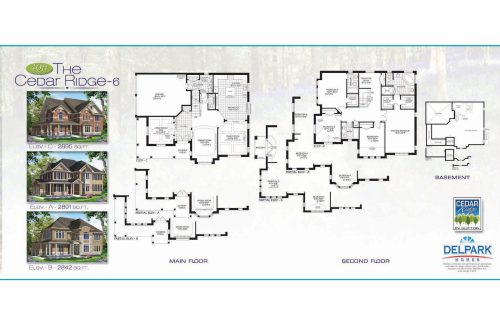
    The Cedar Ridge 6 Floor Plan at Cedar Ridge Homes - 2895 sq.ft

    The Cedar Ridge 6 at Cedar Ridge Homes is a 4-bedroom plus den, 3.5-bathroom single family floor plan with 2,895 sq ft of interior space. It faces North. This plan is sold out with the builder.

    4
    3.5
    2,895 sq.ft
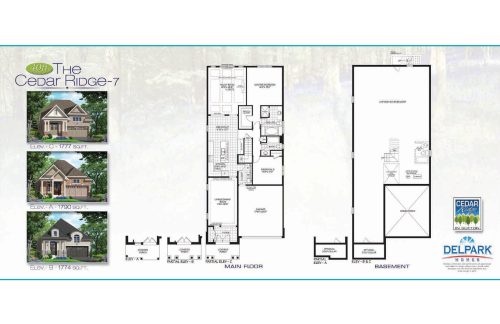
    The Cedar Ridge 7 Floor Plan at Cedar Ridge Homes - 1790 sq.ft

    The Cedar Ridge 7 at Cedar Ridge Homes is a 2-bedroom, 2-bathroom single family floor plan with 1,790 sq ft of interior space. It faces North. This plan is sold out with the builder.

    2
    2.0
    1,790 sq.ft
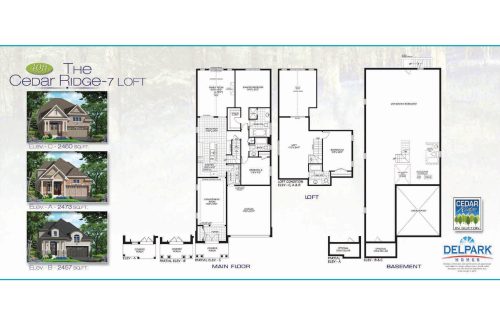
    The Cedar Ridge 7 Loft Floor Plan at Cedar Ridge Homes - 2473 sq.ft

    The Cedar Ridge 7 Loft at Cedar Ridge Homes is a 3-bedroom plus den, 3-bathroom single family floor plan with 2,473 sq ft of interior space. It faces North. This plan is sold out with the builder.

    3
    3.0
    2,473 sq.ft
    last recorded price $1,289,990
    Sold Outlaunched at $1,289,990since launch no change
    1 w ago $1,289,990
    since launch no change
    1 m ago $1,289,990
    since launch no change
    3 m ago $1,289,990
    since launch no change
    1 y ago $1,289,990
    since launch no change
    2 y ago $1,289,990
    since launch no change
    3 y ago $1,289,990
    since launch no change
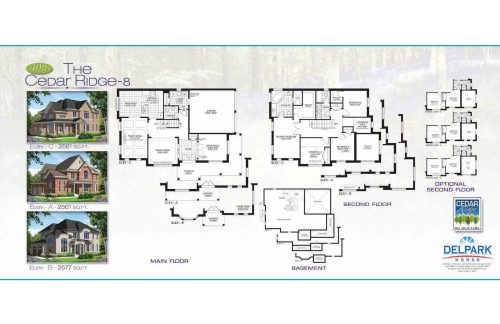
    The Cedar Ridge 8 Floor Plan at Cedar Ridge Homes - 2561 sq.ft

    The Cedar Ridge 8 at Cedar Ridge Homes is a 4-bedroom plus den, 2.5-bathroom single family floor plan with 2,561 sq ft of interior space. It faces North. Priced from $836,000 ($326 per sq ft).

    4
    2.5
    2,561 sq.ft
    $326/ft $836,000
    launched at $836,000since launch no change
    1 w ago $836,000
    since launch no change
    1 m ago $836,000
    since launch no change
    3 m ago $836,000
    since launch no change
    1 y ago $836,000
    since launch no change
    2 y ago $836,000
    since launch no change
    3 y ago $836,000
    since launch no change
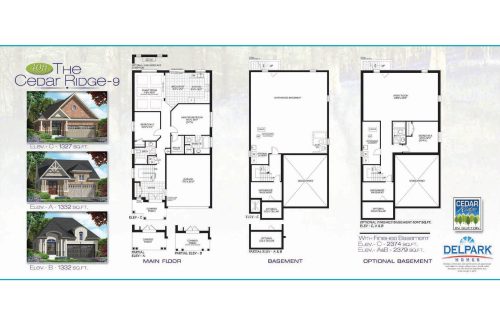
    The Cedar Ridge 9 Floor Plan at Cedar Ridge Homes - 1332 sq.ft

    The Cedar Ridge 9 at Cedar Ridge Homes is a 2-bedroom, 2-bathroom single family floor plan with 1,332 sq ft of interior space. It faces North. Priced from $804,000 ($604 per sq ft).

    2
    2.0
    1,332 sq.ft
    $604/ft $804,000
    launched at $804,000since launch no change
    1 w ago $804,000
    since launch no change
    1 m ago $804,000
    since launch no change
    3 m ago $804,000
    since launch no change
    1 y ago $804,000
    since launch no change
    2 y ago $804,000
    since launch no change
    3 y ago $804,000
    since launch no change
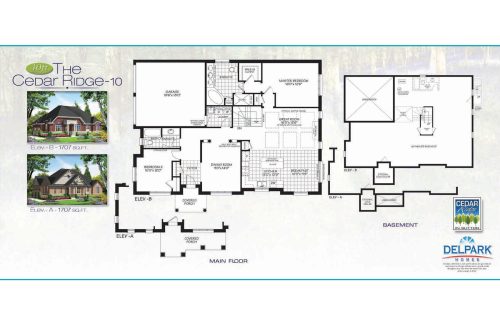
    The Cedar Ridge 10 Floor Plan at Cedar Ridge Homes - 1707 sq.ft

    The Cedar Ridge 10 at Cedar Ridge Homes is a 2-bedroom, 2-bathroom single family floor plan with 1,707 sq ft of interior space. It faces North. This plan is sold out with the builder.

    2
    2.0
    1,707 sq.ft
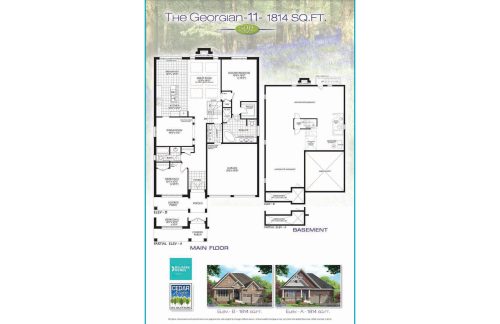
    The Georgian 11 Floor Plan at Cedar Ridge Homes - 1814 sq.ft

    The Georgian 11 at Cedar Ridge Homes is a 2-bedroom, 2-bathroom single family floor plan with 1,814 sq ft of interior space. It faces North. This plan is sold out with the builder.

    2
    2.0
    1,814 sq.ft
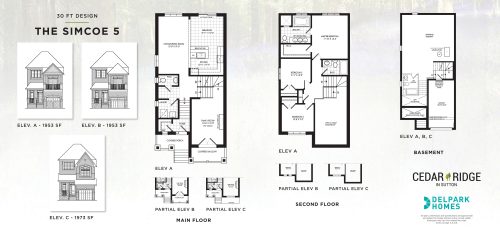
    The Simcoe 5 Floor Plan at Cedar Ridge Homes - 1973 sq.ft

    The Simcoe 5 at Cedar Ridge Homes is a 3-bedroom, 2.5-bathroom single family floor plan with 1,973 sq ft of interior space. Priced from $725,000 ($367 per sq ft).

    3
    2.5
    1,973 sq.ft
    $367/ft $725,000
    launched at $725,000since launch no change
    1 w ago $725,000
    since launch no change
    1 m ago $725,000
    since launch no change
    3 m ago $725,000
    since launch no change
    1 y ago $725,000
    since launch no change
    2 y ago $725,000
    since launch no change
    3 y ago $725,000
    since launch no change
    The Cedar Ridge - 3 Floor Plan at Cedar Ridge Homes - 2462 sq.ft

    The Cedar Ridge - 3 at Cedar Ridge Homes is a 3-bedroom, 2.5-bathroom single family floor plan with 2,462 sq ft of interior space. Priced from $827,000 ($336 per sq ft).

    3
    2.5
    2,462 sq.ft
    $336/ft $827,000
    launched at $827,000since launch no change
    1 w ago $827,000
    since launch no change
    1 m ago $827,000
    since launch no change
    3 m ago $827,000
    since launch no change
    1 y ago $827,000
    since launch no change
    2 y ago $827,000
    since launch no change
    3 y ago $827,000
    since launch no change
    The Cedar Ridge - 5 Floor Plan at Cedar Ridge Homes - 2742 sq.ft

    The Cedar Ridge - 5 at Cedar Ridge Homes is a 3-bedroom plus den, 3.5-bathroom single family floor plan with 2,742 sq ft of interior space. Priced from $836,000 ($305 per sq ft).

    3
    3.5
    2,742 sq.ft
    $305/ft $836,000
    launched at $836,000since launch no change
    1 w ago $836,000
    since launch no change
    1 m ago $836,000
    since launch no change
    3 m ago $836,000
    since launch no change
    1 y ago $836,000
    since launch no change
    2 y ago $836,000
    since launch no change
    3 y ago $836,000
    since launch no change