METAREALTY INC.

Castlemore Crossing Homes

Public Sales

64 Literacy Drive, Brampton, ON, Canada

Starting From
$1,889,900 - $2,074,900

Single Family

1 Star2 Stars3 Stars4 Stars5 Stars (No Ratings Yet)
Loading...

GET PLATINUM ACCESS!!

Register to Receive Guaranteed Platinum Access & Prices, Incentives & Discounts, Floor Plans & More!

Get Pricing, Floor Plans and Availability

Tell us what you need and a Meta Realty representative will follow up directly.

Are you a Realtor?
Sending…

About Castlemore Crossing Homes

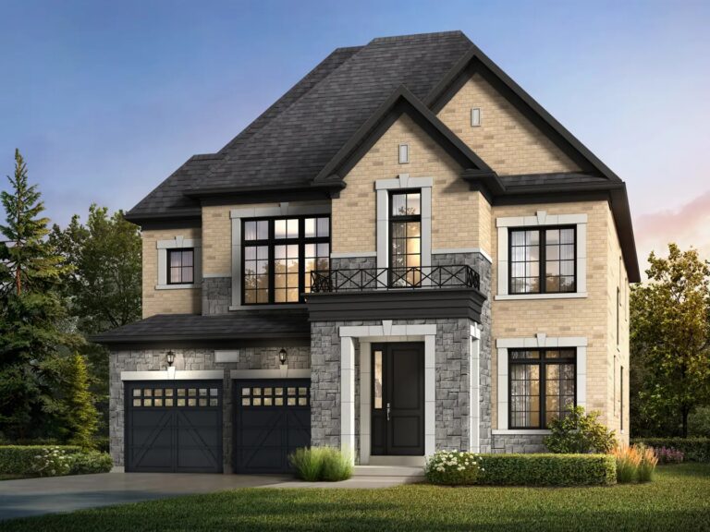
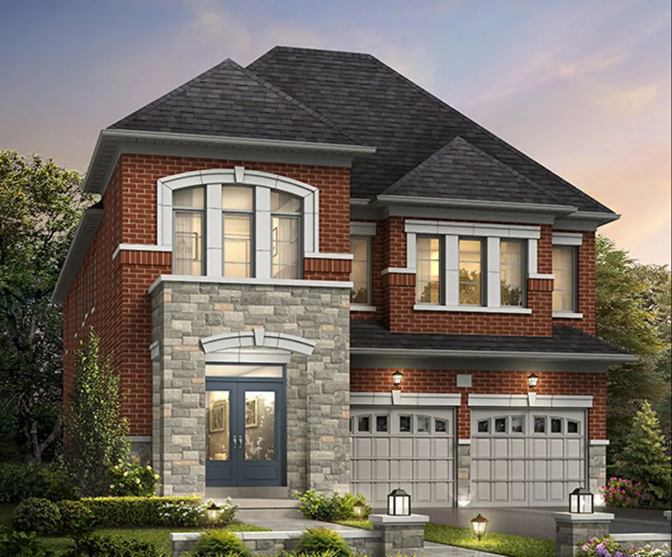
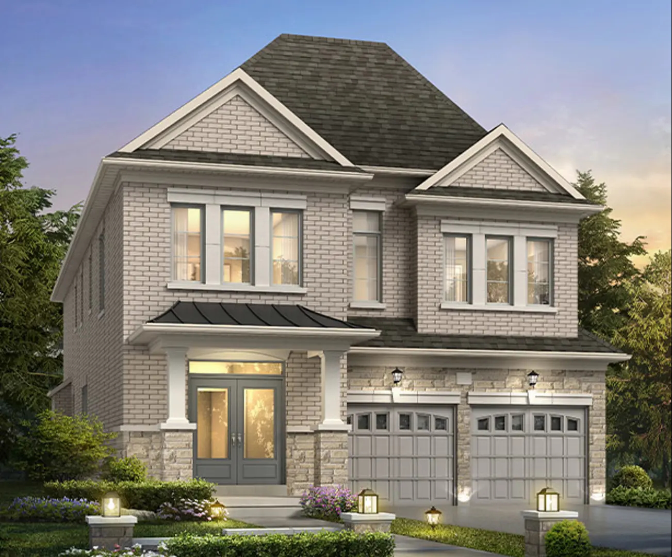
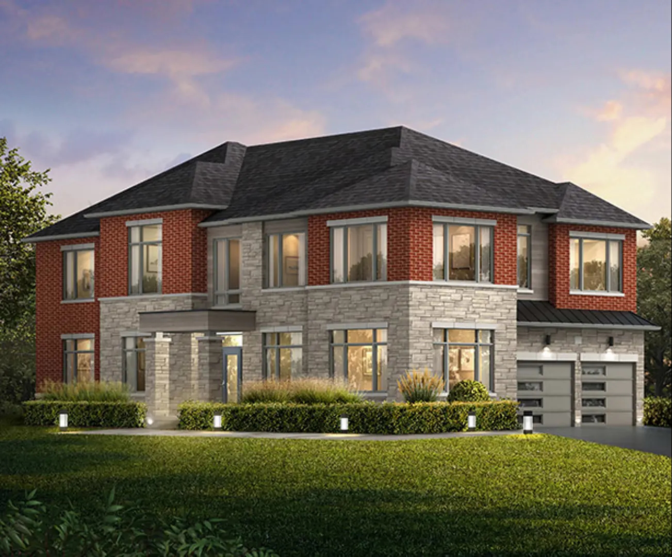
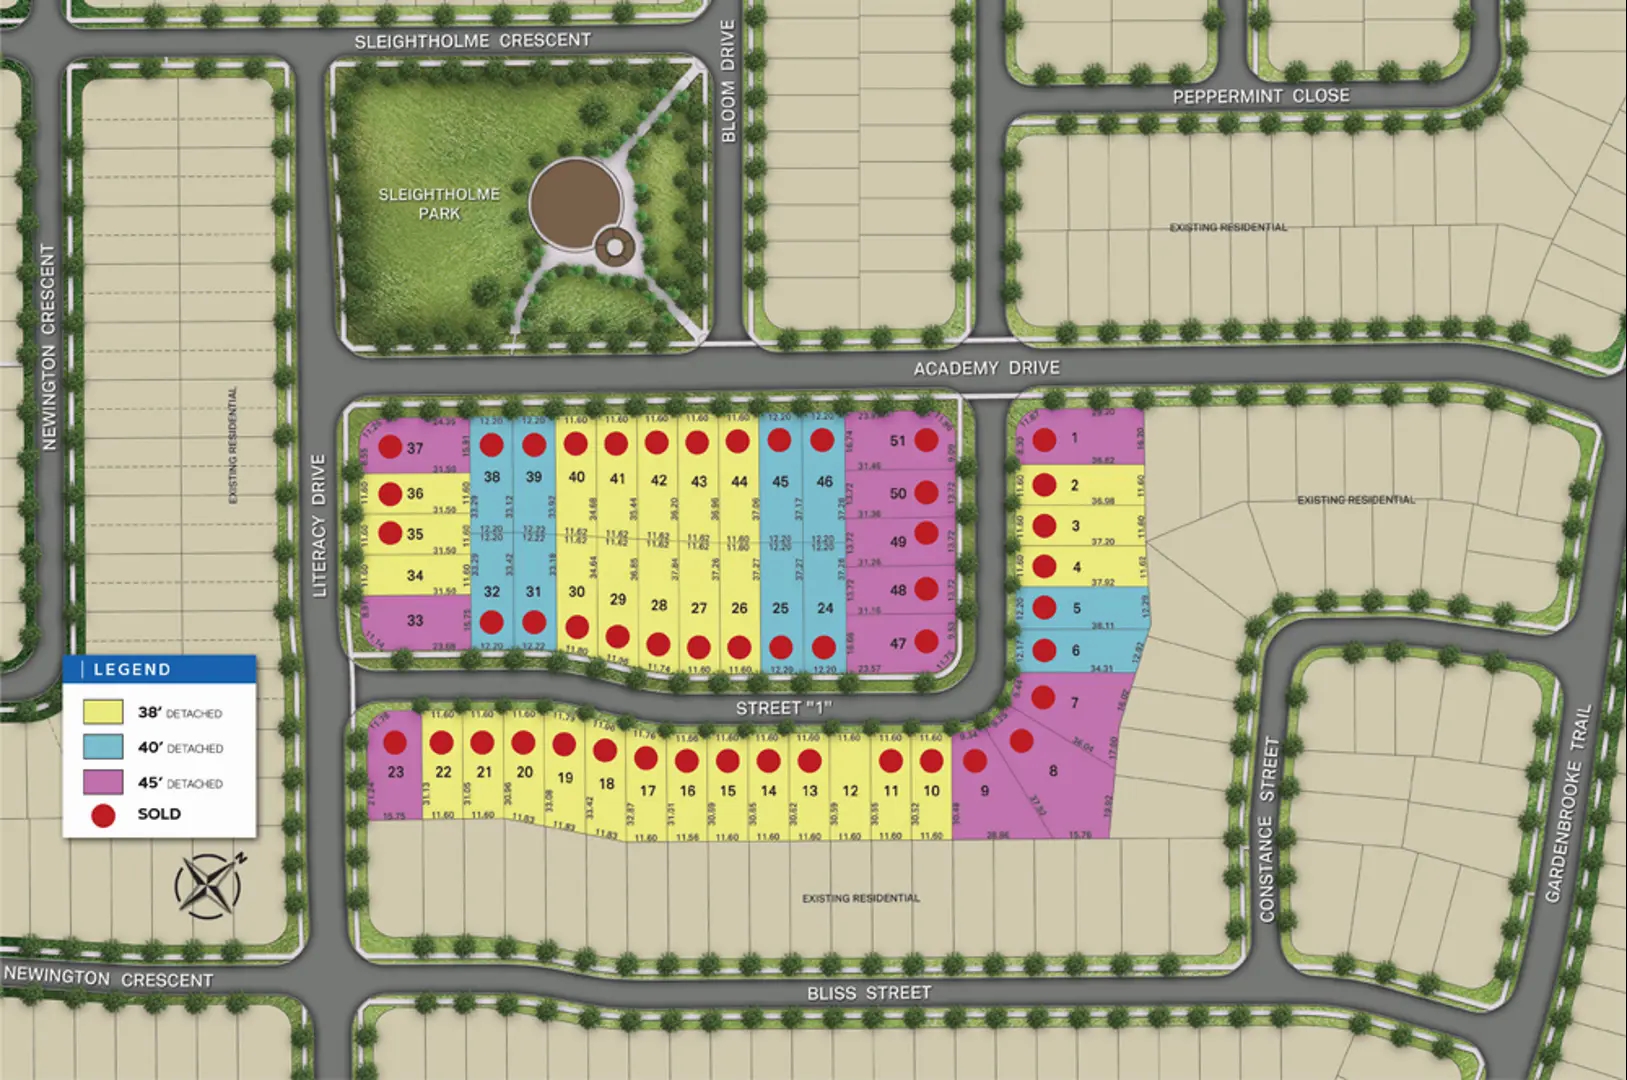
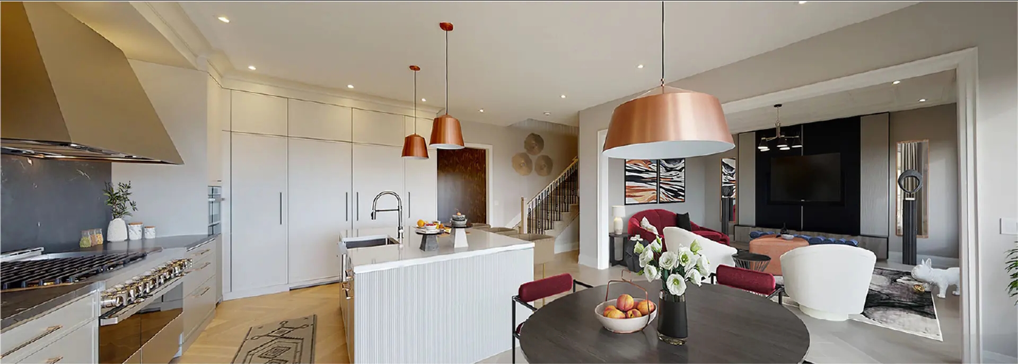
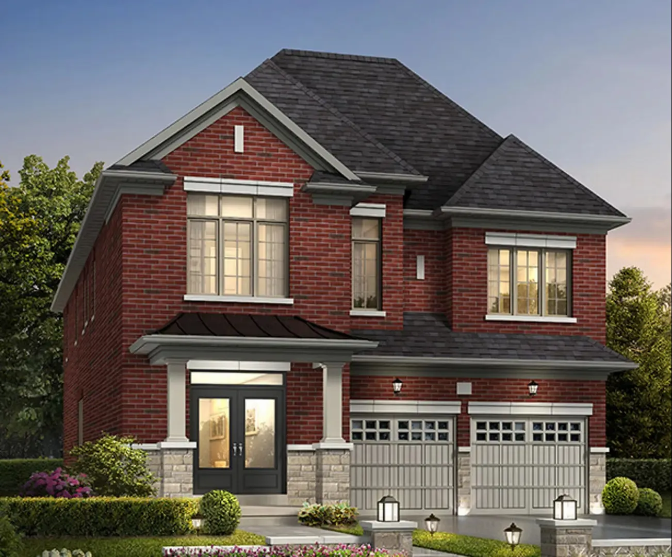
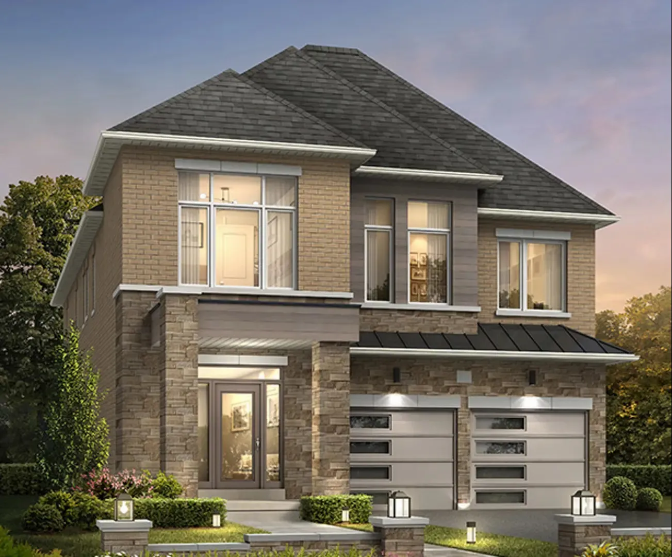
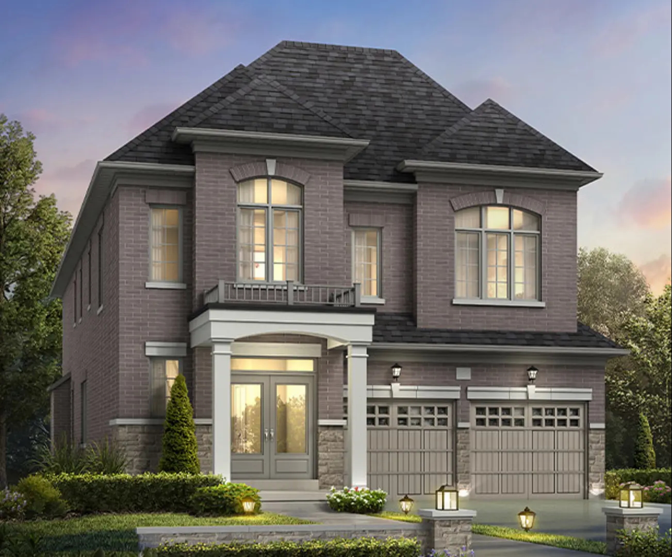
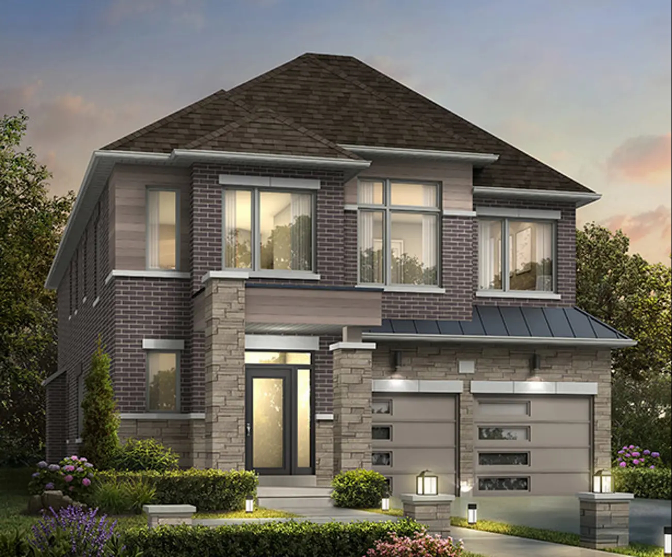
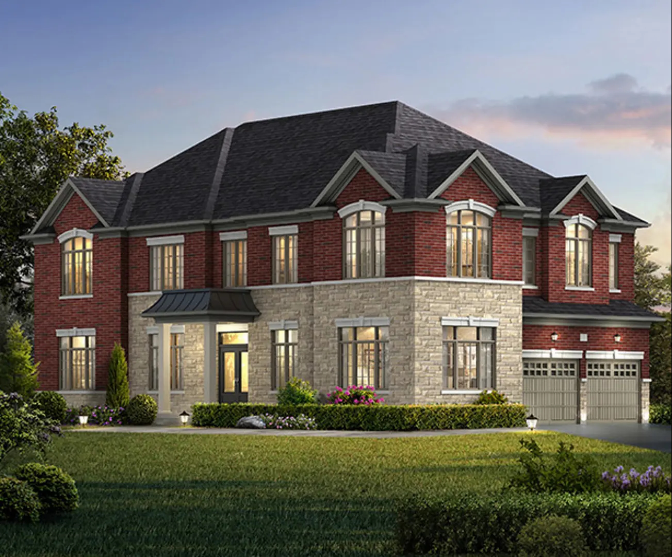
Castlemore Crossing Homes is a single-family community by Royal Pine Homes, under construction at 64 Literacy Drive in Brampton East, Brampton. Home designs measure 2,965 to 3,355 sq ft, and prices start at $1,889,900.

Castlemore Crossing Homes pricing and floor plans

Castlemore Crossing’s prices run from $1,889,900 to $2,074,900, with a listed $608 per square foot. The community has five floor-plan layouts from 2,965 to 3,355 sq ft: four four-bedroom-plus-den designs and one five-bedroom-plus-den design.

Location

The address, 64 Literacy Drive, is in the Brampton East neighbourhood of Brampton, in the Regional Municipality of Peel. Its Walk Score is 2 and its Transit Score 38, and a park is among the listed amenities.

Deposit structure and incentives

A $200,000 deposit is paid over 180 days in four $50,000 instalments: on signing and at 60, 120 and 180 days.

The development team

Royal Pine Homes is the builder; Intercity Realty represents the project for sales and marketing.

Buying at Castlemore Crossing Homes

Launched in April 2023, Castlemore Crossing is currently in public sales. Sign up with Meta Realty for platinum access to floor plans, up-to-date prices and incentives.

Prices, sizes, availability and incentives are subject to change without notice. E. & O.E.

Castlemore Crossing Homes at a glance

Sales statusPublic Sales
ConstructionUnder Construction
Building typeSingle Family Home
Launch2023-04-04
Sales & marketingIntercity Realty
NeighbourhoodBrampton East, Regional Municipality of Peel
Walk Score2/100
Transit Score38/100

Features & finishes

  • 38’ & 40’ DETACHED
  • EXTERIOR & CUSTOM CONSTRUCTION FEATURES
  • 3 Superior 2”x 6” wood exterior wall construction plus 1/2” wall sheathing (R-1.5 factor) as per architectural drawings and model selected.
  • 5 Engineered floor joist technology throughout.
  • 7 Custom precast individual house numbers.
  • 8 Concrete front porch and steps as required by grade, as per plan.
  • 10 CONVENIENT DIRECT ACCESS FROM GARAGE LEADING TO MAIN LEVEL, grade permitting, as per model, as per plan.
  • 12 Limited life (manufacturer’s warranty), self-sealing asphalt shingles, as per vendor’s samples, as per model selected.
  • 13 Durable pre-finished maintenance free aluminium soffits, fascia, eavestrough and down spouts, as per model selected, as per vendor’s samples.
  • 14 “Energy Star” low maintenance thermopane vinyl casement windows throughout. Screens throughout, except on fixed windows, as per vendor’s samples.
  • 15 Wide patio sliding doors with low E argon gas as per plan and model
  • 16 Standard vinyl basement windows 30”x 16” with screens, (except cold cellar) as per plan and model selected, as per vendor’s samples.
  • 17 Roll-up sectional garage doors with decorative glass inserts, as per elevation & model selected, as per vendor’s samples.
  • 18 ASPHALT paved driveway to include base and finish coats, as per vendor’s specifications.
  • 20 Front and rear of lot to be graded and sodded. Side yard between homes will be finished as per municipal requirements or at the vendor’s discretion.
  • 21 Exterior hose bibs installed as follows: one located at rear and one located in garage area.
  • 22 Decks at rear of model at ground level where applicable, as required by grade, as per vendor’s specifications.
  • 23 Romeo & Juliet balcony at rear for walk-out condition, where applicable, as required by grade, as per vendor’s specifications.
  • 24 Cold cellar with window, as per plan, as per vendor’s specifications.
  • 25 Rough-in 3 piece bathroom in basement, as per plan. (Not including water supply) - Location predetermined by the vendor and may vary from brochure.
  • KITCHEN
  • 26 Bright appealing spacious extended height kitchen cabinets with large eat-in areas as per plan.
  • 27 CUSTOM QUALITY cabinets and QUARTZ countertops with extended breakfast counters and islands, as per plan, from vendor’s samples.
  • 28 Stainless steel exhaust hood fan over stove area with 6” exhaust vented outside, as per vendor’s samples.
  • 29 Heavy duty wiring and receptacle for stove.
  • 30 Electrical outlets for fridge and at counter level for small appliances
  • 31 Rough-in PLUMBING & ELECTRICAL for future dishwasher.
  • 32 DOUBLE STAINLESS STEEL UNDERMOUNT SINK WITH SINGLE LEVER FAUCET with shut-off valve, as per vendor’s samples.
  • BATHROOMS
  • 33 Purchaser’s choice of vanity cabinets and laminate countertops with top mount sinks in all bathrooms, as per plan, as per vendor’s samples.

Frequently asked questions

Where is Castlemore Crossing Homes?

The community is at 64 Literacy Drive in Brampton East, Brampton.

Who is building Castlemore Crossing Homes?

Royal Pine Homes is building it, with Intercity Realty handling sales and marketing.

How much are homes at Castlemore Crossing?

Homes start at $1,889,900 and top out at $2,074,900 on the price list, at $608 per square foot.

What sizes are the homes at Castlemore Crossing?

Home designs measure 2,965 to 3,355 sq ft across five layouts: four with four bedrooms plus a den and one with five bedrooms plus a den.

What is the deposit at Castlemore Crossing Homes?

$200,000, paid in four $50,000 instalments over 180 days.
Key Facts

Ready to reserve?

Submit a worksheet for Castlemore Crossing Homes: pick up to three suites and we will request your allocation from the builder.

Submit a worksheet

Information last updated on November 9, 2026

Amenities

  • Park

38

Transit Score

2

Walk Score

Projects Nearby

  • Public Sales

    Bridle Trail Urban Towns

    4316 Ebenezer Road, Brampton, ON, Canada

    3 years ago

    $915,900 - $956,900

    Your Home Developments

    Building Type: Townhome

    1+1
    1+1
    1+1
  • Public Sales

    CityPointe Heights Condos

    15 Skyridge Drive, Brampton, ON, Canada

    3 years ago

    $526,990 - $1,026,990

    HBNG Holborn Group, Poetry Living, TACC Developments

    Building Type: Condo

    1+1
    1+1
    1+1
  • Public Sales

    Three Rivers Towns

    9149 Goreway Dr, Brampton, ON L6P 0N5, Canada

    3 years ago

    $884,990 - $1,039,990

    National Homes

    Building Type: Townhome

    1+1
    1+1
    1+1
  • Public Sales

    The Towns of Rutherford Heights

    Ontario 27 & Rutherford Road, Vaughan, ON, Canada

    3 years ago

    $1,474,990 - $1,629,990

    Caliber Homes

    Building Type: Townhome

    1+1
    1+1
    1+1
  • Public Sales

    Bodhi Towns

    130 Nexus Ave, Brampton, ON L6P 2P7, Canada

    3 years ago

    $999,990 - $1,599,990

    Country Wide Homes Ltd.

    Building Type: Condo

    1+1
    1+1
    1+1
  • The Castle Mile Homes rendering
    Public Sales

    The Castle Mile Homes

    Cottrelle Boulevard & The Gore Road, Brampton, ON, Canada

    3 years ago

    $839,814 - $1,599,990

    Arista Homes, DECO Homes, Opus Homes

    Building Type: Single Family

    1+1
    1+1
    1+1
  • CityPointe Heights Condos 2 rendering
    Planning

    CityPointe Heights Condos 2

    8863 The Gore Road, Brampton, ON, Canada

    3 years ago

    HBNG Holborn Group, Poetry Living, TACC Developments

    Building Type: Condo

    1+1
    1+1
    1+1
  • Sold Out

    Claireville Urban Towns

    Attmar Drive & The Gore Road, Brampton, ON, Canada

    3 years ago

    $489,900 - $919,900

    Royal Pine Homes

    Building Type: Townhome

    1+1
    1+1
    1+1
  • For Sale (3)Sold (2)All (5)
    Price Change
    4 Bed5 Bed
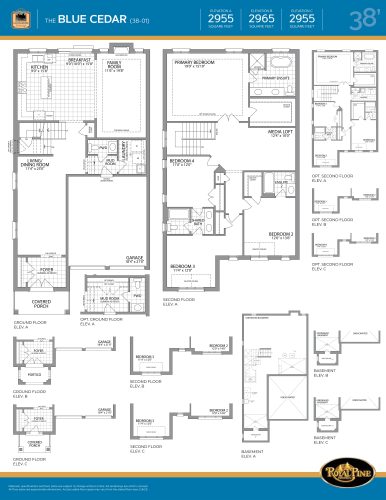
    The Blue Cedar Floor Plan at Castlemore Crossing Homes - 2965 sq.ft

    The Blue Cedar at Castlemore Crossing Homes is a 4-bedroom plus den, 3.5-bathroom single family floor plan with 2,965 sq ft of interior space. This plan is sold out with the builder.

    4
    3.5
    2,965 sq.ft
    last recorded price $1,769,900
    Sold Outlaunched at $1,769,900since launch no change
    1 w ago $1,769,900
    since launch no change
    1 m ago $1,769,900
    since launch no change
    3 m ago $1,769,900
    since launch no change
    1 y ago $1,769,900
    since launch no change
    2 y ago $1,769,900
    since launch no change
    3 y ago $1,769,900
    since launch no change
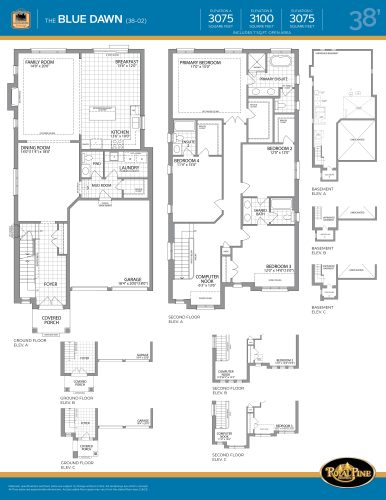
    The Blue Dawn Floor Plan at Castlemore Crossing Homes - 3075 sq.ft

    The Blue Dawn at Castlemore Crossing Homes is a 4-bedroom plus den, 3.5-bathroom single family floor plan with 3,075 sq ft of interior space. Priced from $1,889,900 ($615 per sq ft).

    4
    3.5
    3,075 sq.ft
    $615/ft $1,889,900
    launched at $1,889,900since launch no change
    1 w ago $1,889,900
    since launch no change
    1 m ago $1,889,900
    since launch no change
    3 m ago $1,889,900
    since launch no change
    1 y ago $1,889,900
    since launch no change
    2 y ago $1,889,900
    since launch no change
    3 y ago $1,889,900
    since launch no change
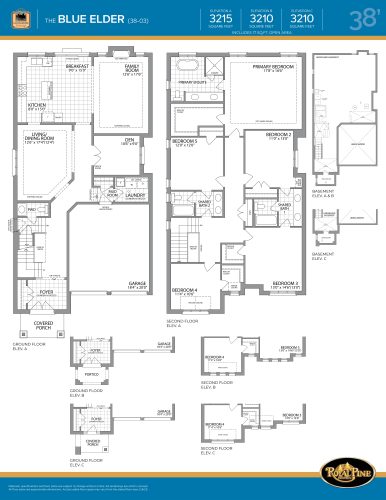
    The Blue Elder Floor Plan at Castlemore Crossing Homes - 3215 sq.ft

    The Blue Elder at Castlemore Crossing Homes is a 5-bedroom plus den, 3.5-bathroom single family floor plan with 3,215 sq ft of interior space. Priced from $1,899,900 ($591 per sq ft).

    5
    3.5
    3,215 sq.ft
    $591/ft $1,899,900
    launched at $1,899,900since launch no change
    1 w ago $1,899,900
    since launch no change
    1 m ago $1,899,900
    since launch no change
    3 m ago $1,899,900
    since launch no change
    1 y ago $1,899,900
    since launch no change
    2 y ago $1,899,900
    since launch no change
    3 y ago $1,899,900
    since launch no change
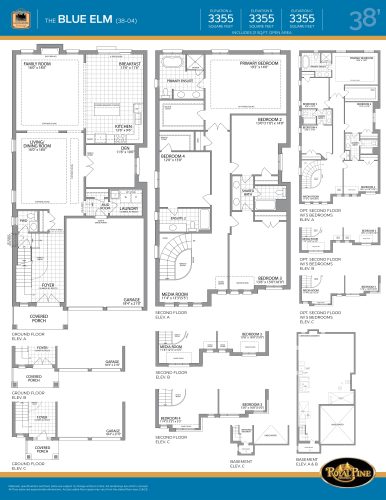
    The Blue Elm Floor Plan at Castlemore Crossing Homes - 3355 sq.ft

    The Blue Elm at Castlemore Crossing Homes is a 4-bedroom plus den, 3.5-bathroom single family floor plan with 3,355 sq ft of interior space. This plan is sold out with the builder.

    4
    3.5
    3,355 sq.ft
    last recorded price $1,874,900
    Sold Outlaunched at $1,874,900since launch no change
    1 w ago $1,874,900
    since launch no change
    1 m ago $1,874,900
    since launch no change
    3 m ago $1,874,900
    since launch no change
    1 y ago $1,874,900
    since launch no change
    2 y ago $1,874,900
    since launch no change
    3 y ago $1,874,900
    since launch no change
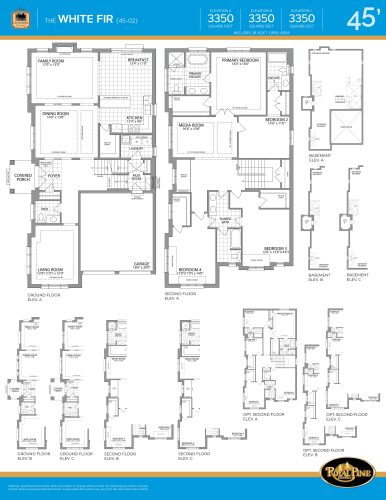
    The White Fir Floor Plan at Castlemore Crossing Homes - 3350 sq.ft

    The White Fir at Castlemore Crossing Homes is a 4-bedroom plus den, 3.5-bathroom single family floor plan with 3,350 sq ft of interior space. Priced from $2,074,900 ($619 per sq ft).

    4
    3.5
    3,350 sq.ft
    $619/ft $2,074,900
    launched at $2,074,900since launch no change
    1 w ago $2,074,900
    since launch no change
    1 m ago $2,074,900
    since launch no change
    3 m ago $2,074,900
    since launch no change
    1 y ago $2,074,900
    since launch no change
    2 y ago $2,074,900
    since launch no change
    3 y ago $2,074,900
    since launch no change