METAREALTY INC.

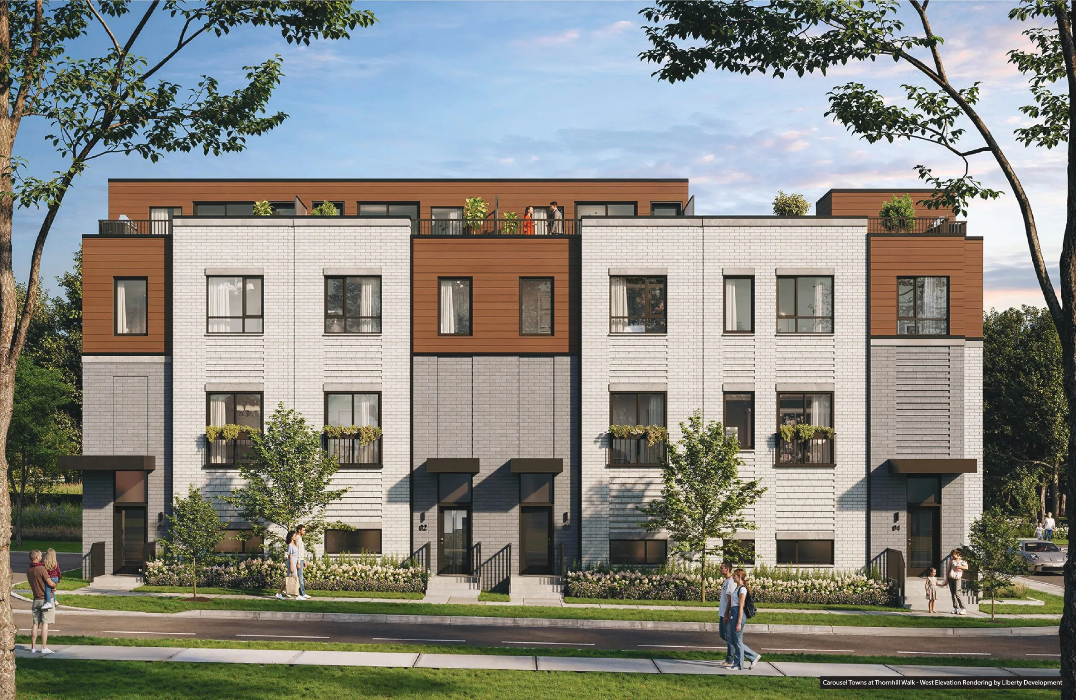
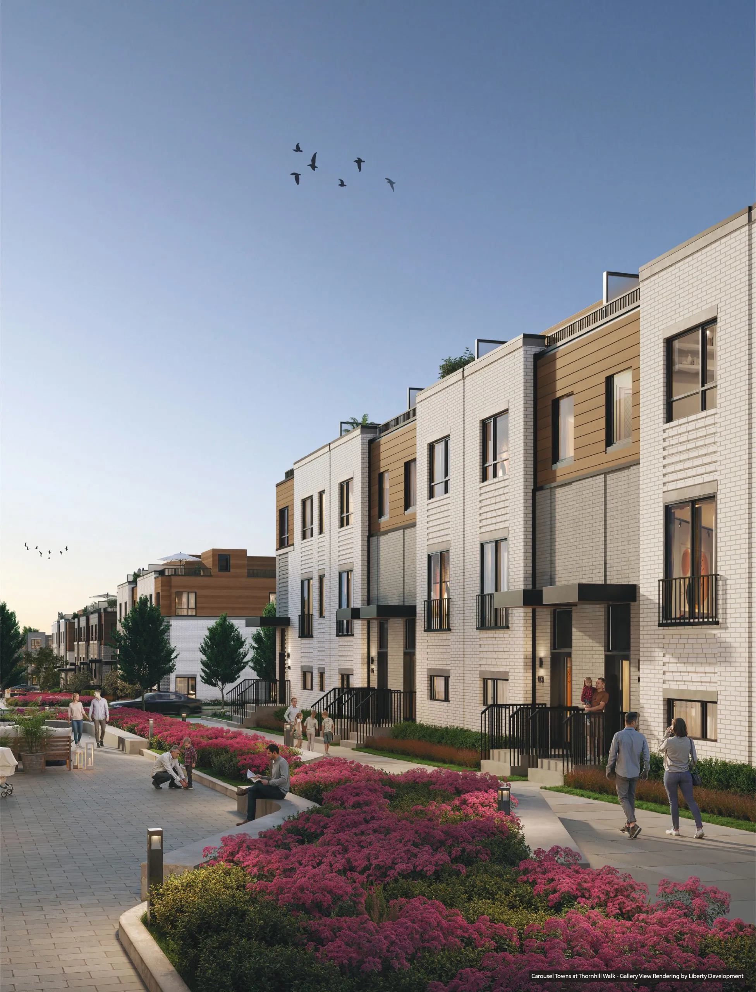
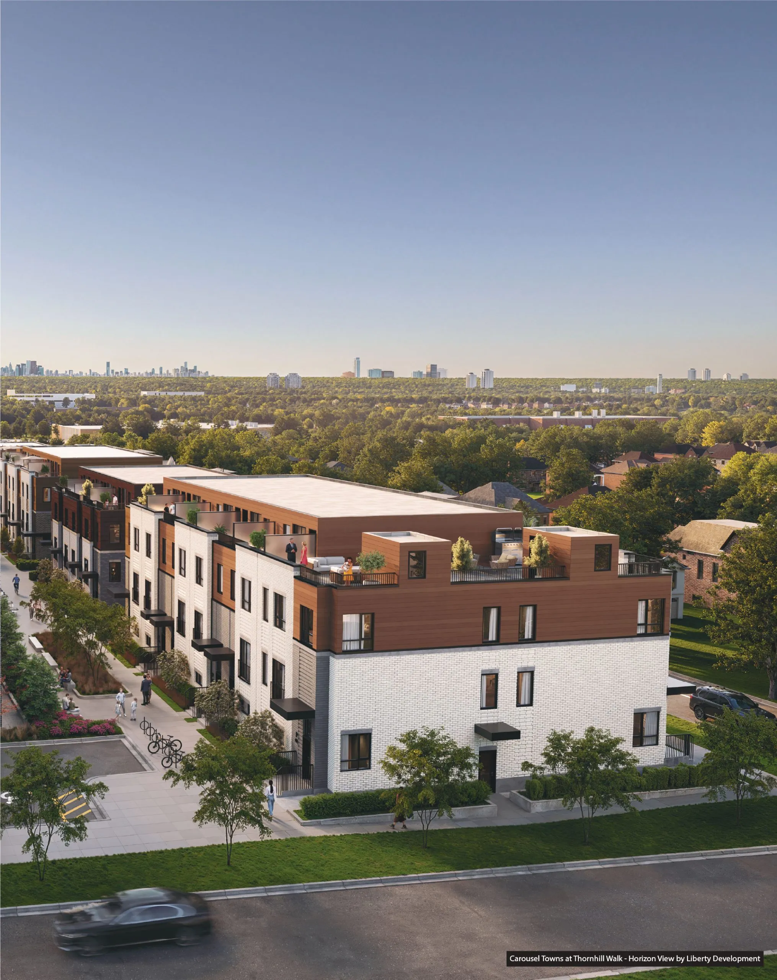
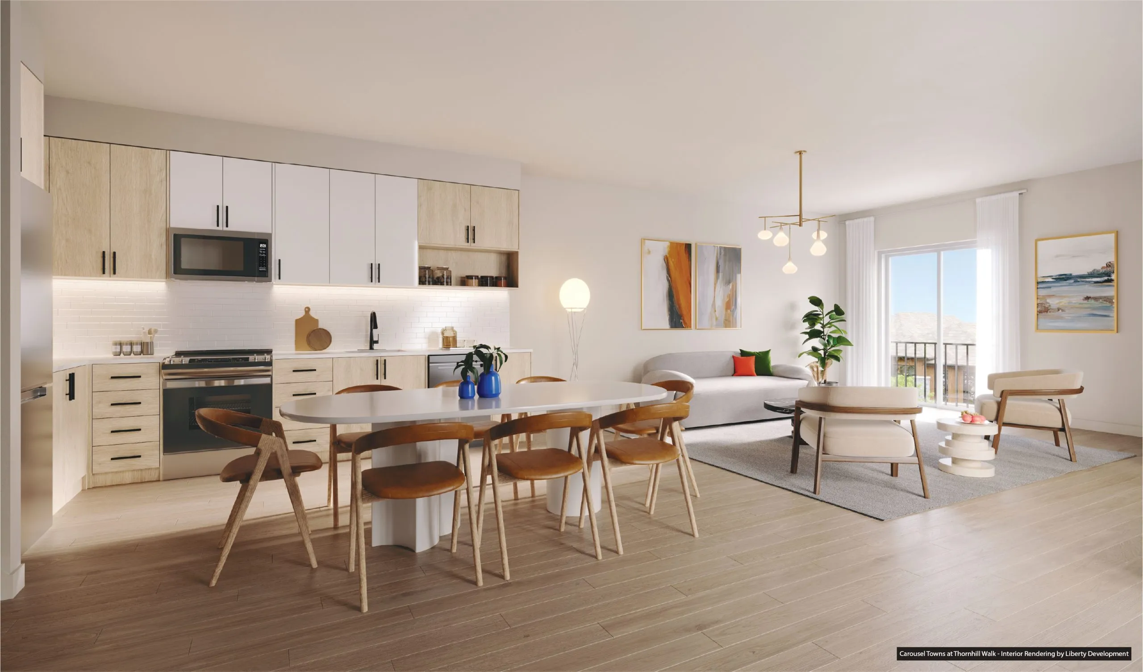
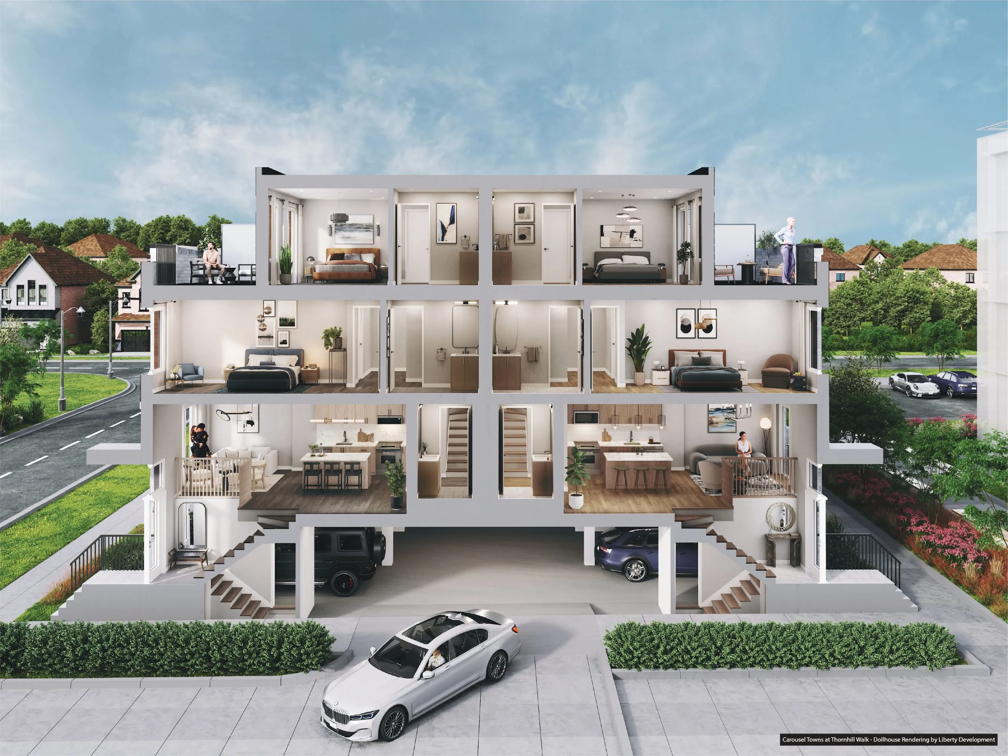
Carousel Towns at Thornhill Walk

9810 Bathurst Street, Vaughan, ON, Canada

Starting From
$884,000 - $1,282,800

Townhome

1 Star2 Stars3 Stars4 Stars5 Stars (No Ratings Yet)
Loading...

GET PLATINUM ACCESS!!

Register to Receive Guaranteed Platinum Access & Prices, Incentives & Discounts, Floor Plans & More!

Get Pricing, Floor Plans and Availability

Tell us what you need and a Meta Realty representative will follow up directly.

Are you a Realtor?
Sending…

About Carousel Towns at Thornhill Walk

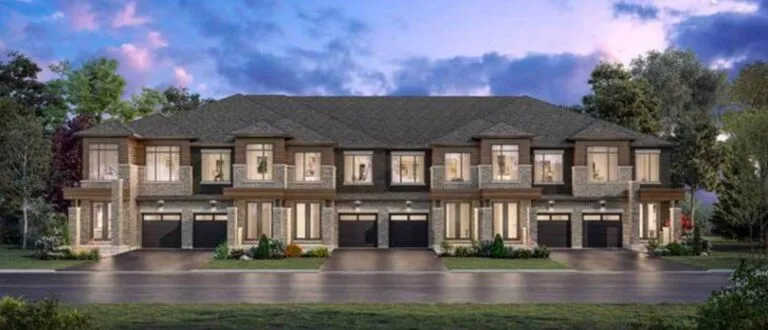
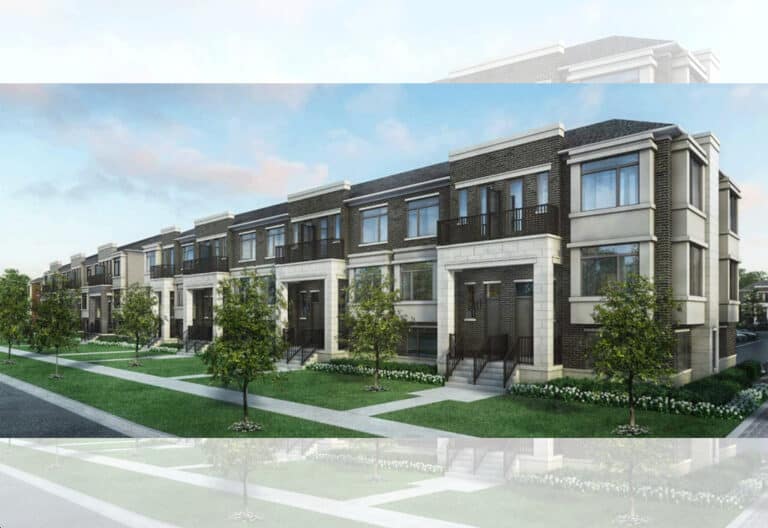
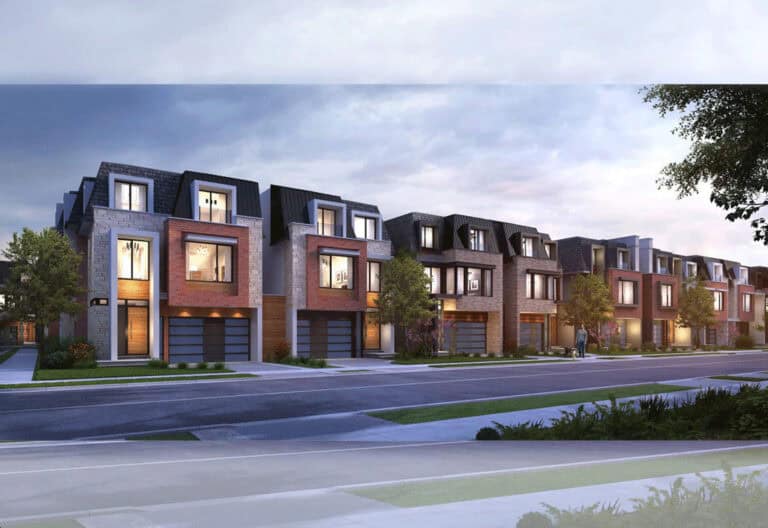
Carousel Towns at Thornhill Walk is a pre-construction townhome community by Liberty Development Corporation at 9810 Bathurst Street in the Patterson neighbourhood of Vaughan, Ontario. Prices start from $884,000, with sizes from 1,514 to 2,101 sq. ft. across 6 floor plans, and occupancy is expected in 2027.

Carousel Towns at Thornhill Walk pricing and floor plans

Prices range from $884,000 to $1,282,800, about $613 per sq. ft. Carousel Towns offers 6 floor plans, each a 3-bedroom layout, sized from 1,514 to 2,101 sq. ft. Ownership is listed as POTL.

Location

Carousel Towns at Thornhill Walk is located at 9810 Bathurst Street in the Patterson neighbourhood of Vaughan, within the Regional Municipality of York. The location has a Walk Score of 66 and a Transit Score of 44.

Amenities and features

  • Two-storey and three-storey home designs
  • One-car and two-car garages on the recorded plans
  • Freehold and back-to-back townhome designs
  • End units and interior units available
  • Recorded plans include unfinished basements

Deposit structure and incentives

The deposit at Carousel Towns totals 10% over 270 days plus a further 10% at occupancy: $25,000 on signing, $25,000 at 30 days, $15,000 at 180 days, the balance to 10% at 270 days, and the final 10% at occupancy.

The development team

Carousel Towns at Thornhill Walk is developed by Liberty Development Corporation.

Buying at Carousel Towns at Thornhill Walk

This community is in public sales. Register with Meta Realty for platinum access to Carousel Towns’ floor plans, current pricing, and incentives.

Prices, sizes, availability and incentives are subject to change without notice. E. & O.E.

Carousel Towns at Thornhill Walk at a glance

Sales statusPublic Sales
ConstructionPre Construction
Building typeTownhouse
Estimated occupancy2027
Launch2025-04-10
NeighbourhoodPatterson, Regional Municipality of York
OwnershipPotl
Home typesBack To Back Towns, Freehold Town
Walk Score66/100
Transit Score44/100

Frequently asked questions

Where is Carousel Towns at Thornhill Walk located?

It is located at 9810 Bathurst Street in the Patterson neighbourhood of Vaughan, within the Regional Municipality of York.

What are prices at Carousel Towns?

Prices range from $884,000 to $1,282,800, about $613 per sq. ft.

How many floor plans does Carousel Towns offer?

Carousel Towns offers 6 floor plans, all 3-bedroom layouts, sized from 1,514 to 2,101 sq. ft.

What is the deposit structure at Carousel Towns?

The deposit totals 10% over 270 days plus a further 10% at occupancy, starting with $25,000 on signing.

When is occupancy at Carousel Towns?

Occupancy at Carousel Towns at Thornhill Walk is expected in 2027.
Key Facts

Ready to reserve?

Submit a worksheet for Carousel Towns at Thornhill Walk: pick up to three suites and we will request your allocation from the builder.

Submit a worksheet

Information last updated on November 9, 2026

44

Transit Score

66

Walk Score

Projects Nearby

  • Public Sales

    Town Manors

    9125 Bathurst Street, Richmond Hill, ON, Canada

    3 years ago

    $1,499,900 - $1,729,900

    Altona Group

    Building Type: Townhome

    1+1
    1+1
    1+1
  • Public Sales

    High Point Urban Towns

    60 Arnold Crescent, Richmond Hill, ON, Canada

    3 years ago

    $634,990 - $724,990

    Laurier Homes

    Building Type: Townhome

    1+1
    1+1
    1+1
  • Dufferin Vistas rendering
    Public Sales

    Dufferin Vistas

    Grand Trunk Avenue & Princess Isabella Court, Vaughan, ON, Canada

    3 years ago

    $1,399,990 - $2,062,990

    Milani Group, Uniq Communities

    Building Type: Towns & Single Family

    1+1
    1+1
    1+1
  • The MacKenzie Towns rendering
    Planning

    The MacKenzie Towns

    215 Major Mackenzie Drive East, Richmond Hill, ON, Canada

    3 years ago

    Capital North Communities, Go-To Developments

    Building Type: Townhome

    1+1
    1+1
    1+1
  • Sold Out

    8188 Yonge Condos

    8188 Yonge Street, Vaughan, ON, Canada

    3 years ago

    $509,900 - $2,489,900

    Trulife Developments

    Building Type: Condo

    1+1
    1+1
    1+1
  • Sold Out

    Y9825 Condos

    9825 Yonge Street, Richmond Hill, ON, Canada

    3 years ago

    $427,900 - $897,900

    Metroview Developments

    Building Type: Condo

    1+1
    1+1
    1+1
  • Sold Out

    Evoke Modern Towns

    Dufferin Street & Rutherford Road, Vaughan, ON, Canada

    3 years ago

    $1,389,900 - $1,479,900

    Greybrook Realty Partners, Treasure Hill Homes

    Building Type: Townhome

    1+1
    1+1
    1+1
  • For Sale

    Bayview Park Homes

    1053 16th Ave, Richmond Hill, ON L4B 4M9, Canada

    3 years ago

    Bluebird Pine Development

    Building Type: Single Family

    1+1
    1+1
    1+1
  • 3 Bedrooms

    From $884,000$583/ft(0%) Since Launch
    For Sale (6)Sold (0)All (6)
    Price Change
    3 Bed
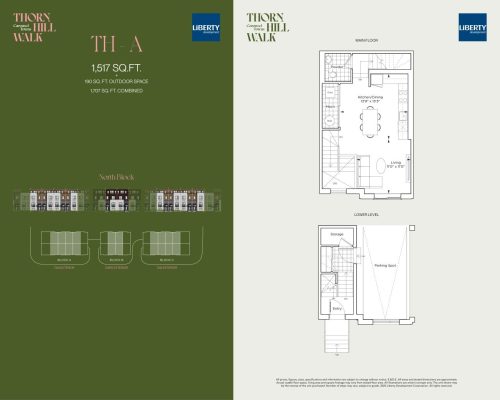
    TH-A Floor Plan at Carousel Towns at Thornhill Walk - 1517 sq.ft

    TH-A at Carousel Towns at Thornhill Walk is a 3-bedroom, 2.5-bathroom townhome floor plan with 1,517 sq ft of interior space. Priced from $884,000 ($583 per sq ft).

    3
    2.5
    1,517 sq.ft
    $583/ft $884,000
    launched at $884,000since launch no change
    1 w ago $884,000
    since launch no change
    1 m ago $884,000
    since launch no change
    3 m ago $884,000
    since launch no change
    1 y ago $884,000
    since launch no change
    2 y ago $884,000
    since launch no change
    3 y ago $884,000
    since launch no change
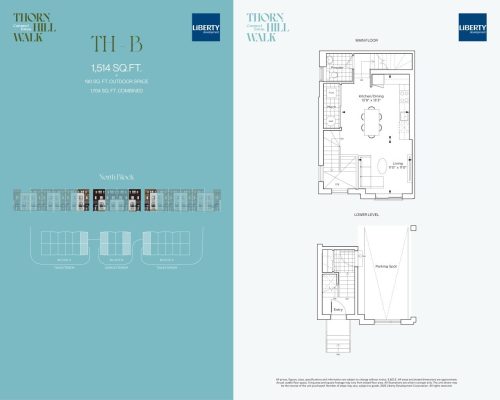
    TH-B Floor Plan at Carousel Towns at Thornhill Walk - 1514 sq.ft

    TH-B at Carousel Towns at Thornhill Walk is a 3-bedroom, 2.5-bathroom townhome floor plan with 1,514 sq ft of interior space. Priced from $938,000 ($620 per sq ft).

    3
    2.5
    1,514 sq.ft
    $620/ft $938,000
    launched at $938,000since launch no change
    1 w ago $938,000
    since launch no change
    1 m ago $938,000
    since launch no change
    3 m ago $938,000
    since launch no change
    1 y ago $938,000
    since launch no change
    2 y ago $938,000
    since launch no change
    3 y ago $938,000
    since launch no change
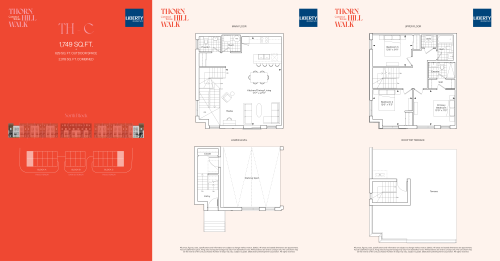
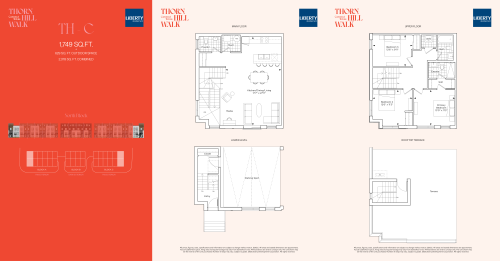
    TH-C Floor Plan at Carousel Towns at Thornhill Walk - 1749 sq.ft

    TH-C at Carousel Towns at Thornhill Walk is a 3-bedroom, 2.5-bathroom townhome floor plan with 1,749 sq ft of interior space. Priced from $1,174,000 ($671 per sq ft).

    3
    2.5
    1,749 sq.ft
    $671/ft $1,174,000
    launched at $1,174,000since launch no change
    1 w ago $1,174,000
    since launch no change
    1 m ago $1,174,000
    since launch no change
    3 m ago $1,174,000
    since launch no change
    1 y ago $1,174,000
    since launch no change
    2 y ago $1,174,000
    since launch no change
    3 y ago $1,174,000
    since launch no change
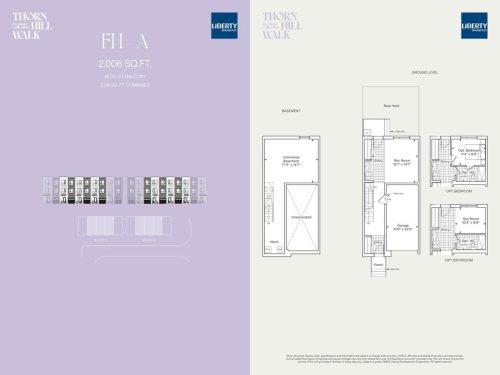
    FH-A (Freehold Collection) Floor Plan at Carousel Towns at Thornhill Walk - 2006 sq.ft

    FH-A (Freehold Collection) at Carousel Towns at Thornhill Walk is a 3-bedroom, 2.5-bathroom townhome floor plan with 2,006 sq ft of interior space. Priced from $1,182,800 ($590 per sq ft).

    3
    2.5
    2,006 sq.ft
    $590/ft $1,182,800
    launched at $1,182,800since launch no change
    1 w ago $1,182,800
    since launch no change
    1 m ago $1,182,800
    since launch no change
    3 m ago $1,182,800
    since launch no change
    1 y ago $1,182,800
    since launch no change
    2 y ago $1,182,800
    since launch no change
    3 y ago $1,182,800
    since launch no change
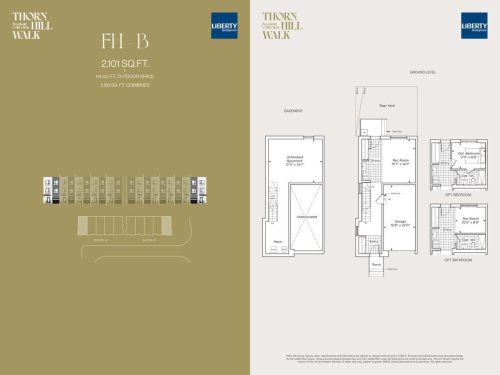
    FH-B (Freehold Collection) Floor Plan at Carousel Towns at Thornhill Walk - 2101 sq.ft

    FH-B (Freehold Collection) at Carousel Towns at Thornhill Walk is a 3-bedroom, 2.5-bathroom townhome floor plan with 2,101 sq ft of interior space. Priced from $1,282,800 ($611 per sq ft).

    3
    2.5
    2,101 sq.ft
    $611/ft $1,282,800
    launched at $1,282,800since launch no change
    1 w ago $1,282,800
    since launch no change
    1 m ago $1,282,800
    since launch no change
    3 m ago $1,282,800
    since launch no change
    1 y ago $1,282,800
    since launch no change
    2 y ago $1,282,800
    since launch no change
    3 y ago $1,282,800
    since launch no change
    FH-C (Freehold Collection) Floor Plan at Carousel Towns at Thornhill Walk - 2074 sq.ft

    FH-C (Freehold Collection) at Carousel Towns at Thornhill Walk is a 3-bedroom, 2.5-bathroom townhome floor plan with 2,074 sq ft of interior space. Priced from $1,252,800 ($604 per sq ft).

    3
    2.5
    2,074 sq.ft
    $604/ft $1,252,800
    launched at $1,252,800since launch no change
    1 w ago $1,252,800
    since launch no change
    1 m ago $1,252,800
    since launch no change
    3 m ago $1,252,800
    since launch no change
    1 y ago $1,252,800
    since launch no change
    2 y ago $1,252,800
    since launch no change
    3 y ago $1,252,800
    since launch no change