CHT2 Floor Plan — Carding House Towns
By: Mattamy Homes
Sold Out
3240 Carding Mill Trail, Oakville, ON, Canada
Price
Contact for pricing
Townhome · 3 Bed · 2 Bath · 1,371 sq ft
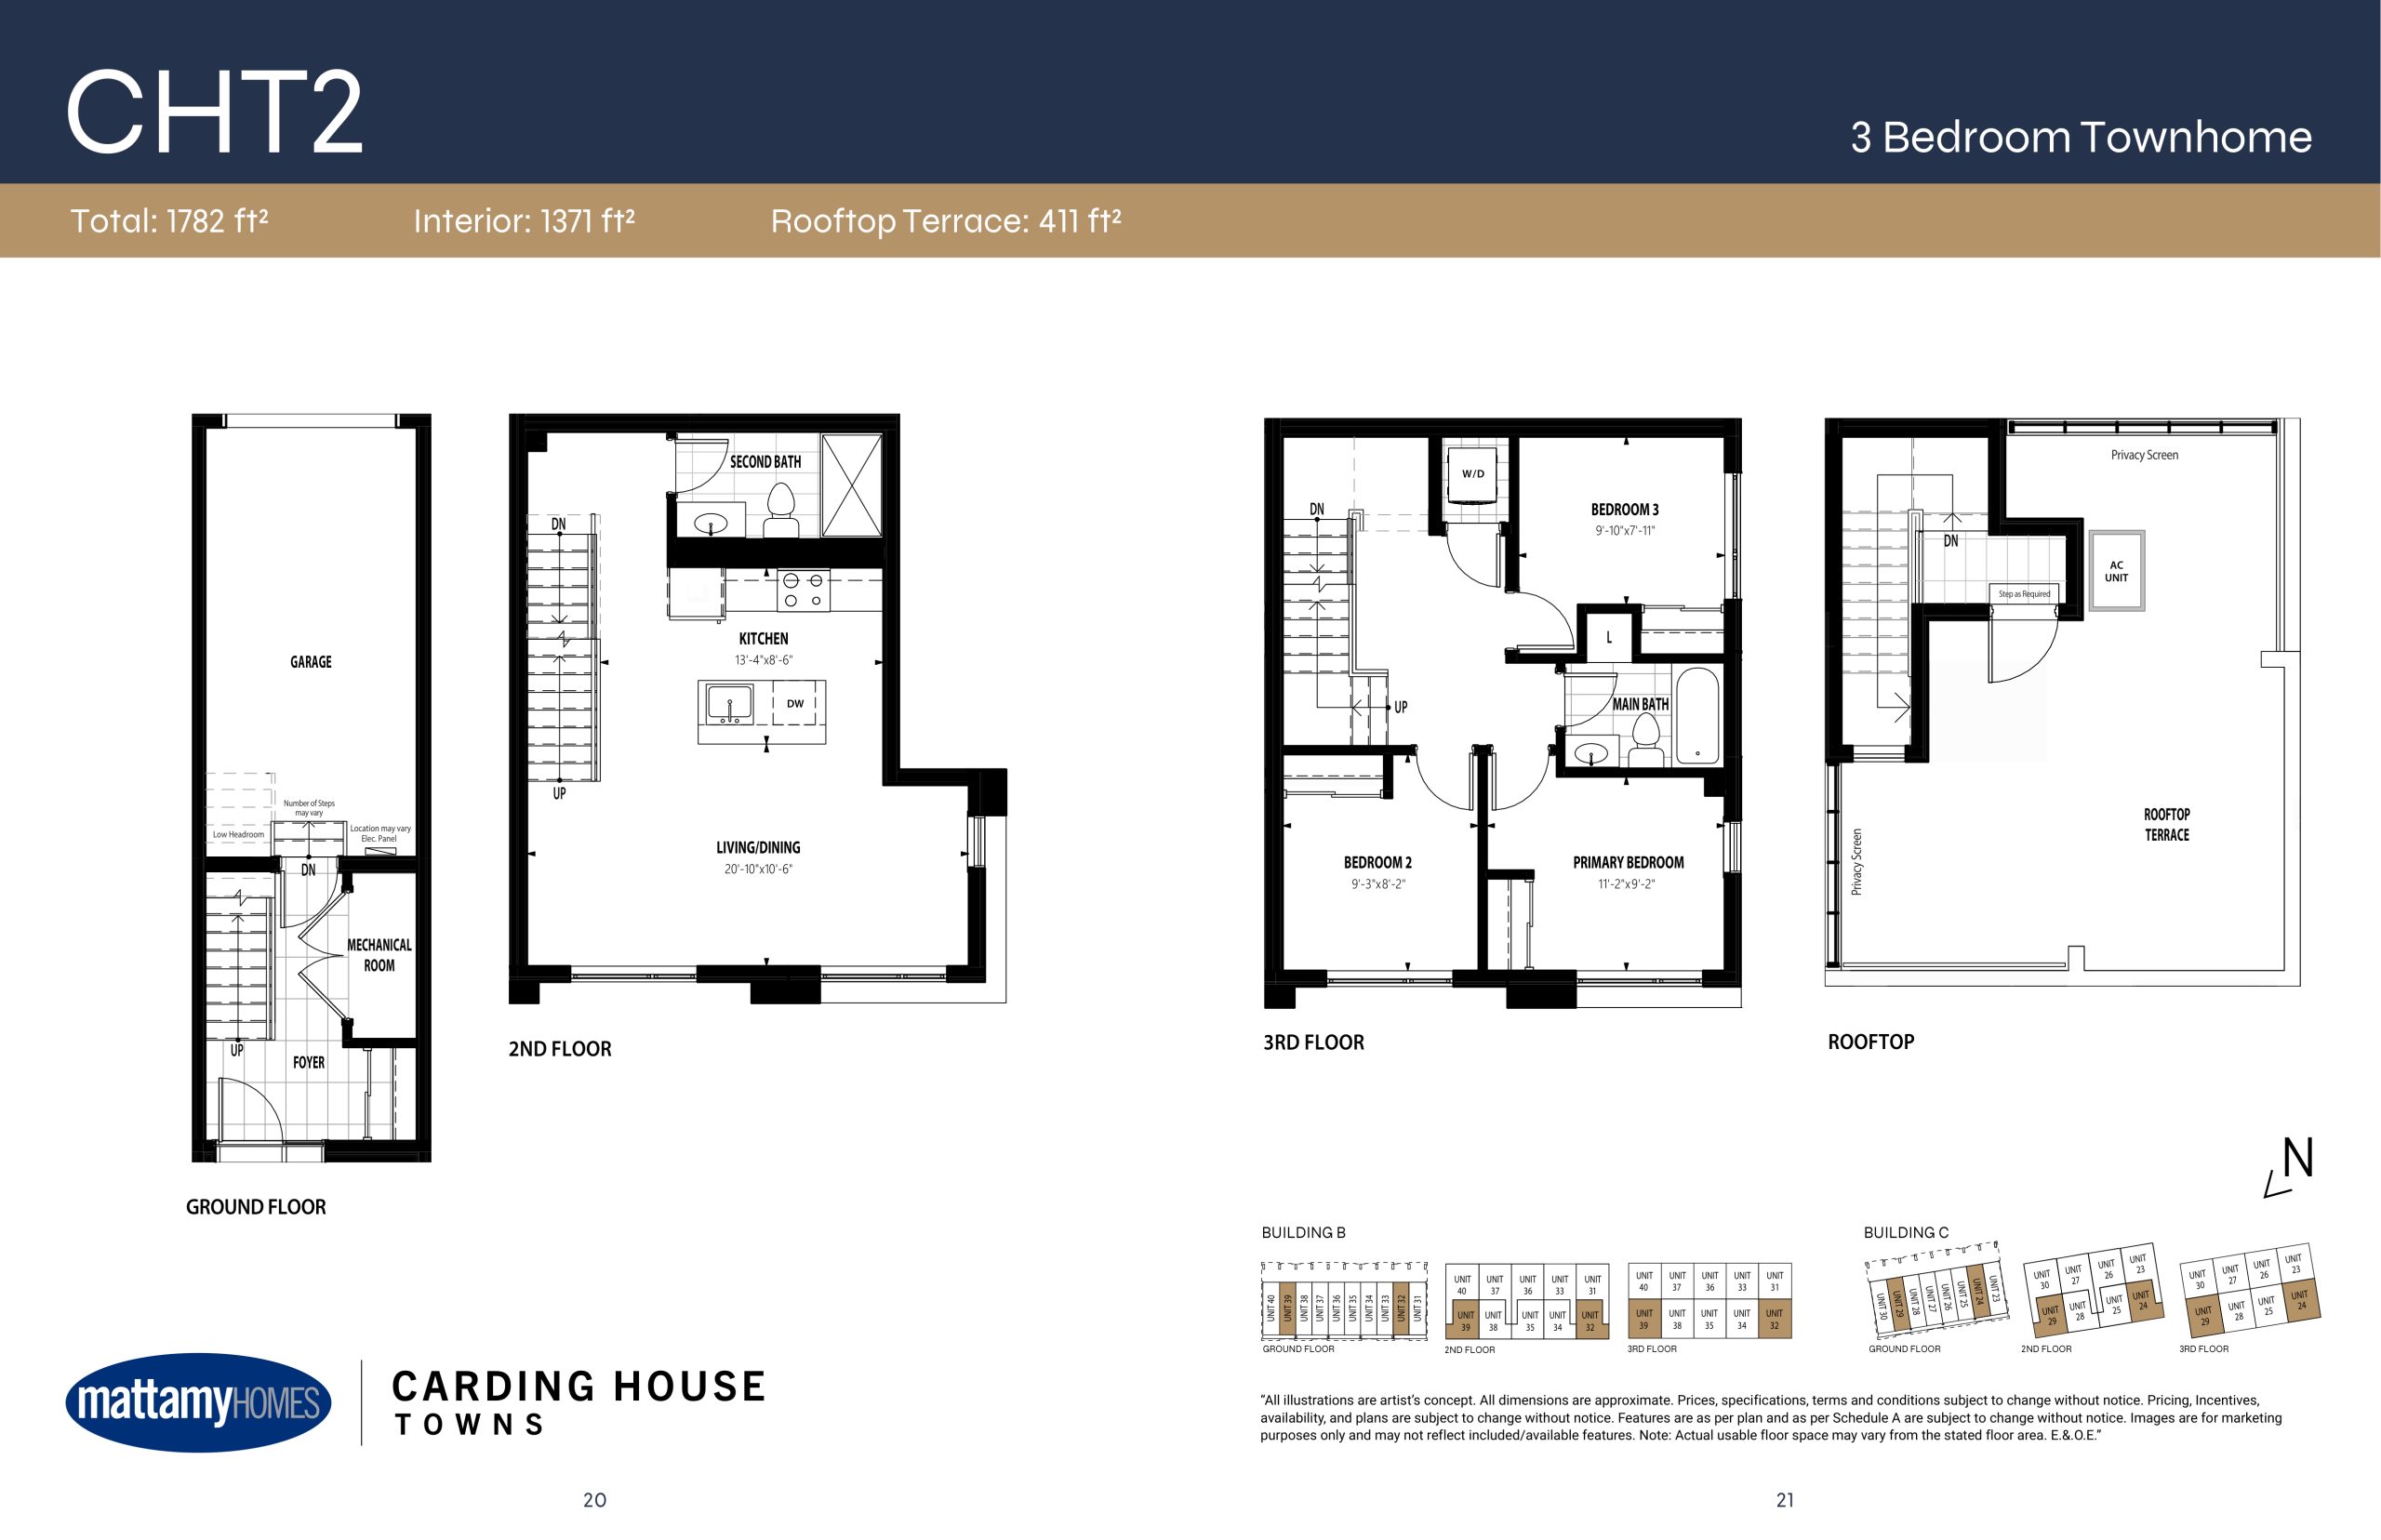
About the CHT2 floor plan
CHT2 at Carding House Towns is a 3-bedroom, 2-bathroom townhome floor plan with 1,371 sq ft of interior space. Available on floors 1–3.
Key Facts
Sold out — join the waitlist
Submit a worksheet for Carding House Towns and be first in line if a suite becomes available.
Floor Plan
CHT2
Bedrooms
3 Bed
Bathrooms
2
Interior Size
1,371 sq ft
Floors
1–3
Price From
Availability
Available
Builder(s)
Mattamy Homes
Address
3240 Carding Mill Trail, Oakville, ON, Canada
How it compares
All Plans
Information last updated September 27, 2026. Prices, sizes and availability are set by the builder and change without notice. E&OE.
Other floor plans at Carding House Towns
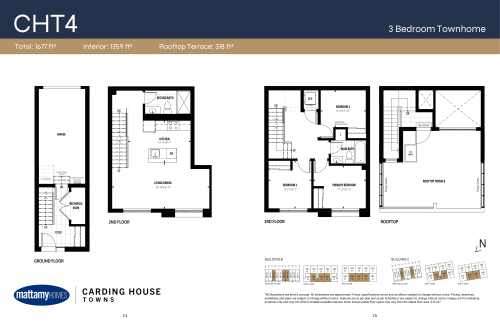
3
2.0
1,359 sq.ft
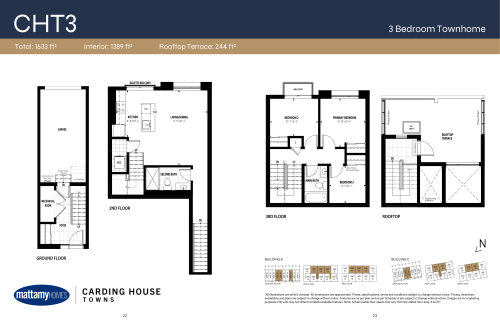
3
2.0
1,389 sq.ft
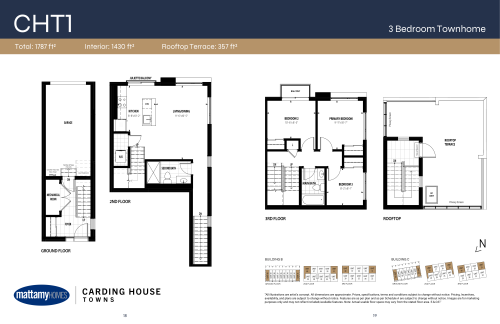
3
2.0
1,430 sq.ft
Similar floor plans nearby
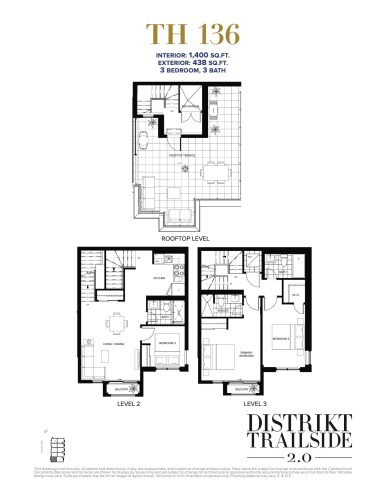
$564/ft $789,900
launched at $825,900$-36,000 (-4.56%)
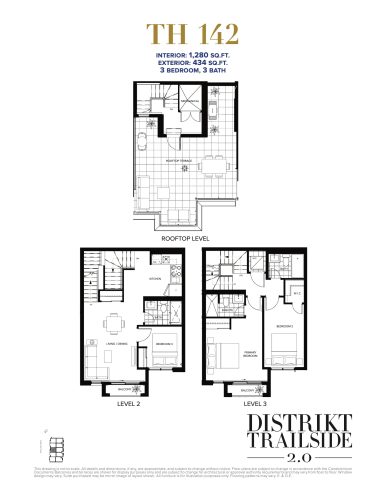
$562/ft $719,900
launched at $787,900$-68,000 (-9.45%)
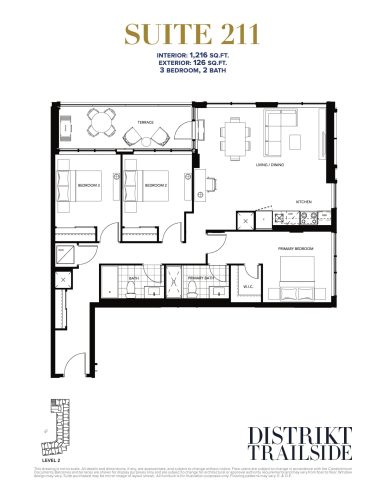
$649/ft $788,900
launched at $788,900since launch no change
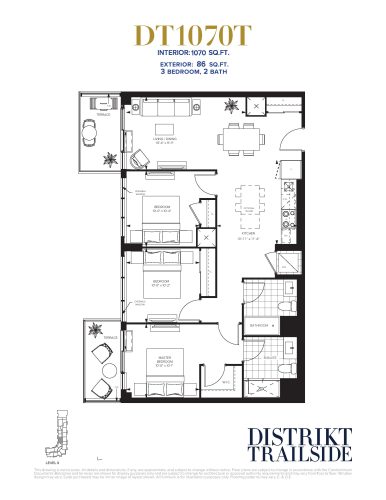
$701/ft $749,900
launched at $810,900$-61,000 (-8.13%)
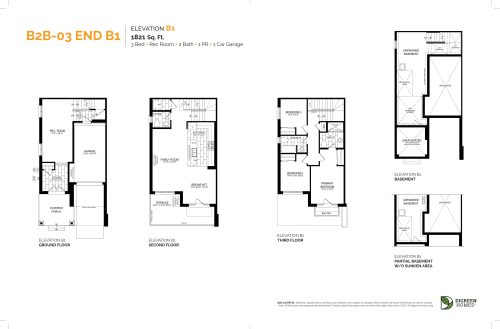
$522/ft $949,999
launched at $949,999since launch no change
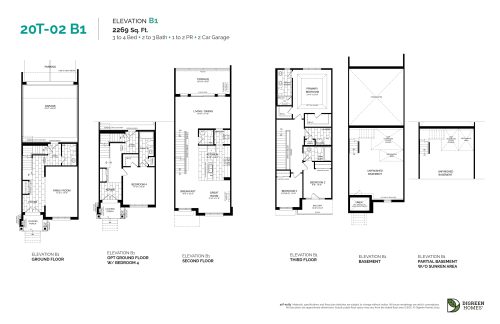
$498/ft $1,130,000
launched at $1,130,000since launch no change