METAREALTY INC.

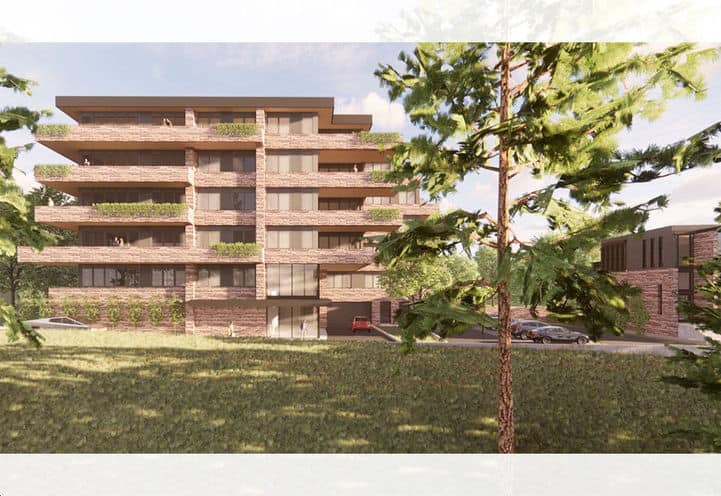
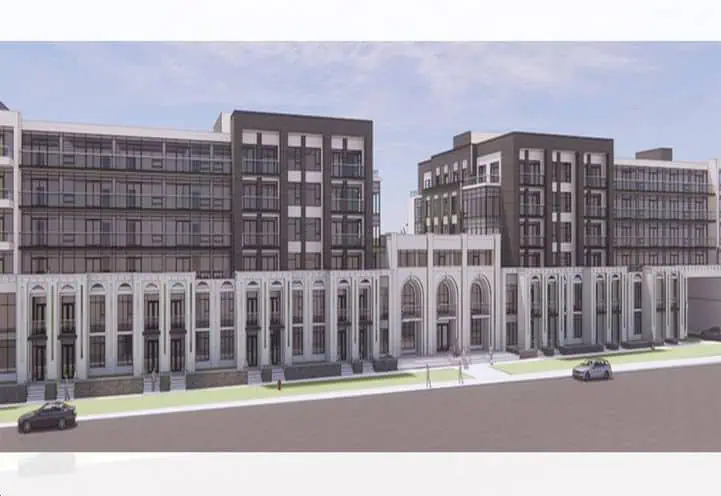
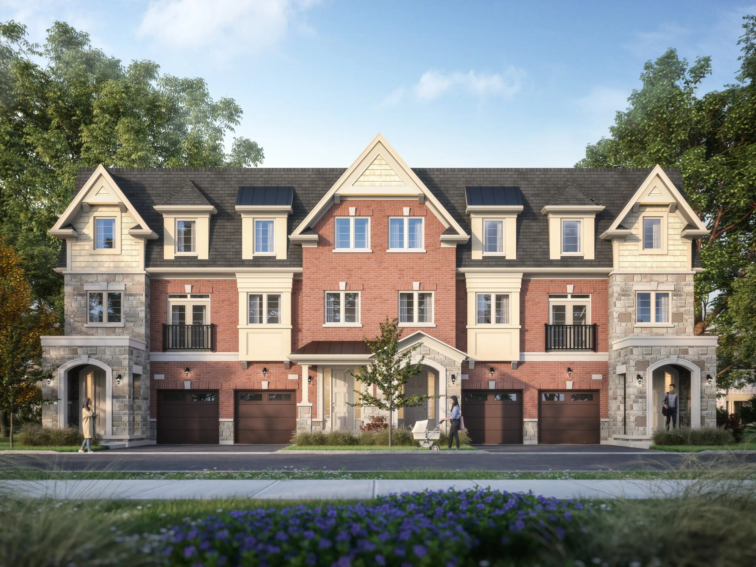
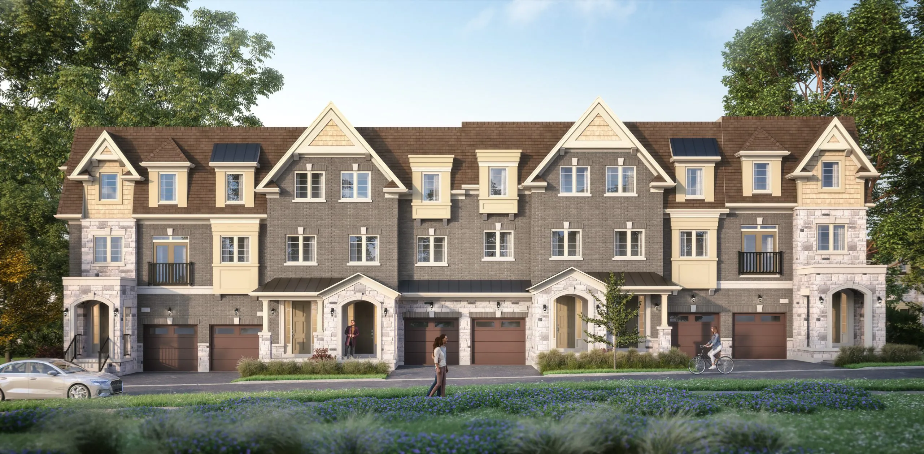
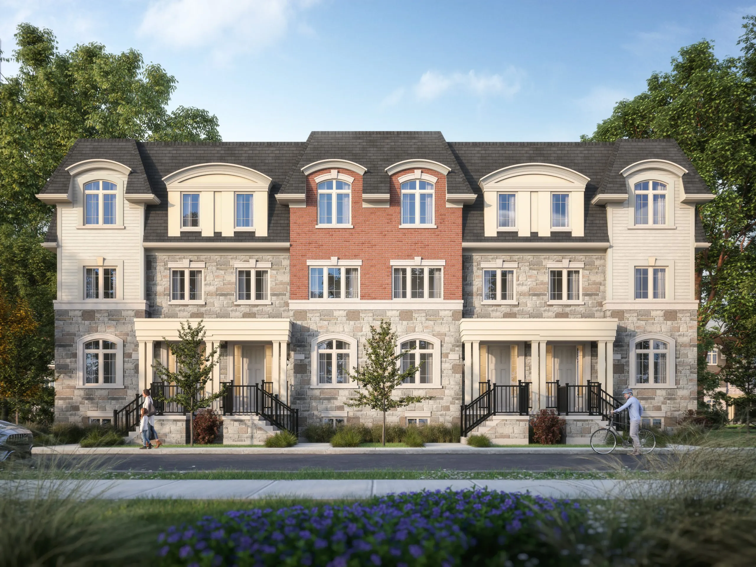
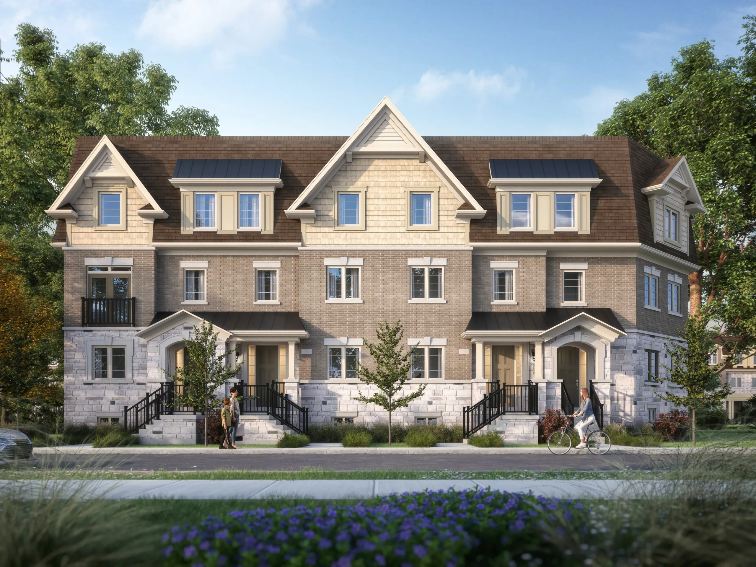
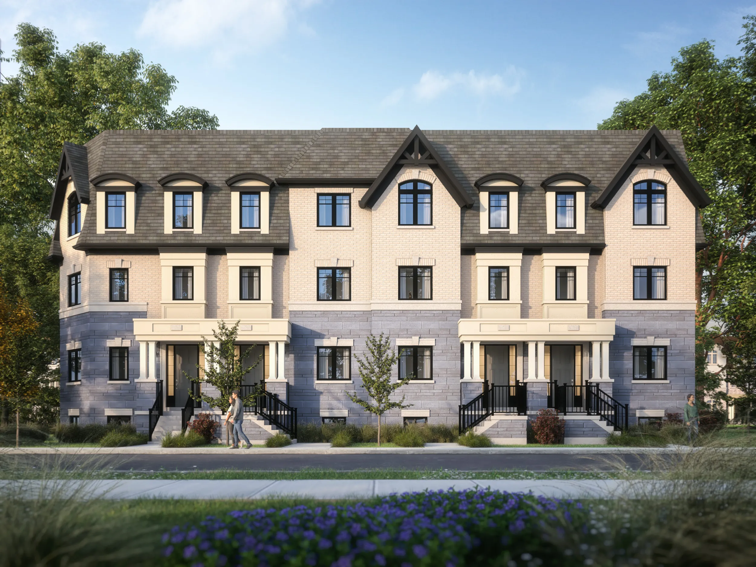
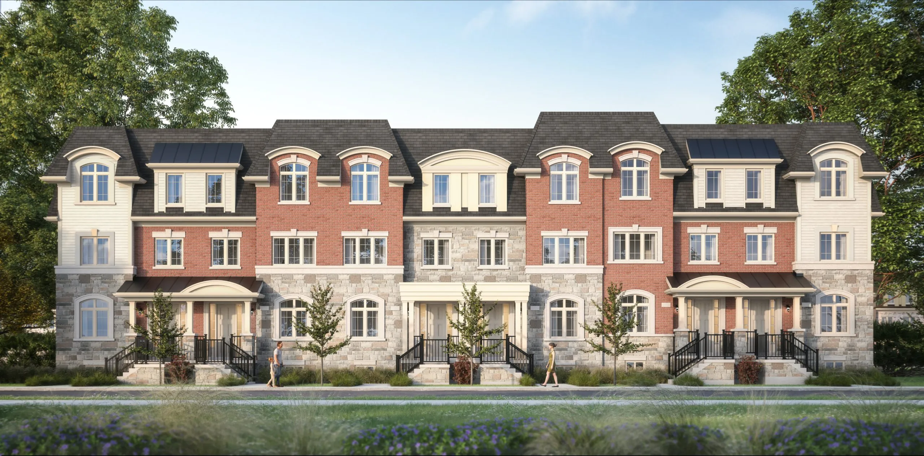
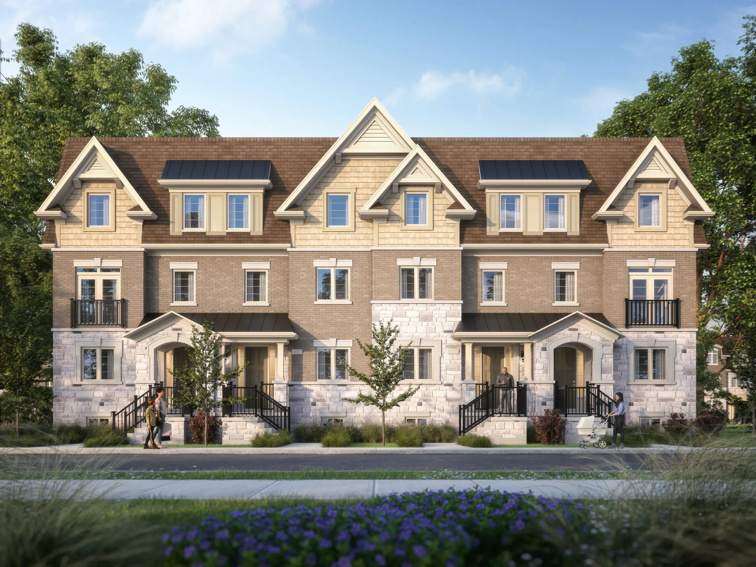
Canterbury Lanes Towns

Public Sales

Keele Street & King Road, King City, ON, Canada

Starting From
$1,091,990 - $1,270,990

Townhome

Occupancy: Spring 2025

1 Star2 Stars3 Stars4 Stars5 Stars (No Ratings Yet)
Loading...

GET PLATINUM ACCESS!!

Register to Receive Guaranteed Platinum Access & Prices, Incentives & Discounts, Floor Plans & More!

Get Pricing, Floor Plans and Availability

Tell us what you need and a Meta Realty representative will follow up directly.

Are you a Realtor?
Sending…

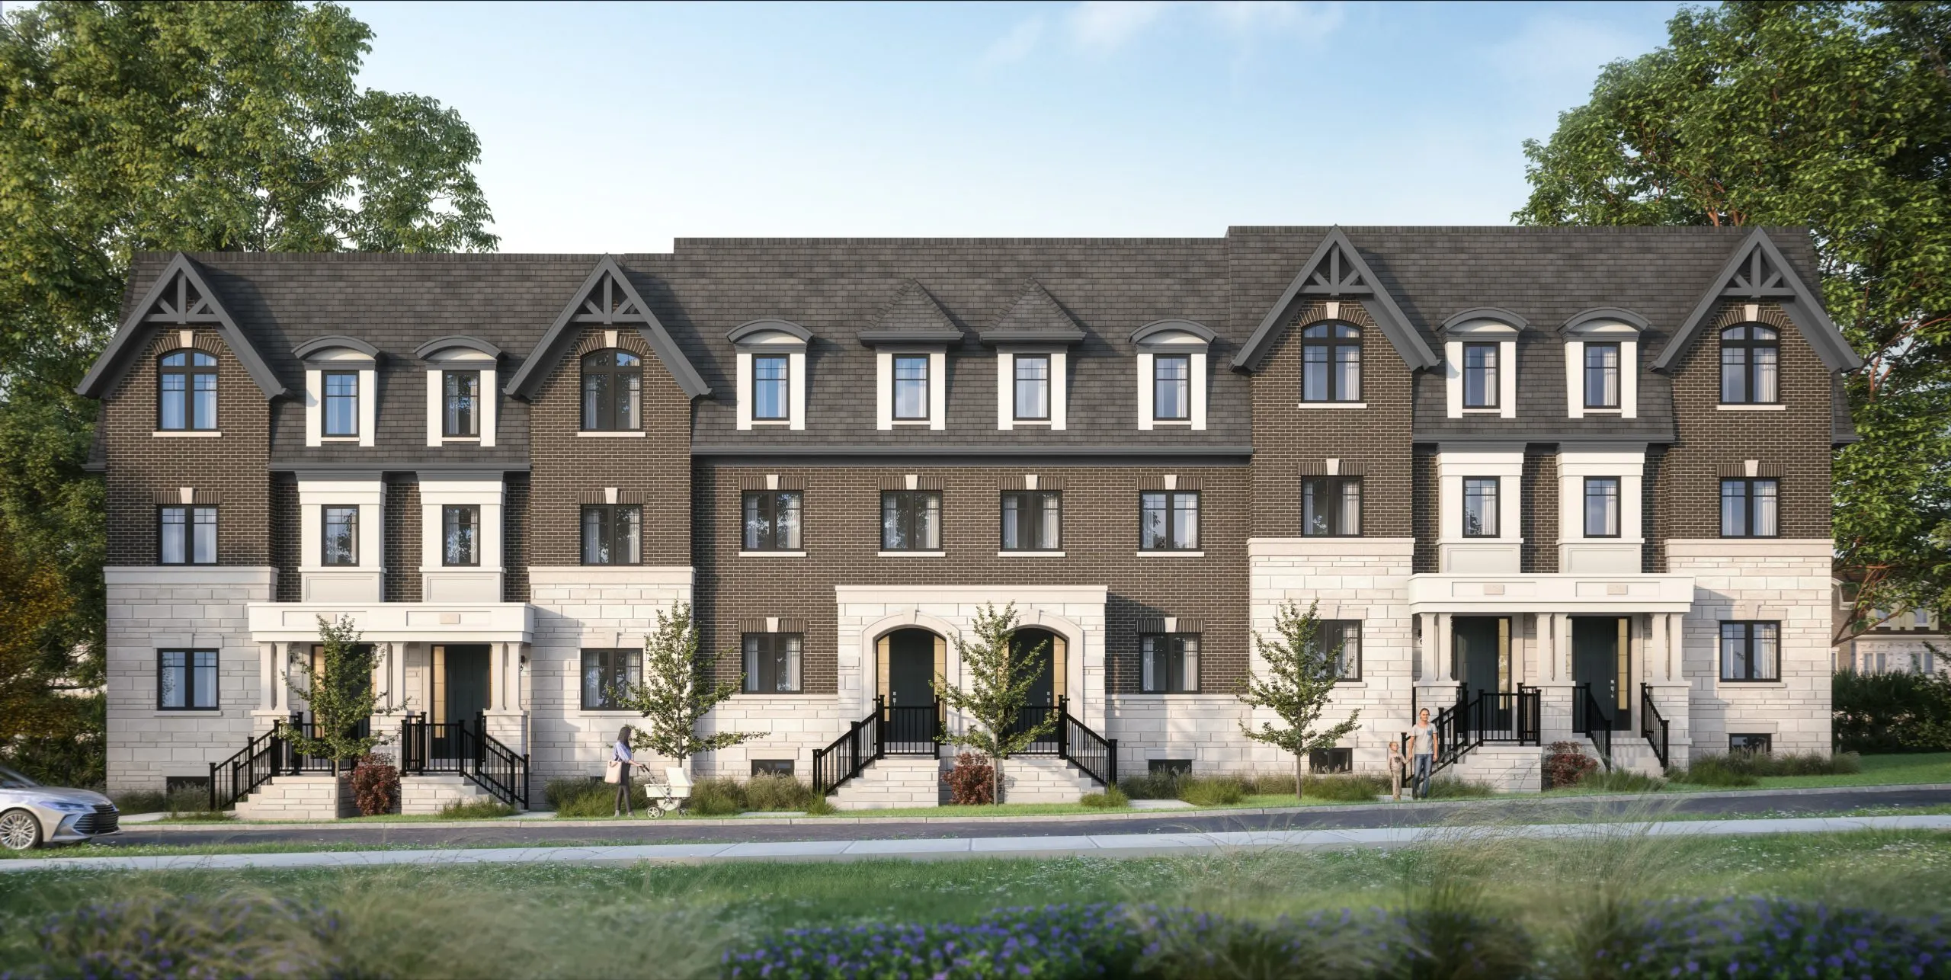
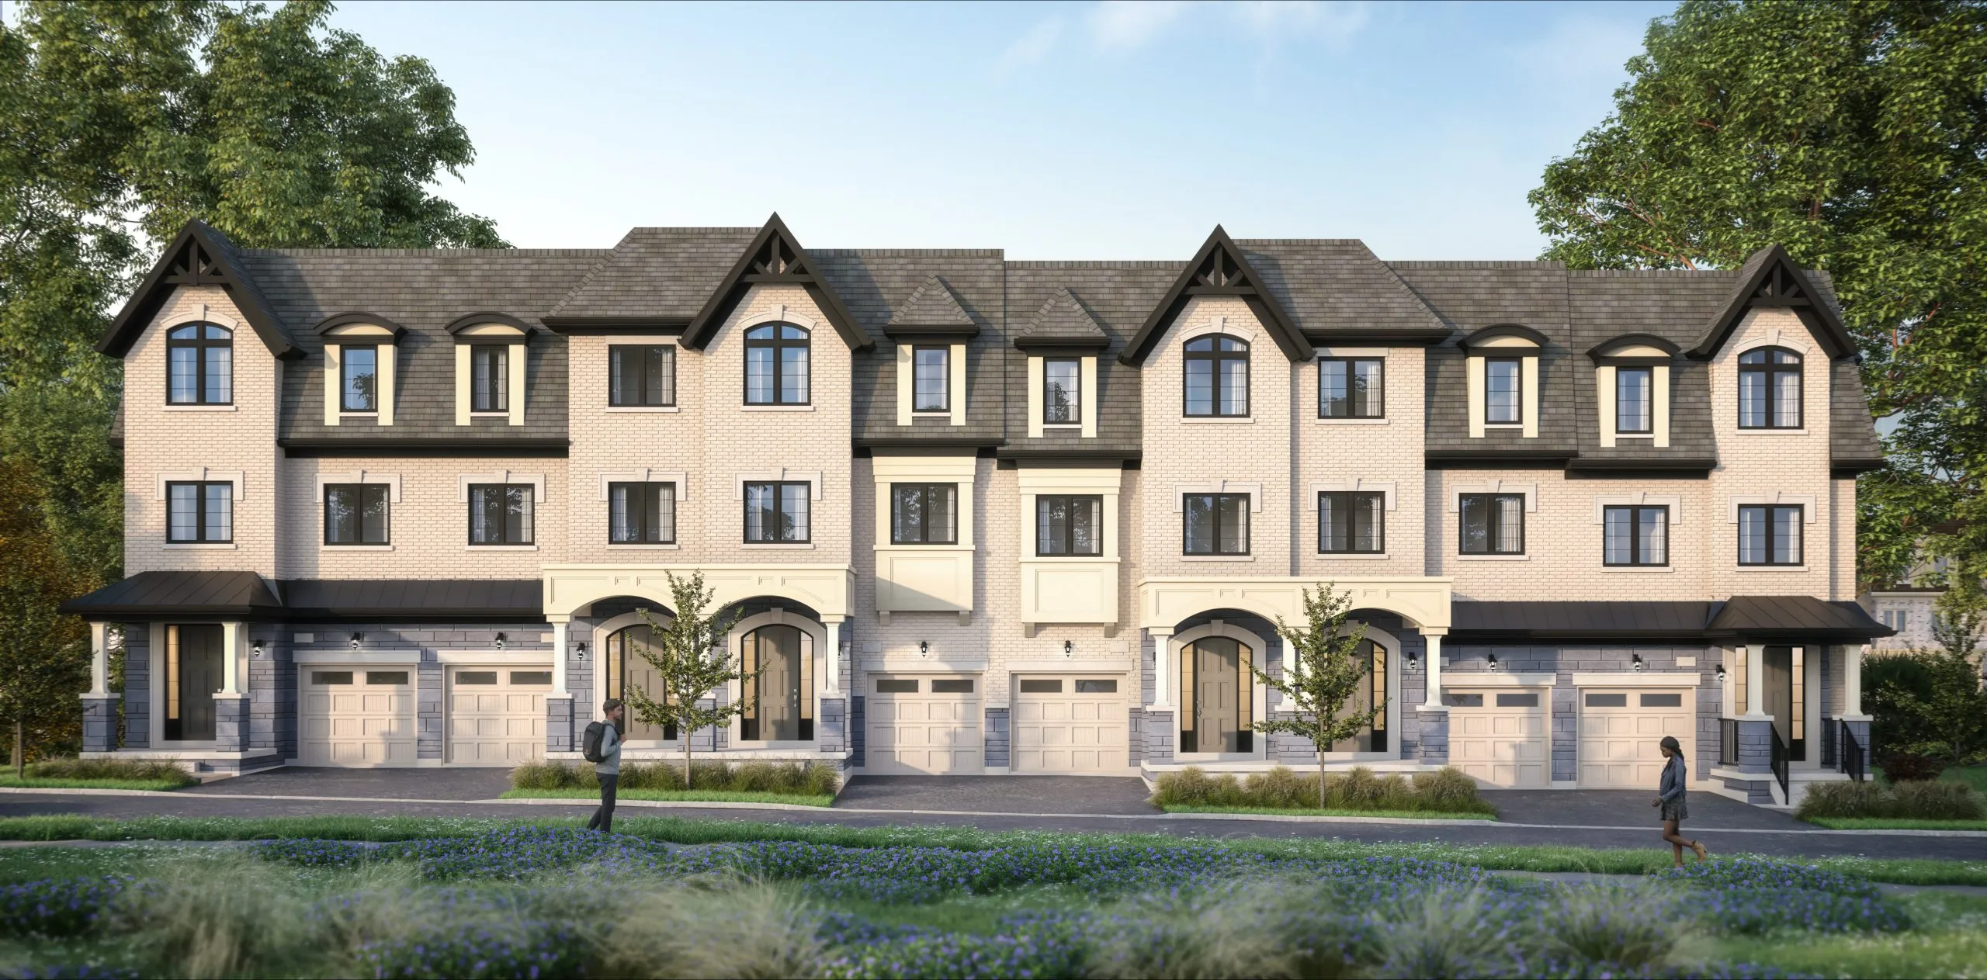
About Canterbury Lanes Towns

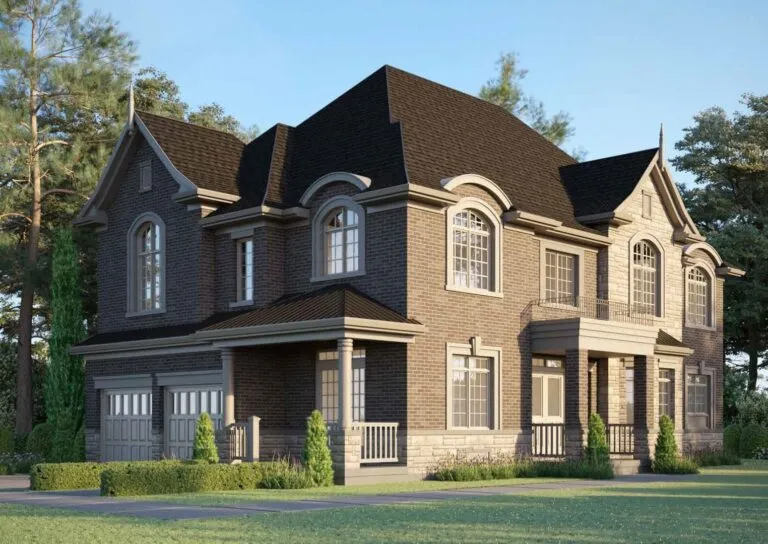
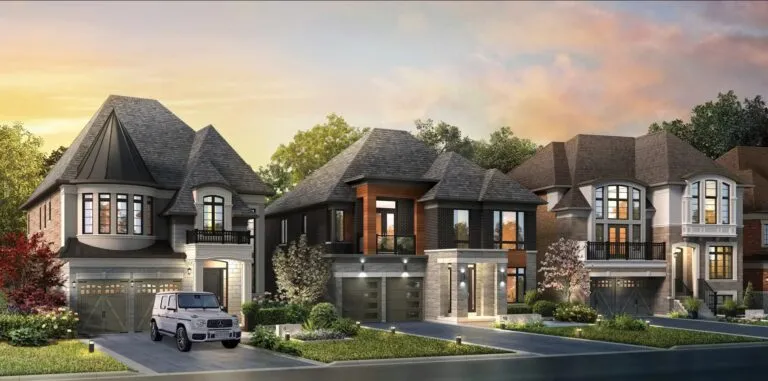
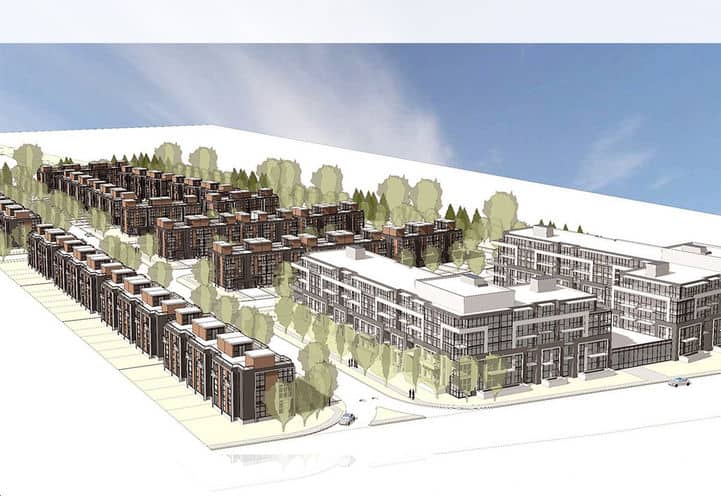
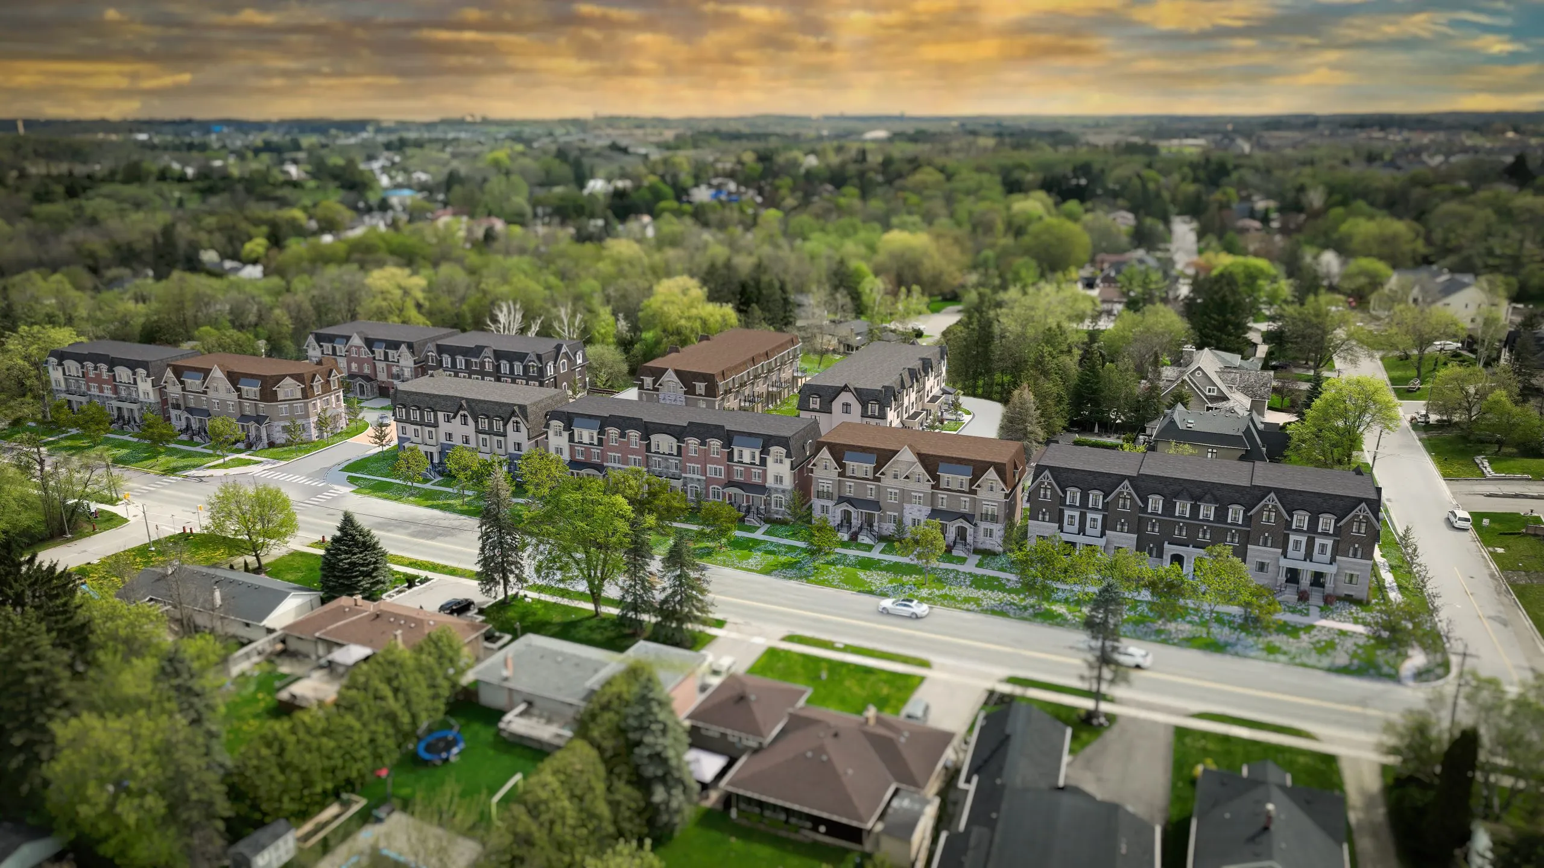
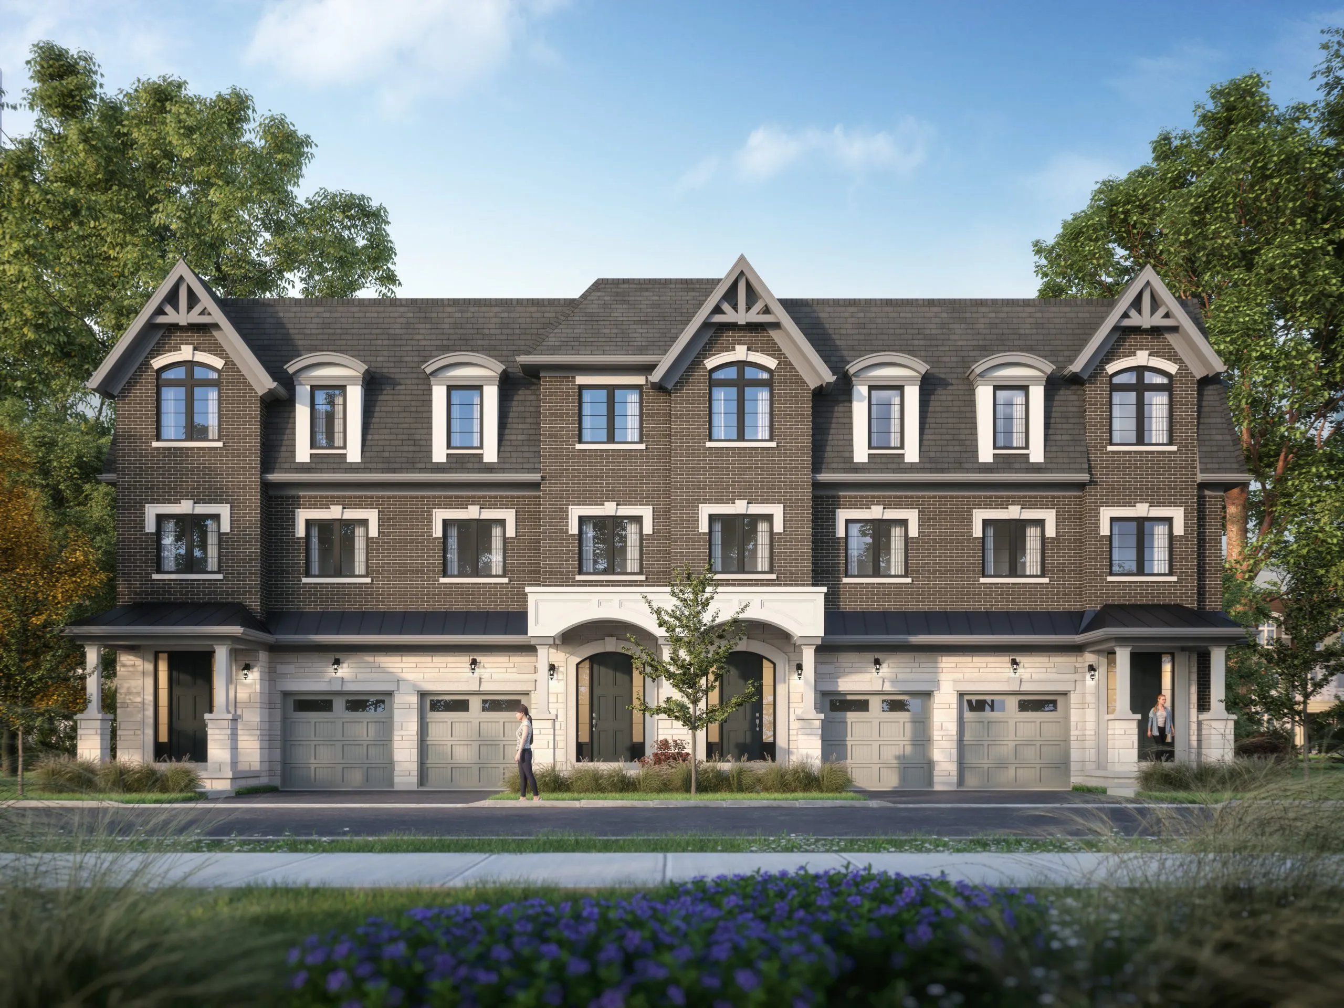
Canterbury Lanes Towns is a pre-construction townhome community of 48 homes by Camcos Living at Keele Street and King Road in King City, Ontario, in the Regional Municipality of York. Listed prices run from $1,119,990 to $1,328,990, and the 16 floor plan layouts measure 1,718 to 2,548 sq ft. Occupancy was set for 2025.

Canterbury Lanes Towns pricing and floor plans

Canterbury Lanes is priced between $1,119,990 and $1,328,990, or $681 per square foot. Half of the 16 layouts are three-bedroom designs and the other half add a den to three bedrooms, with sizes of 1,718 to 2,548 sq ft. Sales launched in September 2024, and only some layouts may be open at a given time.

Location

Canterbury Lanes Towns is at Keele Street and King Road in King City, in York Region. The location has a Walk Score of 57.

Deposit structure and incentives

Buyers pay a 5% deposit within 30 days: $25,000 on signing and the balance to 5% at 30 days. Decor credits are the listed incentive, and the offer may change.

The development team

Canterbury Lanes Towns is developed by Camcos Living.

Buying at Canterbury Lanes Towns

Canterbury Lanes Towns is in public sales. Register through Meta Realty for platinum access to floor plans, today’s pricing and current incentives.

Prices, sizes, availability and incentives are subject to change without notice. E. & O.E.

Canterbury Lanes Towns at a glance

Sales statusPublic Sales
ConstructionPre Construction
Building typeTownhouse
Estimated occupancy2025
Launch2024-09-11
NeighbourhoodRegional Municipality of York
Walk Score57/100

Current incentives

  • Decor Credits

Frequently asked questions

Who is building Canterbury Lanes Towns?

Camcos Living is the developer of the community at Keele Street and King Road in King City.

How many homes are at Canterbury Lanes Towns?

The project contains 48 homes.

What do Canterbury Lanes Towns cost?

Listed prices range from $1,119,990 to $1,328,990, or $681 per square foot.

What floor plans are at Canterbury Lanes Towns?

The 16 layouts are three-bedroom and three-bedroom-plus-den designs of 1,718 to 2,548 sq ft.

What deposit is needed at Canterbury Lanes Towns?

The deposit is 5%: $25,000 on signing and the balance to 5% within 30 days.
Key Facts

Ready to reserve?

Submit a worksheet for Canterbury Lanes Towns: pick up to three suites and we will request your allocation from the builder.

Submit a worksheet

Information last updated on November 14, 2026

43

Bike Score

57

Walk Score

Projects Nearby

  • Public Sales

    King Heights Residences

    12765 Keele St, King City, ON L7B 1H5, Canada

    3 years ago

    $546,390 - $1,800,630

    Aracon Homes Ltd

    Building Type: Condo

    1+1
    1+1
    1+1
  • King East Estates rendering
    Public Sales

    King East Estates

    Toscanini Road & Puccini Drive, Richmond Hill, ON, Canada

    3 years ago

    $1,675,000 - $3,399,990

    Plaza

    Building Type: Single Family

    1+1
    1+1
    1+1
  • Public Sales

    King Terraces Condos

    2075 King Road, King City, ON, Canada

    3 years ago

    $454,858 - $799,991

    Zancor Homes

    Building Type: Condo

    1+1
    1+1
    1+1
  • King’s Calling rendering
    Public Sales

    King’s Calling

    Dufferin Street & 15th Sideroad, King City, ON, Canada

    3 years ago

    $2,349,990 - $2,874,990

    Fernbrook Homes, Zancor Homes

    Building Type: Single Family

    1+1
    1+1
    1+1
  • Planning

    12734 Keele Street Condos

    12734 and 12750 Keele Street, King City, ON L7B 1H5, Canada

    3 years ago

    Camcos Living

    Building Type: Condo

    1+1
    1+1
    1+1
  • Planning

    13130 Dufferin Street Condos

    13130-13176 Dufferin Street, King City, ON L7B 1K5, Canada

    3 years ago

    Developer TBD

    Building Type: Condo

    1+1
    1+1
    1+1
  • Planning

    13236 Dufferin Street Condos

    13236 Dufferin Street, King City, ON L7B 1K5, Canada

    3 years ago

    Developer TBD

    Building Type: Condo

    1+1
    1+1
    1+1
  • For Sale

    12764 Keele Street Condos

    12764 Keele St, King City, ON L7B 1H5, Canada

    3 years ago

    SigNature Communities

    Building Type: Condo

    1+1
    1+1
    1+1
  • 3 Bedrooms

    From $1,119,990$652/ft(0%) Since Launch
    For Sale (5)Sold (11)All (16)
    Price Change
    3 Bed
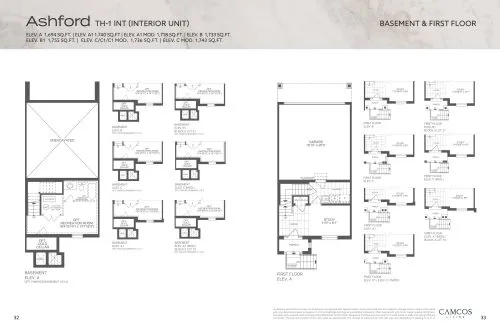
    Ashford (Basement & 1st Floor) Floor Plan at Canterbury Lanes Towns - 1718 sq.ft

    Ashford (Basement & 1st Floor) at Canterbury Lanes Towns is a 3-bedroom plus den, 2.5-bathroom townhome floor plan with 1,718 sq ft of interior space. Priced from $1,119,990 ($652 per sq ft).

    3
    2.5
    1,718 sq.ft
    $652/ft $1,119,990
    launched at $1,119,990since launch no change
    1 w ago $1,119,990
    since launch no change
    1 m ago $1,119,990
    since launch no change
    3 m ago $1,119,990
    since launch no change
    1 y ago $1,119,990
    since launch no change
    2 y ago $1,119,990
    since launch no change
    3 y ago $1,119,990
    since launch no change
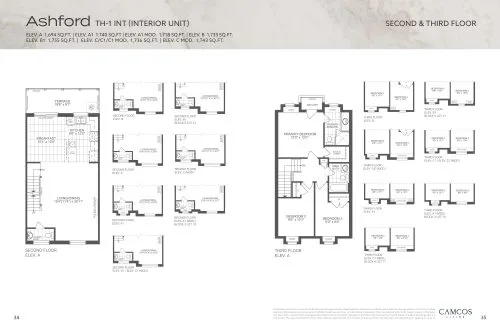
    Ashford (2nd & 3rd Floor) Floor Plan at Canterbury Lanes Towns - 1718 sq.ft

    Ashford (2nd & 3rd Floor) at Canterbury Lanes Towns is a 3-bedroom plus den, 2.5-bathroom townhome floor plan with 1,718 sq ft of interior space. Priced from $1,119,990 ($652 per sq ft).

    3
    2.5
    1,718 sq.ft
    $652/ft $1,119,990
    launched at $1,119,990since launch no change
    1 w ago $1,119,990
    since launch no change
    1 m ago $1,119,990
    since launch no change
    3 m ago $1,119,990
    since launch no change
    1 y ago $1,119,990
    since launch no change
    2 y ago $1,119,990
    since launch no change
    3 y ago $1,119,990
    since launch no change
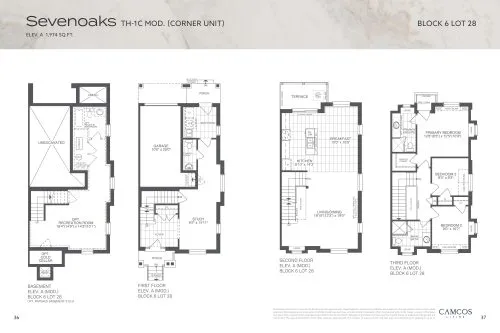
    Sevenoaks Block 6 Lot 28 Floor Plan at Canterbury Lanes Towns - 1974 sq.ft

    Sevenoaks Block 6 Lot 28 at Canterbury Lanes Towns is a 3-bedroom plus den, 2.5-bathroom townhome floor plan with 1,974 sq ft of interior space. Priced from $1,328,990 ($673 per sq ft).

    3
    2.5
    1,974 sq.ft
    $553/ft $1,091,990
    launched at $1,328,990$-237,000 (-21.70%)
    1 w ago $1,091,990
    since launch no change
    1 m ago $1,091,990
    since launch no change
    3 m ago $1,328,990
    $+237,000 (+17.83%)
    1 y ago $1,328,990
    $+237,000 (+17.83%)
    2 y ago $1,328,990
    $+237,000 (+17.83%)
    3 y ago $1,328,990
    $+237,000 (+17.83%)
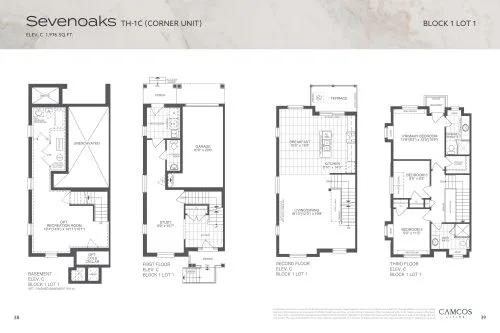
    Sevenoaks Block 1 Lot 1 Floor Plan at Canterbury Lanes Towns - 1976 sq.ft

    Sevenoaks Block 1 Lot 1 at Canterbury Lanes Towns is a 3-bedroom plus den, 2.5-bathroom townhome floor plan with 1,976 sq ft of interior space. This plan is sold out with the builder.

    3
    2.5
    1,976 sq.ft
    last recorded price $1,602,990
    Sold Outlaunched at $1,602,990since launch no change
    1 w ago $1,602,990
    since launch no change
    1 m ago $1,602,990
    since launch no change
    3 m ago $1,602,990
    since launch no change
    1 y ago $1,602,990
    since launch no change
    2 y ago $1,602,990
    since launch no change
    3 y ago $1,602,990
    since launch no change
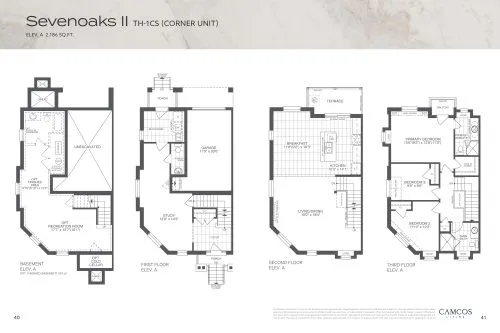
    Sevenoaks II Floor Plan at Canterbury Lanes Towns - 2186 sq.ft

    Sevenoaks II at Canterbury Lanes Towns is a 3-bedroom plus den, 2.5-bathroom townhome floor plan with 2,186 sq ft of interior space. This plan is sold out with the builder.

    3
    2.5
    2,186 sq.ft
    last recorded price $1,657,990
    Sold Outlaunched at $1,657,990since launch no change
    1 w ago $1,657,990
    since launch no change
    1 m ago $1,657,990
    since launch no change
    3 m ago $1,657,990
    since launch no change
    1 y ago $1,657,990
    since launch no change
    2 y ago $1,657,990
    since launch no change
    3 y ago $1,657,990
    since launch no change
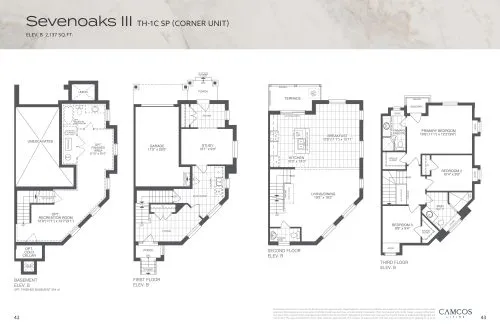
    Sevenoaks III Floor Plan at Canterbury Lanes Towns - 2137 sq.ft

    Sevenoaks III at Canterbury Lanes Towns is a 3-bedroom plus den, 2.5-bathroom townhome floor plan with 2,137 sq ft of interior space. This plan is sold out with the builder.

    3
    2.5
    2,137 sq.ft
    last recorded price $1,677,990
    Sold Outlaunched at $1,677,990since launch no change
    1 w ago $1,677,990
    since launch no change
    1 m ago $1,677,990
    since launch no change
    3 m ago $1,677,990
    since launch no change
    1 y ago $1,677,990
    since launch no change
    2 y ago $1,677,990
    since launch no change
    3 y ago $1,677,990
    since launch no change
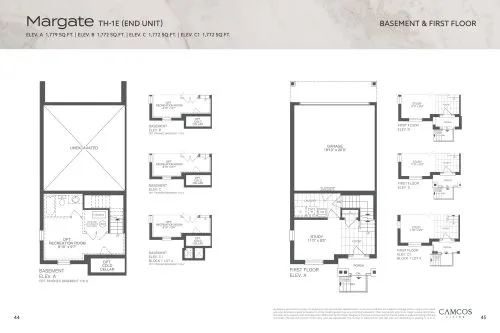
    Margate (Basement & 1st Floor) Floor Plan at Canterbury Lanes Towns - 1779 sq.ft

    Margate (Basement & 1st Floor) at Canterbury Lanes Towns is a 3-bedroom plus den, 2.5-bathroom townhome floor plan with 1,779 sq ft of interior space. Priced from $1,270,990 ($714 per sq ft).

    3
    2.5
    1,779 sq.ft
    $714/ft $1,270,990
    launched at $1,270,990since launch no change
    1 w ago $1,270,990
    since launch no change
    1 m ago $1,270,990
    since launch no change
    3 m ago $1,270,990
    since launch no change
    1 y ago $1,270,990
    since launch no change
    2 y ago $1,270,990
    since launch no change
    3 y ago $1,270,990
    since launch no change
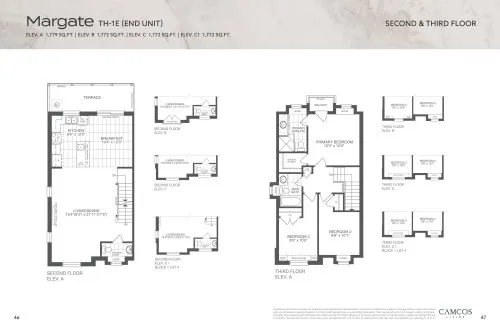
    Margate (2nd & 3rd Floor) Floor Plan at Canterbury Lanes Towns - 1779 sq.ft

    Margate (2nd & 3rd Floor) at Canterbury Lanes Towns is a 3-bedroom plus den, 2.5-bathroom townhome floor plan with 1,779 sq ft of interior space. Priced from $1,270,990 ($714 per sq ft).

    3
    2.5
    1,779 sq.ft
    $714/ft $1,270,990
    launched at $1,270,990since launch no change
    1 w ago $1,270,990
    since launch no change
    1 m ago $1,270,990
    since launch no change
    3 m ago $1,270,990
    since launch no change
    1 y ago $1,270,990
    since launch no change
    2 y ago $1,270,990
    since launch no change
    3 y ago $1,270,990
    since launch no change
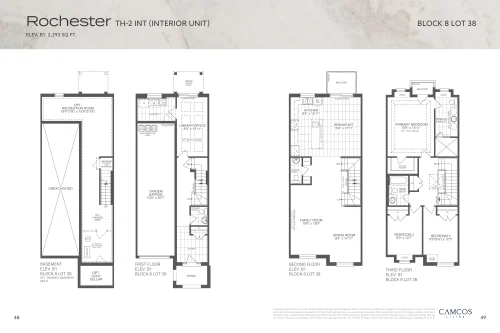
    Rochester Block 8 Lot 38 Floor Plan at Canterbury Lanes Towns - 2293 sq.ft

    Rochester Block 8 Lot 38 at Canterbury Lanes Towns is a 3-bedroom, 2.5-bathroom townhome floor plan with 2,293 sq ft of interior space. This plan is sold out with the builder.

    3
    2.5
    2,293 sq.ft
    last recorded price $1,707,990
    Sold Outlaunched at $1,707,990since launch no change
    1 w ago $1,707,990
    since launch no change
    1 m ago $1,707,990
    since launch no change
    3 m ago $1,707,990
    since launch no change
    1 y ago $1,707,990
    since launch no change
    2 y ago $1,707,990
    since launch no change
    3 y ago $1,707,990
    since launch no change
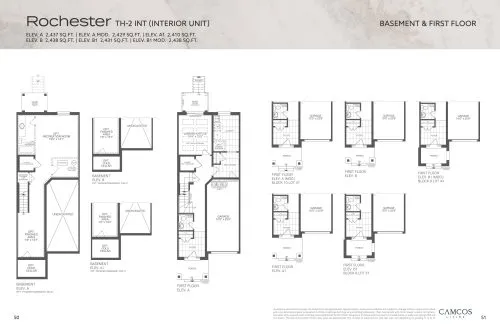
    Rochester (Basement & 1st Floor) Floor Plan at Canterbury Lanes Towns - 2437 sq.ft

    Rochester (Basement & 1st Floor) at Canterbury Lanes Towns is a 3-bedroom, 2.5-bathroom townhome floor plan with 2,437 sq ft of interior space. This plan is sold out with the builder.

    3
    2.5
    2,437 sq.ft
    last recorded price $1,640,990
    Sold Outlaunched at $1,640,990since launch no change
    1 w ago $1,640,990
    since launch no change
    1 m ago $1,640,990
    since launch no change
    3 m ago $1,640,990
    since launch no change
    1 y ago $1,640,990
    since launch no change
    2 y ago $1,640,990
    since launch no change
    3 y ago $1,640,990
    since launch no change
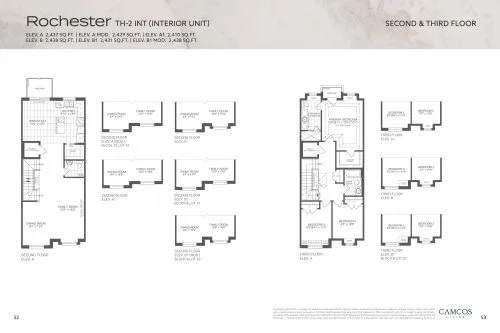
    Rochester (2nd & 3rd Floor) Floor Plan at Canterbury Lanes Towns - 2437 sq.ft

    Rochester (2nd & 3rd Floor) at Canterbury Lanes Towns is a 3-bedroom, 2.5-bathroom townhome floor plan with 2,437 sq ft of interior space. This plan is sold out with the builder.

    3
    2.5
    2,437 sq.ft
    last recorded price $1,640,990
    Sold Outlaunched at $1,640,990since launch no change
    1 w ago $1,640,990
    since launch no change
    1 m ago $1,640,990
    since launch no change
    3 m ago $1,640,990
    since launch no change
    1 y ago $1,640,990
    since launch no change
    2 y ago $1,640,990
    since launch no change
    3 y ago $1,640,990
    since launch no change
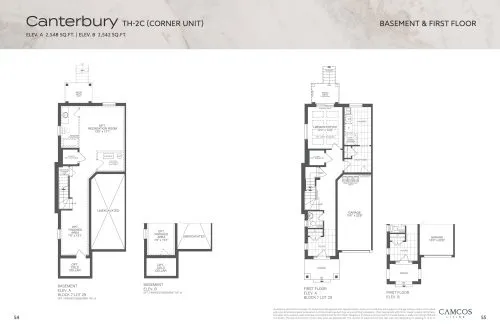
    Canterbury (Basement & 1st Floor) Floor Plan at Canterbury Lanes Towns - 2548 sq.ft

    Canterbury (Basement & 1st Floor) at Canterbury Lanes Towns is a 3-bedroom, 2.5-bathroom townhome floor plan with 2,548 sq ft of interior space. This plan is sold out with the builder.

    3
    2.5
    2,548 sq.ft
    last recorded price $1,720,990
    Sold Outlaunched at $1,720,990since launch no change
    1 w ago $1,720,990
    since launch no change
    1 m ago $1,720,990
    since launch no change
    3 m ago $1,720,990
    since launch no change
    1 y ago $1,720,990
    since launch no change
    2 y ago $1,720,990
    since launch no change
    3 y ago $1,720,990
    since launch no change
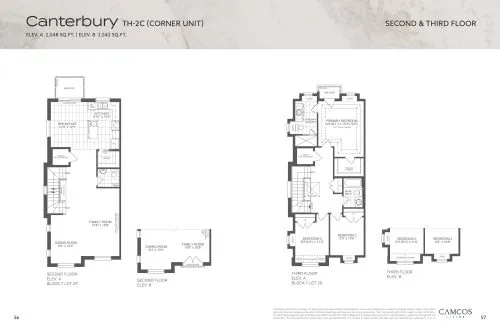
    Canterbury (2nd & 3rd Floor) Floor Plan at Canterbury Lanes Towns - 2548 sq.ft

    Canterbury (2nd & 3rd Floor) at Canterbury Lanes Towns is a 3-bedroom, 2.5-bathroom townhome floor plan with 2,548 sq ft of interior space. This plan is sold out with the builder.

    3
    2.5
    2,548 sq.ft
    last recorded price $1,720,990
    Sold Outlaunched at $1,720,990since launch no change
    1 w ago $1,720,990
    since launch no change
    1 m ago $1,720,990
    since launch no change
    3 m ago $1,720,990
    since launch no change
    1 y ago $1,720,990
    since launch no change
    2 y ago $1,720,990
    since launch no change
    3 y ago $1,720,990
    since launch no change
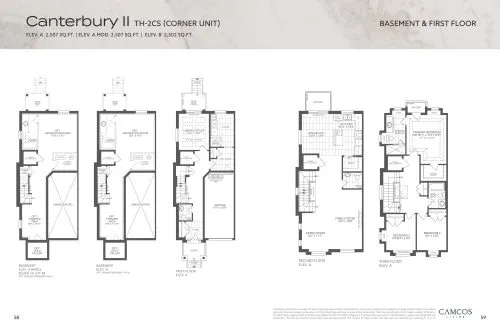
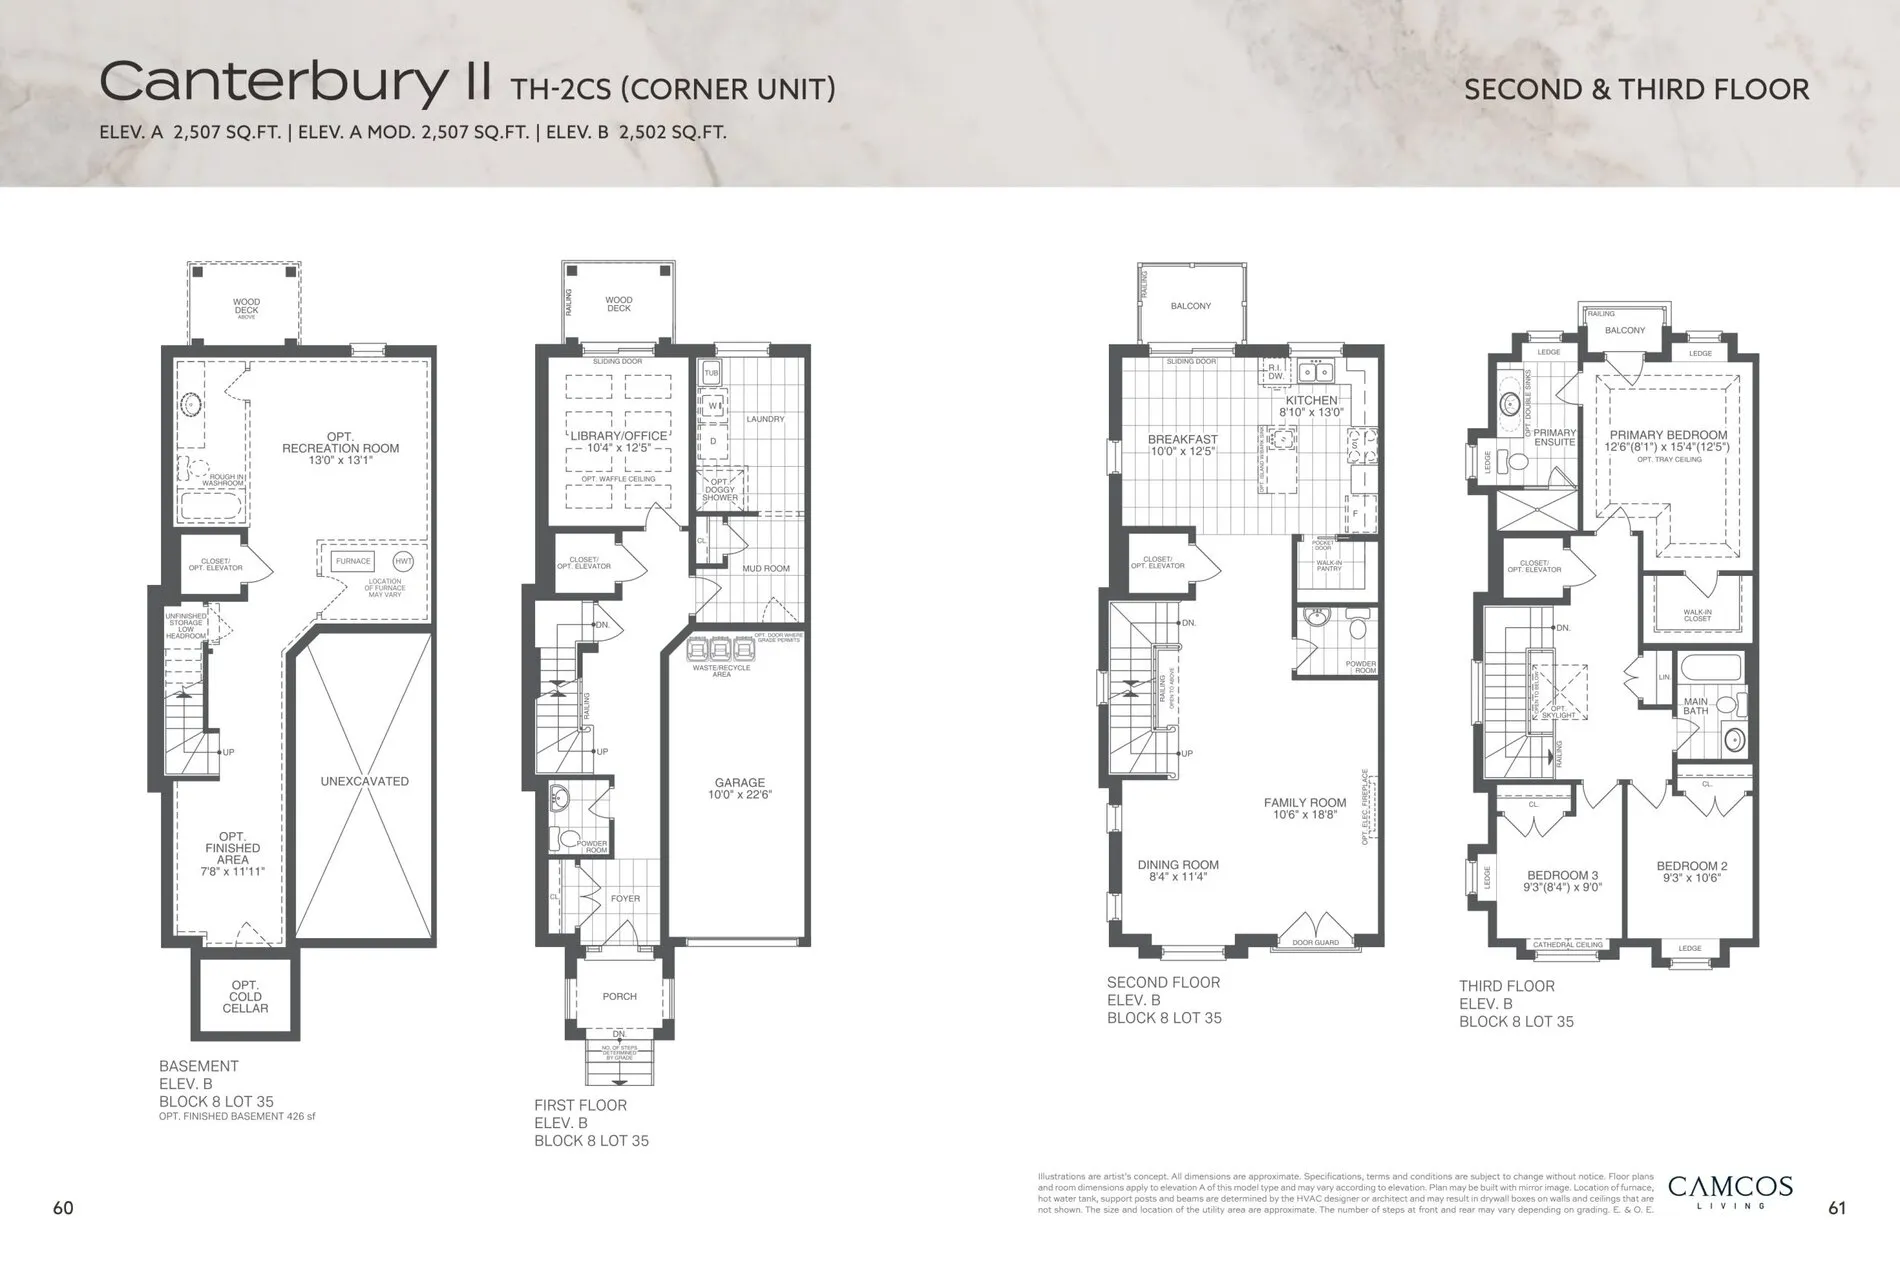
    Canterbury II (Basement & 1st Floor) Floor Plan at Canterbury Lanes Towns - 2507 sq.ft

    Canterbury II (Basement & 1st Floor) at Canterbury Lanes Towns is a 3-bedroom, 2.5-bathroom townhome floor plan with 2,507 sq ft of interior space. This plan is sold out with the builder.

    3
    2.5
    2,507 sq.ft
    last recorded price $1,765,990
    Sold Outlaunched at $1,765,990since launch no change
    1 w ago $1,765,990
    since launch no change
    1 m ago $1,765,990
    since launch no change
    3 m ago $1,765,990
    since launch no change
    1 y ago $1,765,990
    since launch no change
    2 y ago $1,765,990
    since launch no change
    3 y ago $1,765,990
    since launch no change
    Canterbury II (2nd & 3rd Floor) Floor Plan at Canterbury Lanes Towns - 2507 sq.ft

    Canterbury II (2nd & 3rd Floor) at Canterbury Lanes Towns is a 3-bedroom, 2.5-bathroom townhome floor plan with 2,507 sq ft of interior space. This plan is sold out with the builder.

    3
    2.5
    2,507 sq.ft
    last recorded price $1,765,990
    Sold Outlaunched at $1,765,990since launch no change
    1 w ago $1,765,990
    since launch no change
    1 m ago $1,765,990
    since launch no change
    3 m ago $1,765,990
    since launch no change
    1 y ago $1,765,990
    since launch no change
    2 y ago $1,765,990
    since launch no change
    3 y ago $1,765,990
    since launch no change
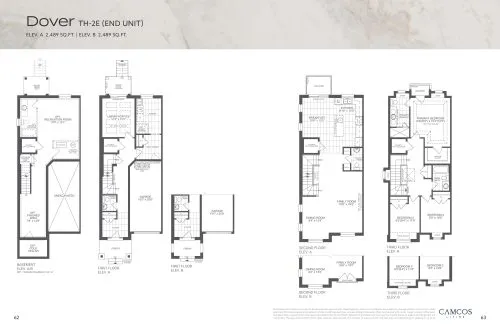
    Dover Floor Plan at Canterbury Lanes Towns - 2489 sq.ft

    Dover at Canterbury Lanes Towns is a 3-bedroom, 2.5-bathroom townhome floor plan with 2,489 sq ft of interior space. This plan is sold out with the builder.

    3
    2.5
    2,489 sq.ft
    last recorded price $1,804,990
    Sold Outlaunched at $1,804,990since launch no change
    1 w ago $1,804,990
    since launch no change
    1 m ago $1,804,990
    since launch no change
    3 m ago $1,804,990
    since launch no change
    1 y ago $1,804,990
    since launch no change
    2 y ago $1,804,990
    since launch no change
    3 y ago $1,804,990
    since launch no change