Loading...


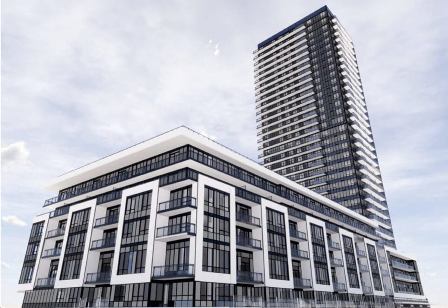

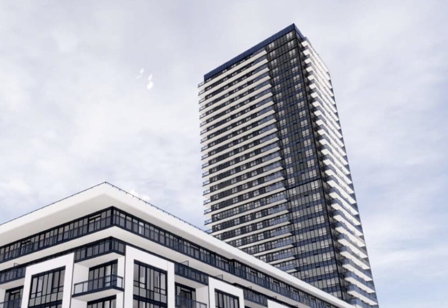

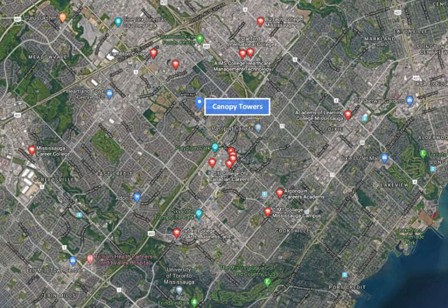

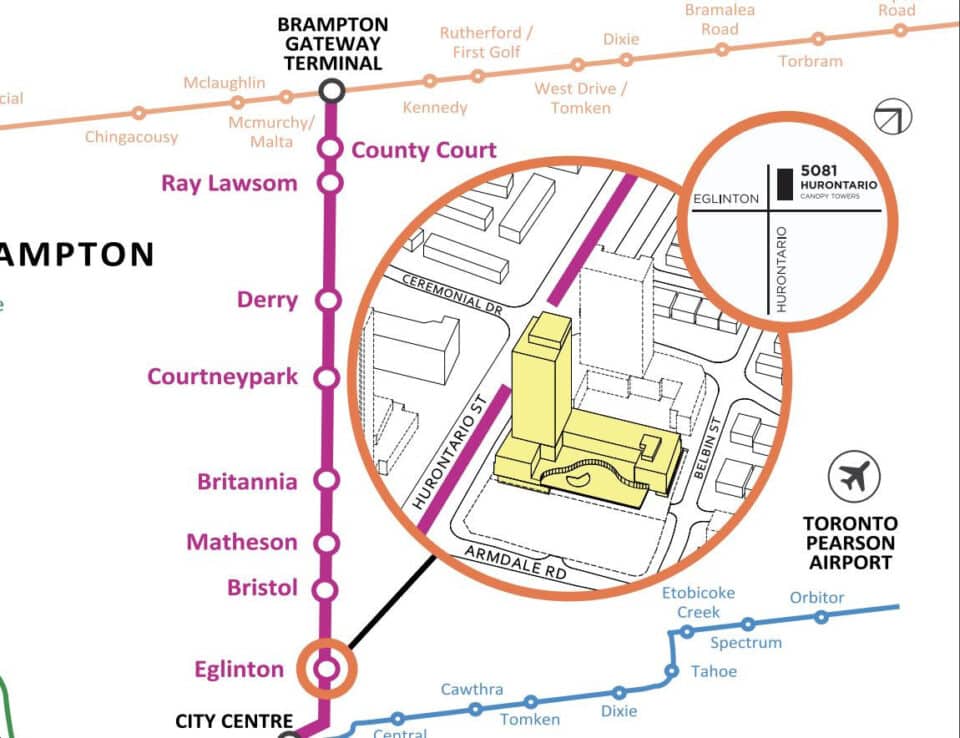
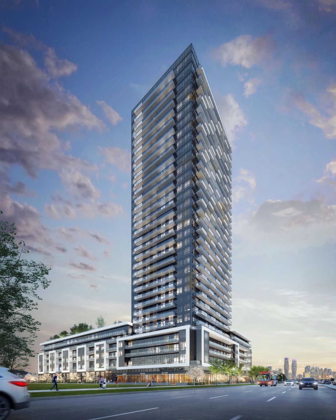
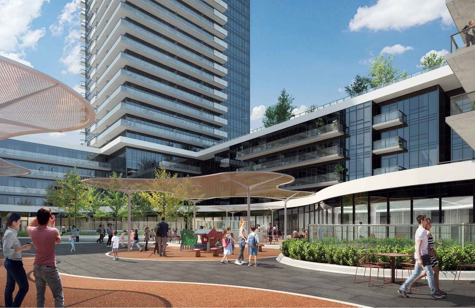
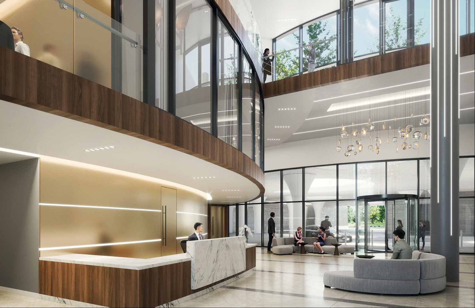
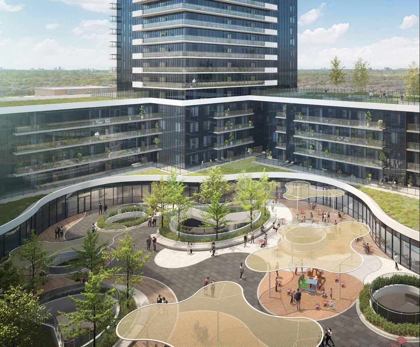
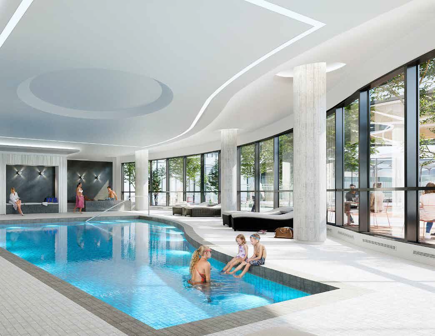


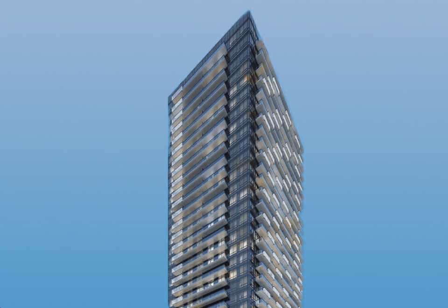
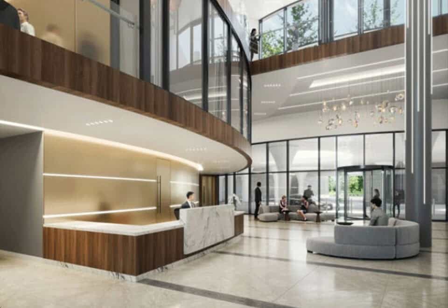
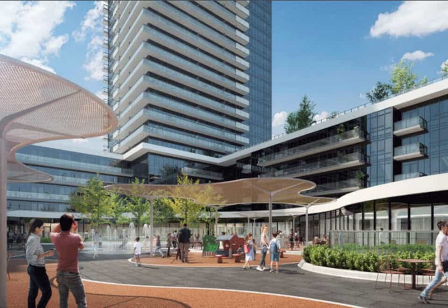
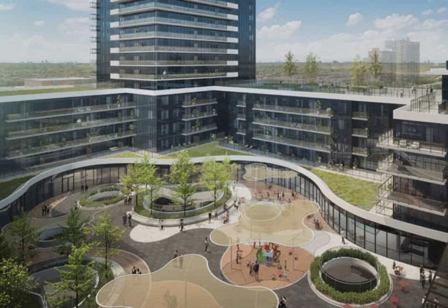
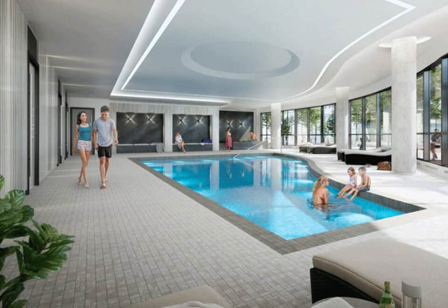
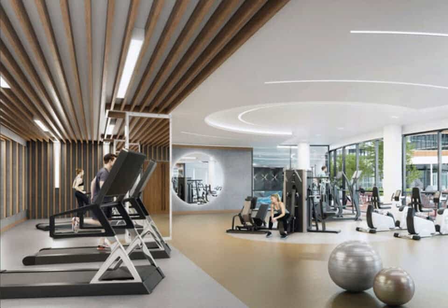
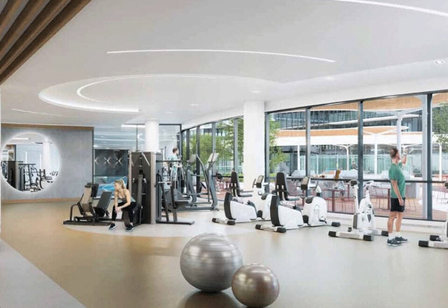
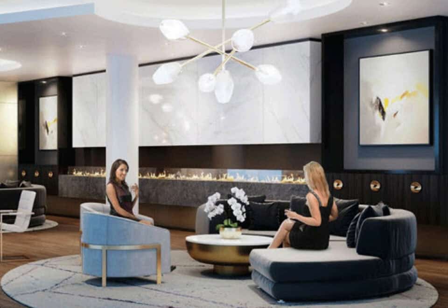
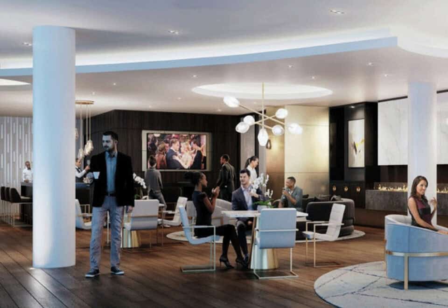
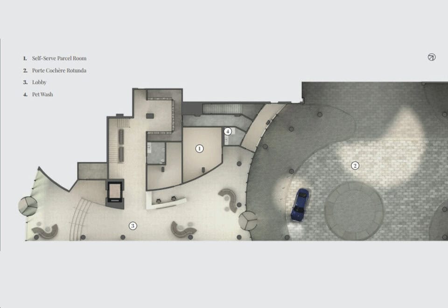

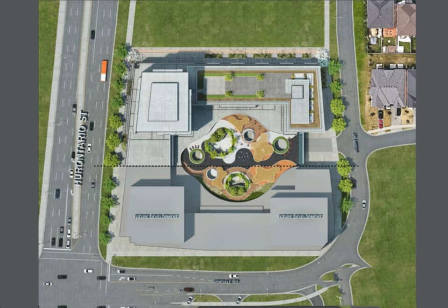
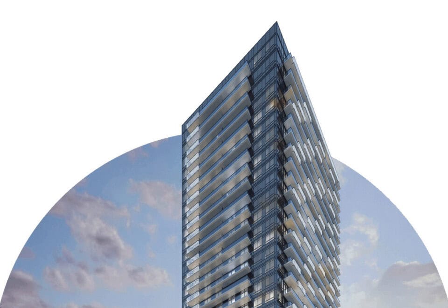

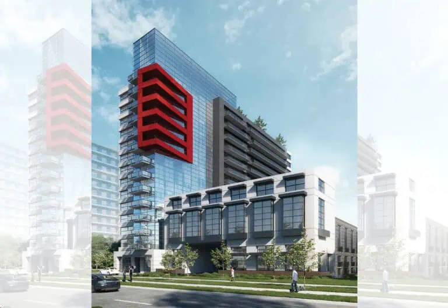
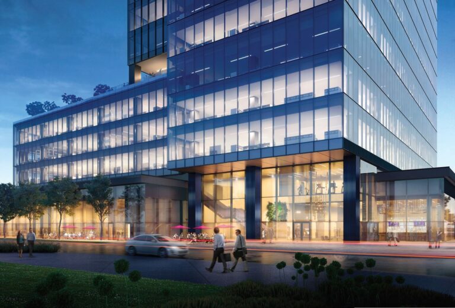
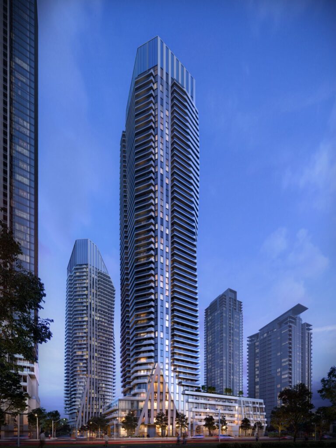
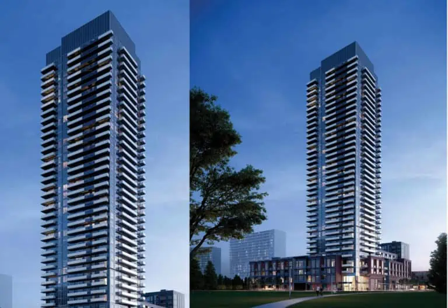
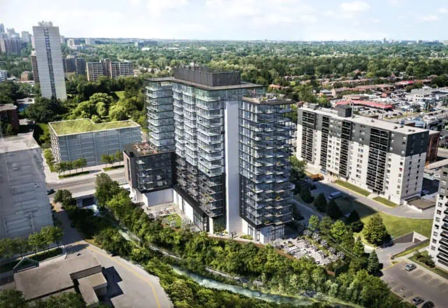
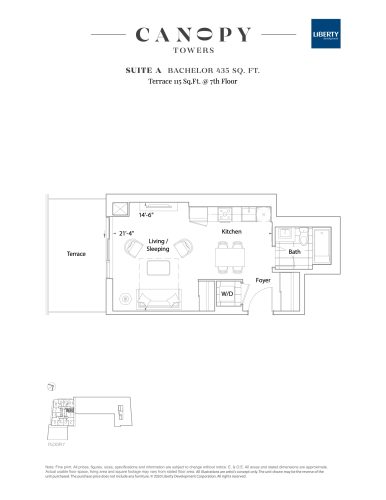
At 5105 Hurontario Street in Mississauga’s Hurontario neighbourhood, Canopy Towers is a completed 34-storey condominium by Liberty Development Corporation. Finished in 2025, the project contains 503 suites from 435 to 1,400 sq ft, listed from $639,900 to $1,390,900.
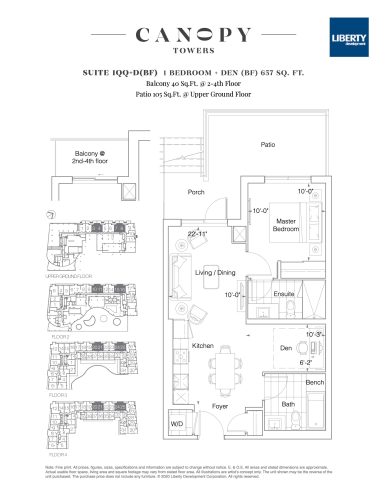
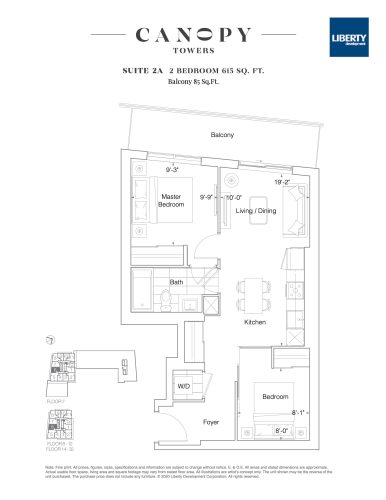
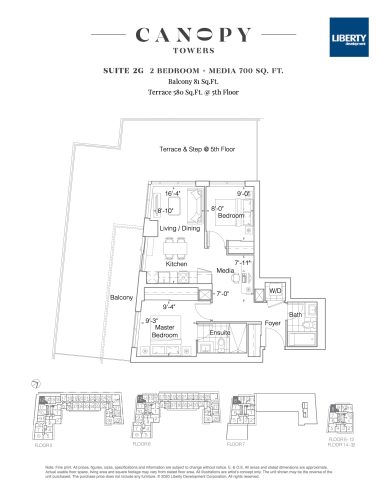
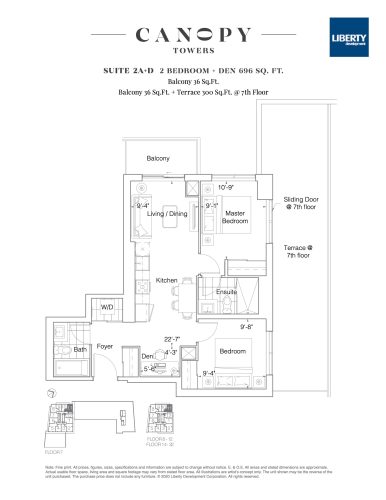
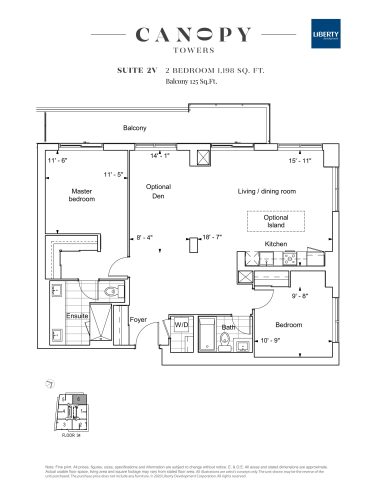
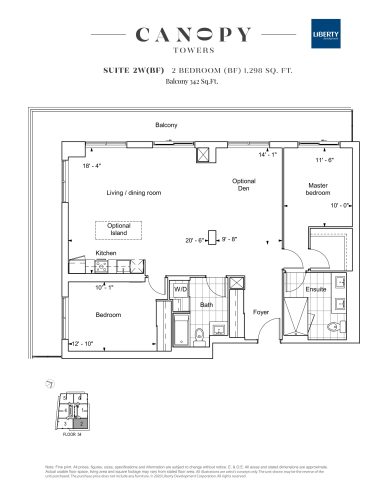
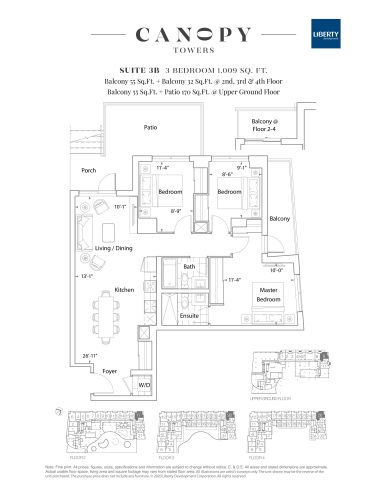
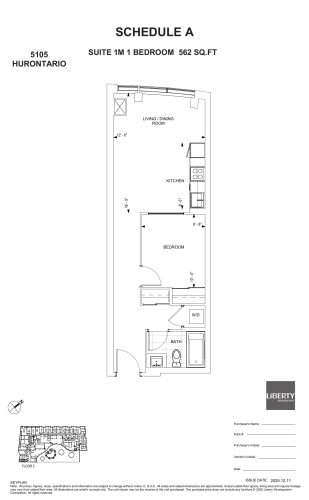
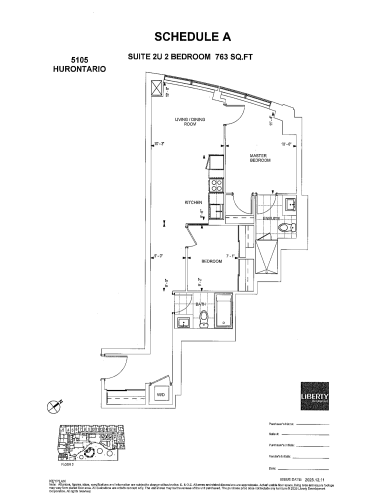
Canopy Towers pricing and floor plans
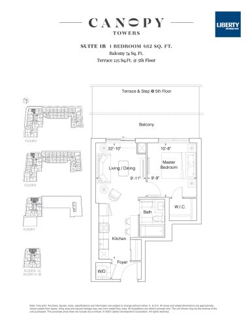
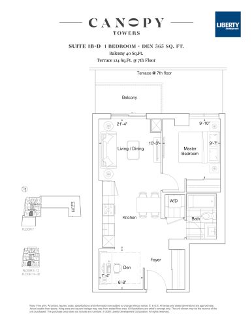
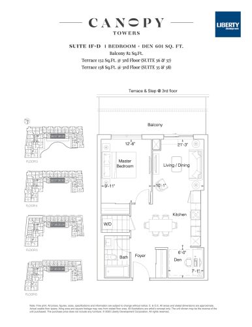
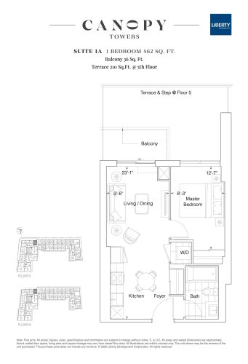
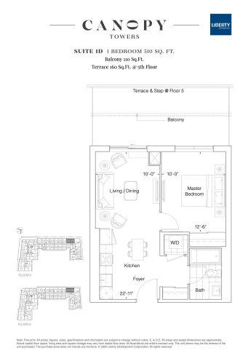
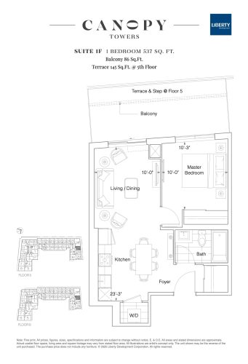
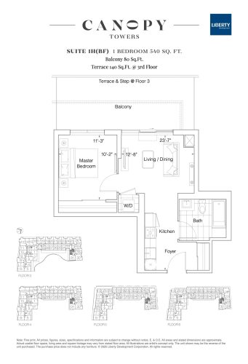
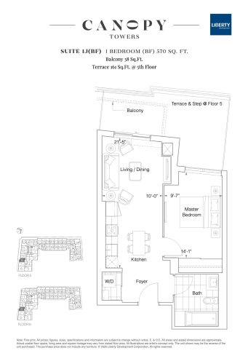
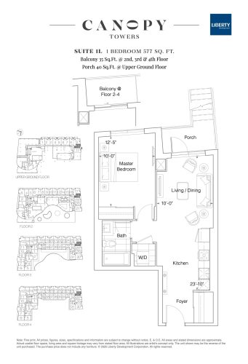
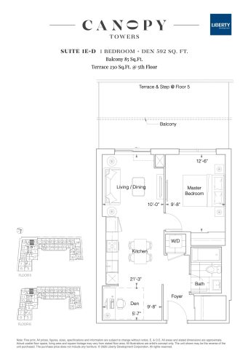
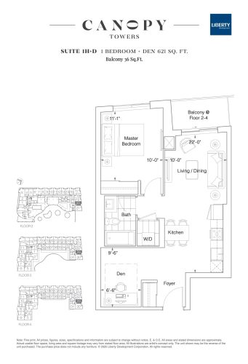
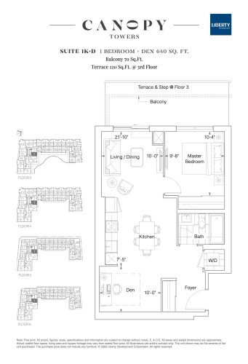
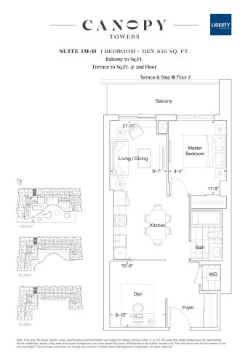
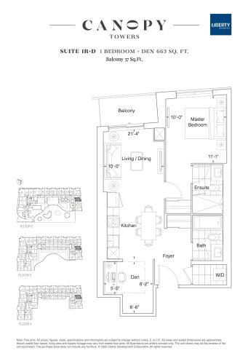
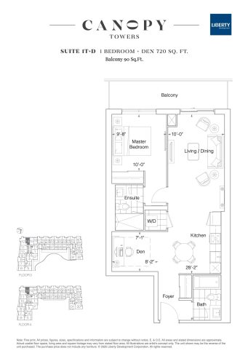
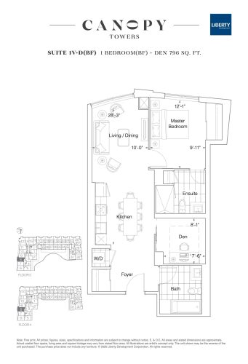
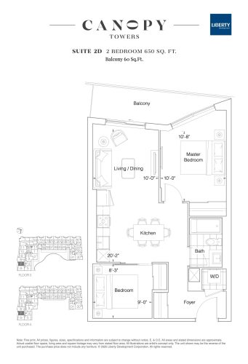
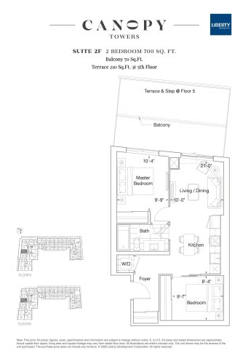
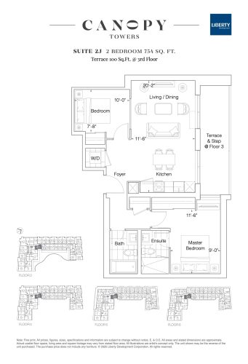
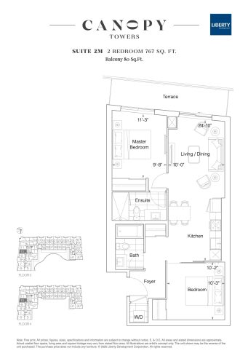
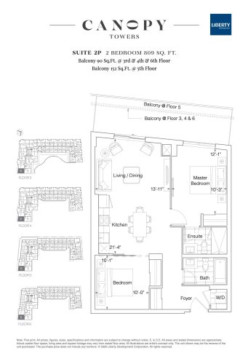
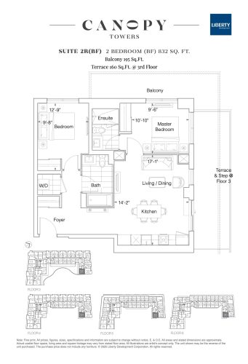
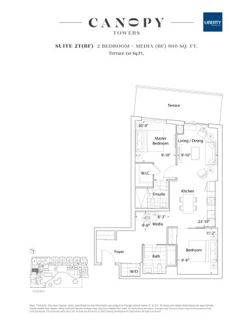
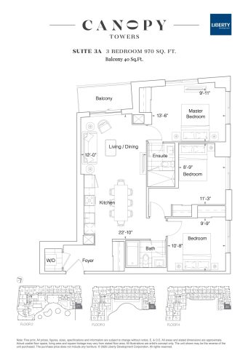
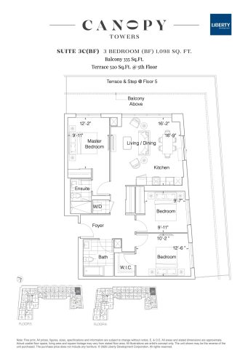
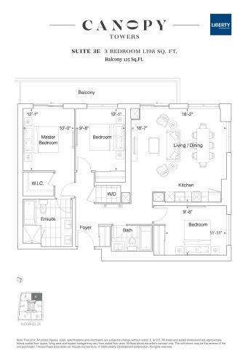
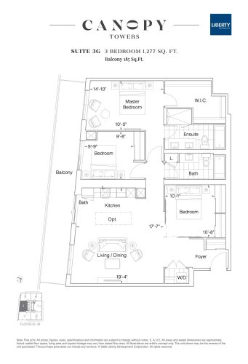
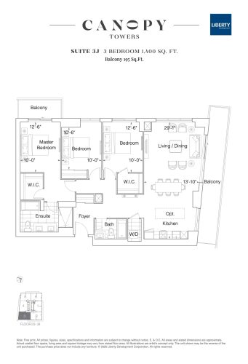
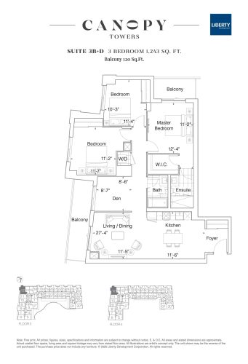
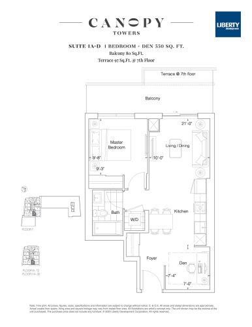
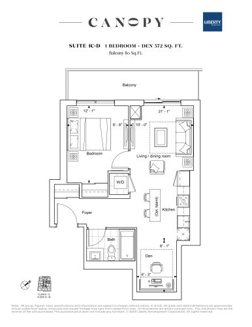
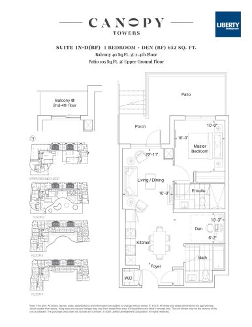
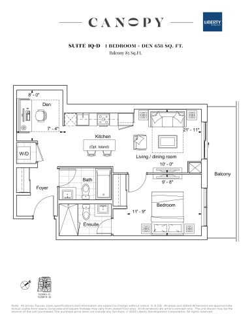
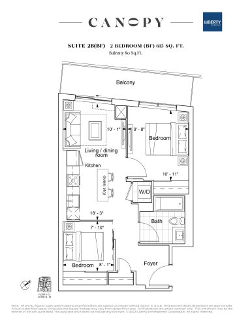
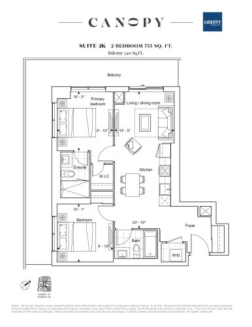
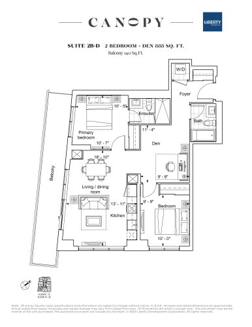
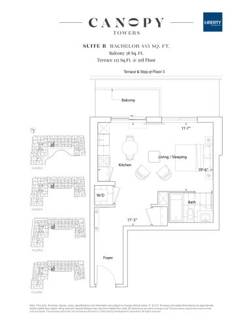
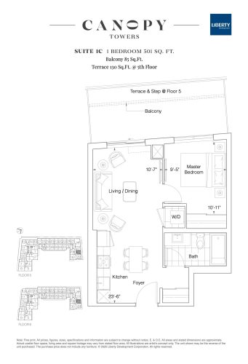
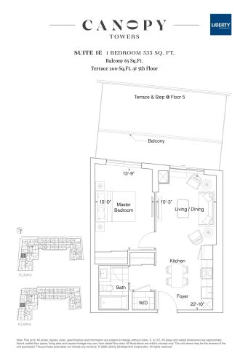
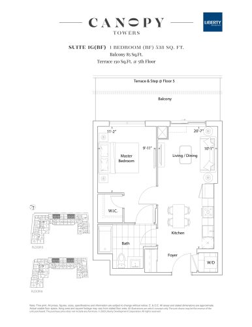
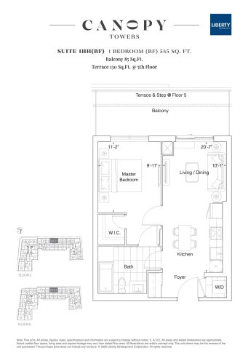
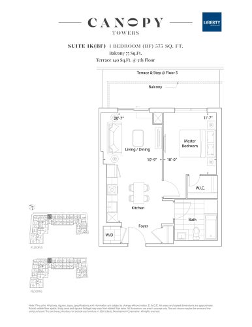
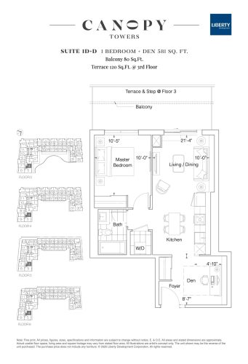
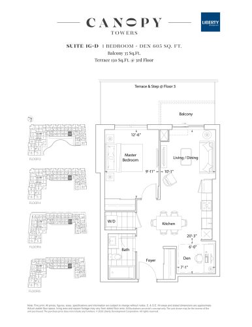
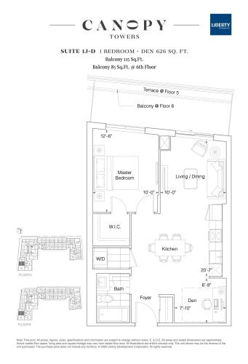
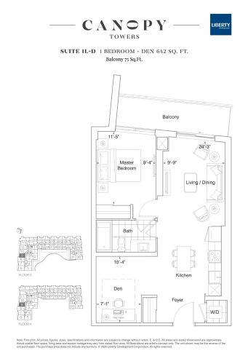
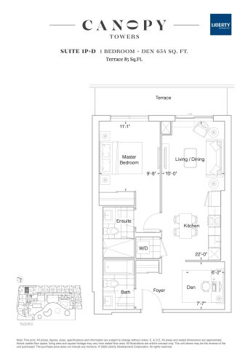
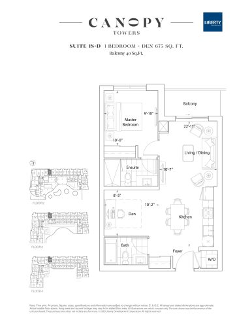
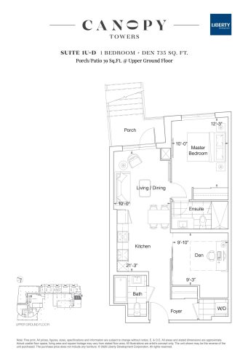
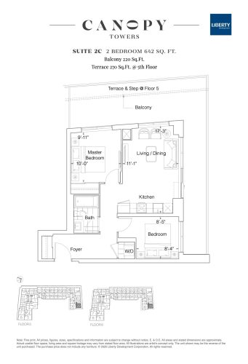
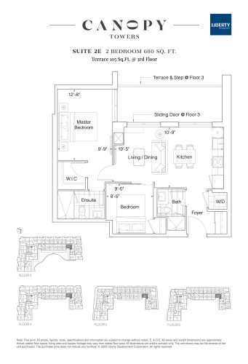
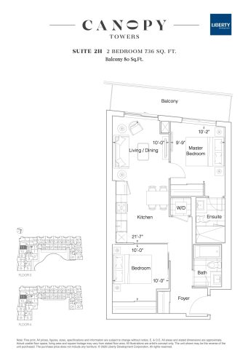
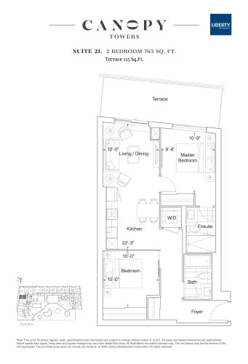
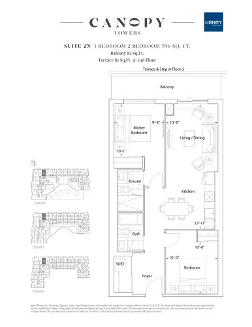
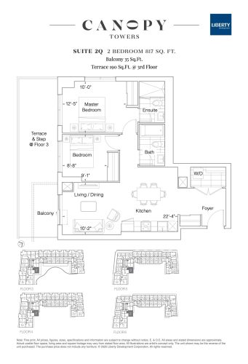
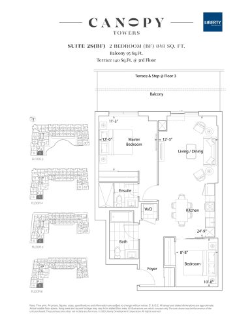
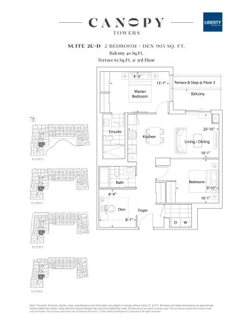
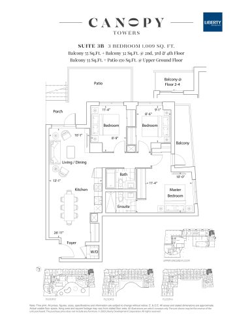
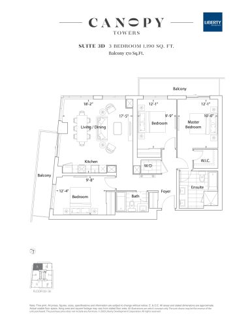
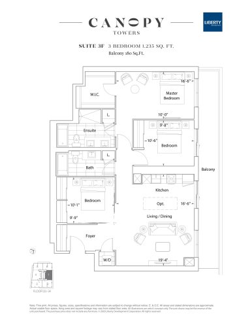
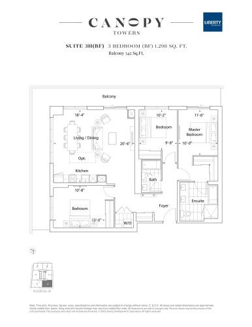
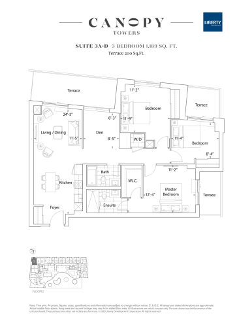
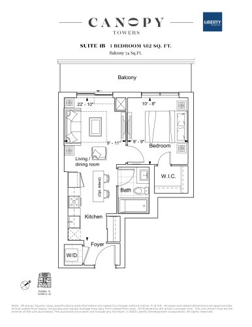
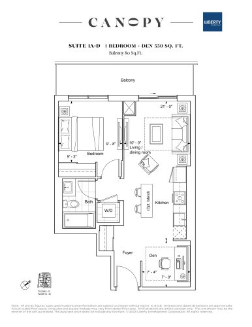
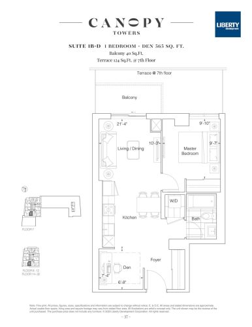
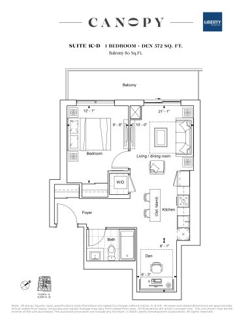
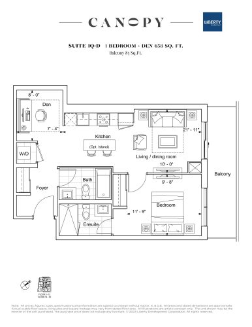
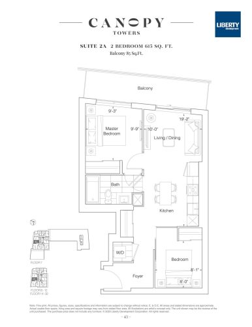
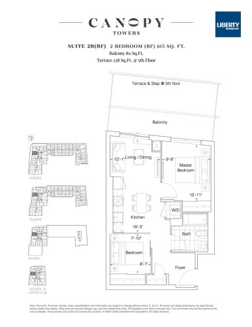
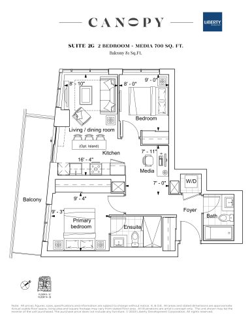
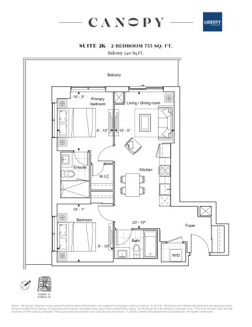
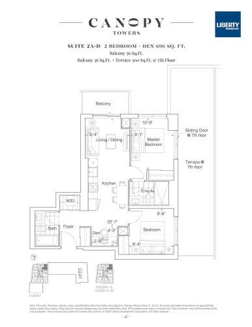
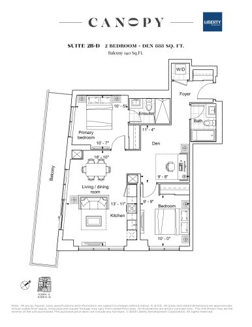
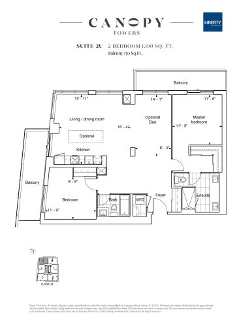
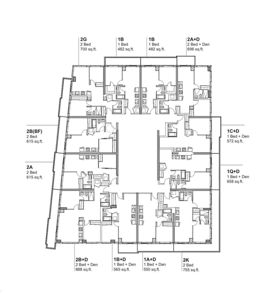
The price per square foot stands at $1,182. Canopy Towers has 82 floor-plan layouts, the largest group being 25 one-bedroom-plus-den designs, alongside 22 two-bedroom, 13 one-bedroom, 12 three-bedroom, 8 two-bedroom-plus-den and 2 studio plans. A parking space is $70,000, and maintenance is $0.59 per square foot. Sales opened in August 2020.
Location
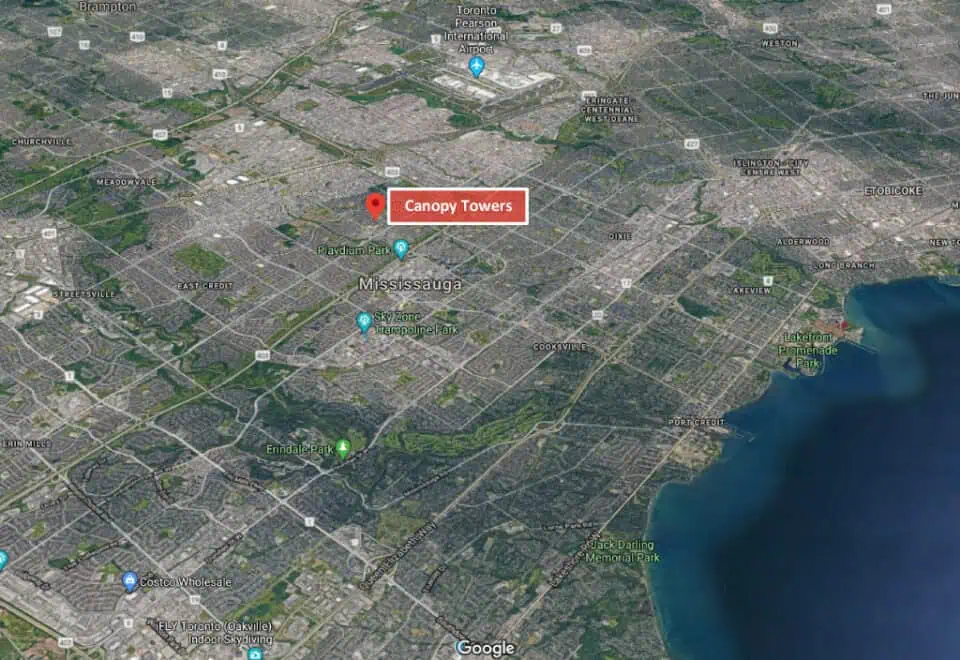
The address, 5105 Hurontario Street in Hurontario, Mississauga, lies within the Regional Municipality of Peel. Walk Score and Transit Score for the address are 76 and 71 respectively.
Amenities and features
- Swimming pool, whirlpool and sauna
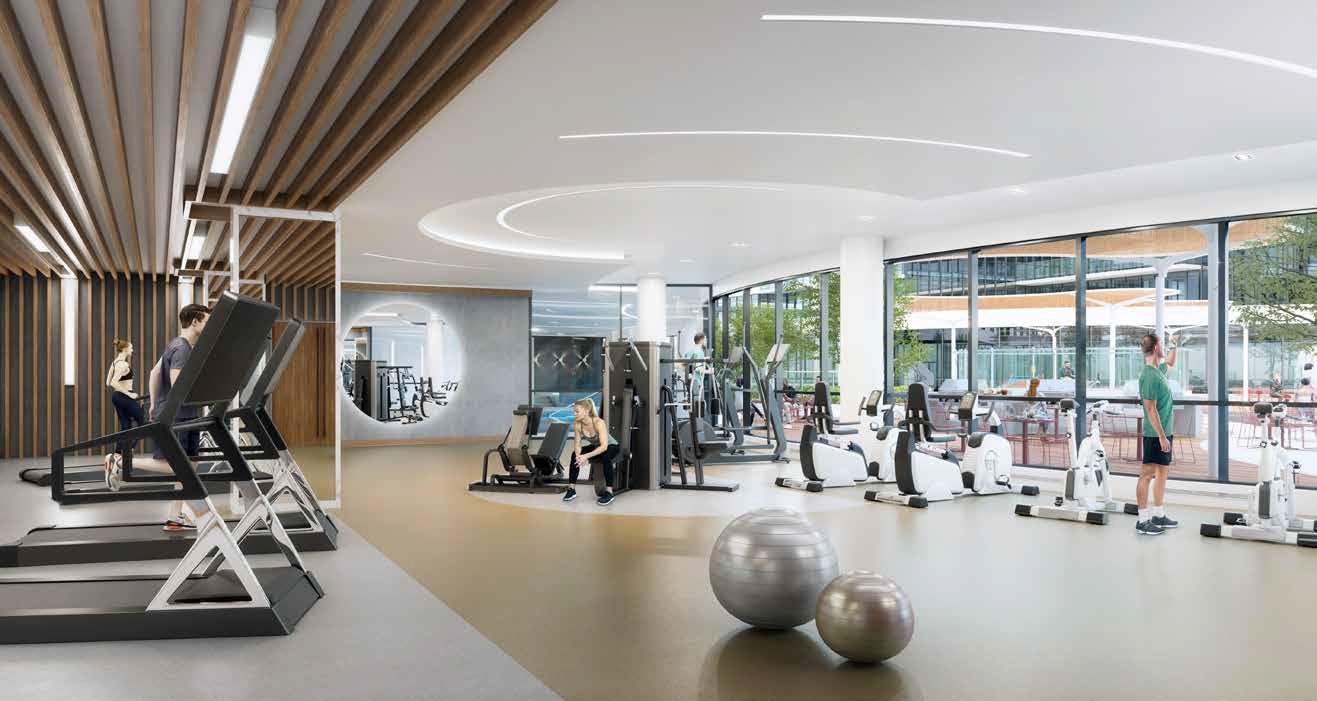
- Exercise room and yoga studio
- 24-hour concierge
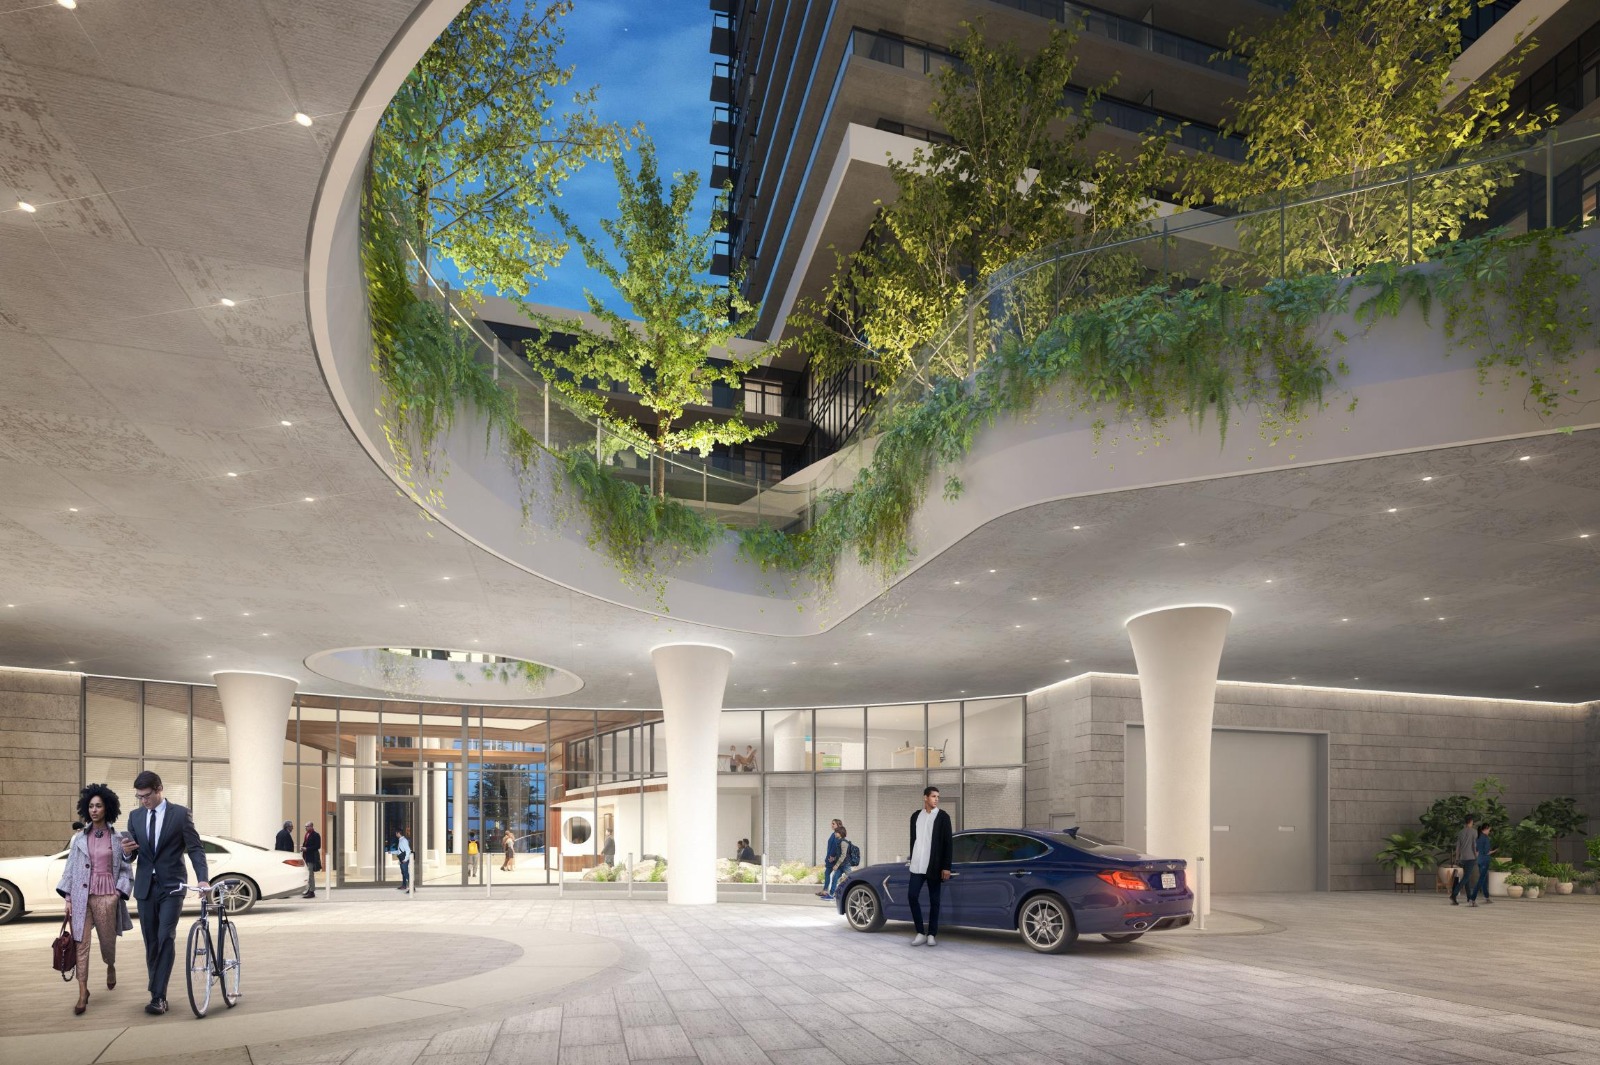
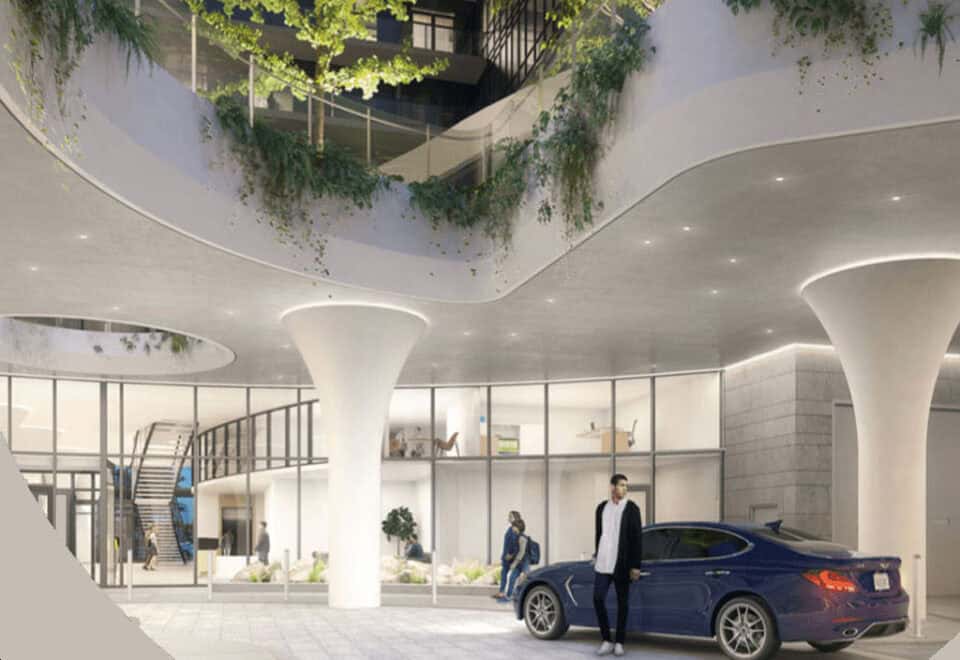
- Porte cochère
- Sports lounge, billiards table and shuffleboard
- Media room and cards room
- Party room and private dining room
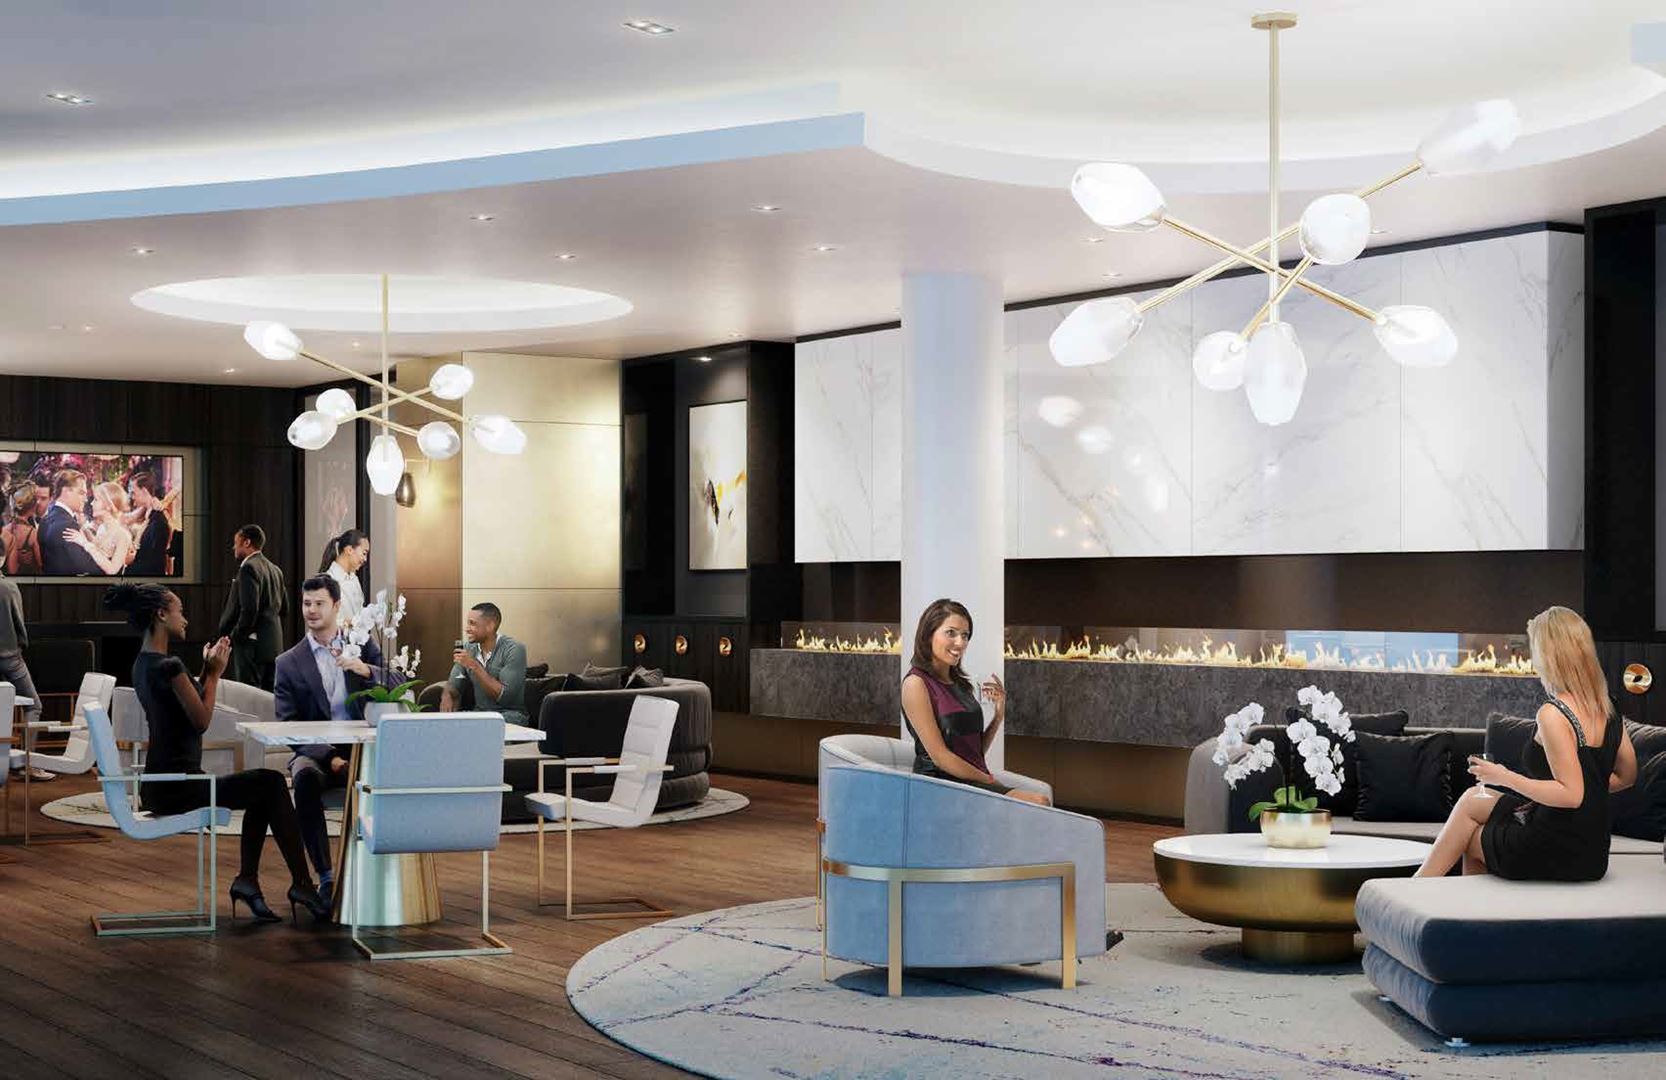
- Lobby lounge and fireplace
- Outdoor terrace and green space
- Pet wash
- Parcel room
- Change rooms
Deposit structure and incentives
Buyers pay $5,000 on signing and the balance to 5% within 30 days, followed by 5% at occupancy. Free appliances are listed as an incentive.
The development team
Liberty Development Corporation developed Canopy Towers to a design by DIALOG, and In2ition runs sales and marketing.
Buying at Canopy Towers
Canopy Towers is selling publicly, and resale suites give buyers a second option. To see floor plans, current pricing and incentives with platinum access, register with Meta Realty; our team can also advise on resale options.
Prices, sizes, availability and incentives are subject to change without notice. E. & O.E.
Canopy Towers at a glance
| Sales status | Public Sales (resale units also available) |
|---|---|
| Construction | Complete |
| Building type | Condo |
| Storeys | 34 |
| Estimated occupancy | 2025 |
| Launch | 2020-08-11 |
| Architect | DIALOG |
| Sales & marketing | In2ition |
| Neighbourhood | Hurontario, Regional Municipality of Peel |
| Maintenance | $0.65/sq ft |
| Walk Score | 76/100 |
| Transit Score | 71/100 |
Current incentives
- Free Appliances
Features & finishes
- KITCHEN FEATURES
- Granite or quartz countertops.
- European-style cabinets, with 36” high upper cabinet.
- Stainless steel undermount sink with single-lever faucet and vegetable spray.
- Ceramic tile backsplash.
- BATHROOM FEATURES
- Quartz countertop with undermount sink.
- White bathroom fixtures.
- Porcelain on floors, tub surround and shower wall. (where applicable)
- Choice of vanity cabinets from builder’s standard samples.
- Single-lever faucets for vanities.
- Pressure balanced valves in tub and shower.
- White acrylic soaker tub.
- Mirror over width of vanity in bathroom(s).
- FLOORING
- Porcelain tile in bathroom(s) and standard ceramic tile in laundry area.
- Laminate flooring in living room, dining room, den and bedroom(s) (if applicable).
- Laminate flooring in foyer and kitchen.
- CONTEMPORARY SUITE
- Solid core entry door with brushed nickel hardware and painted finish.
- Contemporary interior doors with brushed nickel lever hardware.
- Mirrored sliding closet doors in foyer, where applicable.
- Contemporary white 4” baseboards and 2 ¼” trim casings.
- White smooth ceilings throughout unit.
- Interior walls painted with two coats of flat latex paint (kitchen, bathroom(s), all interior doors and all trim painted with semigloss latex paint).
- Glass and rail treatment on balconies.
- 6’ High privacy screen dividing balcony and terrace where applicable.
- Stacking electric washer/dryer (white) vented to exterior.
- 9’ ceilings on residential floors with the exception of 10’ ceilings on 2nd, Lower Penthouse and Penthouse floors.
- SECURITY
Frequently asked questions
Who developed Canopy Towers?
The developer was Liberty Development Corporation, and DIALOG handled the architecture.
Where is Canopy Towers?
Canopy Towers rises at 5105 Hurontario Street in Mississauga's Hurontario neighbourhood.
How much are suites at Canopy Towers?
Listed prices go from $639,900 to $1,390,900; per square foot, the price is $1,182.
How many suites does Canopy Towers have?
There are 503 suites in the 34-storey project, sized from 435 to 1,400 sq ft.
What is the deposit at Canopy Towers?
It is $5,000 on signing, the balance to 5% within 30 days, and 5% at occupancy.