Loading...
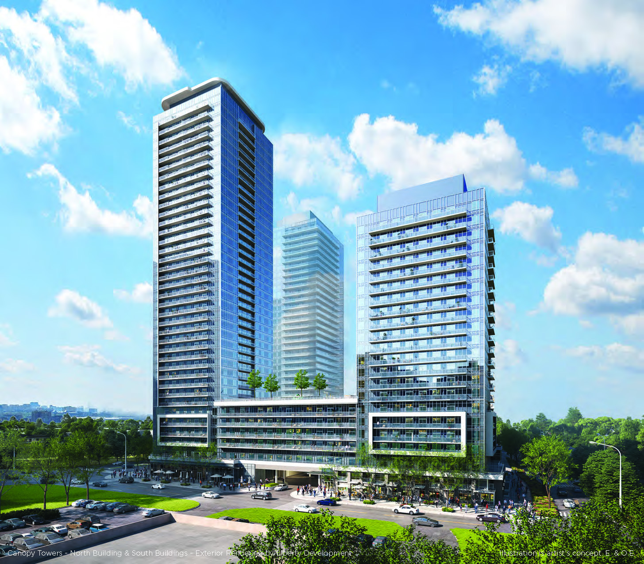
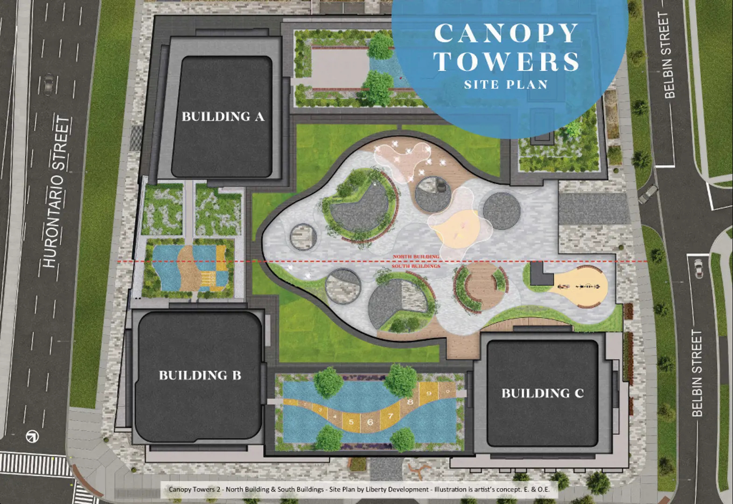
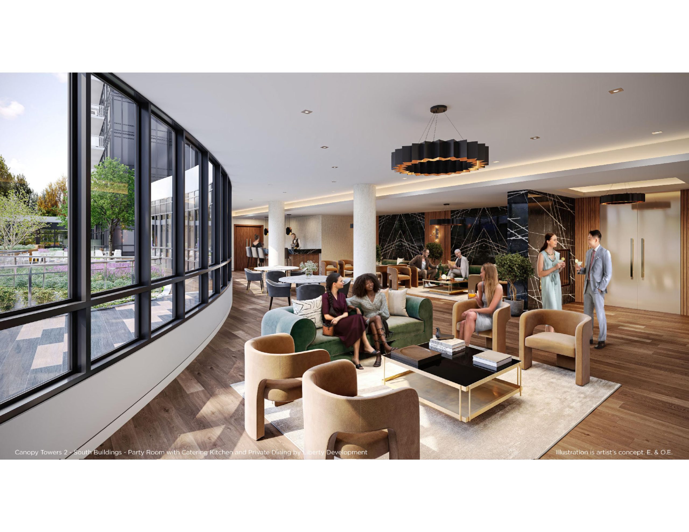
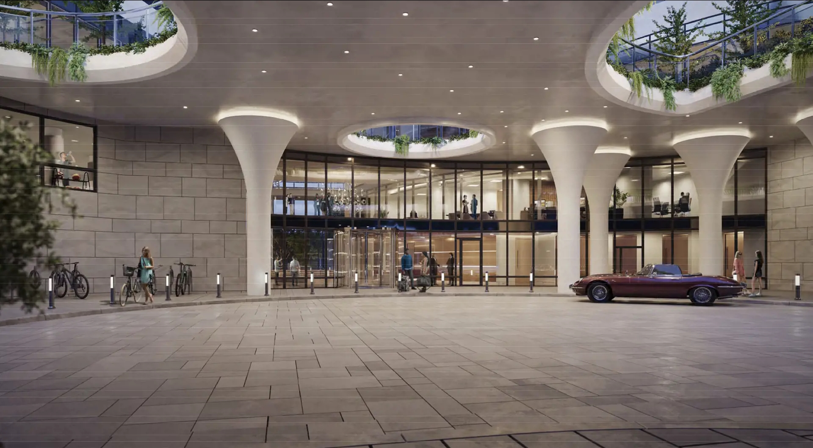
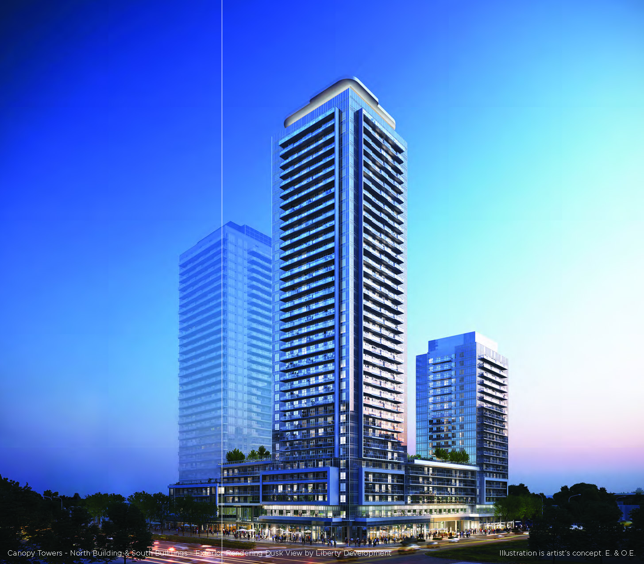
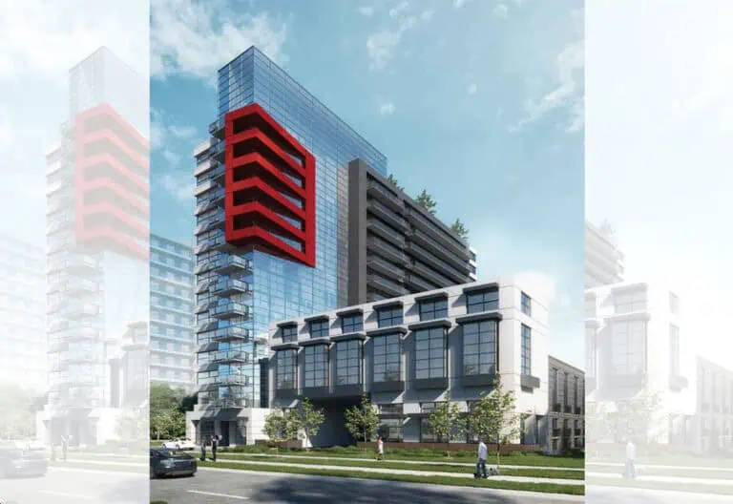
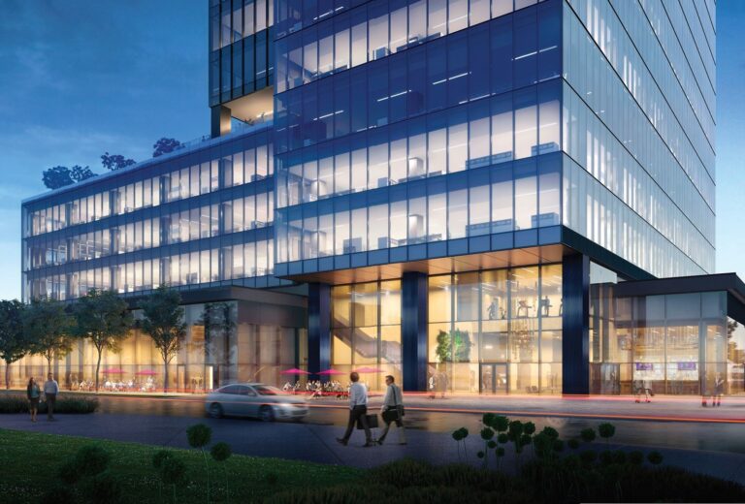
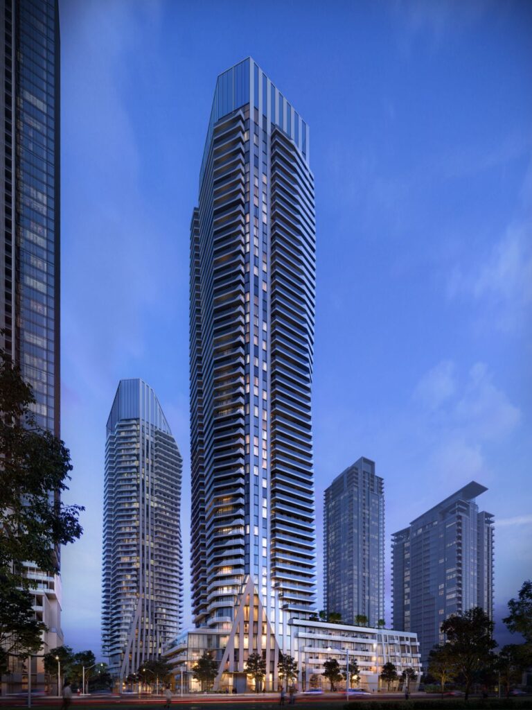
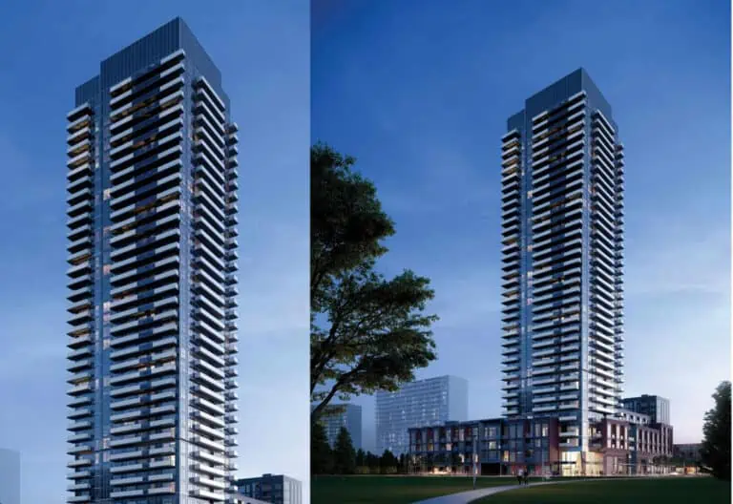
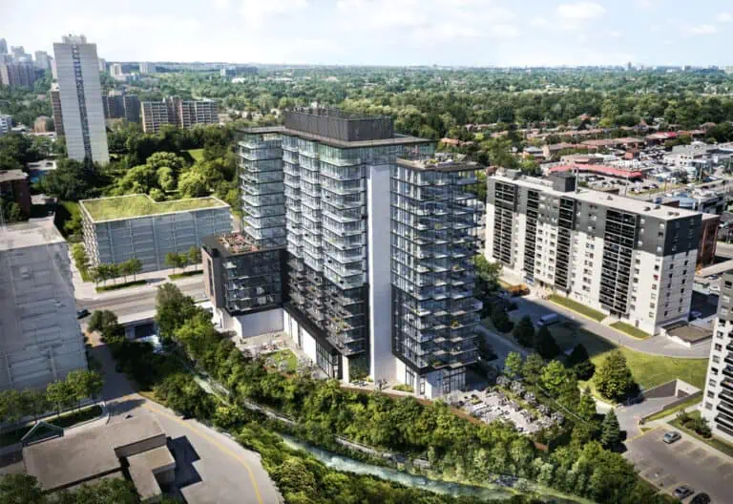
Canopy Towers 2 is a 39-storey condominium under construction by Liberty Development Corporation at 5081 Hurontario Street in Mississauga’s Hurontario neighbourhood. The tower holds 522 suites from 305 to 775 sq ft, with prices from $476,900 and occupancy scheduled for 2028.
Canopy Towers 2 pricing and floor plans
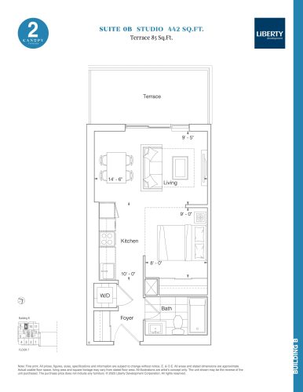
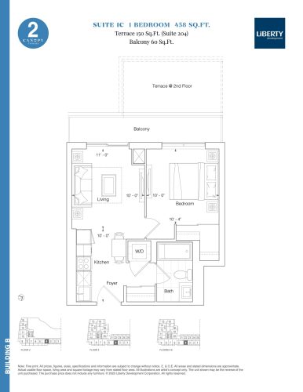
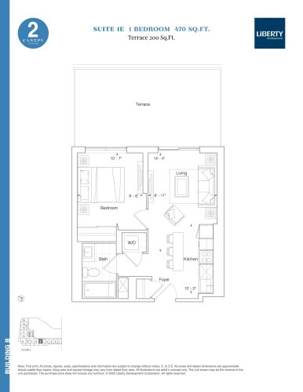
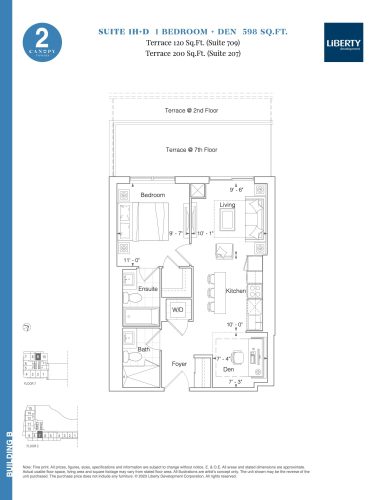
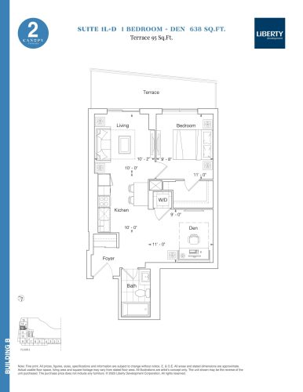
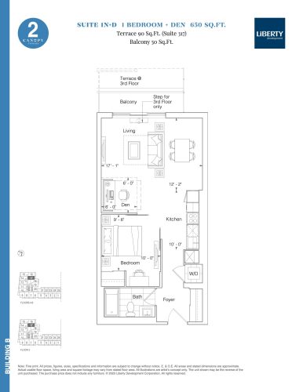
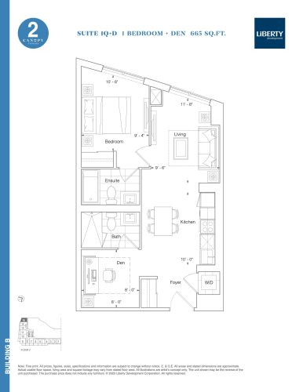
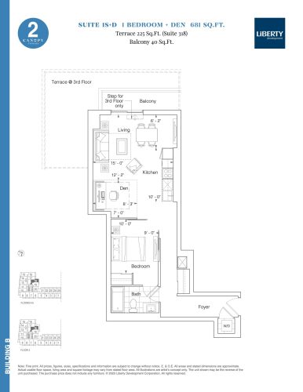
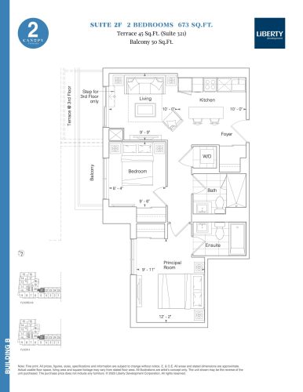
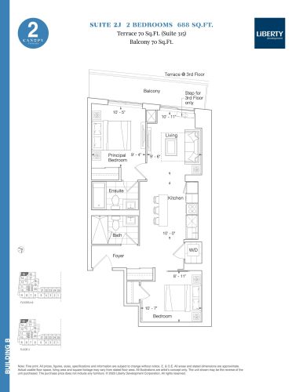
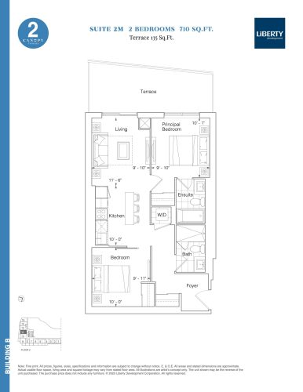
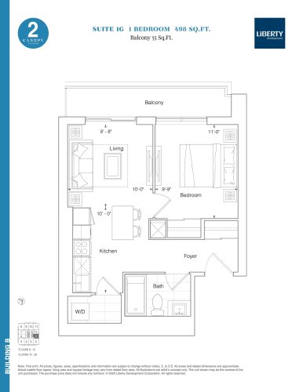
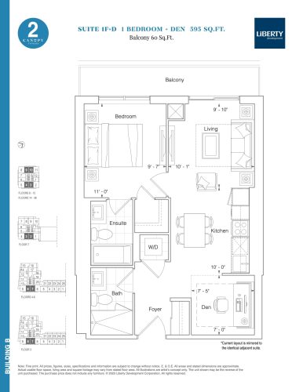
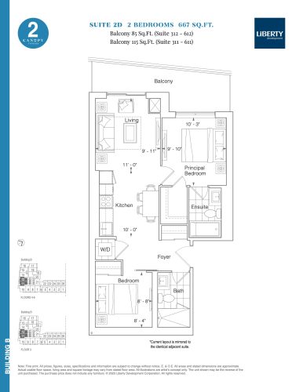
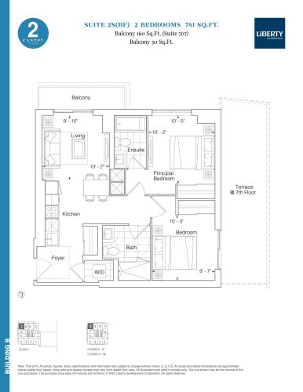
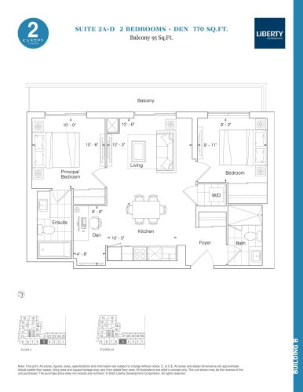
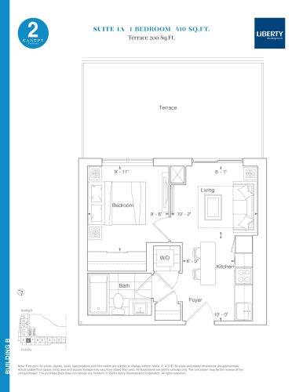
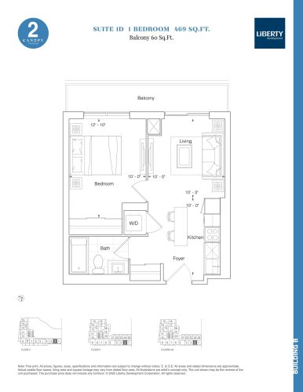
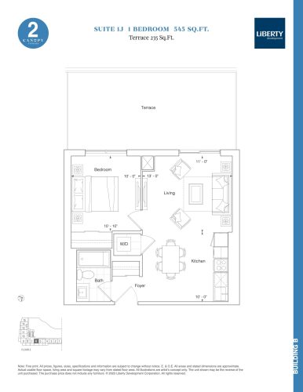
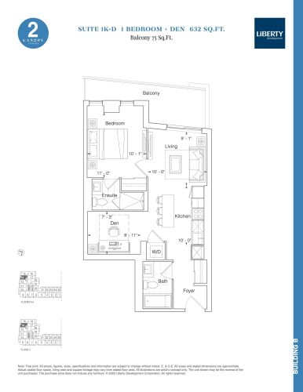
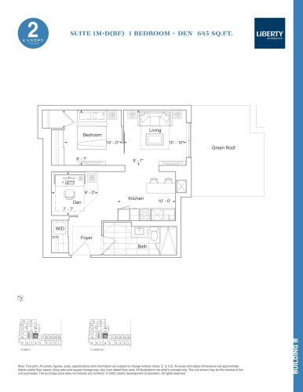
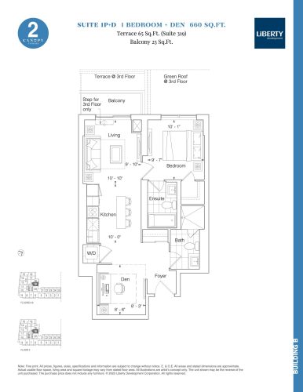
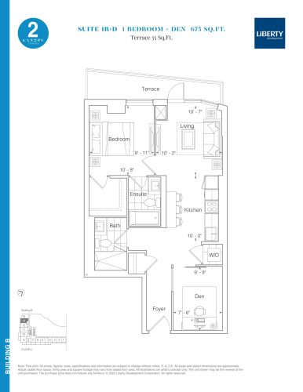
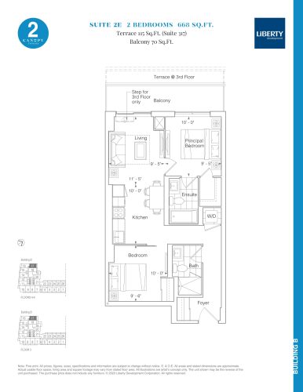
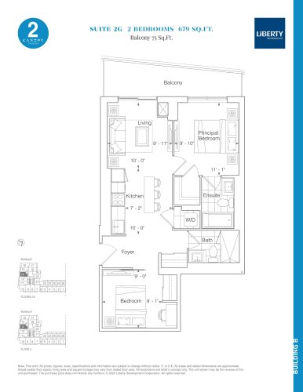
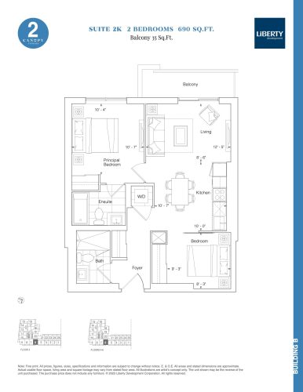
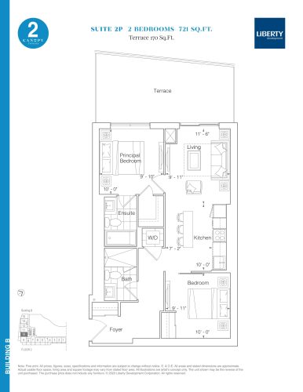
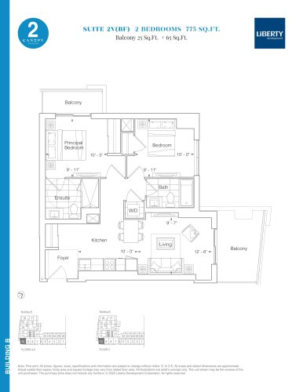
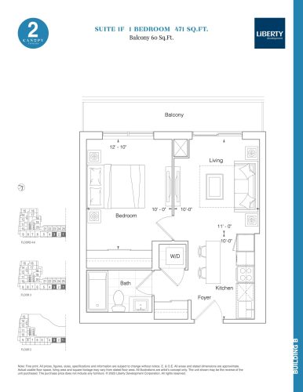
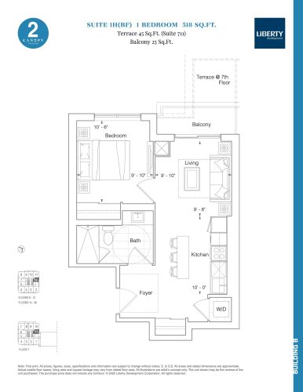
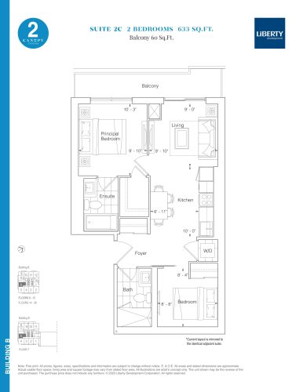
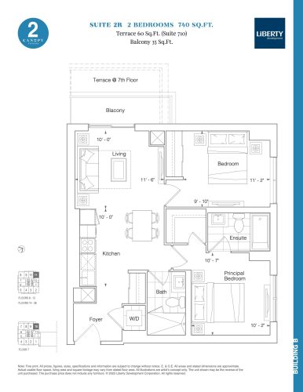
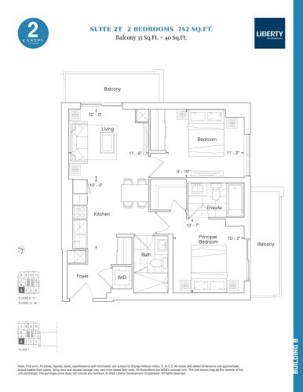
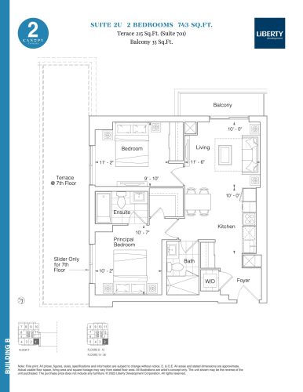
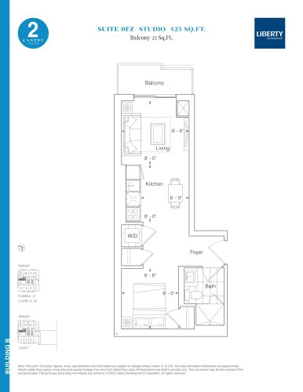
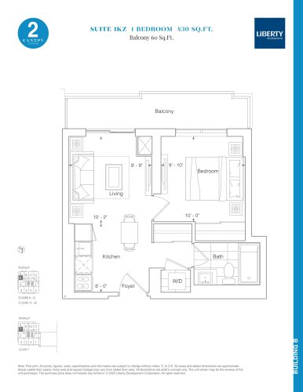
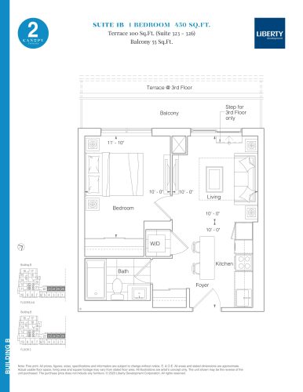
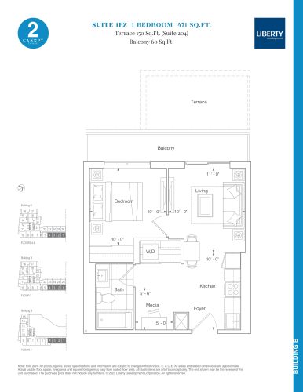
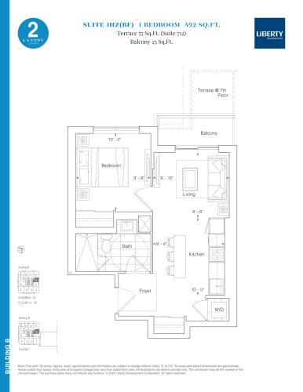
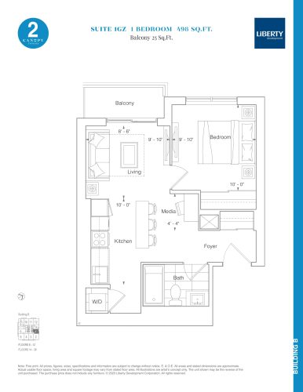
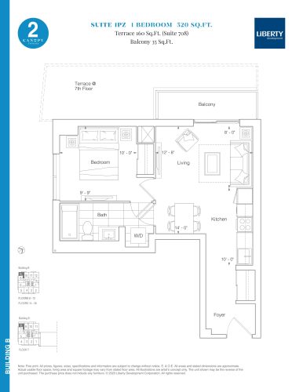
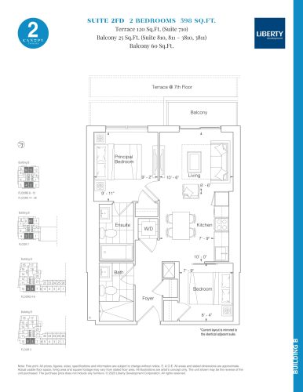
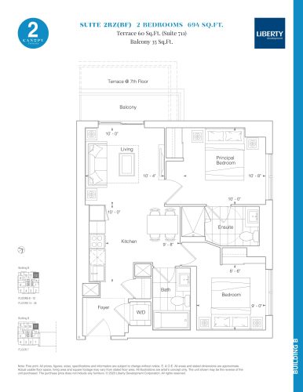
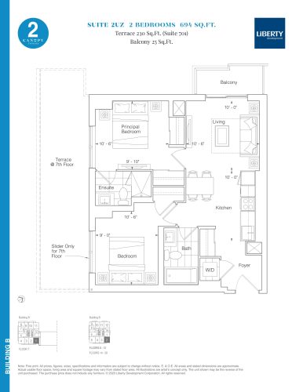
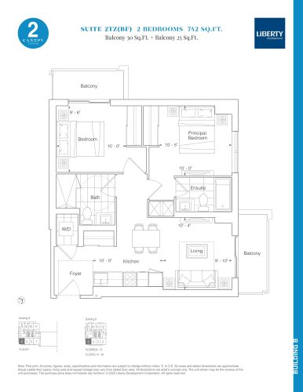
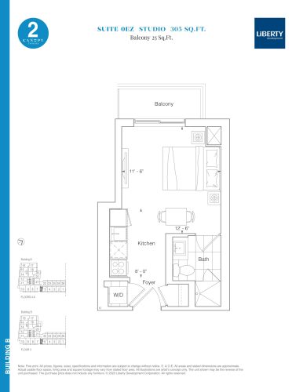
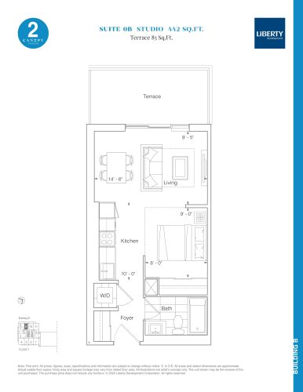
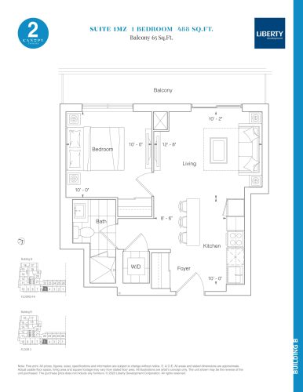
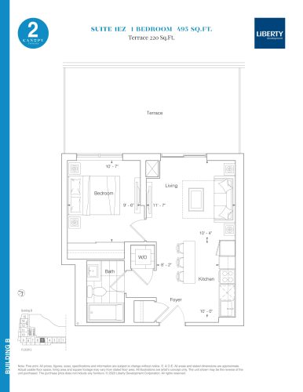
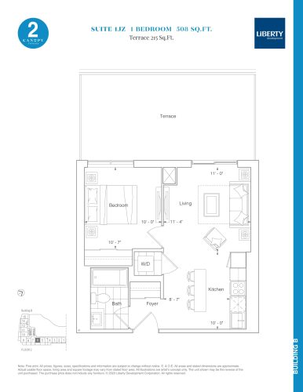
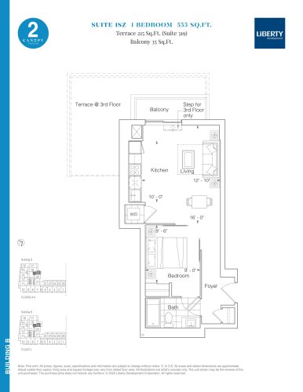
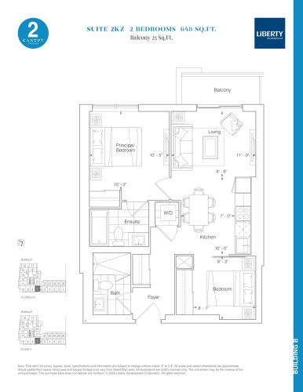
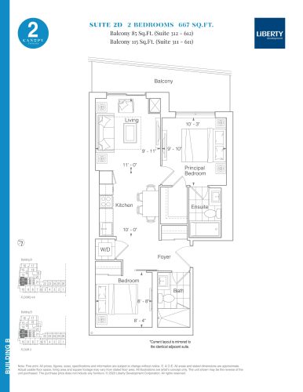
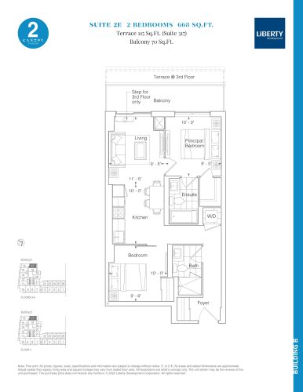
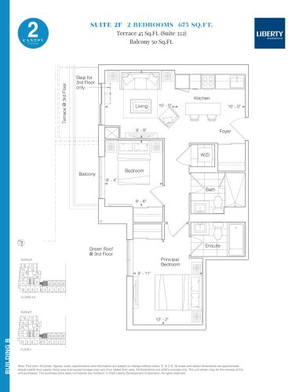
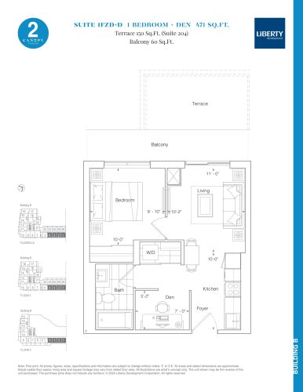
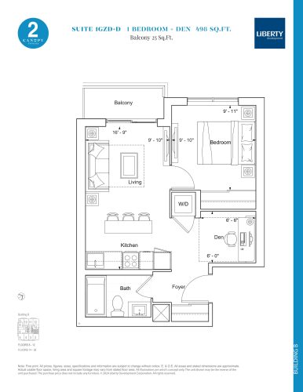
Prices range from $476,900 to $801,900, which is $1,076 per square foot. Sales for the tower began in September 2023. The tower’s 65 floor-plan layouts run from 305 to 775 sq ft and centre on one- and two-bedroom designs:
- Studio: 3 layouts
- One bedroom: 19 layouts
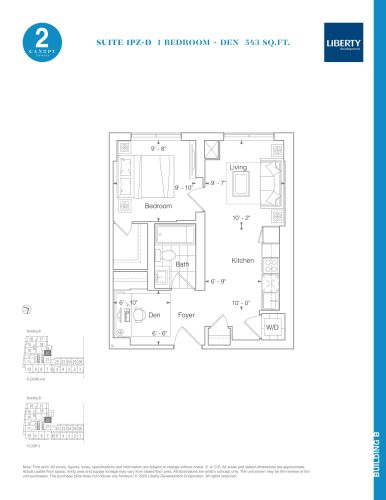
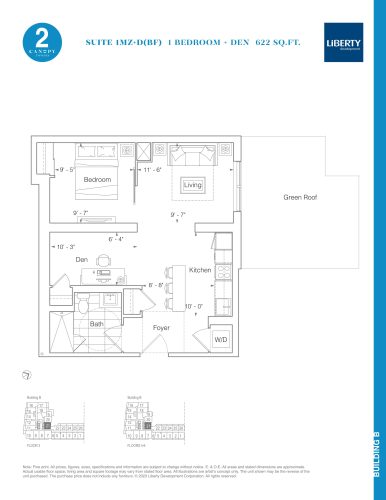
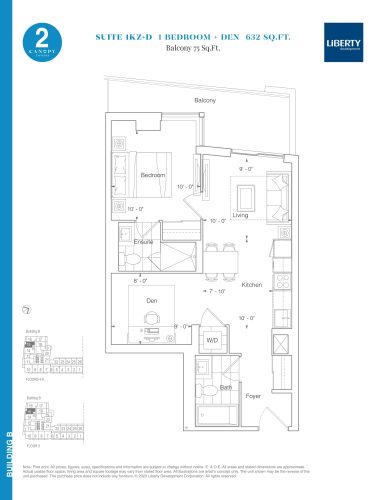
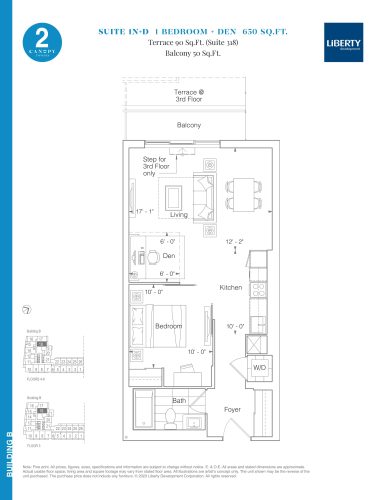
- One bedroom plus den: 16 layouts
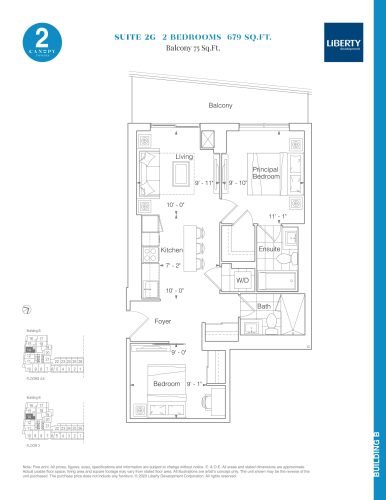
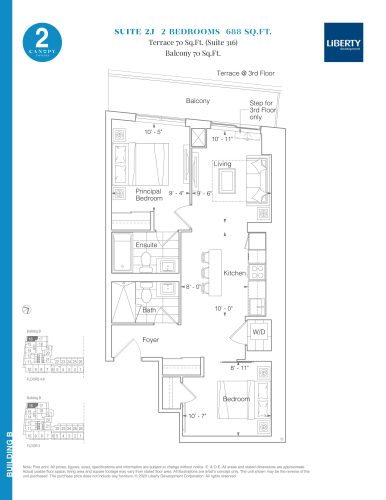
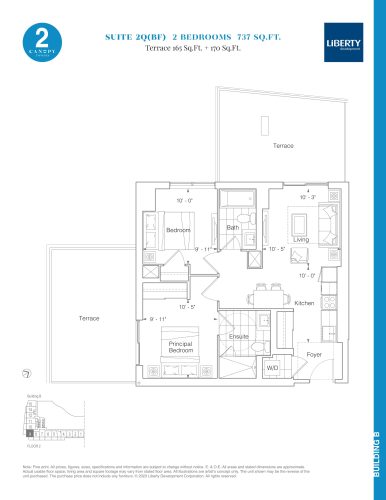
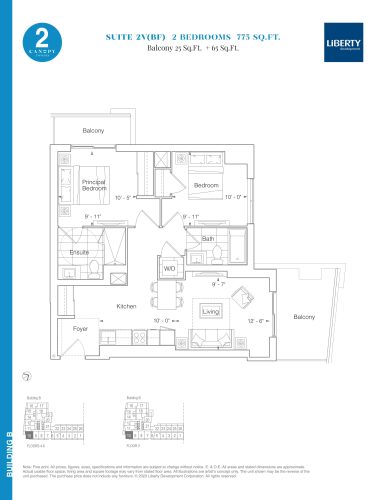
- Two bedroom: 26 layouts
- Two bedroom plus den: 1 layout
Maintenance fees are about $0.62 per square foot plus hydro and water, which are metered separately for each suite. The fee includes Rogers high-speed bulk internet of up to 1Gb/30Mb, and parking maintenance is $50 a month.
A parking space is priced at $56,000. Development charges are $10,000 for suites under 700 sq ft and $15,000 for suites of 700 sq ft and larger.
Location
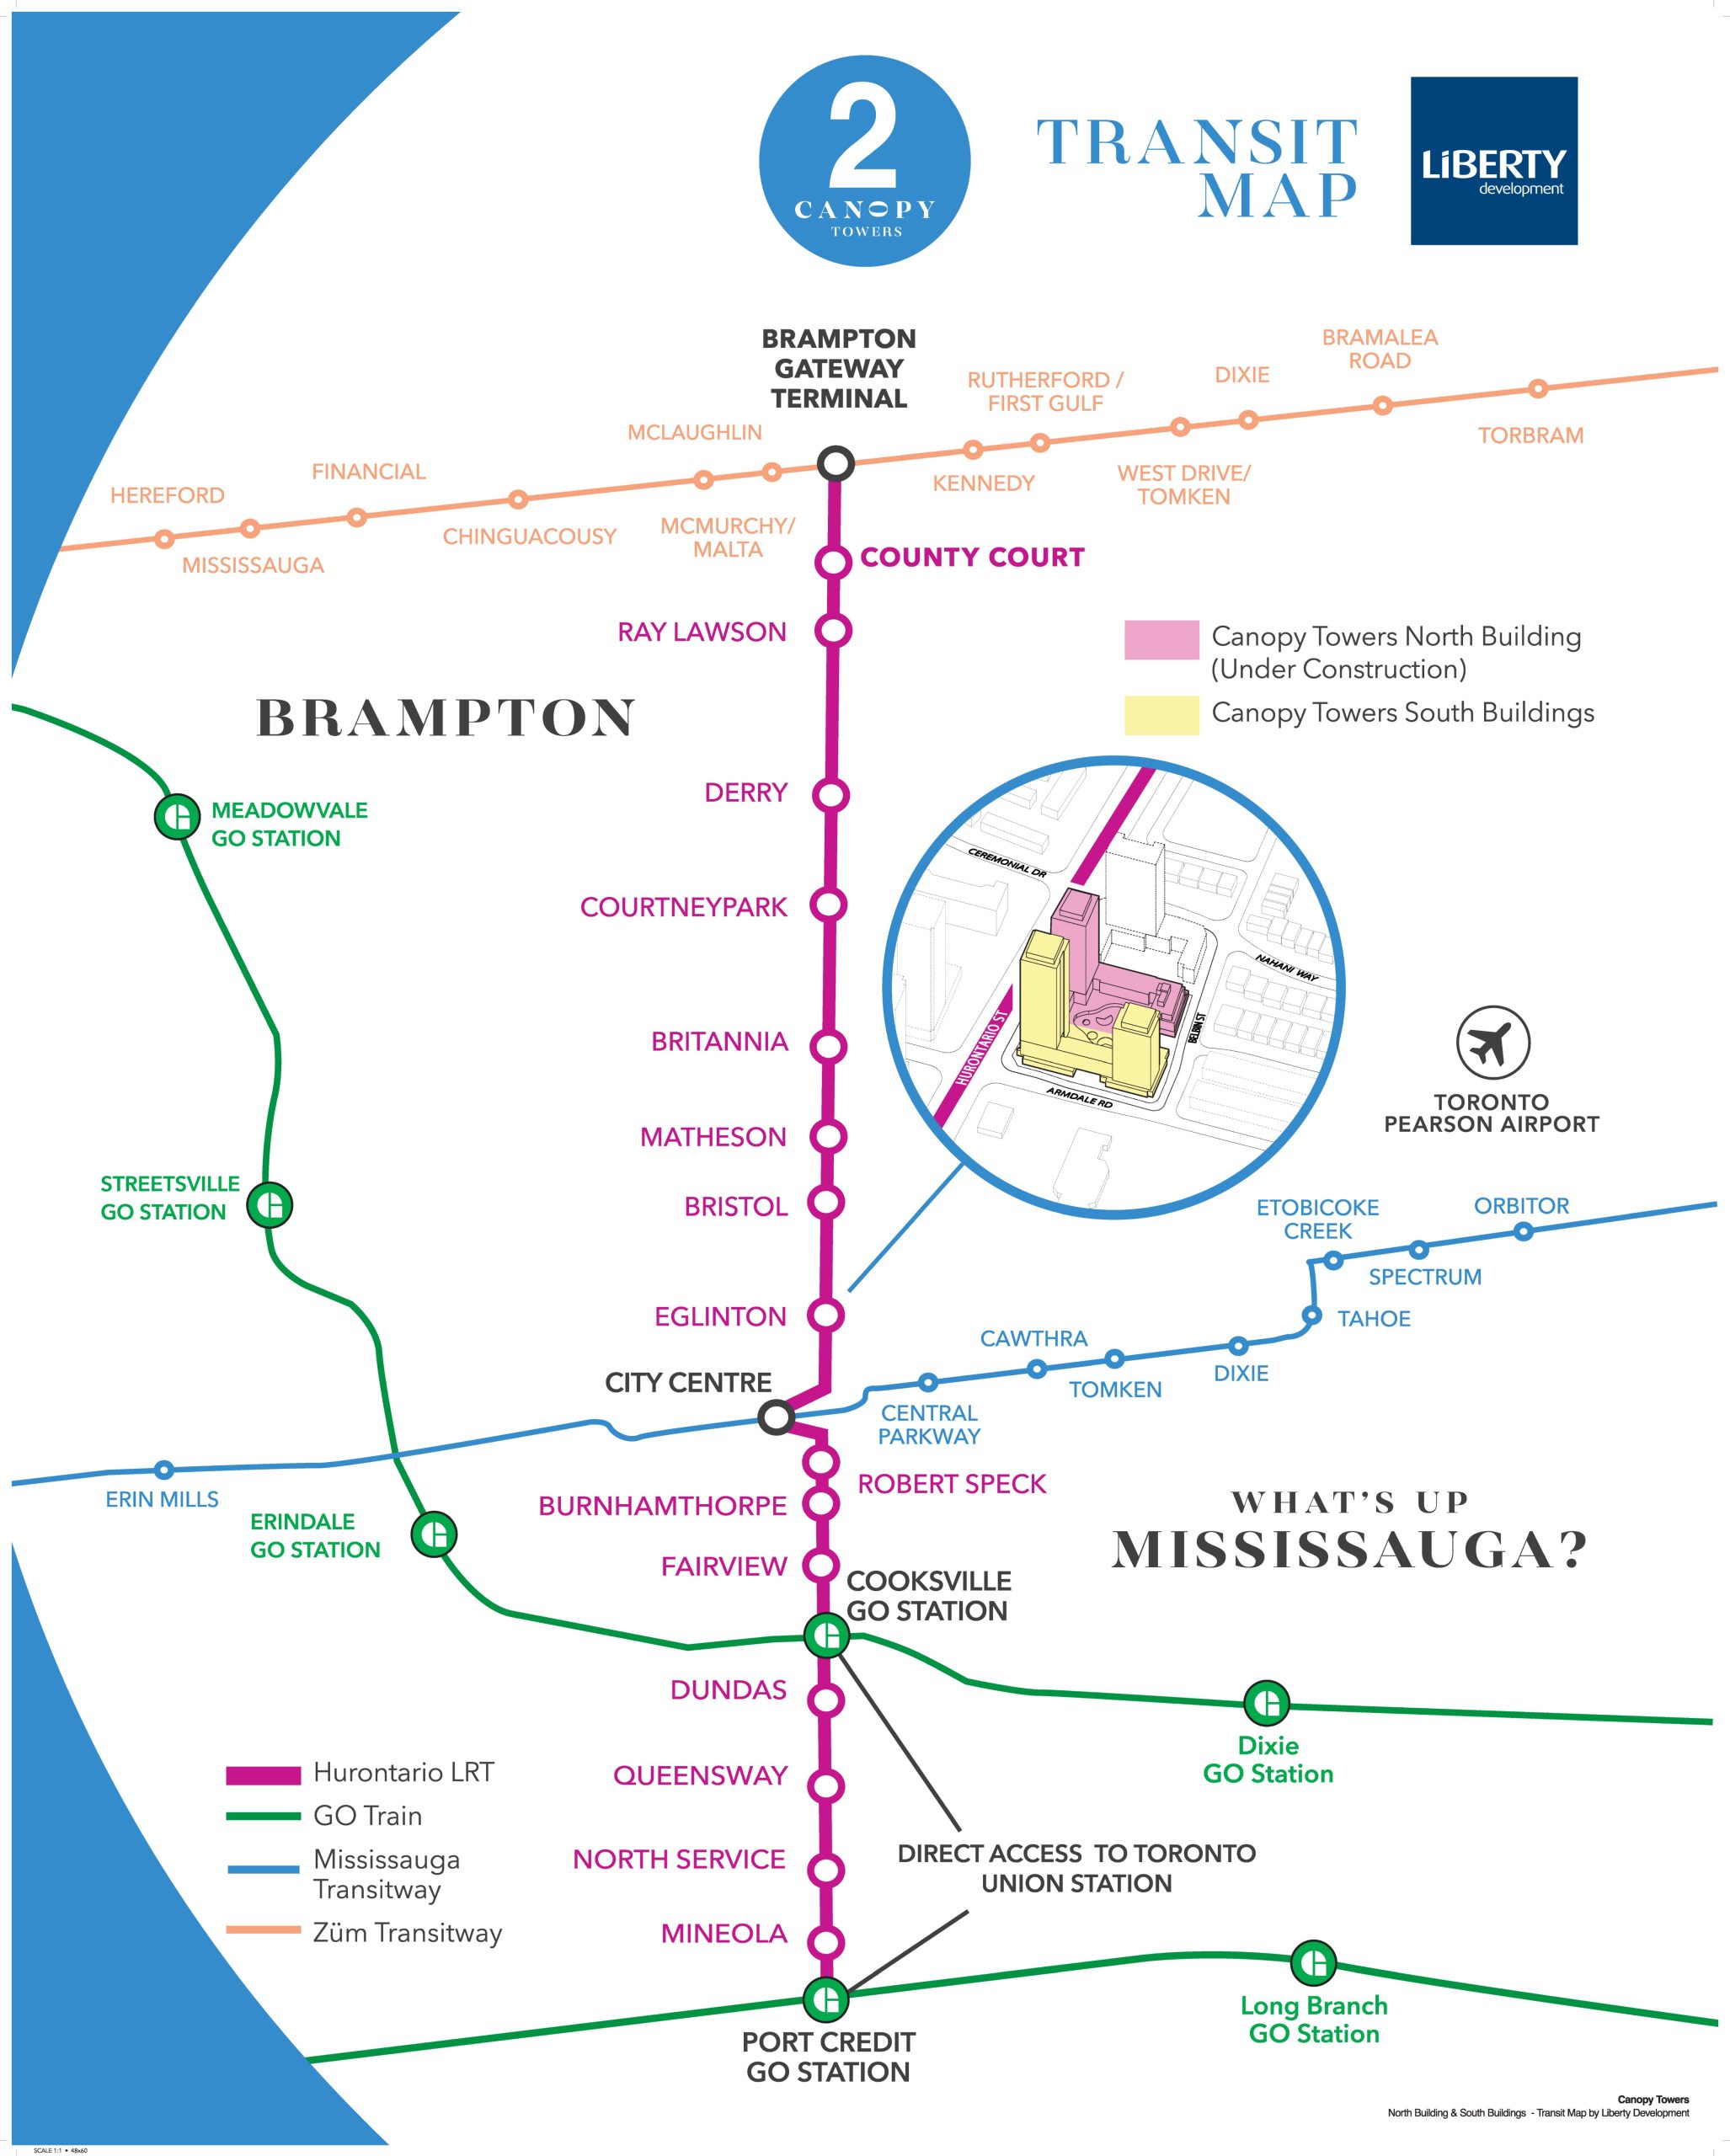
5081 Hurontario Street sits in the Hurontario neighbourhood of Mississauga, part of the Regional Municipality of Peel. Walk Score rates the address at 22 and Transit Score at 59.
Amenities and features
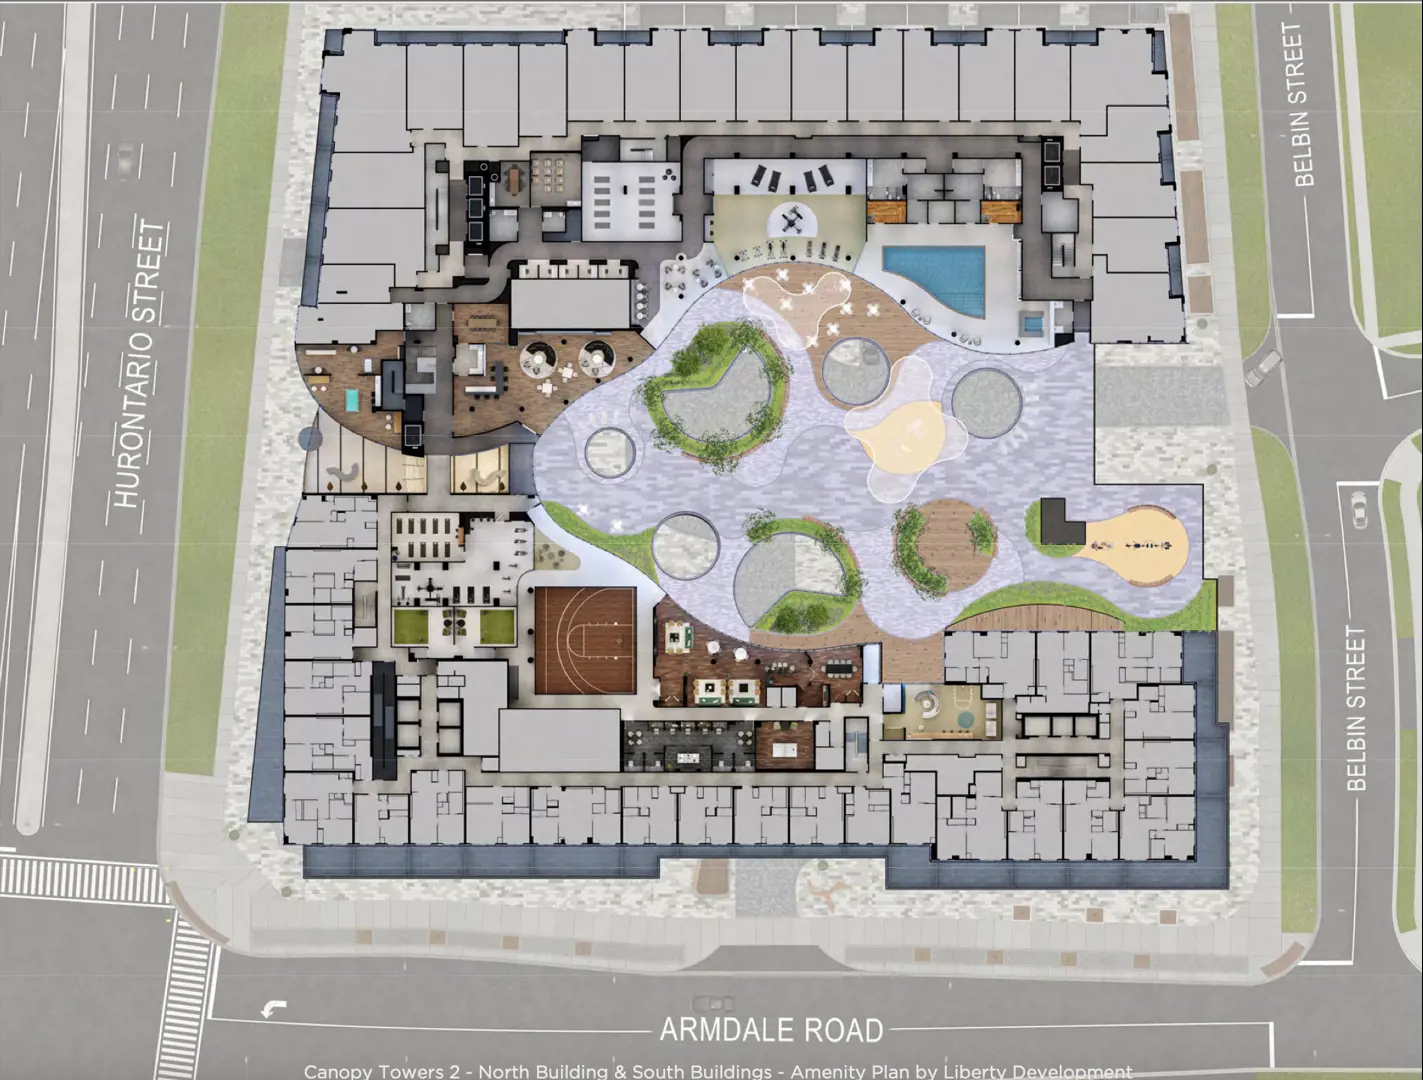
Shared amenities cover recreation, work and social space:
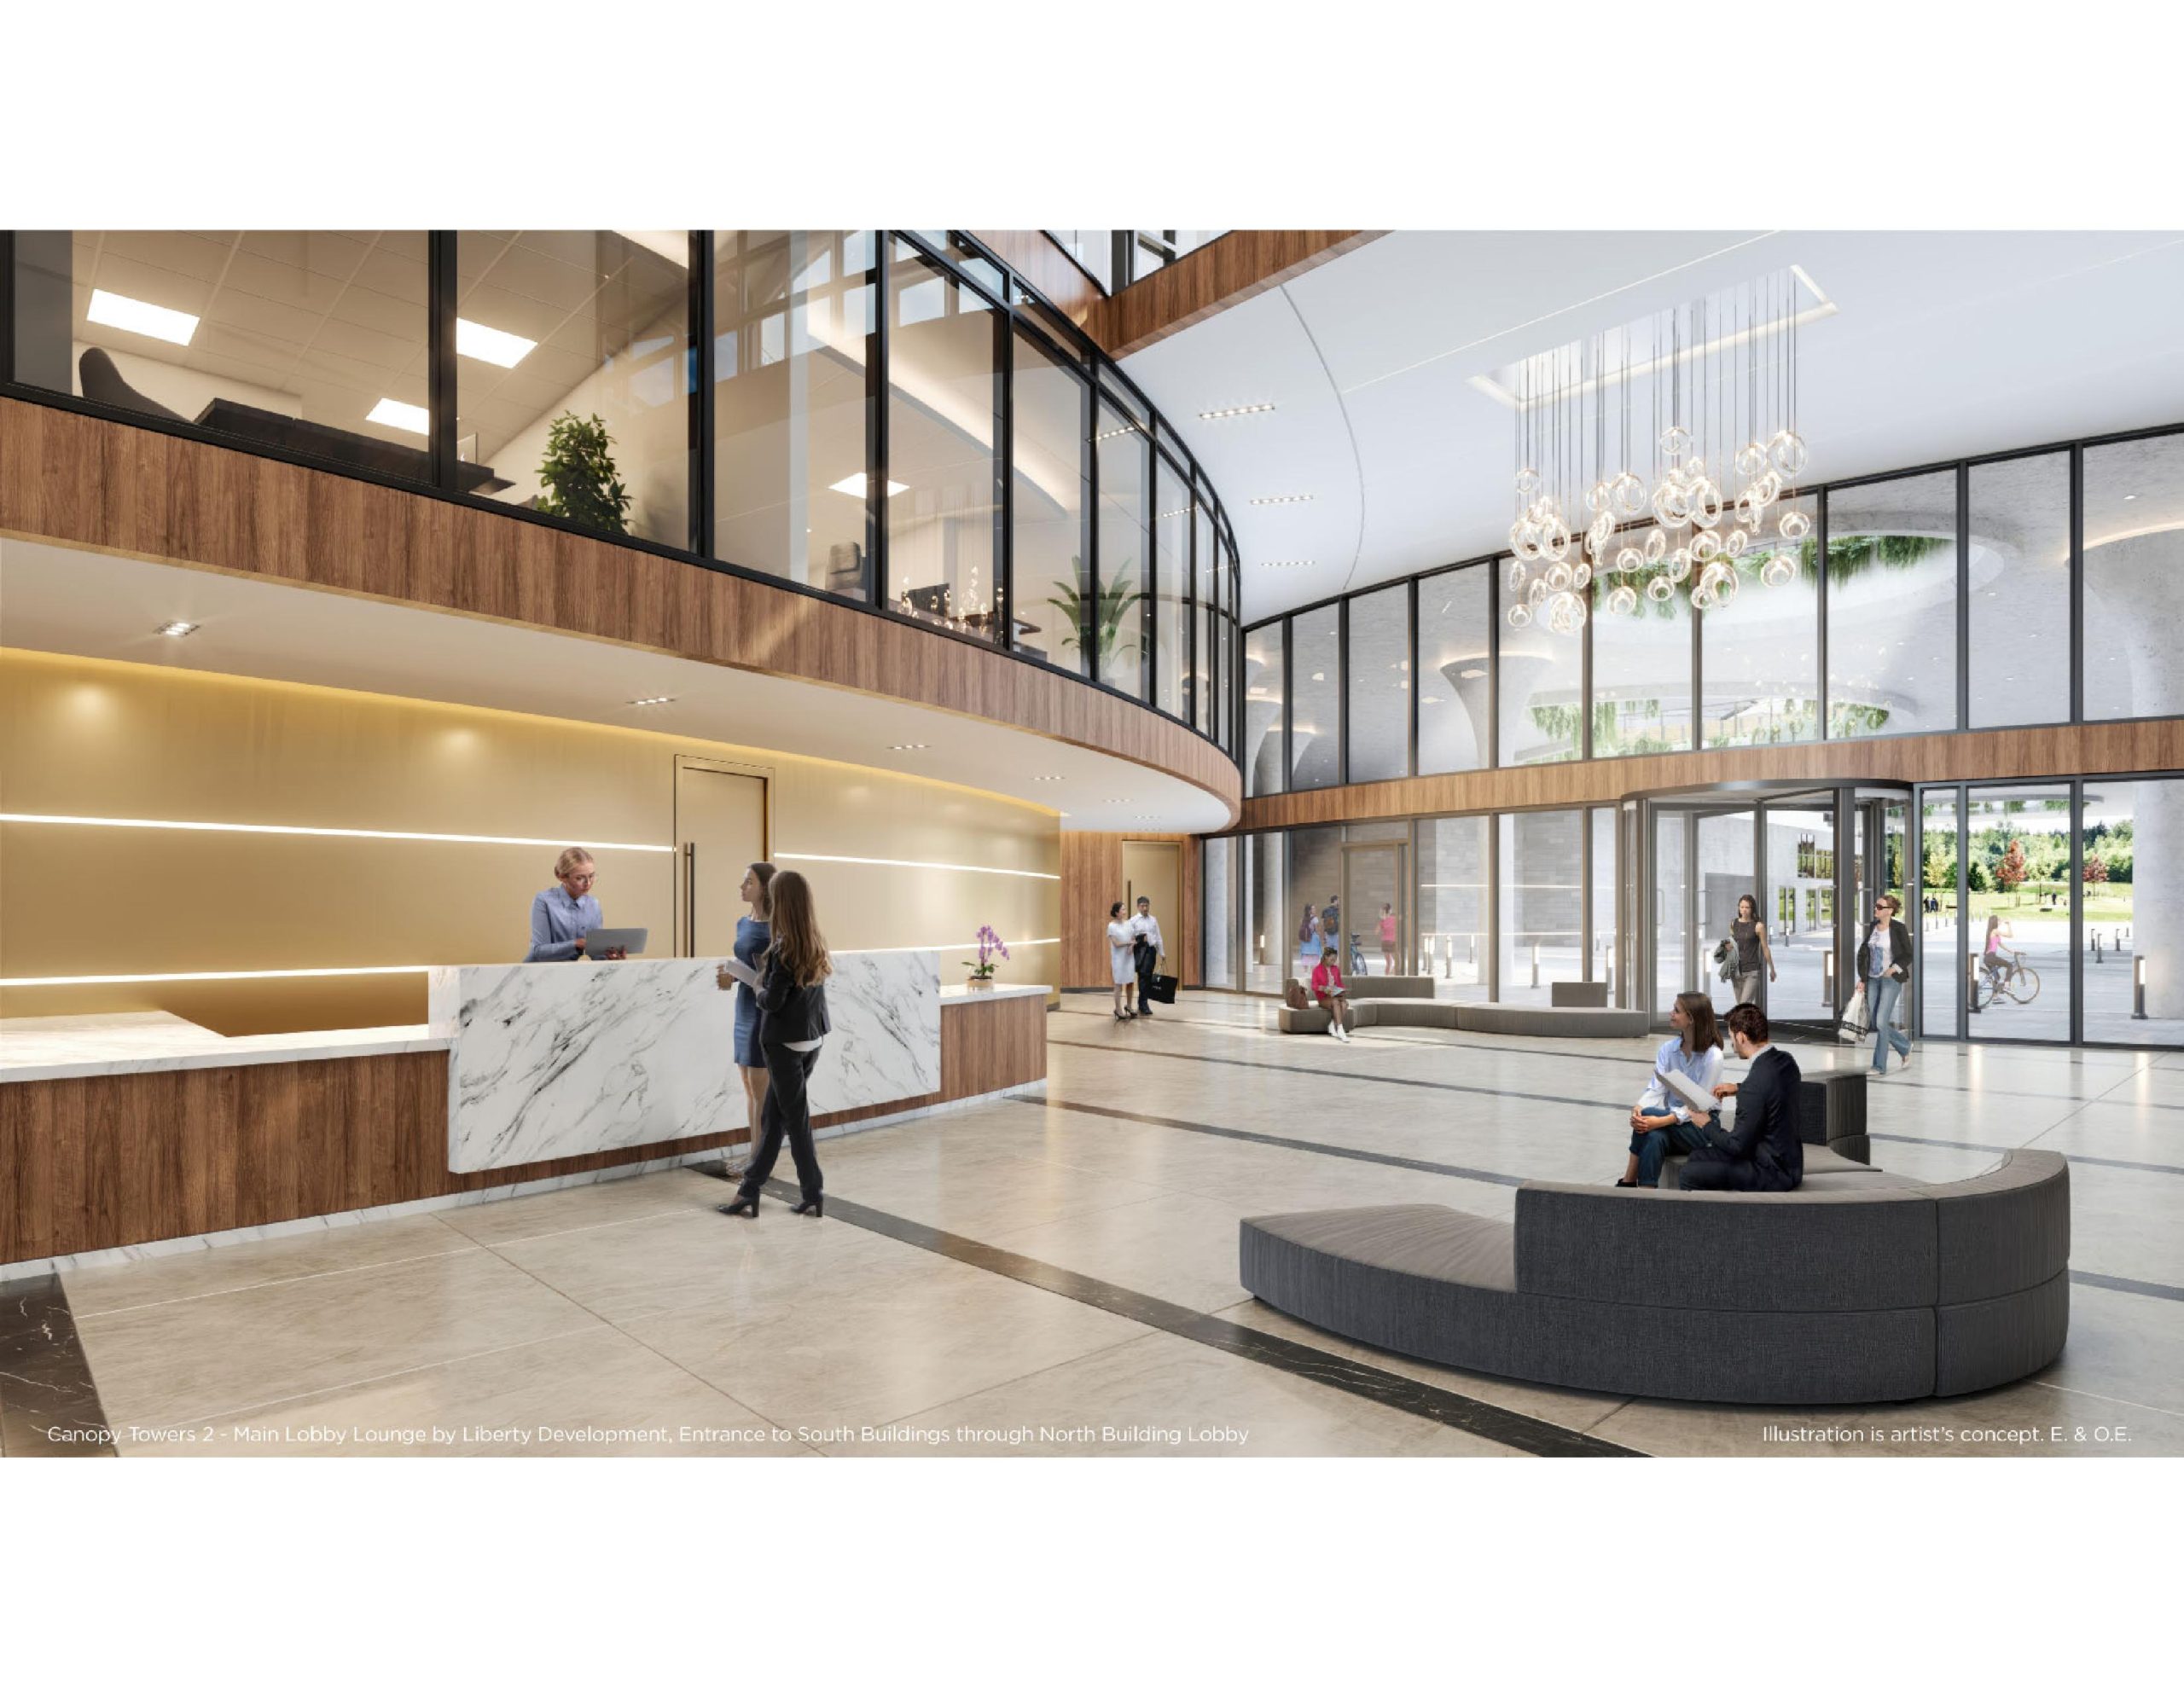
- Concierge
- Indoor swimming pool
- Fitness centre, exercise room and yoga studio
- Sauna and change rooms
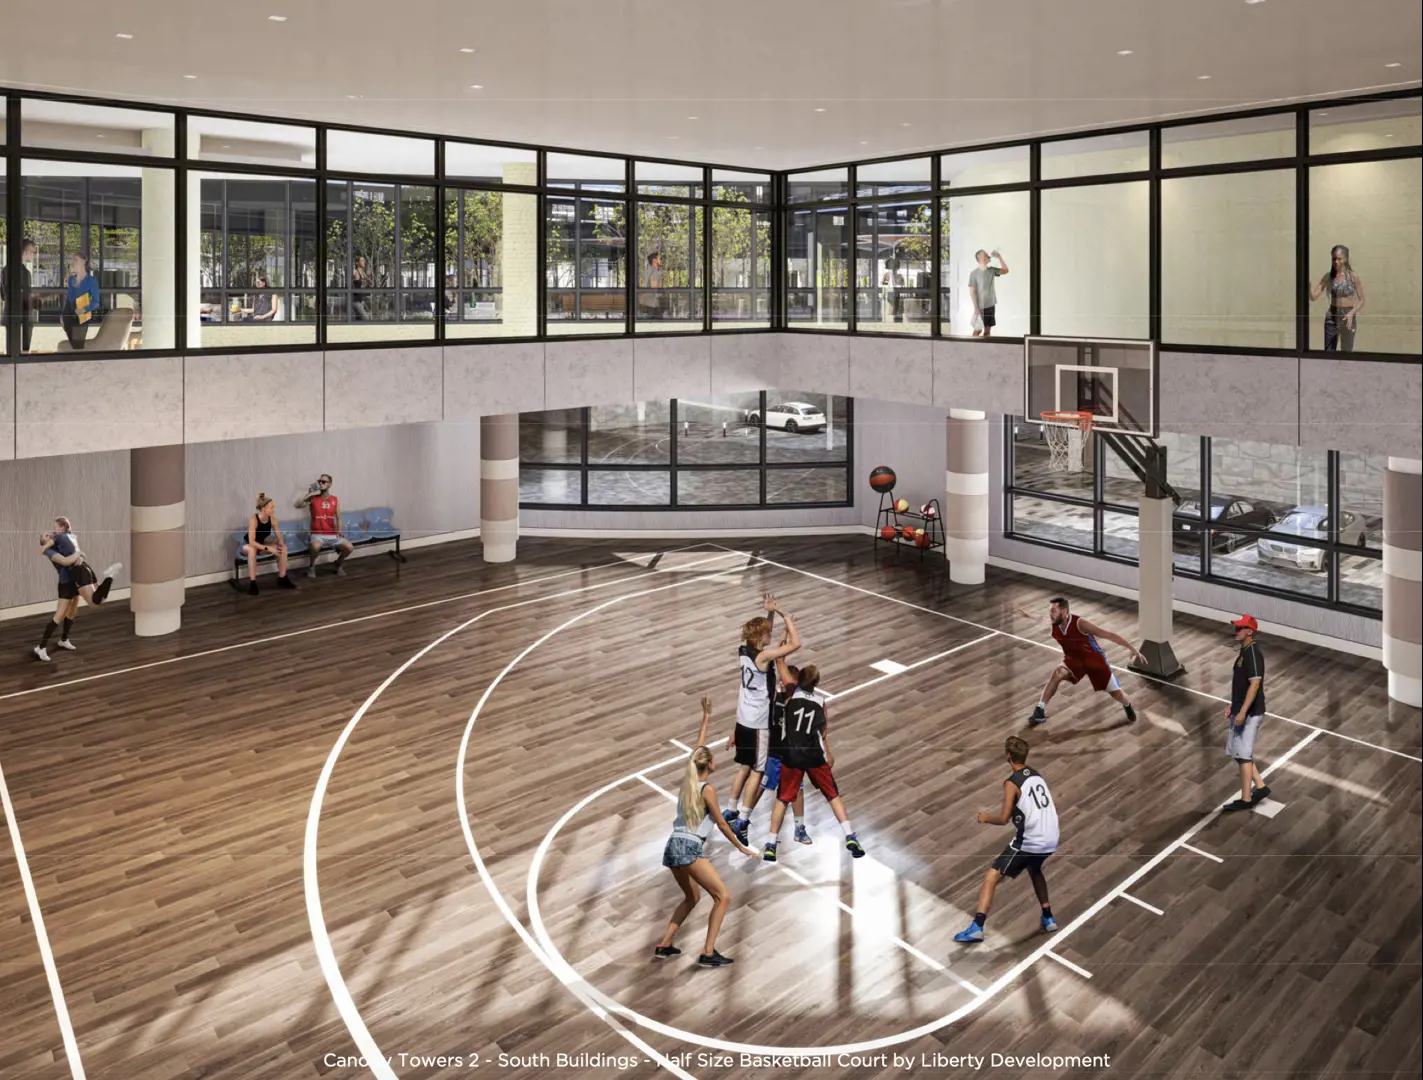
- Half basketball court
- Golf simulator
- Games room, cards room and sports lounge
- Media room
- Party rooms with a catering kitchen
- Private dining room
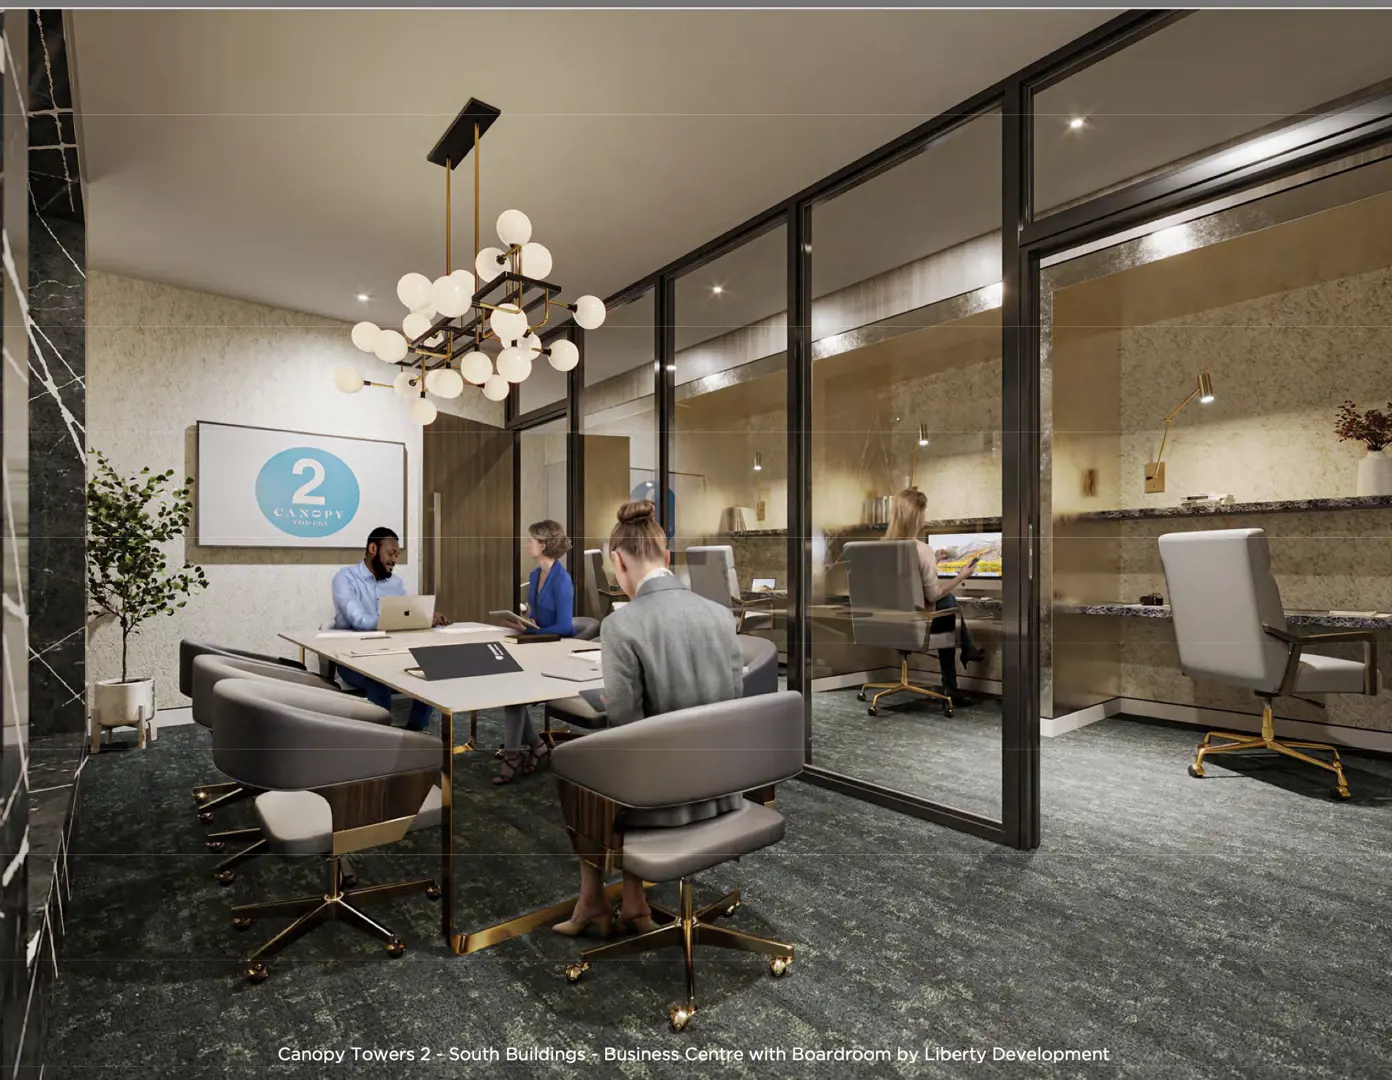
- Business centre and boardroom
- Outdoor terrace, children’s play area and pet wash
Deposit structure and incentives
The deposit schedule is $10,000 on signing, 5% at 30 days, 5% at 365 days, 5% at 1,000 days and the balance to 20% at occupancy. In summary form, that is $10,000 plus 15% over 1,000 days, with a further 5% at occupancy.
Incentives listed for Canopy Towers 2, which may be limited-time, are a free assignment (the assignment fee is waived), the right to lease during occupancy, an extended deposit structure and a free locker.
The development team
Liberty Development Corporation is the developer, DIALOG is the architect, and Oracle Group Realty, Brokerage handles sales and marketing.
Buying at Canopy Towers 2
Canopy Towers 2 is selling in public sales. Sign up with Meta Realty for platinum access to the tower’s floor plans, current pricing and incentives.
Prices, sizes, availability and incentives are subject to change without notice. E. & O.E.
Canopy Towers 2 at a glance
| Sales status | Public Sales |
|---|---|
| Construction | Under Construction |
| Building type | Condo |
| Storeys | 39 |
| Estimated occupancy | 2028 |
| Launch | 2023-09-19 |
| Architect | DIALOG |
| Sales & marketing | Oracle Group Realty, Brokerage |
| Neighbourhood | Hurontario, Regional Municipality of Peel |
| Maintenance | $0.62/sq ft — plus Hydro & Water (metered separately for each individual unit consumption) Including Rogers High Speed Bulk Internet up to 1Gb/30Mb Parking: $50.00/Month |
| Walk Score | 22/100 |
| Transit Score | 59/100 |
Current incentives
- Free Assignment
- Right to Lease During Occupancy
- Extended Deposit Structure
- Free Locker
Features & finishes
- KITCHEN FEATURES
- 1. Quartz countertops.*
- 2. European-style cabinets, with 36” high upper cabinet.*
- 3. Stainless steel undermount sink with single-lever faucet and vegetable spray.*
- 4. Ceramic tile backsplash.*
- BATHROOM FEATURES
- 6. Quartz countertop with undermount sink.*
- 7. White bathroom fixtures.
- 8. Porcelain on floors, tub surround and shower wall. (where applicable) *
- 9. Choice of vanity cabinets from builder’s standard samples. *
- 10. Single-lever faucets for vanities.
- 11. Pressure balanced valves in tub and shower.
- 12. White acrylic soaker tub.
- 13. Mirror over width of vanity in bathroom(s).
- FLOORING
- 14. Porcelain tile in bathroom(s) and standard ceramic tile in laundry area.*
- 15. Laminate flooring in living room, dining room, den and bedroom(s) (if applicable).*
- 16. Laminate flooring in foyer and kitchen.*
- CONTEMPORARY SUITE
- 17. Solid core entry door with brushed nickel hardware and painted finish.
- 18. Contemporary interior doors with brushed nickel lever hardware.
- 19. Mirrored sliding closet doors in foyer, where applicable.
- 20. Contemporary white 4” baseboards and 2 1/4” trim casings.
- 21. White smooth ceilings throughout unit.
- 22. Interior walls painted with two coats of flat latex paint (kitchen, bathroom(s), all interior doors and all trim painted with semigloss latex paint).
- 23. Glass and rail treatment on balconies.
- 24. 6’ High privacy screen dividing balcony and terrace where applicable.
- 25. Stacking electric washer/dryer (white) vented to exterior.
- 26. 9’ ceilings on residential floors with the exception of 10’ ceilings on 2nd and Penthouse floors.
- SECURITY
Frequently asked questions
How big is Canopy Towers 2?
The tower is 39 storeys and contains 522 suites.
What is the price range at Canopy Towers 2?
Prices range from $476,900 to $801,900, or $1,076 per square foot.
When is occupancy at Canopy Towers 2?
Occupancy is scheduled for 2028.
What is the deposit schedule?
$10,000 on signing, 5% at 30 days, 5% at 365 days, 5% at 1,000 days and the balance to 20% at occupancy.
What incentives are offered?
A free assignment, the right to lease during occupancy, an extended deposit structure and a free locker.
What are the development charges?
They are $10,000 for suites under 700 sq ft and $15,000 for suites of 700 sq ft and larger.