







METAREALTY INC.

Canary House Condos

Public Sales

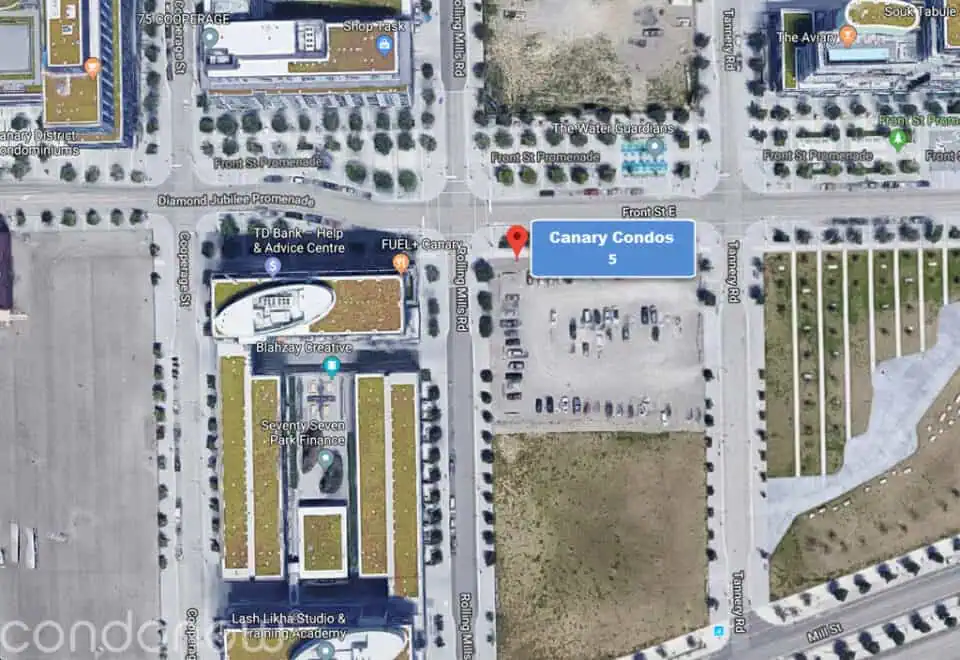
425 Front Street East, Toronto, ON, Canada

Starting From
$600,900 - $1,237,400

Condo

Occupancy: Jan 2026

1 Star2 Stars3 Stars4 Stars5 Stars (No Ratings Yet)
Loading...

GET PLATINUM ACCESS!!

Register to Receive Guaranteed Platinum Access & Prices, Incentives & Discounts, Floor Plans & More!

Get Pricing, Floor Plans and Availability

Tell us what you need and a Meta Realty representative will follow up directly.

Are you a Realtor?
Sending…

About Canary House Condos

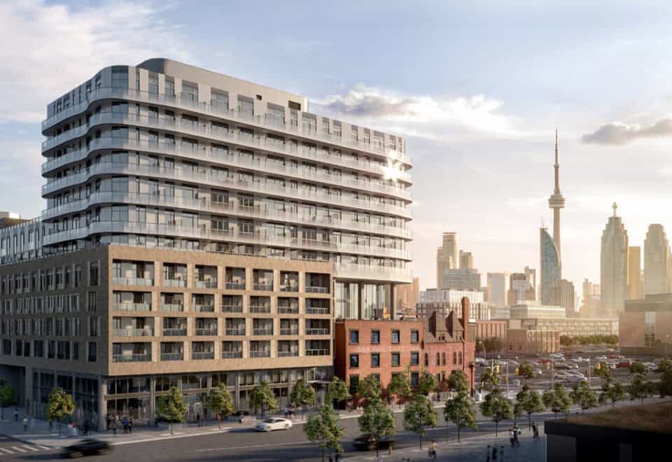
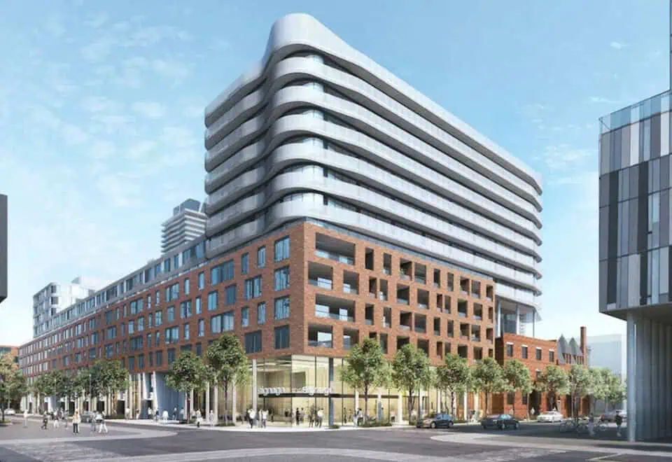
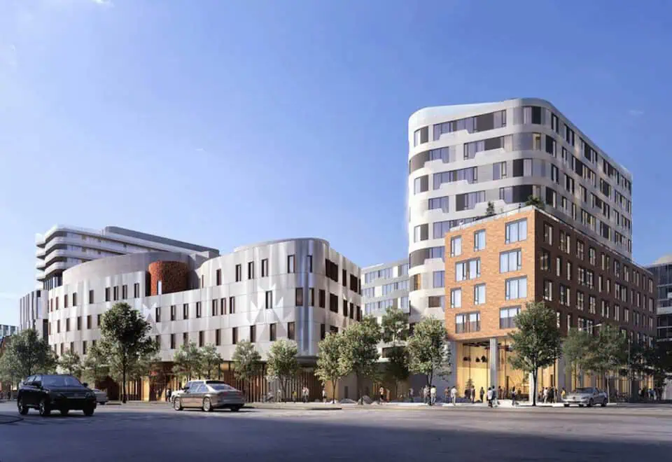
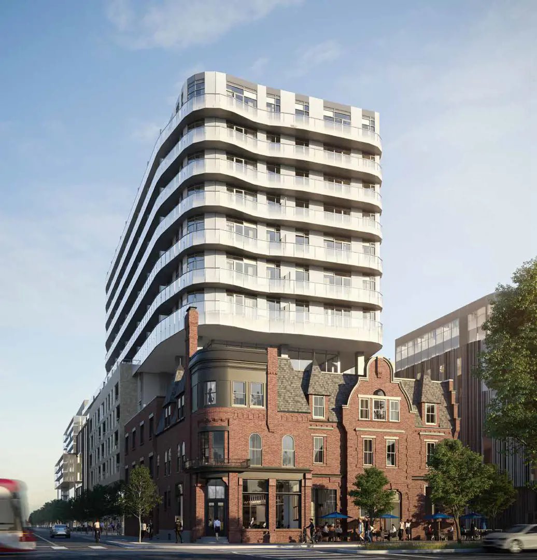
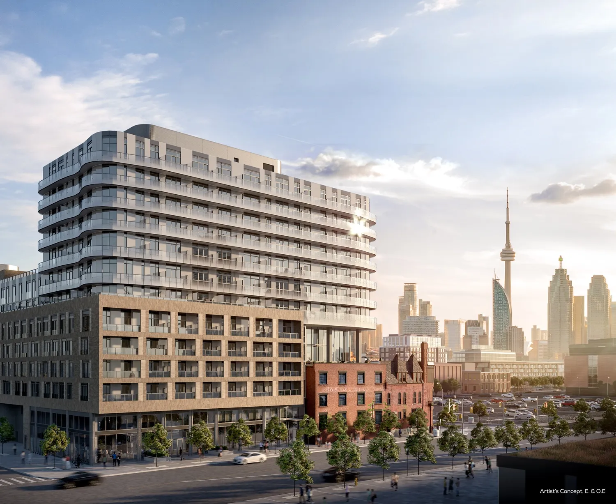
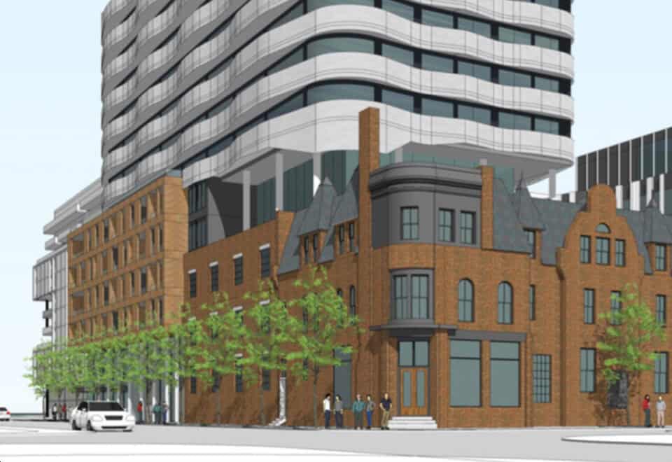
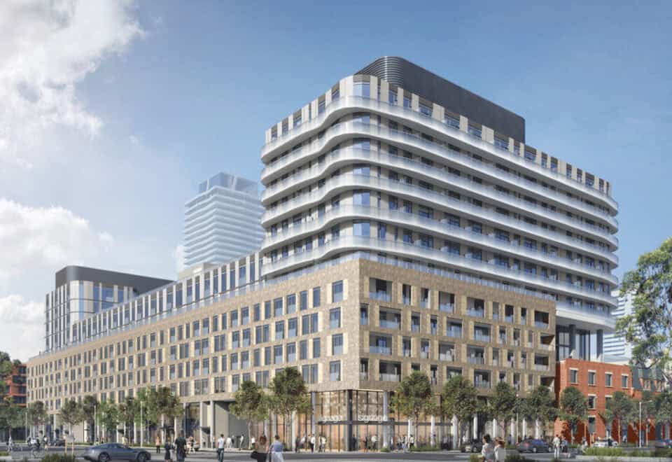
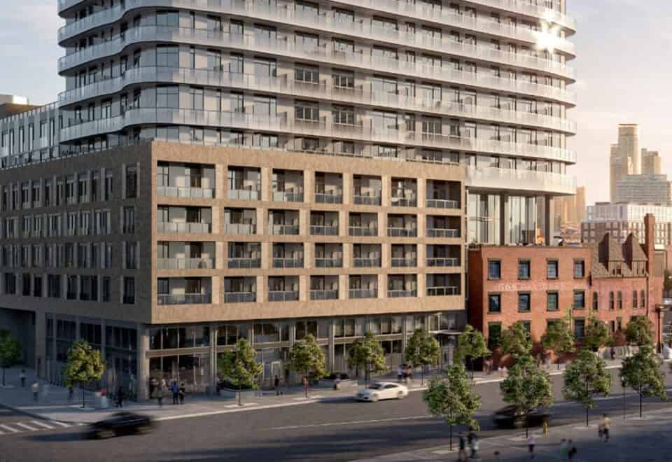
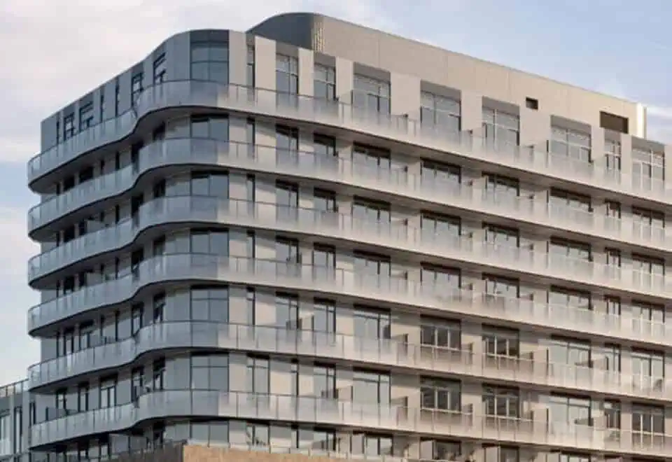
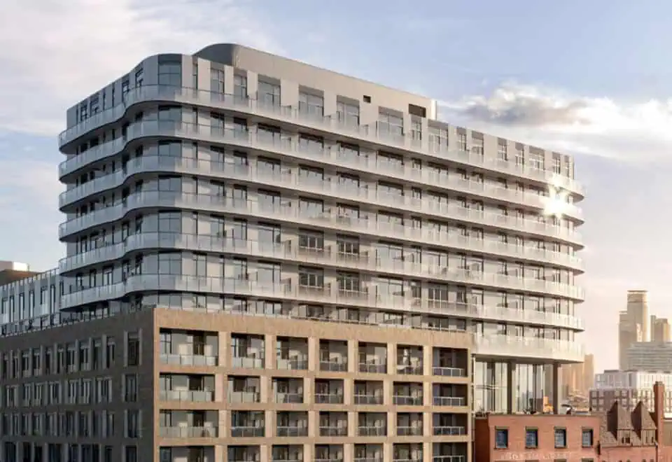
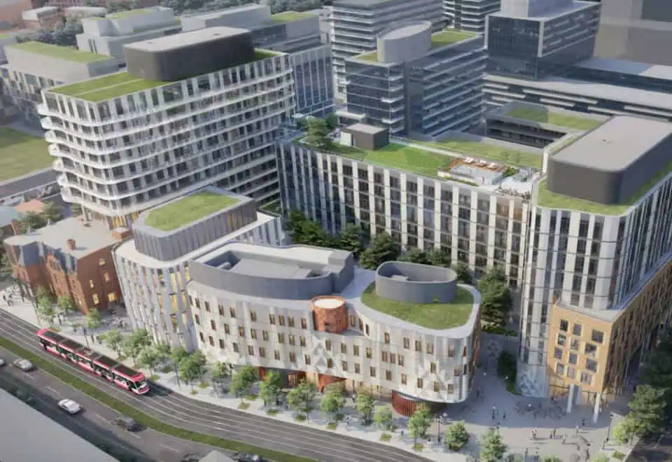
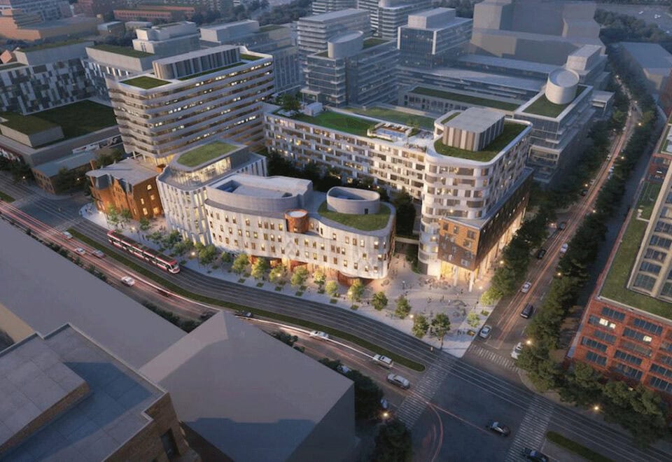
Canary House Condos is a 13-storey condominium by Dream and Kilmer Group at 425 Front Street East, in the Canary District of Toronto, and it was completed in 2024. The 50.3-metre building has 206 suites, with listed prices from $600,900 for suites of 461 to 954 sq ft.

Canary House Condos pricing and floor plans

Pricing runs between $600,900 and $1,237,400, and the published rate is $1,465 per square foot. Canary House has 31 floor-plan layouts, from seven one-bedroom and six one-bedroom-plus-den designs through seven two-bedroom, four two-bedroom-plus-den, three three-bedroom and four three-bedroom-plus-den.

A parking spot carries a listed price of $80,000, and a locker $6,500. The maintenance fee is $0.64 per square foot, and electricity and water are individually metered.

Location

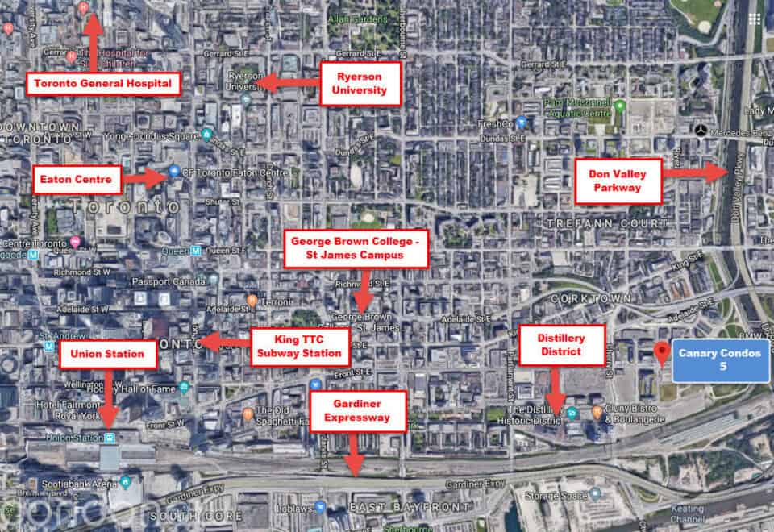
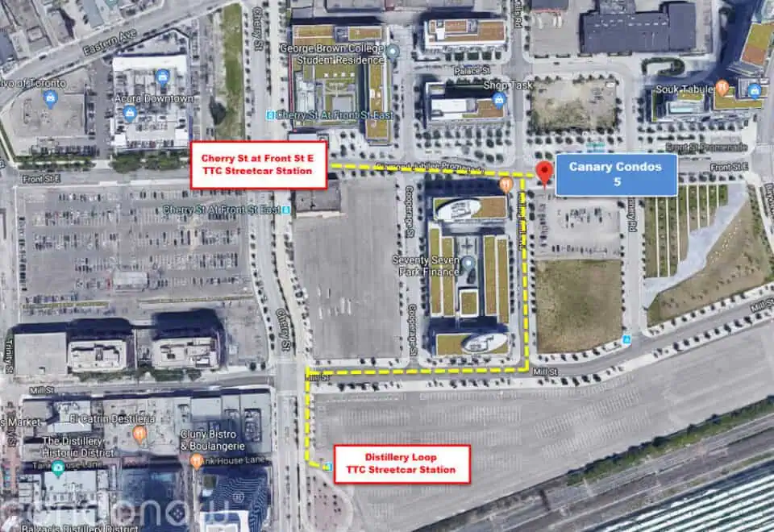
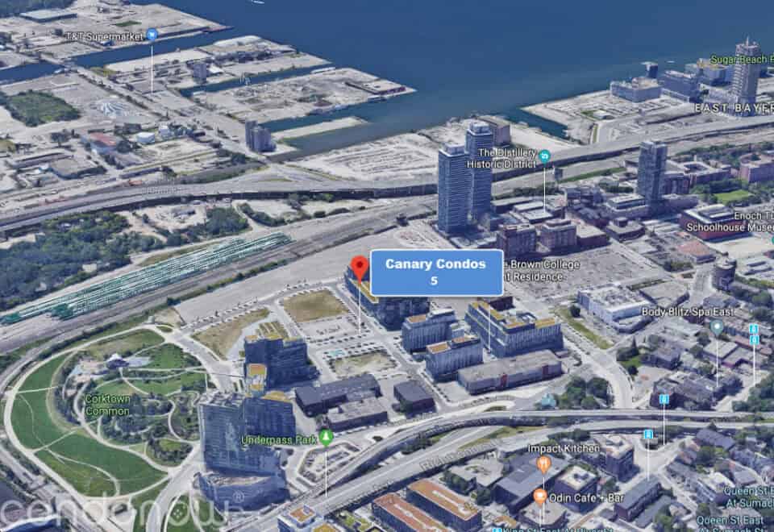
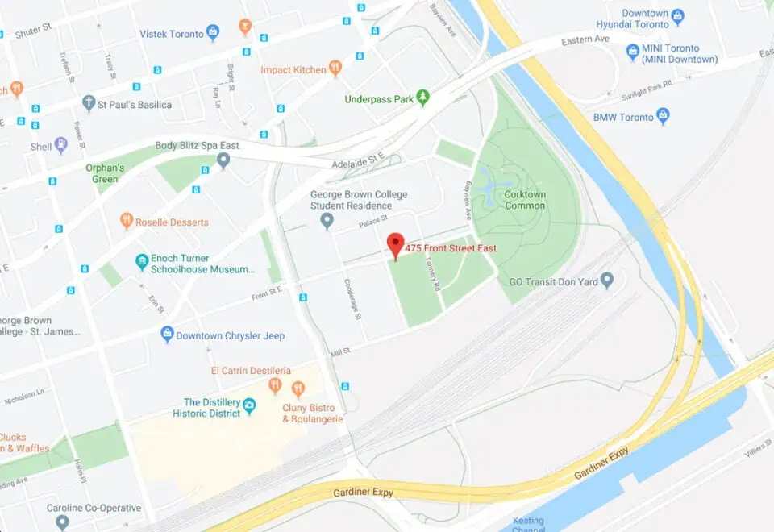
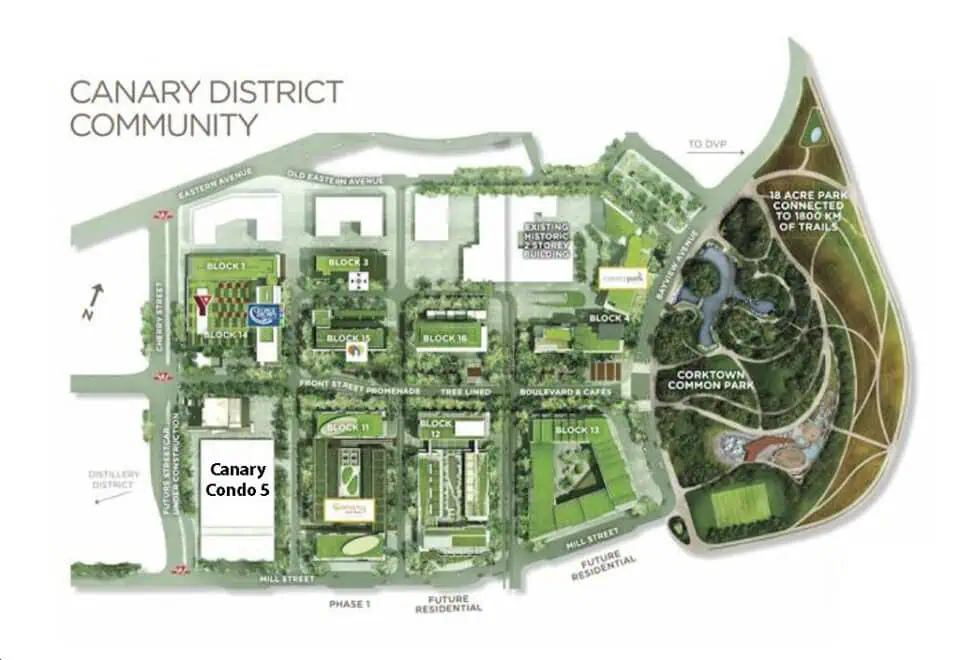
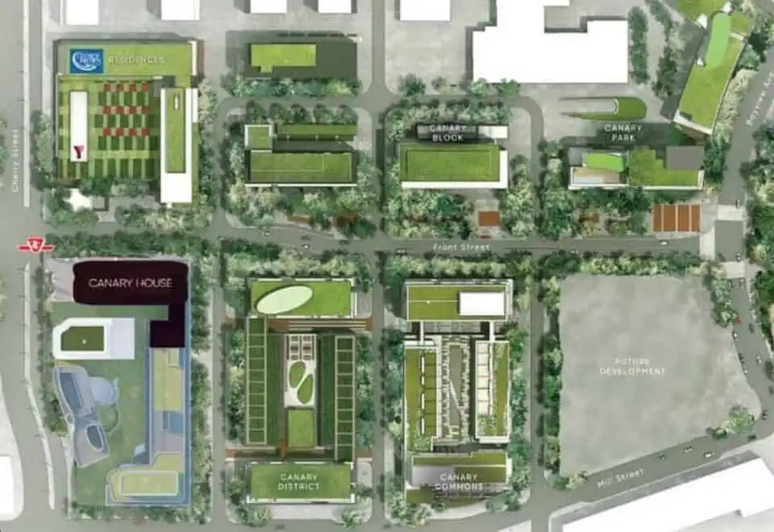
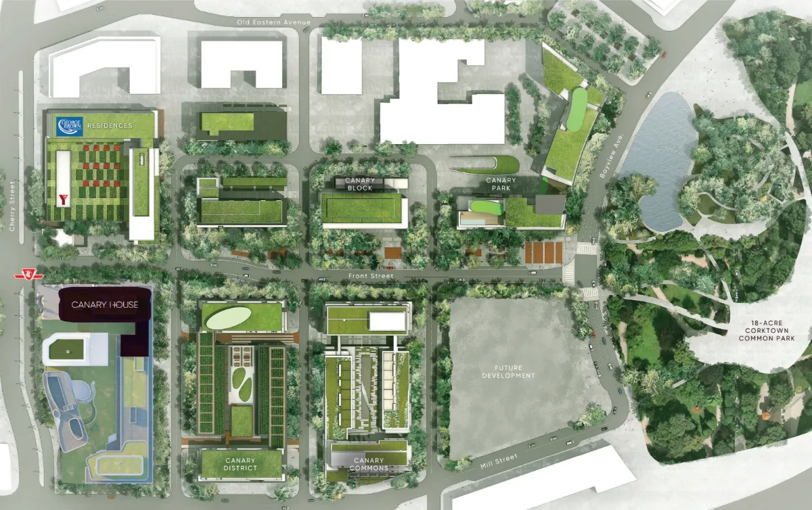
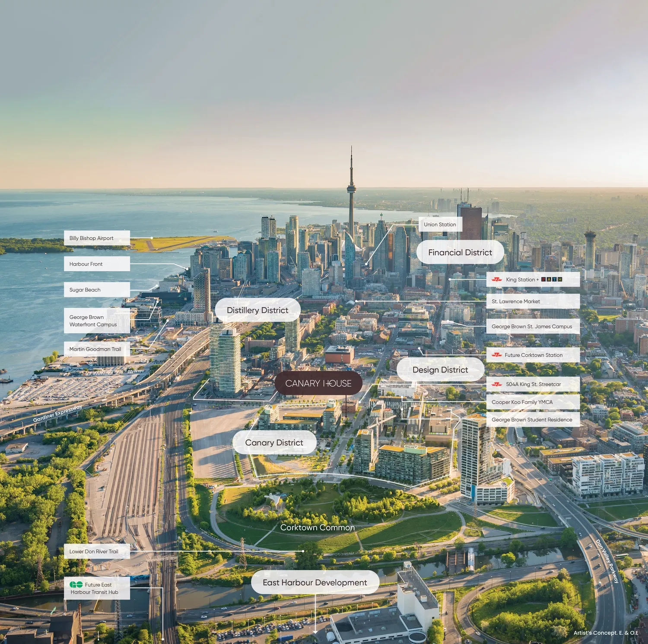
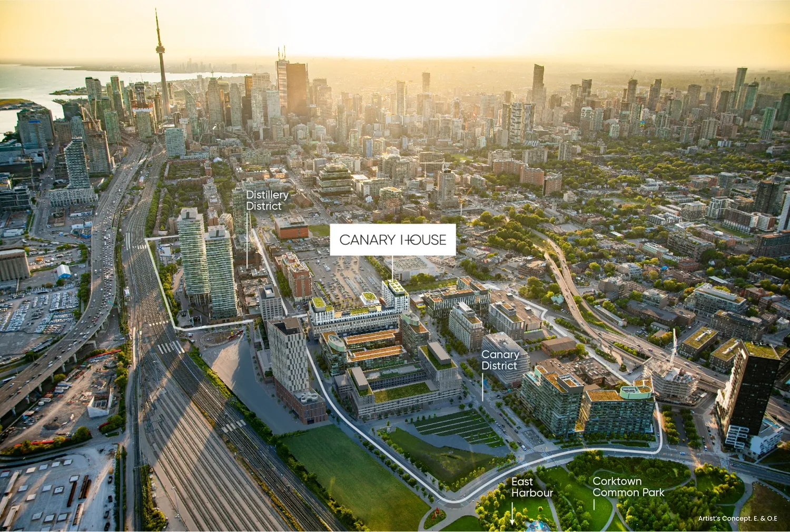
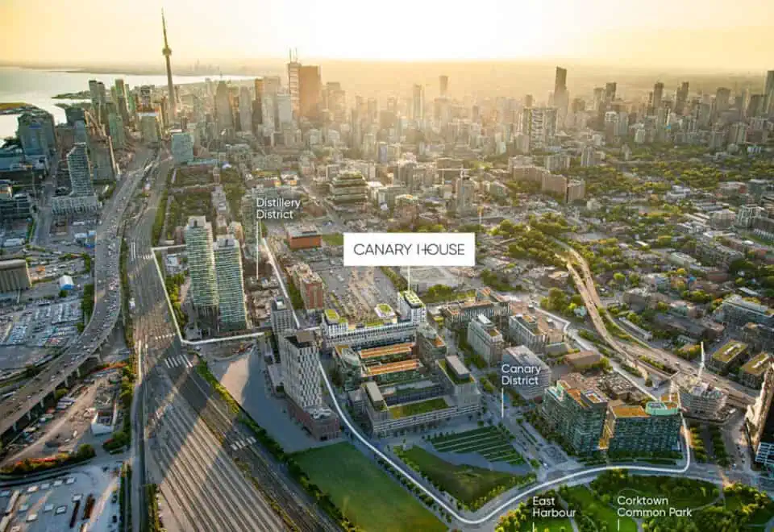
Canary House occupies 425 Front Street East in the Canary District of Toronto. It carries a Walk Score of 83 alongside a Transit Score of 89.

Amenities and features

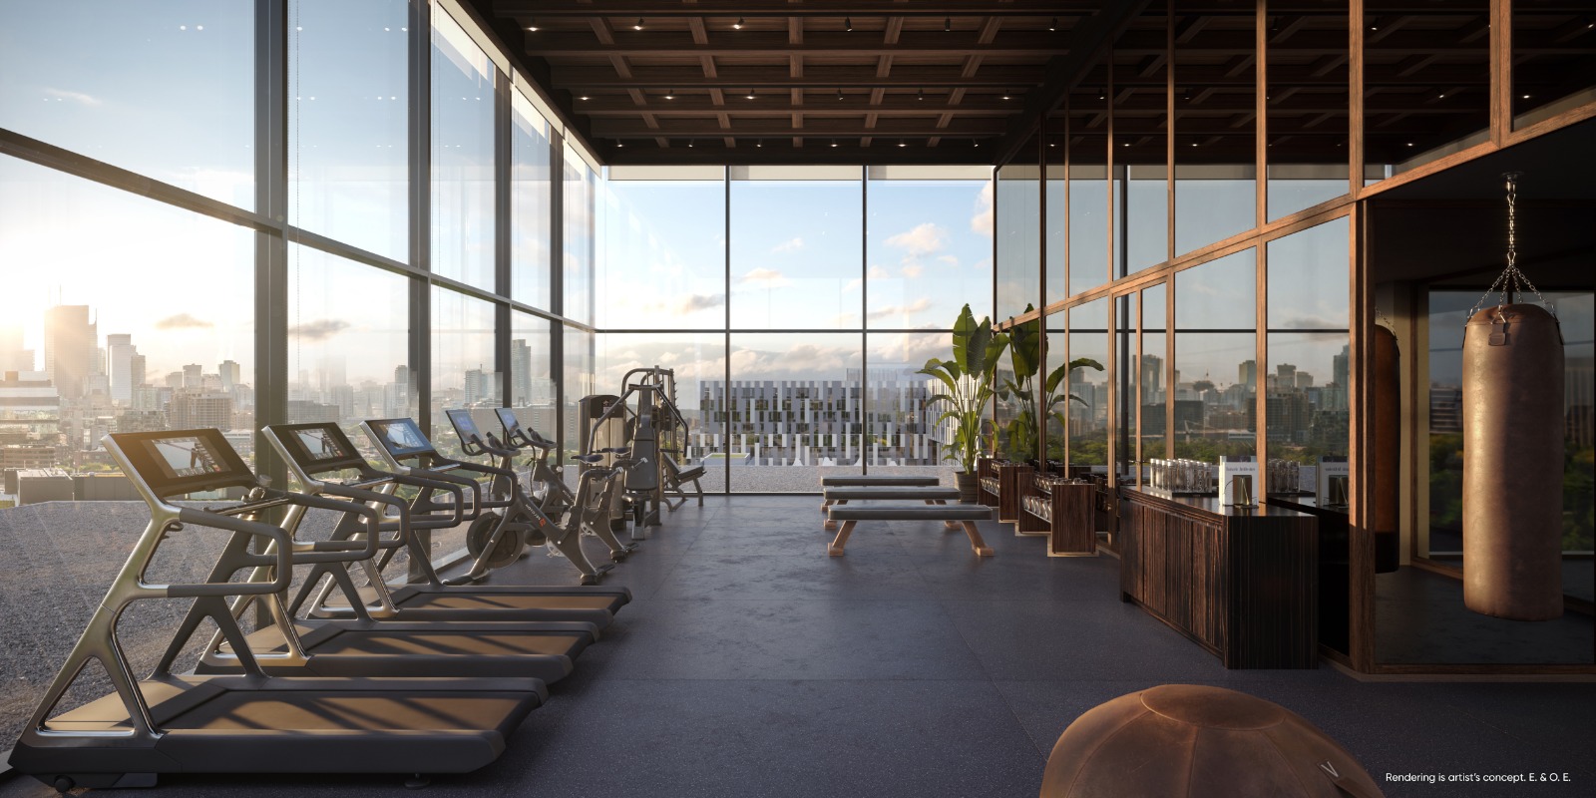
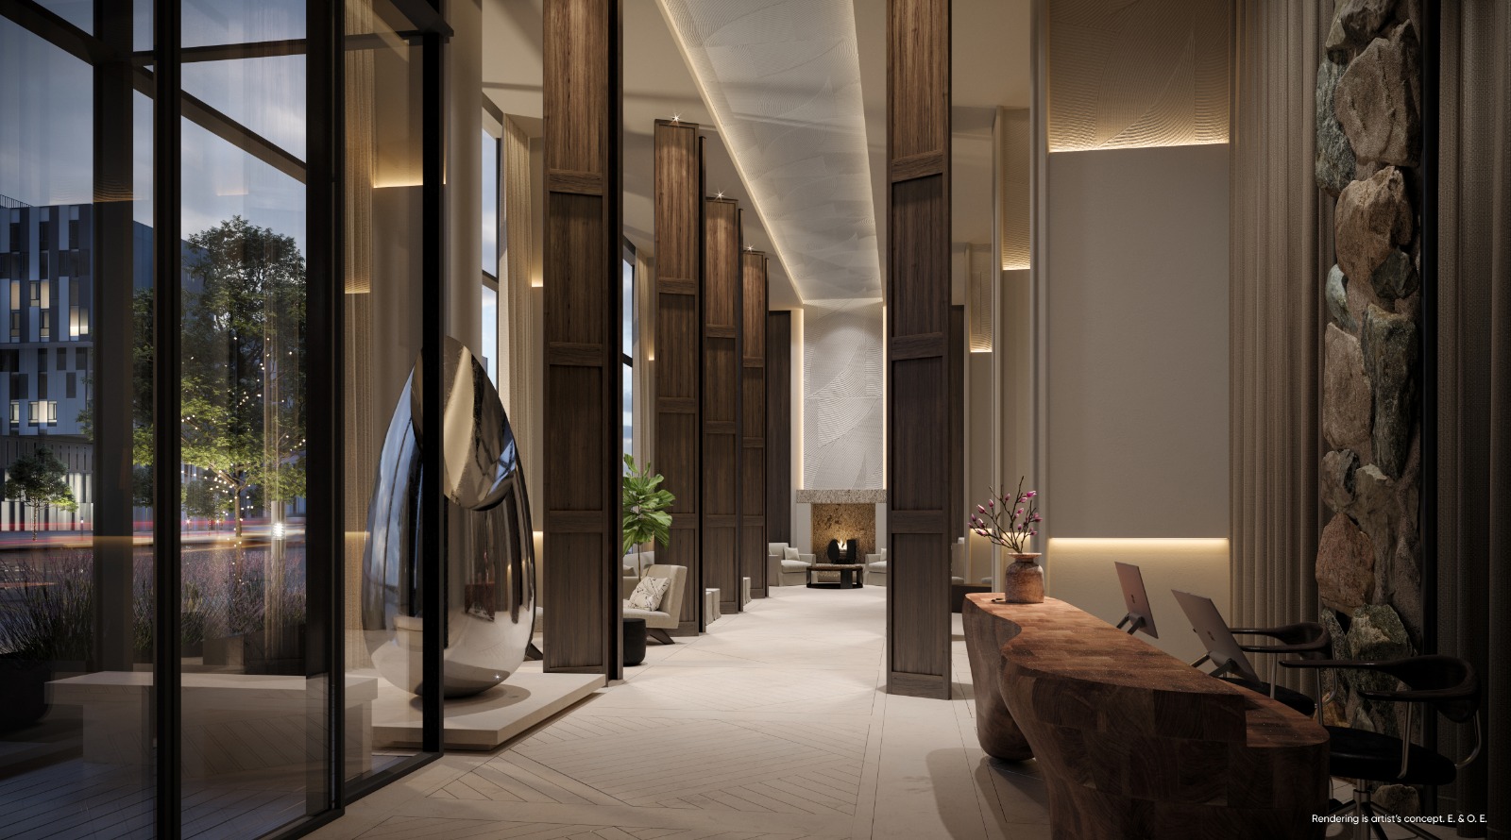
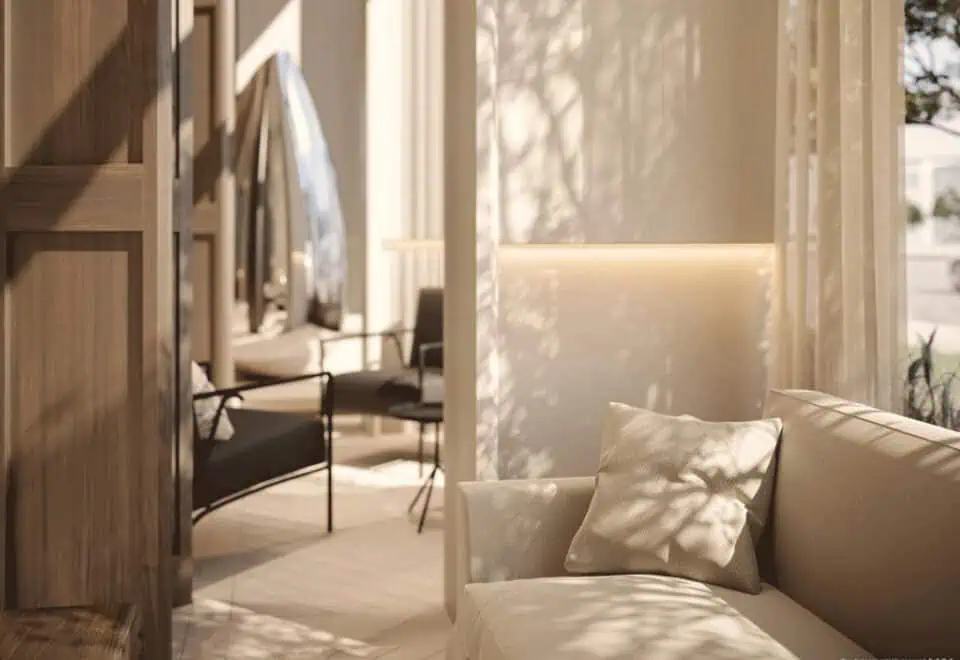
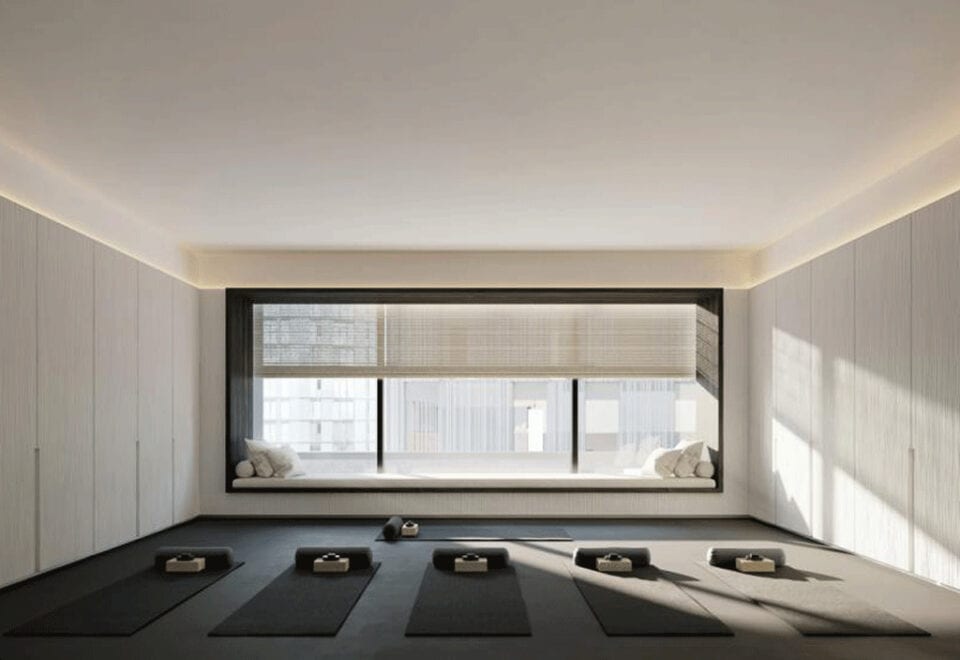
  • Fitness room
  • Party room
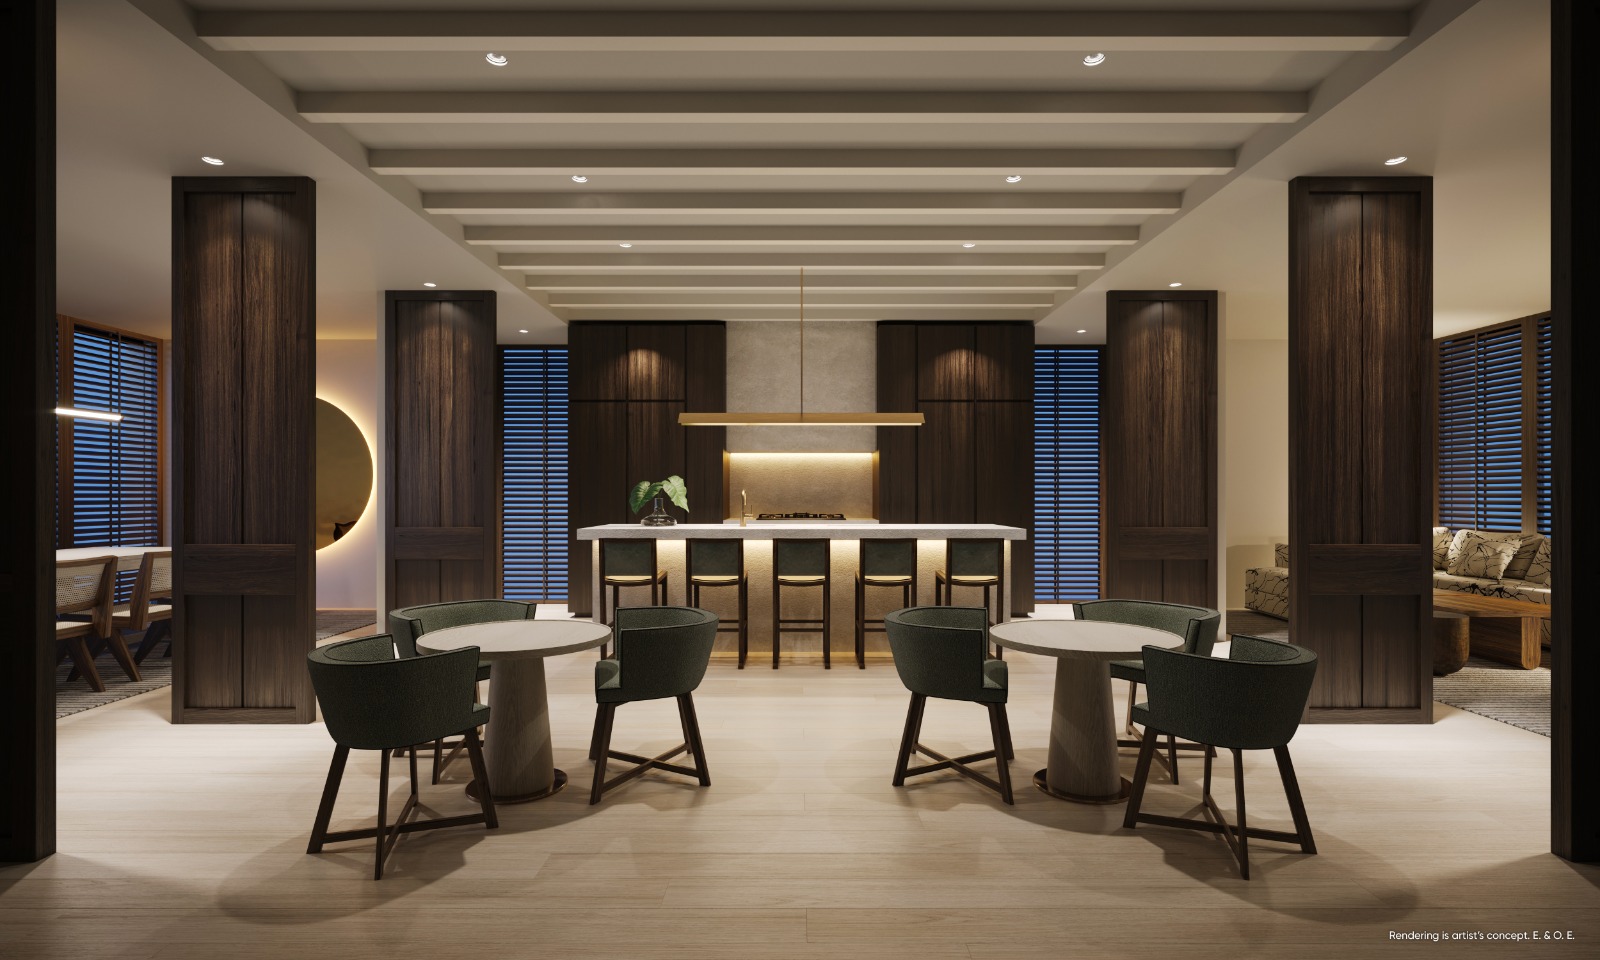
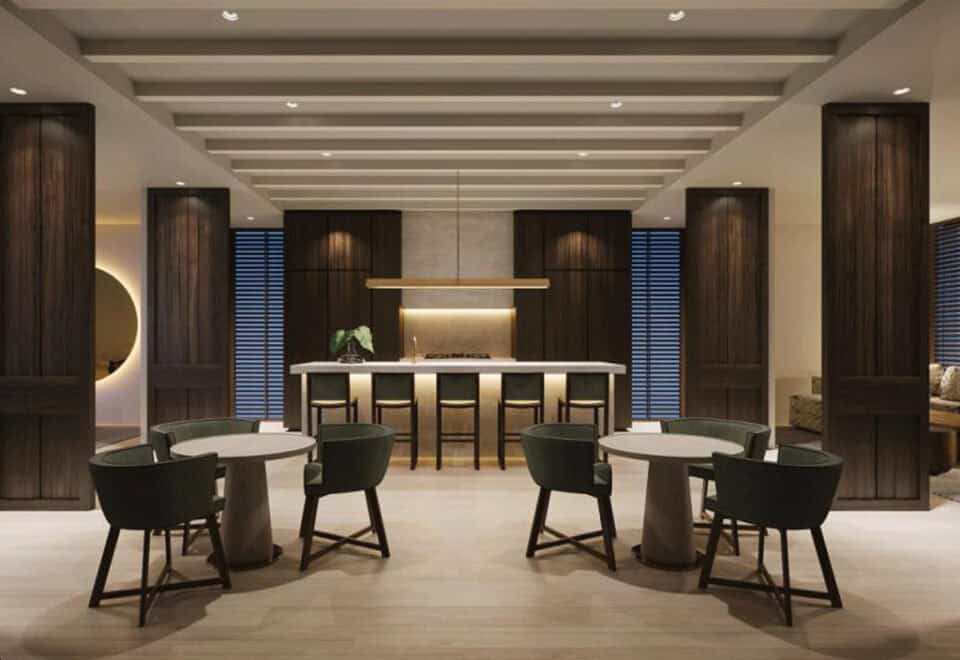
  • Fully equipped kitchen
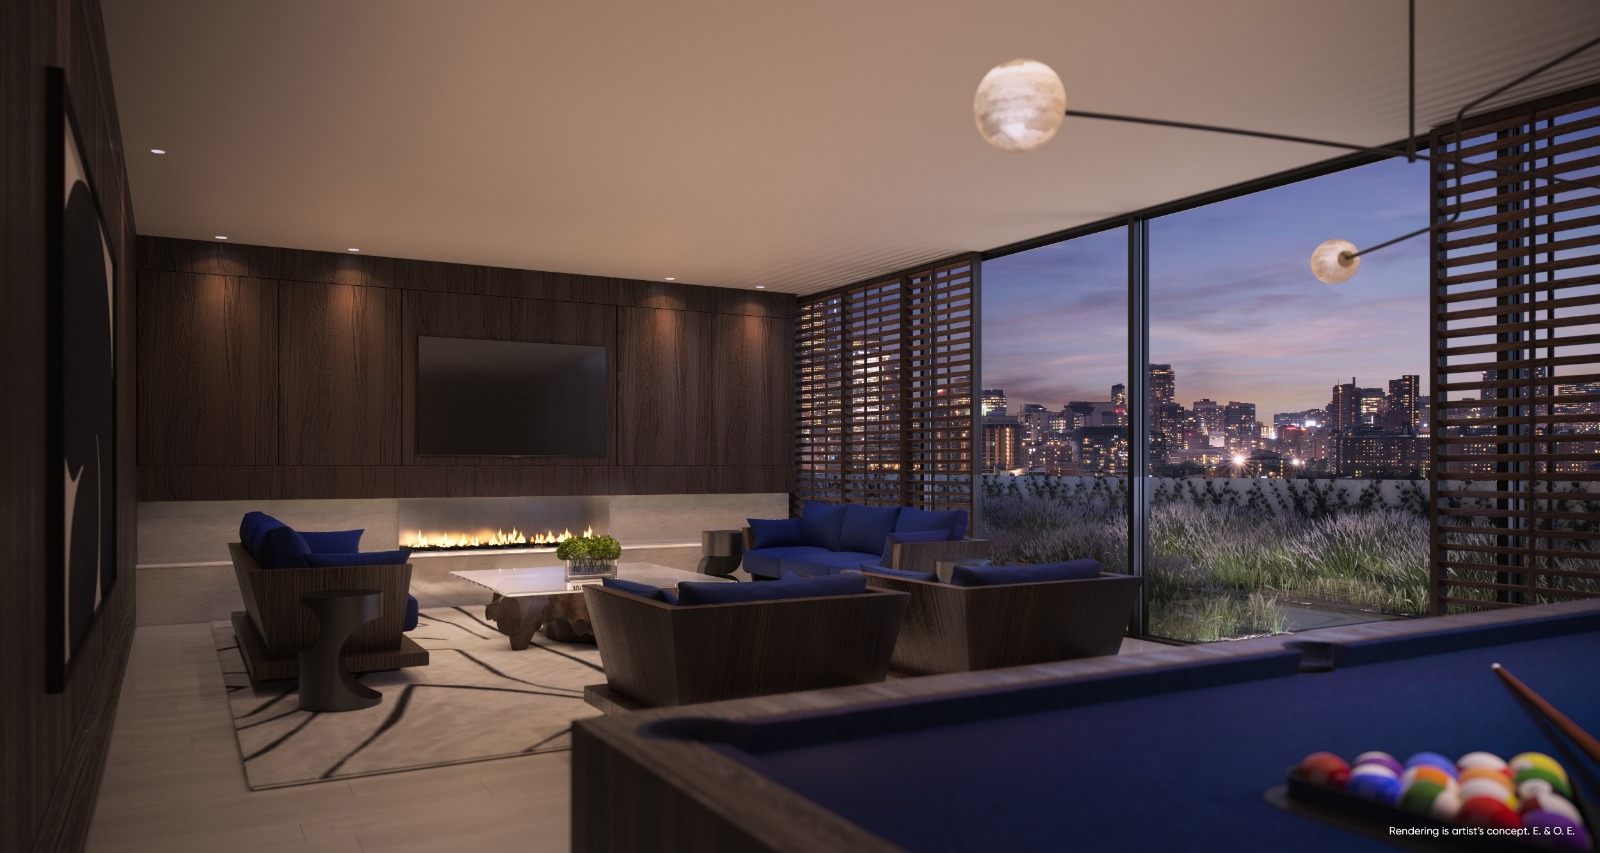
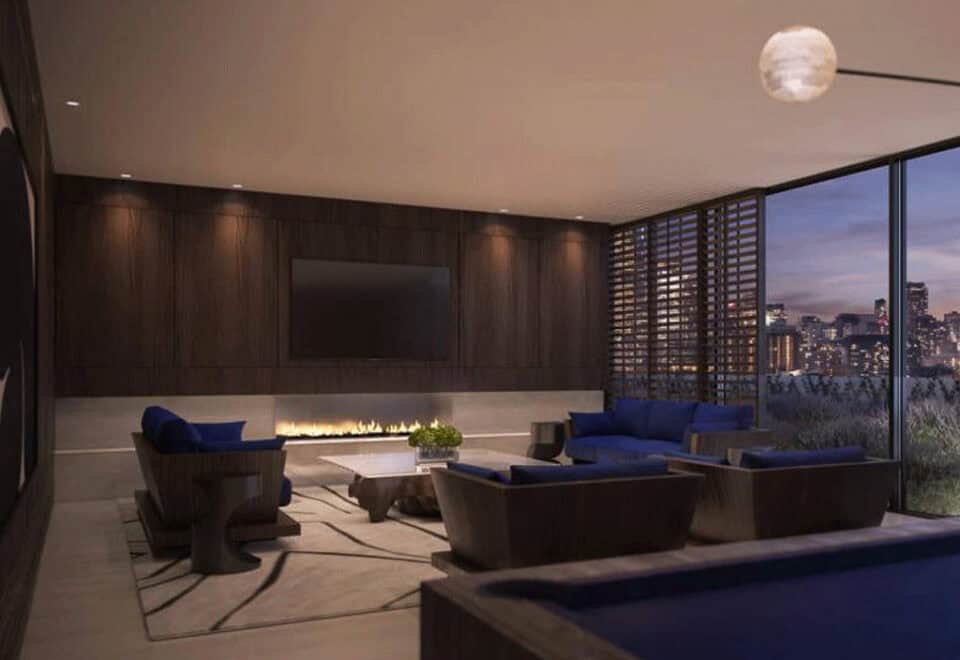
  • Private movie lounge
  • Karaoke lounge
  • Entertainment room and billiards table
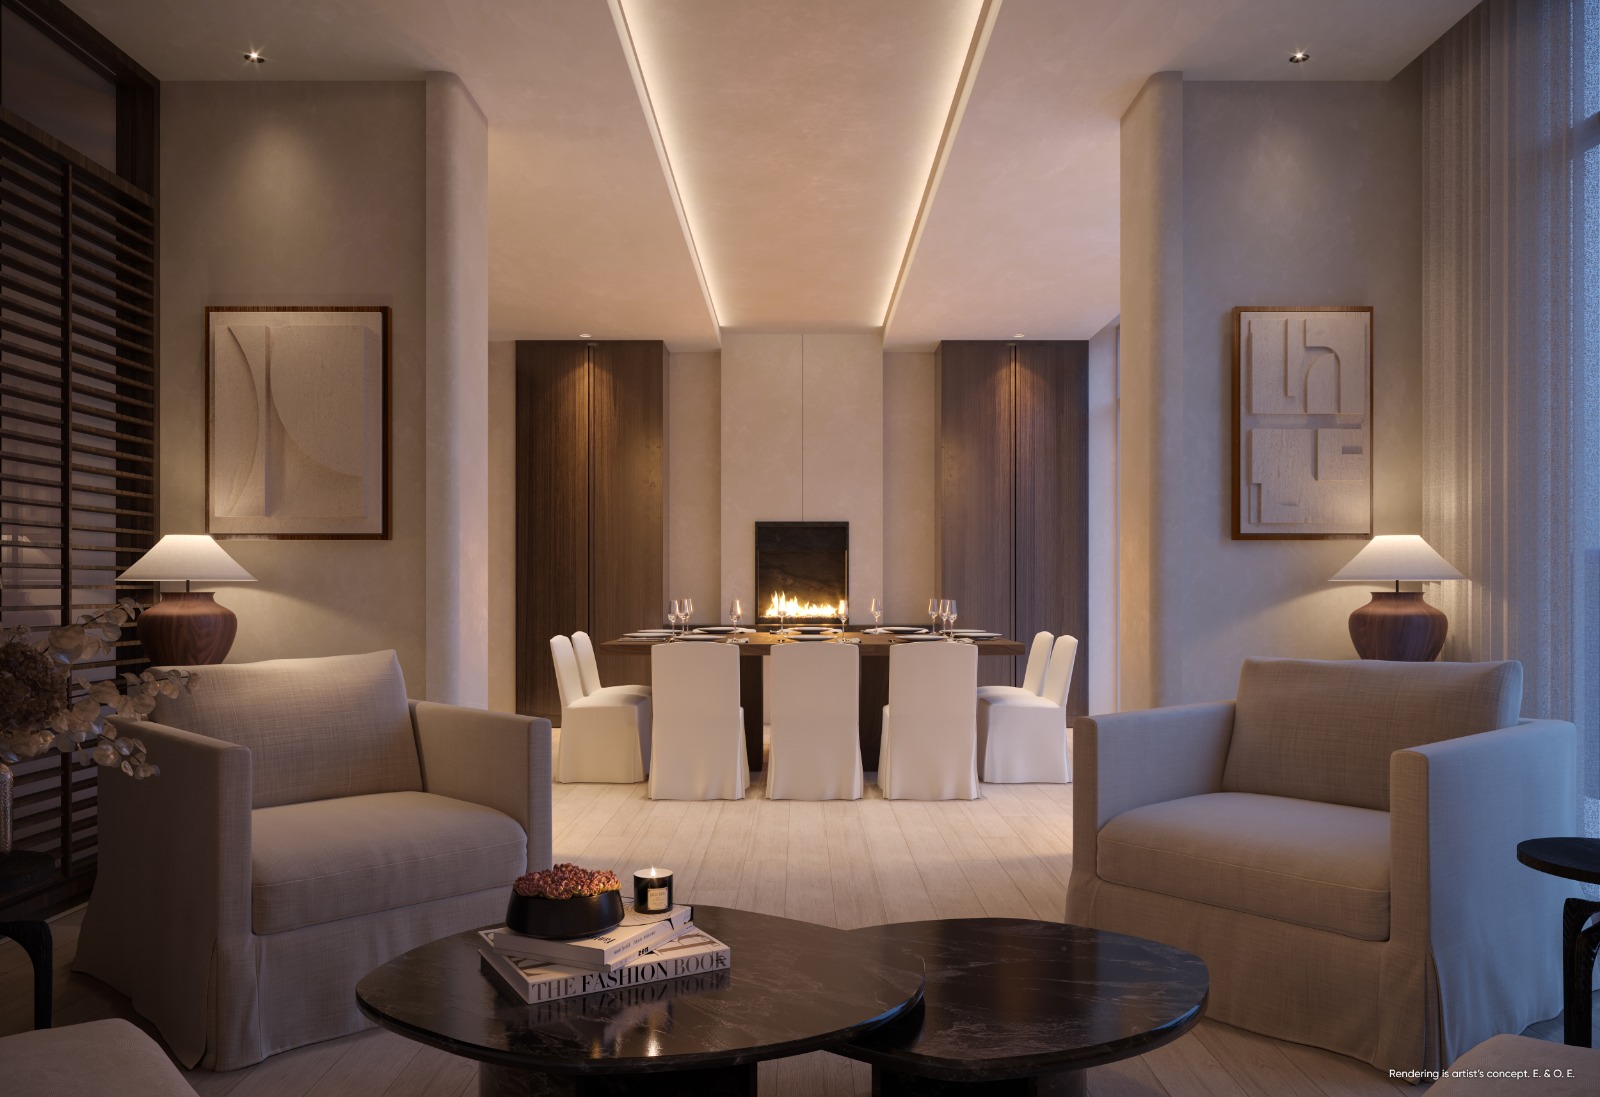
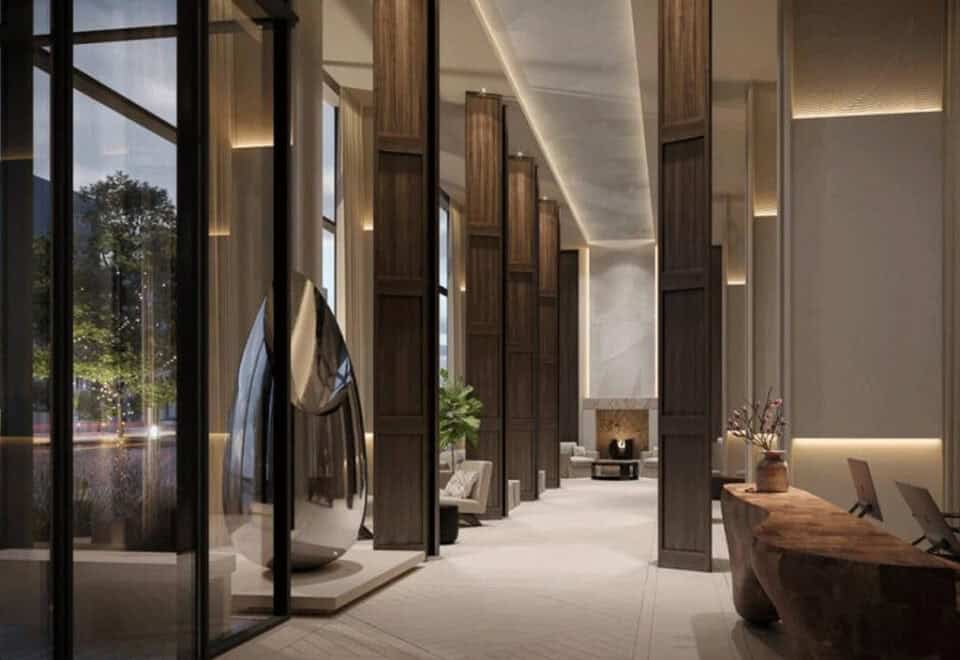
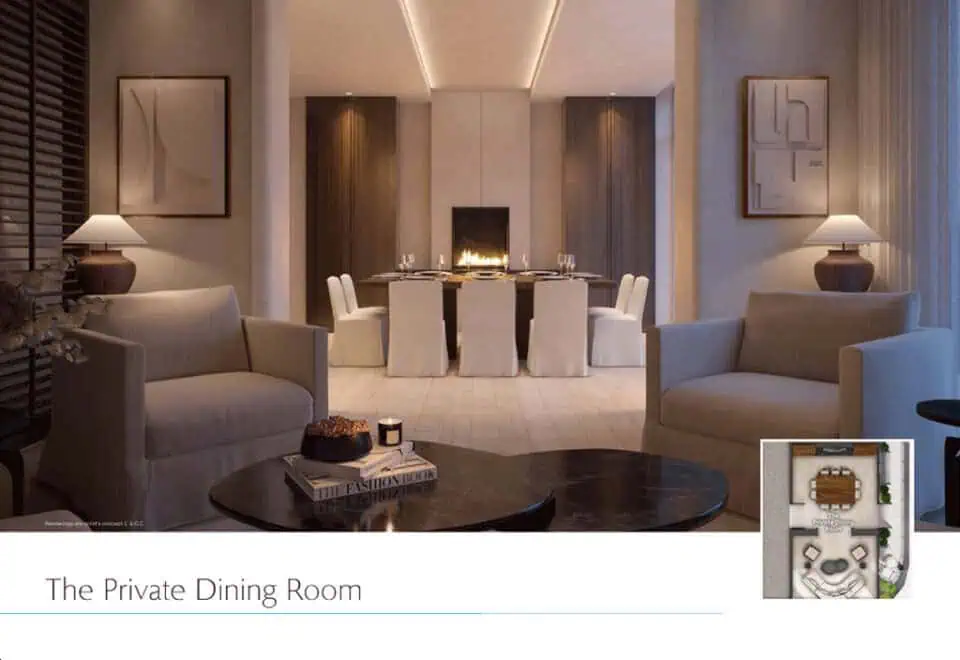
  • Lounge seating and fireplace
  • Dining room and kitchenette
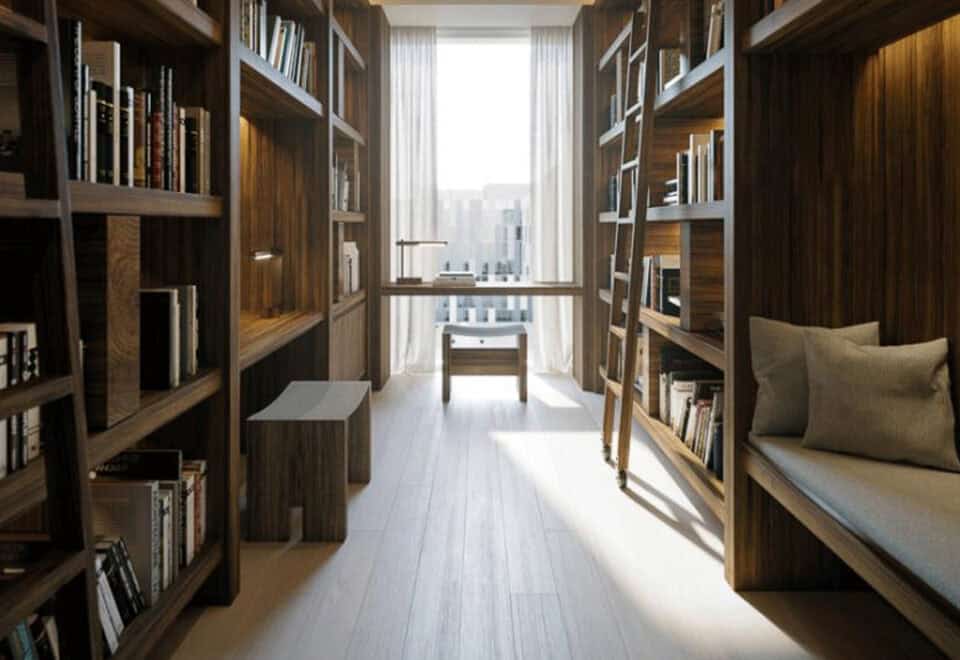
  • Multi-purpose room and gathering space
  • Children’s play area
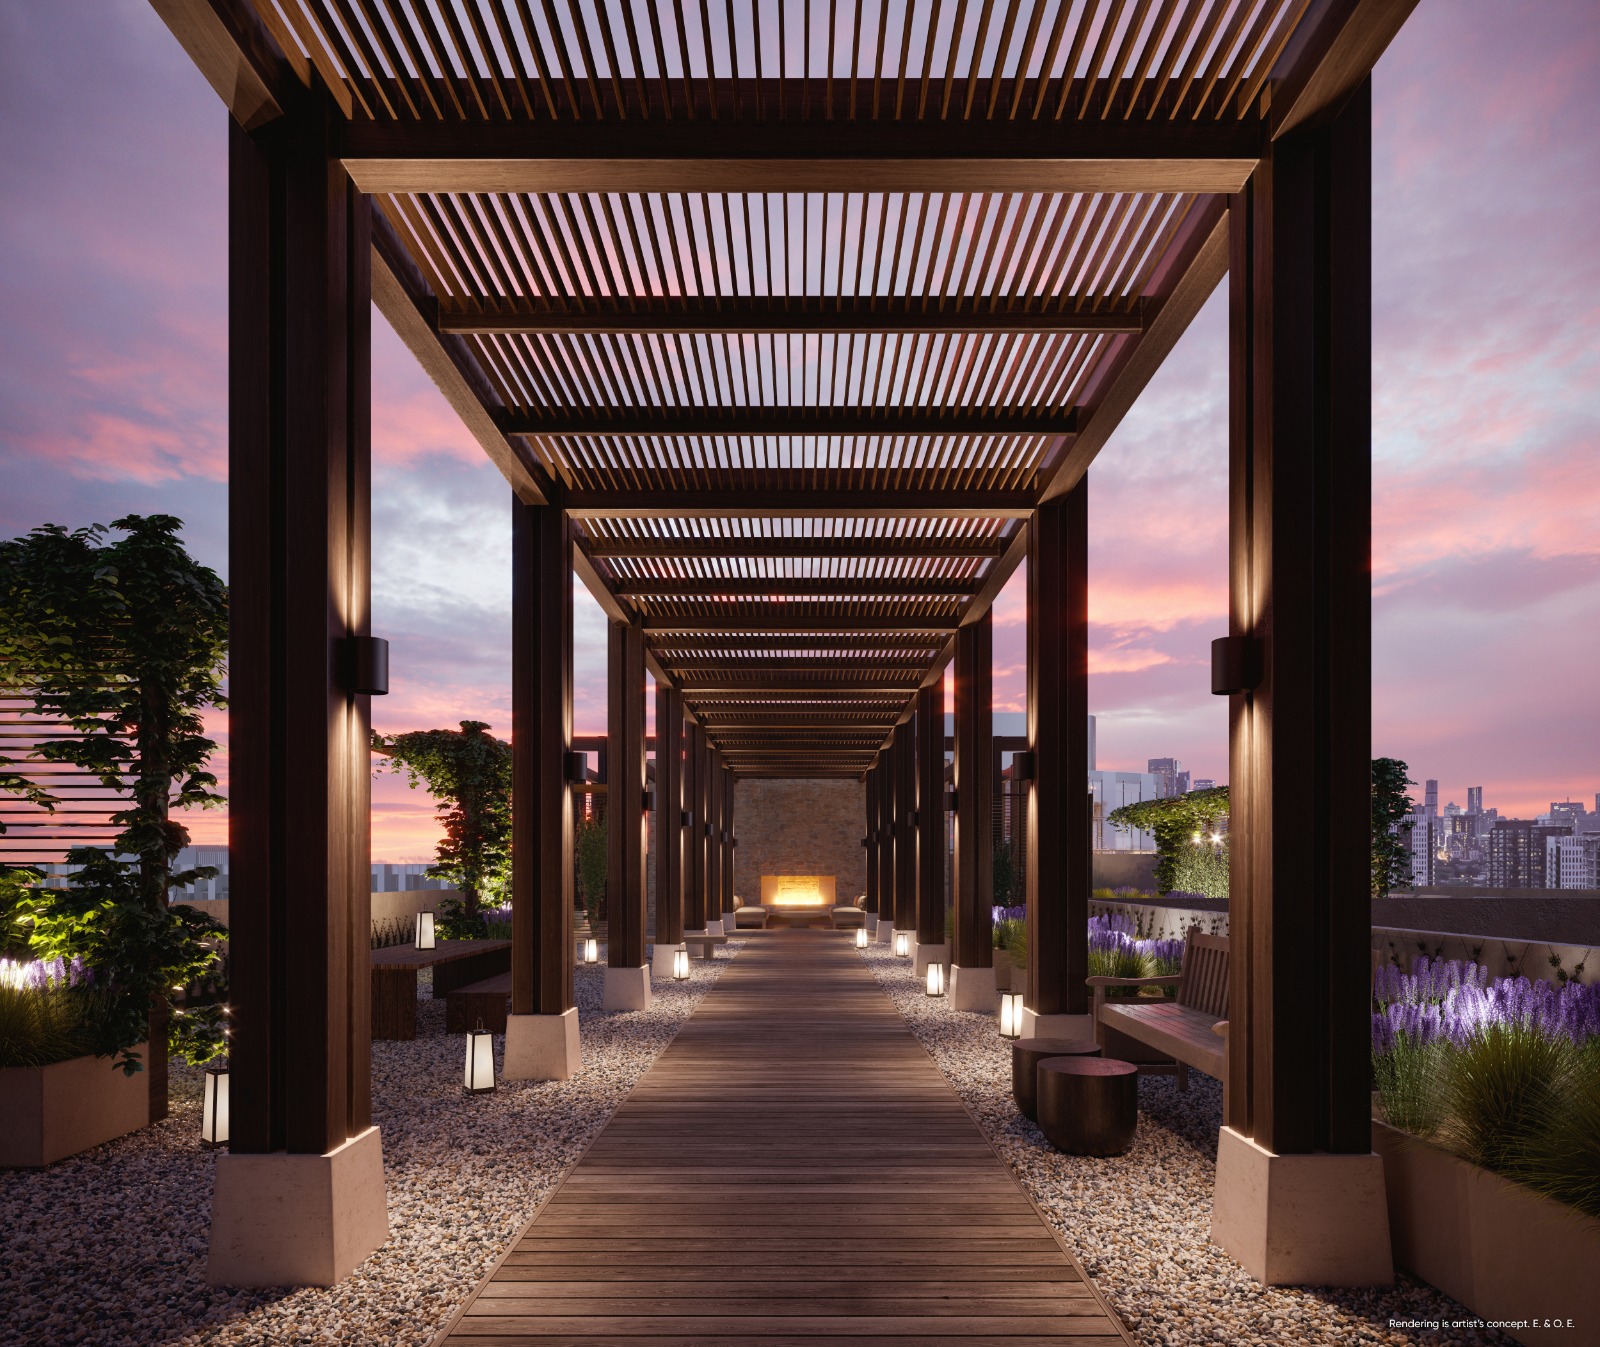
  • Garden, private terrace and fire pit
  • BBQ area

Deposit structure and incentives

The listed deposit terms call for $10,000 on signing and the balance to 5% within 30 days.

Development charges are listed at $12,500 for one-bedroom and one-bedroom-plus-den/media suites and $18,000 for two-bedroom and larger suites. Listed incentives include credits at closing, a $0 assignment fee and reduced development charges.

The development team

Canary House was developed by Dream and Kilmer Group. BDP Quadrangle and Two Row Architect were the architects, Elastic Interiors handled the interiors, and Baker Real Estate Incorporated handles sales.

Buying at Canary House Condos

Canary House Condos is currently selling through public sales. Our registrants receive platinum access to floor plans, current pricing and incentives, and we can also talk you through resale suites in the building.

Prices, sizes, availability and incentives are subject to change without notice. E. & O.E.

Canary House Condos at a glance

Sales statusPublic Sales (resale units also available)
ConstructionComplete
Building typeCondo
Storeys13
Height50 m
Estimated occupancy2024
Launch2021-02-24
ArchitectBDP Quadrangle, Two Row Architect
Interior designElastic Interiors
Sales & marketingBaker Real Estate Incorporated
NeighbourhoodCanary District, Toronto
Maintenance$0.64/sq ft — Electrical service and water individually metered.
Walk Score83/100
Transit Score89/100

Current incentives

  • Credits at Closing
  • $0 Assignment Fee
  • Reduced Development Charges

Features & finishes

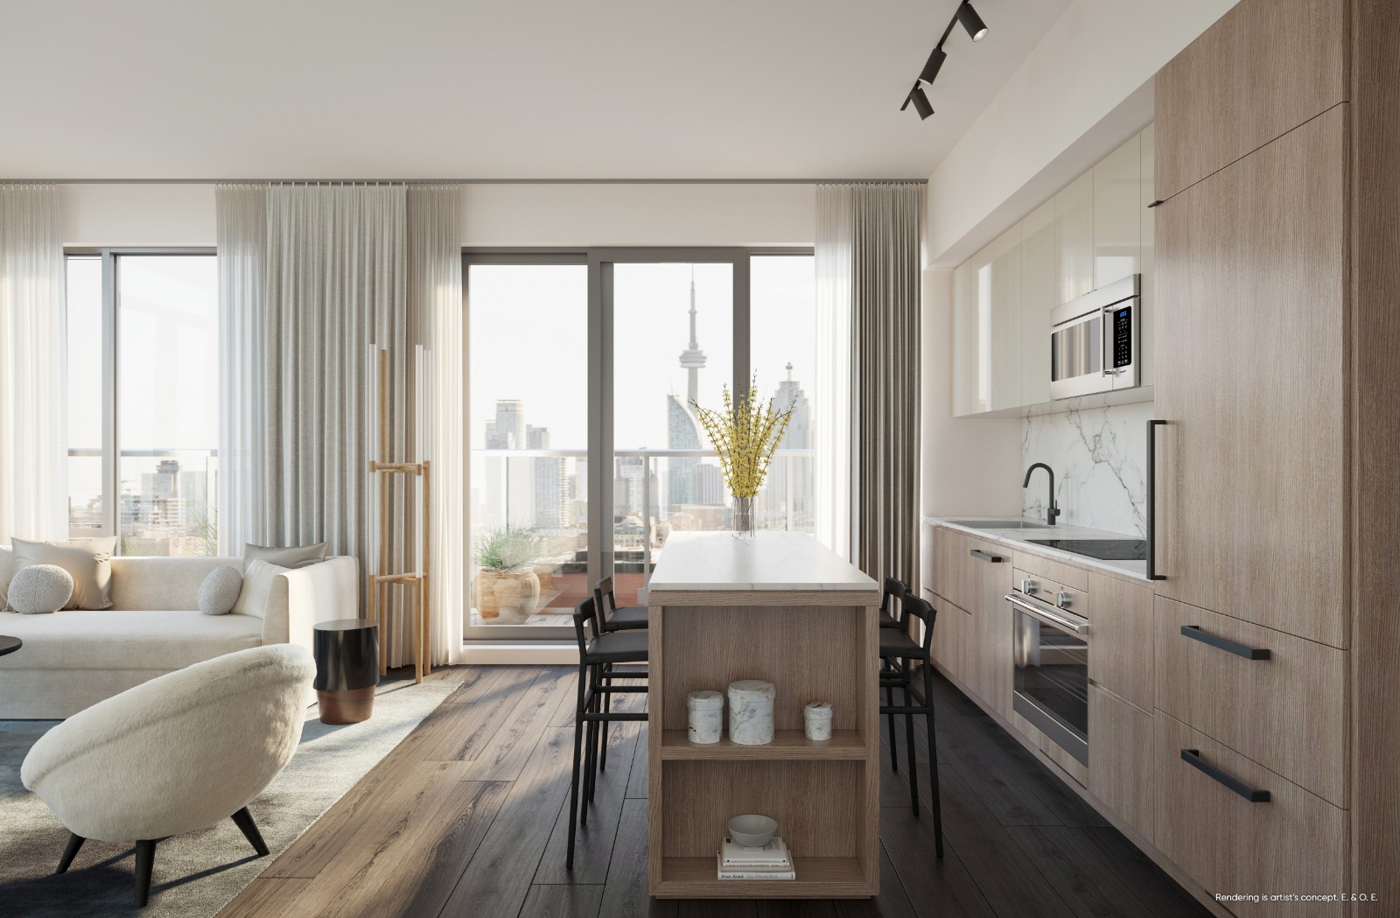
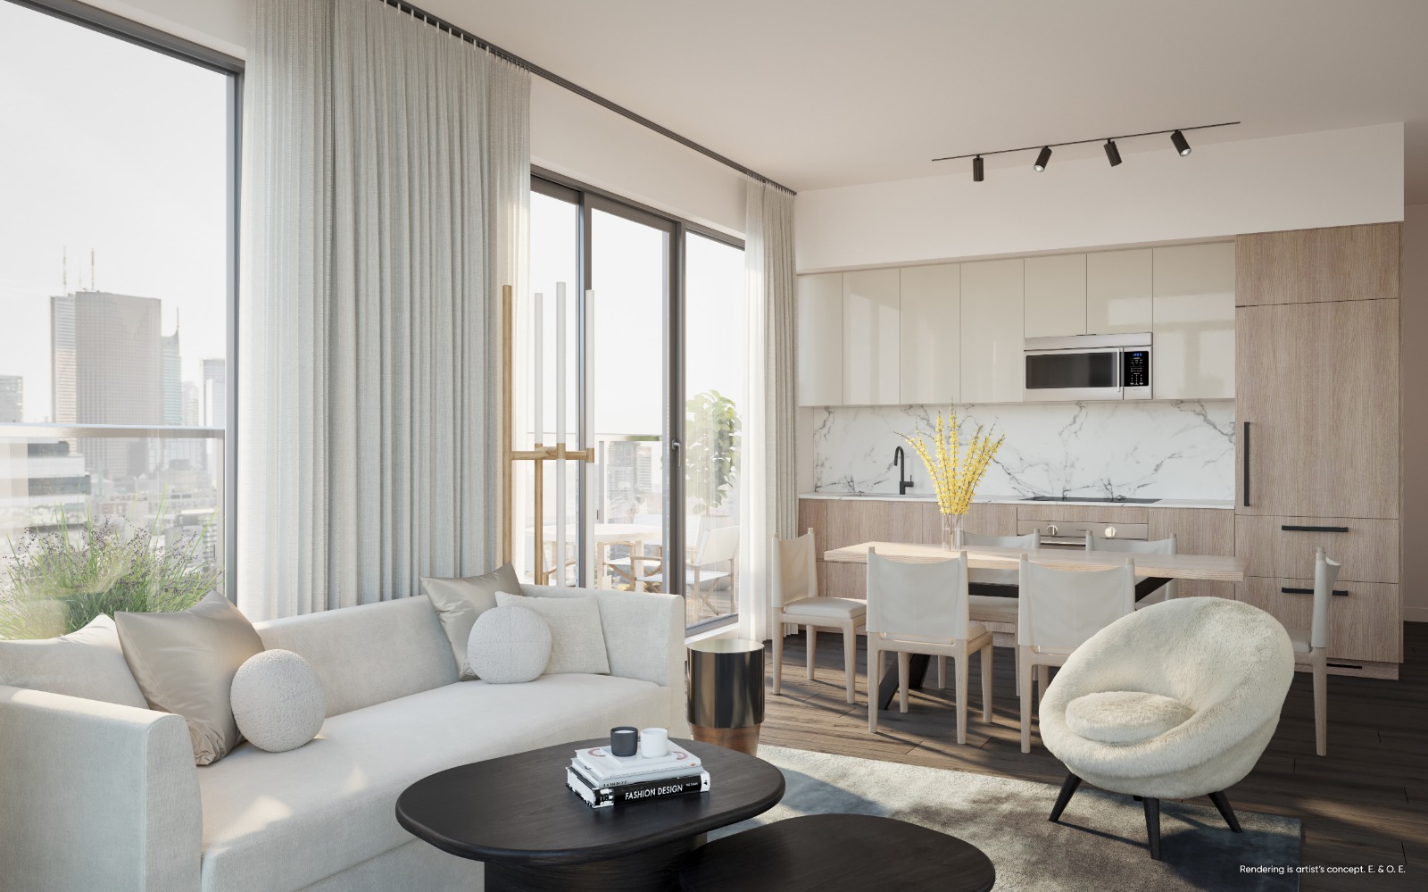
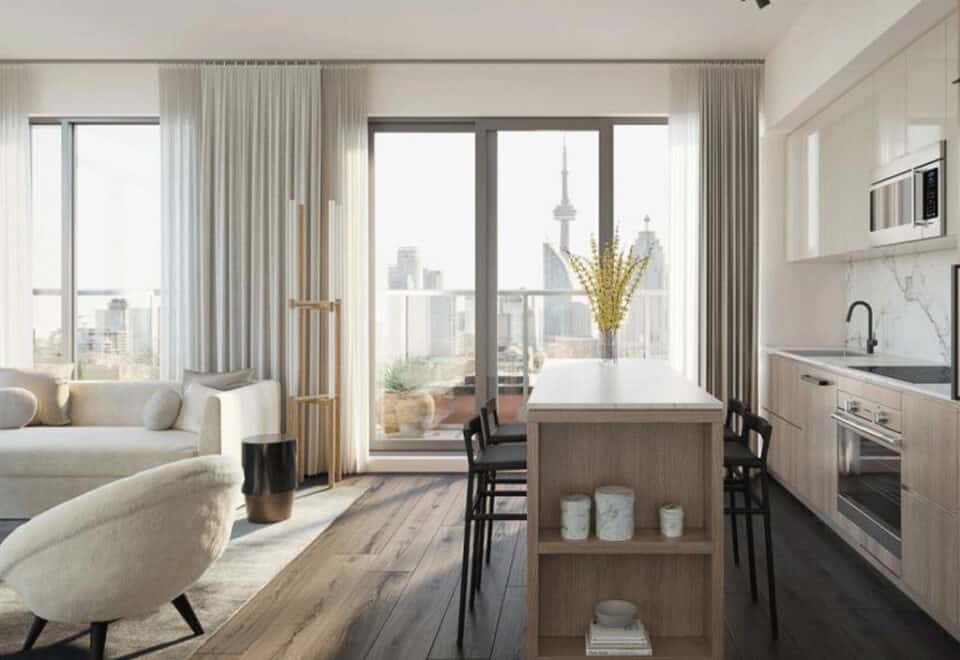
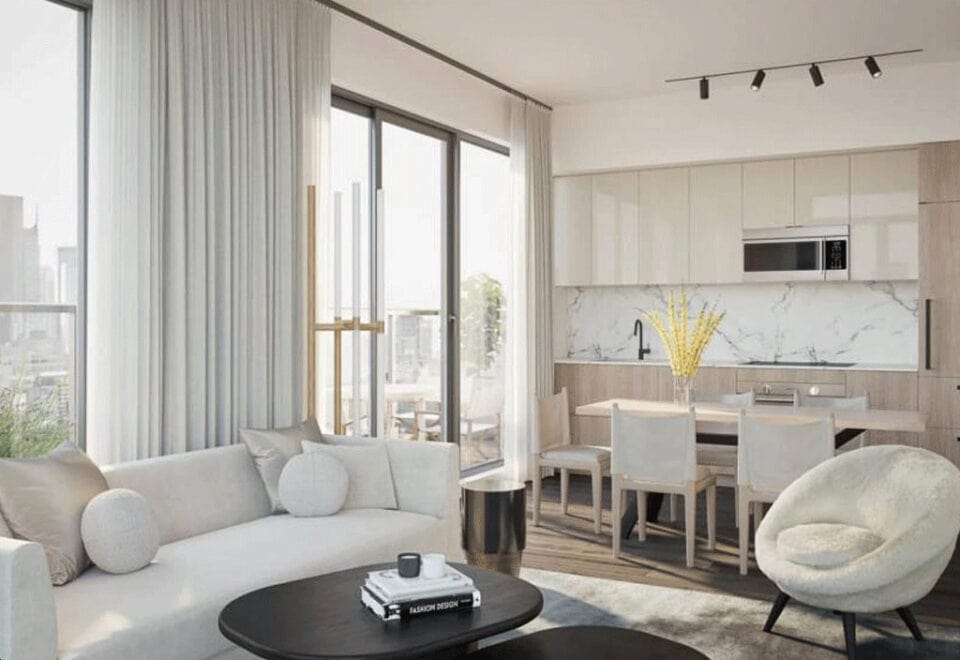
  • Contemporary Suite Interiors
  • Premium plank laminate flooring in entries, kitchens, principle living areas and bedrooms as per builder’s sample
  • Solid core entry door with contemporary lever handle, deadbolt and security viewer
  • Lofty 9-foot flat ceilings in principle rooms as per builder’s plan*
  • Contemporary style doors with designer series hardware and flat profile casings
  • Modern 4", paint finish baseboards with matching door trim
  • Closets or walk-in closets with stylish doors and designer series hardware as per builder’s plan
  • Front-loading stacked washer and dryer
  • Capped ceiling outlet in dining room
  • Contemporary ceiling mounted lighting in principle rooms
  • Year-round comfort and improved indoor air quality with in-suite controlled air-conditioning and heating
  • Recovery ventilation system
  • Kitchen
  • Custom-designed modern European style kitchen cabinetry with integrated LED lighting system and soft-close motion on drawers and
  • doors
  • Choice of premium quartz countertop and quartz backsplash as per Vendor’s sample
  • Single stainless-steel sink with pull out single lever faucet in a matte black finish
  • Designer overhead track lighting
  • Bathroom
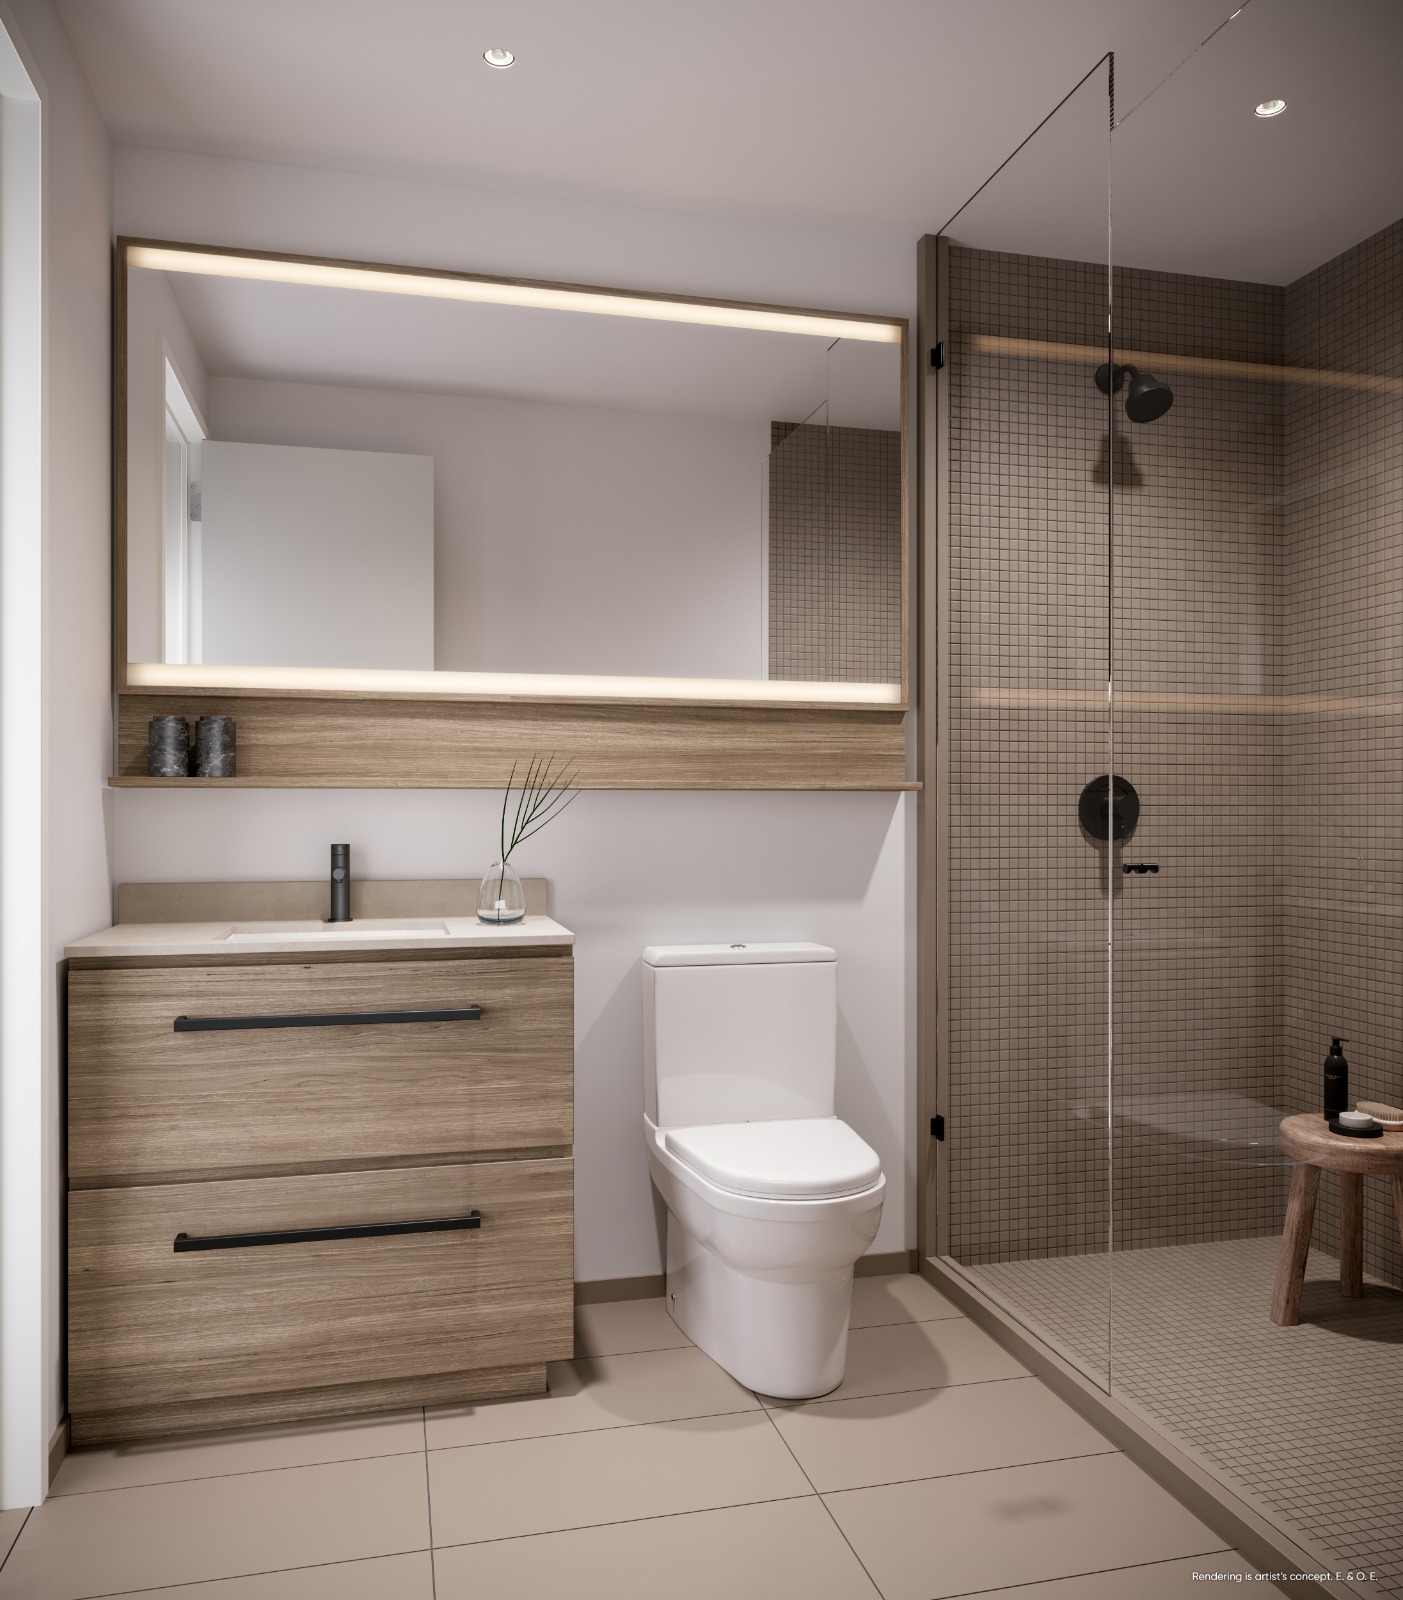
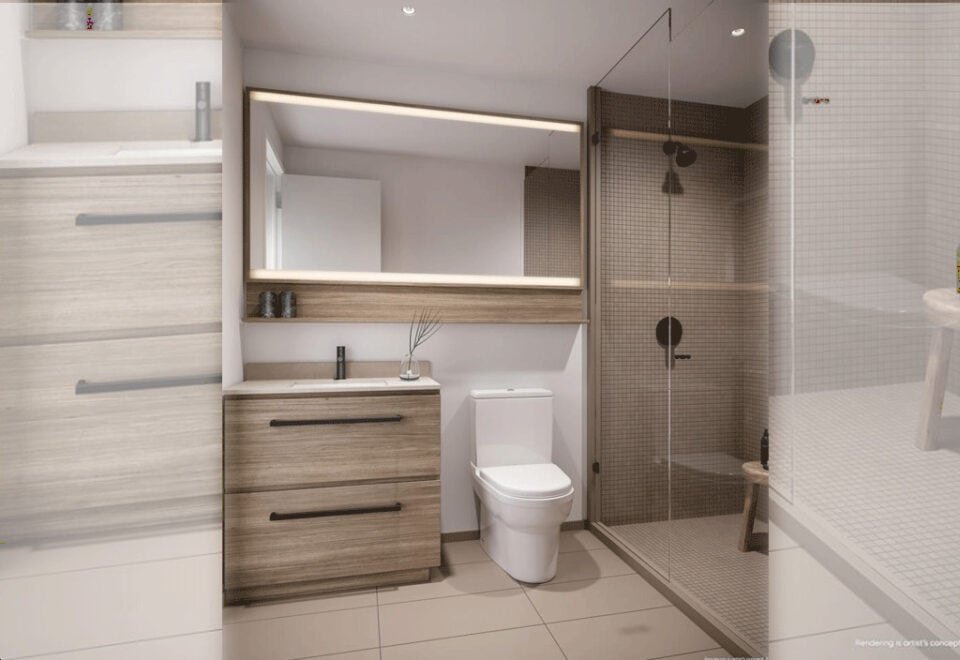
  • Contemporary double drawer vanity with undermounted sink and single faucet as per builder’s sample
  • Custom-designed full width vanity mirror with integrated lighting and shelving to match vanity finish
  • Shower with frameless clear glass fixed panel or luxurious deep soaker tub (where applicable, as per builder's plan)
  • Choice of premium tile flooring with tub and shower tile surround as per builder’s sample
  • High-efficiency white porcelain plumbing fixtures
  • Electrical + Communication
  • Ultra-high-speed Beanfield MetroConnect fibre optic internet (monthly fees applicable under a fixed term agreement with Beanfield), telephone
  • and cable in each suite
  • In suite Cat 6 wiring in designated areas for high speed internet signal, as well as to facilitate IP telephony and television service (service not
  • included)
  • Separately metered water and electrical service

Frequently asked questions

When was Canary House Condos completed?

Construction finished in 2024.

Where is Canary House Condos?

The building occupies 425 Front Street East in the Canary District.

What do suites at Canary House cost?

The price list runs from $600,900 to $1,237,400, at a published $1,465 per square foot.

What are the development charges?

They are listed at $12,500 for one-bedroom and one-bedroom-plus-den/media suites and $18,000 for two-bedroom and larger suites.

What incentives are listed?

Credits at closing, a $0 assignment fee and reduced development charges.

Homes for sale & rent at Canary House Condos

Browse homes on the map

Assignments at Canary House Condos (5)

Key Facts

Ready to reserve?

Submit a worksheet for Canary House Condos: pick up to three suites and we will request your allocation from the builder.
Submit a worksheet
  • Project Name

    Canary House Condos

  • Property Type

    Condo

    Number Of Storeys

    13

    Number of Suites

    206

    Number Of Floor Plans

    31

  • Parking Price

    $80,000

  • Locker Price

    $6,500

  • Estimated Maintenance Fee

    $0.64/sq.ft (Electrical service and water individually metered.)

    VIP Launch

    February 2021

    Deposit Structure

    Total Deposit

    5% (over 30 days)

    Deposit Notes

    $10,000.00 On Signing
    Balance to 5% - 30 days

    Development Levies

    $12,500: 1 Bedroom and 1 Bed+Den/Media
    $18,000: 2 Bedroom and larger

    Assignment Policy

    $0 Assignment

    Public Launch

    2021-02-24

    Suite Size Range

    461 - 954 SqFt

    Ceiling Height

    8'6"-9'6"

    Price Per Sq Ft

    $1,466

    Architect

    BDP Quadrangle, Two Row Architect

    Interior Designer

    Elastic Interiors

    Estimated Property Tax

    1% of the price / year

Information last updated on November 9, 2026

Amenities

  • BBQ Area
  • Billiards Table
  • Children's Play Area
  • Dining Room
  • Entertainment Room
  • Fire Pit
  • Fireplace
  • Fitness Room
  • Fully Equipped Kitchen
  • Garden
  • Gathering Space
  • Karaoke Lounge
  • Kitchenette
  • Lobby
  • Lounge Seating
  • Multi-Purpose Room
  • Party Room
  • Private Movie Lounge
  • Private Terrace
  • Storage Space

89

Transit Score

83

Walk Score

Projects Nearby

  • Public Sales

    Q Tower

    200 Queens Quay West, Toronto, ON, Canada

    3 years ago

    $545,900 - $1,426,900

    Diamond Corp, Lifetime Developments

    Building Type: Condo

    1+1
    1+1
    1+1
  • Sold Out

    The Riv Condos

    93 River Street, Toronto, ON, Canada

    3 years ago

    $503,490 - $1,367,990

    Broccolini

    Building Type: Condo

    1+1
    1+1
    1+1
  • Public Sales

    Angular Condos

    1001 Broadview Avenue, Toronto, ON, Canada

    3 years ago

    $849,000 - $1,783,000

    Daffodil Developments

    Building Type: Condo

    1+1
    1+1
    1+1
  • Public Sales

    Reside on Richmond Condos

    627 Richmond Street West, Toronto, ON, Canada

    3 years ago

    $551,990 - $1,433,990

    Harlo Capital, Originate Developments Inc.

    Building Type: Condo

    1+1
    1+1
    1+1
  • 350 Davenport Condos rendering
    Public Sales

    350 Davenport Condos

    350 Davenport Road, Toronto, ON, Canada

    3 years ago

    $4,900,000 - $5,000,000

    EllisDon Capital

    Building Type: Condo

    1+1
    1+1
    1+1
  • Public Sales

    SkyTower Condos

    1 Yonge Street, Toronto, ON, Canada

    3 years ago

    $743,900 - $3,209,990

    Pinnacle International

    Building Type: Condo

    1+1
    1+1
    1+1
  • Public Sales

    Prestige Condos

    28 Freeland Street, Toronto, ON, Canada

    3 years ago

    $799,900 - $3,184,900

    Pinnacle International

    Building Type: Condo

    1+1
    1+1
    1+1
  • Public Sales

    Park Road Condos

    28 Park Road, Toronto, ON, Canada

    3 years ago

    $644,900 - $2,199,900

    Capital Developments

    Building Type: Condo

    1+1
    1+1
    1+1
  • 1 Bedroom

    From $600,900$1,303/ft(0%) Since Launch

    2 Bedrooms

    From $986,900$1,569/ft(0%) Since Launch

    3 Bedrooms

    From $1,137,900$1,305/ft(0%) Since Launch
    For Sale (21)Sold (10)All (31)
    Price Change
    1 Bed2 Bed3 Bed
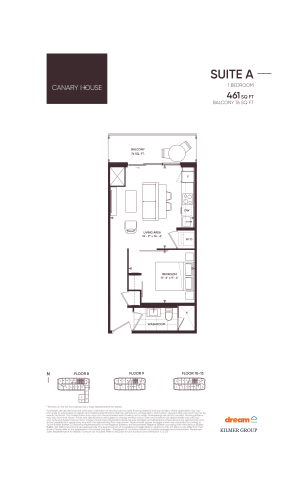
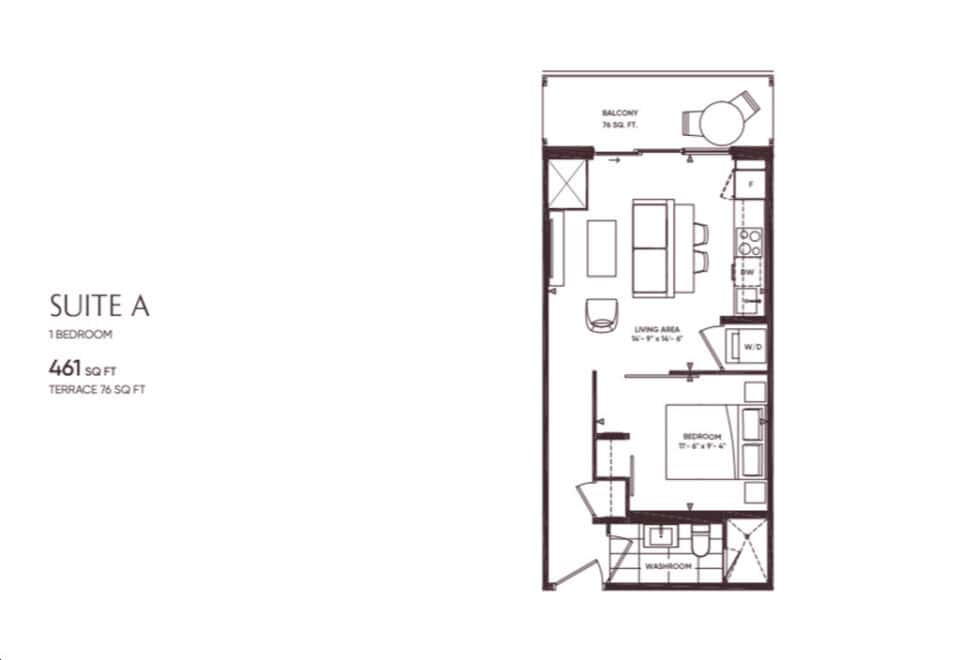
    Suite A Floor Plan at Canary House Condos - 461 sq.ft

    Suite A at Canary House Condos is a 1-bedroom, 1-bathroom condo floor plan with 461 sq ft of interior space. It faces North. Available on floors 8–13. Priced from $600,900 ($1,303 per sq ft).

    1
    1.0
    461 sq.ft
    $1,303/ft $600,900
    launched at $600,900since launch no change
    1 w ago $600,900
    since launch no change
    1 m ago $600,900
    since launch no change
    3 m ago $600,900
    since launch no change
    1 y ago $600,900
    since launch no change
    2 y ago $600,900
    since launch no change
    3 y ago $600,900
    since launch no change
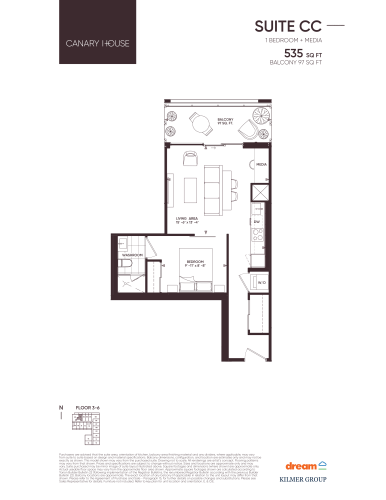
    Suite CC Floor Plan at Canary House Condos - 535 sq.ft

    Suite CC at Canary House Condos is a 1-bedroom, 1-bathroom condo floor plan with 535 sq ft of interior space. It faces North. Available on floors 3–6. This plan is sold out with the builder.

    1
    1.0
    535 sq.ft
    last recorded price $595,900
    Sold Outlaunched at $595,900since launch no change
    1 w ago $595,900
    since launch no change
    1 m ago $595,900
    since launch no change
    3 m ago $595,900
    since launch no change
    1 y ago $595,900
    since launch no change
    2 y ago $595,900
    since launch no change
    3 y ago $595,900
    since launch no change
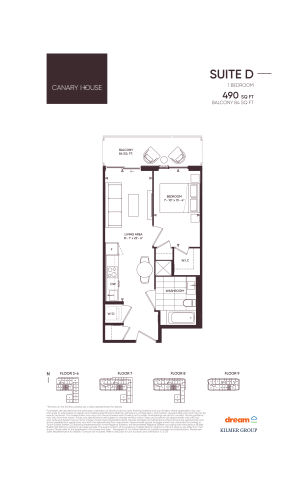
    Suite D Floor Plan at Canary House Condos - 490 sq.ft

    Suite D at Canary House Condos is a 1-bedroom, 1-bathroom condo floor plan with 490 sq ft of interior space. It faces South. Available on floors 3–9. Priced from $629,900 ($1,286 per sq ft).

    1
    1.0
    490 sq.ft
    $1,286/ft $629,900
    launched at $629,900since launch no change
    1 w ago $629,900
    since launch no change
    1 m ago $629,900
    since launch no change
    3 m ago $629,900
    since launch no change
    1 y ago $629,900
    since launch no change
    2 y ago $629,900
    since launch no change
    3 y ago $629,900
    since launch no change
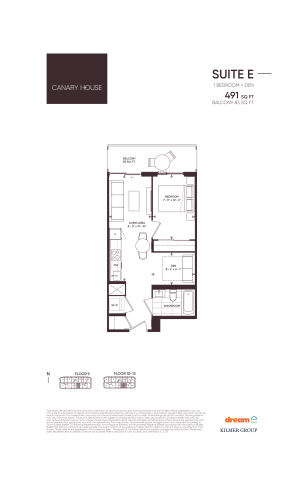
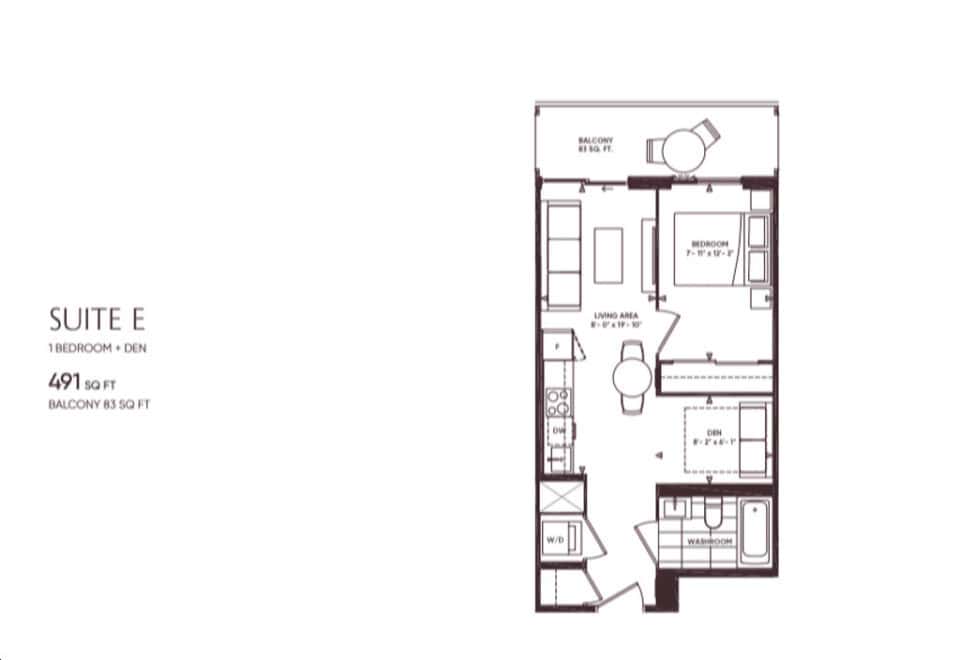
    Suite E Floor Plan at Canary House Condos - 491 sq.ft

    Suite E at Canary House Condos is a 1-bedroom plus den, 1-bathroom condo floor plan with 491 sq ft of interior space. It faces South. Available on floors 9–13. Priced from $693,900 ($1,413 per sq ft).

    1
    1.0
    491 sq.ft
    $1,413/ft $693,900
    launched at $693,900since launch no change
    1 w ago $693,900
    since launch no change
    1 m ago $693,900
    since launch no change
    3 m ago $693,900
    since launch no change
    1 y ago $693,900
    since launch no change
    2 y ago $693,900
    since launch no change
    3 y ago $693,900
    since launch no change
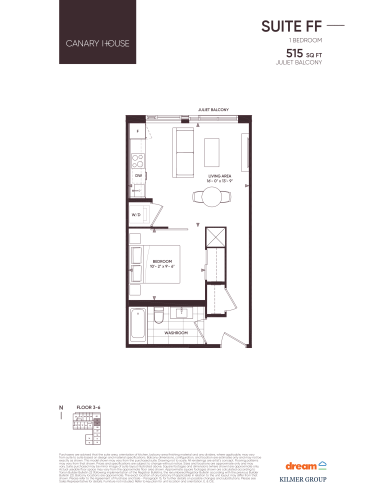
    Suite FF Floor Plan at Canary House Condos - 515 sq.ft

    Suite FF at Canary House Condos is a 1-bedroom, 1-bathroom condo floor plan with 515 sq ft of interior space. It faces East. Available on floors 3–6. This plan is sold out with the builder.

    1
    1.0
    515 sq.ft
    last recorded price $589,900
    Sold Outlaunched at $589,900since launch no change
    1 w ago $589,900
    since launch no change
    1 m ago $589,900
    since launch no change
    3 m ago $589,900
    since launch no change
    1 y ago $589,900
    since launch no change
    2 y ago $589,900
    since launch no change
    3 y ago $589,900
    since launch no change
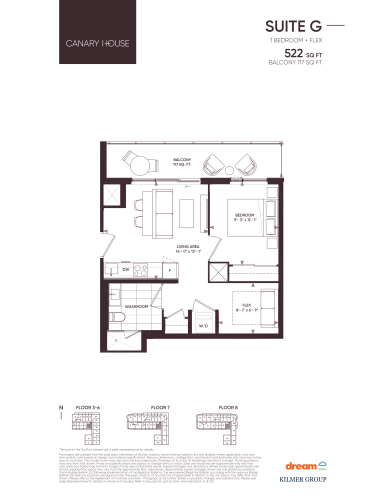
    Suite G Floor Plan at Canary House Condos - 522 sq.ft

    Suite G at Canary House Condos is a 1-bedroom plus den, 1-bathroom condo floor plan with 522 sq ft of interior space. It faces South. Available on floors 3–8. This plan is sold out with the builder.

    1
    1.0
    522 sq.ft
    last recorded price $641,900
    Sold Outlaunched at $641,900since launch no change
    1 w ago $641,900
    since launch no change
    1 m ago $641,900
    since launch no change
    3 m ago $641,900
    since launch no change
    1 y ago $641,900
    since launch no change
    2 y ago $641,900
    since launch no change
    3 y ago $641,900
    since launch no change
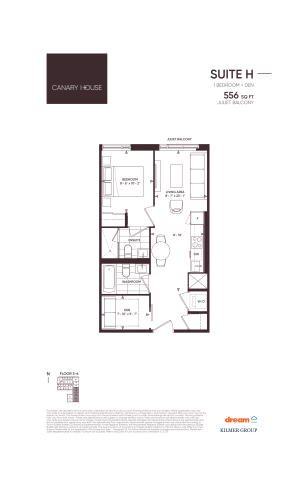
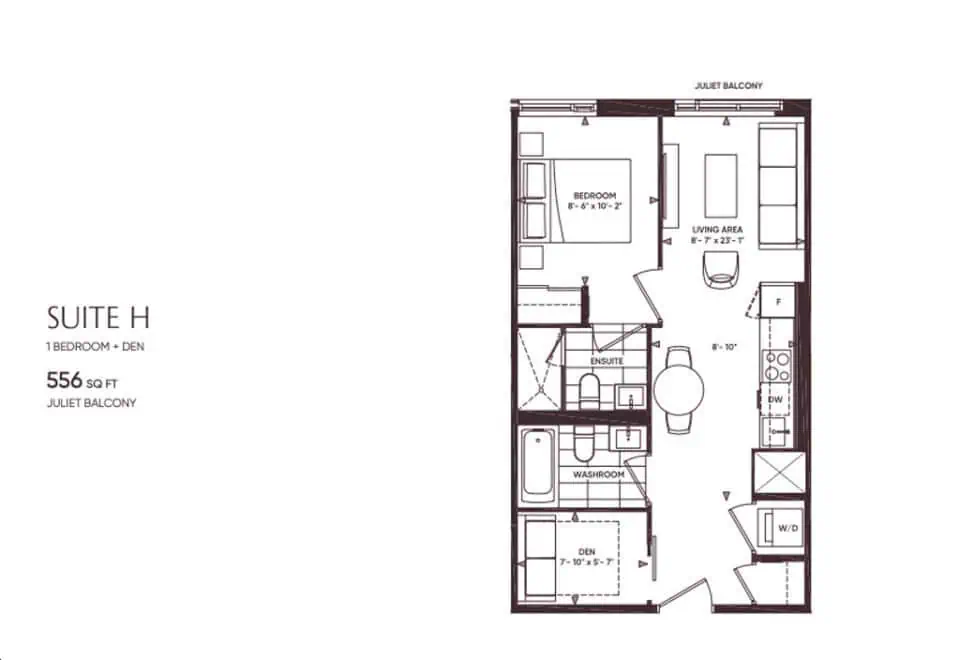
    Suite H Floor Plan at Canary House Condos - 556 sq.ft

    Suite H at Canary House Condos is a 1-bedroom plus den, 2-bathroom condo floor plan with 556 sq ft of interior space. It faces East. Available on floors 3–6. Priced from $893,900 ($1,608 per sq ft).

    1
    2.0
    556 sq.ft
    $1,608/ft $893,900
    launched at $893,900since launch no change
    1 w ago $893,900
    since launch no change
    1 m ago $893,900
    since launch no change
    3 m ago $893,900
    since launch no change
    1 y ago $893,900
    since launch no change
    2 y ago $893,900
    since launch no change
    3 y ago $893,900
    since launch no change
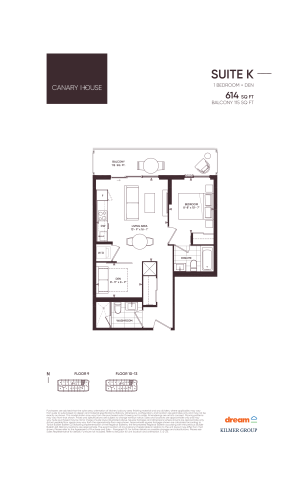
    Suite K Floor Plan at Canary House Condos - 614 sq.ft

    Suite K at Canary House Condos is a 1-bedroom plus den, 2-bathroom condo floor plan with 614 sq ft of interior space. It faces North. Available on floors 9–13. Priced from $968,900 ($1,578 per sq ft).

    1
    2.0
    614 sq.ft
    $1,578/ft $968,900
    launched at $968,900since launch no change
    1 w ago $968,900
    since launch no change
    1 m ago $968,900
    since launch no change
    3 m ago $968,900
    since launch no change
    1 y ago $968,900
    since launch no change
    2 y ago $968,900
    since launch no change
    3 y ago $968,900
    since launch no change
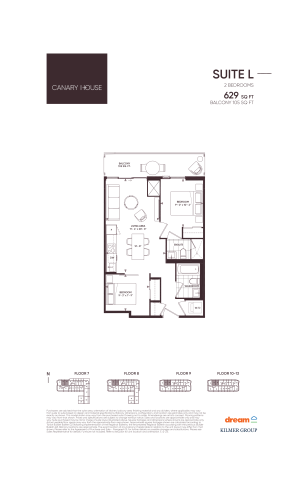
    Suite L Floor Plan at Canary House Condos - 629 sq.ft

    Suite L at Canary House Condos is a 2-bedroom, 2-bathroom condo floor plan with 629 sq ft of interior space. It faces North. Available on floors 7–13. Priced from $986,900 ($1,569 per sq ft).

    2
    2.0
    629 sq.ft
    $1,569/ft $986,900
    launched at $986,900since launch no change
    1 w ago $986,900
    since launch no change
    1 m ago $986,900
    since launch no change
    3 m ago $986,900
    since launch no change
    1 y ago $986,900
    since launch no change
    2 y ago $986,900
    since launch no change
    3 y ago $986,900
    since launch no change
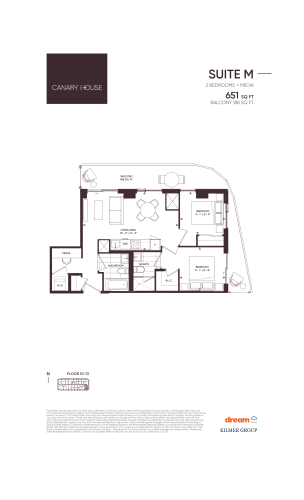
    Suite M Floor Plan at Canary House Condos - 651 sq.ft

    Suite M at Canary House Condos is a 2-bedroom, 2-bathroom condo floor plan with 651 sq ft of interior space. It faces South. Available on floors 10–13. Priced from $1,009,900 ($1,551 per sq ft).

    2
    2.0
    651 sq.ft
    $1,562/ft $1,016,900
    launched at $1,009,900$+7,000 (+0.69%)
    1 w ago $1,016,900
    since launch no change
    1 m ago $1,016,900
    since launch no change
    3 m ago $1,009,900
    $-7,000 (-0.69%)
    1 y ago $1,009,900
    $-7,000 (-0.69%)
    2 y ago $1,009,900
    $-7,000 (-0.69%)
    3 y ago $1,009,900
    $-7,000 (-0.69%)
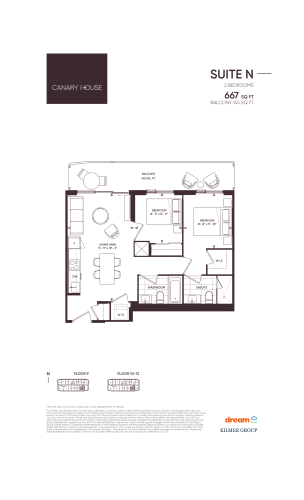
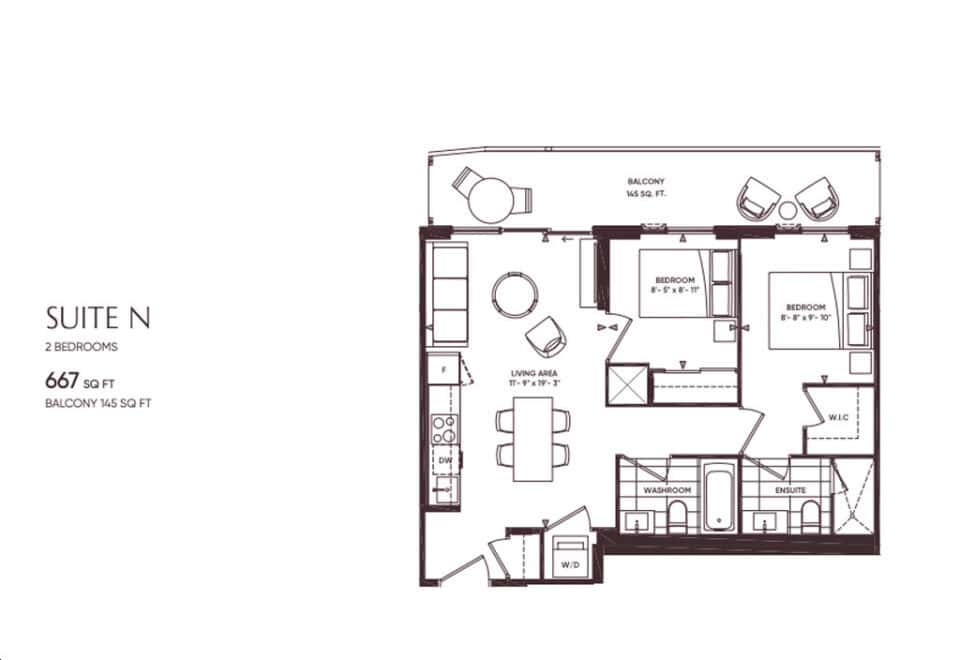
    Suite N Floor Plan at Canary House Condos - 667 sq.ft

    Suite N at Canary House Condos is a 2-bedroom, 2-bathroom condo floor plan with 667 sq ft of interior space. It faces South. Available on floors 9–13. Priced from $1,021,900 ($1,532 per sq ft).

    2
    2.0
    667 sq.ft
    $1,532/ft $1,021,900
    launched at $1,021,900since launch no change
    1 w ago $1,021,900
    since launch no change
    1 m ago $1,021,900
    since launch no change
    3 m ago $1,021,900
    since launch no change
    1 y ago $1,021,900
    since launch no change
    2 y ago $1,021,900
    since launch no change
    3 y ago $1,021,900
    since launch no change
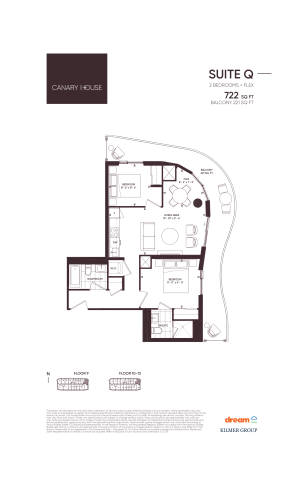
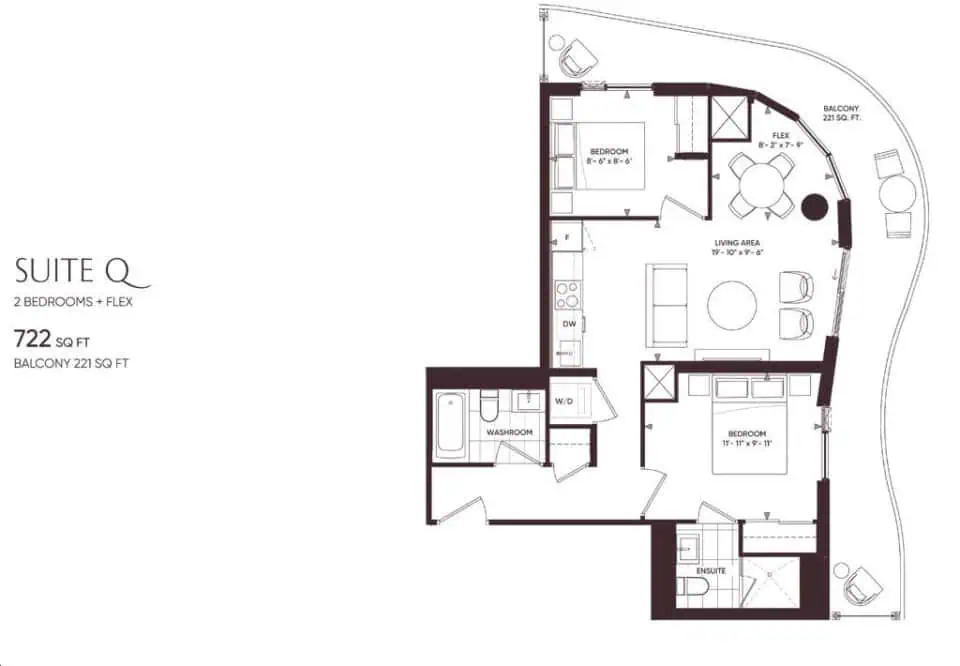
    Suite Q Floor Plan at Canary House Condos - 722 sq.ft

    Suite Q at Canary House Condos is a 2-bedroom plus den, 2-bathroom condo floor plan with 722 sq ft of interior space. It faces North East. Available on floors 9–13. Priced from $1,058,900 ($1,467 per sq ft).

    2
    2.0
    722 sq.ft
    $1,467/ft $1,058,900
    launched at $1,058,900since launch no change
    1 w ago $1,058,900
    since launch no change
    1 m ago $1,058,900
    since launch no change
    3 m ago $1,058,900
    since launch no change
    1 y ago $1,058,900
    since launch no change
    2 y ago $1,058,900
    since launch no change
    3 y ago $1,058,900
    since launch no change
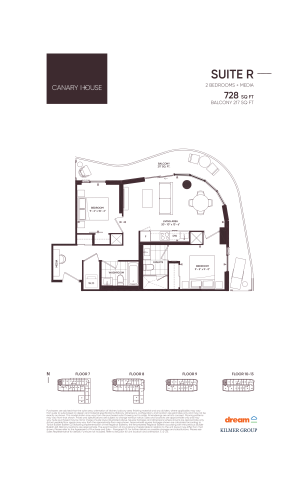
    Suite R Floor Plan at Canary House Condos - 728 sq.ft

    Suite R at Canary House Condos is a 2-bedroom, 2-bathroom condo floor plan with 728 sq ft of interior space. It faces North. Available on floors 7–13. Priced from $1,060,900 ($1,457 per sq ft).

    2
    2.0
    728 sq.ft
    $1,457/ft $1,060,900
    launched at $1,060,900since launch no change
    1 w ago $1,060,900
    since launch no change
    1 m ago $1,060,900
    since launch no change
    3 m ago $1,060,900
    since launch no change
    1 y ago $1,060,900
    since launch no change
    2 y ago $1,060,900
    since launch no change
    3 y ago $1,060,900
    since launch no change
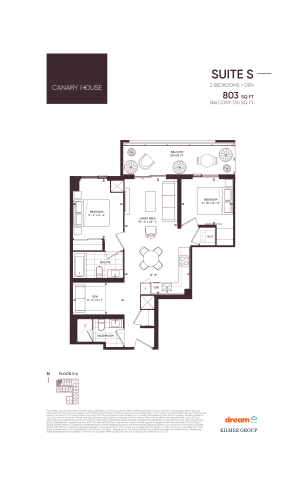
    Suite S Floor Plan at Canary House Condos - 803 sq.ft

    Suite S at Canary House Condos is a 2-bedroom plus den, 2-bathroom condo floor plan with 803 sq ft of interior space. It faces North. Available on floors 3–6. Priced from $1,083,900 ($1,350 per sq ft).

    2
    2.0
    803 sq.ft
    $1,350/ft $1,083,900
    launched at $1,083,900since launch no change
    1 w ago $1,083,900
    since launch no change
    1 m ago $1,083,900
    since launch no change
    3 m ago $1,083,900
    since launch no change
    1 y ago $1,083,900
    since launch no change
    2 y ago $1,083,900
    since launch no change
    3 y ago $1,083,900
    since launch no change
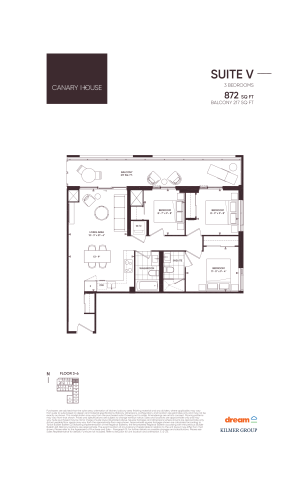
    Suite V Floor Plan at Canary House Condos - 872 sq.ft

    Suite V at Canary House Condos is a 3-bedroom, 2-bathroom condo floor plan with 872 sq ft of interior space. It faces North. Available on floors 3–6. Priced from $1,137,900 ($1,305 per sq ft).

    3
    2.0
    872 sq.ft
    $1,305/ft $1,137,900
    launched at $1,137,900since launch no change
    1 w ago $1,137,900
    since launch no change
    1 m ago $1,137,900
    since launch no change
    3 m ago $1,137,900
    since launch no change
    1 y ago $1,137,900
    since launch no change
    2 y ago $1,137,900
    since launch no change
    3 y ago $1,137,900
    since launch no change
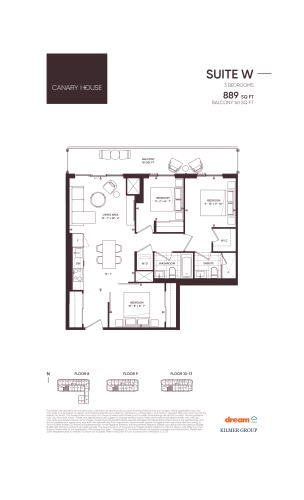
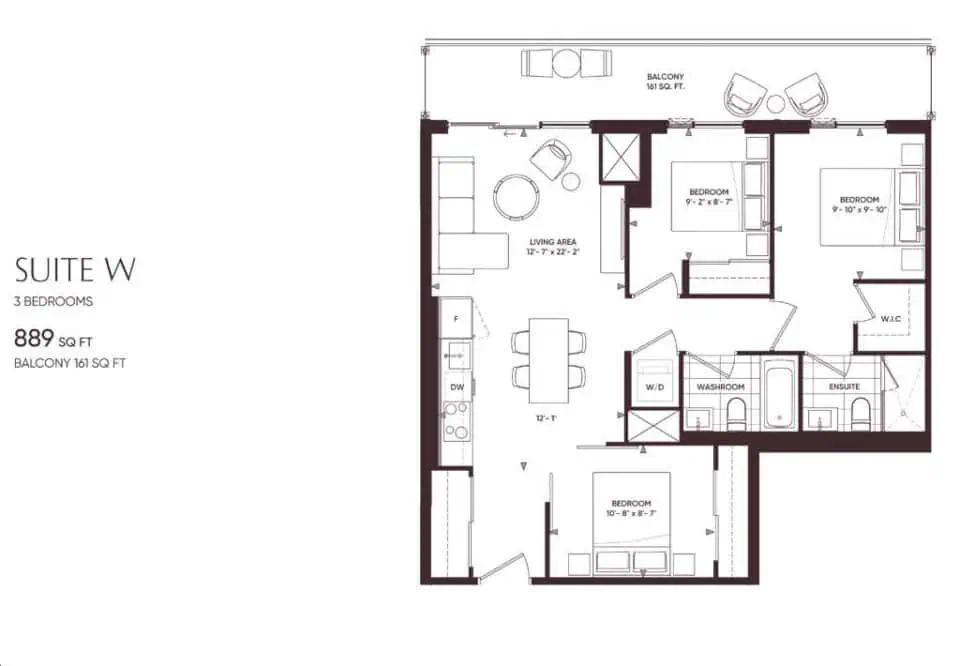
    Suite W Floor Plan at Canary House Condos - 889 sq.ft

    Suite W at Canary House Condos is a 3-bedroom, 2-bathroom condo floor plan with 889 sq ft of interior space. It faces South. Available on floors 8–13. Priced from $1,158,900 ($1,304 per sq ft).

    3
    2.0
    889 sq.ft
    $1,304/ft $1,158,900
    launched at $1,158,900since launch no change
    1 w ago $1,158,900
    since launch no change
    1 m ago $1,158,900
    since launch no change
    3 m ago $1,158,900
    since launch no change
    1 y ago $1,158,900
    since launch no change
    2 y ago $1,158,900
    since launch no change
    3 y ago $1,158,900
    since launch no change
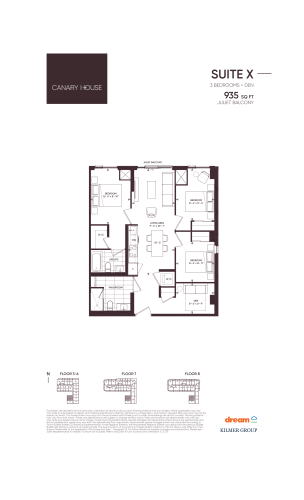
    Suite X Floor Plan at Canary House Condos - 935 sq.ft

    Suite X at Canary House Condos is a 3-bedroom plus den, 2-bathroom condo floor plan with 935 sq ft of interior space. It faces North. Available on floors 3–8. Priced from $1,195,900 ($1,279 per sq ft).

    3
    2.0
    935 sq.ft
    $1,279/ft $1,195,900
    launched at $1,195,900since launch no change
    1 w ago $1,195,900
    since launch no change
    1 m ago $1,195,900
    since launch no change
    3 m ago $1,195,900
    since launch no change
    1 y ago $1,195,900
    since launch no change
    2 y ago $1,195,900
    since launch no change
    3 y ago $1,195,900
    since launch no change
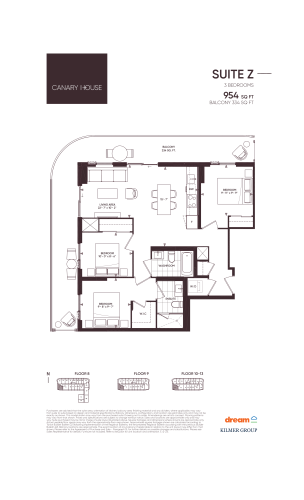
    Suite Z Floor Plan at Canary House Condos - 954 sq.ft

    Suite Z at Canary House Condos is a 3-bedroom, 2-bathroom condo floor plan with 954 sq ft of interior space. It faces South. Available on floors 8–13. Priced from $1,237,400 ($1,297 per sq ft).

    3
    2.0
    954 sq.ft
    $1,297/ft $1,237,400
    launched at $1,237,400since launch no change
    1 w ago $1,237,400
    since launch no change
    1 m ago $1,237,400
    since launch no change
    3 m ago $1,237,400
    since launch no change
    1 y ago $1,237,400
    since launch no change
    2 y ago $1,237,400
    since launch no change
    3 y ago $1,237,400
    since launch no change
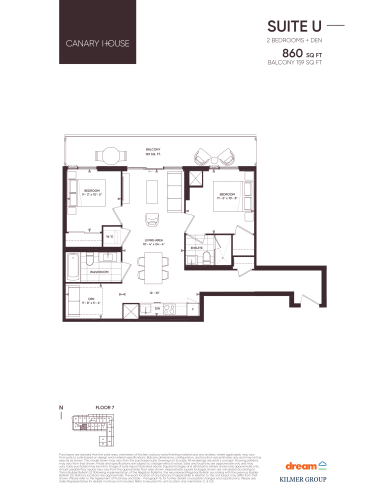
    Suite U Floor Plan at Canary House Condos - 860 sq.ft

    Suite U at Canary House Condos is a 2-bedroom plus den, 2-bathroom condo floor plan with 860 sq ft of interior space. It faces South. Available on floor 7. This plan is sold out with the builder.

    2
    2.0
    860 sq.ft
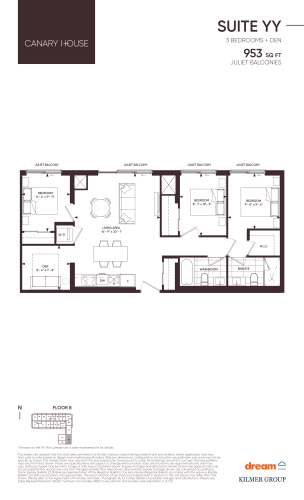
    Suite YY Floor Plan at Canary House Condos - 953 sq.ft

    Suite YY at Canary House Condos is a 3-bedroom plus den, 2-bathroom condo floor plan with 953 sq ft of interior space. It faces East. Available on floor 8. This plan is sold out with the builder.

    3
    2.0
    953 sq.ft
    last recorded price $1,149,900
    Sold Outlaunched at $1,149,900since launch no change
    1 w ago $1,149,900
    since launch no change
    1 m ago $1,149,900
    since launch no change
    3 m ago $1,149,900
    since launch no change
    1 y ago $1,149,900
    since launch no change
    2 y ago $1,149,900
    since launch no change
    3 y ago $1,149,900
    since launch no change
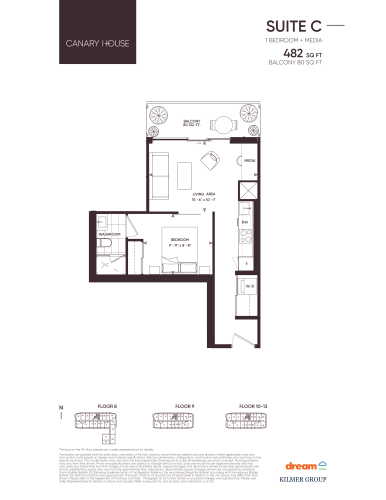
    Suite C Floor Plan at Canary House Condos - 482 sq.ft

    Suite C at Canary House Condos is a 1-bedroom, 1-bathroom condo floor plan with 482 sq ft of interior space. It faces North. Available on floors 8–13. This plan is sold out with the builder.

    1
    1.0
    482 sq.ft
    last recorded price $669,900
    Sold Outlaunched at $669,900since launch no change
    1 w ago $669,900
    since launch no change
    1 m ago $669,900
    since launch no change
    3 m ago $669,900
    since launch no change
    1 y ago $669,900
    since launch no change
    2 y ago $669,900
    since launch no change
    3 y ago $669,900
    since launch no change
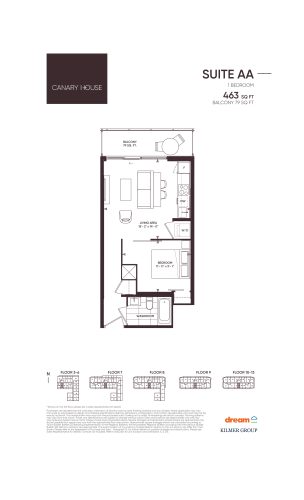
    Suite AA Floor Plan at Canary House Condos - 463 sq.ft

    Suite AA at Canary House Condos is a 1-bedroom, 1-bathroom condo floor plan with 463 sq ft of interior space. It faces South. Available on floors 3–13. Priced from $782,900 ($1,691 per sq ft).

    1
    1.0
    463 sq.ft
    $1,691/ft $782,900
    launched at $782,900since launch no change
    1 w ago $782,900
    since launch no change
    1 m ago $782,900
    since launch no change
    3 m ago $782,900
    since launch no change
    1 y ago $782,900
    since launch no change
    2 y ago $782,900
    since launch no change
    3 y ago $782,900
    since launch no change
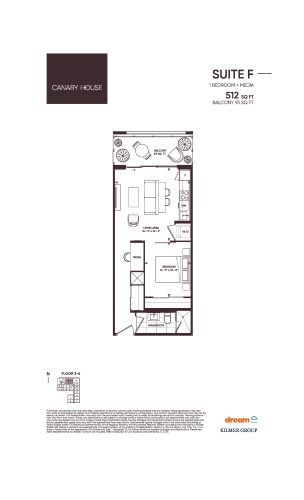
    Suite F Floor Plan at Canary House Condos - 512 sq.ft

    Suite F at Canary House Condos is a 1-bedroom, 1-bathroom condo floor plan with 512 sq ft of interior space. It faces North. Available on floors 3–6. Priced from $816,900 ($1,596 per sq ft).

    1
    1.0
    512 sq.ft
    $1,596/ft $816,900
    launched at $816,900since launch no change
    1 w ago $816,900
    since launch no change
    1 m ago $816,900
    since launch no change
    3 m ago $816,900
    since launch no change
    1 y ago $816,900
    since launch no change
    2 y ago $816,900
    since launch no change
    3 y ago $816,900
    since launch no change
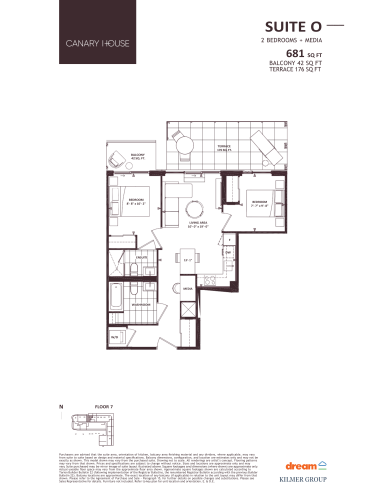
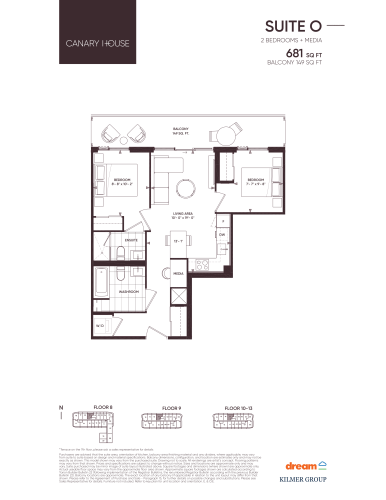
    Suite O Floor Plan at Canary House Condos - 681 sq.ft

    Suite O at Canary House Condos is a 2-bedroom, 2-bathroom condo floor plan with 681 sq ft of interior space. It faces North. Available on floor 7. This plan is sold out with the builder.

    2
    2.0
    681 sq.ft
    last recorded price $1,004,900
    Sold Outlaunched at $1,004,900since launch no change
    1 w ago $1,004,900
    since launch no change
    1 m ago $1,004,900
    since launch no change
    3 m ago $1,004,900
    since launch no change
    1 y ago $1,004,900
    since launch no change
    2 y ago $1,004,900
    since launch no change
    3 y ago $1,004,900
    since launch no change
    Suite O Floor Plan at Canary House Condos - 681 sq.ft

    Suite O at Canary House Condos is a 2-bedroom plus den, 2-bathroom condo floor plan with 681 sq ft of interior space. It faces North. Available on floors 8–13. Priced from $1,004,900 ($1,476 per sq ft).

    2
    2.0
    681 sq.ft
    $1,476/ft $1,004,900
    launched at $1,004,900since launch no change
    1 w ago $1,004,900
    since launch no change
    1 m ago $1,004,900
    since launch no change
    3 m ago $1,004,900
    since launch no change
    1 y ago $1,004,900
    since launch no change
    2 y ago $1,004,900
    since launch no change
    3 y ago $1,004,900
    since launch no change
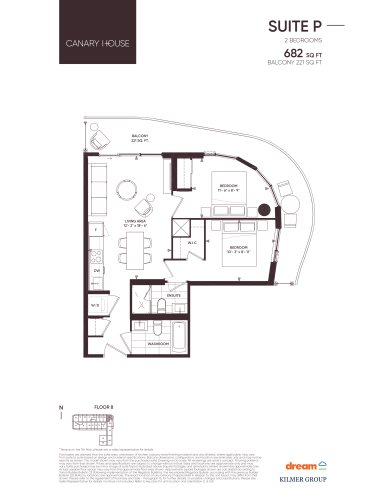
    Suite P Floor Plan at Canary House Condos - 682 sq.ft

    Suite P at Canary House Condos is a 2-bedroom, 2-bathroom condo floor plan with 682 sq ft of interior space. It faces North East. Available on floor 8. This plan is sold out with the builder.

    2
    2.0
    682 sq.ft
    last recorded price $899,900
    Sold Outlaunched at $899,900since launch no change
    1 w ago $899,900
    since launch no change
    1 m ago $899,900
    since launch no change
    3 m ago $899,900
    since launch no change
    1 y ago $899,900
    since launch no change
    2 y ago $899,900
    since launch no change
    3 y ago $899,900
    since launch no change
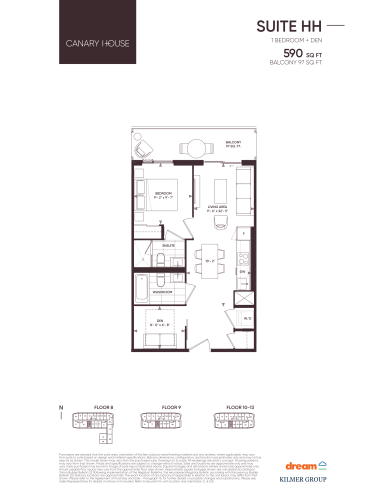
    Suite HH Floor Plan at Canary House Condos - 590 sq.ft

    Suite HH at Canary House Condos is a 1-bedroom plus den, 2-bathroom condo floor plan with 590 sq ft of interior space. It faces South. Available on floors 8–13. Priced from $945,900 ($1,603 per sq ft).

    1
    2.0
    590 sq.ft
    $1,603/ft $945,900
    launched at $945,900since launch no change
    1 w ago $945,900
    since launch no change
    1 m ago $945,900
    since launch no change
    3 m ago $945,900
    since launch no change
    1 y ago $945,900
    since launch no change
    2 y ago $945,900
    since launch no change
    3 y ago $945,900
    since launch no change
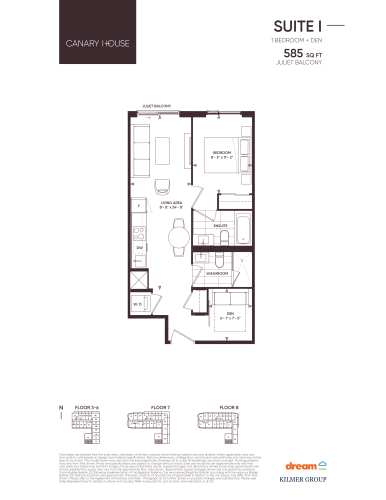
    Suite I Floor Plan at Canary House Condos - 585 sq.ft

    Suite I at Canary House Condos is a 1-bedroom plus den, 2-bathroom condo floor plan with 585 sq ft of interior space. It faces West. Available on floors 3–8. Priced from $909,900 ($1,555 per sq ft).

    1
    2.0
    585 sq.ft
    $1,555/ft $909,900
    launched at $909,900since launch no change
    1 w ago $909,900
    since launch no change
    1 m ago $909,900
    since launch no change
    3 m ago $909,900
    since launch no change
    1 y ago $909,900
    since launch no change
    2 y ago $909,900
    since launch no change
    3 y ago $909,900
    since launch no change
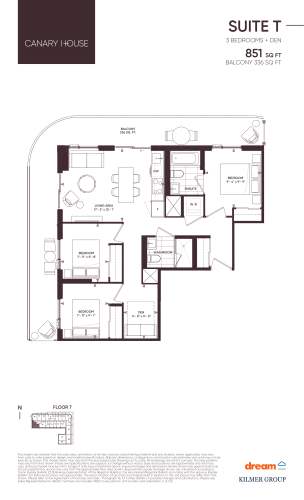
    Suite T Floor Plan at Canary House Condos - 851 sq.ft

    Suite T at Canary House Condos is a 3-bedroom plus den, 2-bathroom condo floor plan with 851 sq ft of interior space. It faces South West. Available on floor 7. This plan is sold out with the builder.

    3
    2.0
    851 sq.ft
    last recorded price $1,175,900
    Sold Outlaunched at $1,175,900since launch no change
    1 w ago $1,175,900
    since launch no change
    1 m ago $1,175,900
    since launch no change
    3 m ago $1,175,900
    since launch no change
    1 y ago $1,175,900
    since launch no change
    2 y ago $1,175,900
    since launch no change
    3 y ago $1,175,900
    since launch no change
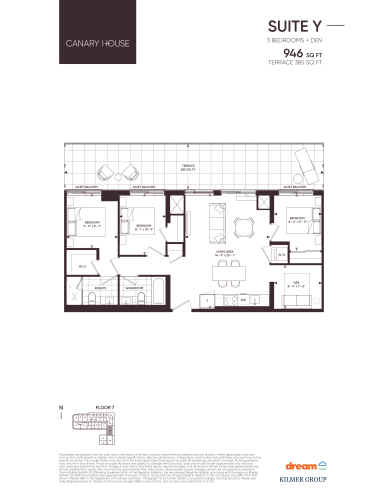
    Suite Y Floor Plan at Canary House Condos - 946 sq.ft

    Suite Y at Canary House Condos is a 3-bedroom plus den, 2-bathroom condo floor plan with 946 sq ft of interior space. It faces East. Available on floor 7. This plan is sold out with the builder.

    3
    2.0
    946 sq.ft
    last recorded price $1,353,900
    Sold Outlaunched at $1,353,900since launch no change
    1 w ago $1,353,900
    since launch no change
    1 m ago $1,353,900
    since launch no change
    3 m ago $1,353,900
    since launch no change
    1 y ago $1,353,900
    since launch no change
    2 y ago $1,353,900
    since launch no change
    3 y ago $1,353,900
    since launch no change
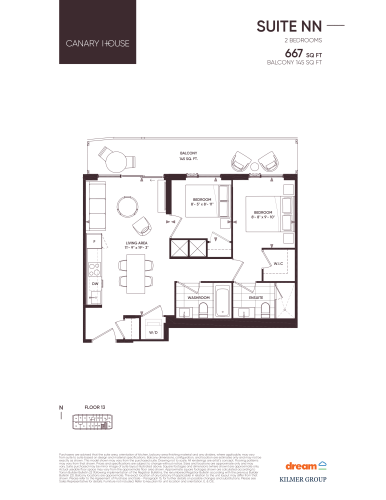
    Suite NN Floor Plan at Canary House Condos - 667 sq.ft

    Suite NN at Canary House Condos is a 2-bedroom, 2-bathroom condo floor plan with 667 sq ft of interior space. It faces South. Available on floor 13. Priced from $1,034,900 ($1,552 per sq ft).

    2
    2.0
    667 sq.ft
    $1,552/ft $1,034,900
    launched at $1,034,900since launch no change
    1 w ago $1,034,900
    since launch no change
    1 m ago $1,034,900
    since launch no change
    3 m ago $1,034,900
    since launch no change
    1 y ago $1,034,900
    since launch no change
    2 y ago $1,034,900
    since launch no change
    3 y ago $1,034,900
    since launch no change