Loading...


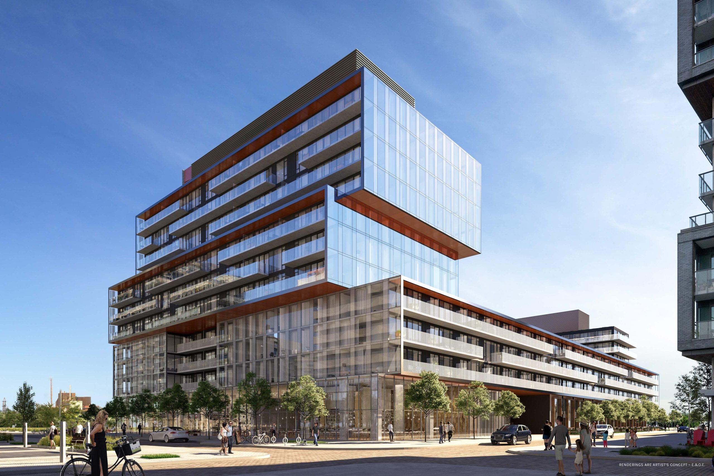

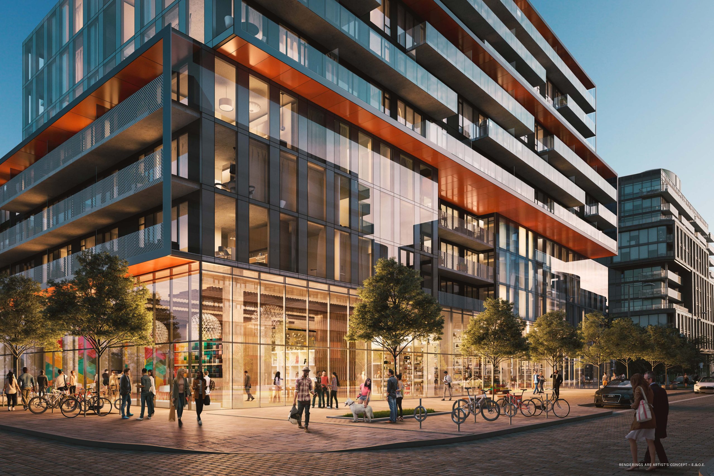
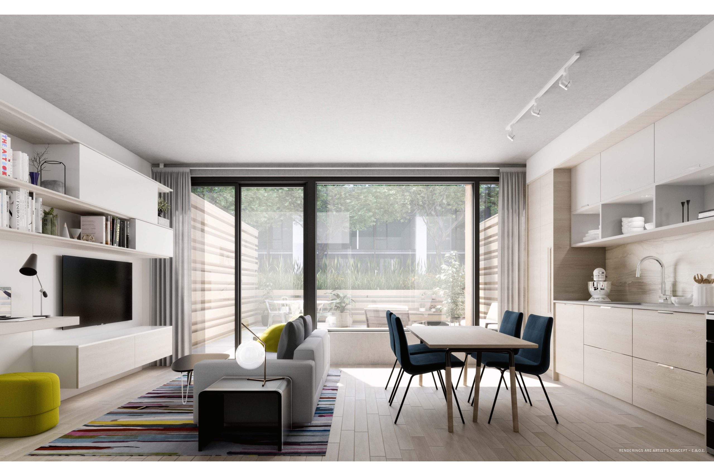
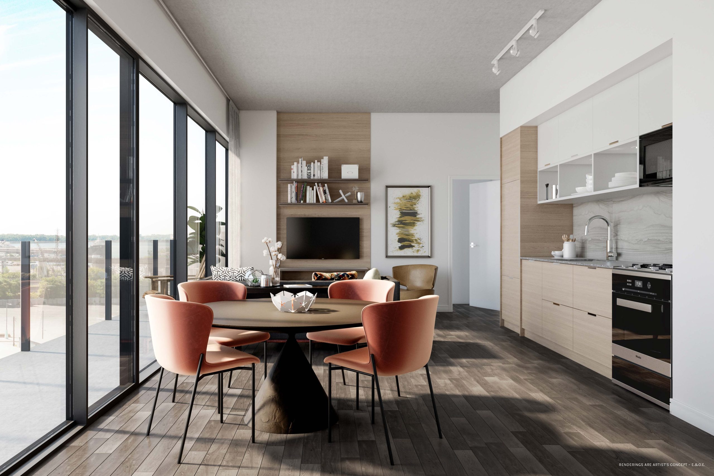
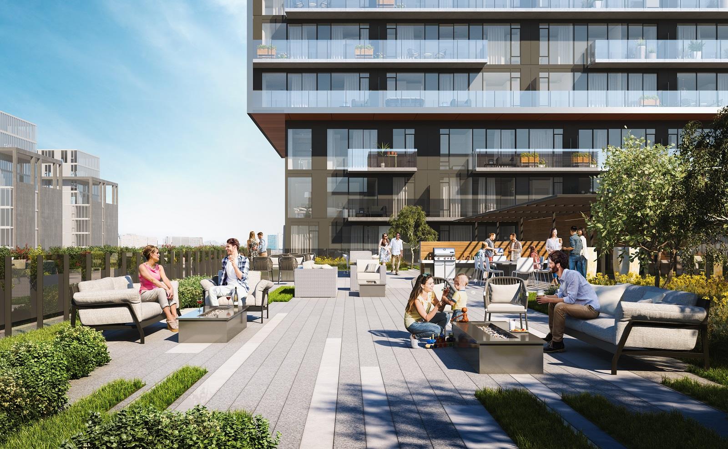


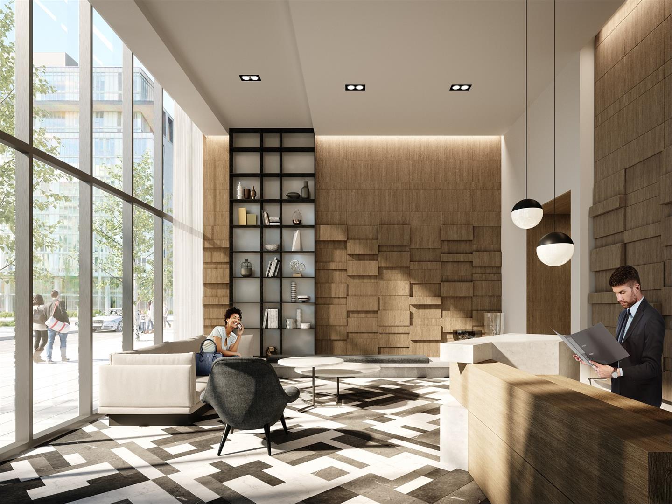

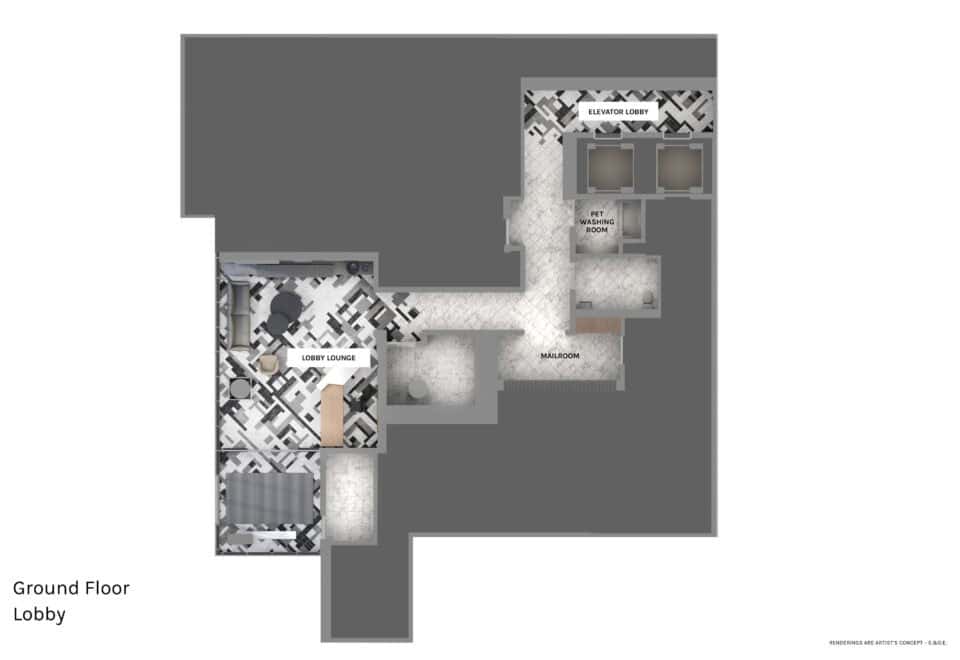
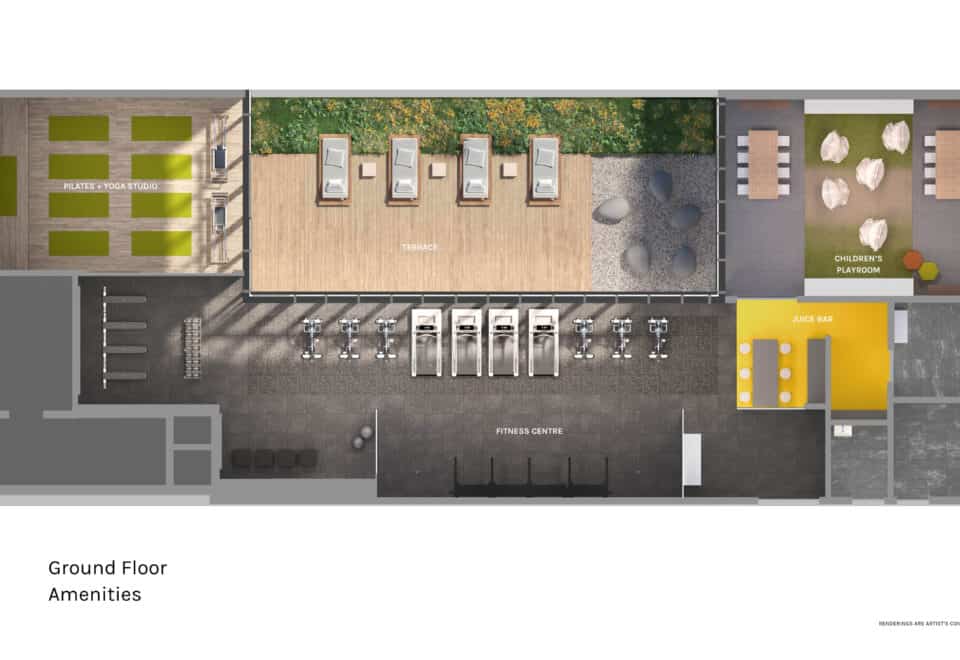
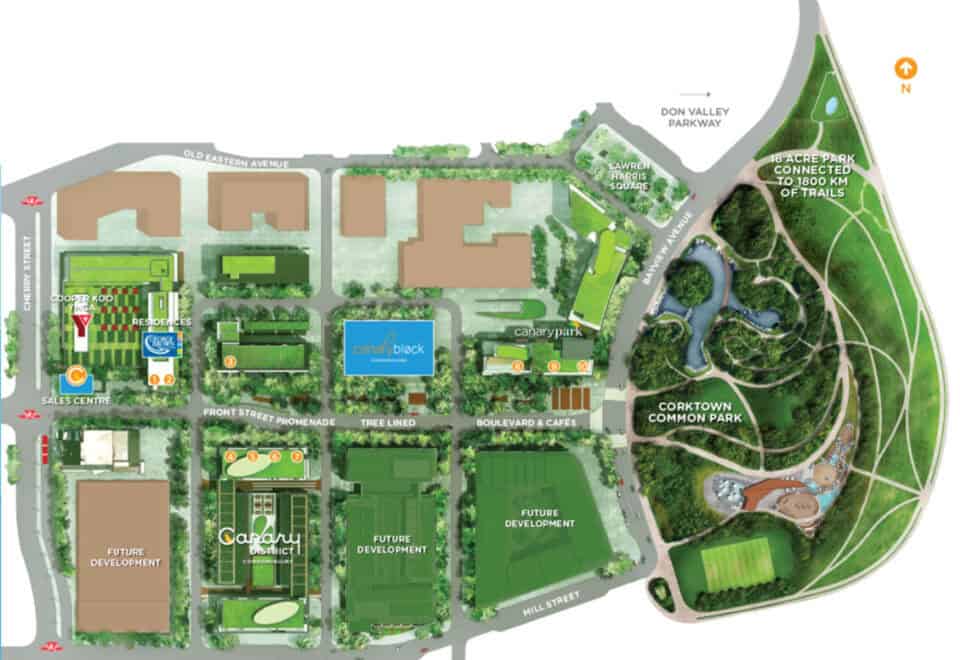


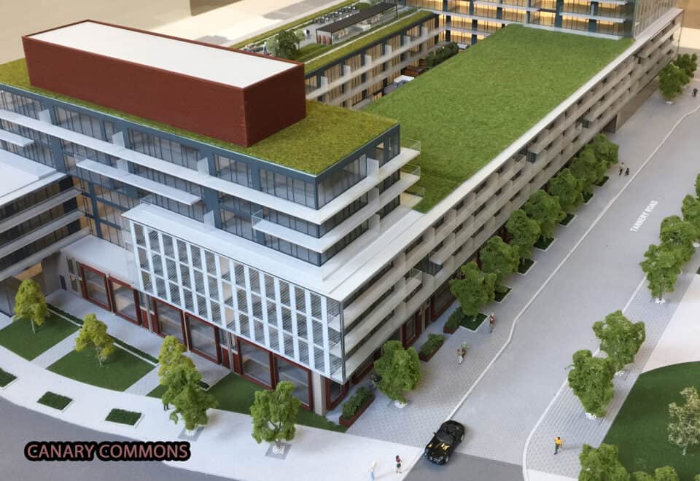
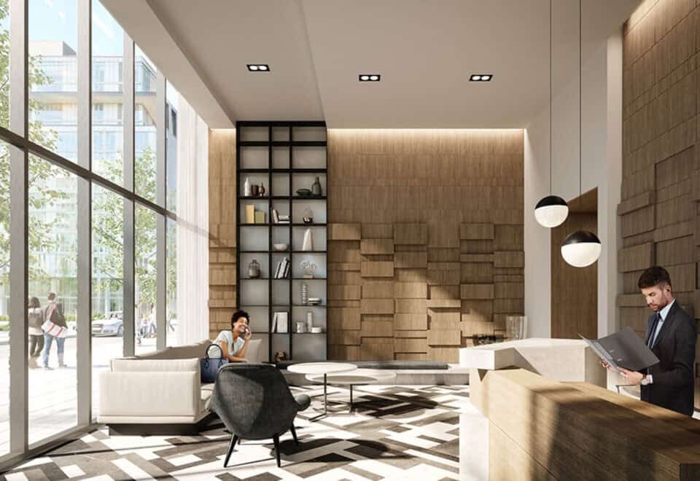


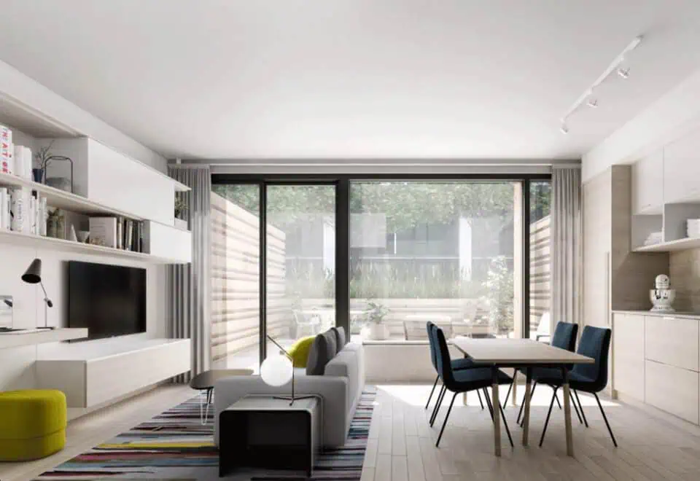


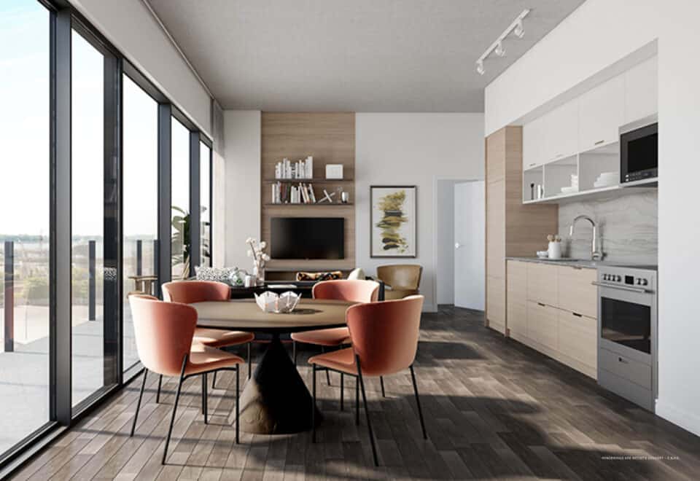
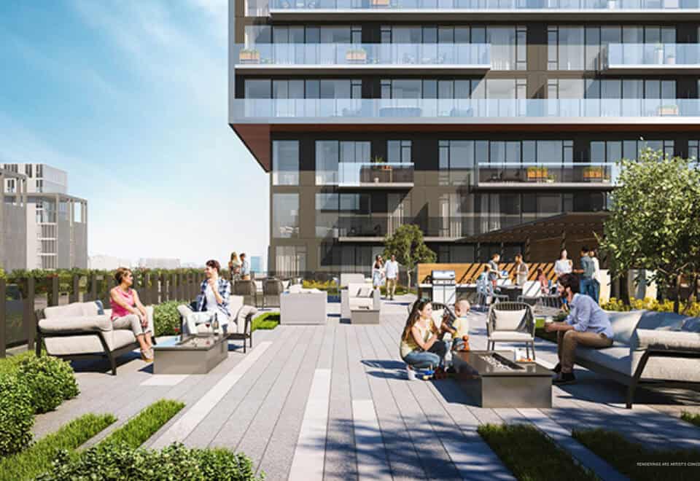
Canary Commons Condos is a completed 12-storey condominium by Dream and Kilmer Group at 35 Rolling Mills and 180 Mill Street in Toronto’s Canary District. The 401-suite building was completed in 2022, with suites from 437 to 1,556 sq ft and pricing from $1,369,900.
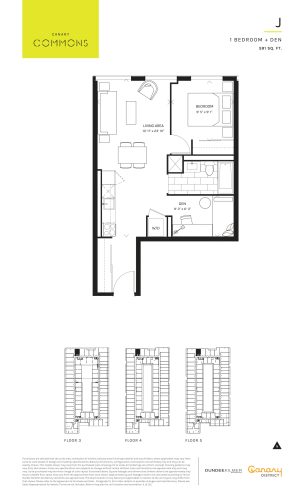
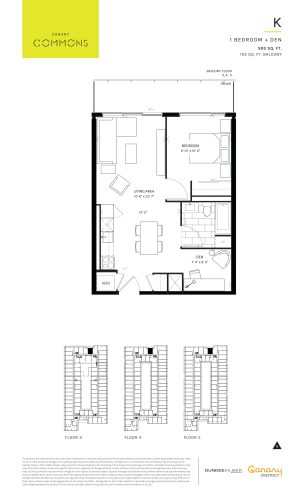
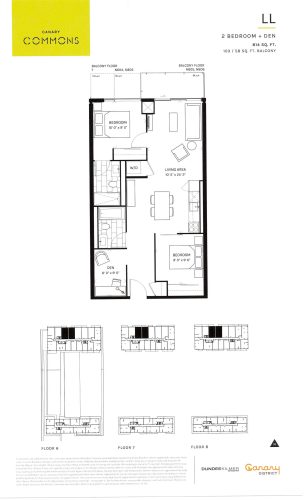
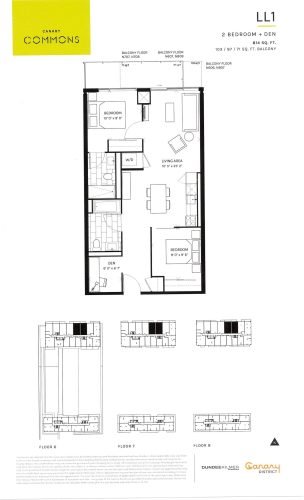
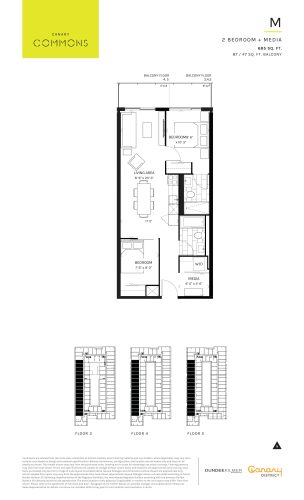
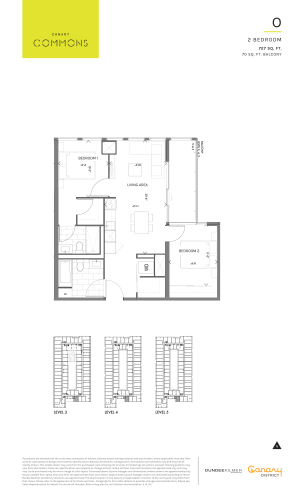
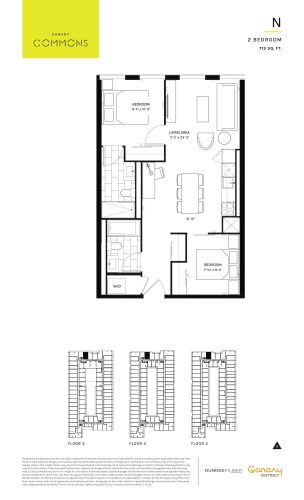
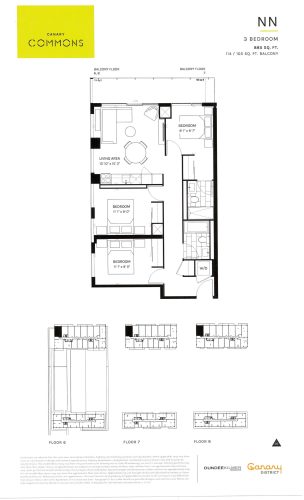
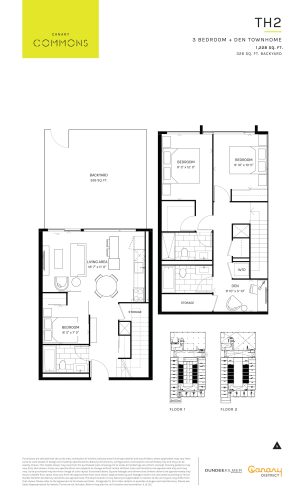
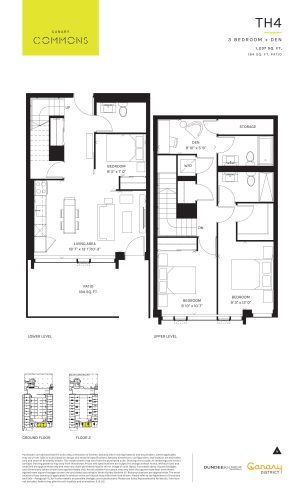
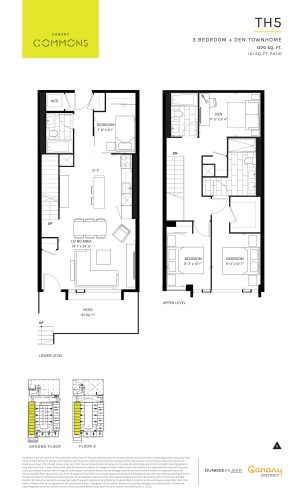
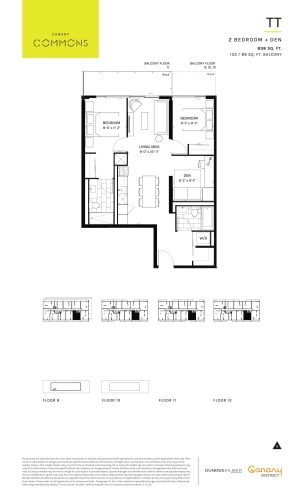
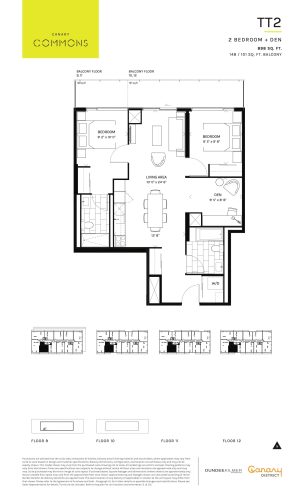
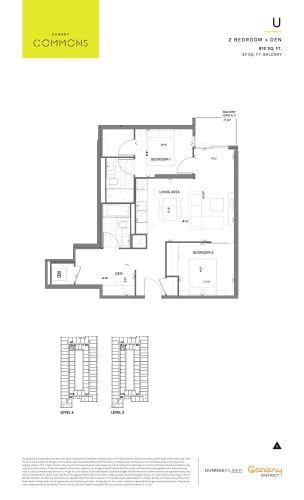
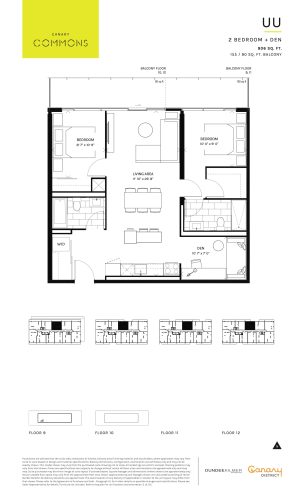
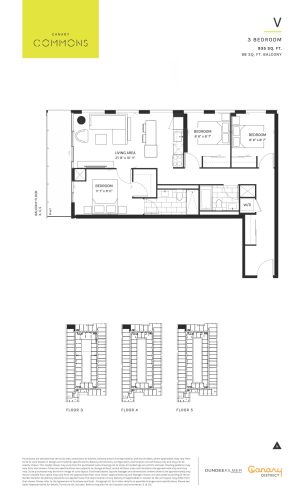
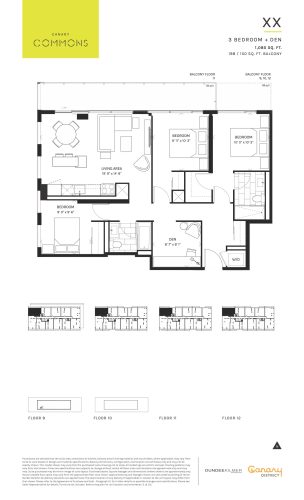
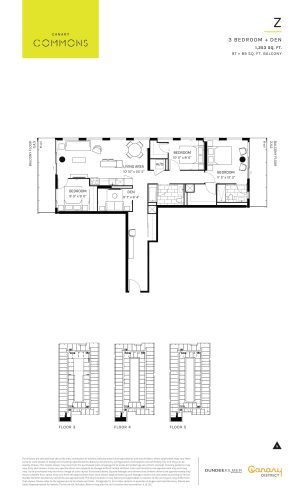
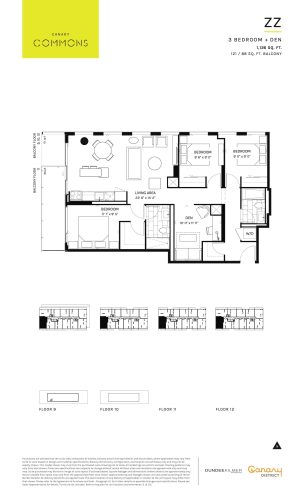
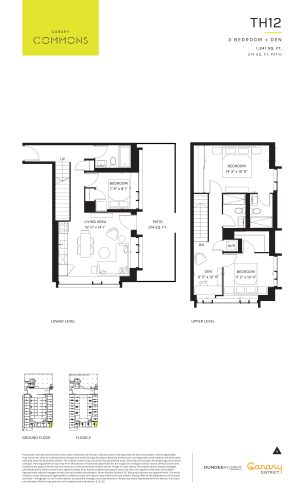
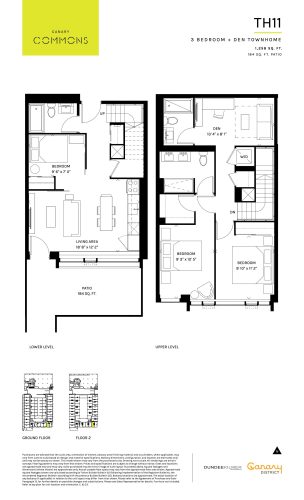
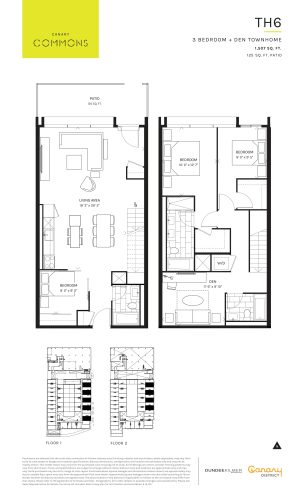
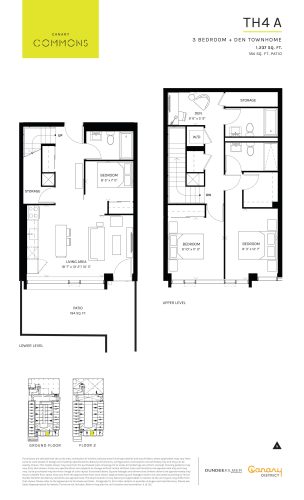
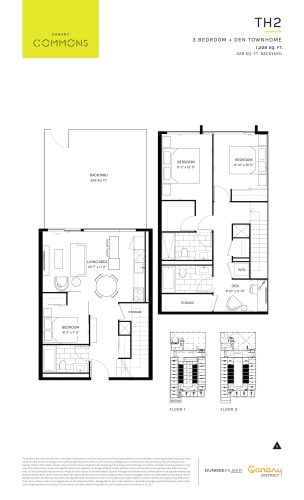
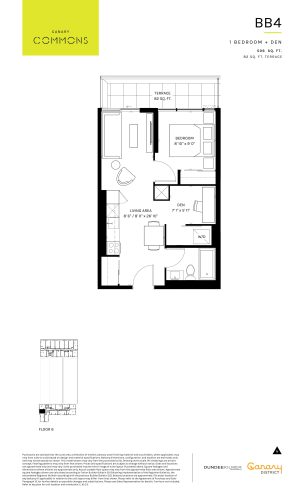
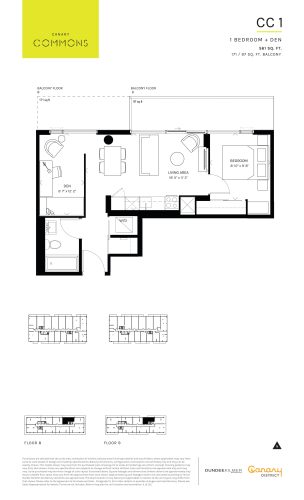
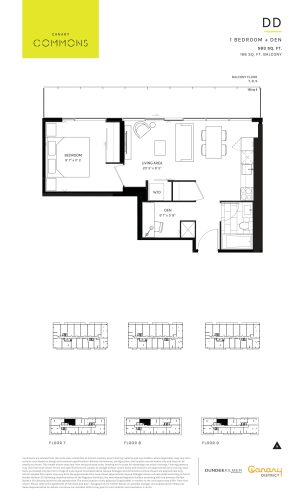
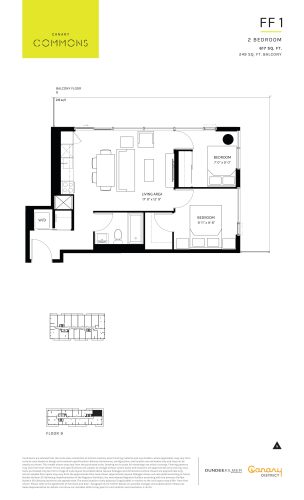
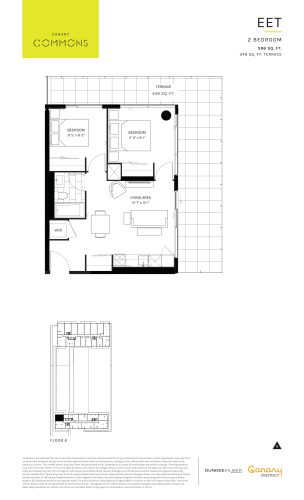
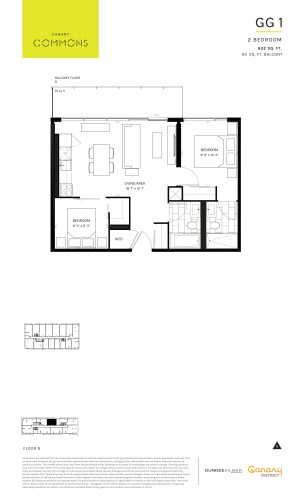
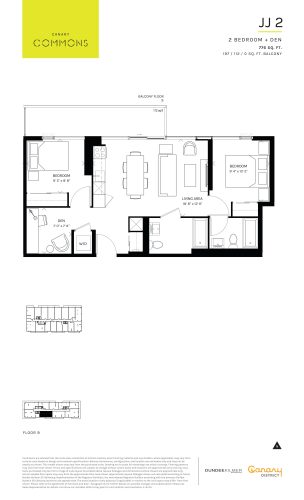
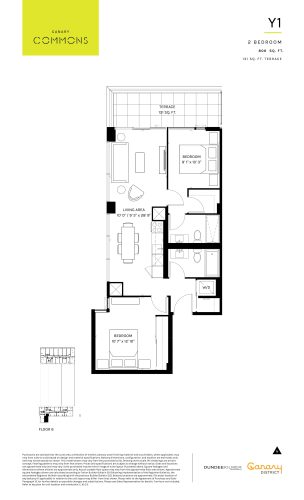
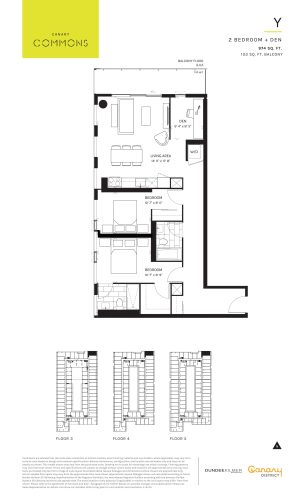
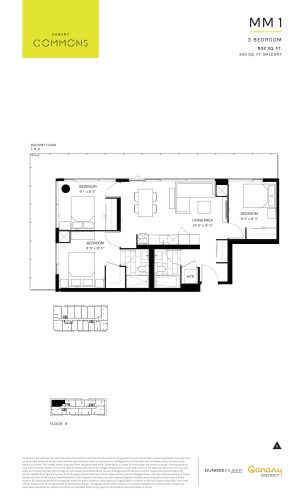
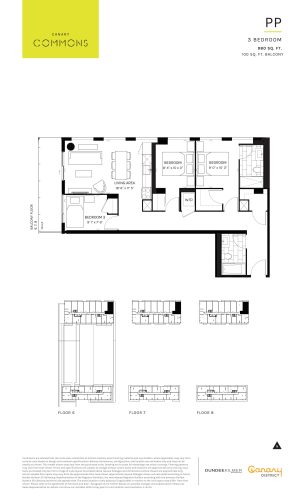
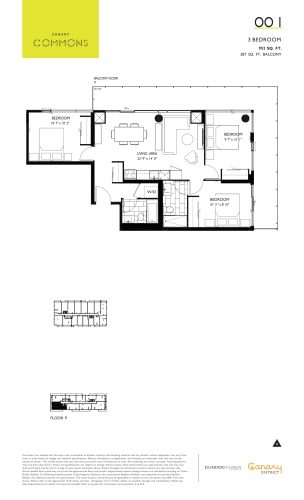
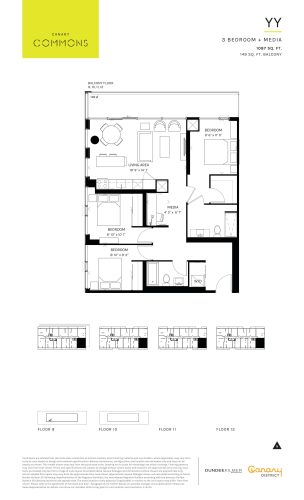
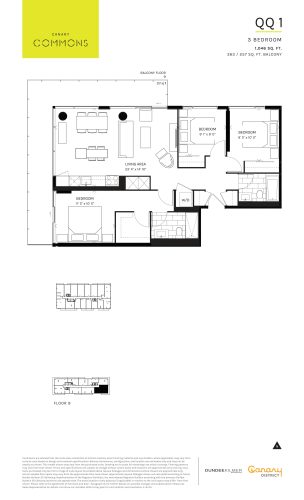
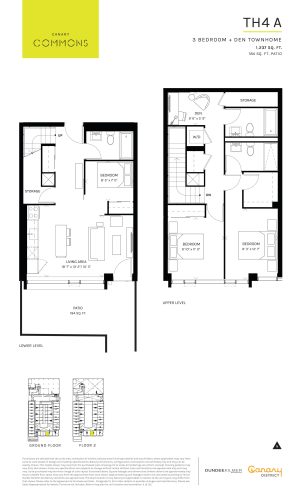
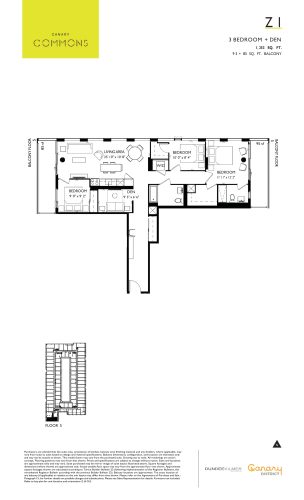
Canary Commons Condos pricing and floor plans
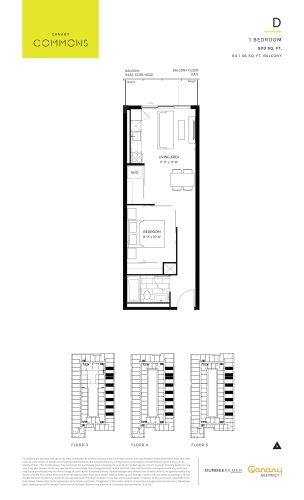
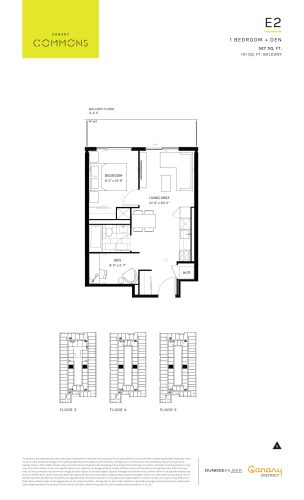
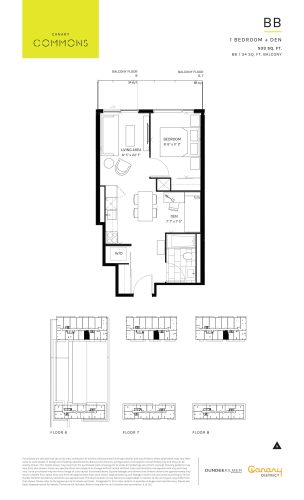
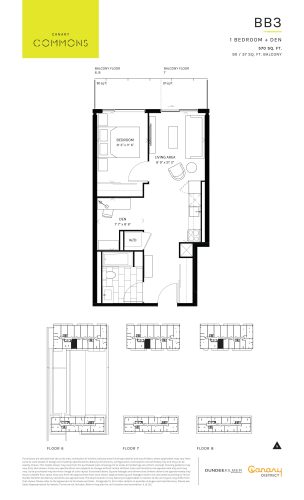
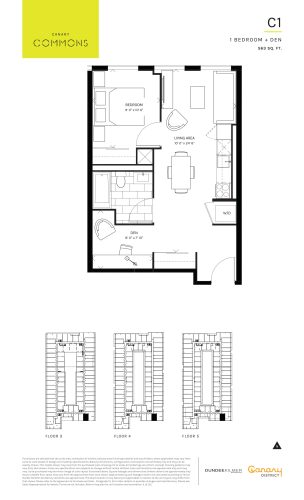
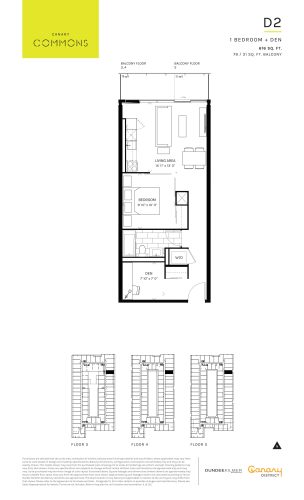
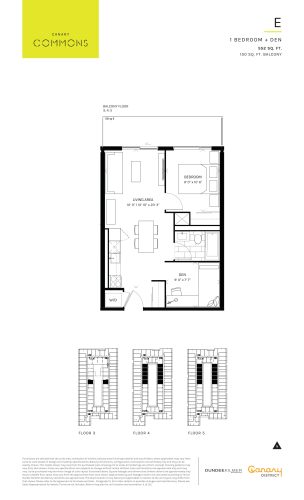
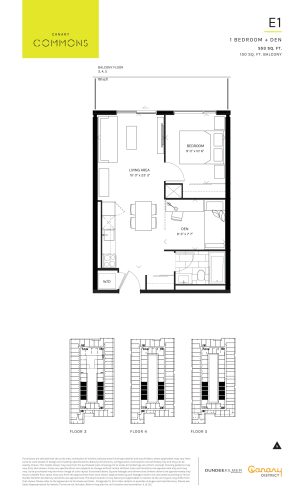
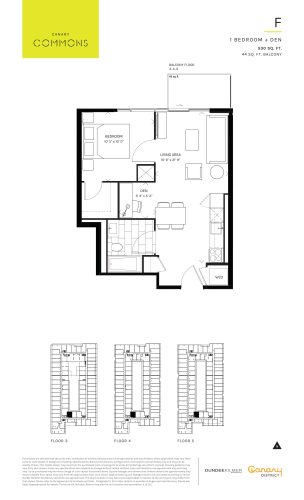
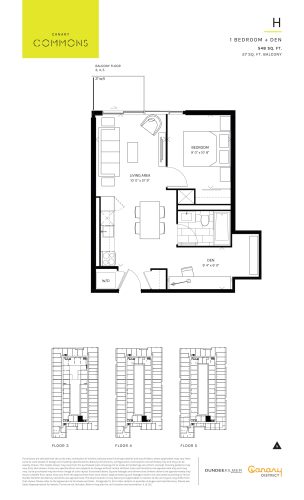
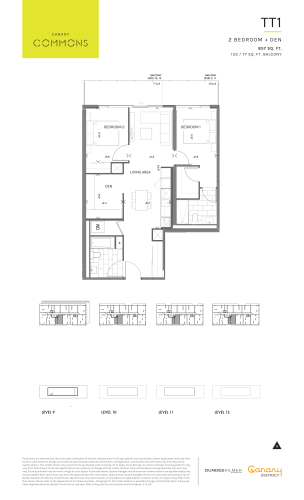
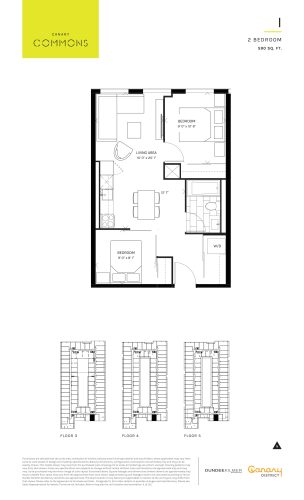
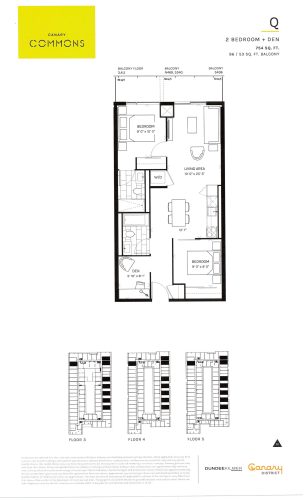
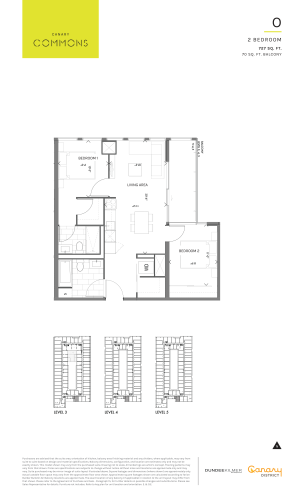
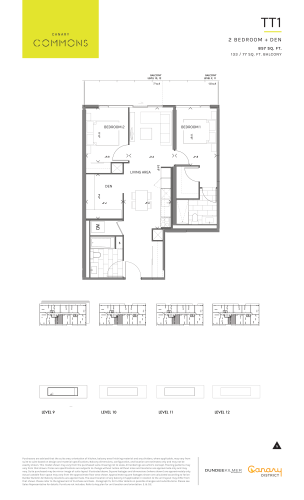
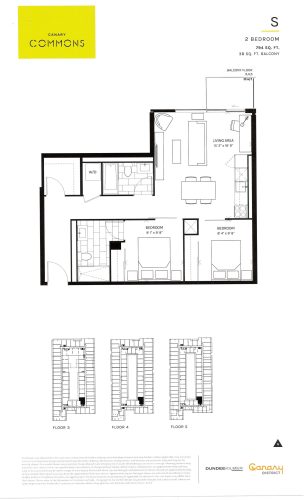
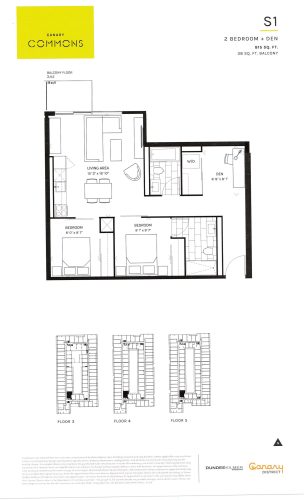
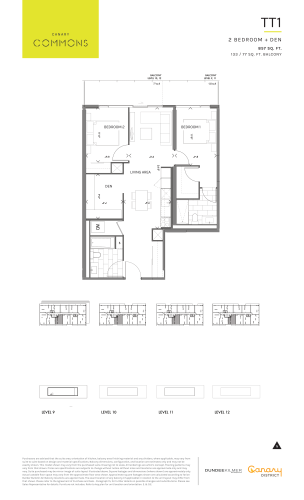
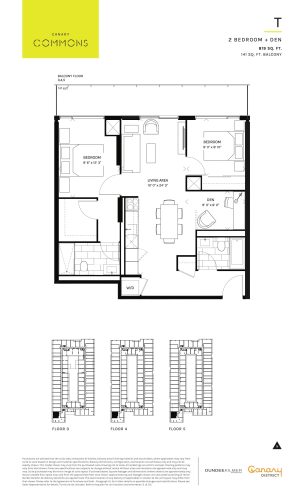
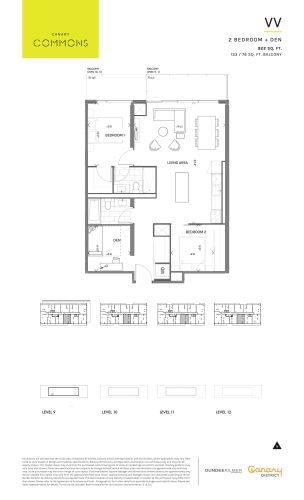
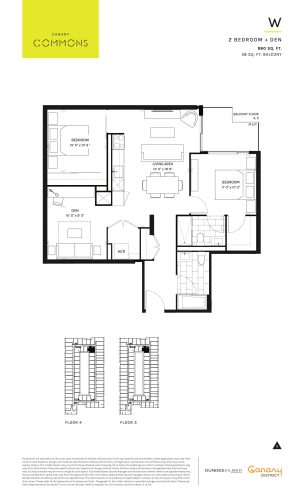
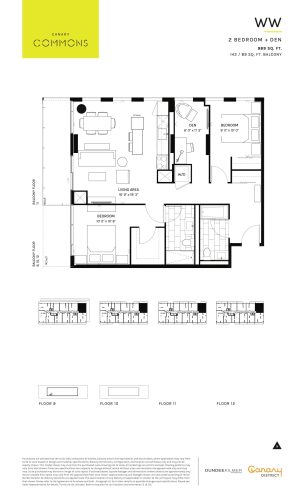
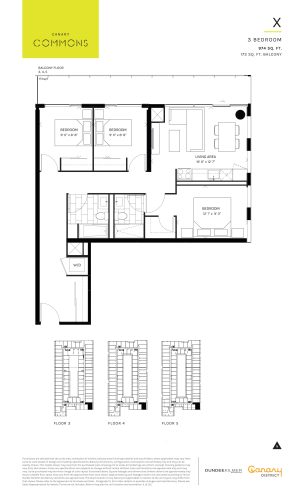
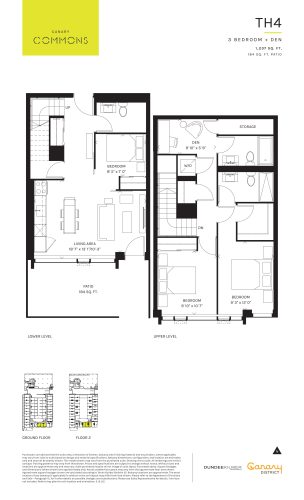
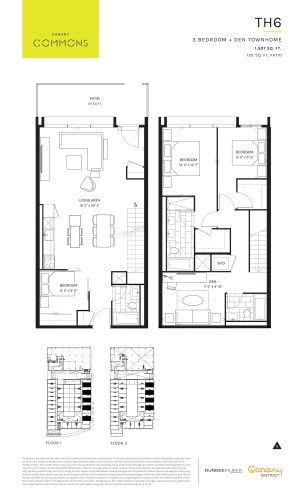
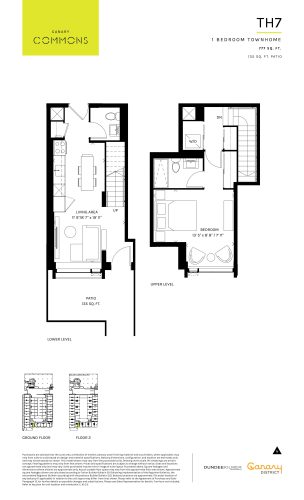
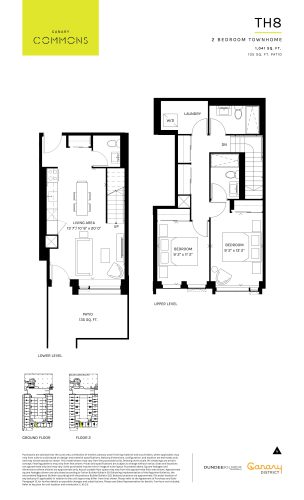
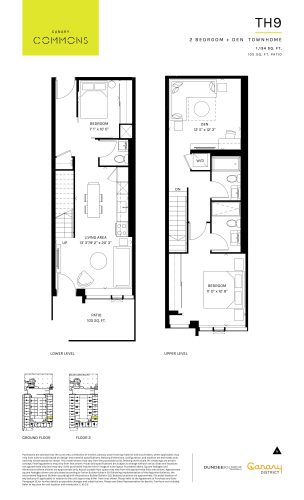
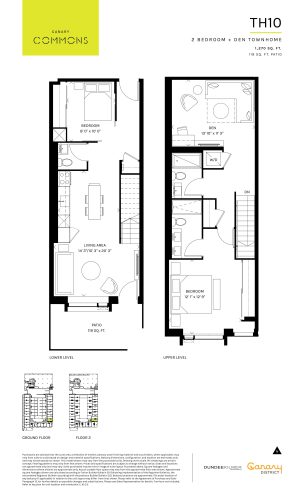
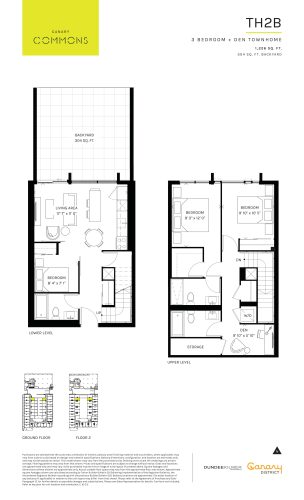
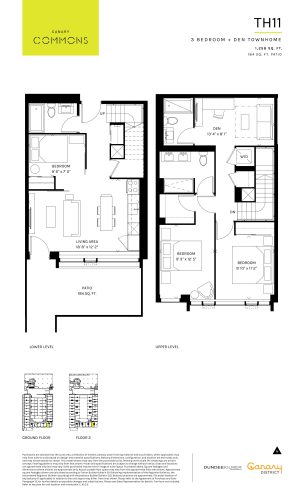
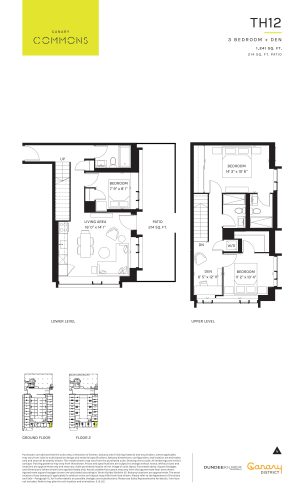
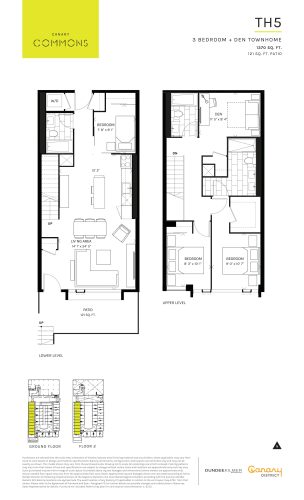
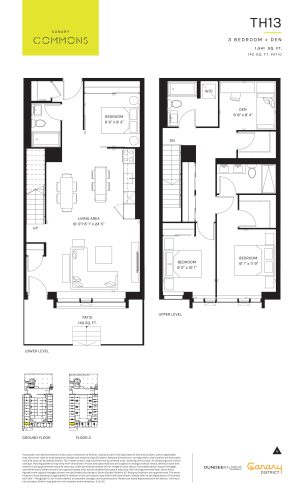
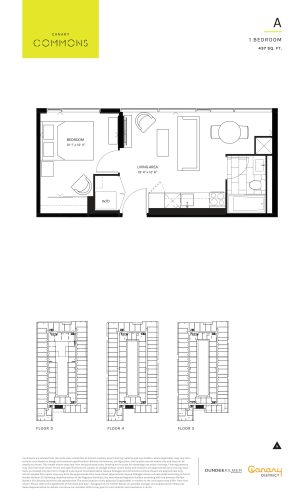
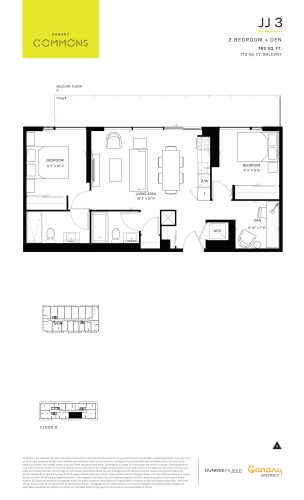
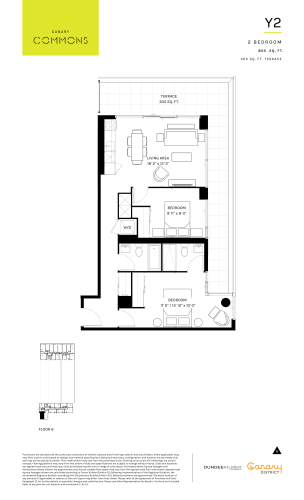
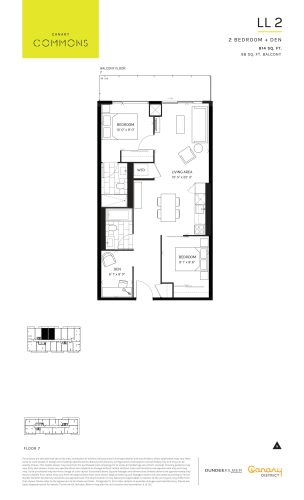
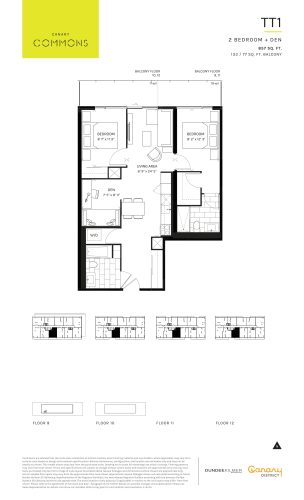
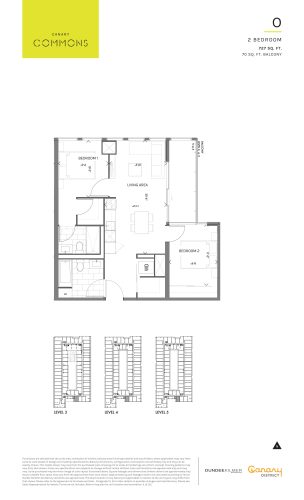
Prices begin from $1,369,900, working out to $1,093 per square foot. A total of 81 floor plan layouts range from 437 to 1,556 square feet, led by 22 two-bedroom-plus-den and 21 three-bedroom-plus-den designs, alongside 3 one-bedroom, 14 one-bedroom-plus-den, 13 two-bedroom and 8 three-bedroom plans.
A parking space is $69,000, a locker is $5,000, and the maintenance fee is set at $0.68 per square foot.
Location
The building occupies 35 Rolling Mills and 180 Mill Street in the Canary District of Toronto and rises 42.06 metres. The builder highlights the Canary District as part of the West Don Lands. Walk Score and Transit Score for the address are 84 and 88.
Amenities and features
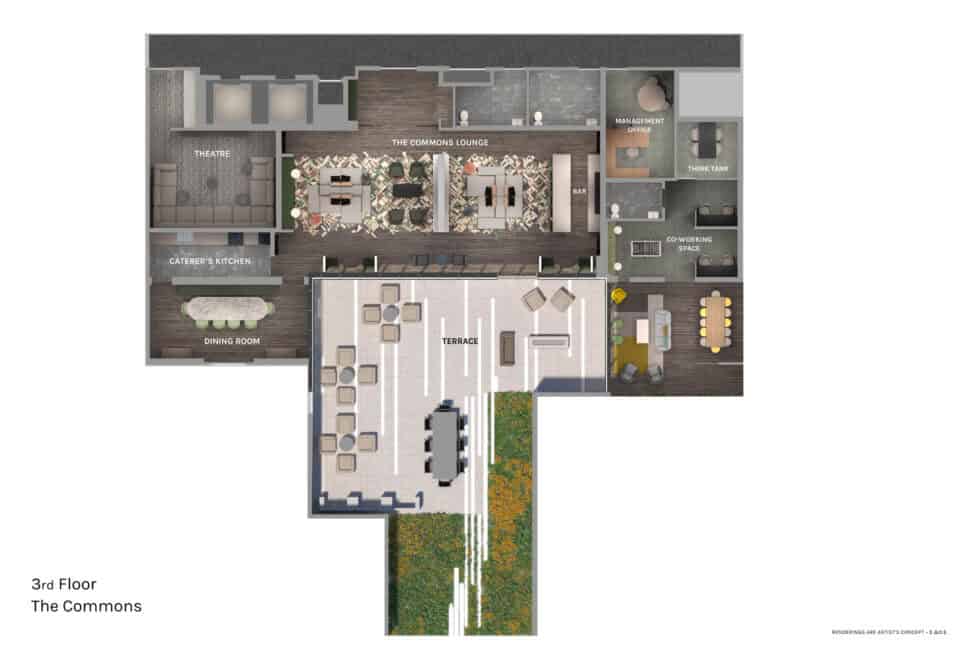
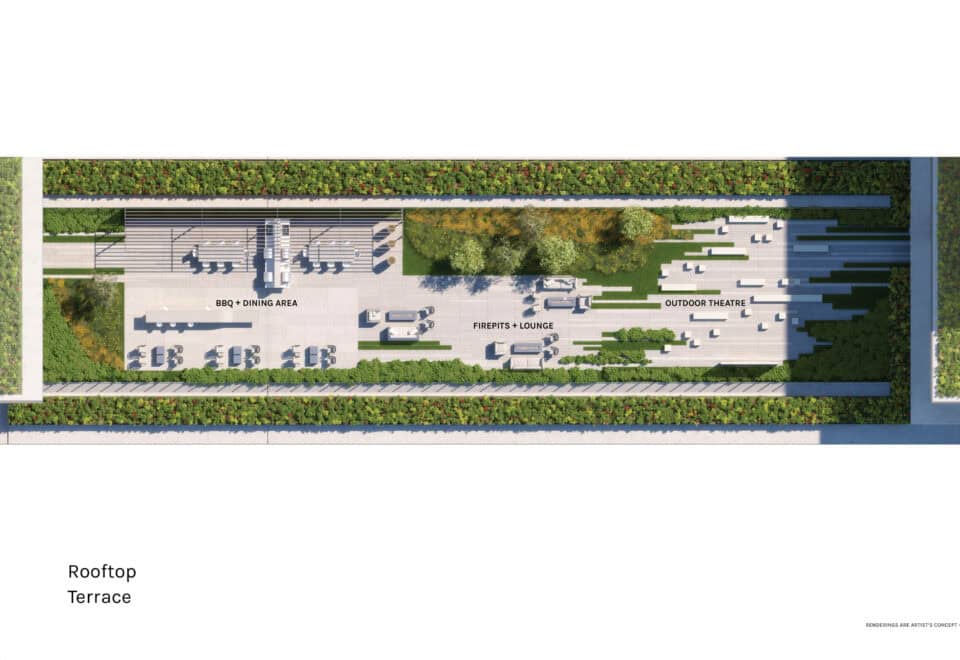
- Rooftop terrace
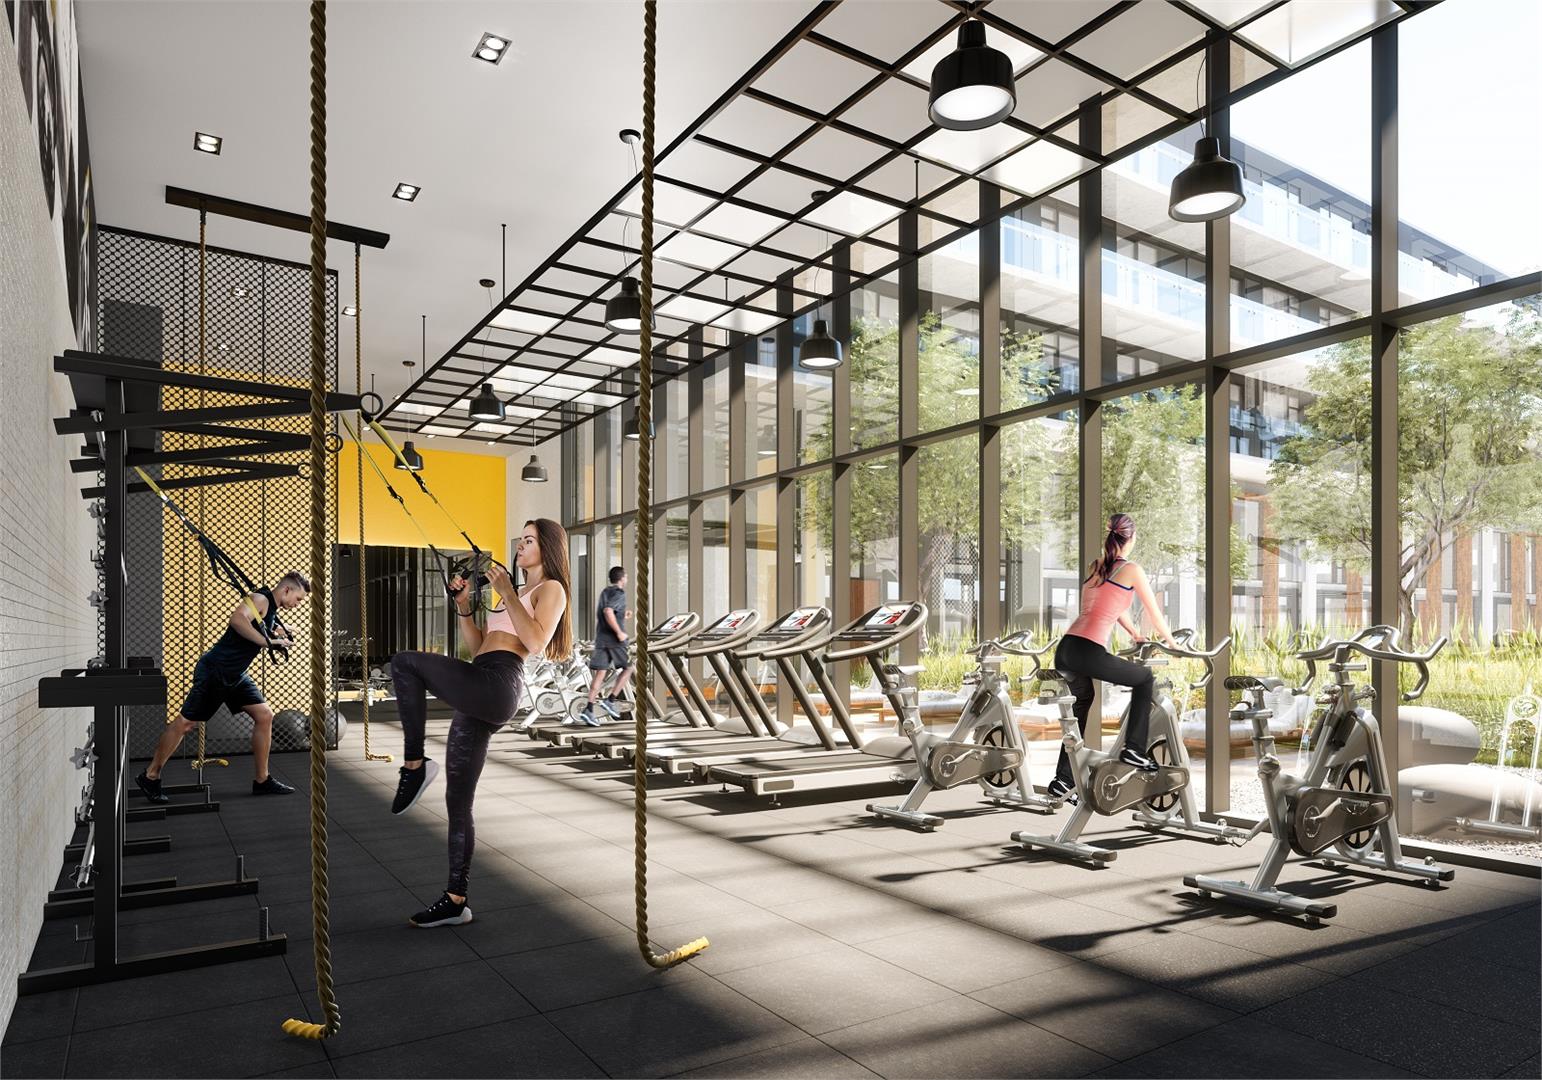
- Fitness centre
- Yoga and Pilates studio
- Co-working space
- Party room
- Theatre room and outdoor theatre
- Catering kitchen and dining room
- Bistro-style bar
- Courtyard gardens and firepits
- BBQ area and outdoor dining area
- Children’s playroom and pet washing area
- Concierge service
Deposit structure and incentives
The deposit schedule calls for 2.5% on signing.
The development team
Dream and Kilmer Group developed Canary Commons Condos. Architecture is by architectsAlliance, interiors are by U31, and Baker Real Estate Incorporated handles sales and marketing.
Buying at Canary Commons Condos
Canary Commons Condos is in its public sales phase. Registering with Meta Realty brings platinum access to floor plans, current pricing and incentives, and we can also help you with resale suites in the building.
Prices, sizes, availability and incentives are subject to change without notice. E. & O.E.
Canary Commons Condos at a glance
| Sales status | Public Sales (resale units also available) |
|---|---|
| Construction | Complete |
| Building type | Condo |
| Storeys | 12 |
| Height | 42 m |
| Estimated occupancy | 2022 |
| Launch | 2017-10-05 |
| Architect | architectsAlliance |
| Interior design | U31 |
| Sales & marketing | Baker Real Estate Incorporated |
| Neighbourhood | Canary District, Toronto |
| Maintenance | $0.68/sq ft |
| Walk Score | 84/100 |
| Transit Score | 88/100 |
Features & finishes
- Contemporary Suite Interiors
- High quality solid core entry door with contemporary lever handle, deadbolt and
- security viewer
- Lofty 9-foot high smooth-finished flat ceilings in principle rooms as per builder’s plan
- Contemporary style doors with designer series hardware and flat profile casings
- Contemporary style 4-inch, paint finish baseboards with matching door trim
- High quality plank laminate flooring in entries, kitchens, principle living areas and bedrooms as per builder’s sample
- Closets or walk-in closets with stylish doors and designer series hardware as per builder’s plan
- Front-loading stacked washer and dryer
- White decorative series switches and receptacles
- Capped ceiling outlet in dining room
- Year-round comfort and improved indoor air quality with insuite controlled air-conditioning and heating
- Recovery ventilation system
- Bathroom
- European-style, custom-designed vanity with integrated sink and single faucet as per builder’s sample
- Custom-designed cabinetry above lavatory to match vanity finish
- Full width vanity mirror
- Contemporary wall-mounted lighting in bathrooms
- High-efficiency white porcelain plumbing fixtures
- Kitchen
- Custom-designed modern European-style kitchen cabinetry combined with open shelves and closed cabinetry design with soft close motion on drawers
- and doors. Integrated LED lighting system.
- Custom-designed island/table combination upgrade with choice of quartz countertop (where applicable, as per plan)
- Designer overhead track lighting
- Electrical + Communication
- Insuite Cat 6 wiring in designated areas for high speed internet signal, as well as to facilitate IP telephony and television service (service not included)
- Separately metered electrical service with circuit breakers, water and BTU
- Our Commitment to You
- Your new home is fully covered under Tarion, the Ontario New Home Warranty Program
Frequently asked questions
Where is Canary Commons Condos?
Canary Commons Condos is located at 35 Rolling Mills and 180 Mill Street, in Toronto's Canary District.
Who developed Canary Commons Condos?
Dream and Kilmer Group developed the building, with architecture by architectsAlliance and interiors by U31.
How much do suites cost?
Prices start from $1,369,900, with a per-square-foot price of $1,093.
How large are the suites at Canary Commons Condos?
The 81 floor plan layouts span 437 to 1,556 sq ft, and two-bedroom-plus-den designs form the largest group.
What is the deposit?
Canary Commons Condos asks for 2.5% on signing.
How much are parking and lockers?
Parking is listed at $69,000, with lockers at $5,000.