METAREALTY INC.

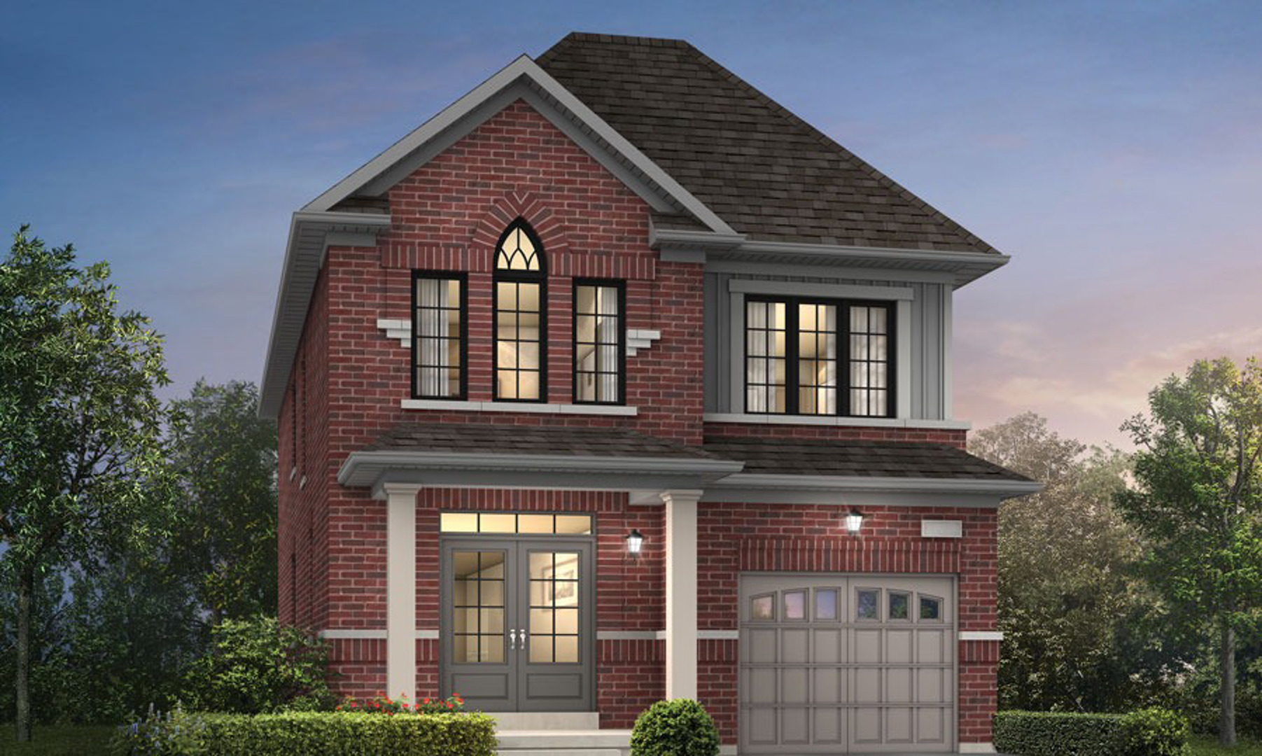
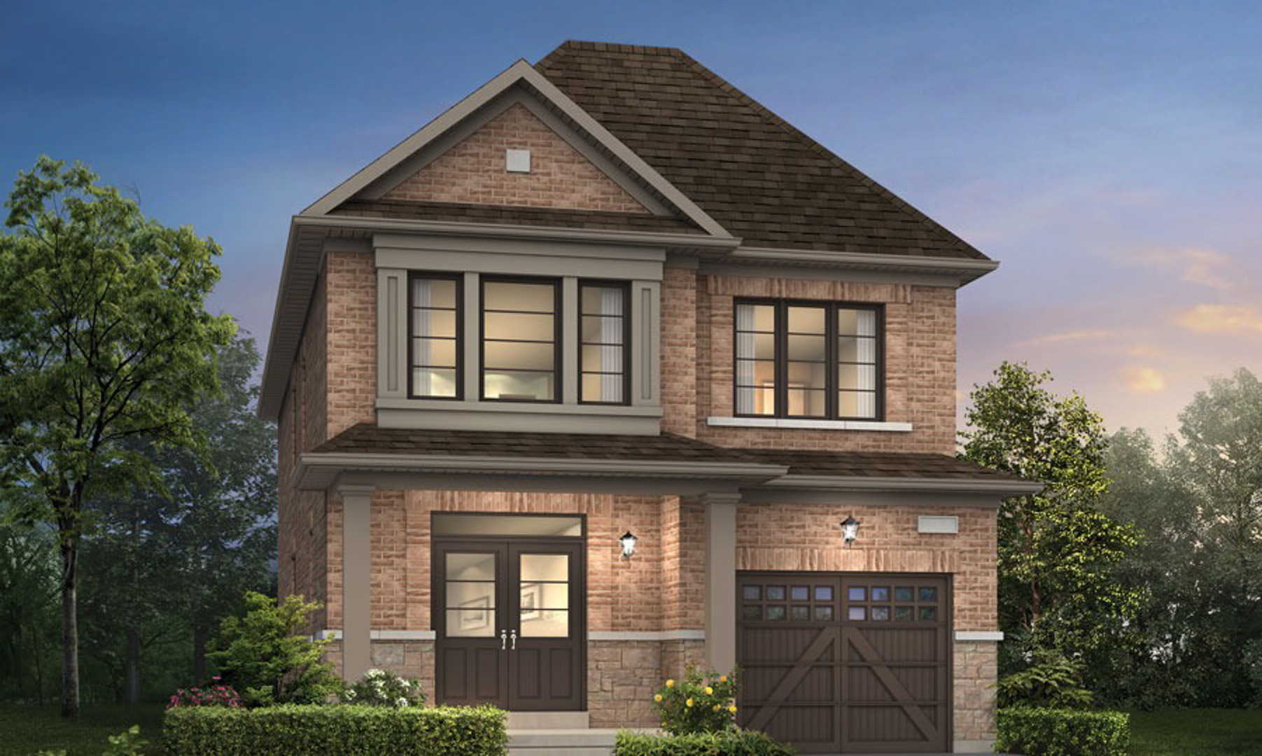
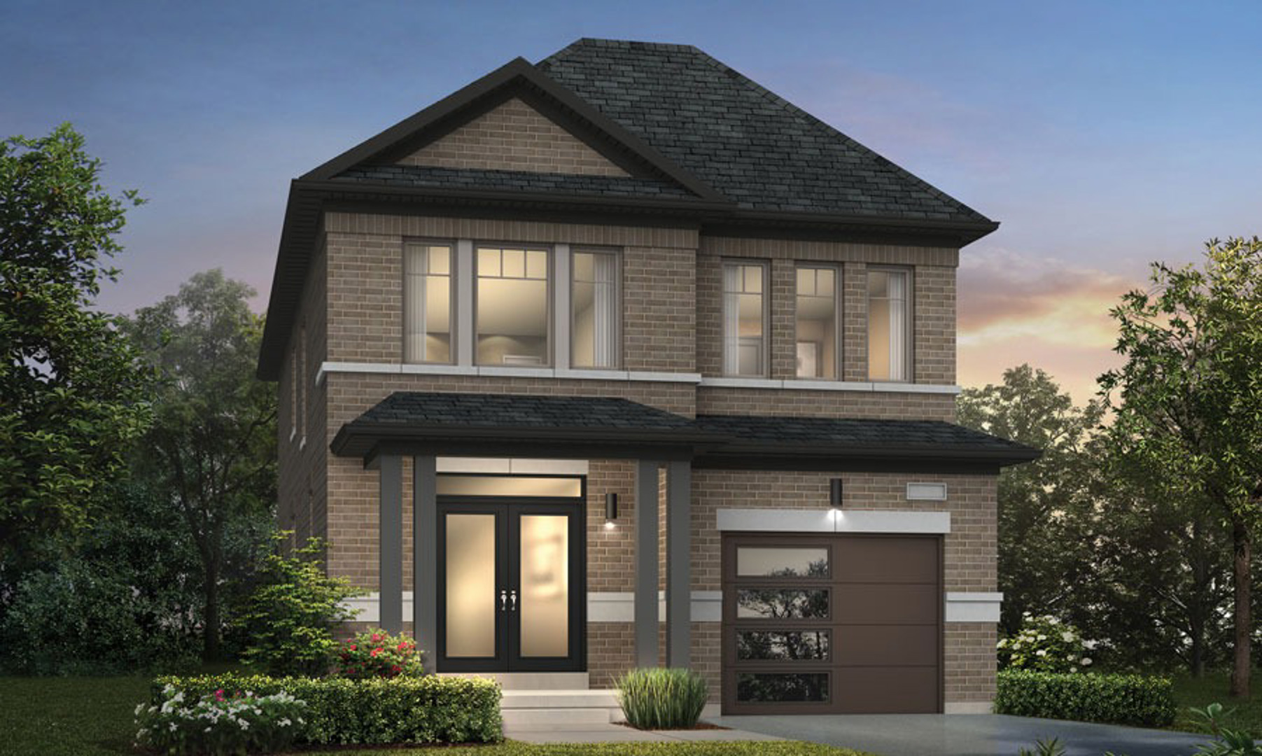
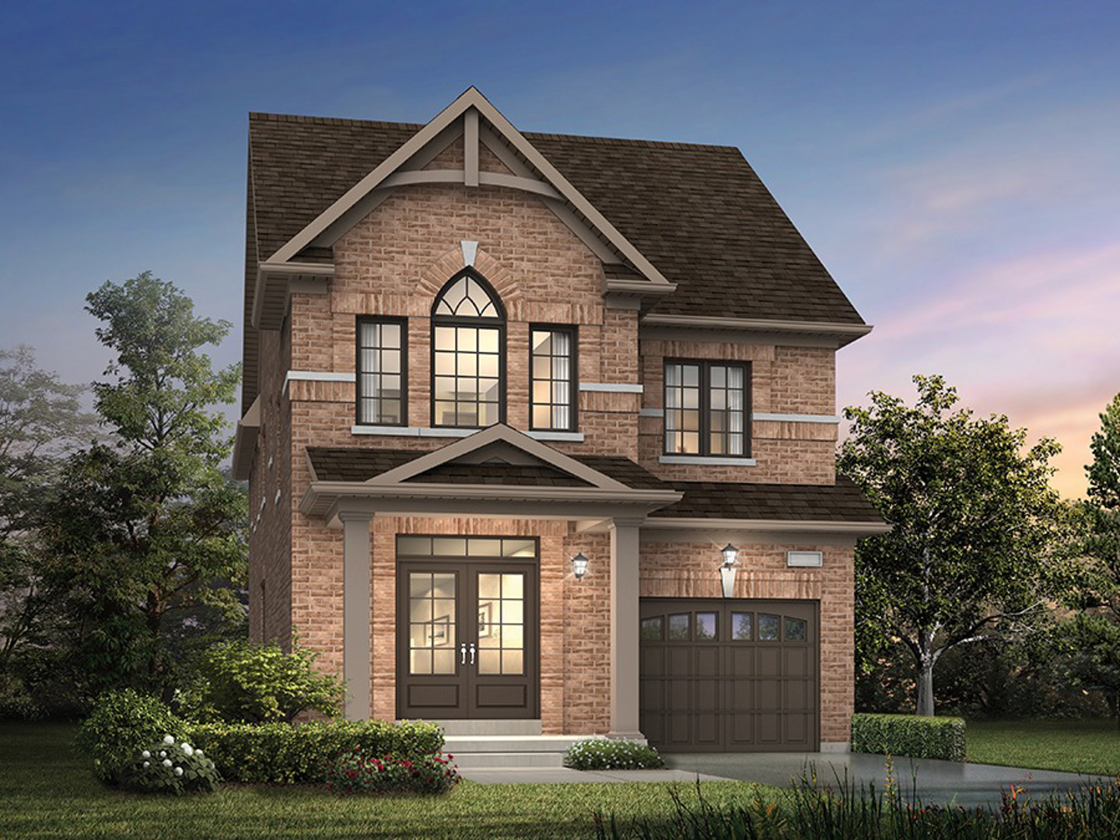
Caledon Trails Homes

Public Sales

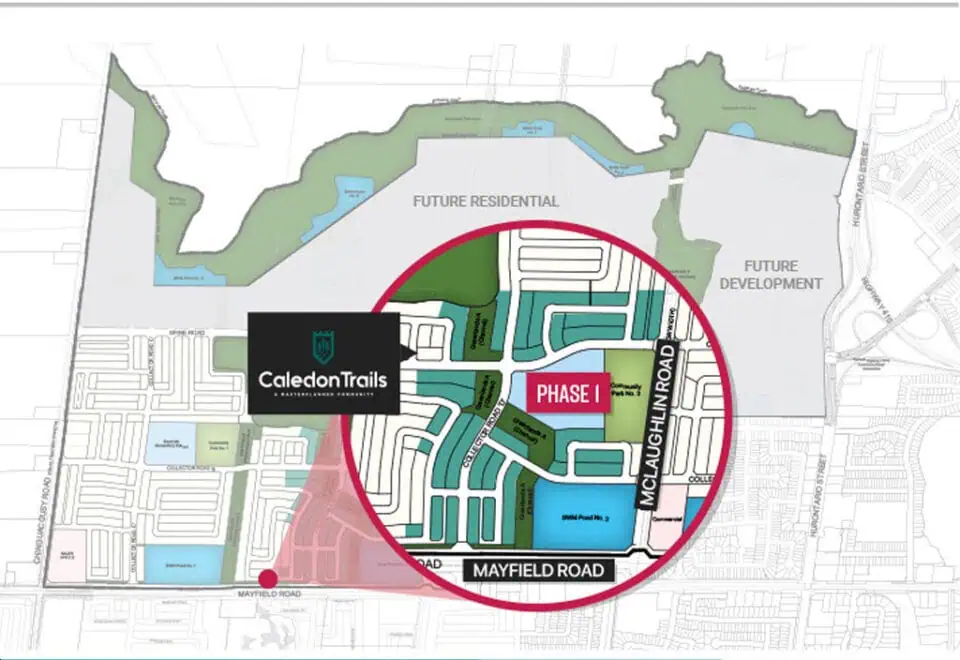
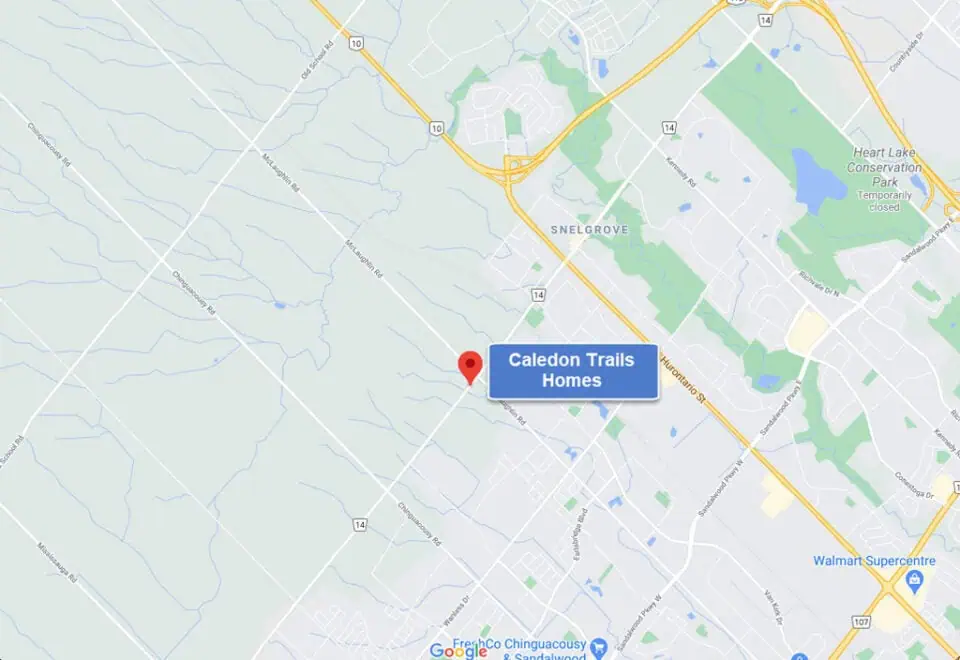
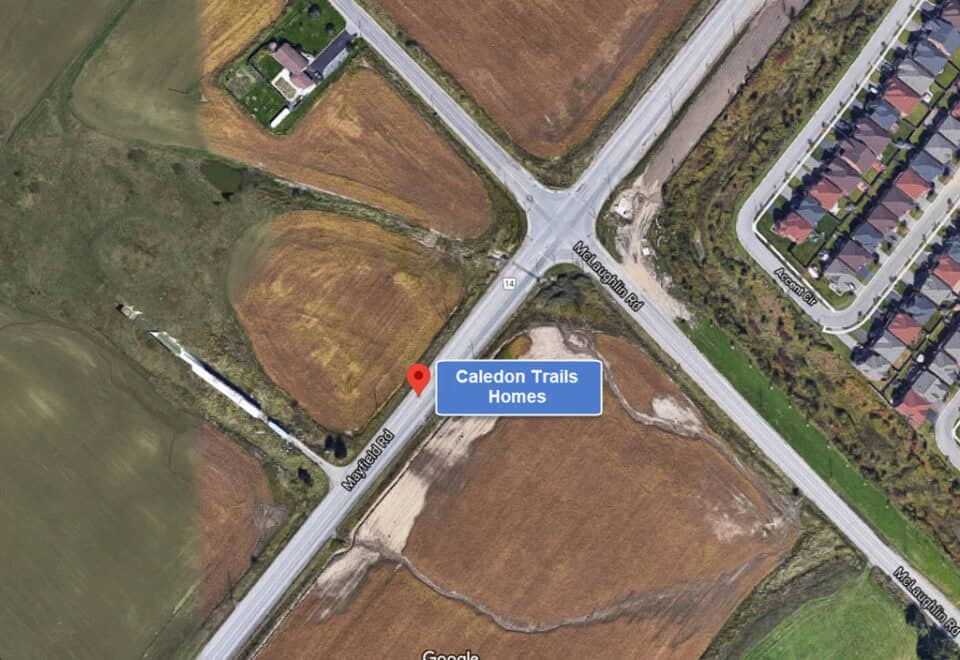
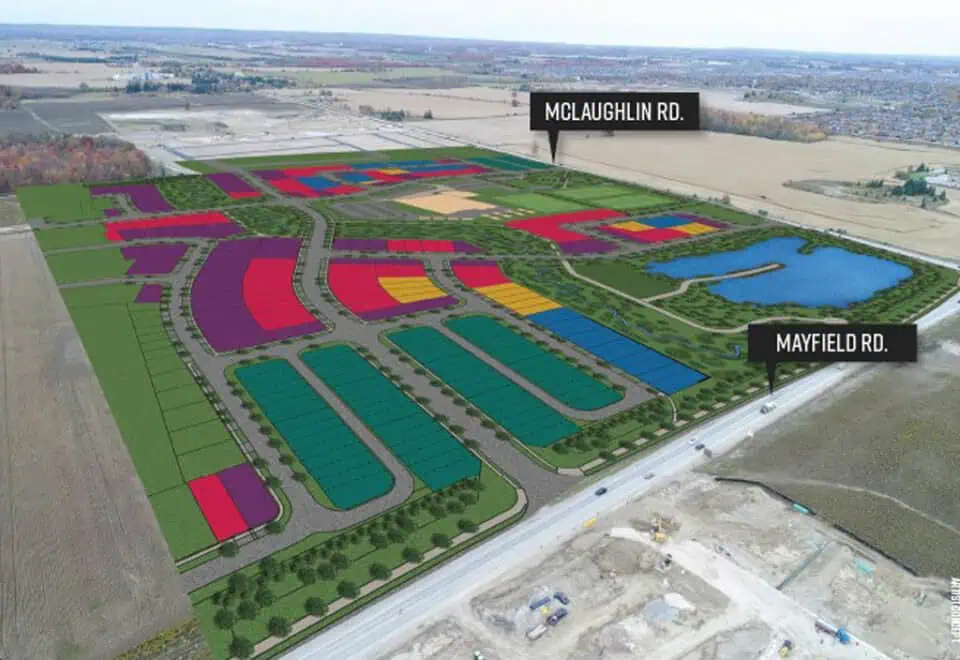
McLaughlin Road & Mayfield Road, Caledon, ON, Canada

Starting From
$831,770 - $1,378,900

Single Family

Occupancy: Jul 2025

1 Star2 Stars3 Stars4 Stars5 Stars (No Ratings Yet)
Loading...

GET PLATINUM ACCESS!!

Register to Receive Guaranteed Platinum Access & Prices, Incentives & Discounts, Floor Plans & More!

Get Pricing, Floor Plans and Availability

Tell us what you need and a Meta Realty representative will follow up directly.

Are you a Realtor?
Sending…

About Caledon Trails Homes

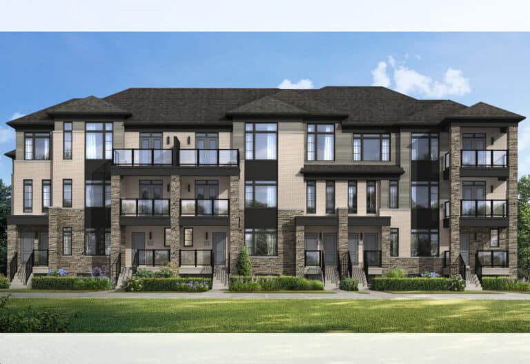
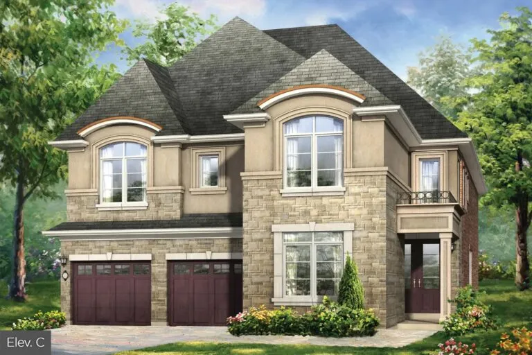
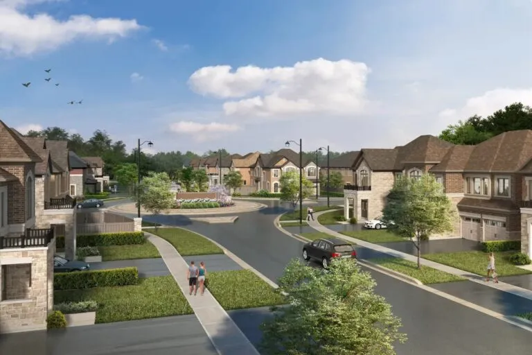
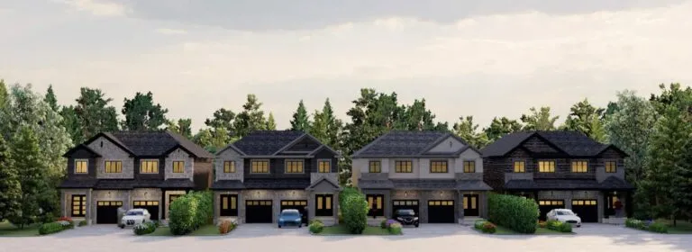
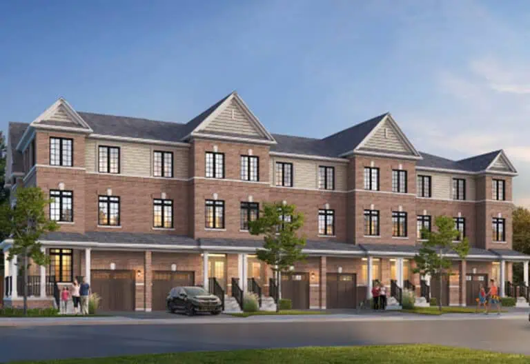
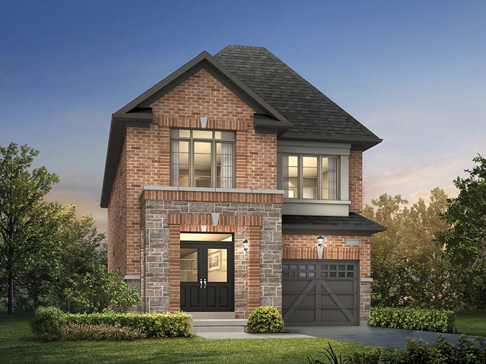
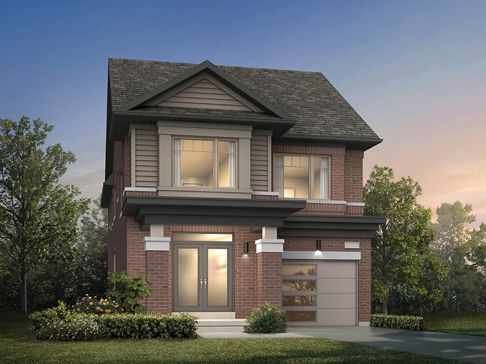
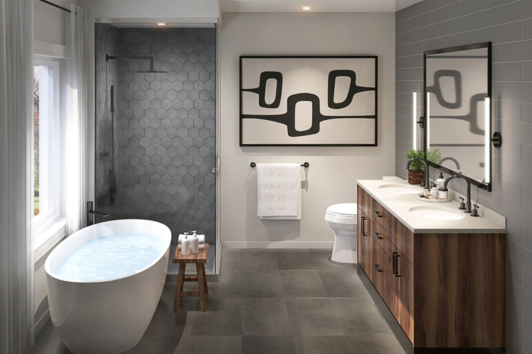
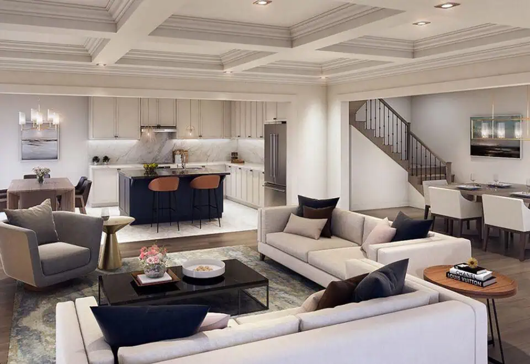
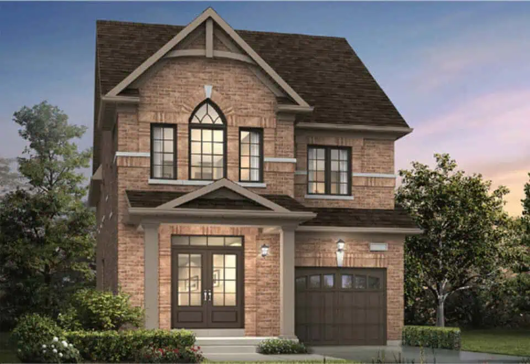
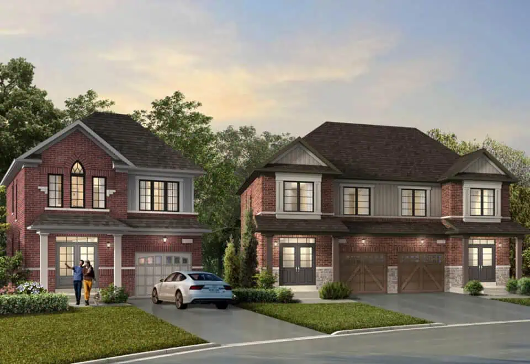
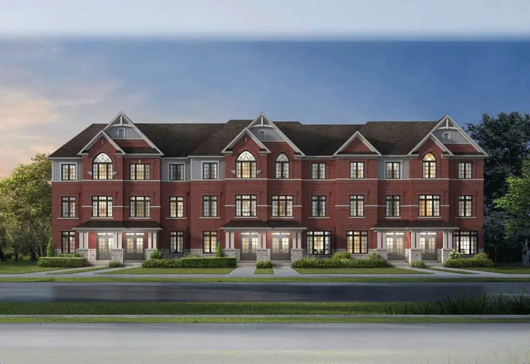
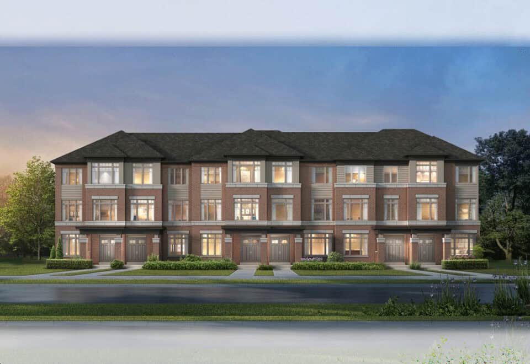
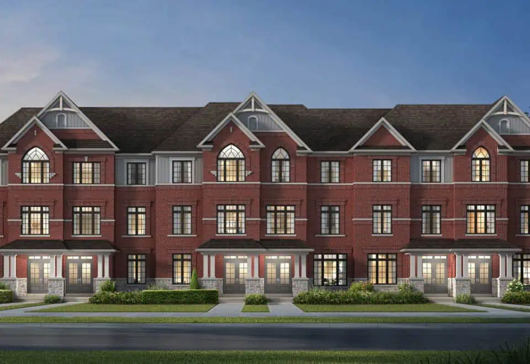
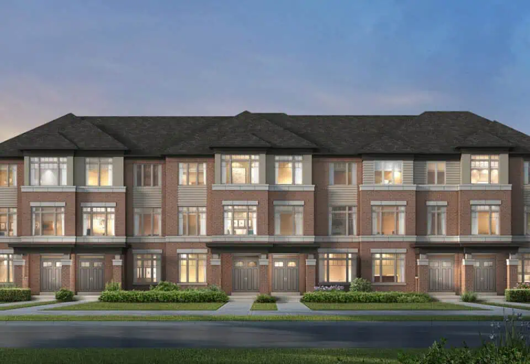
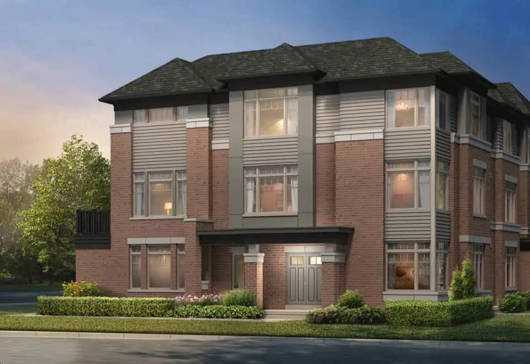
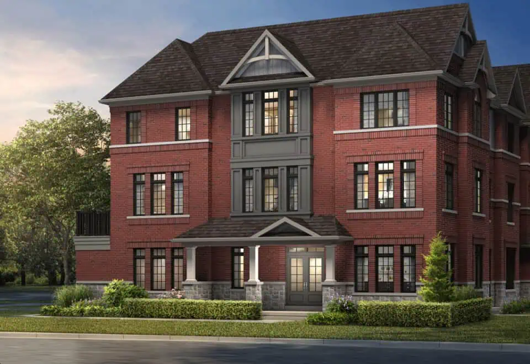
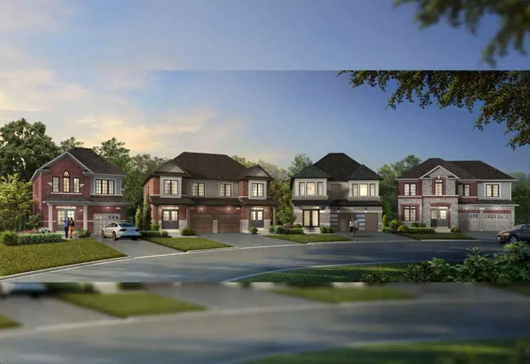
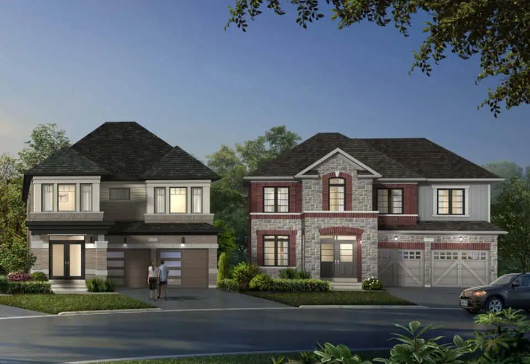
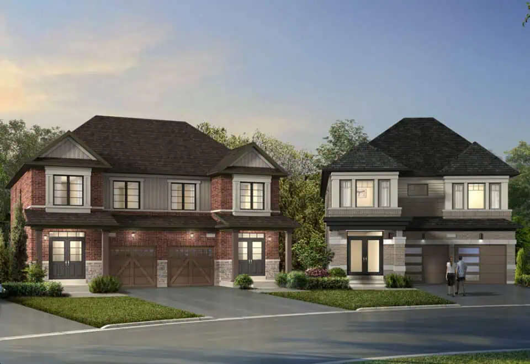
Caledon Trails Homes is a completed freehold community by Laurier Homes and Yorkwood Homes at McLaughlin Road and Mayfield Road in Caledon. Its collection of detached homes, semi-detached homes and townhomes spans 1,714 to 3,500 sq ft, and listed prices run from $831,770 to $1,378,900.

Caledon Trails Homes pricing and floor plans

Pricing is listed at $430 per square foot. The 48 floor-plan layouts consist of 15 three-bedroom, 26 four-bedroom and 7 five-bedroom designs. Recorded plans include two-storey and three-storey layouts, lots 20, 25, 30, 36, 38 and 42 feet wide, one-car and two-car garages, and rear-lane townhomes with end, corner and interior units, as well as unfinished basement configurations. Sales started in January 2021.

Location

The community is at McLaughlin Road and Mayfield Road in Caledon, within the Regional Municipality of Peel, and has a Walk Score of 5. The builder highlights the surrounding parks, trails and conservation areas, naming the Cheltenham Badlands and the Forks of the Credit Conservation Area.

Deposit structure and incentives

The deposit is $145,000 over 180 days: $25,000 on signing and $40,000 each at 60, 120 and 180 days. Development charges are listed at $10,000. Listed incentives, which may be limited-time, are free appliances, capped development levies and a finished basement.

The development team

Laurier Homes, founded in 1976, and Yorkwood Homes are the builders. Pivot Real Estate Group is the sales and marketing company.

Buying at Caledon Trails Homes

Homes at Caledon Trails are being sold through public sales. Get platinum access to floor plans, current pricing and the incentives listed above by registering with Meta Realty.

Prices, sizes, availability and incentives are subject to change without notice. E. & O.E.

Caledon Trails Homes at a glance

Sales statusPublic Sales
ConstructionComplete
Building typeSingle Family Home
Estimated occupancy2027
Launch2021-01-28
Sales & marketingPivot Real Estate Group
NeighbourhoodRegional Municipality of Peel
OwnershipFreehold
Home typesRear Lane Townhomes, Rear Lane Towns
Walk Score5/100

Current incentives

  • Free Appliances
  • Capped Development Levies
  • Finished Basement

Frequently asked questions

Who built Caledon Trails Homes?

Laurier Homes and Yorkwood Homes built the community.

Where is Caledon Trails Homes?

Caledon Trails is at McLaughlin Road and Mayfield Road in Caledon, a town in the Regional Municipality of Peel.

What types of homes are at Caledon Trails?

The collection includes detached homes, semi-detached homes and rear-lane townhomes, with three to five bedrooms.

What are the prices at Caledon Trails Homes?

Homes list for $831,770 to $1,378,900; the listed rate is $430 per square foot.

What is the deposit at Caledon Trails Homes?

A total of $145,000 is paid over 180 days: $25,000 on signing and three instalments of $40,000.
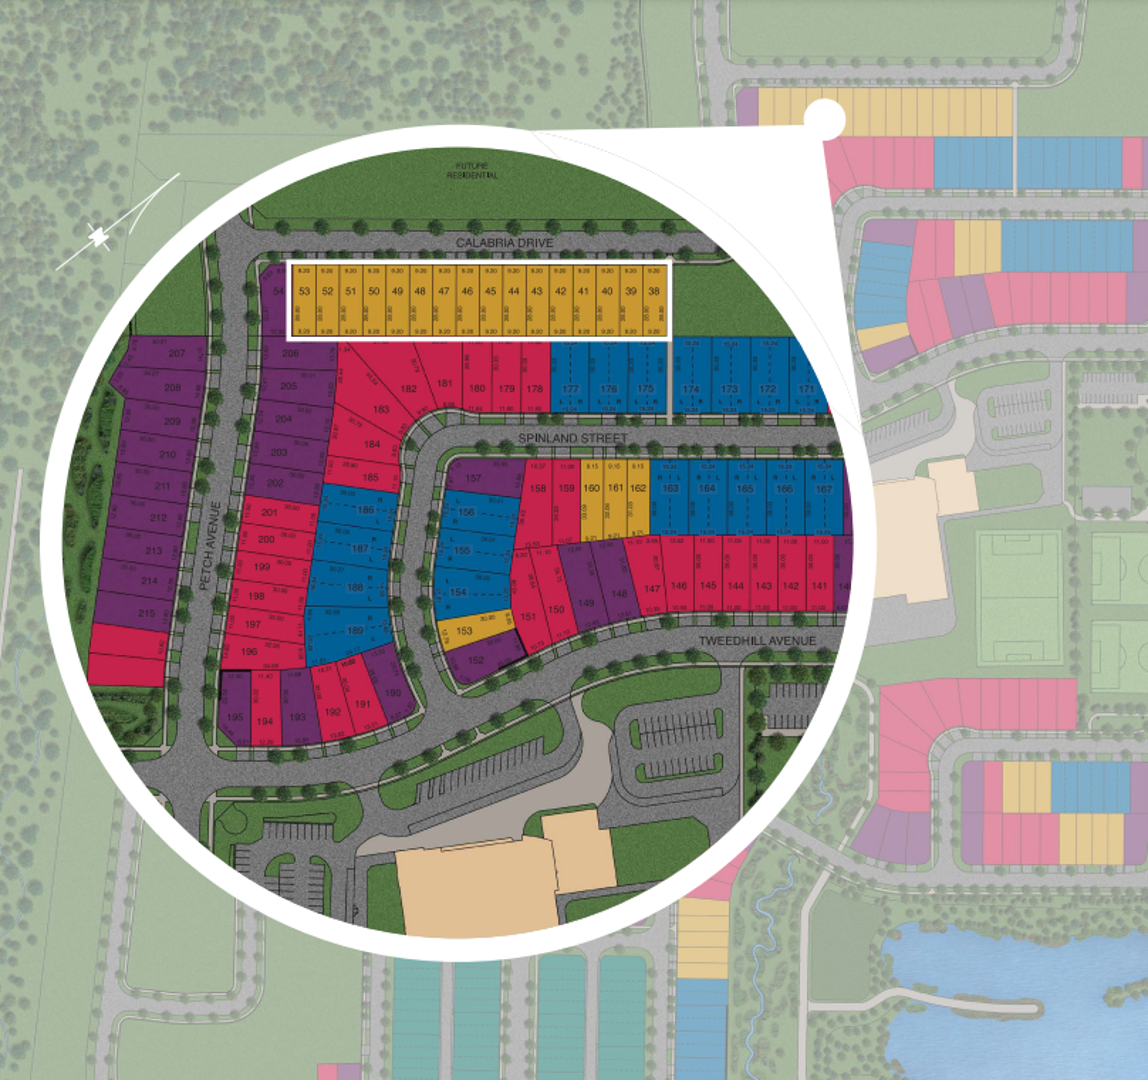
Assignments at Caledon Trails Homes (1)

Key Facts

Ready to reserve?

Submit a worksheet for Caledon Trails Homes: pick up to three suites and we will request your allocation from the builder.
Submit a worksheet

Information last updated on November 10, 2026

5

Walk Score

Projects Nearby

  • Coming Soon

    Primont Place Condos

    10571 Mississauga Road, Brampton, ON, Canada

    3 years ago

    Primont Homes

    Building Type: Condo

    1+1
    1+1
    1+1
  • Public Sales

    Caledon Club Towns

    Tim Manley Avenue & Petch Avenue, Caledon, ON, Canada

    3 years ago

    $799,990 - $1,053,990

    Fernbrook Homes, Zancor Homes

    Building Type: Single Family

    1+1
    1+1
    1+1
  • Mayfield Collection Homes rendering
    Public Sales

    Mayfield Collection Homes

    2256 Mayfield Road, Caledon, ON, Canada

    3 years ago

    $1,340,921 - $1,859,990

    Rosehaven Homes

    Building Type: Single Family

    1+1
    1+1
    1+1
  • The Crescents Homes rendering
    Public Sales

    The Crescents Homes

    Kennedy Road & Mayfield Road, Brampton, ON, Canada

    3 years ago

    $1,299,990

    Fieldgate Homes

    Building Type: Single Family

    1+1
    1+1
    1+1
  • Cadillac On Credit Homes rendering
    Public Sales

    Cadillac On Credit Homes

    10783 Creditview Road, Brampton, ON, Canada

    3 years ago

    Marina Group Canada

    Building Type: Single Family

    1+1
    1+1
    1+1
  • Public Sales

    Caledon Towns

    12613 Kennedy Rd, Caledon, ON L7C 2E9, Canada

    3 years ago

    $1,069,900

    Auriga Homes, Stylux Homes

    Building Type: Townhome

    1+1
    1+1
    1+1
  • Genesis On The Park rendering
    Sold Out

    Genesis On The Park

    100 Manett Crescent, Brampton, ON, Canada

    3 years ago

    $382,990 - $790,990

    Praxis Development Corporation

    Building Type: Condo

    1+1
    1+1
    1+1
  • 3 Bedrooms

    From $831,770$324/ft(0%) Since Launch
    For Sale (15)Sold (33)All (48)
    Price Change
    3 Bed4 Bed5 Bed
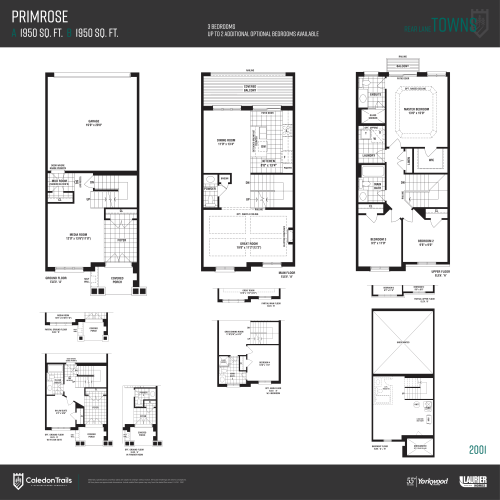
    Primrose Floor Plan at Caledon Trails - 1950 sq.ft

    Primrose at Caledon Trails Homes is a 3-bedroom, 2.5-bathroom single family floor plan with 1,950 sq ft of interior space. This plan is sold out with the builder.

    3
    2.5
    1,950 sq.ft
    last recorded price $699,027
    Sold Outlaunched at $699,027since launch no change
    1 w ago $699,027
    since launch no change
    1 m ago $699,027
    since launch no change
    3 m ago $699,027
    since launch no change
    1 y ago $699,027
    since launch no change
    2 y ago $699,027
    since launch no change
    3 y ago $699,027
    since launch no change
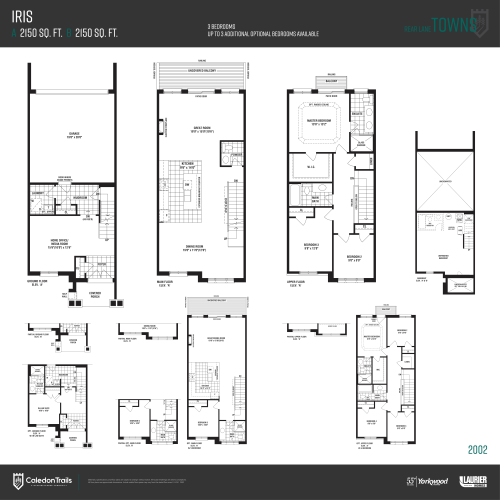
    Iris Floor Plan at Caledon Trails - 2150 sq.ft

    Iris at Caledon Trails Homes is a 3-bedroom, 2.5-bathroom single family floor plan with 2,150 sq ft of interior space. This plan is sold out with the builder.

    3
    2.5
    2,150 sq.ft
    last recorded price $979,900
    Sold Outlaunched at $979,900since launch no change
    1 w ago $979,900
    since launch no change
    1 m ago $979,900
    since launch no change
    3 m ago $979,900
    since launch no change
    1 y ago $979,900
    since launch no change
    2 y ago $979,900
    since launch no change
    3 y ago $979,900
    since launch no change
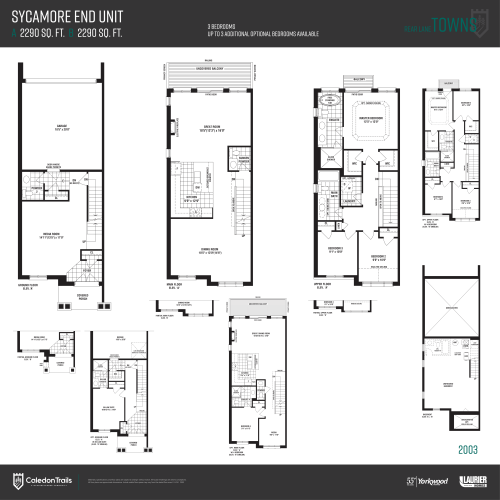
    Sycamore End Unit Floor Plan at Caledon Trails - 2290 sq.ft

    Sycamore End Unit at Caledon Trails Homes is a 3-bedroom, 2.5-bathroom single family floor plan with 2,290 sq ft of interior space. This plan is sold out with the builder.

    3
    2.5
    2,290 sq.ft
    last recorded price $769,823
    Sold Outlaunched at $769,823since launch no change
    1 w ago $769,823
    since launch no change
    1 m ago $769,823
    since launch no change
    3 m ago $769,823
    since launch no change
    1 y ago $769,823
    since launch no change
    2 y ago $769,823
    since launch no change
    3 y ago $769,823
    since launch no change
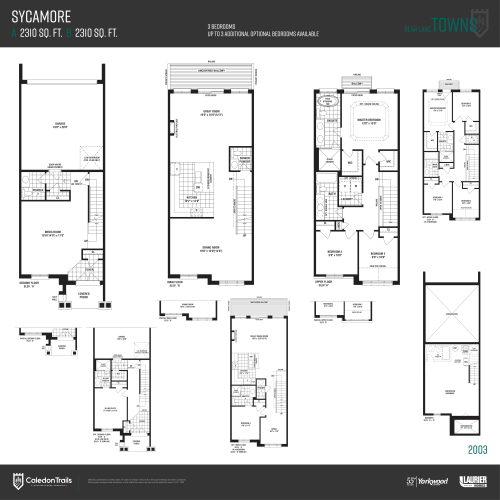
    Sycamore Floor Plan at Caledon Trails - 2310 sq.ft

    Sycamore at Caledon Trails Homes is a 3-bedroom, 2.5-bathroom single family floor plan with 2,310 sq ft of interior space. This plan is sold out with the builder.

    3
    2.5
    2,310 sq.ft
    last recorded price $1,009,900
    Sold Outlaunched at $1,009,900since launch no change
    1 w ago $1,009,900
    since launch no change
    1 m ago $1,009,900
    since launch no change
    3 m ago $1,009,900
    since launch no change
    1 y ago $1,009,900
    since launch no change
    2 y ago $1,009,900
    since launch no change
    3 y ago $1,009,900
    since launch no change
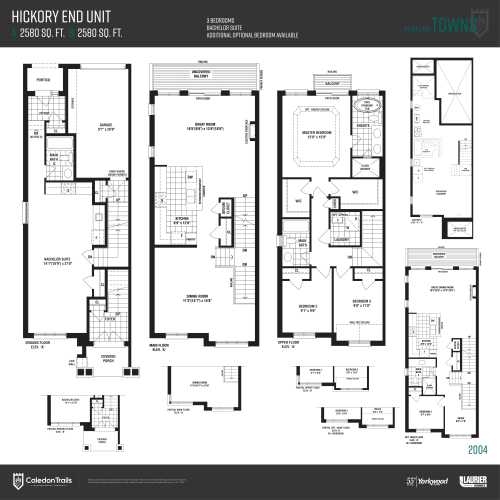
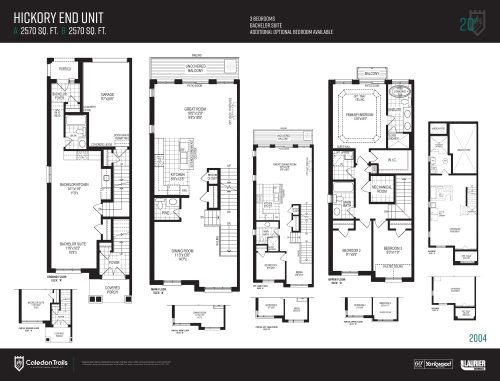
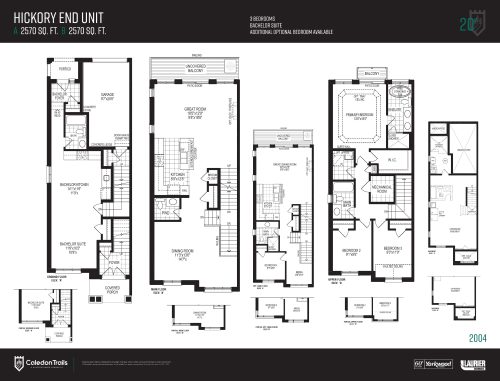
    Hickory End Unit Floor Plan at Caledon Trails - 2580 sq.ft

    Hickory End Unit at Caledon Trails Homes is a 3-bedroom, 3-bathroom single family floor plan with 2,580 sq ft of interior space. This plan is sold out with the builder.

    3
    3.0
    2,580 sq.ft
    last recorded price $849,469
    Sold Outlaunched at $849,469since launch no change
    1 w ago $849,469
    since launch no change
    1 m ago $849,469
    since launch no change
    3 m ago $849,469
    since launch no change
    1 y ago $849,469
    since launch no change
    2 y ago $849,469
    since launch no change
    3 y ago $849,469
    since launch no change
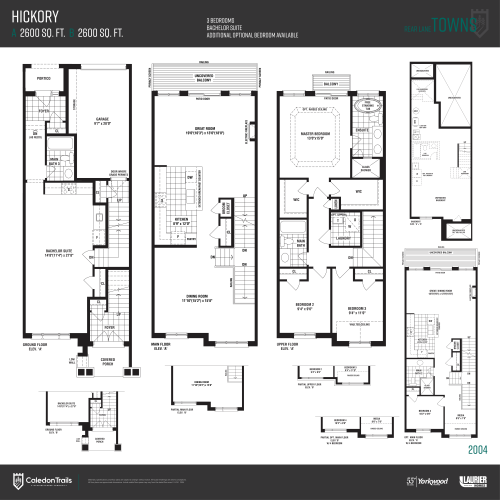
    Hickory Floor Plan at Caledon Trails - 2600 sq.ft

    Hickory at Caledon Trails Homes is a 3-bedroom, 3-bathroom single family floor plan with 2,600 sq ft of interior space. This plan is sold out with the builder.

    3
    3.0
    2,600 sq.ft
    last recorded price $899,900
    Sold Outlaunched at $899,900since launch no change
    1 w ago $899,900
    since launch no change
    1 m ago $899,900
    since launch no change
    3 m ago $899,900
    since launch no change
    1 y ago $899,900
    since launch no change
    2 y ago $899,900
    since launch no change
    3 y ago $899,900
    since launch no change
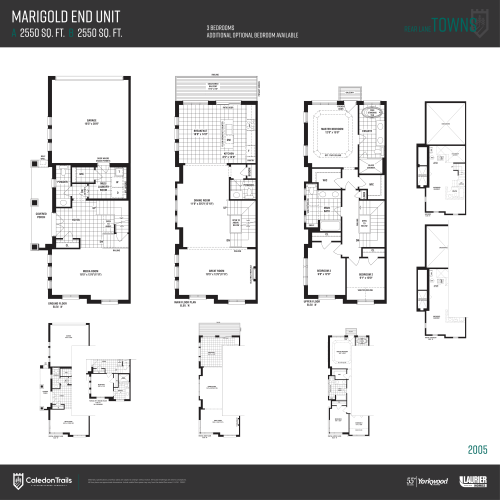
    Marigold End Unit Floor Plan at Caledon Trails - 2550 sq.ft

    Marigold End Unit at Caledon Trails Homes is a 3-bedroom, 2.5-bathroom single family floor plan with 2,550 sq ft of interior space. This plan is sold out with the builder.

    3
    2.5
    2,550 sq.ft
    last recorded price $1,139,900
    Sold Outlaunched at $1,139,900since launch no change
    1 w ago $1,139,900
    since launch no change
    1 m ago $1,139,900
    since launch no change
    3 m ago $1,139,900
    since launch no change
    1 y ago $1,139,900
    since launch no change
    2 y ago $1,139,900
    since launch no change
    3 y ago $1,139,900
    since launch no change
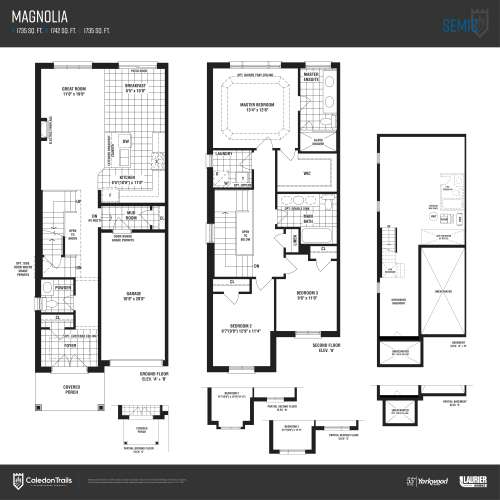
    Magnolia Floor Plan at Caledon Trails - 1742 sq.ft

    Magnolia at Caledon Trails Homes is a 3-bedroom, 2.5-bathroom single family floor plan with 1,742 sq ft of interior space. This plan is sold out with the builder.

    3
    2.5
    1,742 sq.ft
    last recorded price $1,099,900
    Sold Outlaunched at $1,099,900since launch no change
    1 w ago $1,099,900
    since launch no change
    1 m ago $1,099,900
    since launch no change
    3 m ago $1,099,900
    since launch no change
    1 y ago $1,099,900
    since launch no change
    2 y ago $1,099,900
    since launch no change
    3 y ago $1,099,900
    since launch no change
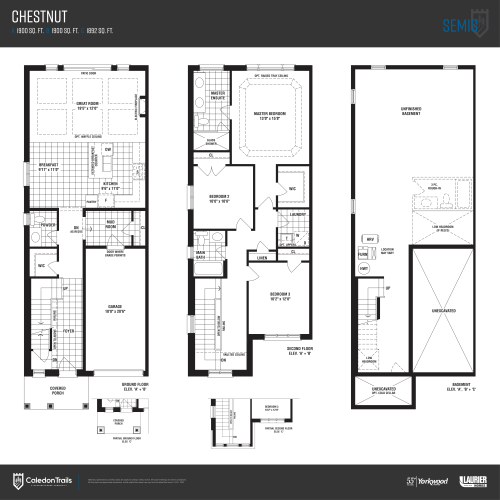
    Chestnut Floor Plan at Caledon Trails - 1900 sq.ft

    Chestnut at Caledon Trails Homes is a 3-bedroom, 2.5-bathroom single family floor plan with 1,900 sq ft of interior space. This plan is sold out with the builder.

    3
    2.5
    1,900 sq.ft
    last recorded price $1,149,900
    Sold Outlaunched at $1,149,900since launch no change
    1 w ago $1,149,900
    since launch no change
    1 m ago $1,149,900
    since launch no change
    3 m ago $1,149,900
    since launch no change
    1 y ago $1,149,900
    since launch no change
    2 y ago $1,149,900
    since launch no change
    3 y ago $1,149,900
    since launch no change
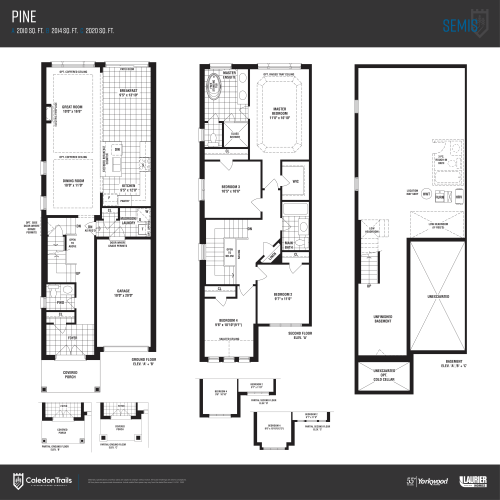
    Pine Floor Plan at Caledon Trails - 2010 sq.ft

    Pine at Caledon Trails Homes is a 4-bedroom, 2.5-bathroom single family floor plan with 2,010 sq ft of interior space. This plan is sold out with the builder.

    4
    2.5
    2,010 sq.ft
    last recorded price $939,900
    Sold Outlaunched at $939,900since launch no change
    1 w ago $939,900
    since launch no change
    1 m ago $939,900
    since launch no change
    3 m ago $939,900
    since launch no change
    1 y ago $939,900
    since launch no change
    2 y ago $939,900
    since launch no change
    3 y ago $939,900
    since launch no change
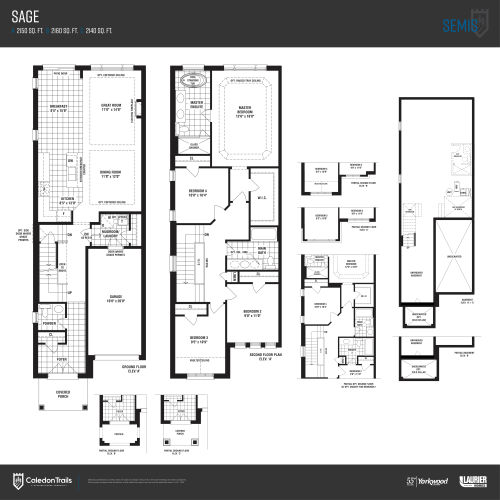
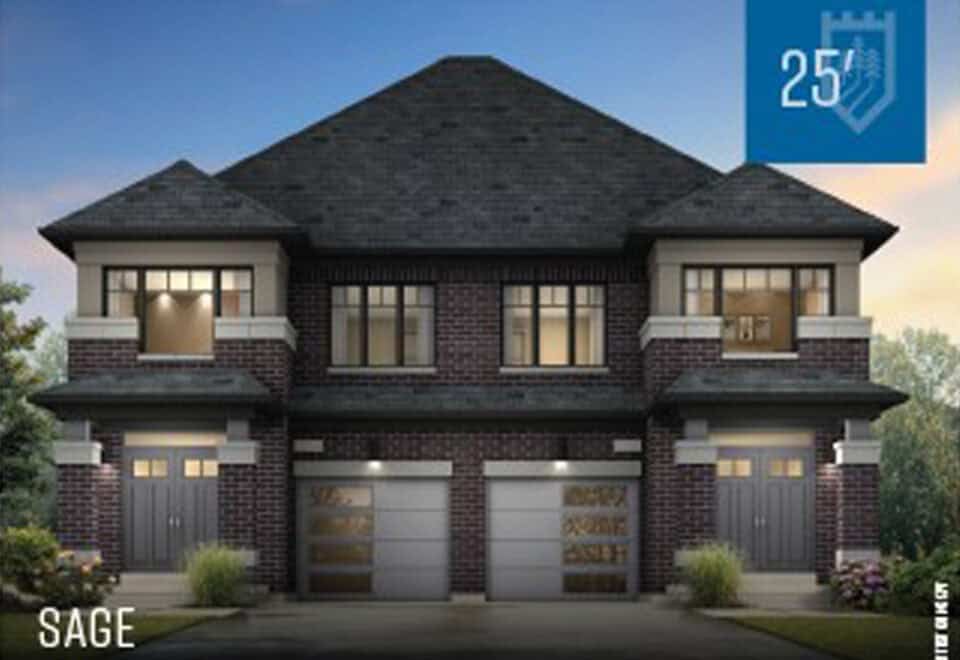
    Sage Floor Plan at Caledon Trails - 2160 sq.ft

    Sage at Caledon Trails Homes is a 4-bedroom, 2.5-bathroom single family floor plan with 2,160 sq ft of interior space. This plan is sold out with the builder.

    4
    2.5
    2,160 sq.ft
    last recorded price $1,209,900
    Sold Outlaunched at $1,209,900since launch no change
    1 w ago $1,209,900
    since launch no change
    1 m ago $1,209,900
    since launch no change
    3 m ago $1,209,900
    since launch no change
    1 y ago $1,209,900
    since launch no change
    2 y ago $1,209,900
    since launch no change
    3 y ago $1,209,900
    since launch no change
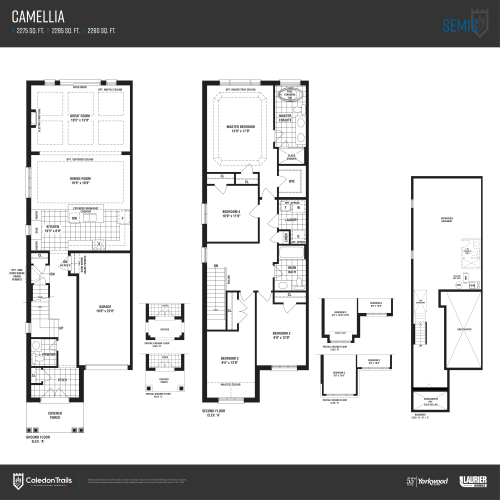
    Camellia Floor Plan at Caledon Trails - 2285 sq.ft

    Camellia at Caledon Trails Homes is a 4-bedroom, 2.5-bathroom single family floor plan with 2,285 sq ft of interior space. This plan is sold out with the builder.

    4
    2.5
    2,285 sq.ft
    last recorded price $1,239,900
    Sold Outlaunched at $1,239,900since launch no change
    1 w ago $1,239,900
    since launch no change
    1 m ago $1,239,900
    since launch no change
    3 m ago $1,239,900
    since launch no change
    1 y ago $1,239,900
    since launch no change
    2 y ago $1,239,900
    since launch no change
    3 y ago $1,239,900
    since launch no change
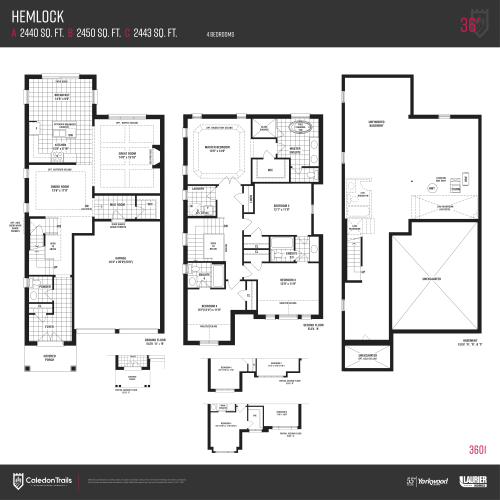
    Hemlock Floor Plan at Caledon Trails - 2440 sq.ft

    Hemlock at Caledon Trails Homes is a 4-bedroom, 2.5-bathroom single family floor plan with 2,440 sq ft of interior space. Priced from $1,143,900 ($469 per sq ft).

    4
    2.5
    2,440 sq.ft
    $469/ft $1,143,900
    launched at $1,143,900since launch no change
    1 w ago $1,143,900
    since launch no change
    1 m ago $1,143,900
    since launch no change
    3 m ago $1,143,900
    since launch no change
    1 y ago $1,143,900
    since launch no change
    2 y ago $1,143,900
    since launch no change
    3 y ago $1,143,900
    since launch no change
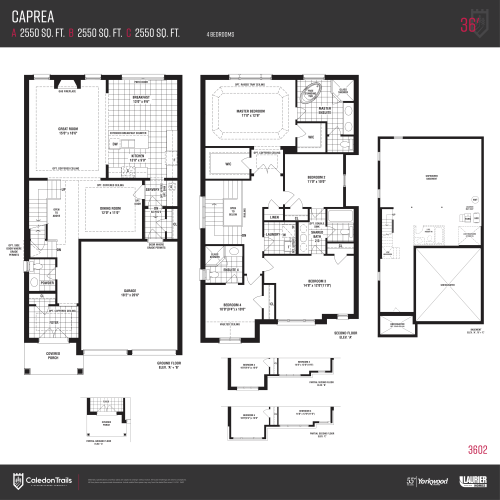
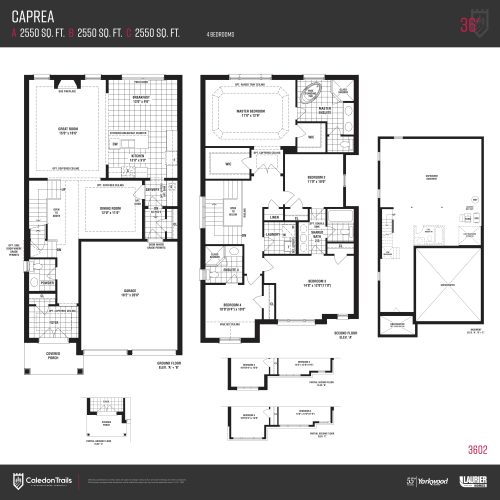
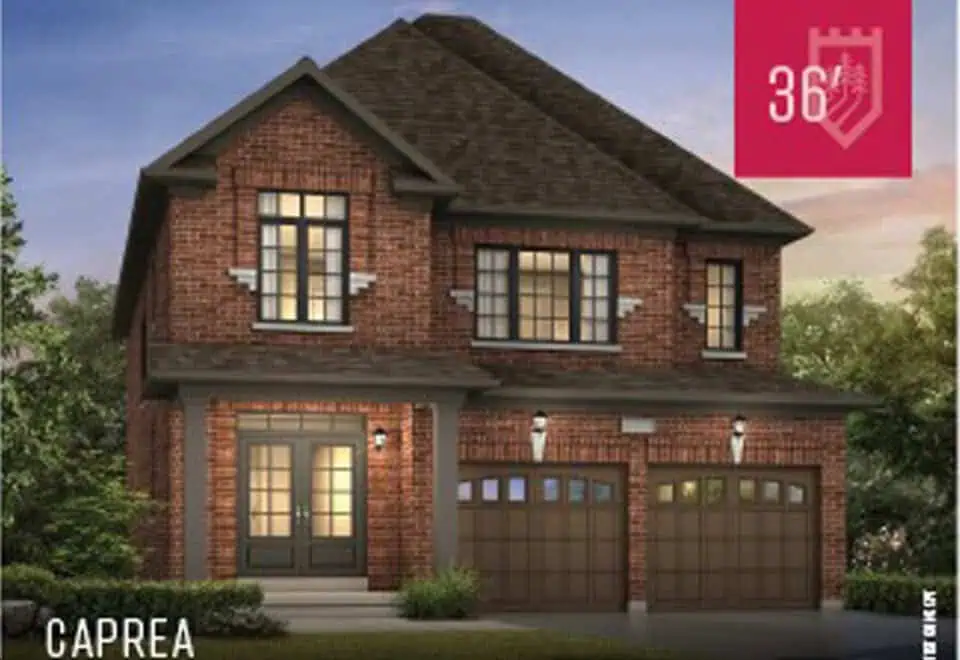
    Caprea Floor Plan at Caledon Trails - 2550 sq.ft

    Caprea at Caledon Trails Homes is a 4-bedroom, 2.5-bathroom single family floor plan with 2,550 sq ft of interior space. Priced from $1,153,900 ($453 per sq ft).

    4
    2.5
    2,550 sq.ft
    $453/ft $1,153,900
    launched at $1,153,900since launch no change
    1 w ago $1,153,900
    since launch no change
    1 m ago $1,153,900
    since launch no change
    3 m ago $1,153,900
    since launch no change
    1 y ago $1,153,900
    since launch no change
    2 y ago $1,153,900
    since launch no change
    3 y ago $1,153,900
    since launch no change
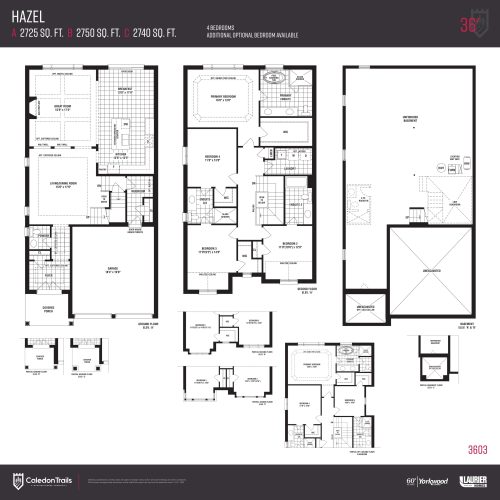
    Hazel Floor Plan at Caledon Trails - 2725 sq.ft

    Hazel at Caledon Trails Homes is a 4-bedroom, 2.5-bathroom single family floor plan with 2,725 sq ft of interior space. Priced from $1,195,200 ($439 per sq ft).

    4
    2.5
    2,725 sq.ft
    $439/ft $1,195,200
    launched at $1,195,200since launch no change
    1 w ago $1,195,200
    since launch no change
    1 m ago $1,195,200
    since launch no change
    3 m ago $1,195,200
    since launch no change
    1 y ago $1,195,200
    since launch no change
    2 y ago $1,195,200
    since launch no change
    3 y ago $1,195,200
    since launch no change
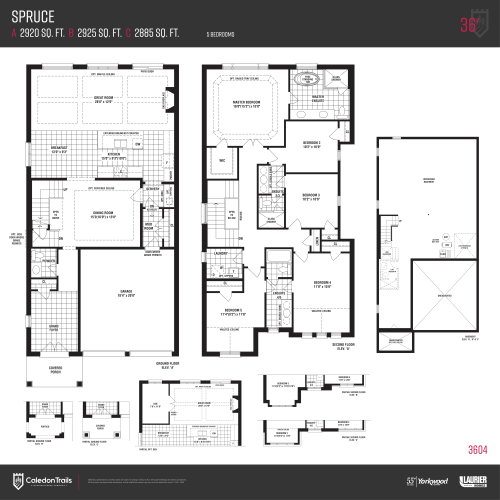
    Spruce Floor Plan at Caledon Trails - 2920 sq.ft

    Spruce at Caledon Trails Homes is a 5-bedroom, 3.5-bathroom single family floor plan with 2,920 sq ft of interior space. Priced from $1,213,900 ($416 per sq ft).

    5
    3.5
    2,920 sq.ft
    $416/ft $1,213,900
    launched at $1,213,900since launch no change
    1 w ago $1,213,900
    since launch no change
    1 m ago $1,213,900
    since launch no change
    3 m ago $1,213,900
    since launch no change
    1 y ago $1,213,900
    since launch no change
    2 y ago $1,213,900
    since launch no change
    3 y ago $1,213,900
    since launch no change
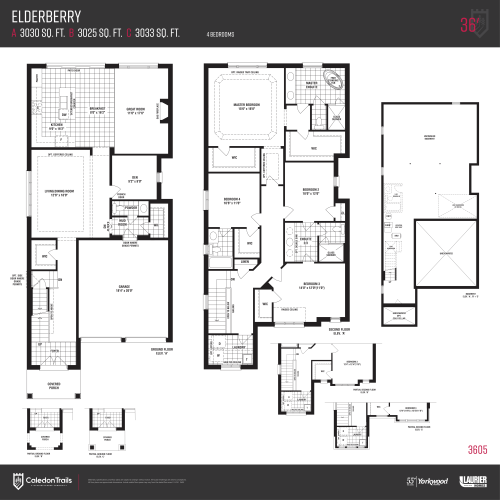
    Elderberry Floor Plan at Caledon Trails - 3030 sq.ft

    Elderberry at Caledon Trails Homes is a 4-bedroom, 3.5-bathroom single family floor plan with 3,030 sq ft of interior space. Priced from $1,233,900 ($407 per sq ft).

    4
    3.5
    3,030 sq.ft
    $407/ft $1,233,900
    launched at $1,233,900since launch no change
    1 w ago $1,233,900
    since launch no change
    1 m ago $1,233,900
    since launch no change
    3 m ago $1,233,900
    since launch no change
    1 y ago $1,233,900
    since launch no change
    2 y ago $1,233,900
    since launch no change
    3 y ago $1,233,900
    since launch no change
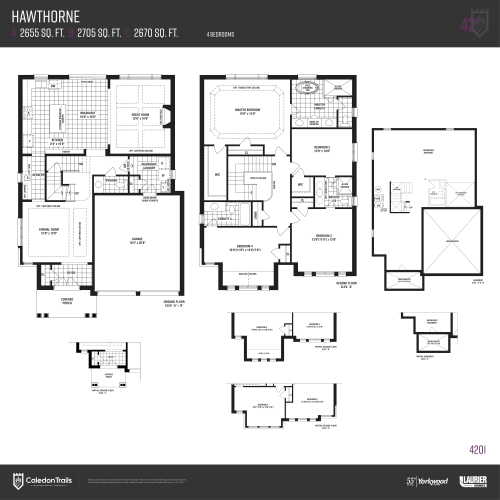
    Hawthorne Floor Plan at Caledon Trails - 2655 sq.ft

    Hawthorne at Caledon Trails Homes is a 4-bedroom, 3.5-bathroom single family floor plan with 2,655 sq ft of interior space. This plan is sold out with the builder.

    4
    3.5
    2,655 sq.ft
    last recorded price $1,243,900
    Sold Outlaunched at $1,243,900since launch no change
    1 w ago $1,243,900
    since launch no change
    1 m ago $1,243,900
    since launch no change
    3 m ago $1,243,900
    since launch no change
    1 y ago $1,243,900
    since launch no change
    2 y ago $1,243,900
    since launch no change
    3 y ago $1,243,900
    since launch no change
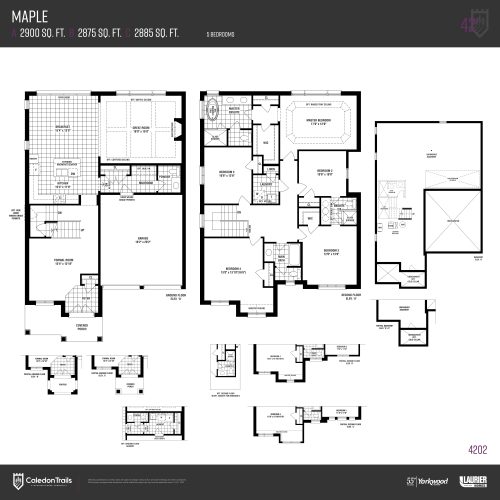
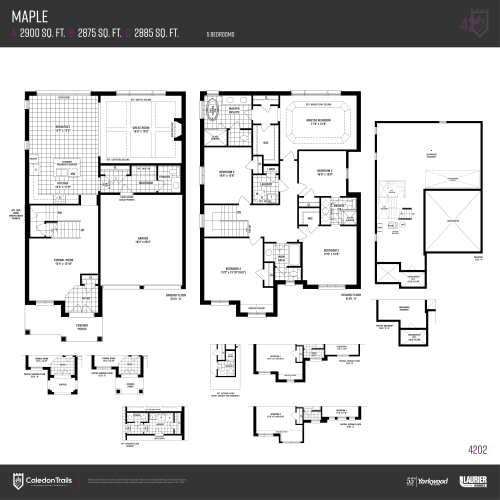
    Maple (2,900 sq.ft) Floor Plan at Caledon Trails - 2900 sq.ft

    Maple (2,900 sq.ft) at Caledon Trails Homes is a 5-bedroom, 3.5-bathroom single family floor plan with 2,900 sq ft of interior space. This plan is sold out with the builder.

    5
    3.5
    2,900 sq.ft
    last recorded price $1,283,900
    Sold Outlaunched at $1,283,900since launch no change
    1 w ago $1,283,900
    since launch no change
    1 m ago $1,283,900
    since launch no change
    3 m ago $1,283,900
    since launch no change
    1 y ago $1,283,900
    since launch no change
    2 y ago $1,283,900
    since launch no change
    3 y ago $1,283,900
    since launch no change
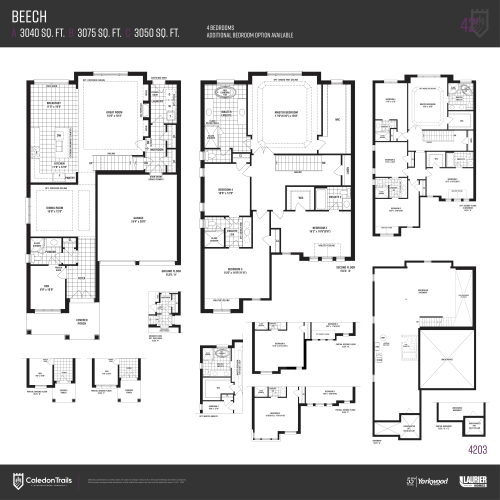
    Beech Floor Plan at Caledon Trails - 3040 sq.ft

    Beech at Caledon Trails Homes is a 4-bedroom, 3.5-bathroom single family floor plan with 3,040 sq ft of interior space. This plan is sold out with the builder.

    4
    3.5
    3,040 sq.ft
    last recorded price $1,303,900
    Sold Outlaunched at $1,303,900since launch no change
    1 w ago $1,303,900
    since launch no change
    1 m ago $1,303,900
    since launch no change
    3 m ago $1,303,900
    since launch no change
    1 y ago $1,303,900
    since launch no change
    2 y ago $1,303,900
    since launch no change
    3 y ago $1,303,900
    since launch no change
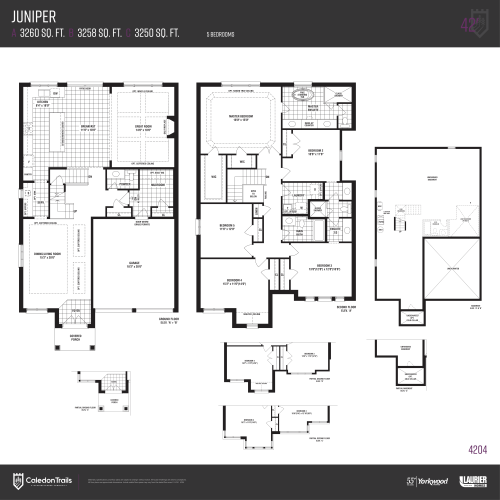
    Juniper Floor Plan at Caledon Trails - 3260 sq.ft

    Juniper at Caledon Trails Homes is a 5-bedroom, 3.5-bathroom single family floor plan with 3,260 sq ft of interior space. Priced from $1,373,900 ($421 per sq ft).

    5
    3.5
    3,260 sq.ft
    $421/ft $1,373,900
    launched at $1,373,900since launch no change
    1 w ago $1,373,900
    since launch no change
    1 m ago $1,373,900
    since launch no change
    3 m ago $1,373,900
    since launch no change
    1 y ago $1,373,900
    since launch no change
    2 y ago $1,373,900
    since launch no change
    3 y ago $1,373,900
    since launch no change
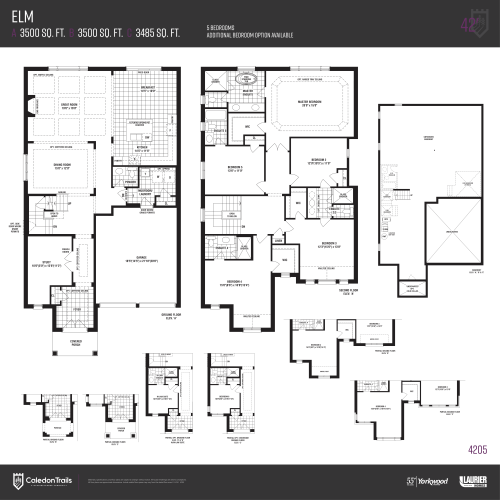
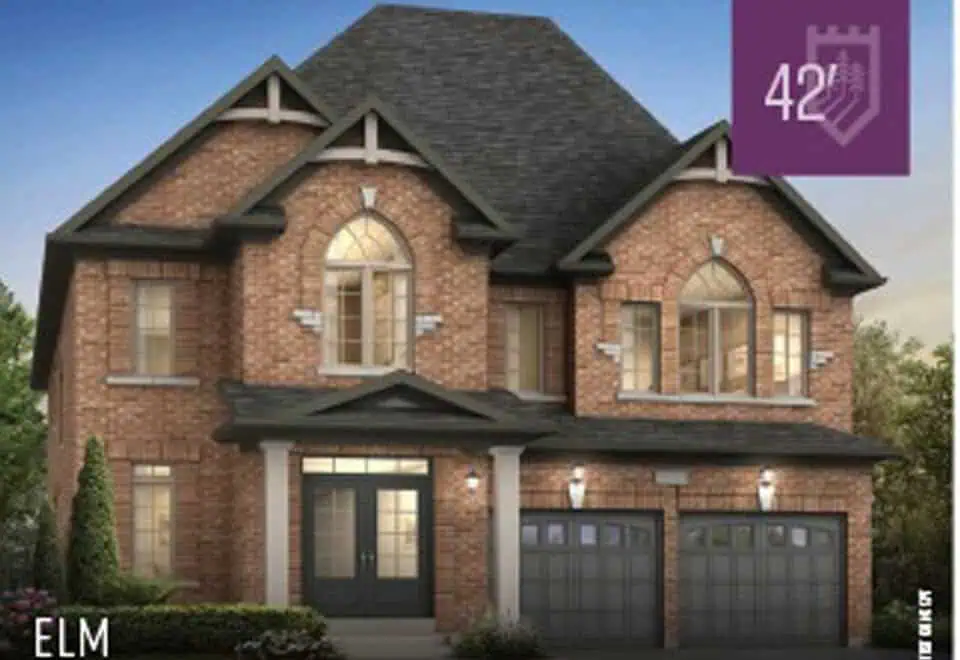
    Elm Floor Plan at Caledon Trails - 3500 sq.ft

    Elm at Caledon Trails Homes is a 5-bedroom, 4.5-bathroom single family floor plan with 3,500 sq ft of interior space. Priced from $1,378,900 ($394 per sq ft).

    5
    4.5
    3,500 sq.ft
    $394/ft $1,378,900
    launched at $1,378,900since launch no change
    1 w ago $1,378,900
    since launch no change
    1 m ago $1,378,900
    since launch no change
    3 m ago $1,378,900
    since launch no change
    1 y ago $1,378,900
    since launch no change
    2 y ago $1,378,900
    since launch no change
    3 y ago $1,378,900
    since launch no change
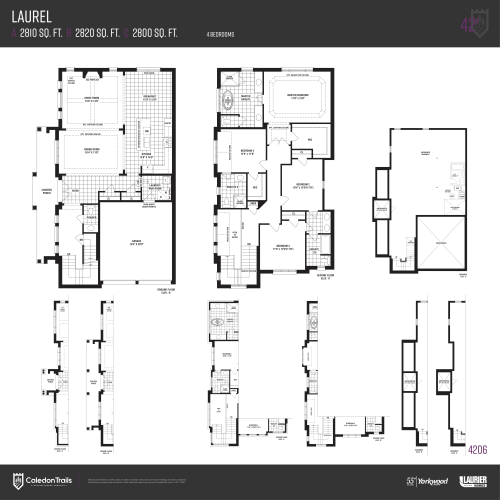
    Laurel Floor Plan at Caledon Trails - 2810 sq.ft

    Laurel at Caledon Trails Homes is a 4-bedroom, 3.5-bathroom single family floor plan with 2,810 sq ft of interior space. This plan is sold out with the builder.

    4
    3.5
    2,810 sq.ft
    last recorded price $1,263,900
    Sold Outlaunched at $1,263,900since launch no change
    1 w ago $1,263,900
    since launch no change
    1 m ago $1,263,900
    since launch no change
    3 m ago $1,263,900
    since launch no change
    1 y ago $1,263,900
    since launch no change
    2 y ago $1,263,900
    since launch no change
    3 y ago $1,263,900
    since launch no change
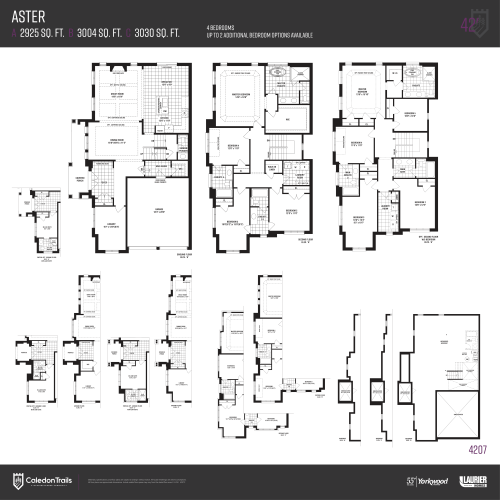
    Aster Floor Plan at Caledon Trails - 2925 sq.ft

    Aster at Caledon Trails Homes is a 4-bedroom, 3.5-bathroom single family floor plan with 2,925 sq ft of interior space. This plan is sold out with the builder.

    4
    3.5
    2,925 sq.ft
    last recorded price $1,293,900
    Sold Outlaunched at $1,293,900since launch no change
    1 w ago $1,293,900
    since launch no change
    1 m ago $1,293,900
    since launch no change
    3 m ago $1,293,900
    since launch no change
    1 y ago $1,293,900
    since launch no change
    2 y ago $1,293,900
    since launch no change
    3 y ago $1,293,900
    since launch no change
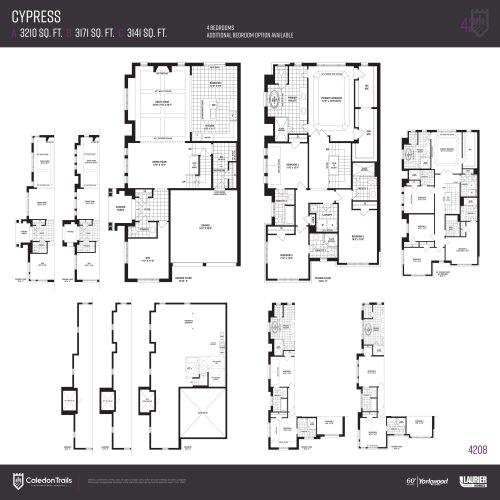
    Cypress Floor Plan at Caledon Trails - 3210 sq.ft

    Cypress at Caledon Trails Homes is a 4-bedroom, 4.5-bathroom single family floor plan with 3,210 sq ft of interior space. This plan is sold out with the builder.

    4
    4.5
    3,210 sq.ft
    last recorded price $1,323,900
    Sold Outlaunched at $1,323,900since launch no change
    1 w ago $1,323,900
    since launch no change
    1 m ago $1,323,900
    since launch no change
    3 m ago $1,323,900
    since launch no change
    1 y ago $1,323,900
    since launch no change
    2 y ago $1,323,900
    since launch no change
    3 y ago $1,323,900
    since launch no change
    Caprea Mod Floor Plan at Caledon Trails - 2500 sq.ft

    Caprea Mod at Caledon Trails Homes is a 4-bedroom, 3.5-bathroom single family floor plan with 2,500 sq ft of interior space. It faces North. This plan is sold out with the builder.

    4
    3.5
    2,500 sq.ft
    last recorded price $1,519,900
    Sold Outlaunched at $1,519,900since launch no change
    1 w ago $1,519,900
    since launch no change
    1 m ago $1,519,900
    since launch no change
    3 m ago $1,519,900
    since launch no change
    1 y ago $1,519,900
    since launch no change
    2 y ago $1,519,900
    since launch no change
    3 y ago $1,519,900
    since launch no change
    Maple (2,877 sq.ft) Floor Plan at Caledon Trails - 2877 sq.ft

    Maple (2,877 sq.ft) at Caledon Trails Homes is a 5-bedroom, 3.5-bathroom single family floor plan with 2,877 sq ft of interior space. It faces North. This plan is sold out with the builder.

    5
    3.5
    2,877 sq.ft
    last recorded price $1,439,900
    Sold Outlaunched at $1,439,900since launch no change
    1 w ago $1,439,900
    since launch no change
    1 m ago $1,439,900
    since launch no change
    3 m ago $1,439,900
    since launch no change
    1 y ago $1,439,900
    since launch no change
    2 y ago $1,439,900
    since launch no change
    3 y ago $1,439,900
    since launch no change
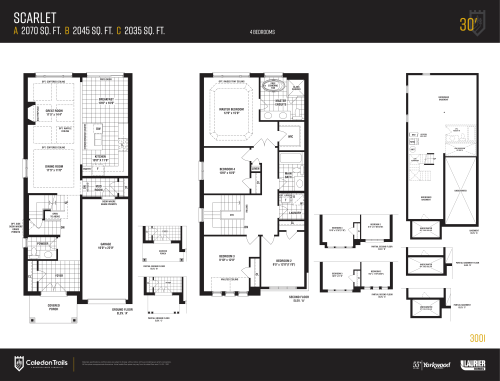
    Scarlet Floor Plan at Caledon Trails - 2035 sq.ft

    Scarlet at Caledon Trails Homes is a 4-bedroom, 2.5-bathroom single family floor plan with 2,035 sq ft of interior space. This plan is sold out with the builder.

    4
    2.5
    2,035 sq.ft
    last recorded price $1,089,900
    Sold Outlaunched at $1,089,900since launch no change
    1 w ago $1,089,900
    since launch no change
    1 m ago $1,089,900
    since launch no change
    3 m ago $1,089,900
    since launch no change
    1 y ago $1,089,900
    since launch no change
    2 y ago $1,089,900
    since launch no change
    3 y ago $1,089,900
    since launch no change
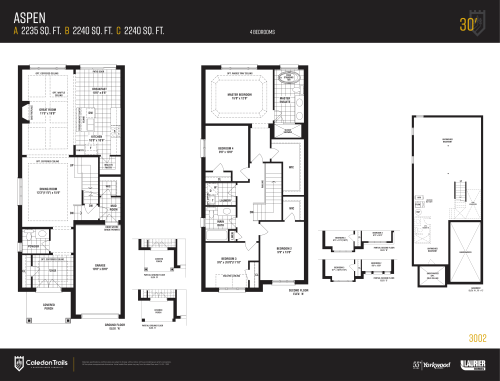
    Aspen Floor Plan at Caledon Trails - 2235 sq.ft

    Aspen at Caledon Trails Homes is a 4-bedroom, 2.5-bathroom single family floor plan with 2,235 sq ft of interior space. This plan is sold out with the builder.

    4
    2.5
    2,235 sq.ft
    last recorded price $1,099,900
    Sold Outlaunched at $1,099,900since launch no change
    1 w ago $1,099,900
    since launch no change
    1 m ago $1,099,900
    since launch no change
    3 m ago $1,099,900
    since launch no change
    1 y ago $1,099,900
    since launch no change
    2 y ago $1,099,900
    since launch no change
    3 y ago $1,099,900
    since launch no change
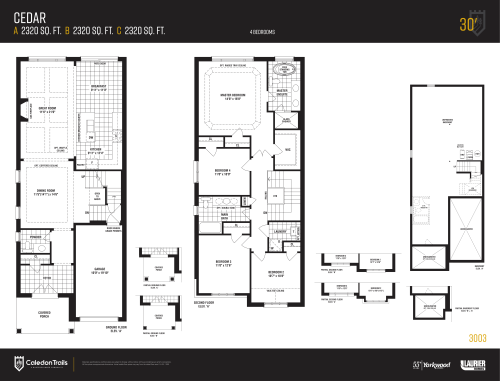
    Cedar Floor Plan at Caledon Trails - 2320 sq.ft

    Cedar at Caledon Trails Homes is a 4-bedroom, 2.5-bathroom single family floor plan with 2,320 sq ft of interior space. This plan is sold out with the builder.

    4
    2.5
    2,320 sq.ft
    last recorded price $1,119,900
    Sold Outlaunched at $1,119,900since launch no change
    1 w ago $1,119,900
    since launch no change
    1 m ago $1,119,900
    since launch no change
    3 m ago $1,119,900
    since launch no change
    1 y ago $1,119,900
    since launch no change
    2 y ago $1,119,900
    since launch no change
    3 y ago $1,119,900
    since launch no change
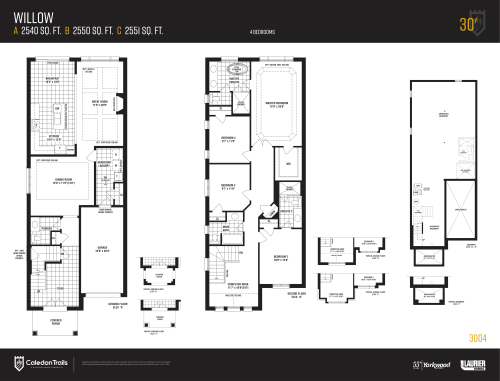
    Willow Floor Plan at Caledon Trails - 2540 sq.ft

    Willow at Caledon Trails Homes is a 4-bedroom, 3.5-bathroom single family floor plan with 2,540 sq ft of interior space. This plan is sold out with the builder.

    4
    3.5
    2,540 sq.ft
    last recorded price $1,159,900
    Sold Outlaunched at $1,159,900since launch no change
    1 w ago $1,159,900
    since launch no change
    1 m ago $1,159,900
    since launch no change
    3 m ago $1,159,900
    since launch no change
    1 y ago $1,159,900
    since launch no change
    2 y ago $1,159,900
    since launch no change
    3 y ago $1,159,900
    since launch no change
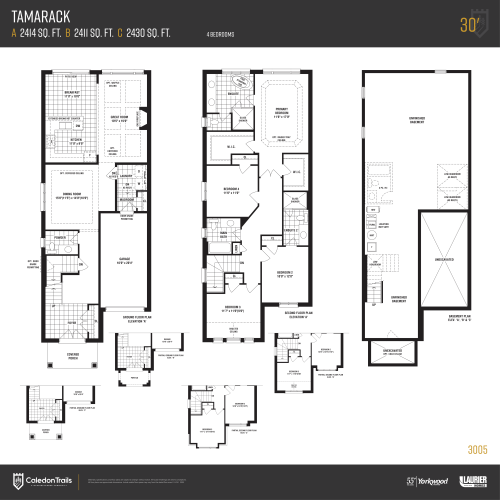
    Tamarack Floor Plan at Caledon Trails - 2414 sq.ft

    Tamarack at Caledon Trails Homes is a 4-bedroom, 3.5-bathroom single family floor plan with 2,414 sq ft of interior space. This plan is sold out with the builder.

    4
    3.5
    2,414 sq.ft
    last recorded price $1,139,900
    Sold Outlaunched at $1,139,900since launch no change
    1 w ago $1,139,900
    since launch no change
    1 m ago $1,139,900
    since launch no change
    3 m ago $1,139,900
    since launch no change
    1 y ago $1,139,900
    since launch no change
    2 y ago $1,139,900
    since launch no change
    3 y ago $1,139,900
    since launch no change
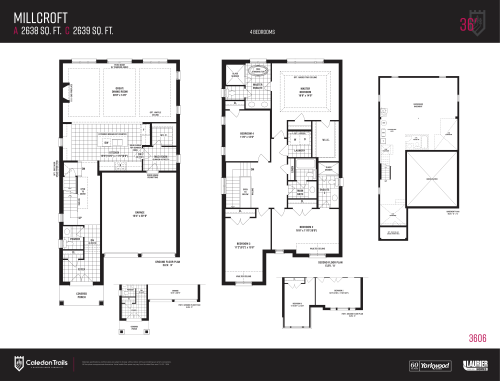
    Millcroft Floor Plan at Caledon Trails - 2638 sq.ft

    Millcroft at Caledon Trails Homes is a 4-bedroom, 3.5-bathroom single family floor plan with 2,638 sq ft of interior space. Priced from $1,163,900 ($441 per sq ft).

    4
    3.5
    2,638 sq.ft
    $441/ft $1,163,900
    launched at $1,163,900since launch no change
    1 w ago $1,163,900
    since launch no change
    1 m ago $1,163,900
    since launch no change
    3 m ago $1,163,900
    since launch no change
    1 y ago $1,163,900
    since launch no change
    2 y ago $1,163,900
    since launch no change
    3 y ago $1,163,900
    since launch no change
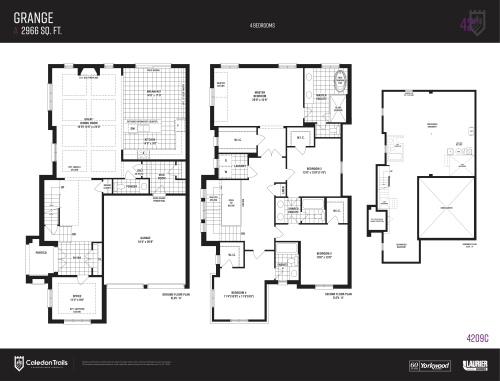
    Grange Floor Plan at Caledon Trails - 2966 sq.ft

    Grange at Caledon Trails Homes is a 4-bedroom, 3.5-bathroom single family floor plan with 2,966 sq ft of interior space. Priced from $1,313,900 ($443 per sq ft).

    4
    3.5
    2,966 sq.ft
    $443/ft $1,313,900
    launched at $1,313,900since launch no change
    1 w ago $1,313,900
    since launch no change
    1 m ago $1,313,900
    since launch no change
    3 m ago $1,313,900
    since launch no change
    1 y ago $1,313,900
    since launch no change
    2 y ago $1,313,900
    since launch no change
    3 y ago $1,313,900
    since launch no change
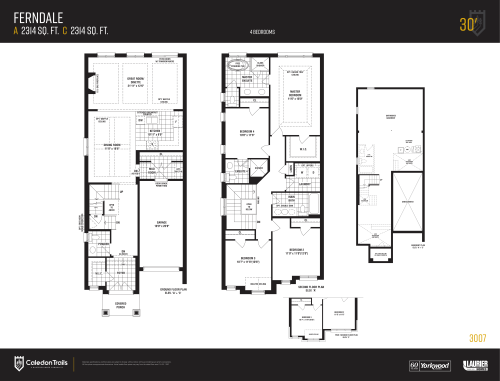
    Ferndale Floor Plan at Caledon Trails - 2314 sq.ft

    Ferndale at Caledon Trails Homes is a 4-bedroom, 3.5-bathroom single family floor plan with 2,314 sq ft of interior space. This plan is sold out with the builder.

    4
    3.5
    2,314 sq.ft
    last recorded price $1,119,900
    Sold Outlaunched at $1,119,900since launch no change
    1 w ago $1,119,900
    since launch no change
    1 m ago $1,119,900
    since launch no change
    3 m ago $1,119,900
    since launch no change
    1 y ago $1,119,900
    since launch no change
    2 y ago $1,119,900
    since launch no change
    3 y ago $1,119,900
    since launch no change
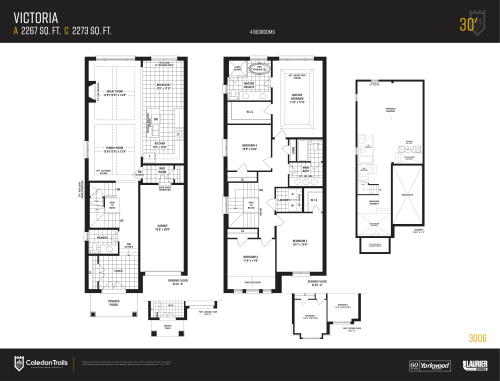
    Victoria Floor Plan at Caledon Trails - 2267 sq.ft

    Victoria at Caledon Trails Homes is a 4-bedroom, 2.5-bathroom single family floor plan with 2,267 sq ft of interior space. This plan is sold out with the builder.

    4
    2.5
    2,267 sq.ft
    last recorded price $1,109,900
    Sold Outlaunched at $1,109,900since launch no change
    1 w ago $1,109,900
    since launch no change
    1 m ago $1,109,900
    since launch no change
    3 m ago $1,109,900
    since launch no change
    1 y ago $1,109,900
    since launch no change
    2 y ago $1,109,900
    since launch no change
    3 y ago $1,109,900
    since launch no change
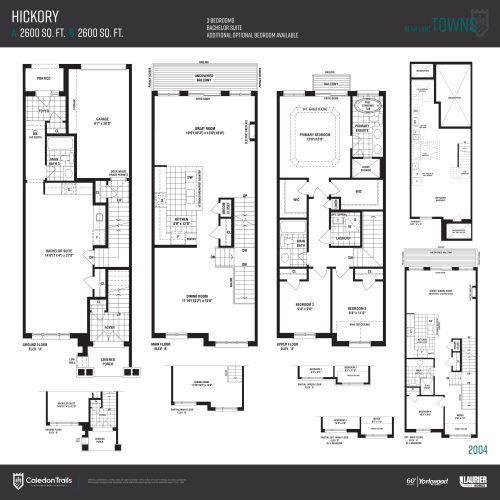
    Hickory Floor Plan at Caledon Trails - 2600 sq.ft

    Hickory

    Hickory at Caledon Trails Homes is a 3-bedroom, 3-bathroom single family floor plan with 2,600 sq ft of interior space. This plan is sold out with the builder.

    3
    3.0
    2,600 sq.ft
    last recorded price $899,900
    Sold Outlaunched at $899,900since launch no change
    1 w ago $899,900
    since launch no change
    1 m ago $899,900
    since launch no change
    3 m ago $899,900
    since launch no change
    1 y ago $899,900
    since launch no change
    2 y ago $899,900
    since launch no change
    3 y ago $899,900
    since launch no change
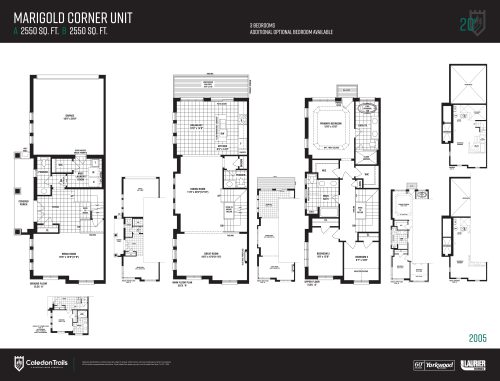
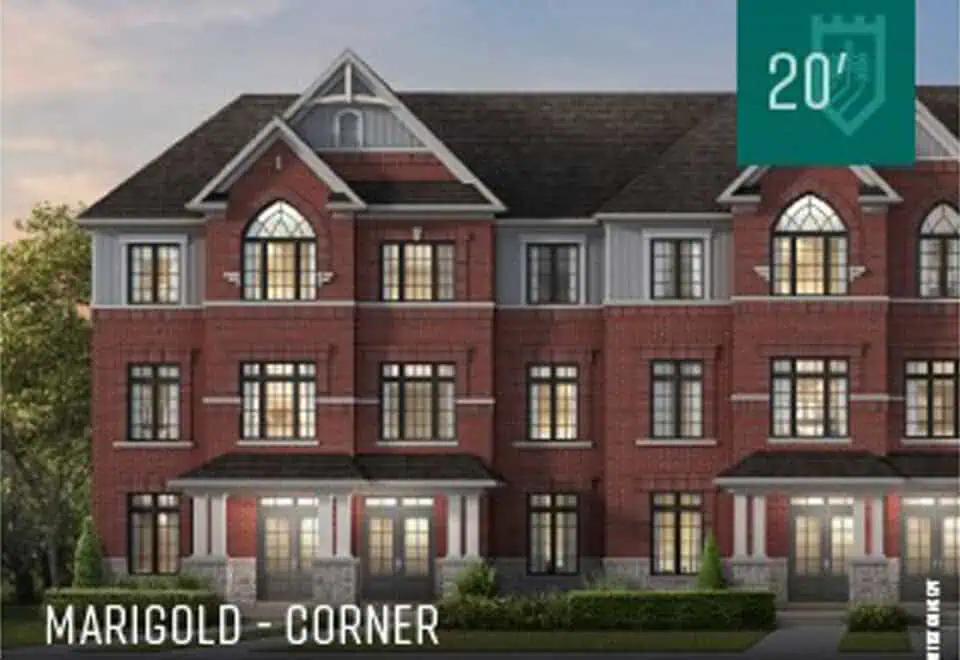
    Marigold Corner Unit Floor Plan at Caledon Trails - 2550 sq.ft

    Marigold Corner Unit at Caledon Trails Homes is a 3-bedroom, 2.5-bathroom single family floor plan with 2,550 sq ft of interior space. This plan is sold out with the builder.

    3
    2.5
    2,550 sq.ft
    last recorded price $796,371
    Sold Outlaunched at $796,371since launch no change
    1 w ago $796,371
    since launch no change
    1 m ago $796,371
    since launch no change
    3 m ago $796,371
    since launch no change
    1 y ago $796,371
    since launch no change
    2 y ago $796,371
    since launch no change
    3 y ago $796,371
    since launch no change
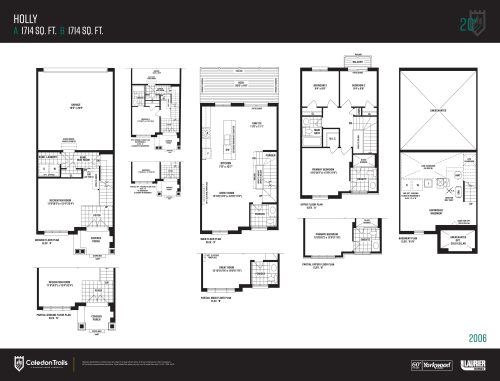
    Holly Floor Plan at Caledon Trails - 1714 sq.ft

    Holly at Caledon Trails Homes is a 3-bedroom, 2.5-bathroom single family floor plan with 1,714 sq ft of interior space. This plan is sold out with the builder.

    3
    2.5
    1,714 sq.ft
    last recorded price $663,628
    Sold Outlaunched at $663,628since launch no change
    1 w ago $663,628
    since launch no change
    1 m ago $663,628
    since launch no change
    3 m ago $663,628
    since launch no change
    1 y ago $663,628
    since launch no change
    2 y ago $663,628
    since launch no change
    3 y ago $663,628
    since launch no change
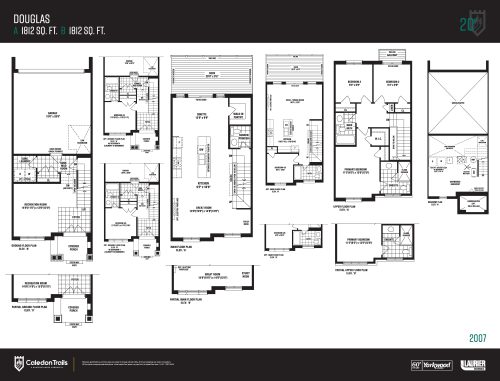
    Douglas Floor Plan at Caledon Trails - 1812 sq.ft

    Douglas at Caledon Trails Homes is a 3-bedroom, 2.5-bathroom single family floor plan with 1,812 sq ft of interior space. This plan is sold out with the builder.

    3
    2.5
    1,812 sq.ft
    last recorded price $681,327
    Sold Outlaunched at $681,327since launch no change
    1 w ago $681,327
    since launch no change
    1 m ago $681,327
    since launch no change
    3 m ago $681,327
    since launch no change
    1 y ago $681,327
    since launch no change
    2 y ago $681,327
    since launch no change
    3 y ago $681,327
    since launch no change
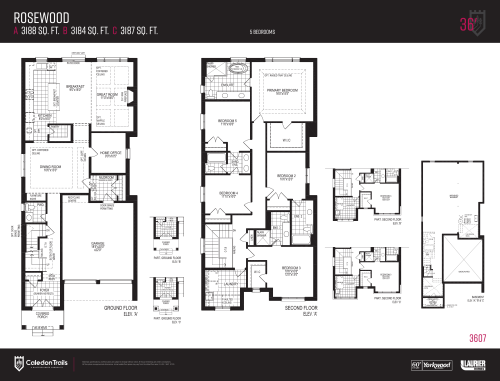
    Rosewood Floor Plan at Caledon Trails - 3188 sq.ft

    Rosewood at Caledon Trails Homes is a 5-bedroom, 4.5-bathroom single family floor plan with 3,188 sq ft of interior space. Priced from $1,253,900 ($393 per sq ft).

    5
    4.5
    3,188 sq.ft
    $393/ft $1,253,900
    launched at $1,253,900since launch no change
    1 w ago $1,253,900
    since launch no change
    1 m ago $1,253,900
    since launch no change
    3 m ago $1,253,900
    since launch no change
    1 y ago $1,253,900
    since launch no change
    2 y ago $1,253,900
    since launch no change
    3 y ago $1,253,900
    since launch no change
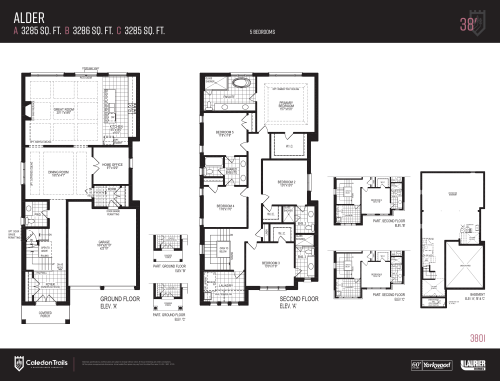
    Alder Floor Plan at Caledon Trails - 3285 sq.ft

    Alder at Caledon Trails Homes is a 5-bedroom, 4.5-bathroom single family floor plan with 3,285 sq ft of interior space. Priced from $1,285,200 ($391 per sq ft).

    5
    4.5
    3,285 sq.ft
    $391/ft $1,285,200
    launched at $1,285,200since launch no change
    1 w ago $1,285,200
    since launch no change
    1 m ago $1,285,200
    since launch no change
    3 m ago $1,285,200
    since launch no change
    1 y ago $1,285,200
    since launch no change
    2 y ago $1,285,200
    since launch no change
    3 y ago $1,285,200
    since launch no change
    Hickory (Rear Lane Town) Floor Plan at Caledon Trails - 2570 sq.ft

    Hickory (Rear Lane Town) at Caledon Trails Homes is a 3-bedroom, 3-bathroom single family floor plan with 2,570 sq ft of interior space. This plan is sold out with the builder.

    3
    3.0
    2,570 sq.ft
    last recorded price $831,770
    Sold Outlaunched at $831,770since launch no change
    1 w ago $831,770
    since launch no change
    1 m ago $831,770
    since launch no change
    3 m ago $831,770
    since launch no change
    1 y ago $831,770
    since launch no change
    2 y ago $831,770
    since launch no change
    3 y ago $831,770
    since launch no change
    Oak C Floor Plan at Caledon Trails - 2412 sq.ft

    Oak C at Caledon Trails Homes is a 4-bedroom, 3.5-bathroom single family floor plan with 2,412 sq ft of interior space. Priced from $1,223,900 ($507 per sq ft).

    4
    3.5
    2,412 sq.ft
    $507/ft $1,223,900
    launched at $1,223,900since launch no change
    1 w ago $1,223,900
    since launch no change
    1 m ago $1,223,900
    since launch no change
    3 m ago $1,223,900
    since launch no change
    1 y ago $1,223,900
    since launch no change
    2 y ago $1,223,900
    since launch no change
    3 y ago $1,223,900
    since launch no change
    Birch A1 Floor Plan at Caledon Trails - 2530 sq.ft

    Birch A1 at Caledon Trails Homes is a 4-bedroom, 3.5-bathroom single family floor plan with 2,530 sq ft of interior space. Priced from $1,213,900 ($480 per sq ft).

    4
    3.5
    2,530 sq.ft
    $480/ft $1,213,900
    launched at $1,213,900since launch no change
    1 w ago $1,213,900
    since launch no change
    1 m ago $1,213,900
    since launch no change
    3 m ago $1,213,900
    since launch no change
    1 y ago $1,213,900
    since launch no change
    2 y ago $1,213,900
    since launch no change
    3 y ago $1,213,900
    since launch no change
    Birch A2 Floor Plan at Caledon Trails - 2580 sq.ft

    Birch A2 at Caledon Trails Homes is a 4-bedroom, 3.5-bathroom single family floor plan with 2,580 sq ft of interior space. Priced from $1,213,900 ($471 per sq ft).

    4
    3.5
    2,580 sq.ft
    $471/ft $1,213,900
    launched at $1,213,900since launch no change
    1 w ago $1,213,900
    since launch no change
    1 m ago $1,213,900
    since launch no change
    3 m ago $1,213,900
    since launch no change
    1 y ago $1,213,900
    since launch no change
    2 y ago $1,213,900
    since launch no change
    3 y ago $1,213,900
    since launch no change
    Birch C Floor Plan at Caledon Trails - 2530 sq.ft

    Birch C at Caledon Trails Homes is a 4-bedroom, 3.5-bathroom single family floor plan with 2,530 sq ft of interior space. This plan is sold out with the builder.

    4
    3.5
    2,530 sq.ft
    last recorded price $1,233,900
    Sold Outlaunched at $1,233,900since launch no change
    1 w ago $1,233,900
    since launch no change
    1 m ago $1,233,900
    since launch no change
    3 m ago $1,233,900
    since launch no change
    1 y ago $1,233,900
    since launch no change
    2 y ago $1,233,900
    since launch no change
    3 y ago $1,233,900
    since launch no change
    Hickory End Unit with Legal Secondary Unit Floor Plan at Caledon Trails - 2570 sq.ft
    3
    3.5
    2,570 sq.ft
    $324/ft $831,770
    launched at $831,770since launch no change
    1 w ago $831,770
    since launch no change
    1 m ago $831,770
    since launch no change
    3 m ago $831,770
    since launch no change
    1 y ago $831,770
    since launch no change
    2 y ago $831,770
    since launch no change
    3 y ago $831,770
    since launch no change