METAREALTY INC.

Caivan Creekside Homes

Public Sales

3245 Sixth Line (Dundas Street East & Sixth Line), Oakville, ON, Canada

Starting From
$2,525,990

Single Family

1 Star2 Stars3 Stars4 Stars5 Stars (No Ratings Yet)
Loading...

GET PLATINUM ACCESS!!

Register to Receive Guaranteed Platinum Access & Prices, Incentives & Discounts, Floor Plans & More!

Get Pricing, Floor Plans and Availability

Tell us what you need and a Meta Realty representative will follow up directly.

Are you a Realtor?
Sending…

About Caivan Creekside Homes

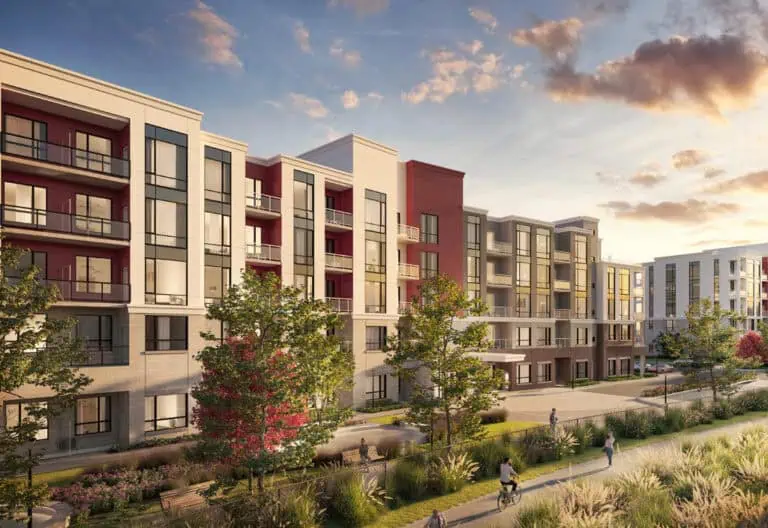
Caivan Creekside Homes is a pre-construction collection of detached homes and townhomes by Caivan Communities at 3245 Sixth Line in the Rural Oakville neighbourhood of Oakville, Ontario, priced from $2,525,990. Homes are offered on a freehold basis, with sizes recorded from 2,563 to 5,605 sq. ft.

Caivan Creekside Homes pricing and floor plans

Caivan Creekside Homes launched sales in May 2022, priced from $2,525,990 at approximately $714 per sq. ft. The collection spans 20 recorded floor plan layouts, ranging from 2,563 to 5,605 sq. ft., with three-bedroom, three-bedroom-plus-den, four-bedroom-plus-den and five-bedroom-plus-den configurations.

Location

Caivan Creekside Homes is located at 3245 Sixth Line (Dundas Street East & Sixth Line) in the Rural Oakville neighbourhood of Oakville, within the Regional Municipality of Halton. The location has a Walk Score of 4 and a Transit Score of 34.

Amenities and features

The recorded plans include two-storey layouts, lots measuring 31, 40, 42 and 50 feet wide, and one-car or two-car garages, alongside freehold townhome and rear-lane townhome designs with end units represented. The recorded plans also include finished basement configurations.

Deposit structure and incentives

The current deposit structure at Caivan Creekside Homes totals $210,000 collected over 180 days, beginning with $50,000 on signing.

The development team

Caivan Creekside Homes is developed by Caivan Communities.

Buying at Caivan Creekside Homes

Caivan Creekside Homes is open for public sale. Meta Realty clients can register for platinum access to available floor plans, current pricing and incentives.

Prices, sizes, availability and incentives are subject to change without notice. E. & O.E.

Caivan Creekside Homes at a glance

Sales statusPublic Sales
ConstructionPre Construction
Building typeSingle Family Home
Launch2022-05-30
NeighbourhoodRural Oakville, Regional Municipality of Halton
OwnershipFreehold
Home typesFreehold Town, Rear Lane Townhomes
Walk Score4/100
Transit Score34/100

Frequently asked questions

Who is developing Caivan Creekside Homes?

Caivan Communities.

What is the price at Caivan Creekside Homes?

Homes are priced from $2,525,990, about $714 per sq. ft.

How many floor plan layouts are recorded?

20 floor plan layouts are recorded, ranging from 2,563 to 5,605 sq. ft.

Is ownership freehold or condo?

Homes are offered on a freehold basis.

What is the deposit structure?

The current deposit structure totals $210,000 over 180 days, starting with $50,000 on signing.

When did sales launch?

Sales launched in May 2022.

Key Facts

Ready to reserve?

Submit a worksheet for Caivan Creekside Homes: pick up to three suites and we will request your allocation from the builder.

Submit a worksheet

Information last updated on November 9, 2026

34

Transit Score

4

Walk Score

Projects Nearby

  • Public Sales

    Distrikt Trailside Condos

    405 Dundas Street West, Oakville, ON, Canada

    3 years ago

    $497,900 - $788,900

    Distrikt Developments

    Building Type: Condo

    1+1
    1+1
    1+1
  • Public Sales

    Distrikt Trailside Condos 2

    395 Dundas Street West, Oakville, ON, Canada

    3 years ago

    $399,900 - $789,900

    Distrikt Developments

    Building Type: Condo

    1+1
    1+1
    1+1
  • Public Sales

    Distrikt Trailside Towns

    407 Dundas St W, Oakville, ON L6M 4M2, Canada

    3 years ago

    $959,900 - $1,099,900

    Distrikt Developments, Fiera Properties

    Building Type: Townhome

    1+1
    1+1
    1+1
  • Public Sales

    Views on the Preserve Condos

    1388 Dundas Street West, Oakville, ON, Canada

    3 years ago

    $638,318 - $681,170

    Mattamy Homes

    Building Type: Condo

    1+1
    1+1
    1+1
  • North Oak Condos rendering
    Public Sales

    North Oak Condos

    345 Wheat Boom Drive, Oakville, ON, Canada

    3 years ago

    $399,900 - $924,900

    Minto

    Building Type: Condo

    1+1
    1+1
    1+1
  • Public Sales

    North Oak Condos 2

    3315 Trafalgar Road, Oakville, ON, Canada

    3 years ago

    $439,900 - $879,900

    Minto

    Building Type: Condo

    1+1
    1+1
    1+1
  • Sold Out

    The Butler Condos

    103 Dundas Street West, Oakville, ON, Canada

    3 years ago

    $485,990 - $982,990

    Fernbrook Homes, Mayfair Homes

    Building Type: Condo

    1+1
    1+1
    1+1
  • Sold Out

    The Post Condos

    412 Silver Maple Road, Oakville, ON, Canada

    3 years ago

    $319,275 - $1,032,900

    Greenpark Group

    Building Type: Condo

    1+1
    1+1
    1+1
  • For Sale (1)Sold (19)All (20)
    Price Change
    4 Bed
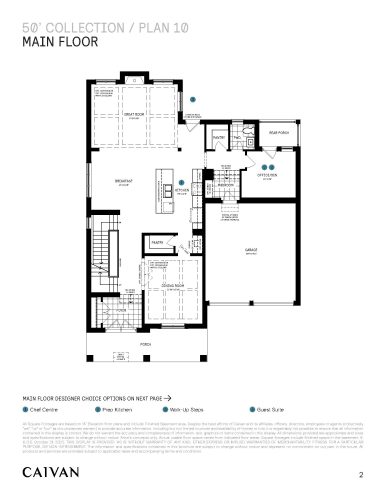
    50' Collection / Plan 10 Floor Plan at Caivan Creekside Homes - 4669 sq.ft

    50' Collection / Plan 10 at Caivan Creekside Homes is a 4-bedroom plus den, 3.5-bathroom single family floor plan with 4,669 sq ft of interior space. This plan is sold out with the builder.

    4
    3.5
    4,669 sq.ft
    last recorded price $3,069,990
    Sold Outlaunched at $3,069,990since launch no change
    1 w ago $3,069,990
    since launch no change
    1 m ago $3,069,990
    since launch no change
    3 m ago $3,069,990
    since launch no change
    1 y ago $3,069,990
    since launch no change
    2 y ago $3,069,990
    since launch no change
    3 y ago $3,069,990
    since launch no change
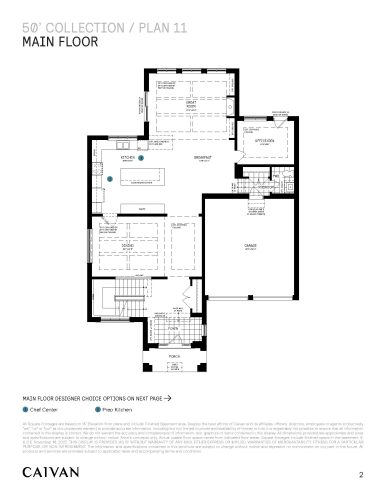
    50' Collection / Plan 11 Floor Plan at Caivan Creekside Homes - 5088 sq.ft

    50' Collection / Plan 11 at Caivan Creekside Homes is a 4-bedroom plus den, 4.5-bathroom single family floor plan with 5,088 sq ft of interior space. This plan is sold out with the builder.

    4
    4.5
    5,088 sq.ft
    last recorded price $3,206,990
    Sold Outlaunched at $3,206,990since launch no change
    1 w ago $3,206,990
    since launch no change
    1 m ago $3,206,990
    since launch no change
    3 m ago $3,206,990
    since launch no change
    1 y ago $3,206,990
    since launch no change
    2 y ago $3,206,990
    since launch no change
    3 y ago $3,206,990
    since launch no change
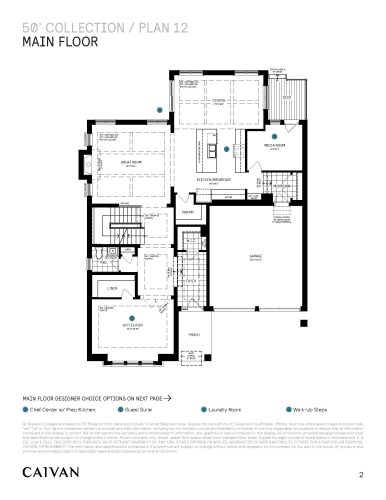
    50' Collection / Plan 12 Floor Plan at Caivan Creekside Homes - 5605 sq.ft

    50' Collection / Plan 12 at Caivan Creekside Homes is a 4-bedroom plus den, 4.5-bathroom single family floor plan with 5,605 sq ft of interior space. This plan is sold out with the builder.

    4
    4.5
    5,605 sq.ft
    last recorded price $3,375,990
    Sold Outlaunched at $3,375,990since launch no change
    1 w ago $3,375,990
    since launch no change
    1 m ago $3,375,990
    since launch no change
    3 m ago $3,375,990
    since launch no change
    1 y ago $3,375,990
    since launch no change
    2 y ago $3,375,990
    since launch no change
    3 y ago $3,375,990
    since launch no change
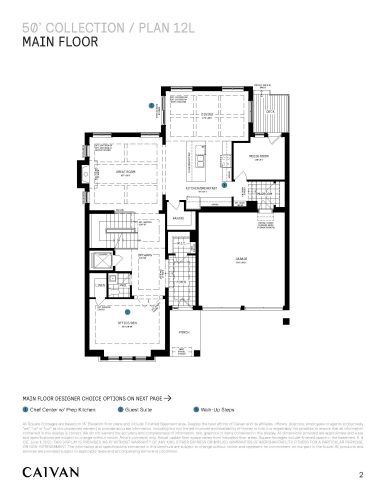
    50' Collection / Plan 12L Floor Plan at Caivan Creekside Homes - 5605 sq.ft

    50' Collection / Plan 12L at Caivan Creekside Homes is a 4-bedroom plus den, 4.5-bathroom single family floor plan with 5,605 sq ft of interior space. This plan is sold out with the builder.

    4
    4.5
    5,605 sq.ft
    last recorded price $3,450,990
    Sold Outlaunched at $3,450,990since launch no change
    1 w ago $3,450,990
    since launch no change
    1 m ago $3,450,990
    since launch no change
    3 m ago $3,450,990
    since launch no change
    1 y ago $3,450,990
    since launch no change
    2 y ago $3,450,990
    since launch no change
    3 y ago $3,450,990
    since launch no change
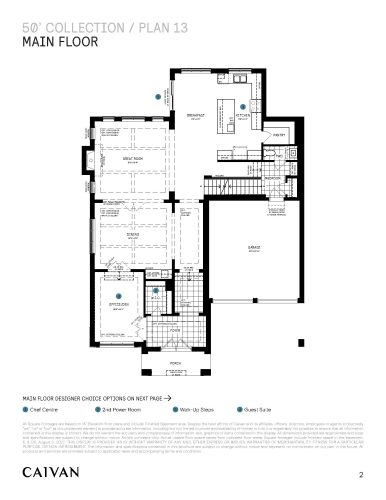
    50' Collection / Plan 13 Floor Plan at Caivan Creekside Homes - 5317 sq.ft

    50' Collection / Plan 13 at Caivan Creekside Homes is a 5-bedroom plus den, 4.5-bathroom single family floor plan with 5,317 sq ft of interior space. This plan is sold out with the builder.

    5
    4.5
    5,317 sq.ft
    last recorded price $3,289,990
    Sold Outlaunched at $3,289,990since launch no change
    1 w ago $3,289,990
    since launch no change
    1 m ago $3,289,990
    since launch no change
    3 m ago $3,289,990
    since launch no change
    1 y ago $3,289,990
    since launch no change
    2 y ago $3,289,990
    since launch no change
    3 y ago $3,289,990
    since launch no change
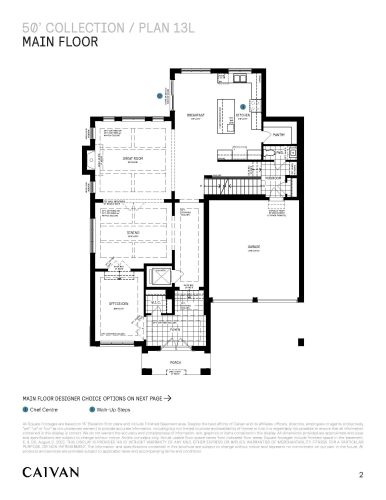
    50' Collection / Plan 13L Floor Plan at Caivan Creekside Homes - 5317 sq.ft

    50' Collection / Plan 13L at Caivan Creekside Homes is a 5-bedroom plus den, 4.5-bathroom single family floor plan with 5,317 sq ft of interior space. This plan is sold out with the builder.

    5
    4.5
    5,317 sq.ft
    last recorded price $3,364,990
    Sold Outlaunched at $3,364,990since launch no change
    1 w ago $3,364,990
    since launch no change
    1 m ago $3,364,990
    since launch no change
    3 m ago $3,364,990
    since launch no change
    1 y ago $3,364,990
    since launch no change
    2 y ago $3,364,990
    since launch no change
    3 y ago $3,364,990
    since launch no change
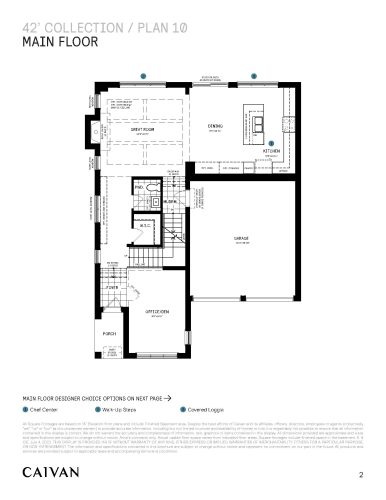
    42' Collection / Plan 10 Floor Plan at Caivan Creekside Homes - 3540 sq.ft

    42' Collection / Plan 10 at Caivan Creekside Homes is a 4-bedroom plus den, 3.5-bathroom single family floor plan with 3,540 sq ft of interior space. Priced from $2,525,990 ($714 per sq ft).

    4
    3.5
    3,540 sq.ft
    $714/ft $2,525,990
    launched at $2,525,990since launch no change
    1 w ago $2,525,990
    since launch no change
    1 m ago $2,525,990
    since launch no change
    3 m ago $2,525,990
    since launch no change
    1 y ago $2,525,990
    since launch no change
    2 y ago $2,525,990
    since launch no change
    3 y ago $2,525,990
    since launch no change
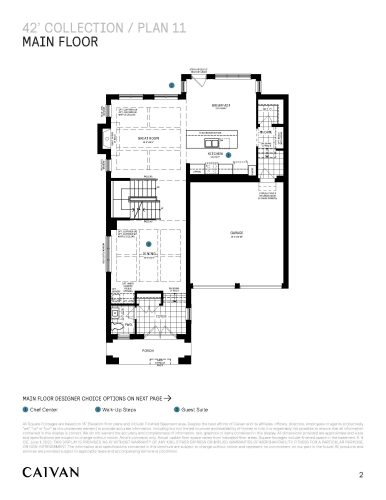
    42' Collection / Plan 11 Floor Plan at Caivan Creekside Homes - 4064 sq.ft

    42' Collection / Plan 11 at Caivan Creekside Homes is a 4-bedroom plus den, 3.5-bathroom single family floor plan with 4,064 sq ft of interior space. This plan is sold out with the builder.

    4
    3.5
    4,064 sq.ft
    last recorded price $2,704,990
    Sold Outlaunched at $2,704,990since launch no change
    1 w ago $2,704,990
    since launch no change
    1 m ago $2,704,990
    since launch no change
    3 m ago $2,704,990
    since launch no change
    1 y ago $2,704,990
    since launch no change
    2 y ago $2,704,990
    since launch no change
    3 y ago $2,704,990
    since launch no change
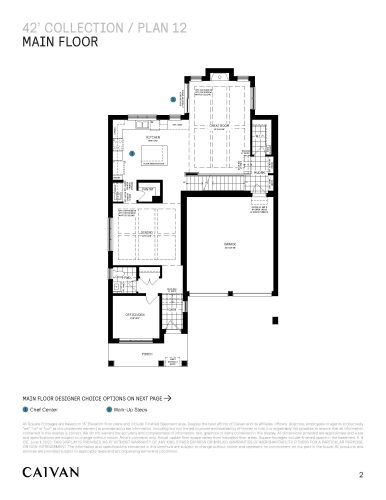
    42' Collection / Plan 12 Floor Plan at Caivan Creekside Homes - 4192 sq.ft

    42' Collection / Plan 12 at Caivan Creekside Homes is a 4-bedroom plus den, 3.5-bathroom single family floor plan with 4,192 sq ft of interior space. This plan is sold out with the builder.

    4
    3.5
    4,192 sq.ft
    last recorded price $2,734,990
    Sold Outlaunched at $2,734,990since launch no change
    1 w ago $2,734,990
    since launch no change
    1 m ago $2,734,990
    since launch no change
    3 m ago $2,734,990
    since launch no change
    1 y ago $2,734,990
    since launch no change
    2 y ago $2,734,990
    since launch no change
    3 y ago $2,734,990
    since launch no change
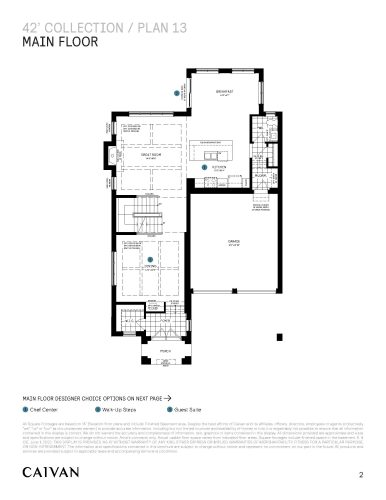
    42' Collection / Plan 13 Floor Plan at Caivan Creekside Homes - 4493 sq.ft

    42' Collection / Plan 13 at Caivan Creekside Homes is a 4-bedroom plus den, 4.5-bathroom single family floor plan with 4,493 sq ft of interior space. This plan is sold out with the builder.

    4
    4.5
    4,493 sq.ft
    last recorded price $2,864,990
    Sold Outlaunched at $2,864,990since launch no change
    1 w ago $2,864,990
    since launch no change
    1 m ago $2,864,990
    since launch no change
    3 m ago $2,864,990
    since launch no change
    1 y ago $2,864,990
    since launch no change
    2 y ago $2,864,990
    since launch no change
    3 y ago $2,864,990
    since launch no change
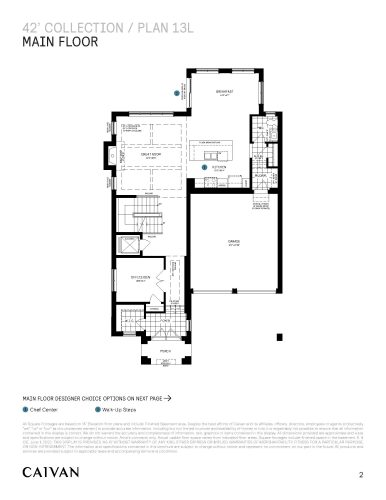
    42' Collection / Plan 13L Floor Plan at Caivan Creekside Homes - 4493 sq.ft

    42' Collection / Plan 13L at Caivan Creekside Homes is a 4-bedroom plus den, 4.5-bathroom single family floor plan with 4,493 sq ft of interior space. This plan is sold out with the builder.

    4
    4.5
    4,493 sq.ft
    last recorded price $2,939,990
    Sold Outlaunched at $2,939,990since launch no change
    1 w ago $2,939,990
    since launch no change
    1 m ago $2,939,990
    since launch no change
    3 m ago $2,939,990
    since launch no change
    1 y ago $2,939,990
    since launch no change
    2 y ago $2,939,990
    since launch no change
    3 y ago $2,939,990
    since launch no change
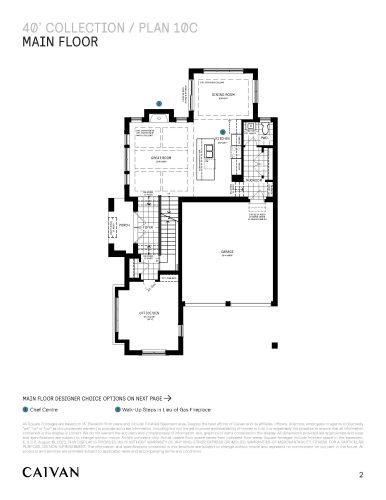
    40' Collection / Plan 10C Floor Plan at Caivan Creekside Homes - 3278 sq.ft

    40' Collection / Plan 10C at Caivan Creekside Homes is a 4-bedroom plus den, 2.5-bathroom single family floor plan with 3,278 sq ft of interior space. This plan is sold out with the builder.

    4
    2.5
    3,278 sq.ft
    last recorded price $2,229,990
    Sold Outlaunched at $2,229,990since launch no change
    1 w ago $2,229,990
    since launch no change
    1 m ago $2,229,990
    since launch no change
    3 m ago $2,229,990
    since launch no change
    1 y ago $2,229,990
    since launch no change
    2 y ago $2,229,990
    since launch no change
    3 y ago $2,229,990
    since launch no change
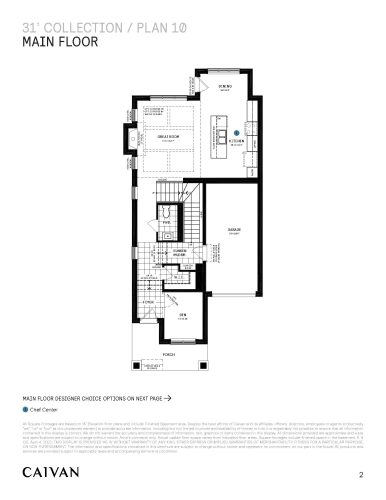
    31' Collection / Plan 10 Floor Plan at Caivan Creekside Homes - 2820 sq.ft

    31' Collection / Plan 10 at Caivan Creekside Homes is a 3-bedroom plus den, 3.5-bathroom single family floor plan with 2,820 sq ft of interior space. This plan is sold out with the builder.

    3
    3.5
    2,820 sq.ft
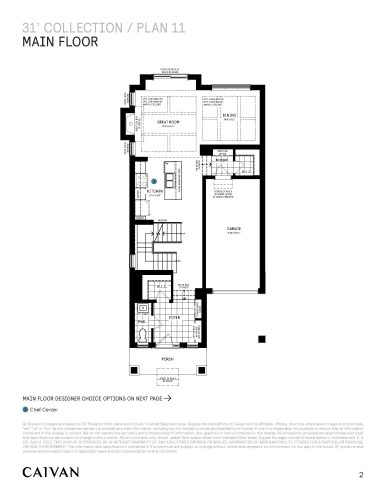
    31' Collection / Plan 11 Floor Plan at Caivan Creekside Homes - 3053 sq.ft

    31' Collection / Plan 11 at Caivan Creekside Homes is a 4-bedroom plus den, 3.5-bathroom single family floor plan with 3,053 sq ft of interior space. This plan is sold out with the builder.

    4
    3.5
    3,053 sq.ft
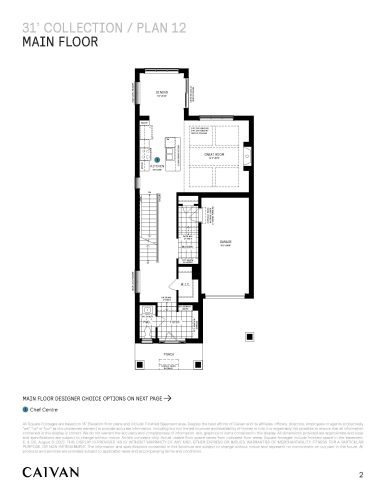
    31' Collection / Plan 12 Floor Plan at Caivan Creekside Homes - 3247 sq.ft

    31' Collection / Plan 12 at Caivan Creekside Homes is a 3-bedroom plus den, 3.5-bathroom single family floor plan with 3,247 sq ft of interior space. This plan is sold out with the builder.

    3
    3.5
    3,247 sq.ft
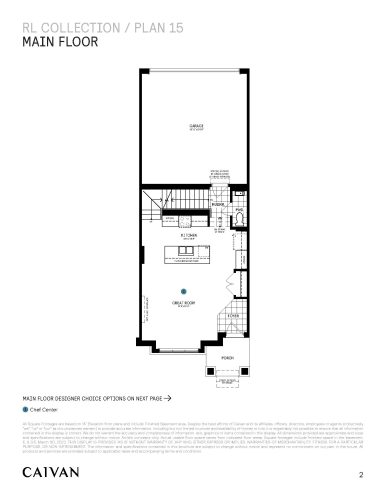
    RL' Collection / Plan 15 Floor Plan at Caivan Creekside Homes - 2582 sq.ft

    RL' Collection / Plan 15 at Caivan Creekside Homes is a 3-bedroom plus den, 3.5-bathroom single family floor plan with 2,582 sq ft of interior space. This plan is sold out with the builder.

    3
    3.5
    2,582 sq.ft
    last recorded price $1,639,990
    Sold Outlaunched at $1,639,990since launch no change
    1 w ago $1,639,990
    since launch no change
    1 m ago $1,639,990
    since launch no change
    3 m ago $1,639,990
    since launch no change
    1 y ago $1,639,990
    since launch no change
    2 y ago $1,639,990
    since launch no change
    3 y ago $1,639,990
    since launch no change
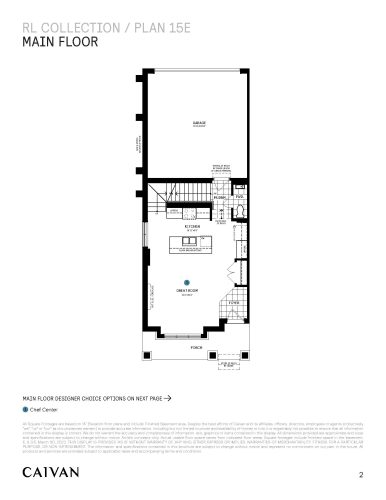
    RL' Collection / Plan 15E Floor Plan at Caivan Creekside Homes - 2644 sq.ft

    RL' Collection / Plan 15E at Caivan Creekside Homes is a 3-bedroom plus den, 3.5-bathroom single family floor plan with 2,644 sq ft of interior space. This plan is sold out with the builder.

    3
    3.5
    2,644 sq.ft
    last recorded price $1,699,990
    Sold Outlaunched at $1,699,990since launch no change
    1 w ago $1,699,990
    since launch no change
    1 m ago $1,699,990
    since launch no change
    3 m ago $1,699,990
    since launch no change
    1 y ago $1,699,990
    since launch no change
    2 y ago $1,699,990
    since launch no change
    3 y ago $1,699,990
    since launch no change
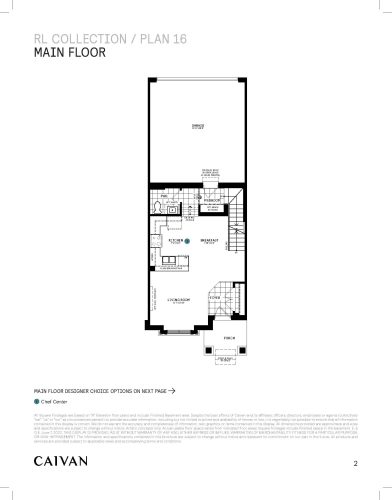
    RL' Collection / Plan 16 Floor Plan at Caivan Creekside Homes - 2563 sq.ft

    RL' Collection / Plan 16 at Caivan Creekside Homes is a 3-bedroom plus den, 3.5-bathroom single family floor plan with 2,563 sq ft of interior space. This plan is sold out with the builder.

    3
    3.5
    2,563 sq.ft
    last recorded price $1,649,990
    Sold Outlaunched at $1,649,990since launch no change
    1 w ago $1,649,990
    since launch no change
    1 m ago $1,649,990
    since launch no change
    3 m ago $1,649,990
    since launch no change
    1 y ago $1,649,990
    since launch no change
    2 y ago $1,649,990
    since launch no change
    3 y ago $1,649,990
    since launch no change
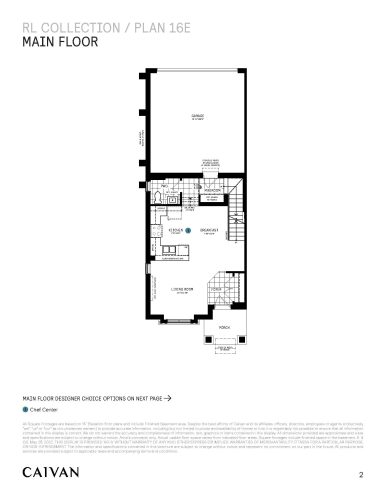
    RL' Collection / Plan 16E Floor Plan at Caivan Creekside Homes - 2614 sq.ft

    RL' Collection / Plan 16E at Caivan Creekside Homes is a 3-bedroom plus den, 3.5-bathroom single family floor plan with 2,614 sq ft of interior space. This plan is sold out with the builder.

    3
    3.5
    2,614 sq.ft
    last recorded price $1,709,990
    Sold Outlaunched at $1,709,990since launch no change
    1 w ago $1,709,990
    since launch no change
    1 m ago $1,709,990
    since launch no change
    3 m ago $1,709,990
    since launch no change
    1 y ago $1,709,990
    since launch no change
    2 y ago $1,709,990
    since launch no change
    3 y ago $1,709,990
    since launch no change
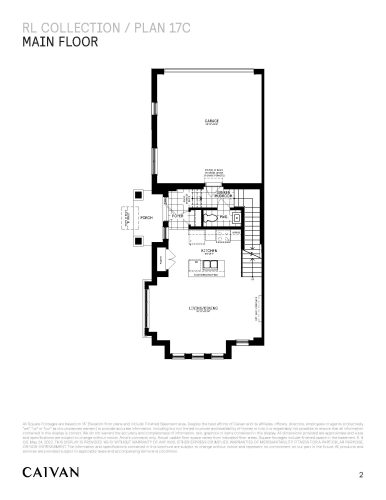
    RL' Collection / Plan 17c Floor Plan at Caivan Creekside Homes - 2753 sq.ft

    RL' Collection / Plan 17c at Caivan Creekside Homes is a 3-bedroom, 2.5-bathroom single family floor plan with 2,753 sq ft of interior space. This plan is sold out with the builder.

    3
    2.5
    2,753 sq.ft