METAREALTY INC.

Cachet Binbrook Homes

Public Sales

Binbrook Road & Fletcher Road, Hamilton, ON, Canada

Starting From
$578,752 - $950,433

Single Family

Occupancy: Fall 2026

1 Star2 Stars3 Stars4 Stars5 Stars (No Ratings Yet)
Loading...

GET PLATINUM ACCESS!!

Register to Receive Guaranteed Platinum Access & Prices, Incentives & Discounts, Floor Plans & More!

Get Pricing, Floor Plans and Availability

Tell us what you need and a Meta Realty representative will follow up directly.

Are you a Realtor?
Sending…

About Cachet Binbrook Homes

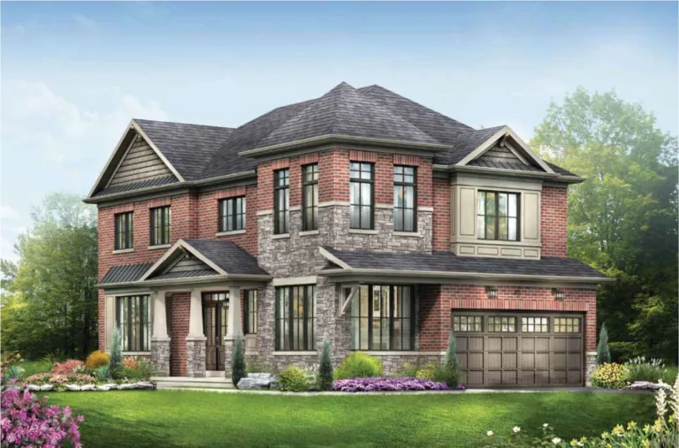
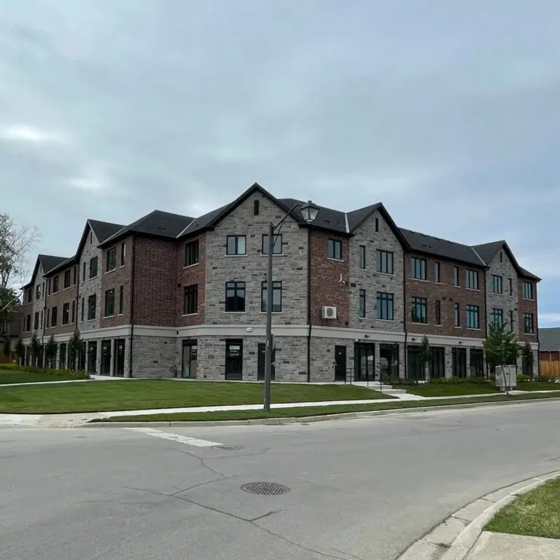
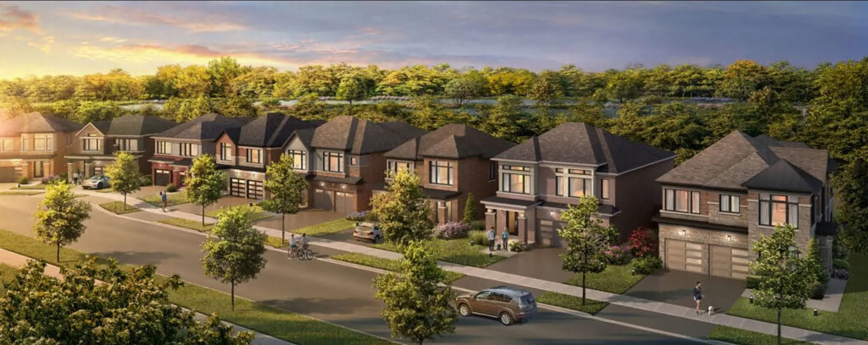
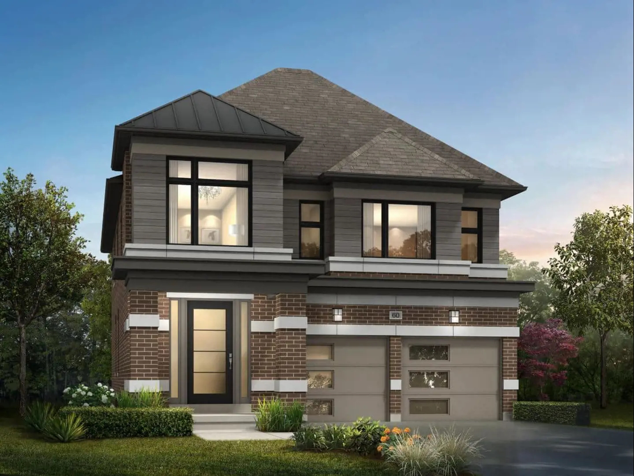
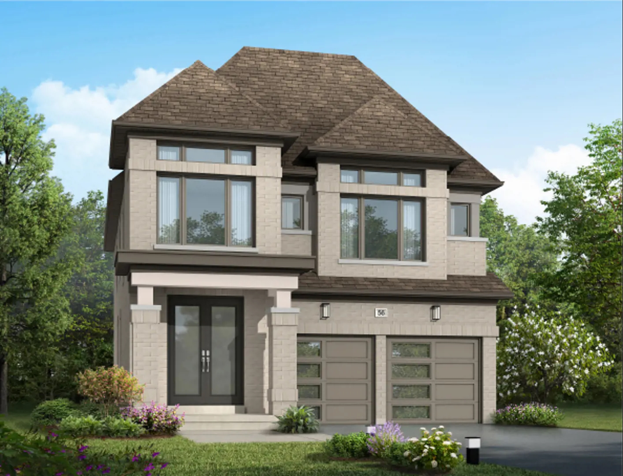
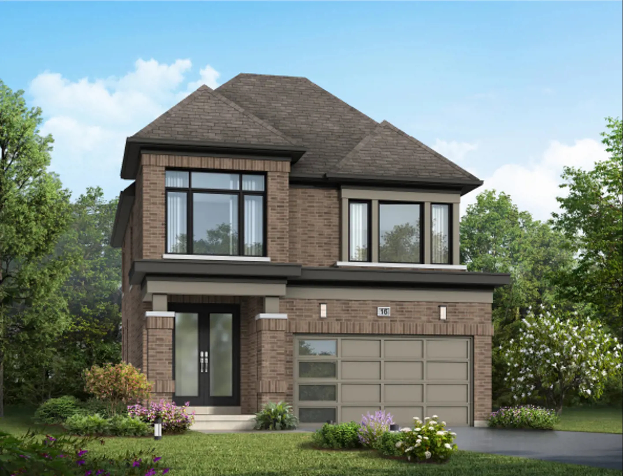
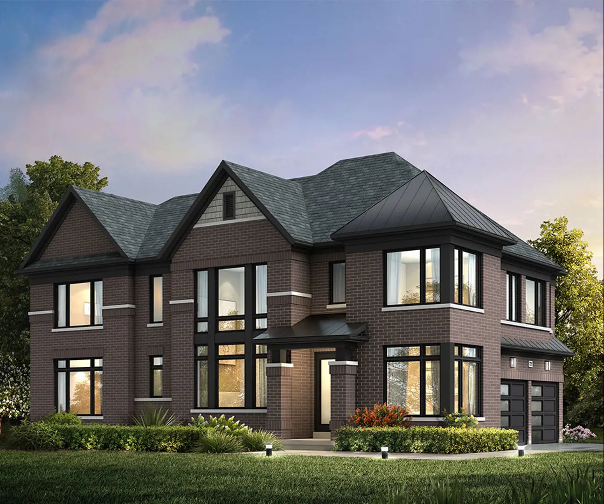
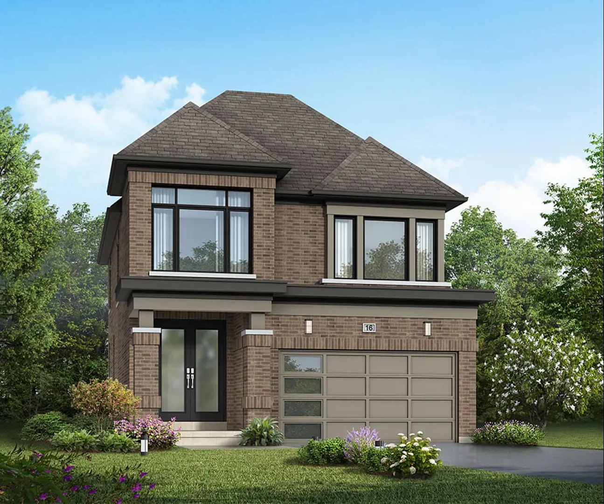
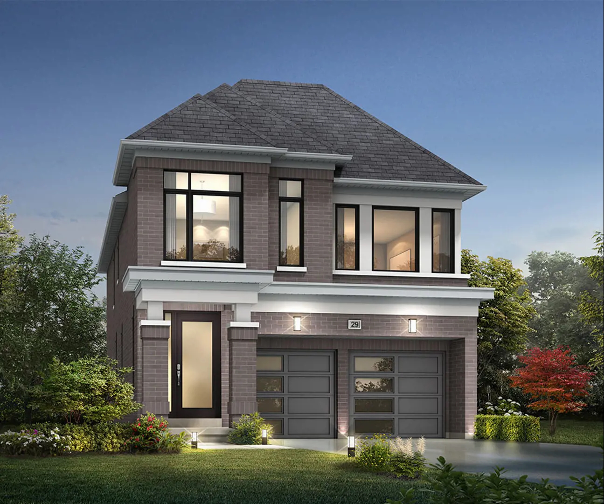
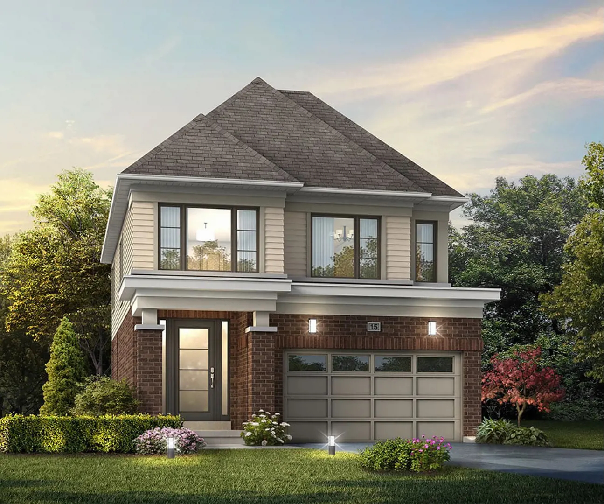
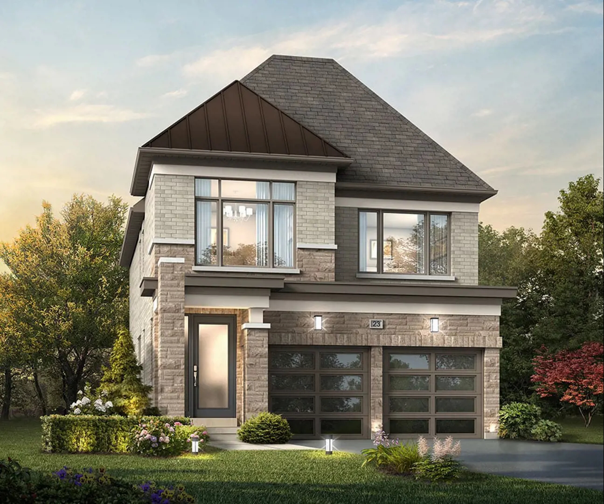
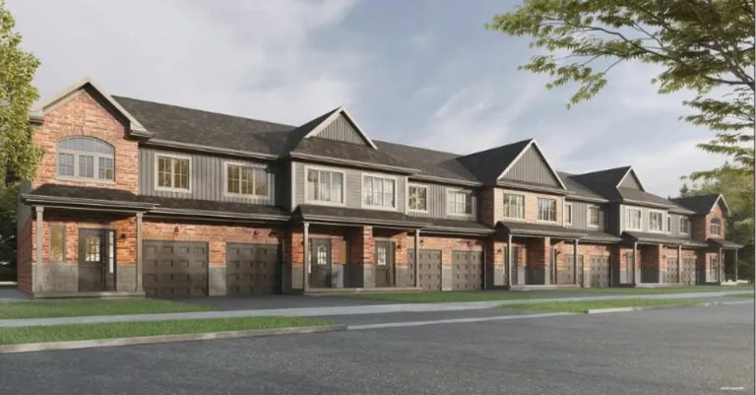
Cachet Binbrook Homes is a freehold community of detached homes and townhomes under construction by Cachet Homes at Binbrook Road and Fletcher Road, in the Rural Glanbrook neighbourhood of Hamilton. Homes are listed from $578,752 to $950,433, in sizes from 1,222 to 3,038 sq ft.

Cachet Binbrook Homes pricing and floor plans

Pricing ranges from $578,752 to $950,433, and the listed price per square foot is $385. Cachet Binbrook Homes has 25 floor-plan layouts between 1,222 and 3,038 sq ft, made up of 14 three-bedroom designs and 11 four-bedroom designs.

The recorded plans include two-storey layouts on lots 20, 33, 36 and 40 feet wide, with one-car and two-car garages and unfinished basement configurations. The builder launched sales in February 2024.

Location

The community is at Binbrook Road and Fletcher Road in Rural Glanbrook, Hamilton. Its Walk Score is 5.

Amenities and features

  • Community park
  • Detached homes and townhomes
  • Freehold ownership
  • Two-storey layouts in the recorded plans
  • Lot widths of 20, 33, 36 and 40 feet among the recorded plans
  • One-car and two-car garage options among the recorded plans

Deposit structure and incentives

The deposit totals $75,000 over 150 days:

  • $5,000 on signing
  • $15,000 at 30 days
  • $15,000 at 60 days
  • $15,000 at 90 days
  • $15,000 at 120 days
  • $10,000 at 150 days

Development charges are listed at $10,000. Current incentives include decor credits and free appliances; incentives can change or end without notice.

The development team

Cachet Homes is building the community, and Team 2000 Realty Inc, Brokerage manages sales and marketing.

Buying at Cachet Binbrook Homes

Homes at Cachet Binbrook are available through public sales. Sign up with Meta Realty for platinum access to the floor plans, pricing and incentives, and get help weighing the detached and townhome designs.

Prices, sizes, availability and incentives are subject to change without notice. E. & O.E.

Cachet Binbrook Homes at a glance

Sales statusPublic Sales
ConstructionUnder Construction
Building typeSingle Family Home
Storeys2
Estimated occupancy2025
Launch2024-02-23
Sales & marketingTeam 2000 Realty Inc, Brokerage
NeighbourhoodRural Glanbrook, Hamilton
OwnershipFreehold
Home typesDetached, Townhouse
Walk Score5/100

Current incentives

  • Decor Credits
  • Free Appliances

Features & finishes

  • CACHET HOME COMFORT + PROGRAM
  • 3-Year Complimentary Enercare Smarter Home Essentials Package
  • App to monitor the performance of your heating and air conditioning systems.
  • Enercare Smarter Home Hub (1x)
  • Programmable smart thermostat (x1)
  • Water leak Sensor (x1)
  • Video Doorbell (x1)
  • Electronic Door Lock (x1)
  • Smarter Light Switch (x1)
  • Smarter Socket (x1)
  • Smart garage door opener
  • MECHANICAL, ELECTRICAL AND NATURAL GAS COMPONENTS
  • Energy Efficient Forced air natural gas Furnace with 2 Stage Variable Speed ECM and electronic ignition.
  • Energy Recovery Ventilator (ERV)
  • Humidifier flow-through Evaporative type.
  • Ducting sized for future air conditioning.
  • High-efficiency gas-operated power vented hot water heater. Rental unit. (Purchaser to sign rental agreement prior to possession).
  • Standard light fixtures provided throughout (except living and dining room).
  • Switch-controlled receptacle in living room and capped outlet in dining room ceiling (as per applicable plan).
  • Automated smoke and carbon monoxide detectors (as per Ontario Building Code).
  • White Decora light switches and electrical outlets throughout.
  • Electrical receptacle with integrated USB port in kitchen and primary bedroom. Location to be determined by Vendor.
  • 220-volt outlet for stove.
  • Electrical counter outlets for small appliances at counter level.
  • Ground fault interceptor protection in all bathrooms and powder room.
  • Conduit for future Car Charger location to be determined by vendor.
  • Pre-wiring for Data (4) CAT 5e and (2) telephone cables.
  • 33’ & 36’ DETACHED HOMES
  • QUALITY CONSTRUCTION AND EXTERIOR
  • Colour-matched Prefinished aluminum or vinyl siding, soffits, fascia, eavestroughs, and downspouts.

Frequently asked questions

Where is Cachet Binbrook Homes?

The community is at Binbrook Road and Fletcher Road in the Rural Glanbrook neighbourhood of Hamilton.

What do homes at Cachet Binbrook Homes cost?

Prices are listed from $578,752 to $950,433, at a listed $385 per square foot.

How many floor plans does Cachet Binbrook Homes have?

There are 25 floor-plan layouts from 1,222 to 3,038 sq ft, with 14 three-bedroom and 11 four-bedroom designs.

What deposit is required at Cachet Binbrook Homes?

The deposit is $75,000 over 150 days, starting with $5,000 on signing.

What incentives are offered at Cachet Binbrook Homes?

Current incentives include decor credits and free appliances.

Who builds Cachet Binbrook Homes?

Cachet Homes is the builder, and Team 2000 Realty Inc, Brokerage handles sales and marketing.
Key Facts

Ready to reserve?

Submit a worksheet for Cachet Binbrook Homes: pick up to three suites and we will request your allocation from the builder.

Submit a worksheet
  • Project Name

    Cachet Binbrook Homes

  • Builder(s)

    Cachet Homes

    Property Type

    Single Family

    Number Of Storeys

    2

    Number of Suites

    Request Number of Suites

    Number Of Floor Plans

    25

  • Parking Price

    Request Parking Price

  • Locker Price

    Request Locker Price

  • Estimated Maintenance Fee

    Request Est. Maintenance

    VIP Launch

    February 2024

    Deposit Structure

    Total Deposit

    $75,000 (over 150 days)

    Deposit Notes

    $5,000.00 On Signing
    $15,000.00 - 30 days
    $15,000.00 - 60 days
    $15,000.00 - 90 days
    $15,000.00 - 120 days
    $10,000.00 - 150 days

    Development Levies

    $10,000

    Assignment Policy

    Request Assignment Policy

    Public Launch

    2024-02-23

    Suite Size Range

    1,222 - 3,038 SqFt

    Price Per Sq Ft

    $385

Information last updated on November 10, 2026

Amenities

  • Community Park

5

Walk Score

Projects Nearby

  • The Hive Towns rendering
    Public Sales

    The Hive Towns

    2437 Hamilton Regional Road 56, ON, Canada

    1 month ago

    $599,990 - $779,990

    Homes by John Bruce Robinson

    Building Type: Single Family

    1+1
    1+1
    1+1
  • Empire Summerlea Woods rendering
    Public Sales

    Empire Summerlea Woods

    176 McWatters Street, Hamilton, ON, Canada

    6 days ago

    $875,212 - $914,150

    Empire Communities

    Building Type: Single Family

    1+1
    1+1
    1+1
  • Planning

    Binbrook Meadows

    3479 Binbrook Road, Hamilton, ON L0R 1C0, Canada

    1 month ago

    Alinea Group Holdings Inc, Palmel Developments Inc.

    Building Type: Townhome

    1+1
    1+1
    1+1
  • Heritage Place Condos rendering
    Sold Out

    Heritage Place Condos

    2620 Binbrook Road, Hamilton, ON, Canada

    1 month ago

    Homes by John Bruce Robinson

    Building Type: Condo

    1+1
    1+1
    1+1
  • Sold Out

    Binbrook Heights

    139 Fall Fair Way, Hamilton, ON, ON, Canada

    1 month ago

    Homes by John Bruce Robinson

    Building Type: Condo

    1+1
    1+1
    1+1
  • 3 Bedrooms

    From $578,752$474/ft(0%) Since Launch
    For Sale (24)Sold (1)All (25)
    Price Change
    3 Bed4 Bed
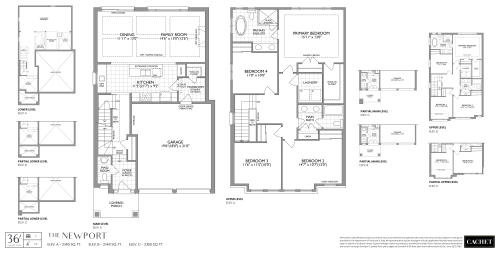
    Newport Floor Plan at Cachet Binbrook Towns - 2145 sq.ft

    Newport at Cachet Binbrook Homes is a 4-bedroom, 2.5-bathroom single family floor plan with 2,145 sq ft of interior space. Priced from $853,088 ($398 per sq ft).

    4
    2.5
    2,145 sq.ft
    $398/ft $853,088
    launched at $853,088since launch no change
    1 w ago $853,088
    since launch no change
    1 m ago $853,088
    since launch no change
    3 m ago $853,088
    since launch no change
    1 y ago $853,088
    since launch no change
    2 y ago $853,088
    since launch no change
    3 y ago $853,088
    since launch no change
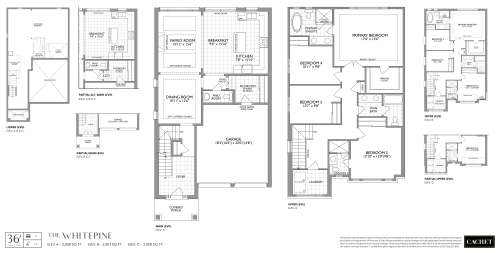
    Whitepine Floor Plan at Cachet Binbrook Towns - 2359 sq.ft

    Whitepine at Cachet Binbrook Homes is a 4-bedroom, 3.5-bathroom single family floor plan with 2,359 sq ft of interior space. Priced from $870,787 ($369 per sq ft).

    4
    3.5
    2,359 sq.ft
    $369/ft $870,787
    launched at $870,787since launch no change
    1 w ago $870,787
    since launch no change
    1 m ago $870,787
    since launch no change
    3 m ago $870,787
    since launch no change
    1 y ago $870,787
    since launch no change
    2 y ago $870,787
    since launch no change
    3 y ago $870,787
    since launch no change
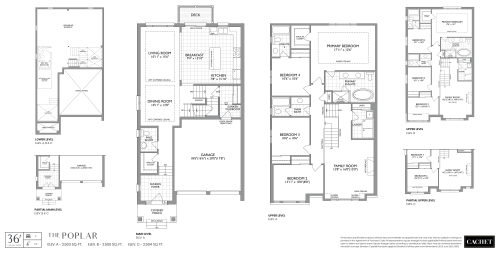
    Poplar Floor Plan at Cachet Binbrook Towns - 2503 sq.ft

    Poplar at Cachet Binbrook Homes is a 4-bedroom, 3.5-bathroom single family floor plan with 2,503 sq ft of interior space. Priced from $888,486 ($355 per sq ft).

    4
    3.5
    2,503 sq.ft
    $355/ft $888,486
    launched at $888,486since launch no change
    1 w ago $888,486
    since launch no change
    1 m ago $888,486
    since launch no change
    3 m ago $888,486
    since launch no change
    1 y ago $888,486
    since launch no change
    2 y ago $888,486
    since launch no change
    3 y ago $888,486
    since launch no change
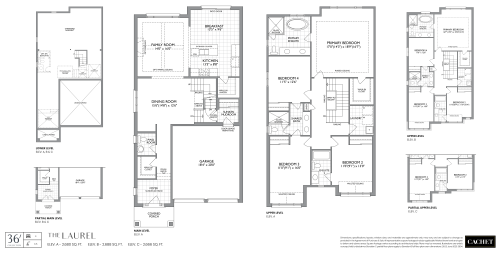
    Laurel Floor Plan at Cachet Binbrook Towns - 2680 sq.ft

    Laurel at Cachet Binbrook Homes is a 4-bedroom, 3.5-bathroom single family floor plan with 2,680 sq ft of interior space. Priced from $897,336 ($335 per sq ft).

    4
    3.5
    2,680 sq.ft
    $335/ft $897,336
    launched at $897,336since launch no change
    1 w ago $897,336
    since launch no change
    1 m ago $897,336
    since launch no change
    3 m ago $897,336
    since launch no change
    1 y ago $897,336
    since launch no change
    2 y ago $897,336
    since launch no change
    3 y ago $897,336
    since launch no change
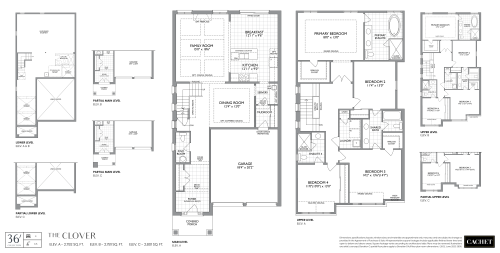
    Clover Floor Plan at Cachet Binbrook Towns - 2792 sq.ft

    Clover at Cachet Binbrook Homes is a 4-bedroom, 3.5-bathroom single family floor plan with 2,792 sq ft of interior space. Priced from $906,185 ($325 per sq ft).

    4
    3.5
    2,792 sq.ft
    $325/ft $906,185
    launched at $906,185since launch no change
    1 w ago $906,185
    since launch no change
    1 m ago $906,185
    since launch no change
    3 m ago $906,185
    since launch no change
    1 y ago $906,185
    since launch no change
    2 y ago $906,185
    since launch no change
    3 y ago $906,185
    since launch no change
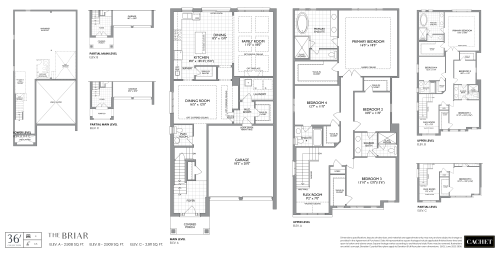
    Briar Floor Plan at Cachet Binbrook Towns - 2908 sq.ft

    Briar at Cachet Binbrook Homes is a 4-bedroom, 3.5-bathroom single family floor plan with 2,908 sq ft of interior space. Priced from $923,884 ($318 per sq ft).

    4
    3.5
    2,908 sq.ft
    $318/ft $923,884
    launched at $923,884since launch no change
    1 w ago $923,884
    since launch no change
    1 m ago $923,884
    since launch no change
    3 m ago $923,884
    since launch no change
    1 y ago $923,884
    since launch no change
    2 y ago $923,884
    since launch no change
    3 y ago $923,884
    since launch no change
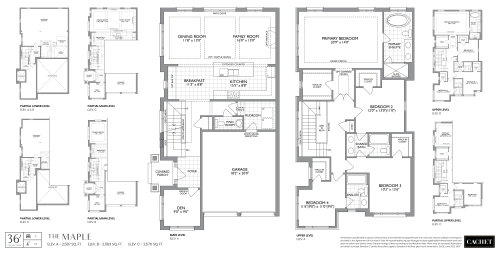
    Maple Floor Plan at Cachet Binbrook Towns - 2587 sq.ft

    Maple at Cachet Binbrook Homes is a 4-bedroom, 3.5-bathroom single family floor plan with 2,587 sq ft of interior space. Priced from $950,433 ($367 per sq ft).

    4
    3.5
    2,587 sq.ft
    $367/ft $950,433
    launched at $950,433since launch no change
    1 w ago $950,433
    since launch no change
    1 m ago $950,433
    since launch no change
    3 m ago $950,433
    since launch no change
    1 y ago $950,433
    since launch no change
    2 y ago $950,433
    since launch no change
    3 y ago $950,433
    since launch no change
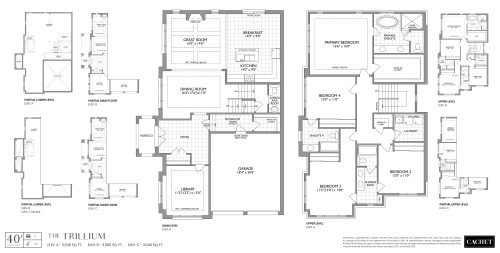
    Trillium Floor Plan at Cachet Binbrook Towns - 3038 sq.ft

    Trillium at Cachet Binbrook Homes is a 4-bedroom, 3.5-bathroom single family floor plan with 3,038 sq ft of interior space. This plan is sold out with the builder.

    4
    3.5
    3,038 sq.ft
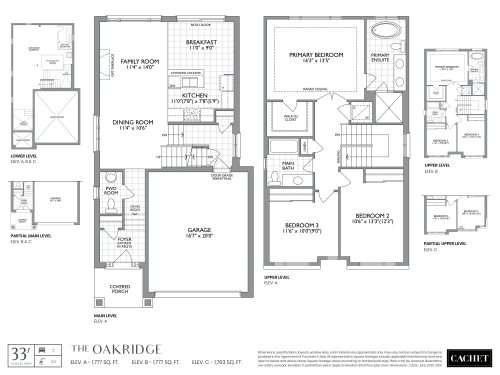
    Oakridge Floor Plan at Cachet Binbrook Towns - 1777 sq.ft

    Oakridge at Cachet Binbrook Homes is a 3-bedroom, 2.5-bathroom single family floor plan with 1,777 sq ft of interior space. Priced from $799,991 ($450 per sq ft).

    3
    2.5
    1,777 sq.ft
    $450/ft $799,991
    launched at $799,991since launch no change
    1 w ago $799,991
    since launch no change
    1 m ago $799,991
    since launch no change
    3 m ago $799,991
    since launch no change
    1 y ago $799,991
    since launch no change
    2 y ago $799,991
    since launch no change
    3 y ago $799,991
    since launch no change
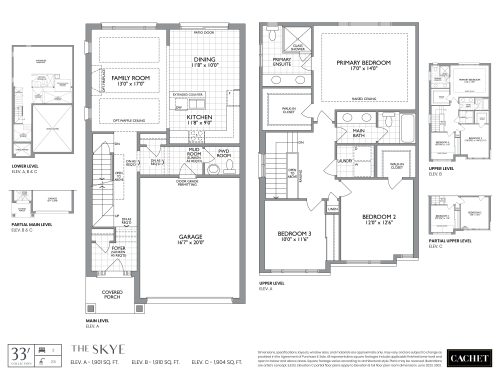
    Skye Floor Plan at Cachet Binbrook Towns - 1901 sq.ft

    Skye at Cachet Binbrook Homes is a 3-bedroom, 2.5-bathroom single family floor plan with 1,901 sq ft of interior space. Priced from $835,389 ($439 per sq ft).

    3
    2.5
    1,901 sq.ft
    $439/ft $835,389
    launched at $835,389since launch no change
    1 w ago $835,389
    since launch no change
    1 m ago $835,389
    since launch no change
    3 m ago $835,389
    since launch no change
    1 y ago $835,389
    since launch no change
    2 y ago $835,389
    since launch no change
    3 y ago $835,389
    since launch no change
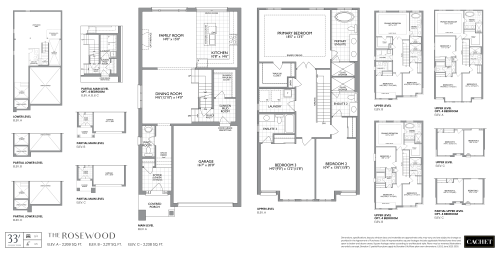
    Rosewood Floor Plan at Cachet Binbrook Towns - 2269 sq.ft

    Rosewood at Cachet Binbrook Homes is a 3-bedroom, 3.5-bathroom single family floor plan with 2,269 sq ft of interior space. Priced from $861,938 ($380 per sq ft).

    3
    3.5
    2,269 sq.ft
    $380/ft $861,938
    launched at $861,938since launch no change
    1 w ago $861,938
    since launch no change
    1 m ago $861,938
    since launch no change
    3 m ago $861,938
    since launch no change
    1 y ago $861,938
    since launch no change
    2 y ago $861,938
    since launch no change
    3 y ago $861,938
    since launch no change
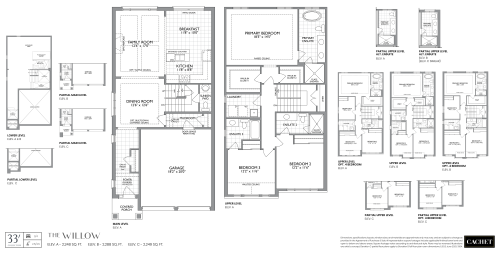
    Willow Floor Plan at Cachet Binbrook Towns - 2248 sq.ft

    Willow at Cachet Binbrook Homes is a 3-bedroom, 3.5-bathroom single family floor plan with 2,248 sq ft of interior space. Priced from $870,787 ($387 per sq ft).

    3
    3.5
    2,248 sq.ft
    $387/ft $870,787
    launched at $870,787since launch no change
    1 w ago $870,787
    since launch no change
    1 m ago $870,787
    since launch no change
    3 m ago $870,787
    since launch no change
    1 y ago $870,787
    since launch no change
    2 y ago $870,787
    since launch no change
    3 y ago $870,787
    since launch no change
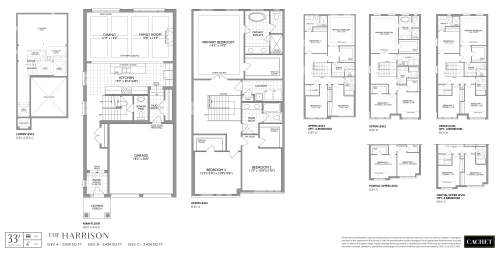
    Harrison Floor Plan at Cachet Binbrook Towns - 2430 sq.ft

    Harrison at Cachet Binbrook Homes is a 3-bedroom, 2.5-bathroom single family floor plan with 2,430 sq ft of interior space. Priced from $888,486 ($366 per sq ft).

    3
    2.5
    2,430 sq.ft
    $366/ft $888,486
    launched at $888,486since launch no change
    1 w ago $888,486
    since launch no change
    1 m ago $888,486
    since launch no change
    3 m ago $888,486
    since launch no change
    1 y ago $888,486
    since launch no change
    2 y ago $888,486
    since launch no change
    3 y ago $888,486
    since launch no change
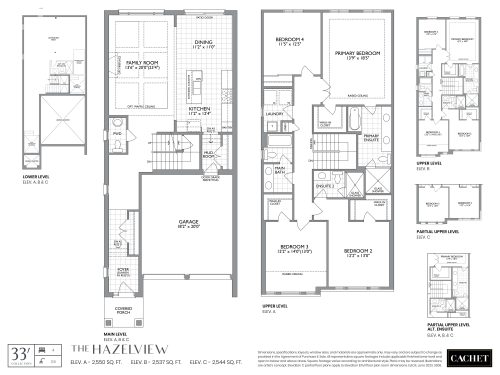
    Hazelview Floor Plan at Cachet Binbrook Towns - 2550 sq.ft

    Hazelview at Cachet Binbrook Homes is a 4-bedroom, 3.5-bathroom single family floor plan with 2,550 sq ft of interior space. Priced from $915,035 ($359 per sq ft).

    4
    3.5
    2,550 sq.ft
    $359/ft $915,035
    launched at $915,035since launch no change
    1 w ago $915,035
    since launch no change
    1 m ago $915,035
    since launch no change
    3 m ago $915,035
    since launch no change
    1 y ago $915,035
    since launch no change
    2 y ago $915,035
    since launch no change
    3 y ago $915,035
    since launch no change
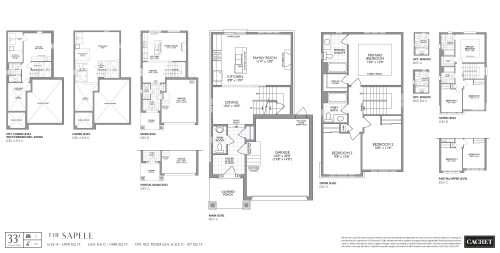
    Sapele Floor Plan at Cachet Binbrook Towns - 1404 sq.ft

    Sapele at Cachet Binbrook Homes is a 3-bedroom, 2.5-bathroom single family floor plan with 1,404 sq ft of interior space. Priced from $764,592 ($545 per sq ft).

    3
    2.5
    1,404 sq.ft
    $545/ft $764,592
    launched at $764,592since launch no change
    1 w ago $764,592
    since launch no change
    1 m ago $764,592
    since launch no change
    3 m ago $764,592
    since launch no change
    1 y ago $764,592
    since launch no change
    2 y ago $764,592
    since launch no change
    3 y ago $764,592
    since launch no change
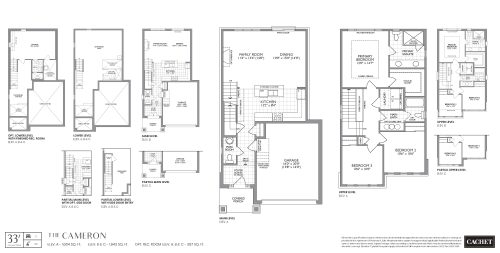
    Cameron Floor Plan at Cachet Binbrook Towns - 1604 sq.ft

    Cameron at Cachet Binbrook Homes is a 3-bedroom, 2.5-bathroom single family floor plan with 1,604 sq ft of interior space. Priced from $782,292 ($488 per sq ft).

    3
    2.5
    1,604 sq.ft
    $488/ft $782,292
    launched at $782,292since launch no change
    1 w ago $782,292
    since launch no change
    1 m ago $782,292
    since launch no change
    3 m ago $782,292
    since launch no change
    1 y ago $782,292
    since launch no change
    2 y ago $782,292
    since launch no change
    3 y ago $782,292
    since launch no change
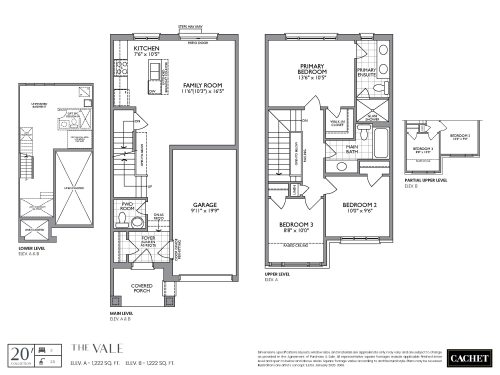
    Vale Floor Plan at Cachet Binbrook Towns - 1222 sq.ft

    Vale at Cachet Binbrook Homes is a 3-bedroom, 2.5-bathroom single family floor plan with 1,222 sq ft of interior space. Priced from $578,752 ($474 per sq ft).

    3
    2.5
    1,222 sq.ft
    $474/ft $578,752
    launched at $578,752since launch no change
    1 w ago $578,752
    since launch no change
    1 m ago $578,752
    since launch no change
    3 m ago $578,752
    since launch no change
    1 y ago $578,752
    since launch no change
    2 y ago $578,752
    since launch no change
    3 y ago $578,752
    since launch no change
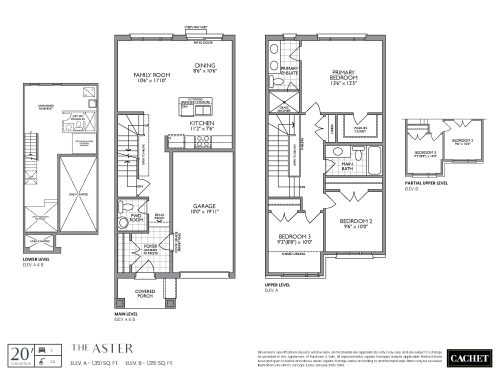
    Aster Floor Plan at Cachet Binbrook Towns - 1351 sq.ft

    Aster at Cachet Binbrook Homes is a 3-bedroom, 2.5-bathroom single family floor plan with 1,351 sq ft of interior space. Priced from $587,601 ($435 per sq ft).

    3
    2.5
    1,351 sq.ft
    $435/ft $587,601
    launched at $587,601since launch no change
    1 w ago $587,601
    since launch no change
    1 m ago $587,601
    since launch no change
    3 m ago $587,601
    since launch no change
    1 y ago $587,601
    since launch no change
    2 y ago $587,601
    since launch no change
    3 y ago $587,601
    since launch no change
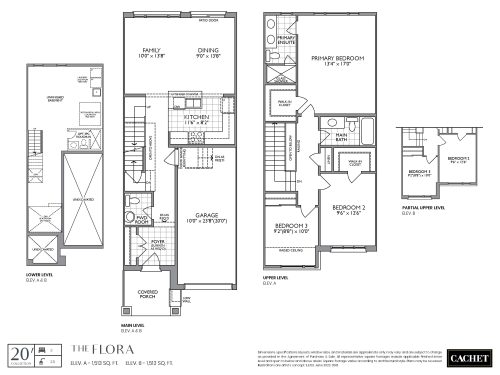
    Flora Floor Plan at Cachet Binbrook Towns - 1513 sq.ft

    Flora at Cachet Binbrook Homes is a 3-bedroom, 2.5-bathroom single family floor plan with 1,513 sq ft of interior space. Priced from $596,451 ($394 per sq ft).

    3
    2.5
    1,513 sq.ft
    $394/ft $596,451
    launched at $596,451since launch no change
    1 w ago $596,451
    since launch no change
    1 m ago $596,451
    since launch no change
    3 m ago $596,451
    since launch no change
    1 y ago $596,451
    since launch no change
    2 y ago $596,451
    since launch no change
    3 y ago $596,451
    since launch no change
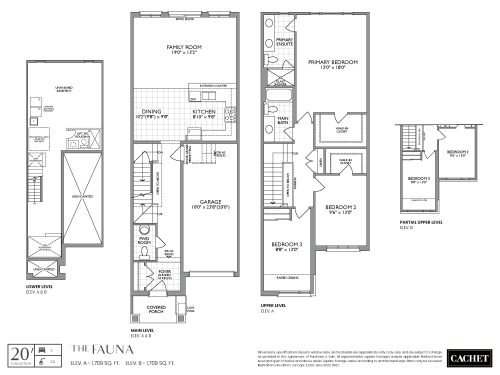
    Fauna Floor Plan at Cachet Binbrook Towns - 1709 sq.ft

    Fauna at Cachet Binbrook Homes is a 3-bedroom, 2.5-bathroom single family floor plan with 1,709 sq ft of interior space. Priced from $609,725 ($357 per sq ft).

    3
    2.5
    1,709 sq.ft
    $357/ft $609,725
    launched at $609,725since launch no change
    1 w ago $609,725
    since launch no change
    1 m ago $609,725
    since launch no change
    3 m ago $609,725
    since launch no change
    1 y ago $609,725
    since launch no change
    2 y ago $609,725
    since launch no change
    3 y ago $609,725
    since launch no change
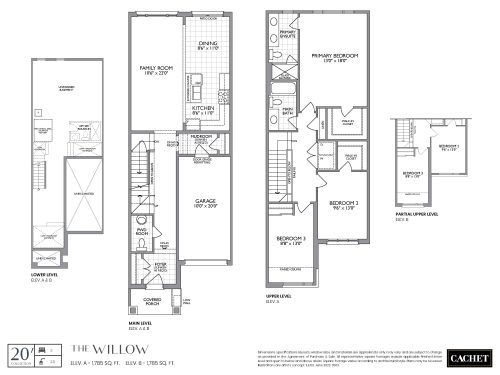
    Willow Floor Plan at Cachet Binbrook Towns - 1785 sq.ft

    Willow at Cachet Binbrook Homes is a 3-bedroom, 2.5-bathroom single family floor plan with 1,785 sq ft of interior space. Priced from $618,575 ($347 per sq ft).

    3
    2.5
    1,785 sq.ft
    $347/ft $618,575
    launched at $618,575since launch no change
    1 w ago $618,575
    since launch no change
    1 m ago $618,575
    since launch no change
    3 m ago $618,575
    since launch no change
    1 y ago $618,575
    since launch no change
    2 y ago $618,575
    since launch no change
    3 y ago $618,575
    since launch no change
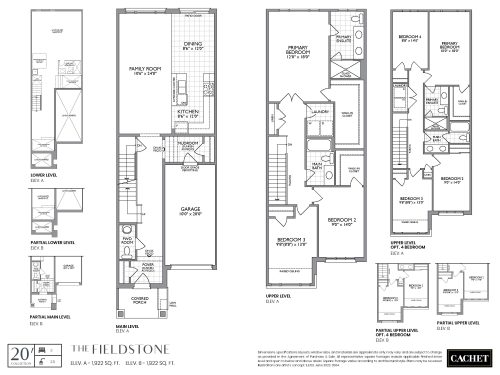
    Fieldstone Floor Plan at Cachet Binbrook Towns - 1922 sq.ft

    Fieldstone at Cachet Binbrook Homes is a 3-bedroom, 2.5-bathroom single family floor plan with 1,922 sq ft of interior space. Priced from $631,849 ($329 per sq ft).

    3
    2.5
    1,922 sq.ft
    $329/ft $631,849
    launched at $631,849since launch no change
    1 w ago $631,849
    since launch no change
    1 m ago $631,849
    since launch no change
    3 m ago $631,849
    since launch no change
    1 y ago $631,849
    since launch no change
    2 y ago $631,849
    since launch no change
    3 y ago $631,849
    since launch no change
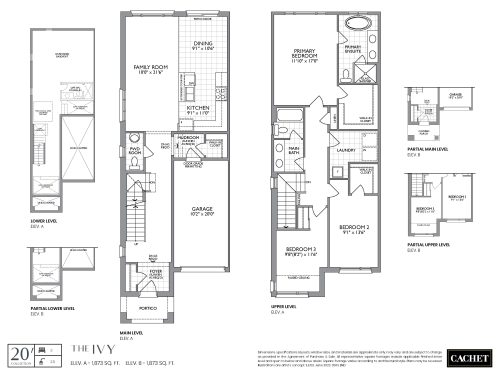
    Ivy Floor Plan at Cachet Binbrook Towns - 1873 sq.ft

    Ivy at Cachet Binbrook Homes is a 3-bedroom, 3.5-bathroom single family floor plan with 1,873 sq ft of interior space. Priced from $658,398 ($352 per sq ft).

    3
    3.5
    1,873 sq.ft
    $352/ft $658,398
    launched at $658,398since launch no change
    1 w ago $658,398
    since launch no change
    1 m ago $658,398
    since launch no change
    3 m ago $658,398
    since launch no change
    1 y ago $658,398
    since launch no change
    2 y ago $658,398
    since launch no change
    3 y ago $658,398
    since launch no change
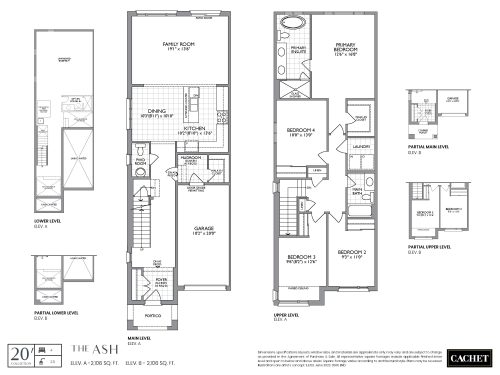
    Ash Floor Plan at Cachet Binbrook Towns - 2106 sq.ft

    Ash at Cachet Binbrook Homes is a 4-bedroom, 3.5-bathroom single family floor plan with 2,106 sq ft of interior space. Priced from $676,097 ($321 per sq ft).

    4
    3.5
    2,106 sq.ft
    $321/ft $676,097
    launched at $676,097since launch no change
    1 w ago $676,097
    since launch no change
    1 m ago $676,097
    since launch no change
    3 m ago $676,097
    since launch no change
    1 y ago $676,097
    since launch no change
    2 y ago $676,097
    since launch no change
    3 y ago $676,097
    since launch no change
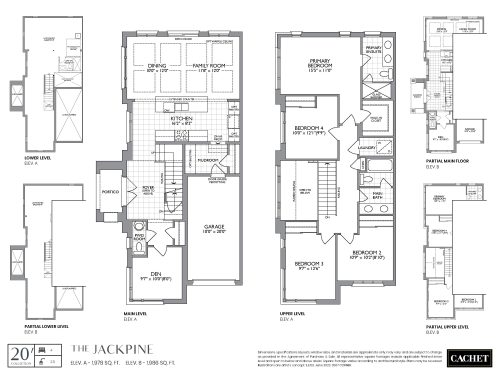
    Jackpine Floor Plan at Cachet Binbrook Towns - 1978 sq.ft

    Jackpine at Cachet Binbrook Homes is a 4-bedroom, 2.5-bathroom single family floor plan with 1,978 sq ft of interior space. Priced from $676,097 ($342 per sq ft).

    4
    2.5
    1,978 sq.ft
    $342/ft $676,097
    launched at $676,097since launch no change
    1 w ago $676,097
    since launch no change
    1 m ago $676,097
    since launch no change
    3 m ago $676,097
    since launch no change
    1 y ago $676,097
    since launch no change
    2 y ago $676,097
    since launch no change
    3 y ago $676,097
    since launch no change