METAREALTY INC.

BT Modern Towns

12 Dervock Crescent, Toronto, ON, Canada

Starting From
$1,079,900 - $1,599,900

Townhome

Occupancy: Oct 2022

1 Star2 Stars3 Stars4 Stars5 Stars (No Ratings Yet)
Loading...

GET PLATINUM ACCESS!!

Register to Receive Guaranteed Platinum Access & Prices, Incentives & Discounts, Floor Plans & More!

Get Pricing, Floor Plans and Availability

Tell us what you need and a Meta Realty representative will follow up directly.

Are you a Realtor?
Sending…

About BT Modern Towns

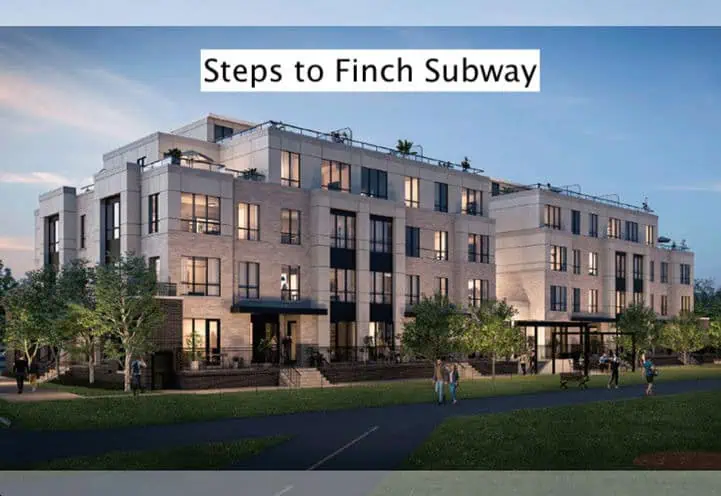
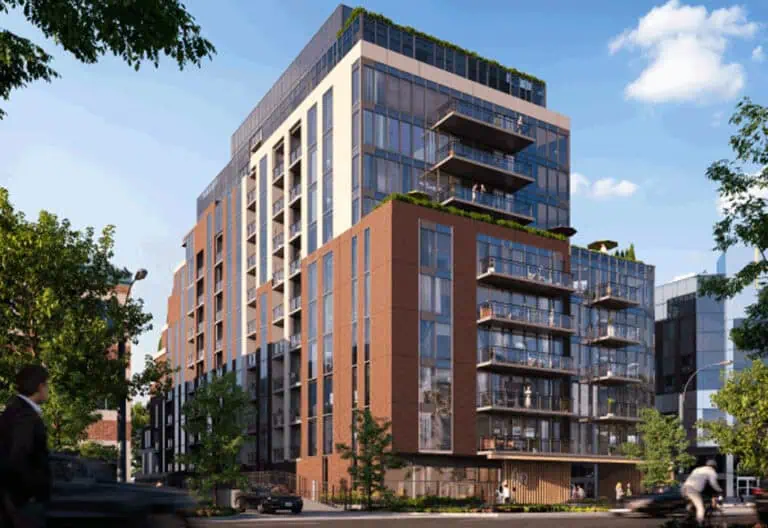
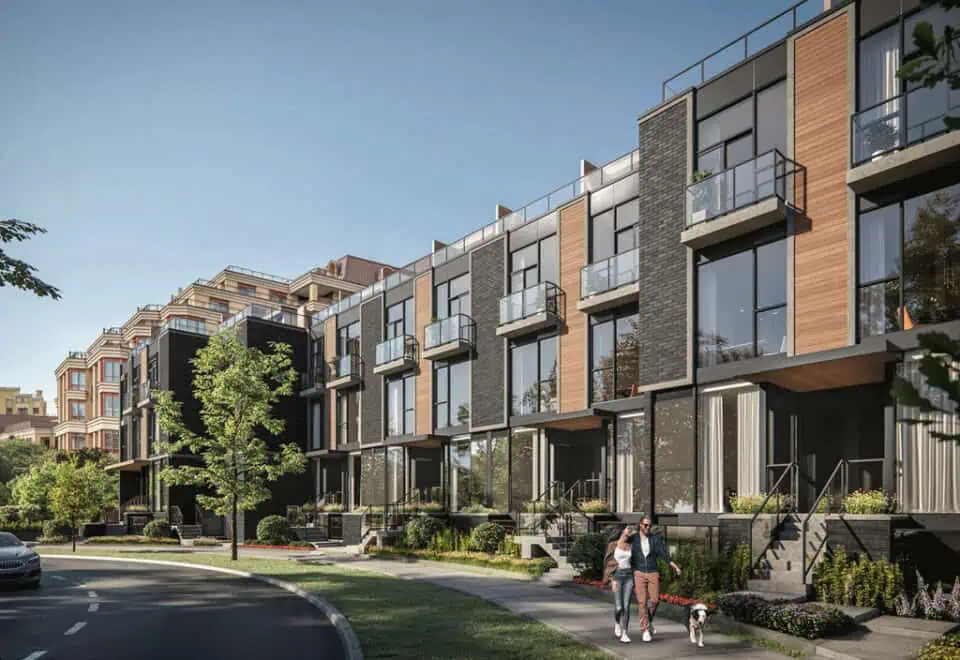
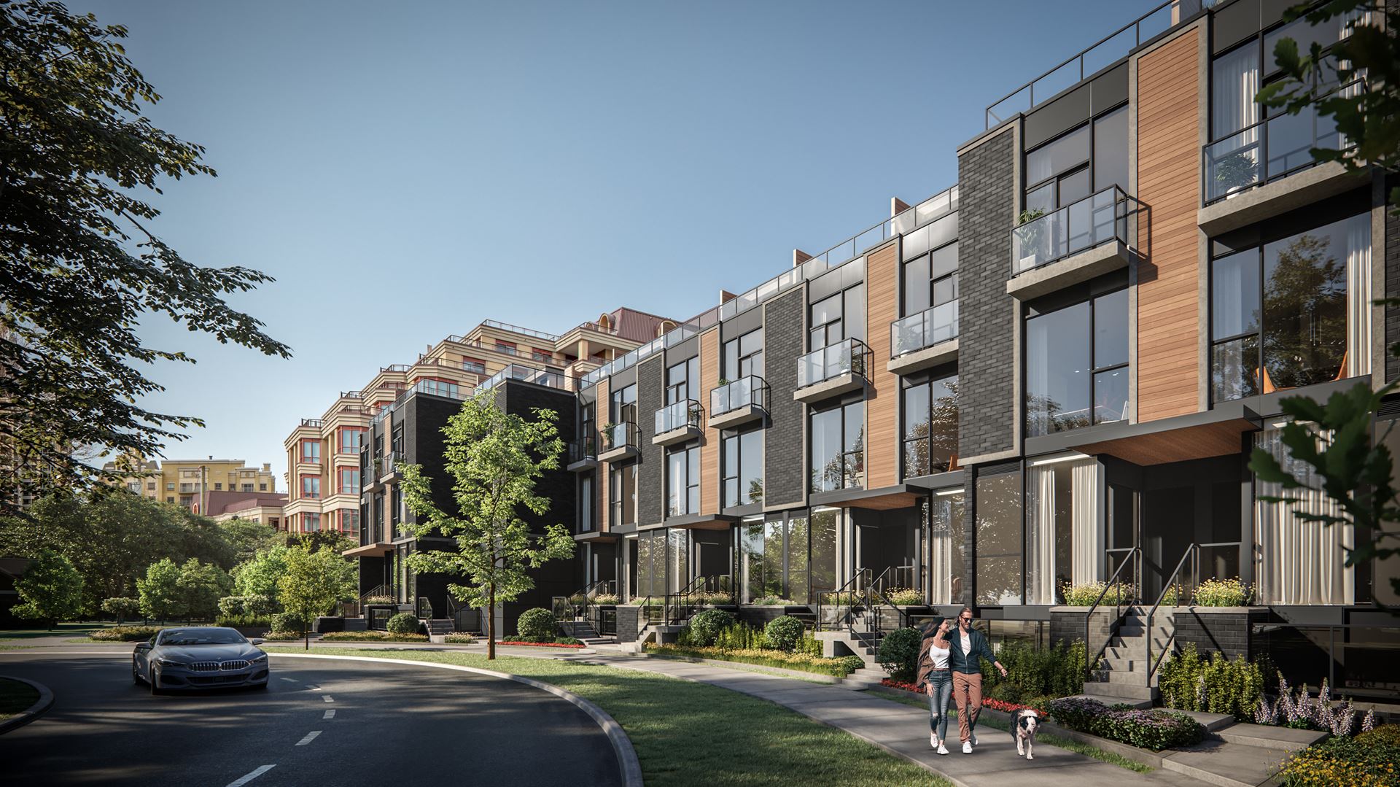
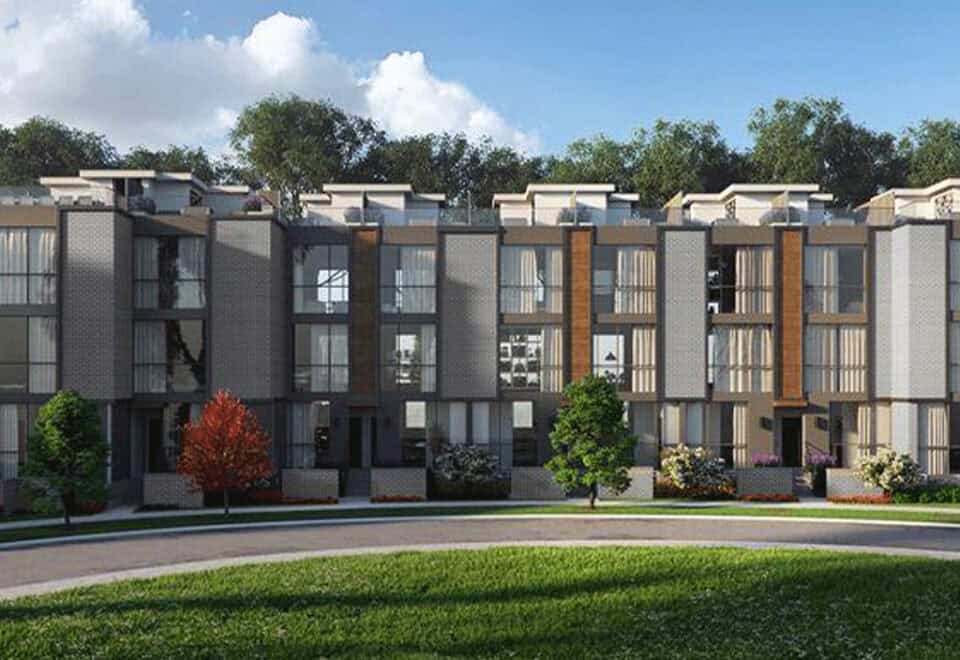
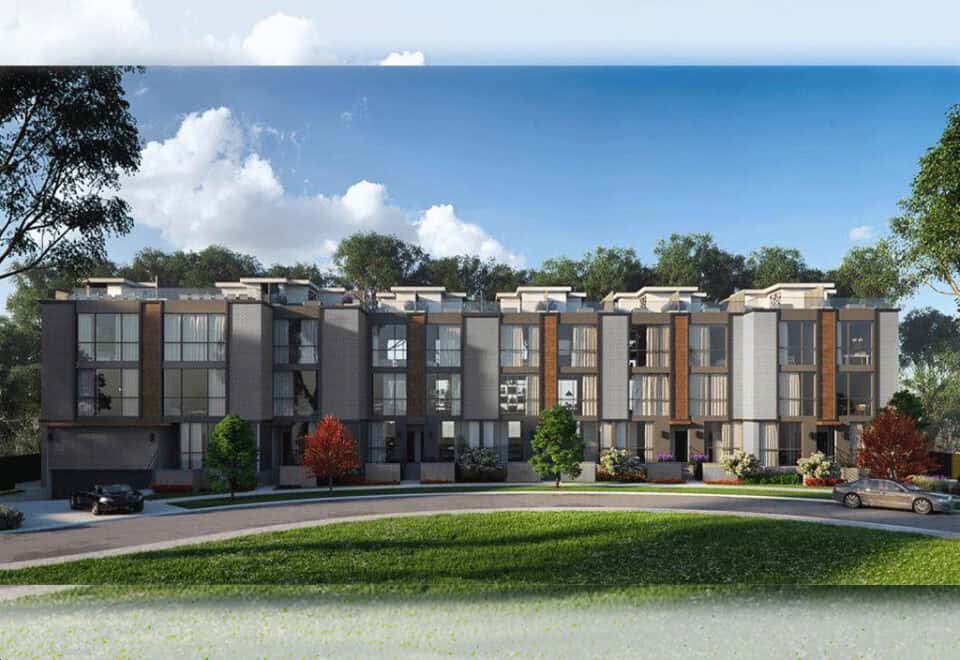
Algar Developments Inc and Buildcrest developed BT Modern Towns, a completed community of 24 townhomes at 12 Dervock Crescent in Toronto’s Bayview Village. Completed in 2022, the 3-storey project has homes from 839 to 1,585 sq ft priced from $1,079,900 to $1,599,900.

BT Modern Towns pricing and floor plans

Homes are currently priced from $1,079,900 to $1,599,900, with pricing at $1,127 per square foot. The project’s 26 floor plan layouts are all two-bedroom designs, measuring 839 to 1,585 square feet.

Maintenance fees run $0.26 per square foot, and a storage locker is priced at $3,500.

Location

12 Dervock Crescent is in the Bayview Village neighbourhood of Toronto. The project rises 10.6 metres, and the location records a Walk Score of 70 alongside a Transit Score of 71.

Amenities and features

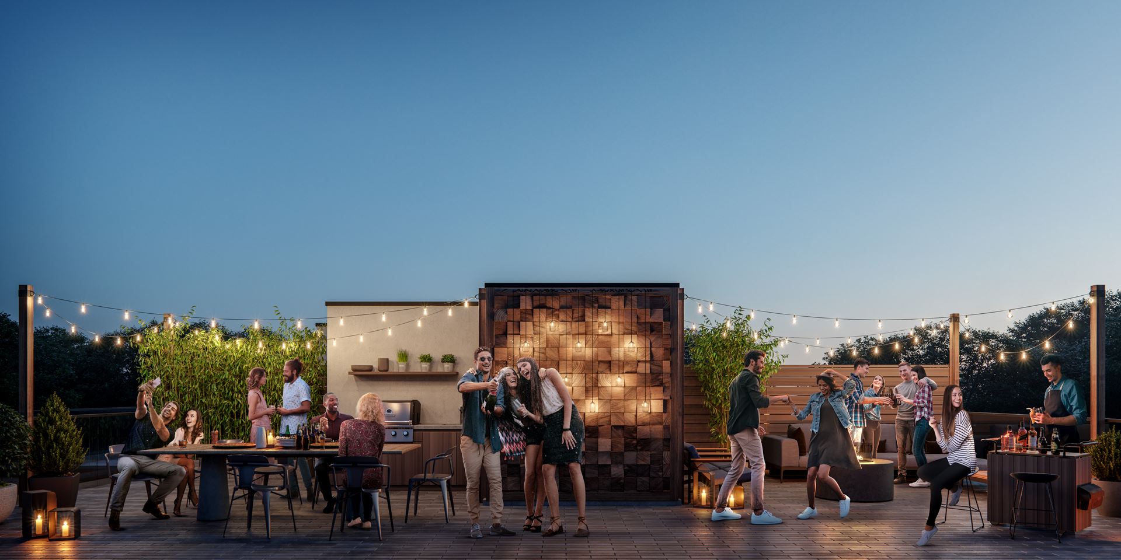
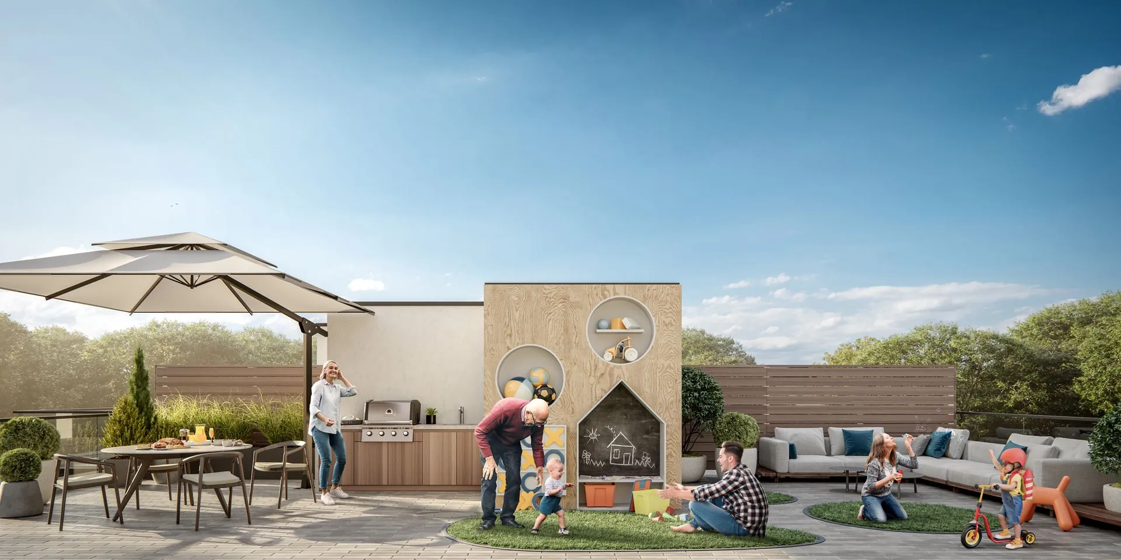
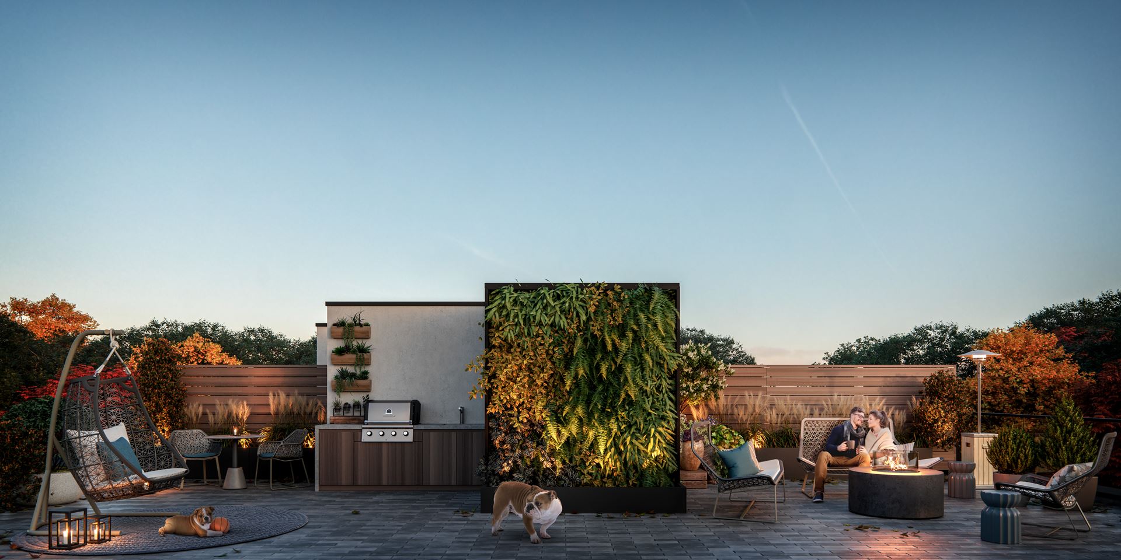
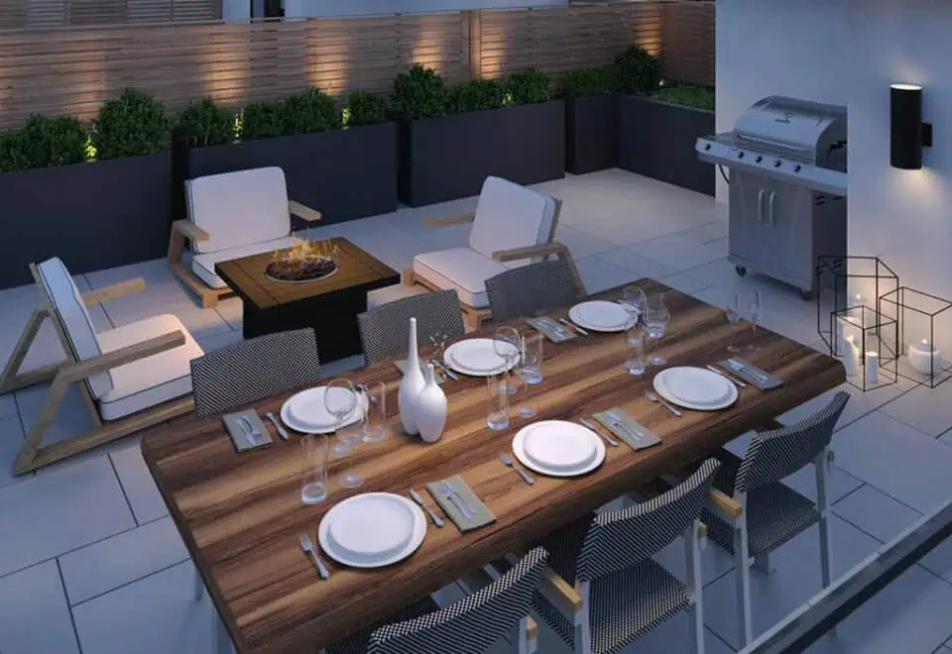
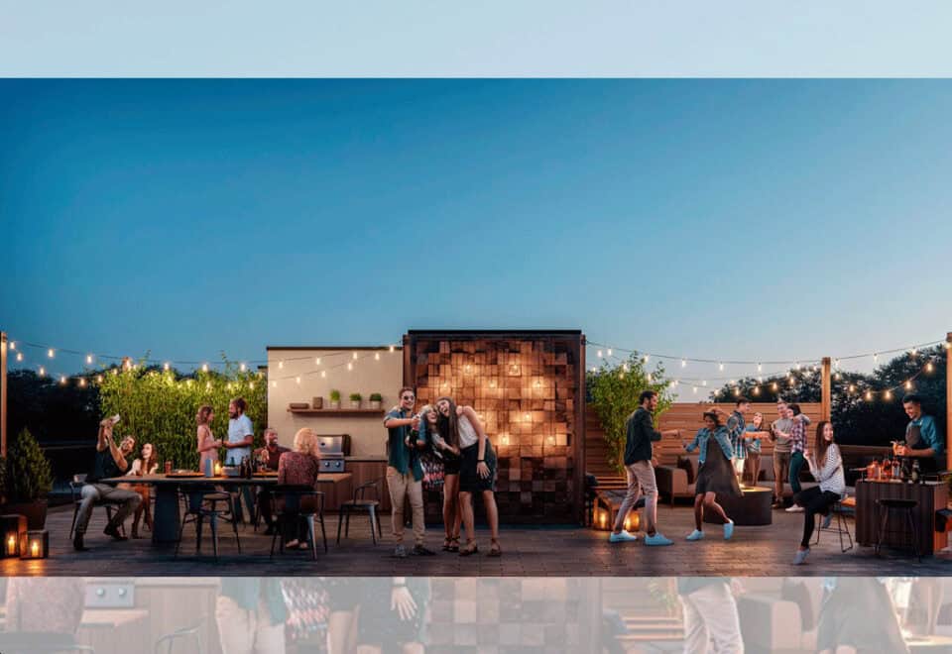
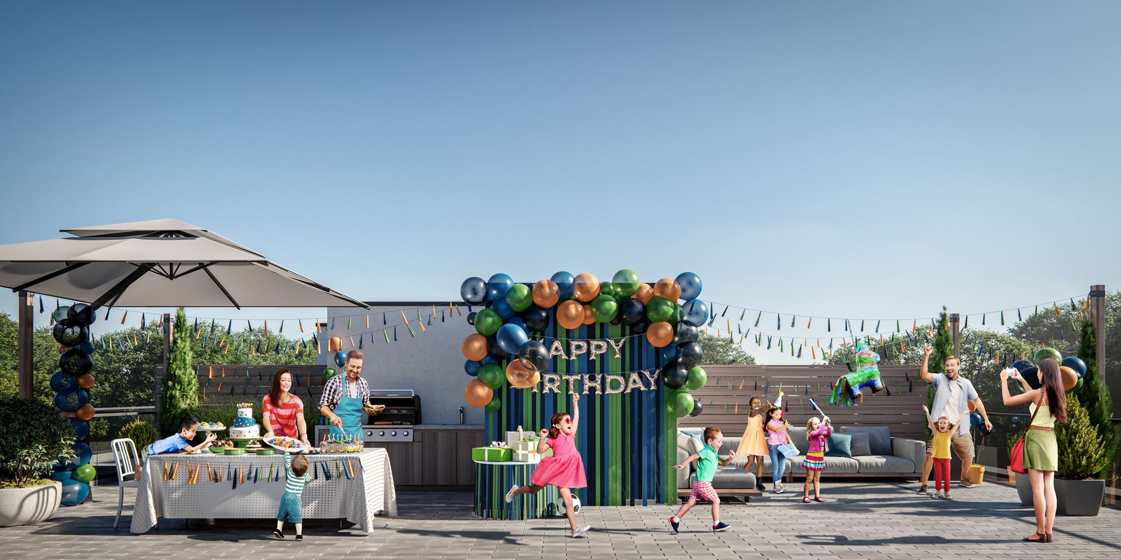
  • Rooftop terrace
  • Parking available
  • Storage lockers available

Deposit structure and incentives

The deposit structure is 10% over 90 days plus 5% at occupancy: $5,000 on signing, the balance to 5% in 30 days, another 5% at 90 days and a final 5% at occupancy.

The development team

Algar Developments Inc and Buildcrest are the developers of BT Modern Towns.

Buying at BT Modern Towns

Registering with Meta Realty unlocks platinum access to the floor plans, current pricing and incentives at BT Modern Towns. Resale homes are also available in the community, and our team can help you explore them.

Prices, sizes, availability and incentives are subject to change without notice. E. & O.E.

BT Modern Towns at a glance

Sales statusPublic Sales (resale units also available)
ConstructionComplete
Building typeTownhouse
Storeys3
Height11 m
Estimated occupancy2022
Launch2019-07-31
NeighbourhoodBayview Village, Toronto
Maintenance$0.26/sq ft
Walk Score70/100
Transit Score71/100

Features & finishes

  • OVERVIEW
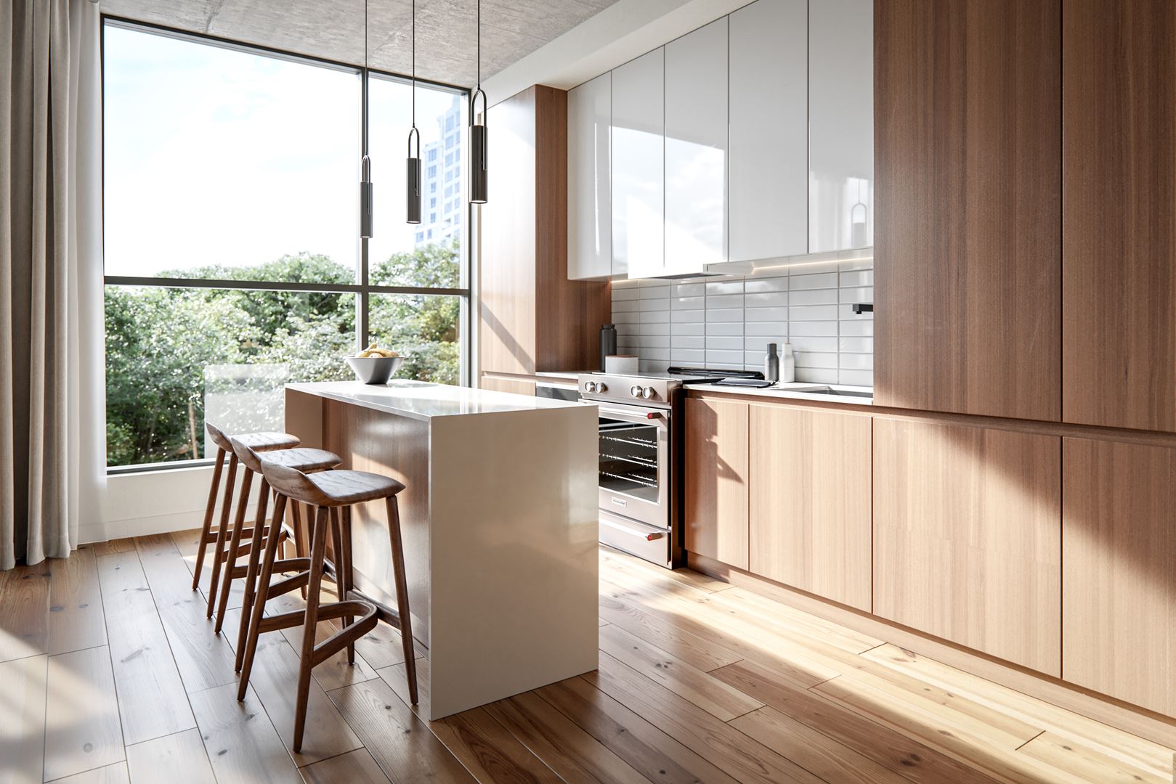
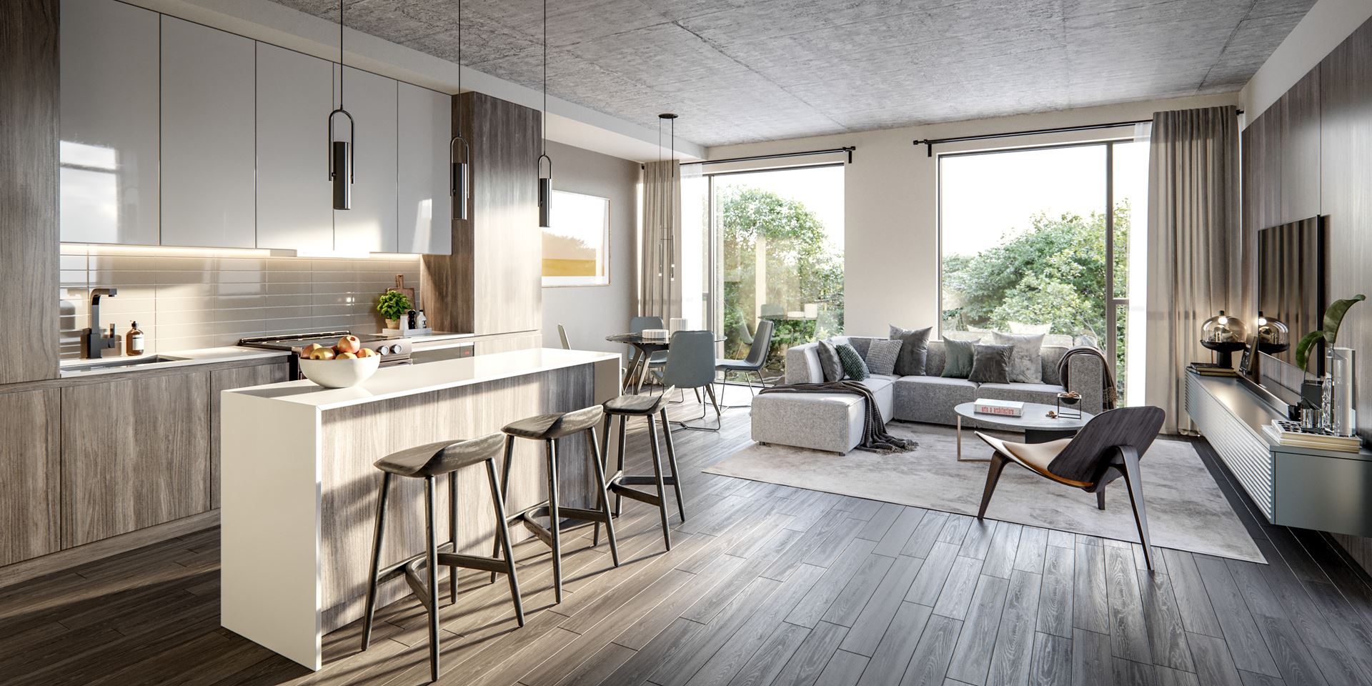
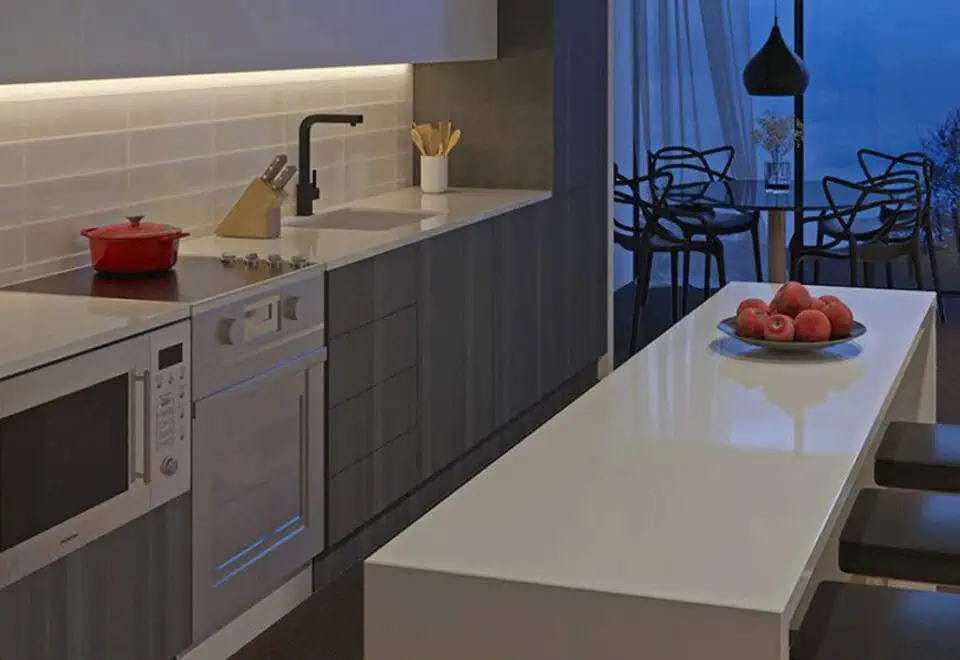
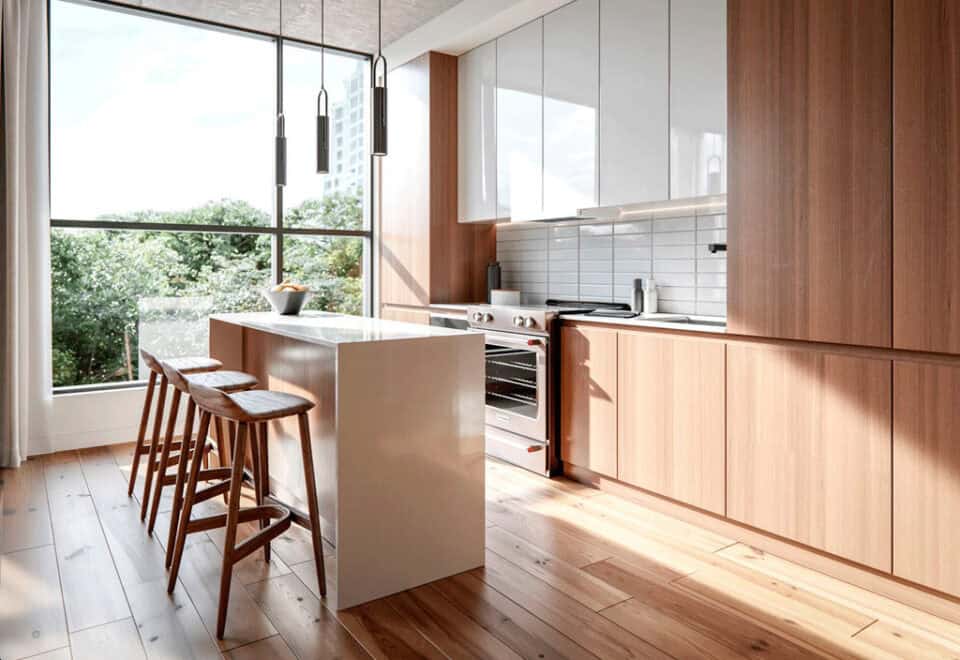
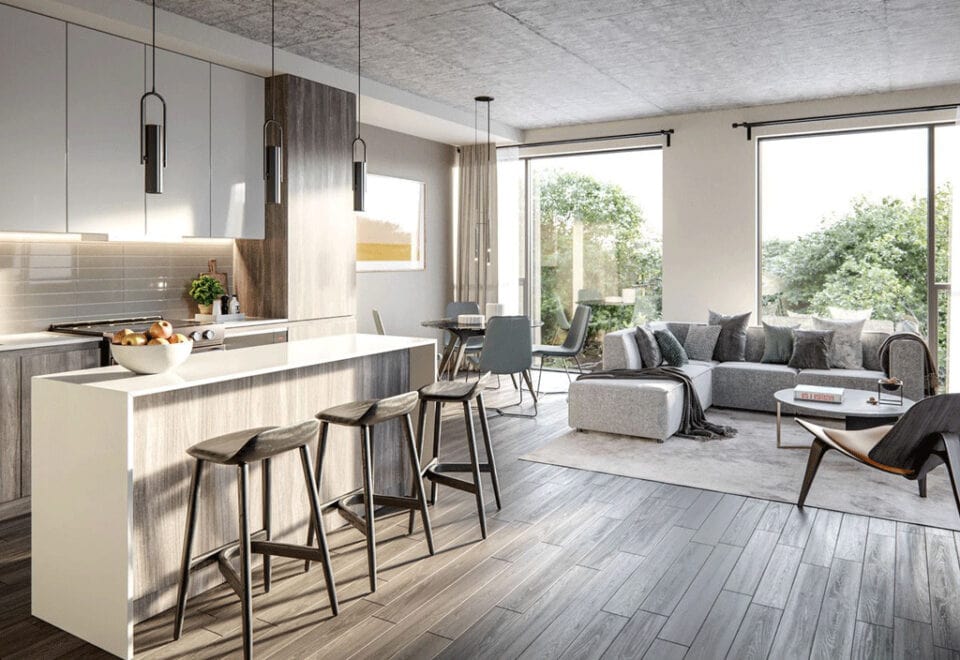
  • 1) European style contemporary kitchens with stainless steel and integrated appliances
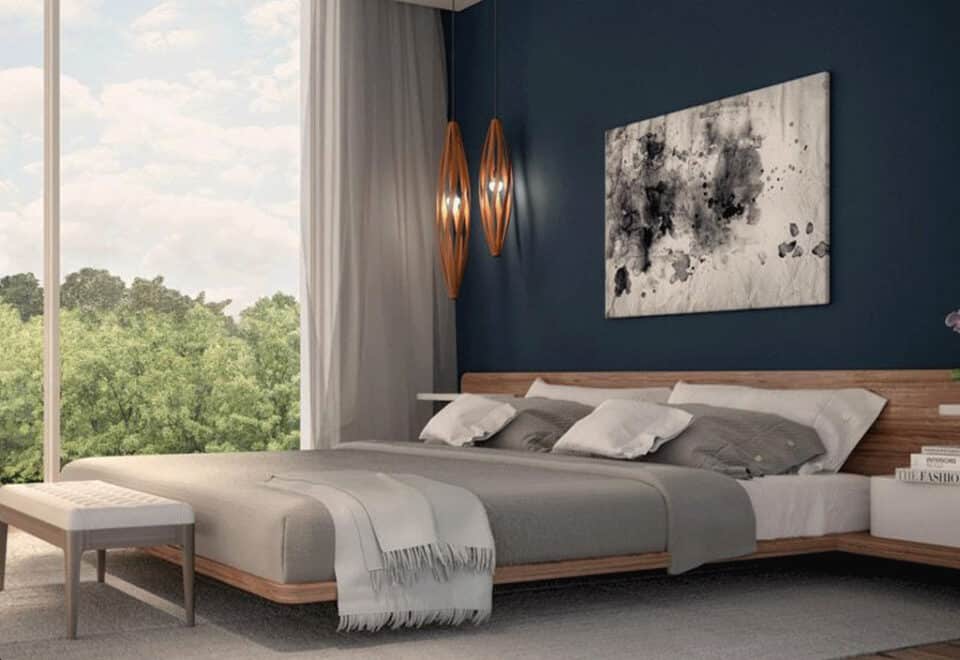
  • 2) Ceiling height approx. 9’6” (Principal Rooms)
  • 3) Concrete ceilings as per plan
  • 4) Interior walls and trim painted with flat white latex paint
  • 5) Baseboards are square edge in paint-grade finish
  • 6) Contemporary staircase
  • 7) Individual, digitally-controlled HVAC systems as per plan
  • 8) Acoustically engineered demising party walls
  • 9) Front load washer/dryer
  • 10) All terraces have outdoor lighting
  • 11) Rooftop terraces have concrete pavers
  • 12) Gas line to roof top terraces and garden terraces
  • 13) Gas fire pit for roof top terraces only
  • 14) Hose bib connections to terraces
  • KITCHEN
  • 1) Contemporary, custom designed European-style kitchen cabinetry
  • 2) Quartz counter tops as per builders samples
  • 3) Stainless steel undermount kitchen sink as per plan
  • 4) Black single lever deck mounted kitchen faucet
  • 5) Designer selected tile backsplash as per builder’s samples
  • 6) Quartz countertop islands (Optional as per plan)
  • 7) Integrated stainless steel fridge, Integrated panel ready dishwasher, electric slide in stove, built-in stainless steel microwave and a built-in hood fan
  • 8) Surface mounted under cabinet lighting
  • ELECTRICAL FIXTURES
  • 1) Designer selected lighting package as per plan
  • 2) Lighting in kitchen as per plan
  • 3) Pot lights as per plan
  • 4) Contemporary white receptacles and switches throughout
  • 5) Capped ceiling light fixture outlet in living/dining room and bedrooms as per plan

Frequently asked questions

Where is BT Modern Towns?

You can find BT Modern Towns at 12 Dervock Crescent in Bayview Village, Toronto.

How much do BT Modern Towns homes cost?

Current prices run from $1,079,900 to $1,599,900; the project's price per square foot is $1,127.

How many bedrooms do the homes have?

All 26 floor plan layouts are two-bedroom designs, from 839 to 1,585 sq ft.

What is the deposit at BT Modern Towns?

It is 10% over 90 days plus 5% at occupancy, starting with $5,000 on signing.

How much is a locker?

A storage locker is priced at $3,500.

Who developed BT Modern Towns?

Algar Developments Inc and Buildcrest developed the community, which was completed in 2022.
Key Facts

Ready to reserve?

Submit a worksheet for BT Modern Towns: pick up to three suites and we will request your allocation from the builder.

Submit a worksheet
  • Project Name

    BT Modern Towns

  • Property Type

    Townhome

    Number Of Storeys

    3

    Number of Suites

    24

    Number Of Floor Plans

    26

  • Parking Price

    Request Parking Price

  • Locker Price

    $3,500

  • Estimated Maintenance Fee

    $0.26/sq.ft

    VIP Launch

    July 2019

    Deposit Structure

    Total Deposit

    10% (over 90 days) + 5% at occupancy

    Deposit Notes

    $5,000.00 On Signing
    Balance to 5% - 30 days
    5% - 90 days
    5% - Occupancy

    Development Levies

    $0 Development Charges

    Assignment Policy

    Request Assignment Policy

    Public Launch

    2019-07-31

    Suite Size Range

    839 - 1,585 SqFt

    Price Per Sq Ft

    $1,127

Information last updated on November 9, 2026

Amenities

  • Parking Available
  • Rooftop Terrace
  • Storage Lockers Available

71

Transit Score

70

Walk Score

Projects Nearby

  • Public Sales

    Plaza On Yonge Condos

    5858 Yonge Street, Toronto, ON, Canada

    3 years ago

    $832,000 - $1,700,000

    Plaza

    Building Type: Condo

    1+1
    1+1
    1+1
  • Public Sales

    Central Park Condos

    Sheppard Avenue East & Leslie Street, Toronto, ON, Canada

    3 years ago

    $2,448,000 - $2,978,000

    Amexon Development

    Building Type: Condo

    1+1
    1+1
    1+1
  • Public Sales

    Olive Residences

    36 Olive Avenue, Toronto, ON, Canada

    3 years ago

    $416,900 - $1,094,900

    Capital Developments

    Building Type: Condo

    1+1
    1+1
    1+1
  • Public Sales

    NorthCore Condos

    53 Sheppard Avenue West, Toronto, ON, Canada

    3 years ago

    $504,000 - $1,692,000

    Fieldgate Urban, Westdale Properties

    Building Type: Condo

    1+1
    1+1
    1+1
  • Sold Out

    ParkHaus Urban Towns

    40 Hendon Avenue, Toronto, ON, Canada

    3 years ago

    $1,244,900 - $1,599,900

    HB Developments, Matrix Development Group

    Building Type: Townhome

    1+1
    1+1
    1+1
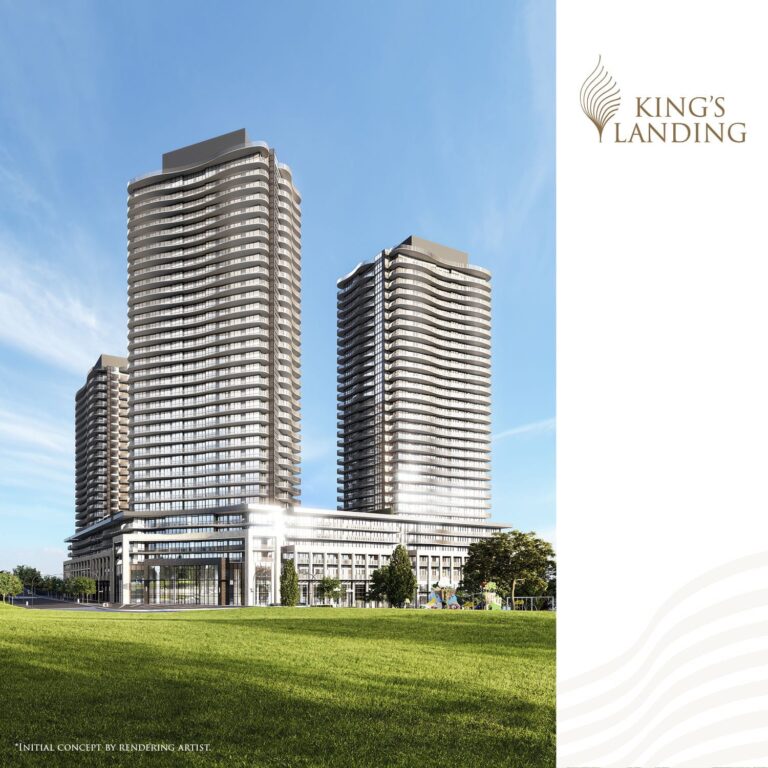
  • King’s Landing Condos rendering
    Sold Out

    King’s Landing Condos

    75 Billes Heights, Toronto, ON, Canada

    3 years ago

    $388,900 - $1,359,900

    Concord Adex

    Building Type: Condo

    1+1
    1+1
    1+1
  • Sold Out

    Six99 Condos

    699 Sheppard Avenue East, Toronto, ON, Canada

    3 years ago

    $635,000 - $1,998,000

    Harlo Capital, Originate Developments Inc.

    Building Type: Condo

    1+1
    1+1
    1+1
  • For Sale

    Saisons Condos 2

    Sheppard Ave E & Ethennonnhawahstihnen' Ln, Toronto, ON M2K 3C9, Canada

    3 years ago

    Concord Adex

    Building Type: Condo

    1+1
    1+1
    1+1
  • 2 Bedrooms

    From $1,079,900$1,040/ft(0%) Since Launch
    For Sale (10)Sold (16)All (26)
    Price Change
    2 Bed
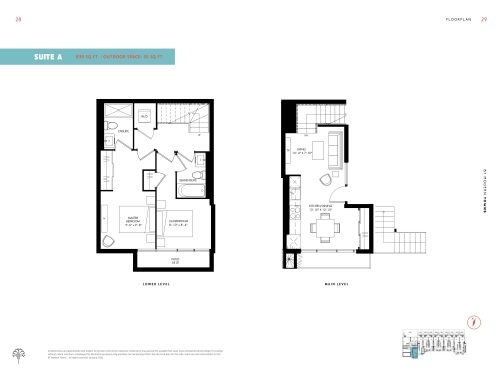
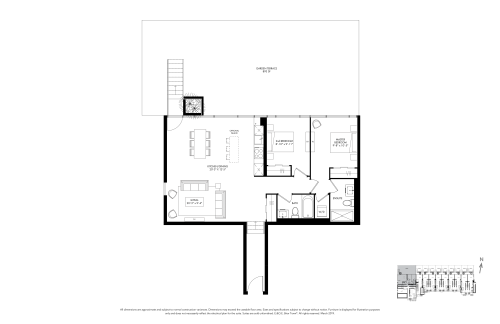
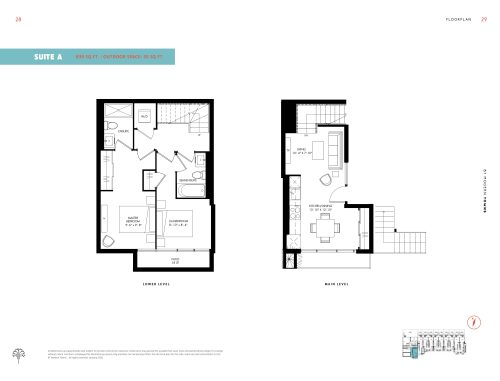
    Suite A Floor Plan at BT Modern Towns Bayview Village - 839 sq.ft

    Suite A at BT Modern Towns is a 2-bedroom, 2-bathroom townhome floor plan with 839 sq ft of interior space. It faces South. Available on floor 1. This plan is sold out with the builder.

    2
    2.0
    839 sq.ft
    last recorded price $759,990
    Sold Outlaunched at $759,990since launch no change
    1 w ago $759,990
    since launch no change
    1 m ago $759,990
    since launch no change
    3 m ago $759,990
    since launch no change
    1 y ago $759,990
    since launch no change
    2 y ago $759,990
    since launch no change
    3 y ago $759,990
    since launch no change
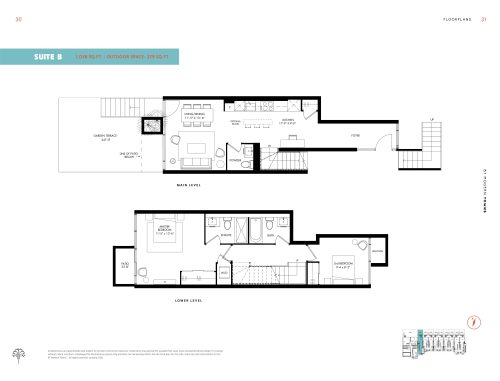
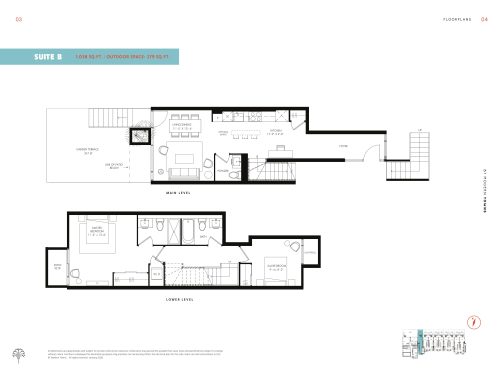
    Suite B Floor Plan at BT Modern Towns Bayview Village - 1038 sq.ft

    Suite B at BT Modern Towns is a 2-bedroom, 2.5-bathroom townhome floor plan with 1,038 sq ft of interior space. It faces North. Available on floor 1. Priced from $1,079,900 ($1,040 per sq ft).

    2
    2.5
    1,038 sq.ft
    $1,040/ft $1,079,900
    launched at $1,079,900since launch no change
    1 w ago $1,079,900
    since launch no change
    1 m ago $1,079,900
    since launch no change
    3 m ago $1,079,900
    since launch no change
    1 y ago $1,079,900
    since launch no change
    2 y ago $1,079,900
    since launch no change
    3 y ago $1,079,900
    since launch no change
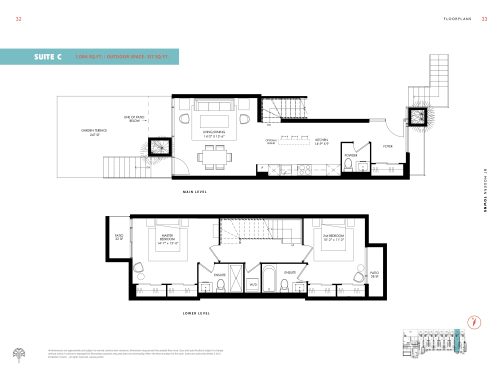
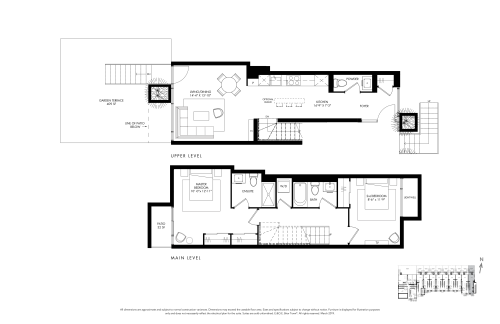
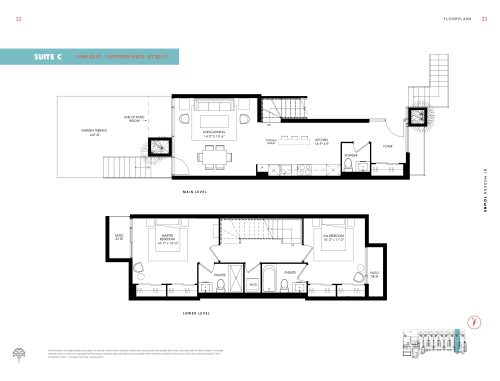
    Suite C Floor Plan at BT Modern Towns Bayview Village - 1084 sq.ft

    Suite C at BT Modern Towns is a 2-bedroom, 2.5-bathroom townhome floor plan with 1,084 sq ft of interior space. It faces North. Available on floor 1. This plan is sold out with the builder.

    2
    2.5
    1,084 sq.ft
    last recorded price $1,025,990
    Sold Outlaunched at $1,025,990since launch no change
    1 w ago $1,025,990
    since launch no change
    1 m ago $1,025,990
    since launch no change
    3 m ago $1,025,990
    since launch no change
    1 y ago $1,025,990
    since launch no change
    2 y ago $1,025,990
    since launch no change
    3 y ago $1,025,990
    since launch no change
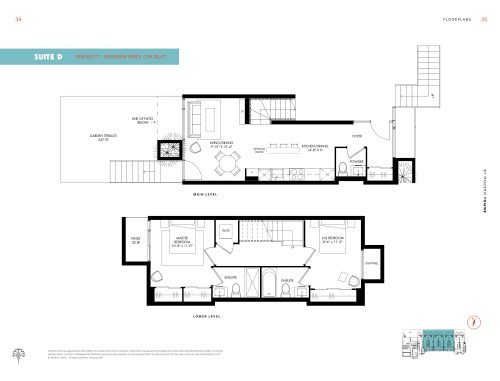
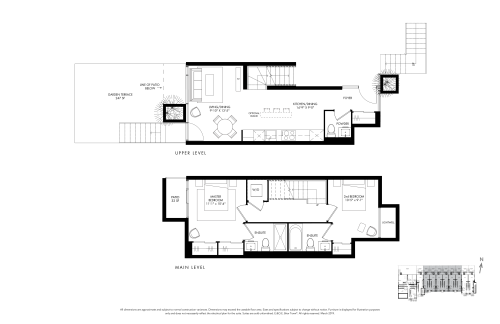
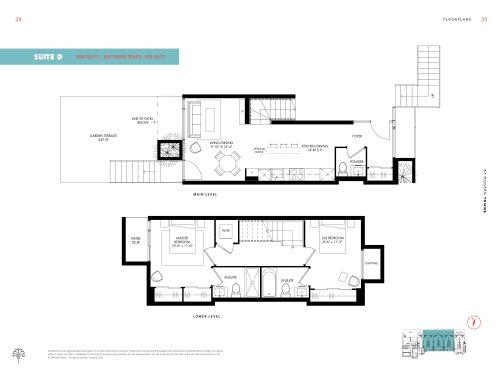
    Suite D Floor Plan at BT Modern Towns Bayview Village - 900 sq.ft

    Suite D at BT Modern Towns is a 2-bedroom, 2.5-bathroom townhome floor plan with 900 sq ft of interior space. It faces North. Available on floor 1. This plan is sold out with the builder.

    2
    2.5
    900 sq.ft
    last recorded price $875,990
    Sold Outlaunched at $875,990since launch no change
    1 w ago $875,990
    since launch no change
    1 m ago $875,990
    since launch no change
    3 m ago $875,990
    since launch no change
    1 y ago $875,990
    since launch no change
    2 y ago $875,990
    since launch no change
    3 y ago $875,990
    since launch no change
    Suite D1 Floor Plan at BT Modern Towns Bayview Village - 864 sq.ft

    Suite D1 at BT Modern Towns is a 2-bedroom, 2.5-bathroom townhome floor plan with 864 sq ft of interior space. It faces North. Available on floor 1. This plan is sold out with the builder.

    2
    2.5
    864 sq.ft
    Suite E Floor Plan at BT Modern Towns Bayview Village - 1022 sq.ft

    Suite E at BT Modern Towns is a 2-bedroom, 2.5-bathroom townhome floor plan with 1,022 sq ft of interior space. It faces North. Available on floor 1. This plan is sold out with the builder.

    2
    2.5
    1,022 sq.ft
    last recorded price $1,075,990
    Sold Outlaunched at $1,075,990since launch no change
    1 w ago $1,075,990
    since launch no change
    1 m ago $1,075,990
    since launch no change
    3 m ago $1,075,990
    since launch no change
    1 y ago $1,075,990
    since launch no change
    2 y ago $1,075,990
    since launch no change
    3 y ago $1,075,990
    since launch no change
    Suite F Floor Plan at BT Modern Towns Bayview Village - 987 sq.ft

    Suite F at BT Modern Towns is a 2-bedroom, 2-bathroom townhome floor plan with 987 sq ft of interior space. It faces North. Available on floor 1. This plan is sold out with the builder.

    2
    2.0
    987 sq.ft
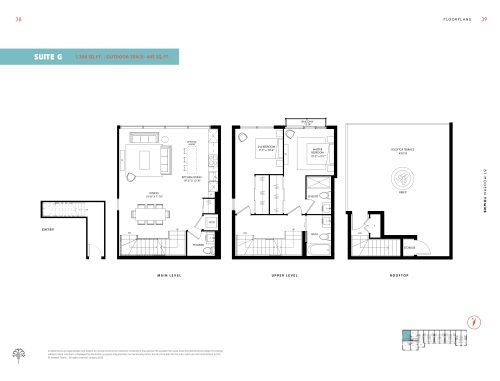
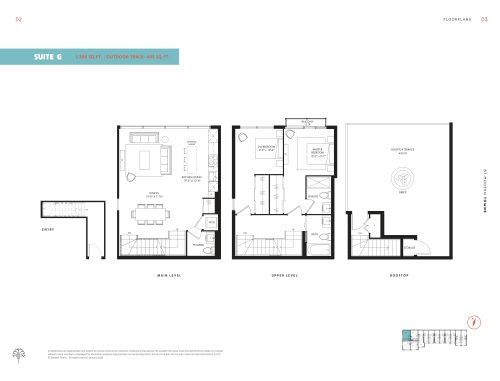
    Suite G Floor Plan at BT Modern Towns Bayview Village - 1398 sq.ft

    Suite G at BT Modern Towns is a 2-bedroom, 2.5-bathroom townhome floor plan with 1,398 sq ft of interior space. It faces North. Available on floor 1. Priced from $1,599,900 ($1,144 per sq ft).

    2
    2.5
    1,398 sq.ft
    $1,144/ft $1,599,900
    launched at $1,599,900since launch no change
    1 w ago $1,599,900
    since launch no change
    1 m ago $1,599,900
    since launch no change
    3 m ago $1,599,900
    since launch no change
    1 y ago $1,599,900
    since launch no change
    2 y ago $1,599,900
    since launch no change
    3 y ago $1,599,900
    since launch no change
    Suite H Floor Plan at BT Modern Towns Bayview Village - 1424 sq.ft

    Suite H at BT Modern Towns is a 2-bedroom, 2.5-bathroom townhome floor plan with 1,424 sq ft of interior space. It faces South. Available on floor 1. This plan is sold out with the builder.

    2
    2.5
    1,424 sq.ft
    last recorded price $1,489,900
    Sold Outlaunched at $1,489,900since launch no change
    1 w ago $1,489,900
    since launch no change
    1 m ago $1,489,900
    since launch no change
    3 m ago $1,489,900
    since launch no change
    1 y ago $1,489,900
    since launch no change
    2 y ago $1,489,900
    since launch no change
    3 y ago $1,489,900
    since launch no change
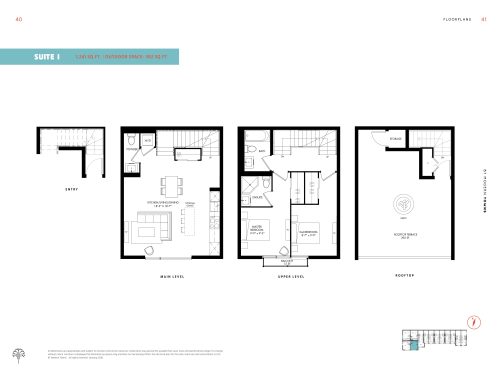
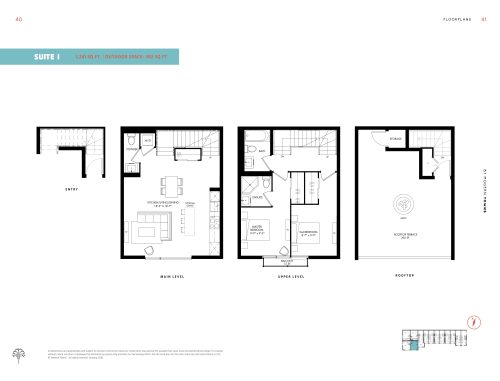
    Suite I Floor Plan at BT Modern Towns Bayview Village - 1241 sq.ft

    Suite I at BT Modern Towns is a 2-bedroom, 2.5-bathroom townhome floor plan with 1,241 sq ft of interior space. It faces South. Available on floor 1. This plan is sold out with the builder.

    2
    2.5
    1,241 sq.ft
    last recorded price $1,309,900
    Sold Outlaunched at $1,309,900since launch no change
    1 w ago $1,309,900
    since launch no change
    1 m ago $1,309,900
    since launch no change
    3 m ago $1,309,900
    since launch no change
    1 y ago $1,309,900
    since launch no change
    2 y ago $1,309,900
    since launch no change
    3 y ago $1,309,900
    since launch no change
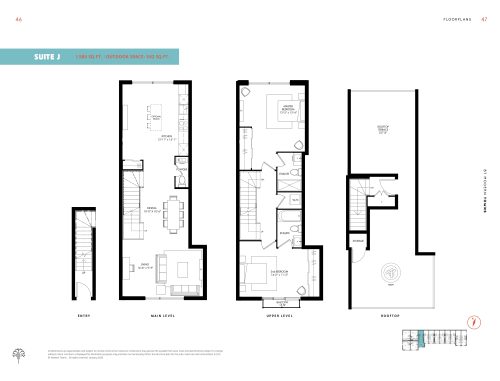
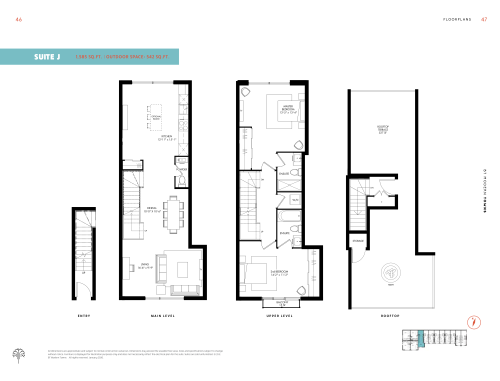
    Suite J Floor Plan at BT Modern Towns Bayview Village - 1585 sq.ft

    Suite J at BT Modern Towns is a 2-bedroom, 2.5-bathroom townhome floor plan with 1,585 sq ft of interior space. It faces North. Available on floor 1. This plan is sold out with the builder.

    2
    2.5
    1,585 sq.ft
    last recorded price $1,529,900
    Sold Outlaunched at $1,529,900since launch no change
    1 w ago $1,529,900
    since launch no change
    1 m ago $1,529,900
    since launch no change
    3 m ago $1,529,900
    since launch no change
    1 y ago $1,529,900
    since launch no change
    2 y ago $1,529,900
    since launch no change
    3 y ago $1,529,900
    since launch no change
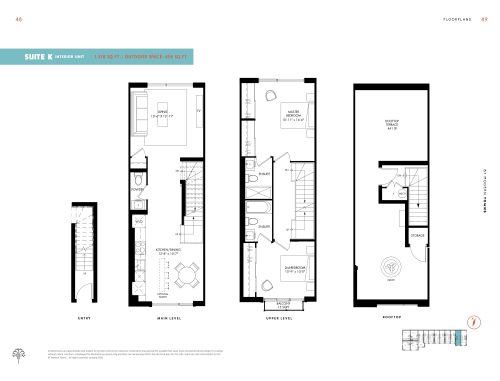
    Suite K Floor Plan at BT Modern Towns Bayview Village - 1378 sq.ft

    Suite K at BT Modern Towns is a 2-bedroom, 2.5-bathroom townhome floor plan with 1,378 sq ft of interior space. It faces North. Available on floor 1. Priced from $1,579,900 ($1,147 per sq ft).

    2
    2.5
    1,378 sq.ft
    $1,147/ft $1,579,900
    launched at $1,579,900since launch no change
    1 w ago $1,579,900
    since launch no change
    1 m ago $1,579,900
    since launch no change
    3 m ago $1,579,900
    since launch no change
    1 y ago $1,579,900
    since launch no change
    2 y ago $1,579,900
    since launch no change
    3 y ago $1,579,900
    since launch no change
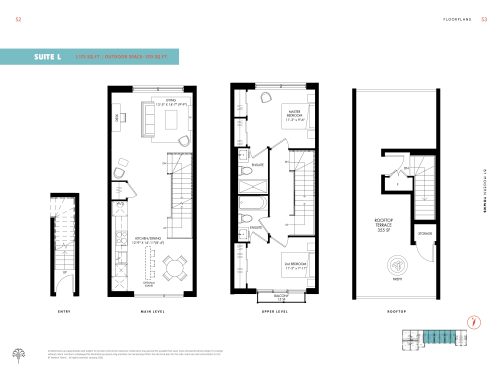
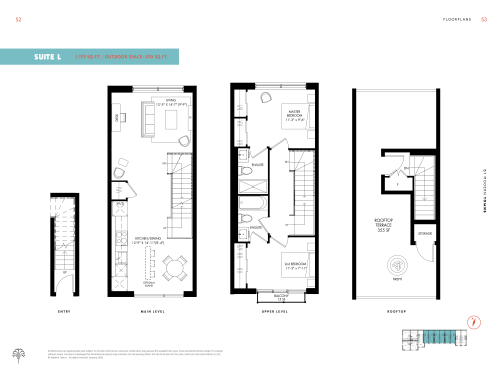
    Suite L Floor Plan at BT Modern Towns Bayview Village - 1175 sq.ft

    Suite L at BT Modern Towns is a 2-bedroom, 2-bathroom townhome floor plan with 1,175 sq ft of interior space. It faces North. Available on floor 1. Priced from $1,359,900 ($1,157 per sq ft).

    2
    2.0
    1,175 sq.ft
    $1,157/ft $1,359,900
    launched at $1,359,900since launch no change
    1 w ago $1,359,900
    since launch no change
    1 m ago $1,359,900
    since launch no change
    3 m ago $1,359,900
    since launch no change
    1 y ago $1,359,900
    since launch no change
    2 y ago $1,359,900
    since launch no change
    3 y ago $1,359,900
    since launch no change
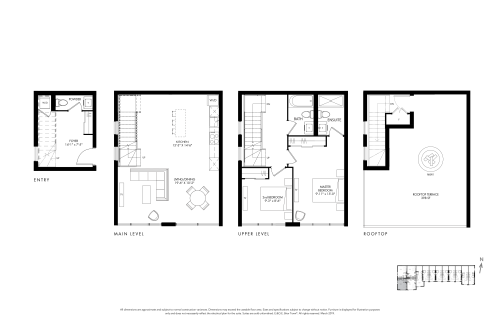
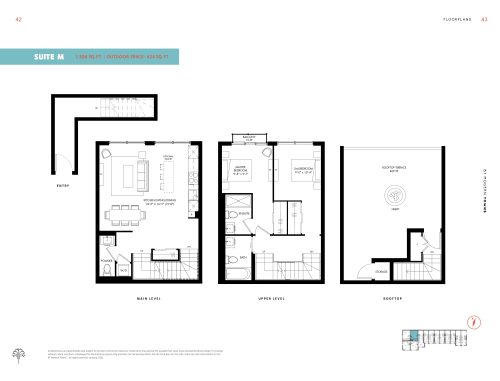
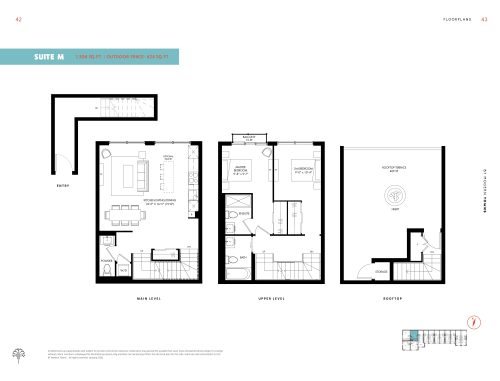
    Suite M Floor Plan at BT Modern Towns Bayview Village - 1306 sq.ft

    Suite M at BT Modern Towns is a 2-bedroom, 2.5-bathroom townhome floor plan with 1,306 sq ft of interior space. It faces North. Available on floor 1. Priced from $1,499,900 ($1,148 per sq ft).

    2
    2.5
    1,306 sq.ft
    $1,148/ft $1,499,900
    launched at $1,499,900since launch no change
    1 w ago $1,499,900
    since launch no change
    1 m ago $1,499,900
    since launch no change
    3 m ago $1,499,900
    since launch no change
    1 y ago $1,499,900
    since launch no change
    2 y ago $1,499,900
    since launch no change
    3 y ago $1,499,900
    since launch no change
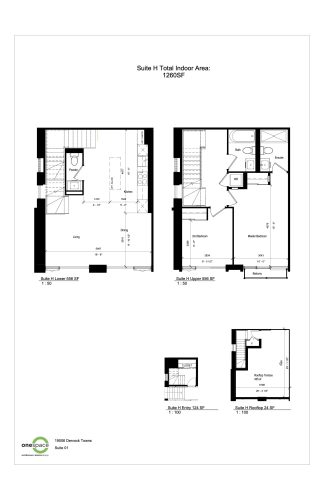
    Suite H Floor Plan at BT Modern Towns Bayview Village - 1260 sq.ft

    Suite H at BT Modern Towns is a 2-bedroom, 2.5-bathroom townhome floor plan with 1,260 sq ft of interior space. It faces South. Available on floor 1. This plan is sold out with the builder.

    2
    2.5
    1,260 sq.ft
    last recorded price $1,324,900
    Sold Outlaunched at $1,324,900since launch no change
    1 w ago $1,324,900
    since launch no change
    1 m ago $1,324,900
    since launch no change
    3 m ago $1,324,900
    since launch no change
    1 y ago $1,324,900
    since launch no change
    2 y ago $1,324,900
    since launch no change
    3 y ago $1,324,900
    since launch no change
    Suite A (Garden Terraces) Floor Plan at BT Modern Towns Bayview Village - 839 sq.ft

    Suite A (Garden Terraces) at BT Modern Towns is a 2-bedroom, 2-bathroom townhome floor plan with 839 sq ft of interior space. It faces South. This plan is sold out with the builder.

    2
    2.0
    839 sq.ft
    Suite B (Garden Terraces) Floor Plan at BT Modern Towns Bayview Village - 1038 sq.ft

    Suite B (Garden Terraces) at BT Modern Towns is a 2-bedroom, 2.5-bathroom townhome floor plan with 1,038 sq ft of interior space. It faces North. Priced from $1,079,900 ($1,040 per sq ft).

    2
    2.5
    1,038 sq.ft
    $1,040/ft $1,079,900
    launched at $1,079,900since launch no change
    1 w ago $1,079,900
    since launch no change
    1 m ago $1,079,900
    since launch no change
    3 m ago $1,079,900
    since launch no change
    1 y ago $1,079,900
    since launch no change
    2 y ago $1,079,900
    since launch no change
    3 y ago $1,079,900
    since launch no change
    Suite C (Garden Terraces) Floor Plan at BT Modern Towns Bayview Village - 1084 sq.ft

    Suite C (Garden Terraces) at BT Modern Towns is a 2-bedroom, 2.5-bathroom townhome floor plan with 1,084 sq ft of interior space. It faces North. This plan is sold out with the builder.

    2
    2.5
    1,084 sq.ft
    Suite D (Garden Terraces) Floor Plan at BT Modern Towns Bayview Village - 900 sq.ft

    Suite D (Garden Terraces) at BT Modern Towns is a 2-bedroom, 2.5-bathroom townhome floor plan with 900 sq ft of interior space. It faces North. This plan is sold out with the builder.

    2
    2.5
    900 sq.ft
    Suite G (Rooftop Terraces) Floor Plan at BT Modern Towns Bayview Village - 1398 sq.ft

    Suite G (Rooftop Terraces) at BT Modern Towns is a 2-bedroom, 2.5-bathroom townhome floor plan with 1,398 sq ft of interior space. It faces North West. Priced from $1,599,900 ($1,144 per sq ft).

    2
    2.5
    1,398 sq.ft
    $1,144/ft $1,599,900
    launched at $1,599,900since launch no change
    1 w ago $1,599,900
    since launch no change
    1 m ago $1,599,900
    since launch no change
    3 m ago $1,599,900
    since launch no change
    1 y ago $1,599,900
    since launch no change
    2 y ago $1,599,900
    since launch no change
    3 y ago $1,599,900
    since launch no change
    Suite I (Rooftop Terraces) Floor Plan at BT Modern Towns Bayview Village - 1241 sq.ft

    Suite I (Rooftop Terraces) at BT Modern Towns is a 2-bedroom, 2.5-bathroom townhome floor plan with 1,241 sq ft of interior space. It faces South. This plan is sold out with the builder.

    2
    2.5
    1,241 sq.ft
    Suite M (Rooftop Terraces) Floor Plan at BT Modern Towns Bayview Village - 1306 sq.ft

    Suite M (Rooftop Terraces) at BT Modern Towns is a 2-bedroom, 2.5-bathroom townhome floor plan with 1,306 sq ft of interior space. It faces North. Priced from $1,499,900 ($1,148 per sq ft).

    2
    2.5
    1,306 sq.ft
    $1,148/ft $1,499,900
    launched at $1,499,900since launch no change
    1 w ago $1,499,900
    since launch no change
    1 m ago $1,499,900
    since launch no change
    3 m ago $1,499,900
    since launch no change
    1 y ago $1,499,900
    since launch no change
    2 y ago $1,499,900
    since launch no change
    3 y ago $1,499,900
    since launch no change
    Suite J (Grand Terraces) Floor Plan at BT Modern Towns Bayview Village - 1585 sq.ft

    Suite J (Grand Terraces) at BT Modern Towns is a 2-bedroom, 2.5-bathroom townhome floor plan with 1,585 sq ft of interior space. It faces North. This plan is sold out with the builder.

    2
    2.5
    1,585 sq.ft
    last recorded price $1,529,900
    Sold Outlaunched at $1,529,900since launch no change
    1 w ago $1,529,900
    since launch no change
    1 m ago $1,529,900
    since launch no change
    3 m ago $1,529,900
    since launch no change
    1 y ago $1,529,900
    since launch no change
    2 y ago $1,529,900
    since launch no change
    3 y ago $1,529,900
    since launch no change
    Suite K - Interior Unit (Grand Terraces) Floor Plan at BT Modern Towns Bayview Village - 1378 sq.ft

    Suite K - Interior Unit (Grand Terraces) at BT Modern Towns is a 2-bedroom, 2.5-bathroom townhome floor plan with 1,378 sq ft of interior space. It faces North. Priced from $1,579,900 ($1,147 per sq ft).

    2
    2.5
    1,378 sq.ft
    $1,147/ft $1,579,900
    launched at $1,579,900since launch no change
    1 w ago $1,579,900
    since launch no change
    1 m ago $1,579,900
    since launch no change
    3 m ago $1,579,900
    since launch no change
    1 y ago $1,579,900
    since launch no change
    2 y ago $1,579,900
    since launch no change
    3 y ago $1,579,900
    since launch no change
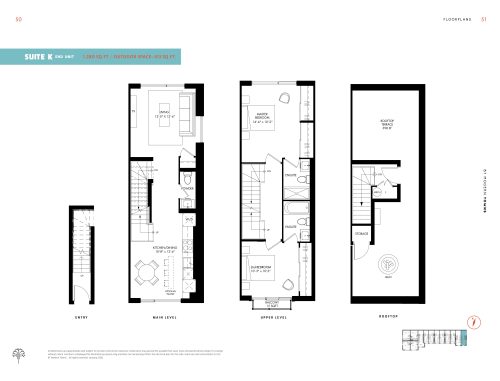
    Suite K - End Unit (Grand Terraces) Floor Plan at BT Modern Towns Bayview Village - 1280 sq.ft

    Suite K - End Unit (Grand Terraces) at BT Modern Towns is a 2-bedroom, 2.5-bathroom townhome floor plan with 1,280 sq ft of interior space. It faces North. This plan is sold out with the builder.

    2
    2.5
    1,280 sq.ft
    last recorded price $1,349,900
    Sold Outlaunched at $1,349,900since launch no change
    1 w ago $1,349,900
    since launch no change
    1 m ago $1,349,900
    since launch no change
    3 m ago $1,349,900
    since launch no change
    1 y ago $1,349,900
    since launch no change
    2 y ago $1,349,900
    since launch no change
    3 y ago $1,349,900
    since launch no change
    Suite L (Grand Terraces) Floor Plan at BT Modern Towns Bayview Village - 1175 sq.ft

    Suite L (Grand Terraces) at BT Modern Towns is a 2-bedroom, 2-bathroom townhome floor plan with 1,175 sq ft of interior space. It faces North. Priced from $1,359,900 ($1,157 per sq ft).

    2
    2.0
    1,175 sq.ft
    $1,157/ft $1,359,900
    launched at $1,359,900since launch no change
    1 w ago $1,359,900
    since launch no change
    1 m ago $1,359,900
    since launch no change
    3 m ago $1,359,900
    since launch no change
    1 y ago $1,359,900
    since launch no change
    2 y ago $1,359,900
    since launch no change
    3 y ago $1,359,900
    since launch no change