METAREALTY INC.

Brooklin Towns 2.0

VIP Sales

Baldwin Street South & Roybrook Avenue, Whitby, ON, Canada

Starting From
$479,990 - $559,990

Townhome

1 Star2 Stars3 Stars4 Stars5 Stars (No Ratings Yet)
Loading...

GET PLATINUM ACCESS!!

Register to Receive Guaranteed Platinum Access & Prices, Incentives & Discounts, Floor Plans & More!

Get Pricing, Floor Plans and Availability

Tell us what you need and a Meta Realty representative will follow up directly.

Are you a Realtor?
Sending…

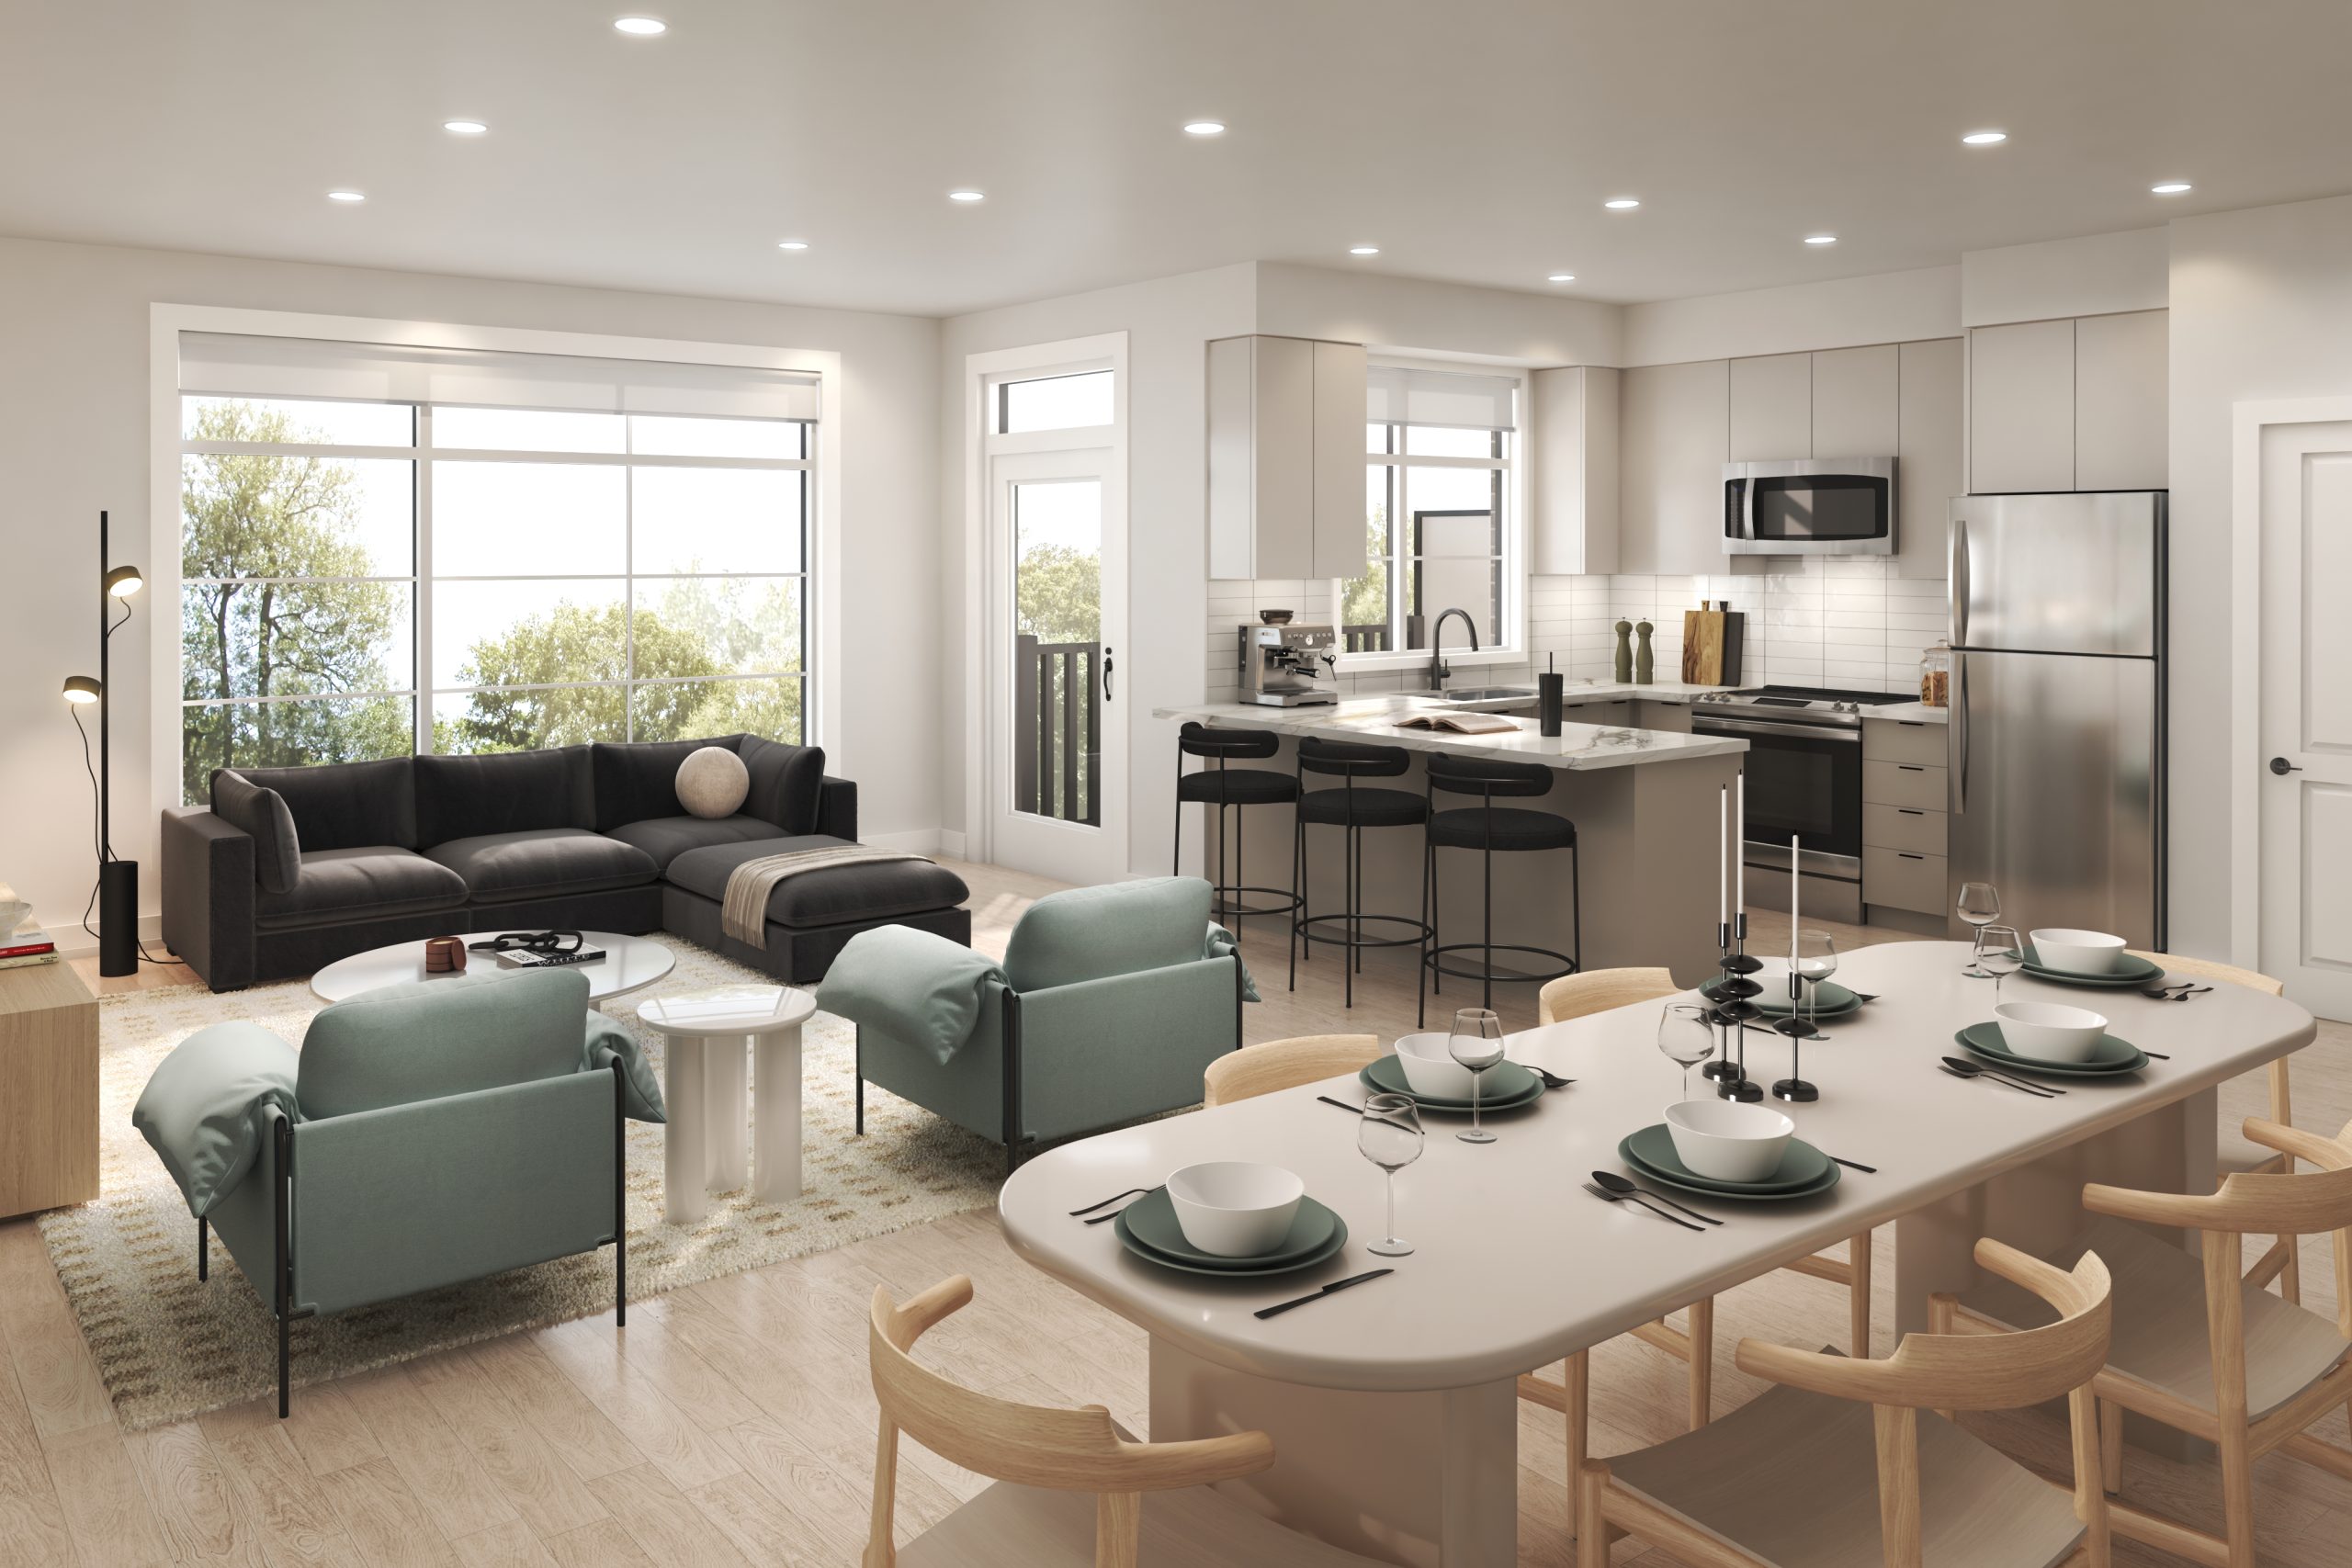
About Brooklin Towns 2.0

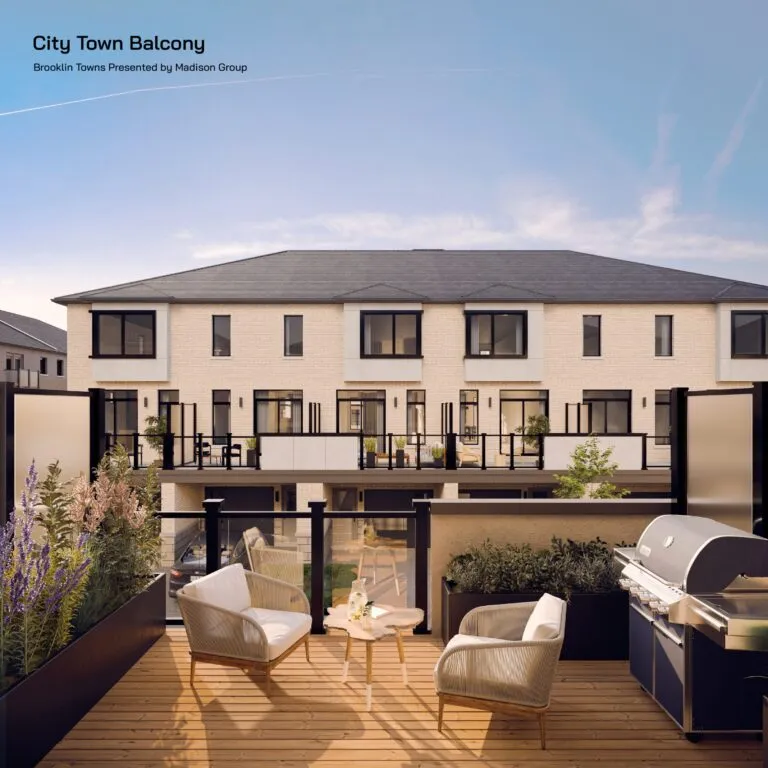
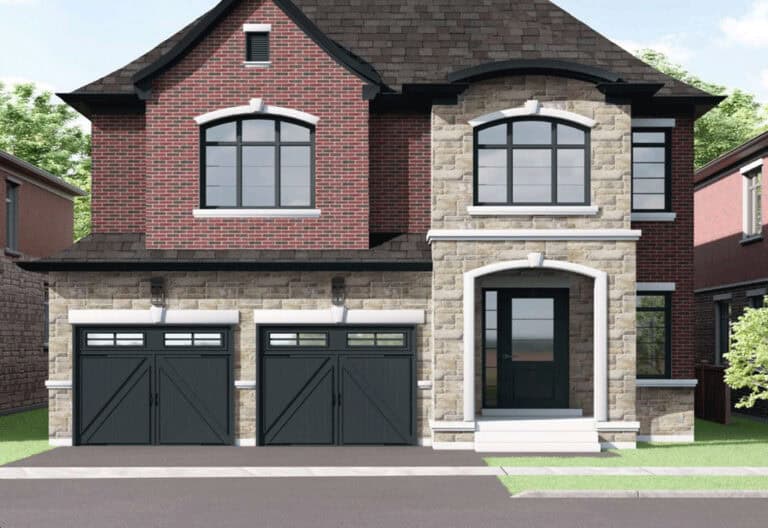
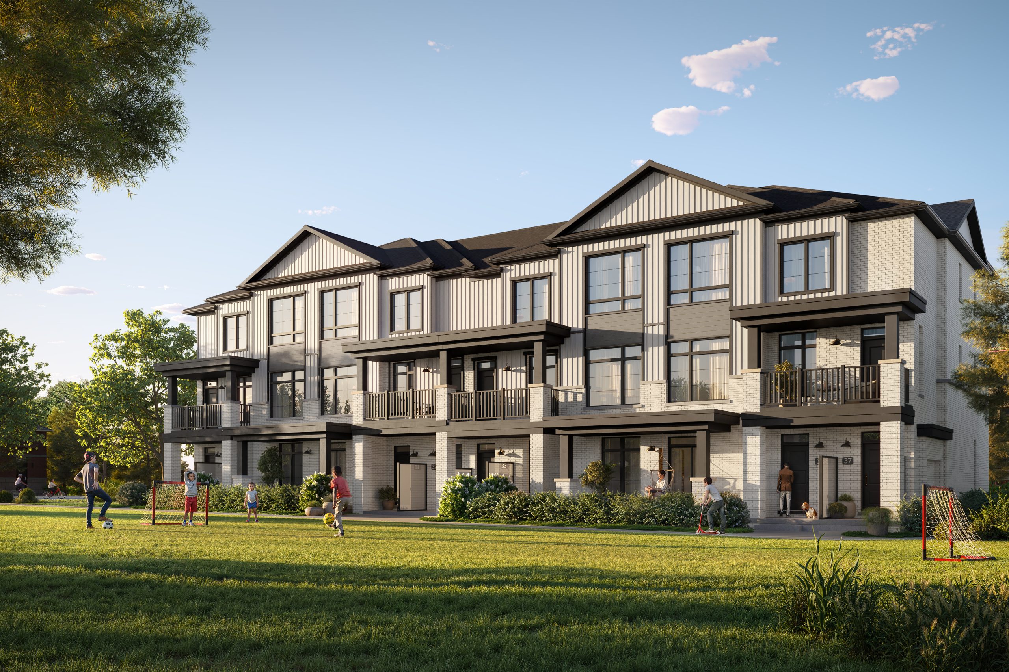
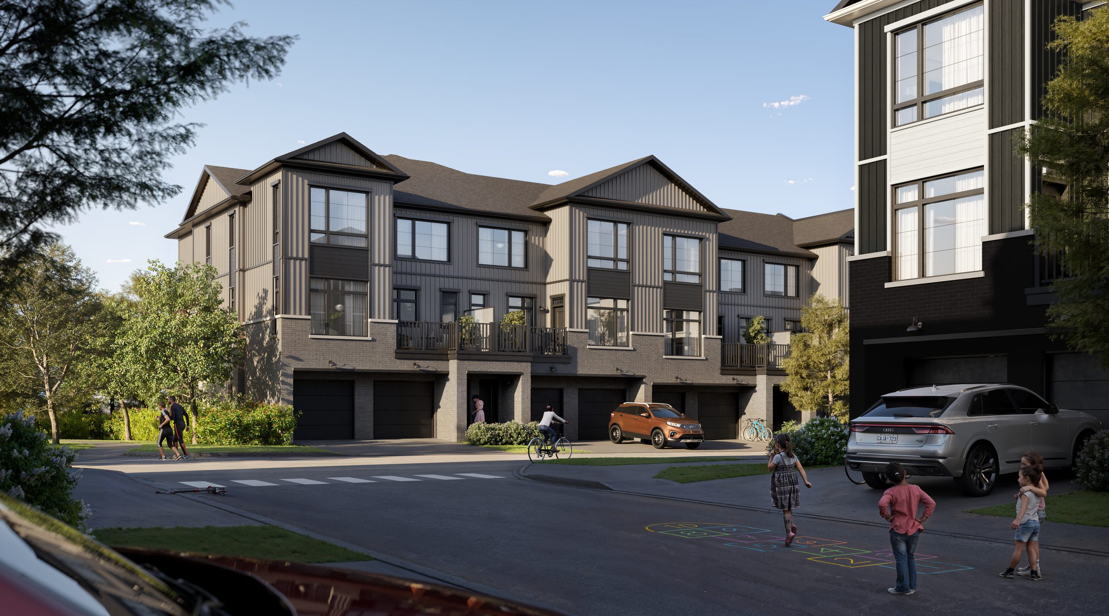
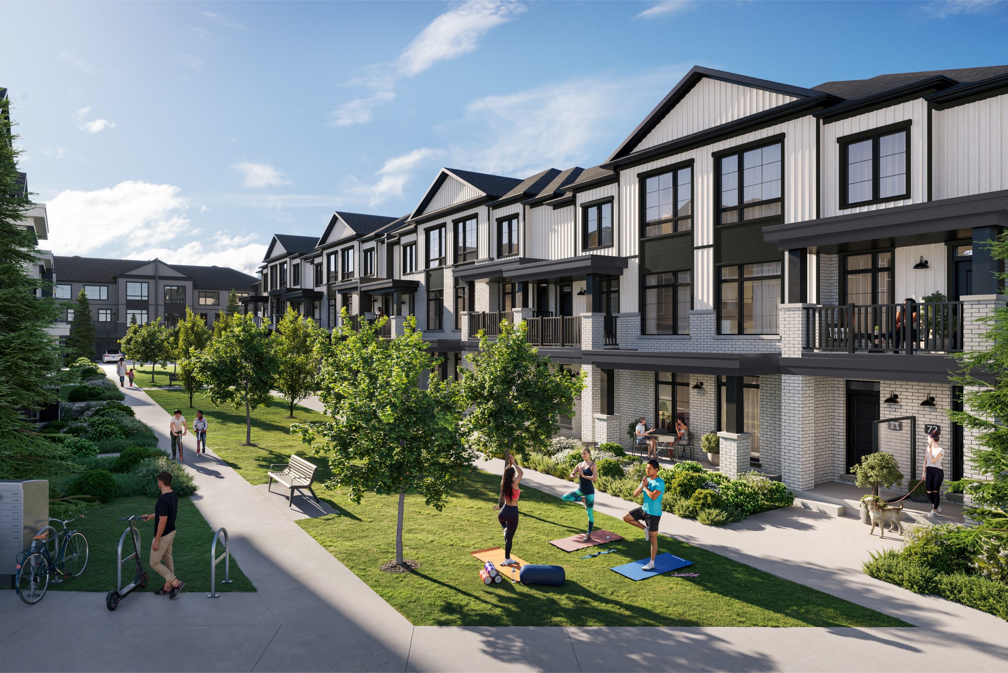
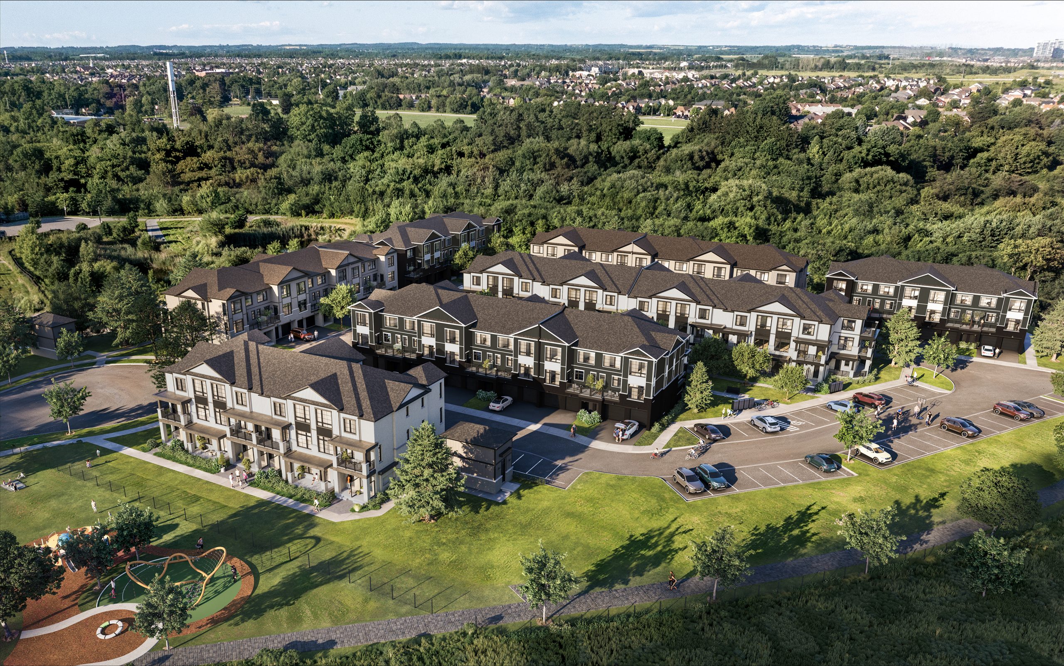
Brooklin Towns 2.0 is a pre-construction community of freehold townhomes by Madison Group at Baldwin Street South and Roybrook Avenue in Whitby, with occupancy scheduled for 2028. Home sizes span 829 to 1,694 sq ft, with a price range of $479,990 to $559,990.

Brooklin Towns 2.0 pricing and floor plans

Brooklin Towns 2.0 is priced from $479,990 to $559,990, which comes to about $461 per square foot. The 9 floor plans range from 829 to 1,694 sq ft; 8 are two-bedroom designs and 1 is a three-bedroom design.

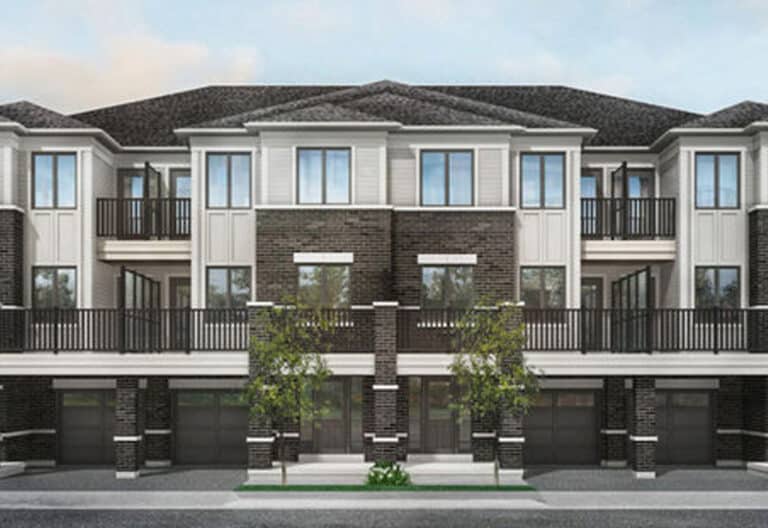
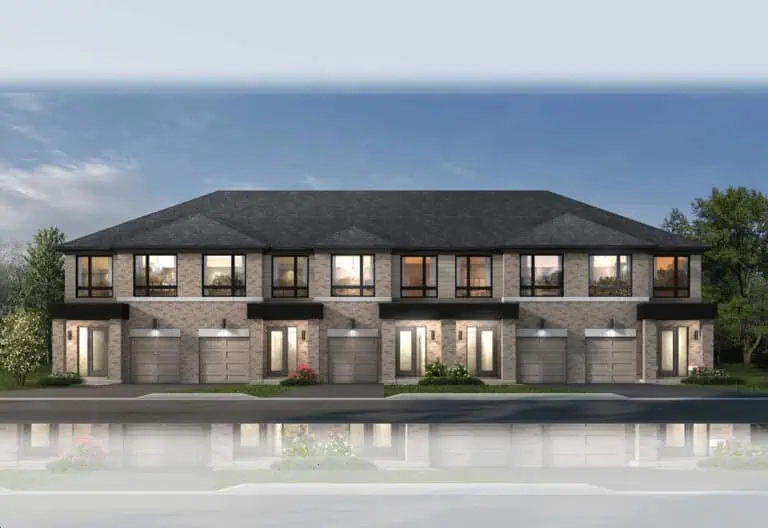
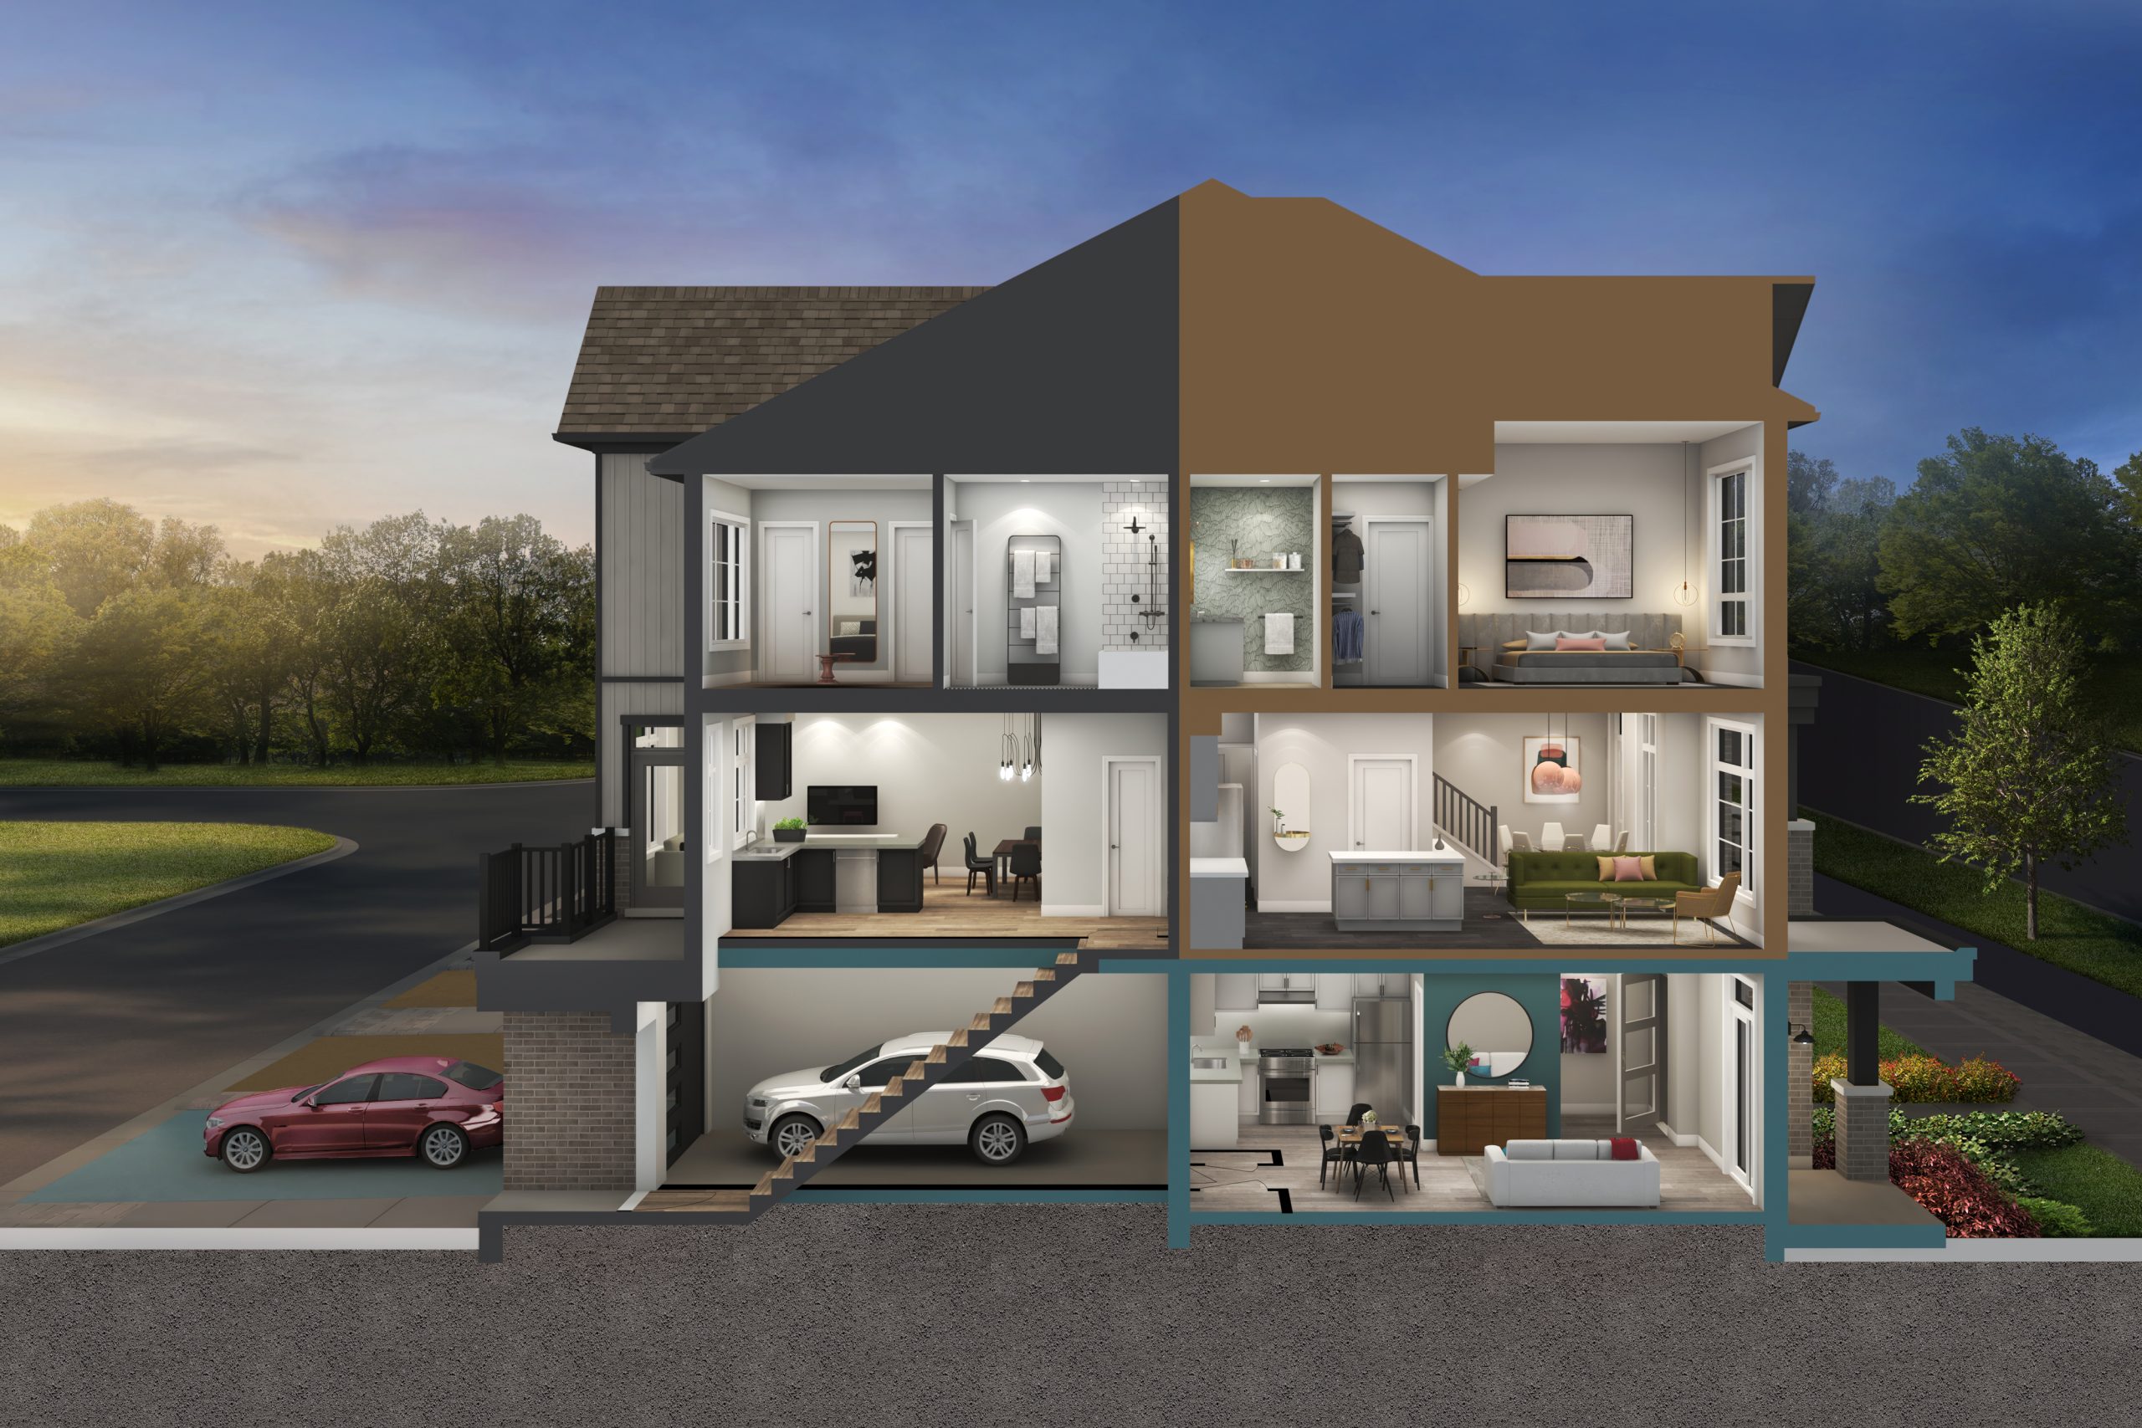
The homes are traditional townhomes; recorded designs include three-storey layouts, one-car garages, and both end-unit and interior-unit positions. Maintenance fees are listed at about $0.26 per square foot.

Location

Brooklin Towns 2.0 is at Baldwin Street South and Roybrook Avenue in Whitby, part of the Regional Municipality of Durham. Walk Score puts the site at 61, and Transit Score at 33.

Amenities and features

  • Freehold ownership
  • Traditional townhome designs
  • Three-storey layouts
  • One-car garages
  • End-unit and interior-unit positions

Deposit structure and incentives

Brooklin’s 10% deposit is spread over 240 days:

  • $5,000 on signing
  • $5,000 at 30 days
  • $10,000 at 90 days
  • $10,000 at 180 days
  • $10,000 at 210 days
  • Balance to 10% at 240 days

Buyers can currently take advantage of free air conditioning, free appliances, free assignment and reduced development charges.

The development team

Brooklin Towns 2.0 is developed by Madison Group.

Buying at Brooklin Towns 2.0

Madison Group is offering Brooklin Towns 2.0 in VIP sales. Registering with Meta Realty unlocks platinum access to floor plans, pricing and incentives, plus advice on end versus interior homes before 2028 occupancy.

Prices, sizes, availability and incentives are subject to change without notice. E. & O.E.

Brooklin Towns 2.0 at a glance

Sales statusVIP Sales
ConstructionPre Construction
Building typeTownhouse
Estimated occupancy2028
LaunchJune 11, 2026
NeighbourhoodWhitby, Regional Municipality of Durham
OwnershipFreehold
Home typesTraditional Towns
Maintenance$0.26/sq ft — Common element monthly fee: approximately $0.26 per sq. ft.
Walk Score61/100
Transit Score33/100

Current incentives

  • Free A/C
  • Free Appliances
  • Free Assignment
  • Reduced Development Charges

Frequently asked questions

Who is building Brooklin Towns 2.0?

Madison Group is the developer of Brooklin Towns 2.0.

Where is Brooklin Towns 2.0?

It is at Baldwin Street South and Roybrook Avenue in Whitby.

When is occupancy at Brooklin Towns 2.0?

Occupancy is planned for 2028.

What are prices at Brooklin Towns 2.0?

The price range is $479,990 to $559,990, about $461 per square foot.

What is the deposit at Brooklin Towns 2.0?

It is 10% over 240 days, beginning with $5,000 at signing and ending with the balance at 240 days.
Key Facts

Ready to reserve?

Submit a worksheet for Brooklin Towns 2.0: pick up to three suites and we will request your allocation from the builder.

Submit a worksheet

Information last updated on November 9, 2026

33

Transit Score

61

Walk Score

Projects Nearby

  • Sincerely Acorn Towns rendering
    Public Sales

    Sincerely Acorn Towns

    26 Lively Way, Whitby, ON, Canada

    3 years ago

    $1,049,990 - $1,134,990

    Acorn Developments

    Building Type: Townhome

    1+1
    1+1
    1+1
  • The Trails of Country Lane rendering
    Public Sales

    The Trails of Country Lane

    4145 Country Lane, Whitby, ON, Canada

    3 years ago

    $1,049,990 - $1,488,000

    Andrin Homes

    Building Type: Single Family

    1+1
    1+1
    1+1
  • Brooklin Towns rendering
    Public Sales

    Brooklin Towns

    Baldwin Street South & Roybrook Avenue, Whitby, ON, Canada

    3 years ago

    $749,990 - $799,990

    Madison Group

    Building Type: Townhome

    1+1
    1+1
    1+1
  • Traditions of Country Lane rendering
    Public Sales

    Traditions of Country Lane

    Country Lane & Taunton Road West, Whitby, ON, Canada

    3 years ago

    $899,885 - $1,494,990

    Andrin Homes

    Building Type: Single Family

    1+1
    1+1
    1+1
  • Public Sales

    Brooklin Vue Towns

    Columbus Road East & Baldwin Street North, Whitby, ON, Canada

    3 years ago

    $589,900 - $1,539,900

    Greybrook Realty Partners, Treasure Hill Homes

    Building Type: Townhome

    1+1
    1+1
    1+1
  • For Sale

    Folkstone Towns

    Garden St & Promenade Dr, Whitby, ON L1R 0C1, Canada

    3 years ago

    Mansouri Living

    Building Type: Townhome

    1+1
    1+1
    1+1
  • For Sale

    Whitby Manors

    96 Claridge Crescent, Whitby, ON L1R 3E2, Canada

    3 years ago

    Khanani Developments

    Building Type: Single Family

    1+1
    1+1
    1+1
  • 2 Bedrooms

    From $479,990$421/ft(0%) Since Launch
    For Sale (6)Sold (3)All (9)
    Price Change
    2 Bed
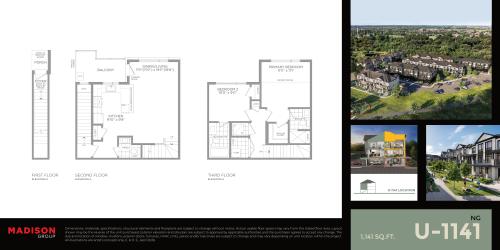
    U-1141 Floor Plan at Brooklin Towns 2.0 - 1141 sq.ft

    U-1141 is an interior freehold townhome over three storeys with two bedrooms, 2.5 bathrooms and 1,141 sq ft. It shares the lowest starting price at Brooklin Towns 2.0, $479,990, with the project's smallest plan, and has the lowest rate per square foot among the available plans at about $421. Madison Group is the builder of this Whitby project, where occupancy is expected in 2028.

    2
    2.5
    1,141 sq.ft
    $421/ft $479,990
    launched at $479,990since launch no change
    1 w ago $479,990
    since launch no change
    1 m ago $479,990
    since launch no change
    3 m ago $479,990
    since launch no change
    1 y ago $479,990
    since launch no change
    2 y ago $479,990
    since launch no change
    3 y ago $479,990
    since launch no change
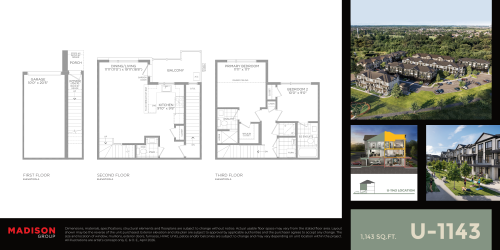
    U-1143 Floor Plan at Brooklin Towns 2.0 - 1143 sq.ft

    U-1143 is a three-storey interior townhome with two bedrooms, 2.5 bathrooms, 1,143 sq ft and a single-car garage. Madison Group sells this plan freehold from $529,990, roughly $464 per sq ft, at Brooklin Towns 2.0 in Whitby, where occupancy is expected in 2028. Meta Realty can help you reserve it.

    2
    2.5
    1,143 sq.ft
    $464/ft $529,990
    launched at $529,990since launch no change
    1 w ago $529,990
    since launch no change
    1 m ago $529,990
    since launch no change
    3 m ago $529,990
    since launch no change
    1 y ago $529,990
    since launch no change
    2 y ago $529,990
    since launch no change
    3 y ago $529,990
    since launch no change
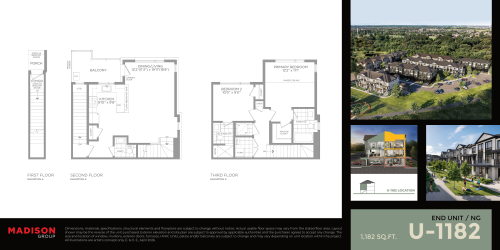
    U-1182 (End Unit) Floor Plan at Brooklin Towns 2.0 - 1182 sq.ft

    U-1182 is an end-unit freehold townhome that has sold out with the builder at Brooklin Towns 2.0 in Whitby. It has two bedrooms and 2.5 bathrooms across 1,182 sq ft on three storeys. Madison Group still offers another end-unit plan, and Meta Realty can share its details.

    2
    2.5
    1,182 sq.ft
    last recorded price $499,990
    Sold Outlaunched at $499,990since launch no change
    1 w ago $499,990
    since launch no change
    1 m ago $499,990
    since launch no change
    3 m ago $499,990
    since launch no change
    1 y ago $499,990
    since launch no change
    2 y ago $499,990
    since launch no change
    3 y ago $499,990
    since launch no change
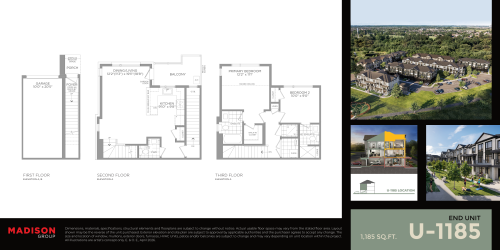
    U-1185 (End Unit) Floor Plan at Brooklin Towns 2.0 - 1185 sq.ft

    U-1185 is an end-unit townhome with 1,185 sq ft over three storeys, two bedrooms, 2.5 bathrooms and a single-car garage. It is the only end-unit plan still available at Brooklin Towns 2.0 in Whitby, priced from $539,990, about $456 per sq ft. Madison Group offers it freehold, and occupancy is expected in 2028.

    2
    2.5
    1,185 sq.ft
    $456/ft $539,990
    launched at $539,990since launch no change
    1 w ago $539,990
    since launch no change
    1 m ago $539,990
    since launch no change
    3 m ago $539,990
    since launch no change
    1 y ago $539,990
    since launch no change
    2 y ago $539,990
    since launch no change
    3 y ago $539,990
    since launch no change
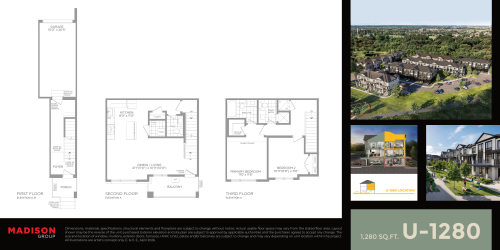
    U-1280 Floor Plan at Brooklin Towns 2.0 - 1280 sq.ft

    U-1280 places two bedrooms and 2.5 bathrooms in an interior freehold townhome of 1,280 sq ft, laid out over three storeys with a single-car garage. It shares its $539,990 starting price with the U-1185 but offers more space, at roughly $422 per sq ft. Brooklin Towns 2.0 is Madison Group's community in Whitby, where occupancy is expected in 2028.

    2
    2.5
    1,280 sq.ft
    $422/ft $539,990
    launched at $539,990since launch no change
    1 w ago $539,990
    since launch no change
    1 m ago $539,990
    since launch no change
    3 m ago $539,990
    since launch no change
    1 y ago $539,990
    since launch no change
    2 y ago $539,990
    since launch no change
    3 y ago $539,990
    since launch no change
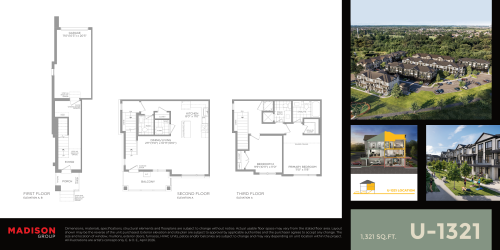
    U-1321 Floor Plan at Brooklin Towns 2.0 - 1321 sq.ft

    Among the plans still available at Brooklin Towns 2.0, U-1321 is both the largest and the highest-priced, with 1,321 sq ft from $559,990. The interior townhome spans three storeys with two bedrooms, 2.5 bathrooms and a single-car garage under freehold ownership, about $424 per sq ft. Madison Group is building it in Whitby, and occupancy is expected in 2028.

    2
    2.5
    1,321 sq.ft
    $424/ft $559,990
    launched at $559,990since launch no change
    1 w ago $559,990
    since launch no change
    1 m ago $559,990
    since launch no change
    3 m ago $559,990
    since launch no change
    1 y ago $559,990
    since launch no change
    2 y ago $559,990
    since launch no change
    3 y ago $559,990
    since launch no change
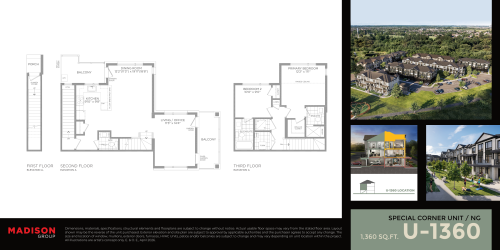
    U-1360 (Corner Unit) Floor Plan at Brooklin Towns 2.0 - 1360 sq.ft

    At Brooklin Towns 2.0 in Whitby, the U-1360 plan is sold out. This three-storey freehold traditional townhome has two bedrooms, 2.5 bathrooms and 1,360 sq ft. Madison Group still has other two-bedroom plans available, and Meta Realty can help you compare them; occupancy is expected in 2028.

    2
    2.5
    1,360 sq.ft
    last recorded price $594,990
    Sold Outlaunched at $594,990since launch no change
    1 w ago $594,990
    since launch no change
    1 m ago $594,990
    since launch no change
    3 m ago $594,990
    since launch no change
    1 y ago $594,990
    since launch no change
    2 y ago $594,990
    since launch no change
    3 y ago $594,990
    since launch no change
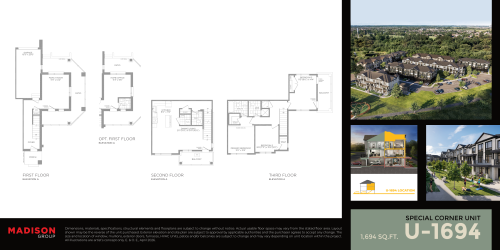
    U-1694 (Corner Unit) Floor Plan at Brooklin Towns 2.0 - 1694 sq.ft

    U-1694 is the largest plan at Brooklin Towns 2.0 and the only one with three bedrooms, and it is now sold out with the builder. Its 1,694 sq ft spread over three storeys with 2.5 bathrooms and a single-car garage, under freehold ownership. Madison Group's Whitby community still has two-bedroom plans on offer, and Meta Realty can go over them with you.

    3
    2.5
    1,694 sq.ft
    last recorded price $699,990
    Sold Outlaunched at $699,990since launch no change
    1 w ago $699,990
    since launch no change
    1 m ago $699,990
    since launch no change
    3 m ago $699,990
    since launch no change
    1 y ago $699,990
    since launch no change
    2 y ago $699,990
    since launch no change
    3 y ago $699,990
    since launch no change
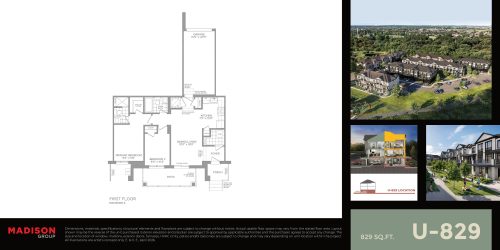
    U-829 Floor Plan at Brooklin Towns 2.0 - 829 sq.ft

    U-829 is the smallest plan at Brooklin Towns 2.0, fitting two bedrooms and two bathrooms into 829 sq ft. It ties the interior U-1141 for the lowest starting price, $479,990, and at about $579 per sq ft it has the highest rate per square foot in the project. Occupancy is expected in 2028, and Madison Group is the developer in Whitby.

    2
    2.0
    829 sq.ft
    $579/ft $479,990
    launched at $479,990since launch no change
    1 w ago $479,990
    since launch no change
    1 m ago $479,990
    since launch no change
    3 m ago $479,990
    since launch no change
    1 y ago $479,990
    since launch no change
    2 y ago $479,990
    since launch no change
    3 y ago $479,990
    since launch no change