

METAREALTY INC.

Bridle Trail Urban Towns

Public Sales

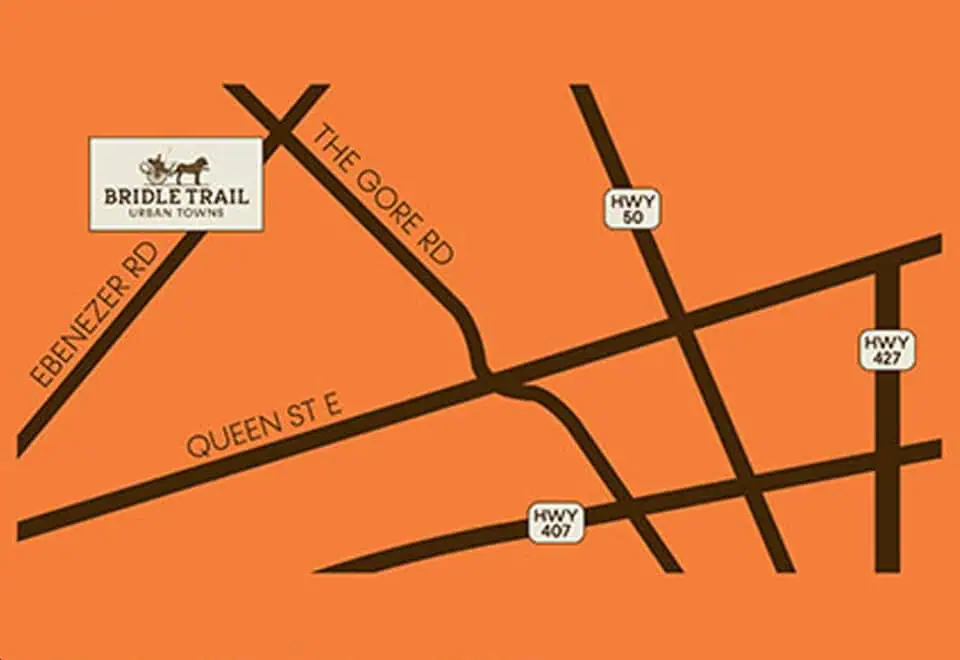
4316 Ebenezer Road, Brampton, ON, Canada

Starting From
$915,900 - $956,900

Townhome

Occupancy: Sep 2024

1 Star2 Stars3 Stars4 Stars5 Stars (No Ratings Yet)
Loading...

GET PLATINUM ACCESS!!

Register to Receive Guaranteed Platinum Access & Prices, Incentives & Discounts, Floor Plans & More!

Get Pricing, Floor Plans and Availability

Tell us what you need and a Meta Realty representative will follow up directly.

Are you a Realtor?
Sending…

About Bridle Trail Urban Towns

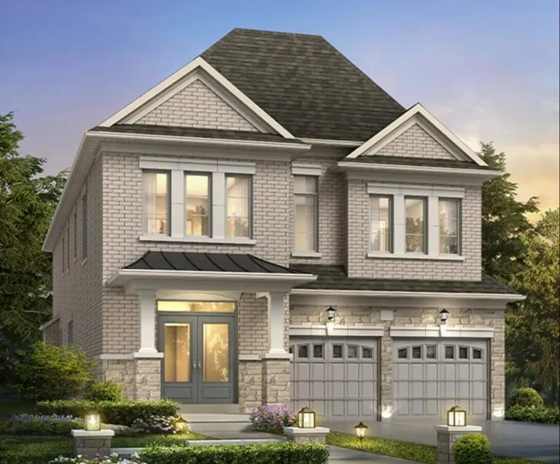
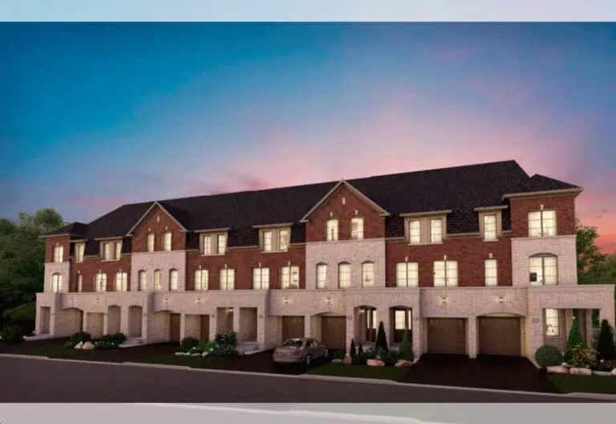
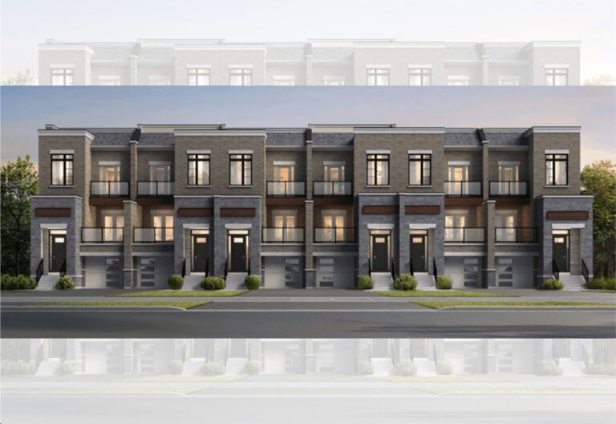
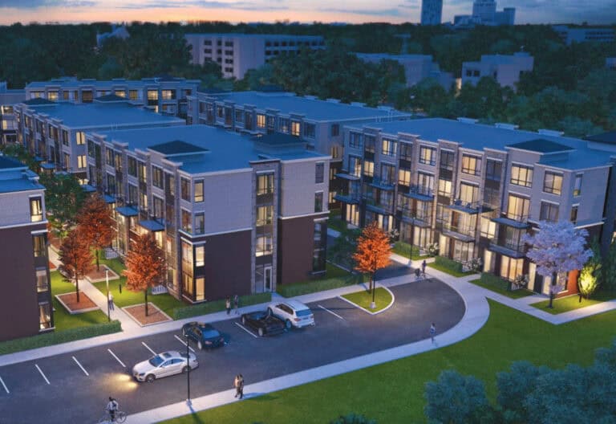
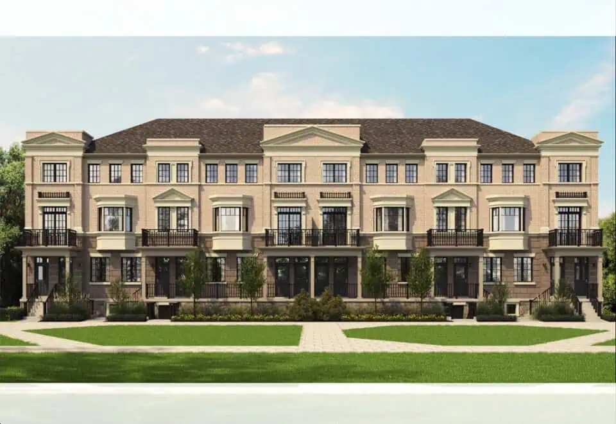
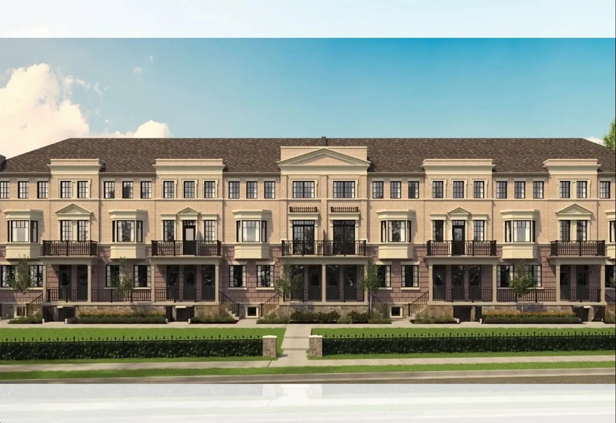
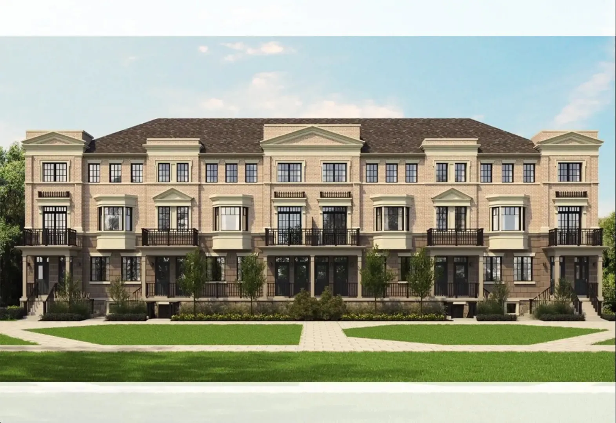
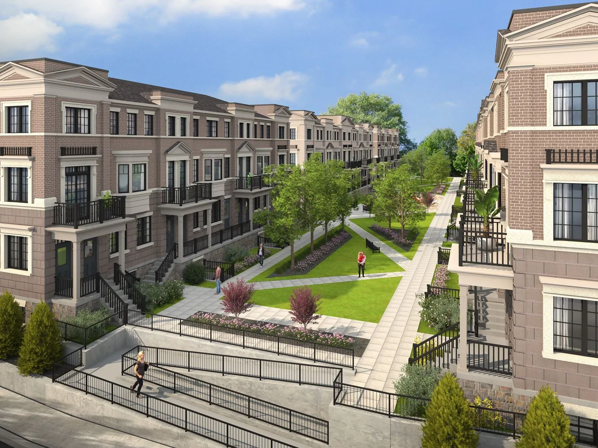
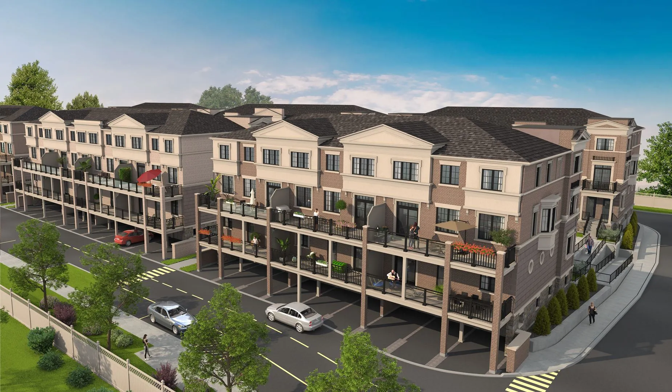
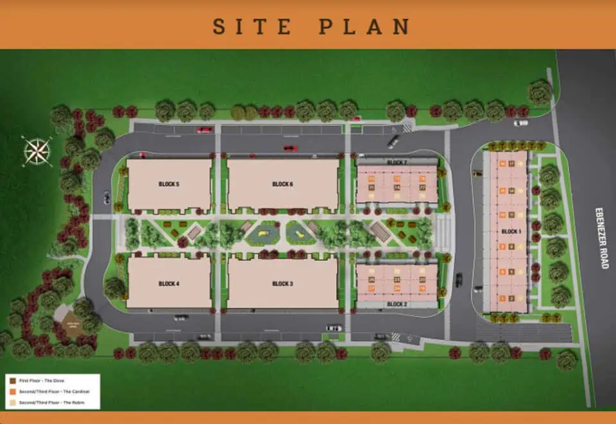
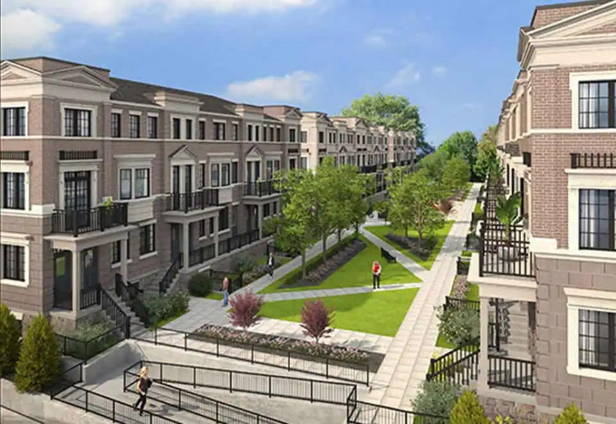
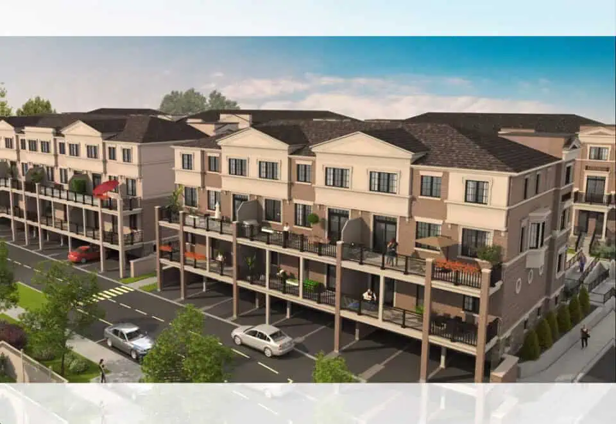
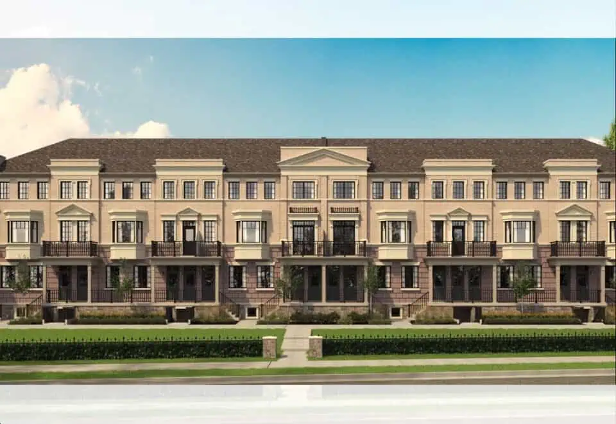
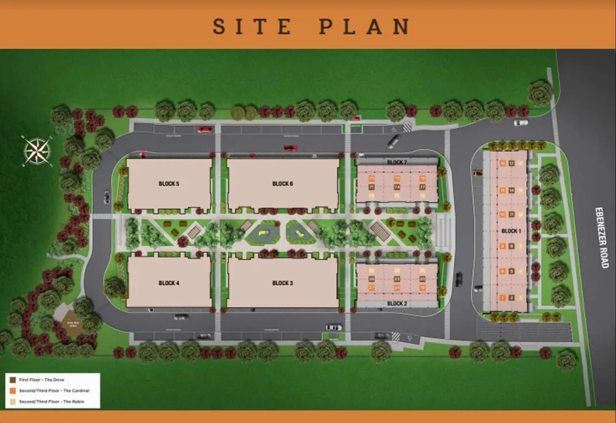
Bridle Trail Urban Towns is a townhome community at 4316 Ebenezer Road in Brampton East, Brampton, completed by Your Home Developments in 2025. The 3-storey project has 78 homes, and listed prices start at $915,900 for plans of 1,011 to 1,286 sq ft.

Bridle Trail Urban Towns pricing and floor plans

The listed range is $915,900 to $956,900, and the price per square foot is given as $875. The community has eight floor-plan layouts, four two-bedroom and four three-bedroom, and the recorded plans include three-storey layouts. A maintenance fee of $0.25 per square foot applies.

Location

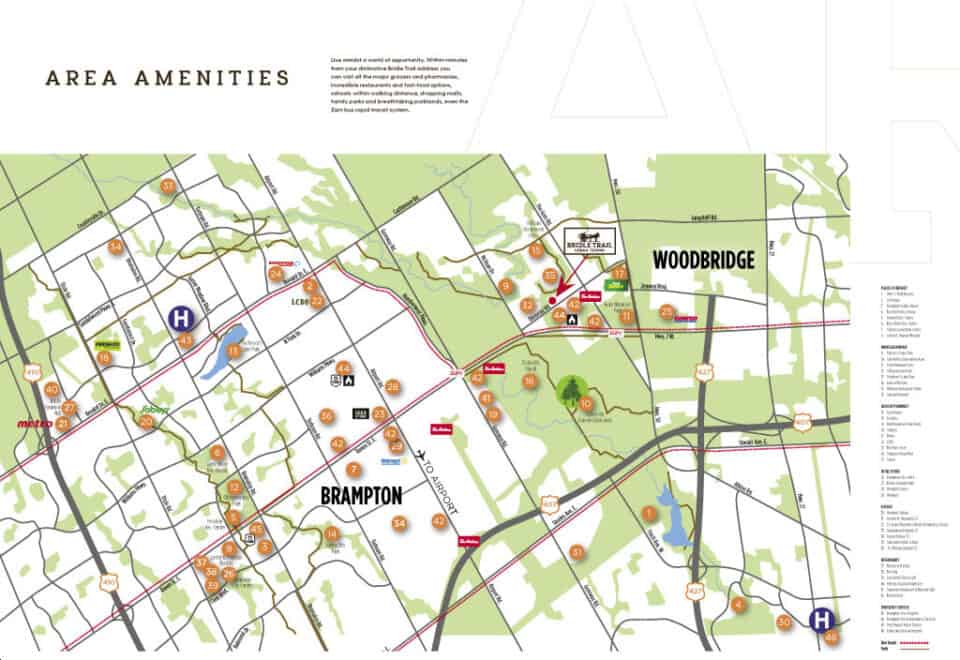
The community’s address, 4316 Ebenezer Road, falls within Brampton East in the Regional Municipality of Peel. Scores for the address are 26 on Walk Score and 54 on Transit Score.

Deposit structure and incentives

Bridle Trail’s listed deposit is 15% over 365 days plus 5% at occupancy, made up of $10,000 on signing, the balance to 5% within 30 days, 2.5% at each of 90, 180, 270 and 365 days, and 5% at occupancy.

The development team

Your Home Developments built Bridle Trail Urban Towns. FBP Architects designed the homes, and In2ition handles sales and marketing.

Buying at Bridle Trail Urban Towns

Bridle Trail Urban Towns carries a public sales status. Through Meta Realty you can register for platinum access to the plans, current prices and incentives, and we can help with resale homes in the community as well.

Prices, sizes, availability and incentives are subject to change without notice. E. & O.E.

Bridle Trail Urban Towns at a glance

Sales statusPublic Sales (resale units also available)
ConstructionComplete
Building typeTownhouse
Storeys3
Estimated occupancy2025
Launch2022-02-18
ArchitectFBP Architects
Sales & marketingIn2ition
NeighbourhoodBrampton East, Regional Municipality of Peel
Home typesTownhouse
Maintenance$0.25/sq ft
Walk Score26/100
Transit Score54/100

Features & finishes

  • CUSTOM QUALITY CONSTRUCTION
  • 1. All exterior colours and materials are architecturally controlled and pre-selected.
  • 2. Clay brick exteriors accented with wood, stone, stucco or siding, as per architecturally controlled elevations.
  • 3. All homes have two-car parking.
  • 4. Quality asphalt or fiberglass shingles with a 25-year manufacturer's warranty.
  • 5. Exterior walls are Insulated to R-22, R-60 Insulation in attics to exterior.
  • 6. All sub-floors to be 5/8" T&G flooring, sanded, glued and fastened with screws.
  • 7. Engineered floor systems with required fire rating and sound proofing between units, as per Ontario Building Code.
  • 8. Maintenance-free, pre-finished aluminum soffits, fascia, eaves troughs and/or scuppers and downspouts.
  • 9. Vinyl clad, energy efficient argon casement windows with thermo panes, as per plans.
  • 10. All operable windows to have removable screens.
  • 11. Metal Insulated front entry door, complete with weather stripping and dead bolt lock.
  • 12. Thermal glazed sliding patio door(s) with screen or metal Insulated glazed door(s) as per plans.
  • 13. Quality caulking to all openings to outside.
  • 15. Quality engineered high efficiency, high velocity gas forced air heating system.
  • 16. Cooling system to be roughed in.
  • 17. Hot water rental complete with a maintenance-free rental program.
  • SPECTACULAR INTERIOR FINISHES
  • 18. Nine (9) foot cellings on main floor except in areas of bulkheads and dropped cellings.
  • 19. Natural oak pickets and handrails with oak nosing. All stairs to have carpeted treads and risers, complete with painted stringers, as per plans.
  • 20. Berber carpet complete with under pad, to be selected from the Vendor's standard samples.
  • 22. Doors, windows and full archways to be trimmed.
  • 23. Paint grade quarter-round in tiled areas.
  • 24. Quality Interior off-white paint on all walls, doors and wood trim.
  • 25. Smooth finish ceilings in kitchen, breakfast areas and bathrooms, and stippled ceilings throughout balance of main and second floors, as per plans.
  • 26. Interlor doors, Including closets, are colonial raised panel, as per plans.
  • 27. Quality white flat panel sliding doors, as per plans.
  • 28. Colonial baseboard (3-1/2") and trim (2-1/4") for doors and window casings.
  • 29. Satin nickel lever Interior hardware and door handles.
  • DESIGNER KITCHENS

Frequently asked questions

Is Bridle Trail Urban Towns complete?

Yes, construction was completed in 2025.

Where is Bridle Trail Urban Towns?

The homes are at 4316 Ebenezer Road in Brampton East, a Brampton neighbourhood in Peel Region.

What do the townhomes cost?

Between $915,900 and $956,900 on the current list, or $875 per square foot.

What sizes and bedroom counts are there?

The eight layouts are two-bedroom and three-bedroom designs from 1,011 to 1,286 sq ft.

What is the maintenance fee?

It is listed at $0.25 per square foot.
Key Facts

Ready to reserve?

Submit a worksheet for Bridle Trail Urban Towns: pick up to three suites and we will request your allocation from the builder.

Submit a worksheet
  • Project Name

    Bridle Trail Urban Towns

  • Property Type

    Townhome

    Number Of Storeys

    3

    Number of Suites

    78

    Number Of Floor Plans

    8

  • Parking Price

    Request Parking Price

  • Locker Price

    Request Locker Price

  • Estimated Maintenance Fee

    $0.25/sq.ft

    VIP Launch

    February 2022

    Deposit Structure

    Total Deposit

    15% (over 365 days) + 5% at occupancy

    Deposit Notes

    $10,000.00 On Signing
    Balance to 5% - 30 days
    2.5% - 90 days
    2.5% - 180 days
    2.5% - 270 days
    2.5% - 365 days
    5% - Occupancy

    Development Levies

    Request Development Levies

    Assignment Policy

    $25,000 Assignment Fee

    Public Launch

    2022-02-18

    Suite Size Range

    1,011 - 1,286 SqFt

    Ceiling Height

    Up to 9'

    Price Per Sq Ft

    $875

    Architect

    FBP Architects

    Estimated Property Tax

    0.96% of the price / year

Information last updated on November 10, 2026

54

Transit Score

26

Walk Score

Projects Nearby

  • Public Sales

    CityPointe Heights Condos

    15 Skyridge Drive, Brampton, ON, Canada

    3 years ago

    $526,990 - $1,026,990

    HBNG Holborn Group, Poetry Living, TACC Developments

    Building Type: Condo

    1+1
    1+1
    1+1
  • Castlemore Crossing Homes rendering
    Public Sales

    Castlemore Crossing Homes

    64 Literacy Drive, Brampton, ON, Canada

    3 years ago

    $1,889,900 - $2,074,900

    Royal Pine Homes

    Building Type: Single Family

    1+1
    1+1
    1+1
  • Public Sales

    Three Rivers Towns

    9149 Goreway Dr, Brampton, ON L6P 0N5, Canada

    3 years ago

    $884,990 - $1,039,990

    National Homes

    Building Type: Townhome

    1+1
    1+1
    1+1
  • Public Sales

    Bodhi Towns

    130 Nexus Ave, Brampton, ON L6P 2P7, Canada

    3 years ago

    $999,990 - $1,599,990

    Country Wide Homes Ltd.

    Building Type: Condo

    1+1
    1+1
    1+1
  • The Castle Mile Homes rendering
    Public Sales

    The Castle Mile Homes

    Cottrelle Boulevard & The Gore Road, Brampton, ON, Canada

    3 years ago

    $839,814 - $1,599,990

    Arista Homes, DECO Homes, Opus Homes

    Building Type: Single Family

    1+1
    1+1
    1+1
  • CityPointe Heights Condos 2 rendering
    Planning

    CityPointe Heights Condos 2

    8863 The Gore Road, Brampton, ON, Canada

    3 years ago

    HBNG Holborn Group, Poetry Living, TACC Developments

    Building Type: Condo

    1+1
    1+1
    1+1
  • Planning

    9320 Goreway Drive Condos

    9320 Goreway Drive, Brampton, ON L6P 0M7, Canada

    3 years ago

    Developer TBD

    Building Type: Condo

    1+1
    1+1
    1+1
  • Sold Out

    Claireville Urban Towns

    Attmar Drive & The Gore Road, Brampton, ON, Canada

    3 years ago

    $489,900 - $919,900

    Royal Pine Homes

    Building Type: Townhome

    1+1
    1+1
    1+1
  • 2 Bedrooms

    From $956,900$946/ft(0%) Since Launch

    3 Bedrooms

    From $915,900$737/ft(0%) Since Launch
    For Sale (5)Sold (3)All (8)
    Price Change
    2 Bed3 Bed
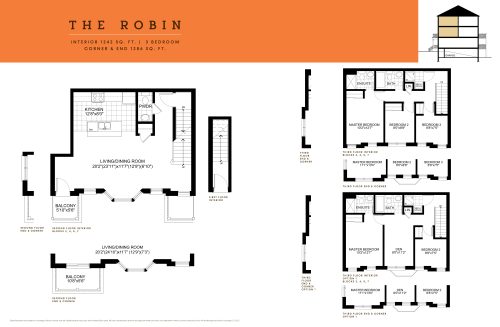
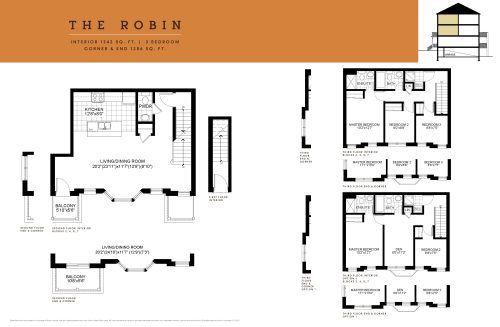
    The Robin Floor Plan at Bridle Trail Urban Towns - 1242 sq.ft

    The Robin at Bridle Trail Urban Towns is a 3-bedroom, 2.5-bathroom townhome floor plan with 1,242 sq ft of interior space. It faces West. Priced from $915,900 ($737 per sq ft).

    3
    2.5
    1,242 sq.ft
    $737/ft $915,900
    launched at $915,900since launch no change
    1 w ago $915,900
    since launch no change
    1 m ago $915,900
    since launch no change
    3 m ago $915,900
    since launch no change
    1 y ago $915,900
    since launch no change
    2 y ago $915,900
    since launch no change
    3 y ago $915,900
    since launch no change
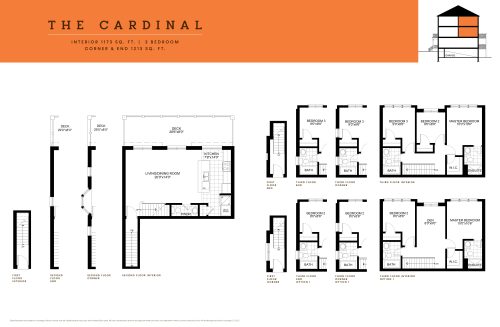
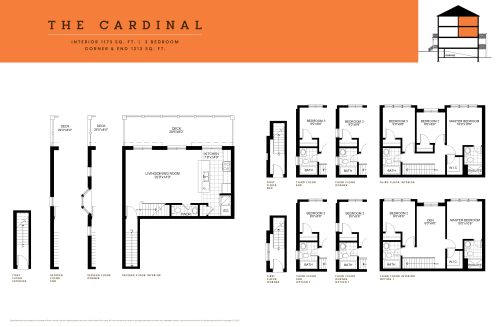
    The Cardinal Floor Plan at Bridle Trail Urban Towns - 1173 sq.ft

    The Cardinal at Bridle Trail Urban Towns is a 3-bedroom, 2.5-bathroom townhome floor plan with 1,173 sq ft of interior space. It faces East. Priced from $936,900 ($799 per sq ft).

    3
    2.5
    1,173 sq.ft
    $799/ft $936,900
    launched at $936,900since launch no change
    1 w ago $936,900
    since launch no change
    1 m ago $936,900
    since launch no change
    3 m ago $936,900
    since launch no change
    1 y ago $936,900
    since launch no change
    2 y ago $936,900
    since launch no change
    3 y ago $936,900
    since launch no change
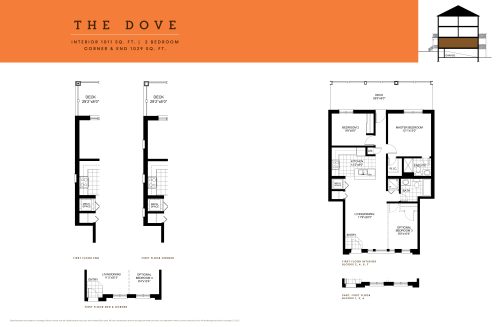
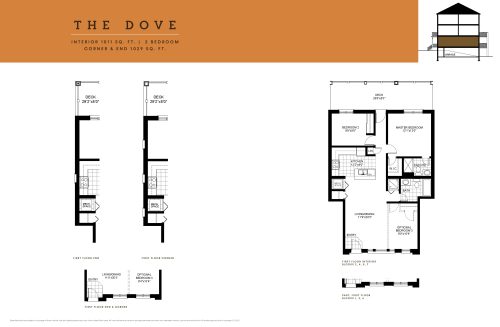
    The Dove Floor Plan at Bridle Trail Urban Towns - 1011 sq.ft

    The Dove at Bridle Trail Urban Towns is a 2-bedroom, 2-bathroom townhome floor plan with 1,011 sq ft of interior space. It faces East. Priced from $956,900 ($946 per sq ft).

    2
    2.0
    1,011 sq.ft
    $946/ft $956,900
    launched at $956,900since launch no change
    1 w ago $956,900
    since launch no change
    1 m ago $956,900
    since launch no change
    3 m ago $956,900
    since launch no change
    1 y ago $956,900
    since launch no change
    2 y ago $956,900
    since launch no change
    3 y ago $956,900
    since launch no change
    The Dover - Opt 1 Floor Plan at Bridle Trail Urban Towns - 1011 sq.ft

    The Dover - Opt 1 at Bridle Trail Urban Towns is a 2-bedroom, 2-bathroom townhome floor plan with 1,011 sq ft of interior space. It faces East. Priced from $956,900 ($946 per sq ft).

    2
    2.0
    1,011 sq.ft
    $946/ft $956,900
    launched at $956,900since launch no change
    1 w ago $956,900
    since launch no change
    1 m ago $956,900
    since launch no change
    3 m ago $956,900
    since launch no change
    1 y ago $956,900
    since launch no change
    2 y ago $956,900
    since launch no change
    3 y ago $956,900
    since launch no change
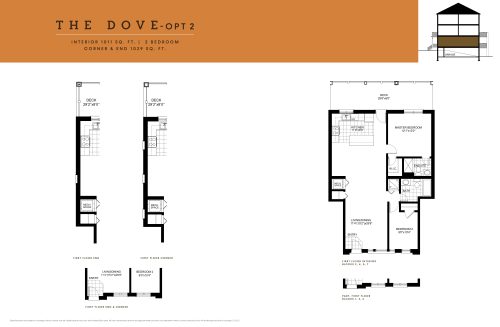
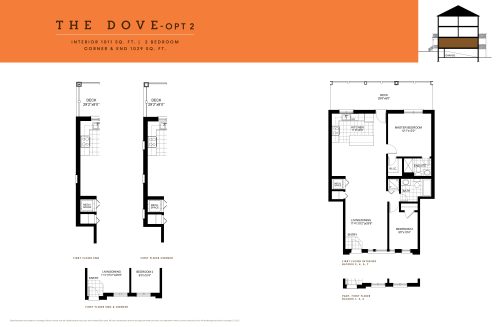
    The Dove - Opt 2 Floor Plan at Bridle Trail Urban Towns - 1011 sq.ft

    The Dove - Opt 2 at Bridle Trail Urban Towns is a 2-bedroom, 2-bathroom townhome floor plan with 1,011 sq ft of interior space. It faces East. Priced from $956,900 ($946 per sq ft).

    2
    2.0
    1,011 sq.ft
    $946/ft $956,900
    launched at $956,900since launch no change
    1 w ago $956,900
    since launch no change
    1 m ago $956,900
    since launch no change
    3 m ago $956,900
    since launch no change
    1 y ago $956,900
    since launch no change
    2 y ago $956,900
    since launch no change
    3 y ago $956,900
    since launch no change
    The Robin (Corner & End) Floor Plan at Bridle Trail Urban Towns - 1286 sq.ft

    The Robin (Corner & End) at Bridle Trail Urban Towns is a 3-bedroom, 2.5-bathroom townhome floor plan with 1,286 sq ft of interior space. Available on floors 1–3. This plan is sold out with the builder.

    3
    2.5
    1,286 sq.ft
    The Cardinal (Corner & End) Floor Plan at Bridle Trail Urban Towns - 1213 sq.ft

    The Cardinal (Corner & End) at Bridle Trail Urban Towns is a 3-bedroom, 2.5-bathroom townhome floor plan with 1,213 sq ft of interior space. Available on floors 1–3. This plan is sold out with the builder.

    3
    2.5
    1,213 sq.ft
    The Dove (Corner & End) Floor Plan at Bridle Trail Urban Towns - 1029 sq.ft

    The Dove (Corner & End) at Bridle Trail Urban Towns is a 2-bedroom, 2-bathroom townhome floor plan with 1,029 sq ft of interior space. Available on floor 1. This plan is sold out with the builder.

    2
    2.0
    1,029 sq.ft