METAREALTY INC.

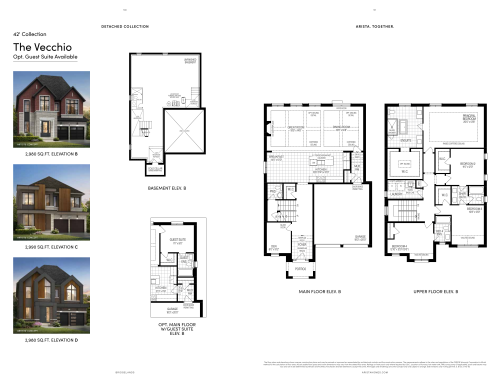
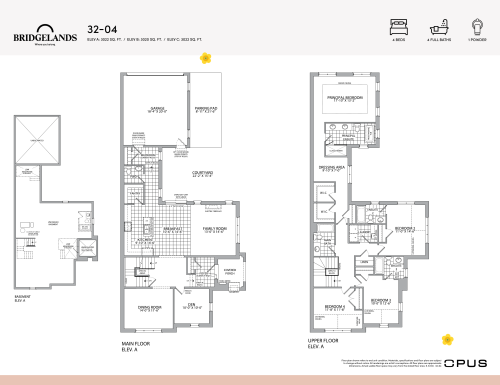
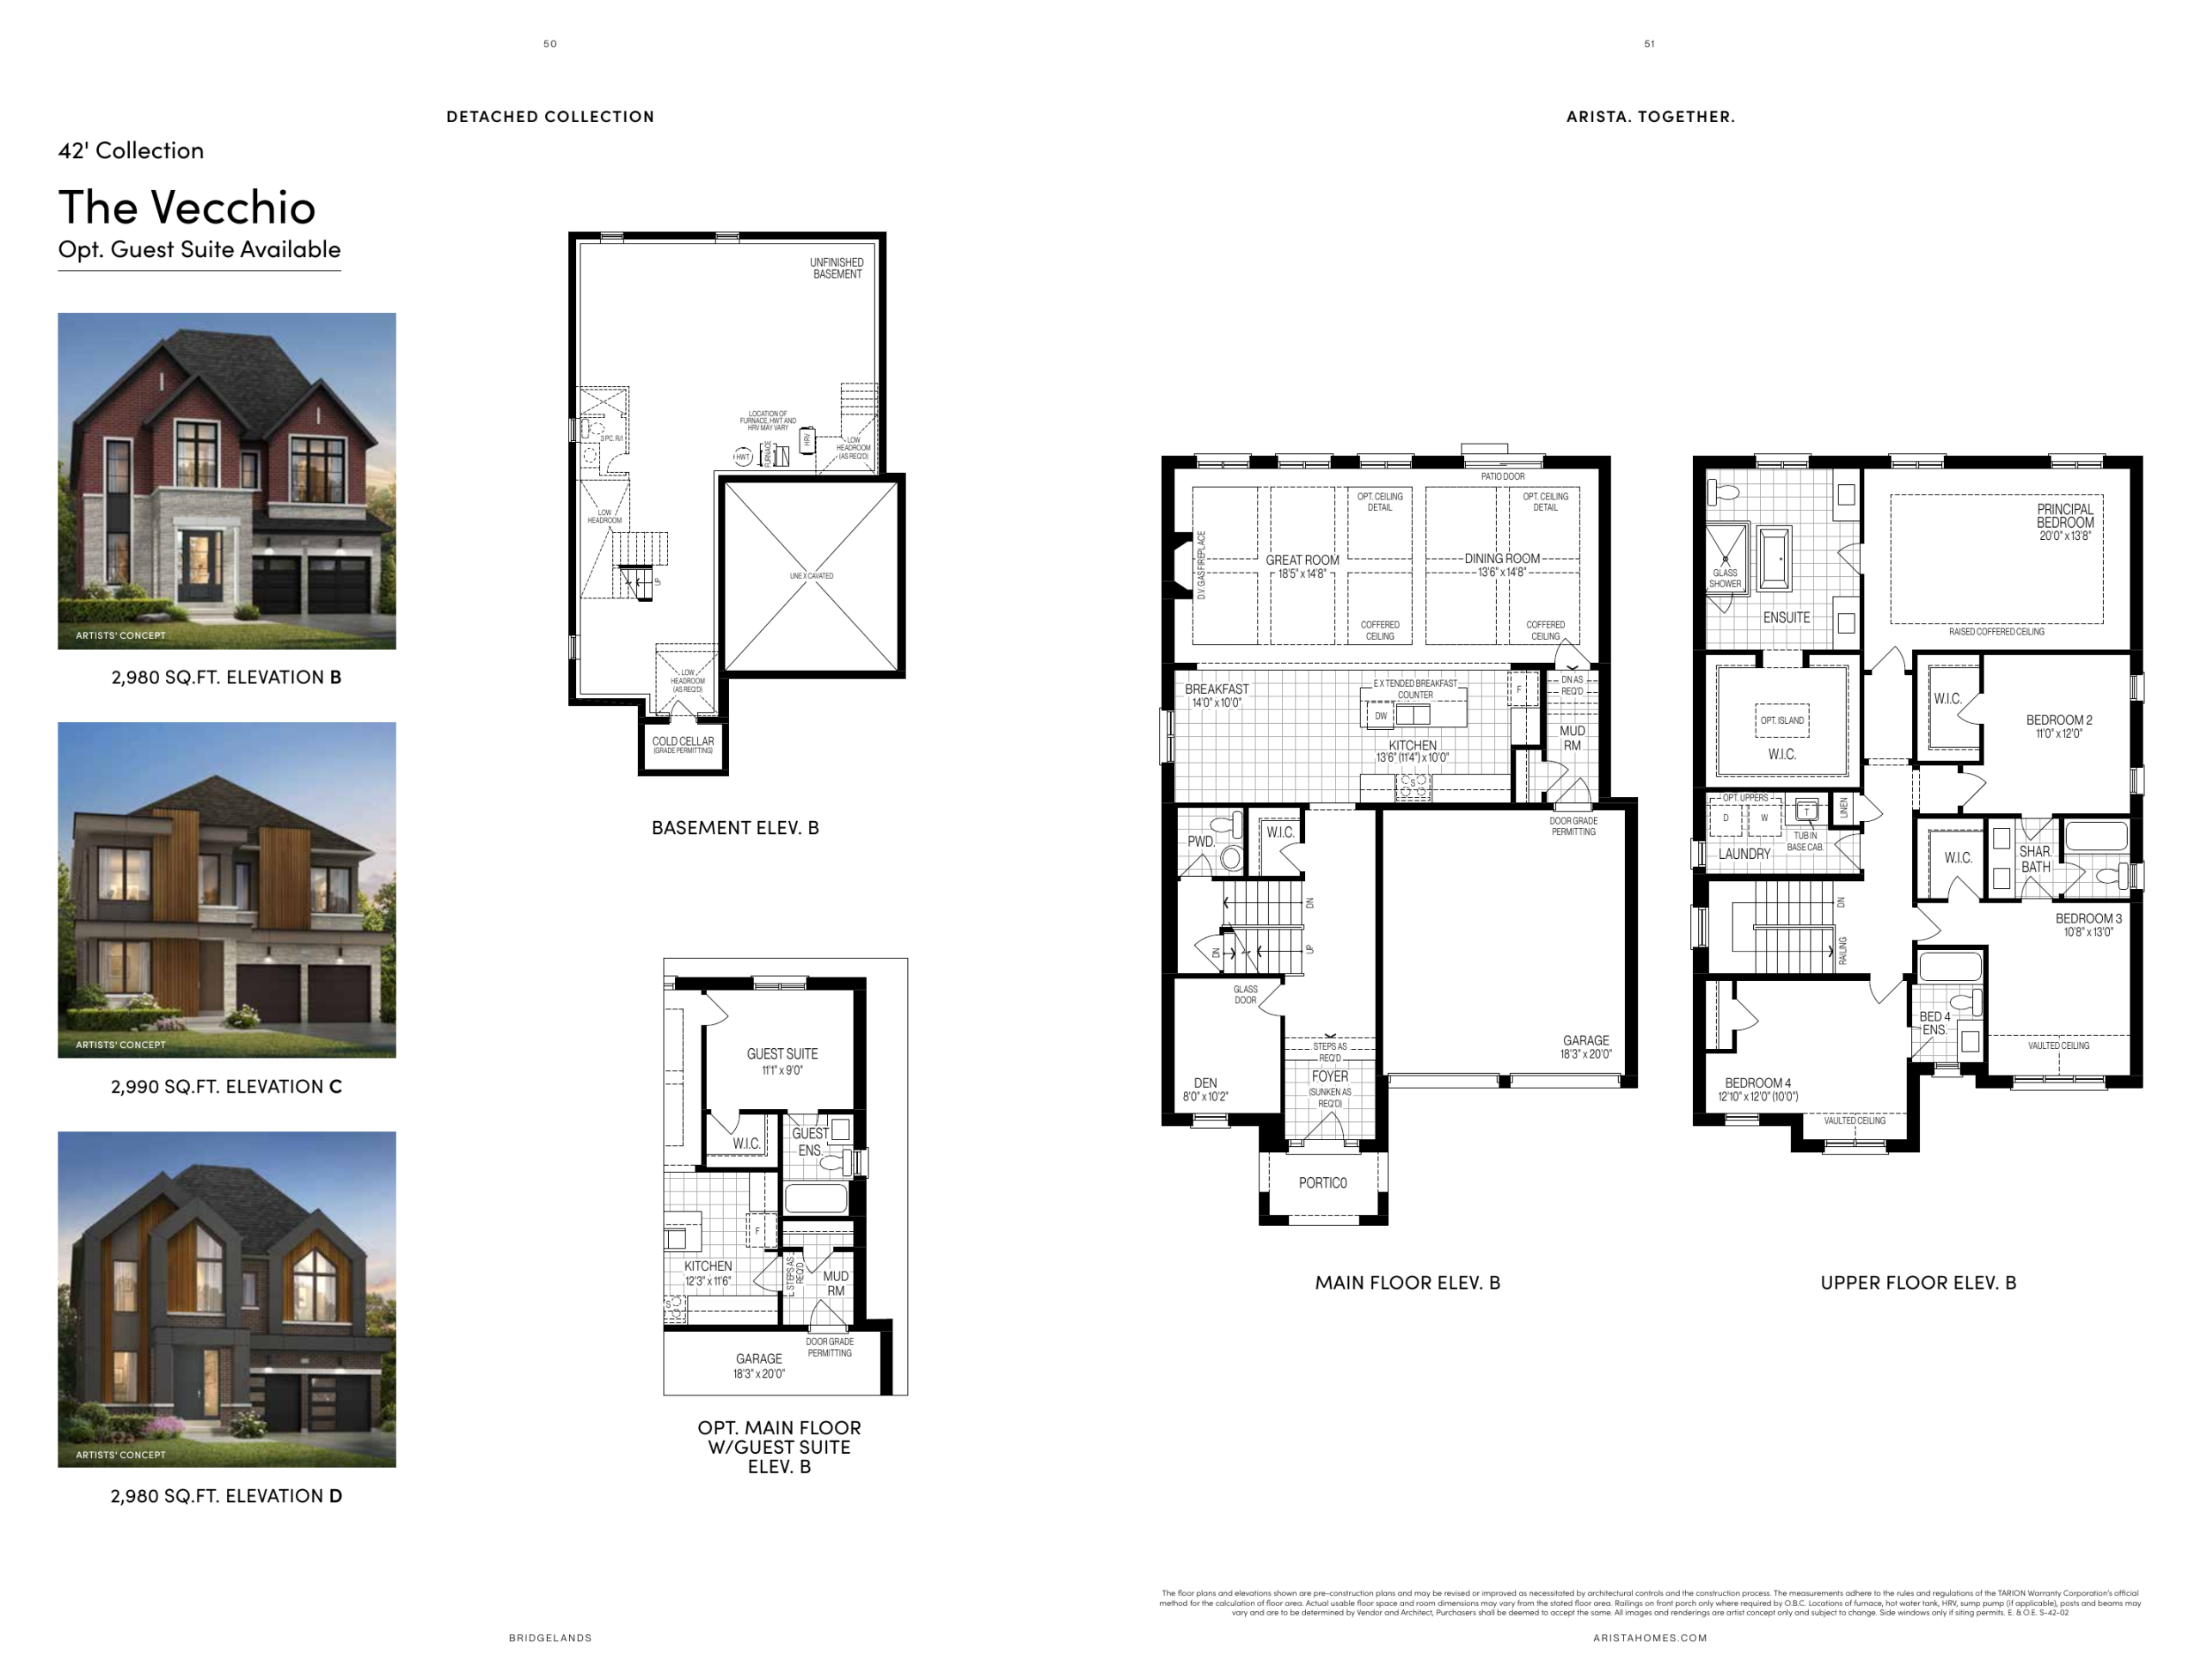
Arista The Vecchio Elevation D Floor Plan — Bridgelands

VIP Sales

Weston Road & Teston Road, Vaughan, ON, Canada

Starting From
$1,627,120 · $546/sq ft

Single Family · 4 Bed · 3.5 Bath · 2,980 sq ft
GET PLATINUM ACCESS!!

Register to Receive Guaranteed Platinum Access & Prices, Incentives & Discounts, Floor Plans & More!

Get Pricing, Floor Plans and Availability

Tell us what you need and a Meta Realty representative will follow up directly.

Are you a Realtor?
Sending…

About the Arista The Vecchio Elevation D floor plan

The Arista The Vecchio Elevation D floor plan at Bridgelands (Vaughan) offers a 4-bedroom layout with 3.5 bathrooms and 2,980 sq ft of interior space. It has not been released for sale yet; register with Meta Realty for early access.

Key Facts

Ready to reserve?

Submit a worksheet for Bridgelands: pick up to three suites and we will request your allocation from the builder.

Submit a worksheet
  • Floor Plan

    Arista The Vecchio Elevation D

  • Bedrooms

    4 Bed

  • Bathrooms

    3.5

  • Interior Size

    2,980 sq ft

  • Price From

    $1,627,120

  • Price Per Sq Ft

    $546/sq ft

  • Availability

    Available

  • Builder(s)

    Arista Homes and DECO Homes and Opus Homes

  • Address

    Weston Road & Teston Road, Vaughan, ON, Canada

How it compares

  • Price Per Sq Ft

    10% above the average of the 128 plans offered now ($498/sq ft)

  • Size

    103rd smallest of the 128 plans offered now (1,495 to 3,285 sq ft)

  • Price

    114th lowest priced of the 128 plans offered now ($711,496 to $1,724,990)

  • All Plans

    179 floor plans at Bridgelands

Builder list price, last updated November 10, 2026. Prices, sizes and availability are set by the builder and change without notice. E&OE.

Other floor plans at Bridgelands
$538/ft $1,601,760
launched at $1,601,760since launch no change
$540/ft $1,614,440
launched at $1,614,440since launch no change
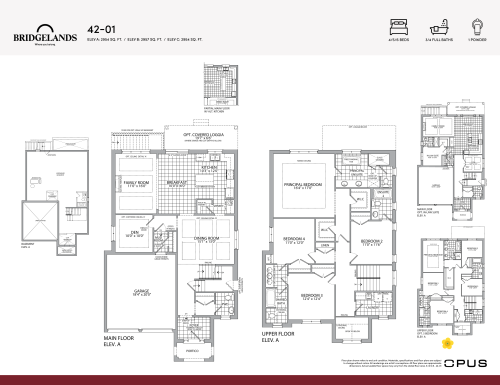
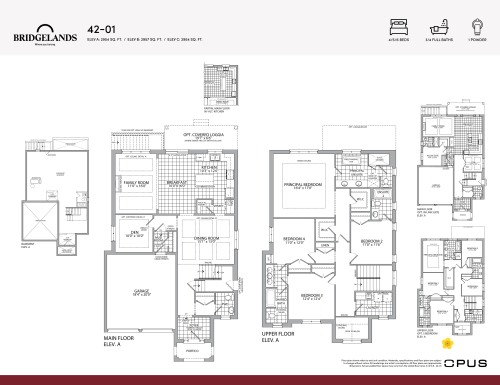
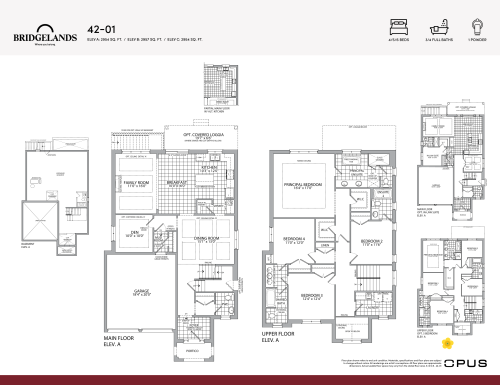
OPUS 42-01 Elevation B Floor Plan at Bridgelands - 2957 sq.ft
4
3.5
2,957 sq.ft
$556/ft $1,644,990
launched at $1,644,990since launch no change
OPUS 42-01 Elevation A Floor Plan at Bridgelands - 2954 sq.ft
4
3.5
2,954 sq.ft
$553/ft $1,634,990
launched at $1,634,990since launch no change
OPUS 42-01 Elevation C Floor Plan at Bridgelands - 2954 sq.ft
4
3.5
2,954 sq.ft
$548/ft $1,619,990
launched at $1,619,990since launch no change
$493/ft $1,483,990
launched at $1,483,990since launch no change
$496/ft $1,493,990
launched at $1,493,990since launch no change
$499/ft $1,503,990
launched at $1,503,990since launch no change
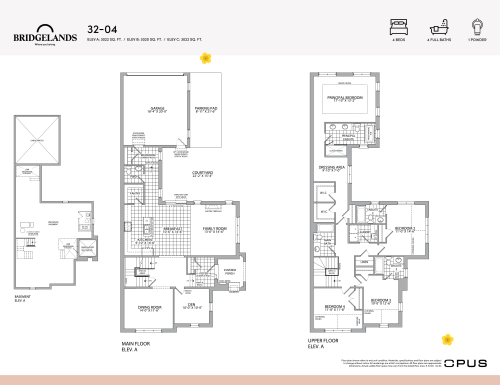
OPUS 32-04 Elevation B Floor Plan at Bridgelands - 3020 sq.ft
4
4.5
3,020 sq.ft
$455/ft $1,374,990
launched at $1,374,990since launch no change
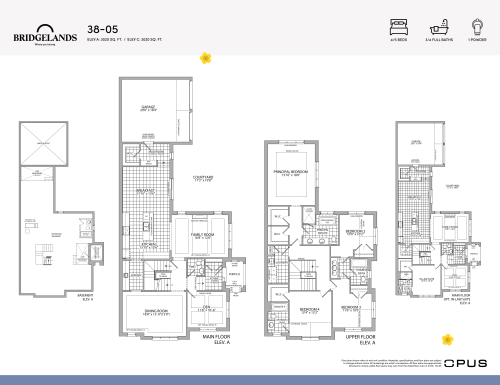
OPUS 38-05 Elevation A Floor Plan at Bridgelands - 3020 sq.ft
4
3.5
3,020 sq.ft
$515/ft $1,554,990
launched at $1,554,990since launch no change
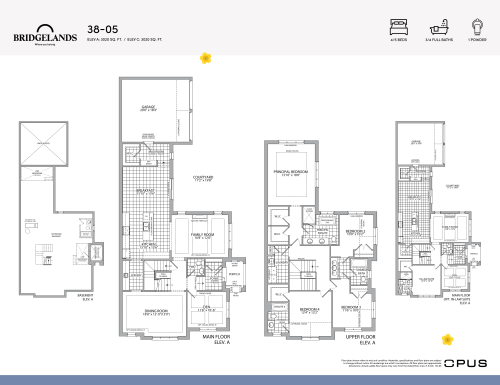
OPUS 38-05 Elevation C Floor Plan at Bridgelands - 3020 sq.ft
4
3.5
3,020 sq.ft
$510/ft $1,539,990
launched at $1,539,990since launch no change
OPUS 32-04 Elevation A Floor Plan at Bridgelands - 3022 sq.ft
4
4.5
3,022 sq.ft
$452/ft $1,364,990
launched at $1,364,990since launch no change
See all 179 floor plans at Bridgelands

Similar floor plans nearby
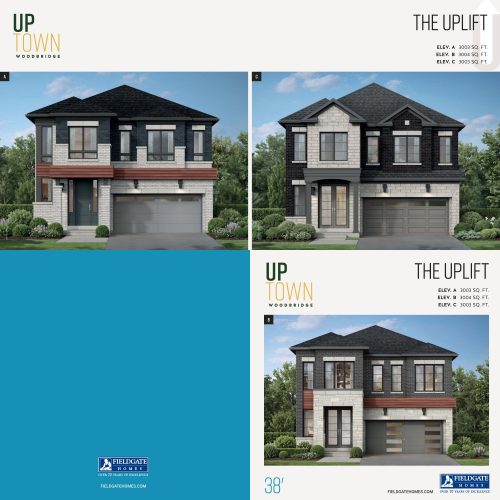
Uplift - Elevation A Floor Plan at UpTown Woodbridge by Fieldgate Homes - 3003 sq.ft

At UpTown Woodbridge by Fieldgate Homes · 0 km away

4
3.5
3,003 sq.ft
$503/ft $1,509,990
launched at $1,509,990since launch no change
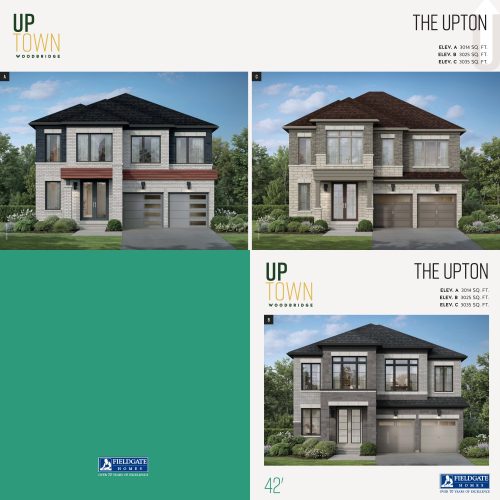
Upton - Elevation A Floor Plan at UpTown Woodbridge by Fieldgate Homes - 3014 sq.ft

At UpTown Woodbridge by Fieldgate Homes · 0 km away

4
3.5
3,014 sq.ft
$537/ft $1,619,990
launched at $1,619,990since launch no change
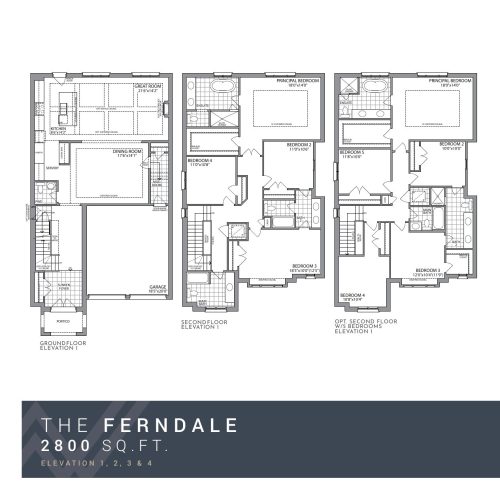
The Ferndale Floor Plan at Weston Woods by Paradise Developments - 2800 sq.ft

At Weston Woods by Paradise Developments · 0 km away

4
3.5
2,800 sq.ft
$552/ft $1,544,990
launched at $1,544,990since launch no change
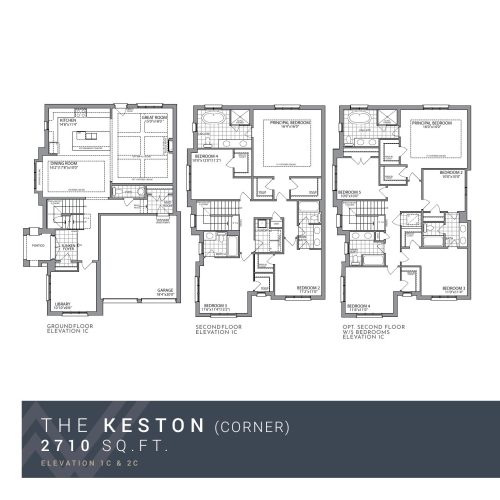
The Keston (Corner) Floor Plan at Weston Woods by Paradise Developments - 2710 sq.ft

At Weston Woods by Paradise Developments · 0 km away

4
3.5
2,710 sq.ft
$569/ft $1,541,990
launched at $1,541,990since launch no change
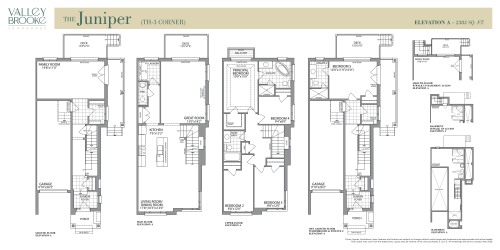
Juniper TH-3 CORNER Floor Plan at Valley Brooke Townhomes by Tiffany Park Homes - 2383 sq.ft

At Valley Brooke Townhomes by Tiffany Park Homes · 1.5 km away

4
2.5
2,383 sq.ft
$424/ft $1,010,990
launched at $1,010,990since launch no change
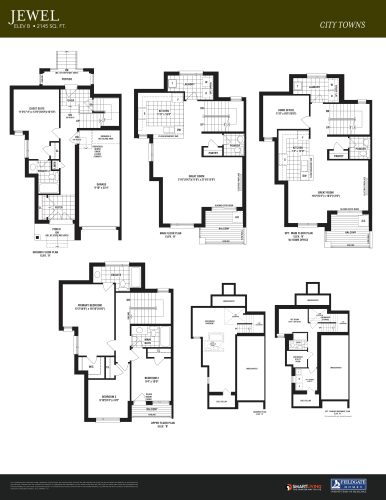
Jewel Floor Plan at The Collection Towns - 2145 sq.ft

At The Collection Towns · 1.8 km away

4
3.5
2,145 sq.ft
$776/ft $1,664,990
launched at $1,664,990since launch no change