METAREALTY INC.

Bravo West Tower Condos

Public Sales

14 Interchange Way, Vaughan, ON, Canada

Starting From
$461,990 - $749,990

Condo

1 Star2 Stars3 Stars4 Stars5 Stars (No Ratings Yet)
Loading...

GET PLATINUM ACCESS!!

Register to Receive Guaranteed Platinum Access & Prices, Incentives & Discounts, Floor Plans & More!

Get Pricing, Floor Plans and Availability

Tell us what you need and a Meta Realty representative will follow up directly.

Are you a Realtor?
Sending…

About Bravo West Tower Condos

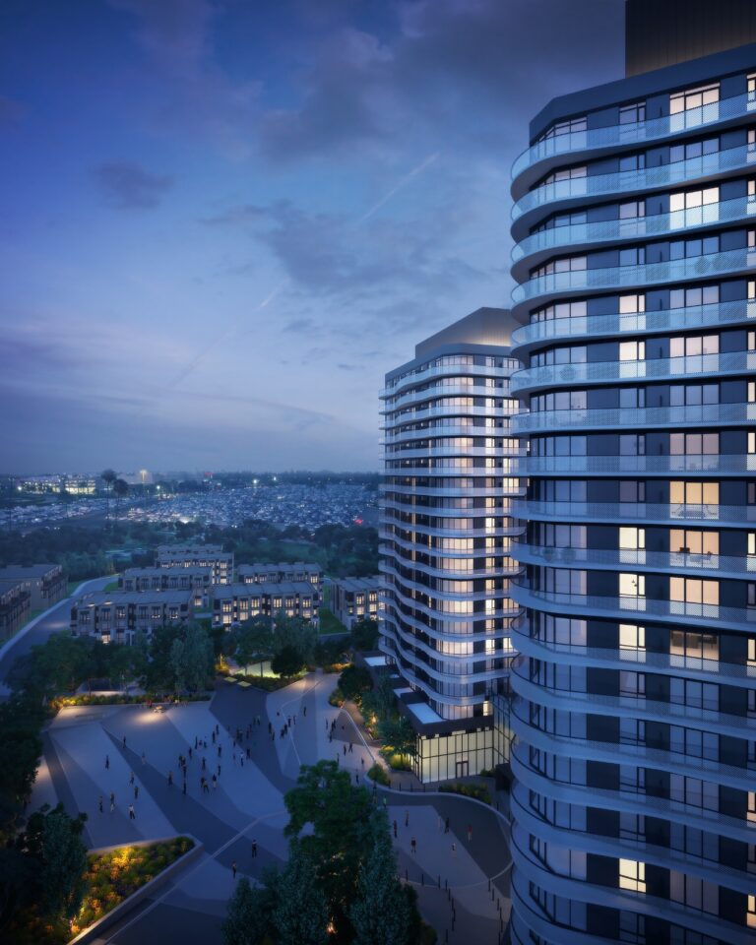
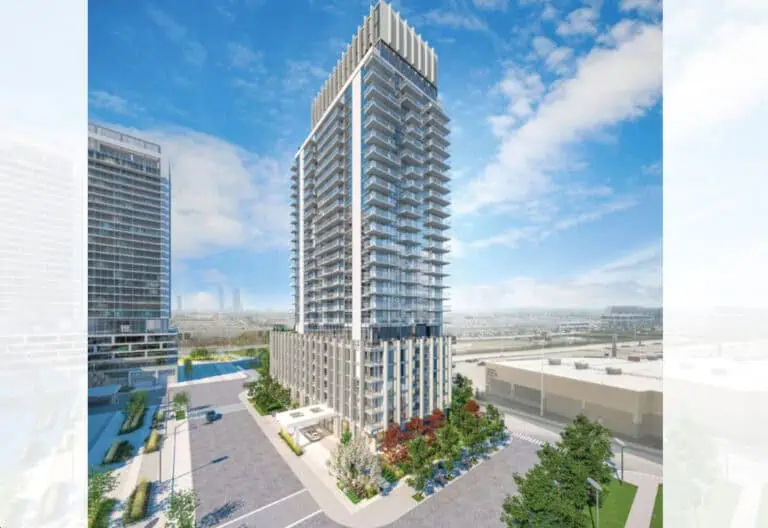
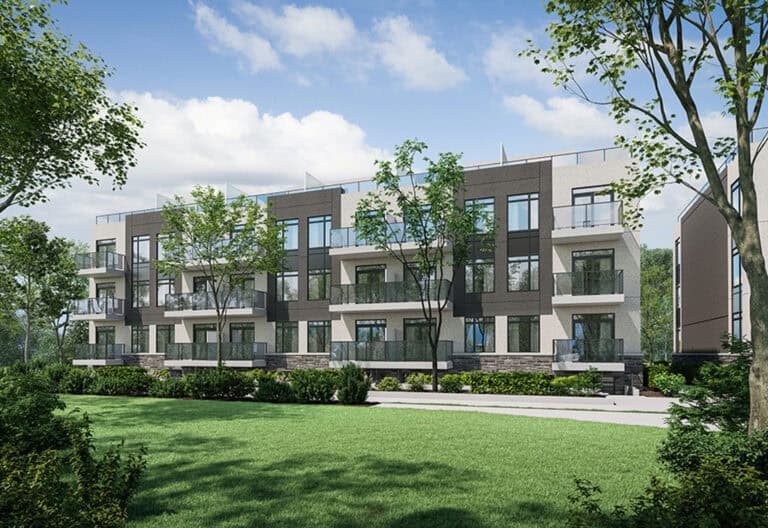
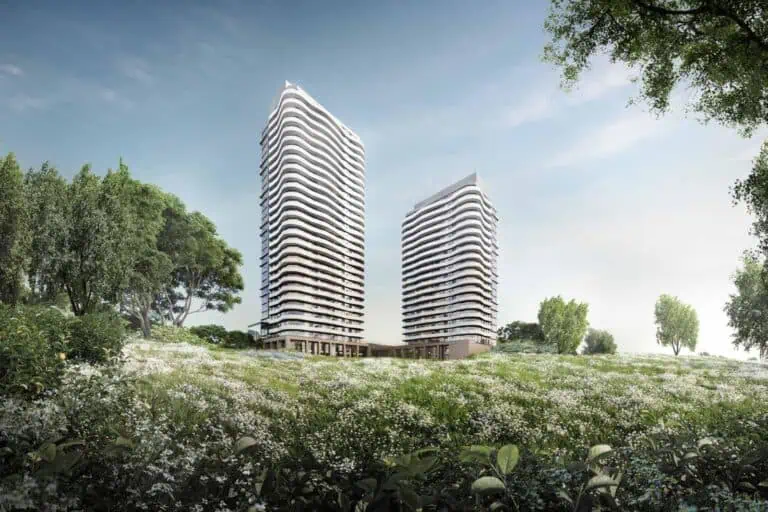
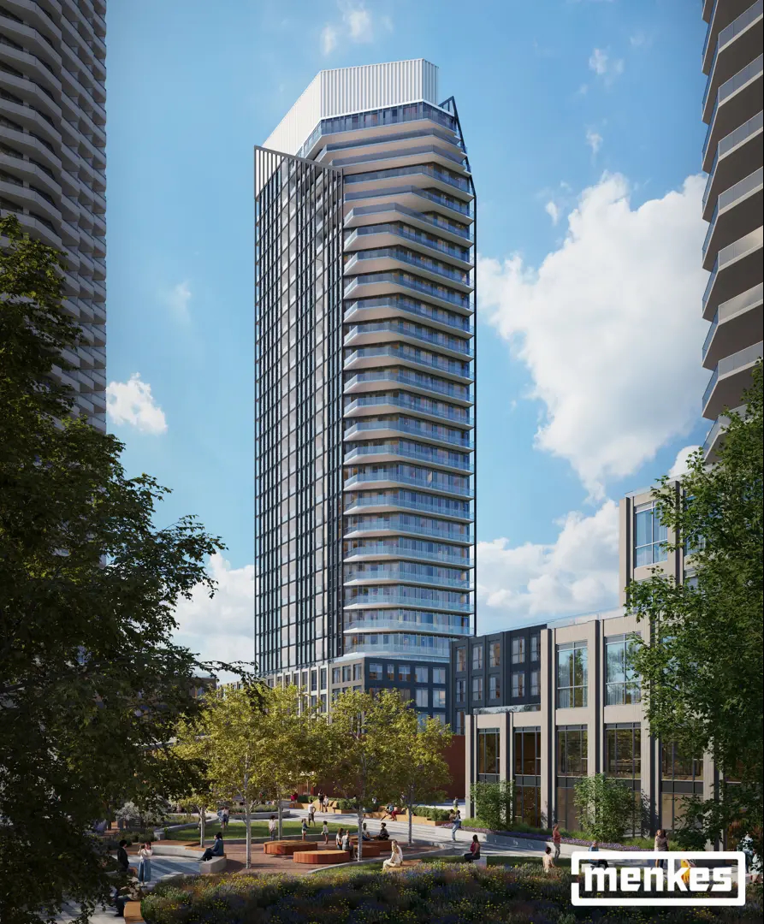
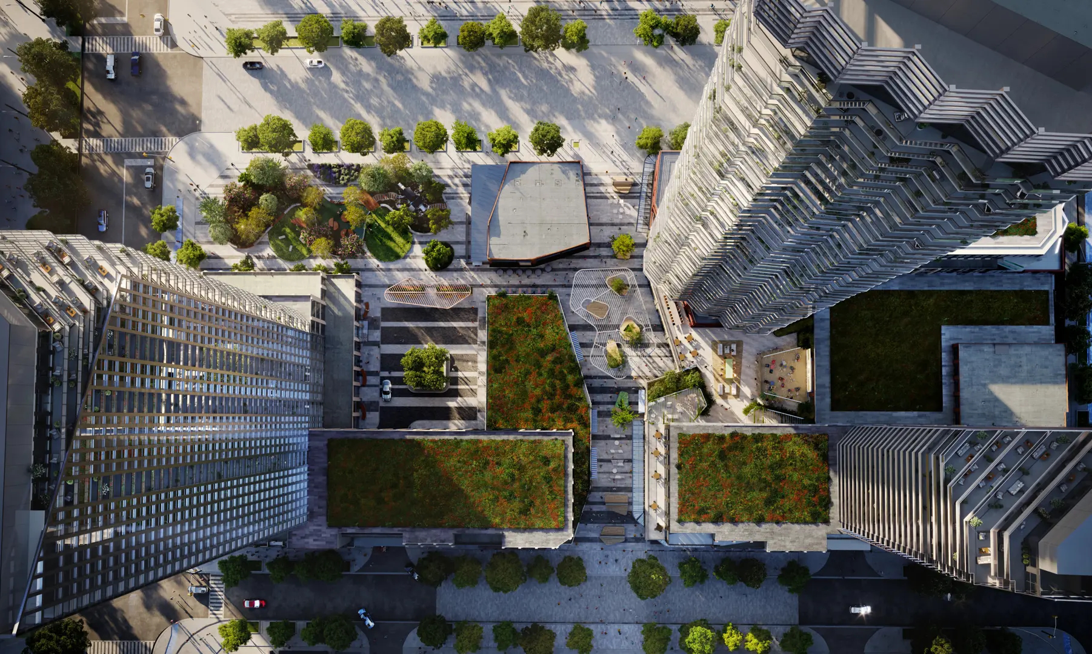
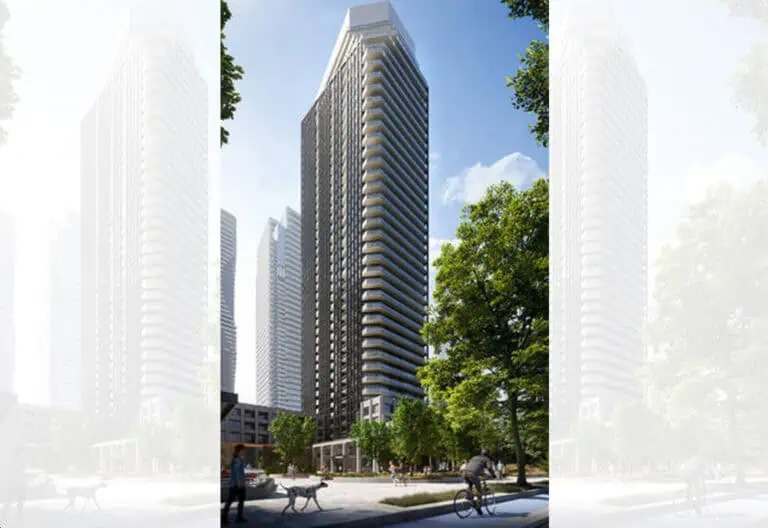
Bravo West Tower Condos is a 37-storey pre-construction condominium tower by QuadReal at 14 Interchange Way in the Thornhill neighbourhood of Vaughan, Ontario, priced from $461,990, with occupancy scheduled for 2028.

Bravo West Tower Condos pricing and floor plans

Bravo West Tower launched sales in September 2023. Prices range from $461,990 to $749,990, at approximately $1,071 per sq. ft. The tower has 22 recorded floor plan layouts, of which 13 are currently listed as available, ranging from 383 to 712 sq. ft. and spanning studio, one-bedroom, one-bedroom-plus-den and two-bedroom plans.

Location

Bravo West Tower Condos is located at 14 Interchange Way in the Thornhill neighbourhood of Vaughan, within the Regional Municipality of York. The location has a Walk Score of 6 and a Transit Score of 76.

Amenities and features

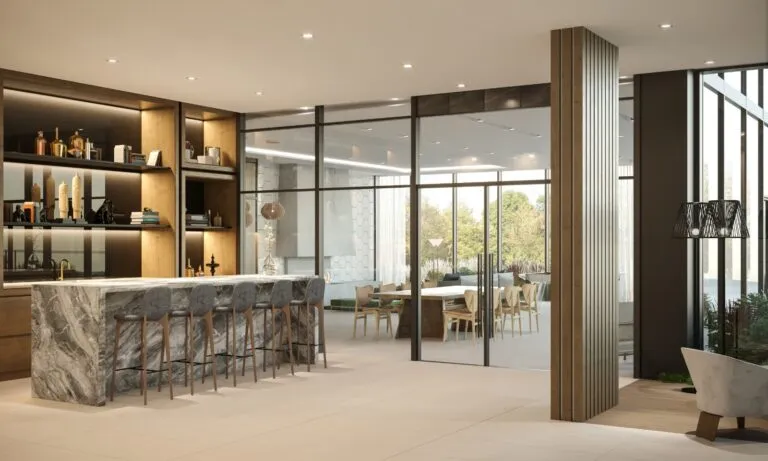
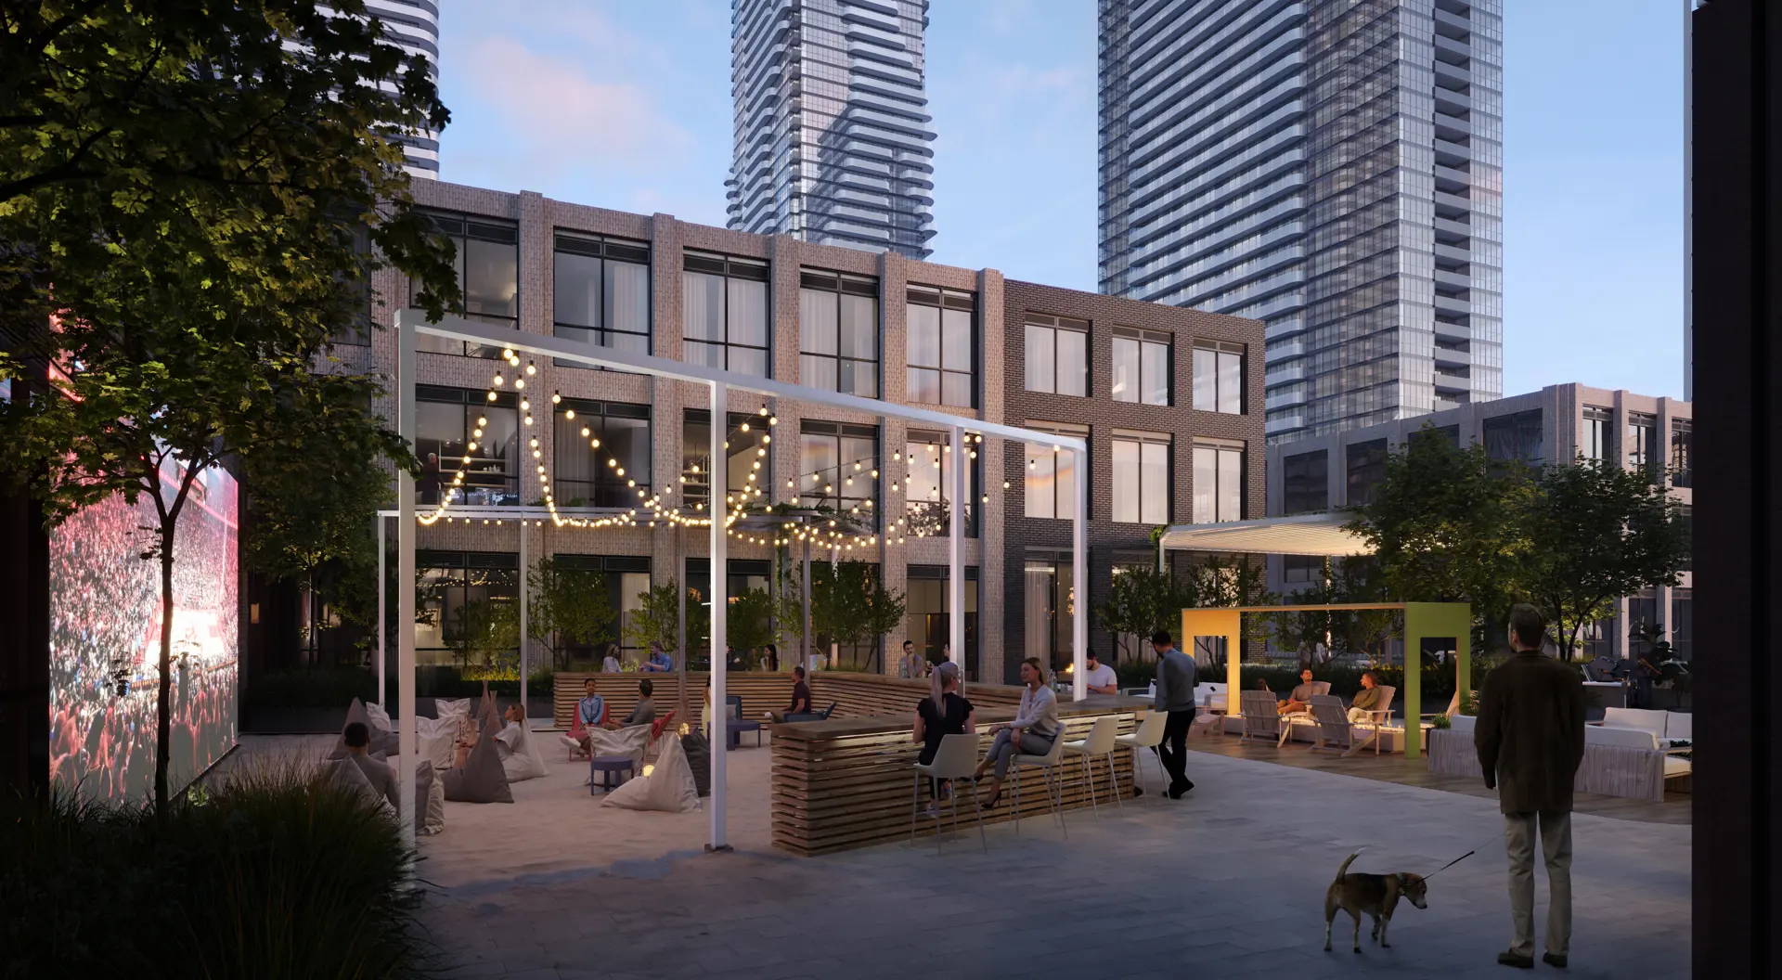
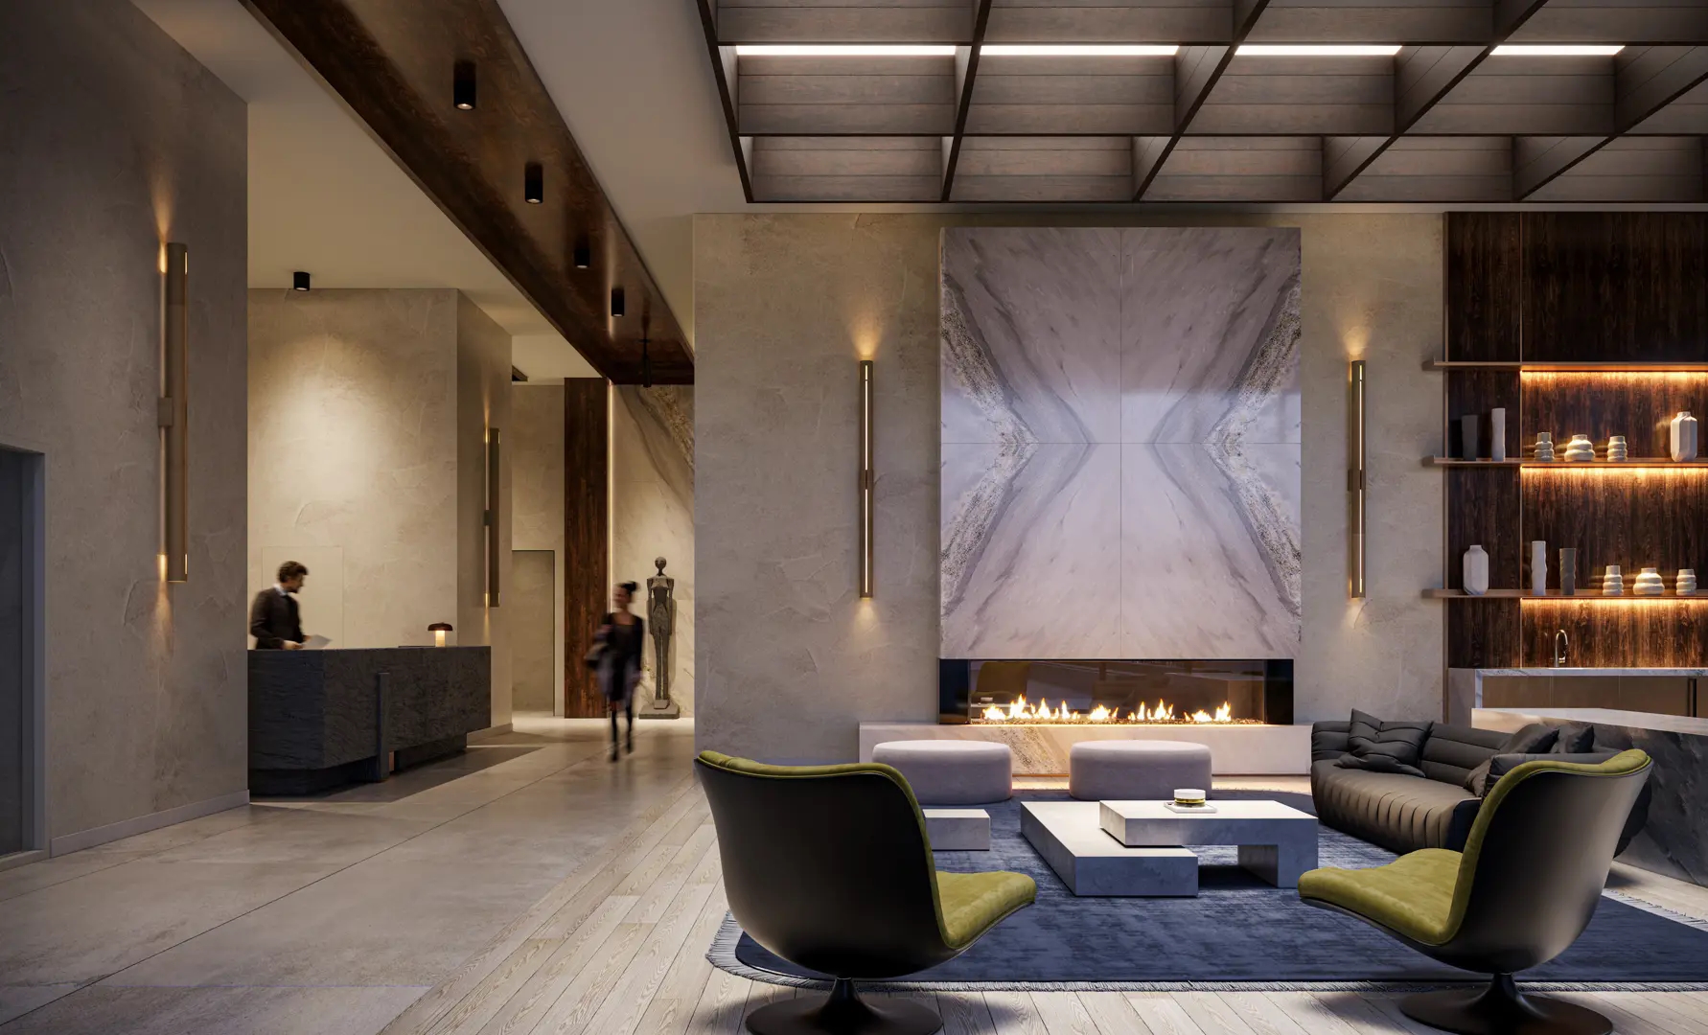
The builder highlights on-site amenity spaces at Bravo West Tower, including:

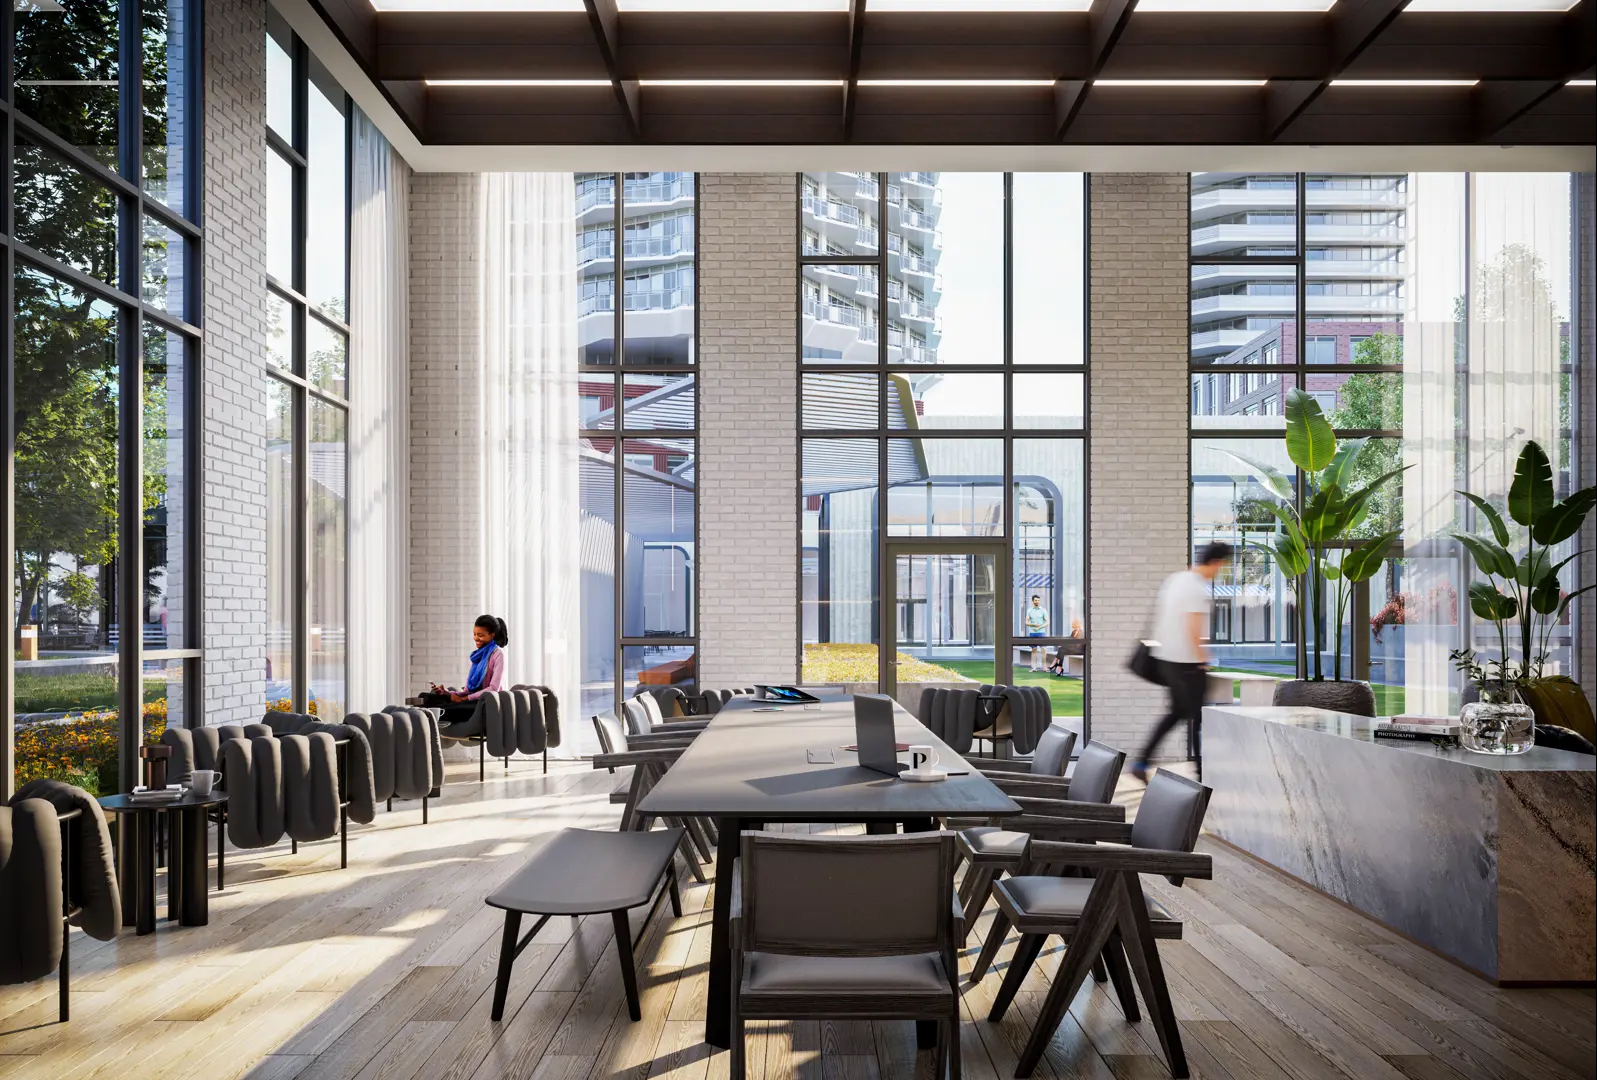
  • Ground-floor amenity spaces
  • The Bravo Club, offering wellness and social facilities

Deposit structure and incentives

The deposit structure totals 15% over 750 days plus 5% at occupancy, beginning with $12,000 on signing. Development levies are capped at $10,000 plus HST for homes 699 sq. ft. or smaller, and $12,000 plus HST for larger homes. Lockers are priced at $5,500. Incentives include a waived assignment fee (free assignment), free vertical blinds, a price discount, and capped development levies and meter installation costs.

The development team

Bravo West Tower Condos is developed by QuadReal, with architecture by Turner Fleischer Architects Inc. and sales and marketing by MKS Realty Inc.

Buying at Bravo West Tower Condos

Bravo West Tower Condos is in public sales. Meta Realty registration unlocks platinum access to floor plans, current pricing and incentives.

Prices, sizes, availability and incentives are subject to change without notice. E. & O.E.

Bravo West Tower Condos at a glance

Sales statusPublic Sales
ConstructionPre Construction
Building typeCondo
Storeys37
Estimated occupancy2028
Launch2023-09-01
ArchitectTurner Fleischer Architects
Sales & marketingMKS Realty Inc.
NeighbourhoodThornhill, Regional Municipality of York
Maintenance$0.73/sq ft — (Hydro, Water, Heating/Cooling metered separately)
Walk Score6/100
Transit Score76/100

Current incentives

  • Free Assignment
  • Free Vertical Blinds
  • Price Discount
  • Capped Development Levies
  • Capped Meter Installation

Frequently asked questions

What is the price range at Bravo West Tower Condos?

Prices range from $461,990 to $749,990, about $1,071 per sq. ft.

How many storeys is Bravo West Tower?

It is a 37-storey tower.

When is occupancy scheduled?

Occupancy is scheduled for 2028.

How many floor plans are available?

There are 22 recorded floor plan layouts, of which 13 are currently listed as available.

What is the deposit structure?

The deposit totals 15% over 750 days plus 5% at occupancy, starting with $12,000 on signing.

Is the assignment fee waived?

Yes, Bravo West Tower offers free assignment as an incentive.
Key Facts

Ready to reserve?

Submit a worksheet for Bravo West Tower Condos: pick up to three suites and we will request your allocation from the builder.

Submit a worksheet
  • Project Name

    Bravo West Tower Condos

  • Builder(s)

    Quadreal

    Property Type

    Condo

    Number Of Storeys

    37

    Number of Suites

    Request Number of Suites

    Number Of Floor Plans

    22

  • Parking Price

    Request Parking Price

  • Locker Price

    $5,500

  • Estimated Maintenance Fee

    $0.73/sq.ft ((Hydro, Water, Heating/Cooling metered separately))

    VIP Launch

    September 2023

    Deposit Structure

    Total Deposit

    15% (over 750 days) + 5% at occupancy

    Deposit Notes

    $12,000.00 On Signing
    Balance to 5% - 30 days
    2.5% - 180 days
    2.5% - 360 days
    2.5% - 600 days
    2.5% - 750 days
    5% - Occupancy

    Development Levies

    $12,000 + HST: 699 sq.ft. or Smaller
    $14,000 + HST: 700 sq.ft. or Larger

    Assignment Policy

    Request Assignment Policy

    Public Launch

    2023-09-01

    Suite Size Range

    383 - 712 SqFt

    Price Per Sq Ft

    $1,073

    Architect

    Turner Fleischer Architects

Information last updated on November 9, 2026

76

Transit Score

6

Walk Score

Projects Nearby

  • Public Sales

    Bravo Condos 2

    3315 Hwy 7, Vaughan, ON L4K 4M3, Canada

    3 years ago

    $520,990 - $846,790

    Menkes Developments Ltd., Quadreal

    Building Type: Condo

    1+1
    1+1
    1+1
  • SXSW Towns rendering
    Public Sales

    SXSW Towns

    7082 Islington Avenue, Vaughan, ON, Canada

    3 years ago

    $680,900 - $1,295,000

    Primont Homes

    Building Type: Condo Townhome

    1+1
    1+1
    1+1
  • Public Sales

    Fifth at Charisma Condos

    27 Korda Gate, Vaughan, ON L4K 2M9, Canada

    3 years ago

    $532,900 - $659,900

    Greenpark Group

    Building Type: Condo

    1+1
    1+1
    1+1
  • Public Sales

    Yorkwoods Condos

    2839 Jane Street, Toronto, ON, Canada

    3 years ago

    $479,990 - $879,990

    CTN Developments

    Building Type: Condo

    1+1
    1+1
    1+1
  • Sold Out

    The Citadel Condos

    Dufferin Street & Centre Street, Vaughan, ON, Canada

    3 years ago

    $419,900 - $769,900

    MaryDel Homes

    Building Type: Condo

    1+1
    1+1
    1+1
  • Sold Out

    The Gates of Thornhill Towns

    7850 Dufferin Street, Vaughan, ON, Canada

    3 years ago

    $869,900 - $999,990

    MaryDel Homes

    Building Type: Condo

    1+1
    1+1
    1+1
  • Hillmont at SXSW Condos rendering
    Sold Out

    Hillmont at SXSW Condos

    7082 Islington Avenue, Vaughan, ON, Canada

    3 years ago

    $649,990 - $1,599,990

    Primont Homes

    Building Type: Condo

    1+1
    1+1
    1+1
  • Hillmont at SXSW Final Tower rendering
    Sold Out

    Hillmont at SXSW Final Tower

    7082 Islington Avenue, Vaughan, ON, Canada

    3 years ago

    $620,990 - $865,990

    Primont Homes

    Building Type: Condo

    1+1
    1+1
    1+1
  • Studio

    From $461,990$1,206/ft(0%) Since Launch

    1 Bedroom

    From $465,990$994/ft(0%) Since Launch

    2 Bedrooms

    From $707,990$1,017/ft(0%) Since Launch
    For Sale (12)Sold (10)All (22)
    Price Change
    Studio1 Bed2 Bed
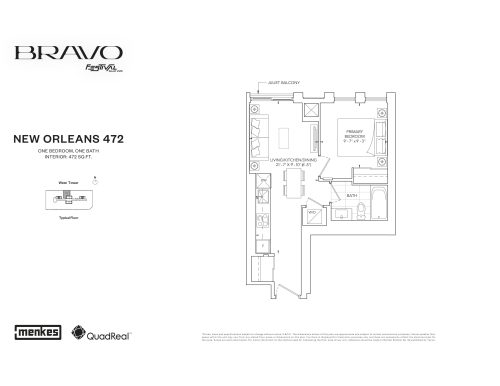
    New Orleans 472 Floor Plan at Bravo West Tower Condos - 472 sq.ft

    At Bravo West Tower Condos in Vaughan, the New Orleans 472 plan is a 1-bedroom layout with 1 bathroom and 472 sq ft of interior space. It faces North. It is offered on floor 17. It is priced from $514,990, about $1,091 per sq ft.

    1
    1.0
    472 sq.ft
    $1,091/ft $514,990
    launched at $514,990since launch no change
    1 w ago $514,990
    since launch no change
    1 m ago $514,990
    since launch no change
    3 m ago $514,990
    since launch no change
    1 y ago $514,990
    since launch no change
    2 y ago $514,990
    since launch no change
    3 y ago $514,990
    since launch no change
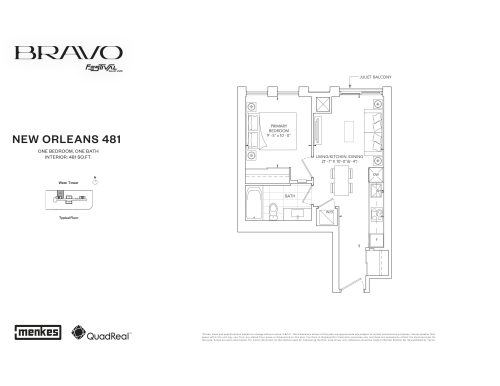
    New Orleans 481 Floor Plan at Bravo West Tower Condos - 481 sq.ft

    New Orleans 481 is a 1-bedroom layout with 1 bathroom and 481 sq ft of interior space at Bravo West Tower Condos in Vaughan. It faces North. This plan is sold out with the builder.

    1
    1.0
    481 sq.ft
    last recorded price $577,990
    Sold Outlaunched at $577,990since launch no change
    1 w ago $577,990
    since launch no change
    1 m ago $577,990
    since launch no change
    3 m ago $577,990
    since launch no change
    1 y ago $577,990
    since launch no change
    2 y ago $577,990
    since launch no change
    3 y ago $577,990
    since launch no change
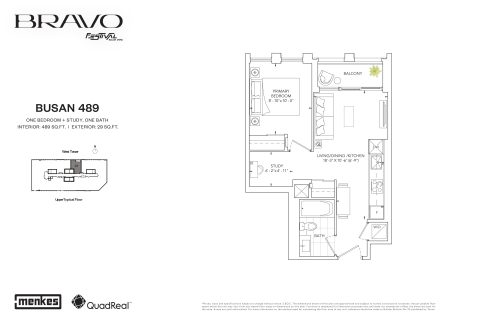
    Busan 489 Floor Plan at Bravo West Tower Condos - 489 sq.ft

    At Bravo West Tower Condos in Vaughan, the Busan 489 plan is a 1-bedroom plus den layout with 1 bathroom and 489 sq ft of interior space. The den adds flexible space, for example a home office. It faces North. It is priced from $561,990, about $1,149 per sq ft.

    1
    1.0
    489 sq.ft
    $1,149/ft $561,990
    launched at $561,990since launch no change
    1 w ago $561,990
    since launch no change
    1 m ago $561,990
    since launch no change
    3 m ago $561,990
    since launch no change
    1 y ago $561,990
    since launch no change
    2 y ago $561,990
    since launch no change
    3 y ago $561,990
    since launch no change
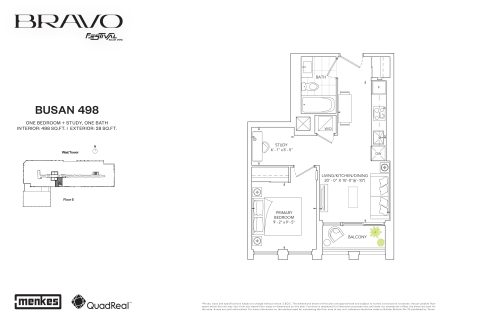
    Busan 498 Floor Plan at Bravo West Tower Condos - 498 sq.ft

    The Busan 498 floor plan at Bravo West Tower Condos (Vaughan) offers a 1-bedroom plus den layout with 1 bathroom and 498 sq ft of interior space. The den adds flexible space, for example a home office. It faces South. This plan is sold out with the builder.

    1
    1.0
    498 sq.ft
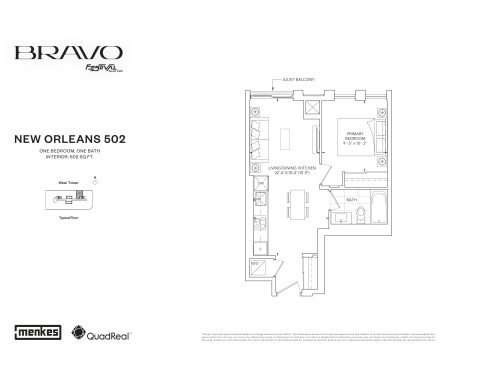
    New Orleans 502 Floor Plan at Bravo West Tower Condos - 502 sq.ft

    At Bravo West Tower Condos in Vaughan, the New Orleans 502 plan is a 1-bedroom layout with 1 bathroom and 502 sq ft of interior space. It faces North. This plan is sold out with the builder.

    1
    1.0
    502 sq.ft
    last recorded price $602,990
    Sold Outlaunched at $602,990since launch no change
    1 w ago $602,990
    since launch no change
    1 m ago $602,990
    since launch no change
    3 m ago $602,990
    since launch no change
    1 y ago $602,990
    since launch no change
    2 y ago $602,990
    since launch no change
    3 y ago $602,990
    since launch no change
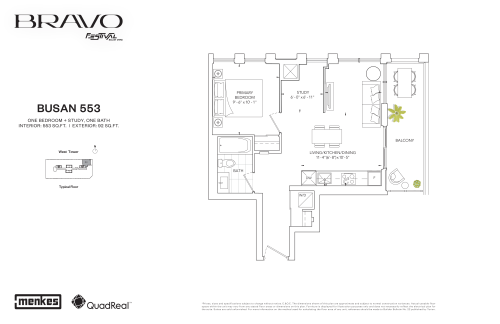
    New Orleans 553 Floor Plan at Bravo West Tower Condos - 553 sq.ft

    The New Orleans 553 floor plan at Bravo West Tower Condos (Vaughan) offers a 1-bedroom plus den layout with 1 bathroom and 553 sq ft of interior space. The den adds flexible space, for example a home office. It faces North East. This plan is sold out with the builder.

    1
    1.0
    553 sq.ft
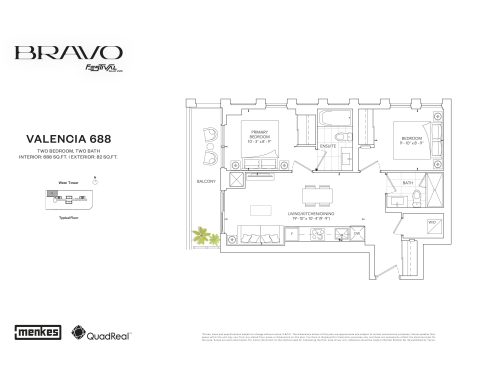
    Valencia 688 Floor Plan at Bravo West Tower Condos - 688 sq.ft

    At Bravo West Tower Condos in Vaughan, the Valencia 688 plan is a 2-bedroom layout with 2 bathrooms and 688 sq ft of interior space. It faces North West. This plan is sold out with the builder.

    2
    2.0
    688 sq.ft
    last recorded price $813,990
    Sold Outlaunched at $813,990since launch no change
    1 w ago $813,990
    since launch no change
    1 m ago $813,990
    since launch no change
    3 m ago $813,990
    since launch no change
    1 y ago $813,990
    since launch no change
    2 y ago $813,990
    since launch no change
    3 y ago $813,990
    since launch no change
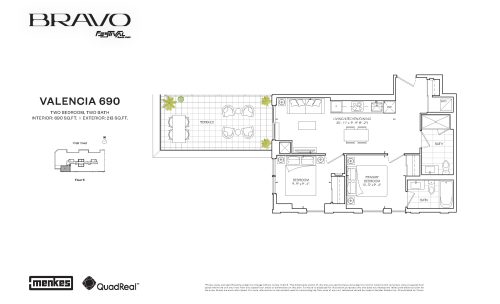
    Valencia 690 Floor Plan at Bravo West Tower Condos - 690 sq.ft

    The Valencia 690 floor plan at Bravo West Tower Condos (Vaughan) offers a 2-bedroom layout with 2 bathrooms and 690 sq ft of interior space. It faces South West. It is offered on floor 6. It is priced from $749,990, about $1,087 per sq ft.

    2
    2.0
    690 sq.ft
    $1,087/ft $749,990
    launched at $749,990since launch no change
    1 w ago $749,990
    since launch no change
    1 m ago $749,990
    since launch no change
    3 m ago $749,990
    since launch no change
    1 y ago $749,990
    since launch no change
    2 y ago $749,990
    since launch no change
    3 y ago $749,990
    since launch no change
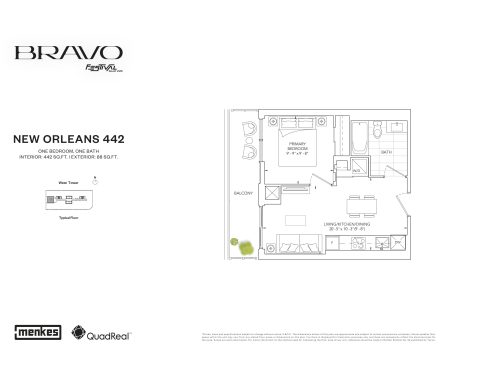
    New Orleans 442 Floor Plan at Bravo West Tower Condos - 442 sq.ft

    New Orleans 442 is a 1-bedroom layout with 1 bathroom and 442 sq ft of interior space at Bravo West Tower Condos in Vaughan. It faces West. This plan is sold out with the builder.

    1
    1.0
    442 sq.ft
    last recorded price $572,990
    Sold Outlaunched at $572,990since launch no change
    1 w ago $572,990
    since launch no change
    1 m ago $572,990
    since launch no change
    3 m ago $572,990
    since launch no change
    1 y ago $572,990
    since launch no change
    2 y ago $572,990
    since launch no change
    3 y ago $572,990
    since launch no change
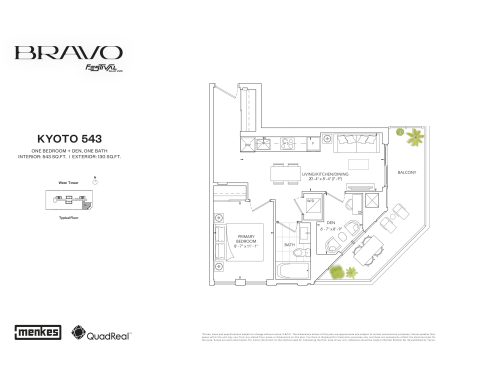
    Kyoto 543 Floor Plan at Bravo West Tower Condos - 543 sq.ft

    The Kyoto 543 floor plan at Bravo West Tower Condos (Vaughan) offers a 1-bedroom plus den layout with 1 bathroom and 543 sq ft of interior space. The den adds flexible space, for example a home office. It faces South East. This plan is sold out with the builder.

    1
    1.0
    543 sq.ft
    last recorded price $689,990
    Sold Outlaunched at $689,990since launch no change
    1 w ago $689,990
    since launch no change
    1 m ago $689,990
    since launch no change
    3 m ago $689,990
    since launch no change
    1 y ago $689,990
    since launch no change
    2 y ago $689,990
    since launch no change
    3 y ago $689,990
    since launch no change
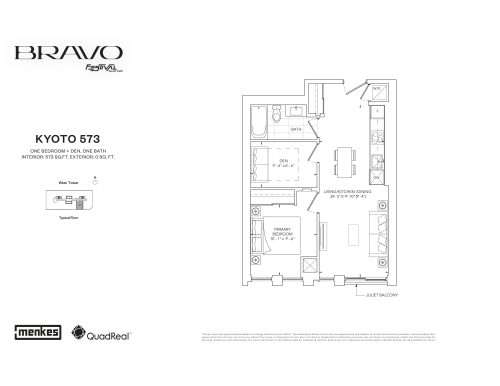
    Kyoto 573 Floor Plan at Bravo West Tower Condos - 573 sq.ft

    The Kyoto 573 floor plan at Bravo West Tower Condos (Vaughan) offers a 1-bedroom plus den layout with 1 bathroom and 573 sq ft of interior space. The den adds flexible space, for example a home office. It faces South. It is offered on floor 20. It is priced from $622,990, about $1,087 per sq ft.

    1
    1.0
    573 sq.ft
    $1,087/ft $622,990
    launched at $622,990since launch no change
    1 w ago $622,990
    since launch no change
    1 m ago $622,990
    since launch no change
    3 m ago $622,990
    since launch no change
    1 y ago $622,990
    since launch no change
    2 y ago $622,990
    since launch no change
    3 y ago $622,990
    since launch no change
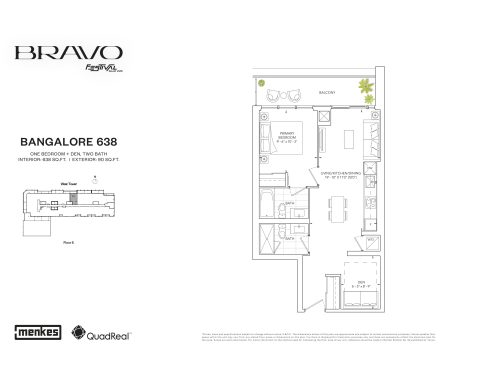
    Bangalore 638 Floor Plan at Bravo West Tower Condos - 638 sq.ft

    The Bangalore 638 floor plan at Bravo West Tower Condos (Vaughan) offers a 1-bedroom plus den layout with 2 bathrooms and 638 sq ft of interior space. The den adds flexible space, for example a home office. It faces North. It is offered on floor 5. This plan is sold out with the builder.

    1
    2.0
    638 sq.ft
    last recorded price $756,990
    Sold Outlaunched at $756,990since launch no change
    1 w ago $756,990
    since launch no change
    1 m ago $756,990
    since launch no change
    3 m ago $756,990
    since launch no change
    1 y ago $756,990
    since launch no change
    2 y ago $756,990
    since launch no change
    3 y ago $756,990
    since launch no change
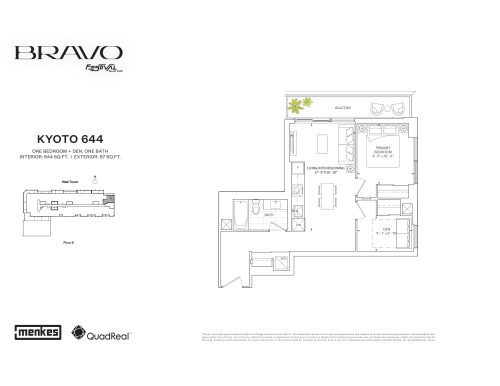
    Kyoto 644 Floor Plan at Bravo West Tower Condos - 644 sq.ft

    The Kyoto 644 floor plan at Bravo West Tower Condos (Vaughan) offers a 1-bedroom plus den layout with 1 bathroom and 644 sq ft of interior space. The den adds flexible space, for example a home office. It faces North East. It is offered on floor 5. It is priced from $673,990, about $1,047 per sq ft.

    1
    1.0
    644 sq.ft
    last recorded price $673,990
    Sold Outlaunched at $673,990since launch no change
    1 w ago $673,990
    since launch no change
    1 m ago $673,990
    since launch no change
    3 m ago $673,990
    since launch no change
    1 y ago $673,990
    since launch no change
    2 y ago $673,990
    since launch no change
    3 y ago $673,990
    since launch no change
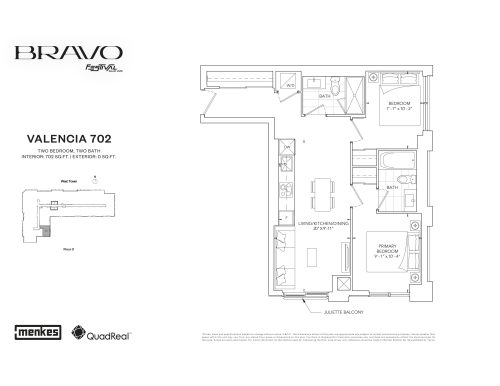
    Valencia 702 Floor Plan at Bravo West Tower Condos - 702 sq.ft

    The Valencia 702 floor plan at Bravo West Tower Condos (Vaughan) offers a 2-bedroom layout with 2 bathrooms and 702 sq ft of interior space. It faces South East. It is offered on floor 3. This plan is sold out with the builder.

    2
    2.0
    702 sq.ft
    last recorded price $825,990
    Sold Outlaunched at $825,990since launch no change
    1 w ago $825,990
    since launch no change
    1 m ago $825,990
    since launch no change
    3 m ago $825,990
    since launch no change
    1 y ago $825,990
    since launch no change
    2 y ago $825,990
    since launch no change
    3 y ago $825,990
    since launch no change
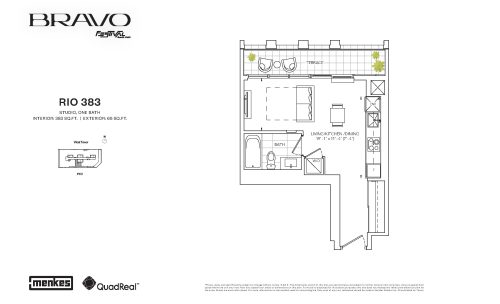
    Rio 383 Floor Plan at Bravo West Tower Condos - 383 sq.ft

    At Bravo West Tower Condos in Vaughan, the Rio 383 plan is a studio layout with 1 bathroom and 383 sq ft of interior space. It faces South. It is offered on the PH3 level. It is priced from $461,990, about $1,206 per sq ft.

    0
    1.0
    383 sq.ft
    $1,206/ft $461,990
    launched at $461,990since launch no change
    1 w ago $461,990
    since launch no change
    1 m ago $461,990
    since launch no change
    3 m ago $461,990
    since launch no change
    1 y ago $461,990
    since launch no change
    2 y ago $461,990
    since launch no change
    3 y ago $461,990
    since launch no change
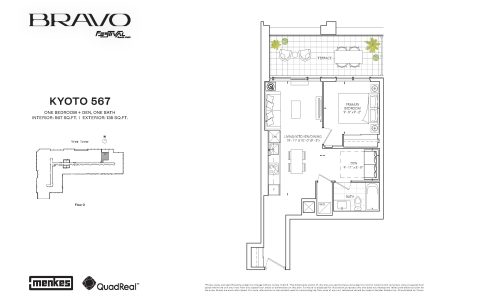
    Kyoto 567 Floor Plan at Bravo West Tower Condos - 567 sq.ft

    At Bravo West Tower Condos in Vaughan, the Kyoto 567 plan is a 1-bedroom plus den layout with 1 bathroom and 567 sq ft of interior space. The den adds flexible space, for example a home office. It faces North. It is offered on floor 3. It is priced from $592,990, about $1,046 per sq ft.

    1
    1.0
    567 sq.ft
    $1,046/ft $592,990
    launched at $592,990since launch no change
    1 w ago $592,990
    since launch no change
    1 m ago $592,990
    since launch no change
    3 m ago $592,990
    since launch no change
    1 y ago $592,990
    since launch no change
    2 y ago $592,990
    since launch no change
    3 y ago $592,990
    since launch no change
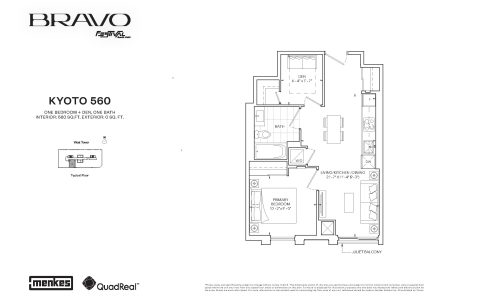
    Kyoto 560 Floor Plan at Bravo West Tower Condos - 560 sq.ft

    The Kyoto 560 floor plan at Bravo West Tower Condos (Vaughan) offers a 1-bedroom plus den layout with 1 bathroom and 560 sq ft of interior space. The den adds flexible space, for example a home office. It faces South. It is offered on floor 8. It is priced from $613,990, about $1,096 per sq ft.

    1
    1.0
    560 sq.ft
    $1,096/ft $613,990
    launched at $613,990since launch no change
    1 w ago $613,990
    since launch no change
    1 m ago $613,990
    since launch no change
    3 m ago $613,990
    since launch no change
    1 y ago $613,990
    since launch no change
    2 y ago $613,990
    since launch no change
    3 y ago $613,990
    since launch no change
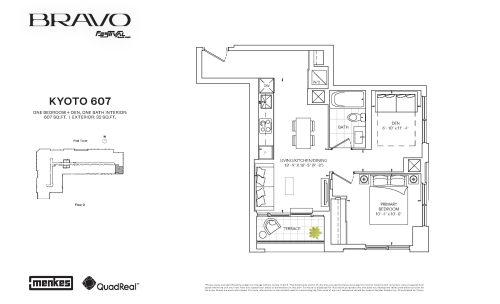
    Kyoto 607 Floor Plan at Bravo West Tower Condos - 607 sq.ft

    At Bravo West Tower Condos in Vaughan, the Kyoto 607 plan is a 1-bedroom plus den layout with 1 bathroom and 607 sq ft of interior space. The den adds flexible space, for example a home office. It faces South East. It is offered on floor 3. It is priced from $637,990, about $1,051 per sq ft.

    1
    1.0
    607 sq.ft
    $1,051/ft $637,990
    launched at $637,990since launch no change
    1 w ago $637,990
    since launch no change
    1 m ago $637,990
    since launch no change
    3 m ago $637,990
    since launch no change
    1 y ago $637,990
    since launch no change
    2 y ago $637,990
    since launch no change
    3 y ago $637,990
    since launch no change
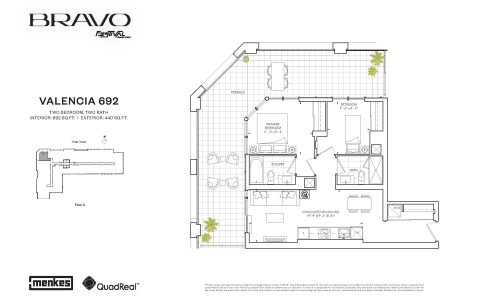
    Valencia 692 Floor Plan at Bravo West Tower Condos - 692 sq.ft

    Valencia 692 is a 2-bedroom layout with 2 bathrooms and 692 sq ft of interior space at Bravo West Tower Condos in Vaughan. It faces North West. It is offered on floor 3. It is priced from $716,990, about $1,036 per sq ft.

    2
    2.0
    692 sq.ft
    $1,036/ft $716,990
    launched at $716,990since launch no change
    1 w ago $716,990
    since launch no change
    1 m ago $716,990
    since launch no change
    3 m ago $716,990
    since launch no change
    1 y ago $716,990
    since launch no change
    2 y ago $716,990
    since launch no change
    3 y ago $716,990
    since launch no change
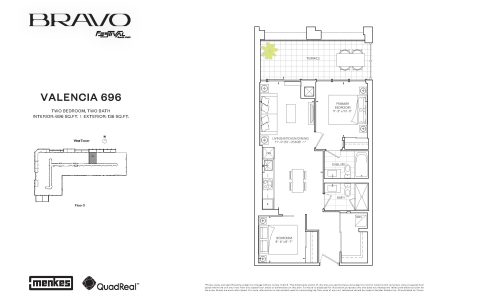
    Valencia 696 Floor Plan at Bravo West Tower Condos - 696 sq.ft

    Valencia 696 is a 2-bedroom layout with 2 bathrooms and 696 sq ft of interior space at Bravo West Tower Condos in Vaughan. It faces North. It is offered on floor 3. It is priced from $707,990, about $1,017 per sq ft.

    2
    2.0
    696 sq.ft
    $1,017/ft $707,990
    launched at $707,990since launch no change
    1 w ago $707,990
    since launch no change
    1 m ago $707,990
    since launch no change
    3 m ago $707,990
    since launch no change
    1 y ago $707,990
    since launch no change
    2 y ago $707,990
    since launch no change
    3 y ago $707,990
    since launch no change
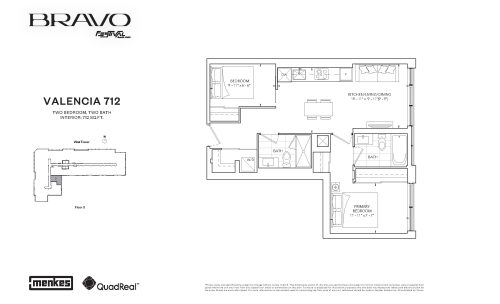
    Valencia 712 Floor Plan at Bravo West Tower Condos - 712 sq.ft

    The Valencia 712 floor plan at Bravo West Tower Condos (Vaughan) offers a 2-bedroom layout with 2 bathrooms and 712 sq ft of interior space. It faces East. It is offered on floor 3. It is priced from $722,990, about $1,015 per sq ft.

    2
    2.0
    712 sq.ft
    $1,015/ft $722,990
    launched at $722,990since launch no change
    1 w ago $722,990
    since launch no change
    1 m ago $722,990
    since launch no change
    3 m ago $722,990
    since launch no change
    1 y ago $722,990
    since launch no change
    2 y ago $722,990
    since launch no change
    3 y ago $722,990
    since launch no change
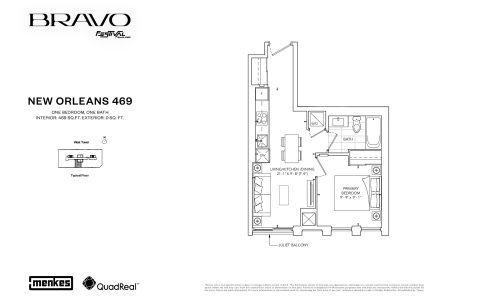
    New Orleans 469 Floor Plan at Bravo West Tower Condos - 469 sq.ft

    At Bravo West Tower Condos in Vaughan, the New Orleans 469 plan is a 1-bedroom layout with 1 bathroom and 469 sq ft of interior space. It faces South. It is offered on floor 7 and above. It is priced from $465,990, about $994 per sq ft.

    1
    1.0
    469 sq.ft
    $994/ft $465,990
    launched at $465,990since launch no change
    1 w ago $465,990
    since launch no change
    1 m ago $465,990
    since launch no change
    3 m ago $465,990
    since launch no change
    1 y ago $465,990
    since launch no change
    2 y ago $465,990
    since launch no change
    3 y ago $465,990
    since launch no change