Loading...
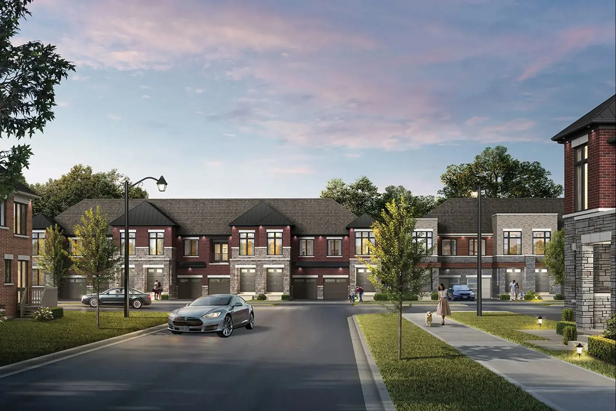
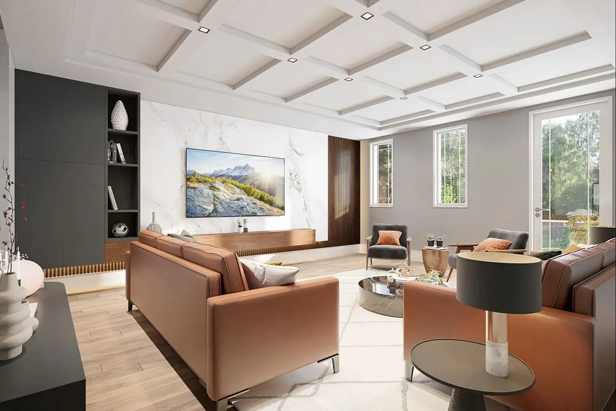
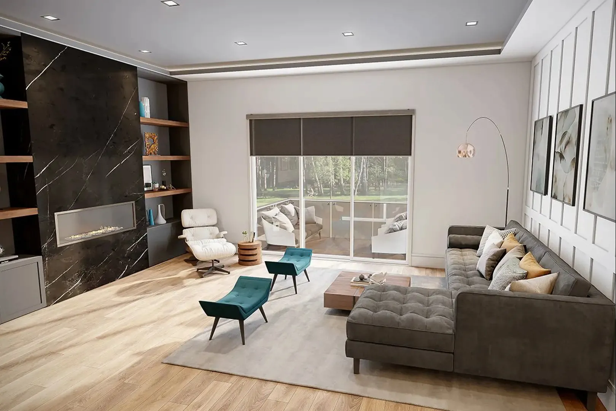
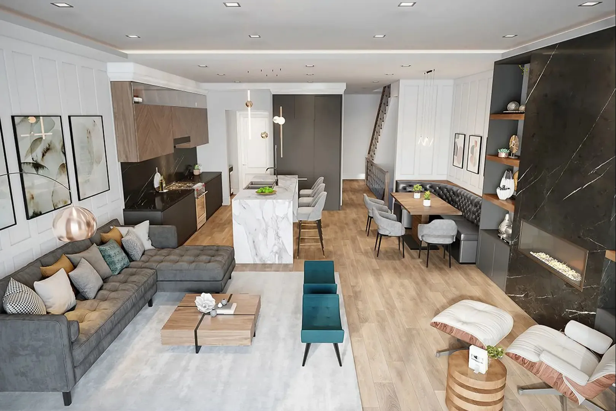
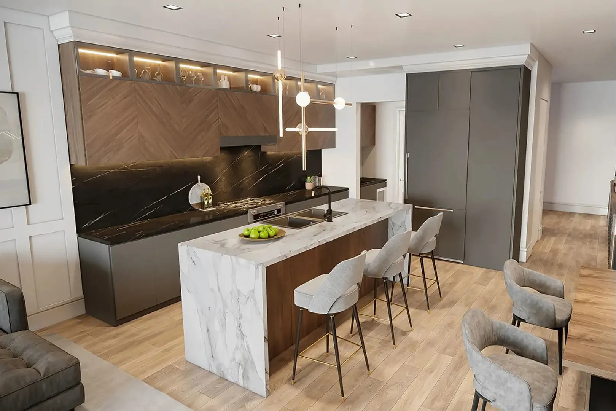
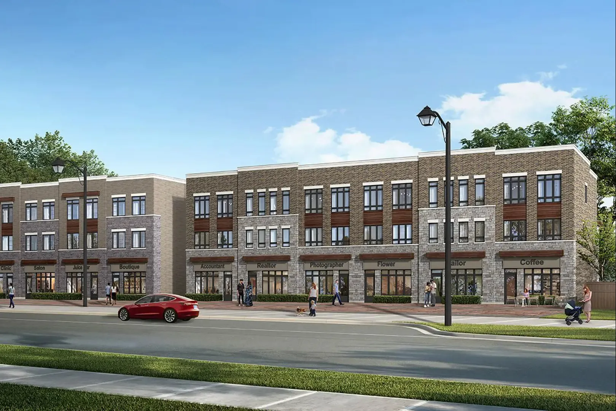
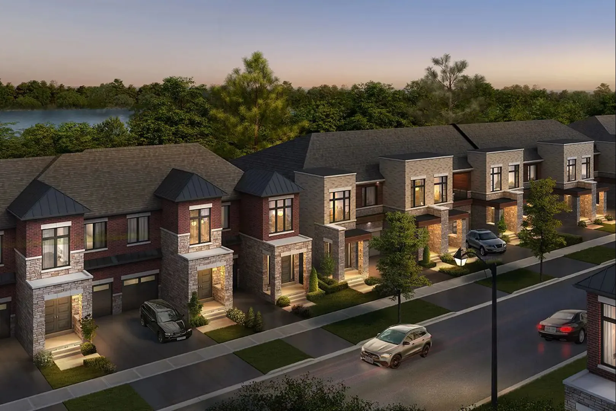
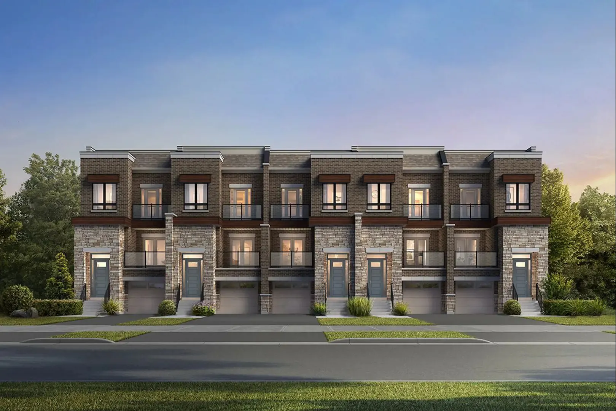
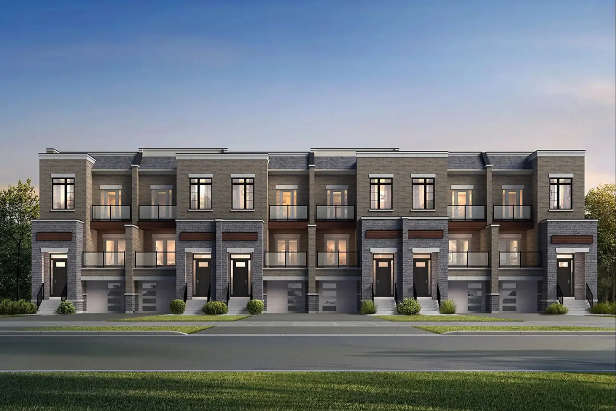
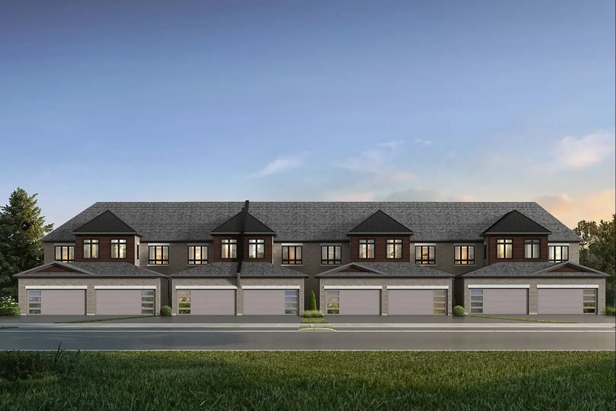
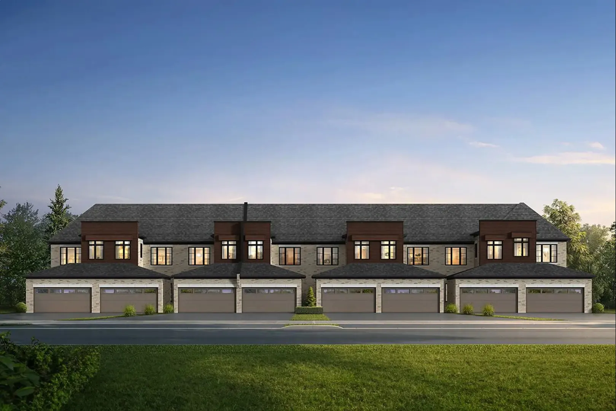
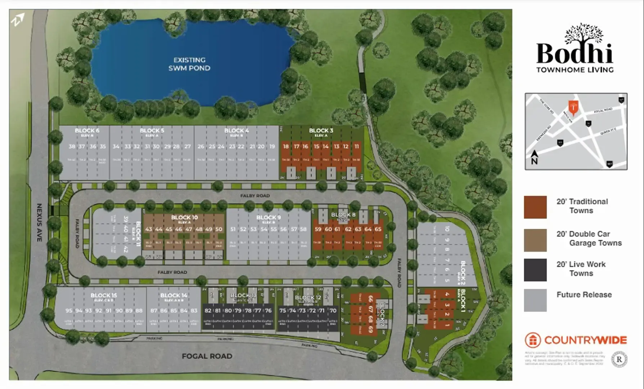
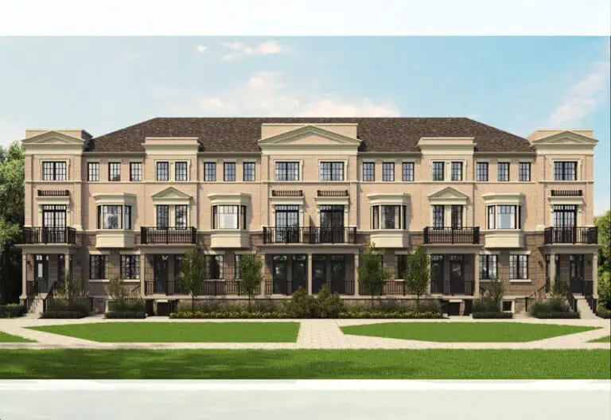
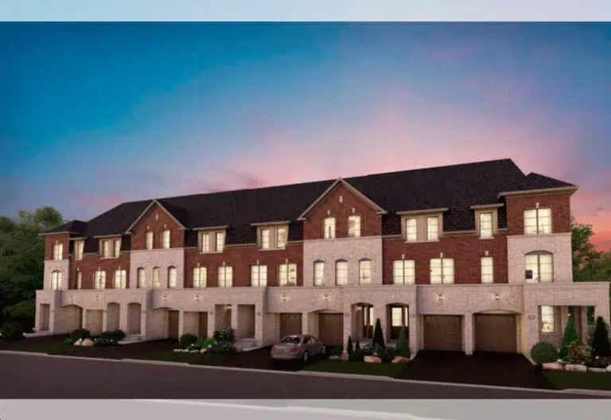
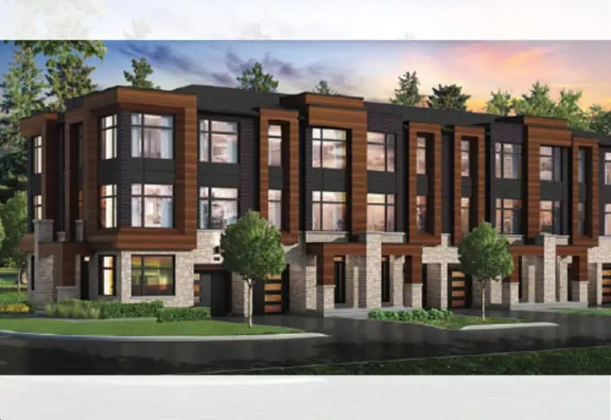
Bodhi Townhome Living is a townhome community under construction by CountryWide Homes at Fogal Road in Ontario. The three-storey community includes 95 homes, with prices from $799,990 to $1,219,990 across 27 floor-plan layouts.
Bodhi Townhome Living pricing and floor plans
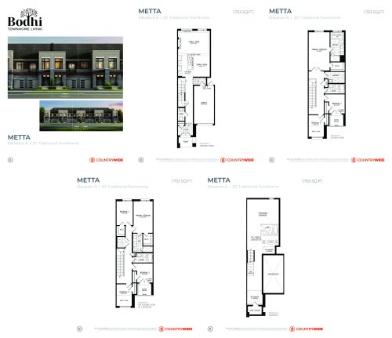
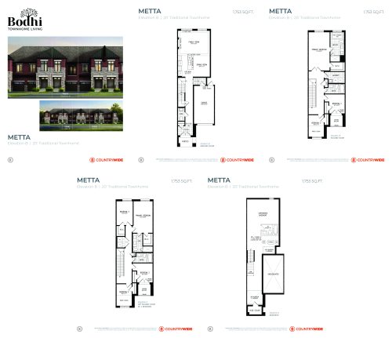
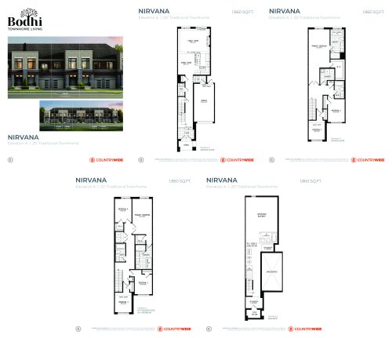
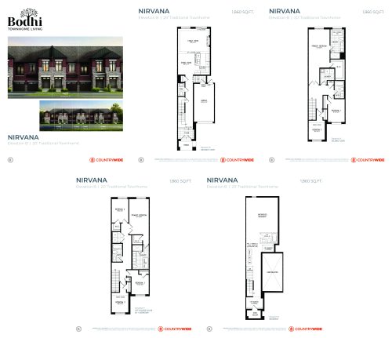
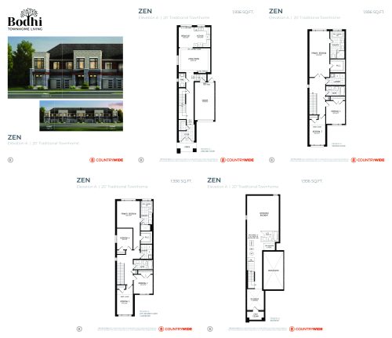
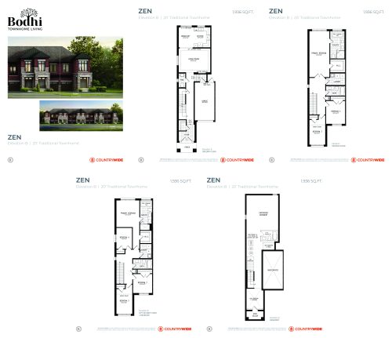
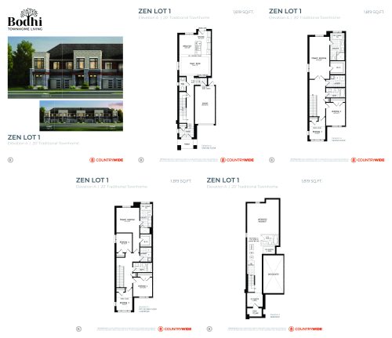
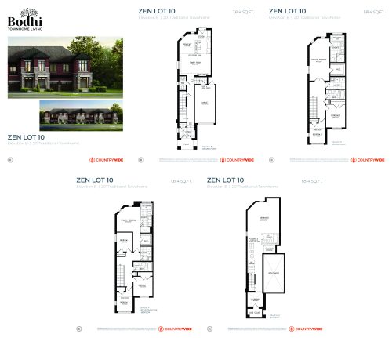
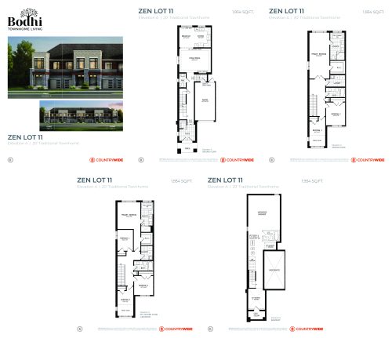
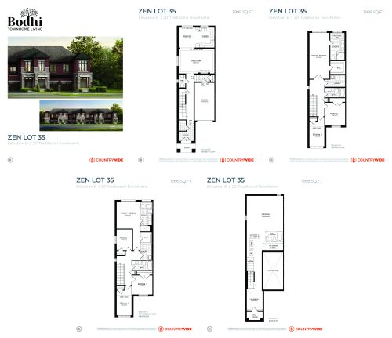
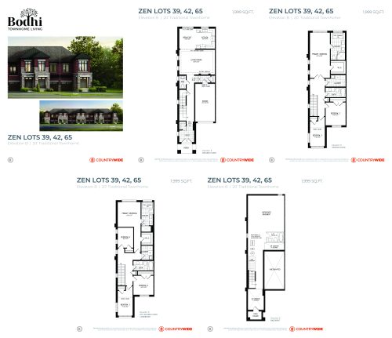
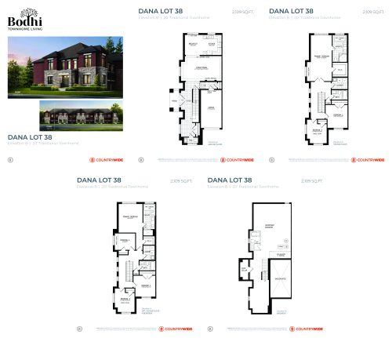
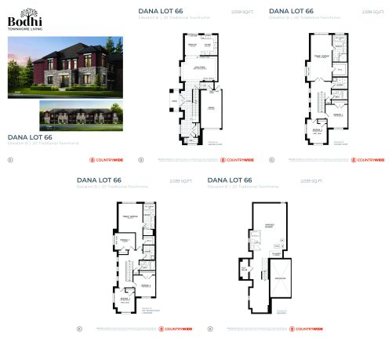
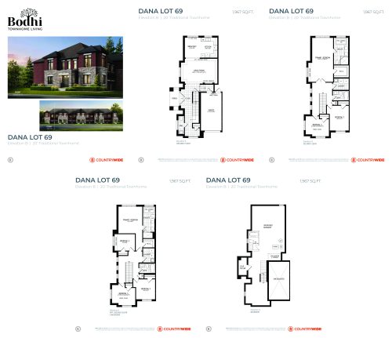
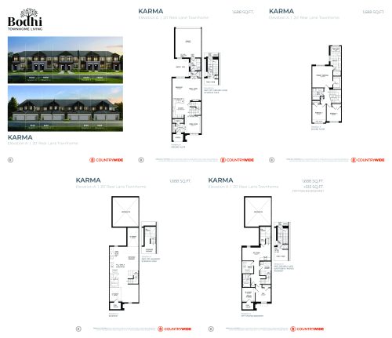
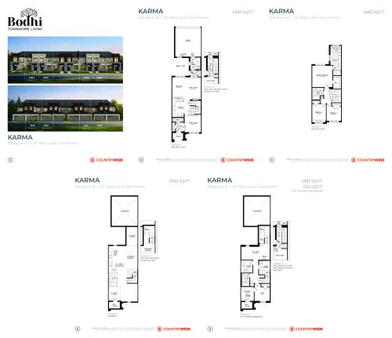
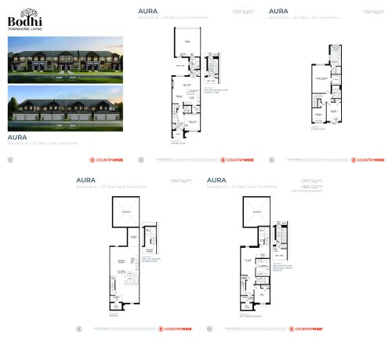
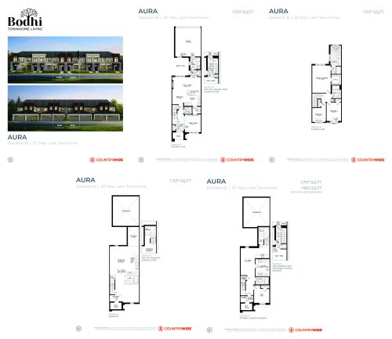
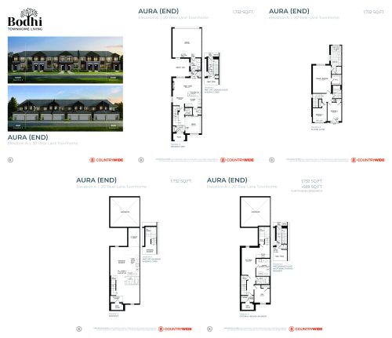
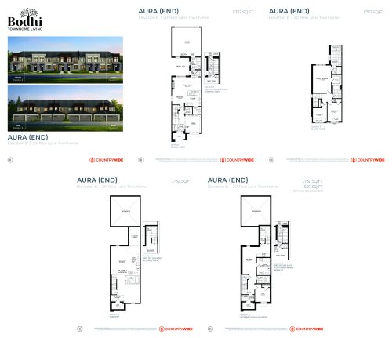
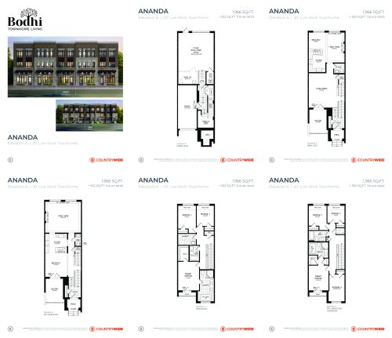
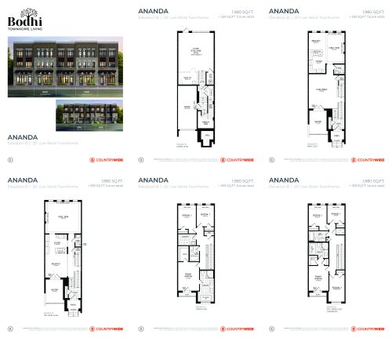
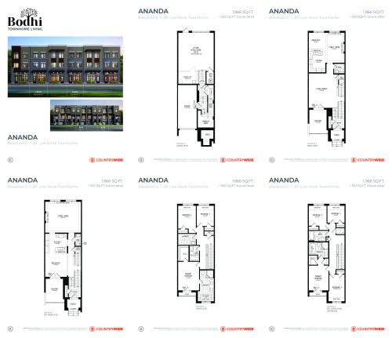
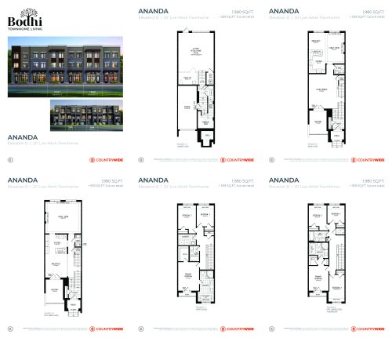
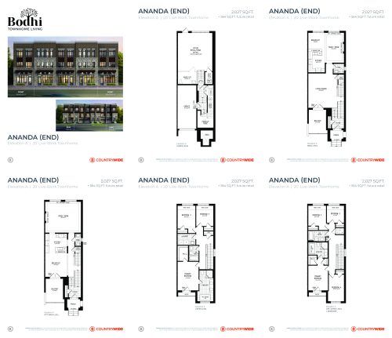
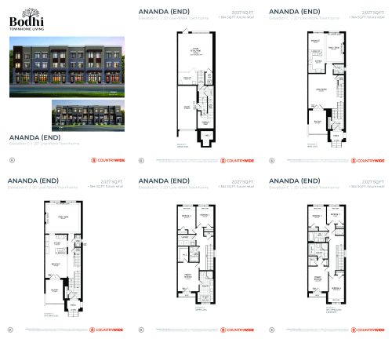
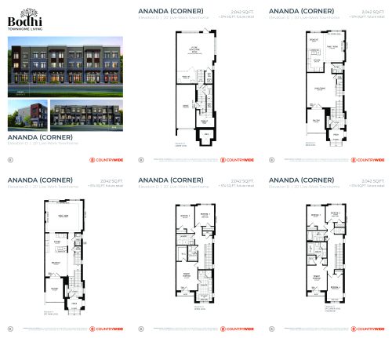
Bodhi Townhome Living offers 27 floor-plan layouts, all three-bedroom, priced from $799,990 to $1,219,990, about $527 per sq. ft. Sizes range from 1,688 to 2,109 sq. ft. The recorded plans include two-storey layouts, lots measuring 20 feet wide, and one- and two-car garages. Townhome designs include traditional and rear-lane townhomes, with end, corner and interior units, and the recorded plans include unfinished basement configurations.
Location
Bodhi Townhome Living is located at Fogal Road in Ontario. The location has a Walk Score of 56.
Deposit structure and incentives
The deposit totals $125,000 over 120 days: $50,000 on signing, then $25,000 at 30 days, $25,000 at 90 days and $25,000 at 120 days.
The development team
Bodhi Townhome Living is developed by CountryWide Homes.
Buying at Bodhi Townhome Living
Bodhi Townhome Living is in public sales. Connect with Meta Realty to register for platinum access to floor plans, current pricing and incentives.
Prices, sizes, availability and incentives are subject to change without notice. E. & O.E.
Bodhi Townhome Living at a glance
| Sales status | Public Sales |
|---|---|
| Construction | Under Construction |
| Building type | Townhouse |
| Storeys | 3 |
| Estimated occupancy | 2025 |
| Launch | 2025-06-27 |
| Home types | Traditional Towns, Rear Lane Townhomes, Other |
| Walk Score | 56/100 |
| Transit Score | 57/100 |
Features & finishes
- LUXURY STANDARD FEATURES & FINISHES 20' TRADITIONAL TOWNS, REAR LANE TOWNS AND LIVE-WORK TOWNS BODHI TOWNHOMES BY COUNTRYWIDE HOMES
- 9' ceiling height on both the ground and second floors
- Smooth ceilings throughout all floors
- Modern electric linear fireplace enhanced with a matching black metal surround
- Upgraded profile 5-¼" baseboards and 3" casings throughout for modern aesthetics
- Stained finish Oak veneer stairs (treads and risers) with square black metal pickets, blending classic and contemporary design
- 4" wide, stained engineered hardwood that spans throughout (Including bedrooms)
- 12" x 24" floor tiles in the foyer(s), main hall, powder room, laundry room, mud room, and all Ensuites and/or bathrooms
- Quality designed kitchen cabinetry, featuring extended-height upper cabinets adorned and matching crown molding and light valance trim
- Primary Ensuite to receive quartz countertops, accompanied by crisp white undermount vanity sink(s) with a single lever chrome faucet
- Upgraded freestanding soaker tub, accompanied by a deck-mounted chrome tub filler in the Primary Ensuite
- A capped gas line at the rear of the home for future BBQ hook-up
- 6 Months Free Rogers Ignite Cable / Internet / Phone
- 200 Amp Electrical Service
- Air Conditioning included with All Live-Work Towns
- 2 USB receptacle outlets
- See Sales Representative for details
- 20' TRADITIONAL TOWNS, REAR LANE TOWNS AND LIVE-WORK TOWNS BODHI TOWNHOMES BY COUNTRYWIDE HOMES STATELY EXTERIORS
- 1. Contemporary inspired architecture utilizing brick, stone, stucco, prefinished siding and architectural board, as per elevation.
- 2. Precast concrete windowsills, headers and arches, as per elevation.
- 3. Black metal accent roof(s) as per elevation and other roof areas to receive Limited Life (manufacturer’s warranty), selfsealing asphalt shingles.
- 4. Decorative exterior aluminum and/or glass railings. As per elevation.
- 5. Low maintenance aluminum soffits, fascia, eaves troughs and downspouts.
- 6. Elegant Coach lights at all doorways on all elevations.
- 7. Fully paved driveways, base and topcoat.
- 8. Fully sodded front and rear yards and precast concrete slabs at exterior entrances (where applicable).
- SUPERIOR DOORS AND WINDOWS
- 9. Energy efficient colour coordinated taller vinyl casement windows (as per plan). All operating windows to be screened.
- 10. Patio sliding doors and/or garden door(s) at rear, leading to porches, patios and decks, as per plan.
- 11. Approximately 8' high insulated metal front entry door(s) with decorative glass inserts as per elevations.
Frequently asked questions
How many homes are in Bodhi Townhome Living?
The three-storey community includes 95 homes.
What is the price range at Bodhi Townhome Living?
From $799,990 to $1,219,990, about $527 per sq. ft.
How many floor plans are offered?
27 floor-plan layouts, all three-bedroom, sized from 1,688 to 2,109 sq. ft.
What is the deposit structure?
$125,000 total, paid in stages from signing through 120 days.
Where is Bodhi Townhome Living located?
At Fogal Road in Ontario.