METAREALTY INC.

Birchcliff Urban Towns

Public Sales

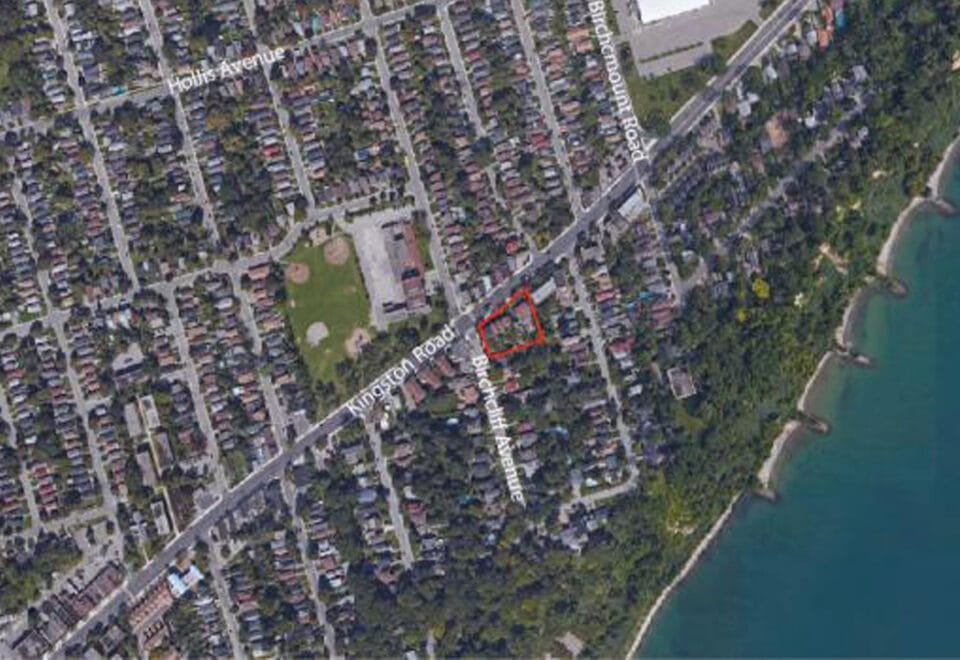
1665 Kingston Road, Toronto, ON, Canada

Starting From
$773,850 - $1,499,990

Townhome

Occupancy: Summer 2023

1 Star2 Stars3 Stars4 Stars5 Stars (No Ratings Yet)
Loading...

GET PLATINUM ACCESS!!

Register to Receive Guaranteed Platinum Access & Prices, Incentives & Discounts, Floor Plans & More!

Get Pricing, Floor Plans and Availability

Tell us what you need and a Meta Realty representative will follow up directly.

Are you a Realtor?
Sending…

About Birchcliff Urban Towns

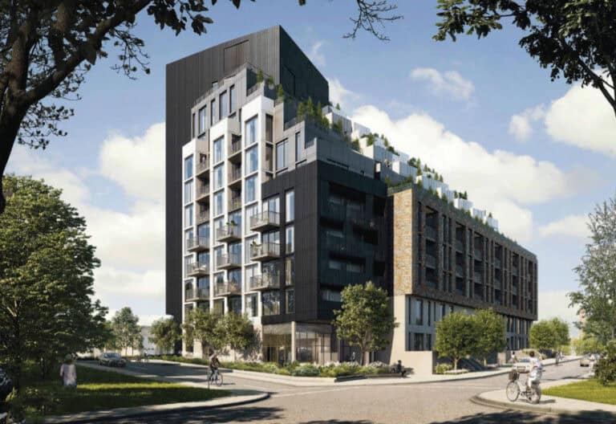
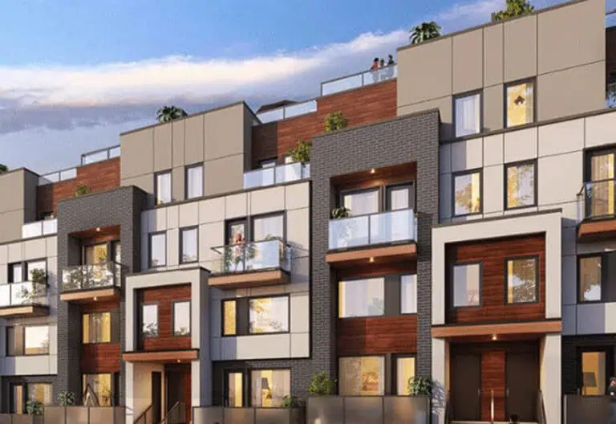
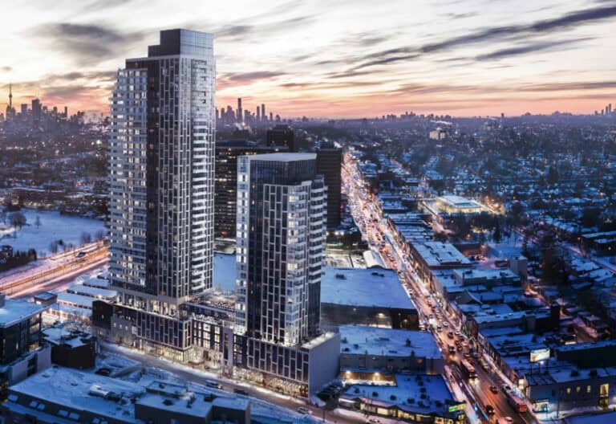
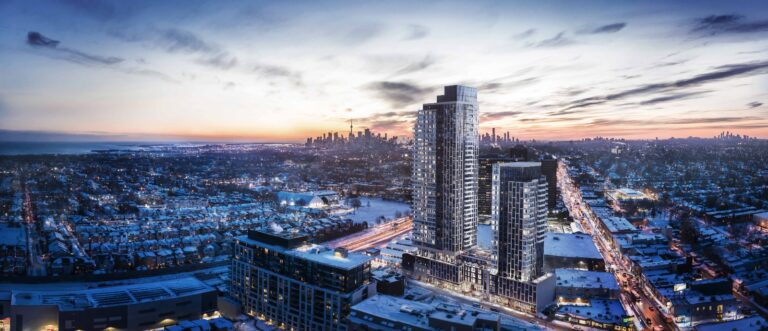
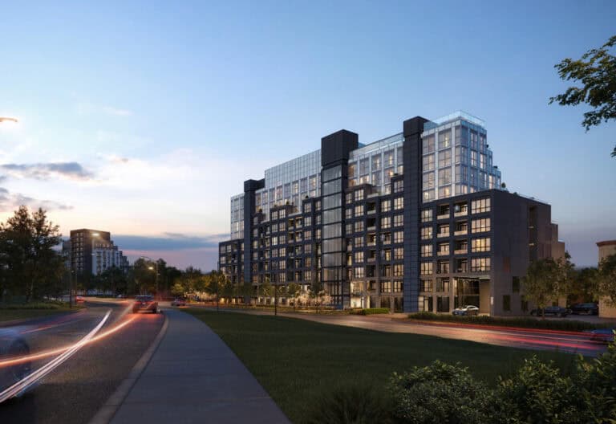
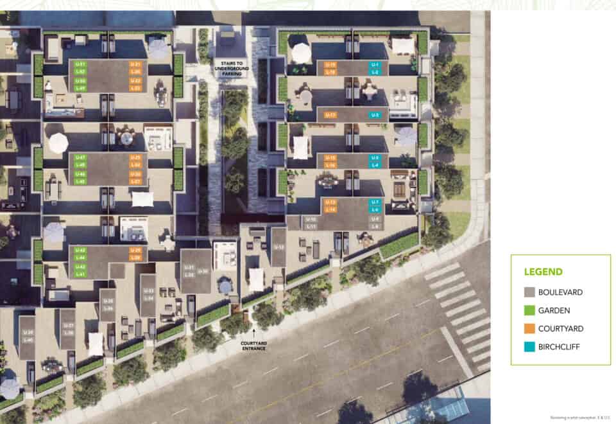
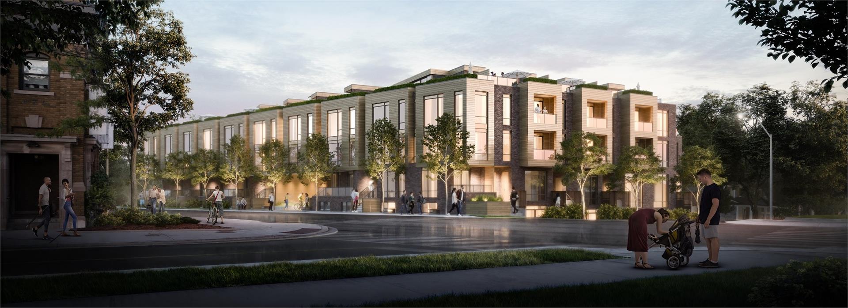
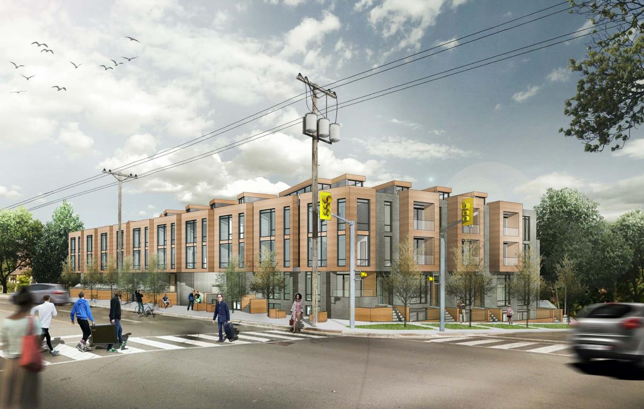
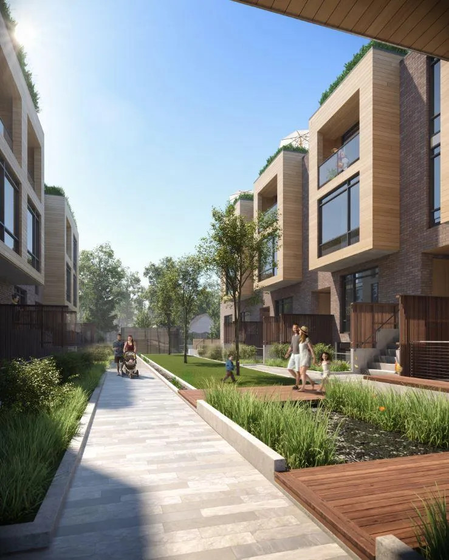
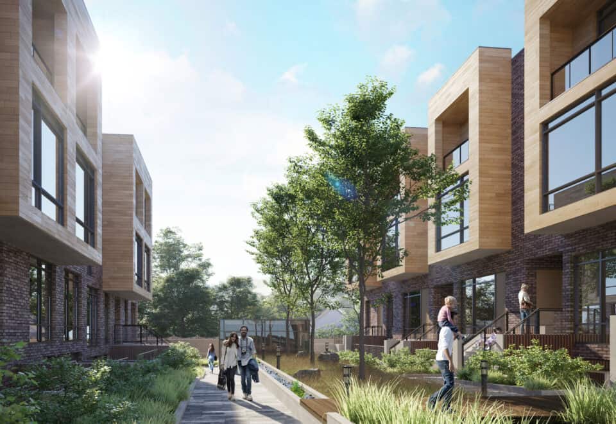
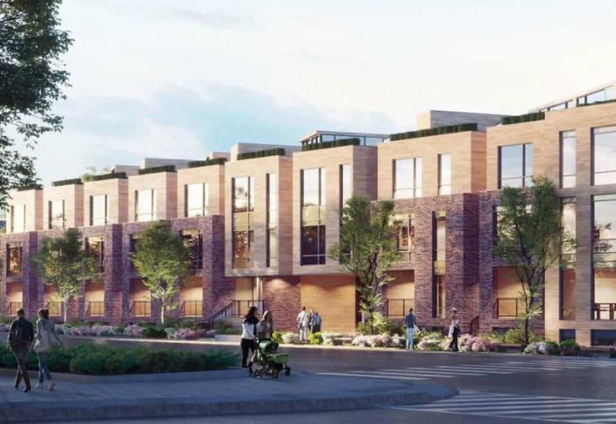
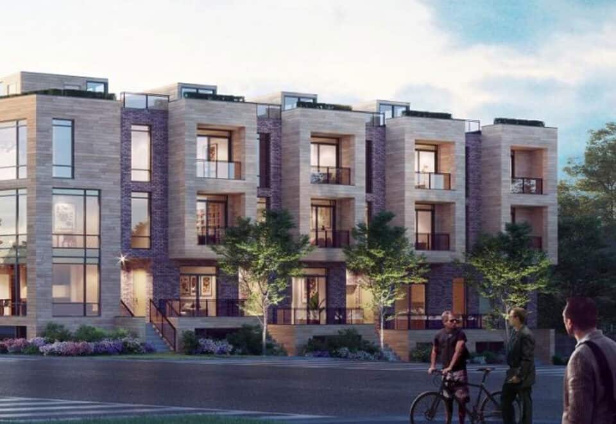
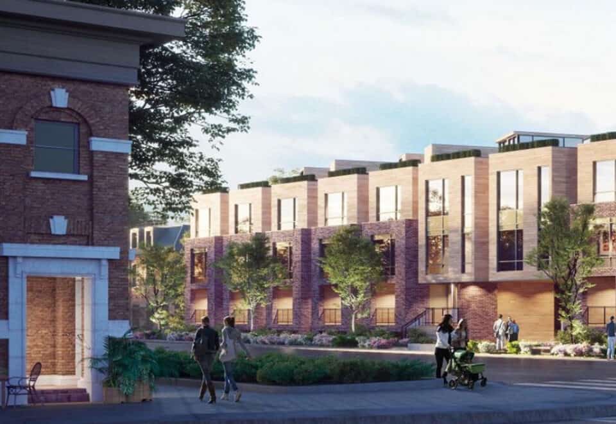
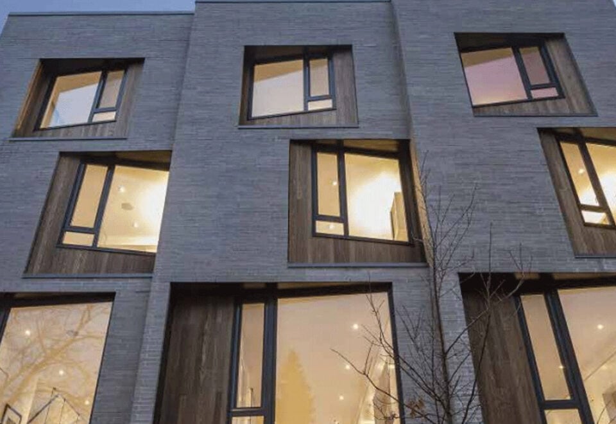
Birchcliff Urban Towns is a townhome community under construction by Core Development Group at 1665 Kingston Road in Toronto’s Birchcliffe-Cliffside neighbourhood. The three-storey project contains 52 homes, with prices from $773,850 to $1,499,990 and sizes from 737 to 1,677 sq ft.

Birchcliff Urban Towns pricing and floor plans

Homes are listed from $773,850 to $1,499,990, a price of $982 per square foot. There are 41 floor-plan layouts between 737 and 1,677 sq ft. The largest group is two-bedroom plus den with 18 layouts, followed by 11 two-bedroom, five three-bedroom plus den, four three-bedroom and three one-bedroom plus den designs.

All but three of the layouts have two or more bedrooms. A locker is included in the purchase price, and sales launched in March 2019.

Location

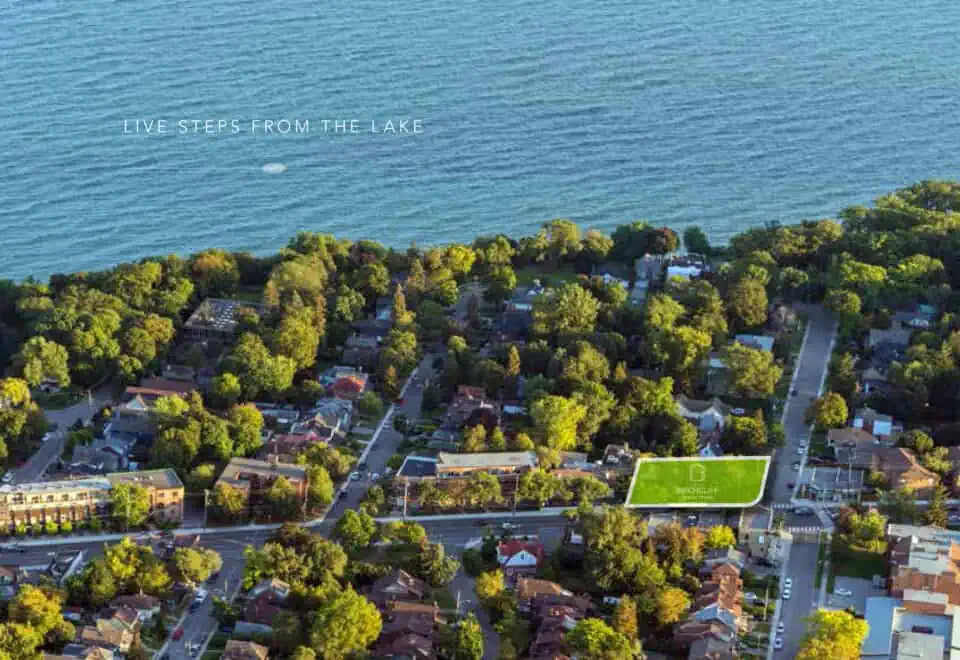
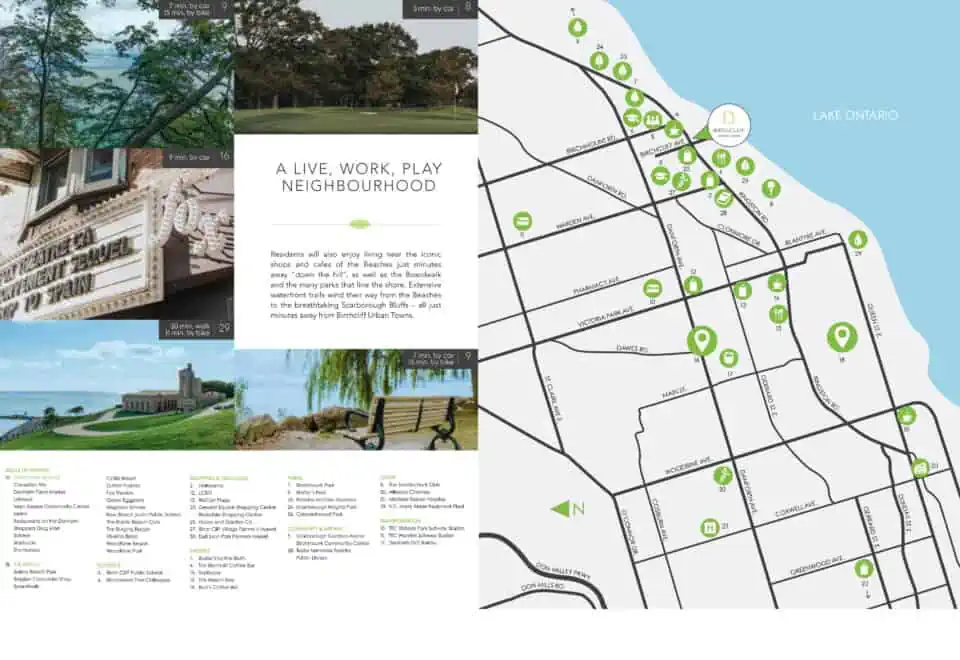
The project is at 1665 Kingston Road in Birchcliffe-Cliffside, Toronto. The building rises about 13.7 metres, and the address has a Walk Score of 67 and a Transit Score of 64.

Deposit structure and incentives

The deposit is 5% over 90 days: $10,000 on signing, the balance to 2.5% at 30 days, and another 2.5% at 90 days. Maintenance fees of $0.24 per square foot are listed.

The development team

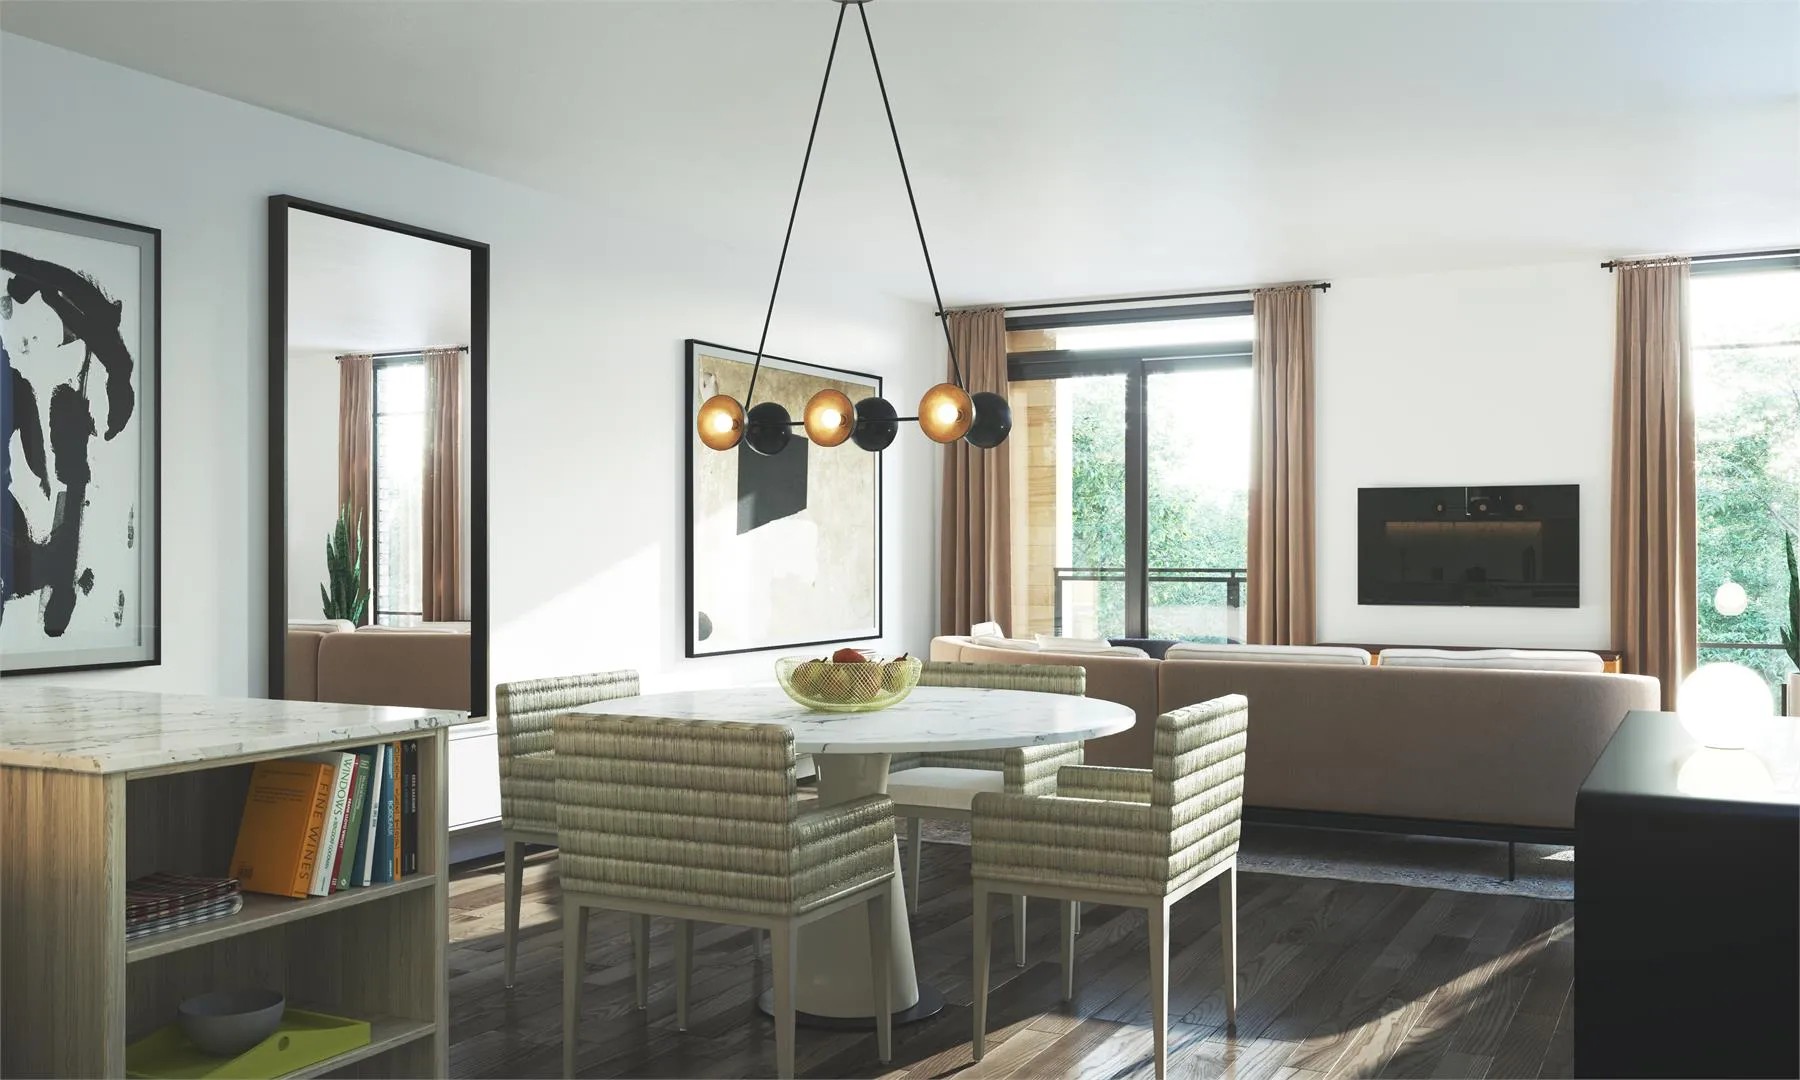
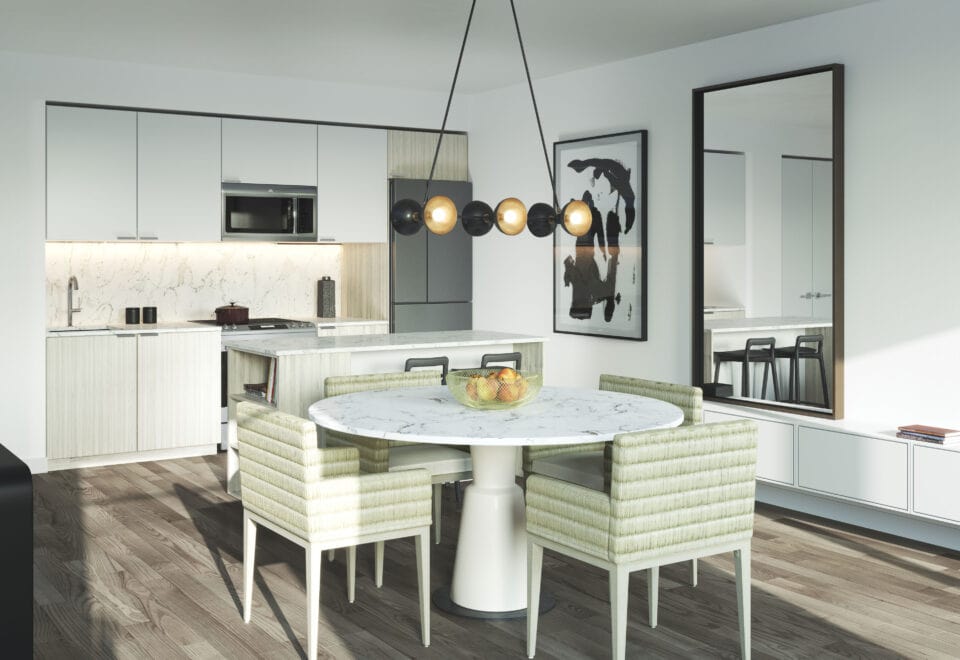
Core Development Group is the developer. RAW Design is the architect, U31 designed the interiors, and Milborne Group handles sales and marketing.

Buying at Birchcliff Urban Towns

Sales at Birchcliff Urban Towns are open to the public. Register with Meta Realty for platinum access to floor plans, up-to-date pricing and any incentives currently offered.

Prices, sizes, availability and incentives are subject to change without notice. E. & O.E.

Birchcliff Urban Towns at a glance

Sales statusPublic Sales
ConstructionUnder Construction
Building typeTownhouse
Storeys3
Height14 m
Estimated occupancy2021
Launch2019-03-19
ArchitectRAW Design
Interior designU31
Sales & marketingMilborne Group
NeighbourhoodBirchcliffe-Cliffside, Toronto
Maintenance$0.24/sq ft
Walk Score67/100
Transit Score64/100

Frequently asked questions

Where is Birchcliff Urban Towns?

It is at 1665 Kingston Road in the Birchcliffe-Cliffside neighbourhood of Toronto.

How many homes are in Birchcliff Urban Towns?

The three-storey project contains 52 homes.

What do homes at Birchcliff Urban Towns cost?

Listed prices run from $773,850 to $1,499,990.

What deposit does Birchcliff Urban Towns require?

The deposit is 5% over 90 days, starting with $10,000 on signing.

Is a locker included at Birchcliff Urban Towns?

Yes, a locker is listed as included in the price.

Key Facts

Ready to reserve?

Submit a worksheet for Birchcliff Urban Towns: pick up to three suites and we will request your allocation from the builder.

Submit a worksheet
  • Project Name

    Birchcliff Urban Towns

  • Property Type

    Townhome

    Number Of Storeys

    3

    Number of Suites

    52

    Number Of Floor Plans

    41

  • Parking Price

    Request Parking Price

  • Locker Price

    Included

  • Estimated Maintenance Fee

    $0.24/sq.ft

    VIP Launch

    March 2019

    Deposit Structure

    Total Deposit

    5% (over 90 days)

    Deposit Notes

    $10,000.00 On Signing
    Balance to 2.5% - 30 days
    2.5% - 90 days

    Development Levies

    Capped Development Levies: 2 Bedroom Towns: $10,000 3 Bedroom Towns: $12,000

    Assignment Policy

    Free Assignment

    Public Launch

    2019-03-19

    Suite Size Range

    737 - 1,677 SqFt

    Ceiling Height

    Up to 9'

    Price Per Sq Ft

    $982

    Architect

    RAW Design

    Construction Start Date

    Summer 2019

    Interior Designer

    U31

    Estimated Property Tax

    1% of the price / year

Information last updated on November 10, 2026

64

Transit Score

67

Walk Score

Projects Nearby

  • Public Sales

    The Manderley Condos

    2 Manderley Drive, Toronto, ON, Canada

    3 years ago

    $645,990 - $1,089,990

    Nova Ridge Development Partners Inc.

    Building Type: Condo

    1+1
    1+1
    1+1
  • Public Sales

    Merge Condos

    2201 Kingston Road, Toronto, ON, Canada

    3 years ago

    $448,725 - $1,030,900

    LCH Developments

    Building Type: Condo

    1+1
    1+1
    1+1
  • Public Sales

    Amsterdam Urban Towns

    1455 O'Connor Drive, Toronto, ON, Canada

    3 years ago

    $1,049,900 - $1,249,990

    Rise Developments

    Building Type: Townhome

    1+1
    1+1
    1+1
  • Public Sales

    Nahid Kennedy

    615 Kennedy Road, Toronto, ON, Canada

    3 years ago

    $730,900 - $1,264,900

    Nahid Corp

    Building Type: Condo

    1+1
    1+1
    1+1
  • The Cliffton Condos rendering
    Public Sales

    The Cliffton Condos

    2450 Kingston Road, Toronto, ON, Canada

    3 years ago

    $839,000 - $1,324,900

    Cliffside Homes

    Building Type: Condo

    1+1
    1+1
    1+1
  • Public Sales

    Dawes Condos

    10 Dawes Road, Toronto, ON, Canada

    3 years ago

    $660,990 - $1,198,990

    Marlin Spring Developments

    Building Type: Condo

    1+1
    1+1
    1+1
  • Dawes North Condos rendering
    Public Sales

    Dawes North Condos

    10 Dawes Road, Toronto, ON, Canada

    3 years ago

    $522,990 - $1,263,990

    Marlin Spring Developments

    Building Type: Condo

    1+1
    1+1
    1+1
  • Public Sales

    Kingside Residences

    2151 Kingston Road, Toronto, ON, Canada

    3 years ago

    $511,990 - $1,174,990

    Altree Developments

    Building Type: Condo

    1+1
    1+1
    1+1
  • 1 Bedroom

    From $773,850$1,050/ft(0%) Since Launch

    2 Bedrooms

    From $1,499,990$1,050/ft(0%) Since Launch

    3 Bedrooms

    From $971,000$900/ft(0%) Since Launch
    For Sale (4)Sold (37)All (41)
    Price Change
    1 Bed2 Bed3 Bed
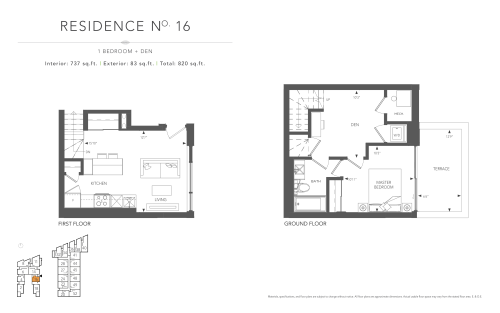
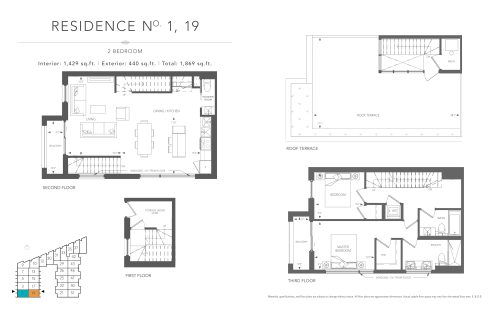
    Courtyard Residence No. 16 Floor Plan at Birchcliff Urban Towns - 737 sq.ft

    Courtyard Residence No. 16 is a 1-bedroom plus den layout with 1 bathroom and 737 sq ft of interior space at Birchcliff Urban Towns in Toronto. The den adds flexible space, for example a home office. It faces East. It is offered on floor 1. It is priced from $773,850, about $1,050 per sq ft.
    1
    1.0
    737 sq.ft
    $1,050/ft $773,850
    launched at $773,850since launch no change
    1 w ago $773,850
    since launch no change
    1 m ago $773,850
    since launch no change
    3 m ago $773,850
    since launch no change
    1 y ago $773,850
    since launch no change
    2 y ago $773,850
    since launch no change
    3 y ago $773,850
    since launch no change
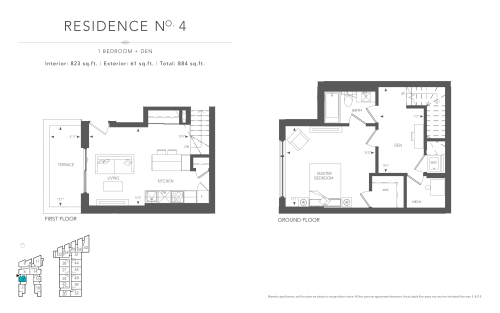
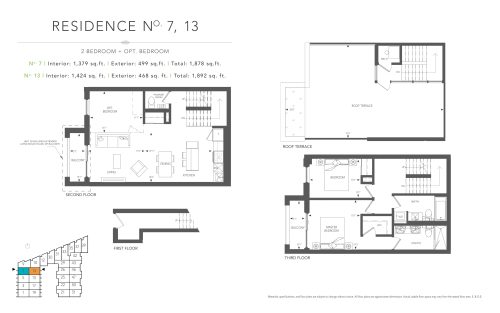
    Birchcliff Residence No. 4 Floor Plan at Birchcliff Urban Towns - 823 sq.ft

    At Birchcliff Urban Towns in Toronto, the Birchcliff Residence No. 4 plan is a 1-bedroom plus den layout with 1 bathroom and 823 sq ft of interior space. The den adds flexible space, for example a home office. It faces West. It is offered on floor 1. This plan is sold out with the builder.
    1
    1.0
    823 sq.ft
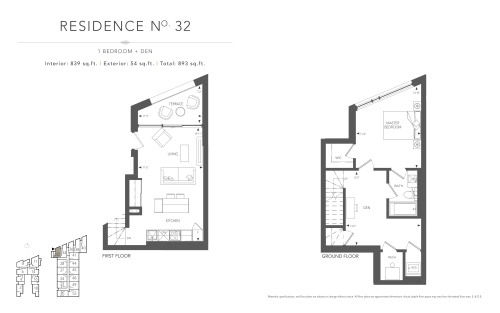
    Boulevard Residence No. 32 Floor Plan at Birchcliff Urban Towns - 839 sq.ft

    At Birchcliff Urban Towns in Toronto, the Boulevard Residence No. 32 plan is a 1-bedroom plus den layout with 1 bathroom and 839 sq ft of interior space. The den adds flexible space, for example a home office. It faces North. It is offered on floor 1. This plan is sold out with the builder.

    1
    1.0
    839 sq.ft
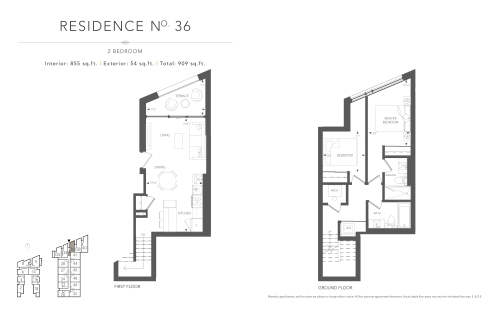
    Boulevard Residence No. 36 Floor Plan at Birchcliff Urban Towns - 855 sq.ft

    The Boulevard Residence No. 36 floor plan at Birchcliff Urban Towns (Toronto) offers a 2-bedroom layout with 2 bathrooms and 855 sq ft of interior space. It faces North. It is offered on floor 1. This plan is sold out with the builder.

    2
    2.0
    855 sq.ft
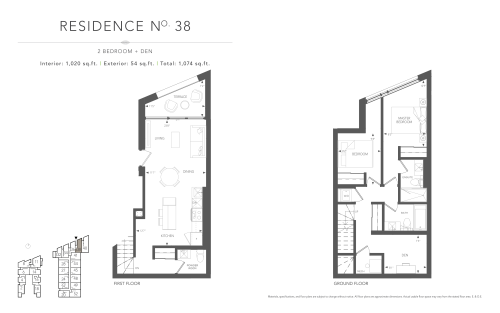
    Boulevard Residence No. 38 Floor Plan at Birchcliff Urban Towns - 1020 sq.ft

    Boulevard Residence No. 38 at Birchcliff Urban Towns is a 2-bedroom plus den, 2.5-bathroom townhome floor plan with 1,020 sq ft of interior space. It faces North. Available on floor 1. This plan is sold out with the builder.

    2
    2.5
    1,020 sq.ft
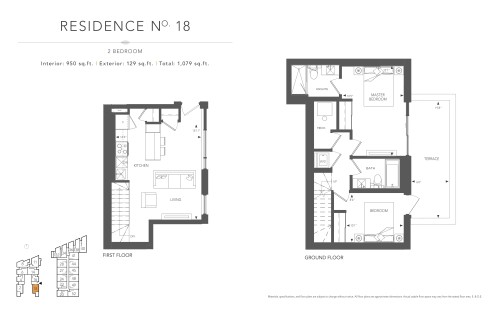
    Courtyard Residence No. 18 Floor Plan at Birchcliff Urban Towns - 950 sq.ft

    At Birchcliff Urban Towns in Toronto, the Courtyard Residence No. 18 plan is a 2-bedroom layout with 2 bathrooms and 950 sq ft of interior space. It faces East. It is offered on floor 1. This plan is sold out with the builder.

    2
    2.0
    950 sq.ft
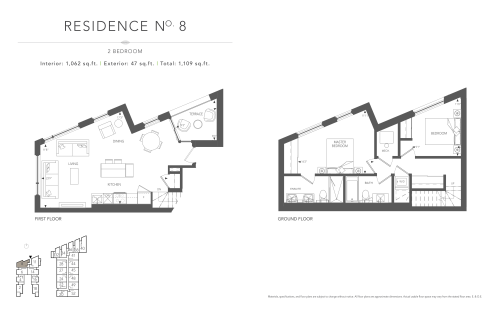
    Boulevard Residence No. 8 Floor Plan at Birchcliff Urban Towns - 1062 sq.ft

    Boulevard Residence No. 8 is a 2-bedroom layout with 2 bathrooms and 1,062 sq ft of interior space at Birchcliff Urban Towns in Toronto. It faces North. It is offered on floor 1. This plan is sold out with the builder.

    2
    2.0
    1,062 sq.ft
    last recorded price $1,115,100
    Sold Outlaunched at $1,115,100since launch no change
    1 w ago $1,115,100
    since launch no change
    1 m ago $1,115,100
    since launch no change
    3 m ago $1,115,100
    since launch no change
    1 y ago $1,115,100
    since launch no change
    2 y ago $1,115,100
    since launch no change
    3 y ago $1,115,100
    since launch no change
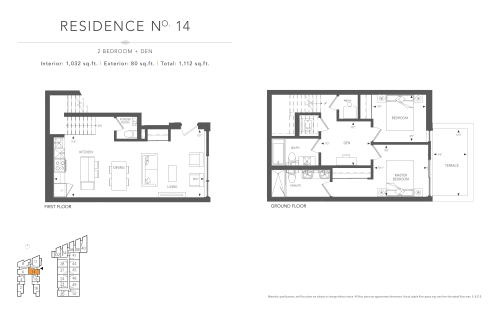
    Courtyard Residence No. 14 Floor Plan at Birchcliff Urban Towns - 1032 sq.ft

    Courtyard Residence No. 14 at Birchcliff Urban Towns is a 2-bedroom plus den, 2.5-bathroom townhome floor plan with 1,032 sq ft of interior space. It faces East. Available on floor 1. This plan is sold out with the builder.

    2
    2.5
    1,032 sq.ft
    last recorded price $774,990
    Sold Outlaunched at $774,990since launch no change
    1 w ago $774,990
    since launch no change
    1 m ago $774,990
    since launch no change
    3 m ago $774,990
    since launch no change
    1 y ago $774,990
    since launch no change
    2 y ago $774,990
    since launch no change
    3 y ago $774,990
    since launch no change
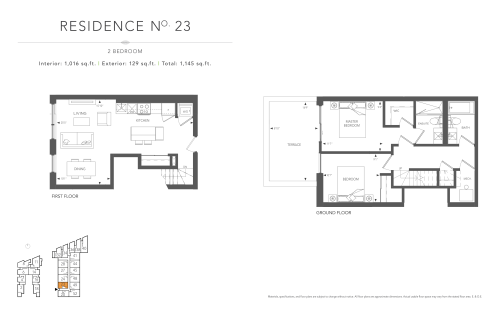
    Courtyard Residence No. 23 Floor Plan at Birchcliff Urban Towns - 1016 sq.ft

    Courtyard Residence No. 23 is a 2-bedroom layout with 2 bathrooms and 1,016 sq ft of interior space at Birchcliff Urban Towns in Toronto. It faces West. It is offered on floor 1. This plan is sold out with the builder.

    2
    2.0
    1,016 sq.ft
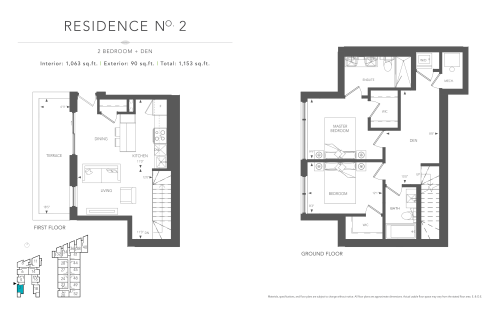
    Birchcliff Residence No. 2 Floor Plan at Birchcliff Urban Towns - 1063 sq.ft

    The Birchcliff Residence No. 2 floor plan at Birchcliff Urban Towns (Toronto) offers a 2-bedroom plus den layout with 2 bathrooms and 1,063 sq ft of interior space. The den adds flexible space, for example a home office. It faces West. It is offered on floor 1. This plan is sold out with the builder.

    2
    2.0
    1,063 sq.ft
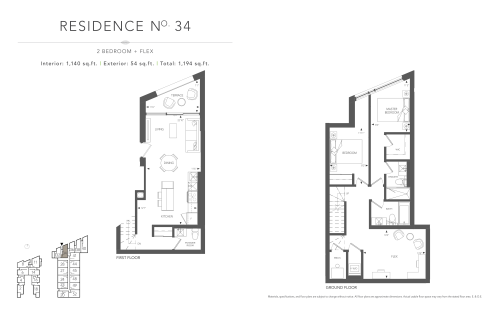
    Boulevard Residence No. 34 Floor Plan at Birchcliff Urban Towns - 1140 sq.ft

    Boulevard Residence No. 34 at Birchcliff Urban Towns is a 2-bedroom plus den, 2.5-bathroom townhome floor plan with 1,140 sq ft of interior space. It faces North. Available on floor 1. This plan is sold out with the builder.

    2
    2.5
    1,140 sq.ft
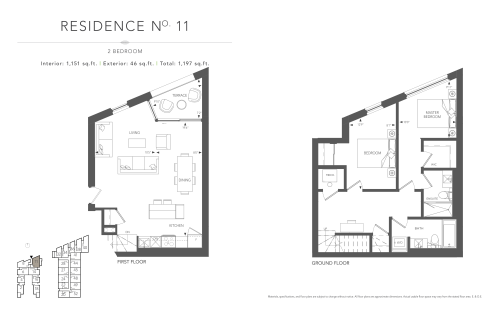
    Boulevard Residence No. 11 Floor Plan at Birchcliff Urban Towns - 1151 sq.ft

    At Birchcliff Urban Towns in Toronto, the Boulevard Residence No. 11 plan is a 2-bedroom layout with 2 bathrooms and 1,151 sq ft of interior space. It faces North. It is offered on floor 1. This plan is sold out with the builder.

    2
    2.0
    1,151 sq.ft
    last recorded price $809,990
    Sold Outlaunched at $809,990since launch no change
    1 w ago $809,990
    since launch no change
    1 m ago $809,990
    since launch no change
    3 m ago $809,990
    since launch no change
    1 y ago $809,990
    since launch no change
    2 y ago $809,990
    since launch no change
    3 y ago $809,990
    since launch no change
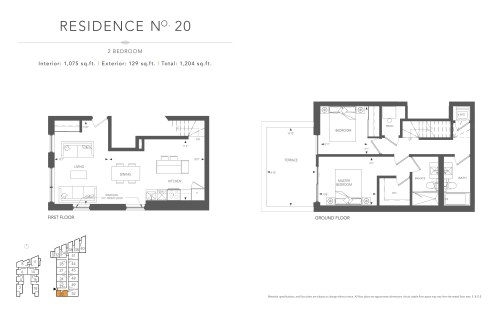
    Courtyard Residence No. 20 Floor Plan at Birchcliff Urban Towns - 1075 sq.ft

    The Courtyard Residence No. 20 floor plan at Birchcliff Urban Towns (Toronto) offers a 2-bedroom layout with 2 bathrooms and 1,075 sq ft of interior space. It faces South. It is offered on floor 1. This plan is sold out with the builder.

    2
    2.0
    1,075 sq.ft
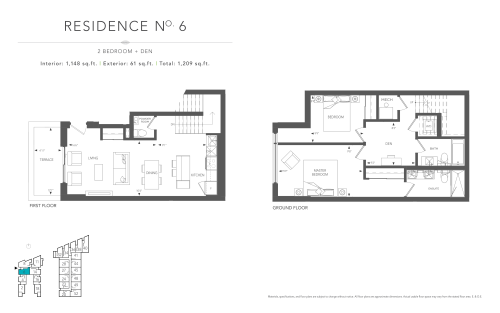
    Birchcliff Residence No. 6 Floor Plan at Birchcliff Urban Towns - 1148 sq.ft

    Birchcliff Residence No. 6 at Birchcliff Urban Towns is a 2-bedroom plus den, 2.5-bathroom townhome floor plan with 1,148 sq ft of interior space. It faces West. Available on floor 1. This plan is sold out with the builder.

    2
    2.5
    1,148 sq.ft
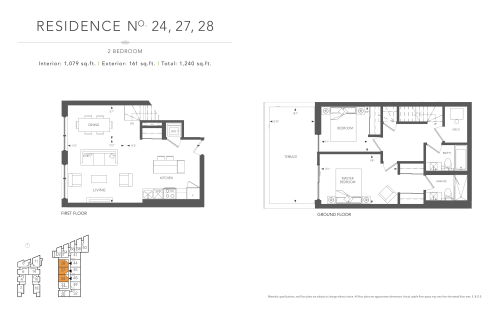
    Courtyard Residence No. 24, 27, 28 Floor Plan at Birchcliff Urban Towns - 1079 sq.ft

    The Courtyard Residence No. 24, 27, 28 floor plan at Birchcliff Urban Towns (Toronto) offers a 2-bedroom layout with 2 bathrooms and 1,079 sq ft of interior space. It faces West. It is offered on floor 1. This plan is sold out with the builder.

    2
    2.0
    1,079 sq.ft
    last recorded price $971,000
    Sold Outlaunched at $971,000since launch no change
    1 w ago $971,000
    since launch no change
    1 m ago $971,000
    since launch no change
    3 m ago $971,000
    since launch no change
    1 y ago $971,000
    since launch no change
    2 y ago $971,000
    since launch no change
    3 y ago $971,000
    since launch no change
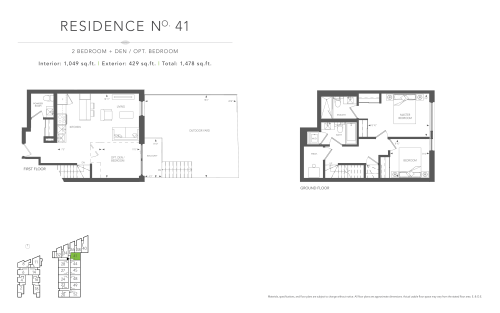
    Garden Residence No. 41 Floor Plan at Birchcliff Urban Towns - 1049 sq.ft

    Garden Residence No. 41 at Birchcliff Urban Towns is a 2-bedroom plus den, 2.5-bathroom townhome floor plan with 1,049 sq ft of interior space. It faces East. Available on floor 1. This plan is sold out with the builder.

    2
    2.5
    1,049 sq.ft
    last recorded price $795,990
    Sold Outlaunched at $795,990since launch no change
    1 w ago $795,990
    since launch no change
    1 m ago $795,990
    since launch no change
    3 m ago $795,990
    since launch no change
    1 y ago $795,990
    since launch no change
    2 y ago $795,990
    since launch no change
    3 y ago $795,990
    since launch no change
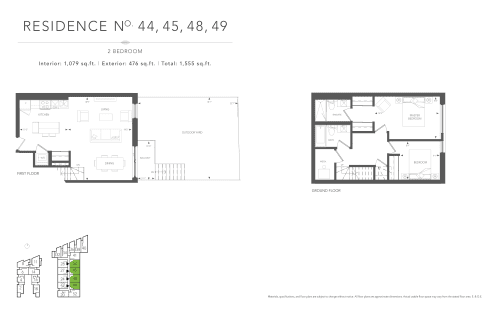
    Garden Residence No. 44, 45, 48, 49 Floor Plan at Birchcliff Urban Towns - 1079 sq.ft

    The Garden Residence No. 44, 45, 48, 49 floor plan at Birchcliff Urban Towns (Toronto) offers a 2-bedroom layout with 2 bathrooms and 1,079 sq ft of interior space. It faces East. It is offered on floor 1. This plan is sold out with the builder.

    2
    2.0
    1,079 sq.ft
    last recorded price $1,132,950
    Sold Outlaunched at $1,132,950since launch no change
    1 w ago $1,132,950
    since launch no change
    1 m ago $1,132,950
    since launch no change
    3 m ago $1,132,950
    since launch no change
    1 y ago $1,132,950
    since launch no change
    2 y ago $1,132,950
    since launch no change
    3 y ago $1,132,950
    since launch no change
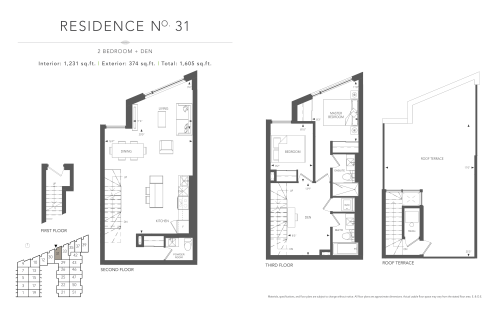
    Boulevard Residence No. 31 Floor Plan at Birchcliff Urban Towns - 1231 sq.ft

    Boulevard Residence No. 31 at Birchcliff Urban Towns is a 2-bedroom plus den, 2.5-bathroom townhome floor plan with 1,231 sq ft of interior space. It faces North. Available on floor 2. This plan is sold out with the builder.

    2
    2.5
    1,231 sq.ft
    last recorded price $874,990
    Sold Outlaunched at $874,990since launch no change
    1 w ago $874,990
    since launch no change
    1 m ago $874,990
    since launch no change
    3 m ago $874,990
    since launch no change
    1 y ago $874,990
    since launch no change
    2 y ago $874,990
    since launch no change
    3 y ago $874,990
    since launch no change
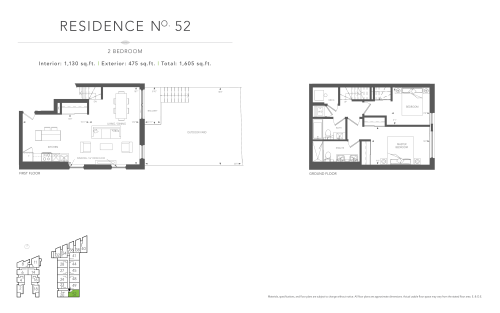
    Garden Residence No. 52 Floor Plan at Birchcliff Urban Towns - 1130 sq.ft

    The Garden Residence No. 52 floor plan at Birchcliff Urban Towns (Toronto) offers a 2-bedroom layout with 2 bathrooms and 1,130 sq ft of interior space. It faces South. It is offered on floor 1. This plan is sold out with the builder.

    2
    2.0
    1,130 sq.ft
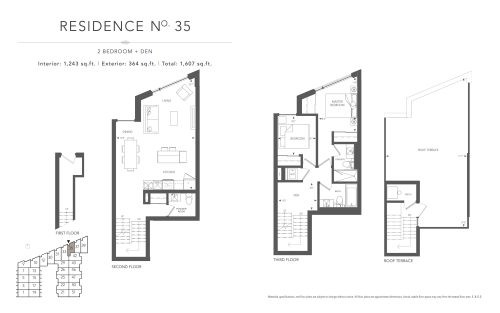
    Boulevard Residence No. 35 Floor Plan at Birchcliff Urban Towns - 1243 sq.ft

    Boulevard Residence No. 35 at Birchcliff Urban Towns is a 2-bedroom plus den, 2.5-bathroom townhome floor plan with 1,243 sq ft of interior space. It faces North. Available on floor 2. This plan is sold out with the builder.

    2
    2.5
    1,243 sq.ft
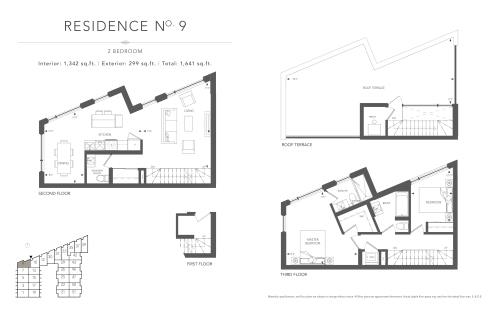
    Boulevard Residence No. 9 Floor Plan at Birchcliff Urban Towns - 1342 sq.ft

    Boulevard Residence No. 9 at Birchcliff Urban Towns is a 2-bedroom, 2.5-bathroom townhome floor plan with 1,342 sq ft of interior space. It faces North. Available on floor 2. This plan is sold out with the builder.

    2
    2.5
    1,342 sq.ft
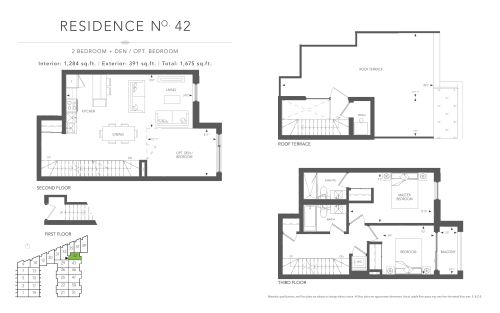
    Garden Residence No. 42 Floor Plan at Birchcliff Urban Towns - 1284 sq.ft

    At Birchcliff Urban Towns in Toronto, the Garden Residence No. 42 plan is a 2-bedroom plus den layout with 2 bathrooms and 1,284 sq ft of interior space. The den adds flexible space, for example a home office. It faces East. It is offered on floor 2. This plan is sold out with the builder.

    2
    2.0
    1,284 sq.ft
    last recorded price $829,990
    Sold Outlaunched at $829,990since launch no change
    1 w ago $829,990
    since launch no change
    1 m ago $829,990
    since launch no change
    3 m ago $829,990
    since launch no change
    1 y ago $829,990
    since launch no change
    2 y ago $829,990
    since launch no change
    3 y ago $829,990
    since launch no change
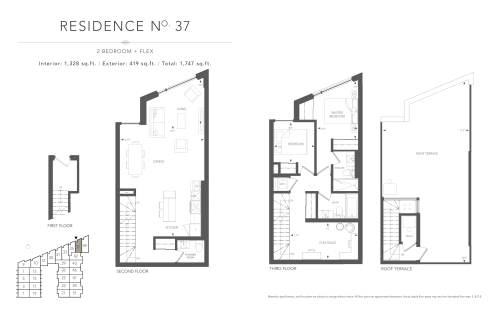
    Boulevard Residence No. 37 Floor Plan at Birchcliff Urban Towns - 1328 sq.ft

    Boulevard Residence No. 37 at Birchcliff Urban Towns is a 2-bedroom plus den, 2.5-bathroom townhome floor plan with 1,328 sq ft of interior space. It faces North. Available on floor 2. This plan is sold out with the builder.

    2
    2.5
    1,328 sq.ft
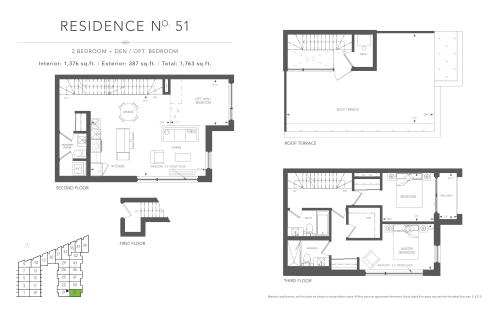
    Garden Residence No. 51 Floor Plan at Birchcliff Urban Towns - 1376 sq.ft

    Garden Residence No. 51 at Birchcliff Urban Towns is a 2-bedroom plus den, 2.5-bathroom townhome floor plan with 1,376 sq ft of interior space. It faces South. Available on floor 2. This plan is sold out with the builder.

    2
    2.5
    1,376 sq.ft
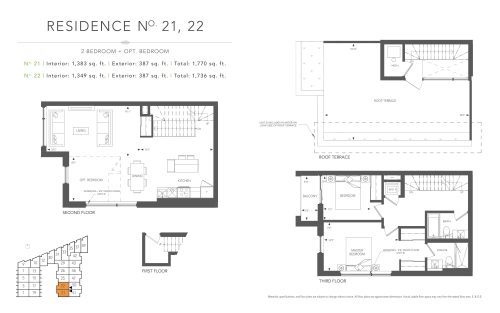
    Courtyard Residence No. 21, 22 Floor Plan at Birchcliff Urban Towns - 1383 sq.ft

    Courtyard Residence No. 21, 22 is a 2-bedroom plus den layout with 2 bathrooms and 1,383 sq ft of interior space at Birchcliff Urban Towns in Toronto. The den adds flexible space, for example a home office. It faces South. It is offered on floor 2. This plan is sold out with the builder.

    2
    2.0
    1,383 sq.ft
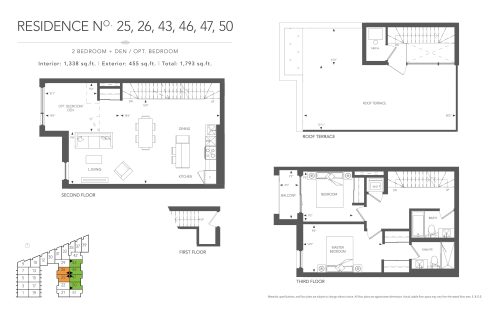
    Courtyard Residence No. 25, 26 / Garden Residence No. 43, 46, 47, 50 Floor Plan at Birchcliff Urban Towns - 1338 sq.ft

    At Birchcliff Urban Towns in Toronto, the Courtyard Residence No. 25, 26 / Garden Residence No. 43, 46, 47, 50 plan is a 2-bedroom plus den layout with 2 bathrooms and 1,338 sq ft of interior space. The den adds flexible space, for example a home office. It faces East. It is offered on floor 2. This plan is sold out with the builder.

    2
    2.0
    1,338 sq.ft
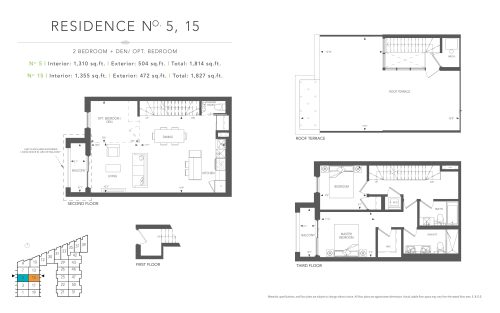
    Birchcliff Residence No. 5 / Courtyard Residence No. 15 Floor Plan at Birchcliff Urban Towns - 1355 sq.ft

    Birchcliff Residence No. 5 / Courtyard Residence No. 15 at Birchcliff Urban Towns is a 2-bedroom plus den, 2.5-bathroom townhome floor plan with 1,355 sq ft of interior space. It faces East. Available on floor 2. This plan is sold out with the builder.

    2
    2.5
    1,355 sq.ft
    Birchcliff Residence No. 1 / Courtyard Residence No. 19 Floor Plan at Birchcliff Urban Towns - 1429 sq.ft

    Birchcliff Residence No. 1 / Courtyard Residence No. 19 at Birchcliff Urban Towns is a 2-bedroom, 2.5-bathroom townhome floor plan with 1,429 sq ft of interior space. It faces South. Available on floor 2. This plan is sold out with the builder.

    2
    2.5
    1,429 sq.ft
    last recorded price $1,700,000
    Sold Outlaunched at $1,700,000since launch no change
    1 w ago $1,700,000
    since launch no change
    1 m ago $1,700,000
    since launch no change
    3 m ago $1,700,000
    since launch no change
    1 y ago $1,700,000
    since launch no change
    2 y ago $1,700,000
    since launch no change
    3 y ago $1,700,000
    since launch no change
    Birchcliff Residence No. 7 / Courtyard Residence No. 13 Floor Plan at Birchcliff Urban Towns - 1424 sq.ft

    Birchcliff Residence No. 7 / Courtyard Residence No. 13 at Birchcliff Urban Towns is a 2-bedroom plus den, 2.5-bathroom townhome floor plan with 1,424 sq ft of interior space. It faces East. Available on floor 2. This plan is sold out with the builder.

    2
    2.5
    1,424 sq.ft
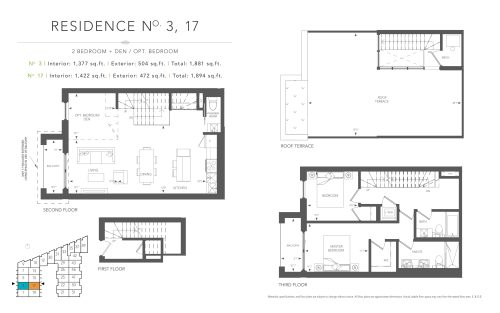
    Birchcliff Residence No. 3 / Courtyard Residence No. 17 Floor Plan at Birchcliff Urban Towns - 1422 sq.ft

    Birchcliff Residence No. 3 / Courtyard Residence No. 17 at Birchcliff Urban Towns is a 2-bedroom plus den, 2.5-bathroom townhome floor plan with 1,422 sq ft of interior space. It faces East. Available on floor 2. This plan is sold out with the builder.

    2
    2.5
    1,422 sq.ft
    last recorded price $959,990
    Sold Outlaunched at $959,990since launch no change
    1 w ago $959,990
    since launch no change
    1 m ago $959,990
    since launch no change
    3 m ago $959,990
    since launch no change
    1 y ago $959,990
    since launch no change
    2 y ago $959,990
    since launch no change
    3 y ago $959,990
    since launch no change
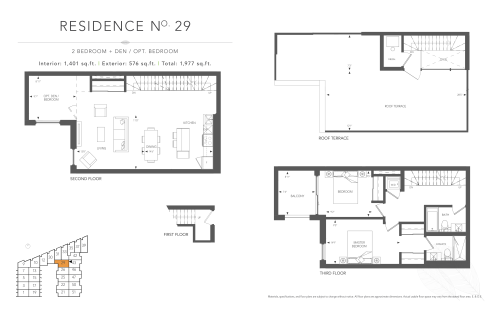
    Courtyard Residence No. 29 Floor Plan at Birchcliff Urban Towns - 1401 sq.ft

    Courtyard Residence No. 29 is a 2-bedroom plus den layout with 2 bathrooms and 1,401 sq ft of interior space at Birchcliff Urban Towns in Toronto. The den adds flexible space, for example a home office. It faces West. It is offered on floor 2. This plan is sold out with the builder.

    2
    2.0
    1,401 sq.ft
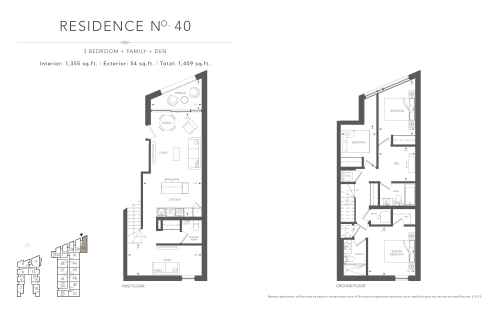
    Boulevard Residence No. 40 Floor Plan at Birchcliff Urban Towns - 1355 sq.ft

    Boulevard Residence No. 40 at Birchcliff Urban Towns is a 3-bedroom plus den, 2.5-bathroom townhome floor plan with 1,355 sq ft of interior space. It faces North. Available on floor 1. This plan is sold out with the builder.

    3
    2.5
    1,355 sq.ft
    last recorded price $914,990
    Sold Outlaunched at $914,990since launch no change
    1 w ago $914,990
    since launch no change
    1 m ago $914,990
    since launch no change
    3 m ago $914,990
    since launch no change
    1 y ago $914,990
    since launch no change
    2 y ago $914,990
    since launch no change
    3 y ago $914,990
    since launch no change
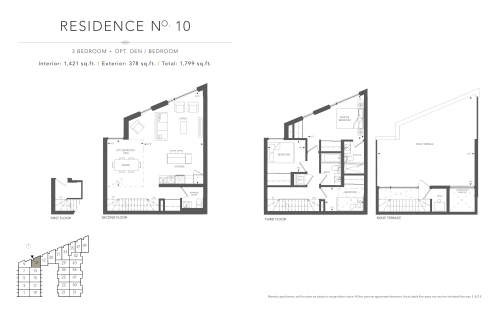
    Boulevard Residence No. 10 Floor Plan at Birchcliff Urban Towns - 1421 sq.ft

    Boulevard Residence No. 10 at Birchcliff Urban Towns is a 3-bedroom plus den, 2.5-bathroom townhome floor plan with 1,421 sq ft of interior space. It faces North. Available on floor 2. This plan is sold out with the builder.

    3
    2.5
    1,421 sq.ft
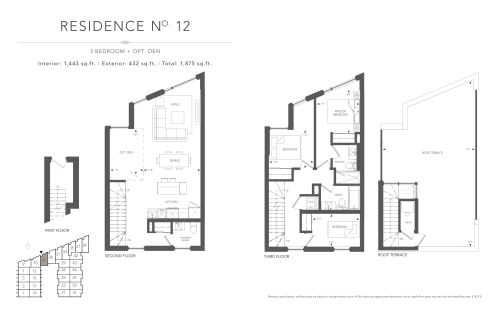
    Boulevard Residence No. 12 Floor Plan at Birchcliff Urban Towns - 1443 sq.ft

    Boulevard Residence No. 12 at Birchcliff Urban Towns is a 3-bedroom plus den, 2.5-bathroom townhome floor plan with 1,443 sq ft of interior space. It faces North. Available on floor 2. This plan is sold out with the builder.

    3
    2.5
    1,443 sq.ft
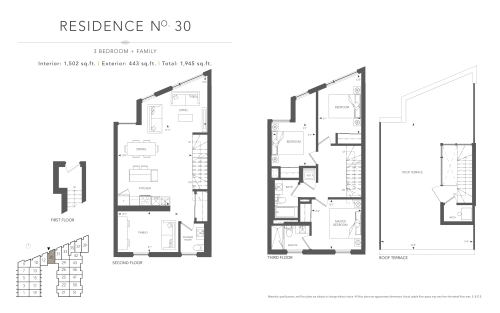
    Boulevard Residence No. 30 Floor Plan at Birchcliff Urban Towns - 1502 sq.ft

    Boulevard Residence No. 30 at Birchcliff Urban Towns is a 3-bedroom, 2.5-bathroom townhome floor plan with 1,502 sq ft of interior space. It faces North. Available on floor 2. This plan is sold out with the builder.

    3
    2.5
    1,502 sq.ft
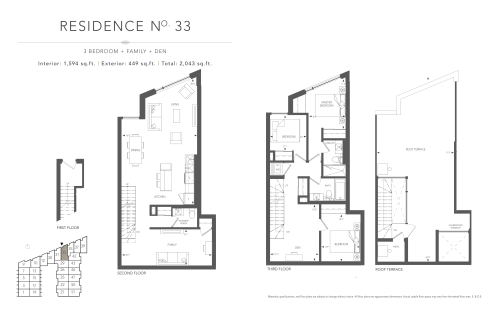
    Boulevard Residence No. 33 Floor Plan at Birchcliff Urban Towns - 1594 sq.ft

    Boulevard Residence No. 33 at Birchcliff Urban Towns is a 3-bedroom plus den, 2.5-bathroom townhome floor plan with 1,594 sq ft of interior space. It faces North. Available on floor 2. This plan is sold out with the builder.

    3
    2.5
    1,594 sq.ft
    last recorded price $1,129,990
    Sold Outlaunched at $1,129,990since launch no change
    1 w ago $1,129,990
    since launch no change
    1 m ago $1,129,990
    since launch no change
    3 m ago $1,129,990
    since launch no change
    1 y ago $1,129,990
    since launch no change
    2 y ago $1,129,990
    since launch no change
    3 y ago $1,129,990
    since launch no change
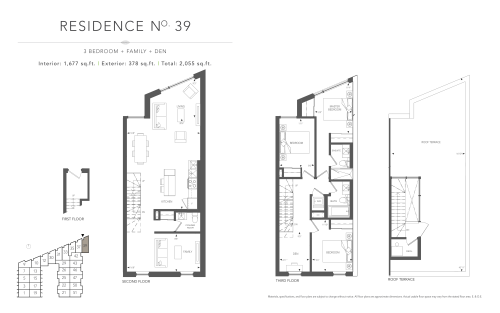
    Boulevard Residence No. 39 Floor Plan at Birchcliff Urban Towns - 1677 sq.ft

    Boulevard Residence No. 39 at Birchcliff Urban Towns is a 3-bedroom plus den, 2.5-bathroom townhome floor plan with 1,677 sq ft of interior space. It faces North. Available on floor 2. This plan is sold out with the builder.

    3
    2.5
    1,677 sq.ft
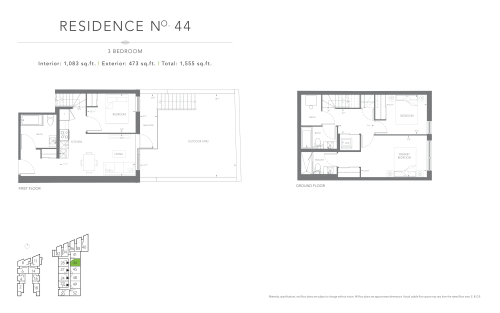
    Garden Residence No. 44 Floor Plan at Birchcliff Urban Towns - 1083 sq.ft

    The Garden Residence No. 44 floor plan at Birchcliff Urban Towns (Toronto) offers a 3-bedroom layout with 3 bathrooms and 1,083 sq ft of interior space. It faces East. This plan is sold out with the builder.

    3
    3.0
    1,083 sq.ft
    last recorded price $1,699,990
    Sold Outlaunched at $1,699,990since launch no change
    1 w ago $1,699,990
    since launch no change
    1 m ago $1,699,990
    since launch no change
    3 m ago $1,699,990
    since launch no change
    1 y ago $1,699,990
    since launch no change
    2 y ago $1,699,990
    since launch no change
    3 y ago $1,699,990
    since launch no change
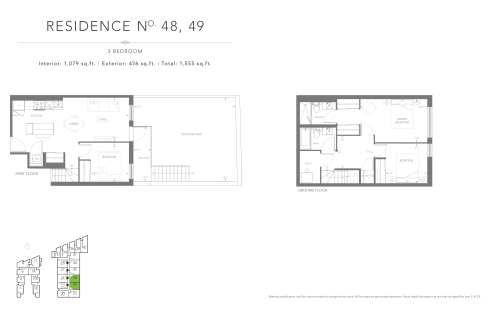
    Garden Residence No. 48, 49 Floor Plan at Birchcliff Urban Towns - 1079 sq.ft

    Garden Residence No. 48, 49 is a 3-bedroom layout with 2 bathrooms and 1,079 sq ft of interior space at Birchcliff Urban Towns in Toronto. It faces East. It is priced from $999,990, about $927 per sq ft.

    3
    2.0
    1,079 sq.ft
    $927/ft $999,990
    launched at $999,990since launch no change
    1 w ago $999,990
    since launch no change
    1 m ago $999,990
    since launch no change
    3 m ago $999,990
    since launch no change
    1 y ago $999,990
    since launch no change
    2 y ago $999,990
    since launch no change
    3 y ago $999,990
    since launch no change
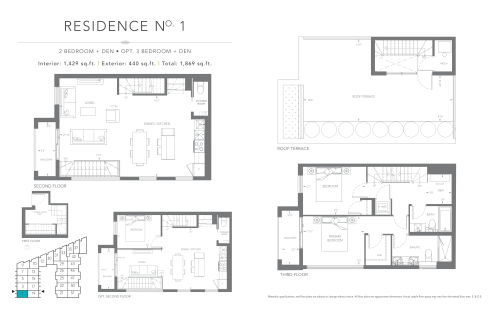
    Birchcliff Residence No. 1 Floor Plan at Birchcliff Urban Towns - 1429 sq.ft

    Birchcliff Residence No. 1 at Birchcliff Urban Towns is a 2-bedroom plus den, 2.5-bathroom townhome floor plan with 1,429 sq ft of interior space. It faces South West. Priced from $1,499,990 ($1,050 per sq ft).

    2
    2.5
    1,429 sq.ft
    $1,050/ft $1,499,990
    launched at $1,499,990since launch no change
    1 w ago $1,499,990
    since launch no change
    1 m ago $1,499,990
    since launch no change
    3 m ago $1,499,990
    since launch no change
    1 y ago $1,499,990
    since launch no change
    2 y ago $1,499,990
    since launch no change
    3 y ago $1,499,990
    since launch no change
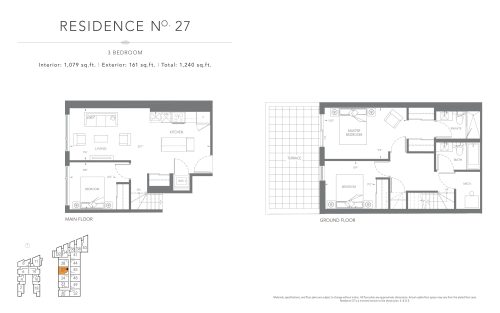
    Residence No. 27 Floor Plan at Birchcliff Urban Towns - 1079 sq.ft

    Residence No. 27 is a 3-bedroom layout with 2 bathrooms and 1,079 sq ft of interior space at Birchcliff Urban Towns in Toronto. It faces West. It is priced from $971,000, about $900 per sq ft.

    3
    2.0
    1,079 sq.ft
    $900/ft $971,000
    launched at $971,000since launch no change
    1 w ago $971,000
    since launch no change
    1 m ago $971,000
    since launch no change
    3 m ago $971,000
    since launch no change
    1 y ago $971,000
    since launch no change
    2 y ago $971,000
    since launch no change
    3 y ago $971,000
    since launch no change