

METAREALTY INC.

Bijou On Bloor Condos

By:

Public Sales

2452 Bloor Street West, Toronto, ON, Canada

Starting From
$1,750,000 - $2,750,000

Condo

Occupancy: May, 2026

1 Star2 Stars3 Stars4 Stars5 Stars (No Ratings Yet)
Loading...

GET PLATINUM ACCESS!!

Register to Receive Guaranteed Platinum Access & Prices, Incentives & Discounts, Floor Plans & More!

Get Pricing, Floor Plans and Availability

Tell us what you need and a Meta Realty representative will follow up directly.

Are you a Realtor?
Sending…

About Bijou On Bloor Condos

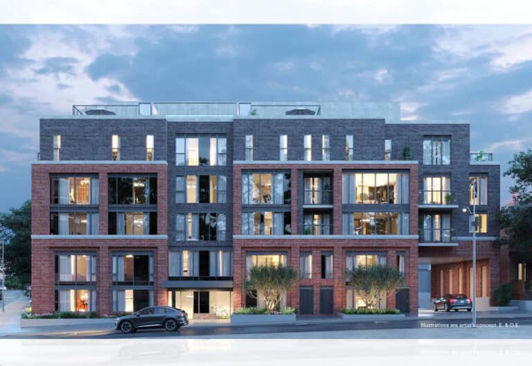
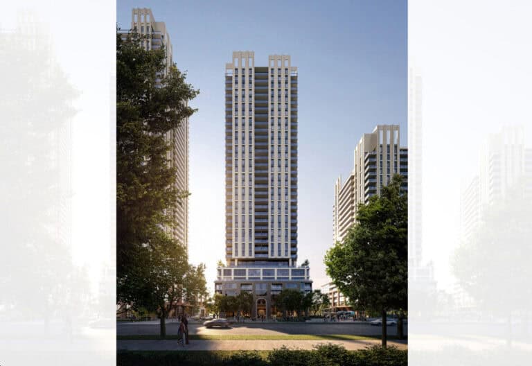
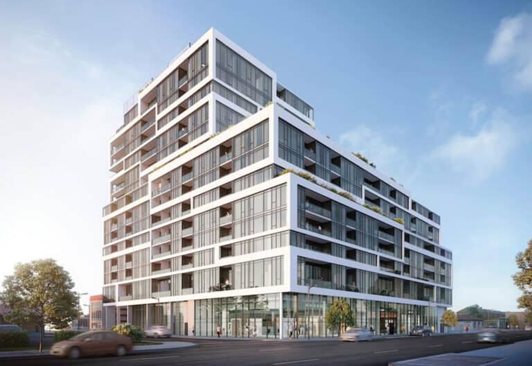
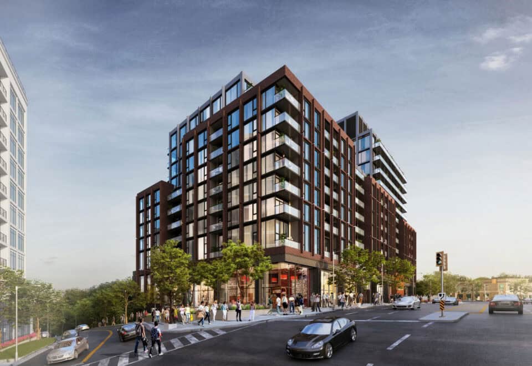
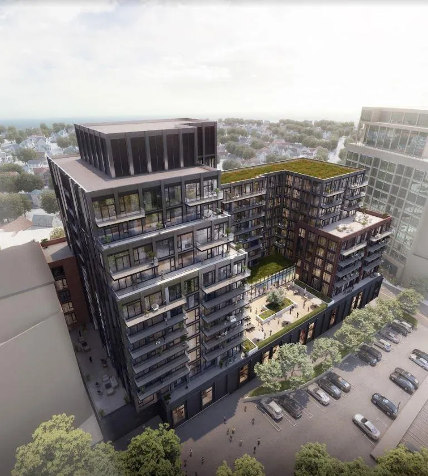
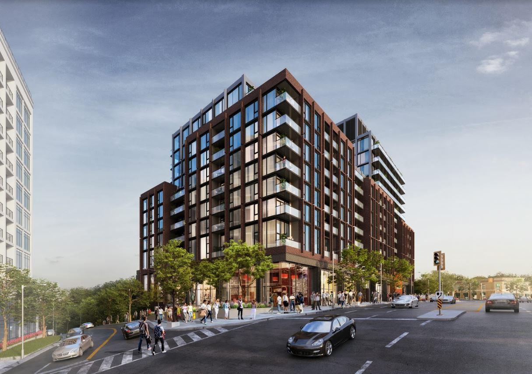
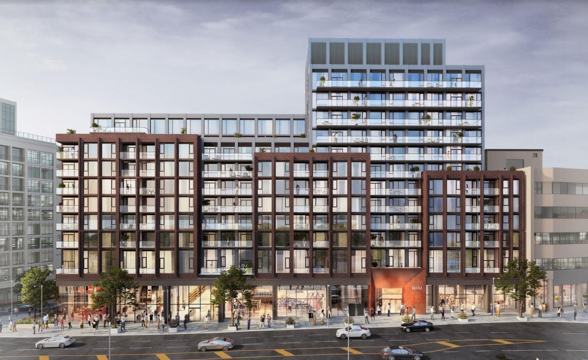
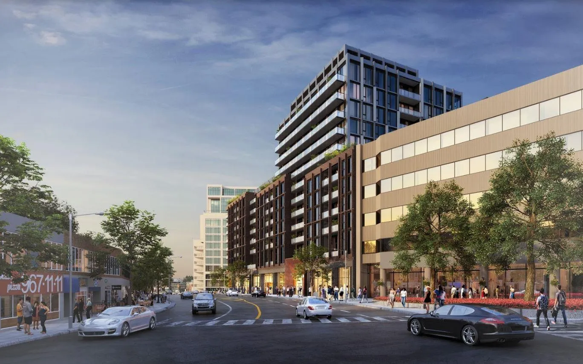
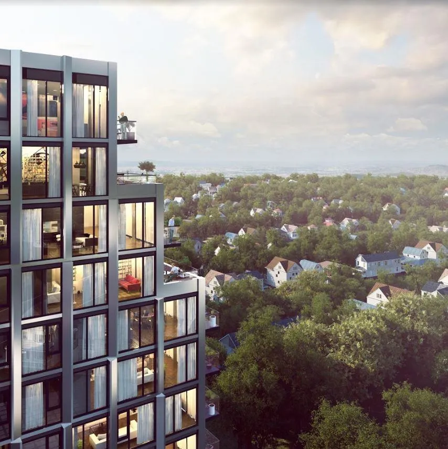
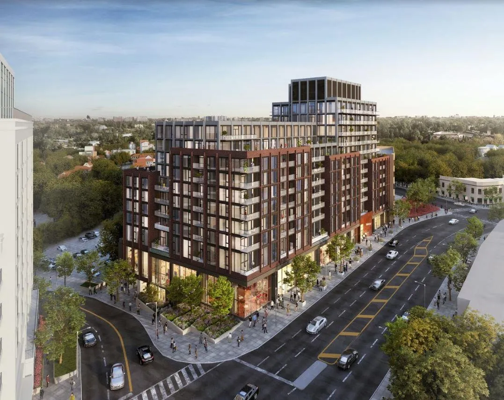
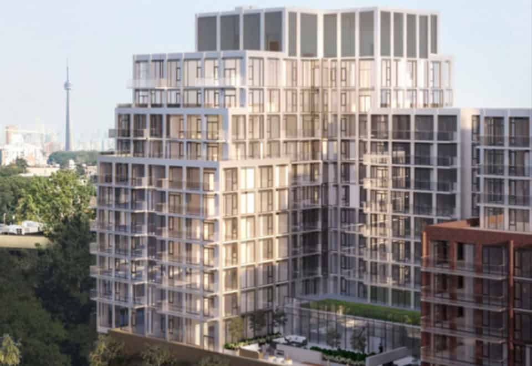
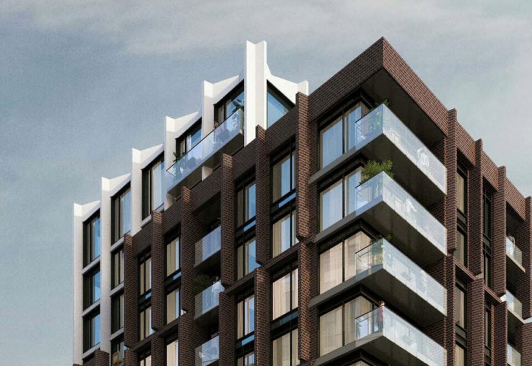
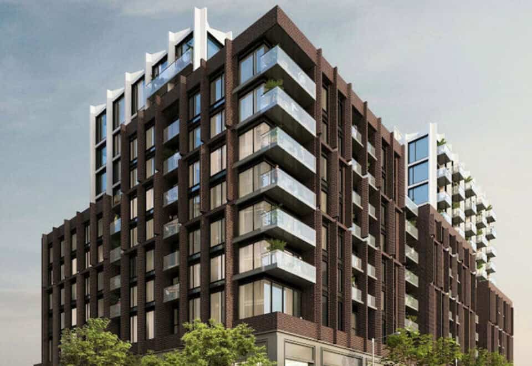
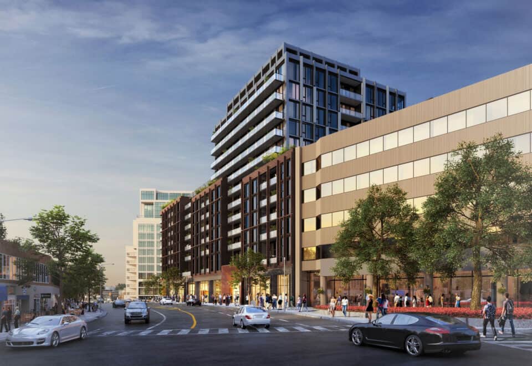
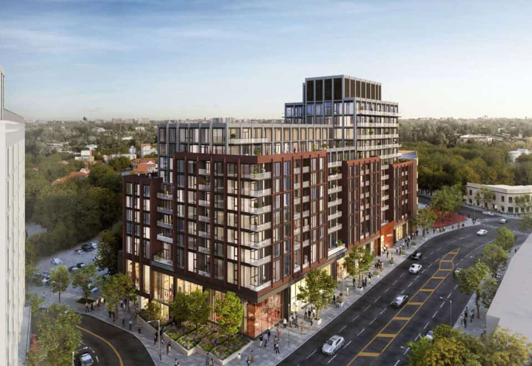
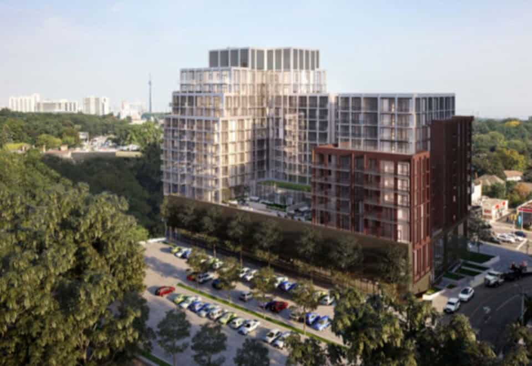
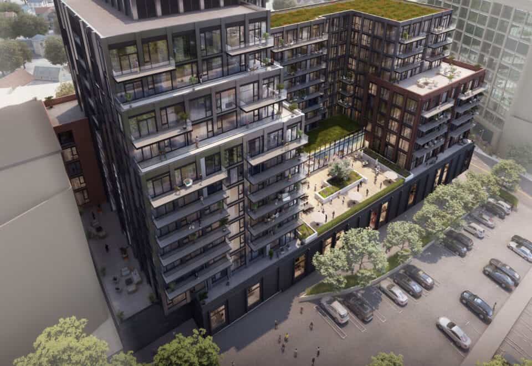
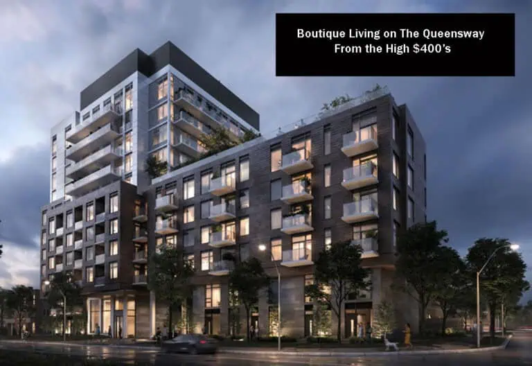
Bijou On Bloor Condos is a 12-storey condominium by Plaza, now under construction at 2452 Bloor Street West in Toronto’s Baby Point-Old Millside neighbourhood. Rising 42.1 metres, it holds 186 suites between 516 and 2,033 sq ft, priced from $1,750,000, with occupancy planned for 2026.

Bijou On Bloor Condos pricing and floor plans

Bijou’s listed prices fall in a $1,750,000 to $2,750,000 band, equal to $1,480 per square foot. The project first launched in March 2019.

Suite layouts

There are 100 floor-plan layouts on record for Bijou, weighted toward two-bedroom designs:

  • One-bedroom: 2 layouts
  • One-bedroom plus den: 12 layouts
  • Two-bedroom: 41 layouts
  • Two-bedroom plus den: 21 layouts
  • Three-bedroom: 19 layouts
  • Three-bedroom plus den: 5 layouts

Two-bedroom plans are the largest single group at 41 layouts, followed by 21 two-bedroom-plus-den and 19 three-bedroom designs.

Parking, lockers and monthly costs

A parking space is listed at $65,000, and lockers at $10,000. Maintenance fees are estimated at $0.64 per square foot plus hydro, water and energy-derived gas, with internet at $28.50 a month, parking maintenance at $79 and locker maintenance at $25.

Location

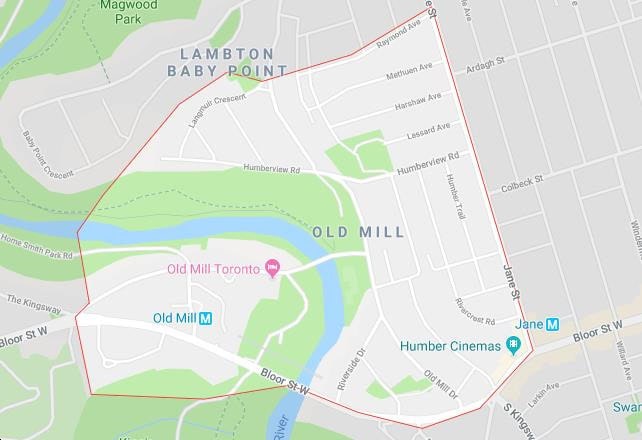
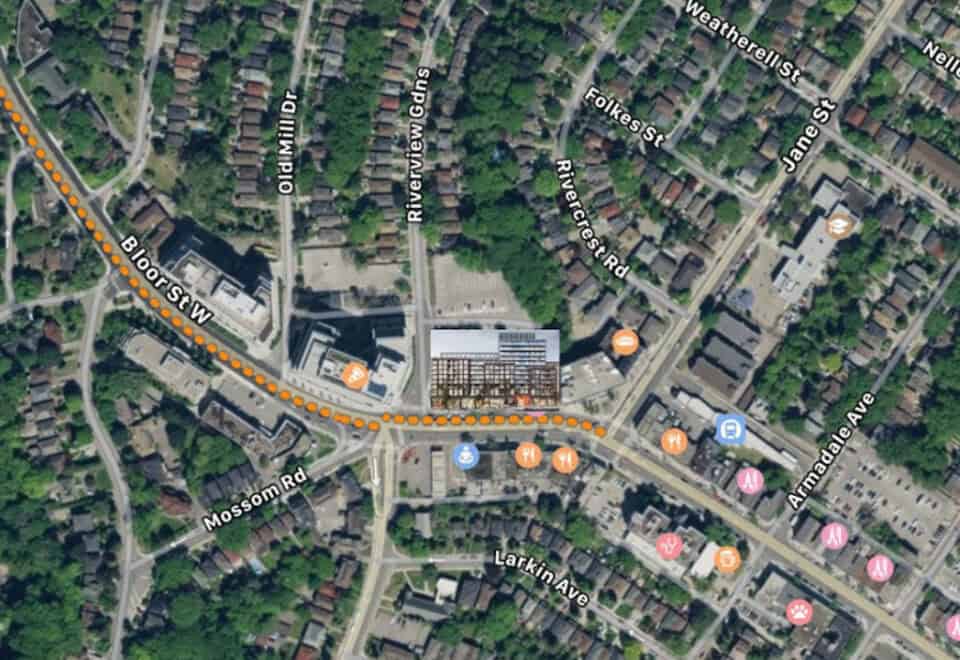
Bijou sits at 2452 Bloor Street West, in the Baby Point-Old Millside neighbourhood of Toronto. Its Walk Score is 89 and its Transit Score is 84.

Amenities and features

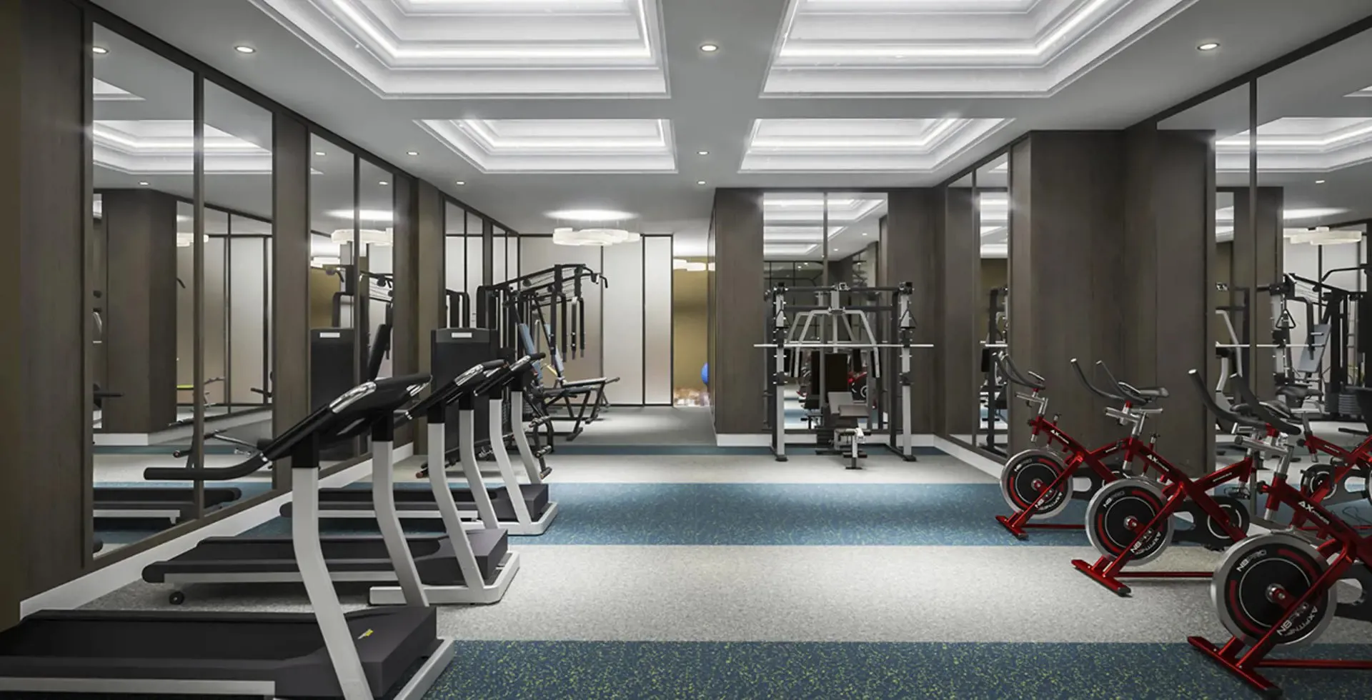
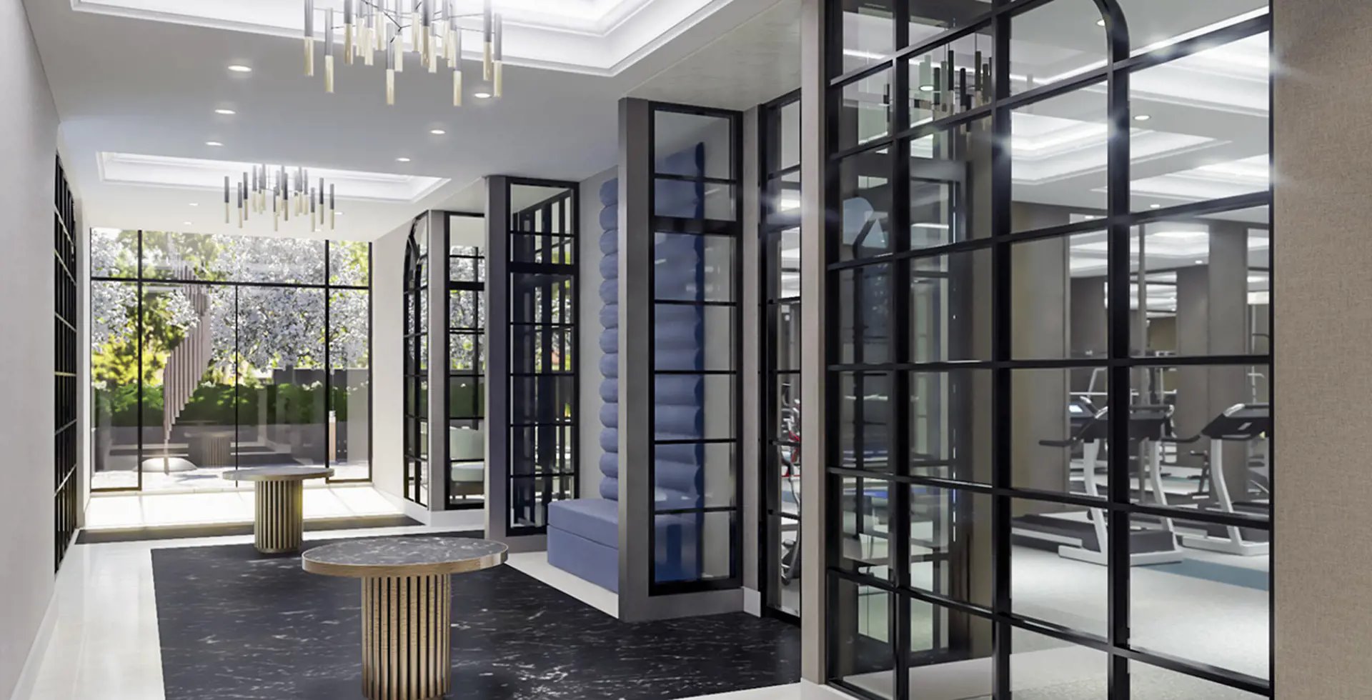
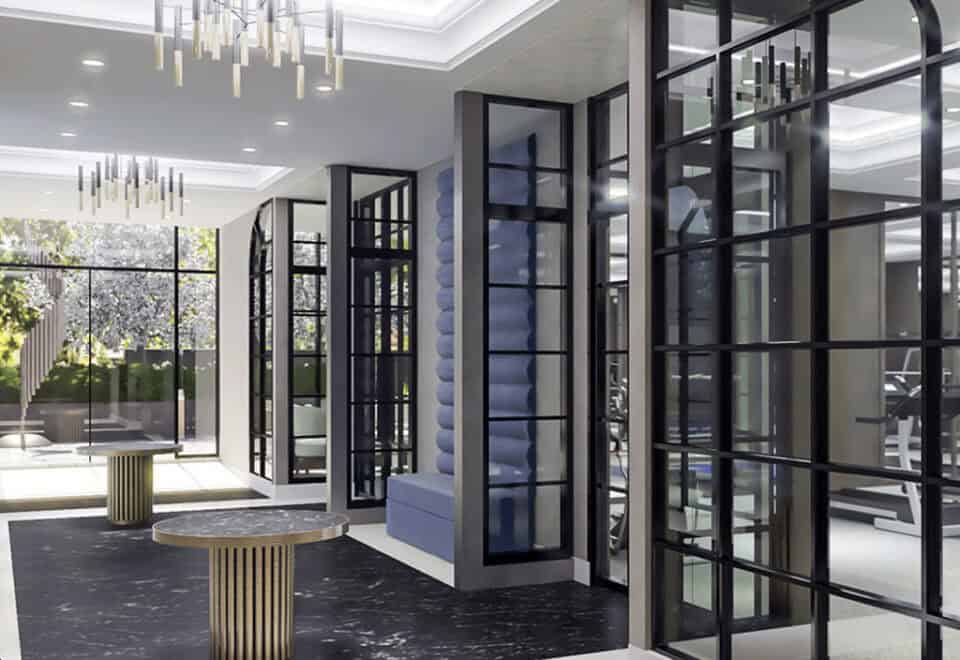
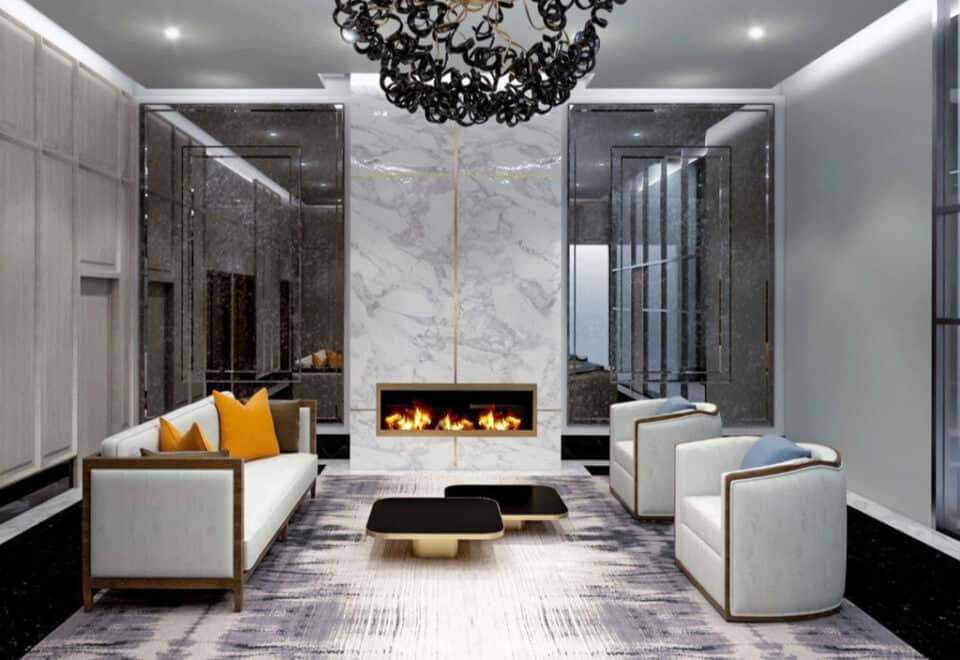
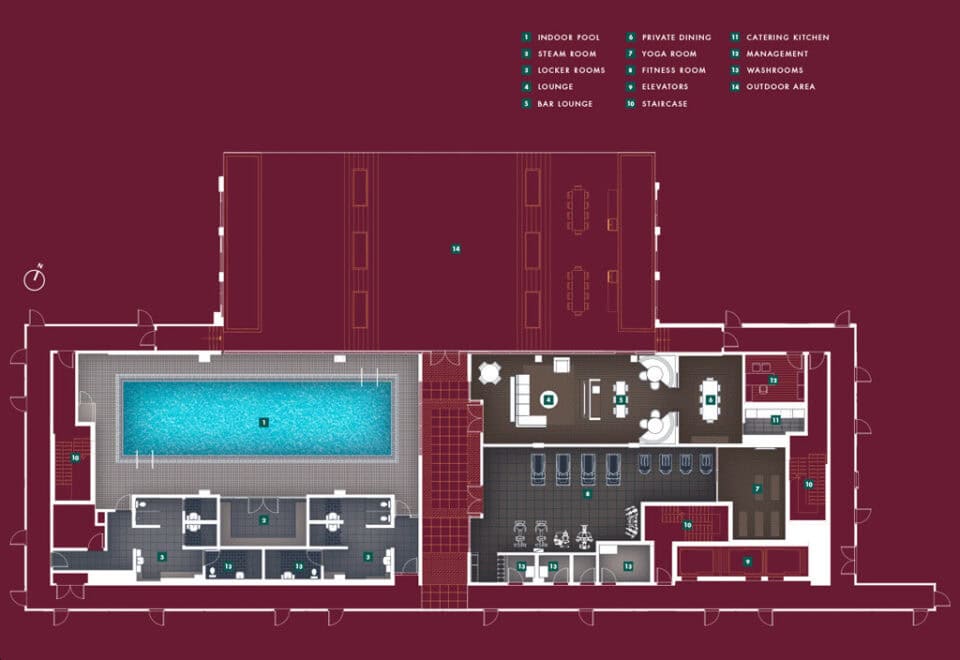
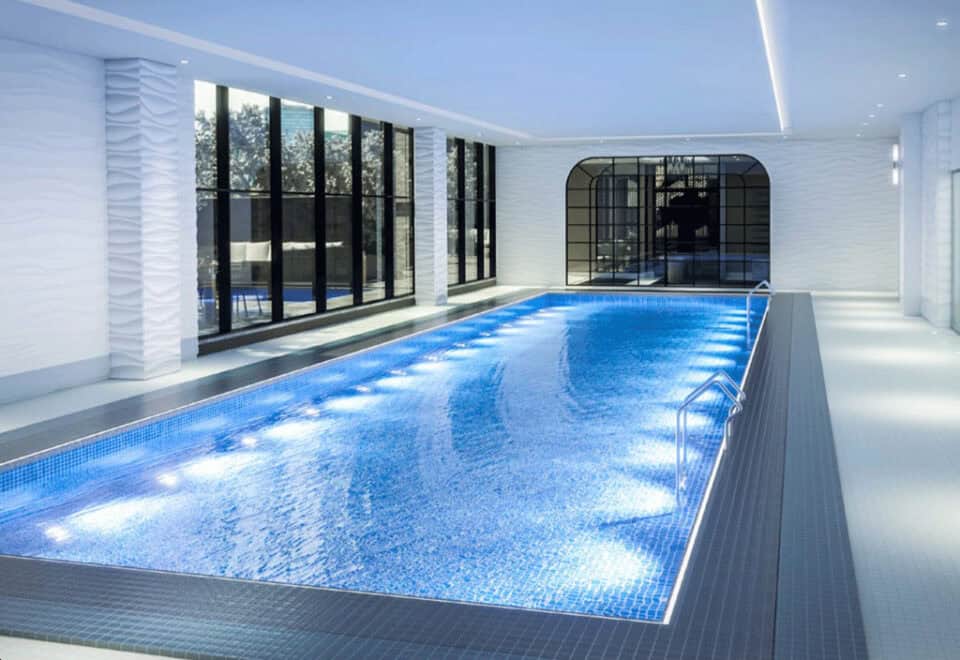
Amenities combine wellness, dining and entertaining spaces, from an indoor swimming pool and steam room to a catering kitchen and private dining:

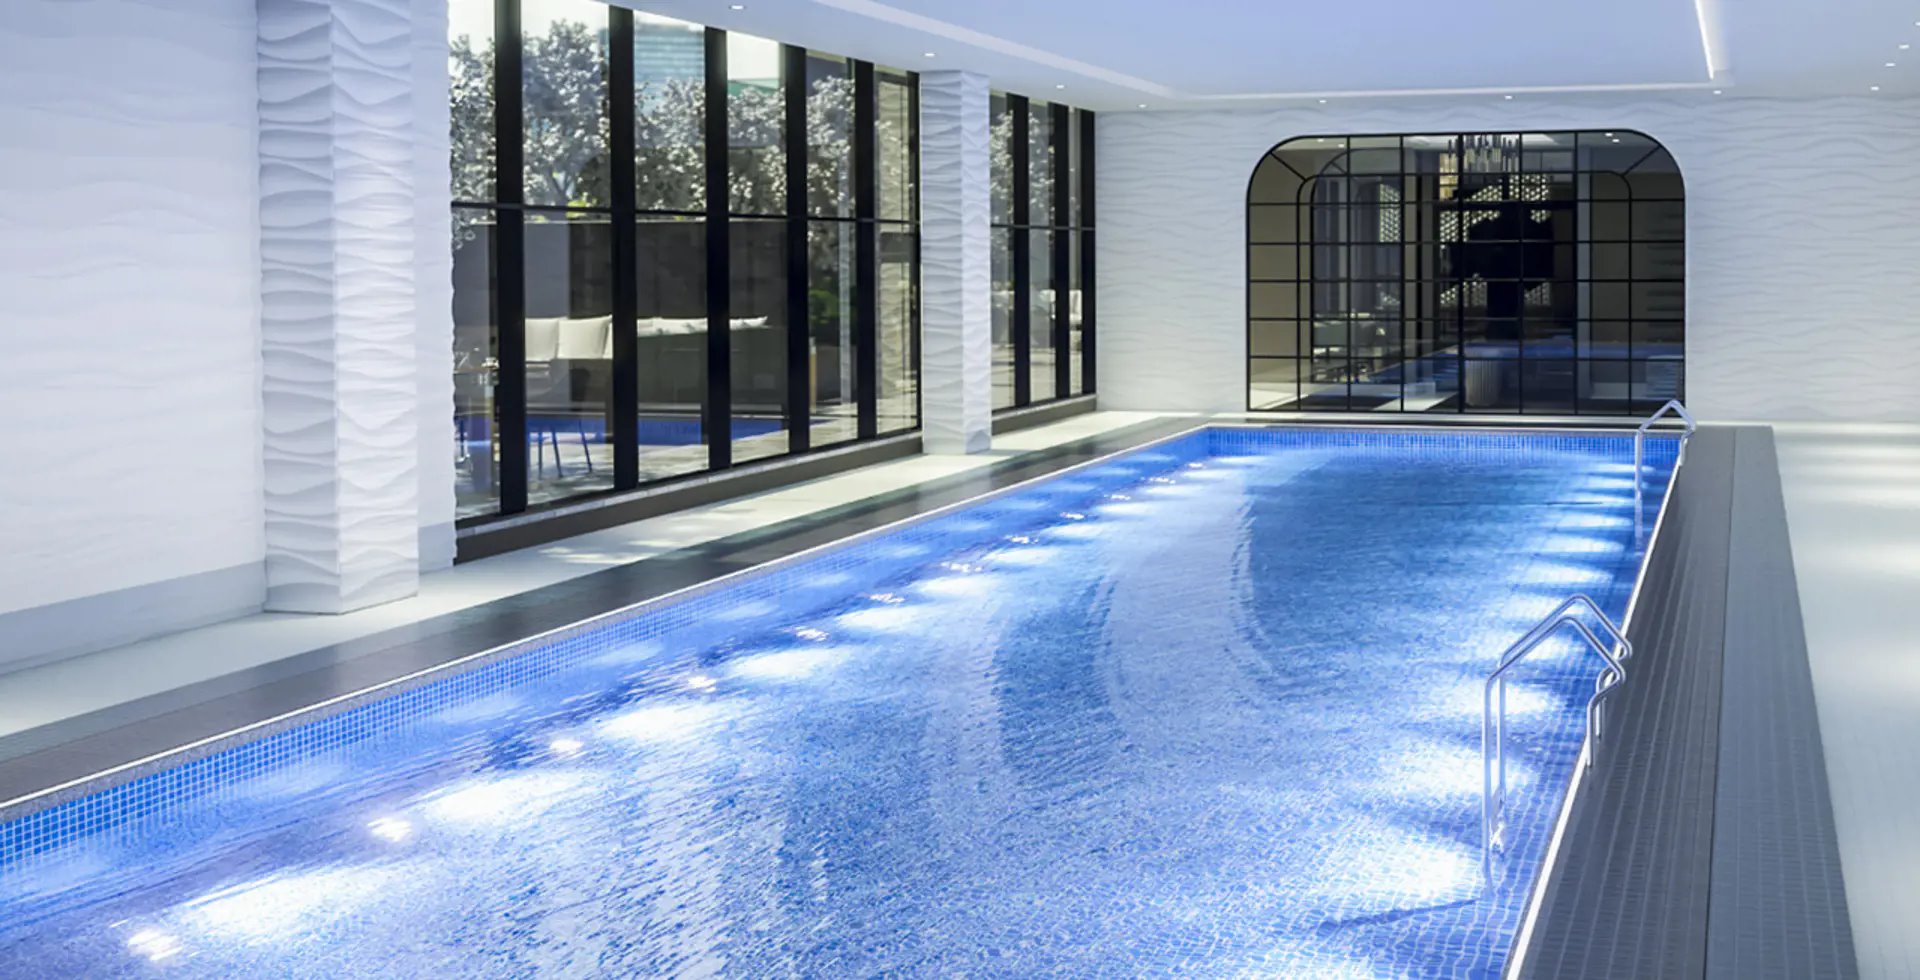
  • Indoor swimming pool
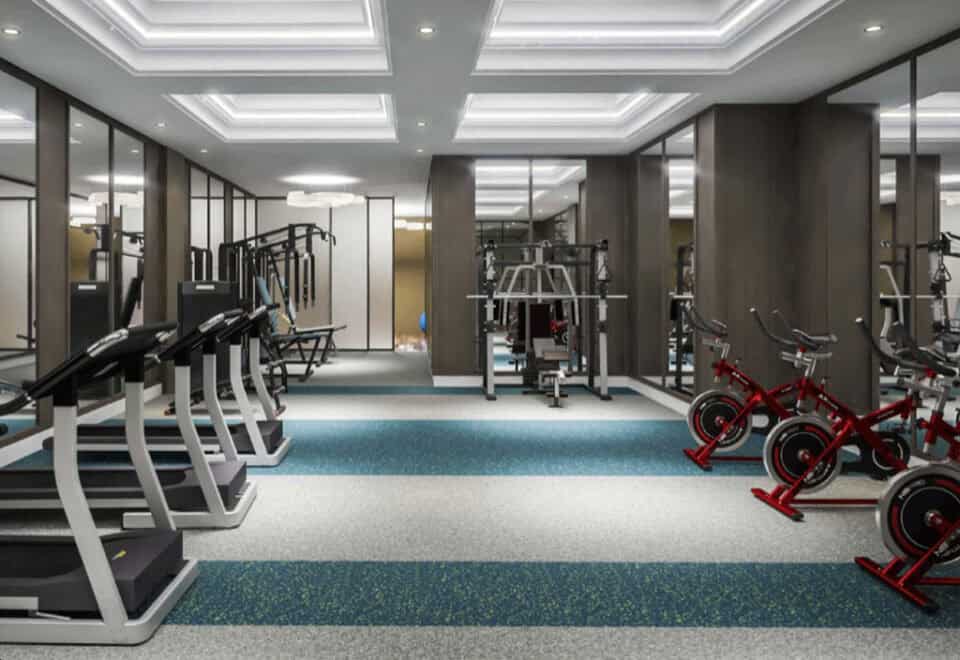
  • Fitness centre
  • Yoga room
  • Steam room
  • Locker rooms
  • Private dining
  • Catering kitchen
  • Bar lounge
  • Party room
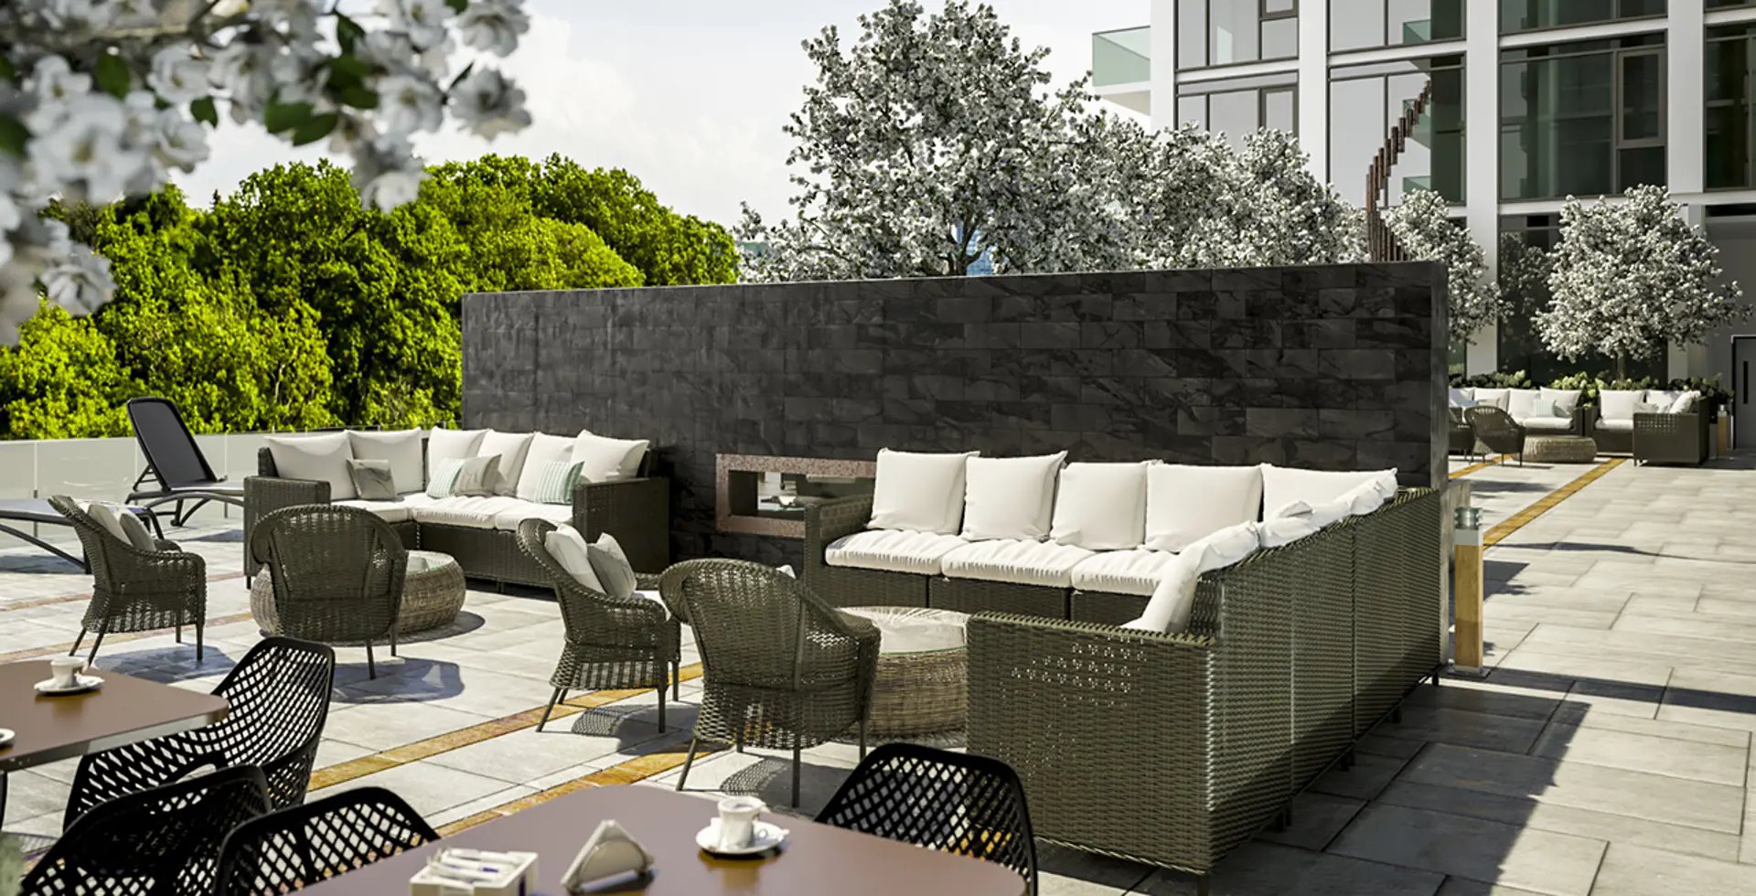
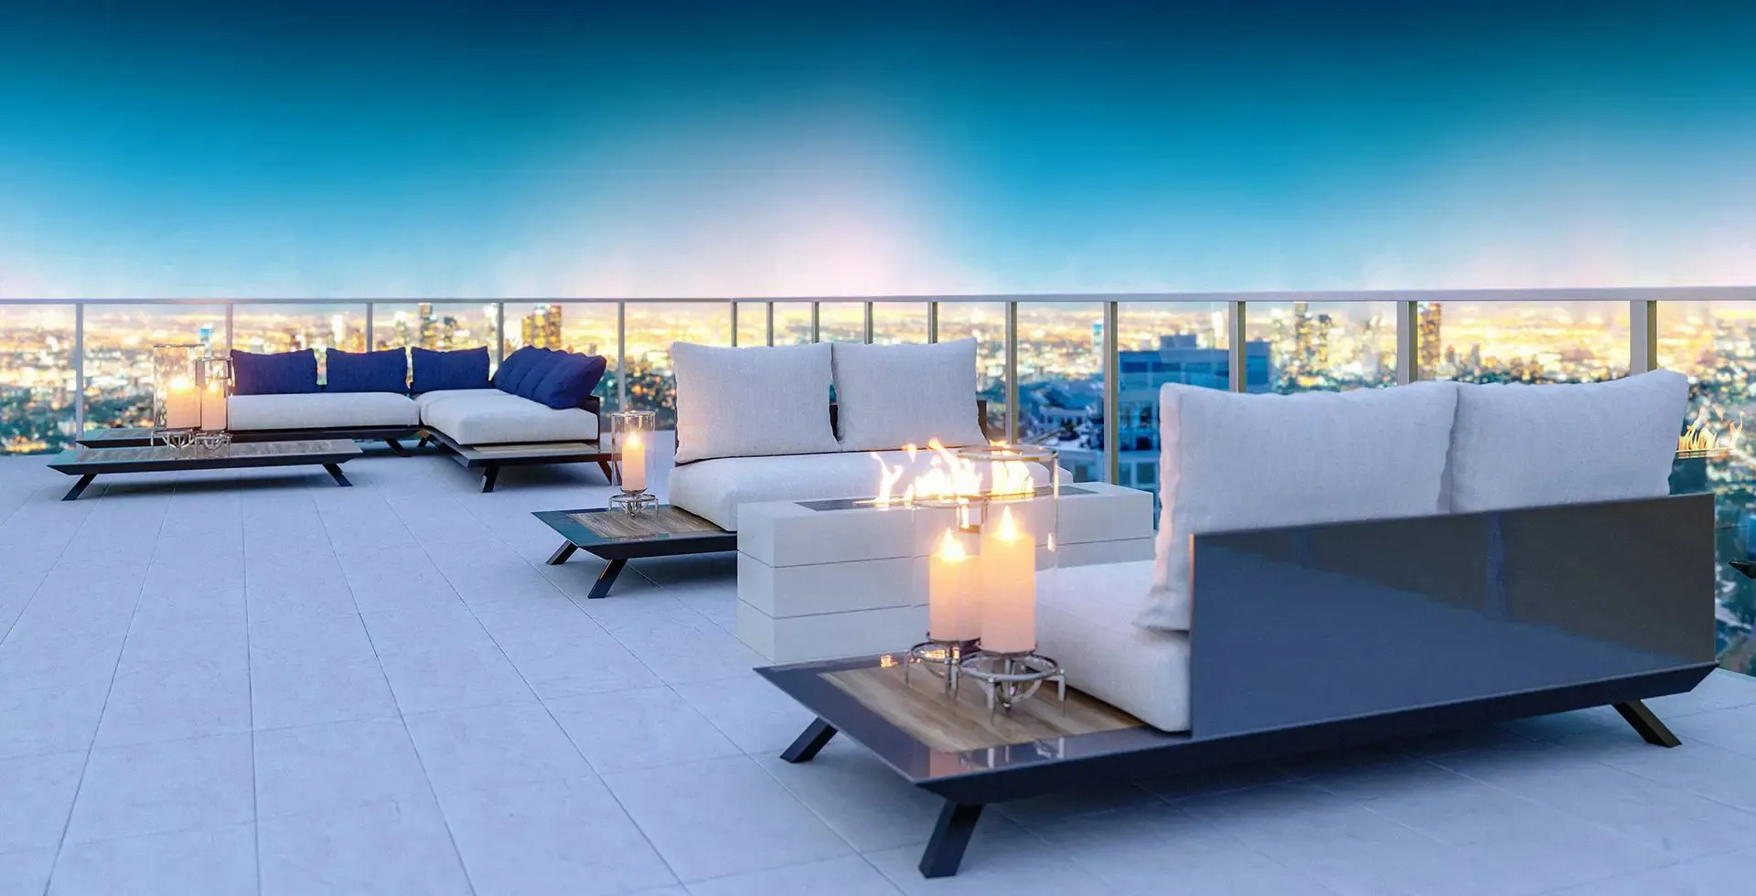
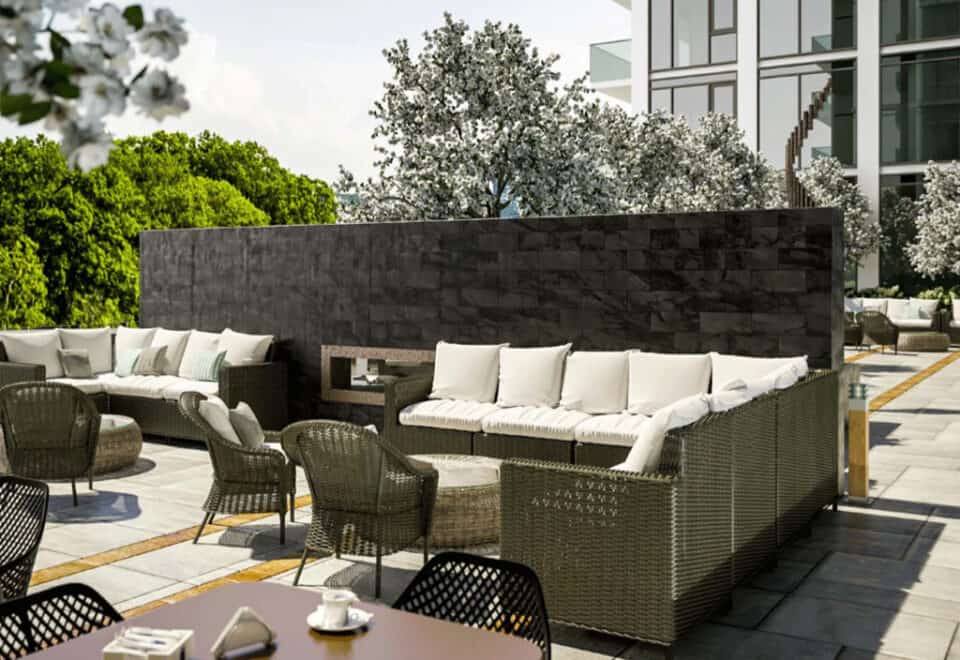
  • Outdoor BBQ terrace
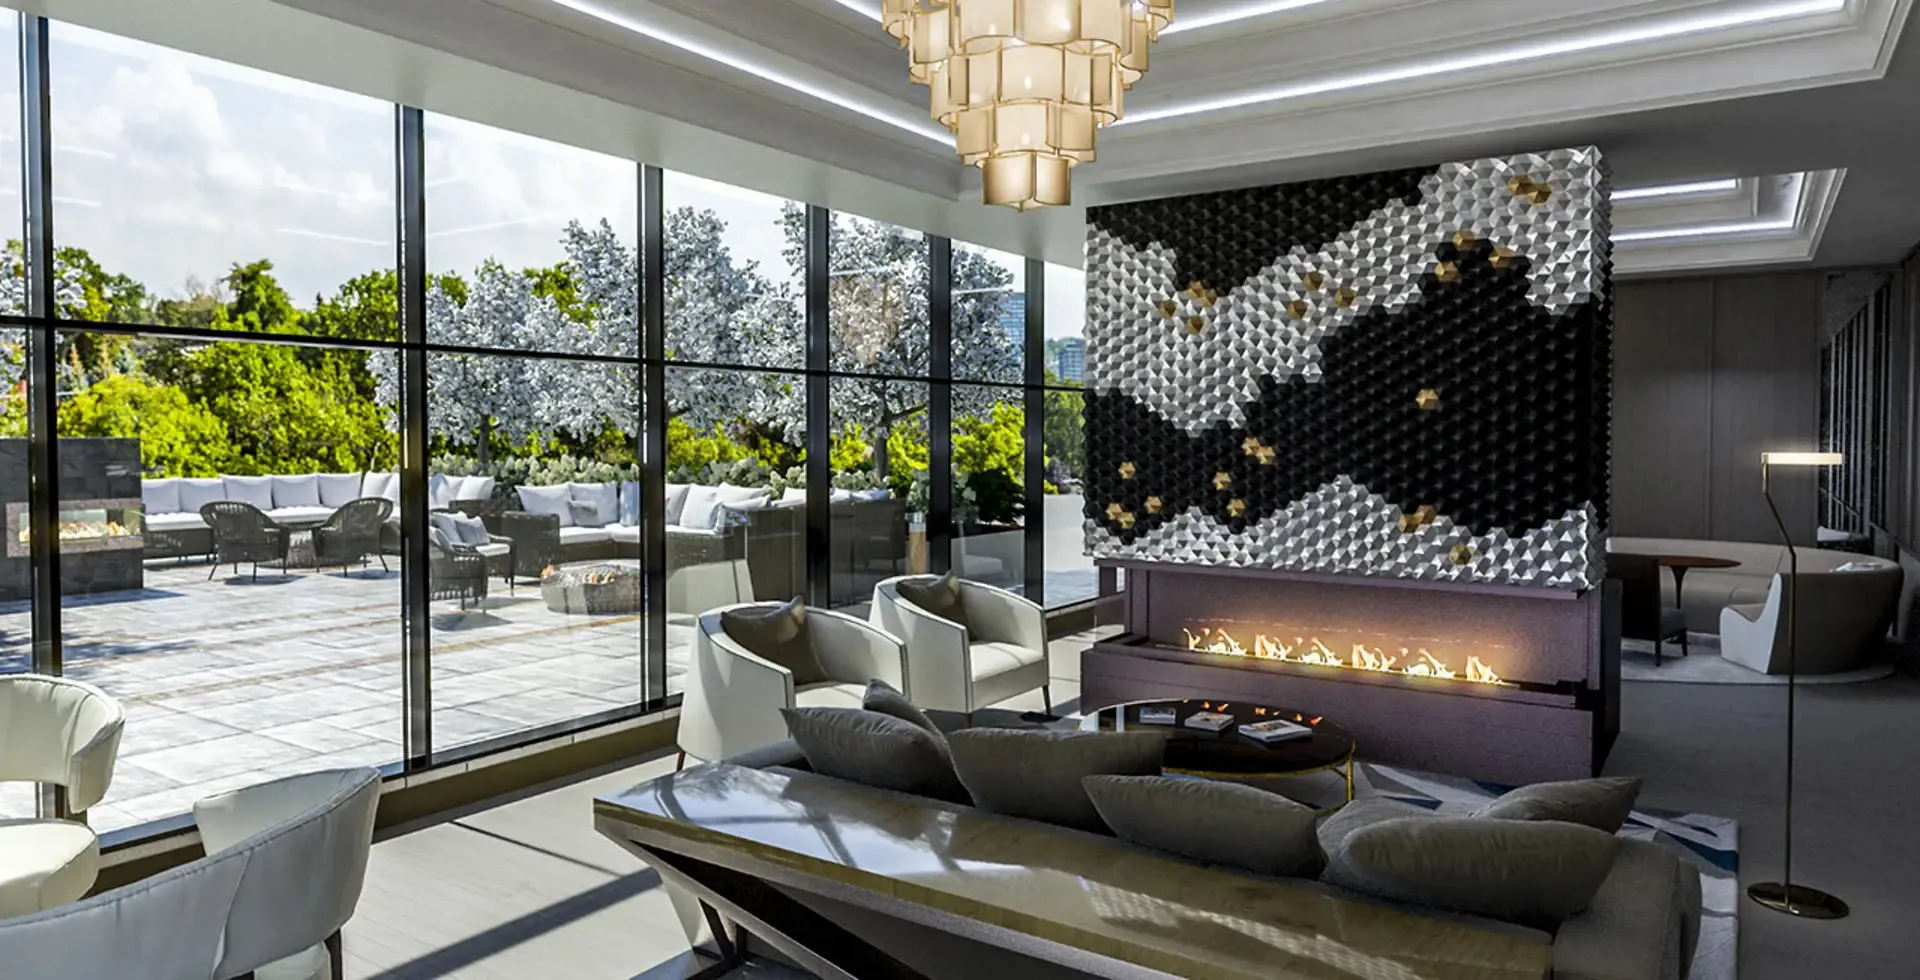
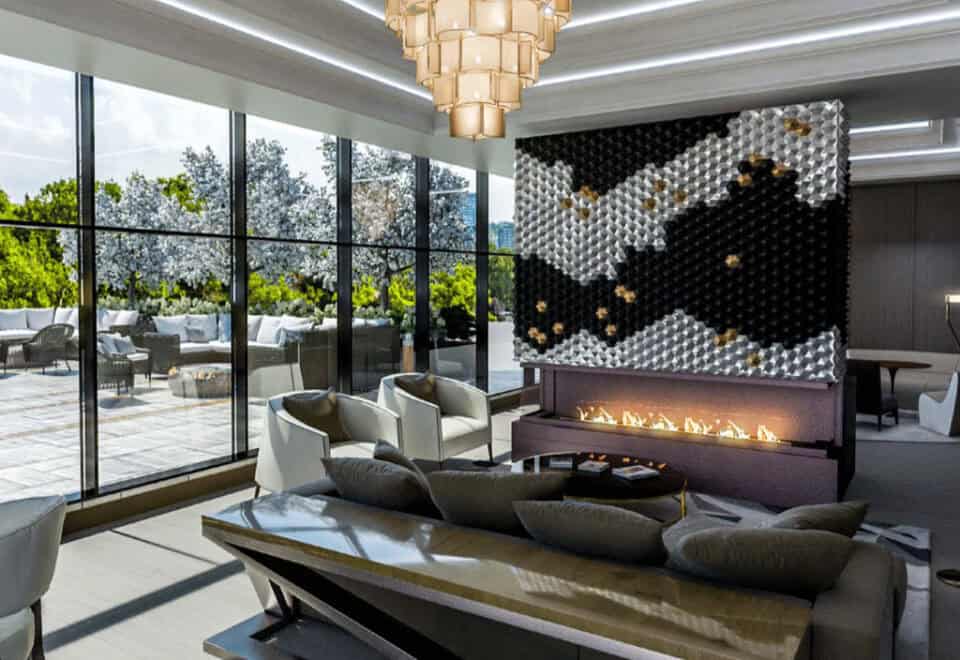
  • Lounge
  • 24/7 concierge services

Deposit structure and incentives

Deposits total 20% over 540 days, with 1% more at occupancy:

  • 5% on signing
  • 5% at 180 days
  • 5% at 365 days
  • 5% at 540 days
  • 1% at occupancy

Four 5% instalments are spread over the first 540 days, and the final 1% is due at occupancy. Listed incentives are free assignment (no assignment fee), $0 development charges and free roller blinds.

The development team

Plaza is the developer. BDP Quadrangle designed the architecture and Patton Design Studio the interiors.

Buying at Bijou On Bloor Condos

Bijou On Bloor is selling in public sales. Registering with Meta Realty gets you platinum access to the floor plans, current pricing and incentives, plus help comparing the two- and three-bedroom layouts. Our team can also walk you through the listed incentives and the 540-day deposit schedule before you sign.

Prices, sizes, availability and incentives are subject to change without notice. E. & O.E.

Bijou On Bloor Condos at a glance

Sales statusPublic Sales
ConstructionUnder Construction
Building typeCondo
Storeys12
Height42 m
Estimated occupancy2026
LaunchMay 1, 2026
ArchitectBDP Quadrangle
Interior designPatton Design Studio
NeighbourhoodBaby Point-Old Millside, Greater Toronto Area
Maintenance$0.64/sq ft — Plus hydro, water and energy derived gas $28.50/month for internet $79/month for parking $25/month for locker
Walk Score89/100
Transit Score84/100

Current incentives

  • Free Assignment
  • $0 Development Charges
  • Free Roller Blinds

Features & finishes

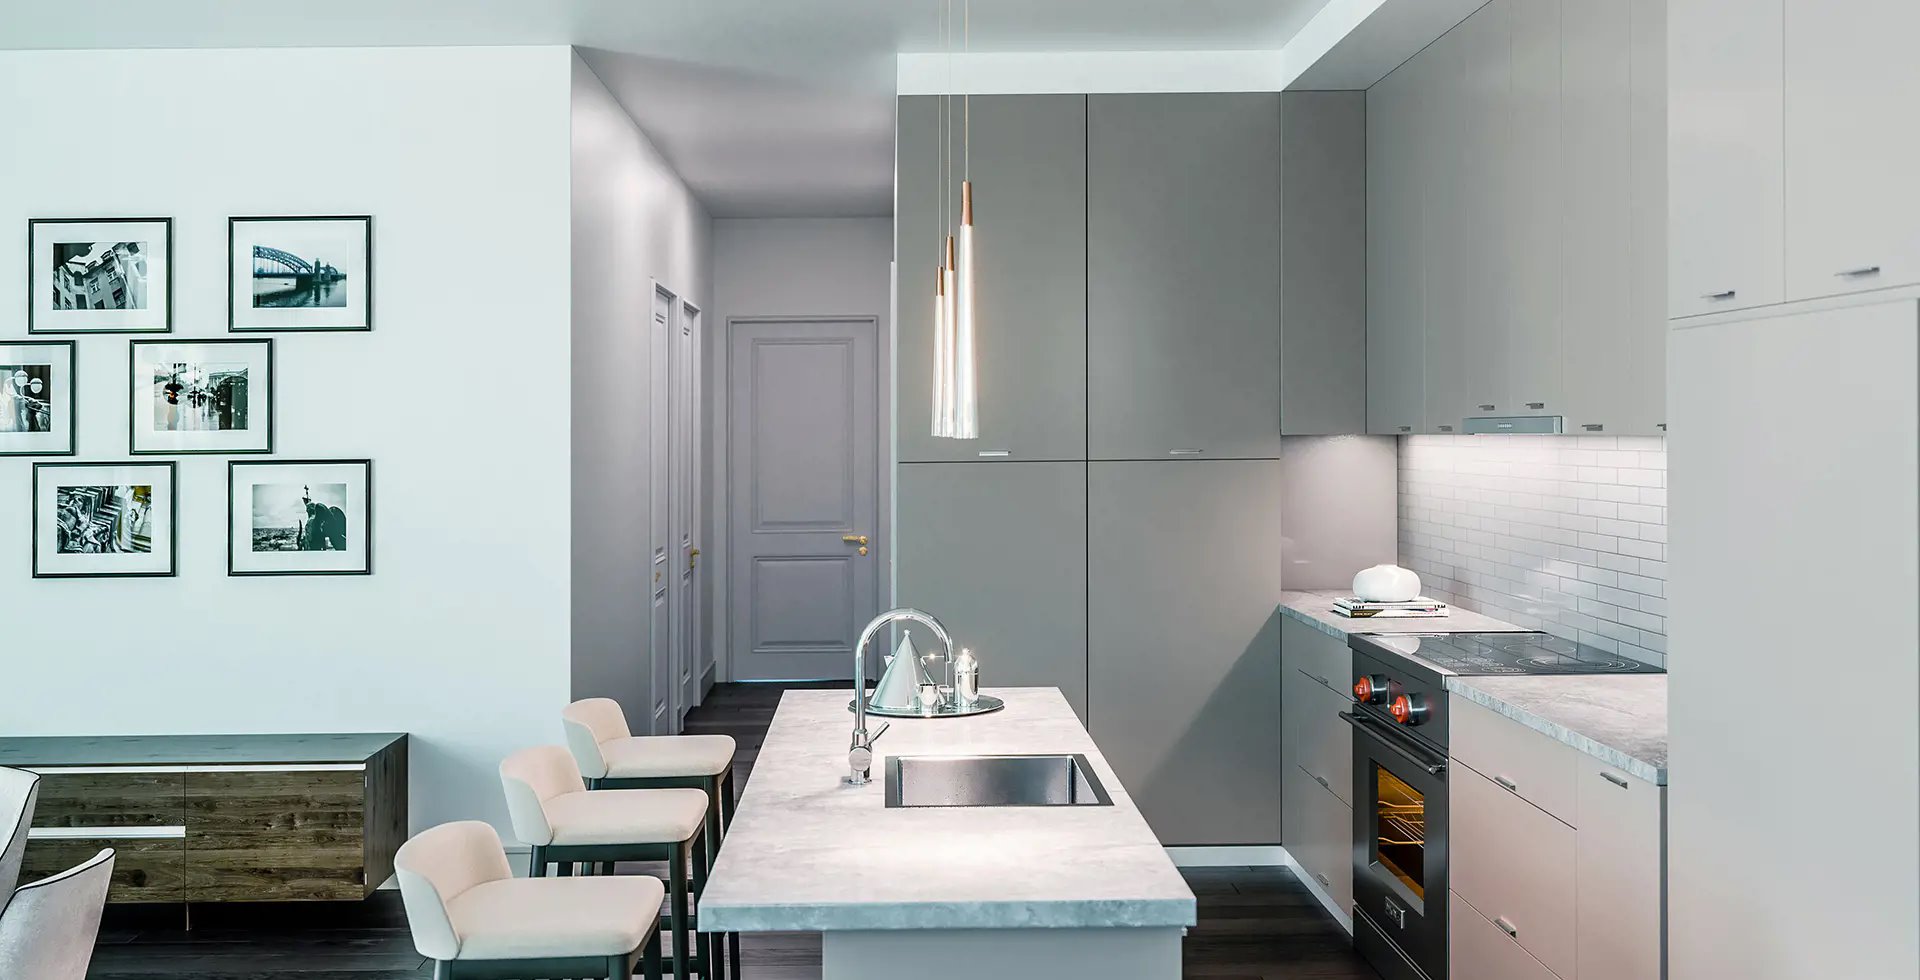
  • SLEEK CUSTOM CABINETRY DESIGNED BY PATTON DESIGN WITH A SELECTION OF CONTEMPORARY FINISHES AND A MULTITUDE OF CHOICES OF QUARTZ COUNTERTOPS
  • WOLF FULL-SIZE SLIDE-IN RANGE AND SUB-ZERO FULLY INTEGRATED REFRIGERATOR-FREEZER WITH CABINETRY MATCHING FRONT PANELS*
  • MIELE CONTEMPORARY COOKTOP WITH WALL OVEN AND FULLY INTEGRATED REFRIGERATOR-FREEZER WITH CABINETRY MATCHING FRONT PANELS*
  • PANEL INTEGRATED DISHWASHER
  • RANGE HOOD, AS PER PLAN
  • STAINLESS STEEL, UNDERMOUNT SINK WITH MOEN SINGLE LEVER FAUCET
  • UNDERMOUNT SINKS WITH A SELECTION OF QUARTZ COUNTERTOP IN BATHROOM
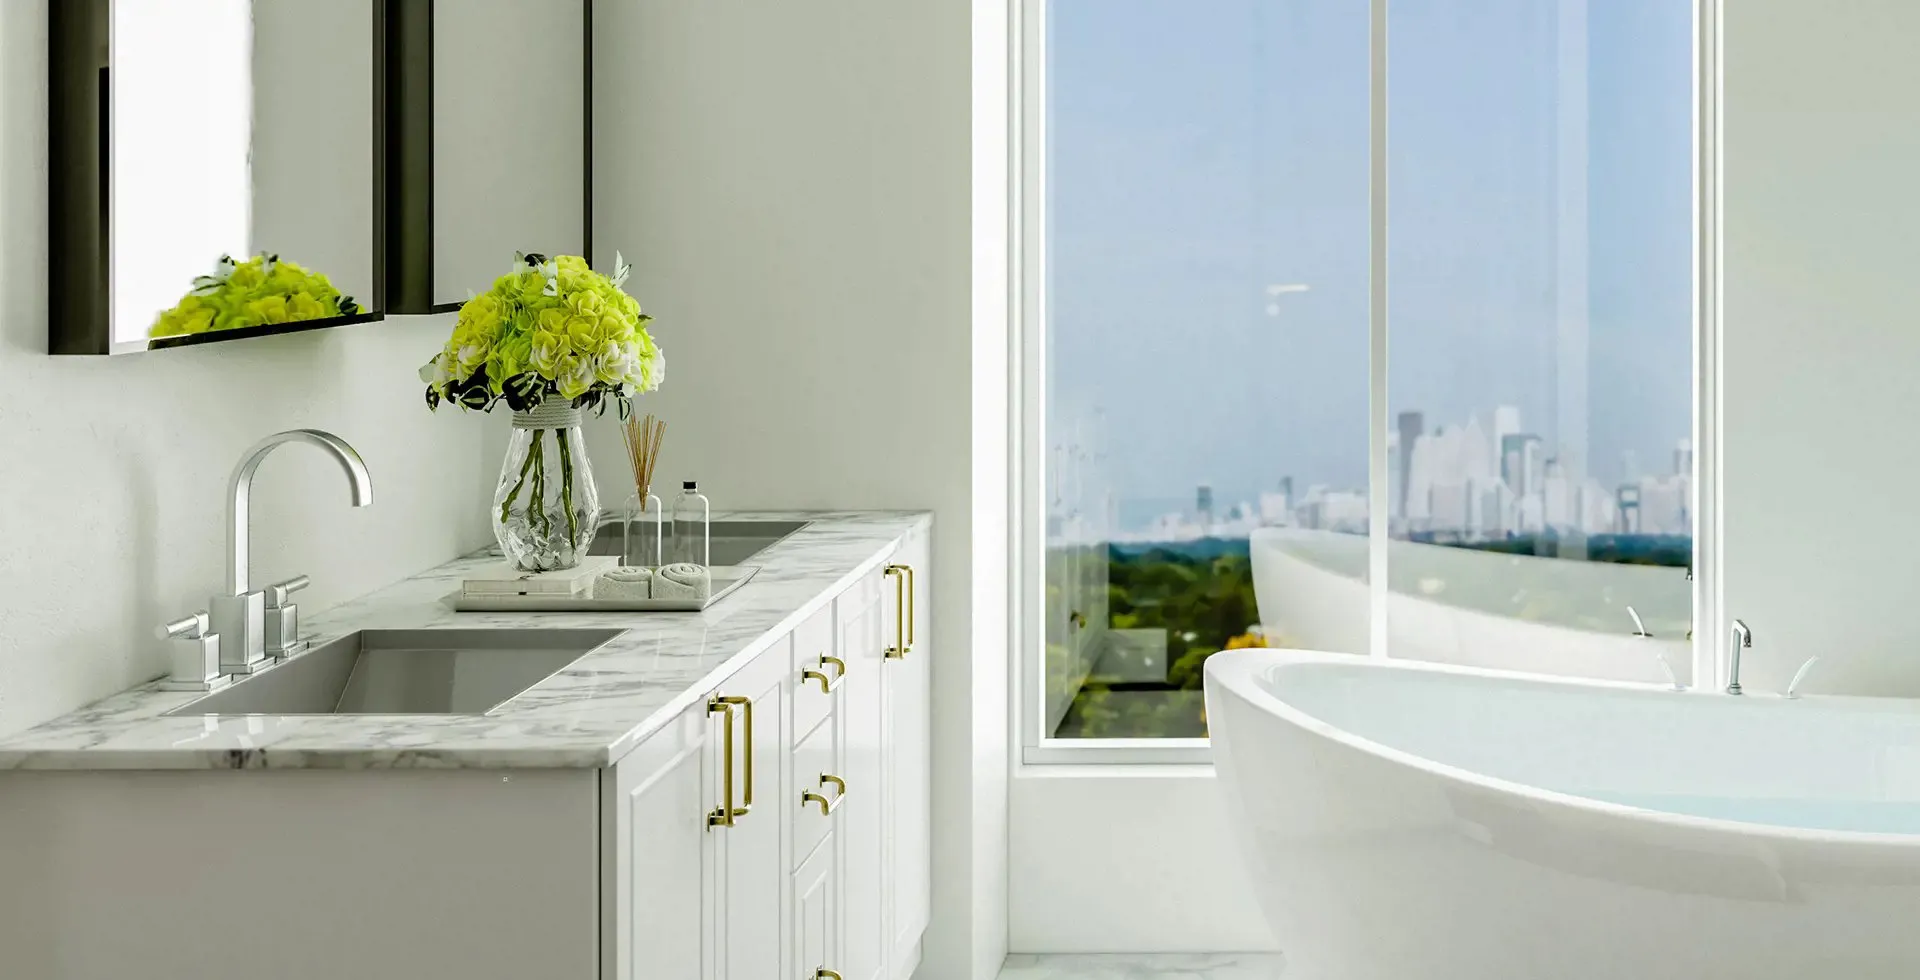
  • SPACIOUS SOAKER TUBS AND FRAMELESS GLASS SHOWER ENCLOSURE, AS PER PLAN
  • MOEN FAUCETS THROUGHOUT
  • NINE-FOOT HIGH SMOOTH-FINISH CEILINGS
  • SEVEN FOOT SUITE ENTRY AND INTERIOR DOORS
  • SEVEN INCH BASEBOARDS THROUGHOUT
  • ENGINEERED WOOD FLOORING*
  • Appliance package as per suite design, see sales rep for details.

Frequently asked questions

Who is building Bijou On Bloor Condos?

Plaza is the developer, with architecture by BDP Quadrangle and interiors by Patton Design Studio.

What are prices at Bijou On Bloor Condos?

Pricing spans $1,750,000 to $2,750,000, equal to $1,480 per square foot.

How big is Bijou On Bloor Condos?

The 12-storey building rises 42.1 metres and contains 186 suites.

What is the deposit at Bijou On Bloor Condos?

The deposit is 20% over 540 days in 5% instalments, plus 1% at occupancy.

What incentives are offered at Bijou On Bloor Condos?

The listed incentives are free assignment, $0 development charges and free roller blinds.

When is occupancy at Bijou On Bloor Condos?

Bijou's occupancy is set for 2026.
Key Facts

Ready to reserve?

Submit a worksheet for Bijou On Bloor Condos: pick up to three suites and we will request your allocation from the builder.

Submit a worksheet
  • Project Name

    Bijou On Bloor Condos

  • Builder(s)

    Plaza

    Property Type

    Condo

    Number Of Storeys

    12

    Number of Suites

    192

    Number Of Floor Plans

    100

  • Parking Price

    $65,000

  • Locker Price

    $10,000

  • Estimated Maintenance Fee

    $0.64/sq.ft (Plus hydro, water and energy derived gas $28.50/month for internet $79/month for parking $25/month for locker)

    VIP Launch

    May 1, 2026

    Deposit Structure

    Total Deposit

    20% (over 540 days) + 1% at occupancy

    Deposit Notes

    5% On Signing
    5% - 180 days
    5% - 365 days
    5% - 540 days
    1% - Occupancy

    Development Levies

    Included

    Assignment Policy

    Free Assignment

    Public Launch

    2019-03-08

    Suite Size Range

    516 - 2,033 SqFt

    Price Per Sq Ft

    $1,480

    Architect

    BDP Quadrangle

    Interior Designer

    Patton Design Studio

    Parking Maintenance

    $79 / month

    Locker Maintenance

    $25 / month

    Estimated Property Tax

    1% of the price / year

Information last updated on November 9, 2026

Amenities

  • 24/7 concierge services
  • Bar & Lounge
  • Catering Kitchen
  • Elevators
  • Fitness Centre
  • Indoor Swimming Pool
  • Locker Rooms
  • Lounge
  • Outdoor BBQ terrace
  • Party Room
  • Private Dining
  • Steam Room
  • Washrooms
  • Yoga Room

84

Transit Score

89

Walk Score

Projects Nearby

  • Public Sales

    BLVD. Q Condos

    935 The Queensway, Toronto, ON, Canada

    3 years ago

    $398,107 - $1,176,005

    Mattamy Homes

    Building Type: Condo

    1+1
    1+1
    1+1
  • Public Sales

    Kingsway Crescent Condos

    160 Kingsway Crescent, Toronto, ON, Canada

    3 years ago

    $775,900 - $1,626,900

    Harhay Developments

    Building Type: Condo

    1+1
    1+1
    1+1
  • Public Sales

    Junction Square Condos

    410 Keele Street, Toronto, ON, Canada

    3 years ago

    $600,000 - $1,200,000

    Block Developments

    Building Type: Condo

    1+1
    1+1
    1+1
  • Public Sales

    Water’s Edge at the Cove

    2143 Lake Shore Boulevard West, Toronto, ON, Canada

    3 years ago

    $778,900 - $2,584,900

    The Conservatory Group

    Building Type: Condo

    1+1
    1+1
    1+1
  • Public Sales

    Galleria 02 Condos

    1245 Dupont Street, Toronto, ON, Canada

    3 years ago

    $529,900 - $594,900

    Almadev

    Building Type: Condo

    1+1
    1+1
    1+1
  • Public Sales

    Galleria on the Park

    1285 Dupont Street, Toronto, ON, Canada

    3 years ago

    $429,900 - $999,900

    Almadev

    Building Type: Condo

    1+1
    1+1
    1+1
  • Sold Out

    Arcadia District Condos

    60 Fieldway Road, Toronto, ON, Canada

    3 years ago

    $489,900 - $1,141,900

    EllisDon Capital, EllisDon Developments

    Building Type: Condo

    1+1
    1+1
    1+1
  • Sold Out

    859 West Queensway Condos

    859 The Queensway, Toronto, ON, Canada

    3 years ago

    $1,064,990 - $1,349,990

    First Avenue Properties, Latch Developments

    Building Type: Condo

    1+1
    1+1
    1+1
  • 2 Bedrooms

    From $1,750,000$1,472/ft(0%) Since Launch

    3 Bedrooms

    From $2,050,000$1,472/ft(0%) Since Launch
    For Sale (10)Sold (90)All (100)
    Price Change
    2 Bed3 Bed
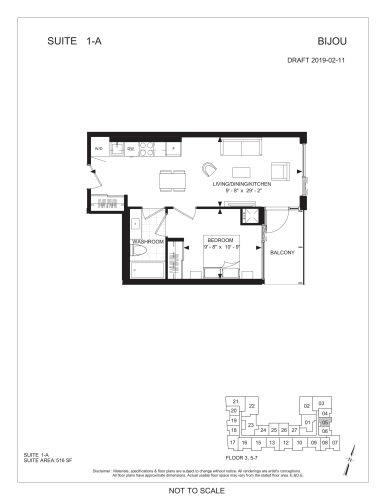
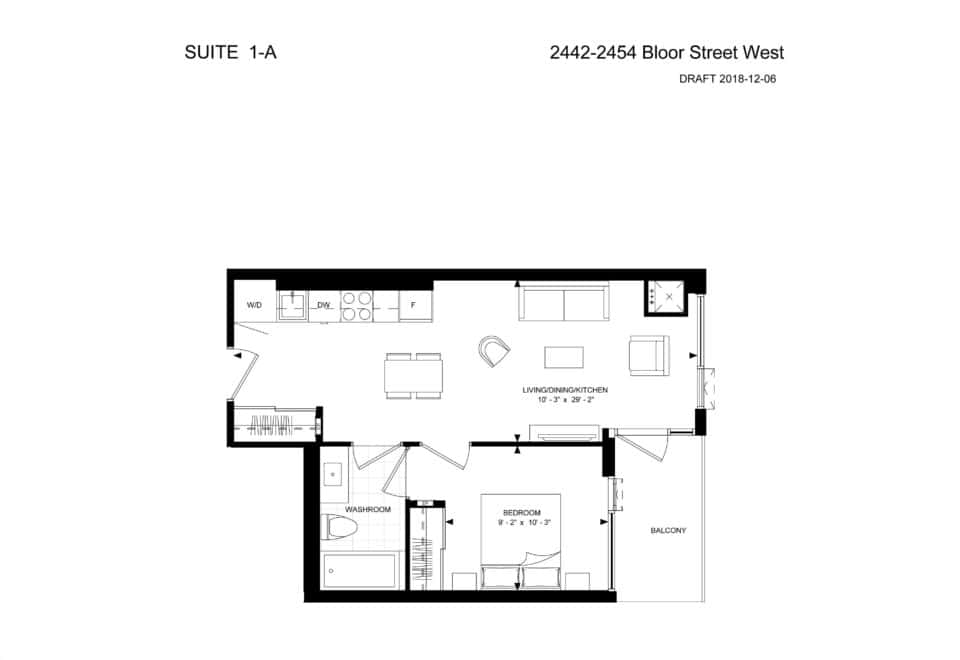
    Suite 1-A Floor Plan at Bijou On Bloor Condos - 516 sq.ft

    Suite 1-A at Bijou On Bloor Condos is a 1-bedroom, 1-bathroom condo floor plan with 516 sq ft of interior space. It faces East. Available on floors 3 and 5–7. This plan is sold out with the builder.

    1
    1.0
    516 sq.ft
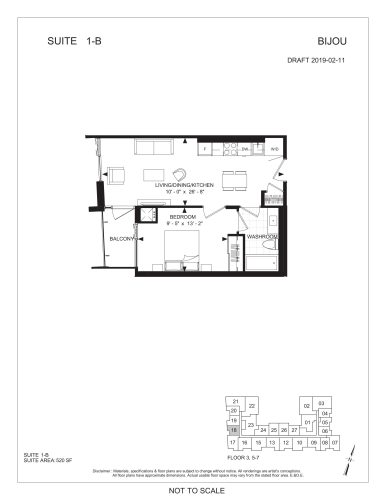
    Suite 1-B Floor Plan at Bijou On Bloor Condos - 520 sq.ft

    Suite 1-B at Bijou On Bloor Condos is a 1-bedroom, 1-bathroom condo floor plan with 520 sq ft of interior space. It faces West. Available on floors 3 and 5–7. This plan is sold out with the builder.

    1
    1.0
    520 sq.ft
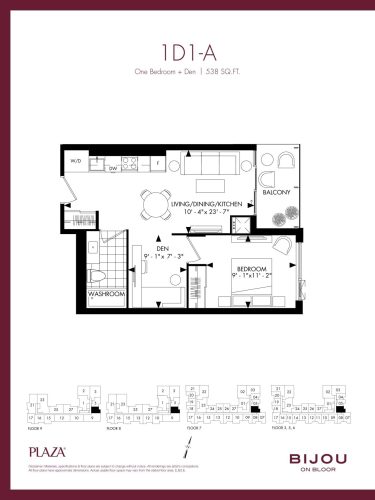
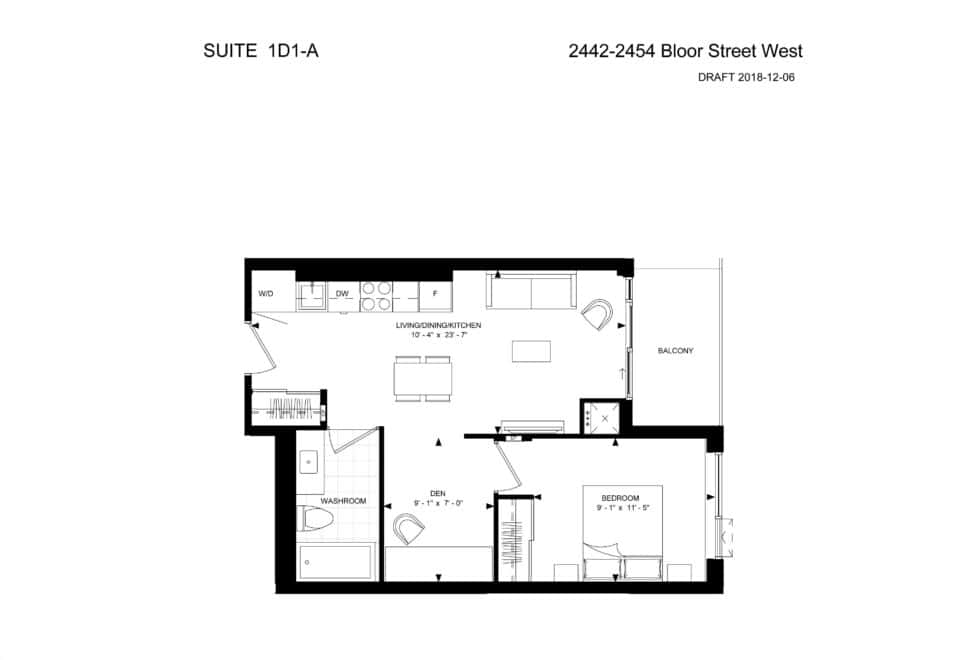
    Suite 1D1-A Floor Plan at Bijou On Bloor Condos - 538 sq.ft

    Suite 1D1-A at Bijou On Bloor Condos is a 1-bedroom plus den, 1-bathroom condo floor plan with 538 sq ft of interior space. It faces East. Available on floors 3 and 5–9. This plan is sold out with the builder.

    1
    1.0
    538 sq.ft
    last recorded price $562,000
    Sold Outlaunched at $562,000since launch no change
    1 w ago $562,000
    since launch no change
    1 m ago $562,000
    since launch no change
    3 m ago $562,000
    since launch no change
    1 y ago $562,000
    since launch no change
    2 y ago $562,000
    since launch no change
    3 y ago $562,000
    since launch no change
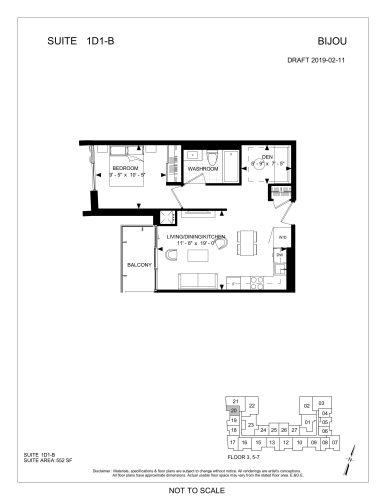
    Suite 1D1-B Floor Plan at Bijou On Bloor Condos - 552 sq.ft

    Suite 1D1-B at Bijou On Bloor Condos is a 1-bedroom plus den, 1-bathroom condo floor plan with 552 sq ft of interior space. It faces West. Available on floors 3 and 5–7. This plan is sold out with the builder.

    1
    1.0
    552 sq.ft
    last recorded price $692,000
    Sold Outlaunched at $692,000since launch no change
    1 w ago $692,000
    since launch no change
    1 m ago $692,000
    since launch no change
    3 m ago $692,000
    since launch no change
    1 y ago $692,000
    since launch no change
    2 y ago $692,000
    since launch no change
    3 y ago $692,000
    since launch no change
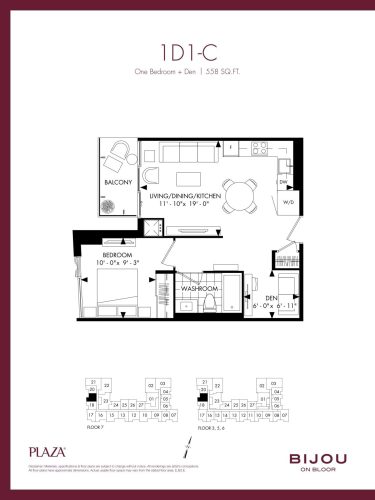
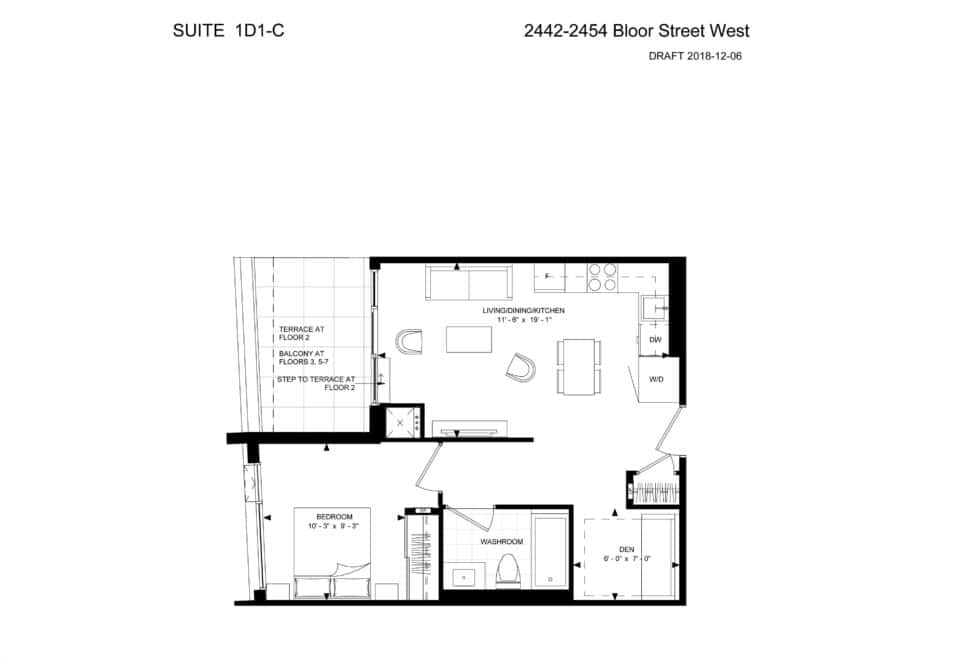
    Suite 1D1-C Floor Plan at Bijou On Bloor Condos - 559 sq.ft

    Suite 1D1-C at Bijou On Bloor Condos is a 1-bedroom plus den, 1-bathroom condo floor plan with 559 sq ft of interior space. It faces West. Available on floors 3 and 5–7. This plan is sold out with the builder.

    1
    1.0
    559 sq.ft
    last recorded price $700,000
    Sold Outlaunched at $700,000since launch no change
    1 w ago $700,000
    since launch no change
    1 m ago $700,000
    since launch no change
    3 m ago $700,000
    since launch no change
    1 y ago $700,000
    since launch no change
    2 y ago $700,000
    since launch no change
    3 y ago $700,000
    since launch no change
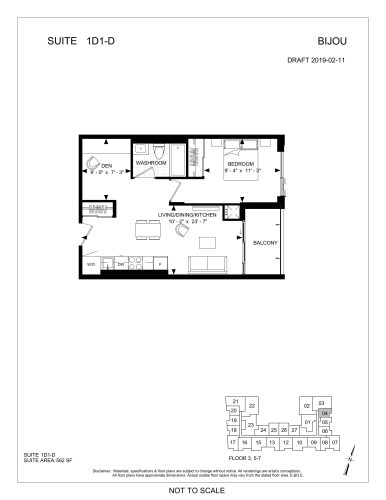
    Suite 1D1-D Floor Plan at Bijou On Bloor Condos - 562 sq.ft

    Suite 1D1-D at Bijou On Bloor Condos is a 1-bedroom plus den, 1-bathroom condo floor plan with 562 sq ft of interior space. It faces East. Available on floors 3 and 5–7. This plan is sold out with the builder.

    1
    1.0
    562 sq.ft
    last recorded price $700,000
    Sold Outlaunched at $700,000since launch no change
    1 w ago $700,000
    since launch no change
    1 m ago $700,000
    since launch no change
    3 m ago $700,000
    since launch no change
    1 y ago $700,000
    since launch no change
    2 y ago $700,000
    since launch no change
    3 y ago $700,000
    since launch no change
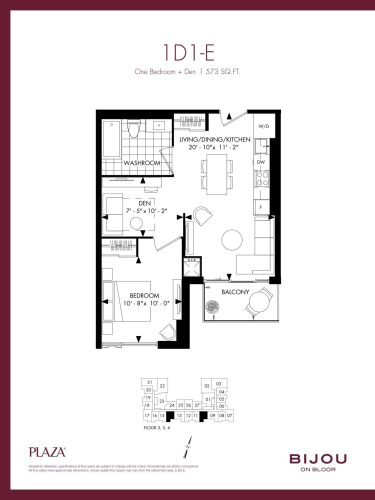
    Suite 1D1-E(BF) Floor Plan at Bijou On Bloor Condos - 574 sq.ft

    Suite 1D1-E(BF) at Bijou On Bloor Condos is a 1-bedroom plus den, 1-bathroom condo floor plan with 574 sq ft of interior space. It faces South. Available on floors 3 and 5–6. This plan is sold out with the builder.
    1
    1.0
    574 sq.ft
    last recorded price $658,000
    Sold Outlaunched at $658,000since launch no change
    1 w ago $658,000
    since launch no change
    1 m ago $658,000
    since launch no change
    3 m ago $658,000
    since launch no change
    1 y ago $658,000
    since launch no change
    2 y ago $658,000
    since launch no change
    3 y ago $658,000
    since launch no change
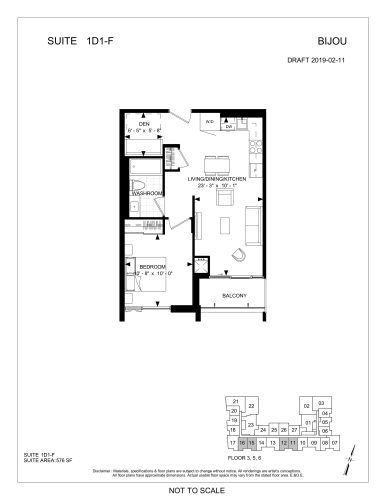
    Suite 1D1-F Floor Plan at Bijou On Bloor Condos - 576 sq.ft

    Suite 1D1-F at Bijou On Bloor Condos is a 1-bedroom plus den, 1-bathroom condo floor plan with 576 sq ft of interior space. It faces South. Available on floors 3 and 5–6. This plan is sold out with the builder.
    1
    1.0
    576 sq.ft
    last recorded price $700,000
    Sold Outlaunched at $700,000since launch no change
    1 w ago $700,000
    since launch no change
    1 m ago $700,000
    since launch no change
    3 m ago $700,000
    since launch no change
    1 y ago $700,000
    since launch no change
    2 y ago $700,000
    since launch no change
    3 y ago $700,000
    since launch no change
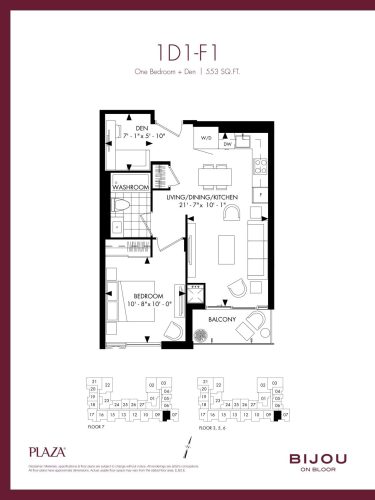
    Suite 1D1-F1 Floor Plan at Bijou On Bloor Condos - 560 sq.ft

    Suite 1D1-F1 at Bijou On Bloor Condos is a 1-bedroom plus den, 1-bathroom condo floor plan with 560 sq ft of interior space. It faces South. Available on floors 3 and 5–7. This plan is sold out with the builder.

    1
    1.0
    560 sq.ft
    last recorded price $700,000
    Sold Outlaunched at $700,000since launch no change
    1 w ago $700,000
    since launch no change
    1 m ago $700,000
    since launch no change
    3 m ago $700,000
    since launch no change
    1 y ago $700,000
    since launch no change
    2 y ago $700,000
    since launch no change
    3 y ago $700,000
    since launch no change
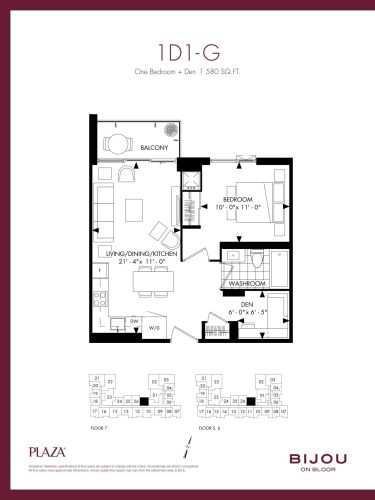
    Suite 1D1-G Floor Plan at Bijou On Bloor Condos - 577 sq.ft

    Suite 1D1-G at Bijou On Bloor Condos is a 1-bedroom plus den, 1-bathroom condo floor plan with 577 sq ft of interior space. It faces North. Available on floors 5–7. This plan is sold out with the builder.

    1
    1.0
    577 sq.ft
    last recorded price $710,000
    Sold Outlaunched at $710,000since launch no change
    1 w ago $710,000
    since launch no change
    1 m ago $710,000
    since launch no change
    3 m ago $710,000
    since launch no change
    1 y ago $710,000
    since launch no change
    2 y ago $710,000
    since launch no change
    3 y ago $710,000
    since launch no change
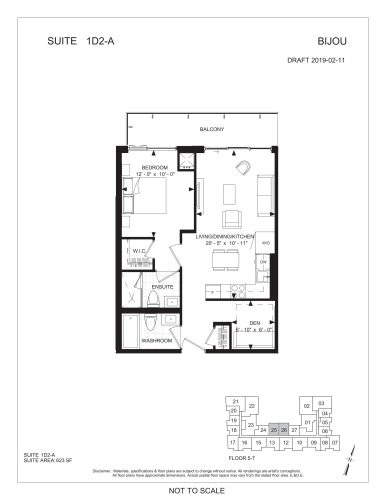
    Suite 1D2-A Floor Plan at Bijou On Bloor Condos - 623 sq.ft

    Suite 1D2-A at Bijou On Bloor Condos is a 1-bedroom plus den, 2-bathroom condo floor plan with 623 sq ft of interior space. It faces North. Available on floors 5–7. This plan is sold out with the builder.

    1
    2.0
    623 sq.ft
    last recorded price $753,000
    Sold Outlaunched at $753,000since launch no change
    1 w ago $753,000
    since launch no change
    1 m ago $753,000
    since launch no change
    3 m ago $753,000
    since launch no change
    1 y ago $753,000
    since launch no change
    2 y ago $753,000
    since launch no change
    3 y ago $753,000
    since launch no change
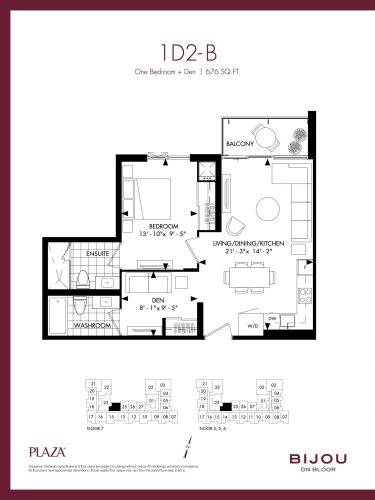
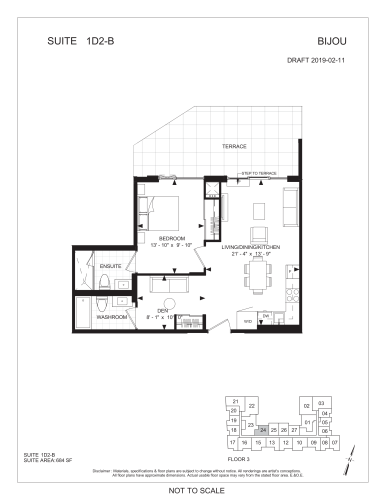
    Suite 1D2-B Floor Plan at Bijou On Bloor Condos - 684 sq.ft

    Suite 1D2-B at Bijou On Bloor Condos is a 1-bedroom plus den, 2-bathroom condo floor plan with 684 sq ft of interior space. It faces North. Available on floors 3 and 5–7. This plan is sold out with the builder.

    1
    2.0
    684 sq.ft
    last recorded price $780,000
    Sold Outlaunched at $780,000since launch no change
    1 w ago $780,000
    since launch no change
    1 m ago $780,000
    since launch no change
    3 m ago $780,000
    since launch no change
    1 y ago $780,000
    since launch no change
    2 y ago $780,000
    since launch no change
    3 y ago $780,000
    since launch no change
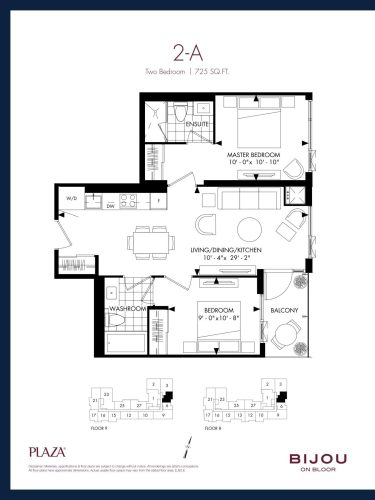
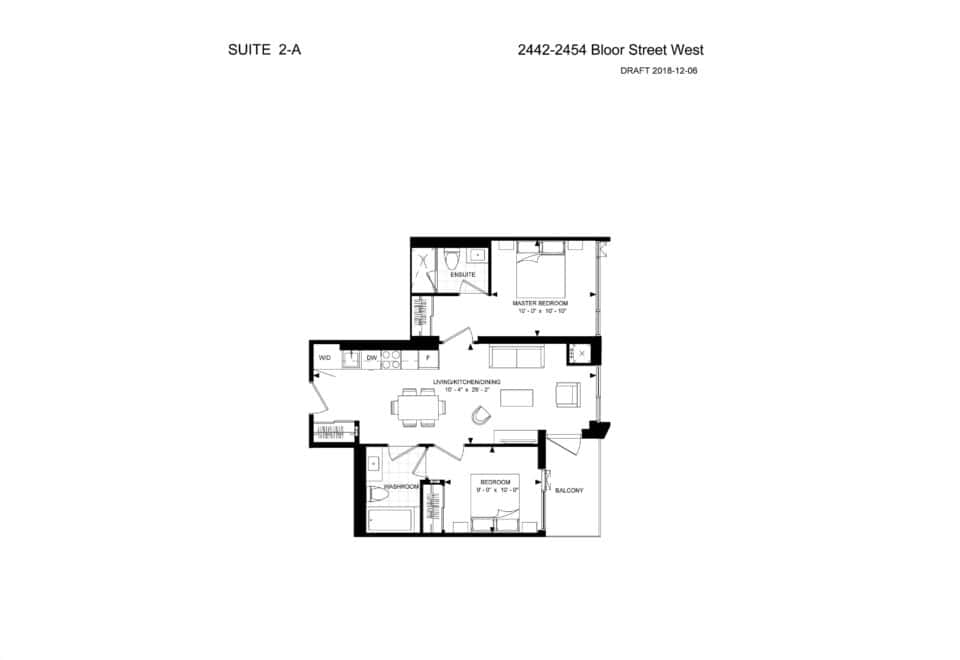
    Suite 2-A Floor Plan at Bijou On Bloor Condos - 725 sq.ft

    Suite 2-A at Bijou On Bloor Condos is a 2-bedroom, 2-bathroom condo floor plan with 725 sq ft of interior space. It faces East. Available on floors 8–9. This plan is sold out with the builder.

    2
    2.0
    725 sq.ft
    last recorded price $930,000
    Sold Outlaunched at $930,000since launch no change
    1 w ago $930,000
    since launch no change
    1 m ago $930,000
    since launch no change
    3 m ago $930,000
    since launch no change
    1 y ago $930,000
    since launch no change
    2 y ago $930,000
    since launch no change
    3 y ago $930,000
    since launch no change
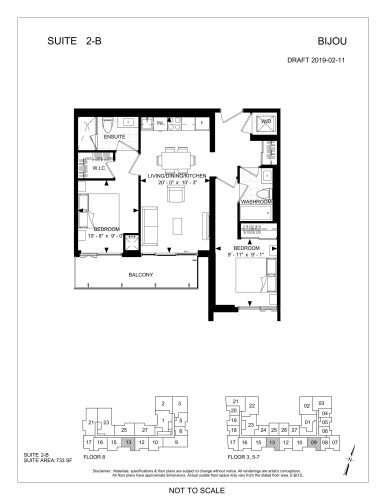
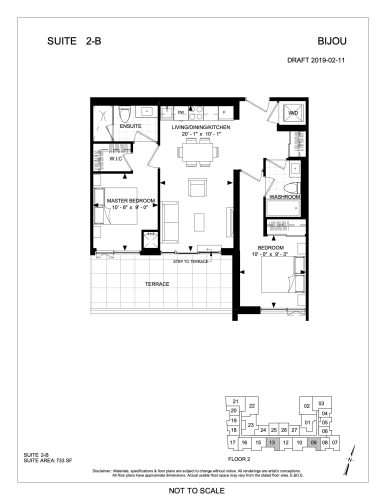
    Suite 2-B Floor Plan at Bijou On Bloor Condos - 731 sq.ft

    Suite 2-B at Bijou On Bloor Condos is a 2-bedroom, 2-bathroom condo floor plan with 731 sq ft of interior space. It faces South. Available on floors 3 and 5–8. This plan is sold out with the builder.

    2
    2.0
    731 sq.ft
    last recorded price $999,000
    Sold Outlaunched at $999,000since launch no change
    1 w ago $999,000
    since launch no change
    1 m ago $999,000
    since launch no change
    3 m ago $999,000
    since launch no change
    1 y ago $999,000
    since launch no change
    2 y ago $999,000
    since launch no change
    3 y ago $999,000
    since launch no change
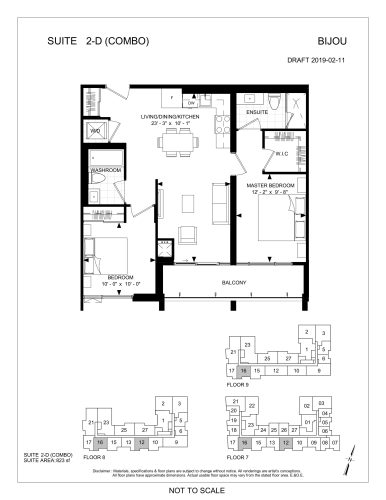
    Suite 2-D (Combo) Floor Plan at Bijou On Bloor Condos - 823 sq.ft

    Suite 2-D (Combo) at Bijou On Bloor Condos is a 2-bedroom, 2-bathroom condo floor plan with 823 sq ft of interior space. It faces South. Available on floors 7–9. This plan is sold out with the builder.

    2
    2.0
    823 sq.ft
    last recorded price $974,000
    Sold Outlaunched at $974,000since launch no change
    1 w ago $974,000
    since launch no change
    1 m ago $974,000
    since launch no change
    3 m ago $974,000
    since launch no change
    1 y ago $974,000
    since launch no change
    2 y ago $974,000
    since launch no change
    3 y ago $974,000
    since launch no change
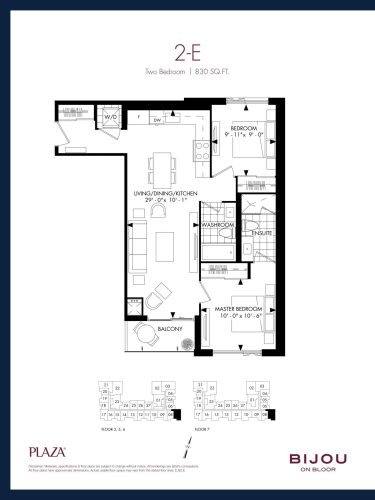
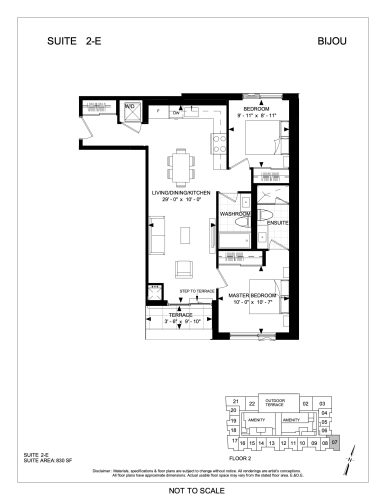
    Suite 2-E Floor Plan at Bijou On Bloor Condos - 830 sq.ft

    Suite 2-E at Bijou On Bloor Condos is a 2-bedroom, 2-bathroom condo floor plan with 830 sq ft of interior space. It faces North. Available on floors 3 and 5–7. This plan is sold out with the builder.

    2
    2.0
    830 sq.ft
    last recorded price $1,100,000
    Sold Outlaunched at $1,100,000since launch no change
    1 w ago $1,100,000
    since launch no change
    1 m ago $1,100,000
    since launch no change
    3 m ago $1,100,000
    since launch no change
    1 y ago $1,100,000
    since launch no change
    2 y ago $1,100,000
    since launch no change
    3 y ago $1,100,000
    since launch no change
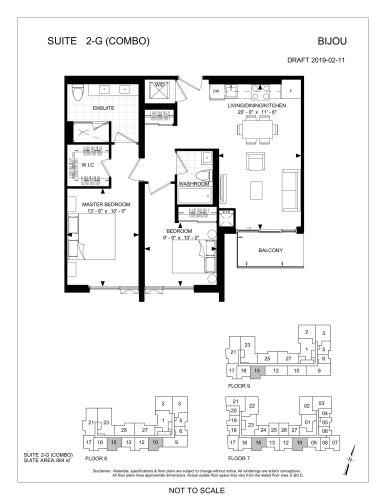
    Suite 2-G (Combo) Floor Plan at Bijou On Bloor Condos - 884 sq.ft

    Suite 2-G (Combo) at Bijou On Bloor Condos is a 2-bedroom, 2-bathroom condo floor plan with 884 sq ft of interior space. It faces South. Available on floors 7–9. This plan is sold out with the builder.

    2
    2.0
    884 sq.ft
    last recorded price $989,000
    Sold Outlaunched at $989,000since launch no change
    1 w ago $989,000
    since launch no change
    1 m ago $989,000
    since launch no change
    3 m ago $989,000
    since launch no change
    1 y ago $989,000
    since launch no change
    2 y ago $989,000
    since launch no change
    3 y ago $989,000
    since launch no change
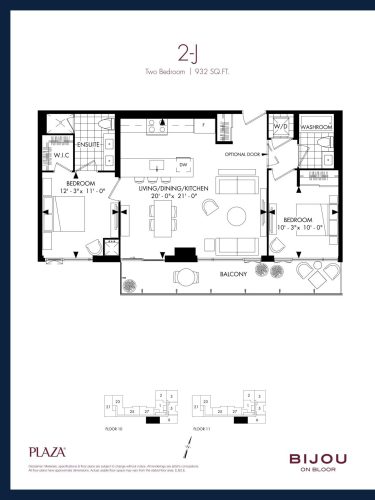
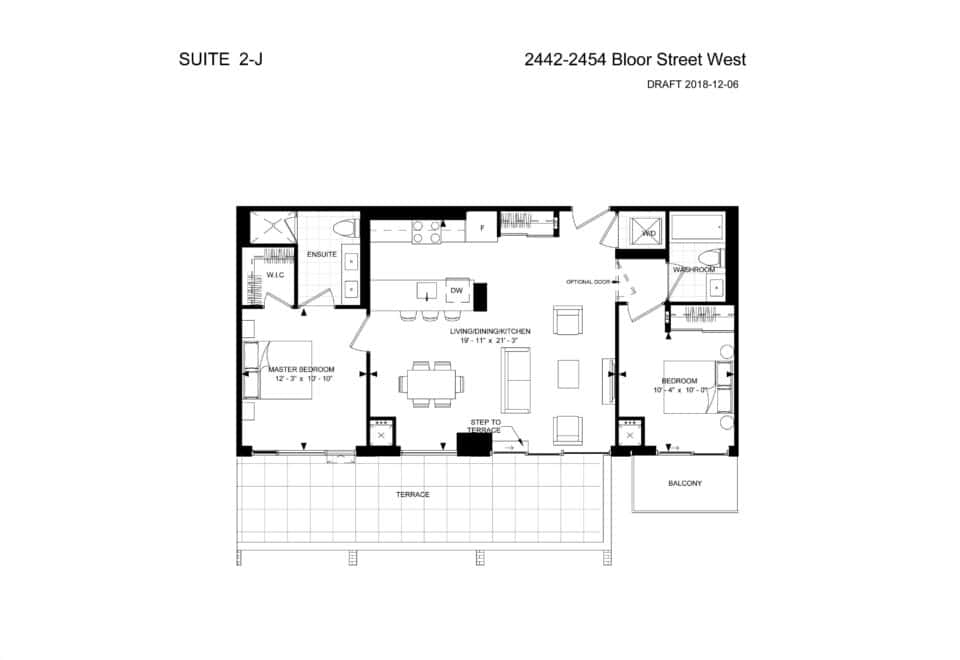
    Suite 2-J Floor Plan at Bijou On Bloor Condos - 932 sq.ft

    Suite 2-J at Bijou On Bloor Condos is a 2-bedroom, 2-bathroom condo floor plan with 932 sq ft of interior space. It faces South. Available on floors 10–11. This plan is sold out with the builder.

    2
    2.0
    932 sq.ft
    last recorded price $1,150,000
    Sold Outlaunched at $1,150,000since launch no change
    1 w ago $1,150,000
    since launch no change
    1 m ago $1,150,000
    since launch no change
    3 m ago $1,150,000
    since launch no change
    1 y ago $1,150,000
    since launch no change
    2 y ago $1,150,000
    since launch no change
    3 y ago $1,150,000
    since launch no change
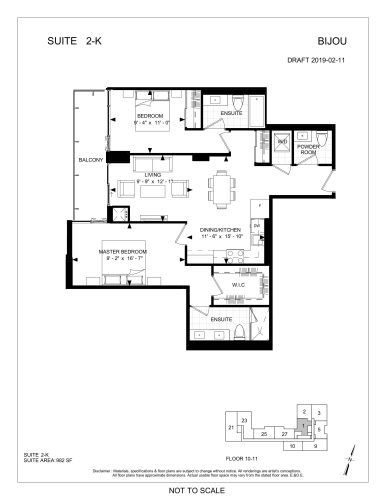
    Suite 2-K Floor Plan at Bijou On Bloor Condos - 1012 sq.ft

    Suite 2-K at Bijou On Bloor Condos is a 2-bedroom, 2.5-bathroom condo floor plan with 1,012 sq ft of interior space. It faces West. Available on floors 10–11. This plan is sold out with the builder.

    2
    2.5
    1,012 sq.ft
    last recorded price $993,000
    Sold Outlaunched at $993,000since launch no change
    1 w ago $993,000
    since launch no change
    1 m ago $993,000
    since launch no change
    3 m ago $993,000
    since launch no change
    1 y ago $993,000
    since launch no change
    2 y ago $993,000
    since launch no change
    3 y ago $993,000
    since launch no change
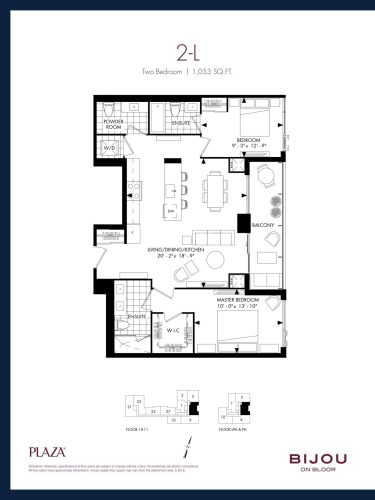
    Suite 2-L Floor Plan at Bijou On Bloor Condos - 1053 sq.ft

    Suite 2-L at Bijou On Bloor Condos is a 2-bedroom, 2.5-bathroom condo floor plan with 1,053 sq ft of interior space. It faces East. Available on floors 10–11, LPH and PH. This plan is sold out with the builder.

    2
    2.5
    1,053 sq.ft
    last recorded price $1,100,000
    Sold Outlaunched at $1,100,000since launch no change
    1 w ago $1,100,000
    since launch no change
    1 m ago $1,100,000
    since launch no change
    3 m ago $1,100,000
    since launch no change
    1 y ago $1,100,000
    since launch no change
    2 y ago $1,100,000
    since launch no change
    3 y ago $1,100,000
    since launch no change
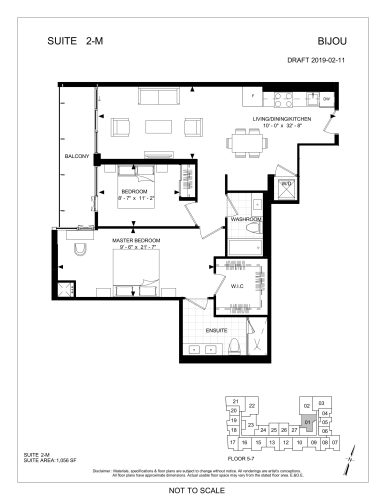
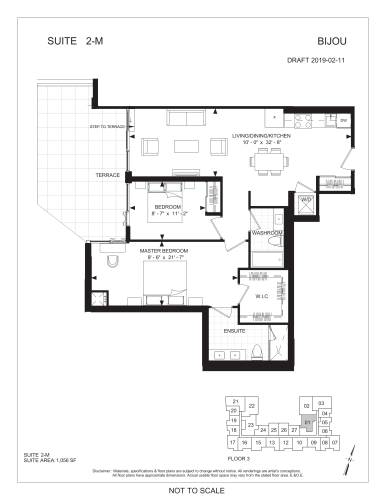
    Suite 2-M Floor Plan at Bijou On Bloor Condos - 1049 sq.ft

    Suite 2-M at Bijou On Bloor Condos is a 2-bedroom, 2-bathroom condo floor plan with 1,049 sq ft of interior space. It faces West. Available on floors 5–7. This plan is sold out with the builder.

    2
    2.0
    1,049 sq.ft
    last recorded price $962,000
    Sold Outlaunched at $962,000since launch no change
    1 w ago $962,000
    since launch no change
    1 m ago $962,000
    since launch no change
    3 m ago $962,000
    since launch no change
    1 y ago $962,000
    since launch no change
    2 y ago $962,000
    since launch no change
    3 y ago $962,000
    since launch no change
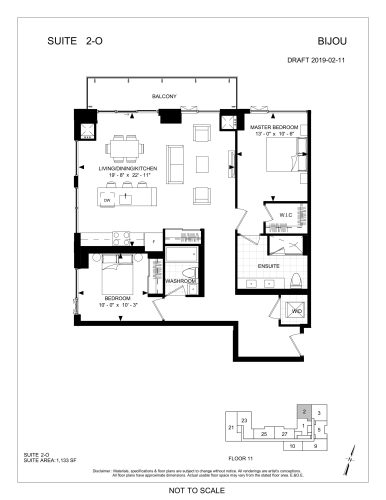
    Suite 2-O Floor Plan at Bijou On Bloor Condos - 1130 sq.ft

    Suite 2-O at Bijou On Bloor Condos is a 2-bedroom, 2-bathroom condo floor plan with 1,130 sq ft of interior space. It faces North. Available on floor 11. This plan is sold out with the builder.

    2
    2.0
    1,130 sq.ft
    last recorded price $1,365,000
    Sold Outlaunched at $1,365,000since launch no change
    1 w ago $1,365,000
    since launch no change
    1 m ago $1,365,000
    since launch no change
    3 m ago $1,365,000
    since launch no change
    1 y ago $1,365,000
    since launch no change
    2 y ago $1,365,000
    since launch no change
    3 y ago $1,365,000
    since launch no change
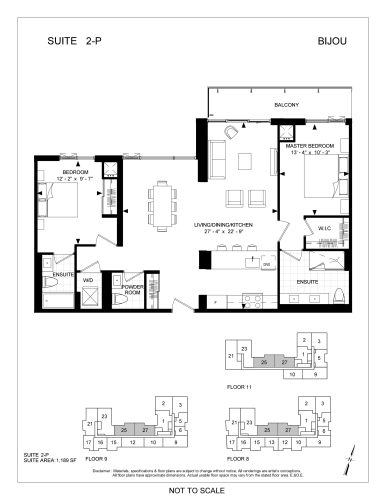
    Suite 2-P Floor Plan at Bijou On Bloor Condos - 1189 sq.ft

    Suite 2-P at Bijou On Bloor Condos is a 2-bedroom, 2.5-bathroom condo floor plan with 1,189 sq ft of interior space. It faces North. Available on floors 8–9 and 11. Priced from $1,750,000 ($1,472 per sq ft).

    2
    2.5
    1,189 sq.ft
    $1,472/ft $1,750,000
    launched at $1,750,000since launch no change
    1 w ago $1,750,000
    since launch no change
    1 m ago $1,750,000
    since launch no change
    3 m ago $1,750,000
    since launch no change
    1 y ago $1,750,000
    since launch no change
    2 y ago $1,750,000
    since launch no change
    3 y ago $1,750,000
    since launch no change
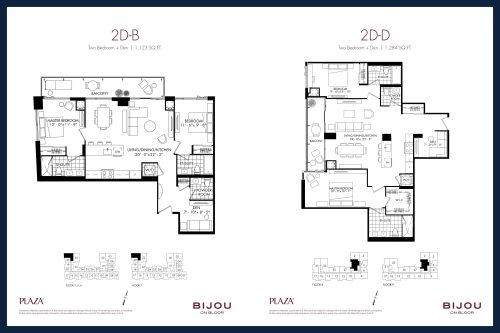
    Suite 2D-B Floor Plan at Bijou On Bloor Condos - 1123 sq.ft

    Suite 2D-B at Bijou On Bloor Condos is a 2-bedroom plus den, 2.5-bathroom condo floor plan with 1,123 sq ft of interior space. It faces North. Available on floors 3 and 5–7. This plan is sold out with the builder.

    2
    2.5
    1,123 sq.ft
    last recorded price $1,182,000
    Sold Outlaunched at $1,182,000since launch no change
    1 w ago $1,182,000
    since launch no change
    1 m ago $1,182,000
    since launch no change
    3 m ago $1,182,000
    since launch no change
    1 y ago $1,182,000
    since launch no change
    2 y ago $1,182,000
    since launch no change
    3 y ago $1,182,000
    since launch no change
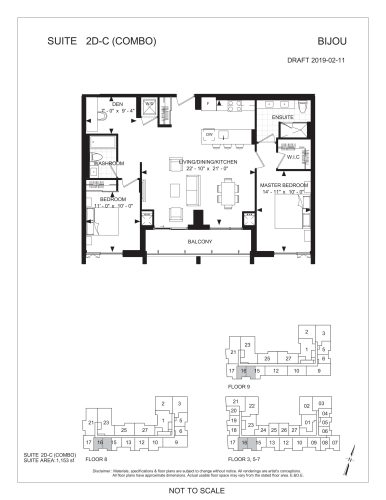
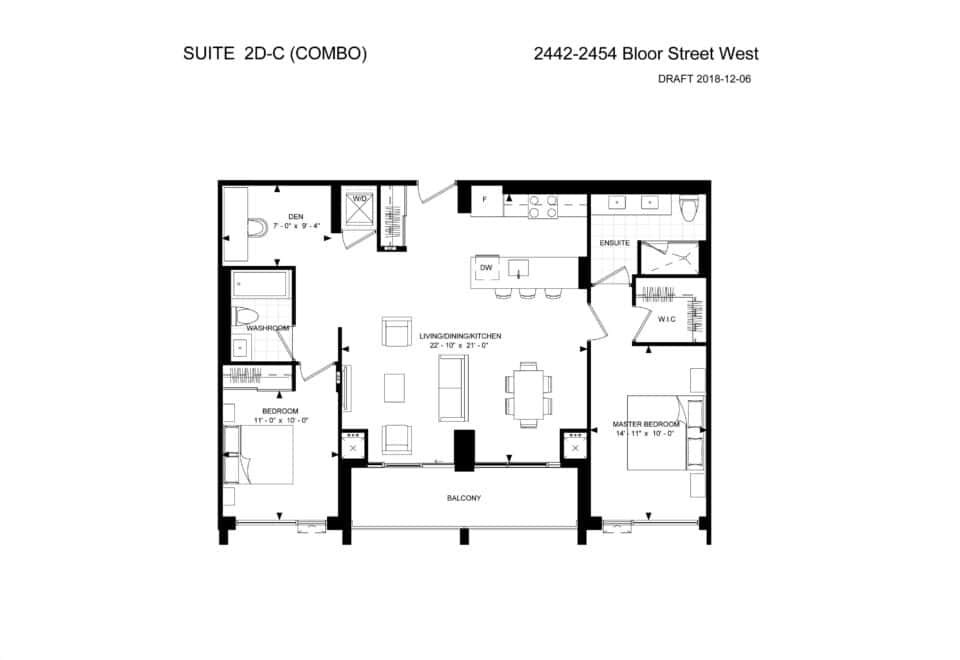
    Suite 2D-C (Combo) Floor Plan at Bijou On Bloor Condos - 1153 sq.ft

    Suite 2D-C (Combo) at Bijou On Bloor Condos is a 2-bedroom plus den, 2-bathroom condo floor plan with 1,153 sq ft of interior space. It faces South. Available on floors 3 and 5–9. This plan is sold out with the builder.

    2
    2.0
    1,153 sq.ft
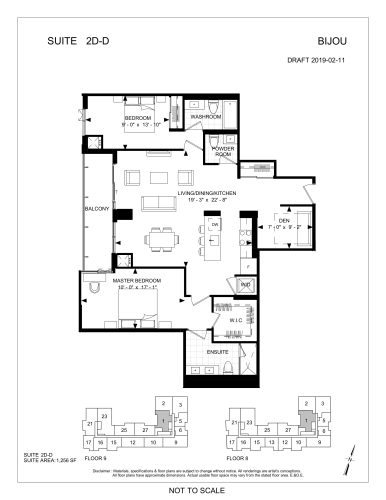
    Suite 2D-D Floor Plan at Bijou On Bloor Condos - 1284 sq.ft

    Suite 2D-D at Bijou On Bloor Condos is a 2-bedroom plus den, 2.5-bathroom condo floor plan with 1,284 sq ft of interior space. It faces West. Available on floors 8–9. This plan is sold out with the builder.

    2
    2.5
    1,284 sq.ft
    last recorded price $992,000
    Sold Outlaunched at $992,000since launch no change
    1 w ago $992,000
    since launch no change
    1 m ago $992,000
    since launch no change
    3 m ago $992,000
    since launch no change
    1 y ago $992,000
    since launch no change
    2 y ago $992,000
    since launch no change
    3 y ago $992,000
    since launch no change
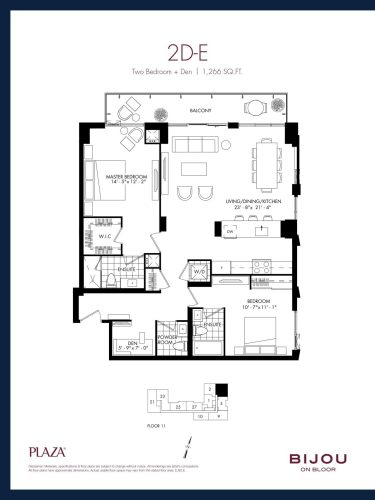
    Suite 2D-E Floor Plan at Bijou On Bloor Condos - 1266 sq.ft

    Suite 2D-E at Bijou On Bloor Condos is a 2-bedroom plus den, 2.5-bathroom condo floor plan with 1,266 sq ft of interior space. It faces North. Available on floor 11. This plan is sold out with the builder.

    2
    2.5
    1,266 sq.ft
    last recorded price $1,495,000
    Sold Outlaunched at $1,495,000since launch no change
    1 w ago $1,495,000
    since launch no change
    1 m ago $1,495,000
    since launch no change
    3 m ago $1,495,000
    since launch no change
    1 y ago $1,495,000
    since launch no change
    2 y ago $1,495,000
    since launch no change
    3 y ago $1,495,000
    since launch no change
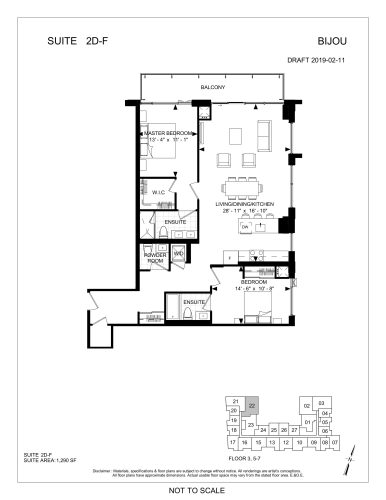
    Suite 2D-F Floor Plan at Bijou On Bloor Condos - 1290 sq.ft

    Suite 2D-F at Bijou On Bloor Condos is a 2-bedroom plus den, 2.5-bathroom condo floor plan with 1,290 sq ft of interior space. It faces North. Available on floors 3 and 5–7. This plan is sold out with the builder.

    2
    2.5
    1,290 sq.ft
    last recorded price $1,527,000
    Sold Outlaunched at $1,527,000since launch no change
    1 w ago $1,527,000
    since launch no change
    1 m ago $1,527,000
    since launch no change
    3 m ago $1,527,000
    since launch no change
    1 y ago $1,527,000
    since launch no change
    2 y ago $1,527,000
    since launch no change
    3 y ago $1,527,000
    since launch no change
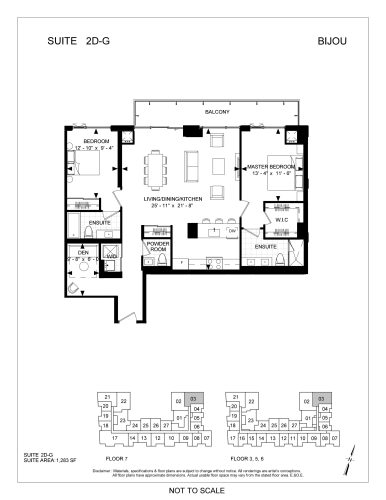
    Suite 2D-G Floor Plan at Bijou On Bloor Condos - 1283 sq.ft

    Suite 2D-G at Bijou On Bloor Condos is a 2-bedroom plus den, 2.5-bathroom condo floor plan with 1,283 sq ft of interior space. It faces North. Available on floors 3 and 5–7. Priced from $1,875,000 ($1,461 per sq ft).

    2
    2.5
    1,283 sq.ft
    $1,461/ft $1,875,000
    launched at $1,875,000since launch no change
    1 w ago $1,875,000
    since launch no change
    1 m ago $1,875,000
    since launch no change
    3 m ago $1,875,000
    since launch no change
    1 y ago $1,875,000
    since launch no change
    2 y ago $1,875,000
    since launch no change
    3 y ago $1,875,000
    since launch no change
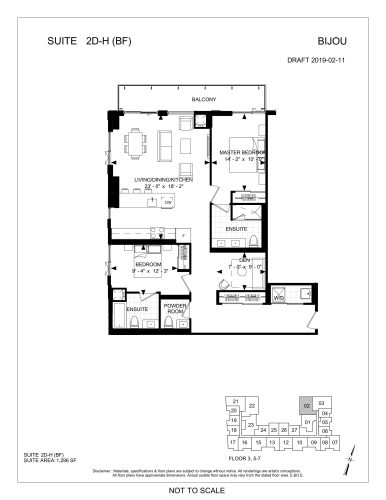
    Suite 2D-H (BF) Floor Plan at Bijou On Bloor Condos - 1296 sq.ft

    Suite 2D-H (BF) at Bijou On Bloor Condos is a 2-bedroom plus den, 2.5-bathroom condo floor plan with 1,296 sq ft of interior space. It faces North. Available on floors 3 and 5–7. This plan is sold out with the builder.

    2
    2.5
    1,296 sq.ft
    last recorded price $1,527,000
    Sold Outlaunched at $1,527,000since launch no change
    1 w ago $1,527,000
    since launch no change
    1 m ago $1,527,000
    since launch no change
    3 m ago $1,527,000
    since launch no change
    1 y ago $1,527,000
    since launch no change
    2 y ago $1,527,000
    since launch no change
    3 y ago $1,527,000
    since launch no change
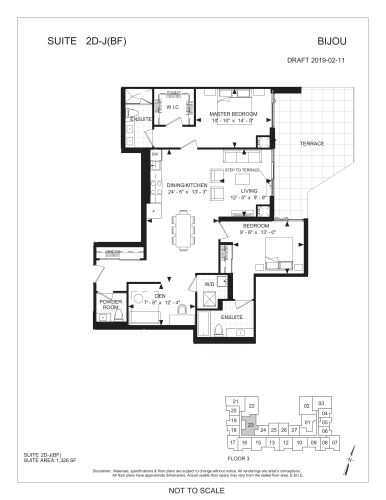
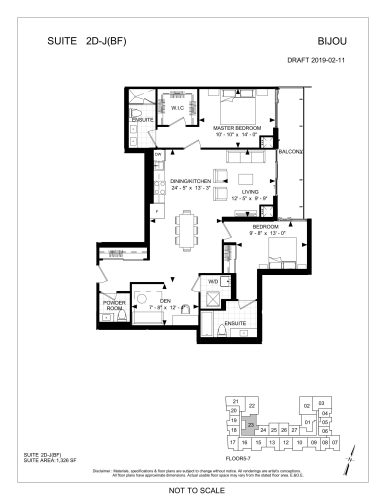
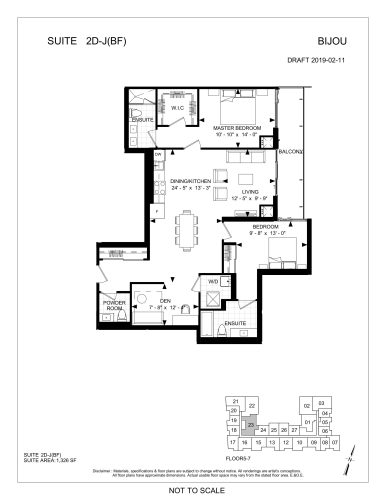
    Suite 2D-J (BF) Floor Plan at Bijou On Bloor Condos - 1326 sq.ft

    Suite 2D-J (BF) at Bijou On Bloor Condos is a 2-bedroom plus den, 2.5-bathroom condo floor plan with 1,326 sq ft of interior space. It faces East. Available on floors 5–7. This plan is sold out with the builder.

    2
    2.5
    1,326 sq.ft
    last recorded price $1,013,000
    Sold Outlaunched at $1,013,000since launch no change
    1 w ago $1,013,000
    since launch no change
    1 m ago $1,013,000
    since launch no change
    3 m ago $1,013,000
    since launch no change
    1 y ago $1,013,000
    since launch no change
    2 y ago $1,013,000
    since launch no change
    3 y ago $1,013,000
    since launch no change
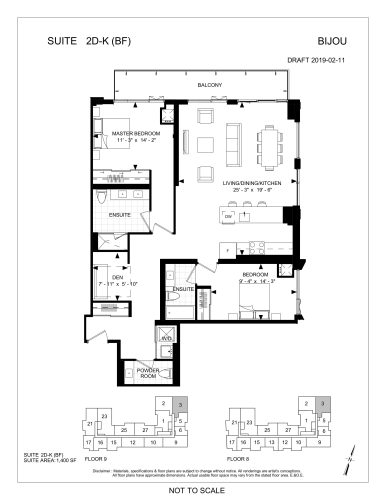
    Suite 2D-K (BF) Floor Plan at Bijou On Bloor Condos - 1400 sq.ft

    Suite 2D-K (BF) at Bijou On Bloor Condos is a 2-bedroom plus den, 2.5-bathroom condo floor plan with 1,400 sq ft of interior space. It faces North. Available on floors 8–9. This plan is sold out with the builder.

    2
    2.5
    1,400 sq.ft
    last recorded price $1,716,000
    Sold Outlaunched at $1,716,000since launch no change
    1 w ago $1,716,000
    since launch no change
    1 m ago $1,716,000
    since launch no change
    3 m ago $1,716,000
    since launch no change
    1 y ago $1,716,000
    since launch no change
    2 y ago $1,716,000
    since launch no change
    3 y ago $1,716,000
    since launch no change
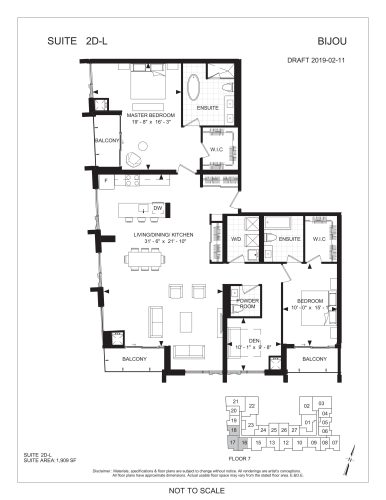
    Suite 2D-L Floor Plan at Bijou On Bloor Condos - 1909 sq.ft

    Suite 2D-L at Bijou On Bloor Condos is a 2-bedroom plus den, 2.5-bathroom condo floor plan with 1,909 sq ft of interior space. It faces South. Available on floor 7. This plan is sold out with the builder.

    2
    2.5
    1,909 sq.ft
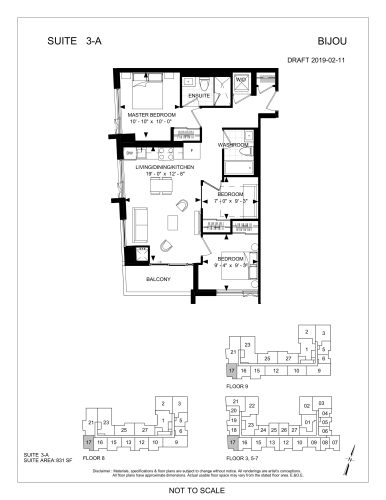
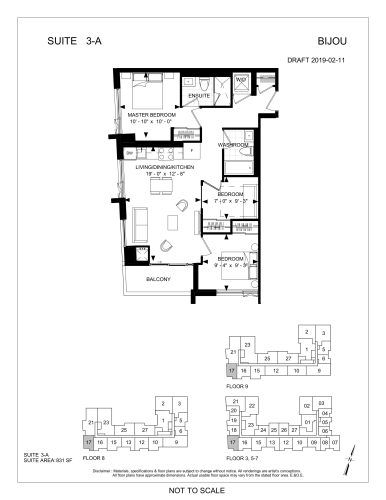
    Suite 3-A Floor Plan at Bijou On Bloor Condos - 835 sq.ft

    Suite 3-A at Bijou On Bloor Condos is a 3-bedroom, 2-bathroom condo floor plan with 835 sq ft of interior space. It faces South. Available on floors 3 and 5–9. This plan is sold out with the builder.

    3
    2.0
    835 sq.ft
    last recorded price $1,064,000
    Sold Outlaunched at $1,064,000since launch no change
    1 w ago $1,064,000
    since launch no change
    1 m ago $1,064,000
    since launch no change
    3 m ago $1,064,000
    since launch no change
    1 y ago $1,064,000
    since launch no change
    2 y ago $1,064,000
    since launch no change
    3 y ago $1,064,000
    since launch no change
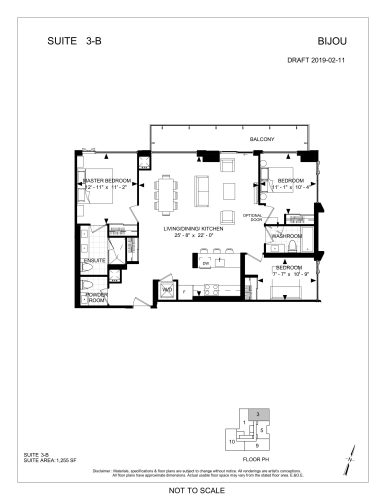
    Suite 3-B Floor Plan at Bijou On Bloor Condos - 1248 sq.ft

    Suite 3-B at Bijou On Bloor Condos is a 3-bedroom, 2.5-bathroom condo floor plan with 1,248 sq ft of interior space. It faces North. Available on the penthouse level. This plan is sold out with the builder.

    3
    2.5
    1,248 sq.ft
    last recorded price $1,934,000
    Sold Outlaunched at $1,934,000since launch no change
    1 w ago $1,934,000
    since launch no change
    1 m ago $1,934,000
    since launch no change
    3 m ago $1,934,000
    since launch no change
    1 y ago $1,934,000
    since launch no change
    2 y ago $1,934,000
    since launch no change
    3 y ago $1,934,000
    since launch no change
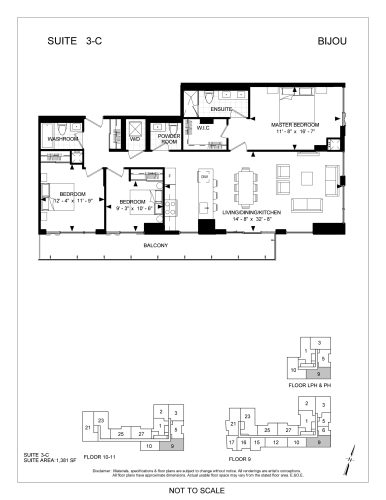
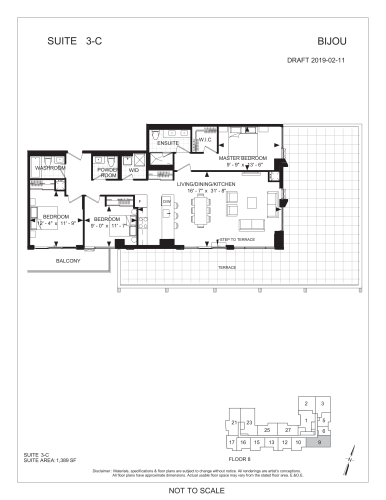
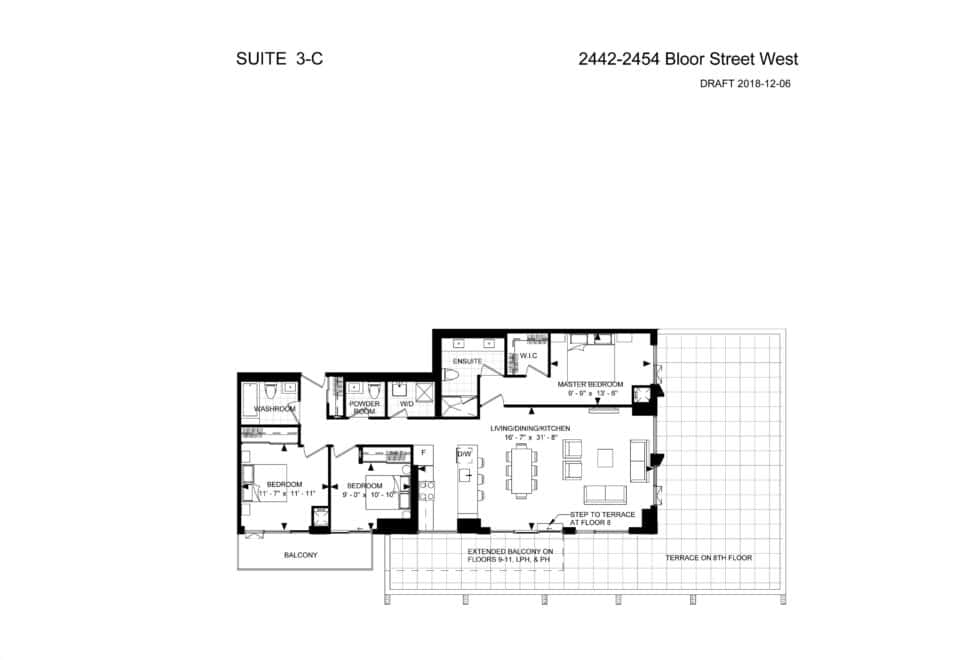
    Suite 3-C Floor Plan at Bijou On Bloor Condos - 1381 sq.ft

    Suite 3-C at Bijou On Bloor Condos is a 3-bedroom, 2.5-bathroom condo floor plan with 1,381 sq ft of interior space. It faces South. Available on floors 9–11, LPH and PH. Priced from $2,060,000 ($1,492 per sq ft).

    3
    2.5
    1,381 sq.ft
    $1,492/ft $2,060,000
    launched at $2,060,000since launch no change
    1 w ago $2,060,000
    since launch no change
    1 m ago $2,060,000
    since launch no change
    3 m ago $2,060,000
    since launch no change
    1 y ago $2,060,000
    since launch no change
    2 y ago $2,060,000
    since launch no change
    3 y ago $2,060,000
    since launch no change
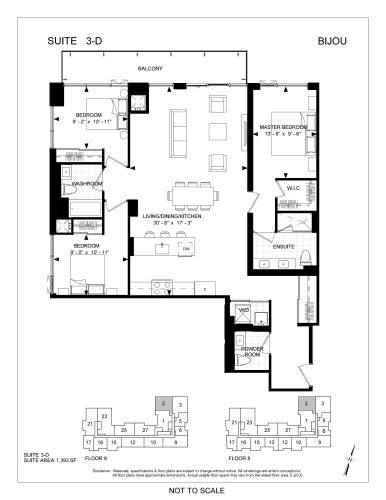
    Suite 3-D Floor Plan at Bijou On Bloor Condos - 1393 sq.ft

    Suite 3-D at Bijou On Bloor Condos is a 3-bedroom, 2.5-bathroom condo floor plan with 1,393 sq ft of interior space. It faces North. Available on floors 8–9. Priced from $2,050,000 ($1,472 per sq ft).

    3
    2.5
    1,393 sq.ft
    $1,472/ft $2,050,000
    launched at $2,050,000since launch no change
    1 w ago $2,050,000
    since launch no change
    1 m ago $2,050,000
    since launch no change
    3 m ago $2,050,000
    since launch no change
    1 y ago $2,050,000
    since launch no change
    2 y ago $2,050,000
    since launch no change
    3 y ago $2,050,000
    since launch no change
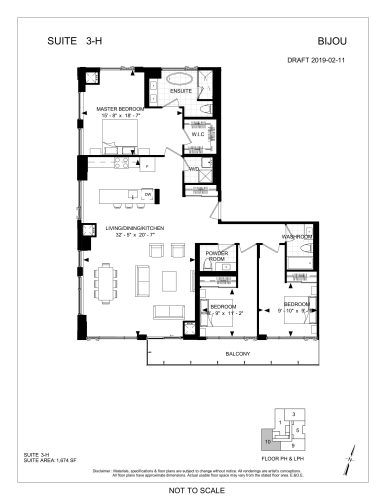
    Suite 3-H Floor Plan at Bijou On Bloor Condos - 1679 sq.ft

    Suite 3-H at Bijou On Bloor Condos is a 3-bedroom, 2.5-bathroom condo floor plan with 1,679 sq ft of interior space. It faces North. Available on the penthouse level. This plan is sold out with the builder.

    3
    2.5
    1,679 sq.ft
    last recorded price $2,514,000
    Sold Outlaunched at $2,514,000since launch no change
    1 w ago $2,514,000
    since launch no change
    1 m ago $2,514,000
    since launch no change
    3 m ago $2,514,000
    since launch no change
    1 y ago $2,514,000
    since launch no change
    2 y ago $2,514,000
    since launch no change
    3 y ago $2,514,000
    since launch no change
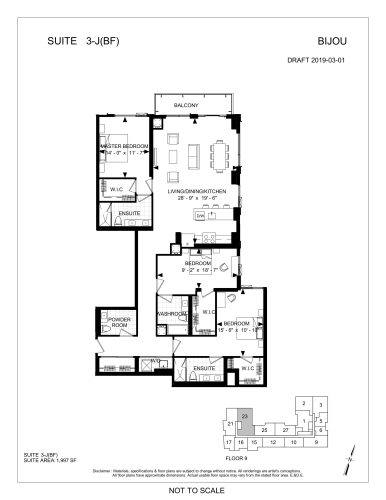
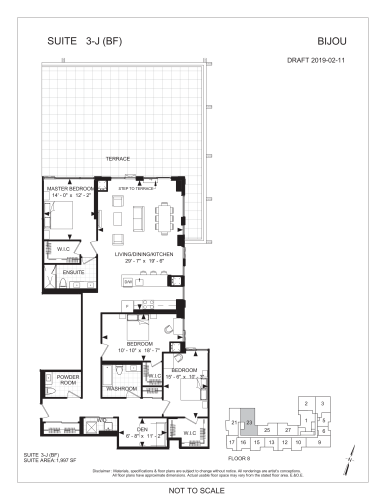
    Suite 3-J (BF) Floor Plan at Bijou On Bloor Condos - 1997 sq.ft

    Suite 3-J (BF) at Bijou On Bloor Condos is a 3-bedroom plus den, 2.5-bathroom condo floor plan with 1,997 sq ft of interior space. It faces North. Available on floor 9. This plan is sold out with the builder.

    3
    2.5
    1,997 sq.ft
    last recorded price $2,264,000
    Sold Outlaunched at $2,264,000since launch no change
    1 w ago $2,264,000
    since launch no change
    1 m ago $2,264,000
    since launch no change
    3 m ago $2,264,000
    since launch no change
    1 y ago $2,264,000
    since launch no change
    2 y ago $2,264,000
    since launch no change
    3 y ago $2,264,000
    since launch no change
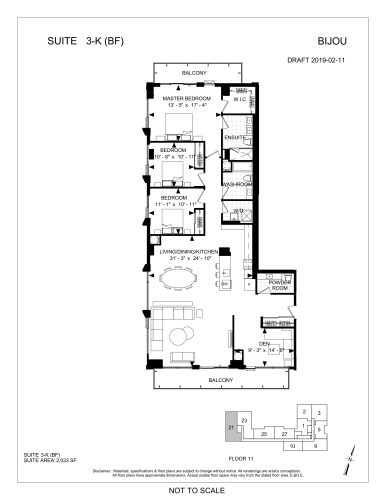
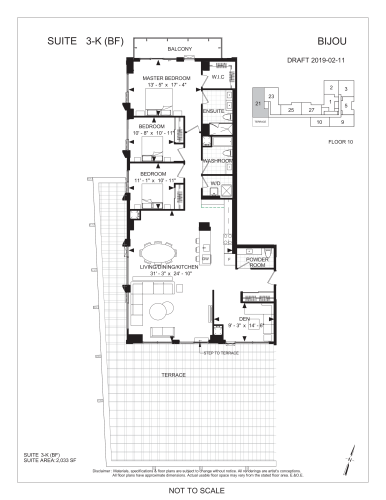
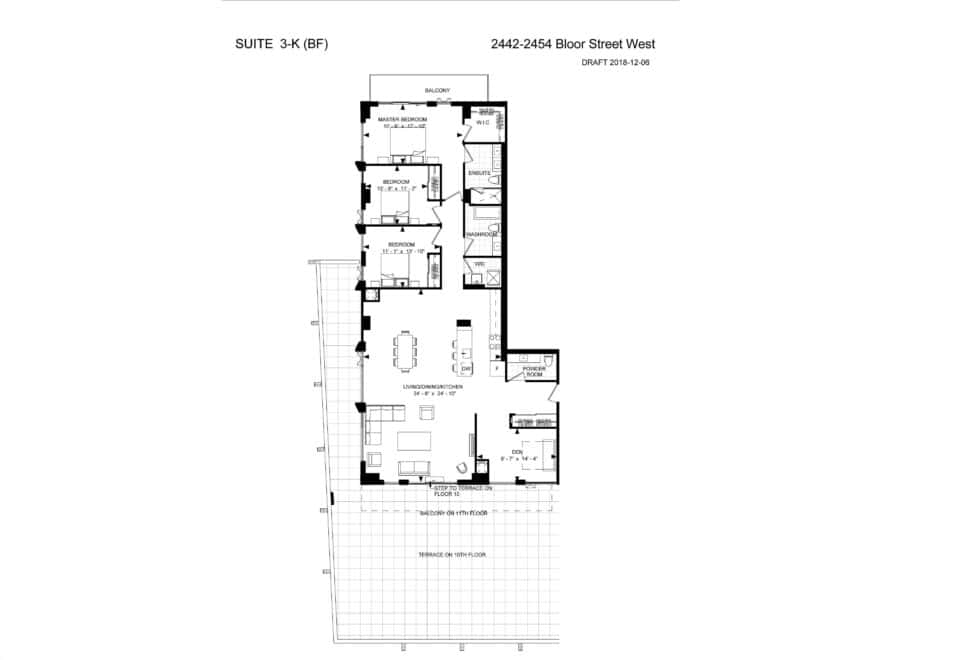
    Suite 3-K (BF) Floor Plan at Bijou On Bloor Condos - 2033 sq.ft

    Suite 3-K (BF) at Bijou On Bloor Condos is a 3-bedroom plus den, 2.5-bathroom condo floor plan with 2,033 sq ft of interior space. It faces North. Available on floor 11. This plan is sold out with the builder.

    3
    2.5
    2,033 sq.ft
    last recorded price $2,759,000
    Sold Outlaunched at $2,759,000since launch no change
    1 w ago $2,759,000
    since launch no change
    1 m ago $2,759,000
    since launch no change
    3 m ago $2,759,000
    since launch no change
    1 y ago $2,759,000
    since launch no change
    2 y ago $2,759,000
    since launch no change
    3 y ago $2,759,000
    since launch no change
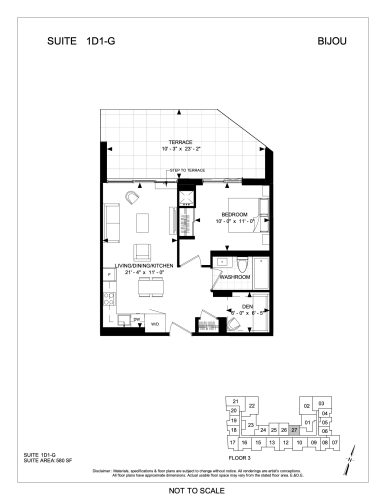
    Suite 1D1-G (Terrace) Floor Plan at Bijou On Bloor Condos - 577 sq.ft

    Suite 1D1-G (Terrace) at Bijou On Bloor Condos is a 1-bedroom plus den, 1-bathroom condo floor plan with 577 sq ft of interior space. It faces North. Available on floor 3. This plan is sold out with the builder.

    1
    1.0
    577 sq.ft
    last recorded price $698,000
    Sold Outlaunched at $698,000since launch no change
    1 w ago $698,000
    since launch no change
    1 m ago $698,000
    since launch no change
    3 m ago $698,000
    since launch no change
    1 y ago $698,000
    since launch no change
    2 y ago $698,000
    since launch no change
    3 y ago $698,000
    since launch no change
    Suite 1D2-B (Terrace) Floor Plan at Bijou On Bloor Condos - 684 sq.ft

    Suite 1D2-B (Terrace) at Bijou On Bloor Condos is a 1-bedroom plus den, 2-bathroom condo floor plan with 684 sq ft of interior space. It faces North. Available on floor 3. This plan is sold out with the builder.

    1
    2.0
    684 sq.ft
    last recorded price $761,000
    Sold Outlaunched at $761,000since launch no change
    1 w ago $761,000
    since launch no change
    1 m ago $761,000
    since launch no change
    3 m ago $761,000
    since launch no change
    1 y ago $761,000
    since launch no change
    2 y ago $761,000
    since launch no change
    3 y ago $761,000
    since launch no change
    Suite 2-B (Terrace) Floor Plan at Bijou On Bloor Condos - 733 sq.ft

    Suite 2-B (Terrace) at Bijou On Bloor Condos is a 2-bedroom, 2-bathroom condo floor plan with 733 sq ft of interior space. It faces South. Available on floor 2. This plan is sold out with the builder.

    2
    2.0
    733 sq.ft
    last recorded price $999,000
    Sold Outlaunched at $999,000since launch no change
    1 w ago $999,000
    since launch no change
    1 m ago $999,000
    since launch no change
    3 m ago $999,000
    since launch no change
    1 y ago $999,000
    since launch no change
    2 y ago $999,000
    since launch no change
    3 y ago $999,000
    since launch no change
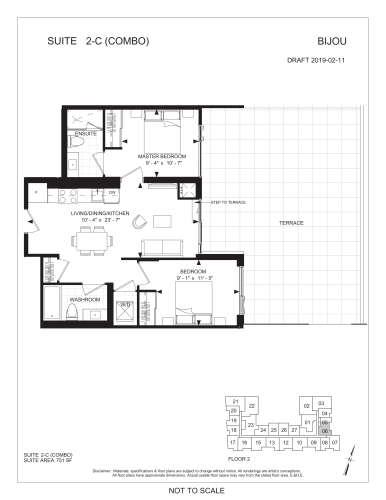
    Suite 2-C (Combo) (Terrace) Floor Plan at Bijou On Bloor Condos - 751 sq.ft

    Suite 2-C (Combo) (Terrace) at Bijou On Bloor Condos is a 2-bedroom, 2-bathroom condo floor plan with 751 sq ft of interior space. It faces East. Available on floor 2. This plan is sold out with the builder.

    2
    2.0
    751 sq.ft
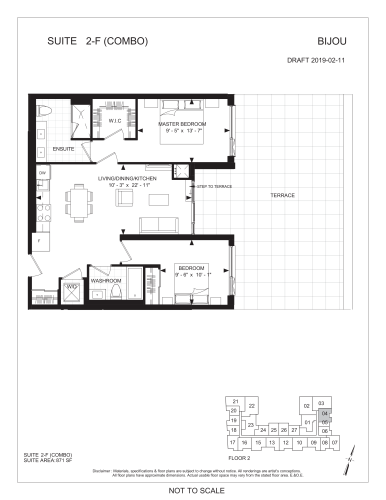
    Suite 2-F (Combo) (Terrace) Floor Plan at Bijou On Bloor Condos - 871 sq.ft

    Suite 2-F (Combo) (Terrace) at Bijou On Bloor Condos is a 2-bedroom, 2-bathroom condo floor plan with 871 sq ft of interior space. It faces East. Available on floor 2. This plan is sold out with the builder.

    2
    2.0
    871 sq.ft
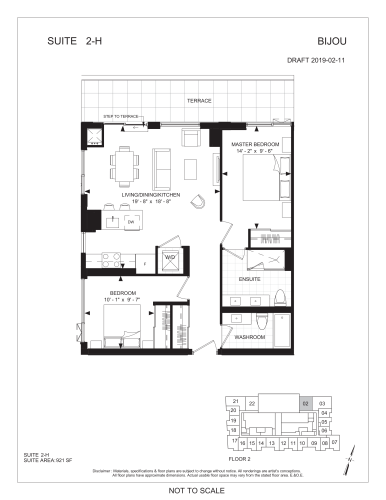
    Suite 2-H (Terrace) Floor Plan at Bijou On Bloor Condos - 921 sq.ft

    Suite 2-H (Terrace) at Bijou On Bloor Condos is a 2-bedroom, 2-bathroom condo floor plan with 921 sq ft of interior space. It faces North. Available on floor 2. This plan is sold out with the builder.

    2
    2.0
    921 sq.ft
    last recorded price $992,000
    Sold Outlaunched at $992,000since launch no change
    1 w ago $992,000
    since launch no change
    1 m ago $992,000
    since launch no change
    3 m ago $992,000
    since launch no change
    1 y ago $992,000
    since launch no change
    2 y ago $992,000
    since launch no change
    3 y ago $992,000
    since launch no change
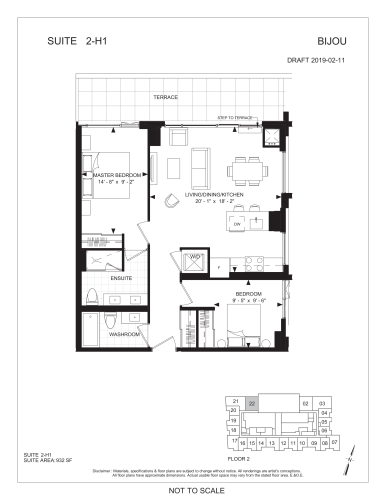
    Suite 2-H1 (Terrace) Floor Plan at Bijou On Bloor Condos - 932 sq.ft

    Suite 2-H1 (Terrace) at Bijou On Bloor Condos is a 2-bedroom, 2-bathroom condo floor plan with 932 sq ft of interior space. It faces North. Available on floor 2. This plan is sold out with the builder.

    2
    2.0
    932 sq.ft
    last recorded price $999,000
    Sold Outlaunched at $999,000since launch no change
    1 w ago $999,000
    since launch no change
    1 m ago $999,000
    since launch no change
    3 m ago $999,000
    since launch no change
    1 y ago $999,000
    since launch no change
    2 y ago $999,000
    since launch no change
    3 y ago $999,000
    since launch no change
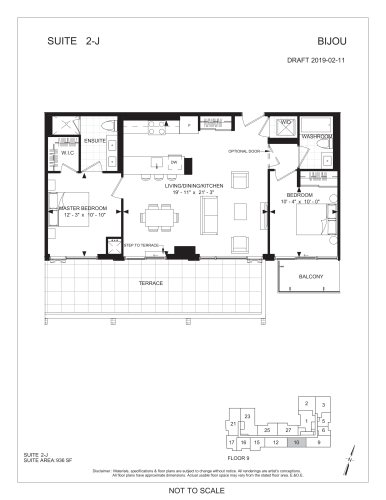
    Suite 2-J (Terrace) Floor Plan at Bijou On Bloor Condos - 936 sq.ft

    Suite 2-J (Terrace) at Bijou On Bloor Condos is a 2-bedroom, 2-bathroom condo floor plan with 936 sq ft of interior space. It faces South. Available on floor 9. This plan is sold out with the builder.

    2
    2.0
    936 sq.ft
    last recorded price $1,250,000
    Sold Outlaunched at $1,250,000since launch no change
    1 w ago $1,250,000
    since launch no change
    1 m ago $1,250,000
    since launch no change
    3 m ago $1,250,000
    since launch no change
    1 y ago $1,250,000
    since launch no change
    2 y ago $1,250,000
    since launch no change
    3 y ago $1,250,000
    since launch no change
    Suite 2-M (Terrace) Floor Plan at Bijou On Bloor Condos - 1056 sq.ft

    Suite 2-M (Terrace) at Bijou On Bloor Condos is a 2-bedroom, 2-bathroom condo floor plan with 1,056 sq ft of interior space. It faces West. Available on floor 3. This plan is sold out with the builder.

    2
    2.0
    1,056 sq.ft
    last recorded price $907,000
    Sold Outlaunched at $907,000since launch no change
    1 w ago $907,000
    since launch no change
    1 m ago $907,000
    since launch no change
    3 m ago $907,000
    since launch no change
    1 y ago $907,000
    since launch no change
    2 y ago $907,000
    since launch no change
    3 y ago $907,000
    since launch no change
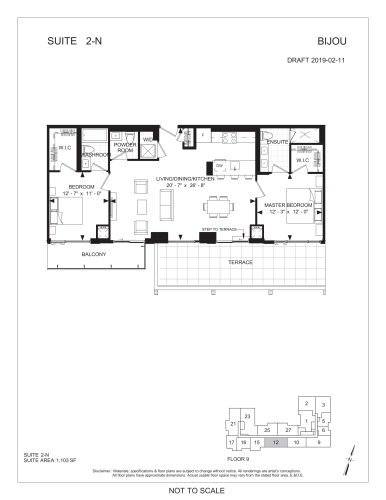
    Suite 2-N (Terrace) Floor Plan at Bijou On Bloor Condos - 1103 sq.ft

    Suite 2-N (Terrace) at Bijou On Bloor Condos is a 2-bedroom, 2.5-bathroom condo floor plan with 1,103 sq ft of interior space. It faces South. Available on floor 9. This plan is sold out with the builder.

    2
    2.5
    1,103 sq.ft
    last recorded price $1,438,000
    Sold Outlaunched at $1,438,000since launch no change
    1 w ago $1,438,000
    since launch no change
    1 m ago $1,438,000
    since launch no change
    3 m ago $1,438,000
    since launch no change
    1 y ago $1,438,000
    since launch no change
    2 y ago $1,438,000
    since launch no change
    3 y ago $1,438,000
    since launch no change
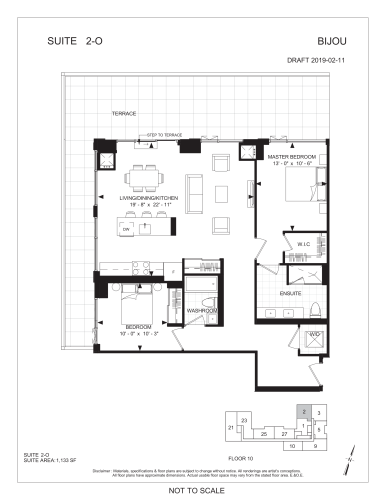
    Suite 2-O (Terrace) Floor Plan at Bijou On Bloor Condos - 1133 sq.ft

    Suite 2-O (Terrace) at Bijou On Bloor Condos is a 2-bedroom, 2-bathroom condo floor plan with 1,133 sq ft of interior space. It faces North. Available on floor 10. This plan is sold out with the builder.

    2
    2.0
    1,133 sq.ft
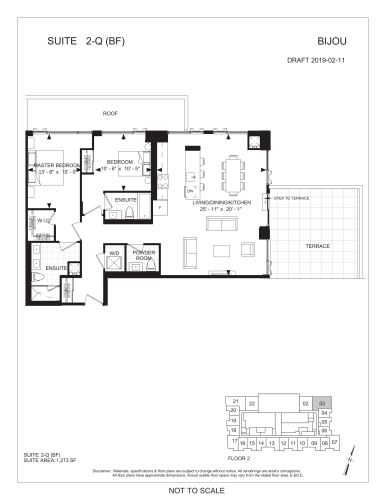
    Suite 2-Q (BF) (Terrace) Floor Plan at Bijou On Bloor Condos - 1273 sq.ft

    Suite 2-Q (BF) (Terrace) at Bijou On Bloor Condos is a 2-bedroom, 2.5-bathroom condo floor plan with 1,273 sq ft of interior space. It faces North. Available on floor 2. This plan is sold out with the builder.

    2
    2.5
    1,273 sq.ft
    last recorded price $1,359,000
    Sold Outlaunched at $1,359,000since launch no change
    1 w ago $1,359,000
    since launch no change
    1 m ago $1,359,000
    since launch no change
    3 m ago $1,359,000
    since launch no change
    1 y ago $1,359,000
    since launch no change
    2 y ago $1,359,000
    since launch no change
    3 y ago $1,359,000
    since launch no change
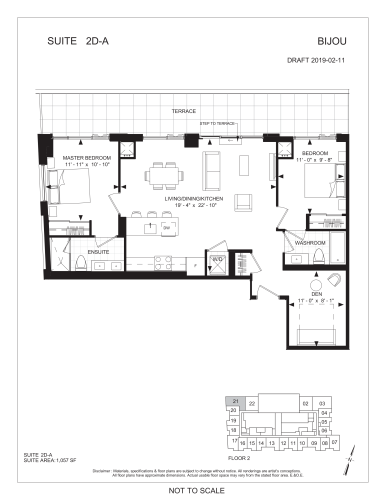
    Suite 2D-A (Terrace) Floor Plan at Bijou On Bloor Condos - 1057 sq.ft

    Suite 2D-A (Terrace) at Bijou On Bloor Condos is a 2-bedroom plus den, 2-bathroom condo floor plan with 1,057 sq ft of interior space. It faces North. Available on floor 2. This plan is sold out with the builder.

    2
    2.0
    1,057 sq.ft
    last recorded price $1,175,000
    Sold Outlaunched at $1,175,000since launch no change
    1 w ago $1,175,000
    since launch no change
    1 m ago $1,175,000
    since launch no change
    3 m ago $1,175,000
    since launch no change
    1 y ago $1,175,000
    since launch no change
    2 y ago $1,175,000
    since launch no change
    3 y ago $1,175,000
    since launch no change
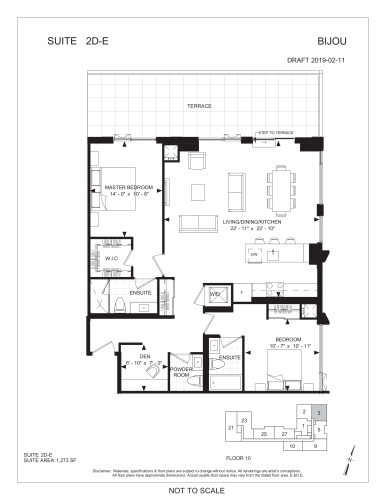
    Suite 2D-E (Terrace) Floor Plan at Bijou On Bloor Condos - 1273 sq.ft

    Suite 2D-E (Terrace) at Bijou On Bloor Condos is a 2-bedroom plus den, 2.5-bathroom condo floor plan with 1,273 sq ft of interior space. It faces North. Available on floor 10. This plan is sold out with the builder.

    2
    2.5
    1,273 sq.ft
    last recorded price $1,695,000
    Sold Outlaunched at $1,695,000since launch no change
    1 w ago $1,695,000
    since launch no change
    1 m ago $1,695,000
    since launch no change
    3 m ago $1,695,000
    since launch no change
    1 y ago $1,695,000
    since launch no change
    2 y ago $1,695,000
    since launch no change
    3 y ago $1,695,000
    since launch no change
    Suite 2D-J (Terrace) Floor Plan at Bijou On Bloor Condos - 1326 sq.ft

    Suite 2D-J (Terrace) at Bijou On Bloor Condos is a 2-bedroom plus den, 2.5-bathroom condo floor plan with 1,326 sq ft of interior space. It faces East. Available on floor 3. This plan is sold out with the builder.

    2
    2.5
    1,326 sq.ft
    last recorded price $999,000
    Sold Outlaunched at $999,000since launch no change
    1 w ago $999,000
    since launch no change
    1 m ago $999,000
    since launch no change
    3 m ago $999,000
    since launch no change
    1 y ago $999,000
    since launch no change
    2 y ago $999,000
    since launch no change
    3 y ago $999,000
    since launch no change
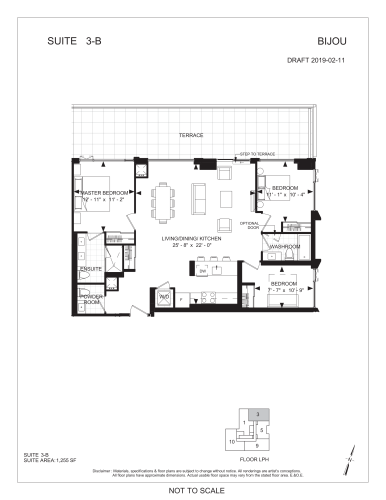
    Suite 3-B (Terrace) Floor Plan at Bijou On Bloor Condos - 1255 sq.ft

    Suite 3-B (Terrace) at Bijou On Bloor Condos is a 3-bedroom, 2.5-bathroom condo floor plan with 1,255 sq ft of interior space. It faces North. Available on the lower penthouse level. This plan is sold out with the builder.

    3
    2.5
    1,255 sq.ft
    last recorded price $1,750,000
    Sold Outlaunched at $1,750,000since launch no change
    1 w ago $1,750,000
    since launch no change
    1 m ago $1,750,000
    since launch no change
    3 m ago $1,750,000
    since launch no change
    1 y ago $1,750,000
    since launch no change
    2 y ago $1,750,000
    since launch no change
    3 y ago $1,750,000
    since launch no change
    Suite 3-C (Terrace) Floor Plan at Bijou On Bloor Condos - 1389 sq.ft

    Suite 3-C (Terrace) at Bijou On Bloor Condos is a 3-bedroom, 2.5-bathroom condo floor plan with 1,389 sq ft of interior space. It faces South. Available on floor 8. This plan is sold out with the builder.

    3
    2.5
    1,389 sq.ft
    last recorded price $1,877,000
    Sold Outlaunched at $1,877,000since launch no change
    1 w ago $1,877,000
    since launch no change
    1 m ago $1,877,000
    since launch no change
    3 m ago $1,877,000
    since launch no change
    1 y ago $1,877,000
    since launch no change
    2 y ago $1,877,000
    since launch no change
    3 y ago $1,877,000
    since launch no change
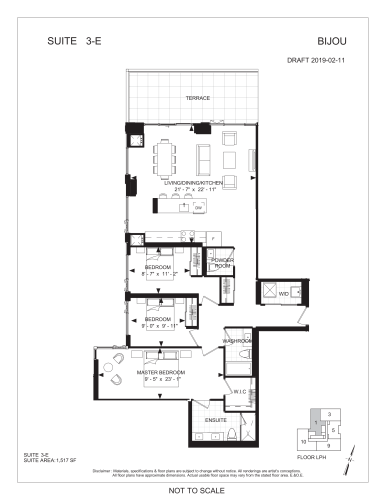
    Suite 3-E (Terrace) Floor Plan at Bijou On Bloor Condos - 1517 sq.ft

    Suite 3-E (Terrace) at Bijou On Bloor Condos is a 3-bedroom, 2.5-bathroom condo floor plan with 1,517 sq ft of interior space. It faces North. Available on the lower penthouse level. This plan is sold out with the builder.

    3
    2.5
    1,517 sq.ft
    last recorded price $1,990,000
    Sold Outlaunched at $1,990,000since launch no change
    1 w ago $1,990,000
    since launch no change
    1 m ago $1,990,000
    since launch no change
    3 m ago $1,990,000
    since launch no change
    1 y ago $1,990,000
    since launch no change
    2 y ago $1,990,000
    since launch no change
    3 y ago $1,990,000
    since launch no change
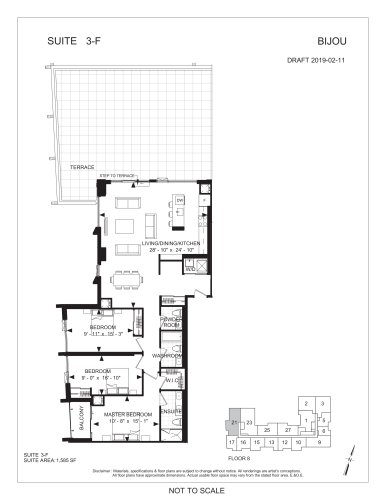
    Suite 3-F (Terrace) Floor Plan at Bijou On Bloor Condos - 1585 sq.ft

    Suite 3-F (Terrace) at Bijou On Bloor Condos is a 3-bedroom, 2.5-bathroom condo floor plan with 1,585 sq ft of interior space. It faces North. Available on floor 8. This plan is sold out with the builder.

    3
    2.5
    1,585 sq.ft
    last recorded price $2,152,000
    Sold Outlaunched at $2,152,000since launch no change
    1 w ago $2,152,000
    since launch no change
    1 m ago $2,152,000
    since launch no change
    3 m ago $2,152,000
    since launch no change
    1 y ago $2,152,000
    since launch no change
    2 y ago $2,152,000
    since launch no change
    3 y ago $2,152,000
    since launch no change
    Suite 3-J (BF) (Terrace) Floor Plan at Bijou On Bloor Condos - 1997 sq.ft

    Suite 3-J (BF) (Terrace) at Bijou On Bloor Condos is a 3-bedroom plus den, 2.5-bathroom condo floor plan with 1,997 sq ft of interior space. It faces North. Available on floor 8. This plan is sold out with the builder.

    3
    2.5
    1,997 sq.ft
    last recorded price $2,514,000
    Sold Outlaunched at $2,514,000since launch no change
    1 w ago $2,514,000
    since launch no change
    1 m ago $2,514,000
    since launch no change
    3 m ago $2,514,000
    since launch no change
    1 y ago $2,514,000
    since launch no change
    2 y ago $2,514,000
    since launch no change
    3 y ago $2,514,000
    since launch no change
    Suite 3-K (BF) (Terrace) Floor Plan at Bijou On Bloor Condos - 2033 sq.ft

    Suite 3-K (BF) (Terrace) at Bijou On Bloor Condos is a 3-bedroom plus den, 2.5-bathroom condo floor plan with 2,033 sq ft of interior space. It faces North. Available on floor 10. This plan is sold out with the builder.

    3
    2.5
    2,033 sq.ft
    last recorded price $2,995,000
    Sold Outlaunched at $2,995,000since launch no change
    1 w ago $2,995,000
    since launch no change
    1 m ago $2,995,000
    since launch no change
    3 m ago $2,995,000
    since launch no change
    1 y ago $2,995,000
    since launch no change
    2 y ago $2,995,000
    since launch no change
    3 y ago $2,995,000
    since launch no change
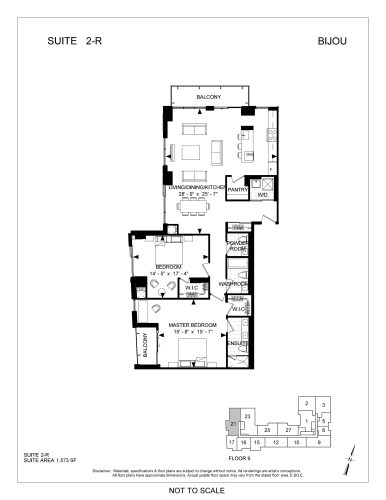
    Suite 2-R Floor Plan at Bijou On Bloor Condos - 1573 sq.ft

    Suite 2-R at Bijou On Bloor Condos is a 2-bedroom, 2.5-bathroom condo floor plan with 1,573 sq ft of interior space. It faces North West. Available on floor 9. Priced from $2,300,000 ($1,462 per sq ft).

    2
    2.5
    1,573 sq.ft
    $1,462/ft $2,300,000
    launched at $2,300,000since launch no change
    1 w ago $2,300,000
    since launch no change
    1 m ago $2,300,000
    since launch no change
    3 m ago $2,300,000
    since launch no change
    1 y ago $2,300,000
    since launch no change
    2 y ago $2,300,000
    since launch no change
    3 y ago $2,300,000
    since launch no change
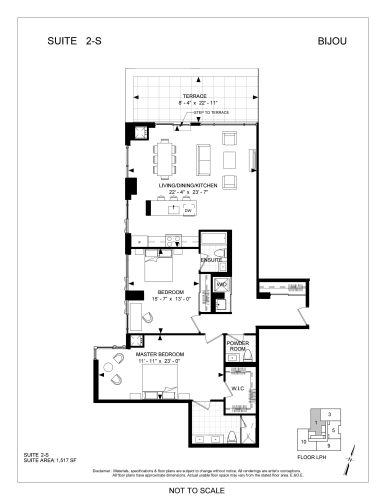
    Suite 2-S Floor Plan at Bijou On Bloor Condos - 1517 sq.ft

    Suite 2-S at Bijou On Bloor Condos is a 2-bedroom, 2.5-bathroom condo floor plan with 1,517 sq ft of interior space. It faces North West. Available on the penthouse level. This plan is sold out with the builder.

    2
    2.5
    1,517 sq.ft
    last recorded price $2,550,000
    Sold Outlaunched at $2,550,000since launch no change
    1 w ago $2,550,000
    since launch no change
    1 m ago $2,550,000
    since launch no change
    3 m ago $2,550,000
    since launch no change
    1 y ago $2,550,000
    since launch no change
    2 y ago $2,550,000
    since launch no change
    3 y ago $2,550,000
    since launch no change
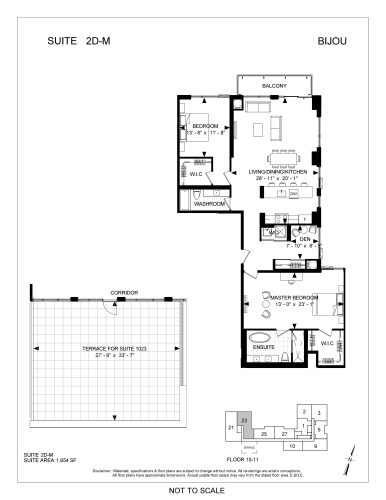
    Suite 2D-M Floor Plan at Bijou On Bloor Condos - 1654 sq.ft

    Suite 2D-M at Bijou On Bloor Condos is a 2-bedroom plus den, 2.5-bathroom condo floor plan with 1,654 sq ft of interior space. It faces North West. Available on floors 10–11. Priced from $2,500,000 ($1,511 per sq ft).

    2
    2.5
    1,654 sq.ft
    $1,511/ft $2,500,000
    launched at $2,500,000since launch no change
    1 w ago $2,500,000
    since launch no change
    1 m ago $2,500,000
    since launch no change
    3 m ago $2,500,000
    since launch no change
    1 y ago $2,500,000
    since launch no change
    2 y ago $2,500,000
    since launch no change
    3 y ago $2,500,000
    since launch no change
    Suite 2-E Floor Plan at Bijou On Bloor Condos - 824 sq.ft

    Suite 2-E at Bijou On Bloor Condos is a 2-bedroom, 2-bathroom condo floor plan with 824 sq ft of interior space. It faces South East. Available on floor 2. This plan is sold out with the builder.

    2
    2.0
    824 sq.ft
    last recorded price $999,000
    Sold Outlaunched at $999,000since launch no change
    1 w ago $999,000
    since launch no change
    1 m ago $999,000
    since launch no change
    3 m ago $999,000
    since launch no change
    1 y ago $999,000
    since launch no change
    2 y ago $999,000
    since launch no change
    3 y ago $999,000
    since launch no change
    Suite 2D-J (BF) Floor Plan at Bijou On Bloor Condos - 1326 sq.ft

    Suite 2D-J (BF)

    Suite 2D-J (BF) at Bijou On Bloor Condos is a 2-bedroom plus den, 2.5-bathroom condo floor plan with 1,326 sq ft of interior space. It faces East. Available on floor 3. This plan is sold out with the builder.

    2
    2.5
    1,326 sq.ft
    last recorded price $999,000
    Sold Outlaunched at $999,000since launch no change
    1 w ago $999,000
    since launch no change
    1 m ago $999,000
    since launch no change
    3 m ago $999,000
    since launch no change
    1 y ago $999,000
    since launch no change
    2 y ago $999,000
    since launch no change
    3 y ago $999,000
    since launch no change
    Suite 3-A Floor Plan at Bijou On Bloor Condos - 831 sq.ft

    Suite 3-A at Bijou On Bloor Condos is a 3-bedroom, 2-bathroom condo floor plan with 831 sq ft of interior space. It faces South West. Available on floor 2. This plan is sold out with the builder.

    3
    2.0
    831 sq.ft
    last recorded price $985,000
    Sold Outlaunched at $985,000since launch no change
    1 w ago $985,000
    since launch no change
    1 m ago $985,000
    since launch no change
    3 m ago $985,000
    since launch no change
    1 y ago $985,000
    since launch no change
    2 y ago $985,000
    since launch no change
    3 y ago $985,000
    since launch no change
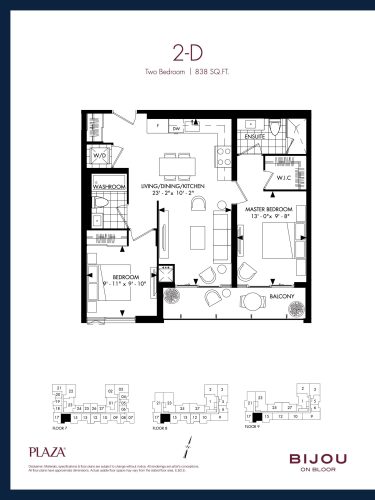
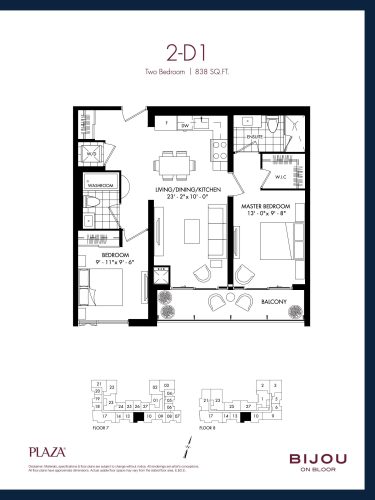
    2-D Floor Plan at Bijou On Bloor Condos - 838 sq.ft

    2-D at Bijou On Bloor Condos is a 2-bedroom, 2-bathroom condo floor plan with 838 sq ft of interior space. It faces South. Available on floors 7–9. This plan is sold out with the builder.

    2
    2.0
    838 sq.ft
    last recorded price $974,000
    Sold Outlaunched at $974,000since launch no change
    1 w ago $974,000
    since launch no change
    1 m ago $974,000
    since launch no change
    3 m ago $974,000
    since launch no change
    1 y ago $974,000
    since launch no change
    2 y ago $974,000
    since launch no change
    3 y ago $974,000
    since launch no change
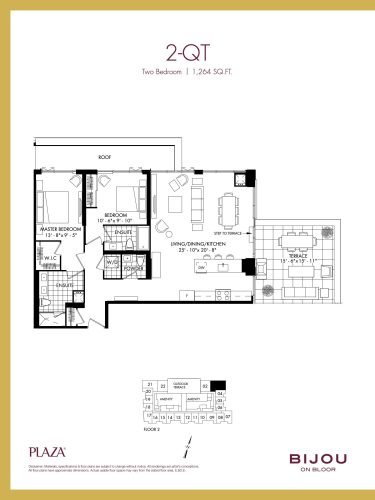
    2-QT Floor Plan at Bijou On Bloor Condos - 1264 sq.ft

    2-QT at Bijou On Bloor Condos is a 2-bedroom, 2.5-bathroom condo floor plan with 1,264 sq ft of interior space. It faces North. Available on floor 2. This plan is sold out with the builder.

    2
    2.5
    1,264 sq.ft
    last recorded price $1,344,000
    Sold Outlaunched at $1,344,000since launch no change
    1 w ago $1,344,000
    since launch no change
    1 m ago $1,344,000
    since launch no change
    3 m ago $1,344,000
    since launch no change
    1 y ago $1,344,000
    since launch no change
    2 y ago $1,344,000
    since launch no change
    3 y ago $1,344,000
    since launch no change
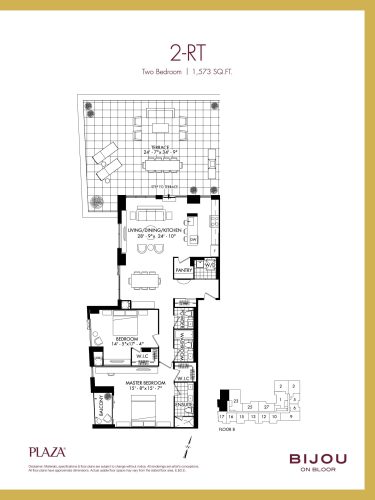
    2-RT Floor Plan at Bijou On Bloor Condos - 1573 sq.ft

    2-RT at Bijou On Bloor Condos is a 2-bedroom, 2.5-bathroom condo floor plan with 1,573 sq ft of interior space. It faces North. Available on floor 8. This plan is sold out with the builder.

    2
    2.5
    1,573 sq.ft
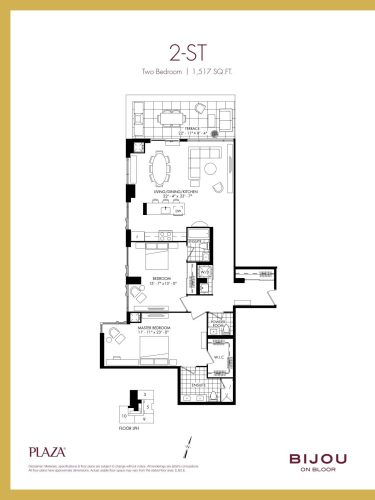
    2-ST Floor Plan at Bijou On Bloor Condos - 1517 sq.ft

    2-ST at Bijou On Bloor Condos is a 2-bedroom, 2.5-bathroom condo floor plan with 1,517 sq ft of interior space. It faces North. Available on the penthouse level. This plan is sold out with the builder.

    2
    2.5
    1,517 sq.ft
    last recorded price $2,550,000
    Sold Outlaunched at $2,550,000since launch no change
    1 w ago $2,550,000
    since launch no change
    1 m ago $2,550,000
    since launch no change
    3 m ago $2,550,000
    since launch no change
    1 y ago $2,550,000
    since launch no change
    2 y ago $2,550,000
    since launch no change
    3 y ago $2,550,000
    since launch no change
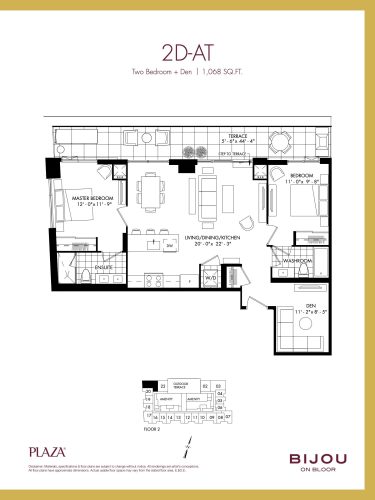
    2D-AT Floor Plan at Bijou On Bloor Condos - 1068 sq.ft

    2D-AT at Bijou On Bloor Condos is a 2-bedroom plus den, 2-bathroom condo floor plan with 1,068 sq ft of interior space. It faces North. Available on floor 2. This plan is sold out with the builder.

    2
    2.0
    1,068 sq.ft
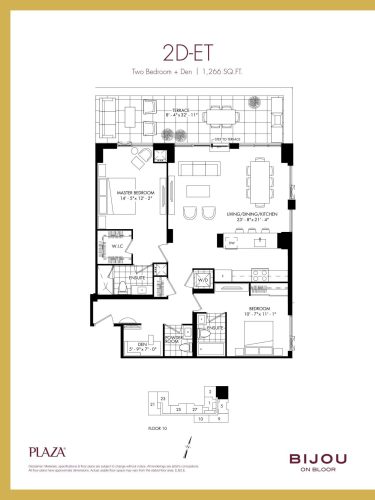
    2D-ET Floor Plan at Bijou On Bloor Condos - 1266 sq.ft

    2D-ET at Bijou On Bloor Condos is a 2-bedroom plus den, 2.5-bathroom condo floor plan with 1,266 sq ft of interior space. It faces North. Available on floor 10. This plan is sold out with the builder.

    2
    2.5
    1,266 sq.ft
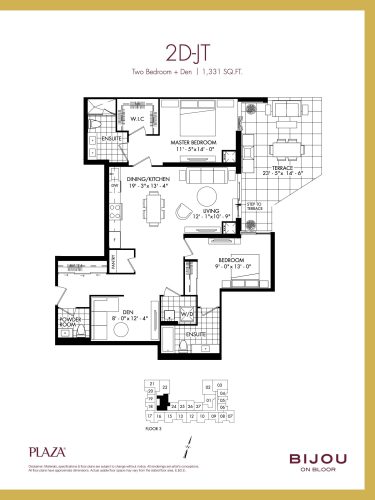
    2D-JT Floor Plan at Bijou On Bloor Condos - 1331 sq.ft

    2D-JT at Bijou On Bloor Condos is a 2-bedroom plus den, 2.5-bathroom condo floor plan with 1,331 sq ft of interior space. It faces East. Available on floor 3. This plan is sold out with the builder.

    2
    2.5
    1,331 sq.ft
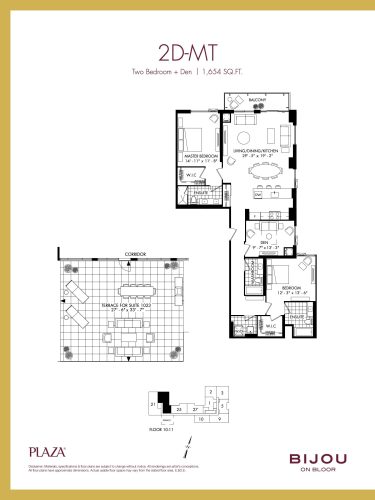
    2D-MT Floor Plan at Bijou On Bloor Condos - 1654 sq.ft

    2D-MT at Bijou On Bloor Condos is a 2-bedroom plus den, 3-bathroom condo floor plan with 1,654 sq ft of interior space. It faces North. Available on floors 10–11. Priced from $2,650,000 ($1,602 per sq ft).

    2
    3.0
    1,654 sq.ft
    $1,602/ft $2,650,000
    launched at $2,650,000since launch no change
    1 w ago $2,650,000
    since launch no change
    1 m ago $2,650,000
    since launch no change
    3 m ago $2,650,000
    since launch no change
    1 y ago $2,650,000
    since launch no change
    2 y ago $2,650,000
    since launch no change
    3 y ago $2,650,000
    since launch no change
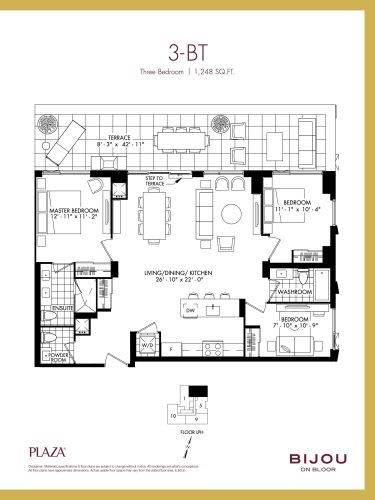
    3-BT Floor Plan at Bijou On Bloor Condos - 1248 sq.ft

    3-BT at Bijou On Bloor Condos is a 3-bedroom, 2.5-bathroom condo floor plan with 1,248 sq ft of interior space. It faces North. Available on the penthouse level. This plan is sold out with the builder.

    3
    2.5
    1,248 sq.ft
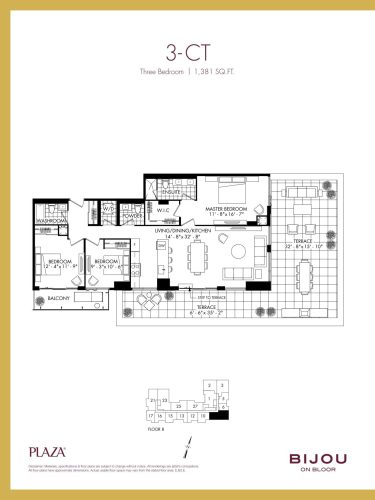
    3-CT Floor Plan at Bijou On Bloor Condos - 1381 sq.ft

    3-CT at Bijou On Bloor Condos is a 3-bedroom, 2.5-bathroom condo floor plan with 1,381 sq ft of interior space. It faces South. Available on floor 8. This plan is sold out with the builder.

    3
    2.5
    1,381 sq.ft
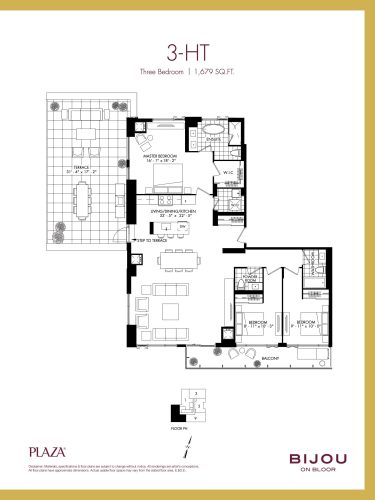
    3-HT Floor Plan at Bijou On Bloor Condos - 1679 sq.ft

    3-HT at Bijou On Bloor Condos is a 3-bedroom, 2.5-bathroom condo floor plan with 1,679 sq ft of interior space. It faces South. Available on the penthouse level. This plan is sold out with the builder.

    3
    2.5
    1,679 sq.ft
    last recorded price $2,764,000
    Sold Outlaunched at $2,764,000since launch no change
    1 w ago $2,764,000
    since launch no change
    1 m ago $2,764,000
    since launch no change
    3 m ago $2,764,000
    since launch no change
    1 y ago $2,764,000
    since launch no change
    2 y ago $2,764,000
    since launch no change
    3 y ago $2,764,000
    since launch no change
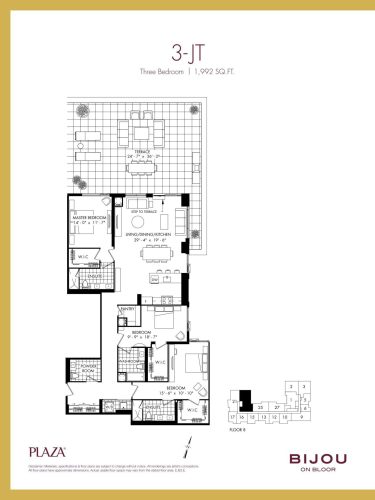
    3-JT Floor Plan at Bijou On Bloor Condos - 1992 sq.ft

    3-JT at Bijou On Bloor Condos is a 3-bedroom, 3.5-bathroom condo floor plan with 1,992 sq ft of interior space. It faces North. Available on floor 8. This plan is sold out with the builder.

    3
    3.5
    1,992 sq.ft
    last recorded price $2,514,000
    Sold Outlaunched at $2,514,000since launch no change
    1 w ago $2,514,000
    since launch no change
    1 m ago $2,514,000
    since launch no change
    3 m ago $2,514,000
    since launch no change
    1 y ago $2,514,000
    since launch no change
    2 y ago $2,514,000
    since launch no change
    3 y ago $2,514,000
    since launch no change
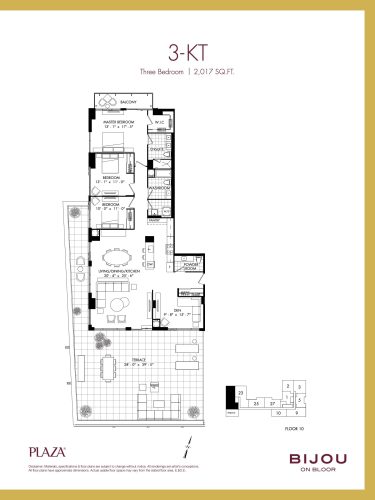
    3-KT Floor Plan at Bijou On Bloor Condos - 2017 sq.ft

    3-KT at Bijou On Bloor Condos is a 3-bedroom, 2.5-bathroom condo floor plan with 2,017 sq ft of interior space. It faces North. Available on floor 10. This plan is sold out with the builder.

    3
    2.5
    2,017 sq.ft
    2-D1 Floor Plan at Bijou On Bloor Condos - 838 sq.ft

    2-D1 at Bijou On Bloor Condos is a 2-bedroom, 2-bathroom condo floor plan with 838 sq ft of interior space. It faces South. Available on floors 7–8. This plan is sold out with the builder.

    2
    2.0
    838 sq.ft
    last recorded price $974,000
    Sold Outlaunched at $974,000since launch no change
    1 w ago $974,000
    since launch no change
    1 m ago $974,000
    since launch no change
    3 m ago $974,000
    since launch no change
    1 y ago $974,000
    since launch no change
    2 y ago $974,000
    since launch no change
    3 y ago $974,000
    since launch no change
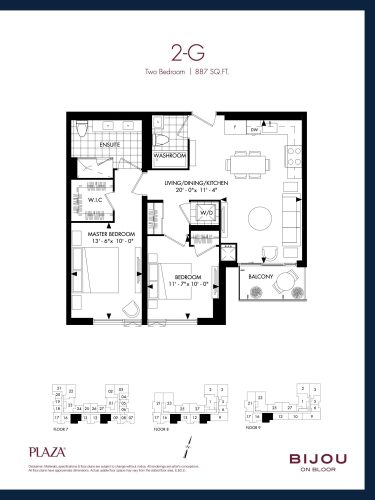
    2-G Floor Plan at Bijou On Bloor Condos - 887 sq.ft

    2-G at Bijou On Bloor Condos is a 2-bedroom, 2-bathroom condo floor plan with 887 sq ft of interior space. It faces South. Available on floors 7–9. This plan is sold out with the builder.

    2
    2.0
    887 sq.ft
    last recorded price $989,000
    Sold Outlaunched at $989,000since launch no change
    1 w ago $989,000
    since launch no change
    1 m ago $989,000
    since launch no change
    3 m ago $989,000
    since launch no change
    1 y ago $989,000
    since launch no change
    2 y ago $989,000
    since launch no change
    3 y ago $989,000
    since launch no change
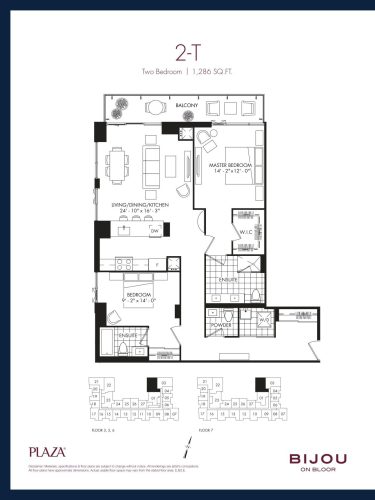
    2-T Floor Plan at Bijou On Bloor Condos - 1286 sq.ft

    2-T at Bijou On Bloor Condos is a 2-bedroom, 2.5-bathroom condo floor plan with 1,286 sq ft of interior space. It faces North. Available on floors 3 and 5–7. Priced from $1,900,000 ($1,477 per sq ft).

    2
    2.5
    1,286 sq.ft
    $1,477/ft $1,900,000
    launched at $1,900,000since launch no change
    1 w ago $1,900,000
    since launch no change
    1 m ago $1,900,000
    since launch no change
    3 m ago $1,900,000
    since launch no change
    1 y ago $1,900,000
    since launch no change
    2 y ago $1,900,000
    since launch no change
    3 y ago $1,900,000
    since launch no change
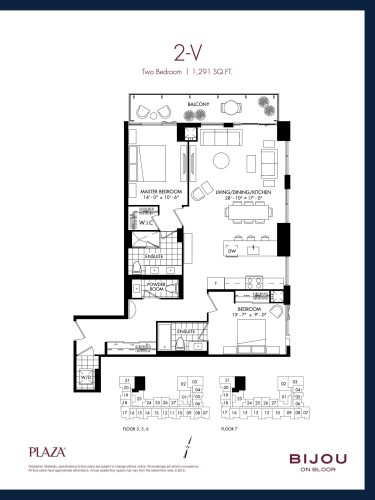
    2-V Floor Plan at Bijou On Bloor Condos - 1291 sq.ft

    2-V at Bijou On Bloor Condos is a 2-bedroom, 2.5-bathroom condo floor plan with 1,291 sq ft of interior space. It faces North. Available on floors 3 and 5–7. Priced from $1,910,000 ($1,479 per sq ft).

    2
    2.5
    1,291 sq.ft
    $1,479/ft $1,910,000
    launched at $1,910,000since launch no change
    1 w ago $1,910,000
    since launch no change
    1 m ago $1,910,000
    since launch no change
    3 m ago $1,910,000
    since launch no change
    1 y ago $1,910,000
    since launch no change
    2 y ago $1,910,000
    since launch no change
    3 y ago $1,910,000
    since launch no change
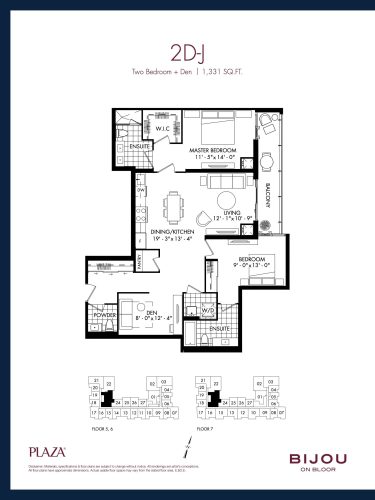
    2D-J Floor Plan at Bijou On Bloor Condos - 1331 sq.ft

    2D-J at Bijou On Bloor Condos is a 2-bedroom plus den, 2.5-bathroom condo floor plan with 1,331 sq ft of interior space. It faces East. Available on floors 5–7. This plan is sold out with the builder.

    2
    2.5
    1,331 sq.ft
    last recorded price $1,013,000
    Sold Outlaunched at $1,013,000since launch no change
    1 w ago $1,013,000
    since launch no change
    1 m ago $1,013,000
    since launch no change
    3 m ago $1,013,000
    since launch no change
    1 y ago $1,013,000
    since launch no change
    2 y ago $1,013,000
    since launch no change
    3 y ago $1,013,000
    since launch no change
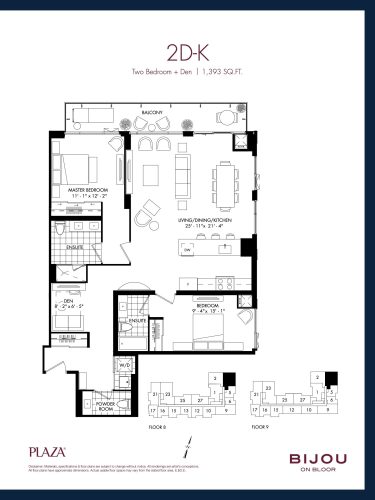
    2D-K Floor Plan at Bijou On Bloor Condos - 1393 sq.ft

    2D-K at Bijou On Bloor Condos is a 2-bedroom plus den, 2.5-bathroom condo floor plan with 1,393 sq ft of interior space. It faces North. Available on floors 8–9. This plan is sold out with the builder.

    2
    2.5
    1,393 sq.ft
    last recorded price $1,780,000
    Sold Outlaunched at $1,780,000since launch no change
    1 w ago $1,780,000
    since launch no change
    1 m ago $1,780,000
    since launch no change
    3 m ago $1,780,000
    since launch no change
    1 y ago $1,780,000
    since launch no change
    2 y ago $1,780,000
    since launch no change
    3 y ago $1,780,000
    since launch no change
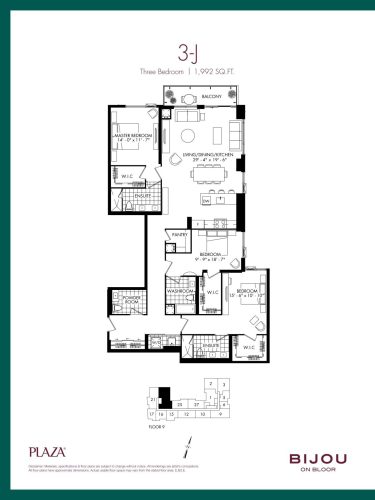
    3-J Floor Plan at Bijou On Bloor Condos - 1992 sq.ft

    3-J at Bijou On Bloor Condos is a 3-bedroom, 3.5-bathroom condo floor plan with 1,992 sq ft of interior space. It faces North. Available on floor 9. This plan is sold out with the builder.

    3
    3.5
    1,992 sq.ft
    last recorded price $2,264,000
    Sold Outlaunched at $2,264,000since launch no change
    1 w ago $2,264,000
    since launch no change
    1 m ago $2,264,000
    since launch no change
    3 m ago $2,264,000
    since launch no change
    1 y ago $2,264,000
    since launch no change
    2 y ago $2,264,000
    since launch no change
    3 y ago $2,264,000
    since launch no change
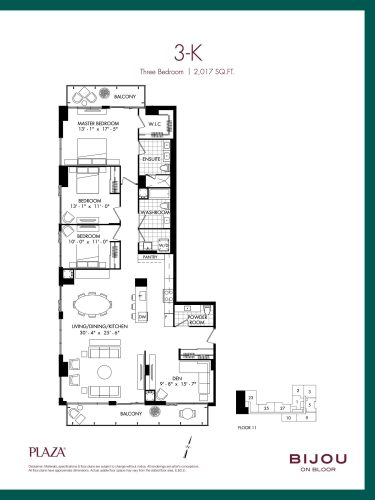
    3-K Floor Plan at Bijou On Bloor Condos - 2017 sq.ft

    3-K at Bijou On Bloor Condos is a 3-bedroom plus den, 2.5-bathroom condo floor plan with 2,017 sq ft of interior space. It faces North. Available on floor 11. This plan is sold out with the builder.

    3
    2.5
    2,017 sq.ft
    last recorded price $2,825,000
    Sold Outlaunched at $2,825,000since launch no change
    1 w ago $2,825,000
    since launch no change
    1 m ago $2,825,000
    since launch no change
    3 m ago $2,825,000
    since launch no change
    1 y ago $2,825,000
    since launch no change
    2 y ago $2,825,000
    since launch no change
    3 y ago $2,825,000
    since launch no change
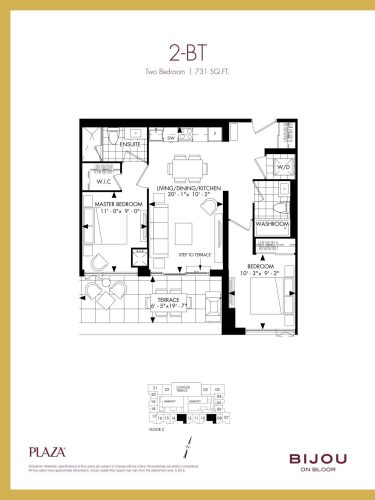
    2-BT Floor Plan at Bijou On Bloor Condos - 731 sq.ft

    2-BT at Bijou On Bloor Condos is a 2-bedroom, 2-bathroom condo floor plan with 731 sq ft of interior space. It faces South. Available on floor 2. This plan is sold out with the builder.

    2
    2.0
    731 sq.ft
    last recorded price $999,000
    Sold Outlaunched at $999,000since launch no change
    1 w ago $999,000
    since launch no change
    1 m ago $999,000
    since launch no change
    3 m ago $999,000
    since launch no change
    1 y ago $999,000
    since launch no change
    2 y ago $999,000
    since launch no change
    3 y ago $999,000
    since launch no change
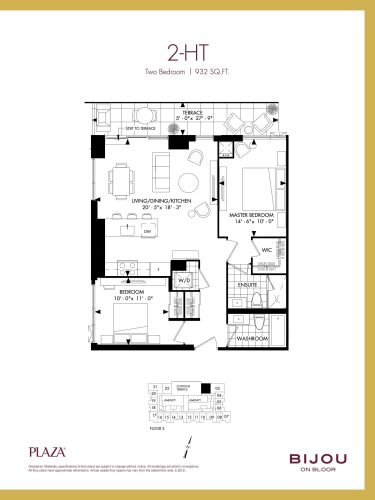
    2-HT Floor Plan at Bijou On Bloor Condos - 932 sq.ft

    2-HT at Bijou On Bloor Condos is a 2-bedroom, 2-bathroom condo floor plan with 932 sq ft of interior space. It faces North. Available on floor 2. This plan is sold out with the builder.

    2
    2.0
    932 sq.ft
    last recorded price $999,000
    Sold Outlaunched at $999,000since launch no change
    1 w ago $999,000
    since launch no change
    1 m ago $999,000
    since launch no change
    3 m ago $999,000
    since launch no change
    1 y ago $999,000
    since launch no change
    2 y ago $999,000
    since launch no change
    3 y ago $999,000
    since launch no change
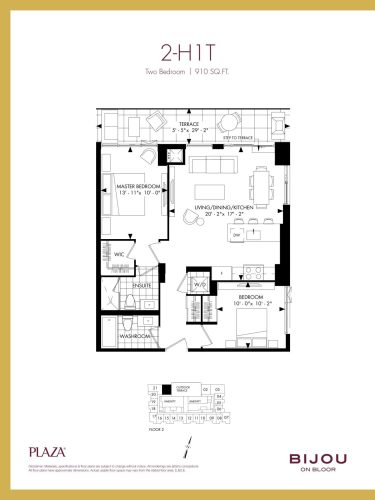
    2-H1T Floor Plan at Bijou On Bloor Condos - 910 sq.ft

    2-H1T at Bijou On Bloor Condos is a 2-bedroom, 2-bathroom condo floor plan with 910 sq ft of interior space. It faces North. Available on floor 2. This plan is sold out with the builder.

    2
    2.0
    910 sq.ft
    last recorded price $999,000
    Sold Outlaunched at $999,000since launch no change
    1 w ago $999,000
    since launch no change
    1 m ago $999,000
    since launch no change
    3 m ago $999,000
    since launch no change
    1 y ago $999,000
    since launch no change
    2 y ago $999,000
    since launch no change
    3 y ago $999,000
    since launch no change
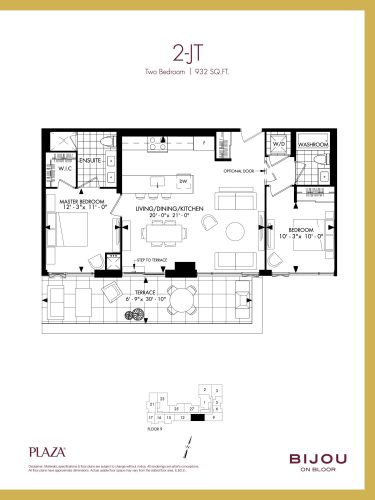
    2-JT Floor Plan at Bijou On Bloor Condos - 932 sq.ft

    2-JT at Bijou On Bloor Condos is a 2-bedroom, 2-bathroom condo floor plan with 932 sq ft of interior space. It faces South. Available on floor 9. This plan is sold out with the builder.

    2
    2.0
    932 sq.ft
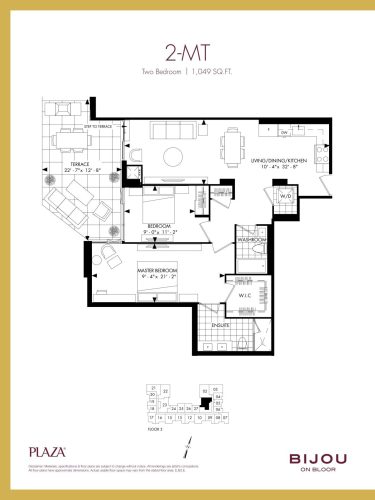
    2-MT Floor Plan at Bijou On Bloor Condos - 1049 sq.ft

    2-MT at Bijou On Bloor Condos is a 2-bedroom, 2-bathroom condo floor plan with 1,049 sq ft of interior space. It faces West. Available on floor 3. This plan is sold out with the builder.

    2
    2.0
    1,049 sq.ft
    last recorded price $907,000
    Sold Outlaunched at $907,000since launch no change
    1 w ago $907,000
    since launch no change
    1 m ago $907,000
    since launch no change
    3 m ago $907,000
    since launch no change
    1 y ago $907,000
    since launch no change
    2 y ago $907,000
    since launch no change
    3 y ago $907,000
    since launch no change
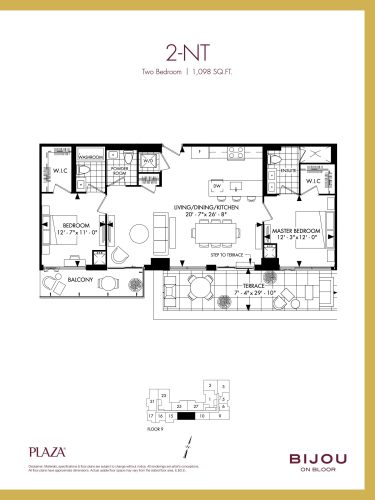
    2-NT Floor Plan at Bijou On Bloor Condos - 1098 sq.ft

    2-NT at Bijou On Bloor Condos is a 2-bedroom, 2.5-bathroom condo floor plan with 1,098 sq ft of interior space. It faces South. Available on floor 9. This plan is sold out with the builder.

    2
    2.5
    1,098 sq.ft
    last recorded price $1,438,000
    Sold Outlaunched at $1,438,000since launch no change
    1 w ago $1,438,000
    since launch no change
    1 m ago $1,438,000
    since launch no change
    3 m ago $1,438,000
    since launch no change
    1 y ago $1,438,000
    since launch no change
    2 y ago $1,438,000
    since launch no change
    3 y ago $1,438,000
    since launch no change
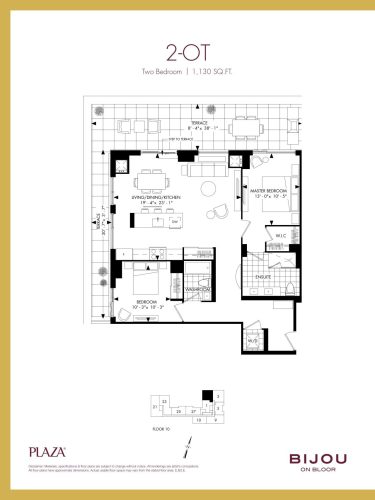
    2-OT Floor Plan at Bijou On Bloor Condos - 1130 sq.ft

    2-OT at Bijou On Bloor Condos is a 2-bedroom, 2-bathroom condo floor plan with 1,130 sq ft of interior space. It faces North. Available on floor 10. This plan is sold out with the builder.

    2
    2.0
    1,130 sq.ft
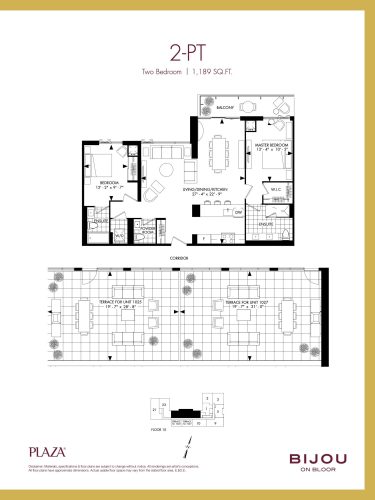
    2-PT Floor Plan at Bijou On Bloor Condos - 1189 sq.ft

    2-PT at Bijou On Bloor Condos is a 2-bedroom, 2.5-bathroom condo floor plan with 1,189 sq ft of interior space. It faces North. Available on floor 10. This plan is sold out with the builder.

    2
    2.5
    1,189 sq.ft
    last recorded price $1,708,000
    Sold Outlaunched at $1,708,000since launch no change
    1 w ago $1,708,000
    since launch no change
    1 m ago $1,708,000
    since launch no change
    3 m ago $1,708,000
    since launch no change
    1 y ago $1,708,000
    since launch no change
    2 y ago $1,708,000
    since launch no change
    3 y ago $1,708,000
    since launch no change
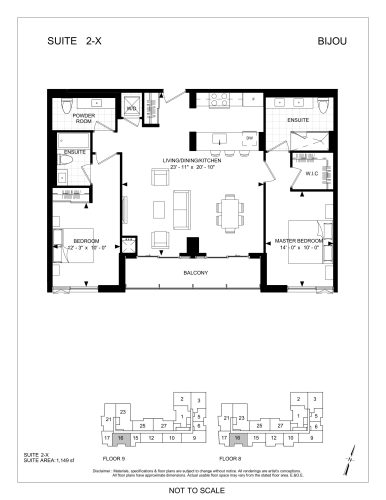
    Suite 2-X Floor Plan at Bijou On Bloor Condos - 1149 sq.ft

    Suite 2-X at Bijou On Bloor Condos is a 2-bedroom, 2.5-bathroom condo floor plan with 1,149 sq ft of interior space. It faces South. Available on floors 8–9. This plan is sold out with the builder.

    2
    2.5
    1,149 sq.ft
    last recorded price $1,410,000
    Sold Outlaunched at $1,410,000since launch no change
    1 w ago $1,410,000
    since launch no change
    1 m ago $1,410,000
    since launch no change
    3 m ago $1,410,000
    since launch no change
    1 y ago $1,410,000
    since launch no change
    2 y ago $1,410,000
    since launch no change
    3 y ago $1,410,000
    since launch no change
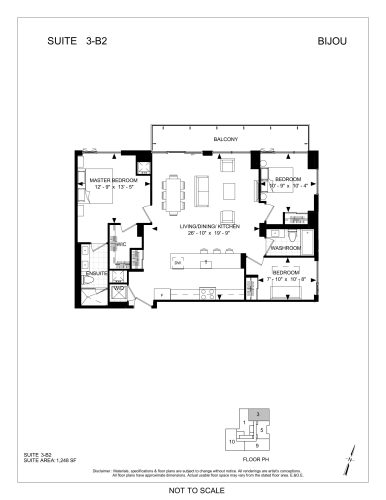
    Suite 3-B2 Floor Plan at Bijou On Bloor Condos - 1248 sq.ft

    Suite 3-B2 at Bijou On Bloor Condos is a 3-bedroom, 2-bathroom condo floor plan with 1,248 sq ft of interior space. It faces North East. Available on the penthouse level. This plan is sold out with the builder.

    3
    2.0
    1,248 sq.ft
    last recorded price $1,995,000
    Sold Outlaunched at $1,995,000since launch no change
    1 w ago $1,995,000
    since launch no change
    1 m ago $1,995,000
    since launch no change
    3 m ago $1,995,000
    since launch no change
    1 y ago $1,995,000
    since launch no change
    2 y ago $1,995,000
    since launch no change
    3 y ago $1,995,000
    since launch no change
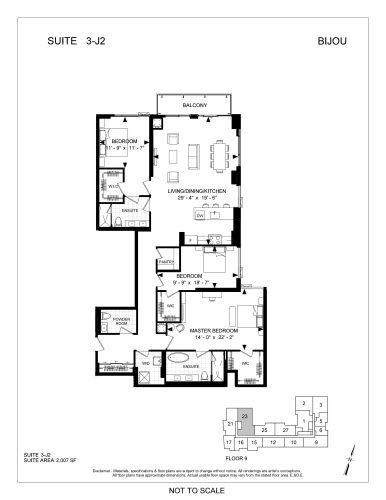
    Suite 3-J2 Floor Plan at Bijou On Bloor Condos - 2007 sq.ft

    Suite 3-J2 at Bijou On Bloor Condos is a 3-bedroom, 2.5-bathroom condo floor plan with 2,007 sq ft of interior space. It faces North. Available on floor 9. Priced from $2,750,000 ($1,370 per sq ft).

    3
    2.5
    2,007 sq.ft
    $1,370/ft $2,750,000
    launched at $2,750,000since launch no change
    1 w ago $2,750,000
    since launch no change
    1 m ago $2,750,000
    since launch no change
    3 m ago $2,750,000
    since launch no change
    1 y ago $2,750,000
    since launch no change
    2 y ago $2,750,000
    since launch no change
    3 y ago $2,750,000
    since launch no change
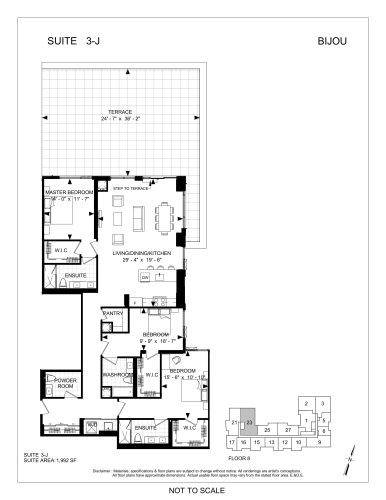
    Suite 3-J Floor Plan at Bijou On Bloor Condos - 1992 sq.ft

    Suite 3-J at Bijou On Bloor Condos is a 3-bedroom, 3.5-bathroom condo floor plan with 1,992 sq ft of interior space. It faces North East. Available on floor 8. This plan is sold out with the builder.

    3
    3.5
    1,992 sq.ft