METAREALTY INC.

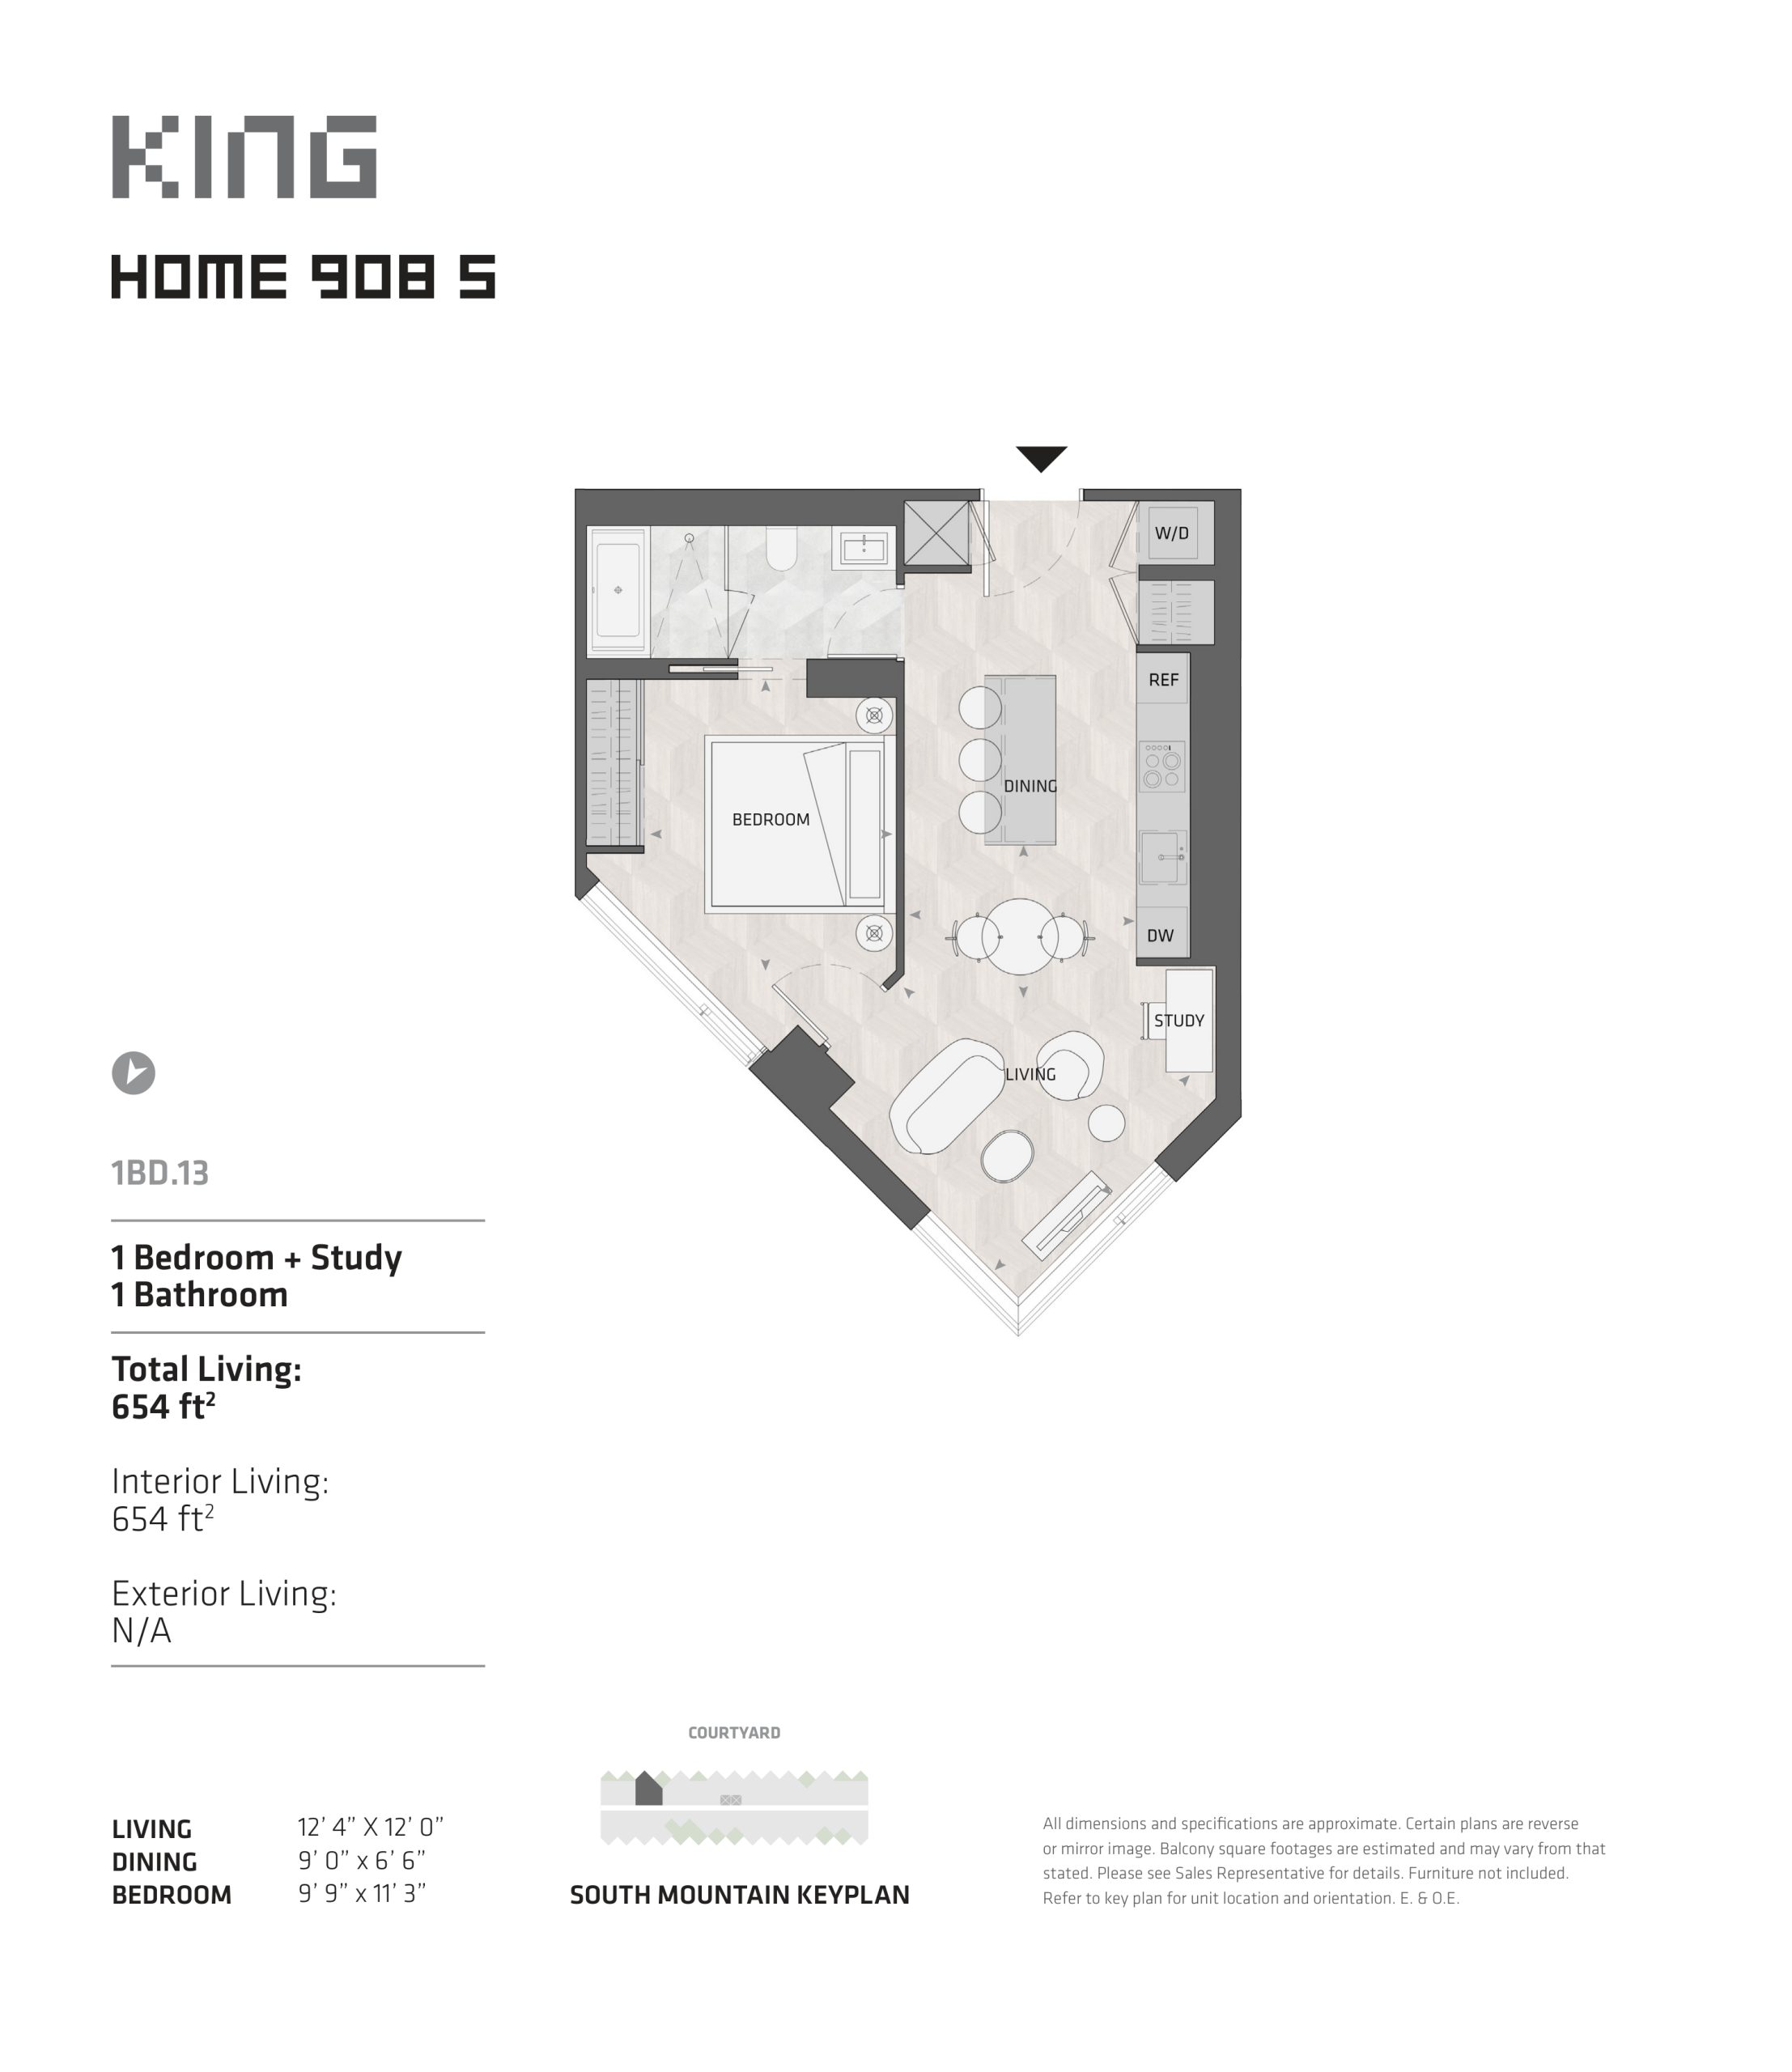
Home 908 S Floor Plan — BIG King Toronto Condos

Public Sales

489 King Street West, Toronto, ON, Canada

Starting From
$1,454,990 · $2,225/sq ft

Condo · 1 Bed · 1 Bath · 654 sq ft

Occupancy: Q1 2025
GET PLATINUM ACCESS!!

Register to Receive Guaranteed Platinum Access & Prices, Incentives & Discounts, Floor Plans & More!

Get Pricing, Floor Plans and Availability

Tell us what you need and a Meta Realty representative will follow up directly.

Are you a Realtor?
Sending…

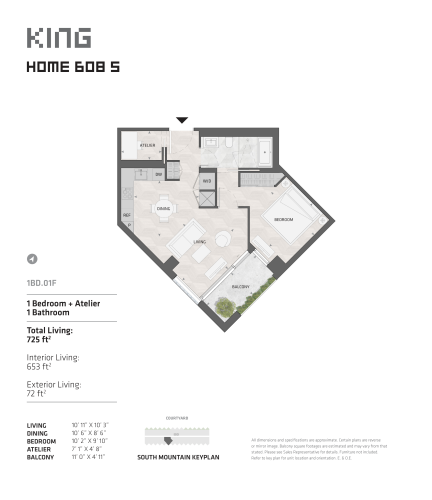
About the Home 908 S floor plan

Home 908 S at BIG King Toronto Condos is a 1-bedroom, 1-bathroom condo floor plan with 654 sq ft of interior space. It faces North. Priced from $1,454,990 ($2,225 per sq ft).

Key Facts

Ready to reserve?

Submit a worksheet for BIG King Toronto Condos: pick up to three suites and we will request your allocation from the builder.

Submit a worksheet
  • Floor Plan

    Home 908 S

  • Bedrooms

    1 Bed

  • Bathrooms

    1

  • Interior Size

    654 sq ft

  • Exposure

    North

  • Price From

    $1,454,990

  • Price Per Sq Ft

    $2,225/sq ft

  • Availability

    Available

  • Est. Maintenance

    ≈ $589/month ($0.90/sq ft, estimate)

  • Deposit Structure

    10% (over 120 days) + 10% at occupancy

  • Occupancy

    2026

  • Builder(s)

    Allied Properties and Westbank

  • Address

    489 King Street West, Toronto, ON, Canada

How it compares

  • Price Per Sq Ft

    5% below the average of the 11 plans offered now ($2,337/sq ft)

  • Size

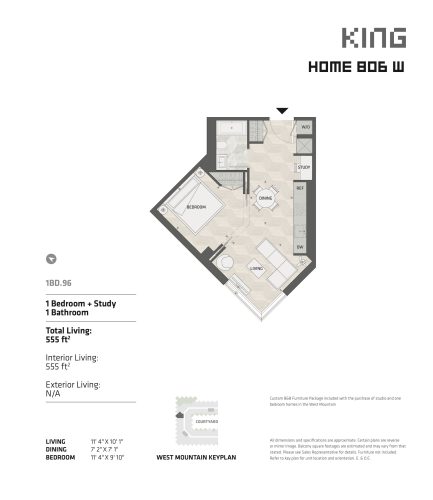
    5th smallest of the 11 plans offered now (555 to 1,686 sq ft)

  • Price

    4th lowest priced of the 11 plans offered now ($1,243,990 to $4,183,990)

  • All Plans

    297 floor plans at BIG King Toronto Condos

Builder list price, last updated September 27, 2026. Prices, sizes and availability are set by the builder and change without notice. E&OE.

Other floor plans at BIG King Toronto Condos
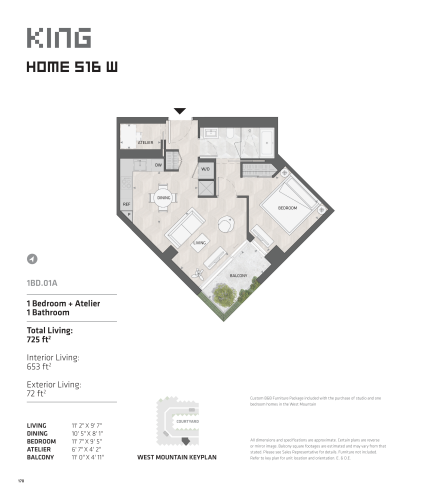
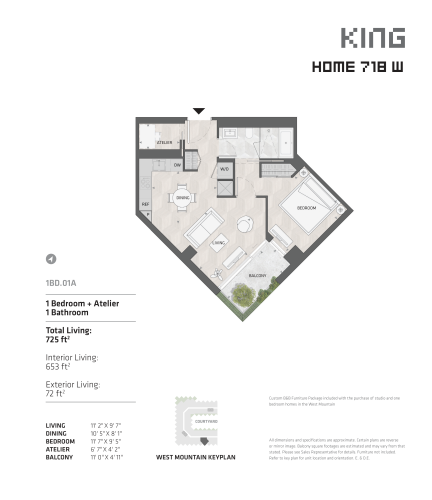
Home 516 W Floor Plan at KING Toronto Condos - 653 sq.ft
1
1.0
653 sq.ft
$2,257/ft $1,473,990
launched at $1,473,990since launch no change
$2,278/ft $1,277,990
launched at $1,277,990since launch no change
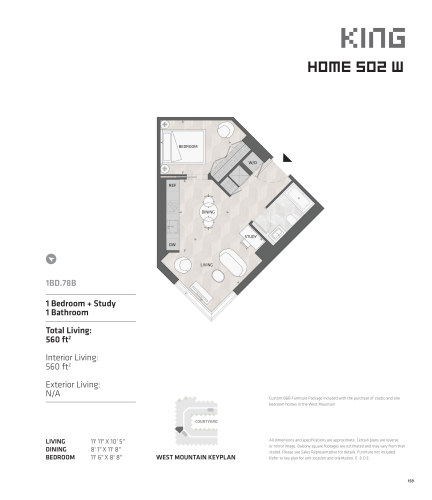
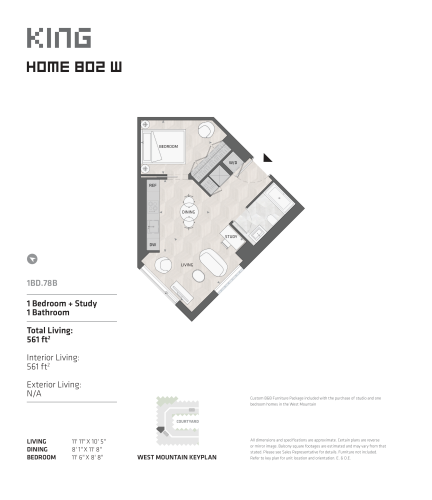
Home 502 W Floor Plan at KING Toronto Condos - 560 sq.ft
1
1.0
560 sq.ft
$2,221/ft $1,243,990
launched at $1,243,990since launch no change
$2,301/ft $1,276,990
launched at $1,276,990since launch no change
$2,327/ft $2,079,990
launched at $2,079,990since launch no change
$2,302/ft $2,356,990
launched at $2,356,990since launch no change
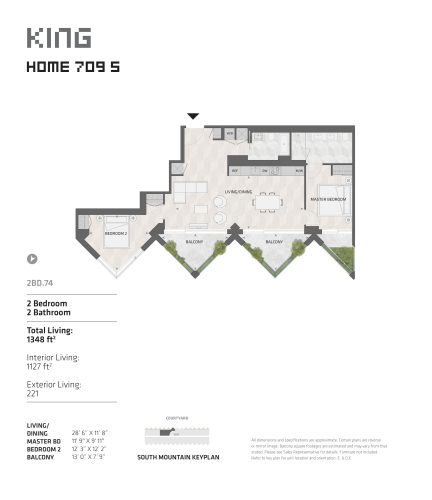
Home 709 S Floor Plan at KING Toronto Condos - 1127 sq.ft
2
2.0
1,127 sq.ft
$2,198/ft $2,476,990
launched at $2,476,990since launch no change
$2,561/ft $3,436,990
launched at $3,436,990since launch no change
$2,558/ft $3,463,990
launched at $3,463,990since launch no change
$2,482/ft $4,183,990
launched at $4,183,990since launch no change
last recorded price $1,142,990
Sold Outlaunched at $1,142,990since launch no change
last recorded price $1,479,990
Sold Outlaunched at $1,479,990since launch no change
See all 297 floor plans at BIG King Toronto Condos
Similar floor plans nearby
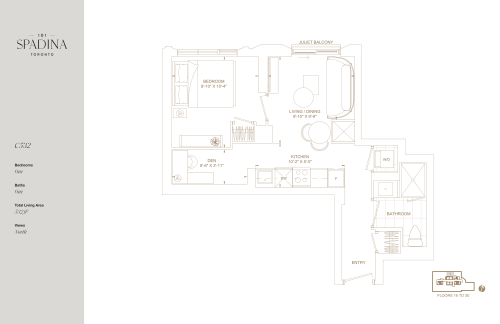
C532 Floor Plan at 101 Spadina Condos - 532 sq.ft

At 101 Spadina Condos · 0.3 km away

1
1.0
532 sq.ft
$1,144/ft $608,850
launched at $608,850since launch no change
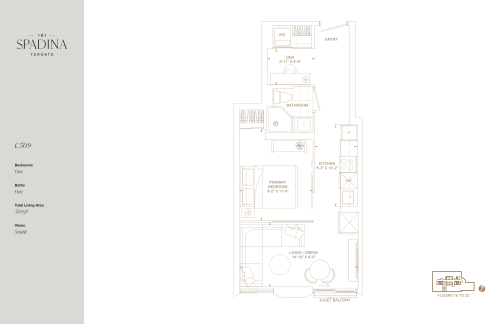
C509 Floor Plan at 101 Spadina Condos - 509 sq.ft

At 101 Spadina Condos · 0.3 km away

1
1.0
509 sq.ft
$1,128/ft $574,336
launched at $574,336since launch no change
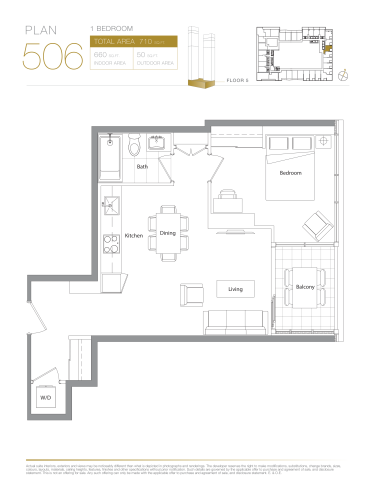
Plan 506 - Podium Floor Plan at Concord Canada House Condos - 660 sq.ft

At Concord Canada House · 0.5 km away

1
1.0
660 sq.ft
$795/ft $525,000
launched at $525,000since launch no change
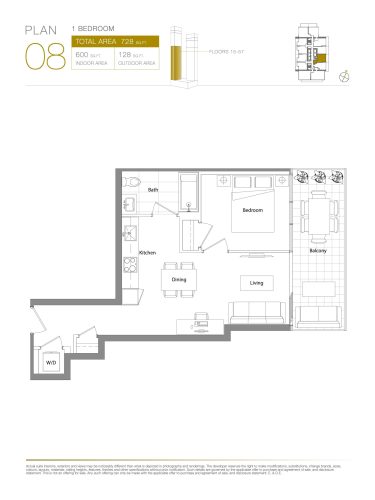
Plan 08 Lower Floor Plan at Concord Canada House Condos - 600 sq.ft

At Concord Canada House · 0.5 km away

1
1.0
600 sq.ft
$1,000/ft $599,900
launched at $599,900since launch no change
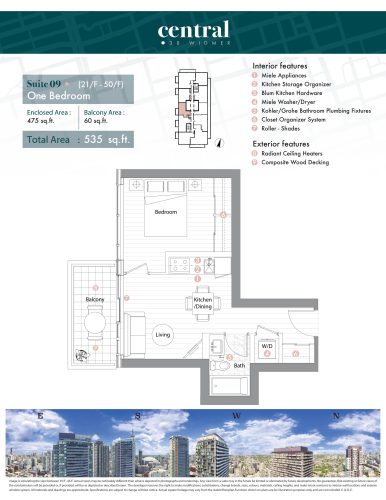
Suite 09 Floor Plan at Central Condos - 475 sq.ft

At Central Condos · 0.6 km away

1
1.0
475 sq.ft
$1,422/ft $675,300
launched at $675,300since launch no change
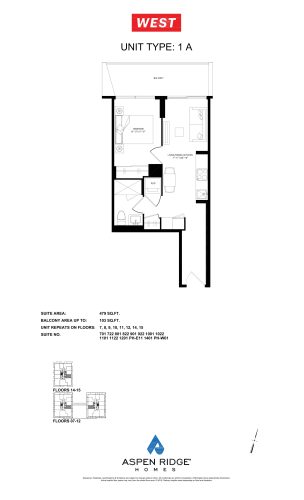
1A Floor Plan at WEST Condos - 468 sq.ft

At West Condos · 0.6 km away

1
1.0
468 sq.ft
$1,282/ft $599,990
launched at $599,990since launch no change