Loading...
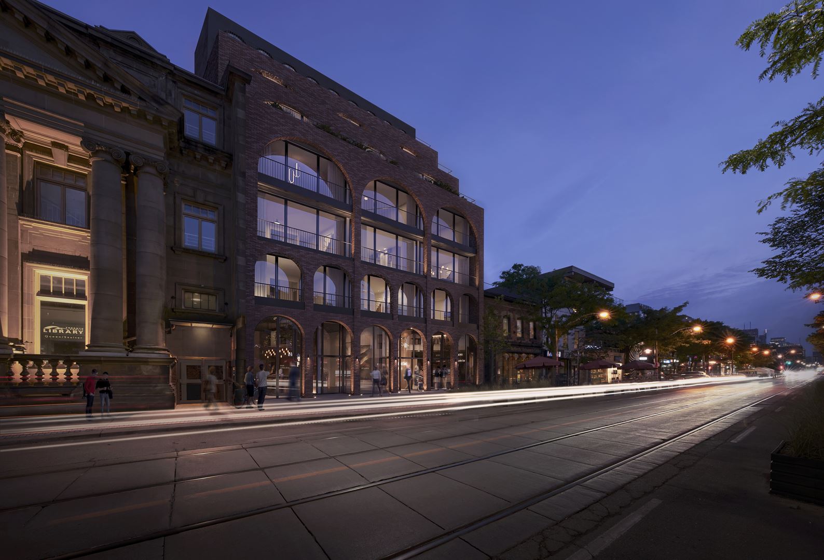
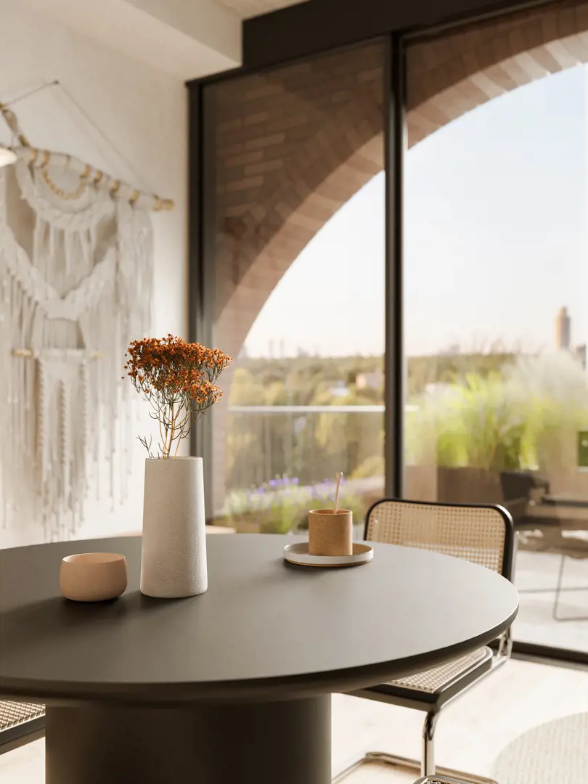
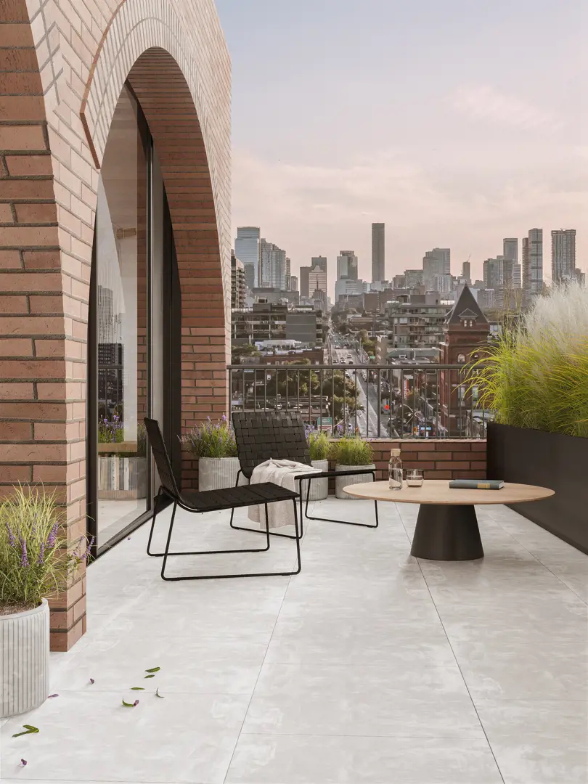
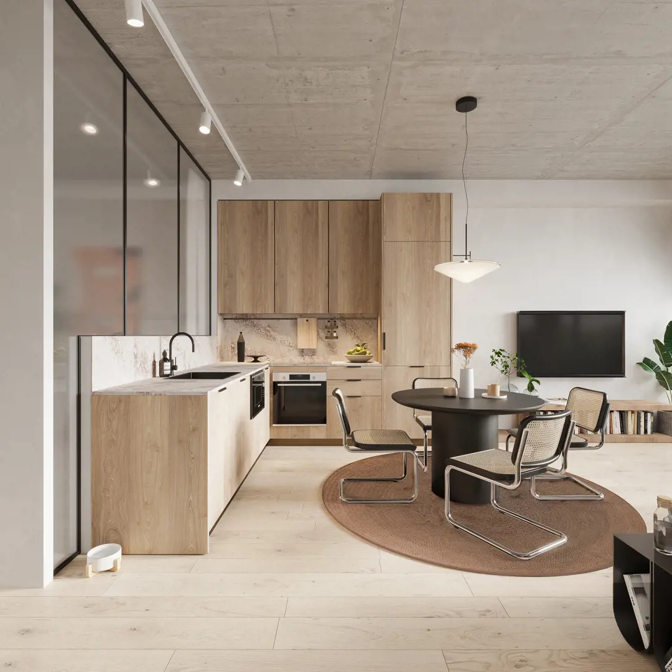
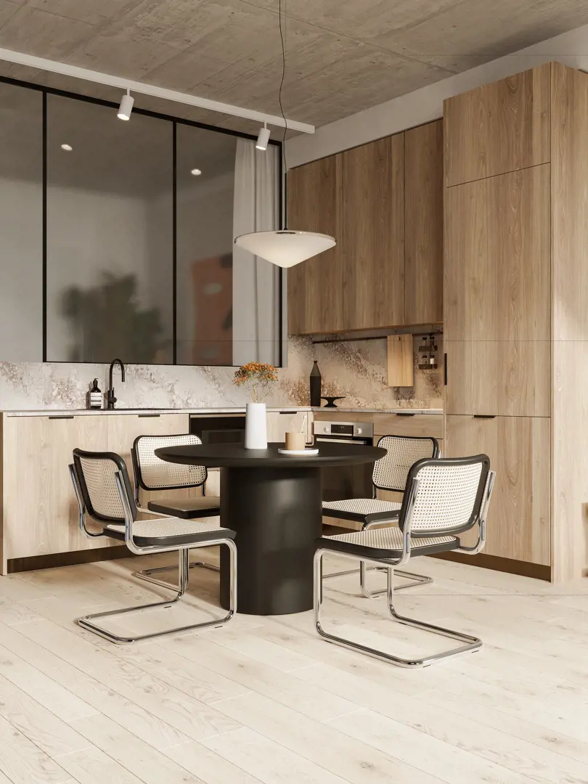
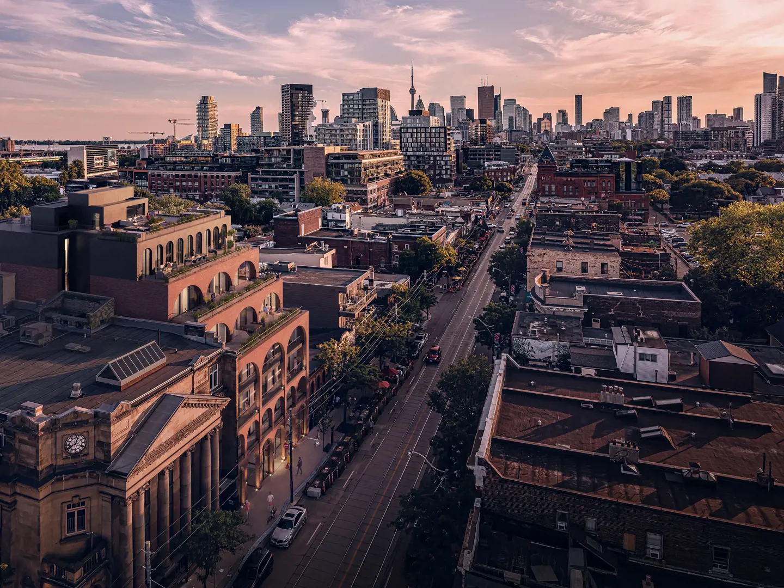
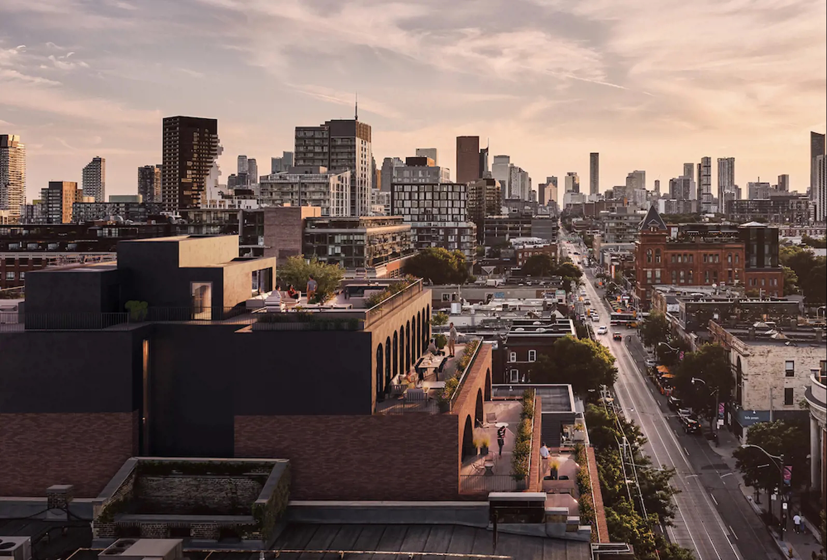
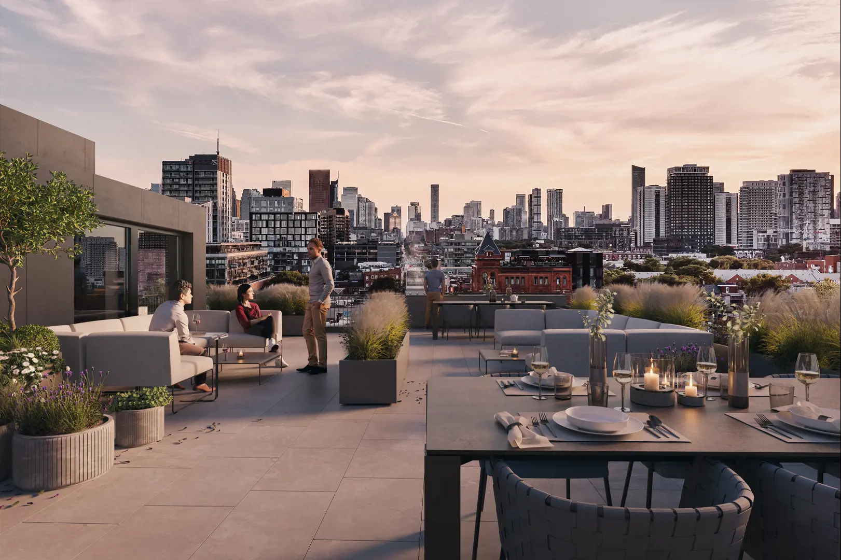
Biblio Lofts is a 7-storey condominium under construction by NVSBLE Development at 761 Queen Street East in the Riverside neighbourhood of Toronto. The building rises 28.91 metres and contains 28 suites, with prices listed from $939,900 to $1,194,900 and suite sizes from 575 to 1,481 sq ft.
Biblio Lofts pricing and floor plans
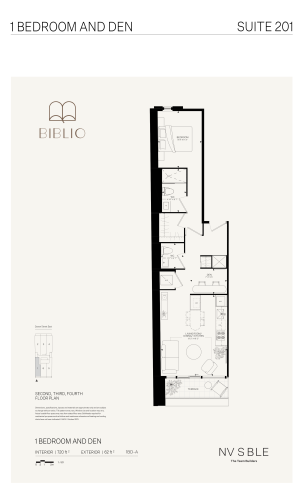
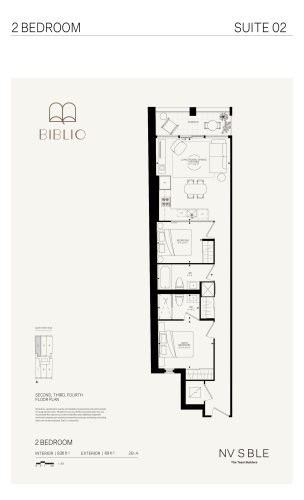
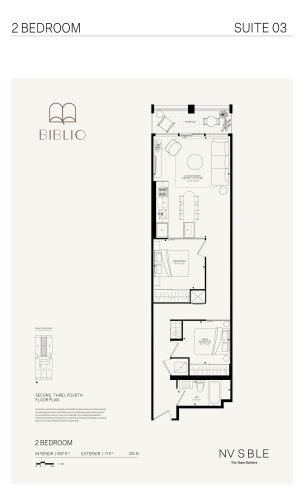
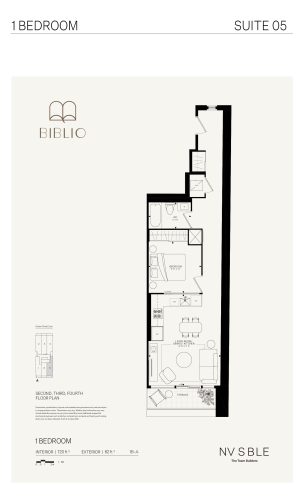
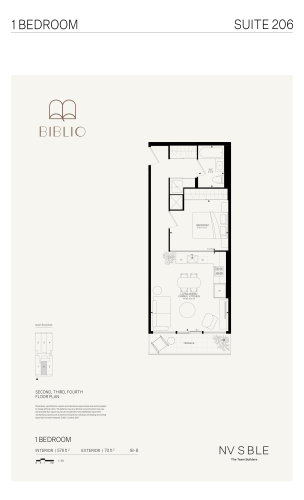
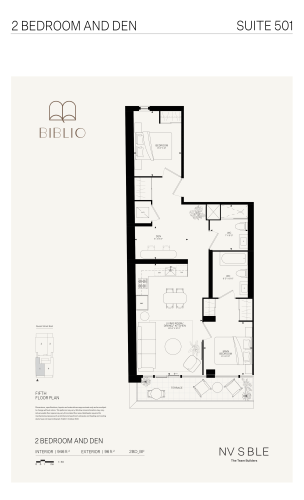
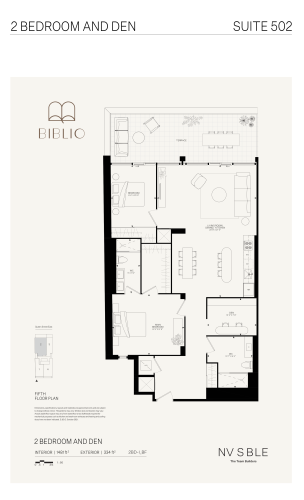
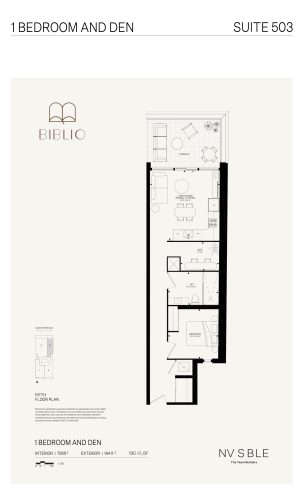
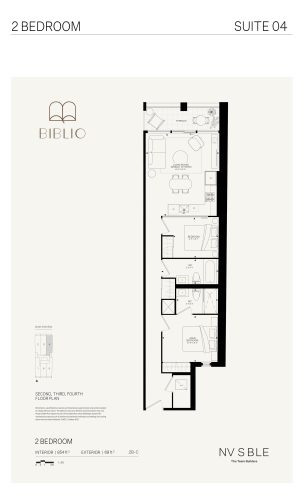
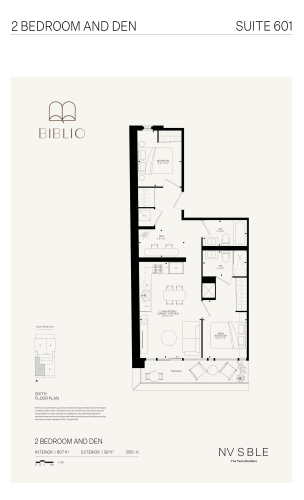
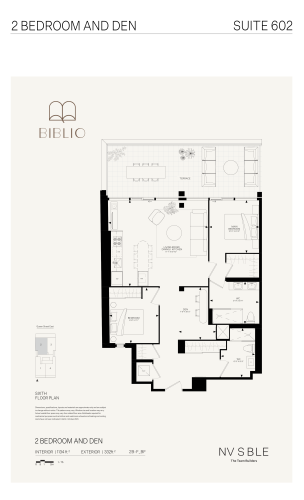
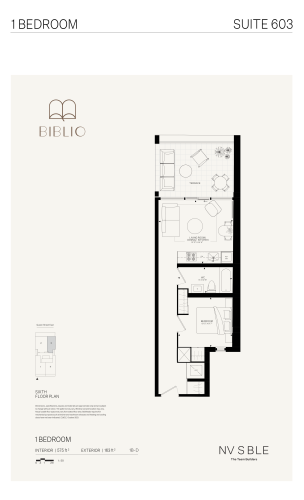
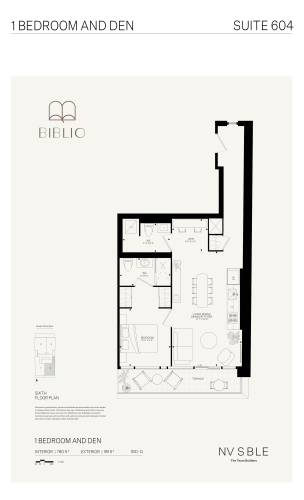
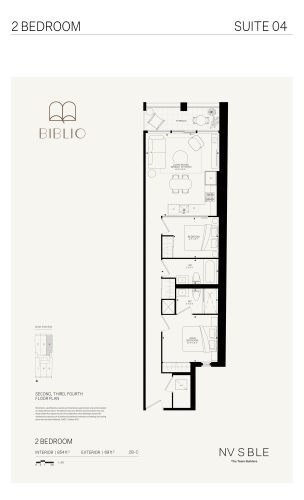
Listed prices at Biblio Lofts run from $939,900 to $1,194,900, and the listed price per square foot is $1,365. The project has 14 floor-plan layouts between 575 and 1,481 sq ft, split across four suite types: three one-bedroom plans, three one-bedroom-plus-den plans, four two-bedroom plans and four two-bedroom-plus-den plans.
The listed maintenance fee is $0.70 per square foot, and sales at the project launched in December 2022.
Location
The building stands at 761 Queen Street East in Riverside, within the City of Toronto. The address carries a Walk Score of 84 and a Transit Score of 92.
Amenities and features
Shared spaces listed for the building are:
- Lobby
- Private gym
- Common room
- Rooftop patio
Deposit structure and incentives
The current deposit is 15% paid over 365 days, plus a further 5% at occupancy. The schedule breaks down as follows:
- $10,000 on signing
- Balance to 5% by 30 days
- 5% at 90 days
- 5% at 365 days
- 5% at occupancy
The development team
NVSBLE Development is the developer behind Biblio Lofts. BDP Quadrangle designed the architecture, and Commute Design Studio is responsible for the interiors.
Buying at Biblio Lofts
Suites at Biblio Lofts are being offered in public sales. Register with Meta Realty for platinum access to the floor plans, up-to-date pricing and whatever incentives are on offer, and an agent will walk you through the suite options.
Prices, sizes, availability and incentives are subject to change without notice. E. & O.E.
Biblio Lofts at a glance
| Sales status | Public Sales |
|---|---|
| Construction | Under Construction |
| Building type | Condo |
| Storeys | 7 |
| Height | 29 m |
| Estimated occupancy | 2025 |
| Launch | October 15, 2021 |
| Architect | BDP Quadrangle |
| Interior design | Commute Design Studio |
| Neighbourhood | Riverside, Toronto |
| Maintenance | $0.70/sq ft |
| Walk Score | 84/100 |
| Transit Score | 92/100 |
Features & finishes
- DESIGN BETWEEN THE LINES
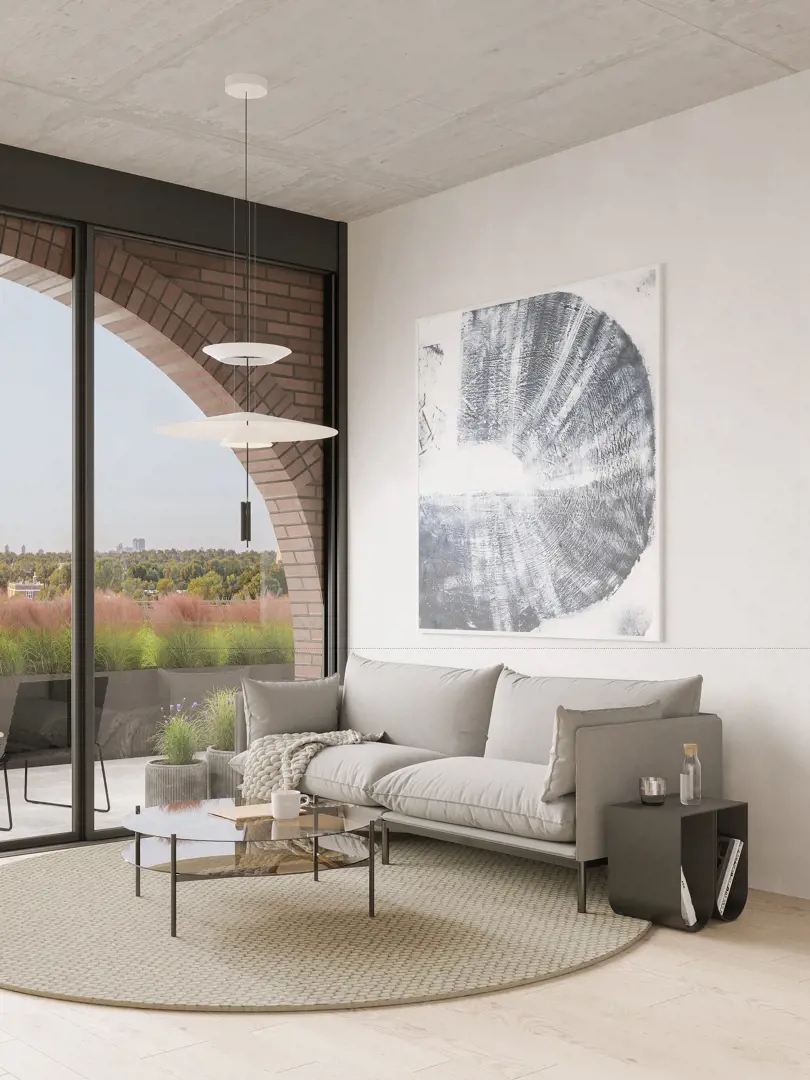
- Warm wood, rugged stone, and rippling glass. Our love of design lives in the little details that make every unit unique, and make yours, well, yours.
- PALETTE-A + A1
- Oxide steel upper + lower cabinets (a)
- Oxide steel lower cabinets and hono elm (a1)
- Wood flooring: latte
- Counter top + backsplash:
- Piatra grey quartz composite surface
- PALETTE-B + B1
- Hono elm – horizontal grain upper + lower cabinets (b)
- Hono elm lower cabinets + white 021 upper cabinets (b1)
- Wood floor: latte
- Counter top + back splash:
- Misty carrera quartz composite surface
- PALETTE-C + C1
- Blond pinstripe oak upper + lower cabinets (c)
- Blond pinstripe oak lower cabinets with matter upper cabinets (c1)
- Wood floor: london fog
- Excaava quartz composite surface
- GENERAL
- Floor to ceiling windows as per plan
- Premium stacked brand-name energy efficient washer/dryer
- Engineered hardwood flooring throughout (except in wet areas)
- Exposed concrete ceilings at approximately 9 feet on floors 2, 3, 4. 10 feet on floors 5 and 6 and 12 feet on the 7th floor.
- Modern baseboards and door frames
- Solid core entry door with security view-hole
- Painted slab style interior swing doors or sliding doors, as per plan
- Swing doors or sliding glass bedroom doors, as per plan
- Prewired with CAT cabling
- Balconies, or terraces, as per plan
Frequently asked questions
Who is developing Biblio Lofts?
NVSBLE Development is the developer, with architecture by BDP Quadrangle and interiors by Commute Design Studio.
How big is the Biblio Lofts building?
It is a 7-storey building that rises 28.91 metres and contains 28 suites.
What are prices at Biblio Lofts?
Prices are listed from $939,900 to $1,194,900, and the listed price per square foot is $1,365.
What suite sizes are available at Biblio Lofts?
The 14 floor-plan layouts range from 575 to 1,481 sq ft, covering one-bedroom, one-bedroom-plus-den, two-bedroom and two-bedroom-plus-den plans.
What is the deposit structure at Biblio Lofts?
The deposit is 15% over 365 days plus 5% at occupancy, starting with $10,000 on signing.
What are the Walk Score and Transit Score for Biblio Lofts?
761 Queen Street East has a Walk Score of 84 and a Transit Score of 92.