METAREALTY INC.

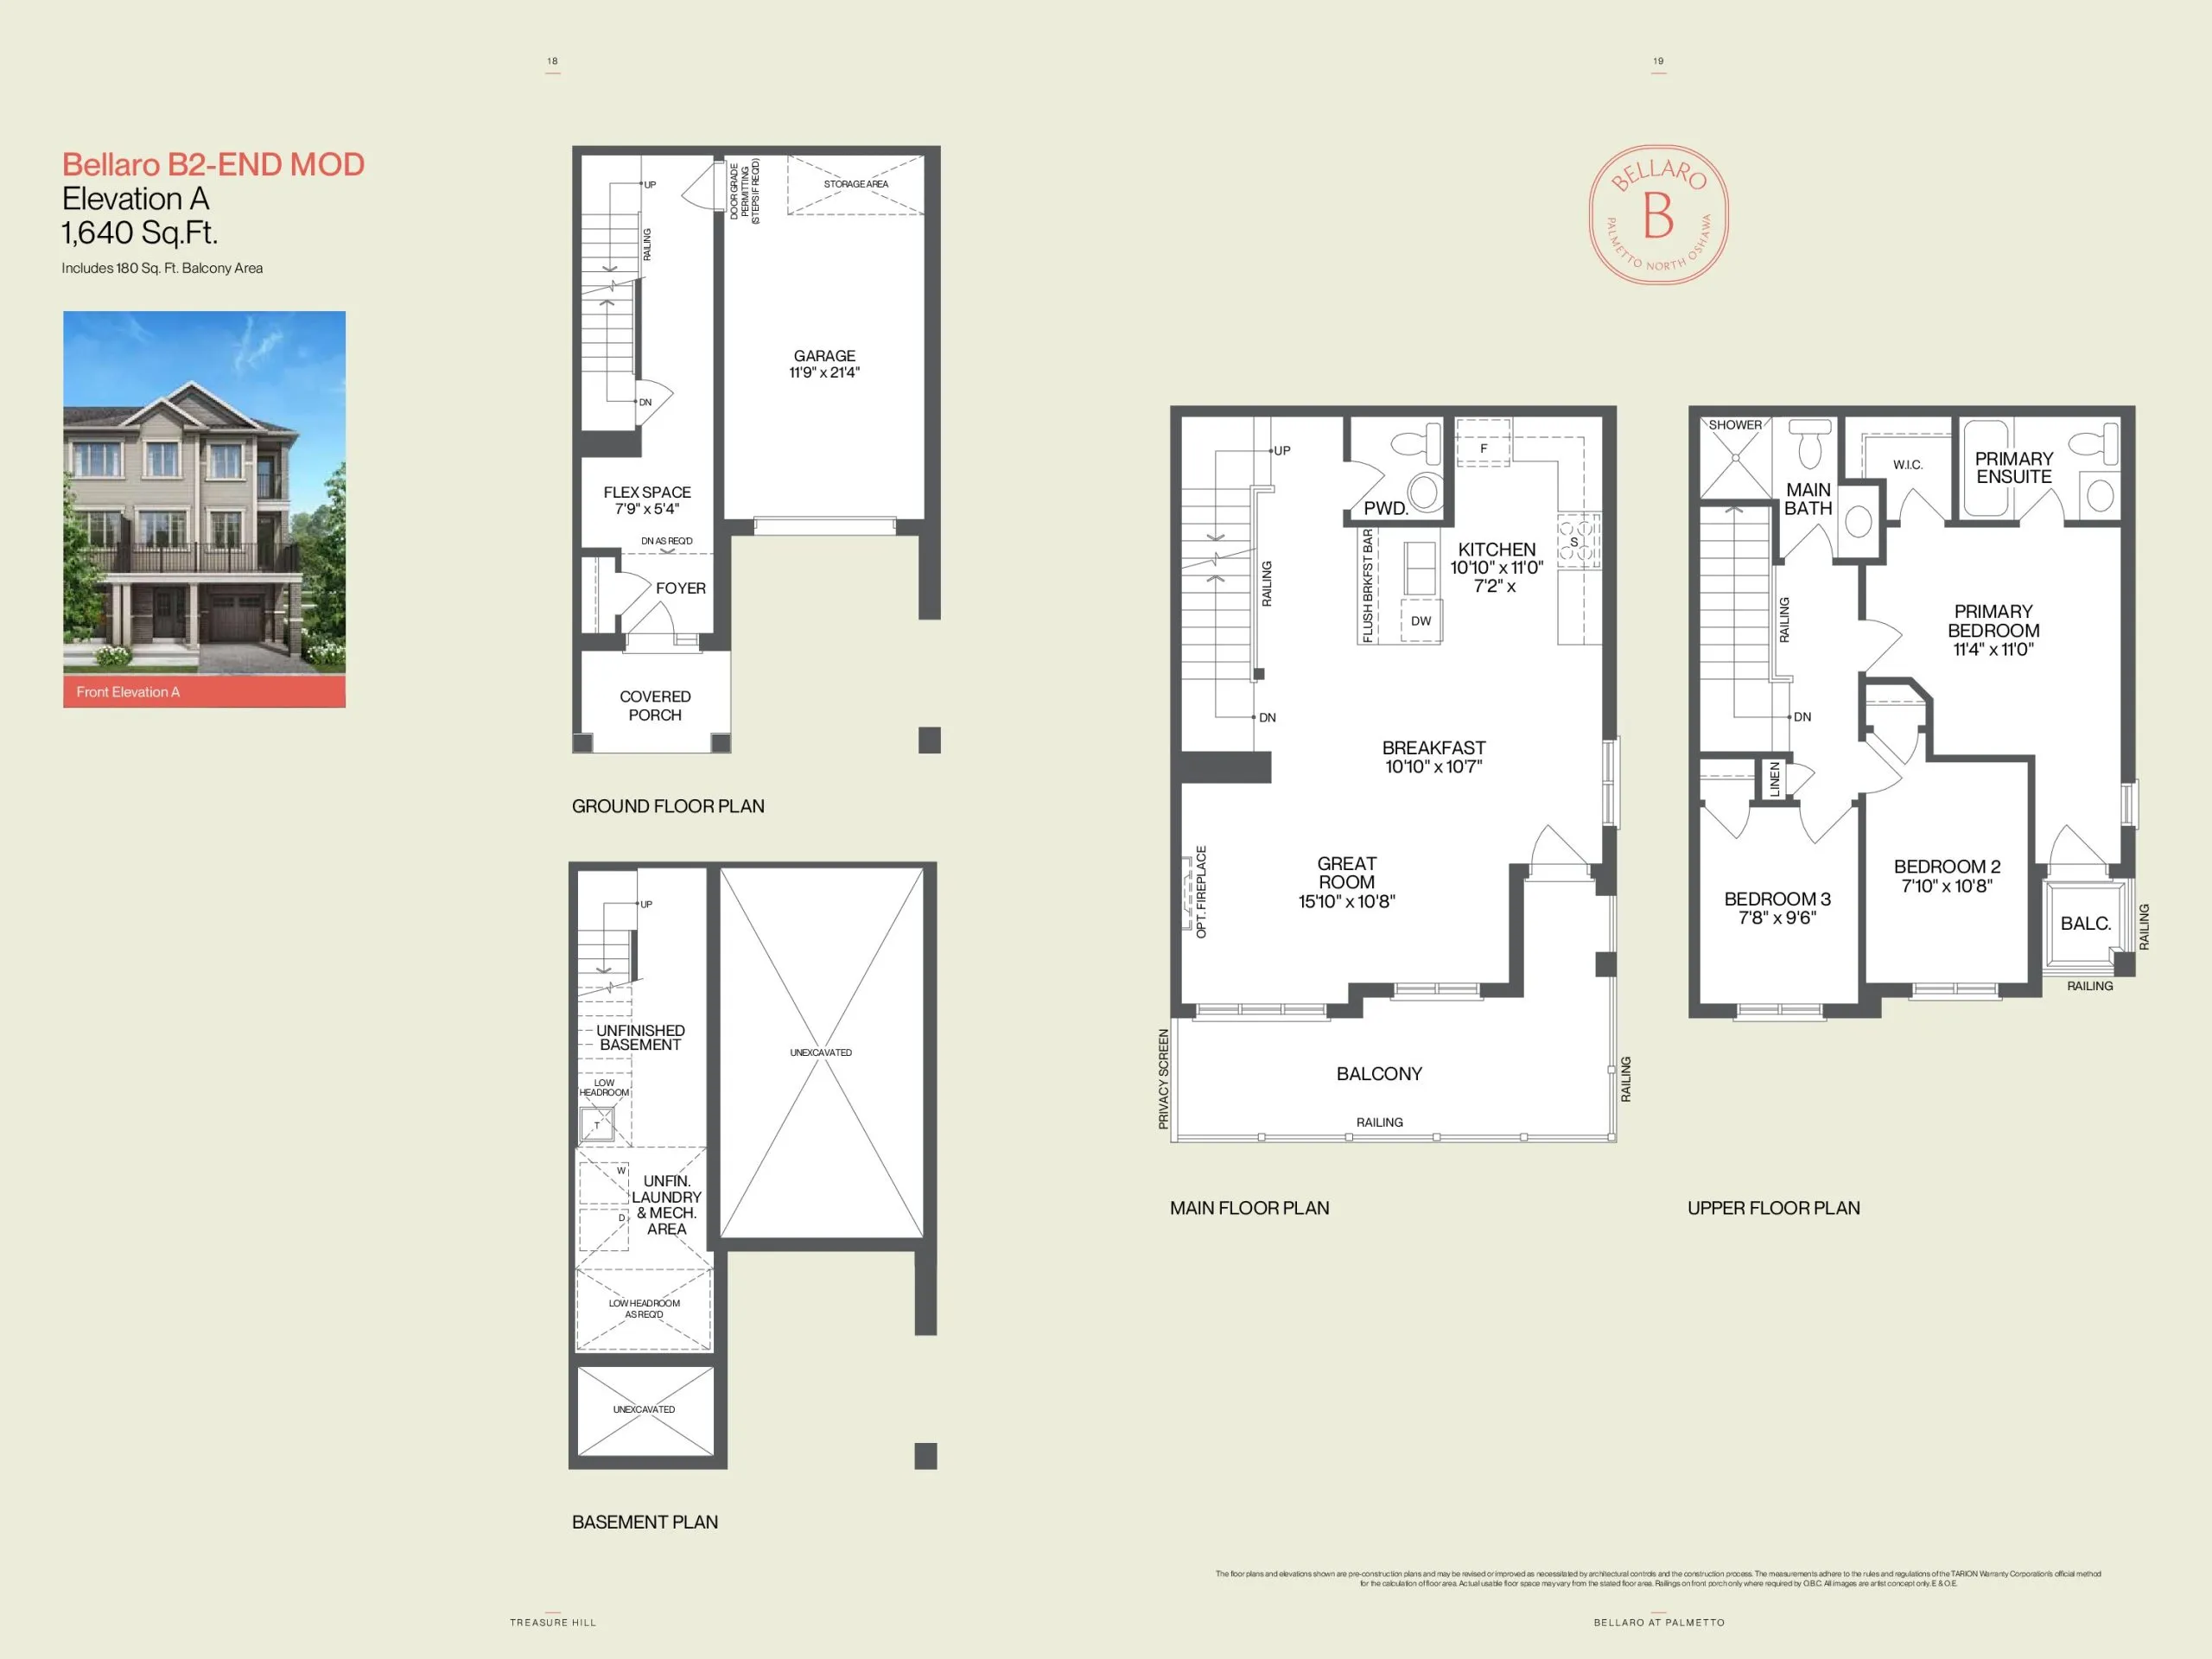
Bellagio B2 End (Mod) Floor Plan — Bellaro at Palmetto by Treasure Hill

VIP Sales

Conlin Road East & Grandview Street North, Oshawa, ON, Canada

Starting From
$639,900 · $390/sq ft

Townhome · 3 Bed · 2.5 Bath · 1,640 sq ft
GET PLATINUM ACCESS!!

Register to Receive Guaranteed Platinum Access & Prices, Incentives & Discounts, Floor Plans & More!

Get Pricing, Floor Plans and Availability

Tell us what you need and a Meta Realty representative will follow up directly.

Are you a Realtor?
Sending…

About the Bellagio B2 End (Mod) floor plan

Listed as the Bellagio B2 End (Mod), this end-unit townhome measures 1,640 sq ft over three storeys. It has three bedrooms, 2.5 bathrooms, a single-car garage and an unfinished basement under freehold ownership. Bellaro at Palmetto by Treasure Hill offers it in Oshawa from $639,900, which is about $390 per sq ft, the highest rate per square foot in the project.

Key Facts

Ready to reserve?

Submit a worksheet for Bellaro at Palmetto by Treasure Hill: pick up to three suites and we will request your allocation from the builder.

Submit a worksheet
  • Floor Plan

    Bellagio B2 End (Mod)

  • Bedrooms

    3 Bed

  • Bathrooms

    2.5

  • Interior Size

    1,640 sq ft

  • Price From

    $639,900

  • Price Per Sq Ft

    $390/sq ft

  • Availability

    Available

  • Deposit Structure

    $50,000 (over 270 days)

  • Occupancy

    2027

  • Builder(s)

    Treasure Hill Homes

  • Address

    Conlin Road East & Grandview Street North, Oshawa, ON, Canada

How it compares

  • Price Per Sq Ft

    4% above the average of the 6 plans offered now ($376/sq ft)

  • Size

    2nd smallest of the 6 plans offered now (1,610 to 2,050 sq ft)

  • Price

    2nd lowest priced of the 6 plans offered now ($599,900 to $739,900)

  • All Plans

    6 floor plans at Bellaro at Palmetto by Treasure Hill

Builder list price, last updated September 28, 2026. Prices, sizes and availability are set by the builder and change without notice. E&OE. Current incentives: see Bellaro at Palmetto by Treasure Hill.

Other floor plans at Bellaro at Palmetto by Treasure Hill
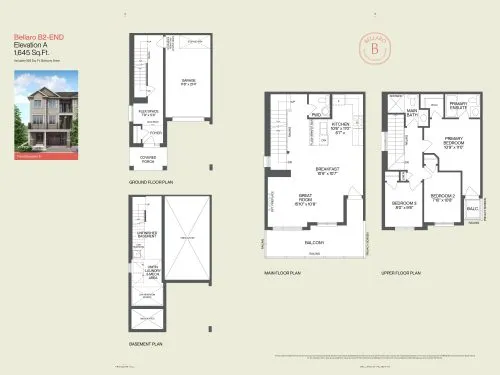
Bellagio B2 (End) Floor Plan at Bellaro at Palmetto by Treasure Hill - 1645 sq.ft
3
2.5
1,645 sq.ft
$389/ft $639,900
launched at $639,900since launch no change
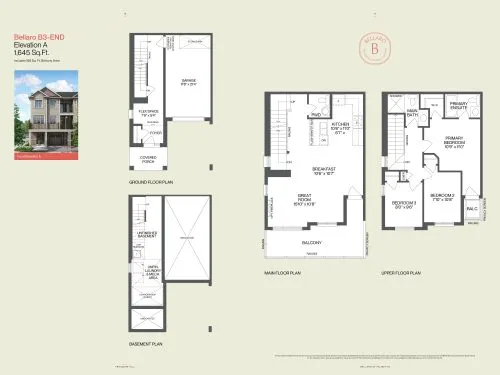
Bellagio B3 (End) Floor Plan at Bellaro at Palmetto by Treasure Hill - 1645 sq.ft
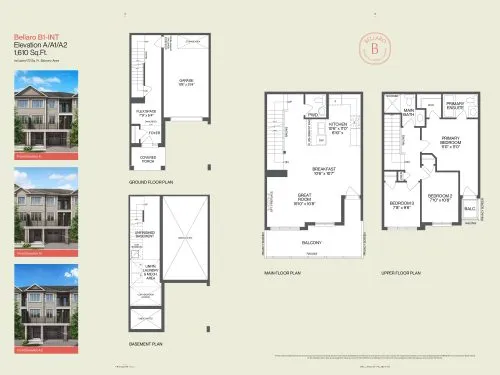
3
2.5
1,645 sq.ft
$389/ft $639,900
launched at $639,900since launch no change
Bellagio B1 (Interior) Floor Plan at Bellaro at Palmetto by Treasure Hill - 1610 sq.ft
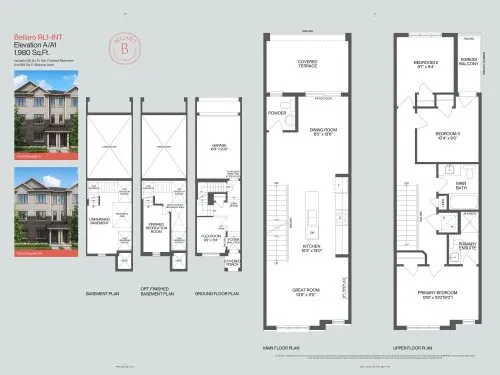
3
2.5
1,610 sq.ft
$373/ft $599,900
launched at $599,900since launch no change
Rialto RL1 (Interior) Floor Plan at Bellaro at Palmetto by Treasure Hill - 1980 sq.ft
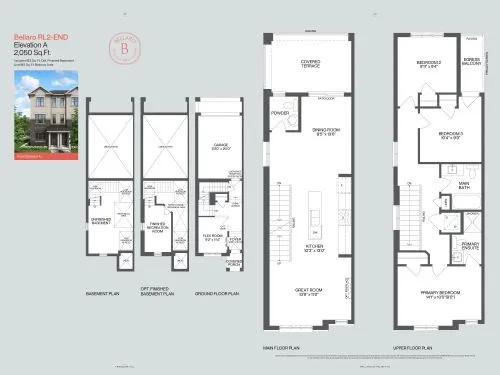
3
2.5
1,980 sq.ft
$353/ft $699,900
launched at $699,900since launch no change
Rialto RL2 (End) Floor Plan at Bellaro at Palmetto by Treasure Hill - 2050 sq.ft
3
2.5
2,050 sq.ft
$361/ft $739,900
launched at $739,900since launch no change
See all 6 floor plans at Bellaro at Palmetto by Treasure Hill

Similar floor plans nearby
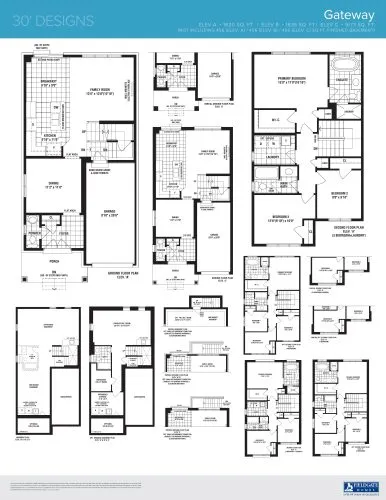
Gateway Floor Plan at Dreamscape - 1620 sq.ft

At Dreamscape Oshawa · 0.8 km away

3
2.5
1,620 sq.ft
$485/ft $784,990
launched at $779,990$+5,000 (+0.64%)
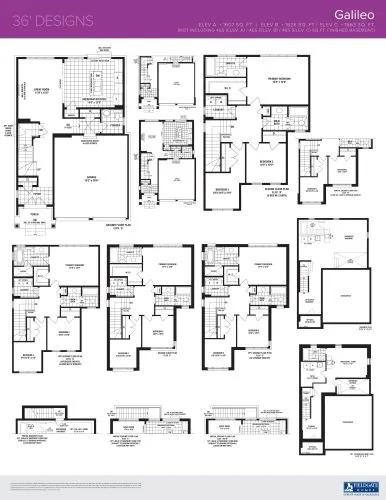
Galileo Floor Plan at Dreamscape - 1607 sq.ft

At Dreamscape Oshawa · 0.8 km away

3
2.5
1,607 sq.ft
$526/ft $844,990
launched at $839,990$+5,000 (+0.59%)
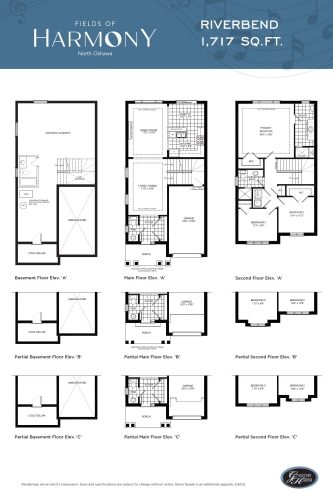
Riverbend Floor Plan at Fields of Harmony - 1717 sq.ft

At Fields of Harmony · 0.8 km away

3
2.5
1,717 sq.ft
$483/ft $829,900
launched at $829,900since launch no change
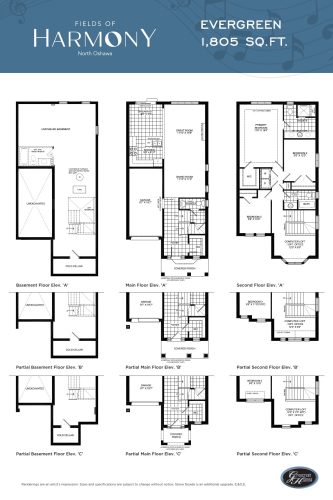
Evergreen Floor Plan at Fields of Harmony - 1805 sq.ft

At Fields of Harmony · 0.8 km away

3
2.5
1,805 sq.ft
$474/ft $854,900
launched at $854,900since launch no change
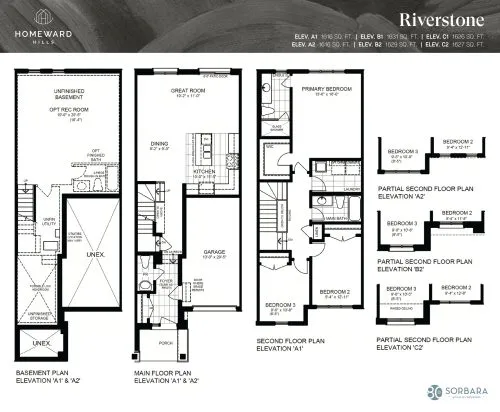
Riverstone Floor Plan at Homeward Hills Towns - 1631 sq.ft

At Homeward Hills Homes · 0.9 km away

3
2.5
1,631 sq.ft
$452/ft $737,159
launched at $737,159since launch no change
Sage Floor Plan at Homeward Hills Towns - 1733 sq.ft

At Homeward Hills Homes · 0.9 km away

3
2.5
1,733 sq.ft
$528/ft $915,035
launched at $915,035since launch no change