METAREALTY INC.

Bayview Heights Towns

Public Sales

19th Avenue & Bayview Avenue, Richmond Hill, ON, Canada

Starting From
$968,100 - $1,053,900

Townhome

1 Star2 Stars3 Stars4 Stars5 Stars (No Ratings Yet)
Loading...

GET PLATINUM ACCESS!!

Register to Receive Guaranteed Platinum Access & Prices, Incentives & Discounts, Floor Plans & More!

Get Pricing, Floor Plans and Availability

Tell us what you need and a Meta Realty representative will follow up directly.

Are you a Realtor?
Sending…

About Bayview Heights Towns

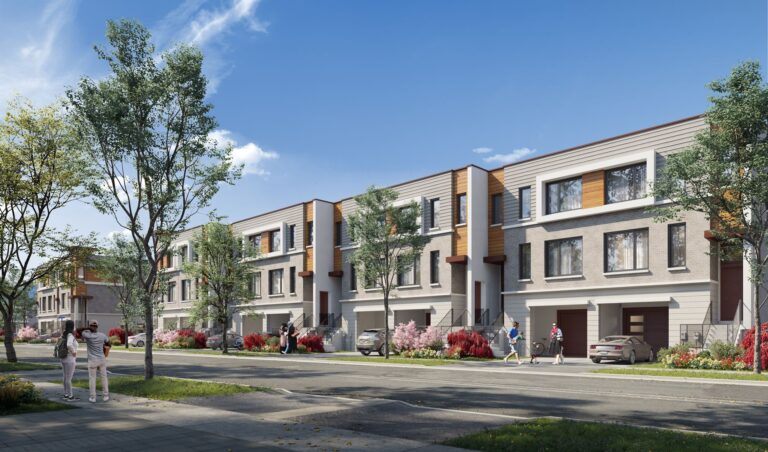
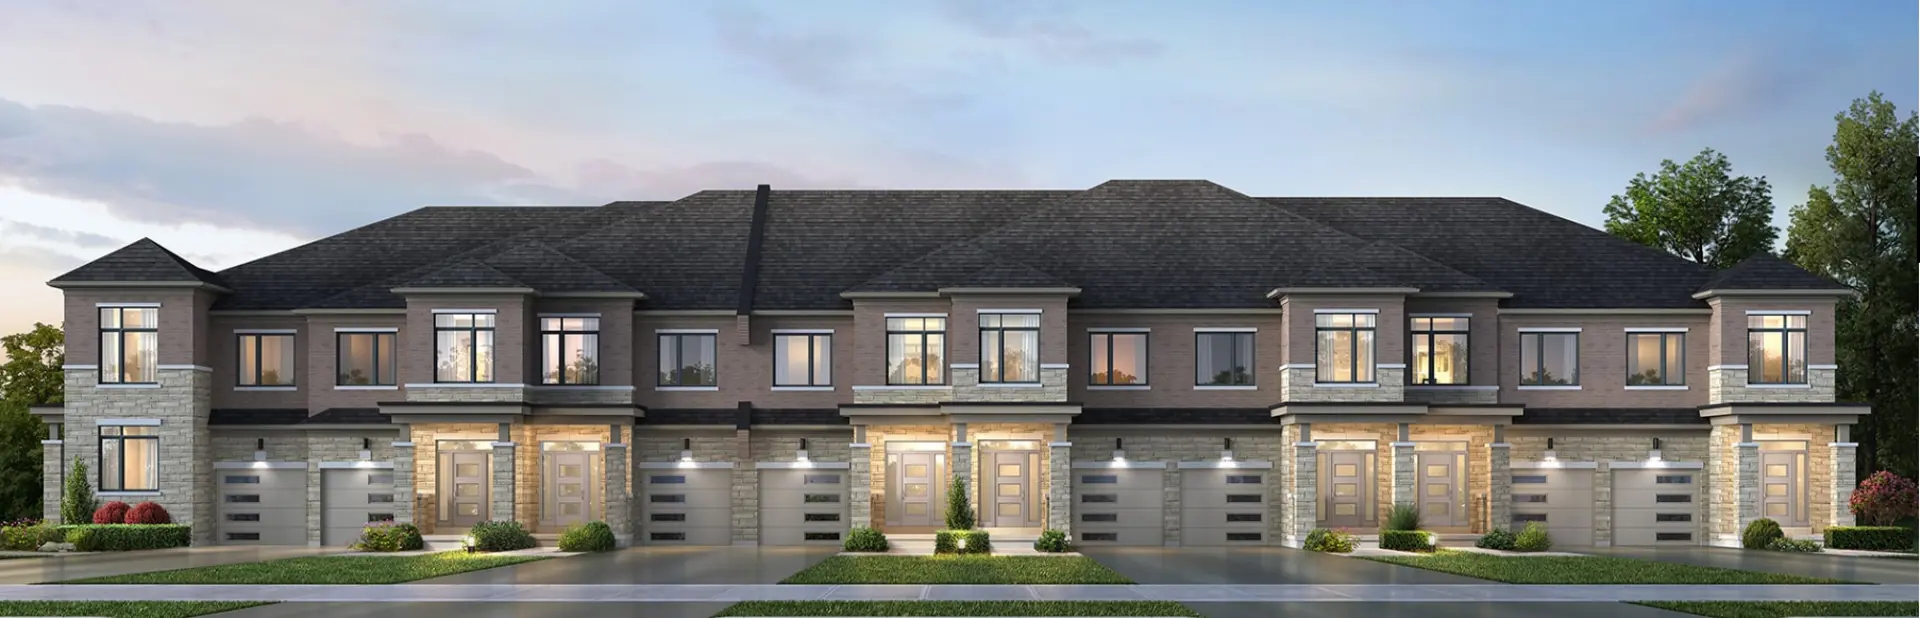
Bayview Heights Towns is a pre-construction townhome community by Royal Pine Homes at 19th Avenue & Bayview Avenue in the Jefferson neighbourhood of Richmond Hill, Ontario. The community comprises 156 homes, ranging from 1,685 to 1,900 sq. ft. and priced from $976,900 to $1,053,900, with occupancy scheduled for 2026.

Bayview Heights Towns pricing and floor plans

Bayview Heights Towns offers 6 floor plan layouts, including 5 three-bedroom and 1 three-bedroom-plus-den design, priced from $976,900 to $1,053,900, about $566 per sq. ft. Sizes range from 1,685 to 1,900 sq. ft.

Location

Bayview Heights Towns is at 19th Avenue & Bayview Avenue in the Jefferson neighbourhood of Richmond Hill, within the Regional Municipality of York. The location has a Walk Score of 11 and a Transit Score of 30.

Amenities and features

  • Freehold ownership
  • Traditional townhome designs

Deposit structure and incentives

Current incentives include decor credits, free A/C, free appliances and a waived assignment fee.

The development team

Bayview Heights Towns is developed by Royal Pine Homes, with sales and marketing by Ryan Design International.

Buying at Bayview Heights Towns

Bayview Heights Towns is currently in Public Sales. Register with Meta Realty to secure platinum access to floor plans, current pricing and incentives.

Prices, sizes, availability and incentives are subject to change without notice. E. & O.E.

Bayview Heights Towns at a glance

Sales statusPublic Sales
ConstructionPre Construction
Building typeTownhouse
Estimated occupancy2026
LaunchSeptember 19, 2026
Sales & marketingRyan Design International
NeighbourhoodJefferson, Regional Municipality of York
OwnershipFreehold
Home typesTraditional Towns
Walk Score11/100
Transit Score30/100

Current incentives

  • Decor Credits
  • Free A/C
  • Free Appliances
  • Free Assignment

Frequently asked questions

Where is Bayview Heights Towns located?

It is at 19th Avenue & Bayview Avenue in the Jefferson neighbourhood of Richmond Hill, within the Regional Municipality of York.

How many homes are in the community?

Bayview Heights Towns comprises 156 homes.

What is the price range?

Prices range from $976,900 to $1,053,900, about $566 per sq. ft.

How many floor plans are offered?

There are 6 floor plan layouts, from 1,685 to 1,900 sq. ft.

What incentives are currently available?

Decor credits, free A/C, free appliances and a waived assignment fee.

When is occupancy at Bayview Heights Towns?

Occupancy is scheduled for 2026.

Key Facts

Ready to reserve?

Submit a worksheet for Bayview Heights Towns: pick up to three suites and we will request your allocation from the builder.

Submit a worksheet

Information last updated on November 10, 2026

30

Transit Score

11

Walk Score

Projects Nearby

  • Public Sales

    Red Oaks Homes

    Bayview Avenue & Elgin Mills Road East, Richmond Hill, ON, Canada

    3 years ago

    $989,900 - $2,460,800

    Greenpark Group, Trinity Point Developments

    Building Type: Single Family

    1+1
    1+1
    1+1
  • NEXT Phase Elgin East Condos rendering
    Public Sales

    NEXT Phase Elgin East Condos

    1000 Elgin Mills Road East, Richmond Hill, ON, Canada

    3 years ago

    $695,900 - $1,067,900

    Sequoia Grove Homes

    Building Type: Condo

    1+1
    1+1
    1+1
  • Sold Out

    Twelve Oaks Towns

    115 Bond Crescent, Richmond Hill, ON, Canada

    3 years ago

    $849,900 - $1,699,990

    Green City Development

    Building Type: Single Family

    1+1
    1+1
    1+1
  • Public Sales

    High Point Urban Towns

    60 Arnold Crescent, Richmond Hill, ON, Canada

    3 years ago

    $634,990 - $724,990

    Laurier Homes

    Building Type: Townhome

    1+1
    1+1
    1+1
  • Public Sales

    North on Bayview

    Bayview Avenue & Elgin Mills Road East, Richmond Hill, ON, Canada

    3 years ago

    $1,624,880 - $1,869,880

    Mansouri Living

    Building Type: Townhome

    1+1
    1+1
    1+1
  • Public Sales

    The Hill on Bayview Towns

    930 Elgin Mills Road East, Richmond Hill, ON, Canada

    3 years ago

    $1,429,900

    Armour Heights Developments

    Building Type: Townhome

    1+1
    1+1
    1+1
  • Harris Gate Towns rendering
    Planning

    Harris Gate Towns

    40 Harris Avenue, Richmond Hill, ON, Canada

    3 years ago

    $1,369,900 - $1,489,900

    Ballantry Homes, Metropole Developments

    Building Type: Townhome

    1+1
    1+1
    1+1
  • Fifth Avenue Homes Towns rendering
    Sold Out

    Fifth Avenue Homes Towns

    King Road & Mccachen Street, Richmond Hill, ON, Canada

    3 years ago

    $990,900 - $1,341,147

    Fifth Avenue Homes

    Building Type: Single Family

    1+1
    1+1
    1+1
  • 3 Bedrooms

    From $968,100$575/ft$-8,800 (-0.91%) Since Launch
    For Sale (4)Sold (2)All (6)
    Price Change
    3 Bed
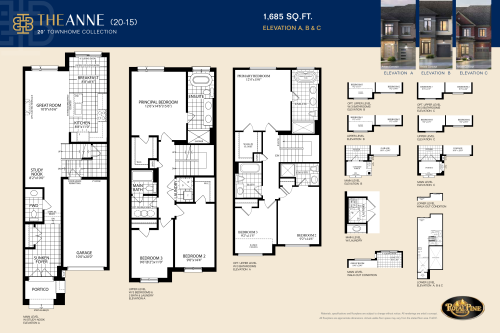
    The Anne Floor Plan at Bayview Heights Towns - 1685 sq.ft

    The Anne at Bayview Heights Towns is a 3-bedroom, 2.5-bathroom townhome floor plan with 1,685 sq ft of interior space. Priced from $976,900 ($580 per sq ft).

    Deposit (Fall 2027 Closings): $120,000 (over 180 days)

    3
    2.5
    1,685 sq.ft
    $575/ft $968,100
    launched at $976,900$-8,800 (-0.91%)
    1 w ago $968,100
    since launch no change
    1 m ago $968,100
    since launch no change
    3 m ago $976,900
    $+8,800 (+0.90%)
    1 y ago $976,900
    $+8,800 (+0.90%)
    2 y ago $976,900
    $+8,800 (+0.90%)
    3 y ago $976,900
    $+8,800 (+0.90%)
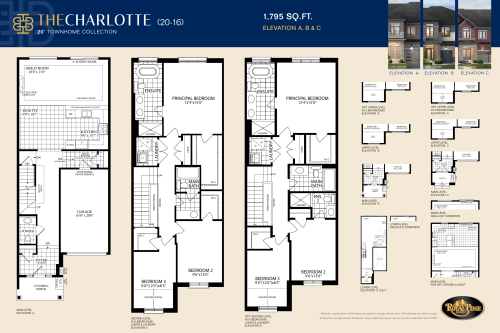
    The Charlotte Floor Plan at Bayview Heights Towns - 1795 sq.ft

    The Charlotte at Bayview Heights Towns is a 3-bedroom, 2.5-bathroom townhome floor plan with 1,795 sq ft of interior space. Priced from $985,700 ($549 per sq ft).

    Deposit (Fall 2027 Closings): $120,000 (over 180 days)

    3
    2.5
    1,795 sq.ft
    $544/ft $976,900
    launched at $985,700$-8,800 (-0.90%)
    1 w ago $976,900
    since launch no change
    1 m ago $976,900
    since launch no change
    3 m ago $985,700
    $+8,800 (+0.89%)
    1 y ago $985,700
    $+8,800 (+0.89%)
    2 y ago $985,700
    $+8,800 (+0.89%)
    3 y ago $985,700
    $+8,800 (+0.89%)
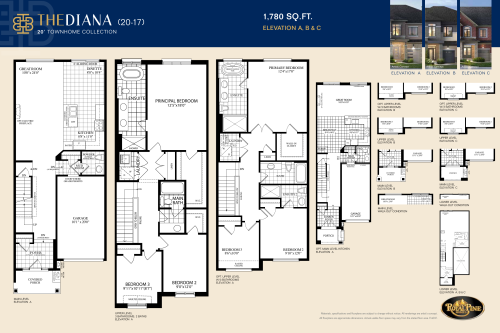
    The Diana Floor Plan at Bayview Heights Towns - 1780 sq.ft

    The Diana at Bayview Heights Towns is a 3-bedroom, 2.5-bathroom townhome floor plan with 1,780 sq ft of interior space. Priced from $985,700 ($554 per sq ft).

    Deposit (Fall 2027 Closings): $120,000 (over 180 days)

    3
    2.5
    1,780 sq.ft
    $549/ft $976,900
    launched at $985,700$-8,800 (-0.90%)
    1 w ago $976,900
    since launch no change
    1 m ago $976,900
    since launch no change
    3 m ago $985,700
    $+8,800 (+0.89%)
    1 y ago $985,700
    $+8,800 (+0.89%)
    2 y ago $985,700
    $+8,800 (+0.89%)
    3 y ago $985,700
    $+8,800 (+0.89%)
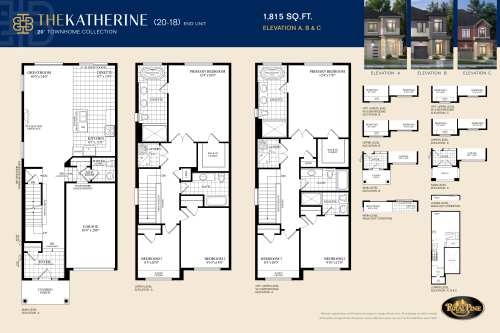
    The Katherine End Unit Floor Plan at Bayview Heights Towns - 1815 sq.ft

    The Katherine End Unit at Bayview Heights Towns is a 3-bedroom, 2.5-bathroom townhome floor plan with 1,815 sq ft of interior space. Priced from $1,053,900 ($581 per sq ft).

    Deposit (Fall 2027 Closings): $120,000 (over 180 days)

    3
    2.5
    1,815 sq.ft
    $581/ft $1,053,900
    launched at $1,053,900since launch no change
    1 w ago $1,053,900
    since launch no change
    1 m ago $1,053,900
    since launch no change
    3 m ago $1,053,900
    since launch no change
    1 y ago $1,053,900
    since launch no change
    2 y ago $1,053,900
    since launch no change
    3 y ago $1,053,900
    since launch no change
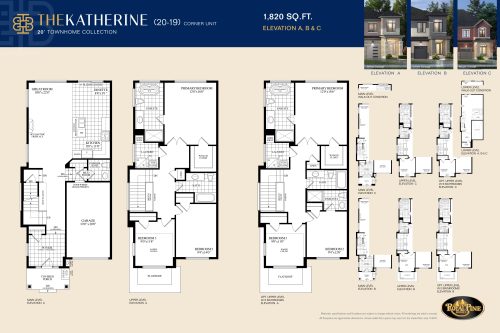
    The Katherine Corner Unit Floor Plan at Bayview Heights Towns - 1820 sq.ft

    The Katherine Corner Unit at Bayview Heights Towns is a 3-bedroom, 2.5-bathroom townhome floor plan with 1,820 sq ft of interior space. Priced from $1,309,900 ($720 per sq ft).

    Deposit (Fall 2027 Closings): $120,000 (over 180 days)

    3
    2.5
    1,820 sq.ft
    last recorded price $1,309,900
    Sold Outlaunched at $1,309,900since launch no change
    1 w ago $1,309,900
    since launch no change
    1 m ago $1,309,900
    since launch no change
    3 m ago $1,309,900
    since launch no change
    1 y ago $1,309,900
    since launch no change
    2 y ago $1,309,900
    since launch no change
    3 y ago $1,309,900
    since launch no change
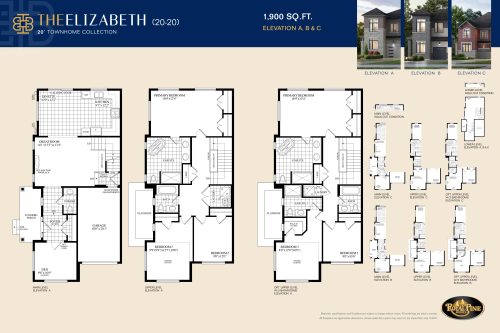
    The Elizabeth Floor Plan at Bayview Heights Towns - 1900 sq.ft

    The Elizabeth at Bayview Heights Towns is a 3-bedroom plus den, 2.5-bathroom townhome floor plan with 1,900 sq ft of interior space. This plan is sold out with the builder.

    Deposit (Fall 2027 Closings): $120,000 (over 180 days)

    3
    2.5
    1,900 sq.ft