METAREALTY INC.

Bauhaus Condos

Public Sales

284 King Street East, Toronto, ON, Canada

Starting From
$800,900 - $2,212,900

Condo

Occupancy: Jan, 2026

1 Star2 Stars3 Stars4 Stars5 Stars (No Ratings Yet)
Loading...

GET PLATINUM ACCESS!!

Register to Receive Guaranteed Platinum Access & Prices, Incentives & Discounts, Floor Plans & More!

Get Pricing, Floor Plans and Availability

Tell us what you need and a Meta Realty representative will follow up directly.

Are you a Realtor?
Sending…

About Bauhaus Condos

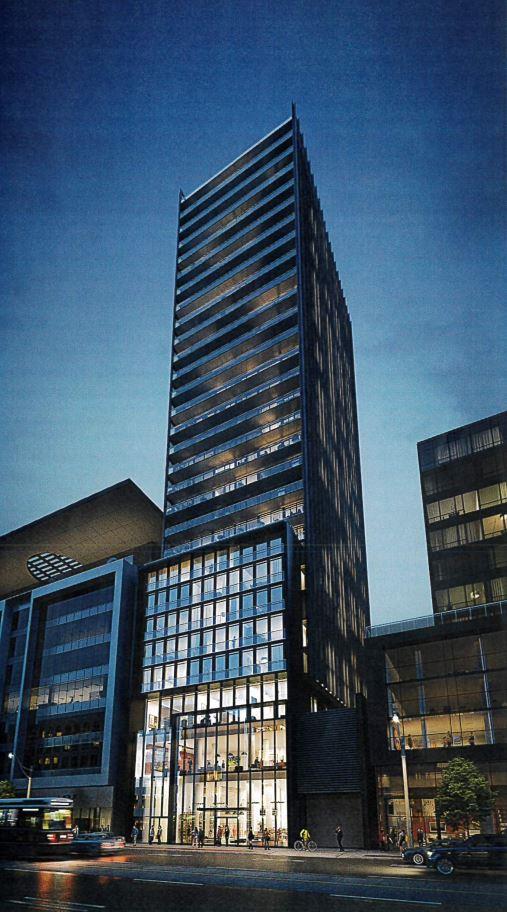
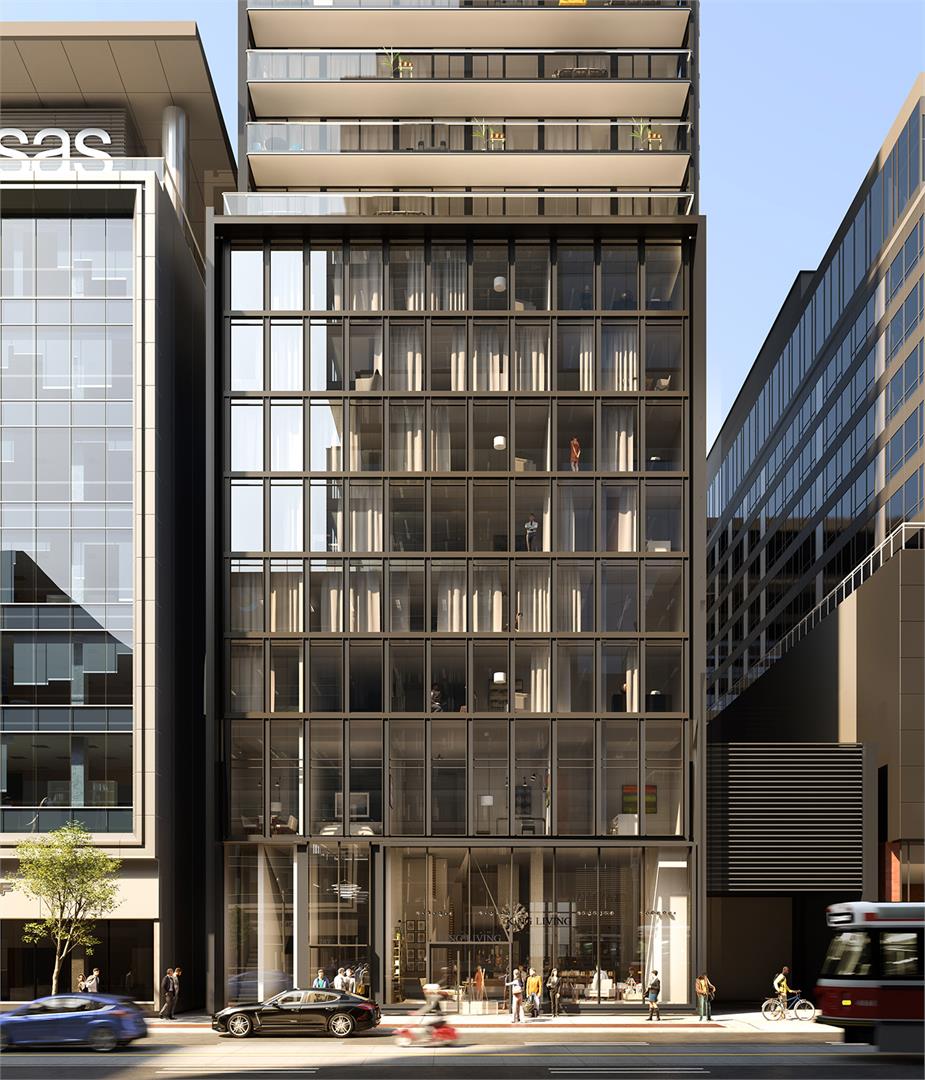
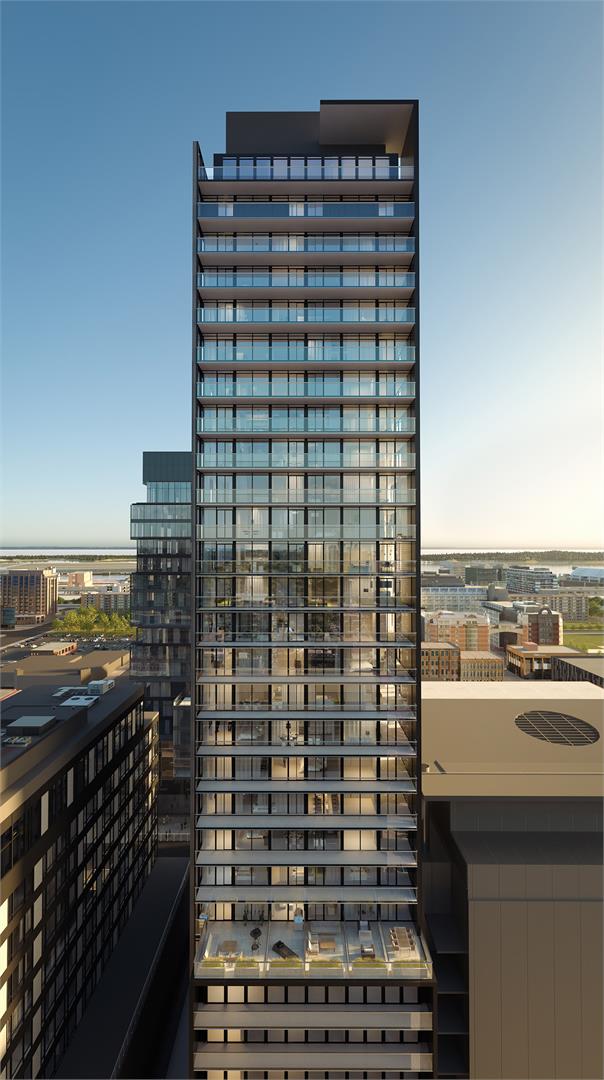
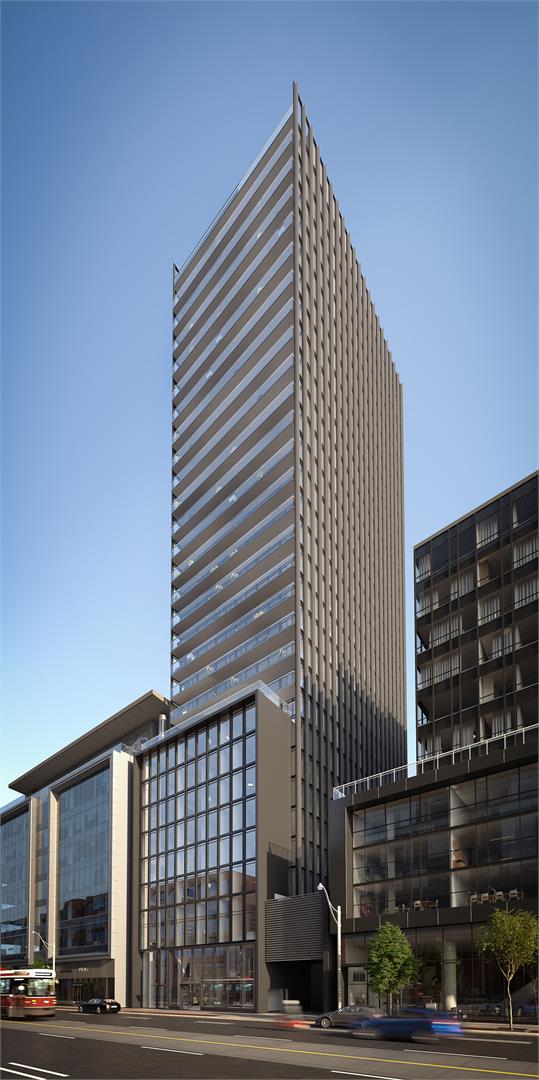
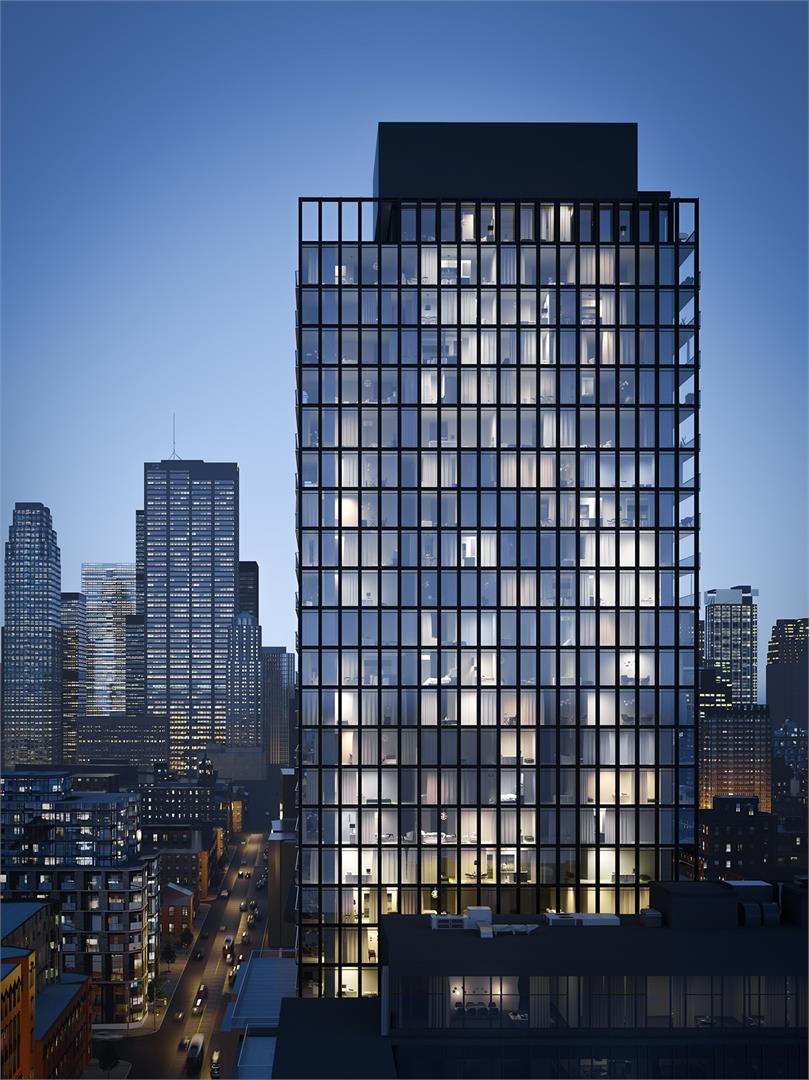
Lamb Development Corp.’s Bauhaus Condos is a completed 32-storey condominium at 284 King Street East, in the St. Lawrence Market neighbourhood of Toronto. The 110.9-metre tower reached completion in 2025; its floor plans range from 443 to 1,579 sq ft, and current pricing runs between $800,900 and $2,212,900.

Bauhaus Condos pricing and floor plans

Bauhaus carries a listed price of $1,608 per square foot. Two-bedroom designs lead its 22 floor-plan layouts with 8 plans, followed by 6 one-bedroom-plus-den, 4 one-bedroom, 3 two-bedroom-plus-den and 1 three-bedroom. A locker is listed at $7,900, and maintenance fees are about $0.65 per square foot.

Location

284 King Street East is in the St. Lawrence Market neighbourhood of Toronto, with a Walk Score of 97 and a Transit Score of 99.

Amenities and features

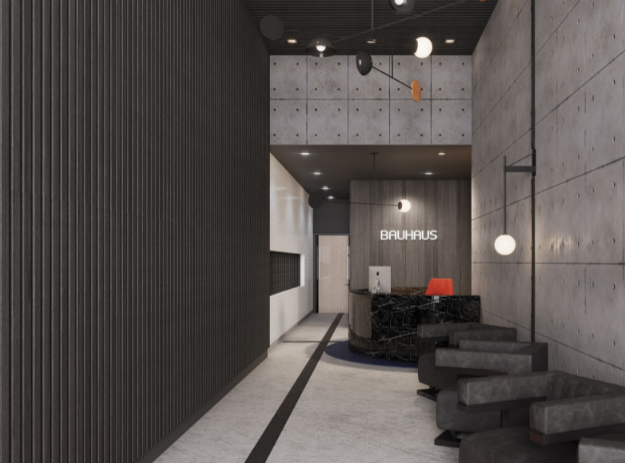
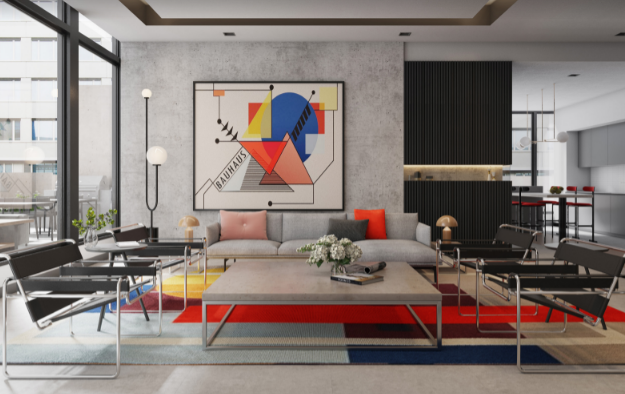
  • Lobby lounge
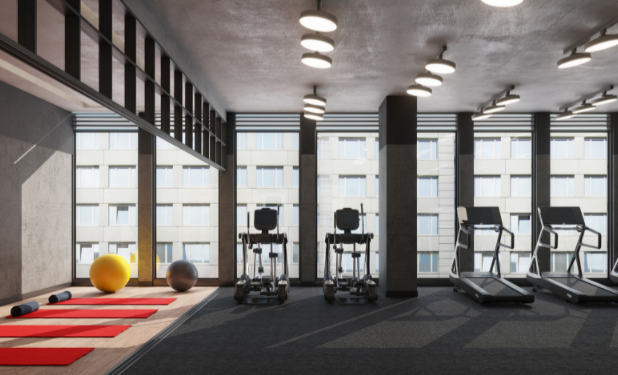
  • Gym
  • Party room

Deposit structure

A deposit of 2.5% over 90 days applies, starting with $10,000 on signing.

The development team

Lamb Development Corp. developed the tower with architectsAlliance as architect and U31 on interiors, while Brad J. Lamb Realty Inc. handles sales and marketing.

Buying at Bauhaus Condos

Bauhaus is selling publicly, with resale suites on offer as well. Registered Meta Realty clients get platinum access to floor plans, pricing and incentives, and our team can also guide a resale purchase in the building.

Prices, sizes, availability and incentives are subject to change without notice. E. & O.E.

Bauhaus Condos at a glance

Sales statusPublic Sales (resale units also available)
ConstructionComplete
Building typeCondo
Storeys32
Height111 m
Estimated occupancy2025
Launch2021-03-03
ArchitectarchitectsAlliance
Interior designU31
Sales & marketingBrad J. Lamb Realty Inc.
NeighbourhoodSt. Lawrence Market, Greater Toronto Area
Maintenance$0.65/sq ft
Walk Score97/100
Transit Score99/100

Features & finishes

  • European styled modern kitchen cabinetry
  • 9’ ceilings or higher
  • Pre-finished engineered floors
  • Loft style exposed concrete features
  • Double thick stone kitchen and vanity counters
  • Deep balconies ideal for maximum outdoor enjoyment
  • This represents our corporate pursuit of excellence. Our goal is to deliver great
  • architecture, clever modern interior design, and exceptional finishes. All of
  • this is standard at every Lamb Development Corp. project. We guarantee that
  • no other developer can or will deliver the same incredible standard.
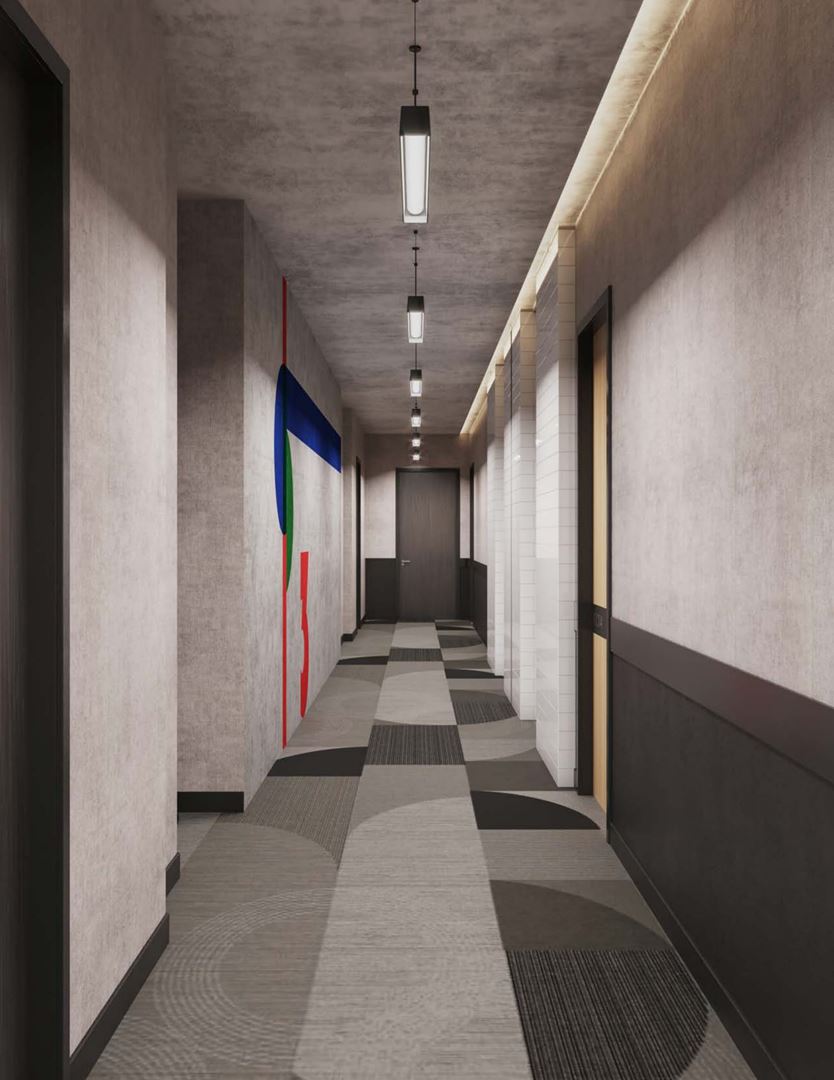
  • High design hallways, elevator lobbies, and entrance lobby
  • Exceptionally designed bespoke facilities
  • Spa quality bathroom finishes
  • Electric cooktop and built-in oven
  • Spectacular modern architecture

Frequently asked questions

Is Bauhaus Condos a completed building?

Yes. The 32-storey, 110.9-metre tower was completed in 2025.

Where is Bauhaus Condos located in Toronto?

Bauhaus is at 284 King Street East, in Toronto's St. Lawrence Market neighbourhood.

How much are suites at Bauhaus Condos?

They currently range from $800,900 to $2,212,900, a listed $1,608 per square foot.

How much deposit is needed at Bauhaus Condos?

Buyers pay $10,000 on signing and bring the deposit to 2.5% within 90 days.

Which firms designed Bauhaus Condos?

The architect was architectsAlliance, with interiors by U31.

Homes for sale & rent at Bauhaus Condos

Browse homes on the map

Key Facts

Ready to reserve?

Submit a worksheet for Bauhaus Condos: pick up to three suites and we will request your allocation from the builder.

Submit a worksheet
  • Project Name

    Bauhaus Condos

  • Property Type

    Condo

    Number Of Storeys

    32

    Number of Suites

    205

    Number Of Floor Plans

    22

  • Parking Price

    Request Parking Price

  • Locker Price

    $7,900

  • Estimated Maintenance Fee

    $0.65/sq.ft

    VIP Launch

    March 2021

    Deposit Structure

    Total Deposit

    2.5% (over 90 days)

    Deposit Notes

    $10,000.00 On Signing
    Balance to 2.5% - 30 days
    Balance to 2.5% - 90 days

    Development Levies

    Capped development levies at $25,000

    Assignment Policy

    Free Assignment

    Public Launch

    2021-03-03

    Suite Size Range

    443 - 1,579 SqFt

    Ceiling Height

    Up to 9'0"

    Price Per Sq Ft

    $1,608

    Architect

    architectsAlliance

    Interior Designer

    U31

Information last updated on November 9, 2026

Amenities

  • Gym
  • Lobby Lounge
  • Party Room

99

Transit Score

97

Walk Score

Projects Nearby

  • Public Sales

    Q Tower

    200 Queens Quay West, Toronto, ON, Canada

    3 years ago

    $545,900 - $1,426,900

    Diamond Corp, Lifetime Developments

    Building Type: Condo

    1+1
    1+1
    1+1
  • Sold Out

    The Riv Condos

    93 River Street, Toronto, ON, Canada

    3 years ago

    $503,490 - $1,367,990

    Broccolini

    Building Type: Condo

    1+1
    1+1
    1+1
  • Public Sales

    Angular Condos

    1001 Broadview Avenue, Toronto, ON, Canada

    3 years ago

    $849,000 - $1,783,000

    Daffodil Developments

    Building Type: Condo

    1+1
    1+1
    1+1
  • Public Sales

    Reside on Richmond Condos

    627 Richmond Street West, Toronto, ON, Canada

    3 years ago

    $551,990 - $1,433,990

    Harlo Capital, Originate Developments Inc.

    Building Type: Condo

    1+1
    1+1
    1+1
  • 350 Davenport Condos rendering
    Public Sales

    350 Davenport Condos

    350 Davenport Road, Toronto, ON, Canada

    3 years ago

    $4,900,000 - $5,000,000

    EllisDon Capital

    Building Type: Condo

    1+1
    1+1
    1+1
  • Public Sales

    SkyTower Condos

    1 Yonge Street, Toronto, ON, Canada

    3 years ago

    $743,900 - $3,209,990

    Pinnacle International

    Building Type: Condo

    1+1
    1+1
    1+1
  • Public Sales

    Prestige Condos

    28 Freeland Street, Toronto, ON, Canada

    3 years ago

    $799,900 - $3,184,900

    Pinnacle International

    Building Type: Condo

    1+1
    1+1
    1+1
  • Public Sales

    Park Road Condos

    28 Park Road, Toronto, ON, Canada

    3 years ago

    $644,900 - $2,199,900

    Capital Developments

    Building Type: Condo

    1+1
    1+1
    1+1
  • 1 Bedroom

    From $800,900$1,808/ft(0%) Since Launch

    2 Bedrooms

    From $1,684,900$1,446/ft(0%) Since Launch
    For Sale (8)Sold (14)All (22)
    Price Change
    1 Bed2 Bed
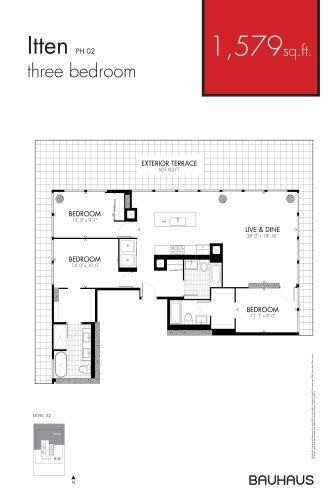
    Itten Floor Plan at Bauhaus Condos - 1579 sq.ft

    Itten at Bauhaus Condos is a 3-bedroom, 3-bathroom condo floor plan with 1,579 sq ft of interior space. It faces North. Available on floor 32. This plan is sold out with the builder.

    3
    3.0
    1,579 sq.ft
    last recorded price $2,739,900
    Sold Outlaunched at $2,739,900since launch no change
    1 w ago $2,739,900
    since launch no change
    1 m ago $2,739,900
    since launch no change
    3 m ago $2,739,900
    since launch no change
    1 y ago $2,739,900
    since launch no change
    2 y ago $2,739,900
    since launch no change
    3 y ago $2,739,900
    since launch no change
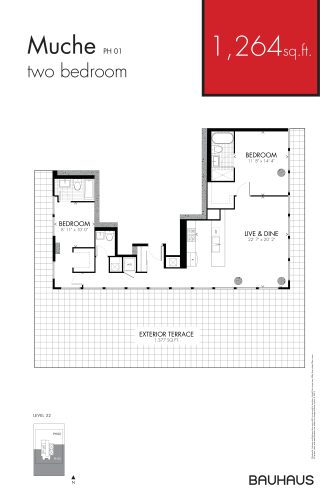
    Muche Floor Plan at Bauhaus Condos - 1264 sq.ft

    Muche at Bauhaus Condos is a 2-bedroom, 2.5-bathroom condo floor plan with 1,264 sq ft of interior space. It faces South. Available on floor 32. This plan is sold out with the builder.

    2
    2.5
    1,264 sq.ft
    last recorded price $2,193,900
    Sold Outlaunched at $2,193,900since launch no change
    1 w ago $2,193,900
    since launch no change
    1 m ago $2,193,900
    since launch no change
    3 m ago $2,193,900
    since launch no change
    1 y ago $2,193,900
    since launch no change
    2 y ago $2,193,900
    since launch no change
    3 y ago $2,193,900
    since launch no change
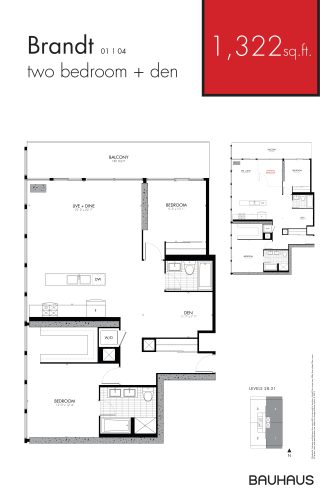
    Brandt Floor Plan at Bauhaus Condos - 1322 sq.ft

    Brandt at Bauhaus Condos is a 2-bedroom plus den, 2-bathroom condo floor plan with 1,322 sq ft of interior space. It faces North. Available on floors 28–31. Priced from $2,212,900 ($1,674 per sq ft).

    2
    2.0
    1,322 sq.ft
    $1,674/ft $2,212,900
    launched at $2,212,900since launch no change
    1 w ago $2,212,900
    since launch no change
    1 m ago $2,212,900
    since launch no change
    3 m ago $2,212,900
    since launch no change
    1 y ago $2,212,900
    since launch no change
    2 y ago $2,212,900
    since launch no change
    3 y ago $2,212,900
    since launch no change
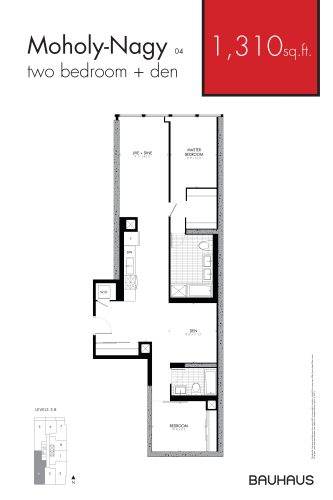
    Moholy-Nagy Floor Plan at Bauhaus Condos - 1310 sq.ft

    Moholy-Nagy at Bauhaus Condos is a 2-bedroom plus den, 2-bathroom condo floor plan with 1,310 sq ft of interior space. It faces South. Available on floors 3–8. Priced from $2,019,900 ($1,542 per sq ft).

    2
    2.0
    1,310 sq.ft
    $1,542/ft $2,019,900
    launched at $2,019,900since launch no change
    1 w ago $2,019,900
    since launch no change
    1 m ago $2,019,900
    since launch no change
    3 m ago $2,019,900
    since launch no change
    1 y ago $2,019,900
    since launch no change
    2 y ago $2,019,900
    since launch no change
    3 y ago $2,019,900
    since launch no change
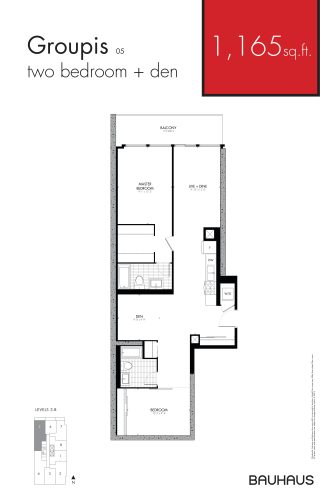
    Groupis Floor Plan at Bauhaus Condos - 1165 sq.ft

    Groupis at Bauhaus Condos is a 2-bedroom plus den, 2-bathroom condo floor plan with 1,165 sq ft of interior space. It faces North. Available on floors 3–8. Priced from $1,684,900 ($1,446 per sq ft).

    2
    2.0
    1,165 sq.ft
    $1,446/ft $1,684,900
    launched at $1,684,900since launch no change
    1 w ago $1,684,900
    since launch no change
    1 m ago $1,684,900
    since launch no change
    3 m ago $1,684,900
    since launch no change
    1 y ago $1,684,900
    since launch no change
    2 y ago $1,684,900
    since launch no change
    3 y ago $1,684,900
    since launch no change
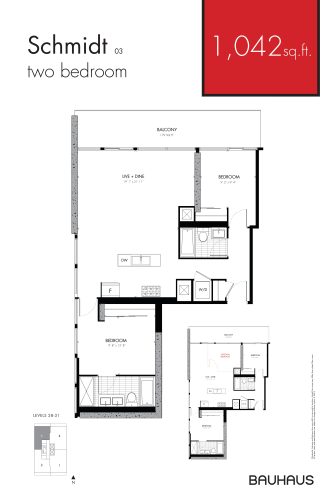
    Schmidt Floor Plan at Bauhaus Condos - 1042 sq.ft

    Schmidt at Bauhaus Condos is a 2-bedroom, 2-bathroom condo floor plan with 1,042 sq ft of interior space. It faces North. Available on floors 28–31. Priced from $1,723,900 ($1,654 per sq ft).

    2
    2.0
    1,042 sq.ft
    $1,654/ft $1,723,900
    launched at $1,723,900since launch no change
    1 w ago $1,723,900
    since launch no change
    1 m ago $1,723,900
    since launch no change
    3 m ago $1,723,900
    since launch no change
    1 y ago $1,723,900
    since launch no change
    2 y ago $1,723,900
    since launch no change
    3 y ago $1,723,900
    since launch no change
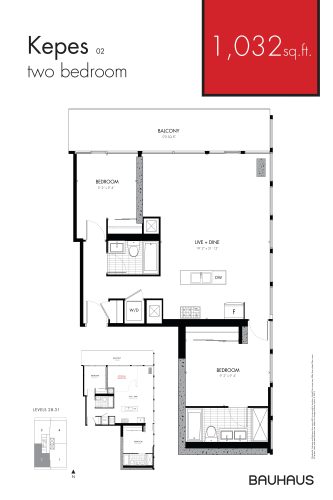
    Kepes Floor Plan at Bauhaus Condos - 1032 sq.ft

    Kepes at Bauhaus Condos is a 2-bedroom, 2-bathroom condo floor plan with 1,032 sq ft of interior space. It faces South. Available on floors 28–31. This plan is sold out with the builder.

    2
    2.0
    1,032 sq.ft
    last recorded price $1,510,900
    Sold Outlaunched at $1,510,900since launch no change
    1 w ago $1,510,900
    since launch no change
    1 m ago $1,510,900
    since launch no change
    3 m ago $1,510,900
    since launch no change
    1 y ago $1,510,900
    since launch no change
    2 y ago $1,510,900
    since launch no change
    3 y ago $1,510,900
    since launch no change
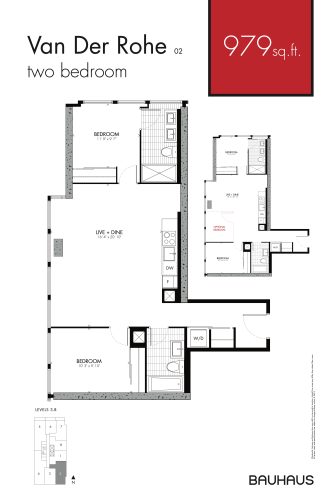
    Van Der Rohe Floor Plan at Bauhaus Condos - 979 sq.ft

    Van Der Rohe at Bauhaus Condos is a 2-bedroom, 2-bathroom condo floor plan with 979 sq ft of interior space. It faces South. Available on floors 3–8. This plan is sold out with the builder.

    2
    2.0
    979 sq.ft
    last recorded price $1,237,900
    Sold Outlaunched at $1,237,900since launch no change
    1 w ago $1,237,900
    since launch no change
    1 m ago $1,237,900
    since launch no change
    3 m ago $1,237,900
    since launch no change
    1 y ago $1,237,900
    since launch no change
    2 y ago $1,237,900
    since launch no change
    3 y ago $1,237,900
    since launch no change
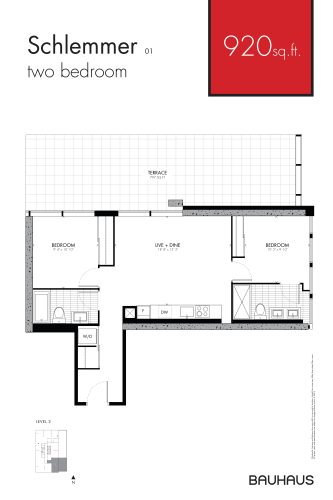
    Schlemmer Floor Plan at Bauhaus Condos - 920 sq.ft

    Schlemmer at Bauhaus Condos is a 2-bedroom, 2-bathroom condo floor plan with 920 sq ft of interior space. It faces South. Available on floor 2. This plan is sold out with the builder.

    2
    2.0
    920 sq.ft
    last recorded price $1,311,900
    Sold Outlaunched at $1,311,900since launch no change
    1 w ago $1,311,900
    since launch no change
    1 m ago $1,311,900
    since launch no change
    3 m ago $1,311,900
    since launch no change
    1 y ago $1,311,900
    since launch no change
    2 y ago $1,311,900
    since launch no change
    3 y ago $1,311,900
    since launch no change
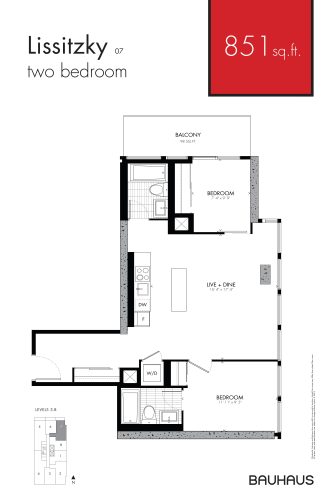
    Lissitzky Floor Plan at Bauhaus Condos - 851 sq.ft

    Lissitzky at Bauhaus Condos is a 2-bedroom, 2-bathroom condo floor plan with 851 sq ft of interior space. It faces North. Available on floors 3–8. This plan is sold out with the builder.

    2
    2.0
    851 sq.ft
    last recorded price $1,083,900
    Sold Outlaunched at $1,083,900since launch no change
    1 w ago $1,083,900
    since launch no change
    1 m ago $1,083,900
    since launch no change
    3 m ago $1,083,900
    since launch no change
    1 y ago $1,083,900
    since launch no change
    2 y ago $1,083,900
    since launch no change
    3 y ago $1,083,900
    since launch no change
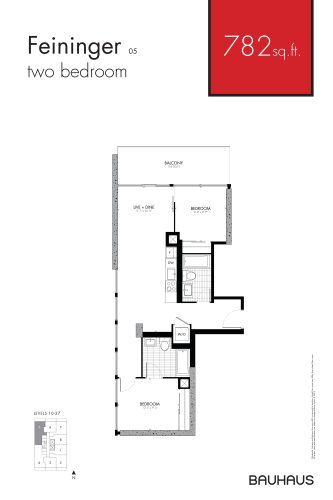
    Feininger Floor Plan at Bauhaus Condos - 782 sq.ft

    Feininger at Bauhaus Condos is a 2-bedroom, 2-bathroom condo floor plan with 782 sq ft of interior space. It faces North. Available on floors 10–27. This plan is sold out with the builder.

    2
    2.0
    782 sq.ft
    last recorded price $1,011,900
    Sold Outlaunched at $1,011,900since launch no change
    1 w ago $1,011,900
    since launch no change
    1 m ago $1,011,900
    since launch no change
    3 m ago $1,011,900
    since launch no change
    1 y ago $1,011,900
    since launch no change
    2 y ago $1,011,900
    since launch no change
    3 y ago $1,011,900
    since launch no change
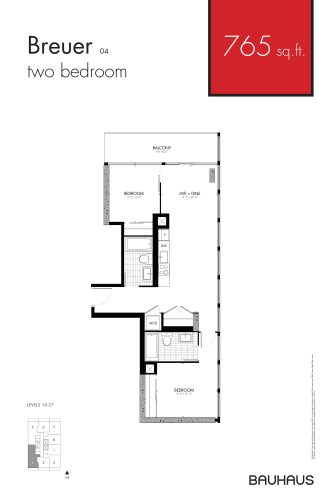
    Breuer Floor Plan at Bauhaus Condos - 765 sq.ft

    Breuer at Bauhaus Condos is a 2-bedroom, 2-bathroom condo floor plan with 765 sq ft of interior space. It faces South. Available on floors 10–27. This plan is sold out with the builder.

    2
    2.0
    765 sq.ft
    last recorded price $993,900
    Sold Outlaunched at $993,900since launch no change
    1 w ago $993,900
    since launch no change
    1 m ago $993,900
    since launch no change
    3 m ago $993,900
    since launch no change
    1 y ago $993,900
    since launch no change
    2 y ago $993,900
    since launch no change
    3 y ago $993,900
    since launch no change
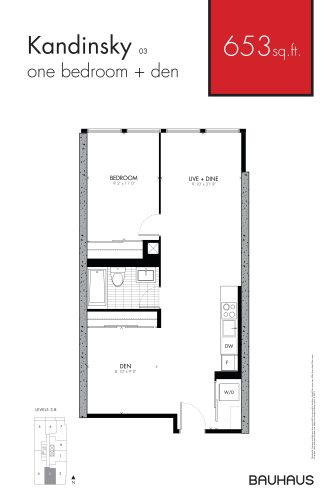
    Kandinsky Floor Plan at Bauhaus Condos - 653 sq.ft

    Kandinsky at Bauhaus Condos is a 1-bedroom plus den, 1-bathroom condo floor plan with 653 sq ft of interior space. It faces South. Available on floors 3–8. This plan is sold out with the builder.

    1
    1.0
    653 sq.ft
    last recorded price $856,900
    Sold Outlaunched at $856,900since launch no change
    1 w ago $856,900
    since launch no change
    1 m ago $856,900
    since launch no change
    3 m ago $856,900
    since launch no change
    1 y ago $856,900
    since launch no change
    2 y ago $856,900
    since launch no change
    3 y ago $856,900
    since launch no change
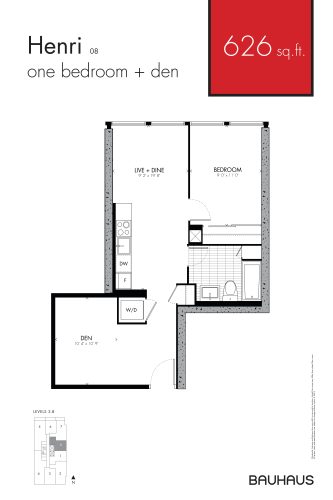
    Henri Floor Plan at Bauhaus Condos - 626 sq.ft

    Henri at Bauhaus Condos is a 1-bedroom plus den, 1-bathroom condo floor plan with 626 sq ft of interior space. It faces East. Available on floors 3–8. This plan is sold out with the builder.

    1
    1.0
    626 sq.ft
    last recorded price $823,900
    Sold Outlaunched at $823,900since launch no change
    1 w ago $823,900
    since launch no change
    1 m ago $823,900
    since launch no change
    3 m ago $823,900
    since launch no change
    1 y ago $823,900
    since launch no change
    2 y ago $823,900
    since launch no change
    3 y ago $823,900
    since launch no change
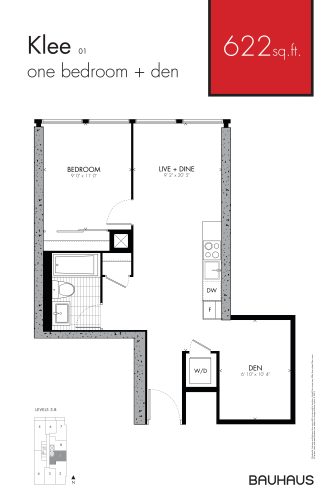
    Klee Floor Plan at Bauhaus Condos - 622 sq.ft

    Klee at Bauhaus Condos is a 1-bedroom plus den, 1-bathroom condo floor plan with 622 sq ft of interior space. It faces East. Available on floors 3–8. Priced from $945,900 ($1,521 per sq ft).

    1
    1.0
    622 sq.ft
    $1,521/ft $945,900
    launched at $945,900since launch no change
    1 w ago $945,900
    since launch no change
    1 m ago $945,900
    since launch no change
    3 m ago $945,900
    since launch no change
    1 y ago $945,900
    since launch no change
    2 y ago $945,900
    since launch no change
    3 y ago $945,900
    since launch no change
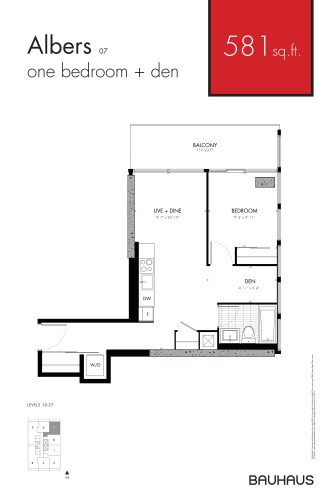
    Albers Floor Plan at Bauhaus Condos - 581 sq.ft

    Albers at Bauhaus Condos is a 1-bedroom plus den, 1-bathroom condo floor plan with 581 sq ft of interior space. It faces North. Available on floors 10–27. This plan is sold out with the builder.

    1
    1.0
    581 sq.ft
    last recorded price $792,900
    Sold Outlaunched at $792,900since launch no change
    1 w ago $792,900
    since launch no change
    1 m ago $792,900
    since launch no change
    3 m ago $792,900
    since launch no change
    1 y ago $792,900
    since launch no change
    2 y ago $792,900
    since launch no change
    3 y ago $792,900
    since launch no change
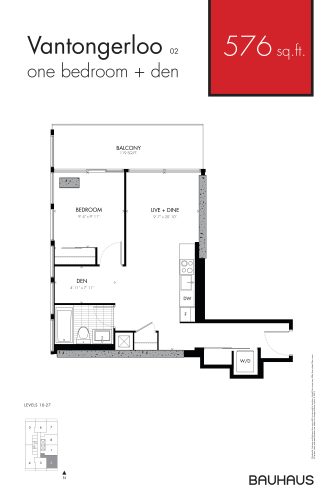
    Vantongerloo Floor Plan at Bauhaus Condos - 576 sq.ft

    Vantongerloo at Bauhaus Condos is a 1-bedroom plus den, 1-bathroom condo floor plan with 576 sq ft of interior space. It faces South. Available on floors 10–27. This plan is sold out with the builder.

    1
    1.0
    576 sq.ft
    last recorded price $786,900
    Sold Outlaunched at $786,900since launch no change
    1 w ago $786,900
    since launch no change
    1 m ago $786,900
    since launch no change
    3 m ago $786,900
    since launch no change
    1 y ago $786,900
    since launch no change
    2 y ago $786,900
    since launch no change
    3 y ago $786,900
    since launch no change
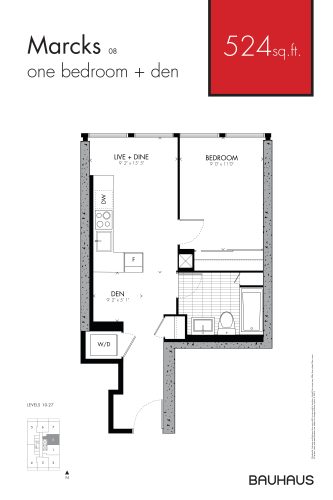
    Marcks Floor Plan at Bauhaus Condos - 524 sq.ft

    Marcks at Bauhaus Condos is a 1-bedroom, 1-bathroom condo floor plan with 524 sq ft of interior space. It faces East. Available on floors 10–27. Priced from $848,900 ($1,620 per sq ft).

    1
    1.0
    524 sq.ft
    $1,620/ft $848,900
    launched at $848,900since launch no change
    1 w ago $848,900
    since launch no change
    1 m ago $848,900
    since launch no change
    3 m ago $848,900
    since launch no change
    1 y ago $848,900
    since launch no change
    2 y ago $848,900
    since launch no change
    3 y ago $848,900
    since launch no change
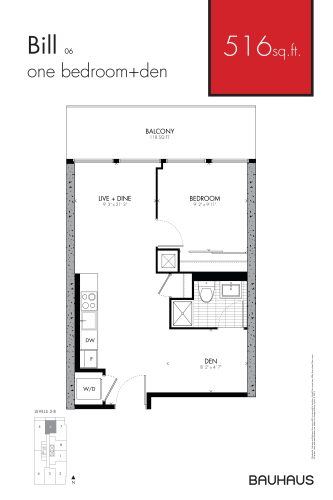
    Bill Floor Plan at Bauhaus Condos - 516 sq.ft

    Bill at Bauhaus Condos is a 1-bedroom plus den, 1-bathroom condo floor plan with 516 sq ft of interior space. It faces North. Available on floors 3–8. This plan is sold out with the builder.

    1
    1.0
    516 sq.ft
    last recorded price $702,900
    Sold Outlaunched at $702,900since launch no change
    1 w ago $702,900
    since launch no change
    1 m ago $702,900
    since launch no change
    3 m ago $702,900
    since launch no change
    1 y ago $702,900
    since launch no change
    2 y ago $702,900
    since launch no change
    3 y ago $702,900
    since launch no change
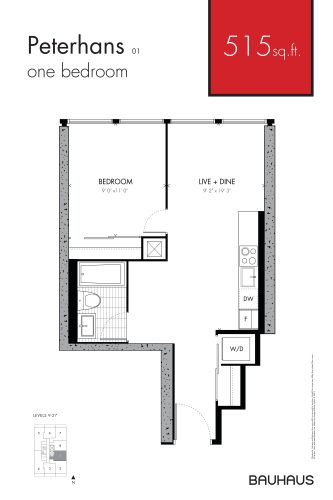
    Peterhans Floor Plan at Bauhaus Condos - 515 sq.ft

    Peterhans at Bauhaus Condos is a 1-bedroom, 1-bathroom condo floor plan with 515 sq ft of interior space. It faces East. Available on floors 9–27. Priced from $823,900 ($1,600 per sq ft).

    1
    1.0
    515 sq.ft
    $1,600/ft $823,900
    launched at $823,900since launch no change
    1 w ago $823,900
    since launch no change
    1 m ago $823,900
    since launch no change
    3 m ago $823,900
    since launch no change
    1 y ago $823,900
    since launch no change
    2 y ago $823,900
    since launch no change
    3 y ago $823,900
    since launch no change
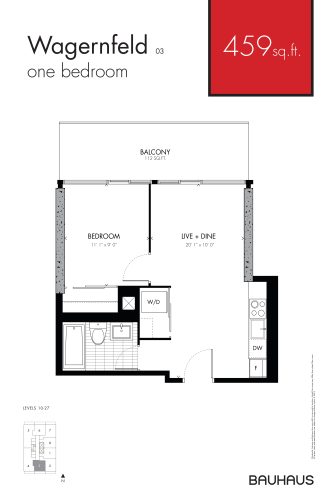
    Wagernfeld Floor Plan at Bauhaus Condos - 459 sq.ft

    Wagernfeld at Bauhaus Condos is a 1-bedroom, 1-bathroom condo floor plan with 459 sq ft of interior space. It faces South. Available on floors 10–27. This plan is sold out with the builder.

    1
    1.0
    459 sq.ft
    last recorded price $649,900
    Sold Outlaunched at $649,900since launch no change
    1 w ago $649,900
    since launch no change
    1 m ago $649,900
    since launch no change
    3 m ago $649,900
    since launch no change
    1 y ago $649,900
    since launch no change
    2 y ago $649,900
    since launch no change
    3 y ago $649,900
    since launch no change
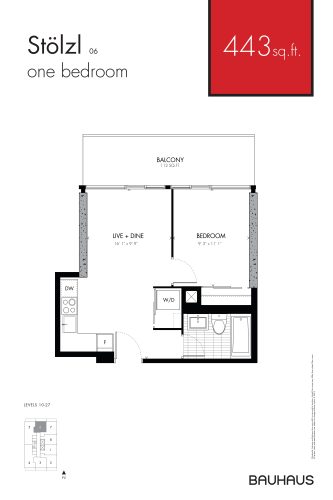
    Stolzl Floor Plan at Bauhaus Condos - 443 sq.ft

    Stolzl at Bauhaus Condos is a 1-bedroom, 1-bathroom condo floor plan with 443 sq ft of interior space. It faces North. Available on floors 10–27. Priced from $800,900 ($1,808 per sq ft).

    1
    1.0
    443 sq.ft
    $1,808/ft $800,900
    launched at $800,900since launch no change
    1 w ago $800,900
    since launch no change
    1 m ago $800,900
    since launch no change
    3 m ago $800,900
    since launch no change
    1 y ago $800,900
    since launch no change
    2 y ago $800,900
    since launch no change
    3 y ago $800,900
    since launch no change