METAREALTY INC.

Balmoral Estates

VIP Sales

Pine Valley Drive & Teston Road, Vaughan, ON, Canada

Starting From
$1,789,990 - $2,154,990

Single Family

1 Star2 Stars3 Stars4 Stars5 Stars (No Ratings Yet)
Loading...

GET PLATINUM ACCESS!!

Register to Receive Guaranteed Platinum Access & Prices, Incentives & Discounts, Floor Plans & More!

Get Pricing, Floor Plans and Availability

Tell us what you need and a Meta Realty representative will follow up directly.

Are you a Realtor?
Sending…

About Balmoral Estates

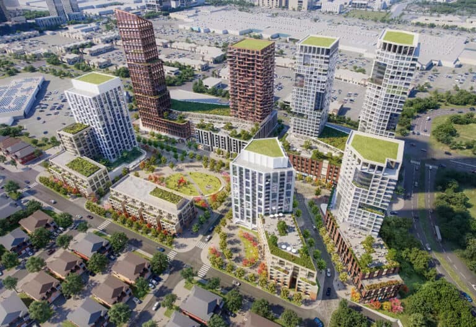
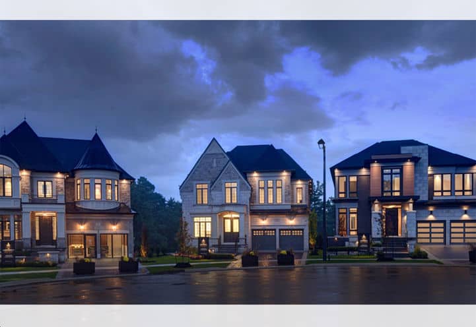
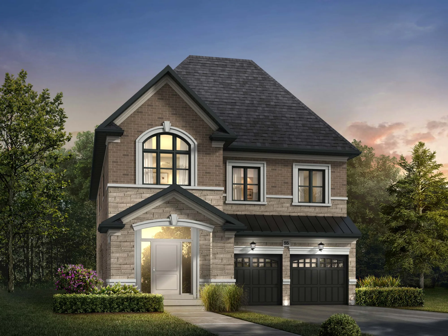
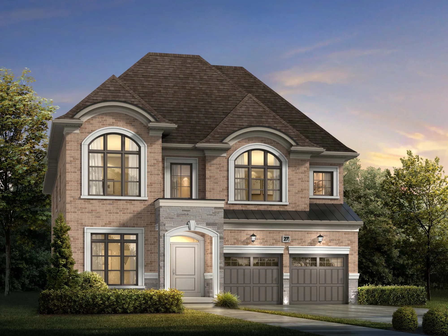
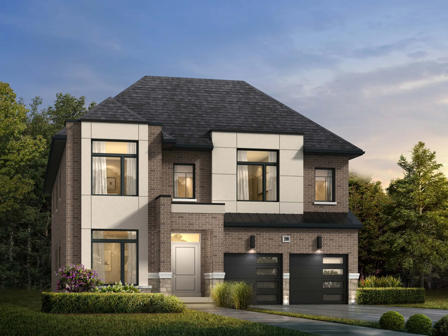
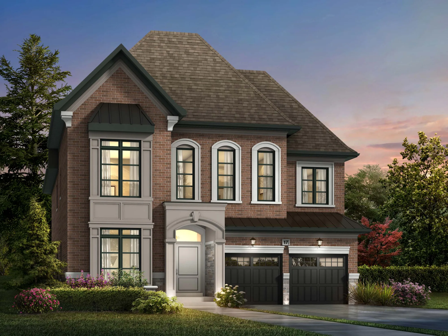
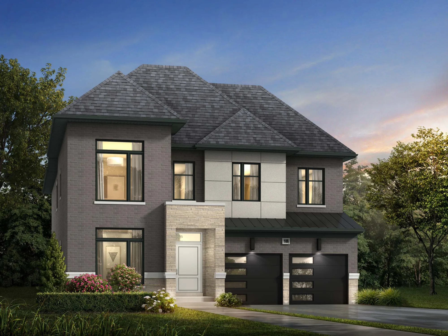
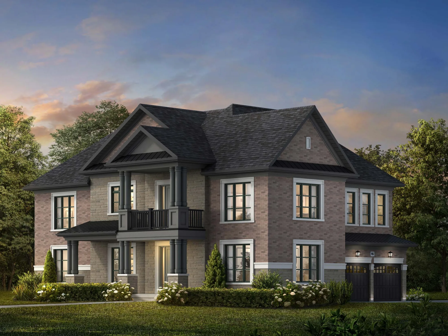
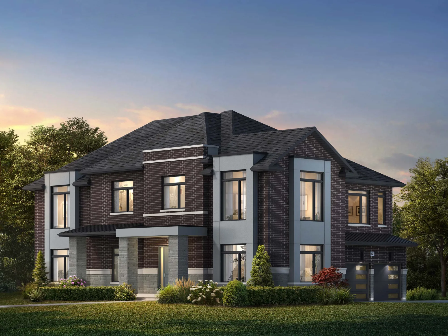
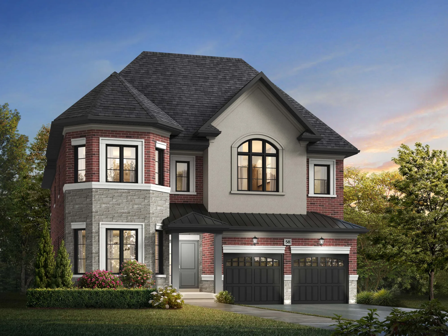
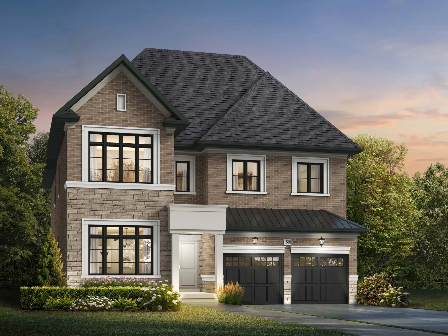
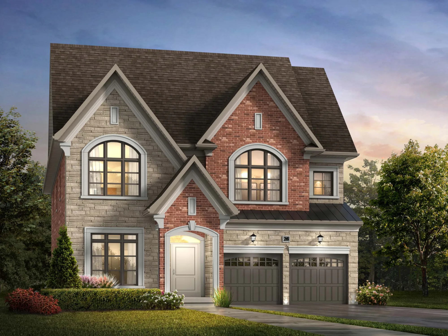
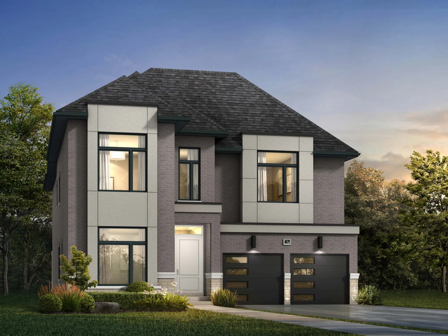
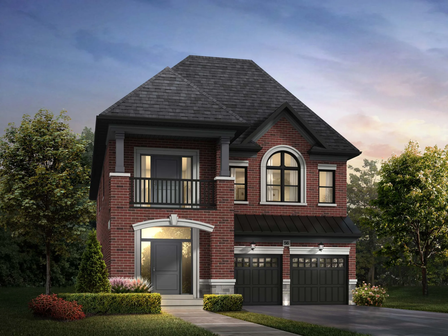
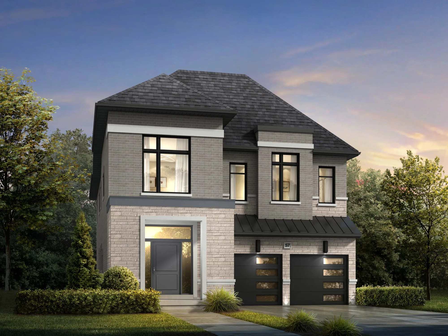
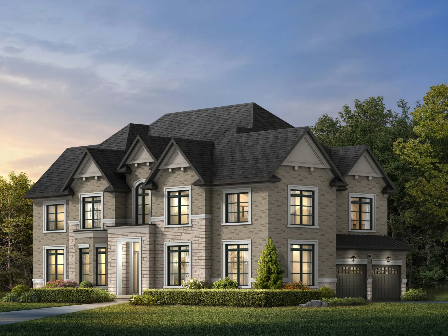
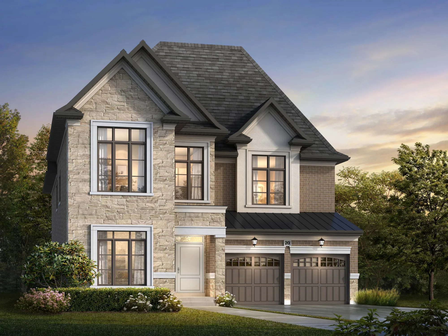
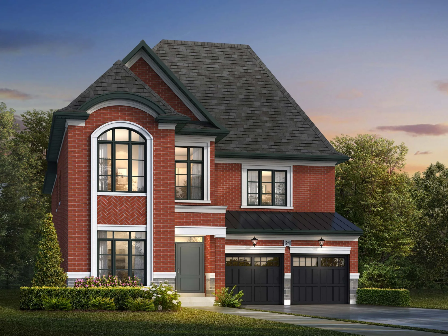
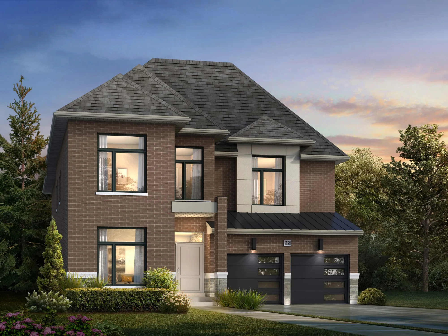
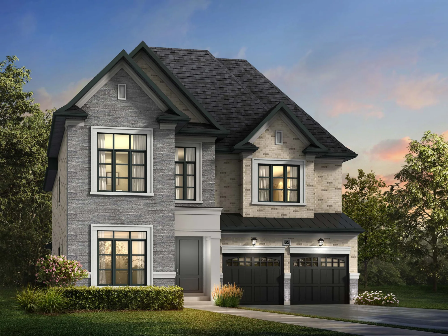
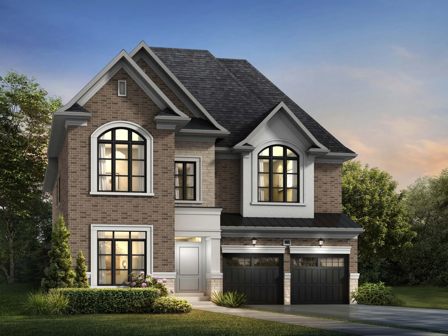
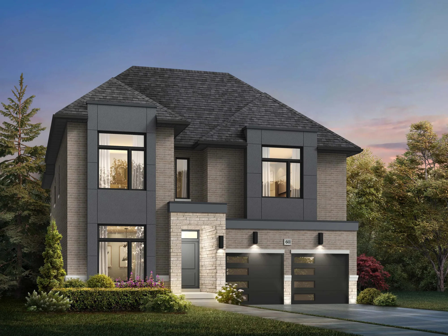
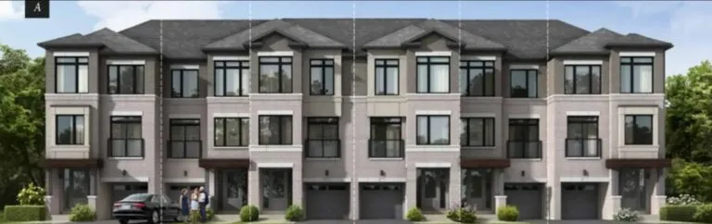
Balmoral Estates is a pre-construction single family development by Lormel Homes at Pine Valley Drive & Teston Road, Vaughan.

Balmoral Estates floor plans

Homes range from 3,530 to 4,379 sq ft. The project has 22 recorded floor plans, covering 4 bed and 5 bed layouts. Prices start from $1,789,990 and reach $2,154,990, about $504 per sq ft.

Location

Balmoral Estates is located at Pine Valley Drive & Teston Road, Vaughan. The address has a Walk Score of 9 and a Transit Score of 13.

Deposit structure and incentives

The deposit is $250,000 (over 150 days).

  • Phase 1 – 41ft and 47ft detached homes: $50,000.00 On Signing
  • $50,000.00 – 60 days
  • $50,000.00 – 90 days
  • $50,000.00 – 120 days
  • $50,000.00 – 150 days

Current incentives include Decor Credits, Free Appliances and Capped Development Levies.

The development team

  • Developer: Lormel Homes
  • Sales and marketing: Spectrum Realty Services Inc.

Buying at Balmoral Estates

Balmoral Estates is in its VIP sales phase. Register with Meta Realty for platinum access to floor plans, current pricing and any incentives on offer.
Prices, sizes, availability and incentives are subject to change without notice. E. & O.E.

Balmoral Estates at a glance

Sales statusVIP Sales
Constructionunknown
Building typeSingle Family Home
Launch2026-10-21
Sales & marketingSpectrum Realty Services Inc.
Home typesDetached
Walk Score9/100
Transit Score13/100

Current incentives

  • Decor Credits
  • Free Appliances
  • Capped Development Levies

Frequently asked questions

Who is the developer of Balmoral Estates?

Balmoral Estates is developed by Lormel Homes.

Where is Balmoral Estates located?

Balmoral Estates is at Pine Valley Drive & Teston Road, Vaughan.

How big are the homes at Balmoral Estates?

Homes range from 3,530 to 4,379 sq ft.

What are prices at Balmoral Estates?

Prices start from $1,789,990.

What is the deposit at Balmoral Estates?

The deposit is $250,000 (over 150 days).

Is Balmoral Estates still selling?

Balmoral Estates is in its VIP sales phase. Register with Meta Realty for platinum access to floor plans, current pricing and any incentives on offer.

Key Facts

Ready to reserve?

Submit a worksheet for Balmoral Estates: pick up to three suites and we will request your allocation from the builder.

Submit a worksheet

Information last updated on November 9, 2026

13

Transit Score

9

Walk Score

Projects Nearby

  • The Collection Towns rendering
    Public Sales

    The Collection Towns

    Weston Road & Thule Street, Vaughan, ON, Canada

    3 years ago

    $1,398,990 - $1,714,990

    Fieldgate Homes, SmartLiving

    Building Type: Townhome

    1+1
    1+1
    1+1
  • Public Sales

    Marquis Condos

    9630 Islington Avenue, Vaughan, ON, Canada

    3 years ago

    $769,900 - $850,900

    Crystal Glen Homes

    Building Type: Condo

    1+1
    1+1
    1+1
  • Kort View Condos rendering
    Planning

    Kort View Condos

    9691 Islington Avenue, Vaughan, ON, Canada

    3 years ago

    Royalpark Homes

    Building Type: Condo

    1+1
    1+1
    1+1
  • Planning

    Landmark Tower Condos

    3300 Rutherford Road, Vaughan, ON, Canada

    3 years ago

    Almadev, Ellsworth Group

    Building Type: Condo

    1+1
    1+1
    1+1
  • Planning

    Park Mills Homes

    365 Stegman's Mill Road, Vaughan, ON, Canada

    3 years ago

    SkyHomes Corporation

    Building Type: Single Family

    1+1
    1+1
    1+1
  • Planning

    Pine Valley Forevergreen Homes

    4228 Teston Rd, Woodbridge, ON L4L 1A6, Canada

    3 years ago

    $2,359,990 - $2,816,990

    Gold Park Homes

    Building Type: Single Family

    1+1
    1+1
    1+1
  • Sold Out

    9560 Islington Towns

    9560 Islington Avenue, Vaughan, ON, Canada

    3 years ago

    $580,900 - $1,260,900

    Kingsmen Group Inc.

    Building Type: Townhome

    1+1
    1+1
    1+1
  • Sold Out

    Lido Condos

    99 Nashville Road, Vaughan, ON L0J 1C0, Canada

    3 years ago

    Stateview Homes

    Building Type: Condo

    1+1
    1+1
    1+1
  • For Sale (22)Sold (0)All (22)
    Price Change
    4 Bed5 Bed
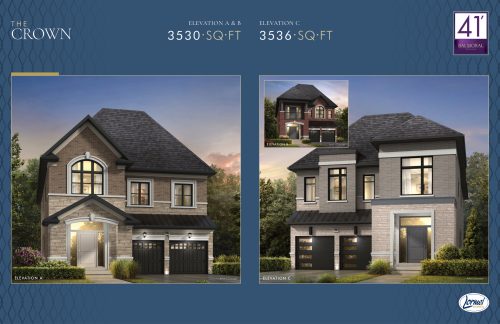
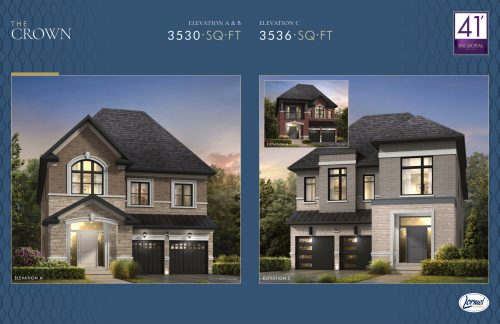
    Crown - 41ft - Elevation A Floor Plan at Balmoral Estates - 3530 sq.ft

    At Balmoral Estates in Vaughan, the Crown - 41ft - Elevation A plan is a 5-bedroom layout with 3.5 bathrooms and 3,530 sq ft of interior space. It is priced from $1,799,990, about $510 per sq ft.

    5
    3.5
    3,530 sq.ft
    $510/ft $1,799,990
    launched at $1,799,990since launch no change
    1 w ago $1,799,990
    since launch no change
    1 m ago $1,799,990
    since launch no change
    3 m ago $1,799,990
    since launch no change
    1 y ago $1,799,990
    since launch no change
    2 y ago $1,799,990
    since launch no change
    3 y ago $1,799,990
    since launch no change
    Crown - 41ft - Elevation B Floor Plan at Balmoral Estates - 3530 sq.ft

    At Balmoral Estates in Vaughan, the Crown - 41ft - Elevation B plan is a 5-bedroom layout with 3.5 bathrooms and 3,530 sq ft of interior space. It is priced from $1,794,990, about $508 per sq ft.

    5
    3.5
    3,530 sq.ft
    $508/ft $1,794,990
    launched at $1,794,990since launch no change
    1 w ago $1,794,990
    since launch no change
    1 m ago $1,794,990
    since launch no change
    3 m ago $1,794,990
    since launch no change
    1 y ago $1,794,990
    since launch no change
    2 y ago $1,794,990
    since launch no change
    3 y ago $1,794,990
    since launch no change
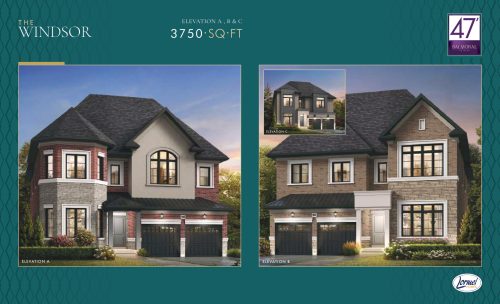
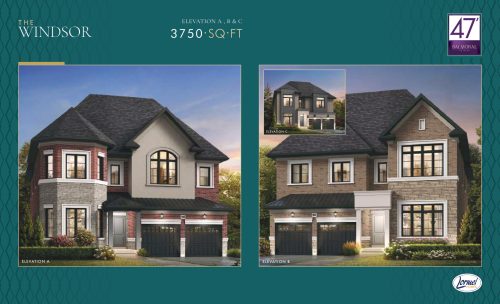
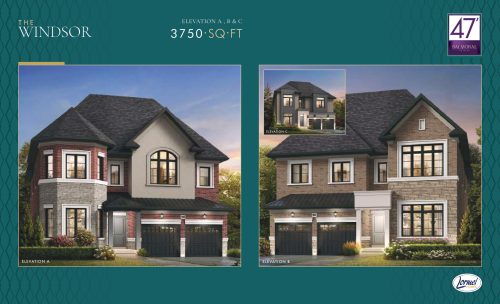
    Windsor - 47ft - Elevation A Floor Plan at Balmoral Estates - 3750 sq.ft

    The Windsor - 47ft - Elevation A floor plan at Balmoral Estates (Vaughan) offers a 5-bedroom layout with 3.5 bathrooms and 3,750 sq ft of interior space. It is priced from $2,002,990, about $534 per sq ft.

    5
    3.5
    3,750 sq.ft
    $534/ft $2,002,990
    launched at $2,002,990since launch no change
    1 w ago $2,002,990
    since launch no change
    1 m ago $2,002,990
    since launch no change
    3 m ago $2,002,990
    since launch no change
    1 y ago $2,002,990
    since launch no change
    2 y ago $2,002,990
    since launch no change
    3 y ago $2,002,990
    since launch no change
    Windsor - 47ft - Elevation B Floor Plan at Balmoral Estates - 3750 sq.ft

    The Windsor - 47ft - Elevation B floor plan at Balmoral Estates (Vaughan) offers a 5-bedroom layout with 3.5 bathrooms and 3,750 sq ft of interior space. It is priced from $1,997,990, about $533 per sq ft.

    5
    3.5
    3,750 sq.ft
    $533/ft $1,997,990
    launched at $1,997,990since launch no change
    1 w ago $1,997,990
    since launch no change
    1 m ago $1,997,990
    since launch no change
    3 m ago $1,997,990
    since launch no change
    1 y ago $1,997,990
    since launch no change
    2 y ago $1,997,990
    since launch no change
    3 y ago $1,997,990
    since launch no change
    Windsor - 47ft - Elevation C Floor Plan at Balmoral Estates - 3750 sq.ft

    Windsor - 47ft - Elevation C is a 5-bedroom layout with 3.5 bathrooms and 3,750 sq ft of interior space at Balmoral Estates in Vaughan. It is priced from $1,992,990, about $531 per sq ft.

    5
    3.5
    3,750 sq.ft
    $531/ft $1,992,990
    launched at $1,992,990since launch no change
    1 w ago $1,992,990
    since launch no change
    1 m ago $1,992,990
    since launch no change
    3 m ago $1,992,990
    since launch no change
    1 y ago $1,992,990
    since launch no change
    2 y ago $1,992,990
    since launch no change
    3 y ago $1,992,990
    since launch no change
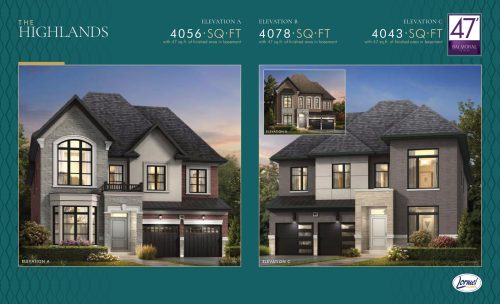
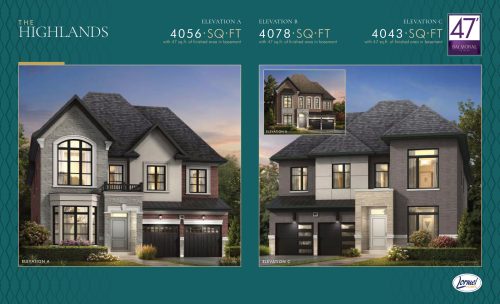
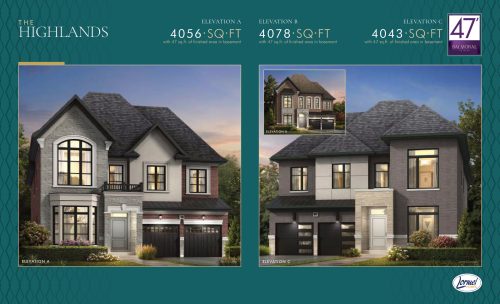
    Highlands - 47ft - Elevation A Floor Plan at Balmoral Estates - 4056 sq.ft

    At Balmoral Estates in Vaughan, the Highlands - 47ft - Elevation A plan is a 4-bedroom layout with 4.5 bathrooms and 4,056 sq ft of interior space. It is priced from $2,089,990, about $515 per sq ft.

    4
    4.5
    4,056 sq.ft
    $515/ft $2,089,990
    launched at $2,089,990since launch no change
    1 w ago $2,089,990
    since launch no change
    1 m ago $2,089,990
    since launch no change
    3 m ago $2,089,990
    since launch no change
    1 y ago $2,089,990
    since launch no change
    2 y ago $2,089,990
    since launch no change
    3 y ago $2,089,990
    since launch no change
    Highlands - 47ft - Elevation B Floor Plan at Balmoral Estates - 4078 sq.ft

    The Highlands - 47ft - Elevation B floor plan at Balmoral Estates (Vaughan) offers a 4-bedroom layout with 4.5 bathrooms and 4,078 sq ft of interior space. It is priced from $2,084,990, about $511 per sq ft.

    4
    4.5
    4,078 sq.ft
    $511/ft $2,084,990
    launched at $2,084,990since launch no change
    1 w ago $2,084,990
    since launch no change
    1 m ago $2,084,990
    since launch no change
    3 m ago $2,084,990
    since launch no change
    1 y ago $2,084,990
    since launch no change
    2 y ago $2,084,990
    since launch no change
    3 y ago $2,084,990
    since launch no change
    Highlands - 47ft - Elevation C Floor Plan at Balmoral Estates - 4043 sq.ft

    The Highlands - 47ft - Elevation C floor plan at Balmoral Estates (Vaughan) offers a 4-bedroom layout with 4.5 bathrooms and 4,043 sq ft of interior space. It is priced from $2,079,990, about $514 per sq ft.

    4
    4.5
    4,043 sq.ft
    $514/ft $2,079,990
    launched at $2,079,990since launch no change
    1 w ago $2,079,990
    since launch no change
    1 m ago $2,079,990
    since launch no change
    3 m ago $2,079,990
    since launch no change
    1 y ago $2,079,990
    since launch no change
    2 y ago $2,079,990
    since launch no change
    3 y ago $2,079,990
    since launch no change
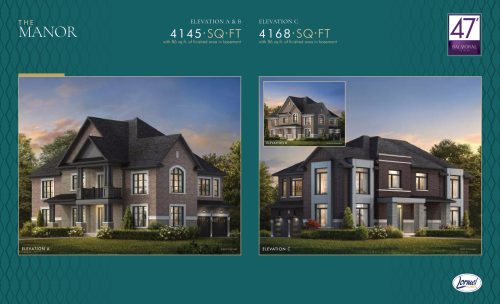
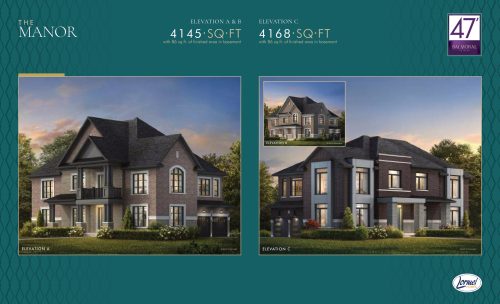
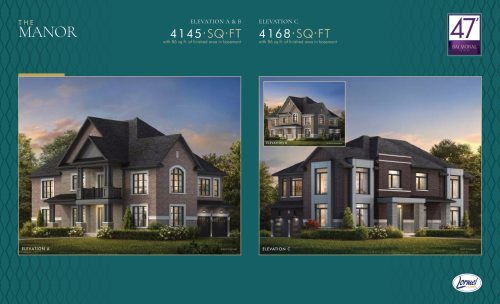
    Manor (Corner) - 47ft - Elevation A Floor Plan at Balmoral Estates - 4145 sq.ft

    At Balmoral Estates in Vaughan, the Manor (Corner) - 47ft - Elevation A plan is a 4-bedroom layout with 4.5 bathrooms and 4,145 sq ft of interior space. It is priced from $2,109,990, about $509 per sq ft.

    4
    4.5
    4,145 sq.ft
    $509/ft $2,109,990
    launched at $2,109,990since launch no change
    1 w ago $2,109,990
    since launch no change
    1 m ago $2,109,990
    since launch no change
    3 m ago $2,109,990
    since launch no change
    1 y ago $2,109,990
    since launch no change
    2 y ago $2,109,990
    since launch no change
    3 y ago $2,109,990
    since launch no change
    Manor (Corner) - 47ft - Elevation B Floor Plan at Balmoral Estates - 4145 sq.ft

    Manor (Corner) - 47ft - Elevation B is a 4-bedroom layout with 4.5 bathrooms and 4,145 sq ft of interior space at Balmoral Estates in Vaughan. It is priced from $2,104,990, about $508 per sq ft.

    4
    4.5
    4,145 sq.ft
    $508/ft $2,104,990
    launched at $2,104,990since launch no change
    1 w ago $2,104,990
    since launch no change
    1 m ago $2,104,990
    since launch no change
    3 m ago $2,104,990
    since launch no change
    1 y ago $2,104,990
    since launch no change
    2 y ago $2,104,990
    since launch no change
    3 y ago $2,104,990
    since launch no change
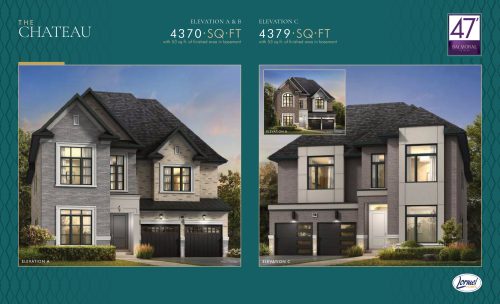
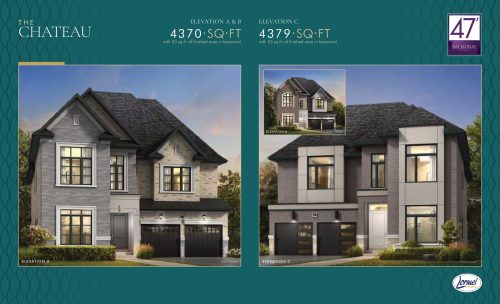
    Chateau - 47ft - Elevation A Floor Plan at Balmoral Estates - 4370 sq.ft

    Chateau - 47ft - Elevation A is a 5-bedroom layout with 4.5 bathrooms and 4,370 sq ft of interior space at Balmoral Estates in Vaughan. It is priced from $2,138,990, about $489 per sq ft.

    5
    4.5
    4,370 sq.ft
    $489/ft $2,138,990
    launched at $2,138,990since launch no change
    1 w ago $2,138,990
    since launch no change
    1 m ago $2,138,990
    since launch no change
    3 m ago $2,138,990
    since launch no change
    1 y ago $2,138,990
    since launch no change
    2 y ago $2,138,990
    since launch no change
    3 y ago $2,138,990
    since launch no change
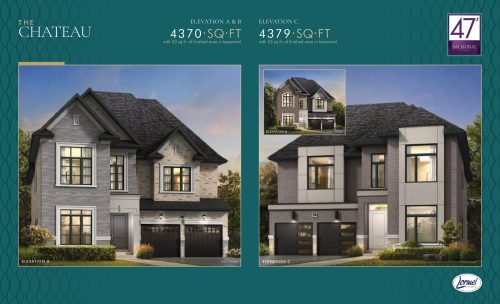
    Chateau - 47ft - Elevation B Floor Plan at Balmoral Estates - 4370 sq.ft

    Chateau - 47ft - Elevation B is a 5-bedroom layout with 4.5 bathrooms and 4,370 sq ft of interior space at Balmoral Estates in Vaughan. It is priced from $2,133,990, about $488 per sq ft.

    5
    4.5
    4,370 sq.ft
    $488/ft $2,133,990
    launched at $2,133,990since launch no change
    1 w ago $2,133,990
    since launch no change
    1 m ago $2,133,990
    since launch no change
    3 m ago $2,133,990
    since launch no change
    1 y ago $2,133,990
    since launch no change
    2 y ago $2,133,990
    since launch no change
    3 y ago $2,133,990
    since launch no change
    Crown - 41ft - Elevation C Floor Plan at Balmoral Estates - 3536 sq.ft

    At Balmoral Estates in Vaughan, the Crown - 41ft - Elevation C plan is a 5-bedroom layout with 3.5 bathrooms and 3,536 sq ft of interior space. It is priced from $1,789,990, about $506 per sq ft.

    5
    3.5
    3,536 sq.ft
    $506/ft $1,789,990
    launched at $1,789,990since launch no change
    1 w ago $1,789,990
    since launch no change
    1 m ago $1,789,990
    since launch no change
    3 m ago $1,789,990
    since launch no change
    1 y ago $1,789,990
    since launch no change
    2 y ago $1,789,990
    since launch no change
    3 y ago $1,789,990
    since launch no change
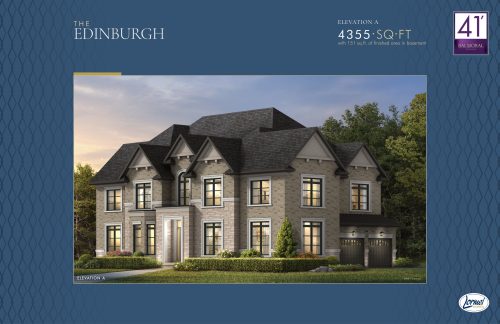
    Edinburgh - 41ft - Elevation A Floor Plan at Balmoral Estates - 4355 sq.ft

    At Balmoral Estates in Vaughan, the Edinburgh - 41ft - Elevation A plan is a 5-bedroom layout with 3.5 bathrooms and 4,355 sq ft of interior space. It is priced from $1,939,990, about $445 per sq ft.

    5
    3.5
    4,355 sq.ft
    $445/ft $1,939,990
    launched at $1,939,990since launch no change
    1 w ago $1,939,990
    since launch no change
    1 m ago $1,939,990
    since launch no change
    3 m ago $1,939,990
    since launch no change
    1 y ago $1,939,990
    since launch no change
    2 y ago $1,939,990
    since launch no change
    3 y ago $1,939,990
    since launch no change
    Manor (Corner) - 47ft - Elevation C Floor Plan at Balmoral Estates - 4168 sq.ft

    Manor (Corner) - 47ft - Elevation C is a 4-bedroom layout with 4.5 bathrooms and 4,168 sq ft of interior space at Balmoral Estates in Vaughan. It is priced from $2,099,990, about $504 per sq ft.

    4
    4.5
    4,168 sq.ft
    $504/ft $2,099,990
    launched at $2,099,990since launch no change
    1 w ago $2,099,990
    since launch no change
    1 m ago $2,099,990
    since launch no change
    3 m ago $2,099,990
    since launch no change
    1 y ago $2,099,990
    since launch no change
    2 y ago $2,099,990
    since launch no change
    3 y ago $2,099,990
    since launch no change
    Chateau - 47ft - Elevation C Floor Plan at Balmoral Estates - 4379 sq.ft

    At Balmoral Estates in Vaughan, the Chateau - 47ft - Elevation C plan is a 5-bedroom layout with 4.5 bathrooms and 4,379 sq ft of interior space. It is priced from $2,128,990, about $486 per sq ft.

    5
    4.5
    4,379 sq.ft
    $486/ft $2,128,990
    launched at $2,128,990since launch no change
    1 w ago $2,128,990
    since launch no change
    1 m ago $2,128,990
    since launch no change
    3 m ago $2,128,990
    since launch no change
    1 y ago $2,128,990
    since launch no change
    2 y ago $2,128,990
    since launch no change
    3 y ago $2,128,990
    since launch no change
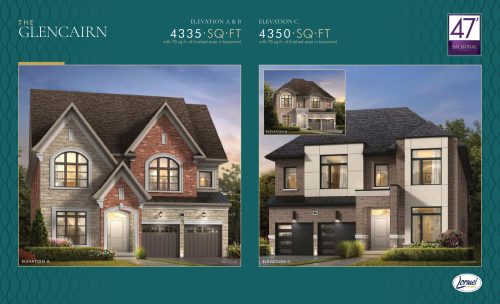
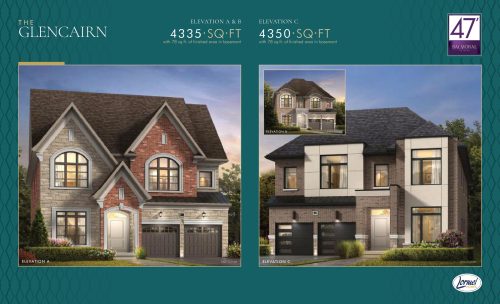
    Glencairn - 47ft - Elevation A Floor Plan at Balmoral Estates - 4335 sq.ft

    At Balmoral Estates in Vaughan, the Glencairn - 47ft - Elevation A plan is a 5-bedroom layout with 4.5 bathrooms and 4,335 sq ft of interior space. It is priced from $2,149,990, about $496 per sq ft.

    5
    4.5
    4,335 sq.ft
    $496/ft $2,149,990
    launched at $2,149,990since launch no change
    1 w ago $2,149,990
    since launch no change
    1 m ago $2,149,990
    since launch no change
    3 m ago $2,149,990
    since launch no change
    1 y ago $2,149,990
    since launch no change
    2 y ago $2,149,990
    since launch no change
    3 y ago $2,149,990
    since launch no change
    Glencairn - 47ft - Elevation B Floor Plan at Balmoral Estates - 4335 sq.ft

    At Balmoral Estates in Vaughan, the Glencairn - 47ft - Elevation B plan is a 5-bedroom layout with 4.5 bathrooms and 4,335 sq ft of interior space. It is priced from $2,144,990, about $495 per sq ft.

    5
    4.5
    4,335 sq.ft
    $495/ft $2,144,990
    launched at $2,144,990since launch no change
    1 w ago $2,144,990
    since launch no change
    1 m ago $2,144,990
    since launch no change
    3 m ago $2,144,990
    since launch no change
    1 y ago $2,144,990
    since launch no change
    2 y ago $2,144,990
    since launch no change
    3 y ago $2,144,990
    since launch no change
    Glencairn - 47ft - Elevation C Floor Plan at Balmoral Estates - 4350 sq.ft

    Glencairn - 47ft - Elevation C is a 5-bedroom layout with 4.5 bathrooms and 4,350 sq ft of interior space at Balmoral Estates in Vaughan. It is priced from $2,139,990, about $492 per sq ft.

    5
    4.5
    4,350 sq.ft
    $492/ft $2,139,990
    launched at $2,139,990since launch no change
    1 w ago $2,139,990
    since launch no change
    1 m ago $2,139,990
    since launch no change
    3 m ago $2,139,990
    since launch no change
    1 y ago $2,139,990
    since launch no change
    2 y ago $2,139,990
    since launch no change
    3 y ago $2,139,990
    since launch no change
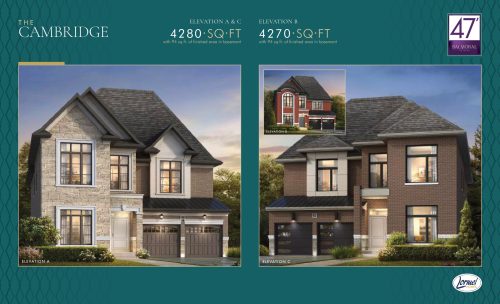
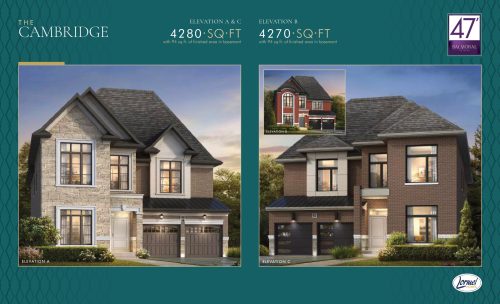
    Cambridge - 47ft - Elevation A Floor Plan at Balmoral Estates - 4280 sq.ft

    The Cambridge - 47ft - Elevation A floor plan at Balmoral Estates (Vaughan) offers a 4-bedroom layout with 4.5 bathrooms and 4,280 sq ft of interior space. It is priced from $2,154,990, about $504 per sq ft.

    4
    4.5
    4,280 sq.ft
    $504/ft $2,154,990
    launched at $2,154,990since launch no change
    1 w ago $2,154,990
    since launch no change
    1 m ago $2,154,990
    since launch no change
    3 m ago $2,154,990
    since launch no change
    1 y ago $2,154,990
    since launch no change
    2 y ago $2,154,990
    since launch no change
    3 y ago $2,154,990
    since launch no change
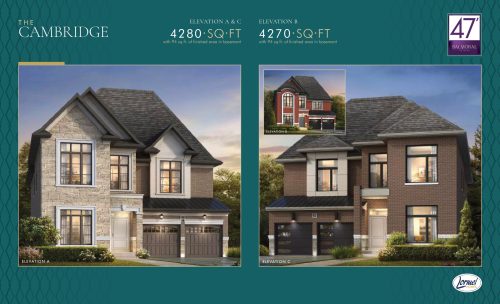
    Cambridge - 47ft - Elevation B Floor Plan at Balmoral Estates - 4270 sq.ft

    At Balmoral Estates in Vaughan, the Cambridge - 47ft - Elevation B plan is a 4-bedroom layout with 4.5 bathrooms and 4,270 sq ft of interior space. It is priced from $2,149,990, about $504 per sq ft.

    4
    4.5
    4,270 sq.ft
    $504/ft $2,149,990
    launched at $2,149,990since launch no change
    1 w ago $2,149,990
    since launch no change
    1 m ago $2,149,990
    since launch no change
    3 m ago $2,149,990
    since launch no change
    1 y ago $2,149,990
    since launch no change
    2 y ago $2,149,990
    since launch no change
    3 y ago $2,149,990
    since launch no change
    Cambridge - 47ft - Elevation C Floor Plan at Balmoral Estates - 4280 sq.ft

    The Cambridge - 47ft - Elevation C floor plan at Balmoral Estates (Vaughan) offers a 4-bedroom layout with 4.5 bathrooms and 4,280 sq ft of interior space. It is priced from $2,144,990, about $501 per sq ft.

    4
    4.5
    4,280 sq.ft
    $501/ft $2,144,990
    launched at $2,144,990since launch no change
    1 w ago $2,144,990
    since launch no change
    1 m ago $2,144,990
    since launch no change
    3 m ago $2,144,990
    since launch no change
    1 y ago $2,144,990
    since launch no change
    2 y ago $2,144,990
    since launch no change
    3 y ago $2,144,990
    since launch no change