METAREALTY INC.

Auden Grand Towns

Public Sales

1080 Elgin Mills Road East, Richmond Hill, ON, Canada

Starting From
$1,198,800 - $1,669,990

Townhome

Occupancy: Fall 2026

1 Star2 Stars3 Stars4 Stars5 Stars (No Ratings Yet)
Loading...

GET PLATINUM ACCESS!!

Register to Receive Guaranteed Platinum Access & Prices, Incentives & Discounts, Floor Plans & More!

Get Pricing, Floor Plans and Availability

Tell us what you need and a Meta Realty representative will follow up directly.

Are you a Realtor?
Sending…

About Auden Grand Towns

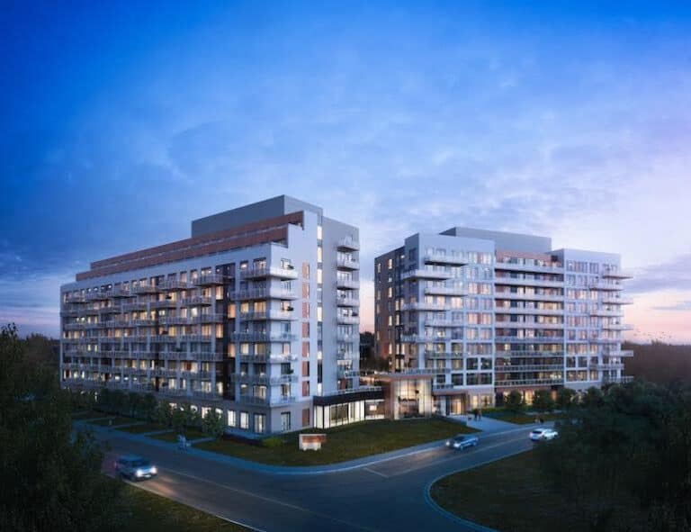
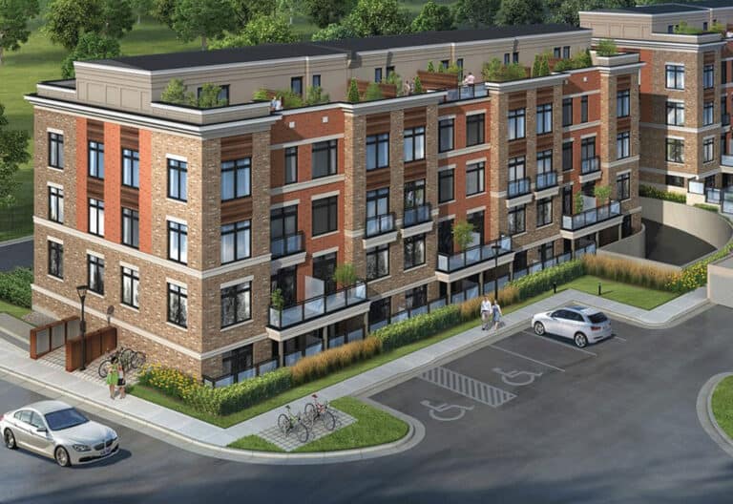
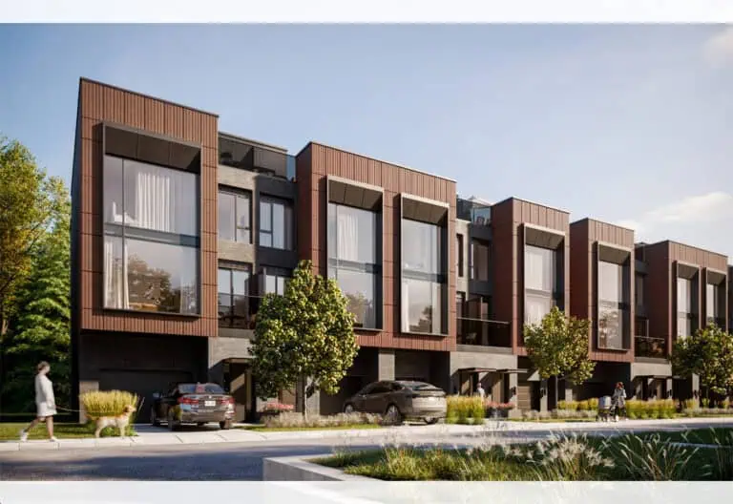
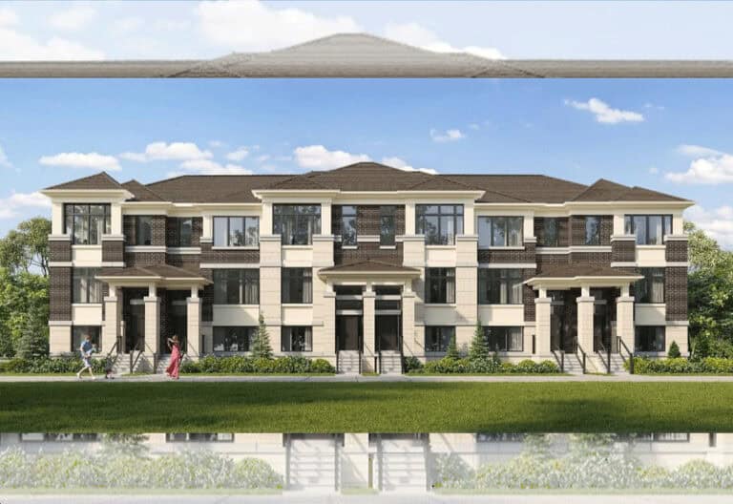
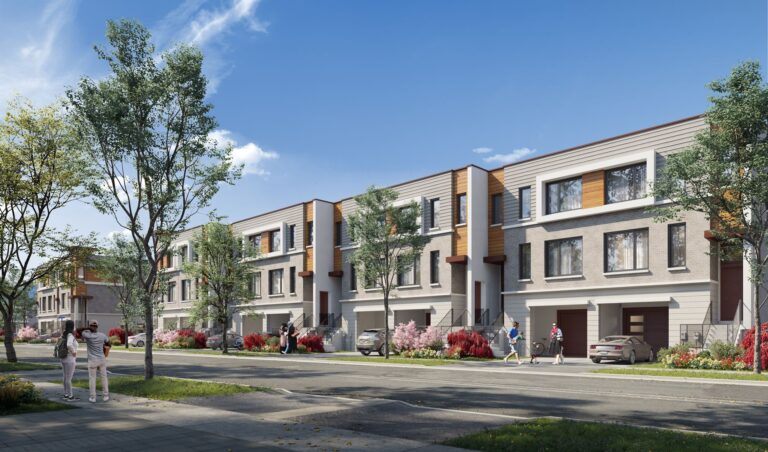
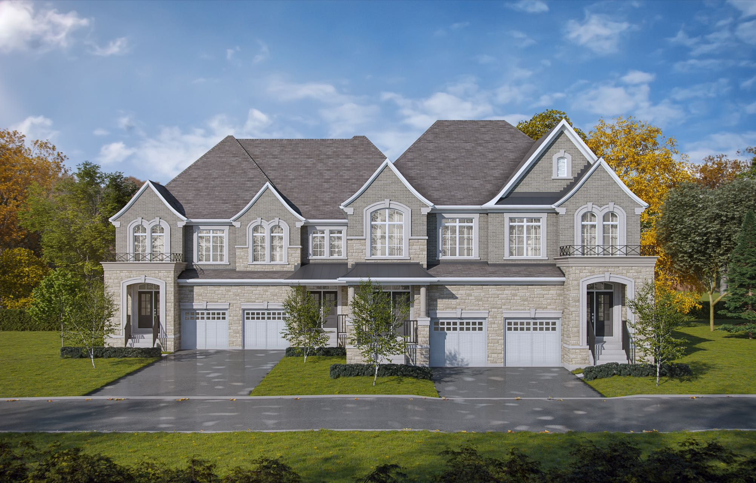
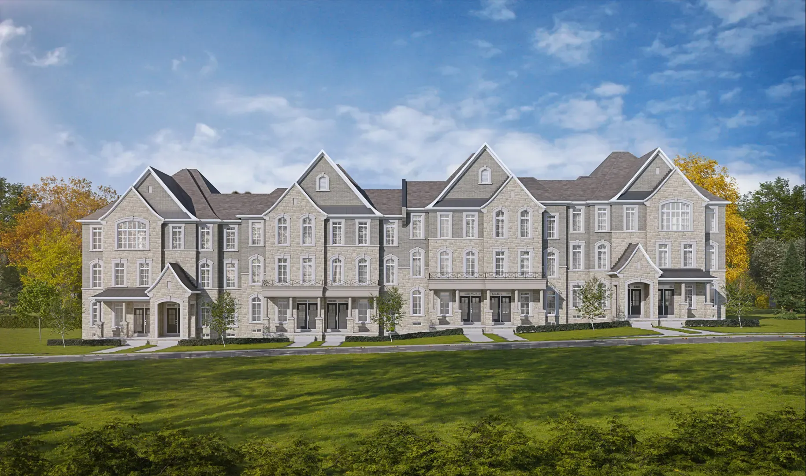
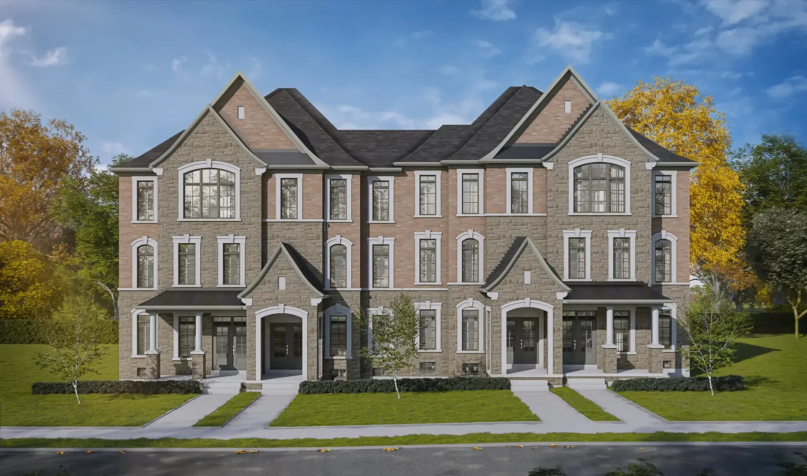
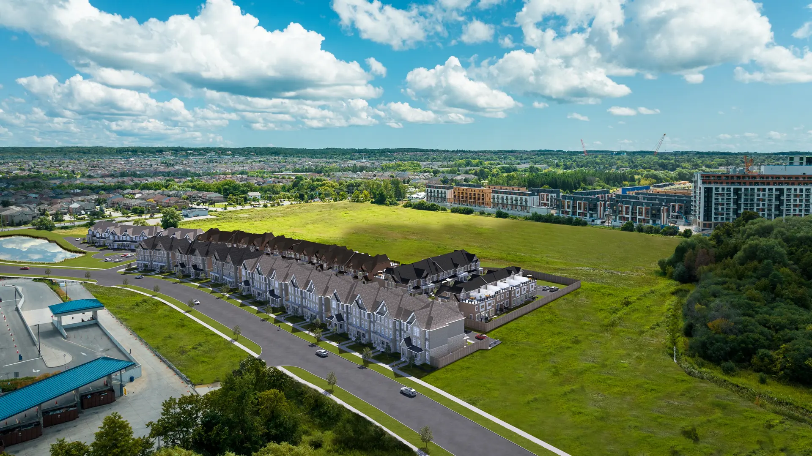
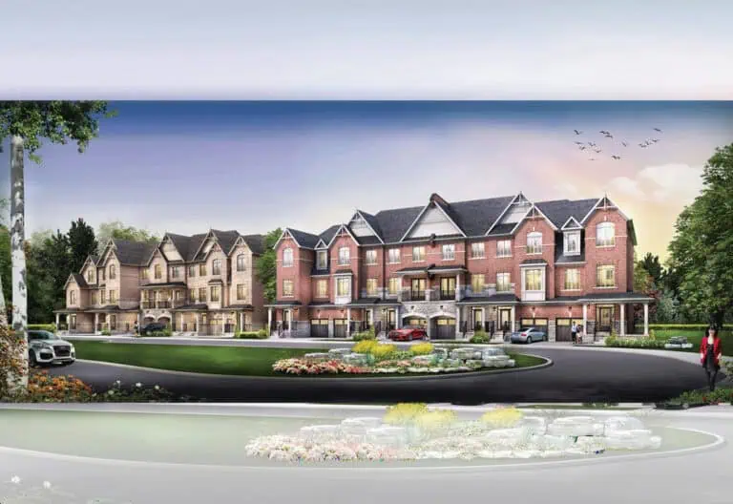
Auden Grand Towns is a pre-construction townhome community by Sunny Communities at 1080 Elgin Mills Road East in the Rural Richmond Hill neighbourhood of Richmond Hill, Ontario. The 3-storey, rear-lane townhomes range from 1,825 to 3,330 sq. ft. and are priced from $1,198,800 to $1,669,990, with occupancy scheduled for 2026.

Auden Grand Towns pricing and floor plans

Auden Grand Towns offers 27 floor plan layouts, including 21 three-bedroom and 6 four-bedroom designs, priced from $1,198,800 to $1,669,990, about $377 per sq. ft. Sizes range from 1,825 to 3,330 sq. ft. The community comprises 80 homes in total, held under POTL ownership.

Location

Auden Grand Towns is at 1080 Elgin Mills Road East in the Rural Richmond Hill neighbourhood of Richmond Hill, within the Regional Municipality of York. The location has a Walk Score of 64 and a Transit Score of 39. The builder highlights nearby Richmond Green Sports Complex, area schools, Highway 404, shopping and dining.

Amenities and features

  • Rear-lane townhome design with POTL ownership
  • Recorded plans include two-storey and three-storey layouts
  • Lots measuring 20 and 21 feet wide among the recorded plans
  • One-car and two-car garages among the recorded plans
  • Unfinished basement configurations in the recorded plans

Deposit structure and incentives

The deposit totals 10% over 365 days plus 5% at occupancy: $20,000 on signing, $20,000 at 60 days, $20,000 at 120 days, $20,000 at 180 days, $20,000 at 240 days and $20,000 at 300 days, with the balance to 10% at 365 days and 5% at occupancy. Current incentives include free A/C, free appliances, free POTL fees and capped development levies.

The development team

Auden Grand Towns is developed by Sunny Communities, with sales and marketing by Harbour Marketing Real Estate Brokerage.

Buying at Auden Grand Towns

Auden Grand Towns is in Public Sales. Register with Meta Realty for platinum access to floor plans, current pricing and incentives.

Prices, sizes, availability and incentives are subject to change without notice. E. & O.E.

Auden Grand Towns at a glance

Sales statusPublic Sales
ConstructionPre Construction
Building typeTownhouse / Townhomes
Storeys3
Estimated occupancy2026
LaunchApril 18, 2024
Sales & marketingHarbour Marketing Real Estate Brokerage
NeighbourhoodRural Richmond Hill, Regional Municipality of York
OwnershipPotl
Home typesRear Lane Townhomes
Walk Score64/100
Transit Score39/100

Current incentives

  • Free A/C
  • Free Appliances
  • Free POTL
  • Capped Development Levies

Frequently asked questions

Where is Auden Grand Towns located?

It is at 1080 Elgin Mills Road East in the Rural Richmond Hill neighbourhood of Richmond Hill, within the Regional Municipality of York.

What is the price range at Auden Grand Towns?

Prices range from $1,198,800 to $1,669,990, about $377 per sq. ft.

How many floor plans does Auden Grand Towns offer?

There are 27 floor plan layouts, including 21 three-bedroom and 6 four-bedroom designs.

What is the deposit structure?

The deposit totals 10% over 365 days plus 5% at occupancy, starting with $20,000 on signing.

What incentives are currently available?

Current incentives include free A/C, free appliances, free POTL fees and capped development levies.

When is occupancy at Auden Grand Towns?

Occupancy is scheduled for 2026.
Key Facts

Ready to reserve?

Submit a worksheet for Auden Grand Towns: pick up to three suites and we will request your allocation from the builder.

Submit a worksheet
  • Project Name

    Auden Grand Towns

  • Property Type

    Townhome

    Number Of Storeys

    3

    Number of Suites

    80

    Number Of Floor Plans

    27

  • Parking Price

    Request Parking Price

  • Locker Price

    Request Locker Price

  • Estimated Maintenance Fee

    Monthly POTL fee: $139/month.

    VIP Launch

    April 18, 2024

    Deposit Structure

    Total Deposit

    10% (over 365 days) + 5% at occupancy

    Deposit Notes

    $20,000.00 On Signing
    $20,000.00 - 60 days
    $20,000.00 - 120 days
    $20,000.00 - 180 days
    $20,000.00 - 240 days
    $20,000.00 - 300 days
    Balance to 10% - 365 days
    5% - Occupancy

    Development Levies

    Request Development Levies

    Assignment Policy

    $8,000 assignment fee

    Public Launch

    2024-04-19

    Suite Size Range

    1,825 - 3,330 SqFt

    Price Per Sq Ft

    $377

Information last updated on November 9, 2026

Amenities

  • Near Richmond Green Sports Complex, top-rated schools, Highway 404, premium shopping, and dining.

39

Transit Score

64

Walk Score

Projects Nearby

  • Public Sales

    Royal Victoria Towns

    10165 Victoria Square Blvd, Markham, ON L6C 0J3, Canada

    3 years ago

    $1,580,000 - $1,725,000

    Sunrise Homes

    Building Type: Condo

    1+1
    1+1
    1+1
  • Public Sales

    Red Oaks Homes

    Bayview Avenue & Elgin Mills Road East, Richmond Hill, ON, Canada

    3 years ago

    $989,900 - $2,460,800

    Greenpark Group, Trinity Point Developments

    Building Type: Single Family

    1+1
    1+1
    1+1
  • NEXT Phase Elgin East Condos rendering
    Public Sales

    NEXT Phase Elgin East Condos

    1000 Elgin Mills Road East, Richmond Hill, ON, Canada

    3 years ago

    $695,900 - $1,067,900

    Sequoia Grove Homes

    Building Type: Condo

    1+1
    1+1
    1+1
  • Public Sales

    High Point Urban Towns

    60 Arnold Crescent, Richmond Hill, ON, Canada

    3 years ago

    $634,990 - $724,990

    Laurier Homes

    Building Type: Townhome

    1+1
    1+1
    1+1
  • Public Sales

    North on Bayview

    Bayview Avenue & Elgin Mills Road East, Richmond Hill, ON, Canada

    3 years ago

    $1,624,880 - $1,869,880

    Mansouri Living

    Building Type: Townhome

    1+1
    1+1
    1+1
  • Public Sales

    The Hill on Bayview Towns

    930 Elgin Mills Road East, Richmond Hill, ON, Canada

    3 years ago

    $1,429,900

    Armour Heights Developments

    Building Type: Townhome

    1+1
    1+1
    1+1
  • Public Sales

    Ivylea Towns

    1521 19th Avenue, Richmond Hill, ON, Canada

    3 years ago

    $846,018 - $1,124,000

    Greybrook Realty Partners, Marlin Spring Developments

    Building Type: Townhome

    1+1
    1+1
    1+1
  • Harris Gate Towns rendering
    Planning

    Harris Gate Towns

    40 Harris Avenue, Richmond Hill, ON, Canada

    3 years ago

    $1,369,900 - $1,489,900

    Ballantry Homes, Metropole Developments

    Building Type: Townhome

    1+1
    1+1
    1+1
  • 3 Bedrooms

    From $1,198,800$374/ft(0%) Since Launch
    For Sale (5)Sold (22)All (27)
    Price Change
    3 Bed
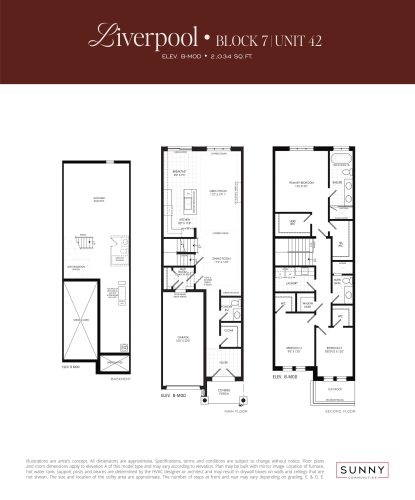
    Liverpool Block 7 Unit 42 Floor Plan at Auden Grand Towns - 2034 sq.ft

    Liverpool Block 7 Unit 42 at Auden Grand Towns is a 3-bedroom, 2.5-bathroom townhome floor plan with 2,034 sq ft of interior space. This plan is sold out with the builder.

    3
    2.5
    2,034 sq.ft
    last recorded price $1,669,990
    Sold Outlaunched at $1,669,990since launch no change
    1 w ago $1,669,990
    since launch no change
    1 m ago $1,669,990
    since launch no change
    3 m ago $1,669,990
    since launch no change
    1 y ago $1,669,990
    since launch no change
    2 y ago $1,669,990
    since launch no change
    3 y ago $1,669,990
    since launch no change
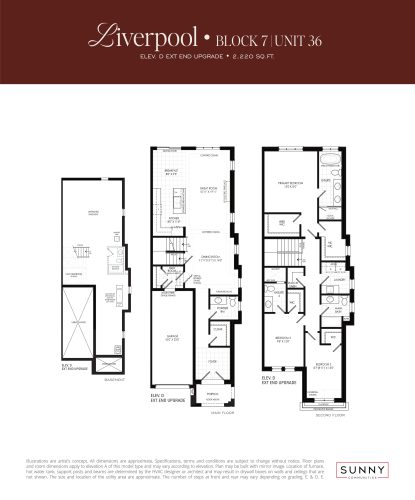
    Liverpool Block 7 Unit 36 Floor Plan at Auden Grand Towns - 2220 sq.ft

    Liverpool Block 7 Unit 36 at Auden Grand Towns is a 3-bedroom, 3.5-bathroom townhome floor plan with 2,220 sq ft of interior space. This plan is sold out with the builder.

    3
    3.5
    2,220 sq.ft
    last recorded price $1,669,990
    Sold Outlaunched at $1,669,990since launch no change
    1 w ago $1,669,990
    since launch no change
    1 m ago $1,669,990
    since launch no change
    3 m ago $1,669,990
    since launch no change
    1 y ago $1,669,990
    since launch no change
    2 y ago $1,669,990
    since launch no change
    3 y ago $1,669,990
    since launch no change
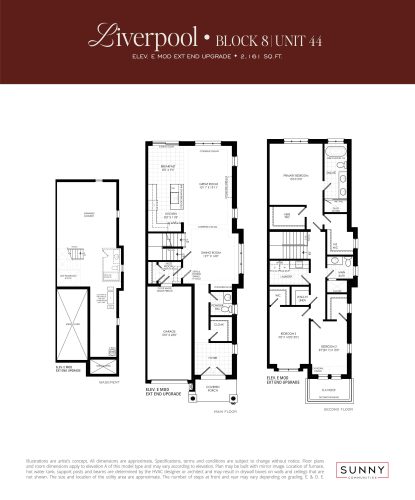
    Liverpool Block 8 Unit 44 Floor Plan at Auden Grand Towns - 2161 sq.ft

    Liverpool Block 8 Unit 44 at Auden Grand Towns is a 3-bedroom, 2.5-bathroom townhome floor plan with 2,161 sq ft of interior space. This plan is sold out with the builder.

    3
    2.5
    2,161 sq.ft
    last recorded price $1,669,990
    Sold Outlaunched at $1,669,990since launch no change
    1 w ago $1,669,990
    since launch no change
    1 m ago $1,669,990
    since launch no change
    3 m ago $1,669,990
    since launch no change
    1 y ago $1,669,990
    since launch no change
    2 y ago $1,669,990
    since launch no change
    3 y ago $1,669,990
    since launch no change
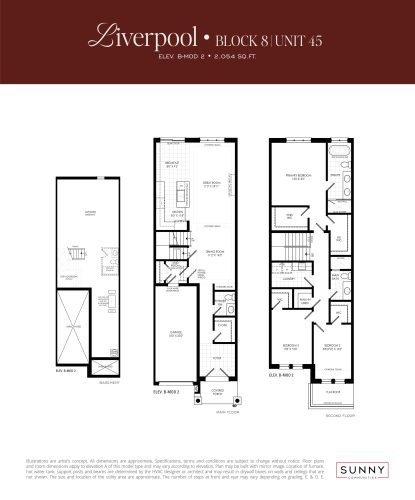
    Liverpool Block 8 Unit 45 Floor Plan at Auden Grand Towns - 2054 sq.ft

    Liverpool Block 8 Unit 45 at Auden Grand Towns is a 3-bedroom, 2.5-bathroom townhome floor plan with 2,054 sq ft of interior space. This plan is sold out with the builder.

    3
    2.5
    2,054 sq.ft
    last recorded price $1,669,990
    Sold Outlaunched at $1,669,990since launch no change
    1 w ago $1,669,990
    since launch no change
    1 m ago $1,669,990
    since launch no change
    3 m ago $1,669,990
    since launch no change
    1 y ago $1,669,990
    since launch no change
    2 y ago $1,669,990
    since launch no change
    3 y ago $1,669,990
    since launch no change
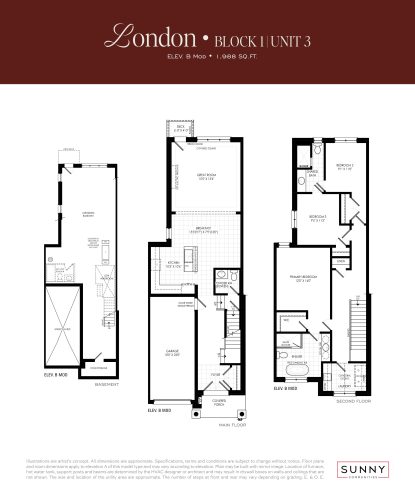
    London Block 1 Unit 3 Floor Plan at Auden Grand Towns - 1988 sq.ft

    London Block 1 Unit 3 at Auden Grand Towns is a 3-bedroom, 2.5-bathroom townhome floor plan with 1,988 sq ft of interior space. This plan is sold out with the builder.

    3
    2.5
    1,988 sq.ft
    last recorded price $1,399,990
    Sold Outlaunched at $1,399,990since launch no change
    1 w ago $1,399,990
    since launch no change
    1 m ago $1,399,990
    since launch no change
    3 m ago $1,399,990
    since launch no change
    1 y ago $1,399,990
    since launch no change
    2 y ago $1,399,990
    since launch no change
    3 y ago $1,399,990
    since launch no change
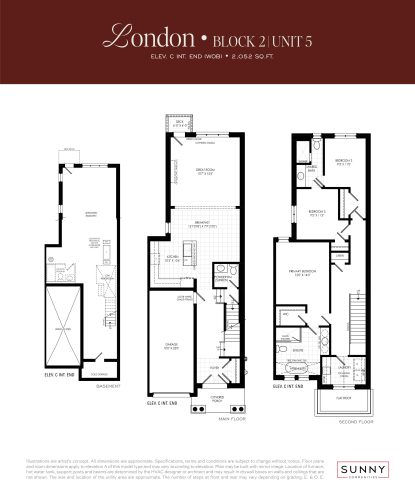
    London Block 2 Unit 5 Floor Plan at Auden Grand Towns - 2052 sq.ft

    London Block 2 Unit 5 at Auden Grand Towns is a 3-bedroom, 2.5-bathroom townhome floor plan with 2,052 sq ft of interior space. This plan is sold out with the builder.

    3
    2.5
    2,052 sq.ft
    last recorded price $1,619,990
    Sold Outlaunched at $1,619,990since launch no change
    1 w ago $1,619,990
    since launch no change
    1 m ago $1,619,990
    since launch no change
    3 m ago $1,619,990
    since launch no change
    1 y ago $1,619,990
    since launch no change
    2 y ago $1,619,990
    since launch no change
    3 y ago $1,619,990
    since launch no change
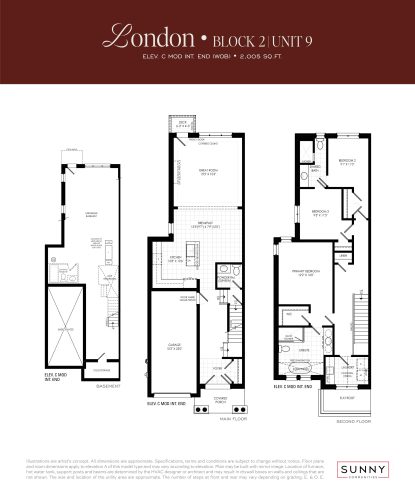
    London Block 2 Unit 9 Floor Plan at Auden Grand Towns - 2005 sq.ft

    London Block 2 Unit 9 at Auden Grand Towns is a 3-bedroom, 2.5-bathroom townhome floor plan with 2,005 sq ft of interior space. This plan is sold out with the builder.

    3
    2.5
    2,005 sq.ft
    last recorded price $1,619,990
    Sold Outlaunched at $1,619,990since launch no change
    1 w ago $1,619,990
    since launch no change
    1 m ago $1,619,990
    since launch no change
    3 m ago $1,619,990
    since launch no change
    1 y ago $1,619,990
    since launch no change
    2 y ago $1,619,990
    since launch no change
    3 y ago $1,619,990
    since launch no change
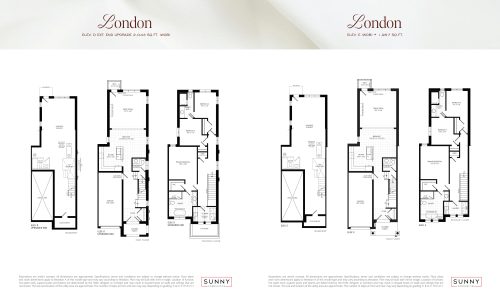
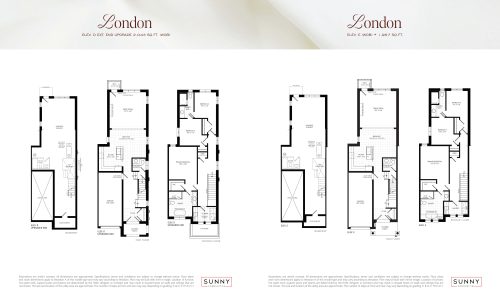
    London Elev A to C (Lumina Collection) Floor Plan at Auden Grand Towns - 1943 sq.ft

    London Elev A to C (Lumina Collection) at Auden Grand Towns is a 3-bedroom, 2.5-bathroom townhome floor plan with 1,943 sq ft of interior space. This plan is sold out with the builder.

    3
    2.5
    1,943 sq.ft
    last recorded price $1,399,990
    Sold Outlaunched at $1,399,990since launch no change
    1 w ago $1,399,990
    since launch no change
    1 m ago $1,399,990
    since launch no change
    3 m ago $1,399,990
    since launch no change
    1 y ago $1,399,990
    since launch no change
    2 y ago $1,399,990
    since launch no change
    3 y ago $1,399,990
    since launch no change
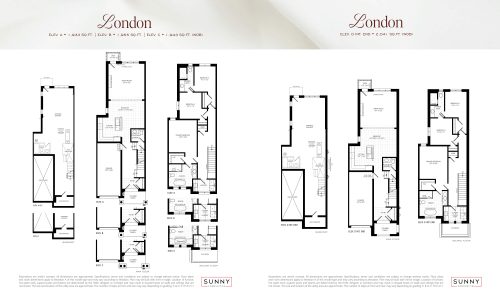
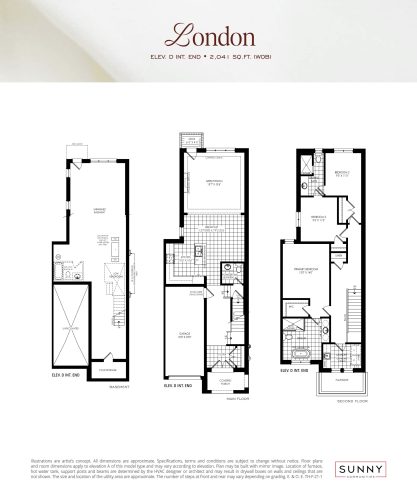
    London Elev D Int End (Lumina Collection) Floor Plan at Auden Grand Towns - 2041 sq.ft

    London Elev D Int End (Lumina Collection) at Auden Grand Towns is a 3-bedroom, 2.5-bathroom townhome floor plan with 2,041 sq ft of interior space. This plan is sold out with the builder.

    3
    2.5
    2,041 sq.ft
    last recorded price $1,399,990
    Sold Outlaunched at $1,399,990since launch no change
    1 w ago $1,399,990
    since launch no change
    1 m ago $1,399,990
    since launch no change
    3 m ago $1,399,990
    since launch no change
    1 y ago $1,399,990
    since launch no change
    2 y ago $1,399,990
    since launch no change
    3 y ago $1,399,990
    since launch no change
    London Elev D Ext End (Lumina Collection) Floor Plan at Auden Grand Towns - 2043 sq.ft

    London Elev D Ext End (Lumina Collection) at Auden Grand Towns is a 3-bedroom, 2.5-bathroom townhome floor plan with 2,043 sq ft of interior space. This plan is sold out with the builder.

    3
    2.5
    2,043 sq.ft
    last recorded price $1,619,990
    Sold Outlaunched at $1,619,990since launch no change
    1 w ago $1,619,990
    since launch no change
    1 m ago $1,619,990
    since launch no change
    3 m ago $1,619,990
    since launch no change
    1 y ago $1,619,990
    since launch no change
    2 y ago $1,619,990
    since launch no change
    3 y ago $1,619,990
    since launch no change
    London Elev E (Lumina Collection) Floor Plan at Auden Grand Towns - 1957 sq.ft

    London Elev E (Lumina Collection) at Auden Grand Towns is a 3-bedroom, 2.5-bathroom townhome floor plan with 1,957 sq ft of interior space. This plan is sold out with the builder.

    3
    2.5
    1,957 sq.ft
    last recorded price $1,399,990
    Sold Outlaunched at $1,399,990since launch no change
    1 w ago $1,399,990
    since launch no change
    1 m ago $1,399,990
    since launch no change
    3 m ago $1,399,990
    since launch no change
    1 y ago $1,399,990
    since launch no change
    2 y ago $1,399,990
    since launch no change
    3 y ago $1,399,990
    since launch no change
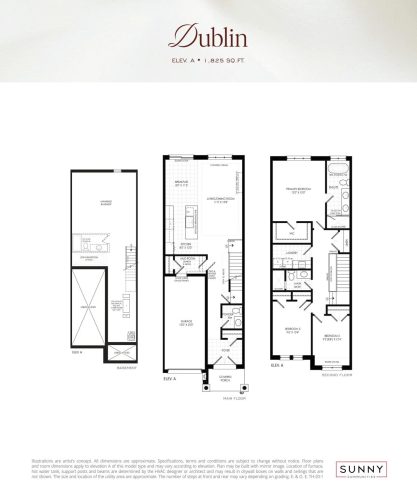
    Dublin (Prism Collection) Floor Plan at Auden Grand Towns - 1825 sq.ft

    Dublin (Prism Collection) at Auden Grand Towns is a 3-bedroom, 2.5-bathroom townhome floor plan with 1,825 sq ft of interior space. This plan is sold out with the builder.

    3
    2.5
    1,825 sq.ft
    last recorded price $1,499,990
    Sold Outlaunched at $1,499,990since launch no change
    1 w ago $1,499,990
    since launch no change
    1 m ago $1,499,990
    since launch no change
    3 m ago $1,499,990
    since launch no change
    1 y ago $1,499,990
    since launch no change
    2 y ago $1,499,990
    since launch no change
    3 y ago $1,499,990
    since launch no change
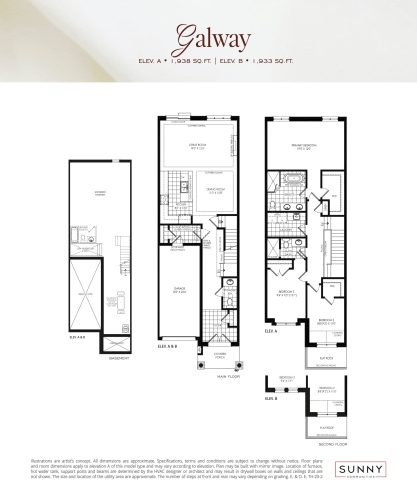
    Galway (Prism Collection) Floor Plan at Auden Grand Towns - 1933 sq.ft

    Galway (Prism Collection) at Auden Grand Towns is a 3-bedroom, 2.5-bathroom townhome floor plan with 1,933 sq ft of interior space. This plan is sold out with the builder.

    3
    2.5
    1,933 sq.ft
    last recorded price $1,509,990
    Sold Outlaunched at $1,509,990since launch no change
    1 w ago $1,509,990
    since launch no change
    1 m ago $1,509,990
    since launch no change
    3 m ago $1,509,990
    since launch no change
    1 y ago $1,509,990
    since launch no change
    2 y ago $1,509,990
    since launch no change
    3 y ago $1,509,990
    since launch no change
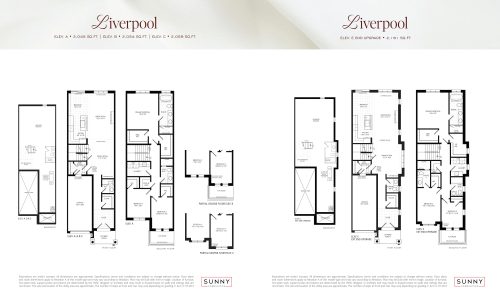
    Liverpool Elev A to C (Prism Collection) Floor Plan at Auden Grand Towns - 2059 sq.ft

    Liverpool Elev A to C (Prism Collection) at Auden Grand Towns is a 3-bedroom, 2.5-bathroom townhome floor plan with 2,059 sq ft of interior space. This plan is sold out with the builder.

    3
    2.5
    2,059 sq.ft
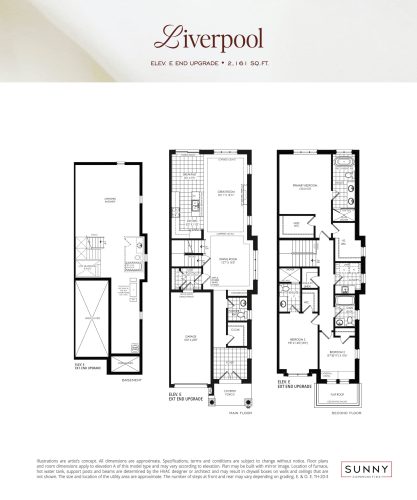
    Liverpool Elev E End Upgrade (Prism Collection) Floor Plan at Auden Grand Towns - 2161 sq.ft

    Liverpool Elev E End Upgrade (Prism Collection) at Auden Grand Towns is a 3-bedroom, 3.5-bathroom townhome floor plan with 2,161 sq ft of interior space. This plan is sold out with the builder.

    3
    3.5
    2,161 sq.ft
    last recorded price $1,649,990
    Sold Outlaunched at $1,649,990since launch no change
    1 w ago $1,649,990
    since launch no change
    1 m ago $1,649,990
    since launch no change
    3 m ago $1,649,990
    since launch no change
    1 y ago $1,649,990
    since launch no change
    2 y ago $1,649,990
    since launch no change
    3 y ago $1,649,990
    since launch no change
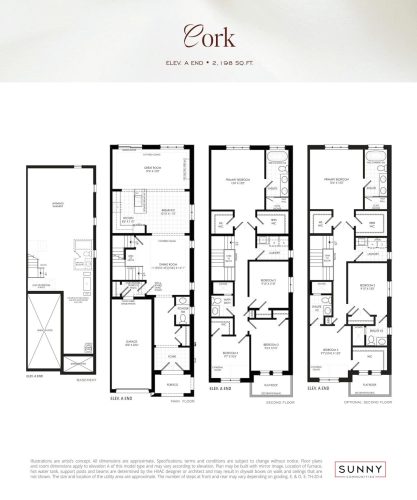
    Cork (Prism Collection) Floor Plan at Auden Grand Towns - 2198 sq.ft

    Cork (Prism Collection) at Auden Grand Towns is a 4-bedroom, 2.5-bathroom townhome floor plan with 2,198 sq ft of interior space. This plan is sold out with the builder.

    4
    2.5
    2,198 sq.ft
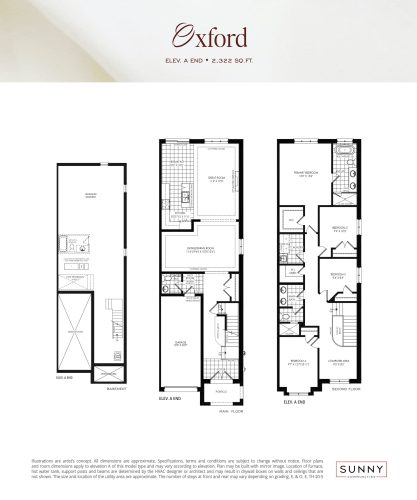
    Oxford Elev A End (Prism Collection) Floor Plan at Auden Grand Towns - 2322 sq.ft

    Oxford Elev A End (Prism Collection) at Auden Grand Towns is a 4-bedroom, 2.5-bathroom townhome floor plan with 2,322 sq ft of interior space. This plan is sold out with the builder.

    4
    2.5
    2,322 sq.ft
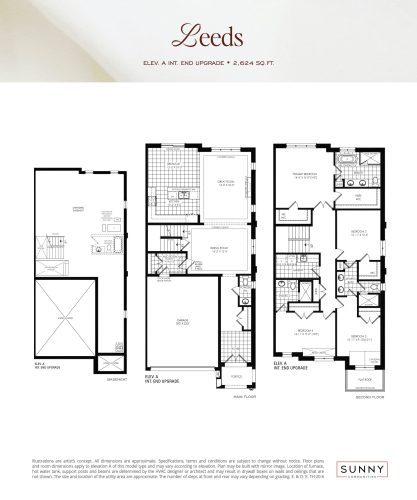
    Leeds (Prism Collection) Floor Plan at Auden Grand Towns - 2624 sq.ft

    Leeds (Prism Collection) at Auden Grand Towns is a 4-bedroom, 3.5-bathroom townhome floor plan with 2,624 sq ft of interior space. This plan is sold out with the builder.

    4
    3.5
    2,624 sq.ft
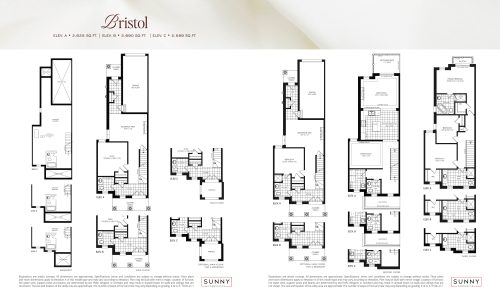
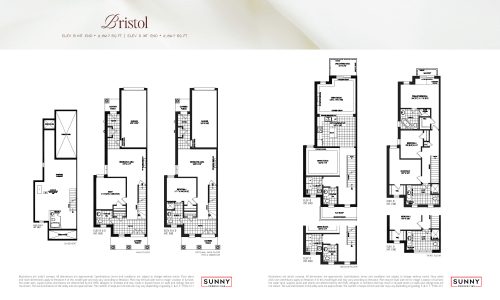
    Bristol Elev A to C (Spectrum Collection) Floor Plan at Auden Grand Towns - 2625 sq.ft

    The Bristol Elev A to C (Spectrum Collection) floor plan at Auden Grand Towns (Richmond Hill) offers a 4-bedroom layout with 4 bathrooms and 2,625 sq ft of interior space. This plan is sold out with the builder.

    4
    4.0
    2,625 sq.ft
    last recorded price $1,619,990
    Sold Outlaunched at $1,619,990since launch no change
    1 w ago $1,619,990
    since launch no change
    1 m ago $1,619,990
    since launch no change
    3 m ago $1,619,990
    since launch no change
    1 y ago $1,619,990
    since launch no change
    2 y ago $1,619,990
    since launch no change
    3 y ago $1,619,990
    since launch no change
    Bristol Elev B/D Int End (Spectrum Collection) Floor Plan at Auden Grand Towns - 2697 sq.ft

    Bristol Elev B/D Int End (Spectrum Collection) is a 4-bedroom layout with 3 bathrooms and 2,697 sq ft of interior space at Auden Grand Towns in Richmond Hill. This plan is sold out with the builder.

    4
    3.0
    2,697 sq.ft
    last recorded price $1,599,990
    Sold Outlaunched at $1,599,990since launch no change
    1 w ago $1,599,990
    since launch no change
    1 m ago $1,599,990
    since launch no change
    3 m ago $1,599,990
    since launch no change
    1 y ago $1,599,990
    since launch no change
    2 y ago $1,599,990
    since launch no change
    3 y ago $1,599,990
    since launch no change
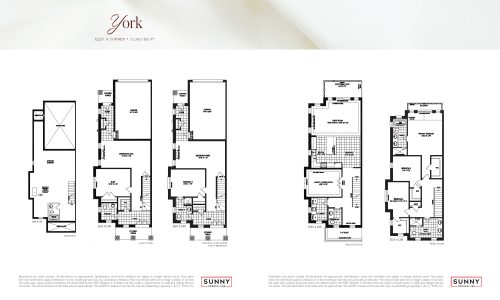
    York (Spectrum Collection) Floor Plan at Auden Grand Towns - 3080 sq.ft

    York (Spectrum Collection) is a 4-bedroom layout with 3 bathrooms and 3,080 sq ft of interior space at Auden Grand Towns in Richmond Hill. This plan is sold out with the builder.

    4
    3.0
    3,080 sq.ft
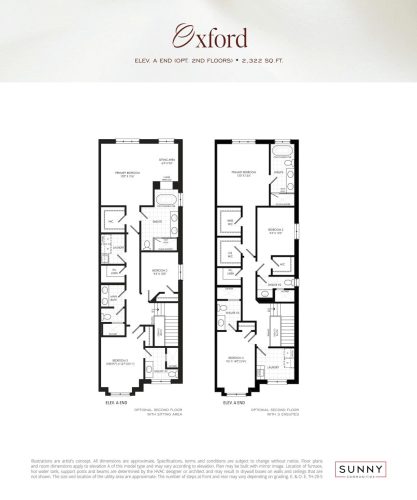
    Oxford Elev A End (Opt. 2nd floors) Floor Plan at Auden Grand Towns - 2322 sq.ft

    The Oxford Elev A End (Opt. 2nd floors) floor plan at Auden Grand Towns (Richmond Hill) offers a 3-bedroom layout with 3 bathrooms and 2,322 sq ft of interior space. This plan is sold out with the builder.

    3
    3.0
    2,322 sq.ft
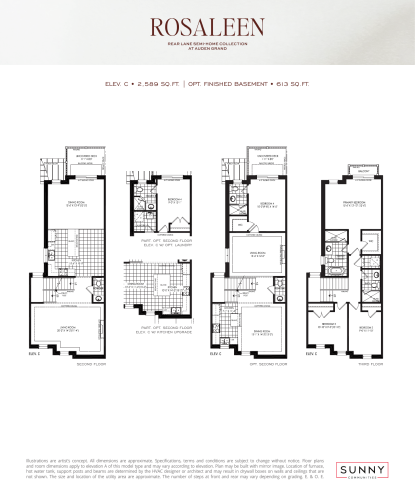
    Interior C Floor Plan at Rosaleen Collection at Auden Grand - 3202 sq.ft

    Interior C at Auden Grand Towns is a 3-bedroom, 2.5-bathroom townhome floor plan with 3,202 sq ft of interior space. Priced from $1,198,800 ($374 per sq ft).

    3
    2.5
    3,202 sq.ft
    $374/ft $1,198,800
    launched at $1,198,800since launch no change
    1 w ago $1,198,800
    since launch no change
    1 m ago $1,198,800
    since launch no change
    3 m ago $1,198,800
    since launch no change
    1 y ago $1,198,800
    since launch no change
    2 y ago $1,198,800
    since launch no change
    3 y ago $1,198,800
    since launch no change
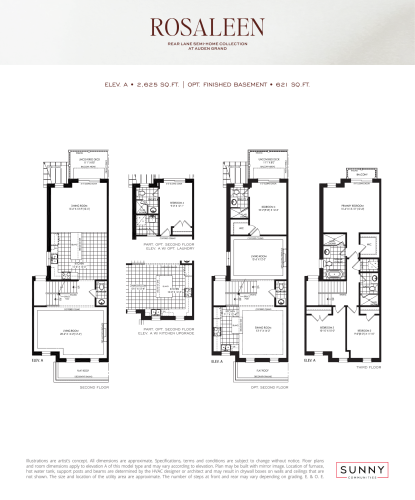
    Interior A Floor Plan at Rosaleen Collection at Auden Grand - 3246 sq.ft

    Interior A at Auden Grand Towns is a 3-bedroom, 2.5-bathroom townhome floor plan with 3,246 sq ft of interior space. Priced from $1,218,800 ($375 per sq ft).

    3
    2.5
    3,246 sq.ft
    $375/ft $1,218,800
    launched at $1,218,800since launch no change
    1 w ago $1,218,800
    since launch no change
    1 m ago $1,218,800
    since launch no change
    3 m ago $1,218,800
    since launch no change
    1 y ago $1,218,800
    since launch no change
    2 y ago $1,218,800
    since launch no change
    3 y ago $1,218,800
    since launch no change
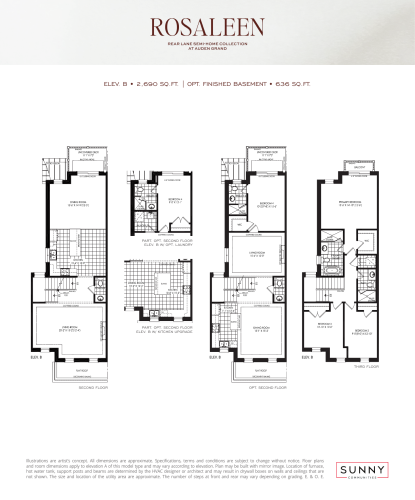
    Interior B Floor Plan at Rosaleen Collection at Auden Grand - 3326 sq.ft

    Interior B at Auden Grand Towns is a 3-bedroom, 2.5-bathroom townhome floor plan with 3,326 sq ft of interior space. Priced from $1,238,800 ($372 per sq ft).

    3
    2.5
    3,326 sq.ft
    $372/ft $1,238,800
    launched at $1,238,800since launch no change
    1 w ago $1,238,800
    since launch no change
    1 m ago $1,238,800
    since launch no change
    3 m ago $1,238,800
    since launch no change
    1 y ago $1,238,800
    since launch no change
    2 y ago $1,238,800
    since launch no change
    3 y ago $1,238,800
    since launch no change
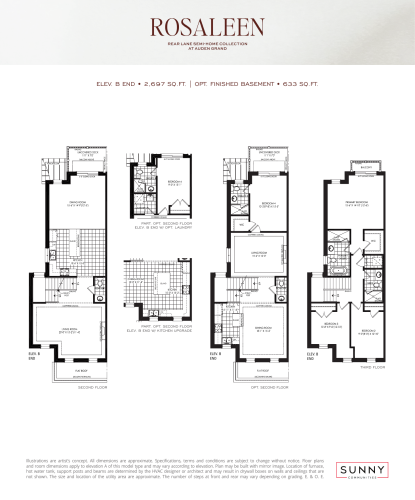
    End B Floor Plan at Rosaleen Collection at Auden Grand - 3330 sq.ft

    End B at Auden Grand Towns is a 3-bedroom, 2.5-bathroom townhome floor plan with 3,330 sq ft of interior space. Priced from $1,268,800 ($381 per sq ft).

    3
    2.5
    3,330 sq.ft
    $381/ft $1,268,800
    launched at $1,268,800since launch no change
    1 w ago $1,268,800
    since launch no change
    1 m ago $1,268,800
    since launch no change
    3 m ago $1,268,800
    since launch no change
    1 y ago $1,268,800
    since launch no change
    2 y ago $1,268,800
    since launch no change
    3 y ago $1,268,800
    since launch no change
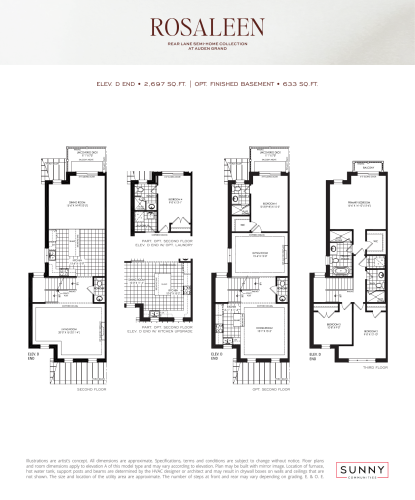
    End D Floor Plan at Rosaleen Collection at Auden Grand - 3330 sq.ft

    End D at Auden Grand Towns is a 3-bedroom, 2.5-bathroom townhome floor plan with 3,330 sq ft of interior space. Priced from $1,268,800 ($381 per sq ft).

    3
    2.5
    3,330 sq.ft
    $381/ft $1,268,800
    launched at $1,268,800since launch no change
    1 w ago $1,268,800
    since launch no change
    1 m ago $1,268,800
    since launch no change
    3 m ago $1,268,800
    since launch no change
    1 y ago $1,268,800
    since launch no change
    2 y ago $1,268,800
    since launch no change
    3 y ago $1,268,800
    since launch no change