METAREALTY INC.

Auberge On The Park Condos

Public Sales

30 Inn On The Park Drive, Toronto, Canada

Starting From
$1,399,000

Condo

Occupancy: Summer 2023

1 Star2 Stars3 Stars4 Stars5 Stars (No Ratings Yet)
Loading...

GET PLATINUM ACCESS!!

Register to Receive Guaranteed Platinum Access & Prices, Incentives & Discounts, Floor Plans & More!

Get Pricing, Floor Plans and Availability

Tell us what you need and a Meta Realty representative will follow up directly.

Are you a Realtor?
Sending…

About Auberge On The Park Condos

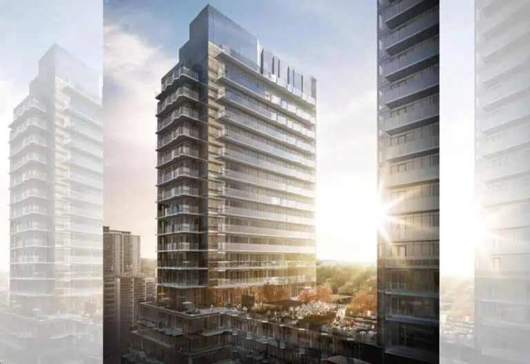
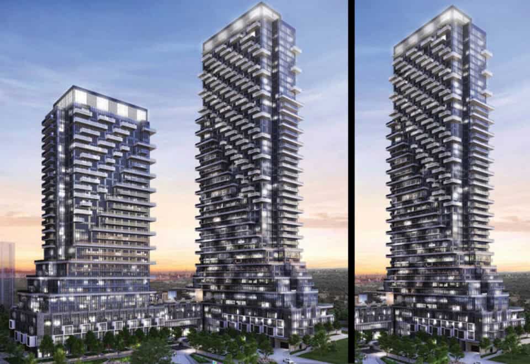
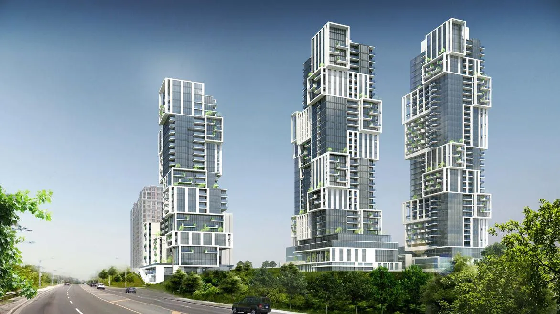
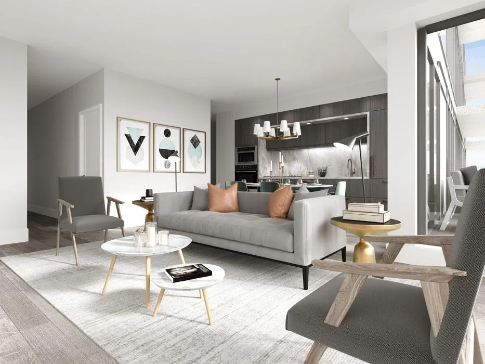
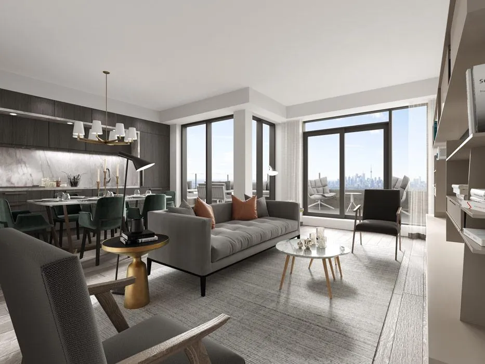
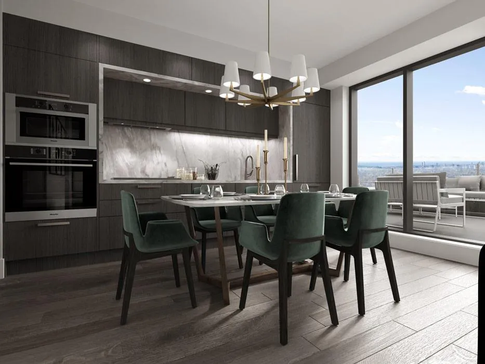
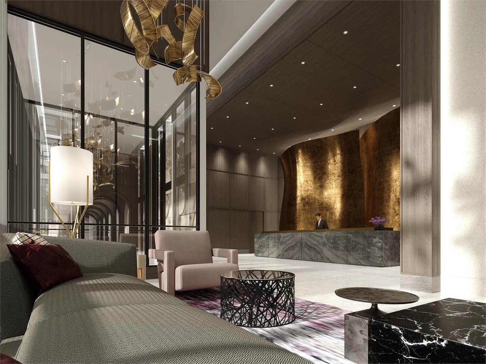
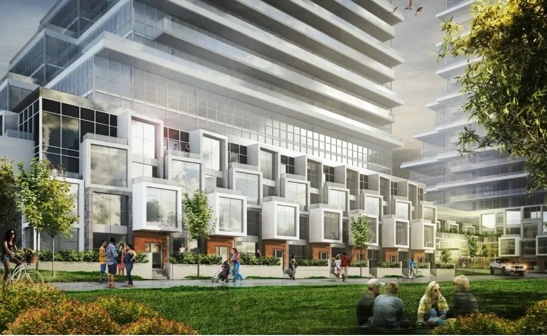
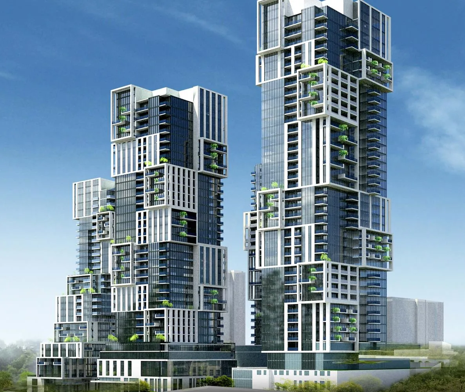
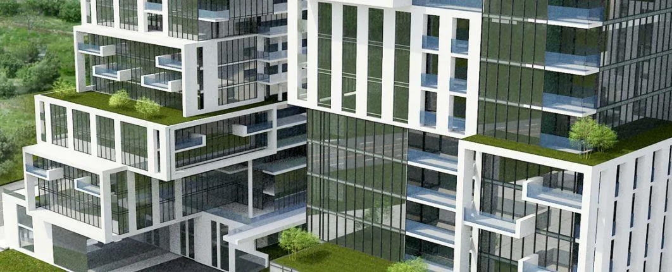
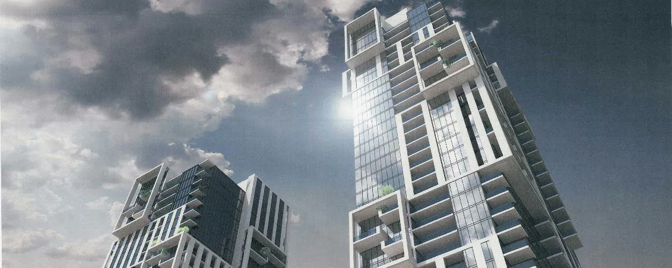
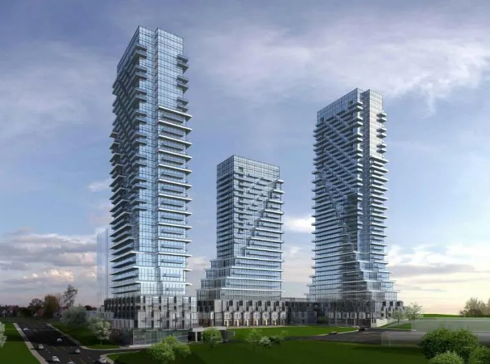
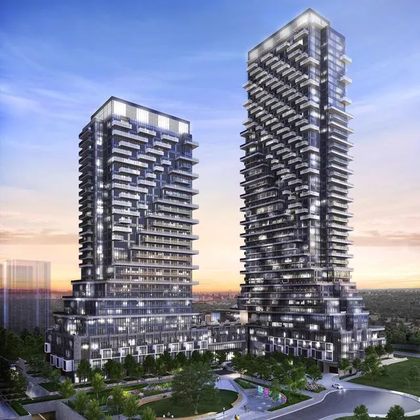
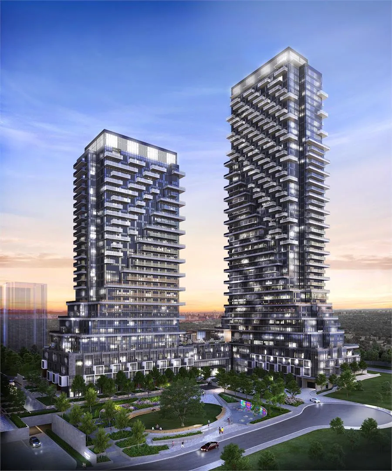
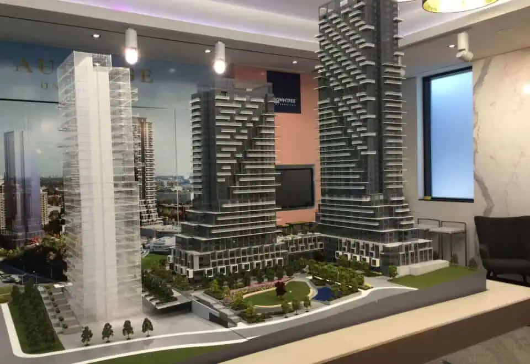
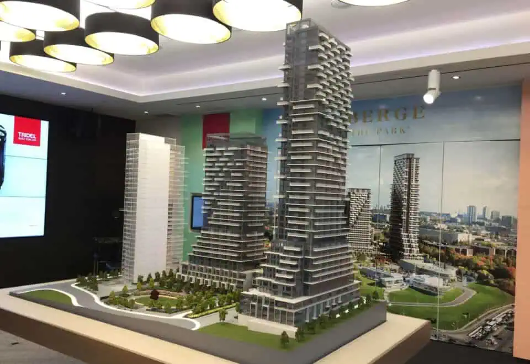
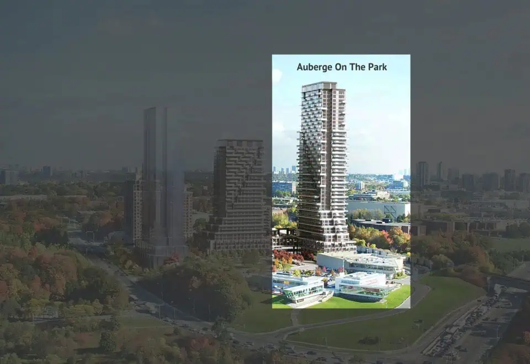
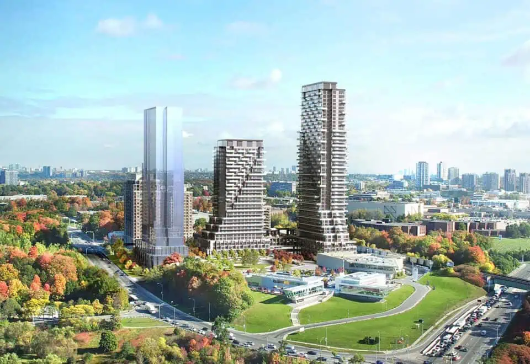
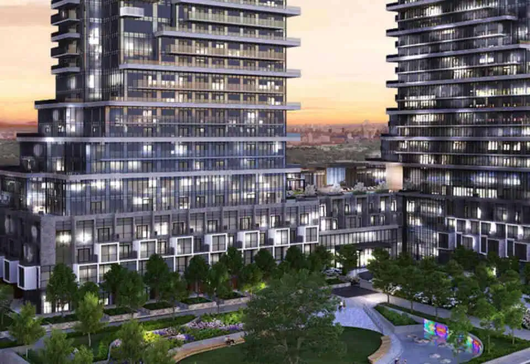
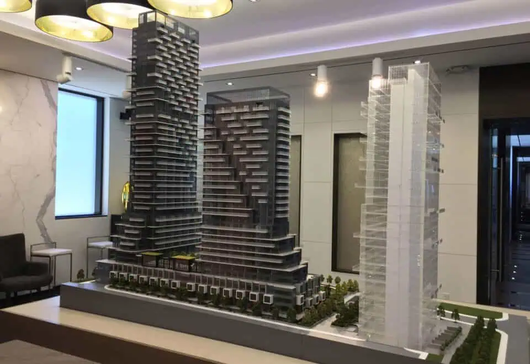
Auberge On The Park Condos is a 45-storey condominium in Toronto’s Don Mills neighbourhood, developed by Rowntree Enterprises and Tridel at 30 Inn On The Park Drive and completed in 2024. The tower contains 402 suites from 538 to 2,071 sq ft, with listed pricing from $1,399,000.

Auberge On The Park Condos pricing and floor plans

Pricing starts from $1,399,000, and the listed price per square foot is $779. Auberge has 89 floor-plan layouts between 538 and 2,071 sq ft. Two-bedroom designs lead with 40 layouts, followed by 24 two-bedroom plus den and 16 three-bedroom layouts, plus four one-bedroom, four one-bedroom plus den and one three-bedroom plus den. Parking is listed at $49,000.

Location

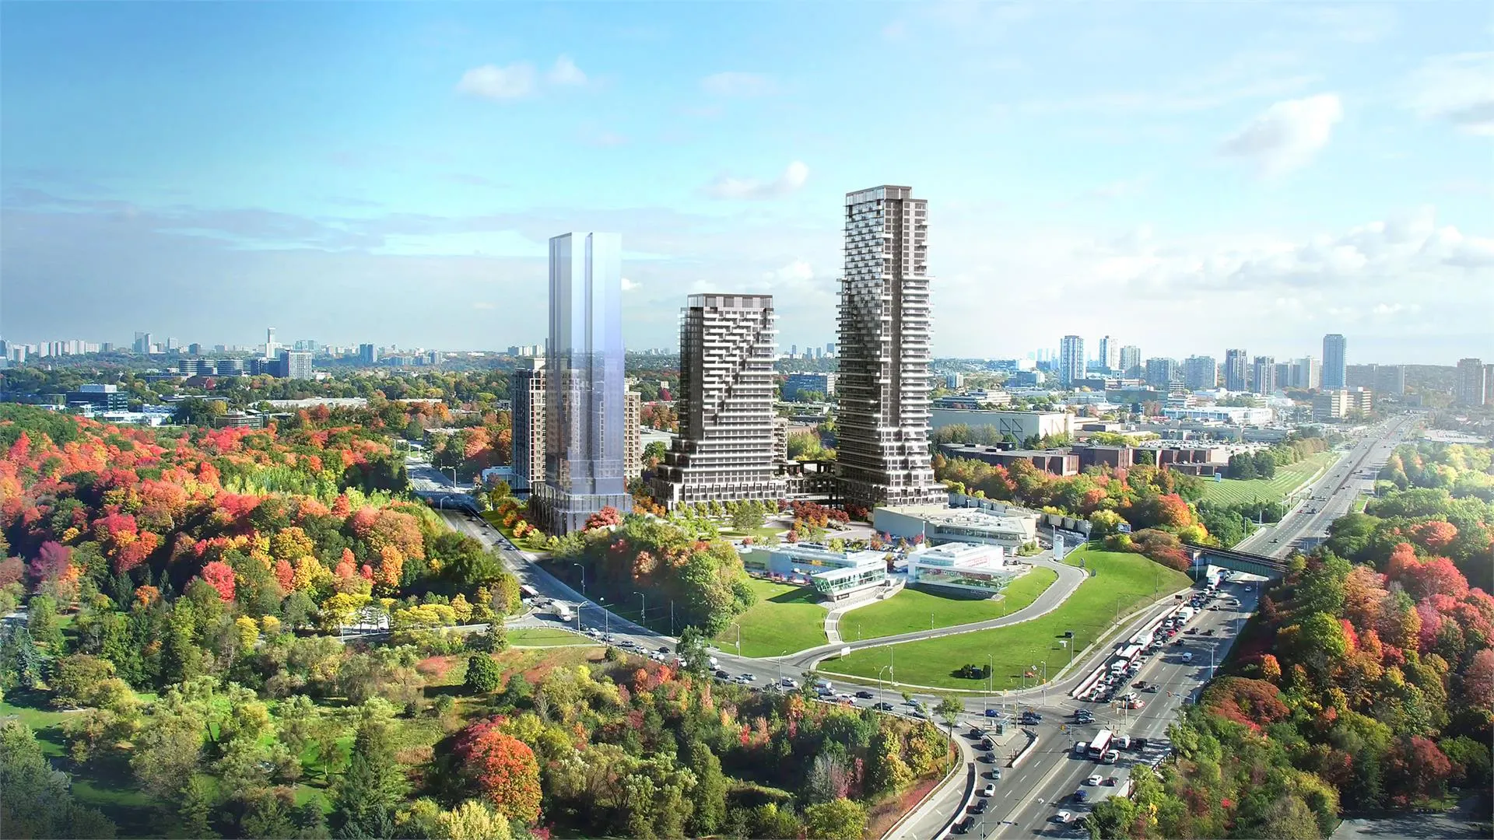
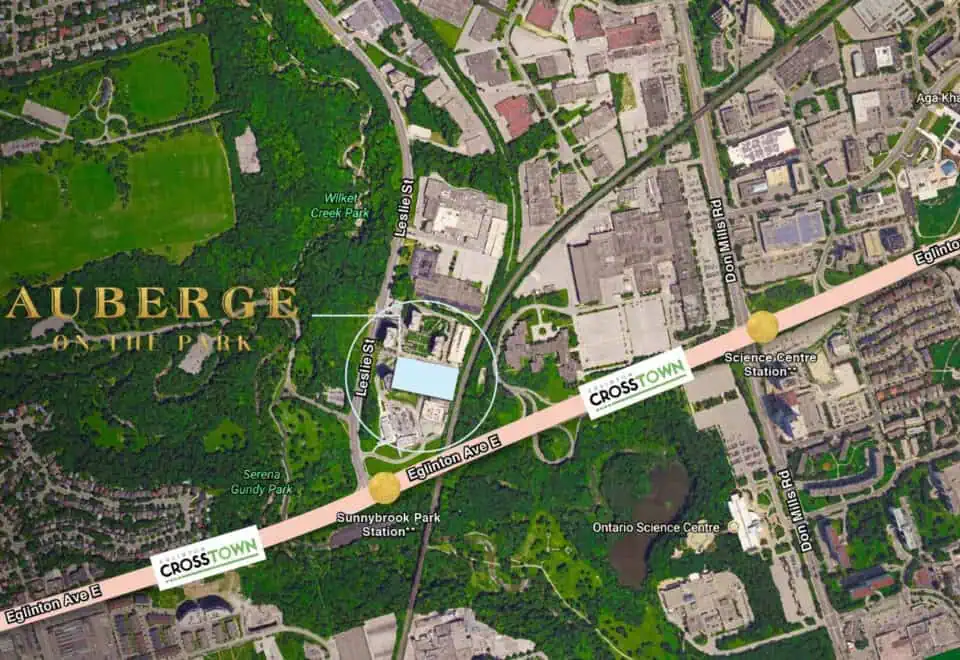
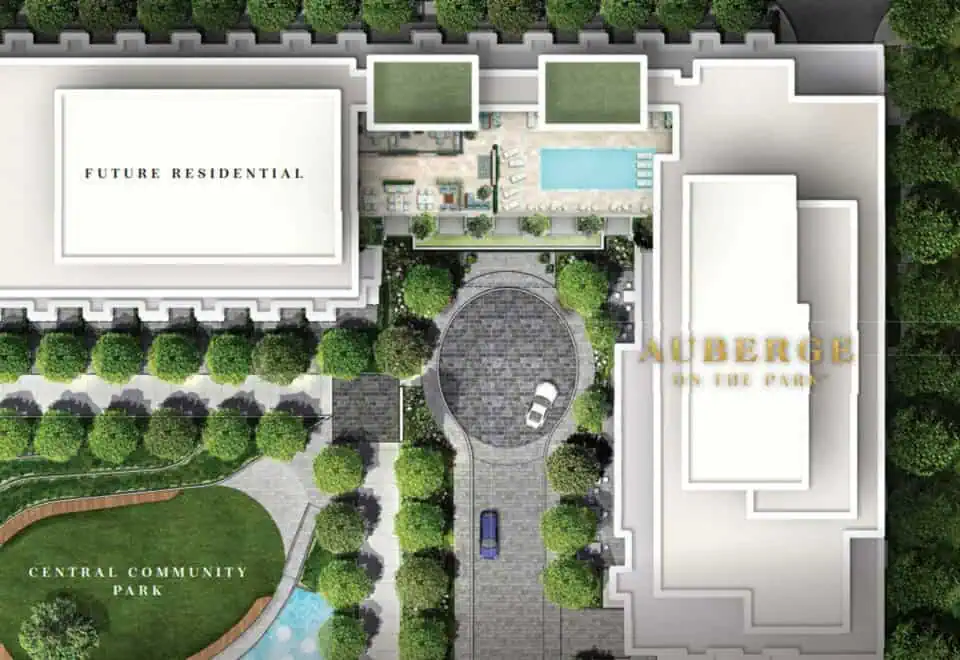
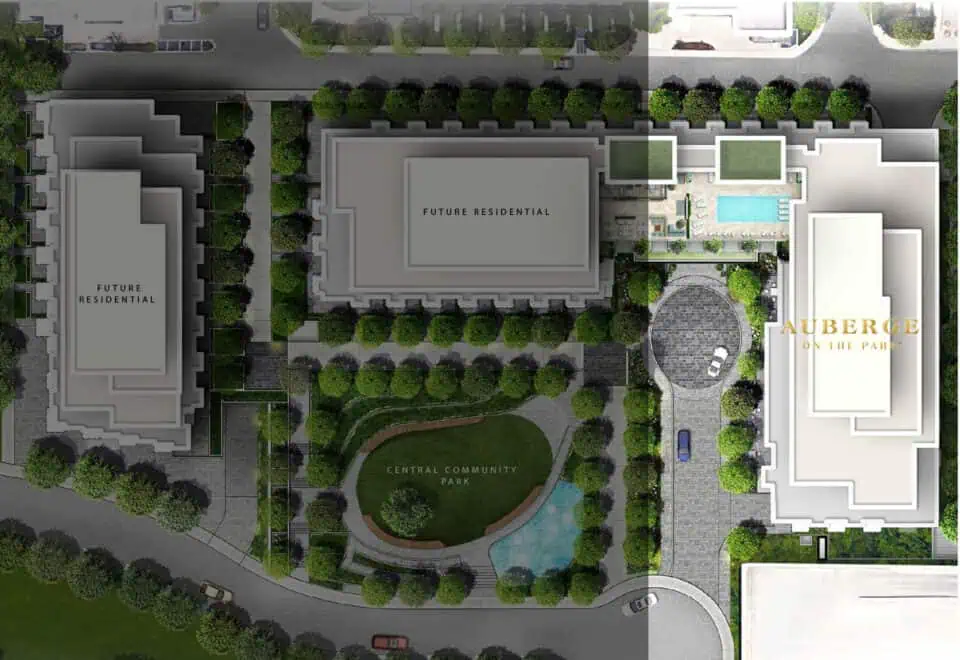
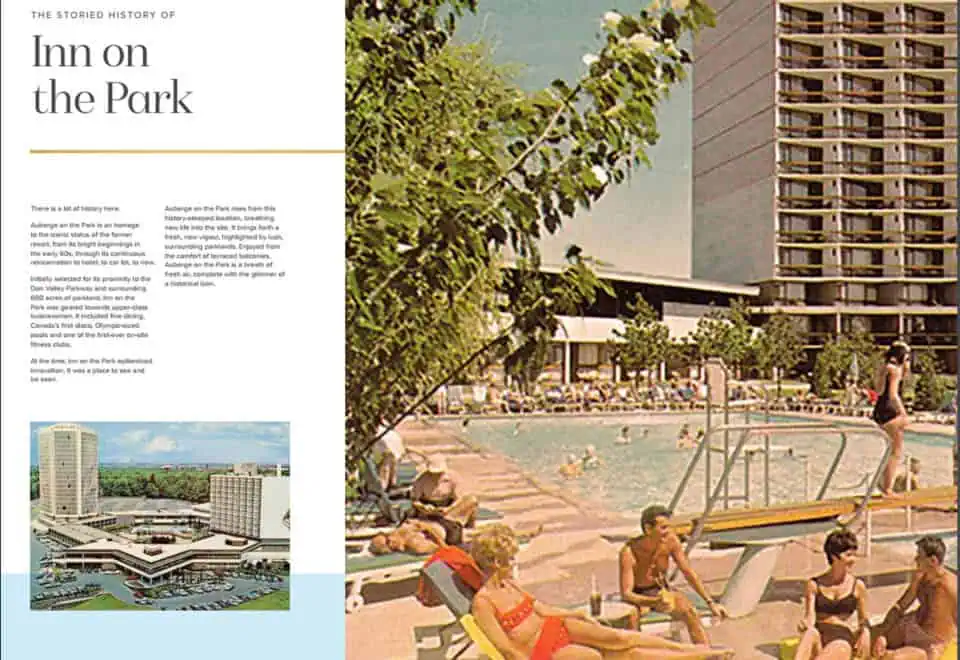
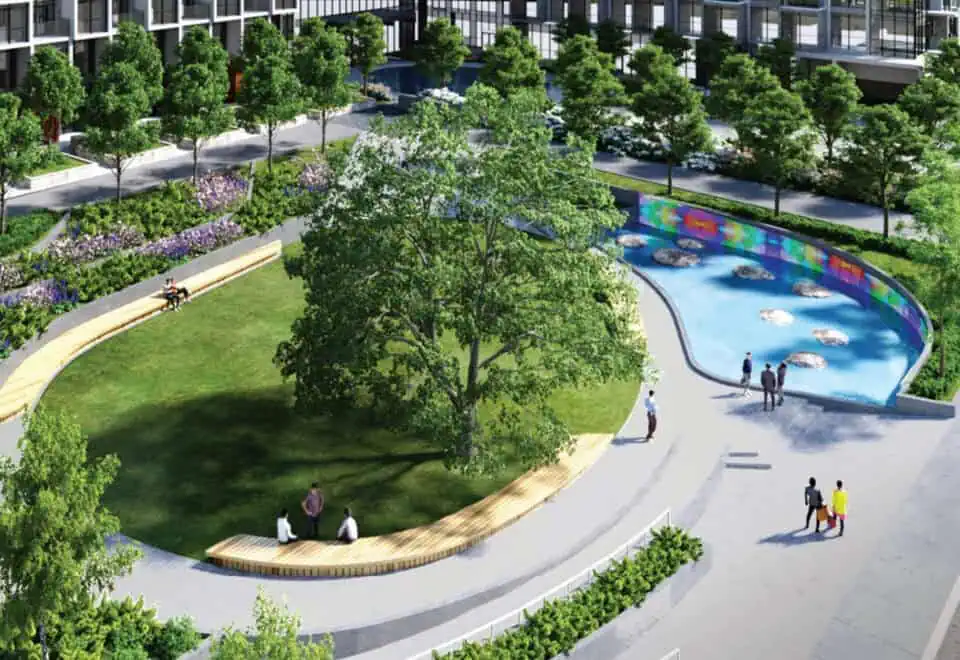
The building stands at 30 Inn On The Park Drive in Don Mills, Toronto, with a Walk Score of 57 and a Transit Score of 60. The builder describes Auberge as part of a multi-phase redevelopment of the former Inn on the Park and highlights its proximity to Sunnybrook Park and the Shops at Don Mills.

Amenities and features

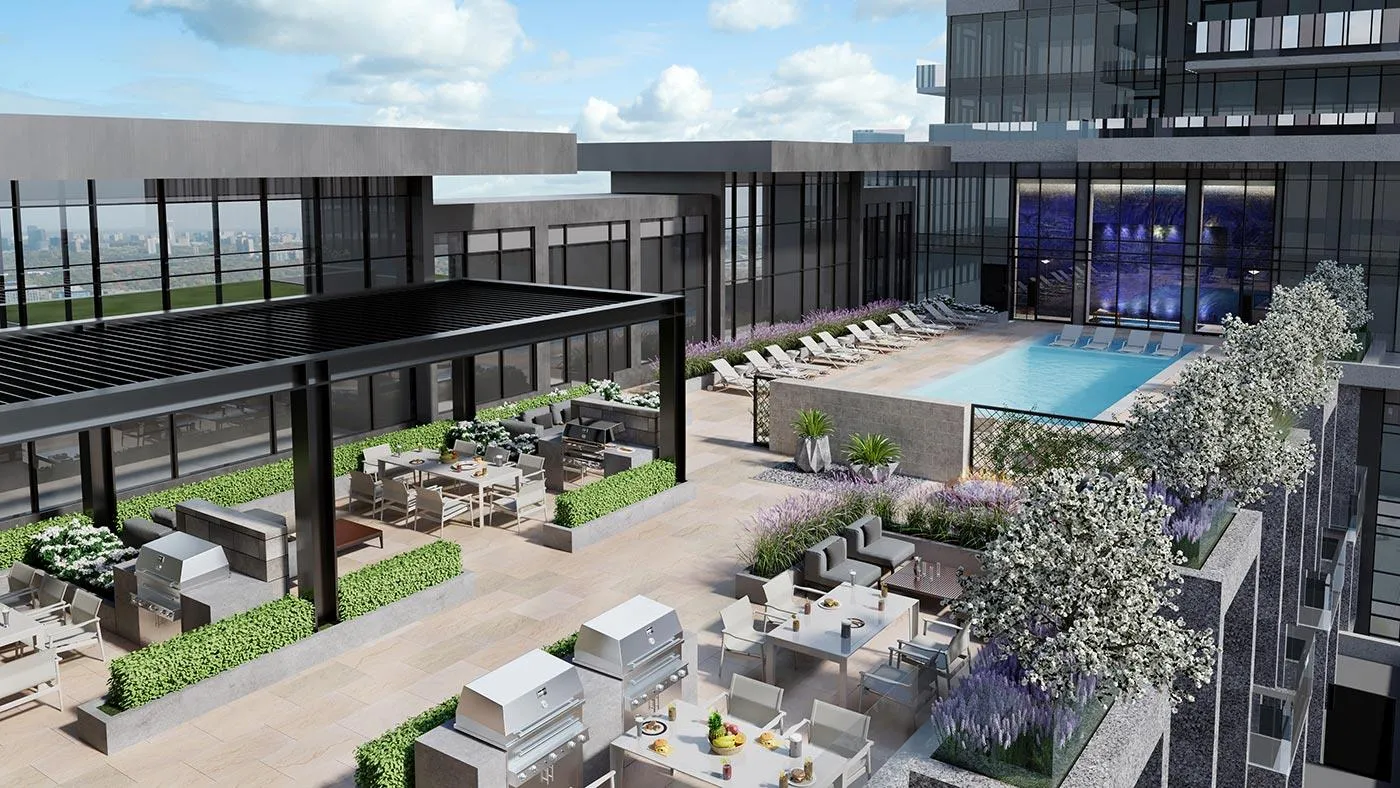
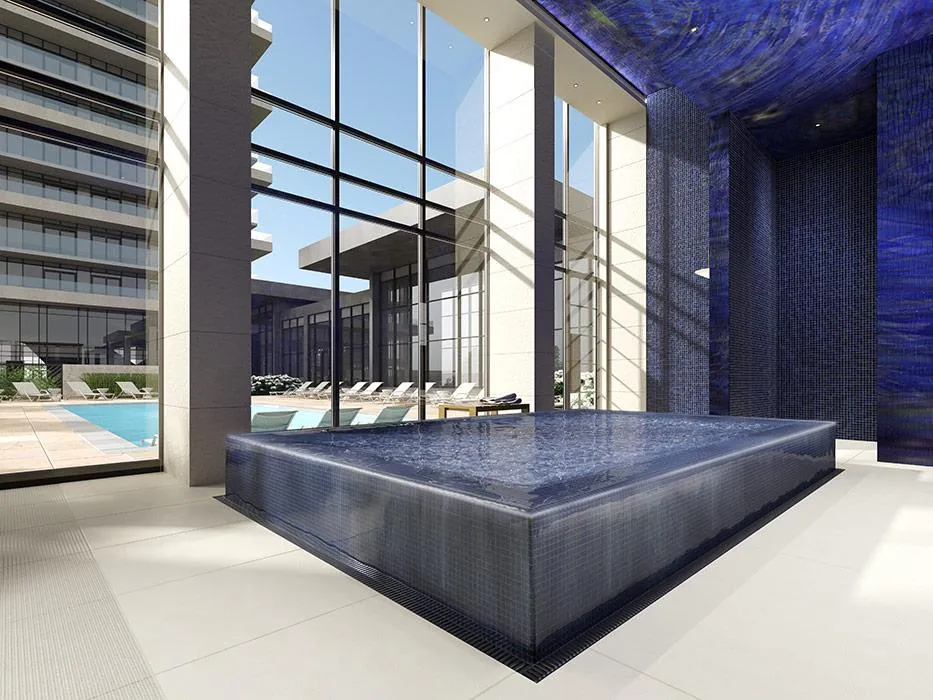
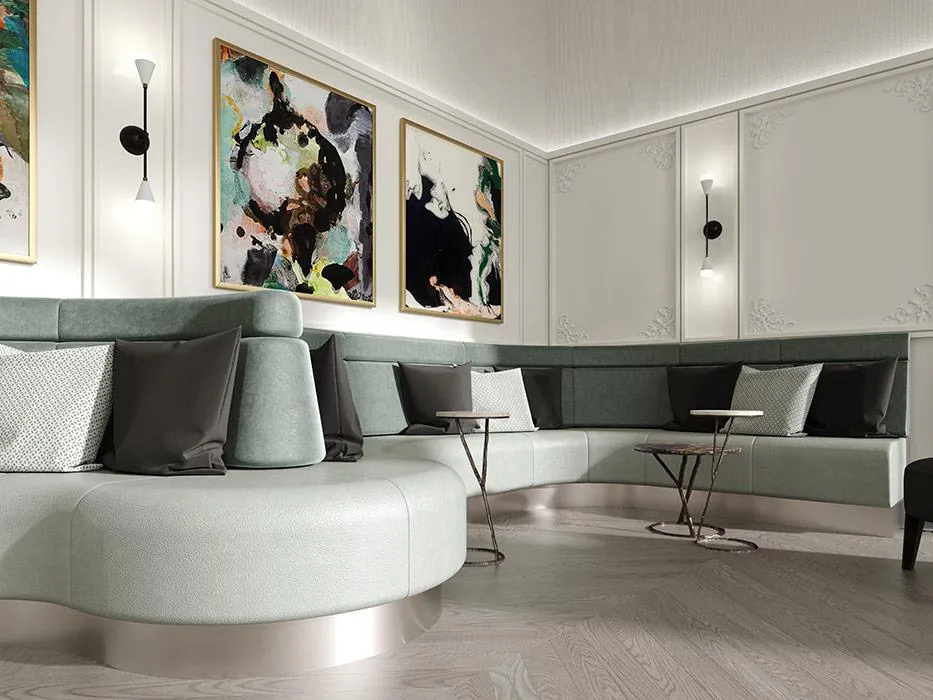
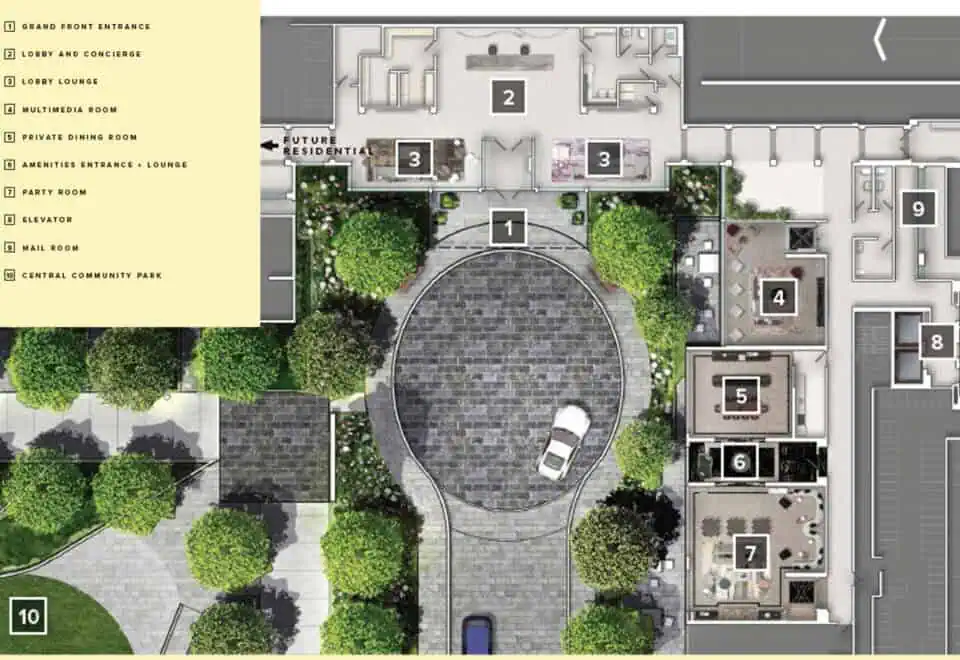
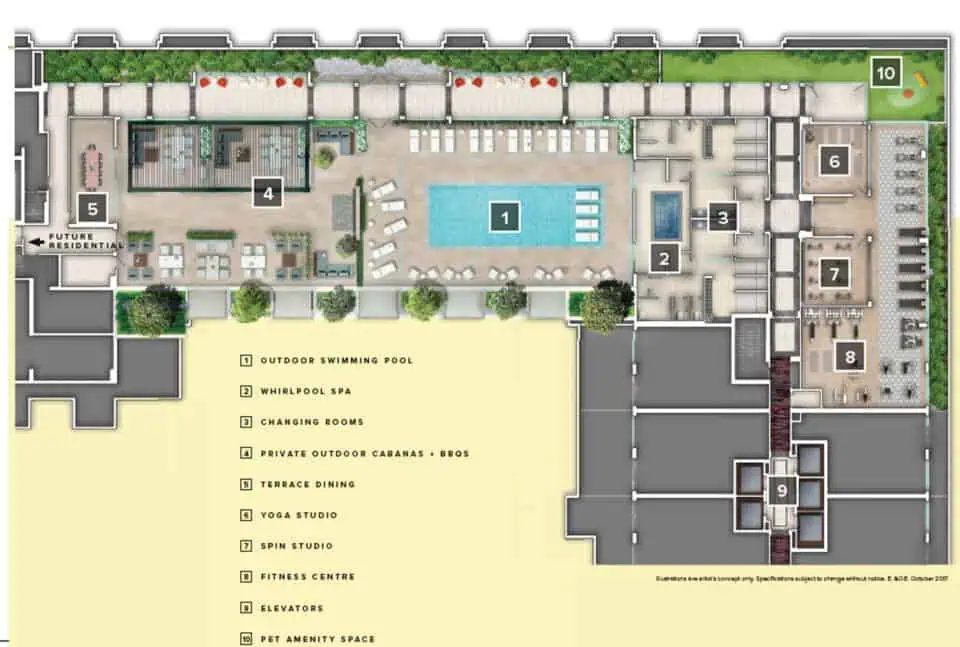
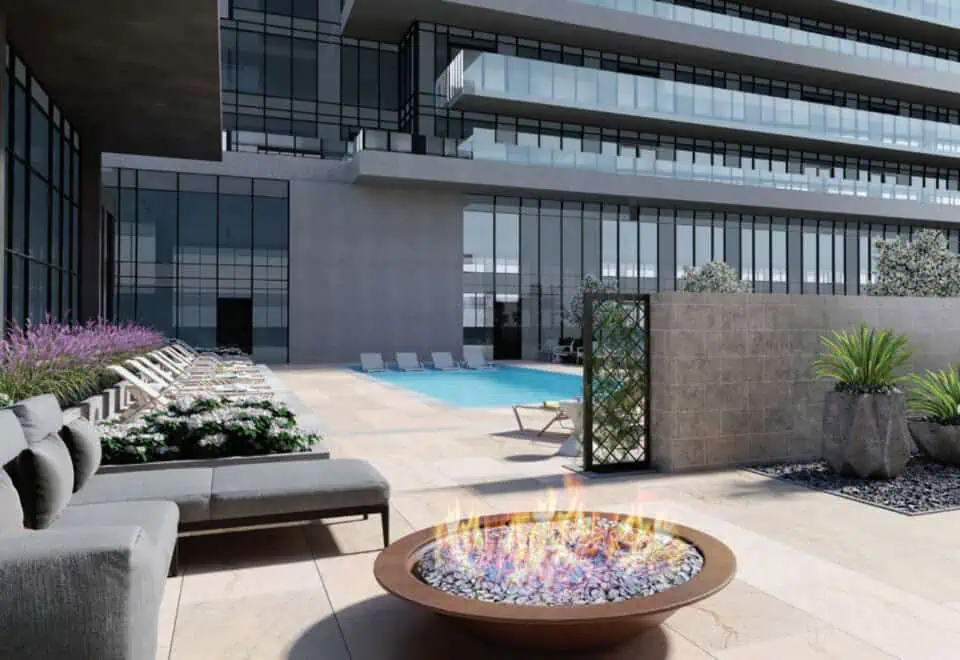
  • Outdoor swimming pool
  • Whirlpool spa
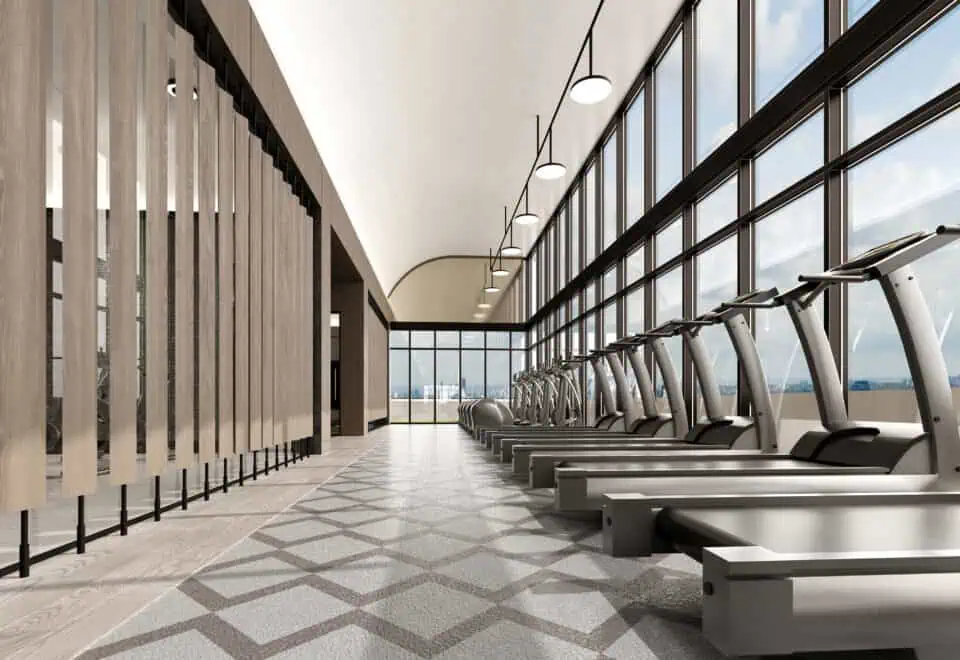
  • Fitness centre and spin studio
  • Yoga studio
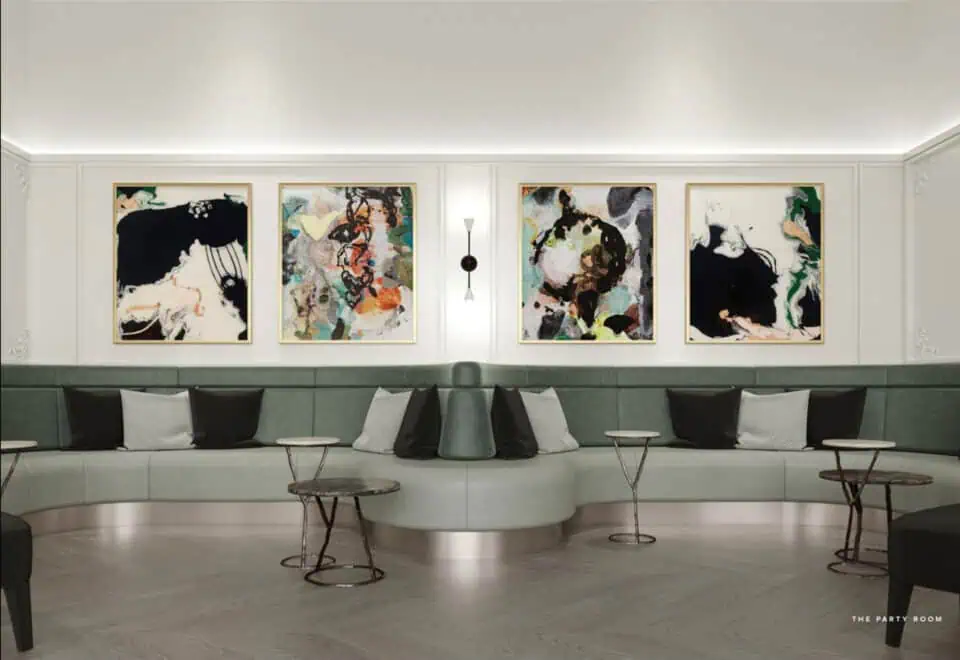
  • Party room with billiards
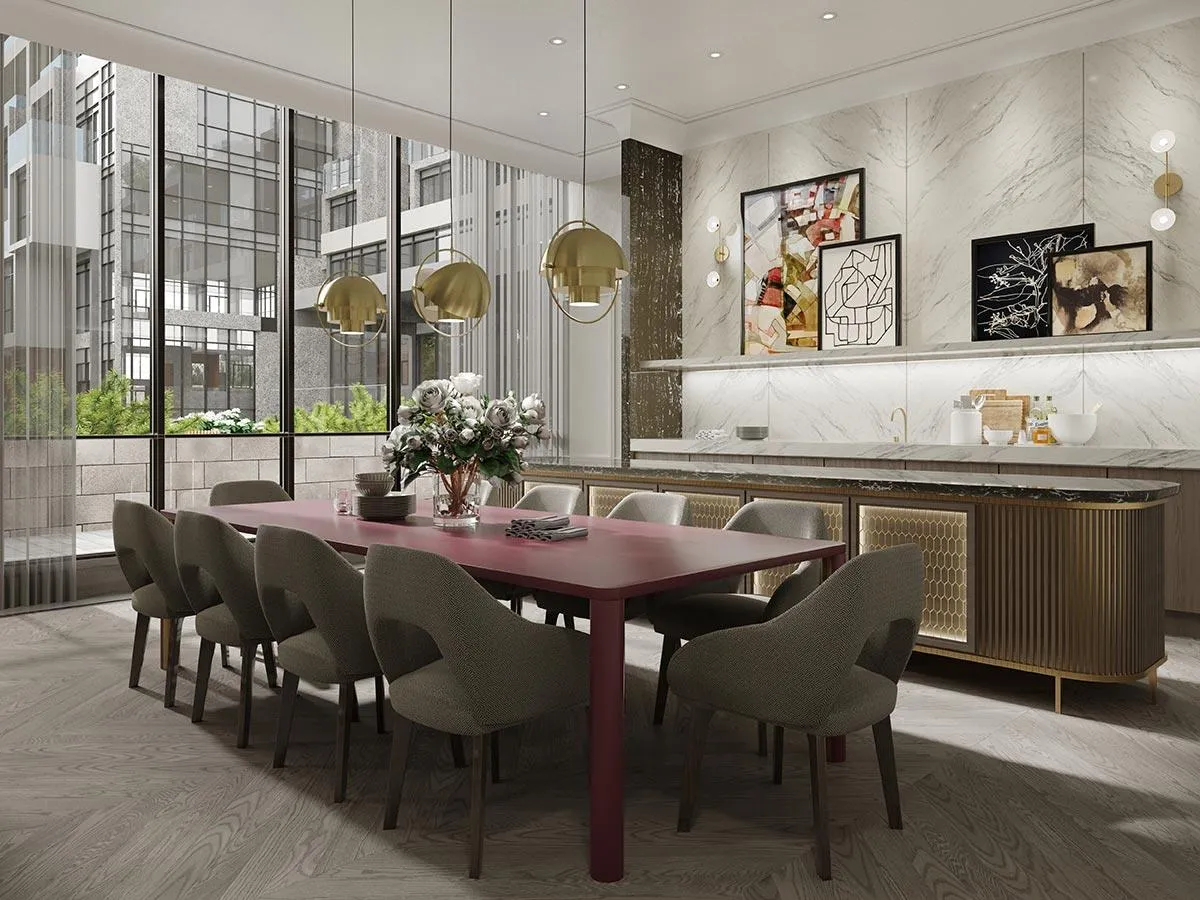
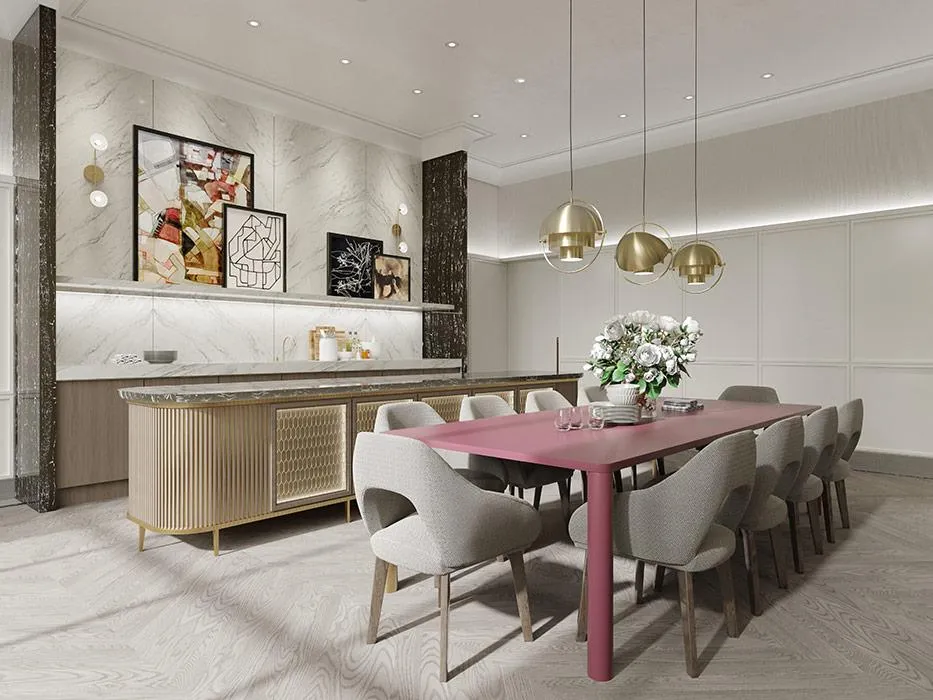
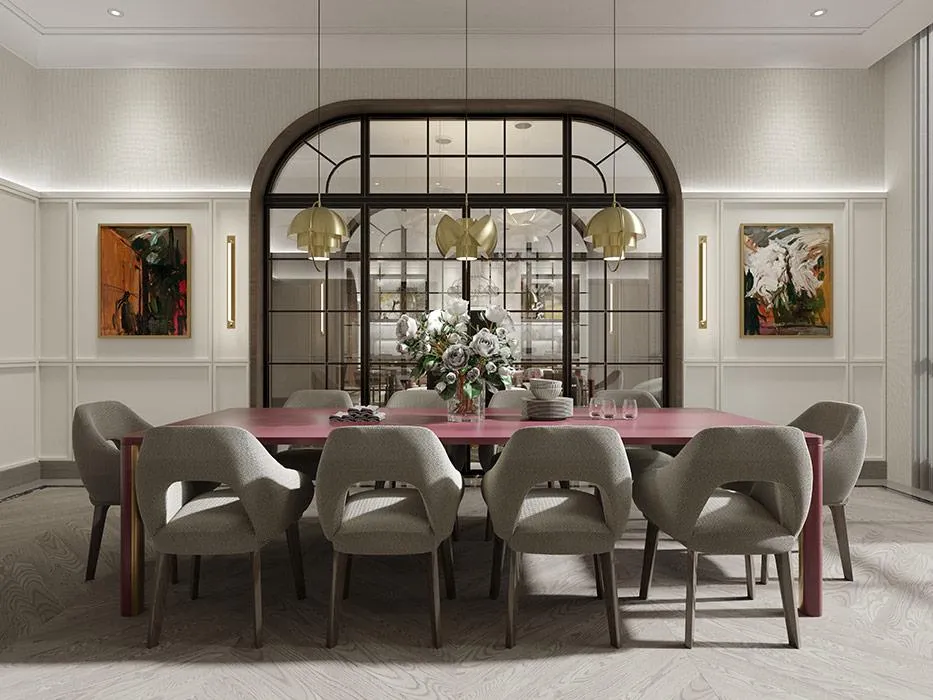
  • Private dining room and terrace dining
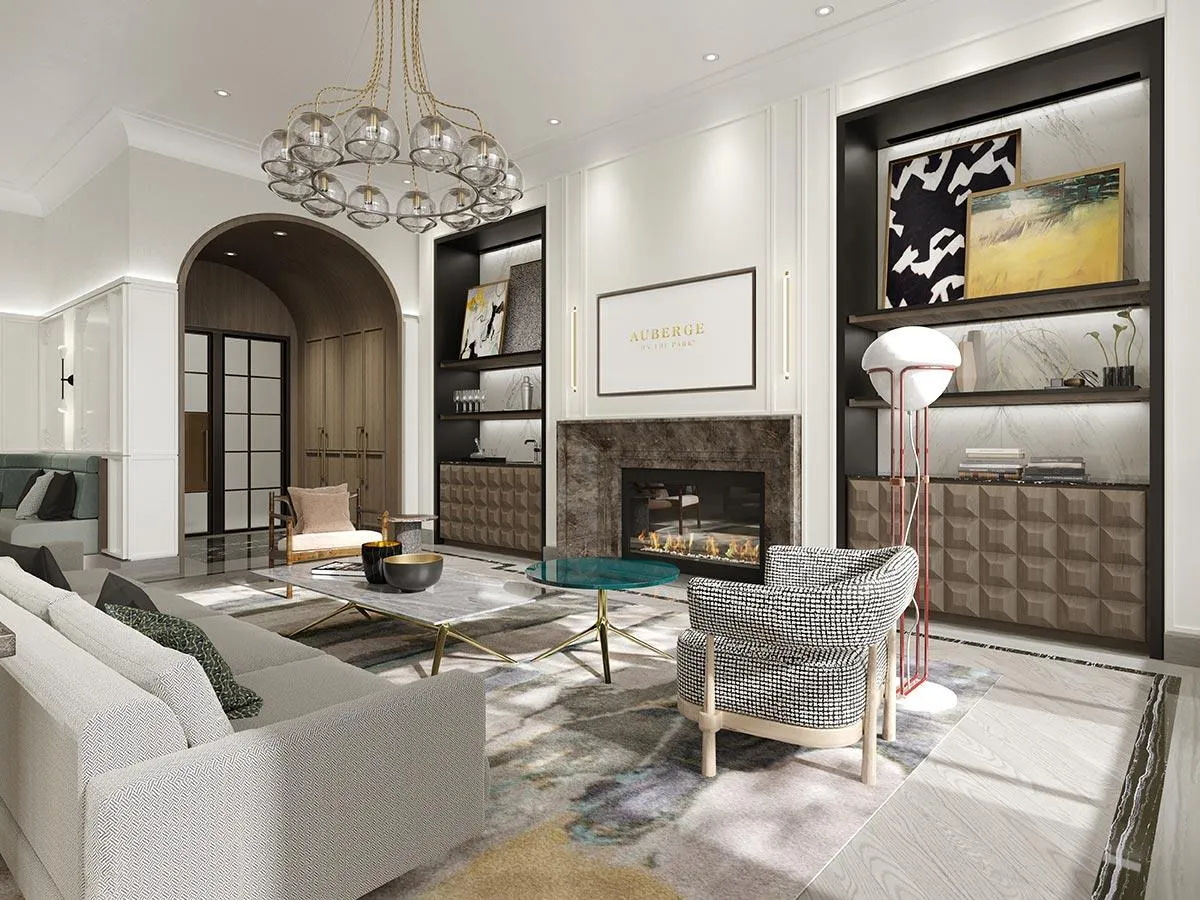
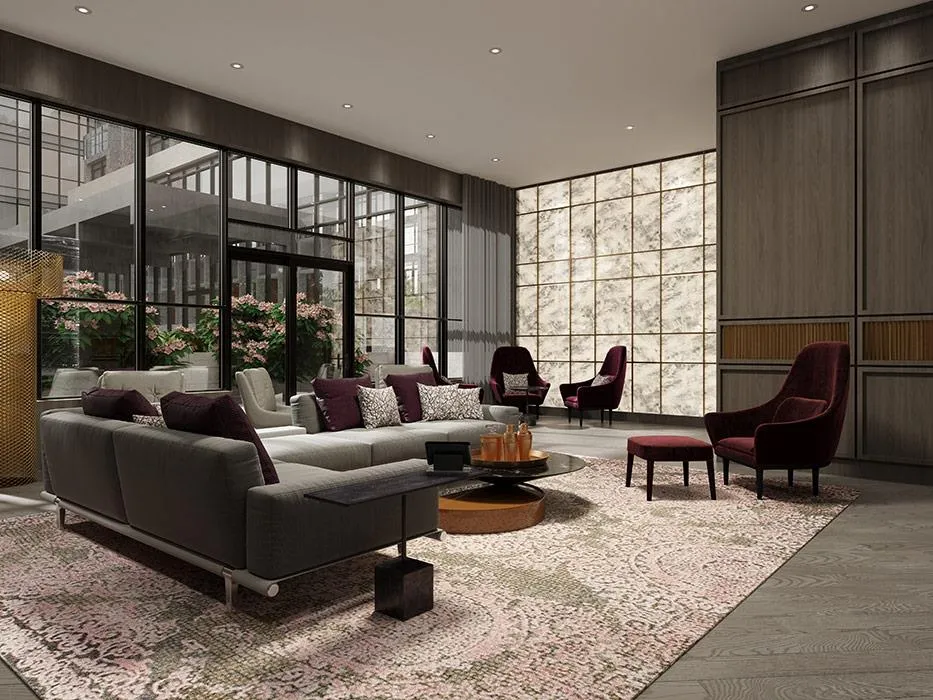
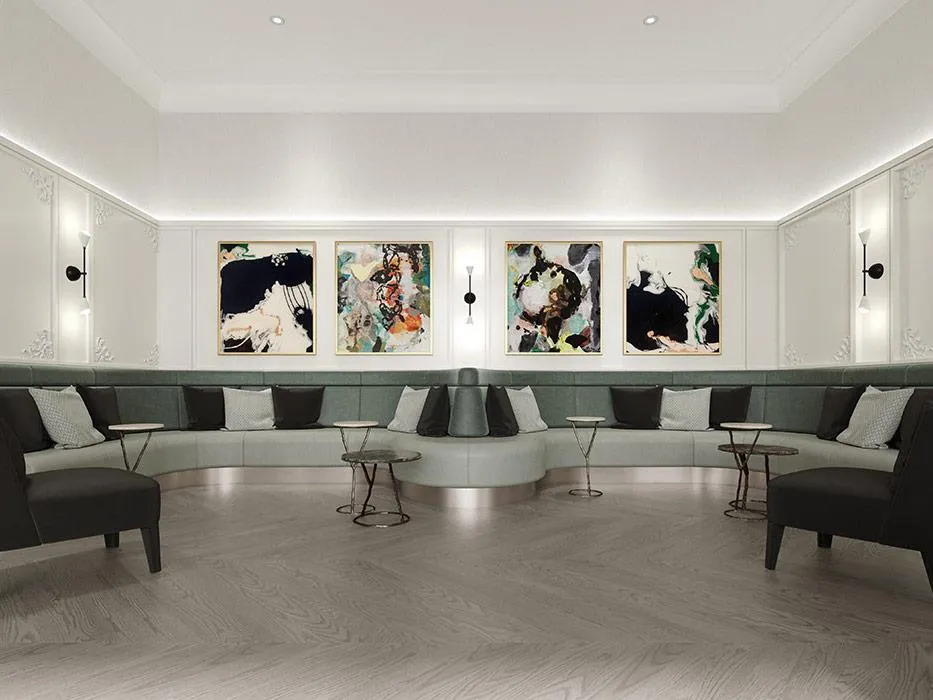
  • Library lounge
  • Multimedia room
  • Outdoor lounge with fire pit
  • BBQs
  • Pet amenity space
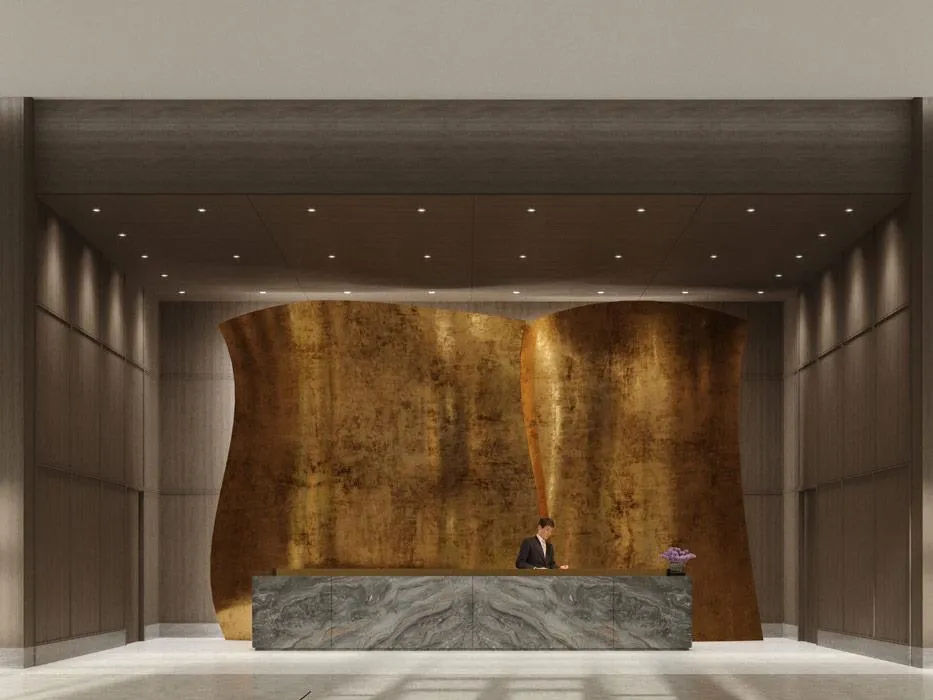
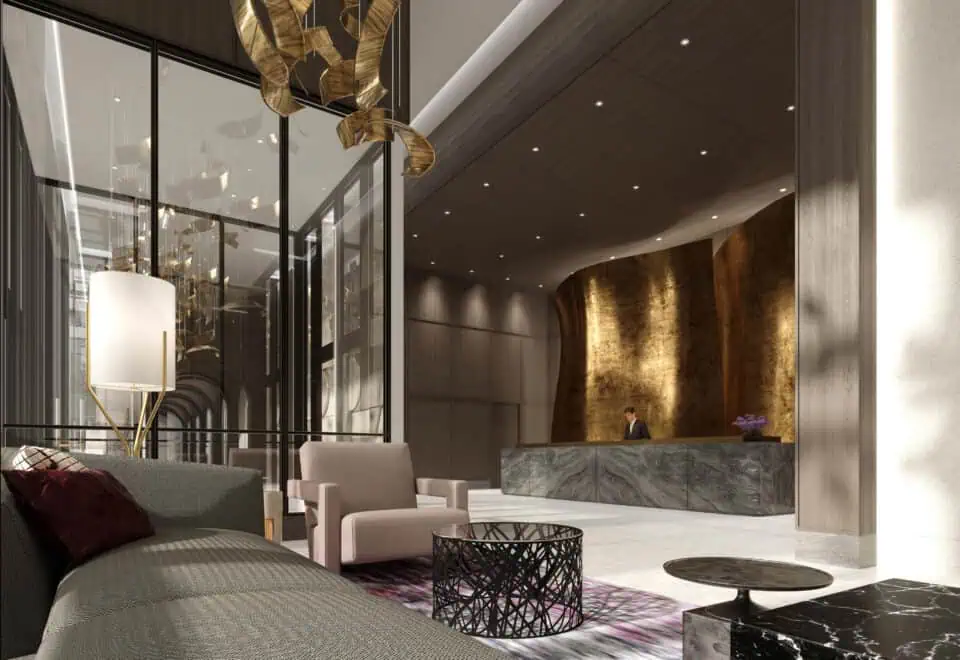
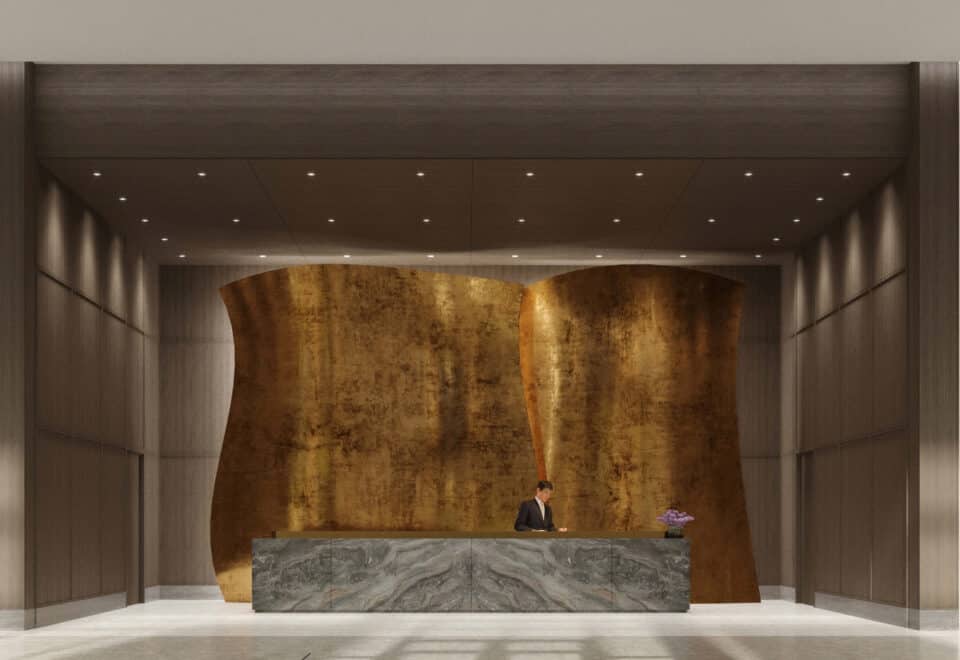
  • Concierge

Deposit structure and incentives

The deposit is 20% over 365 days, paid in four instalments of 5%: on signing and at 120, 270 and 365 days. Maintenance fees are set at $0.58 per square foot.

The development team

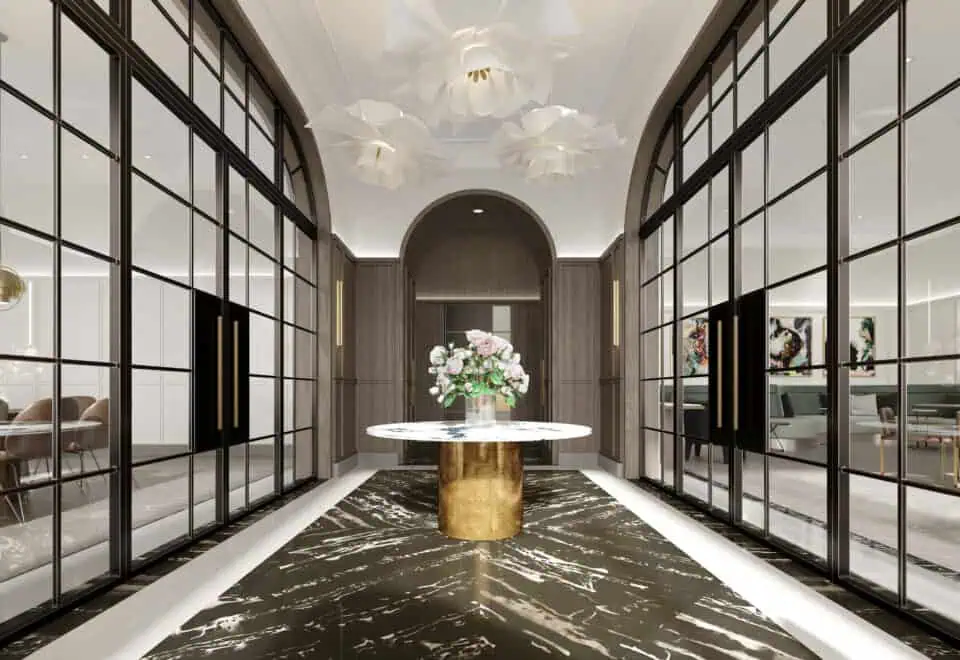
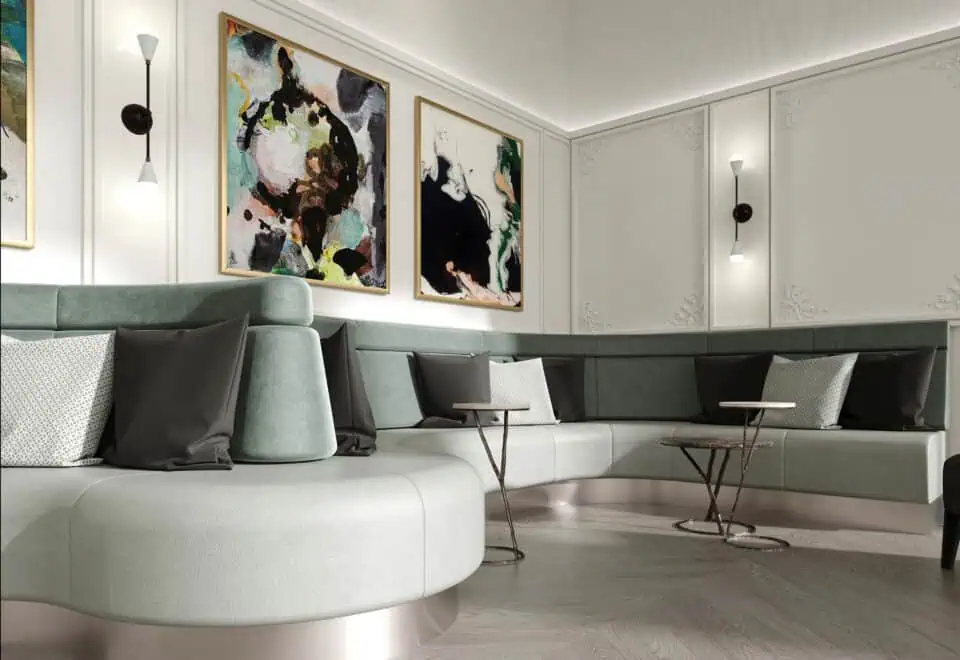
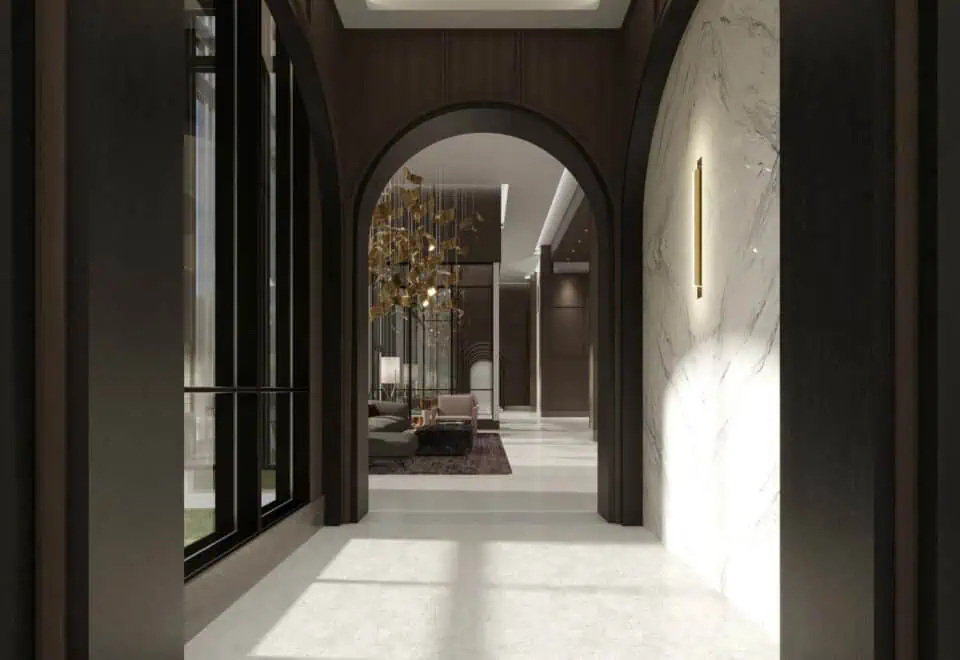
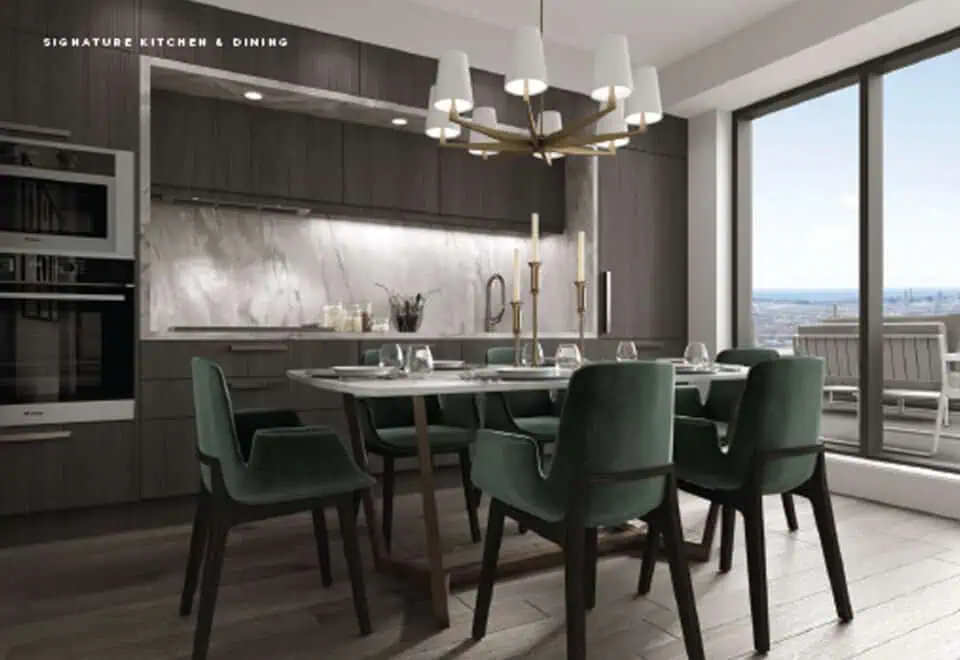
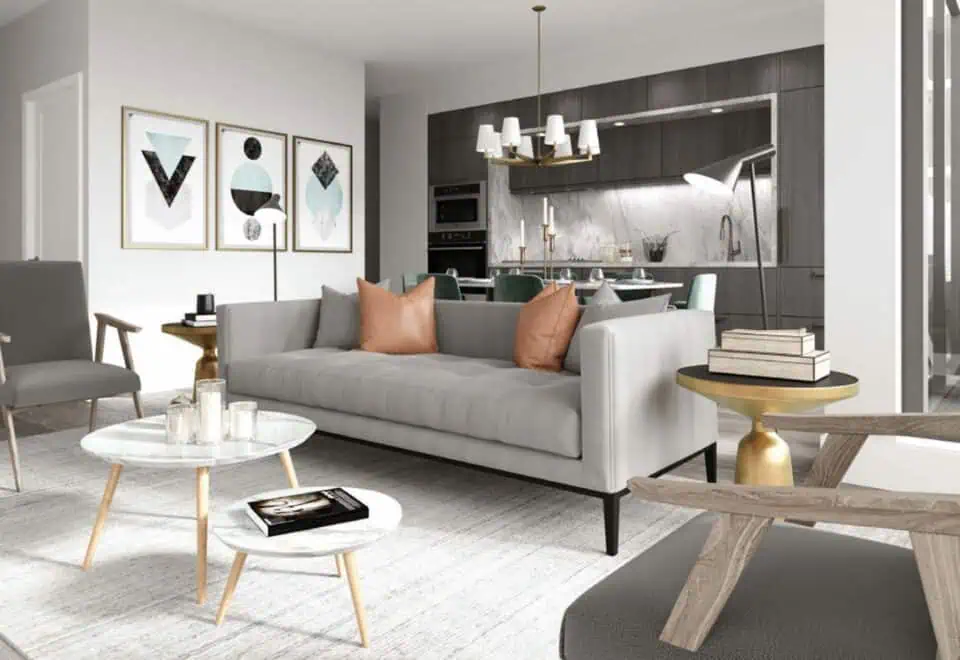
Rowntree Enterprises and Tridel developed Auberge On The Park. Architecture is by Graziani + Corazza Architects Inc., interiors are by II BY IV DESIGN, and Del Realty Incorporated Brokerage handles sales.

Buying at Auberge On The Park Condos

Auberge On The Park remains in public sales, and resale suites can be bought too. Contact Meta Realty for platinum access to floor plans, current pricing and incentives, or for help finding a resale suite that suits you.

Prices, sizes, availability and incentives are subject to change without notice. E. & O.E.

Auberge On The Park Condos at a glance

Sales statusPublic Sales (resale units also available)
ConstructionComplete
Building typeCondo
Storeys45
Estimated occupancy2024
Launch2017-10-13
ArchitectGraziani + Corazza Architects Inc.
Interior designII BY IV DESIGN
Sales & marketingDel Realty Incorporated Brokerage
NeighbourhoodDon Mills, Toronto
Maintenance$0.58/sq ft
Walk Score57/100
Transit Score60/100

Frequently asked questions

When was Auberge On The Park completed?

Auberge On The Park was completed in 2024.

How many suites does Auberge On The Park have?

It contains 402 suites in a 45-storey tower.

What is the starting price at Auberge On The Park?

Listed pricing starts from $1,399,000.

What is the deposit structure at Auberge On The Park?

The deposit is 20% over 365 days, paid in four 5% instalments.

Who developed Auberge On The Park?

Rowntree Enterprises and Tridel developed the tower, with architecture by Graziani + Corazza Architects Inc.

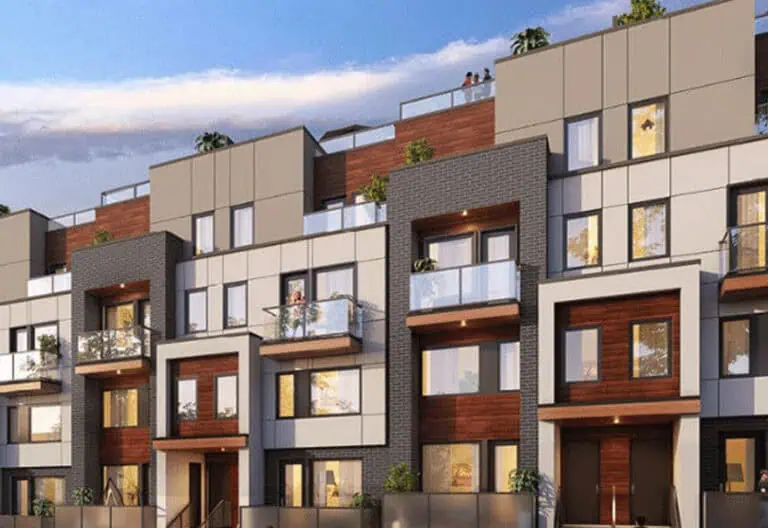
Homes for sale & rent at Auberge On The Park Condos

Browse homes on the map

Key Facts

Ready to reserve?

Submit a worksheet for Auberge On The Park Condos: pick up to three suites and we will request your allocation from the builder.

Submit a worksheet
  • Project Name

    Auberge On The Park Condos

  • Property Type

    Condo

    Number Of Storeys

    45

    Number of Suites

    402

    Number Of Floor Plans

    89

  • Parking Price

    $49,000

  • Locker Price

    Request Locker Price

  • Estimated Maintenance Fee

    $0.58/sq.ft

    VIP Launch

    October 2017

    Deposit Structure

    Total Deposit

    20% (over 365 days)

    Deposit Notes

    5% On Signing
    5% - 120 days
    5% - 270 days
    5% - 365 days

    Development Levies

    Request Development Levies

    Assignment Policy

    One Free Limited Right of Assignment

    Public Launch

    2017-10-13

    Suite Size Range

    538 - 2,071 SqFt

    Ceiling Height

    9'-10'

    Price Per Sq Ft

    $779

    Architect

    Graziani + Corazza Architects Inc.

    Interior Designer

    II BY IV DESIGN

    Estimated Property Tax

    1% of the price / year

Information last updated on November 9, 2026

Amenities

  • BBQs
  • Central Community Park
  • Changing Rooms
  • Concierge
  • Fitness Centre
  • Library Lounge
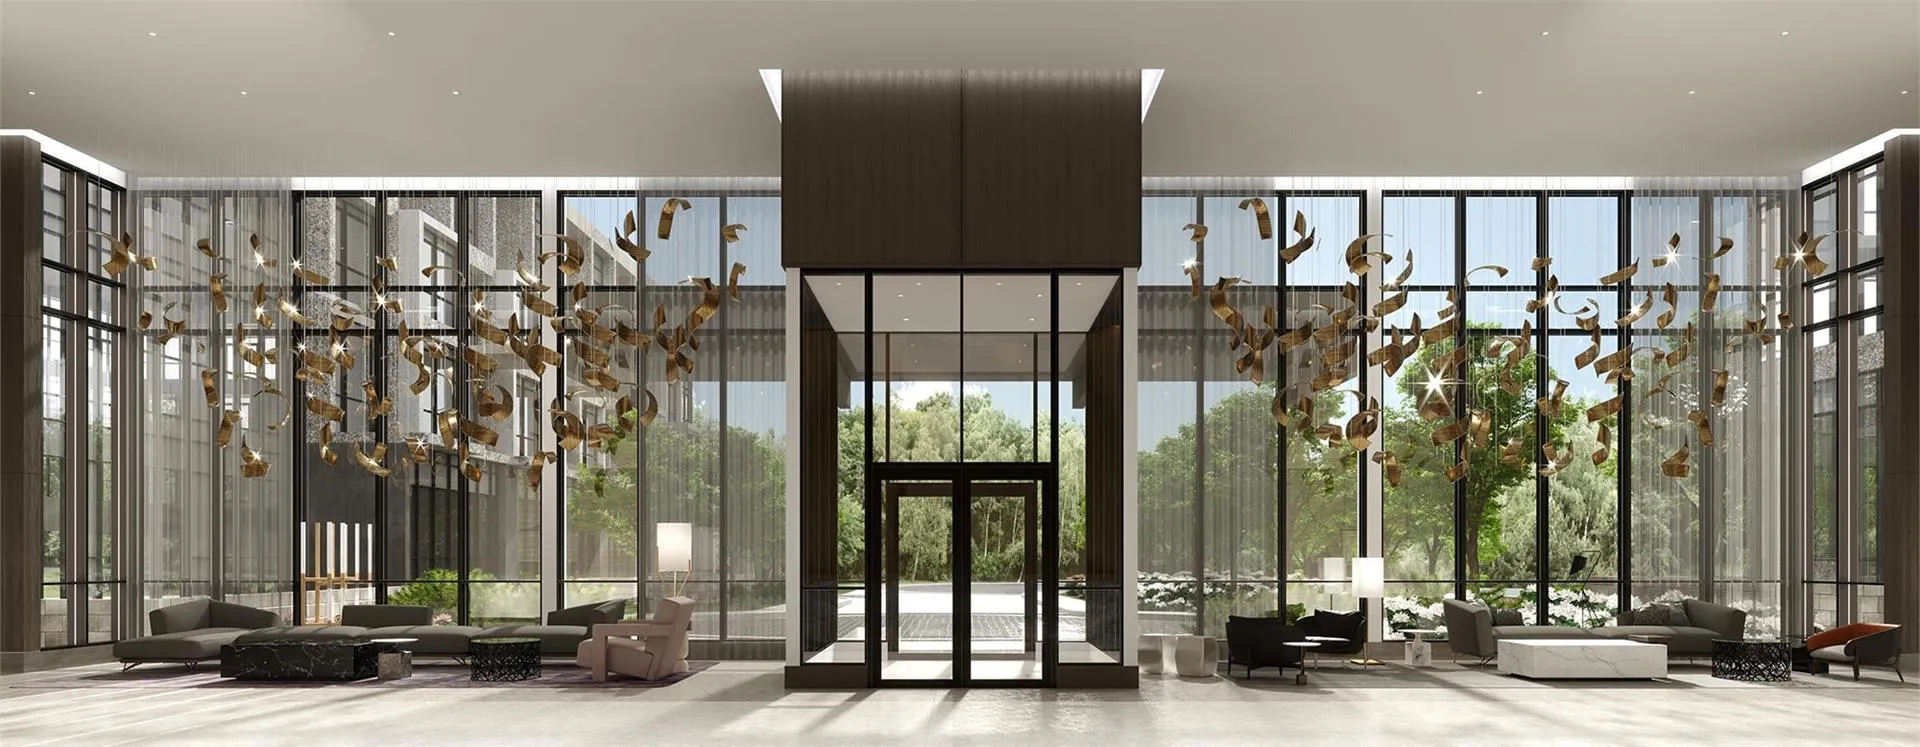
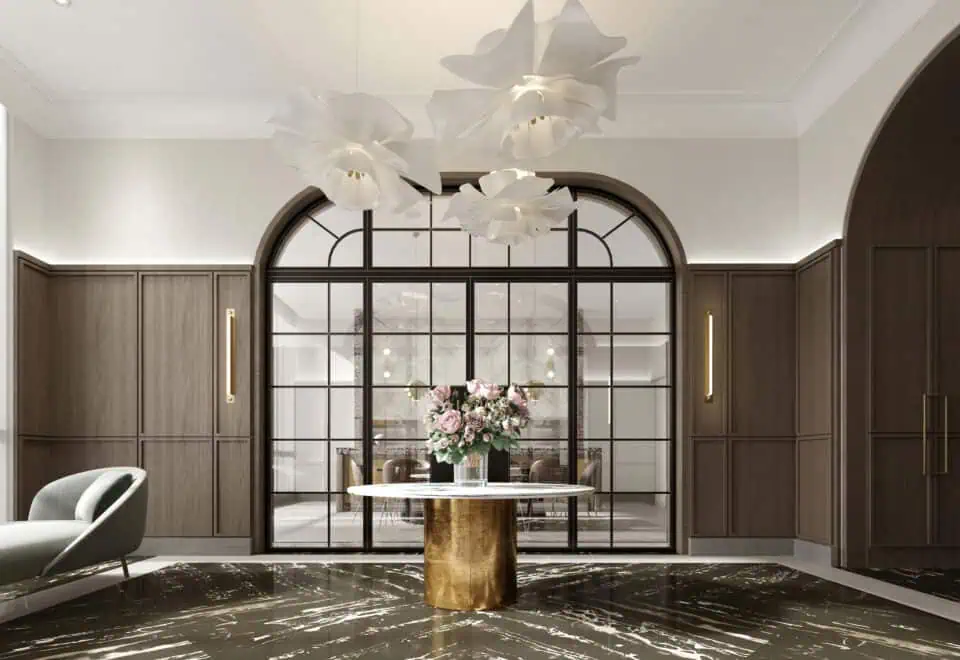
  • Lobby Lounge
  • Mail Room
  • Multimedia room
  • Outdoor Lounge with Fire Pit
  • Outdoor Swimming Pool
  • Party Room
  • Party Room with Billiards
  • Pet Amenity Space
  • Private Dining Room
  • Property Management Office
  • Spin Studio
  • Terrace Dining
  • Whirlpool Spa
  • Yoga Studio

60

Transit Score

57

Walk Score

Projects Nearby

  • Public Sales

    Angular Condos

    1001 Broadview Avenue, Toronto, ON, Canada

    3 years ago

    $849,000 - $1,783,000

    Daffodil Developments

    Building Type: Condo

    1+1
    1+1
    1+1
  • Public Sales

    Amsterdam Urban Towns

    1455 O'Connor Drive, Toronto, ON, Canada

    3 years ago

    $1,049,900 - $1,249,990

    Rise Developments

    Building Type: Townhome

    1+1
    1+1
    1+1
  • Public Sales

    Crosstown Condos 2

    844 Don Mills Rd., North York, ON M3C 1V7, Canada

    3 years ago

    $967,990 - $1,263,990

    Aspen Ridge

    Building Type: Condo

    1+1
    1+1
    1+1
  • Public Sales

    The Vic Towns

    1682 Victoria Park Avenue, Toronto, ON, Canada

    3 years ago

    $1,099,990 - $1,199,990

    Solotex Corporation

    Building Type: Condo Townhome

    1+1
    1+1
    1+1
  • Public Sales

    Untitled Toronto Condos

    110 Broadway Avenue, Toronto, ON, Canada

    3 years ago

    $589,900 - $2,521,900

    Reserve Properties, Westdale Properties

    Building Type: Condo

    1+1
    1+1
    1+1
  • Public Sales

    Untitled Toronto Condos 2

    110 Broadway Avenue, Toronto, ON, Canada

    3 years ago

    $606,900 - $1,671,900

    Reserve Properties, Westdale Properties

    Building Type: Condo

    1+1
    1+1
    1+1
  • Sold Out

    The Leaside Condos

    138 Laird Drive, Toronto, ON, Canada

    3 years ago

    $639,990 - $1,589,990

    Core Development Group, Emblem Developments

    Building Type: Condo

    1+1
    1+1
    1+1
  • Sold Out

    Uovo Condos

    2114 Yonge Street, Toronto, ON, Canada

    3 years ago

    $999,990 - $2,069,990

    The Sher Corporation

    Building Type: Condo

    1+1
    1+1
    1+1
  • 2 Bedrooms

    From $1,399,000$779/ft(0%) Since Launch
    For Sale (1)Sold (88)All (89)
    Price Change
    2 Bed
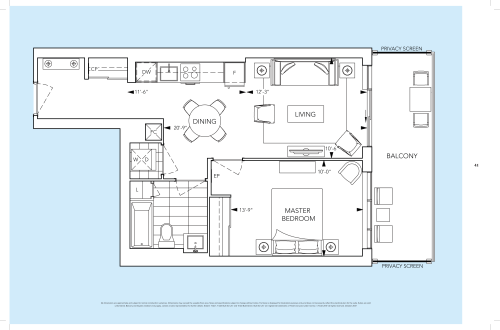
    1A Floor Plan at Auberge On The Park Condos - 538 sq.ft

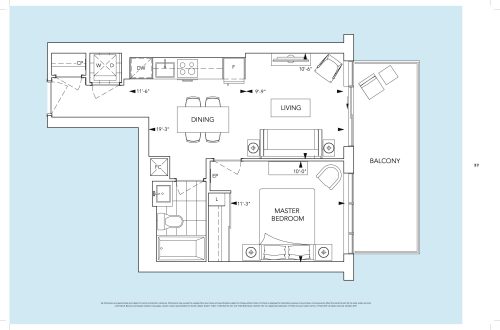
    1A is a 1-bedroom layout with 1 bathroom and 538 sq ft of interior space at Auberge On The Park Condos in Toronto. It faces East. It is offered on floor 37. This plan is sold out with the builder.
    1
    1.0
    538 sq.ft
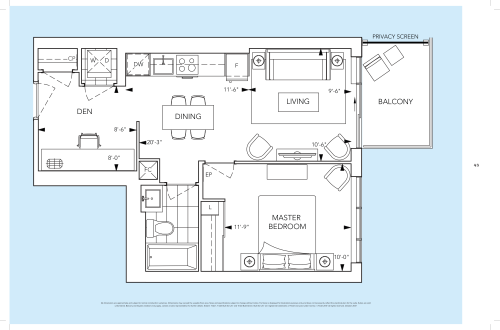
    1B/1BR Floor Plan at Auberge On The Park Condos - 543 sq.ft

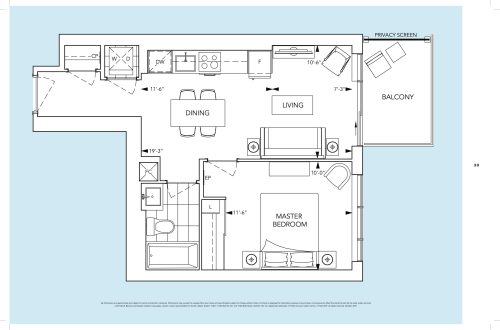
    1B/1BR is a 1-bedroom layout with 1 bathroom and 543 sq ft of interior space at Auberge On The Park Condos in Toronto. It faces East. It is offered on floor 36. This plan is sold out with the builder.

    1
    1.0
    543 sq.ft
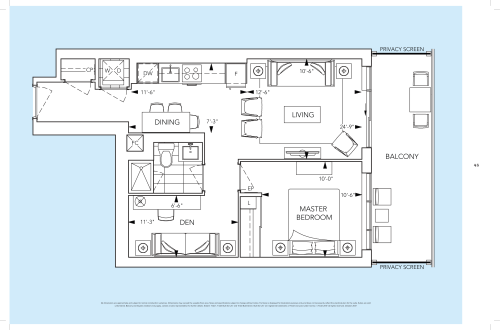
    1C Floor Plan at Auberge On The Park Condos - 645 sq.ft

    The 1C floor plan at Auberge On The Park Condos (Toronto) offers a 1-bedroom layout with 1 bathroom and 645 sq ft of interior space. It faces East. It is offered on floor 14. This plan is sold out with the builder.

    1
    1.0
    645 sq.ft
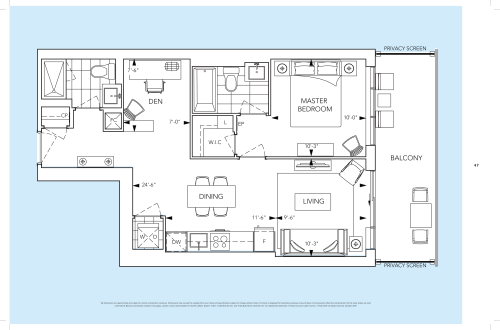
    1D+D/1D+DR Floor Plan at Auberge On The Park Condos - 592 sq.ft

    At Auberge On The Park Condos in Toronto, the 1D+D/1D+DR plan is a 1-bedroom plus den layout with 1 bathroom and 592 sq ft of interior space. The den adds flexible space, for example a home office. It faces West. It is offered on floor 29. This plan is sold out with the builder.

    1
    1.0
    592 sq.ft
    1E+D/1E+DR Floor Plan at Auberge On The Park Condos - 650 sq.ft

    1E+D/1E+DR is a 1-bedroom plus den layout with 1 bathroom and 650 sq ft of interior space at Auberge On The Park Condos in Toronto. The den adds flexible space, for example a home office. It faces East. It is offered on floor 14. This plan is sold out with the builder.

    1
    1.0
    650 sq.ft
    1F+D/1F+DR Floor Plan at Auberge On The Park Condos - 699 sq.ft

    At Auberge On The Park Condos in Toronto, the 1F+D/1F+DR plan is a 1-bedroom plus den layout with 2 bathrooms and 699 sq ft of interior space. The den adds flexible space, for example a home office. It faces West. It is offered on floor 14. This plan is sold out with the builder.

    1
    2.0
    699 sq.ft
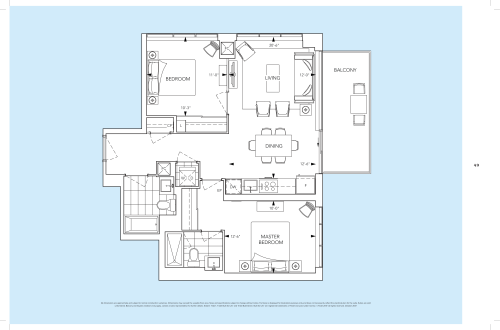
    2A/2AR Floor Plan at Auberge On The Park Condos - 890 sq.ft

    At Auberge On The Park Condos in Toronto, the 2A/2AR plan is a 2-bedroom layout with 2 bathrooms and 890 sq ft of interior space. It faces North East. It is offered on floors 36, 39 and 42. This plan is sold out with the builder.

    2
    2.0
    890 sq.ft
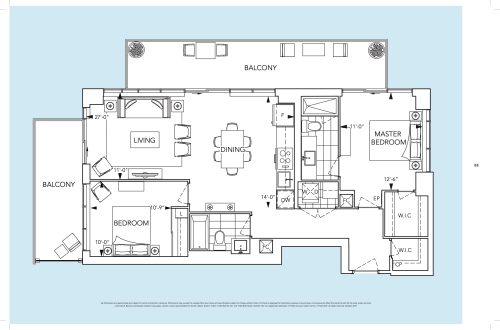
    2C Floor Plan at Auberge On The Park Condos - 1056 sq.ft

    2C is a 2-bedroom layout with 2 bathrooms and 1,056 sq ft of interior space at Auberge On The Park Condos in Toronto. It faces North West. It is offered on floor 14. This plan is sold out with the builder.

    2
    2.0
    1,056 sq.ft
    3BAT Floor Plan at Auberge On The Park Condos - 1601 sq.ft

    3BAT at Auberge On The Park Condos is a 3-bedroom, 2.5-bathroom condo floor plan with 1,601 sq ft of interior space. It faces North West. Available on floor 31. This plan is sold out with the builder.

    3
    2.5
    1,601 sq.ft
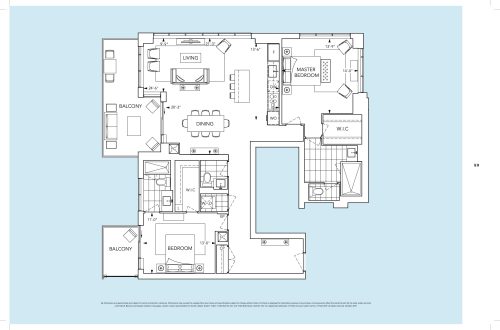
    PH2A Floor Plan at Auberge On The Park Condos - 1347 sq.ft

    PH2A at Auberge On The Park Condos is a 2-bedroom, 2.5-bathroom condo floor plan with 1,347 sq ft of interior space. It faces North East. Available on the PH and GPH levels. This plan is sold out with the builder.

    2
    2.5
    1,347 sq.ft
    PH2B Floor Plan at Auberge On The Park Condos - 1522 sq.ft

    PH2B at Auberge On The Park Condos is a 2-bedroom, 2.5-bathroom condo floor plan with 1,522 sq ft of interior space. It faces North West. Available on the PH and GPH levels. This plan is sold out with the builder.

    2
    2.5
    1,522 sq.ft
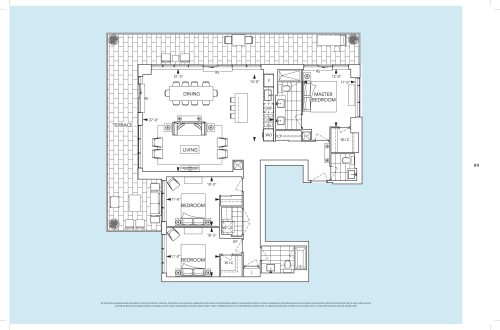
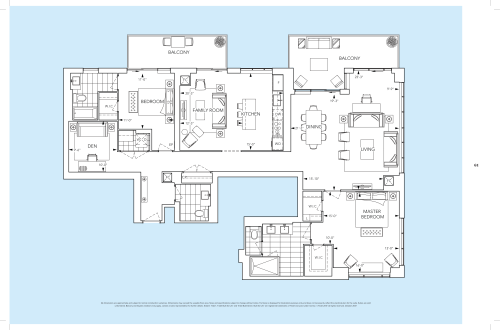
    PH2B+DF Floor Plan at Auberge On The Park Condos - 2070 sq.ft

    PH2B+DF at Auberge On The Park Condos is a 2-bedroom plus den, 2.5-bathroom condo floor plan with 2,070 sq ft of interior space. It faces South East. Available on the PH and GPH levels. This plan is sold out with the builder.

    2
    2.5
    2,070 sq.ft
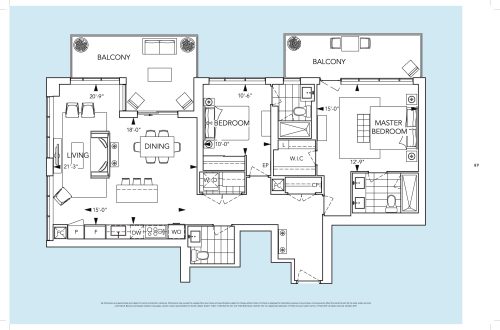
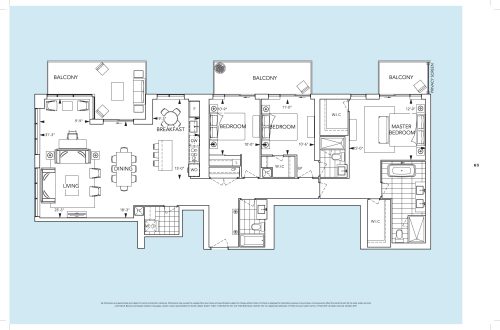
    PH3A Floor Plan at Auberge On The Park Condos - 1992 sq.ft

    At Auberge On The Park Condos in Toronto, the PH3A plan is a 3-bedroom layout with 3 bathrooms and 1,992 sq ft of interior space. It faces South West. It is offered on the PH and GPH levels. This plan is sold out with the builder.

    3
    3.0
    1,992 sq.ft
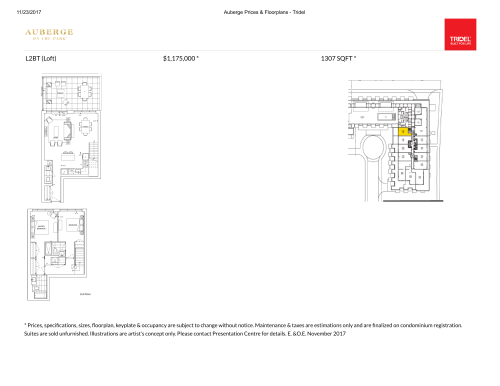
    L2BT Floor Plan at Auberge On The Park Condos - 1307 sq.ft

    L2BT at Auberge On The Park Condos is a 2-bedroom, 2.5-bathroom condo floor plan with 1,307 sq ft of interior space. It faces West. Available on floor 2. This plan is sold out with the builder.

    2
    2.5
    1,307 sq.ft
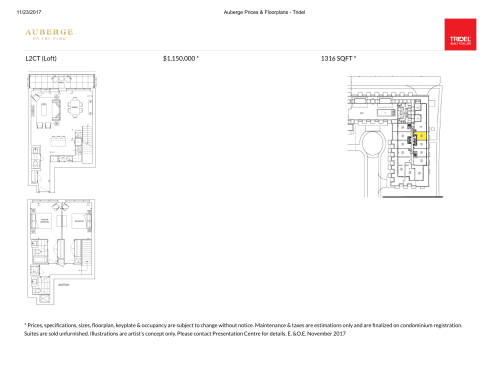
    L2CT Floor Plan at Auberge On The Park Condos - 1316 sq.ft

    L2CT at Auberge On The Park Condos is a 2-bedroom, 2.5-bathroom condo floor plan with 1,316 sq ft of interior space. It faces East. Available on floor 2. This plan is sold out with the builder.

    2
    2.5
    1,316 sq.ft
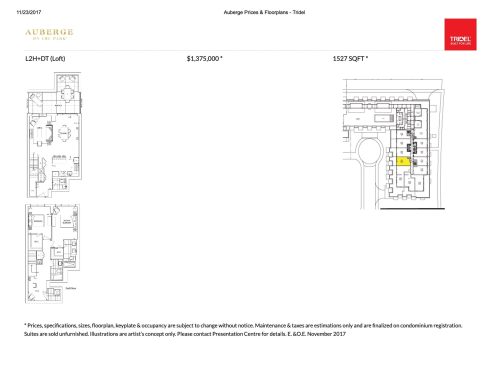
    L2H+DT Floor Plan at Auberge On The Park Condos - 1527 sq.ft

    L2H+DT at Auberge On The Park Condos is a 2-bedroom plus den, 2.5-bathroom condo floor plan with 1,527 sq ft of interior space. It faces West. Available on floor 2. This plan is sold out with the builder.

    2
    2.5
    1,527 sq.ft
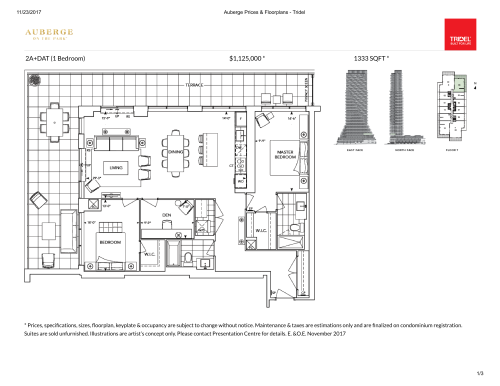
    2A+DAT Floor Plan at Auberge On The Park Condos - 1333 sq.ft

    The 2A+DAT floor plan at Auberge On The Park Condos (Toronto) offers a 2-bedroom plus den layout with 2 bathrooms and 1,333 sq ft of interior space. The den adds flexible space, for example a home office. It faces North East. It is offered on floor 7. This plan is sold out with the builder.

    2
    2.0
    1,333 sq.ft
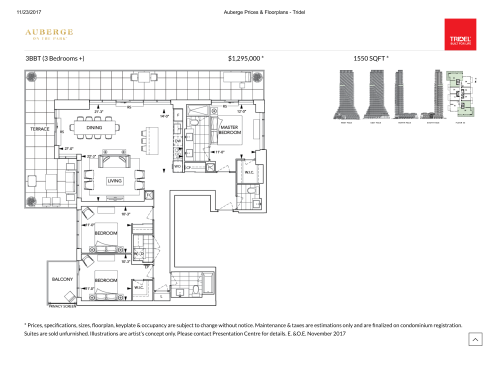
    3BBT Floor Plan at Auberge On The Park Condos - 1550 sq.ft

    3BBT at Auberge On The Park Condos is a 3-bedroom, 2.5-bathroom condo floor plan with 1,550 sq ft of interior space. It faces North West. Available on floor 33. This plan is sold out with the builder.

    3
    2.5
    1,550 sq.ft
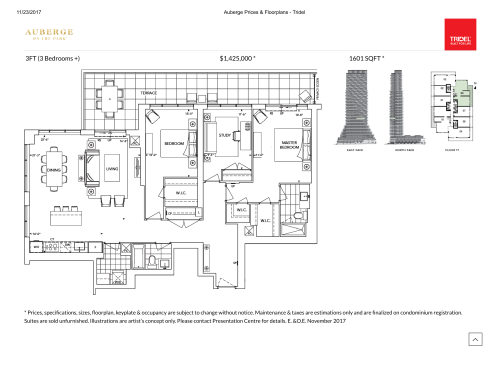
    3FT Floor Plan at Auberge On The Park Condos - 1601 sq.ft

    The 3FT floor plan at Auberge On The Park Condos (Toronto) offers a 2-bedroom plus den layout with 2 bathrooms and 1,601 sq ft of interior space. The den adds flexible space, for example a home office. It faces North East. It is offered on floor 17. This plan is sold out with the builder.

    2
    2.0
    1,601 sq.ft
    last recorded price $1,575,000
    Sold Outlaunched at $1,575,000since launch no change
    1 w ago $1,575,000
    since launch no change
    1 m ago $1,575,000
    since launch no change
    3 m ago $1,575,000
    since launch no change
    1 y ago $1,575,000
    since launch no change
    2 y ago $1,575,000
    since launch no change
    3 y ago $1,575,000
    since launch no change
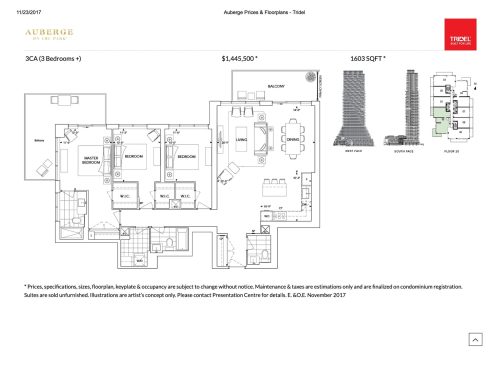
    3CA Floor Plan at Auberge On The Park Condos - 1603 sq.ft

    3CA at Auberge On The Park Condos is a 3-bedroom, 2.5-bathroom condo floor plan with 1,603 sq ft of interior space. It faces South West. Available on floor 20. This plan is sold out with the builder.

    3
    2.5
    1,603 sq.ft
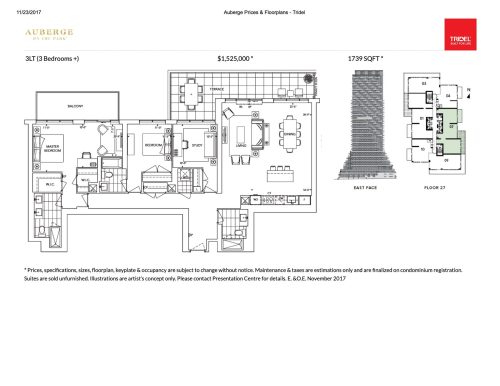
    3LT Floor Plan at Auberge On The Park Condos - 1739 sq.ft

    At Auberge On The Park Condos in Toronto, the 3LT plan is a 2-bedroom plus den layout with 3 bathrooms and 1,739 sq ft of interior space. The den adds flexible space, for example a home office. It faces East. It is offered on floor 27. This plan is sold out with the builder.

    2
    3.0
    1,739 sq.ft
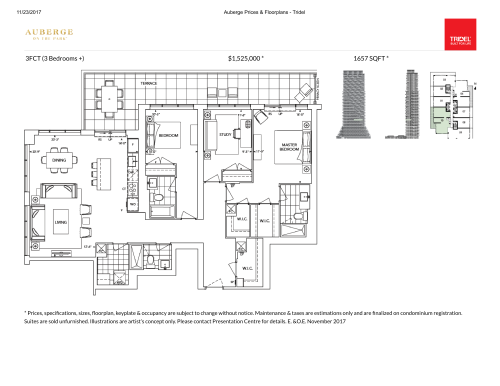
    3FCT Floor Plan at Auberge On The Park Condos - 1657 sq.ft

    3FCT is a 2-bedroom plus den layout with 3 bathrooms and 1,657 sq ft of interior space at Auberge On The Park Condos in Toronto. The den adds flexible space, for example a home office. It faces South West. It is offered on floor 17. This plan is sold out with the builder.

    2
    3.0
    1,657 sq.ft
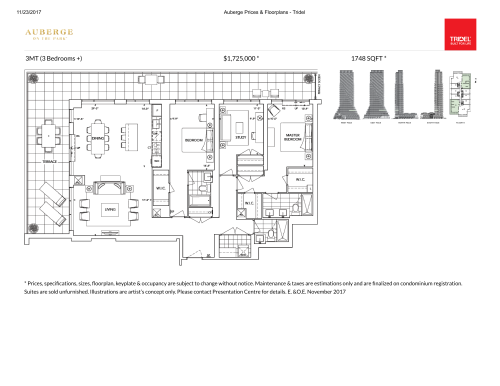
    3MT Floor Plan at Auberge On The Park Condos - 1748 sq.ft

    3MT is a 2-bedroom plus den layout with 3 bathrooms and 1,748 sq ft of interior space at Auberge On The Park Condos in Toronto. The den adds flexible space, for example a home office. It faces North East. It is offered on floor 9. This plan is sold out with the builder.

    2
    3.0
    1,748 sq.ft
    last recorded price $1,975,000
    Sold Outlaunched at $1,975,000since launch no change
    1 w ago $1,975,000
    since launch no change
    1 m ago $1,975,000
    since launch no change
    3 m ago $1,975,000
    since launch no change
    1 y ago $1,975,000
    since launch no change
    2 y ago $1,975,000
    since launch no change
    3 y ago $1,975,000
    since launch no change
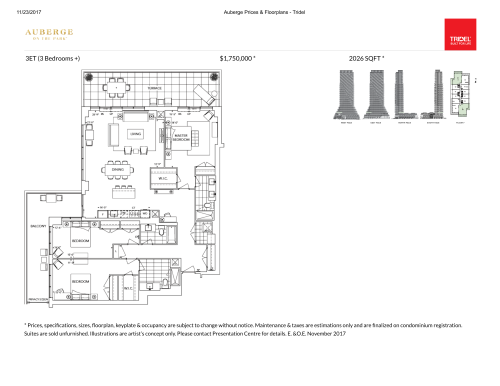
    3ET Floor Plan at Auberge On The Park Condos - 2026 sq.ft

    The 3ET floor plan at Auberge On The Park Condos (Toronto) offers a 3-bedroom layout with 3 bathrooms and 2,026 sq ft of interior space. It faces North West. It is offered on floor 7. This plan is sold out with the builder.

    3
    3.0
    2,026 sq.ft
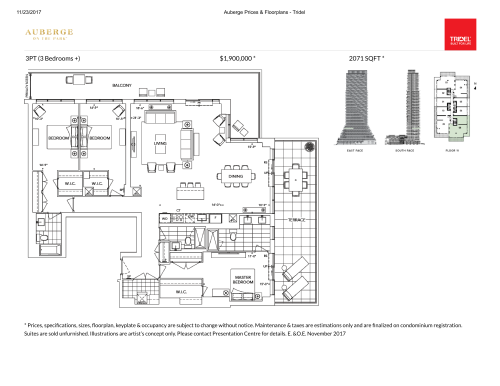
    3PT Floor Plan at Auberge On The Park Condos - 2071 sq.ft

    At Auberge On The Park Condos in Toronto, the 3PT plan is a 3-bedroom layout with 3 bathrooms and 2,071 sq ft of interior space. It faces South East. It is offered on floor 11. This plan is sold out with the builder.

    3
    3.0
    2,071 sq.ft
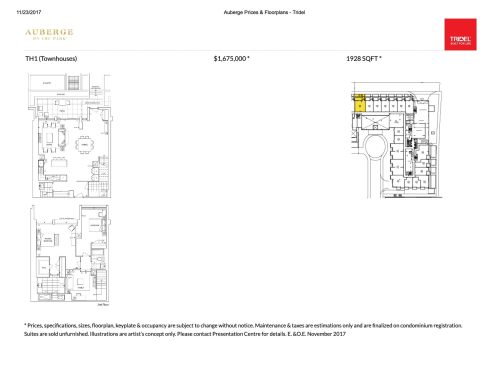
    TH1 Floor Plan at Auberge On The Park Condos - 1928 sq.ft

    TH1 at Auberge On The Park Condos is a 2-bedroom plus den, 2.5-bathroom condo floor plan with 1,928 sq ft of interior space. It faces North. Available on floor 2. This plan is sold out with the builder.

    2
    2.5
    1,928 sq.ft
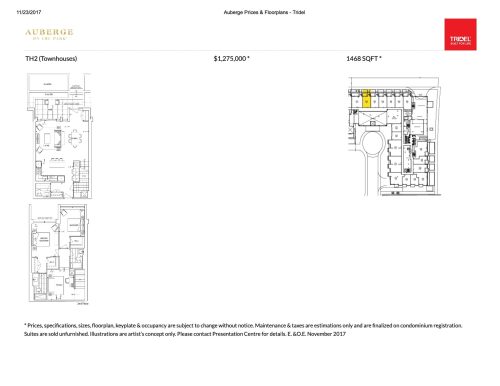
    TH2 Floor Plan at Auberge On The Park Condos - 1468 sq.ft

    TH2 at Auberge On The Park Condos is a 2-bedroom plus den, 2.5-bathroom condo floor plan with 1,468 sq ft of interior space. It faces North. Available on floor 2. This plan is sold out with the builder.

    2
    2.5
    1,468 sq.ft
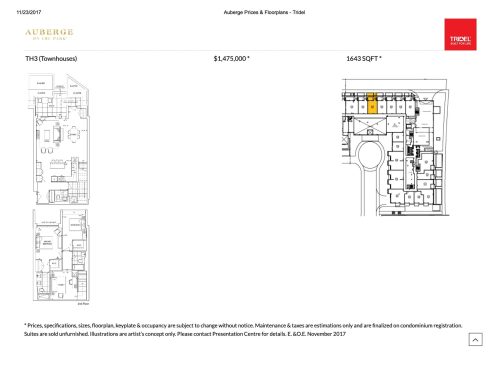
    TH3 Floor Plan at Auberge On The Park Condos - 1643 sq.ft

    TH3 at Auberge On The Park Condos is a 2-bedroom plus den, 2.5-bathroom condo floor plan with 1,643 sq ft of interior space. It faces North. Available on floor 2. This plan is sold out with the builder.

    2
    2.5
    1,643 sq.ft
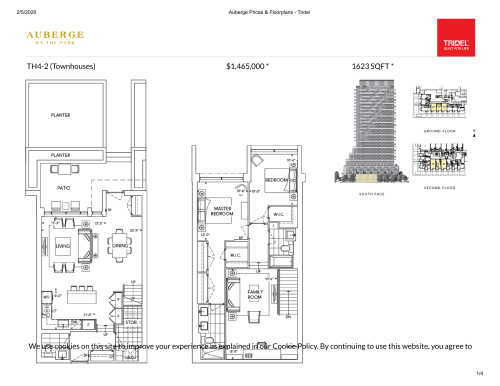
    TH4-2 Floor Plan at Auberge On The Park Condos - 1623 sq.ft

    TH4-2 at Auberge On The Park Condos is a 2-bedroom, 2.5-bathroom condo floor plan with 1,623 sq ft of interior space. It faces South. Available on floors 1–2. This plan is sold out with the builder.

    2
    2.5
    1,623 sq.ft
    last recorded price $1,465,000
    Sold Outlaunched at $1,465,000since launch no change
    1 w ago $1,465,000
    since launch no change
    1 m ago $1,465,000
    since launch no change
    3 m ago $1,465,000
    since launch no change
    1 y ago $1,465,000
    since launch no change
    2 y ago $1,465,000
    since launch no change
    3 y ago $1,465,000
    since launch no change
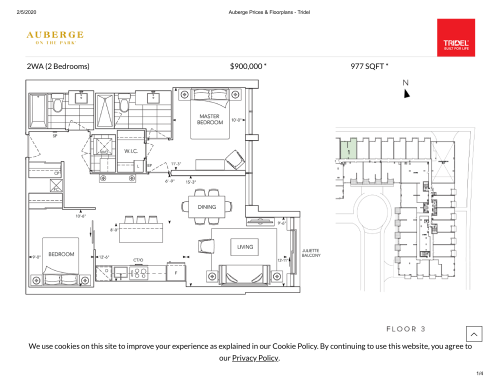
    2WA Floor Plan at Auberge On The Park Condos - 977 sq.ft

    The 2WA floor plan at Auberge On The Park Condos (Toronto) offers a 2-bedroom layout with 2 bathrooms and 977 sq ft of interior space. It faces North. It is offered on floor 3. This plan is sold out with the builder.

    2
    2.0
    977 sq.ft
    last recorded price $925,000
    Sold Outlaunched at $925,000since launch no change
    1 w ago $925,000
    since launch no change
    1 m ago $925,000
    since launch no change
    3 m ago $925,000
    since launch no change
    1 y ago $925,000
    since launch no change
    2 y ago $925,000
    since launch no change
    3 y ago $925,000
    since launch no change
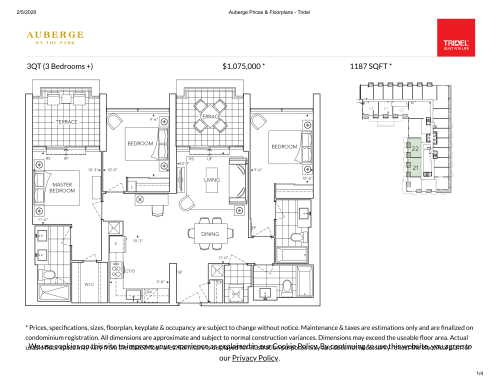
    3QT Floor Plan at Auberge On The Park Condos - 1187 sq.ft

    At Auberge On The Park Condos in Toronto, the 3QT plan is a 3-bedroom layout with 3 bathrooms and 1,187 sq ft of interior space. It faces West. It is offered on floor 4. This plan is sold out with the builder.

    3
    3.0
    1,187 sq.ft
    last recorded price $1,075,000
    Sold Outlaunched at $1,075,000since launch no change
    1 w ago $1,075,000
    since launch no change
    1 m ago $1,075,000
    since launch no change
    3 m ago $1,075,000
    since launch no change
    1 y ago $1,075,000
    since launch no change
    2 y ago $1,075,000
    since launch no change
    3 y ago $1,075,000
    since launch no change
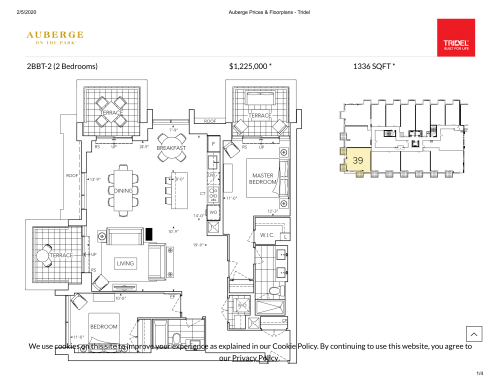
    2BBT-2 Floor Plan at Auberge On The Park Condos - 1336 sq.ft

    2BBT-2 is a 2-bedroom layout with 2 bathrooms and 1,336 sq ft of interior space at Auberge On The Park Condos in Toronto. It faces South West. It is offered on floor 3. This plan is sold out with the builder.

    2
    2.0
    1,336 sq.ft
    last recorded price $1,425,000
    Sold Outlaunched at $1,425,000since launch no change
    1 w ago $1,425,000
    since launch no change
    1 m ago $1,425,000
    since launch no change
    3 m ago $1,425,000
    since launch no change
    1 y ago $1,425,000
    since launch no change
    2 y ago $1,425,000
    since launch no change
    3 y ago $1,425,000
    since launch no change
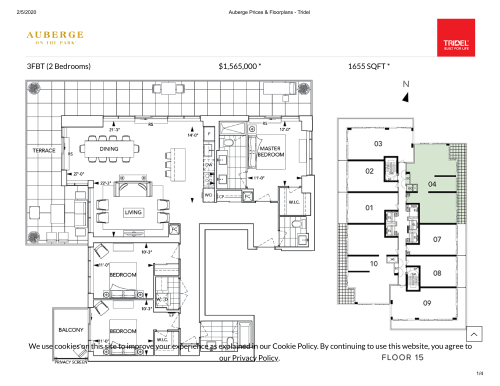
    3FBT Floor Plan at Auberge On The Park Condos - 1655 sq.ft

    The 3FBT floor plan at Auberge On The Park Condos (Toronto) offers a 3-bedroom layout with 2 bathrooms and 1,655 sq ft of interior space. It faces North East. It is offered on floor 15. This plan is sold out with the builder.

    3
    2.0
    1,655 sq.ft
    last recorded price $1,865,000
    Sold Outlaunched at $1,865,000since launch no change
    1 w ago $1,865,000
    since launch no change
    1 m ago $1,865,000
    since launch no change
    3 m ago $1,865,000
    since launch no change
    1 y ago $1,865,000
    since launch no change
    2 y ago $1,865,000
    since launch no change
    3 y ago $1,865,000
    since launch no change
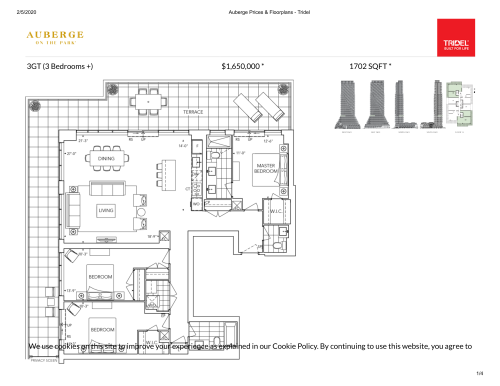
    3GT Floor Plan at Auberge On The Park Condos - 1702 sq.ft

    The 3GT floor plan at Auberge On The Park Condos (Toronto) offers a 3-bedroom layout with 2 bathrooms and 1,702 sq ft of interior space. It faces North West. It is offered on floor 13. This plan is sold out with the builder.

    3
    2.0
    1,702 sq.ft
    last recorded price $1,775,000
    Sold Outlaunched at $1,775,000since launch no change
    1 w ago $1,775,000
    since launch no change
    1 m ago $1,775,000
    since launch no change
    3 m ago $1,775,000
    since launch no change
    1 y ago $1,775,000
    since launch no change
    2 y ago $1,775,000
    since launch no change
    3 y ago $1,775,000
    since launch no change
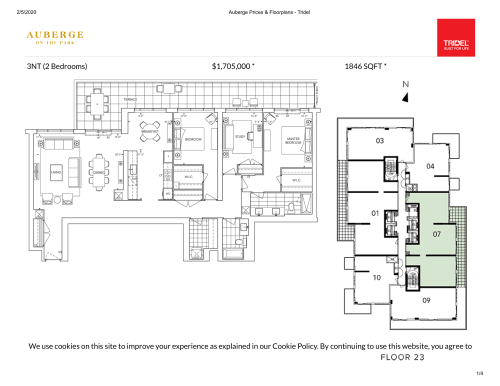
    3NT Floor Plan at Auberge On The Park Condos - 1846 sq.ft

    3NT is a 2-bedroom plus den layout with 2 bathrooms and 1,846 sq ft of interior space at Auberge On The Park Condos in Toronto. The den adds flexible space, for example a home office. It faces East. It is offered on floor 23. This plan is sold out with the builder.

    2
    2.0
    1,846 sq.ft
    last recorded price $1,755,000
    Sold Outlaunched at $1,755,000since launch no change
    1 w ago $1,755,000
    since launch no change
    1 m ago $1,755,000
    since launch no change
    3 m ago $1,755,000
    since launch no change
    1 y ago $1,755,000
    since launch no change
    2 y ago $1,755,000
    since launch no change
    3 y ago $1,755,000
    since launch no change
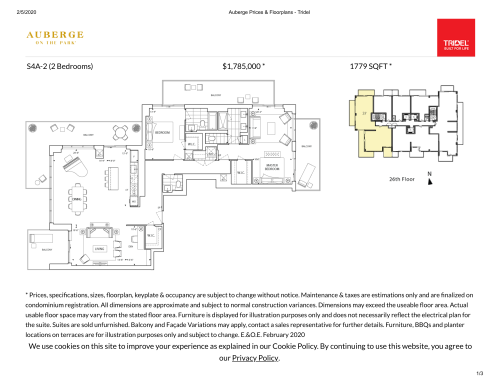
    S4A-2 Floor Plan at Auberge On The Park Condos - 1779 sq.ft

    S4A-2 at Auberge On The Park Condos is a 2-bedroom, 2.5-bathroom condo floor plan with 1,779 sq ft of interior space. It faces North. Available on floor 26. This plan is sold out with the builder.

    2
    2.5
    1,779 sq.ft
    last recorded price $1,785,000
    Sold Outlaunched at $1,785,000since launch no change
    1 w ago $1,785,000
    since launch no change
    1 m ago $1,785,000
    since launch no change
    3 m ago $1,785,000
    since launch no change
    1 y ago $1,785,000
    since launch no change
    2 y ago $1,785,000
    since launch no change
    3 y ago $1,785,000
    since launch no change
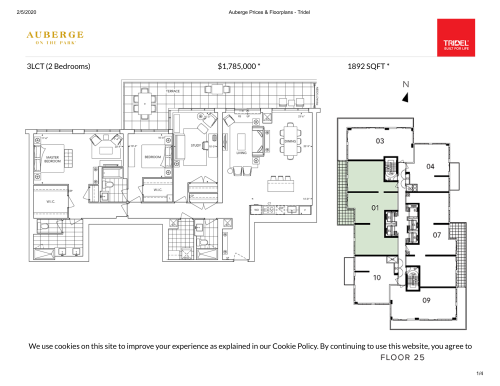
    3LCT Floor Plan at Auberge On The Park Condos - 1892 sq.ft

    At Auberge On The Park Condos in Toronto, the 3LCT plan is a 2-bedroom plus den layout with 3 bathrooms and 1,892 sq ft of interior space. The den adds flexible space, for example a home office. It faces West. It is offered on floor 25. This plan is sold out with the builder.

    2
    3.0
    1,892 sq.ft
    last recorded price $1,935,000
    Sold Outlaunched at $1,935,000since launch no change
    1 w ago $1,935,000
    since launch no change
    1 m ago $1,935,000
    since launch no change
    3 m ago $1,935,000
    since launch no change
    1 y ago $1,935,000
    since launch no change
    2 y ago $1,935,000
    since launch no change
    3 y ago $1,935,000
    since launch no change
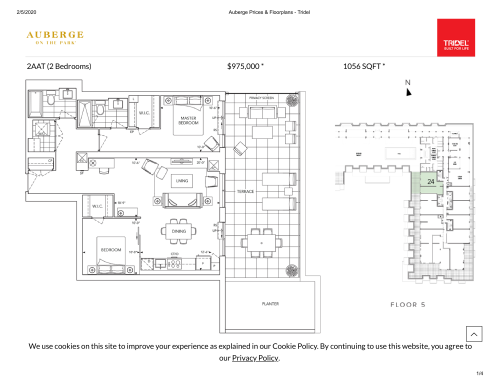
    2AAT Floor Plan at Auberge On The Park Condos - 1056 sq.ft

    The 2AAT floor plan at Auberge On The Park Condos (Toronto) offers a 2-bedroom layout with 2 bathrooms and 1,056 sq ft of interior space. It faces West. It is offered on floor 5. This plan is sold out with the builder.

    2
    2.0
    1,056 sq.ft
    last recorded price $975,000
    Sold Outlaunched at $975,000since launch no change
    1 w ago $975,000
    since launch no change
    1 m ago $975,000
    since launch no change
    3 m ago $975,000
    since launch no change
    1 y ago $975,000
    since launch no change
    2 y ago $975,000
    since launch no change
    3 y ago $975,000
    since launch no change
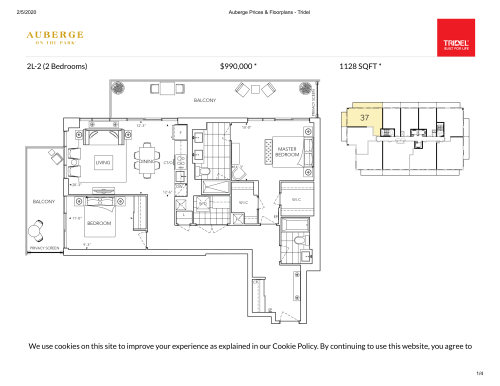
    2L-2 Floor Plan at Auberge On The Park Condos - 1128 sq.ft

    At Auberge On The Park Condos in Toronto, the 2L-2 plan is a 2-bedroom layout with 2 bathrooms and 1,128 sq ft of interior space. It faces North West. It is offered on floor 8. This plan is sold out with the builder.

    2
    2.0
    1,128 sq.ft
    last recorded price $990,000
    Sold Outlaunched at $990,000since launch no change
    1 w ago $990,000
    since launch no change
    1 m ago $990,000
    since launch no change
    3 m ago $990,000
    since launch no change
    1 y ago $990,000
    since launch no change
    2 y ago $990,000
    since launch no change
    3 y ago $990,000
    since launch no change
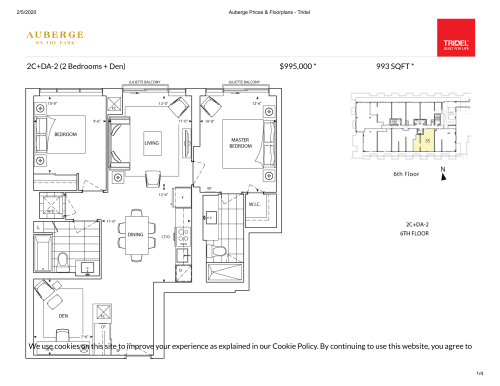
    2C+DA-2 Floor Plan at Auberge On The Park Condos - 993 sq.ft

    2C+DA-2 is a 2-bedroom plus den layout with 2 bathrooms and 993 sq ft of interior space at Auberge On The Park Condos in Toronto. The den adds flexible space, for example a home office. It faces South. It is offered on floor 6. This plan is sold out with the builder.

    2
    2.0
    993 sq.ft
    last recorded price $995,000
    Sold Outlaunched at $995,000since launch no change
    1 w ago $995,000
    since launch no change
    1 m ago $995,000
    since launch no change
    3 m ago $995,000
    since launch no change
    1 y ago $995,000
    since launch no change
    2 y ago $995,000
    since launch no change
    3 y ago $995,000
    since launch no change
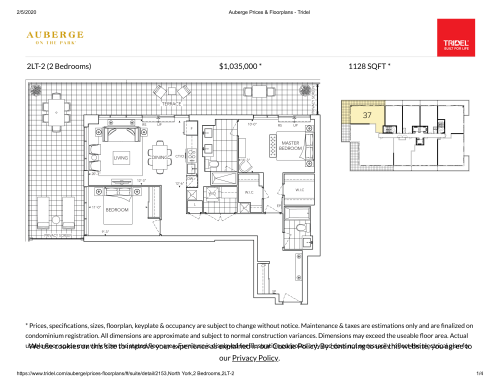
    2LT-2 Floor Plan at Auberge On The Park Condos - 1128 sq.ft

    2LT-2 is a 2-bedroom layout with 2 bathrooms and 1,128 sq ft of interior space at Auberge On The Park Condos in Toronto. It faces North West. It is offered on floor 7. This plan is sold out with the builder.

    2
    2.0
    1,128 sq.ft
    last recorded price $1,285,000
    Sold Outlaunched at $1,285,000since launch no change
    1 w ago $1,285,000
    since launch no change
    1 m ago $1,285,000
    since launch no change
    3 m ago $1,285,000
    since launch no change
    1 y ago $1,285,000
    since launch no change
    2 y ago $1,285,000
    since launch no change
    3 y ago $1,285,000
    since launch no change
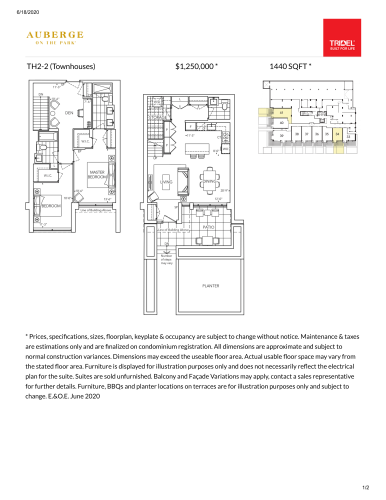
    TH2-2 Floor Plan at Auberge On The Park Condos - 1440 sq.ft

    TH2-2 at Auberge On The Park Condos is a 2-bedroom plus den, 2.5-bathroom condo floor plan with 1,440 sq ft of interior space. It faces South. Available on floor 1. This plan is sold out with the builder.

    2
    2.5
    1,440 sq.ft
    last recorded price $1,250,000
    Sold Outlaunched at $1,250,000since launch no change
    1 w ago $1,250,000
    since launch no change
    1 m ago $1,250,000
    since launch no change
    3 m ago $1,250,000
    since launch no change
    1 y ago $1,250,000
    since launch no change
    2 y ago $1,250,000
    since launch no change
    3 y ago $1,250,000
    since launch no change
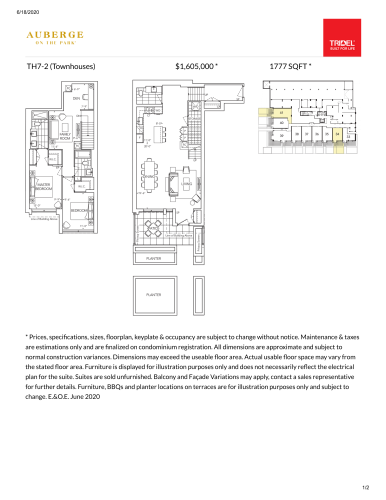
    TH7-2 Floor Plan at Auberge On The Park Condos - 1777 sq.ft

    TH7-2 at Auberge On The Park Condos is a 2-bedroom plus den, 2.5-bathroom condo floor plan with 1,777 sq ft of interior space. It faces South. Available on floor 1. This plan is sold out with the builder.

    2
    2.5
    1,777 sq.ft
    last recorded price $1,815,000
    Sold Outlaunched at $1,815,000since launch no change
    1 w ago $1,815,000
    since launch no change
    1 m ago $1,815,000
    since launch no change
    3 m ago $1,815,000
    since launch no change
    1 y ago $1,815,000
    since launch no change
    2 y ago $1,815,000
    since launch no change
    3 y ago $1,815,000
    since launch no change
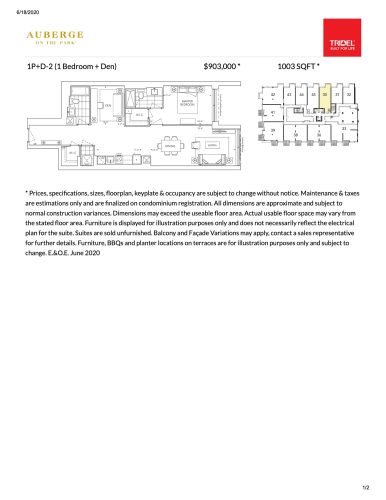
    1P+D-2 Floor Plan at Auberge On The Park Condos - 1003 sq.ft

    The 1P+D-2 floor plan at Auberge On The Park Condos (Toronto) offers a 1-bedroom plus den layout with 2 bathrooms and 1,003 sq ft of interior space. The den adds flexible space, for example a home office. It faces North. It is offered on floor 3. This plan is sold out with the builder.

    1
    2.0
    1,003 sq.ft
    last recorded price $1,003,000
    Sold Outlaunched at $1,003,000since launch no change
    1 w ago $1,003,000
    since launch no change
    1 m ago $1,003,000
    since launch no change
    3 m ago $1,003,000
    since launch no change
    1 y ago $1,003,000
    since launch no change
    2 y ago $1,003,000
    since launch no change
    3 y ago $1,003,000
    since launch no change
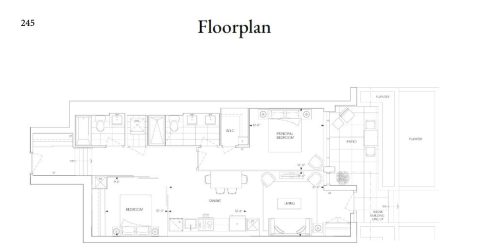
    Suite 245 Floor Plan at Auberge On The Park Condos - 996 sq.ft

    Suite 245 is a 2-bedroom layout with 2 bathrooms and 996 sq ft of interior space at Auberge On The Park Condos in Toronto. It faces East. This plan is sold out with the builder.

    2
    2.0
    996 sq.ft
    last recorded price $835,000
    Sold Outlaunched at $835,000since launch no change
    1 w ago $835,000
    since launch no change
    1 m ago $835,000
    since launch no change
    3 m ago $835,000
    since launch no change
    1 y ago $835,000
    since launch no change
    2 y ago $835,000
    since launch no change
    3 y ago $835,000
    since launch no change
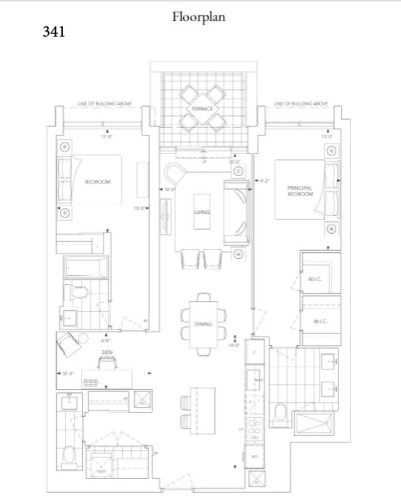
    Suite 341 Floor Plan at Auberge On The Park Condos - 1213 sq.ft

    Suite 341 at Auberge On The Park Condos is a 2-bedroom plus den, 2.5-bathroom condo floor plan with 1,213 sq ft of interior space. It faces North. This plan is sold out with the builder.

    2
    2.5
    1,213 sq.ft
    last recorded price $999,000
    Sold Outlaunched at $999,000since launch no change
    1 w ago $999,000
    since launch no change
    1 m ago $999,000
    since launch no change
    3 m ago $999,000
    since launch no change
    1 y ago $999,000
    since launch no change
    2 y ago $999,000
    since launch no change
    3 y ago $999,000
    since launch no change
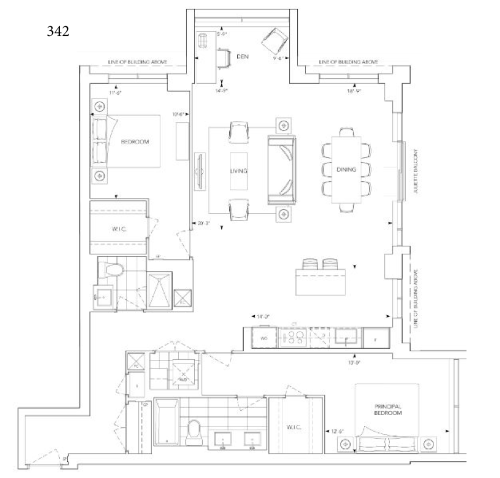
    Suite 342 Floor Plan at Auberge On The Park Condos - 1417 sq.ft

    Suite 342 is a 2-bedroom plus den layout with 2 bathrooms and 1,417 sq ft of interior space at Auberge On The Park Condos in Toronto. The den adds flexible space, for example a home office. It faces North. This plan is sold out with the builder.

    2
    2.0
    1,417 sq.ft
    last recorded price $1,526,000
    Sold Outlaunched at $1,526,000since launch no change
    1 w ago $1,526,000
    since launch no change
    1 m ago $1,526,000
    since launch no change
    3 m ago $1,526,000
    since launch no change
    1 y ago $1,526,000
    since launch no change
    2 y ago $1,526,000
    since launch no change
    3 y ago $1,526,000
    since launch no change
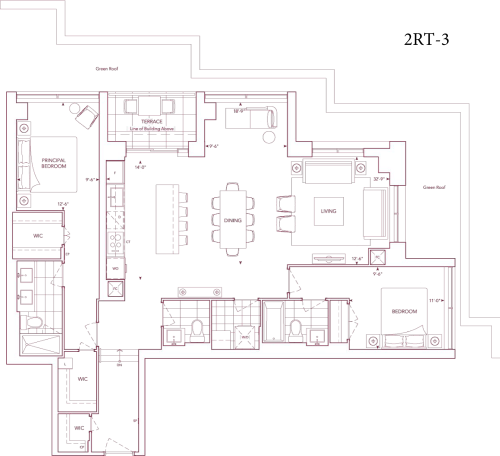
    2RT-3 Floor Plan at Auberge On The Park Condos - 1415 sq.ft

    2RT-3 at Auberge On The Park Condos is a 2-bedroom, 2.5-bathroom condo floor plan with 1,415 sq ft of interior space. It faces North. This plan is sold out with the builder.

    2
    2.5
    1,415 sq.ft
    last recorded price $1,584,000
    Sold Outlaunched at $1,584,000since launch no change
    1 w ago $1,584,000
    since launch no change
    1 m ago $1,584,000
    since launch no change
    3 m ago $1,584,000
    since launch no change
    1 y ago $1,584,000
    since launch no change
    2 y ago $1,584,000
    since launch no change
    3 y ago $1,584,000
    since launch no change
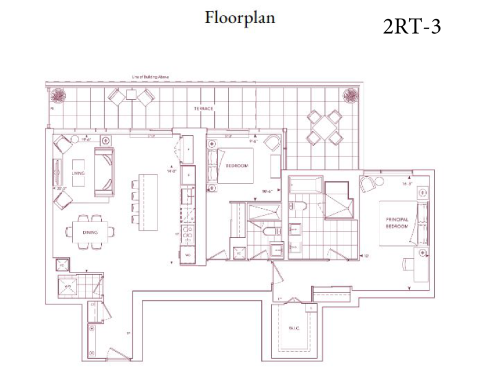
    2RT-3 (Terrace) Floor Plan at Auberge On The Park Condos - 1415 sq.ft

    2RT-3 (Terrace) is a 2-bedroom layout with 2 bathrooms and 1,415 sq ft of interior space at Auberge On The Park Condos in Toronto. It faces North. This plan is sold out with the builder.

    2
    2.0
    1,415 sq.ft
    last recorded price $1,584,000
    Sold Outlaunched at $1,584,000since launch no change
    1 w ago $1,584,000
    since launch no change
    1 m ago $1,584,000
    since launch no change
    3 m ago $1,584,000
    since launch no change
    1 y ago $1,584,000
    since launch no change
    2 y ago $1,584,000
    since launch no change
    3 y ago $1,584,000
    since launch no change
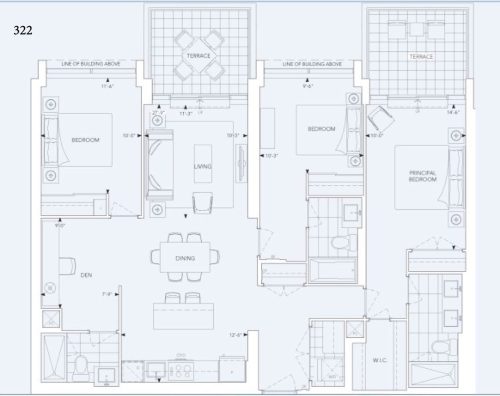
    Suite 322 Floor Plan at Auberge On The Park Condos - 1368 sq.ft

    Suite 322 is a 3-bedroom plus den layout with 3 bathrooms and 1,368 sq ft of interior space at Auberge On The Park Condos in Toronto. The den adds flexible space, for example a home office. This plan is sold out with the builder.

    3
    3.0
    1,368 sq.ft
    last recorded price $1,475,000
    Sold Outlaunched at $1,475,000since launch no change
    1 w ago $1,475,000
    since launch no change
    1 m ago $1,475,000
    since launch no change
    3 m ago $1,475,000
    since launch no change
    1 y ago $1,475,000
    since launch no change
    2 y ago $1,475,000
    since launch no change
    3 y ago $1,475,000
    since launch no change
    Suite 1904 Floor Plan at Auberge On The Park Condos - 1555 sq.ft

    Suite 1904 is a 2-bedroom layout with 2 bathrooms and 1,555 sq ft of interior space at Auberge On The Park Condos in Toronto. This plan is sold out with the builder.

    2
    2.0
    1,555 sq.ft
    last recorded price $1,775,000
    Sold Outlaunched at $1,775,000since launch no change
    1 w ago $1,775,000
    since launch no change
    1 m ago $1,775,000
    since launch no change
    3 m ago $1,775,000
    since launch no change
    1 y ago $1,775,000
    since launch no change
    2 y ago $1,775,000
    since launch no change
    3 y ago $1,775,000
    since launch no change
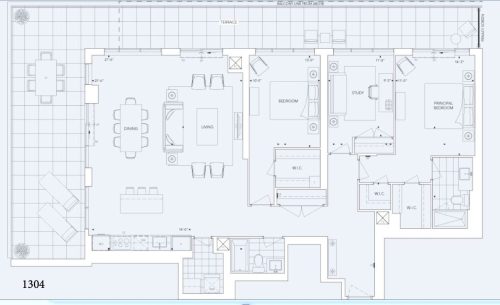
    Suite 1304 Floor Plan at Auberge On The Park Condos - 1715 sq.ft

    At Auberge On The Park Condos in Toronto, the Suite 1304 plan is a 2-bedroom plus den layout with 2 bathrooms and 1,715 sq ft of interior space. The den adds flexible space, for example a home office. This plan is sold out with the builder.

    2
    2.0
    1,715 sq.ft
    last recorded price $1,645,000
    Sold Outlaunched at $1,645,000since launch no change
    1 w ago $1,645,000
    since launch no change
    1 m ago $1,645,000
    since launch no change
    3 m ago $1,645,000
    since launch no change
    1 y ago $1,645,000
    since launch no change
    2 y ago $1,645,000
    since launch no change
    3 y ago $1,645,000
    since launch no change
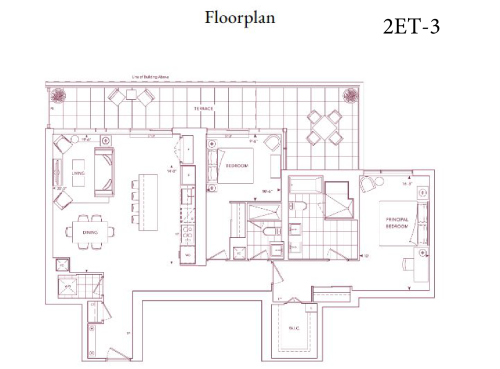
    2ET-3 Floor Plan at Auberge On The Park Condos - 1366 sq.ft

    2ET-3 is a 2-bedroom layout with 2 bathrooms and 1,366 sq ft of interior space at Auberge On The Park Condos in Toronto. It faces East. This plan is sold out with the builder.

    2
    2.0
    1,366 sq.ft
    last recorded price $1,520,000
    Sold Outlaunched at $1,520,000since launch no change
    1 w ago $1,520,000
    since launch no change
    1 m ago $1,520,000
    since launch no change
    3 m ago $1,520,000
    since launch no change
    1 y ago $1,520,000
    since launch no change
    2 y ago $1,520,000
    since launch no change
    3 y ago $1,520,000
    since launch no change
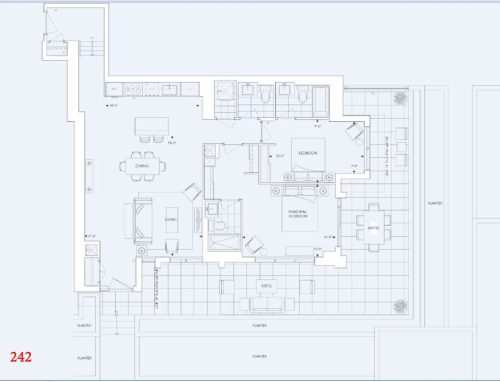
    Suite 242 Floor Plan at Auberge On The Park Condos - 1273 sq.ft

    Suite 242 is a 2-bedroom layout with 2 bathrooms and 1,273 sq ft of interior space at Auberge On The Park Condos in Toronto. This plan is sold out with the builder.

    2
    2.0
    1,273 sq.ft
    last recorded price $1,388,000
    Sold Outlaunched at $1,388,000since launch no change
    1 w ago $1,388,000
    since launch no change
    1 m ago $1,388,000
    since launch no change
    3 m ago $1,388,000
    since launch no change
    1 y ago $1,388,000
    since launch no change
    2 y ago $1,388,000
    since launch no change
    3 y ago $1,388,000
    since launch no change
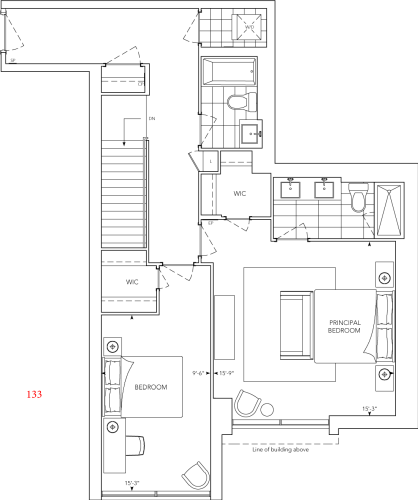
    Suite 133 Floor Plan at Auberge On The Park Condos - 1569 sq.ft

    The Suite 133 floor plan at Auberge On The Park Condos (Toronto) offers a 2-bedroom plus den layout with 2 bathrooms and 1,569 sq ft of interior space. The den adds flexible space, for example a home office. This plan is sold out with the builder.

    2
    2.0
    1,569 sq.ft
    last recorded price $1,345,000
    Sold Outlaunched at $1,345,000since launch no change
    1 w ago $1,345,000
    since launch no change
    1 m ago $1,345,000
    since launch no change
    3 m ago $1,345,000
    since launch no change
    1 y ago $1,345,000
    since launch no change
    2 y ago $1,345,000
    since launch no change
    3 y ago $1,345,000
    since launch no change
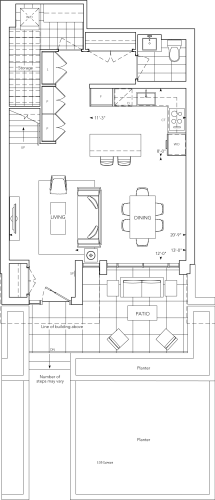
    Suite 135 - Lower Floor Plan at Auberge On The Park Condos - 1680 sq.ft

    Suite 135 - Lower at Auberge On The Park Condos is a 2-bedroom, 2.5-bathroom condo floor plan with 1,680 sq ft of interior space. It faces South. Available on floor 1. This plan is sold out with the builder.

    2
    2.5
    1,680 sq.ft
    last recorded price $1,295,000
    Sold Outlaunched at $1,295,000since launch no change
    1 w ago $1,295,000
    since launch no change
    1 m ago $1,295,000
    since launch no change
    3 m ago $1,295,000
    since launch no change
    1 y ago $1,295,000
    since launch no change
    2 y ago $1,295,000
    since launch no change
    3 y ago $1,295,000
    since launch no change
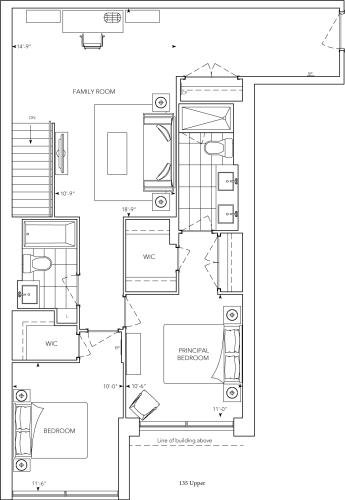
    Suite 135 - Upper Floor Plan at Auberge On The Park Condos - 1680 sq.ft

    Suite 135 - Upper at Auberge On The Park Condos is a 2-bedroom, 2.5-bathroom condo floor plan with 1,680 sq ft of interior space. It faces South. Available on floor 1. This plan is sold out with the builder.

    2
    2.5
    1,680 sq.ft
    last recorded price $1,295,000
    Sold Outlaunched at $1,295,000since launch no change
    1 w ago $1,295,000
    since launch no change
    1 m ago $1,295,000
    since launch no change
    3 m ago $1,295,000
    since launch no change
    1 y ago $1,295,000
    since launch no change
    2 y ago $1,295,000
    since launch no change
    3 y ago $1,295,000
    since launch no change
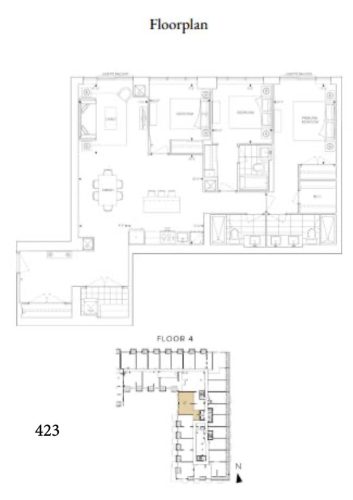
    Suite 423 Floor Plan at Auberge On The Park Condos - 1521 sq.ft

    Suite 423 at Auberge On The Park Condos is a 3-bedroom, 3.5-bathroom condo floor plan with 1,521 sq ft of interior space. It faces West. Available on floor 4. This plan is sold out with the builder.

    3
    3.5
    1,521 sq.ft
    last recorded price $1,315,000
    Sold Outlaunched at $1,315,000since launch no change
    1 w ago $1,315,000
    since launch no change
    1 m ago $1,315,000
    since launch no change
    3 m ago $1,315,000
    since launch no change
    1 y ago $1,315,000
    since launch no change
    2 y ago $1,315,000
    since launch no change
    3 y ago $1,315,000
    since launch no change
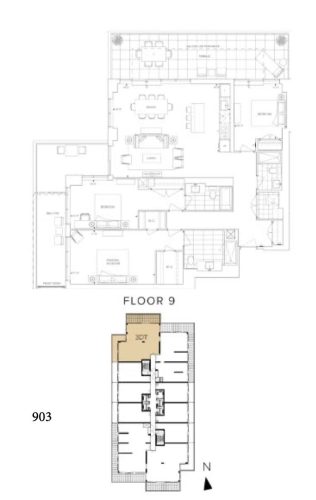
    Suite 903 Floor Plan at Auberge On The Park Condos - 1665 sq.ft

    At Auberge On The Park Condos in Toronto, the Suite 903 plan is a 3-bedroom layout with 3 bathrooms and 1,665 sq ft of interior space. It faces North West. It is offered on floor 9. This plan is sold out with the builder.

    3
    3.0
    1,665 sq.ft
    last recorded price $1,599,000
    Sold Outlaunched at $1,599,000since launch no change
    1 w ago $1,599,000
    since launch no change
    1 m ago $1,599,000
    since launch no change
    3 m ago $1,599,000
    since launch no change
    1 y ago $1,599,000
    since launch no change
    2 y ago $1,599,000
    since launch no change
    3 y ago $1,599,000
    since launch no change
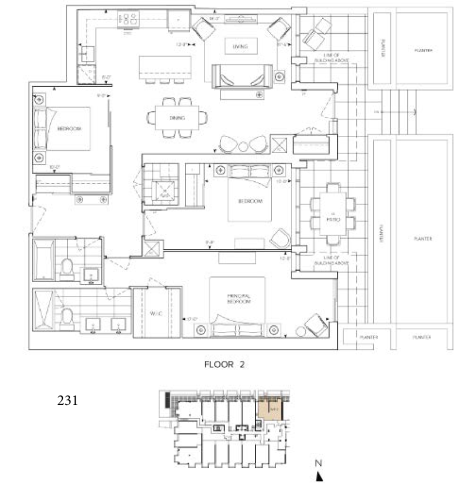
    Suite 231 Floor Plan at Auberge On The Park Condos - 1271 sq.ft

    Suite 231 is a 3-bedroom layout with 2 bathrooms and 1,271 sq ft of interior space at Auberge On The Park Condos in Toronto. It faces North East. It is offered on floor 2. This plan is sold out with the builder.

    3
    2.0
    1,271 sq.ft
    last recorded price $1,150,000
    Sold Outlaunched at $1,150,000since launch no change
    1 w ago $1,150,000
    since launch no change
    1 m ago $1,150,000
    since launch no change
    3 m ago $1,150,000
    since launch no change
    1 y ago $1,150,000
    since launch no change
    2 y ago $1,150,000
    since launch no change
    3 y ago $1,150,000
    since launch no change
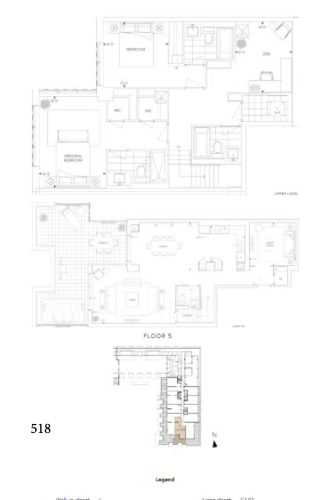
    Suite 518 Floor Plan at Auberge On The Park Condos - 1953 sq.ft

    The Suite 518 floor plan at Auberge On The Park Condos (Toronto) offers a 2-bedroom layout with 3 bathrooms and 1,953 sq ft of interior space. It faces South. It is offered on floor 5. This plan is sold out with the builder.

    2
    3.0
    1,953 sq.ft
    last recorded price $1,699,000
    Sold Outlaunched at $1,699,000since launch no change
    1 w ago $1,699,000
    since launch no change
    1 m ago $1,699,000
    since launch no change
    3 m ago $1,699,000
    since launch no change
    1 y ago $1,699,000
    since launch no change
    2 y ago $1,699,000
    since launch no change
    3 y ago $1,699,000
    since launch no change
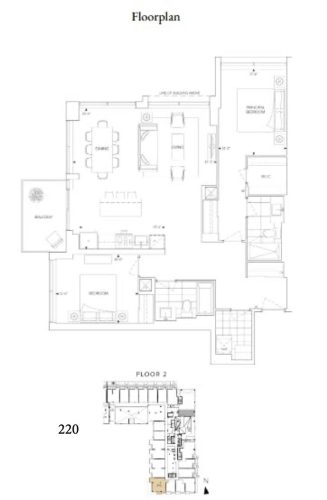
    Suite 220 Floor Plan at Auberge On The Park Condos - 1189 sq.ft

    At Auberge On The Park Condos in Toronto, the Suite 220 plan is a 2-bedroom layout with 2 bathrooms and 1,189 sq ft of interior space. It faces South West. It is offered on floor 2. This plan is sold out with the builder.

    2
    2.0
    1,189 sq.ft
    last recorded price $1,019,000
    Sold Outlaunched at $1,019,000since launch no change
    1 w ago $1,019,000
    since launch no change
    1 m ago $1,019,000
    since launch no change
    3 m ago $1,019,000
    since launch no change
    1 y ago $1,019,000
    since launch no change
    2 y ago $1,019,000
    since launch no change
    3 y ago $1,019,000
    since launch no change
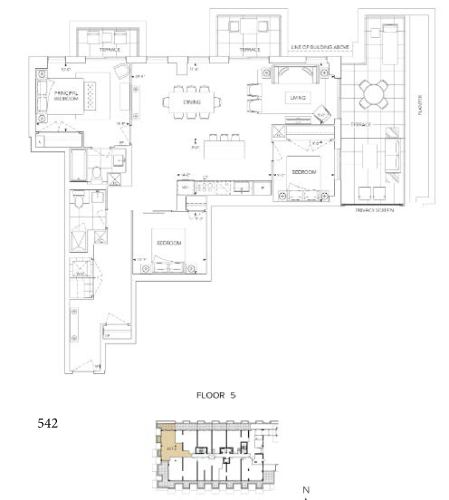
    Suite 542 Floor Plan at Auberge On The Park Condos - 1296 sq.ft

    At Auberge On The Park Condos in Toronto, the Suite 542 plan is a 3-bedroom layout with 2 bathrooms and 1,296 sq ft of interior space. It faces North West. It is offered on floor 5. This plan is sold out with the builder.

    3
    2.0
    1,296 sq.ft
    last recorded price $1,400,000
    Sold Outlaunched at $1,400,000since launch no change
    1 w ago $1,400,000
    since launch no change
    1 m ago $1,400,000
    since launch no change
    3 m ago $1,400,000
    since launch no change
    1 y ago $1,400,000
    since launch no change
    2 y ago $1,400,000
    since launch no change
    3 y ago $1,400,000
    since launch no change
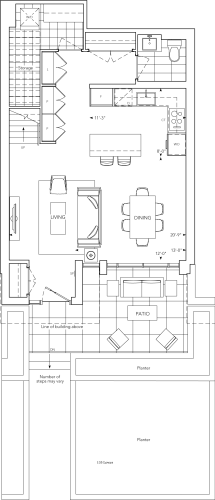
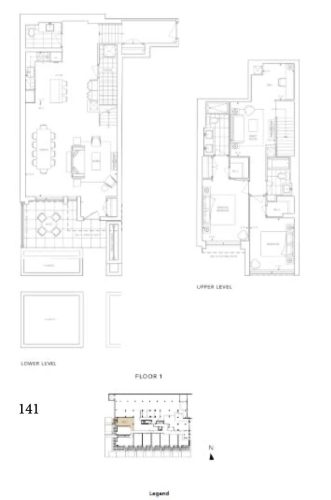
    Suite 141 Floor Plan at Auberge On The Park Condos - 1796 sq.ft

    Suite 141 at Auberge On The Park Condos is a 2-bedroom plus den, 2.5-bathroom condo floor plan with 1,796 sq ft of interior space. It faces West. Available on floor 1. Priced from $1,399,000 ($779 per sq ft).

    2
    2.5
    1,796 sq.ft
    $779/ft $1,399,000
    launched at $1,399,000since launch no change
    1 w ago $1,399,000
    since launch no change
    1 m ago $1,399,000
    since launch no change
    3 m ago $1,399,000
    since launch no change
    1 y ago $1,399,000
    since launch no change
    2 y ago $1,399,000
    since launch no change
    3 y ago $1,399,000
    since launch no change
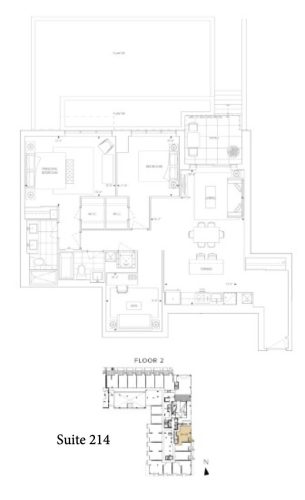
    Suite 214 Floor Plan at Auberge On The Park Condos - 1288 sq.ft

    Suite 214 is a 2-bedroom layout with 2 bathrooms and 1,288 sq ft of interior space at Auberge On The Park Condos in Toronto. It faces East. It is offered on floor 2. This plan is sold out with the builder.

    2
    2.0
    1,288 sq.ft
    last recorded price $1,099,000
    Sold Outlaunched at $1,099,000since launch no change
    1 w ago $1,099,000
    since launch no change
    1 m ago $1,099,000
    since launch no change
    3 m ago $1,099,000
    since launch no change
    1 y ago $1,099,000
    since launch no change
    2 y ago $1,099,000
    since launch no change
    3 y ago $1,099,000
    since launch no change
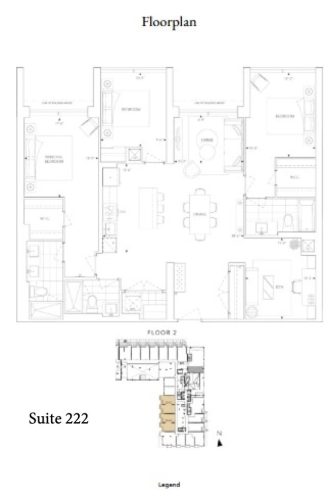
    Suite 222 Floor Plan at Auberge On The Park Condos - 1468 sq.ft

    Suite 222 is a 3-bedroom layout with 3 bathrooms and 1,468 sq ft of interior space at Auberge On The Park Condos in Toronto. It faces West. It is offered on floor 2. This plan is sold out with the builder.

    3
    3.0
    1,468 sq.ft
    last recorded price $1,370,000
    Sold Outlaunched at $1,370,000since launch no change
    1 w ago $1,370,000
    since launch no change
    1 m ago $1,370,000
    since launch no change
    3 m ago $1,370,000
    since launch no change
    1 y ago $1,370,000
    since launch no change
    2 y ago $1,370,000
    since launch no change
    3 y ago $1,370,000
    since launch no change
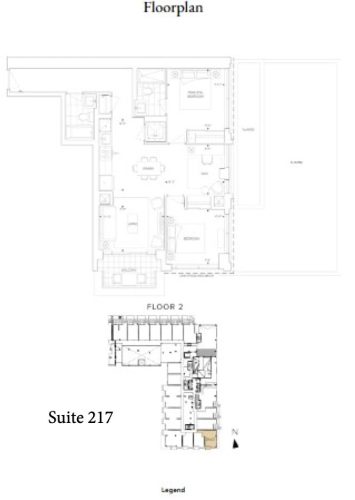
    Suite 217 Floor Plan at Auberge On The Park Condos - 912 sq.ft

    At Auberge On The Park Condos in Toronto, the Suite 217 plan is a 2-bedroom layout with 2 bathrooms and 912 sq ft of interior space. It faces South East. It is offered on floor 2. This plan is sold out with the builder.

    2
    2.0
    912 sq.ft
    last recorded price $795,000
    Sold Outlaunched at $795,000since launch no change
    1 w ago $795,000
    since launch no change
    1 m ago $795,000
    since launch no change
    3 m ago $795,000
    since launch no change
    1 y ago $795,000
    since launch no change
    2 y ago $795,000
    since launch no change
    3 y ago $795,000
    since launch no change
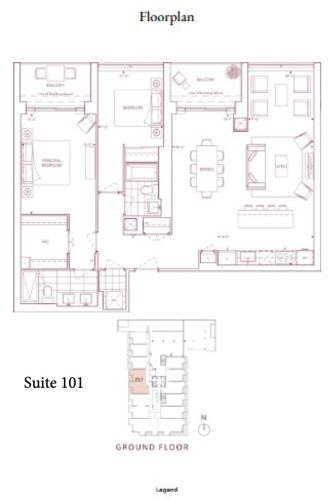
    Suite 101 Floor Plan at Auberge On The Park Condos - 1281 sq.ft

    The Suite 101 floor plan at Auberge On The Park Condos (Toronto) offers a 2-bedroom layout with 2 bathrooms and 1,281 sq ft of interior space. It faces West. It is offered on floor 1. This plan is sold out with the builder.

    2
    2.0
    1,281 sq.ft
    last recorded price $1,225,000
    Sold Outlaunched at $1,225,000since launch no change
    1 w ago $1,225,000
    since launch no change
    1 m ago $1,225,000
    since launch no change
    3 m ago $1,225,000
    since launch no change
    1 y ago $1,225,000
    since launch no change
    2 y ago $1,225,000
    since launch no change
    3 y ago $1,225,000
    since launch no change
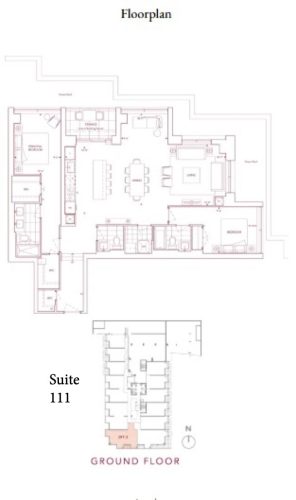
    Suite 111 Floor Plan at Auberge On The Park Condos - 1415 sq.ft

    Suite 111 at Auberge On The Park Condos is a 2-bedroom, 2.5-bathroom condo floor plan with 1,415 sq ft of interior space. It faces South East. Available on floor 1. This plan is sold out with the builder.

    2
    2.5
    1,415 sq.ft
    last recorded price $1,350,000
    Sold Outlaunched at $1,350,000since launch no change
    1 w ago $1,350,000
    since launch no change
    1 m ago $1,350,000
    since launch no change
    3 m ago $1,350,000
    since launch no change
    1 y ago $1,350,000
    since launch no change
    2 y ago $1,350,000
    since launch no change
    3 y ago $1,350,000
    since launch no change
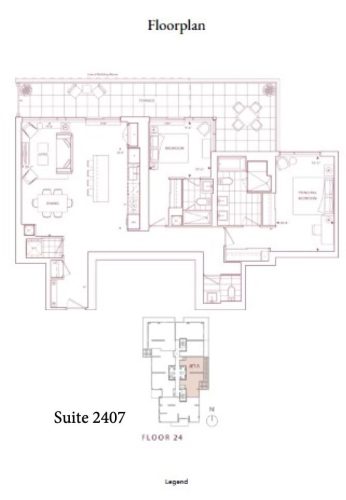
    Suite 2407 Floor Plan at Auberge On The Park Condos - 1366 sq.ft

    The Suite 2407 floor plan at Auberge On The Park Condos (Toronto) offers a 2-bedroom layout with 2 bathrooms and 1,366 sq ft of interior space. It faces East. It is offered on floor 24. This plan is sold out with the builder.

    2
    2.0
    1,366 sq.ft
    last recorded price $1,240,000
    Sold Outlaunched at $1,240,000since launch no change
    1 w ago $1,240,000
    since launch no change
    1 m ago $1,240,000
    since launch no change
    3 m ago $1,240,000
    since launch no change
    1 y ago $1,240,000
    since launch no change
    2 y ago $1,240,000
    since launch no change
    3 y ago $1,240,000
    since launch no change
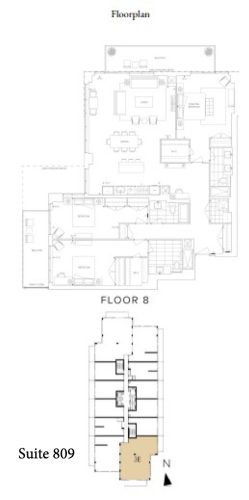
    Suite 809 Floor Plan at Auberge On The Park Condos - 2028 sq.ft

    The Suite 809 floor plan at Auberge On The Park Condos (Toronto) offers a 3-bedroom layout with 3 bathrooms and 2,028 sq ft of interior space. It faces South East. It is offered on floor 8. This plan is sold out with the builder.

    3
    3.0
    2,028 sq.ft
    last recorded price $1,870,000
    Sold Outlaunched at $1,870,000since launch no change
    1 w ago $1,870,000
    since launch no change
    1 m ago $1,870,000
    since launch no change
    3 m ago $1,870,000
    since launch no change
    1 y ago $1,870,000
    since launch no change
    2 y ago $1,870,000
    since launch no change
    3 y ago $1,870,000
    since launch no change
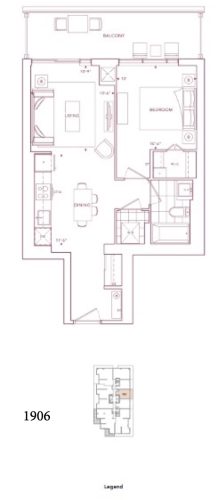
    Suite 1906 Floor Plan at Auberge On The Park Condos - 611 sq.ft

    Suite 1906 is a 1-bedroom layout with 1 bathroom and 611 sq ft of interior space at Auberge On The Park Condos in Toronto. It faces East. It is offered on floor 19. This plan is sold out with the builder.

    1
    1.0
    611 sq.ft
    last recorded price $559,000
    Sold Outlaunched at $559,000since launch no change
    1 w ago $559,000
    since launch no change
    1 m ago $559,000
    since launch no change
    3 m ago $559,000
    since launch no change
    1 y ago $559,000
    since launch no change
    2 y ago $559,000
    since launch no change
    3 y ago $559,000
    since launch no change
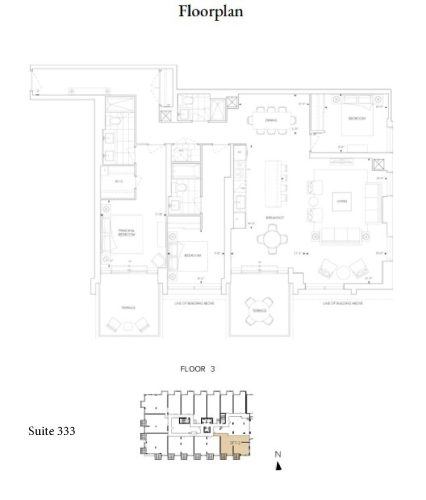
    Suite 333 Floor Plan at Auberge On The Park Condos - 1725 sq.ft

    The Suite 333 floor plan at Auberge On The Park Condos (Toronto) offers a 3-bedroom layout with 3 bathrooms and 1,725 sq ft of interior space. It faces South East. It is offered on floor 3. This plan is sold out with the builder.

    3
    3.0
    1,725 sq.ft
    last recorded price $1,499,000
    Sold Outlaunched at $1,499,000since launch no change
    1 w ago $1,499,000
    since launch no change
    1 m ago $1,499,000
    since launch no change
    3 m ago $1,499,000
    since launch no change
    1 y ago $1,499,000
    since launch no change
    2 y ago $1,499,000
    since launch no change
    3 y ago $1,499,000
    since launch no change
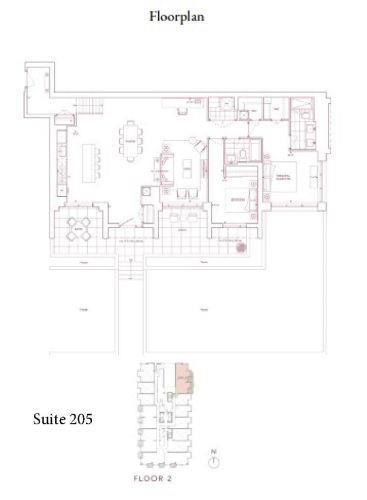
    Suite 205 Floor Plan at Auberge On The Park Condos - 1522 sq.ft

    The Suite 205 floor plan at Auberge On The Park Condos (Toronto) offers a 2-bedroom layout with 2 bathrooms and 1,522 sq ft of interior space. It faces North East. It is offered on floor 2. This plan is sold out with the builder.

    2
    2.0
    1,522 sq.ft
    last recorded price $1,515,000
    Sold Outlaunched at $1,515,000since launch no change
    1 w ago $1,515,000
    since launch no change
    1 m ago $1,515,000
    since launch no change
    3 m ago $1,515,000
    since launch no change
    1 y ago $1,515,000
    since launch no change
    2 y ago $1,515,000
    since launch no change
    3 y ago $1,515,000
    since launch no change
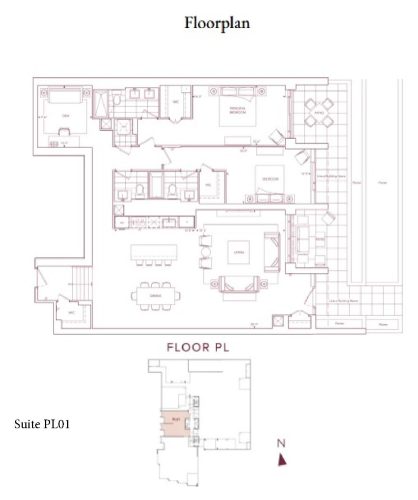
    Suite PL01 Floor Plan at Auberge On The Park Condos - 1950 sq.ft

    Suite PL01 at Auberge On The Park Condos is a 2-bedroom, 2.5-bathroom condo floor plan with 1,950 sq ft of interior space. It faces West. This plan is sold out with the builder.

    2
    2.5
    1,950 sq.ft
    last recorded price $1,595,000
    Sold Outlaunched at $1,595,000since launch no change
    1 w ago $1,595,000
    since launch no change
    1 m ago $1,595,000
    since launch no change
    3 m ago $1,595,000
    since launch no change
    1 y ago $1,595,000
    since launch no change
    2 y ago $1,595,000
    since launch no change
    3 y ago $1,595,000
    since launch no change
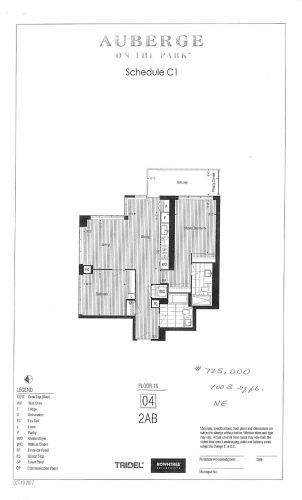
    2AB Floor Plan at Auberge On The Park Condos - 1003 sq.ft

    2AB is a 2-bedroom layout with 2 bathrooms and 1,003 sq ft of interior space at Auberge On The Park Condos in Toronto. It faces North East. It is offered on floor 16. This plan is sold out with the builder.

    2
    2.0
    1,003 sq.ft
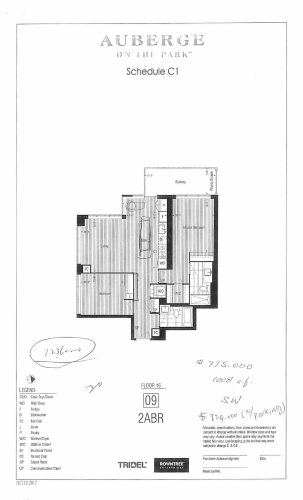
    2ABR Floor Plan at Auberge On The Park Condos - 1008 sq.ft

    2ABR is a 2-bedroom layout with 2 bathrooms and 1,008 sq ft of interior space at Auberge On The Park Condos in Toronto. It faces South West. It is offered on floor 16. This plan is sold out with the builder.

    2
    2.0
    1,008 sq.ft
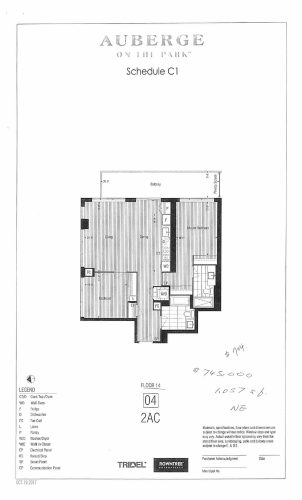
    2AC Floor Plan at Auberge On The Park Condos - 1057 sq.ft

    At Auberge On The Park Condos in Toronto, the 2AC plan is a 2-bedroom layout with 2 bathrooms and 1,057 sq ft of interior space. It faces North East. It is offered on floor 14. This plan is sold out with the builder.

    2
    2.0
    1,057 sq.ft
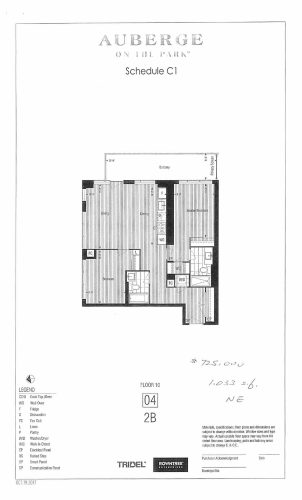
    2B Floor Plan at Auberge On The Park Condos - 1033 sq.ft

    The 2B floor plan at Auberge On The Park Condos (Toronto) offers a 2-bedroom layout with 2 bathrooms and 1,033 sq ft of interior space. It faces North East. It is offered on floor 10. This plan is sold out with the builder.

    2
    2.0
    1,033 sq.ft
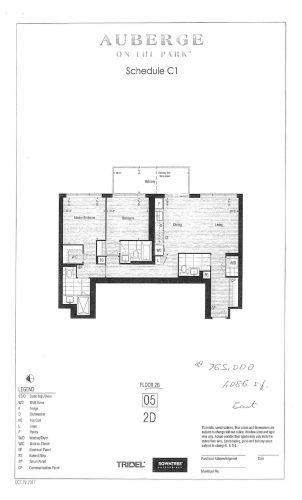
    2D Floor Plan at Auberge On The Park Condos - 1086 sq.ft

    2D is a 2-bedroom layout with 2 bathrooms and 1,086 sq ft of interior space at Auberge On The Park Condos in Toronto. It faces East. It is offered on floor 28. This plan is sold out with the builder.

    2
    2.0
    1,086 sq.ft
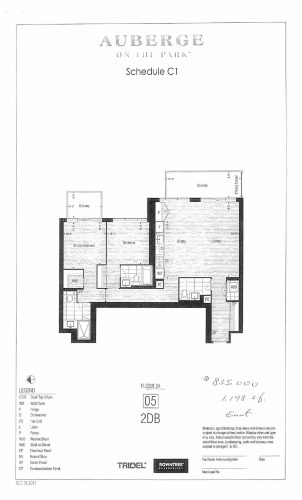
    2DB Floor Plan at Auberge On The Park Condos - 1198 sq.ft

    At Auberge On The Park Condos in Toronto, the 2DB plan is a 2-bedroom layout with 2 bathrooms and 1,198 sq ft of interior space. It faces East. It is offered on floor 24. This plan is sold out with the builder.

    2
    2.0
    1,198 sq.ft
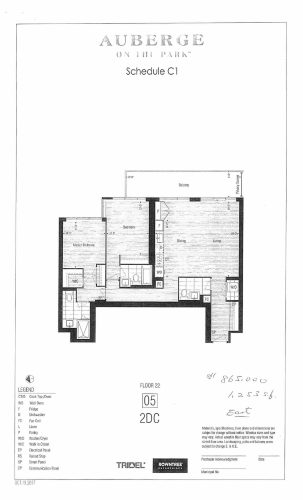
    2DC Floor Plan at Auberge On The Park Condos - 1253 sq.ft

    At Auberge On The Park Condos in Toronto, the 2DC plan is a 2-bedroom layout with 2 bathrooms and 1,253 sq ft of interior space. It faces East. It is offered on floor 22. This plan is sold out with the builder.

    2
    2.0
    1,253 sq.ft
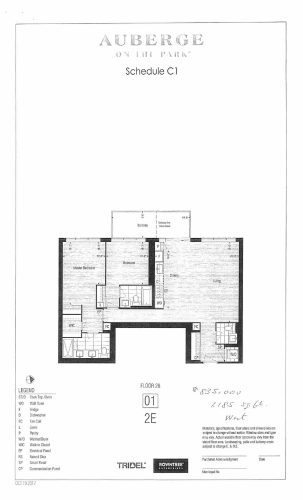
    2E Floor Plan at Auberge On The Park Condos - 1185 sq.ft

    At Auberge On The Park Condos in Toronto, the 2E plan is a 2-bedroom layout with 2 bathrooms and 1,185 sq ft of interior space. It faces West. It is offered on floor 28. This plan is sold out with the builder.

    2
    2.0
    1,185 sq.ft
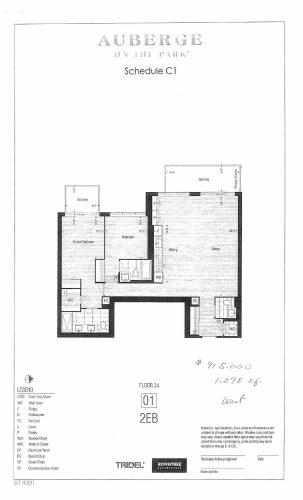
    2EB Floor Plan at Auberge On The Park Condos - 1298 sq.ft

    The 2EB floor plan at Auberge On The Park Condos (Toronto) offers a 2-bedroom layout with 2 bathrooms and 1,298 sq ft of interior space. It faces West. It is offered on floor 24. This plan is sold out with the builder.

    2
    2.0
    1,298 sq.ft
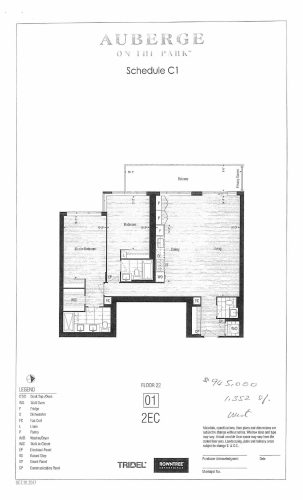
    2EC Floor Plan at Auberge On The Park Condos - 1352 sq.ft

    At Auberge On The Park Condos in Toronto, the 2EC plan is a 2-bedroom layout with 2 bathrooms and 1,352 sq ft of interior space. It faces West. It is offered on floor 22. This plan is sold out with the builder.

    2
    2.0
    1,352 sq.ft
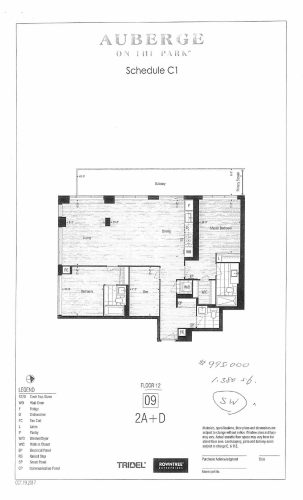
    2A+D Floor Plan at Auberge On The Park Condos - 1380 sq.ft

    At Auberge On The Park Condos in Toronto, the 2A+D plan is a 2-bedroom plus den layout with 2 bathrooms and 1,380 sq ft of interior space. The den adds flexible space, for example a home office. It faces South West. It is offered on floor 12. This plan is sold out with the builder.

    2
    2.0
    1,380 sq.ft
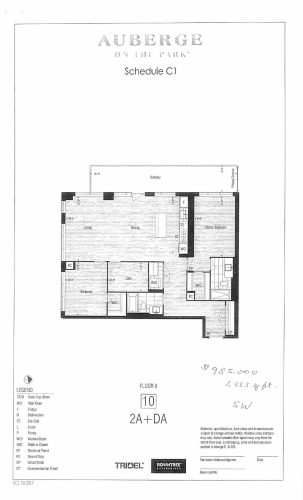
    2A+DA Floor Plan at Auberge On The Park Condos - 1333 sq.ft

    The 2A+DA floor plan at Auberge On The Park Condos (Toronto) offers a 2-bedroom plus den layout with 2 bathrooms and 1,333 sq ft of interior space. The den adds flexible space, for example a home office. It faces South West. It is offered on floor 8. This plan is sold out with the builder.

    2
    2.0
    1,333 sq.ft
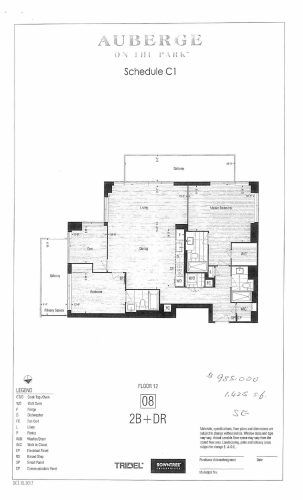
    2B+DR Floor Plan at Auberge On The Park Condos - 1425 sq.ft

    2B+DR is a 2-bedroom plus den layout with 2 bathrooms and 1,425 sq ft of interior space at Auberge On The Park Condos in Toronto. The den adds flexible space, for example a home office. It faces South East. It is offered on floor 12. This plan is sold out with the builder.

    2
    2.0
    1,425 sq.ft
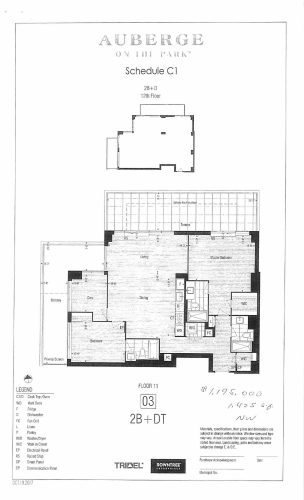
    2B+DT Floor Plan at Auberge On The Park Condos - 1425 sq.ft

    At Auberge On The Park Condos in Toronto, the 2B+DT plan is a 2-bedroom plus den layout with 2 bathrooms and 1,425 sq ft of interior space. The den adds flexible space, for example a home office. It faces North West. It is offered on floor 11. This plan is sold out with the builder.

    2
    2.0
    1,425 sq.ft