Loading...
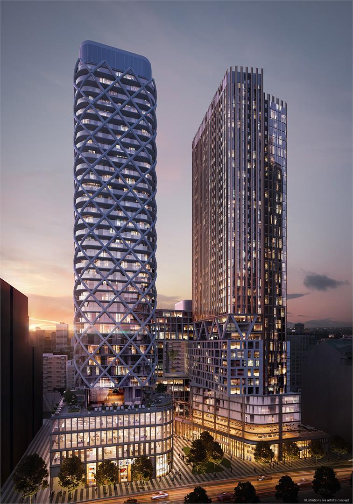
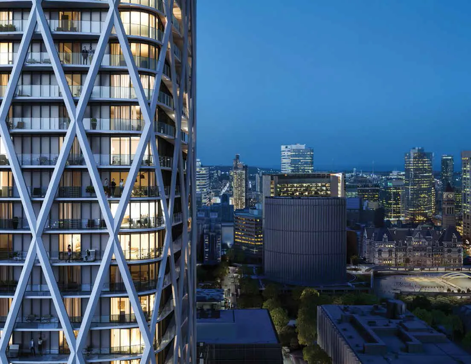
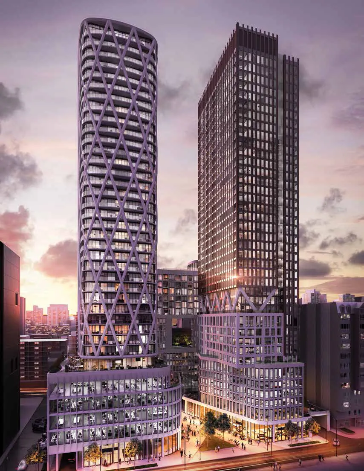
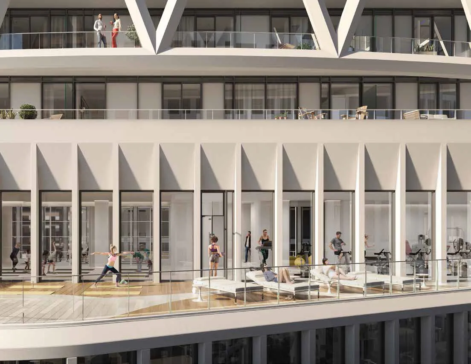
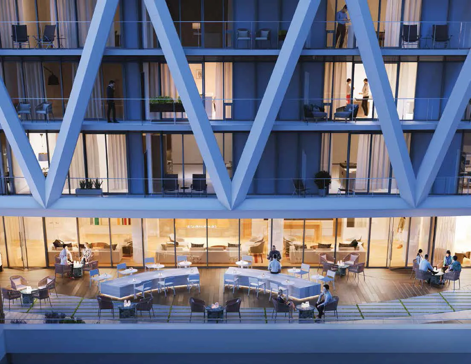
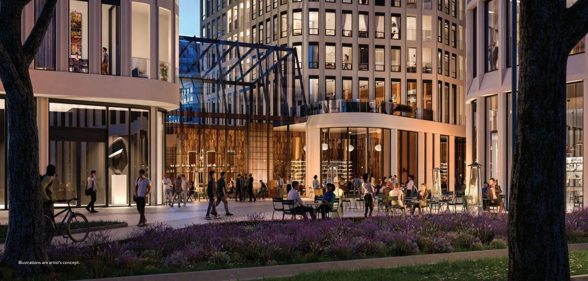
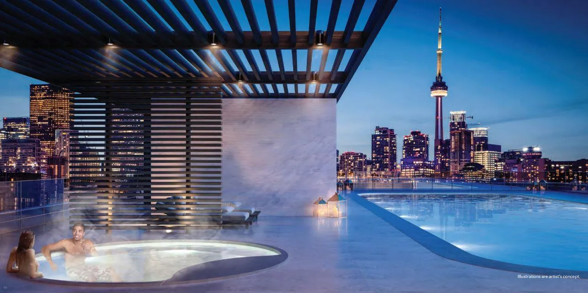
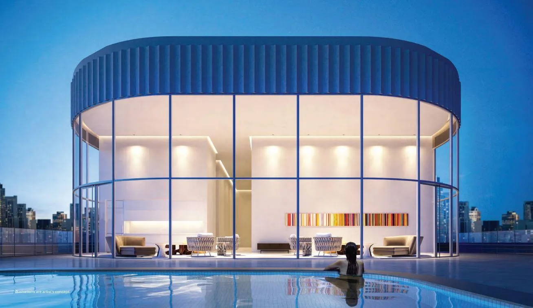
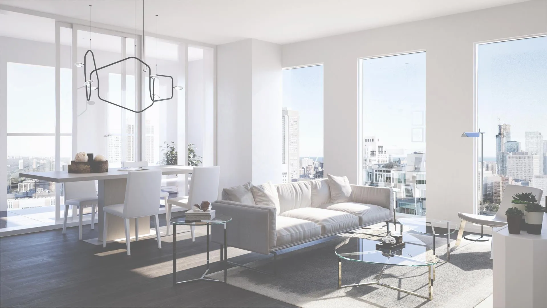
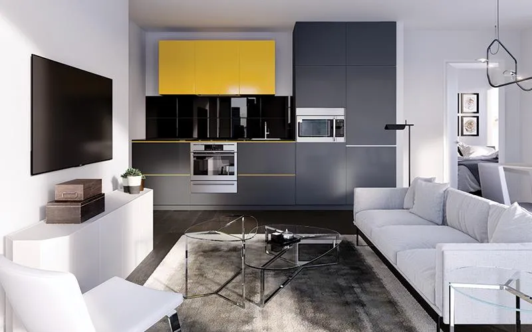
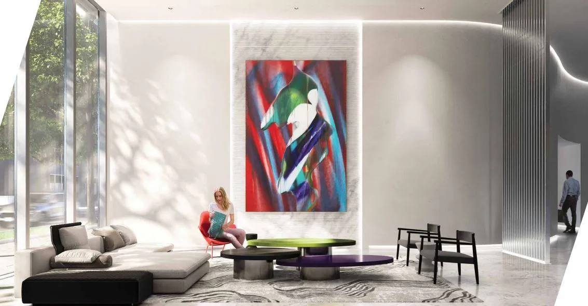
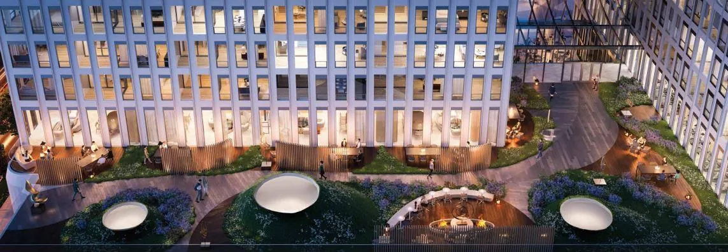
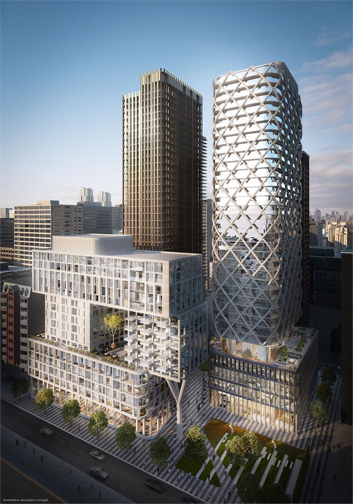
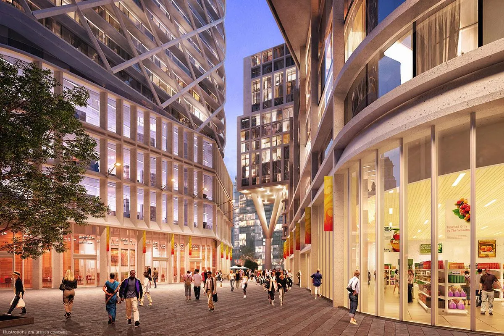
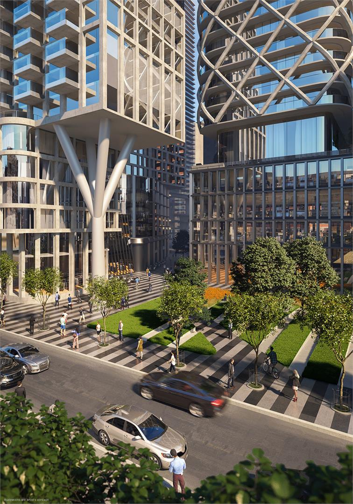
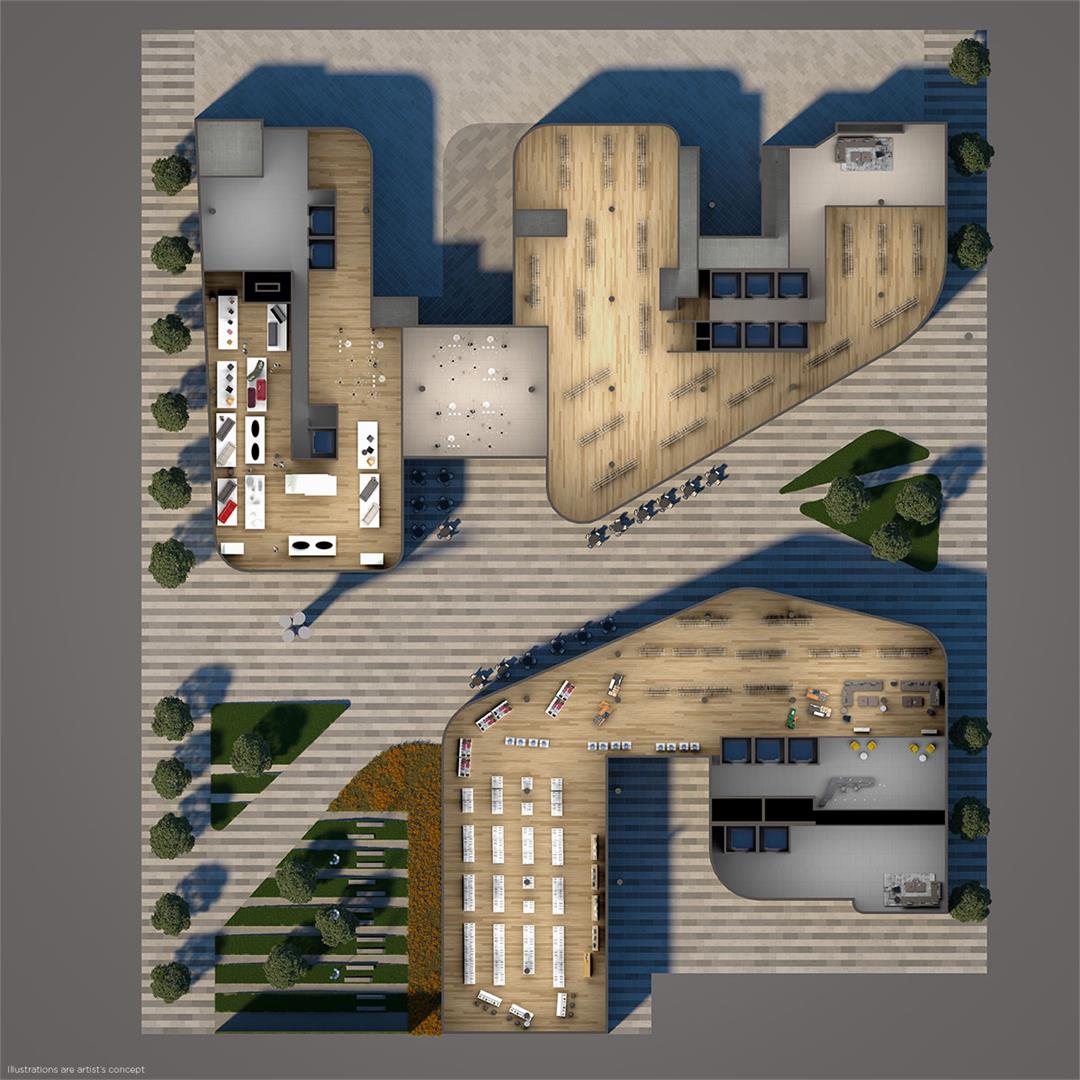
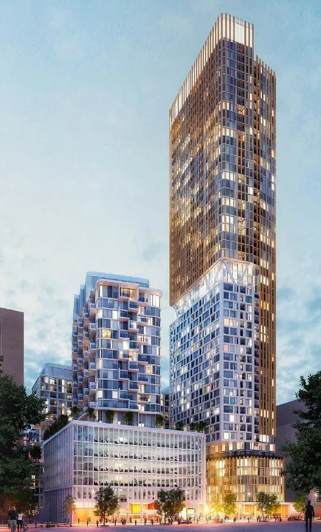
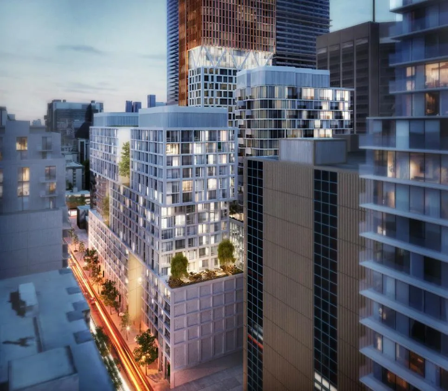
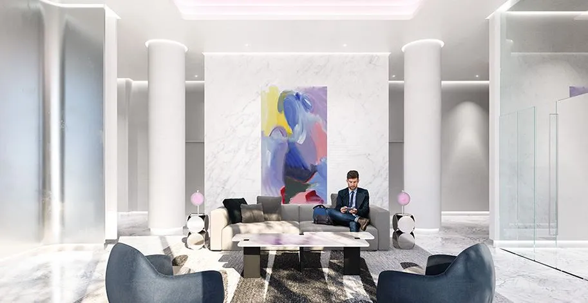
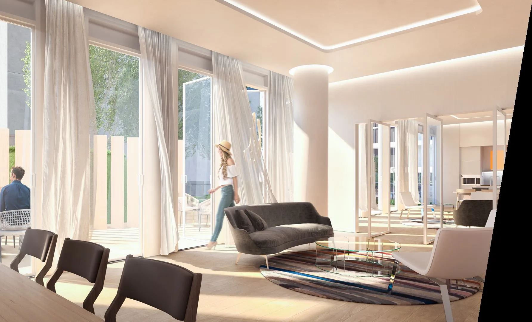
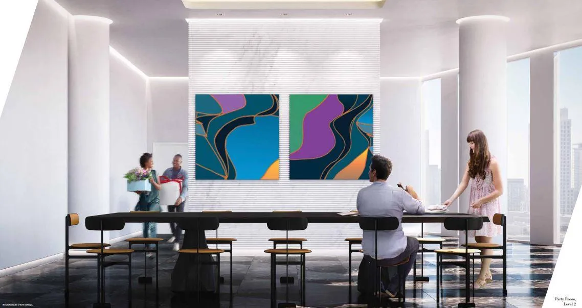
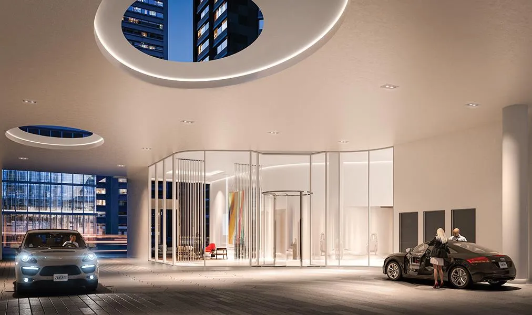
Artists’ Alley Condos 3 is a completed 39-storey condominium tower by Lanterra Developments at 238 Simcoe Street in the Downtown Core of Toronto. Finished in 2024, the 121.9-metre building holds 364 suites, and current listings run from $1,208,900 to $1,695,900 for layouts between 317 and 1,359 sq ft.
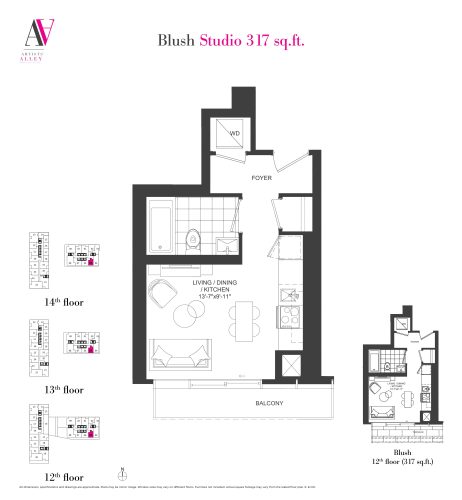
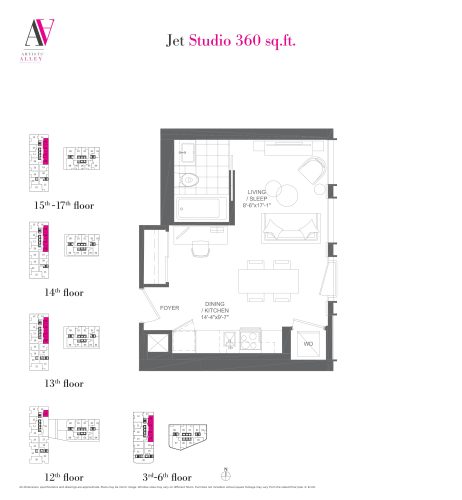
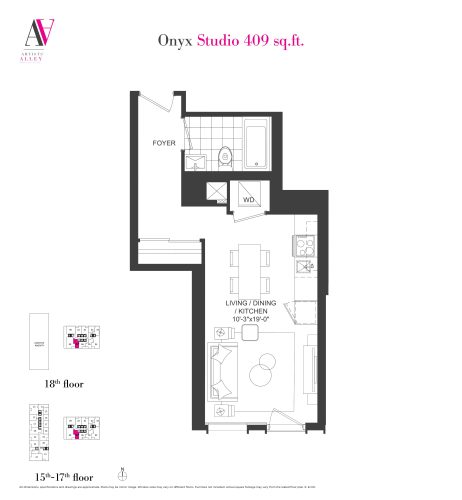
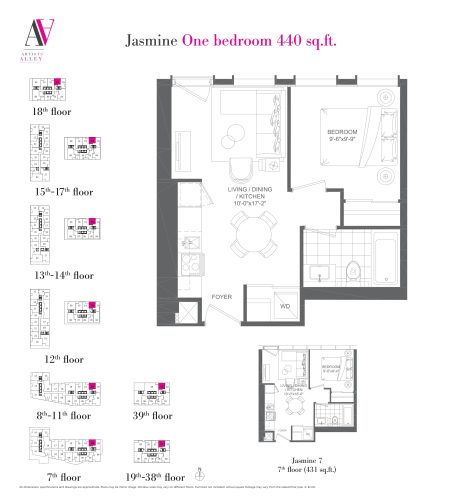
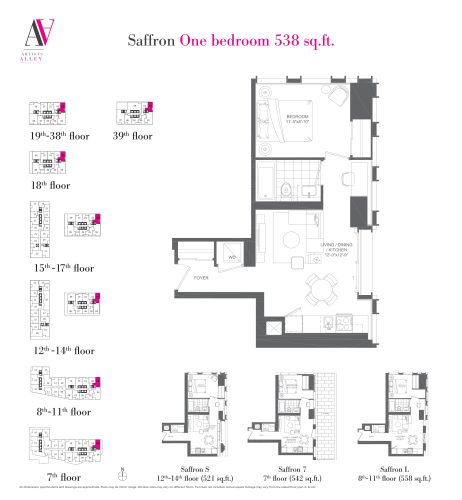
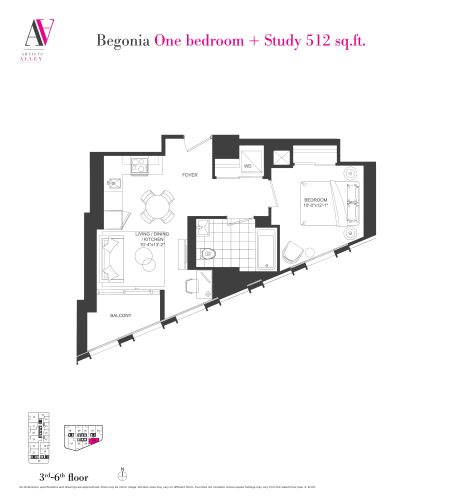
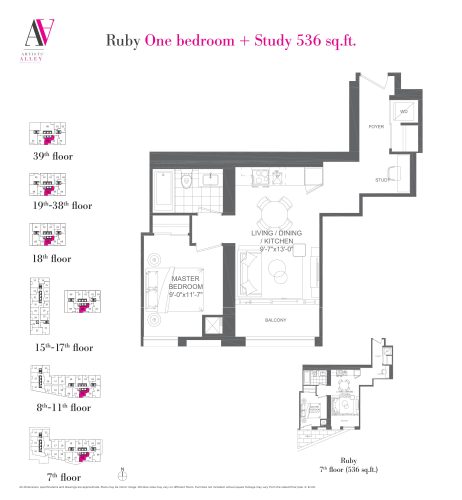
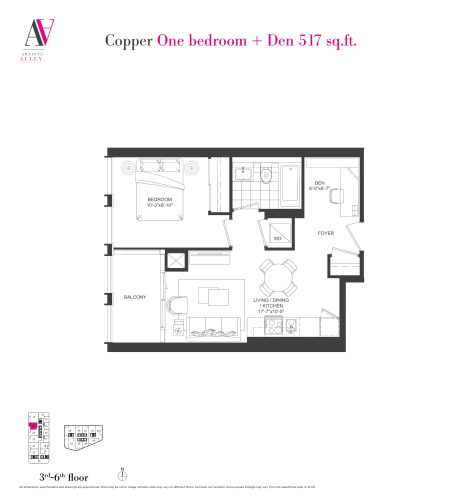
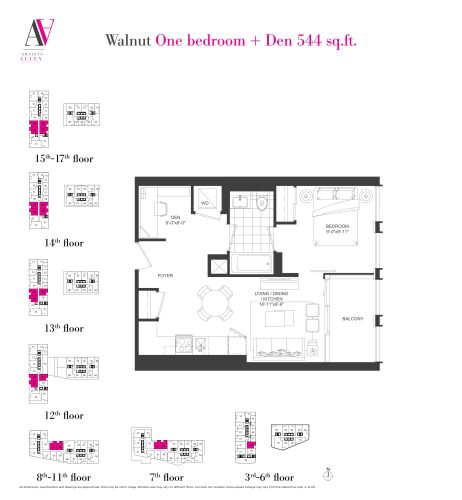
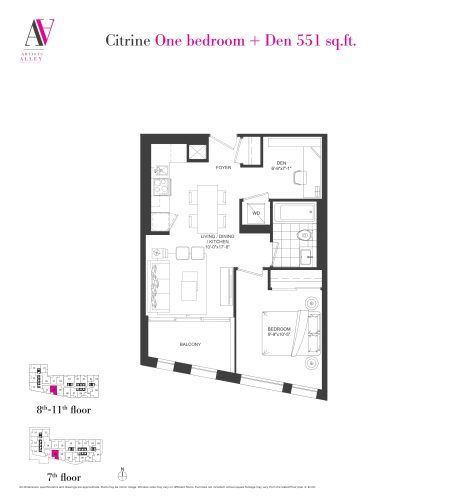
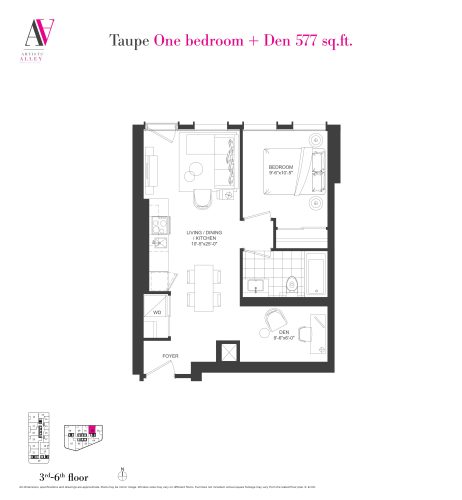
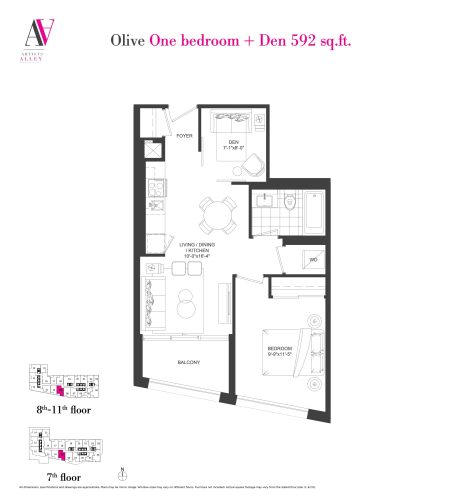
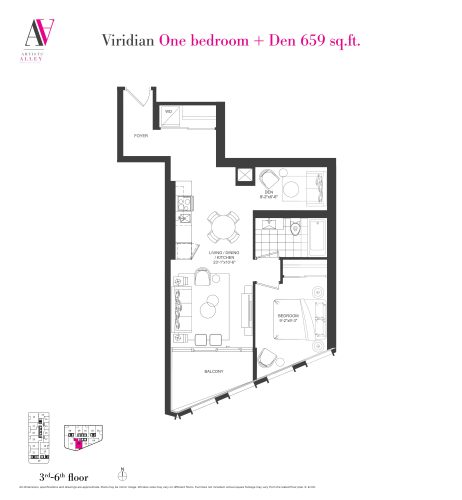
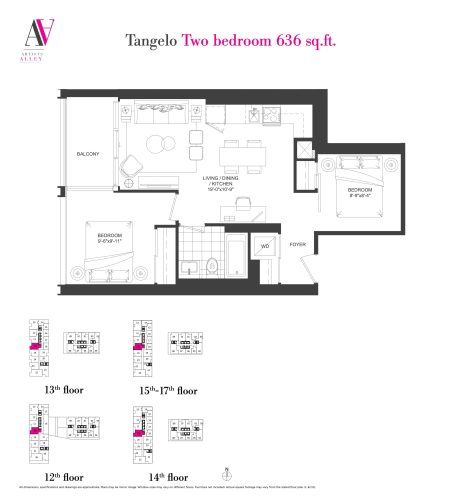
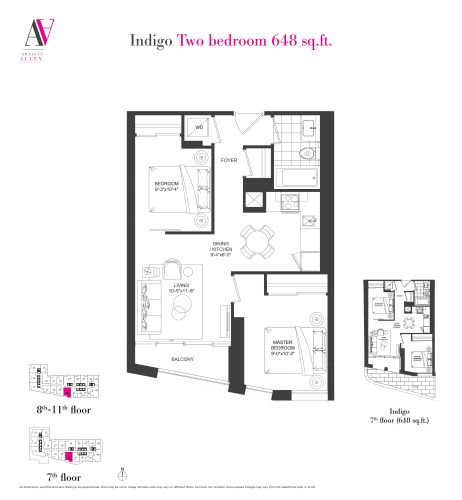
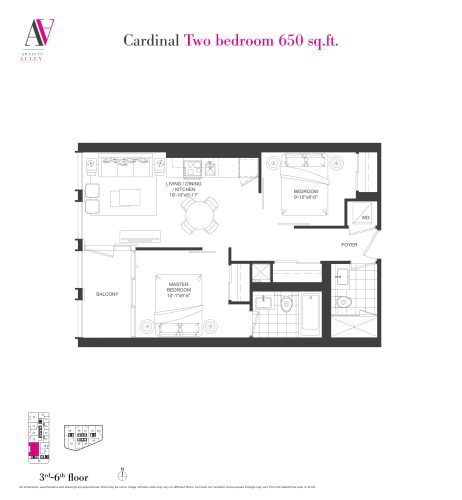
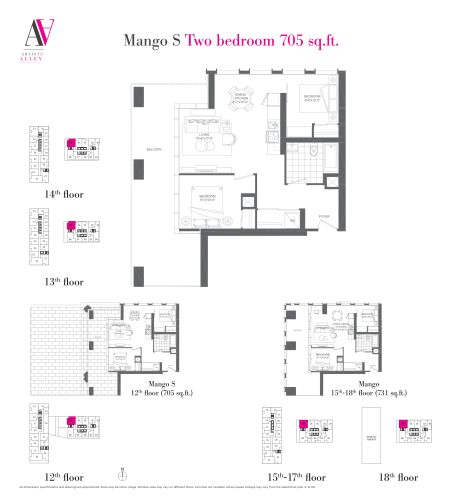
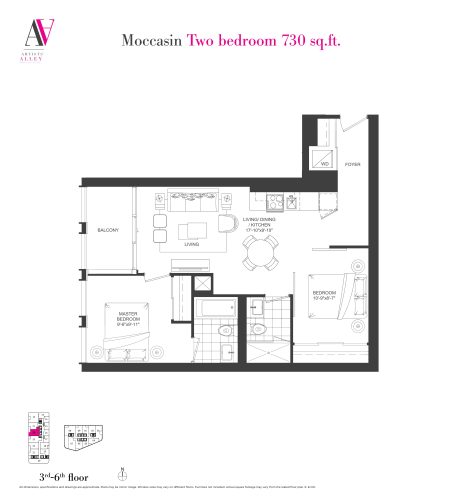
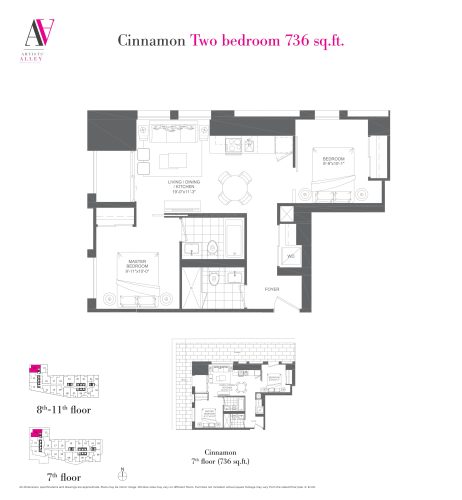
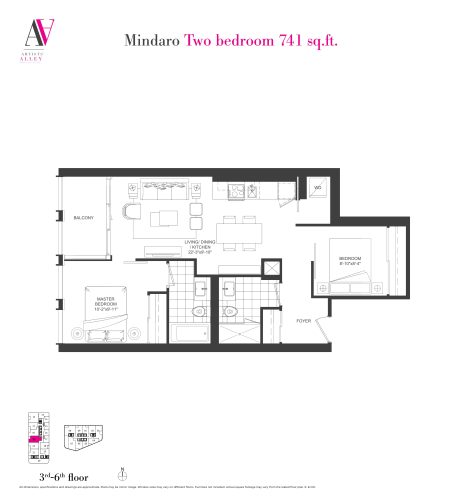
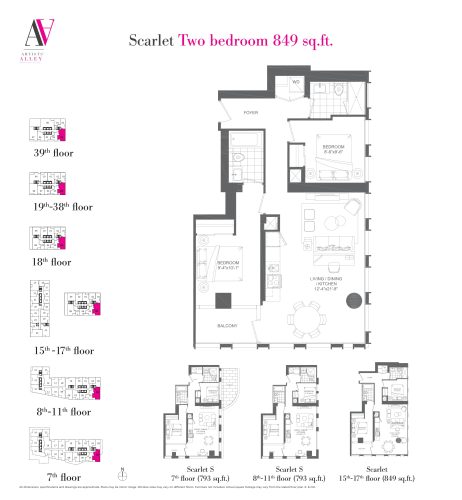
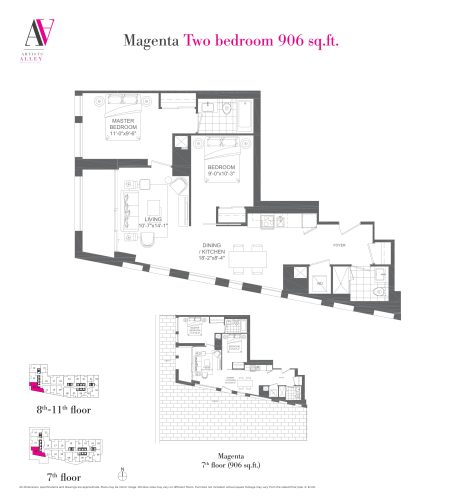
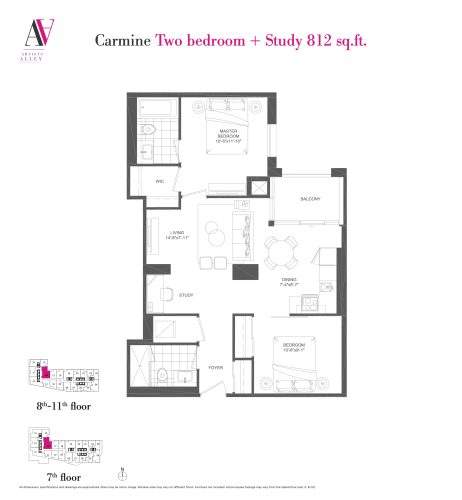
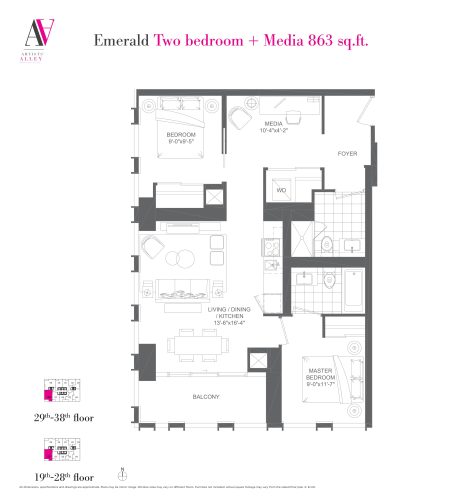
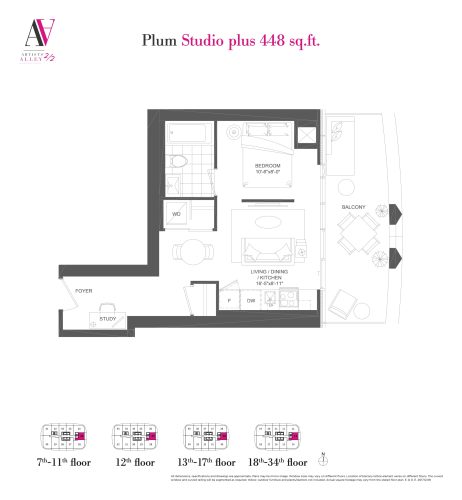
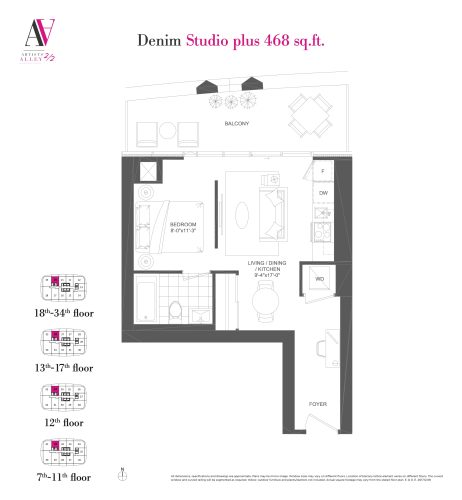
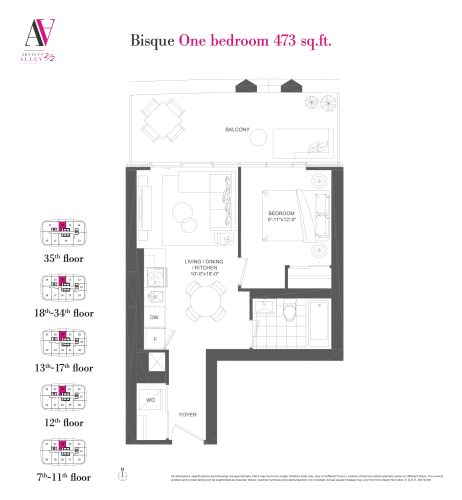
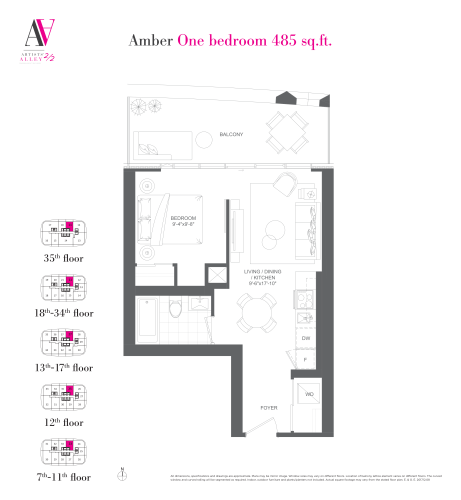
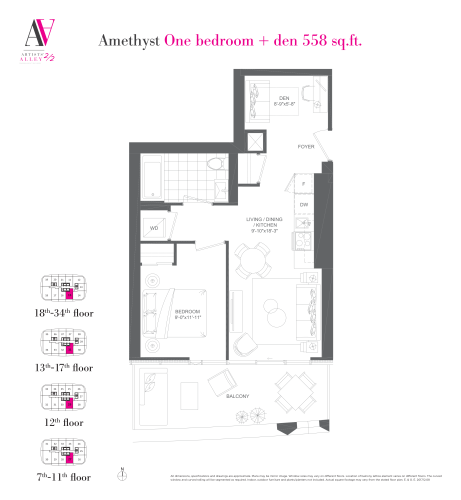
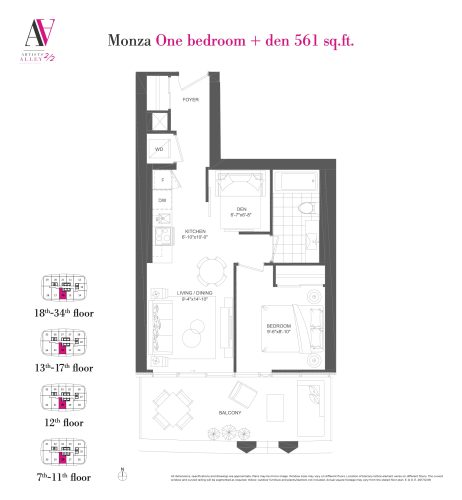
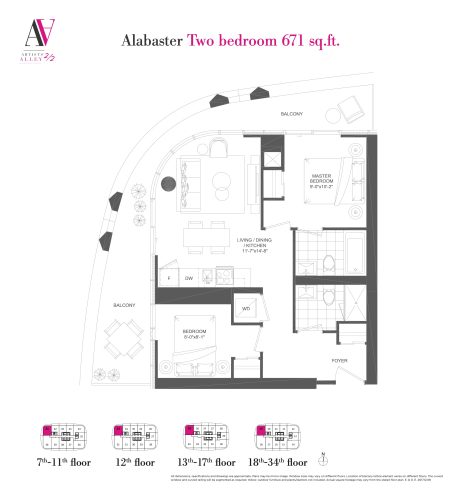
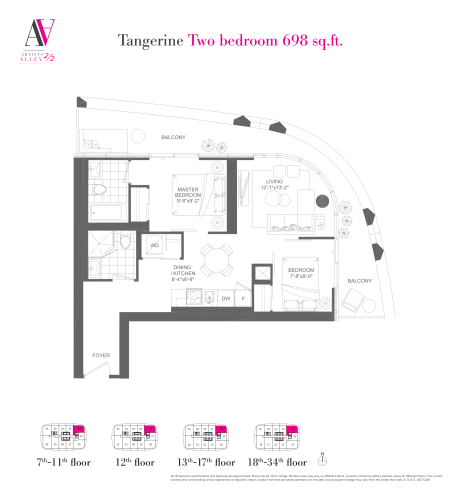
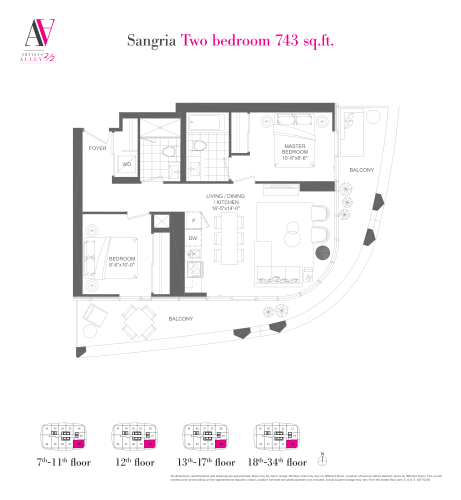
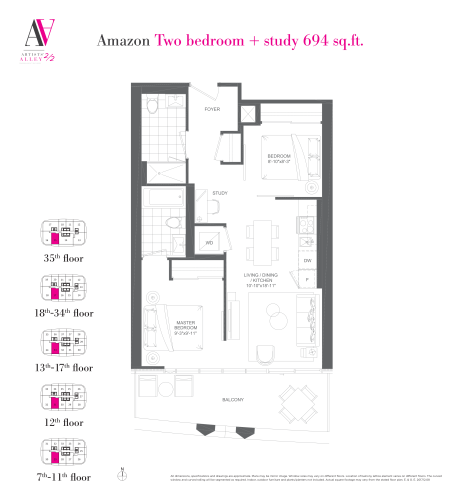
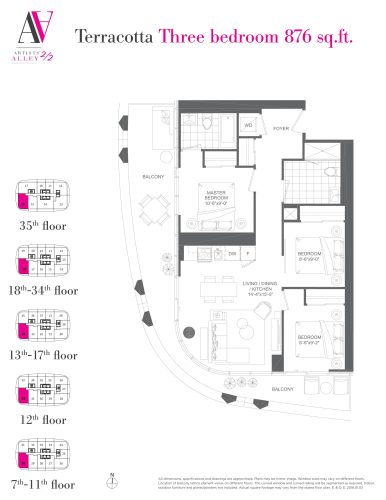
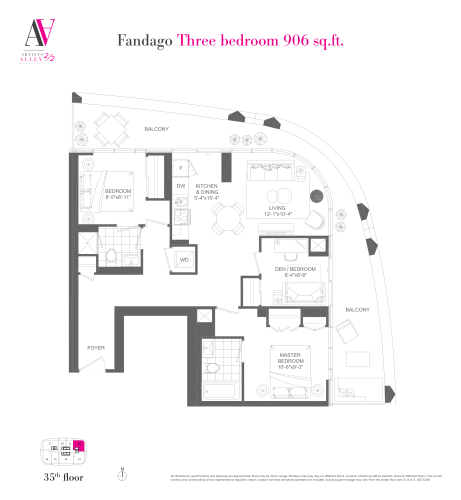
Artists’ Alley Condos 3 pricing and floor plans
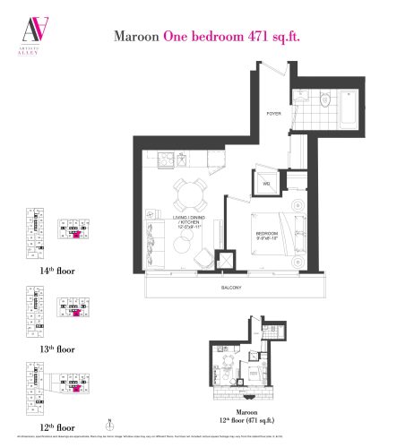
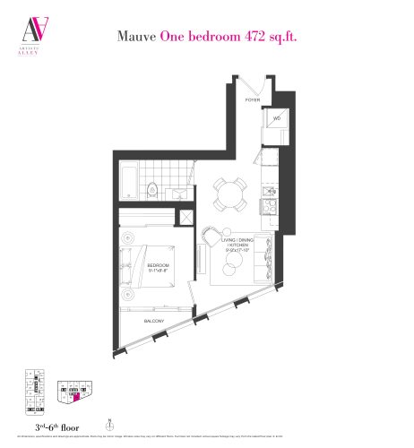
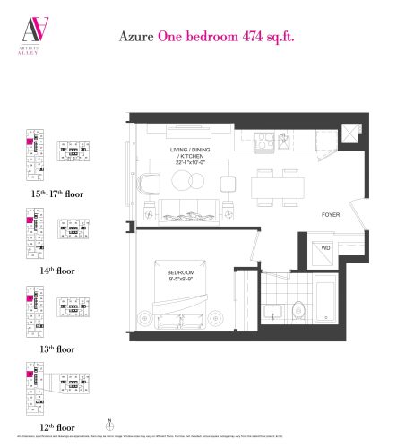
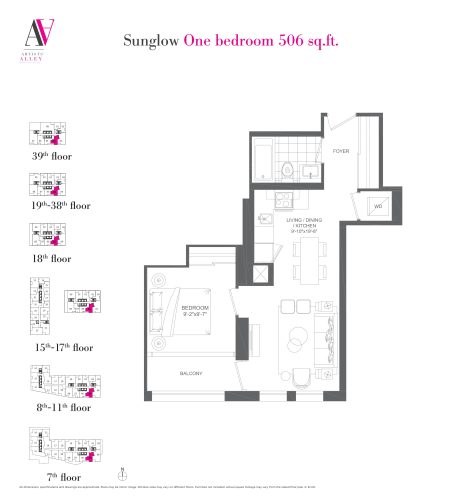
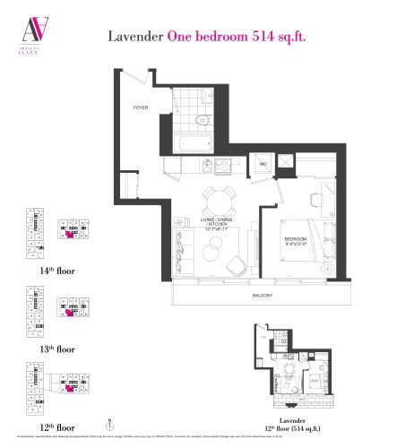
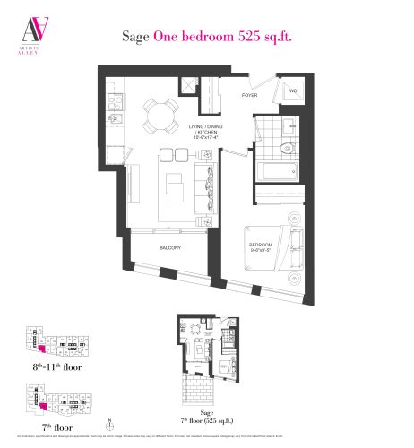
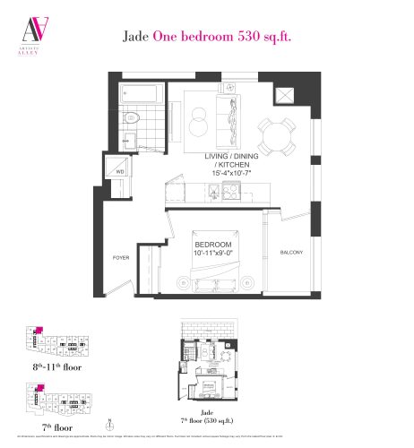
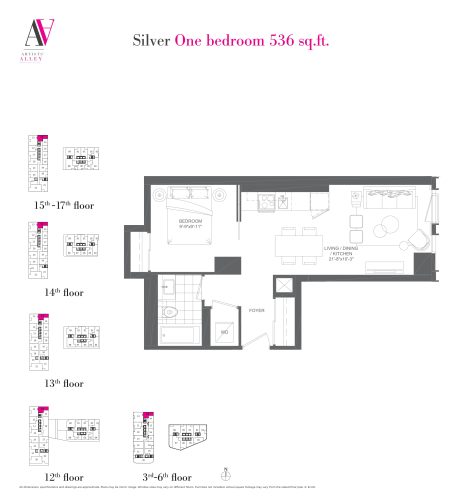
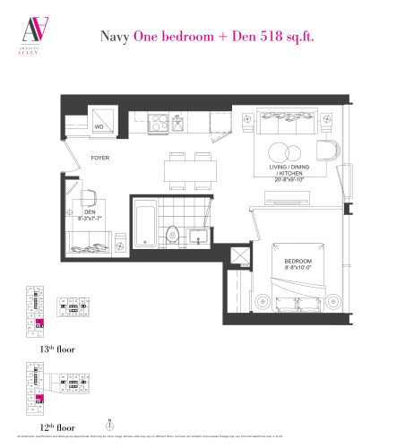
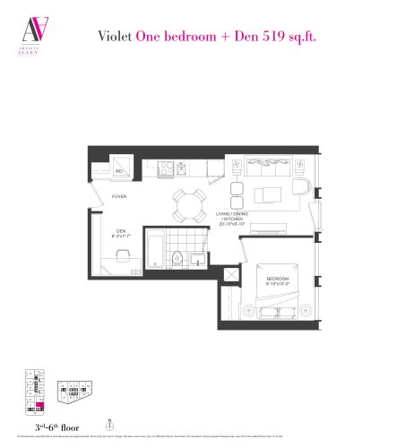
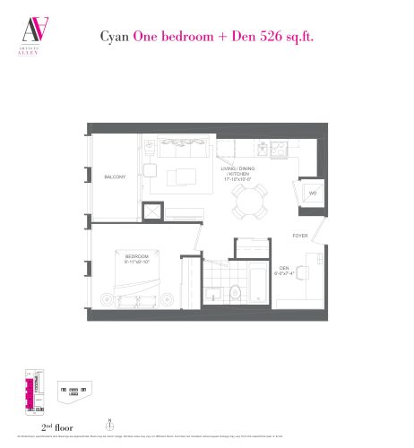
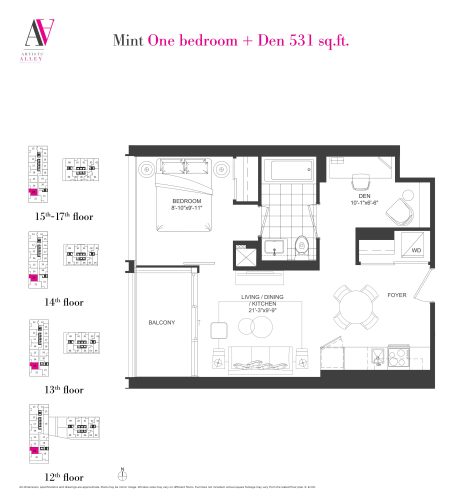
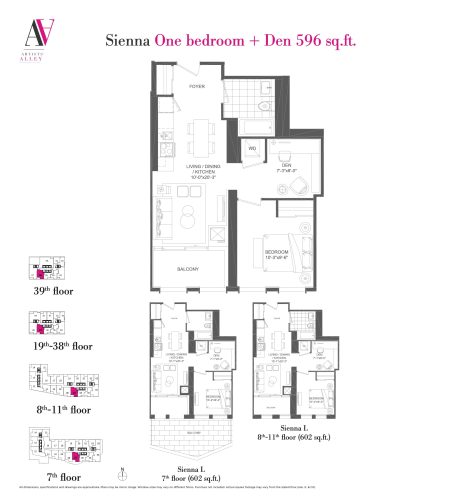
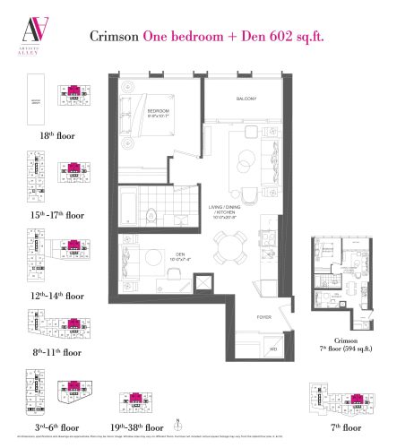
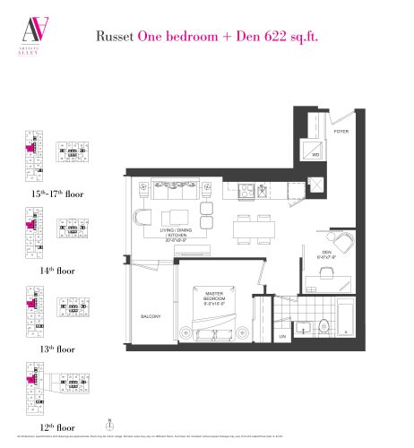
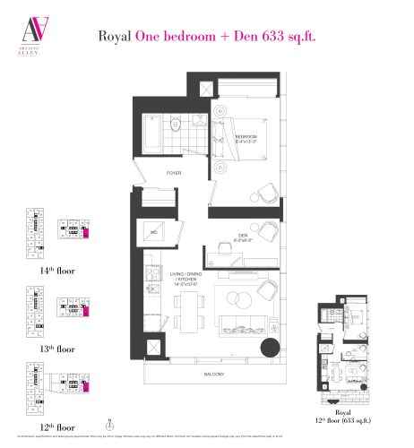
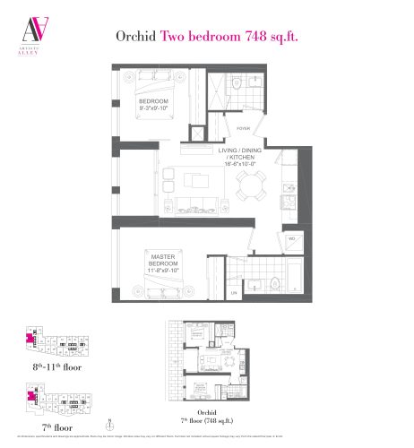
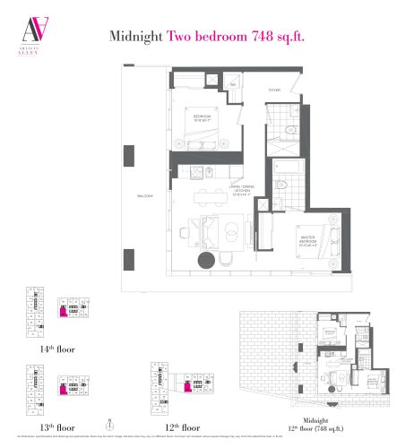
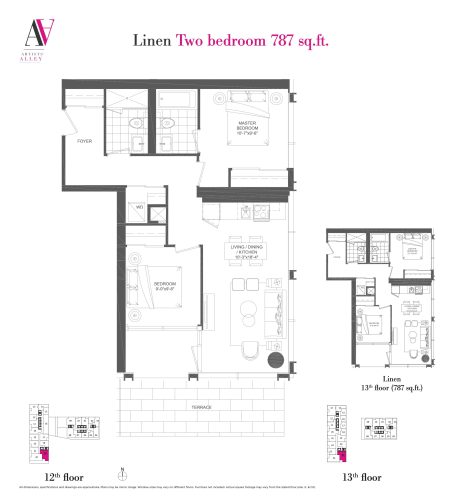
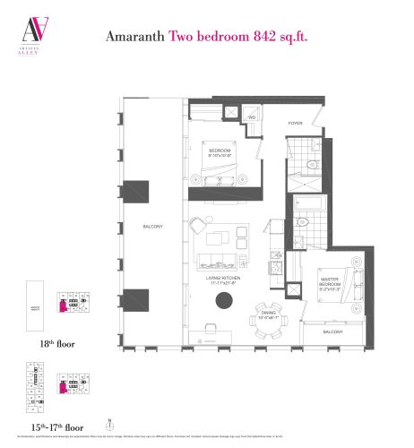
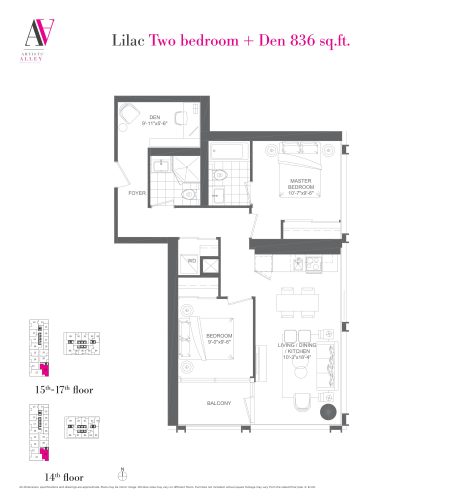
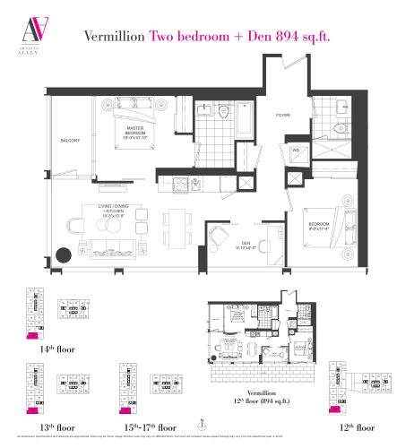
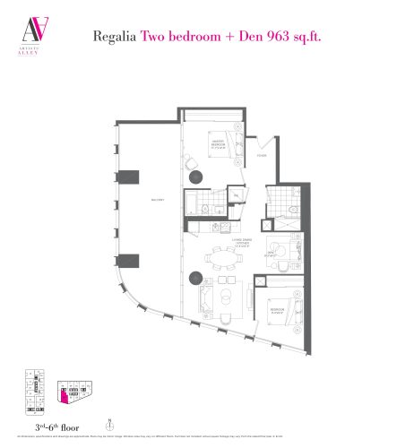
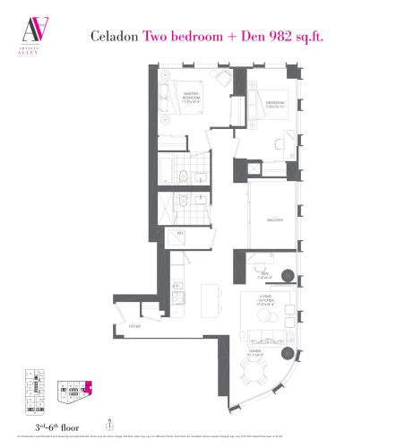
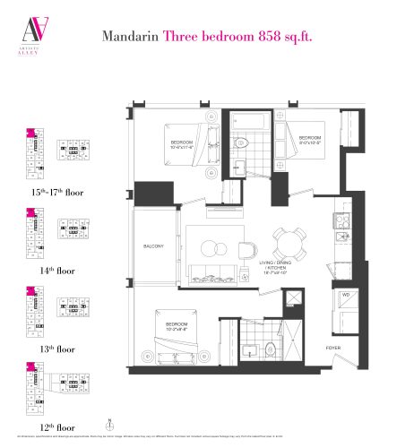
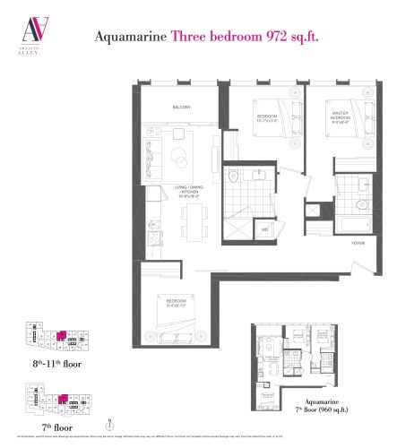
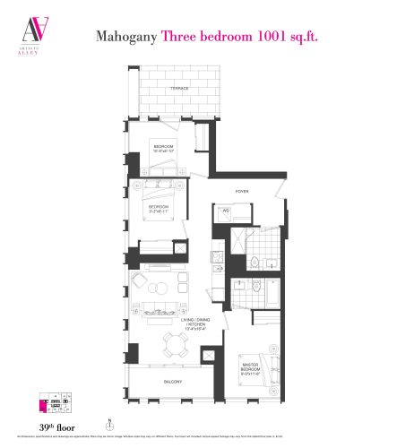
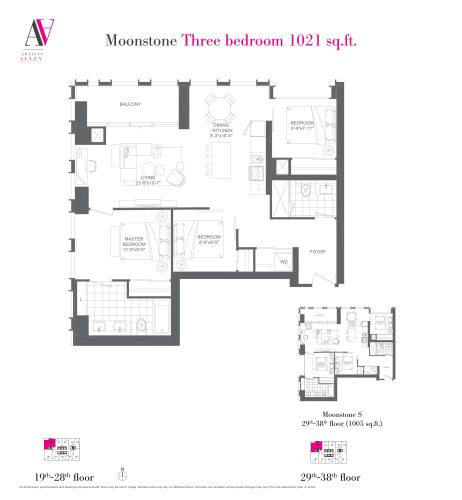
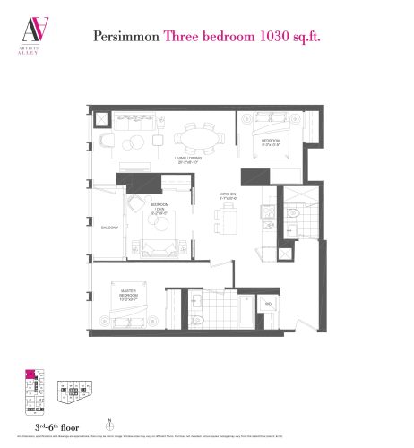
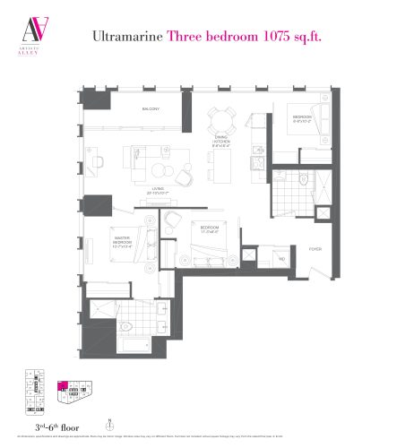
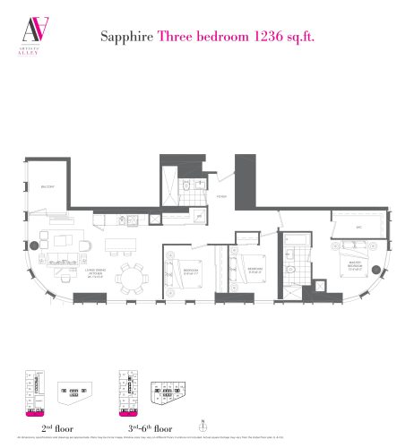
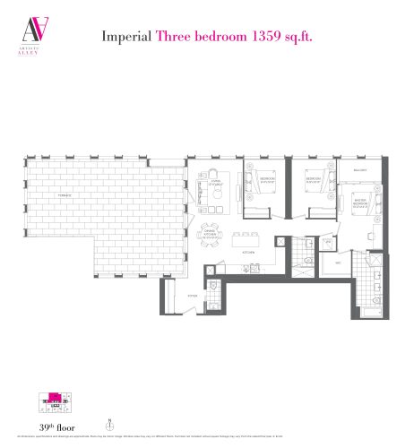
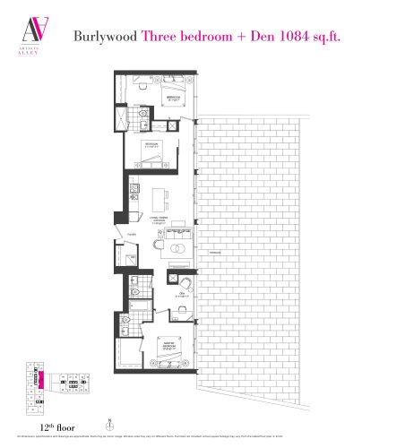
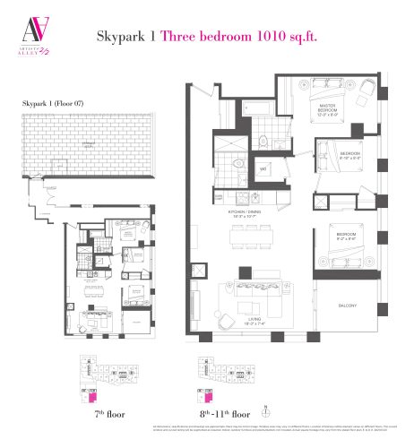
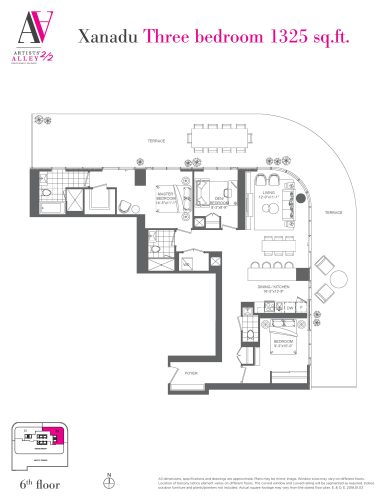
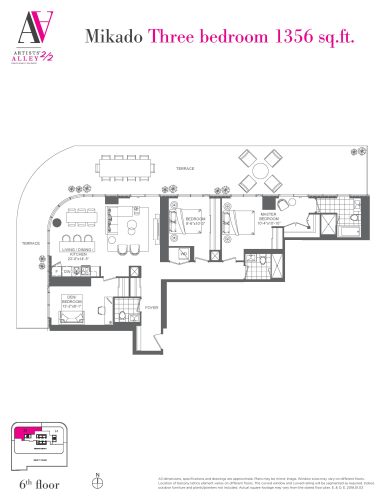
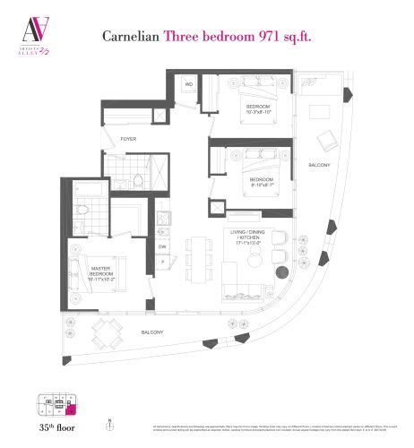
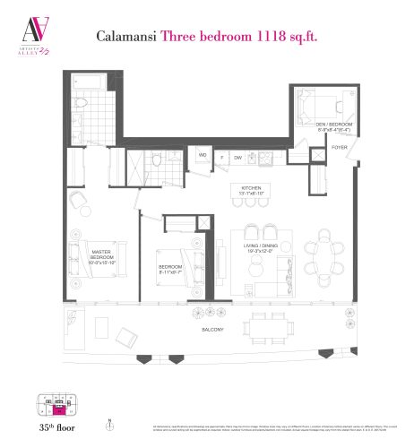
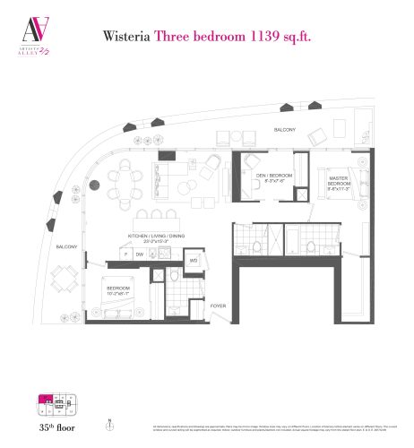
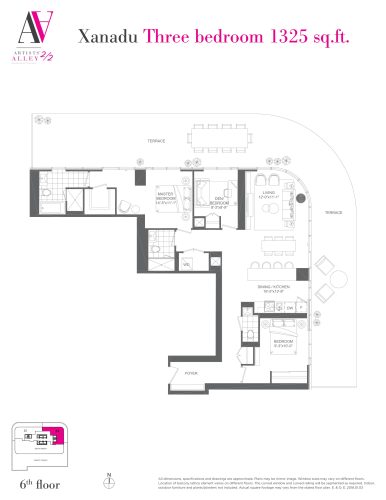
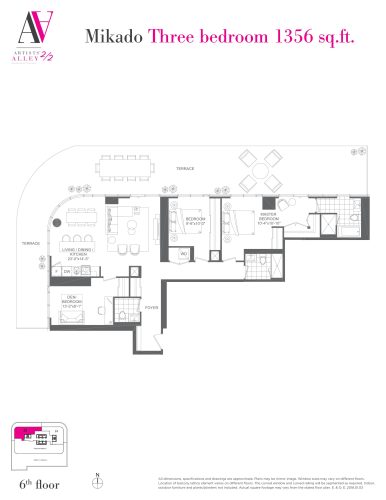
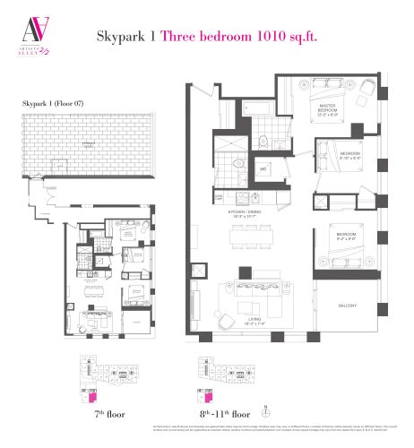
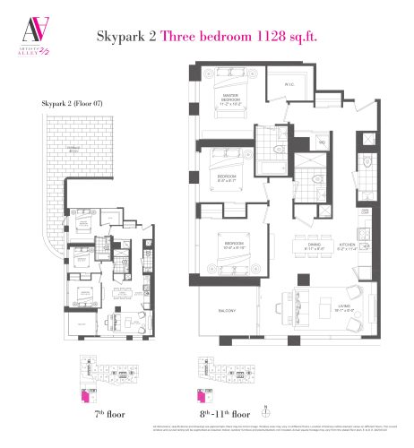
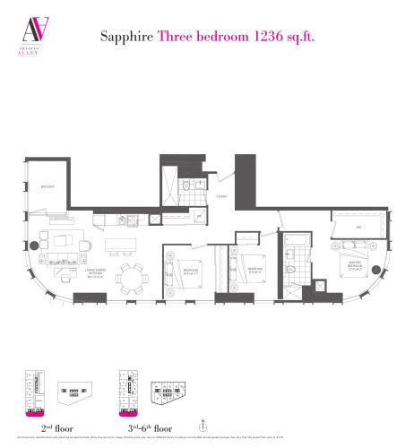
Current pricing ranges from $1,208,900 to $1,695,900, with a listed rate of $1,326 per square foot. The project’s 60 floor-plan layouts, from 317 to 1,359 sq ft, break down as 3 studio, 10 one-bedroom, 16 one-bedroom-plus-den, 13 two-bedroom, 6 two-bedroom-plus-den, 11 three-bedroom and 1 three-bedroom-plus-den layout.
Maintenance fees are listed at $0.67 per square foot, with hydro and water billed on top, and parking carries a monthly fee of $85.60. Sales at the project first launched in August 2018.
Location
The tower stands at 238 Simcoe Street in Toronto’s Downtown Core, with a Walk Score of 99 and a Transit Score of 100. Lanterra’s marketing places the University of Toronto campus, Queen’s Park and St. Patrick subway station steps from the site.
Amenities and features
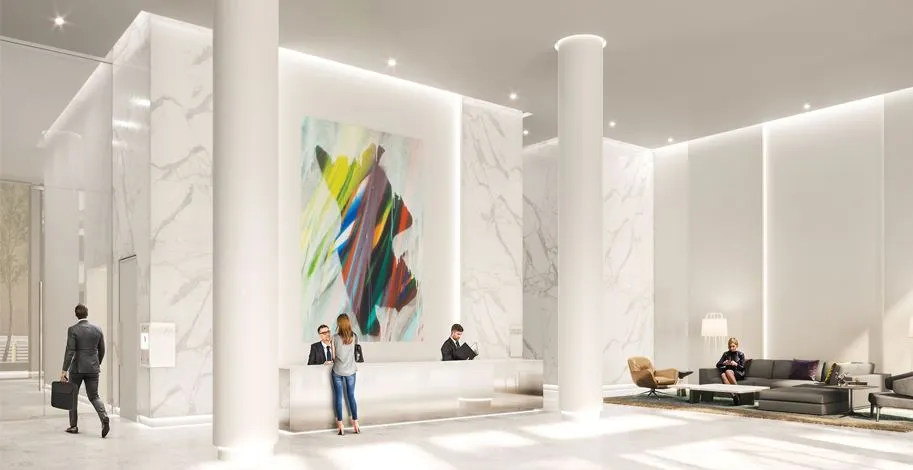
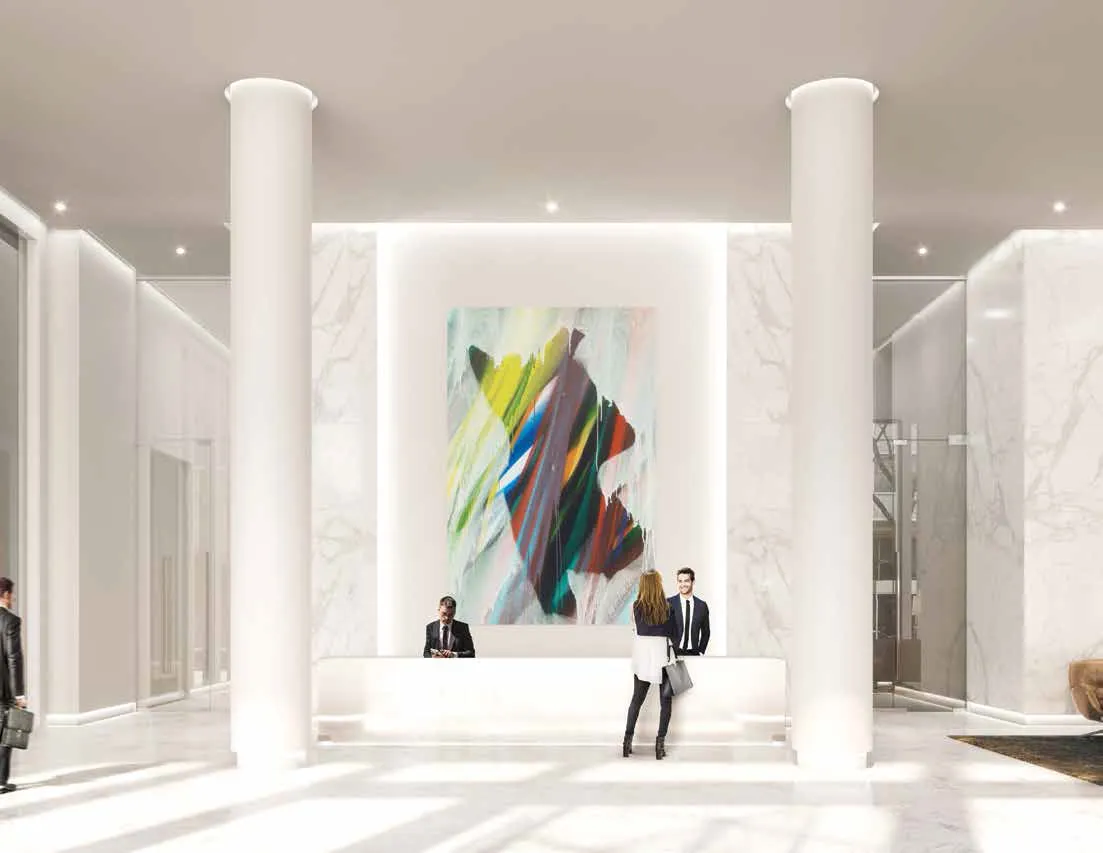
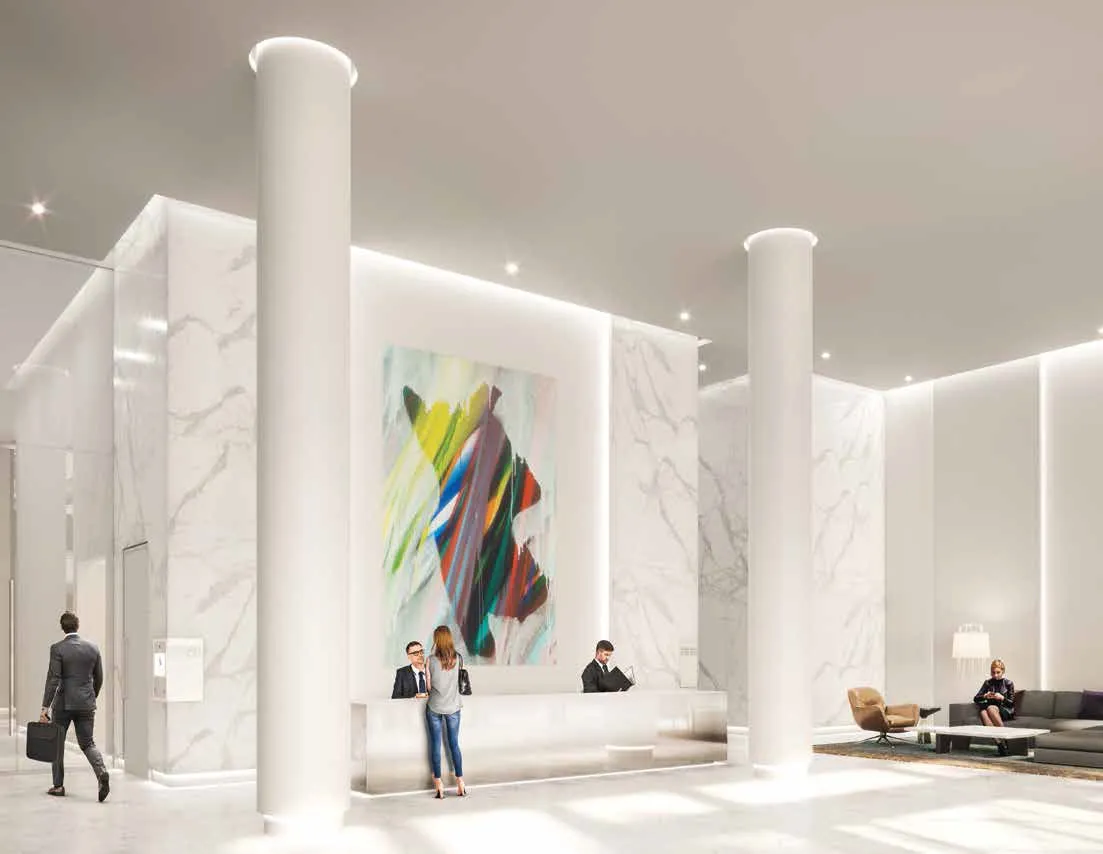
- 24-hour concierge service
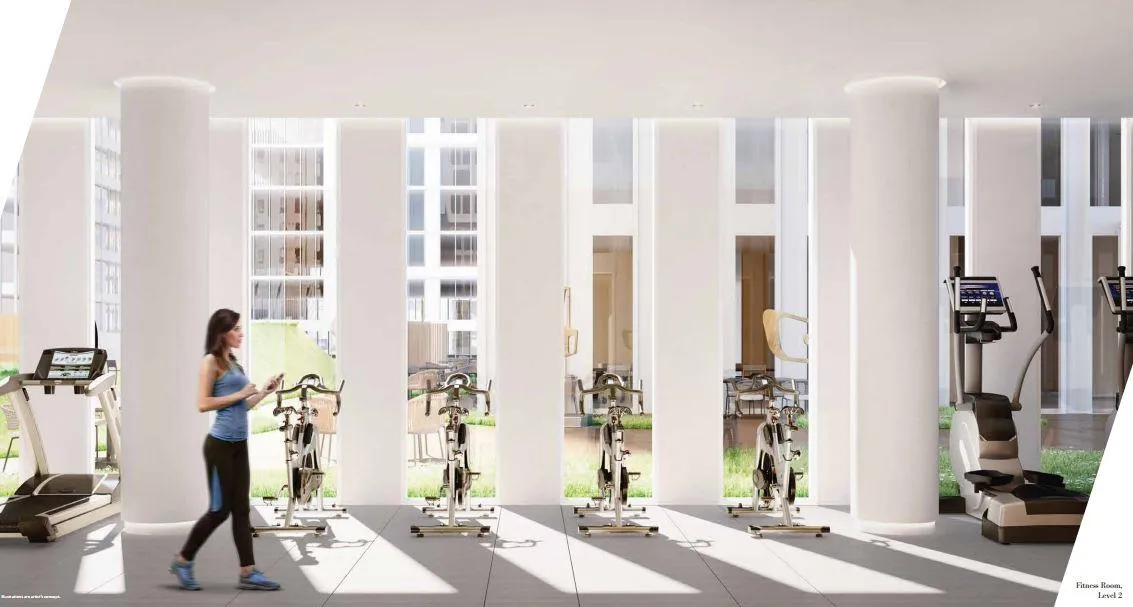
- Fitness centre and yoga room
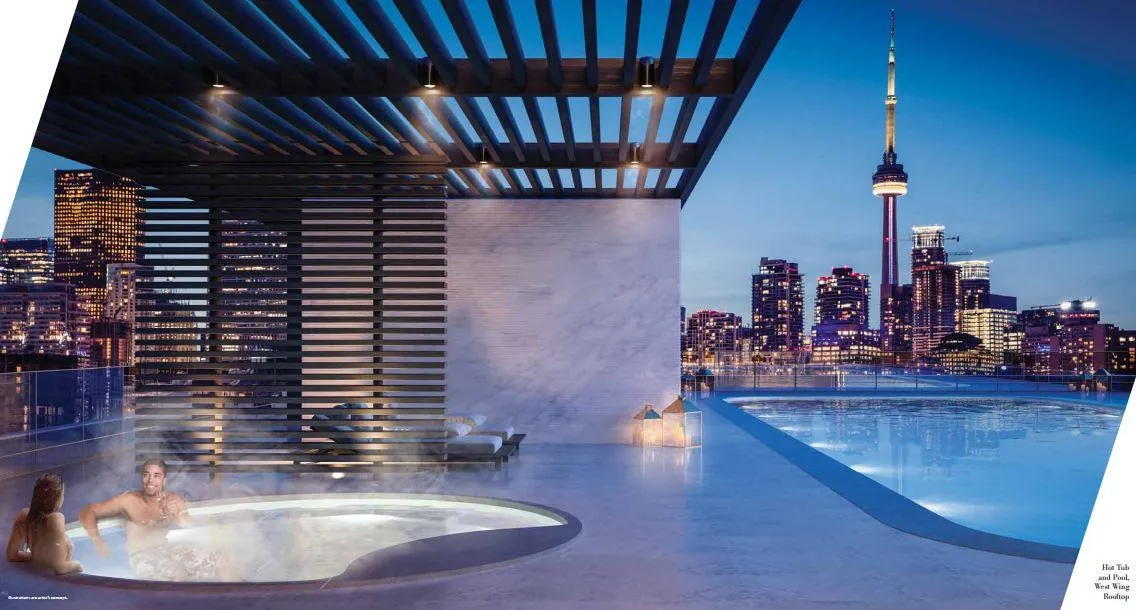
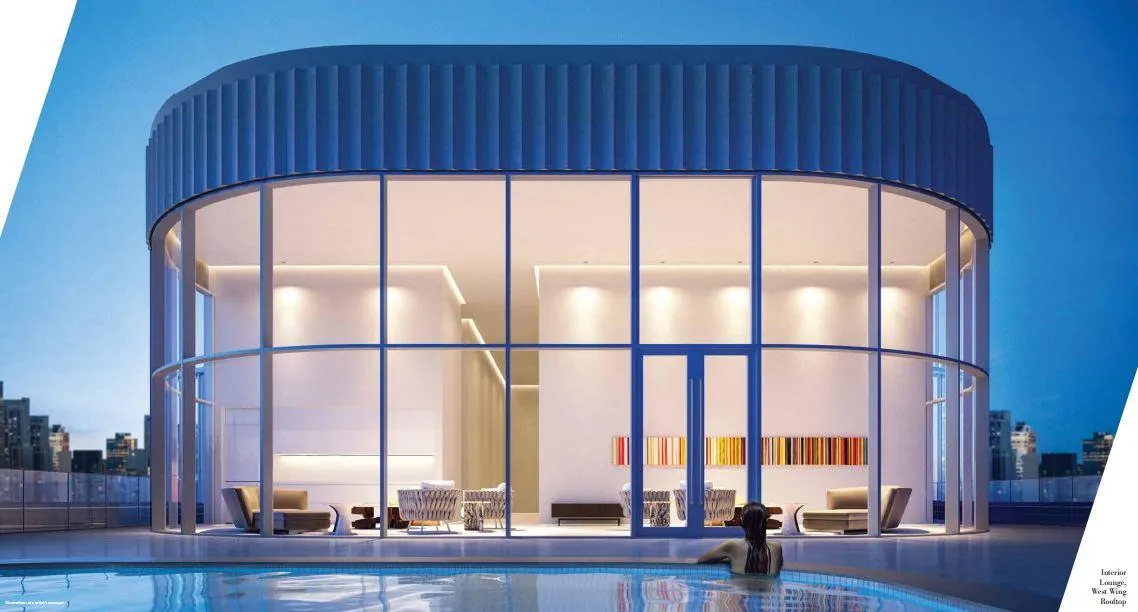
- Outdoor swimming pool
- Outdoor hot tub
- Rooftop lounge
- BBQ and dining area
- Party room
- Entertainment room
- Lounge
- Board room
- Art gallery
- Management office
Deposit structure and incentives
Buyers pay 10% by closing under the current structure:
- $10,000 on signing
- Balance to 5% within 30 days
- A final 5% due 30 days before closing
The development team
Lanterra Developments built Artists’ Alley Condos 3. Hariri Pontarini Architects designed the tower, Studio Munge created the interiors and Milborne Group is the sales and marketing firm.
Buying at Artists’ Alley Condos 3
The building is in public sales, and resale suites are also on the market. Register with Meta Realty for platinum access to floor plans, current pricing and incentives, and ask our team about resale suites at 238 Simcoe Street as well.
Prices, sizes, availability and incentives are subject to change without notice. E. & O.E.
Artists’ Alley Condos 3 at a glance
| Sales status | Public Sales (resale units also available) |
|---|---|
| Construction | Complete |
| Building type | Condo |
| Storeys | 39 |
| Height | 122 m |
| Estimated occupancy | 2024 |
| Launch | 2018-08-12 |
| Architect | Hariri Pontarini Architects |
| Interior design | Studio Munge |
| Sales & marketing | Milborne Group |
| Neighbourhood | Downtown Core, Toronto |
| Maintenance | $0.67/sq ft — As per Starting From Price List + Hydro & Water Parking: $85.60/mo. |
| Walk Score | 99/100 |
| Transit Score | 100/100 |
Features & finishes
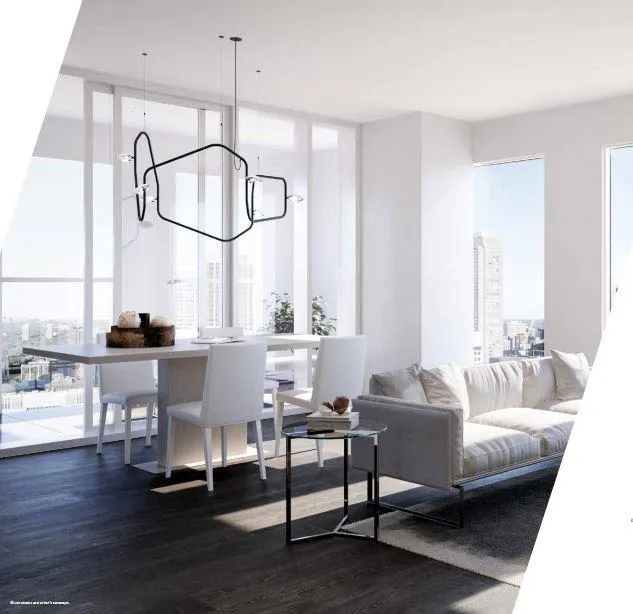
- SUITE FINISHES
- Approximately 8.5 ceilings. ***
- Sprayed ceiling throughout *
- Exterior glass sliding doors***
- Solid core entry door with hardware and security viewer
- Individually controlled heat pump heating and cooling system
- 40 Ounce broadloom and upgraded under pad in bedrooms***
- Laminate flooring in den, living rooms, dining rooms, foyers and halls***
- Mirror sliders on closet doors***
- In-suite smoke detector
- Laundry with stacked washer/dryer vented to exterior
- Ceramic flooring in laundry area
- Interior walls painted off-white quality latex*
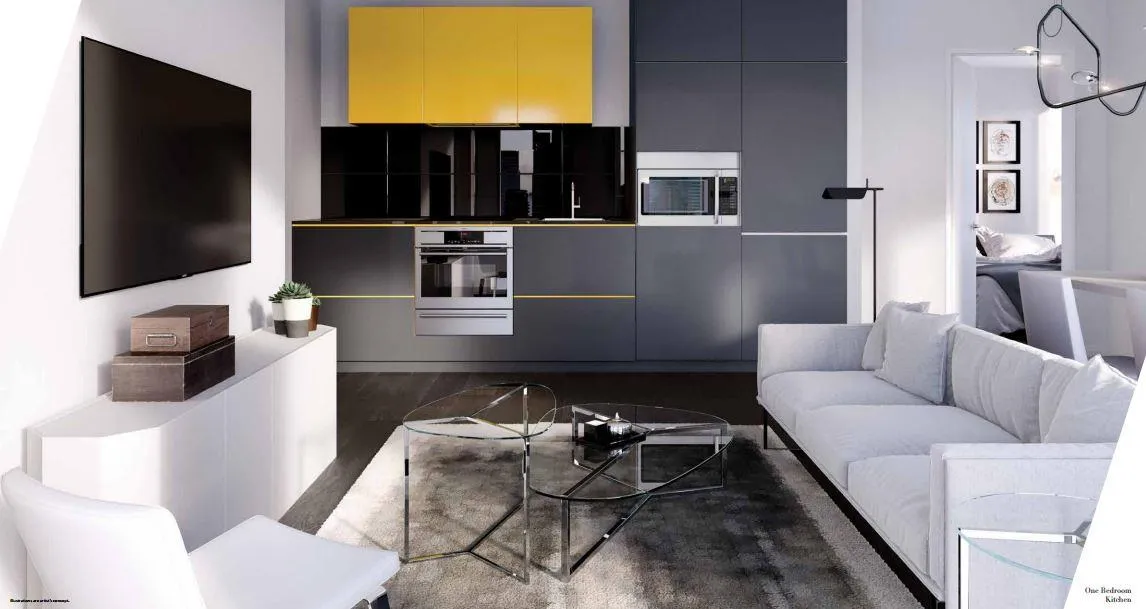
- KITCHEN
- Choice of laminate, porcelain or ceramic flooring*
- Selection of designer series kitchen cabinetry*
- Quartz countertop*
- Designer series tile backsplash*
- Stainless steel undermount sink with single lever faucet and pullout vegetable spray***
- Panelled refrigerator, panelled dishwasher and stainless steel range and oven, stainless steel microwave
- Ceiling mounted lighting fixture*
- Built-in hood fan vented to the exterior
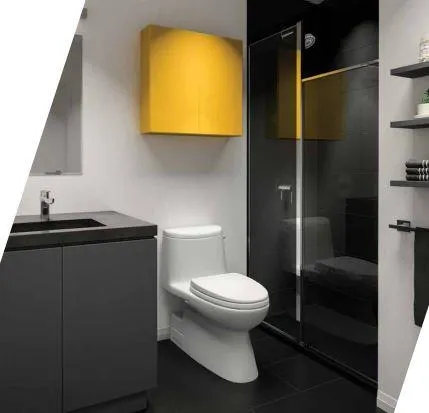
- MASTER ENSUITE BATHROOM
- Choice of porcelain or ceramic flooring* ***
- Medicine cabinet (in Master Ensuite only) **
- Marble counter with designer undermount sink*
- Safety pressure-balancing valve in tub**
- 5’ soaker tub or shower with glass panel with chrome faucets***
- Designer selected plumbing fixtures and cabinetry**
- Choice of porcelain or ceramic wall tile in tub or shower area ***
Frequently asked questions
Who developed Artists’ Alley Condos 3?
Lanterra Developments is the developer, with architecture by Hariri Pontarini Architects and interiors by Studio Munge.
Is Artists’ Alley Condos 3 finished?
Yes. The 39-storey tower at 238 Simcoe Street was completed in 2024 and holds 364 suites.
What are current prices at Artists’ Alley Condos 3?
Listed prices run from $1,208,900 to $1,695,900, at $1,326 per square foot.
How many floor plans does the building have?
There are 60 floor-plan layouts from 317 to 1,359 sq ft, ranging from studios to a three-bedroom-plus-den design.
What deposit is required?
The deposit totals 10% by closing: $10,000 on signing, the balance to 5% within 30 days and 5% due 30 days before closing.
What are the Walk Score and Transit Score at 238 Simcoe Street?
The address has a Walk Score of 99 and a Transit Score of 100.