

METAREALTY INC.

Artisan Towns

Public Sales

1725 Barbertown Road, Mississauga, ON, Canada

Starting From
$929,000 - $1,252,000

Townhome

Occupancy: Jan, 2026

1 Star2 Stars3 Stars4 Stars5 Stars (No Ratings Yet)
Loading...

GET PLATINUM ACCESS!!

Register to Receive Guaranteed Platinum Access & Prices, Incentives & Discounts, Floor Plans & More!

Get Pricing, Floor Plans and Availability

Tell us what you need and a Meta Realty representative will follow up directly.

Are you a Realtor?
Sending…

About Artisan Towns

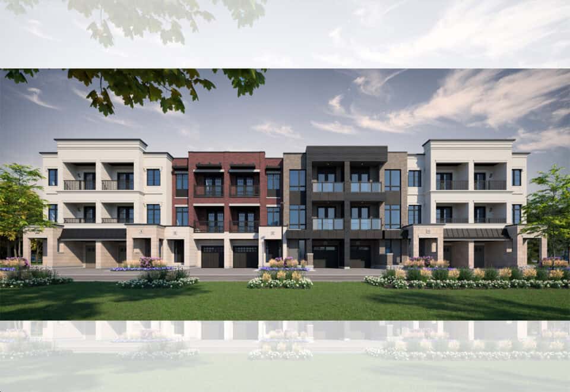
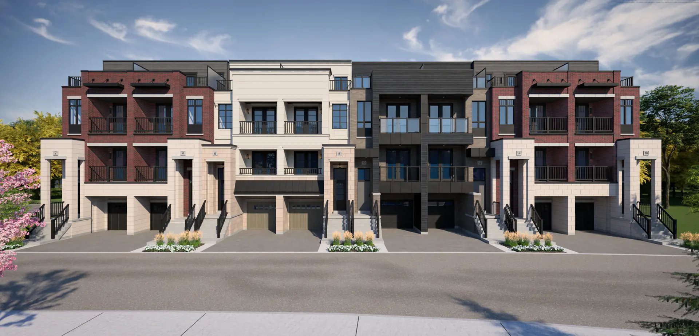
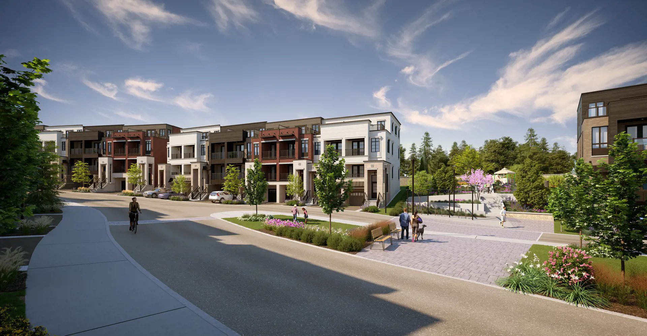
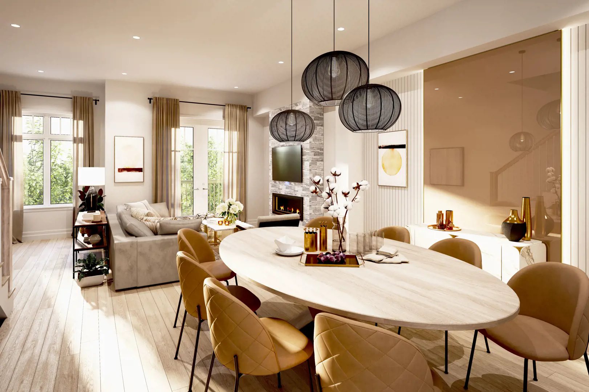
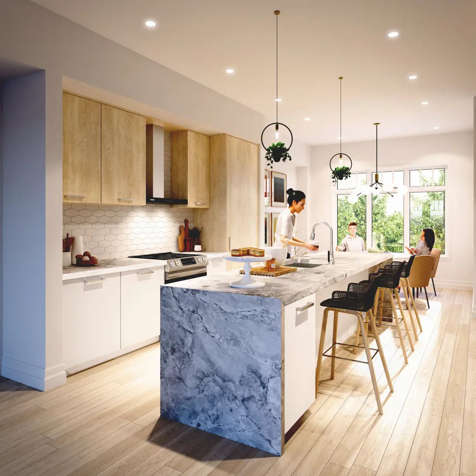
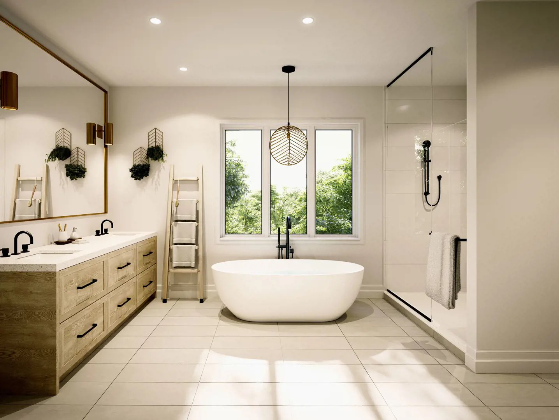
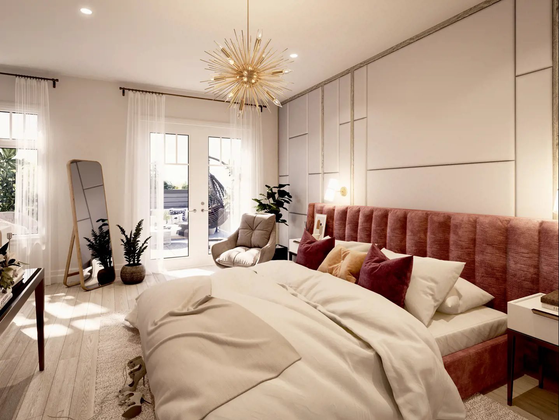
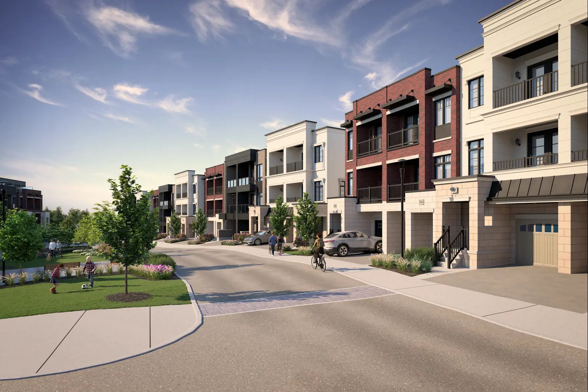
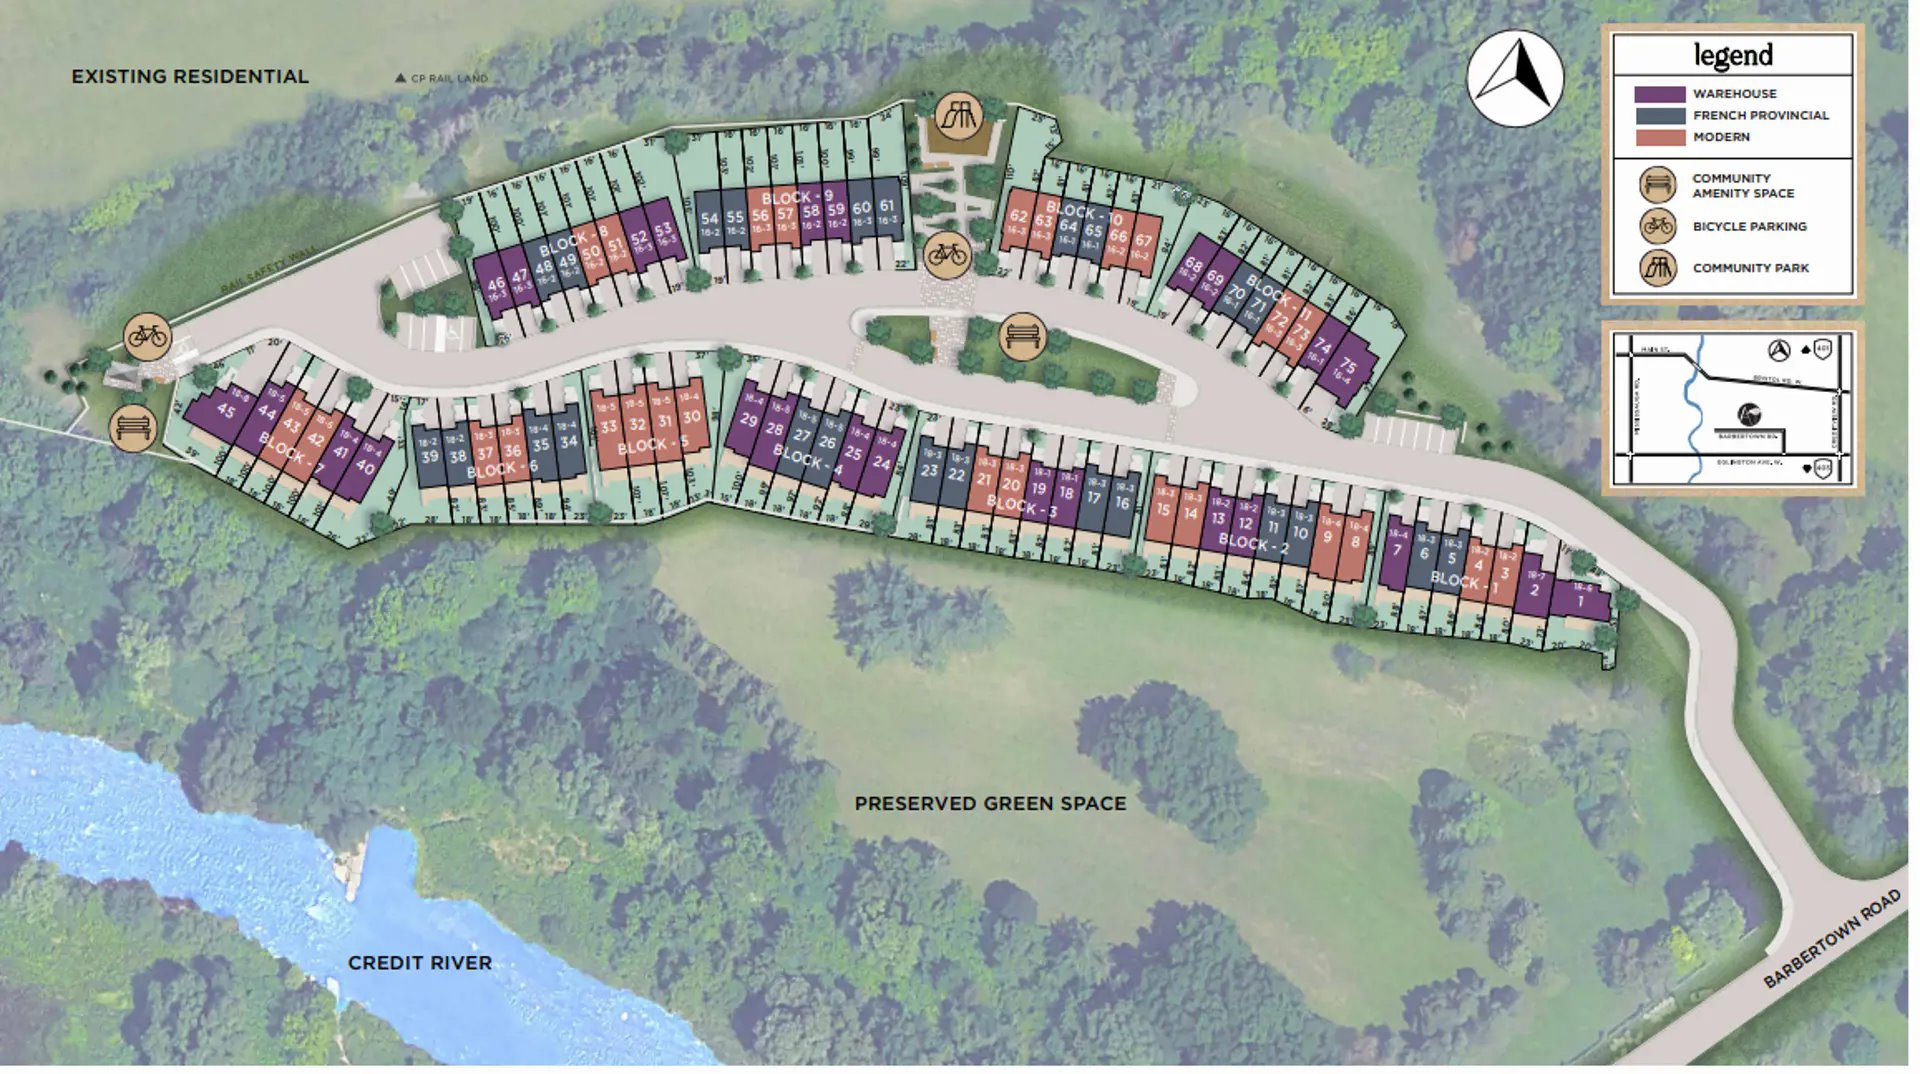
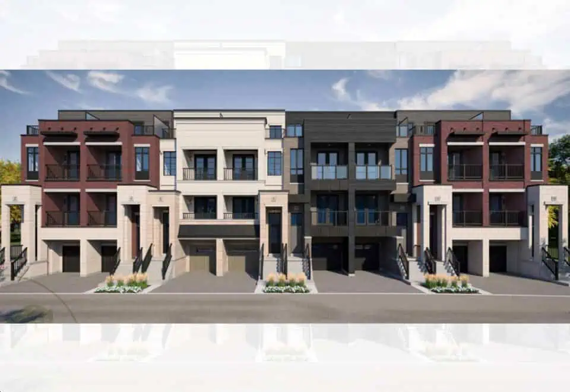
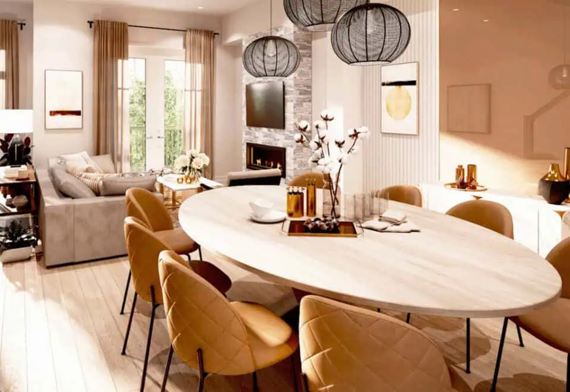
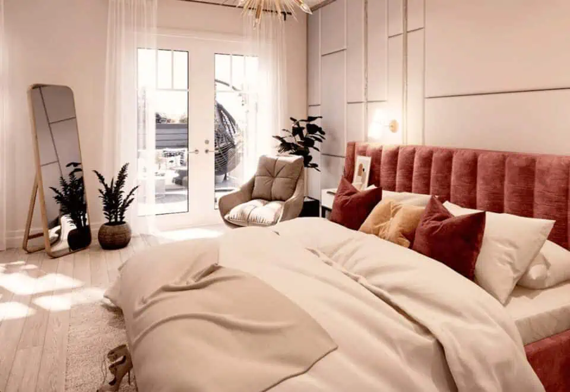
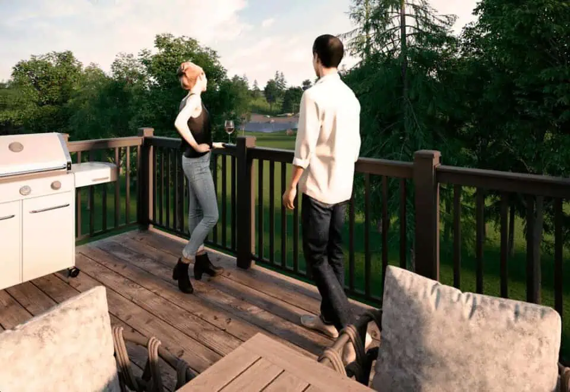
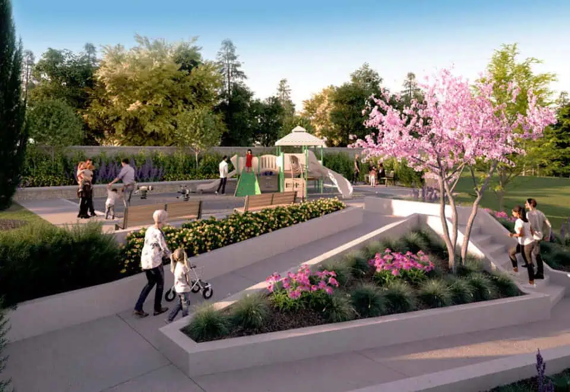
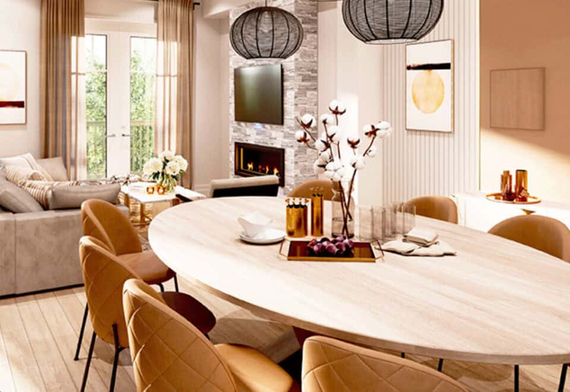
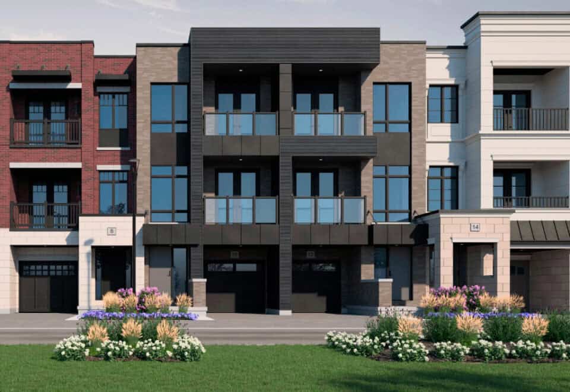
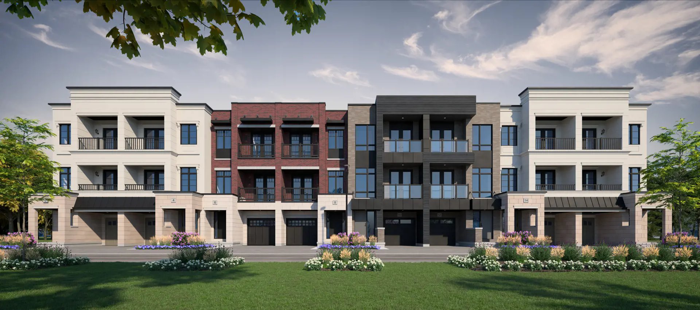
Artisan Towns is a 3-storey townhome community that Centra Homes and Sterling Group are building at 1725 Barbertown Road in Mississauga’s Central Erin Mills neighbourhood. It contains 75 homes, with plans of 1,637 to 3,323 sq ft priced from $929,000.

Artisan Towns pricing and floor plans

Listed prices at Artisan Towns go from $929,000 to $1,252,000, and the per-square-foot price is listed at $547. Of the 16 floor-plan layouts (1,637 to 3,323 sq ft), 15 are three-bedroom plans and one is a four-bedroom plan. The recorded plans include three-storey layouts, one-car and two-car garages, and unfinished basement configurations.

Parking is included, development charges are listed at $10,000, and ownership is listed as POTL.

Location

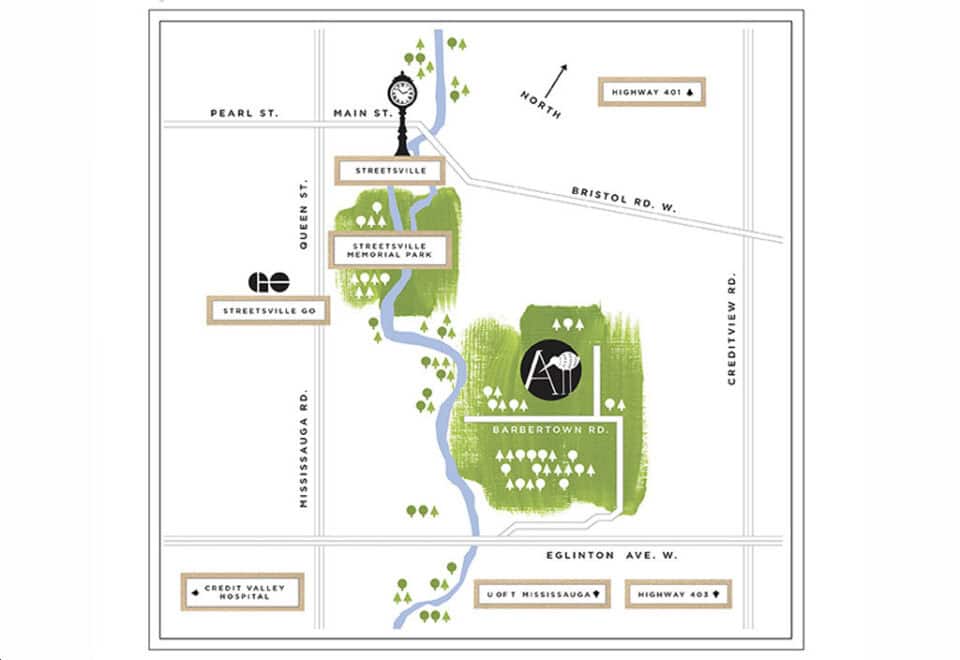
You’ll find the community at 1725 Barbertown Road in Central Erin Mills, Mississauga, in the Regional Municipality of Peel, where the Walk Score is 9 and the Transit Score is 51.

Deposit structure and incentives

Artisan Towns requires $10,000 on signing and 10% at occupancy.

Listed incentives, possibly limited-time, are décor credits, free appliances, free assignment (the assignment fee is waived) and free maintenance fees.

The development team

Centra Homes and Sterling Group are co-developing Artisan Towns, RN Design is the architect, and Spectrum Sky handles sales and marketing.

Buying at Artisan Towns

Sales at Artisan Towns opened in June 2023, and the community is in public sales. Meta Realty offers platinum access to the floor plans, current prices and the incentives on offer when you register.

Prices, sizes, availability and incentives are subject to change without notice. E. & O.E.

Artisan Towns at a glance

Sales statusPublic Sales
ConstructionUnder Construction
Building typeTownhouse
Storeys3
Launch2023-06-15
ArchitectRN Design
Sales & marketingSpectrum Sky
NeighbourhoodCentral Erin Mills, Regional Municipality of Peel
OwnershipPotl
Home typesOther
Walk Score9/100
Transit Score51/100

Current incentives

  • Decor Credits
  • Free Appliances
  • Free Assignment
  • Free Maintenance Fees

Features & finishes

  • WAREHOUSE
  • MODERN
  • FRENCH PROVINCIAL
  • River collection
  • Woodland collection

Frequently asked questions

Where is Artisan Towns?

The address is 1725 Barbertown Road in Central Erin Mills, Mississauga.

Who is building Artisan Towns?

Centra Homes and Sterling Group, with RN Design as architect.

How much are townhomes at Artisan Towns?

Townhomes are listed between $929,000 and $1,252,000; the listed price per square foot is $547.

How big are the homes at Artisan Towns?

The 16 floor-plan layouts cover 1,637 to 3,323 sq ft; all but one are three-bedroom plans, and the other is a four-bedroom plan.

What is the deposit at Artisan Towns?

$10,000 on signing, then 10% at occupancy.

What incentives are listed at Artisan Towns?

Décor credits, free appliances, a waived assignment fee and free maintenance fees are listed, and they may be time-limited.

Key Facts

Ready to reserve?

Submit a worksheet for Artisan Towns: pick up to three suites and we will request your allocation from the builder.

Submit a worksheet
  • Project Name

    Artisan Towns

  • Property Type

    Townhome

    Number Of Storeys

    3

    Number of Suites

    75

    Number Of Floor Plans

    16

  • Parking Price

    Included

  • Locker Price

    Request Locker Price

  • Estimated Maintenance Fee

    Request Est. Maintenance

    VIP Launch

    June 2023

    Deposit Structure

    Total Deposit

    $10,000 (on signing) + 10% at occupancy

    Deposit Notes

    $10,000.00 On Signing
    10% - Occupancy

    Development Levies

    $10,000

    Assignment Policy

    Free Assignment

    Public Launch

    2023-06-15

    Suite Size Range

    1,637 - 3,323 SqFt

    Ceiling Height

    8' to 10'

    Price Per Sq Ft

    $547

    Architect

    RN Design

Information last updated on November 10, 2026

51

Transit Score

9

Walk Score

Projects Nearby

  • Public Sales

    EXS Condos

    4023 The Exchange, Mississauga, ON, Canada

    3 years ago

    $881,400 - $1,302,400

    Camrost Felcorp

    Building Type: Condo

    1+1
    1+1
    1+1
  • Square One District Condos rendering
    Public Sales

    Square One District Condos

    395 Square One Drive, Mississauga, ON, Canada

    3 years ago

    $452,900 - $660,900

    Oxford Properties, The Daniels Corporation

    Building Type: Condo

    1+1
    1+1
    1+1
  • Kith Condos rendering
    Public Sales

    Kith Condos

    2475 Eglinton Avenue West, Mississauga, ON, Canada

    3 years ago

    $317,900 - $597,900

    The Daniels Corporation

    Building Type: Condo

    1+1
    1+1
    1+1
  • Planning

    The Vic Condos

    58 Tannery Street, Mississauga, ON, Canada

    3 years ago

    $631,900 - $1,228,900

    Forest Green Homes

    Building Type: Condo

    1+1
    1+1
    1+1
  • Planning

    Emerson House Condos

    1646 Dundas Street West, Mississauga, ON, Canada

    3 years ago

    $1,089,900 - $1,485,900

    YYZed Project Management

    Building Type: Condo

    1+1
    1+1
    1+1
  • M6 Condos rendering
    Sold Out

    M6 Condos

    470 Burnhamthorpe Road West, Mississauga, ON, Canada

    3 years ago

    $440,900 - $1,063,900

    Rogers Real Estate Development Limited, Urban Capital Property Group

    Building Type: Condo

    1+1
    1+1
    1+1
  • Sold Out

    Avia Condos Parkside Village

    430 Square One Drive, Mississauga, ON, Canada

    3 years ago

    $443,400 - $1,167,900

    Amacon

    Building Type: Condo

    1+1
    1+1
    1+1
  • Sold Out

    Avia Condos 2

    430 Square One Drive, Mississauga, ON, Canada

    3 years ago

    $390,900 - $1,102,900

    Amacon

    Building Type: Condo

    1+1
    1+1
    1+1
  • 3 Bedrooms

    From $929,000$568/ft(0%) Since Launch
    For Sale (7)Sold (9)All (16)
    Price Change
    3 Bed
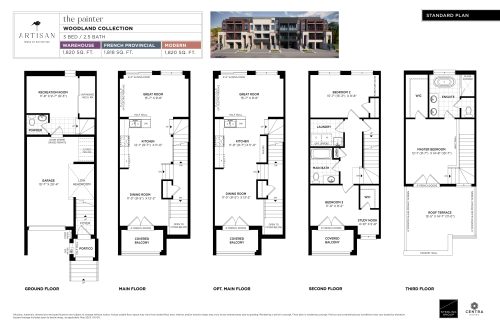
    The Painter Floor Plan at Artisan Towns - 1820 sq.ft

    The Painter at Artisan Towns is a 3-bedroom, 2.5-bathroom townhome floor plan with 1,820 sq ft of interior space. This plan is sold out with the builder.

    3
    2.5
    1,820 sq.ft
    last recorded price $1,129,900
    Sold Outlaunched at $1,129,900since launch no change
    1 w ago $1,129,900
    since launch no change
    1 m ago $1,129,900
    since launch no change
    3 m ago $1,129,900
    since launch no change
    1 y ago $1,129,900
    since launch no change
    2 y ago $1,129,900
    since launch no change
    3 y ago $1,129,900
    since launch no change
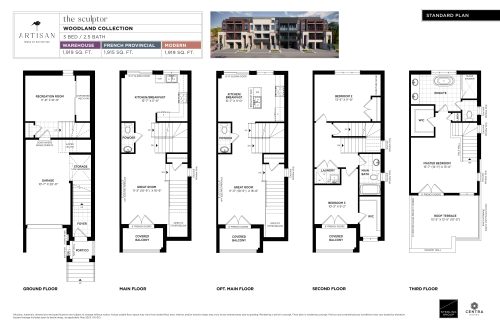
    The Sculptor Floor Plan at Artisan Towns - 1919 sq.ft

    The Sculptor at Artisan Towns is a 3-bedroom, 2.5-bathroom townhome floor plan with 1,919 sq ft of interior space. Priced from $1,039,000 ($541 per sq ft).

    3
    2.5
    1,919 sq.ft
    $541/ft $1,039,000
    launched at $1,039,000since launch no change
    1 w ago $1,039,000
    since launch no change
    1 m ago $1,039,000
    since launch no change
    3 m ago $1,039,000
    since launch no change
    1 y ago $1,039,000
    since launch no change
    2 y ago $1,039,000
    since launch no change
    3 y ago $1,039,000
    since launch no change
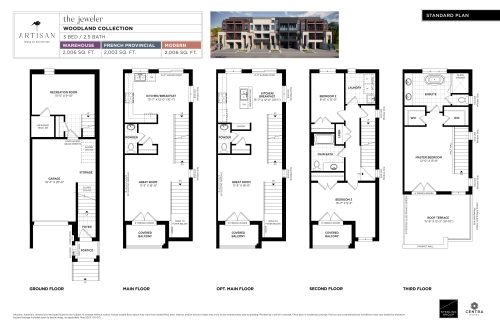
    The Jeweler (Standard) Floor Plan at Artisan Towns - 2006 sq.ft

    The Jeweler (Standard) at Artisan Towns is a 3-bedroom, 2.5-bathroom townhome floor plan with 2,006 sq ft of interior space. Priced from $1,115,000 ($556 per sq ft).

    3
    2.5
    2,006 sq.ft
    $556/ft $1,115,000
    launched at $1,115,000since launch no change
    1 w ago $1,115,000
    since launch no change
    1 m ago $1,115,000
    since launch no change
    3 m ago $1,115,000
    since launch no change
    1 y ago $1,115,000
    since launch no change
    2 y ago $1,115,000
    since launch no change
    3 y ago $1,115,000
    since launch no change
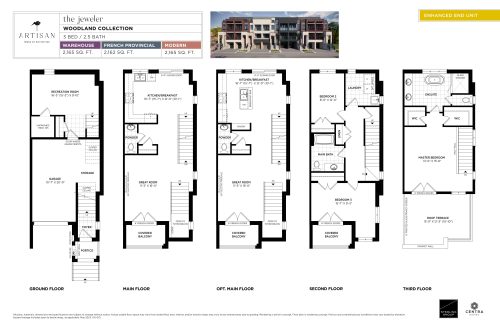
    The Jeweler (Enhanced End Unit) Floor Plan at Artisan Towns - 2165 sq.ft

    The Jeweler (Enhanced End Unit) at Artisan Towns is a 3-bedroom, 2.5-bathroom townhome floor plan with 2,165 sq ft of interior space. This plan is sold out with the builder.

    3
    2.5
    2,165 sq.ft
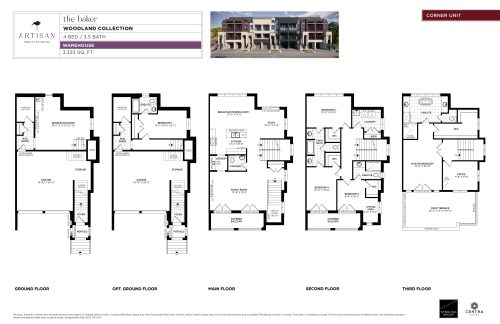
    The Baker Floor Plan at Artisan Towns - 3323 sq.ft

    The Baker at Artisan Towns is a 4-bedroom, 3.5-bathroom townhome floor plan with 3,323 sq ft of interior space. This plan is sold out with the builder.

    4
    3.5
    3,323 sq.ft
    last recorded price $1,659,900
    Sold Outlaunched at $1,659,900since launch no change
    1 w ago $1,659,900
    since launch no change
    1 m ago $1,659,900
    since launch no change
    3 m ago $1,659,900
    since launch no change
    1 y ago $1,659,900
    since launch no change
    2 y ago $1,659,900
    since launch no change
    3 y ago $1,659,900
    since launch no change
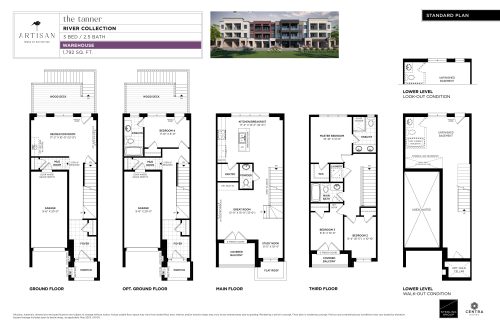
    The Tanner Floor Plan at Artisan Towns - 1792 sq.ft

    The Tanner at Artisan Towns is a 3-bedroom, 2.5-bathroom townhome floor plan with 1,792 sq ft of interior space. This plan is sold out with the builder.

    3
    2.5
    1,792 sq.ft
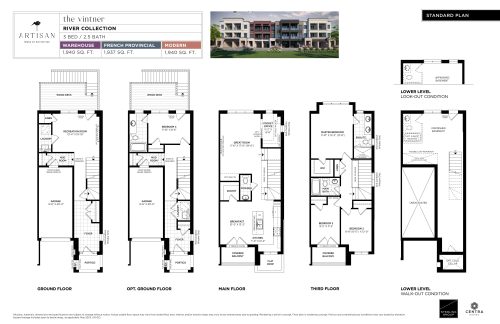
    The Vintner Floor Plan at Artisan Towns - 1940 sq.ft

    The Vintner at Artisan Towns is a 3-bedroom, 2.5-bathroom townhome floor plan with 1,940 sq ft of interior space. Priced from $1,115,000 ($575 per sq ft).

    3
    2.5
    1,940 sq.ft
    $575/ft $1,115,000
    launched at $1,115,000since launch no change
    1 w ago $1,115,000
    since launch no change
    1 m ago $1,115,000
    since launch no change
    3 m ago $1,115,000
    since launch no change
    1 y ago $1,115,000
    since launch no change
    2 y ago $1,115,000
    since launch no change
    3 y ago $1,115,000
    since launch no change
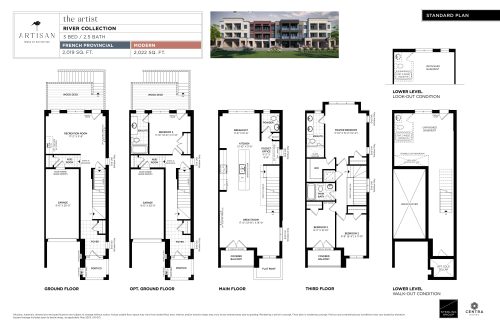
    The Artist Floor Plan at Artisan Towns - 2022 sq.ft

    The Artist at Artisan Towns is a 3-bedroom, 2.5-bathroom townhome floor plan with 2,022 sq ft of interior space. Priced from $1,134,000 ($561 per sq ft).

    3
    2.5
    2,022 sq.ft
    $561/ft $1,134,000
    launched at $1,134,000since launch no change
    1 w ago $1,134,000
    since launch no change
    1 m ago $1,134,000
    since launch no change
    3 m ago $1,134,000
    since launch no change
    1 y ago $1,134,000
    since launch no change
    2 y ago $1,134,000
    since launch no change
    3 y ago $1,134,000
    since launch no change
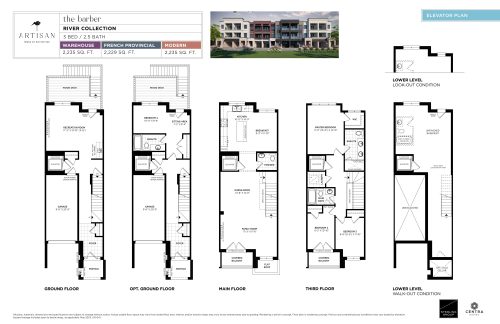
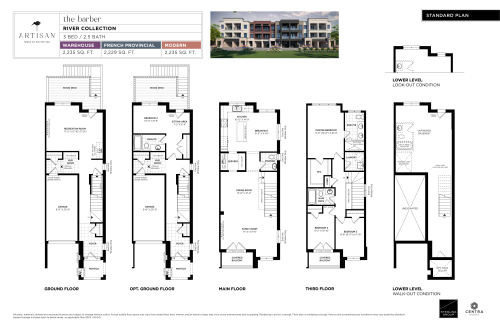
    The Barber (Elevator Plan) Floor Plan at Artisan Towns - 2235 sq.ft

    The Barber (Elevator Plan) at Artisan Towns is a 3-bedroom, 2.5-bathroom townhome floor plan with 2,235 sq ft of interior space. This plan is sold out with the builder.

    3
    2.5
    2,235 sq.ft
    last recorded price $1,419,900
    Sold Outlaunched at $1,419,900since launch no change
    1 w ago $1,419,900
    since launch no change
    1 m ago $1,419,900
    since launch no change
    3 m ago $1,419,900
    since launch no change
    1 y ago $1,419,900
    since launch no change
    2 y ago $1,419,900
    since launch no change
    3 y ago $1,419,900
    since launch no change
    The Barber (Standard) Floor Plan at Artisan Towns - 2235 sq.ft

    The Barber (Standard) at Artisan Towns is a 3-bedroom, 2.5-bathroom townhome floor plan with 2,235 sq ft of interior space. Priced from $1,179,000 ($528 per sq ft).

    3
    2.5
    2,235 sq.ft
    $528/ft $1,179,000
    launched at $1,179,000since launch no change
    1 w ago $1,179,000
    since launch no change
    1 m ago $1,179,000
    since launch no change
    3 m ago $1,179,000
    since launch no change
    1 y ago $1,179,000
    since launch no change
    2 y ago $1,179,000
    since launch no change
    3 y ago $1,179,000
    since launch no change
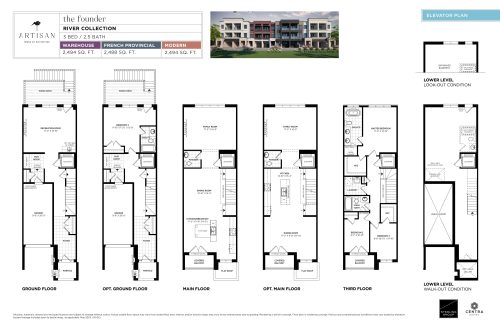
    The Founder (Elevator Plan) Floor Plan at Artisan Towns - 2494 sq.ft

    The Founder (Elevator Plan) at Artisan Towns is a 3-bedroom, 2.5-bathroom townhome floor plan with 2,494 sq ft of interior space. This plan is sold out with the builder.

    3
    2.5
    2,494 sq.ft
    last recorded price $1,489,900
    Sold Outlaunched at $1,489,900since launch no change
    1 w ago $1,489,900
    since launch no change
    1 m ago $1,489,900
    since launch no change
    3 m ago $1,489,900
    since launch no change
    1 y ago $1,489,900
    since launch no change
    2 y ago $1,489,900
    since launch no change
    3 y ago $1,489,900
    since launch no change
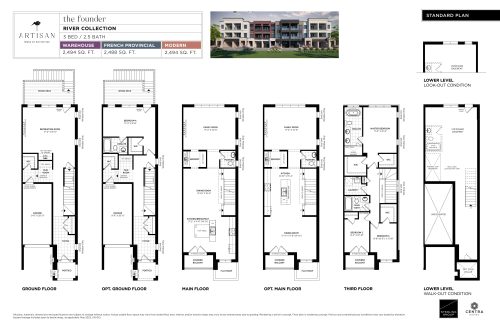
    The Founder (Standard) Floor Plan at Artisan Towns - 2494 sq.ft

    The Founder (Standard) at Artisan Towns is a 3-bedroom, 2.5-bathroom townhome floor plan with 2,494 sq ft of interior space. Priced from $1,252,000 ($502 per sq ft).

    3
    2.5
    2,494 sq.ft
    $502/ft $1,252,000
    launched at $1,252,000since launch no change
    1 w ago $1,252,000
    since launch no change
    1 m ago $1,252,000
    since launch no change
    3 m ago $1,252,000
    since launch no change
    1 y ago $1,252,000
    since launch no change
    2 y ago $1,252,000
    since launch no change
    3 y ago $1,252,000
    since launch no change
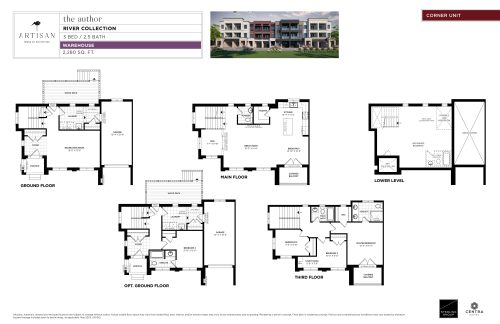
    The Author Floor Plan at Artisan Towns - 2280 sq.ft

    The Author at Artisan Towns is a 3-bedroom, 2.5-bathroom townhome floor plan with 2,280 sq ft of interior space. This plan is sold out with the builder.

    3
    2.5
    2,280 sq.ft
    last recorded price $1,479,900
    Sold Outlaunched at $1,479,900since launch no change
    1 w ago $1,479,900
    since launch no change
    1 m ago $1,479,900
    since launch no change
    3 m ago $1,479,900
    since launch no change
    1 y ago $1,479,900
    since launch no change
    2 y ago $1,479,900
    since launch no change
    3 y ago $1,479,900
    since launch no change
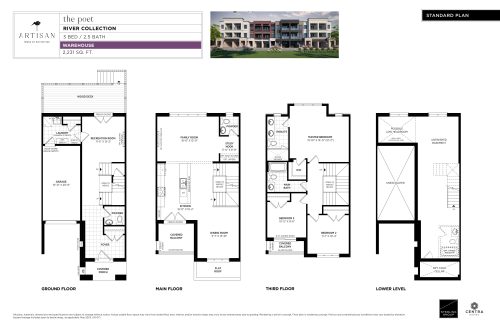
    The Poet Floor Plan at Artisan Towns - 2231 sq.ft

    The Poet at Artisan Towns is a 3-bedroom, 2.5-bathroom townhome floor plan with 2,231 sq ft of interior space. This plan is sold out with the builder.

    3
    2.5
    2,231 sq.ft
    last recorded price $1,459,900
    Sold Outlaunched at $1,459,900since launch no change
    1 w ago $1,459,900
    since launch no change
    1 m ago $1,459,900
    since launch no change
    3 m ago $1,459,900
    since launch no change
    1 y ago $1,459,900
    since launch no change
    2 y ago $1,459,900
    since launch no change
    3 y ago $1,459,900
    since launch no change
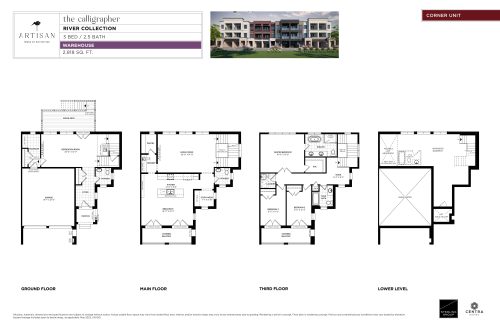
    The Calligrapher Floor Plan at Artisan Towns - 2818 sq.ft

    The Calligrapher at Artisan Towns is a 3-bedroom, 2.5-bathroom townhome floor plan with 2,818 sq ft of interior space. This plan is sold out with the builder.

    3
    2.5
    2,818 sq.ft
    last recorded price $1,679,900
    Sold Outlaunched at $1,679,900since launch no change
    1 w ago $1,679,900
    since launch no change
    1 m ago $1,679,900
    since launch no change
    3 m ago $1,679,900
    since launch no change
    1 y ago $1,679,900
    since launch no change
    2 y ago $1,679,900
    since launch no change
    3 y ago $1,679,900
    since launch no change
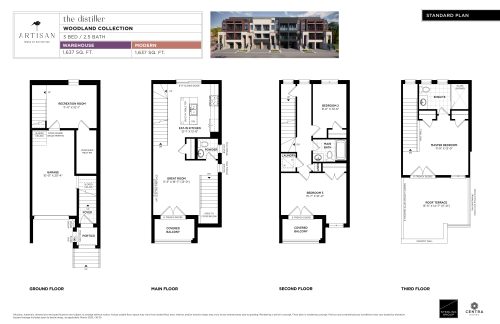
    The Distiller Floor Plan at Artisan Towns - 1637 sq.ft

    The Distiller at Artisan Towns is a 3-bedroom, 2.5-bathroom townhome floor plan with 1,637 sq ft of interior space. Priced from $929,000 ($568 per sq ft).

    3
    2.5
    1,637 sq.ft
    $568/ft $929,000
    launched at $929,000since launch no change
    1 w ago $929,000
    since launch no change
    1 m ago $929,000
    since launch no change
    3 m ago $929,000
    since launch no change
    1 y ago $929,000
    since launch no change
    2 y ago $929,000
    since launch no change
    3 y ago $929,000
    since launch no change