Loading...
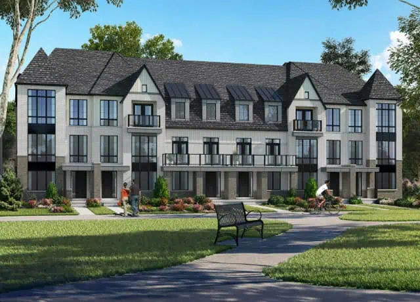
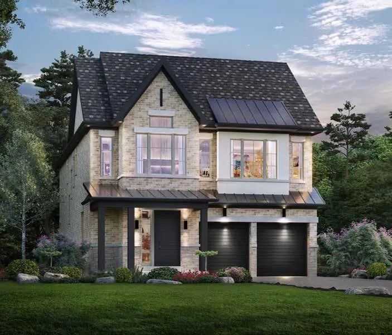
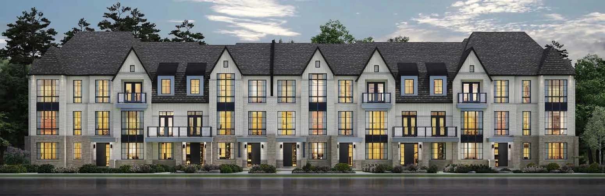
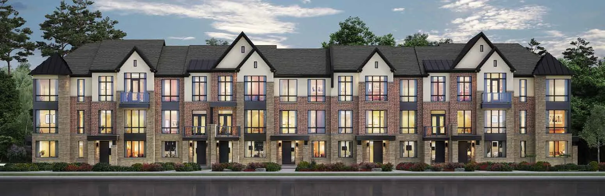
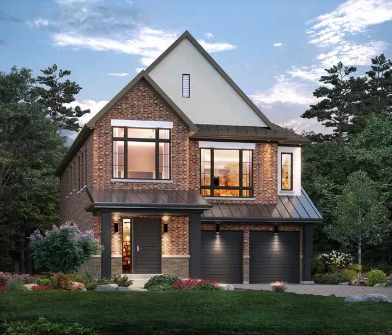
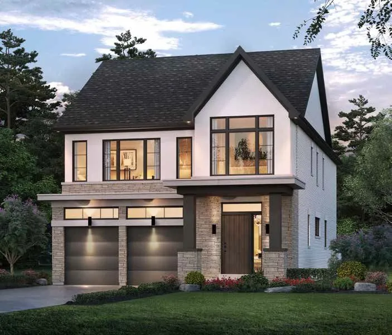
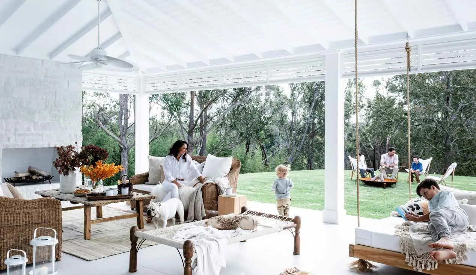
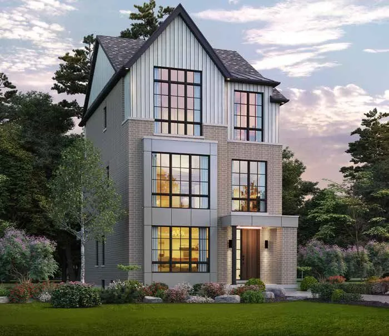
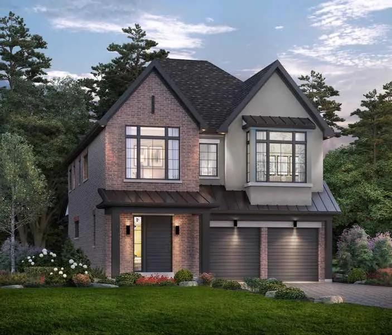
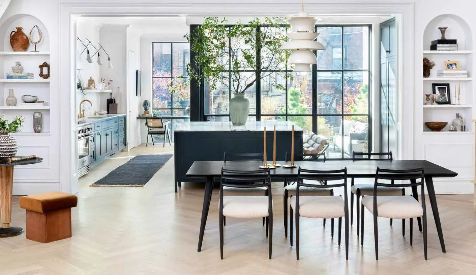
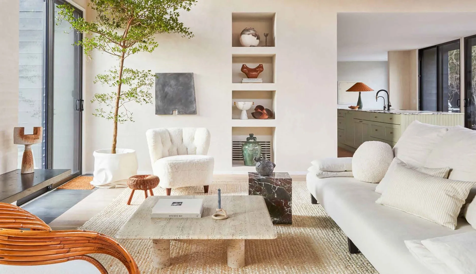
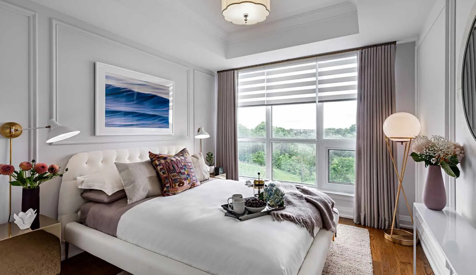
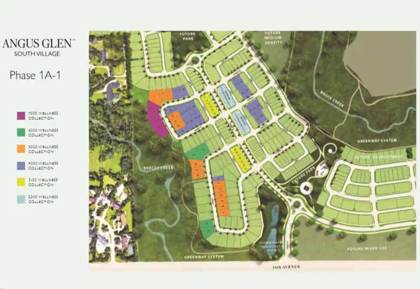
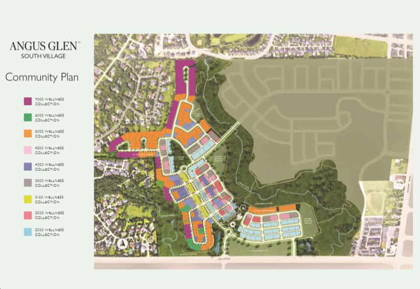
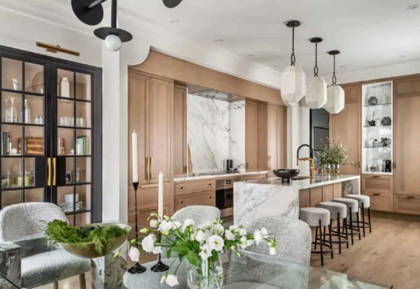
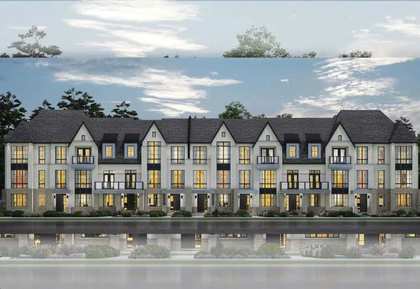
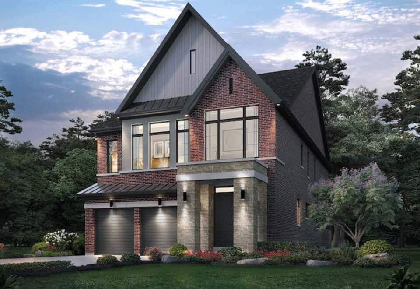
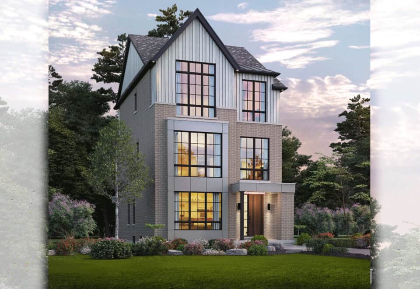
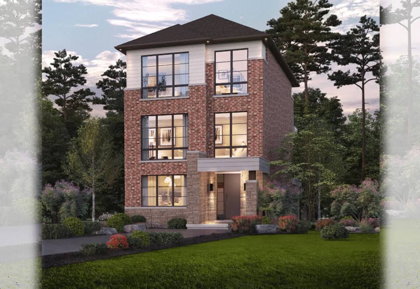

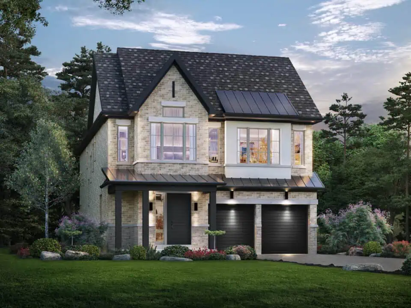
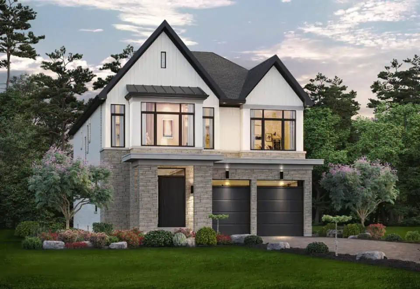
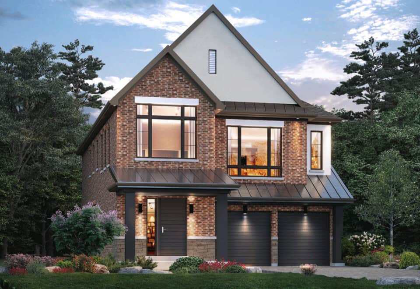

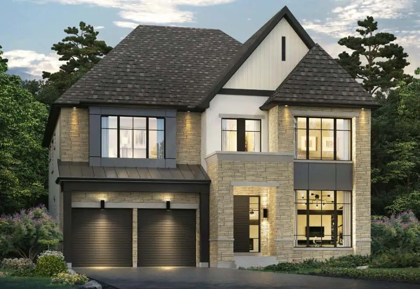
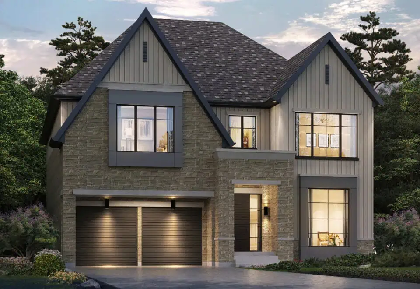
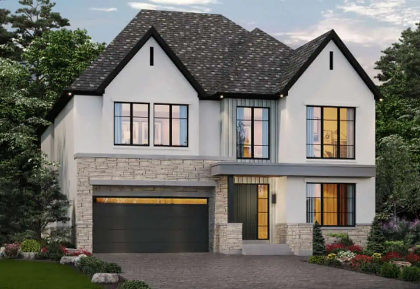
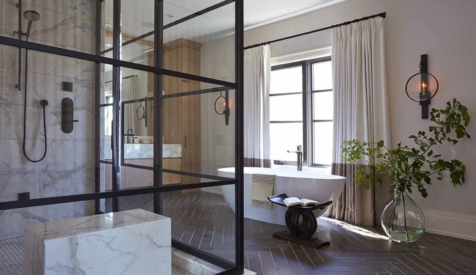
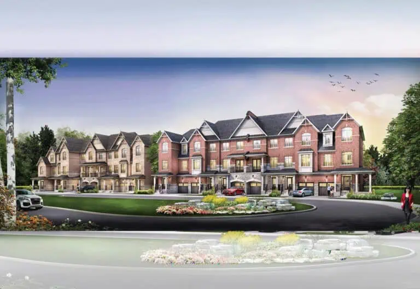
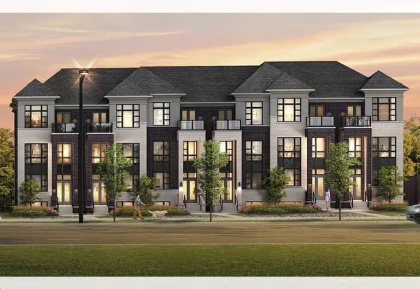
Kylemore Communities is building Angus Glen South Village Homes, a community of detached homes and townhomes at Warden Avenue and 16th Avenue in the Unionville neighbourhood of Markham. The project contains 79 homes, with designs from 2,050 to 6,010 sq ft and prices from $1,750,000; ownership is listed as freehold.
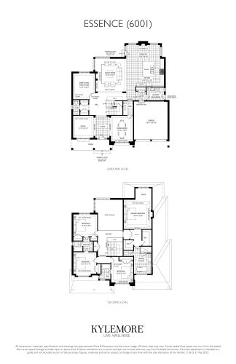
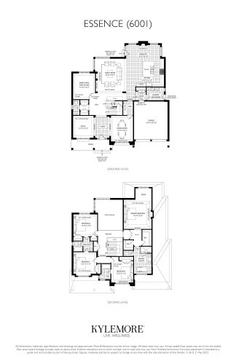
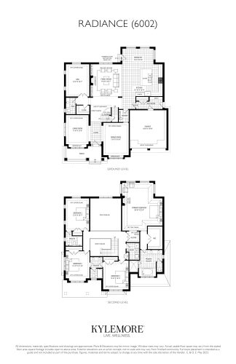
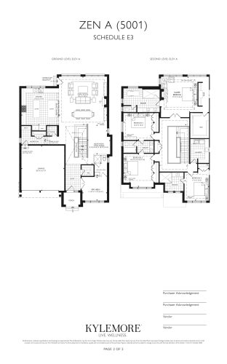
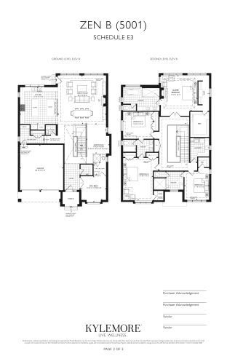
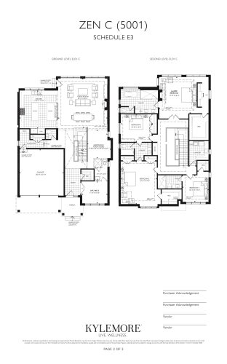
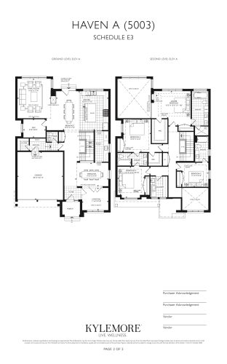
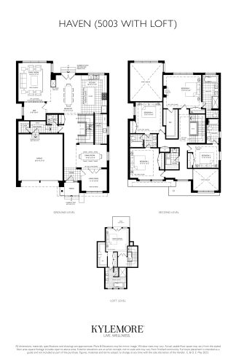
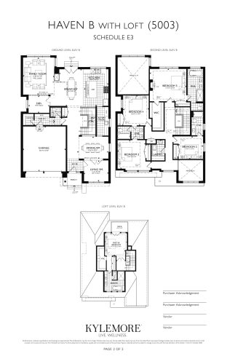
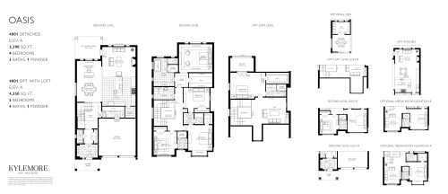
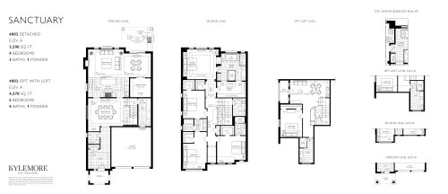
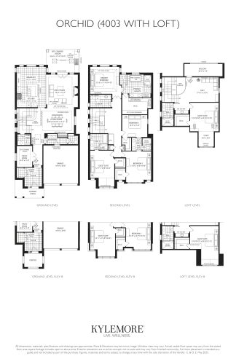
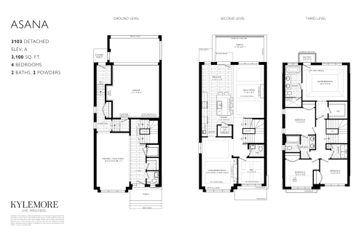
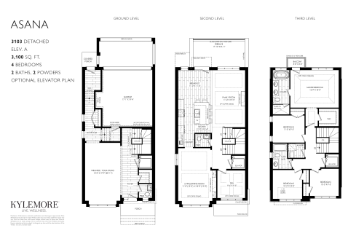
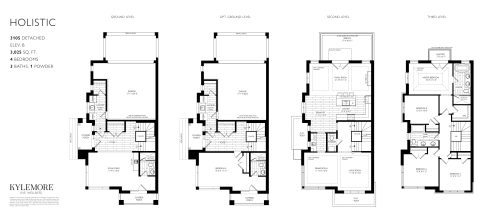
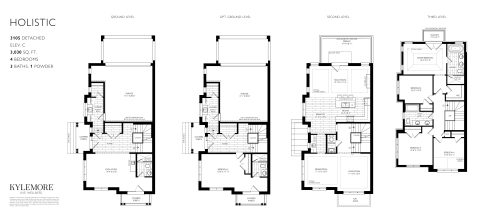
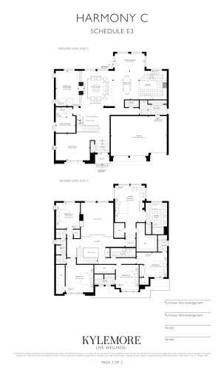
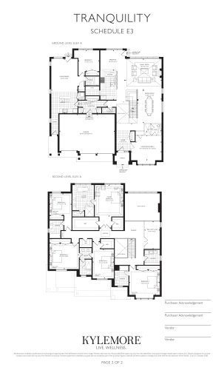
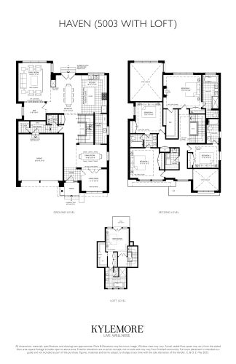
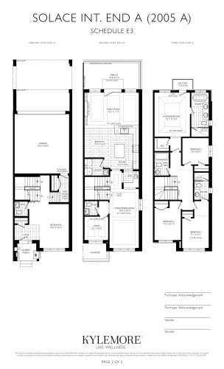
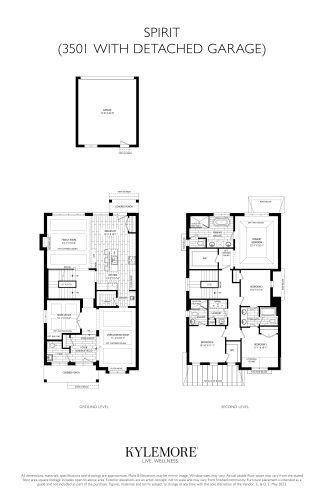
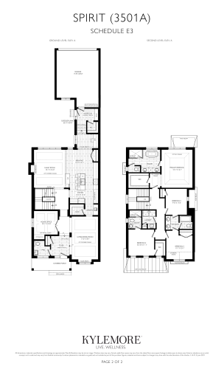
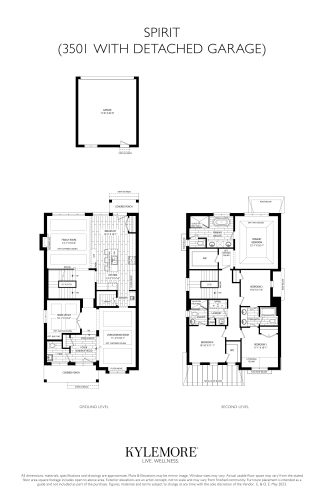
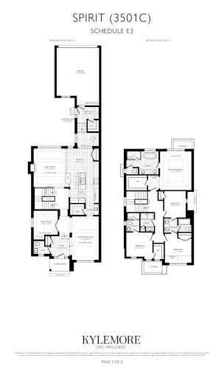
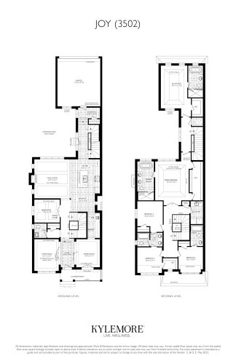
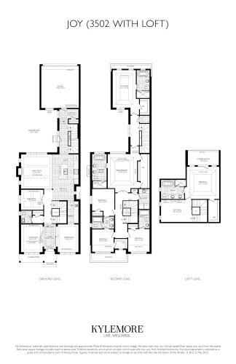
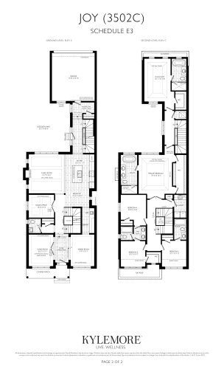
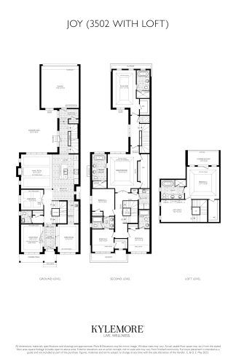
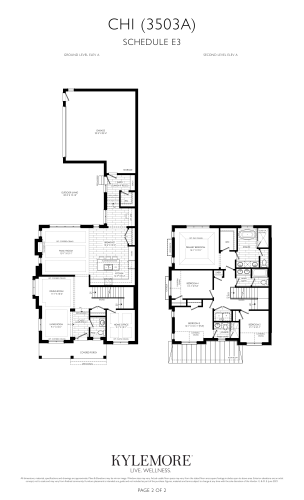
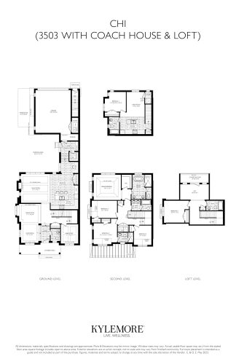
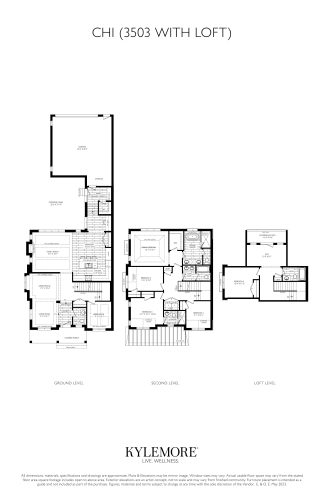
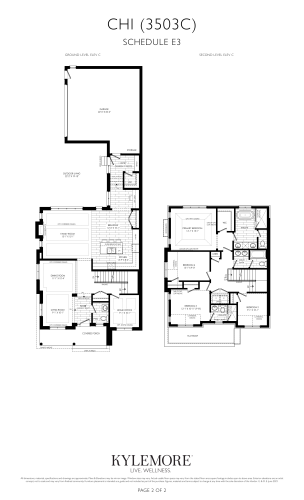
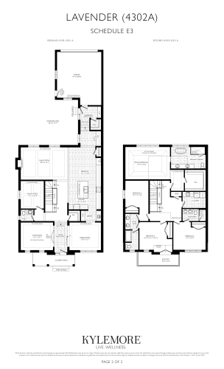
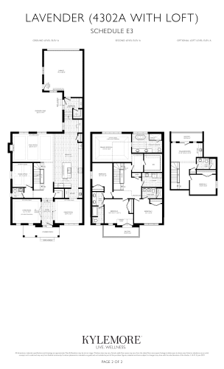
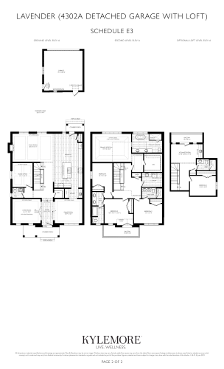
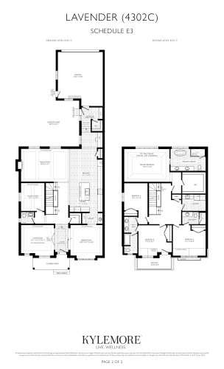
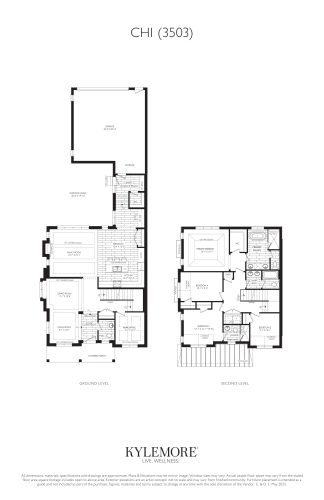
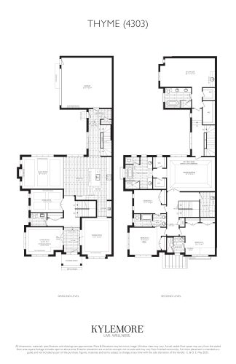
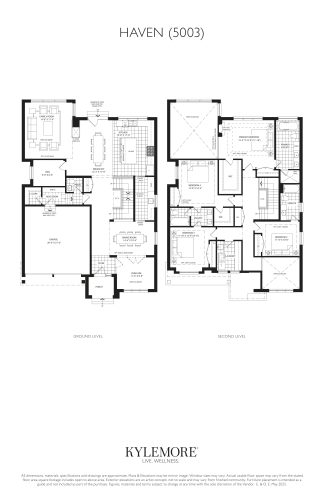
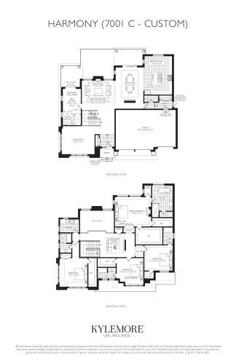
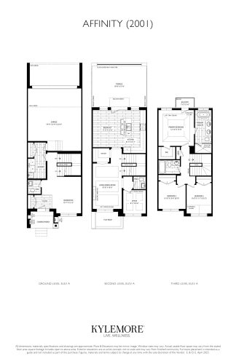
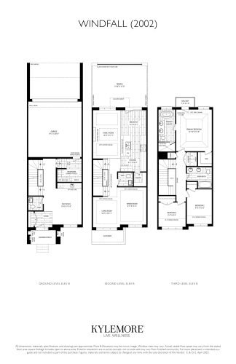
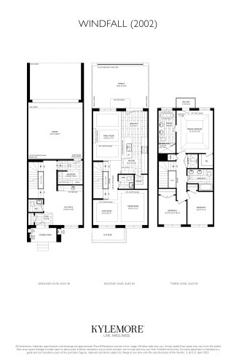
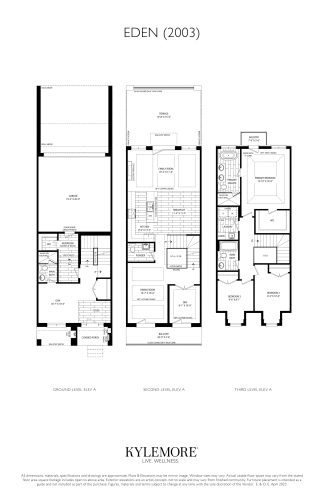
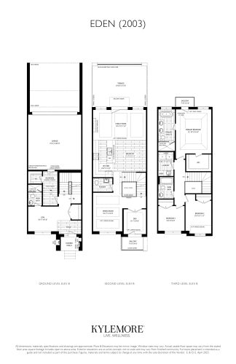
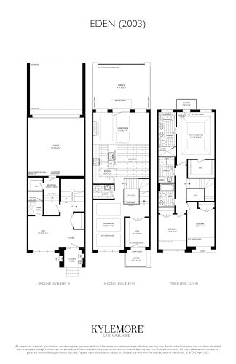
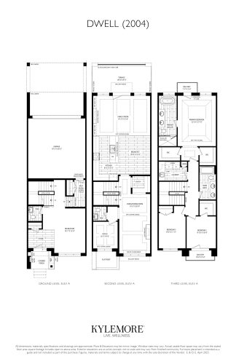
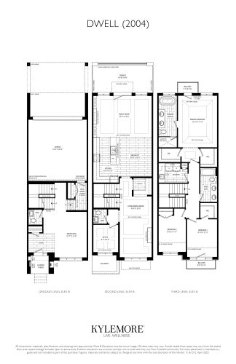
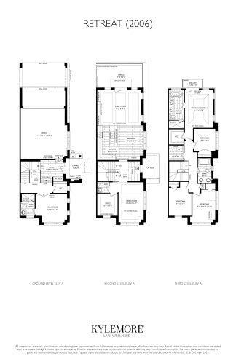
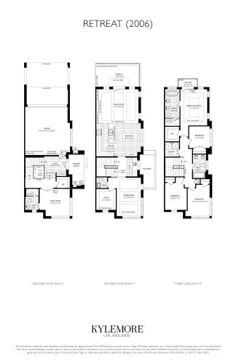
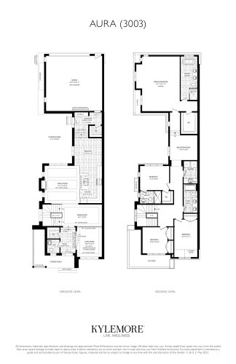
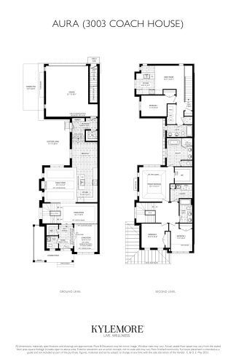
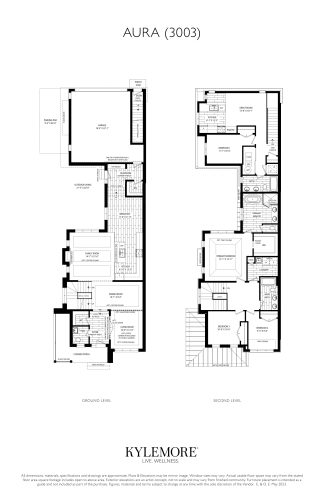
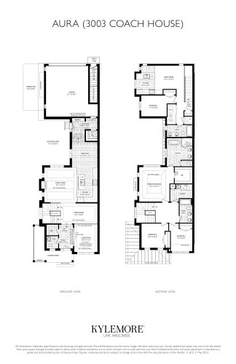
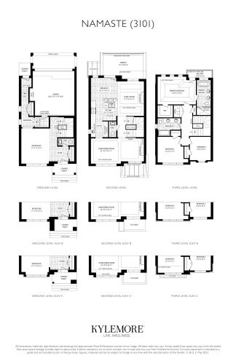
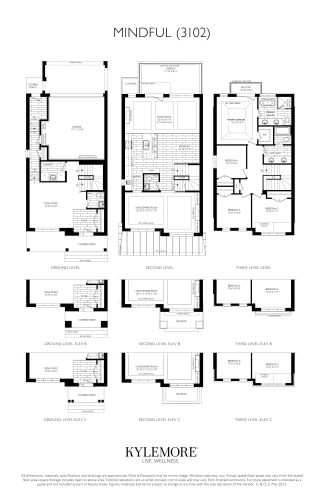
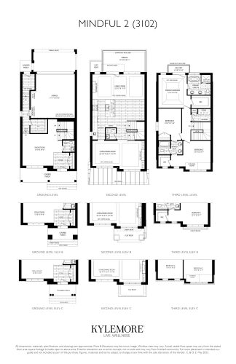
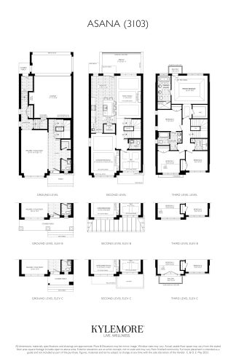
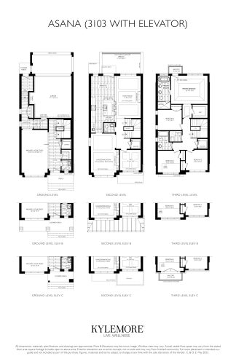
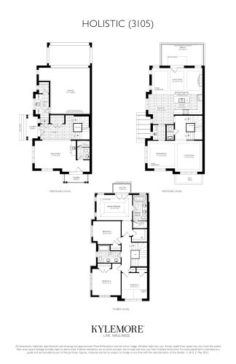
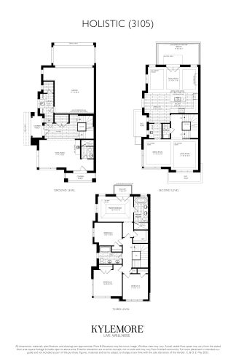
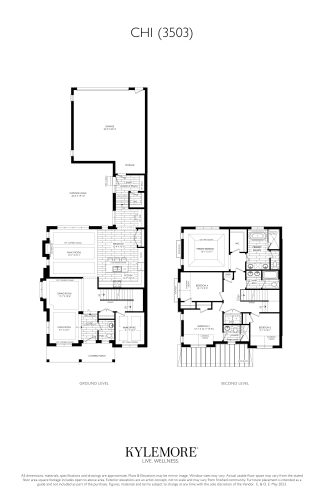
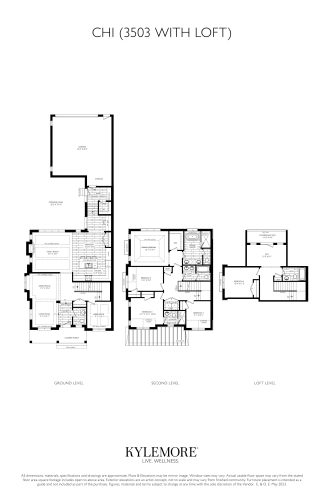
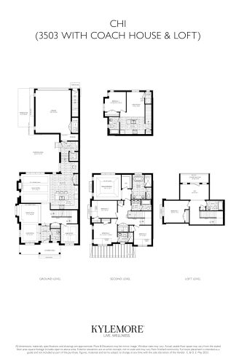
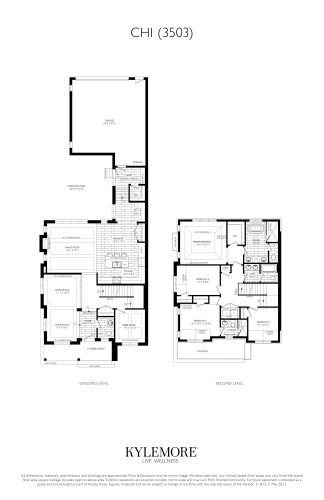
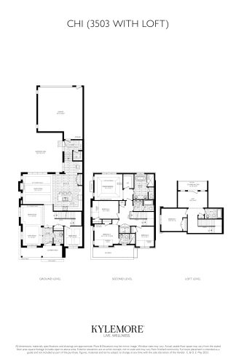
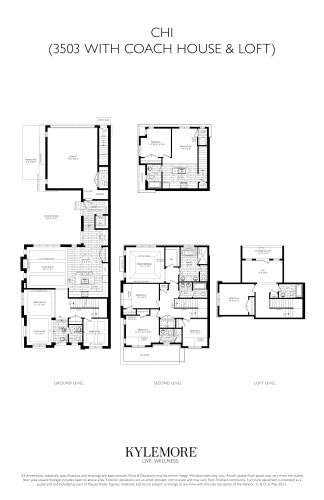
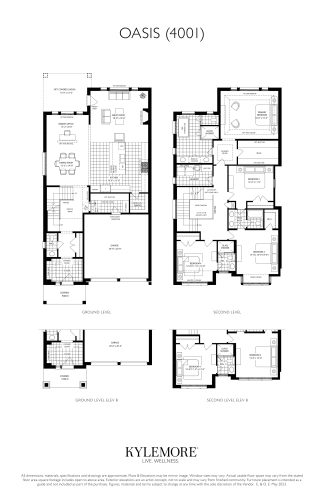
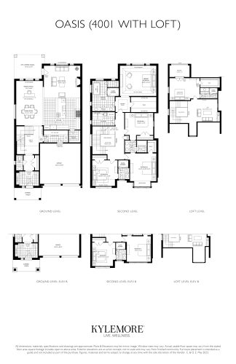
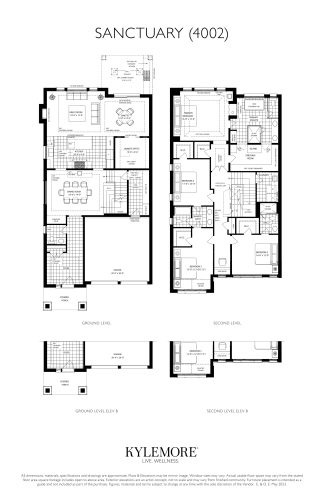
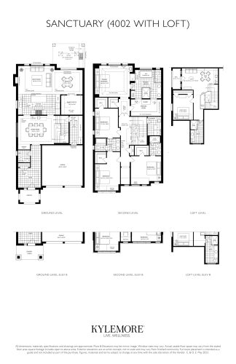
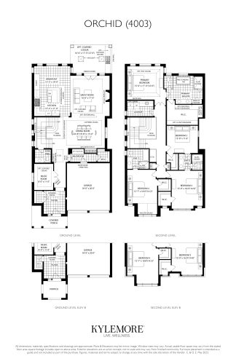
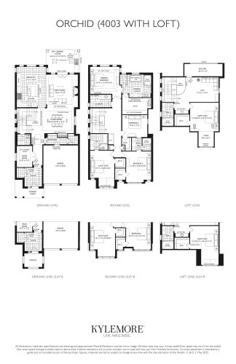
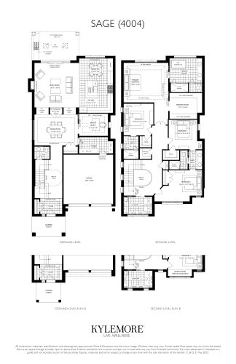
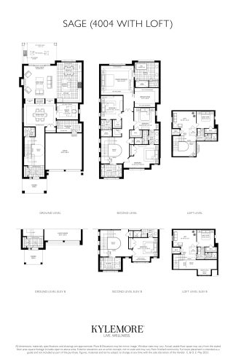
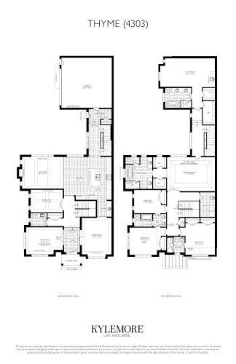
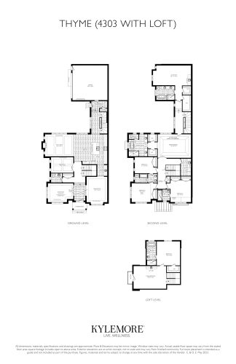
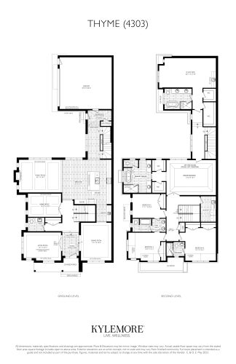
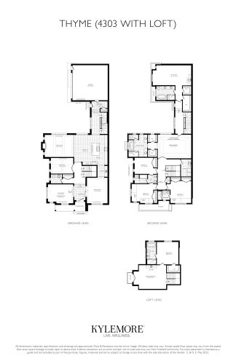
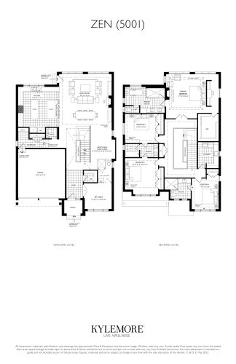
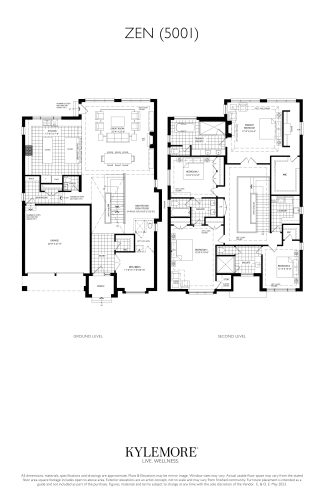
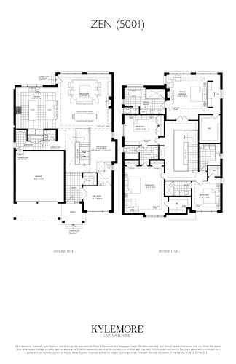
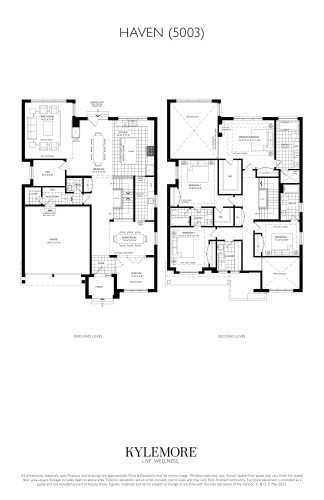
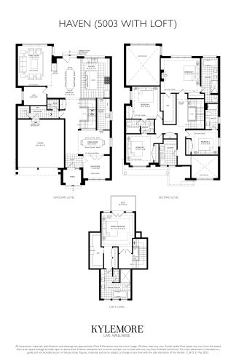
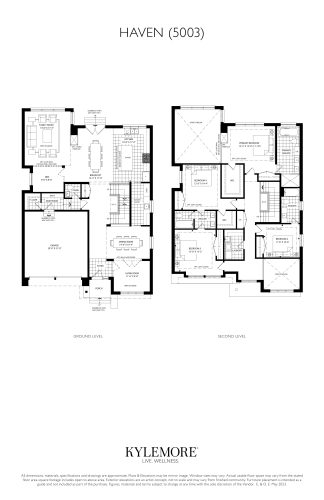
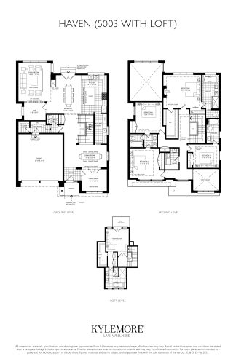
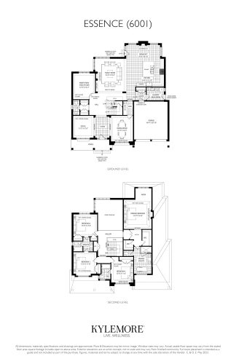
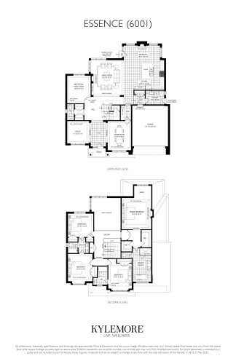
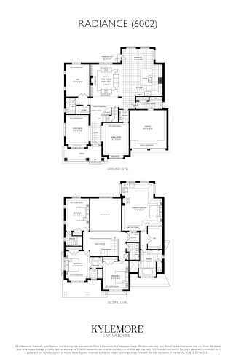
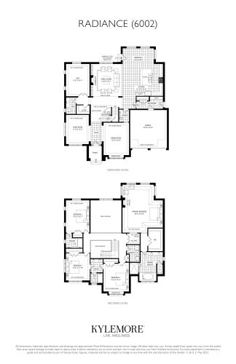
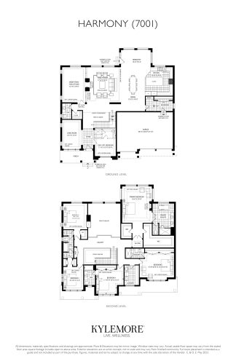
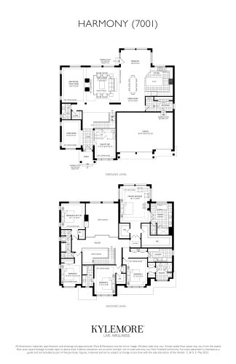
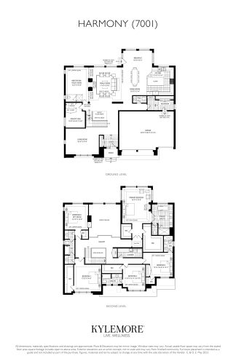
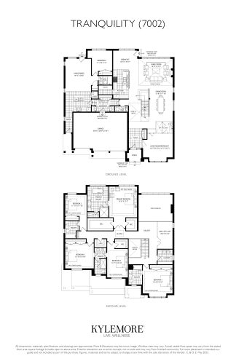
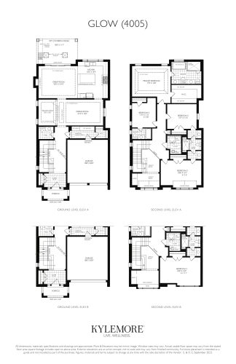
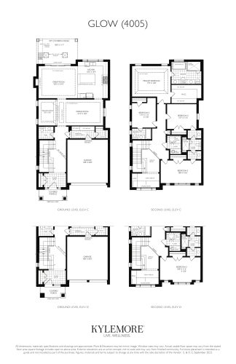
Angus Glen South Village Homes pricing and floor plans
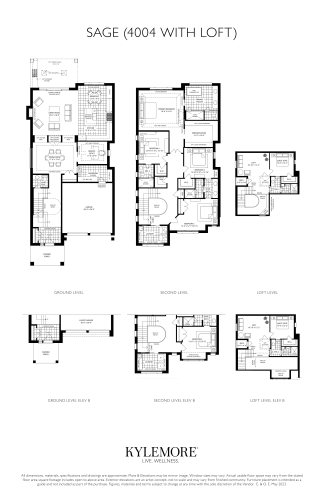
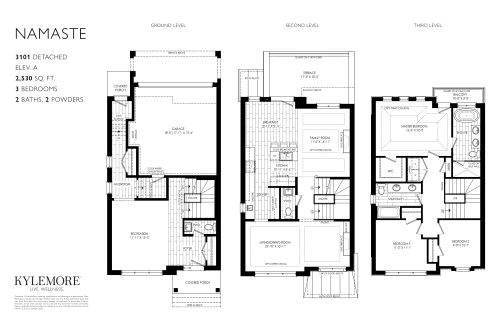
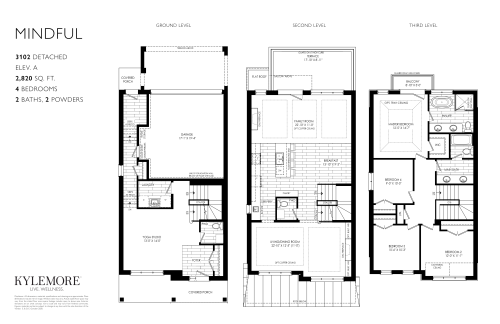
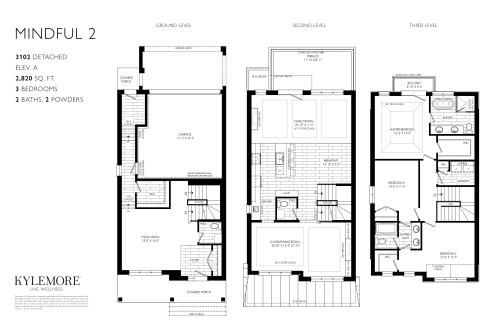
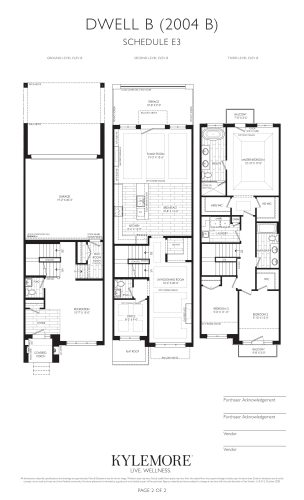
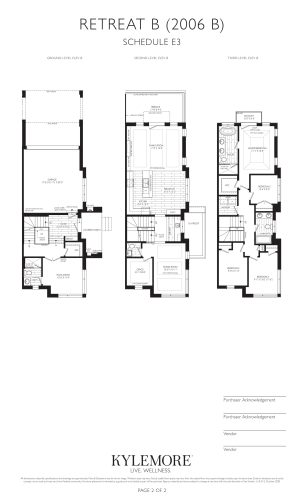
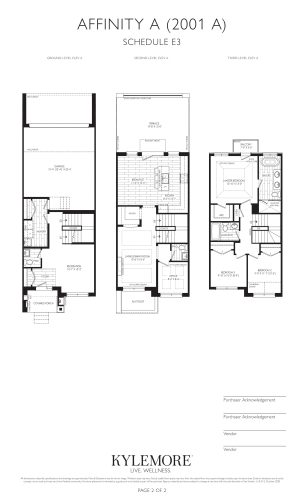
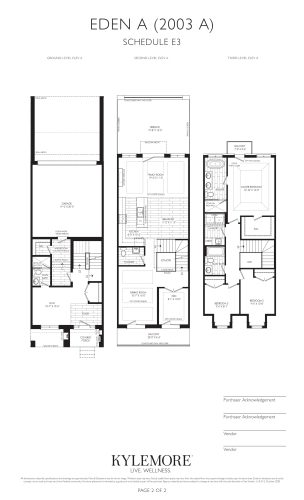
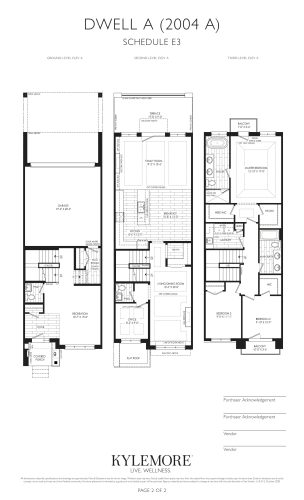
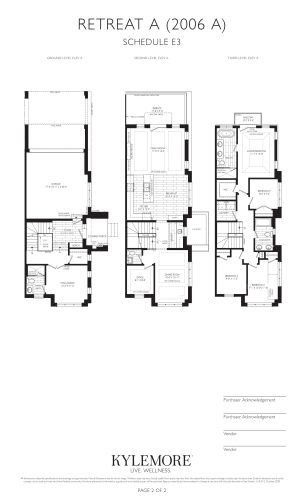
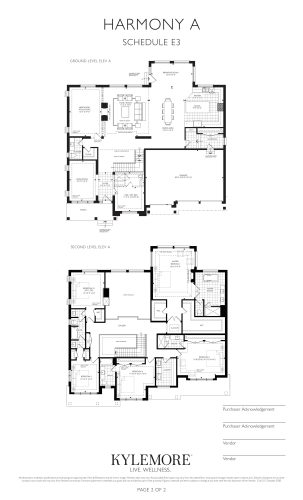
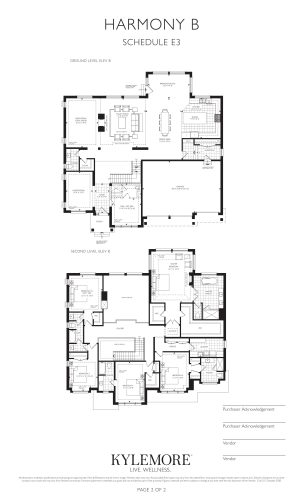
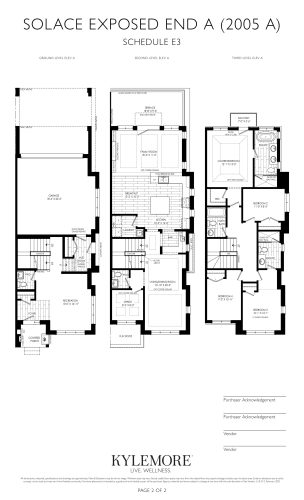
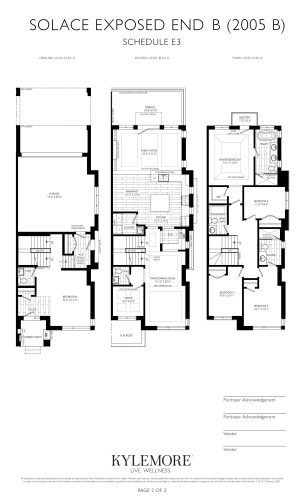
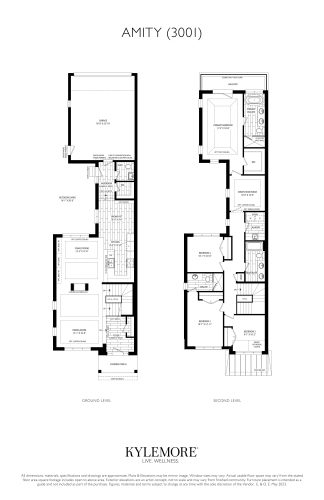
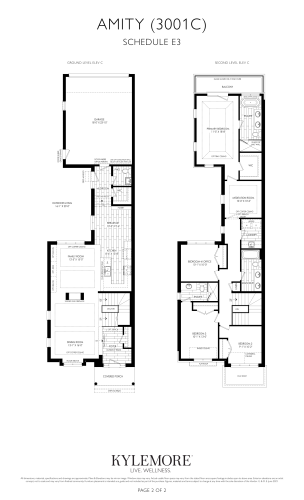
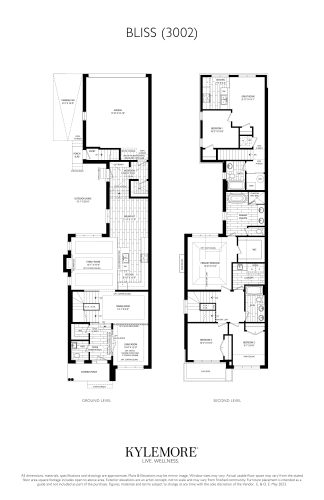
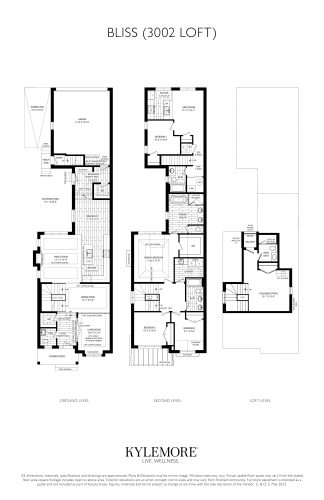
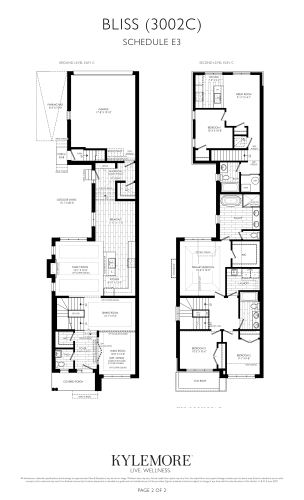
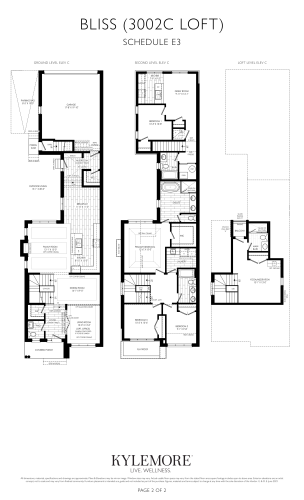
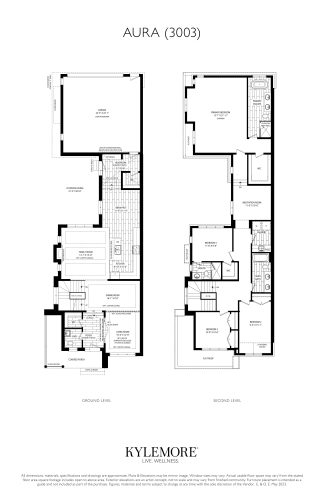
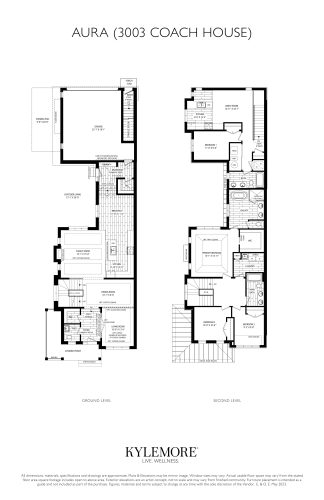
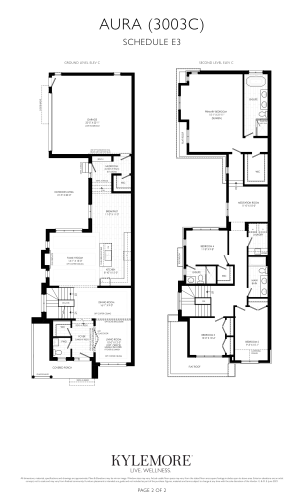
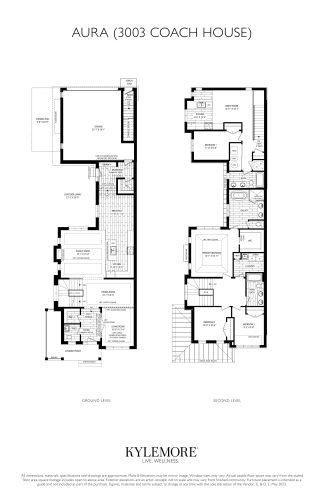
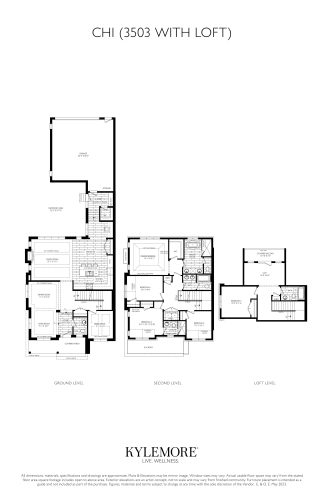
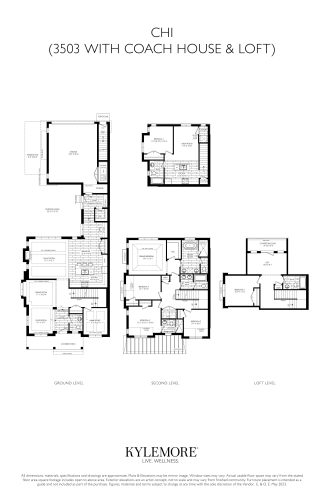
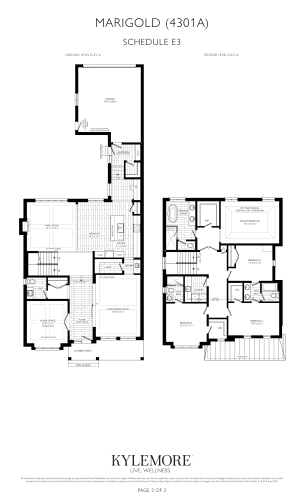
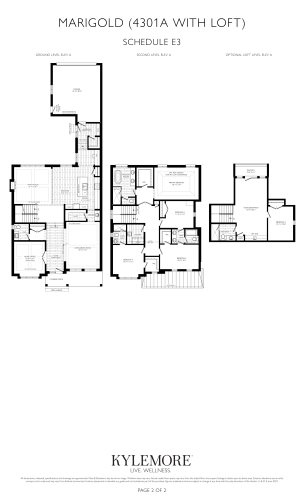
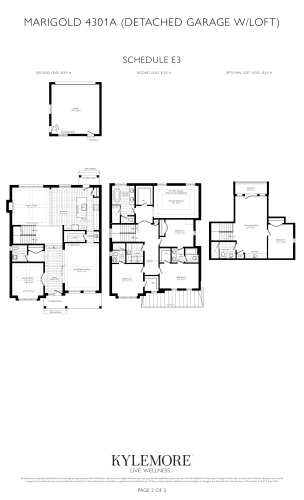
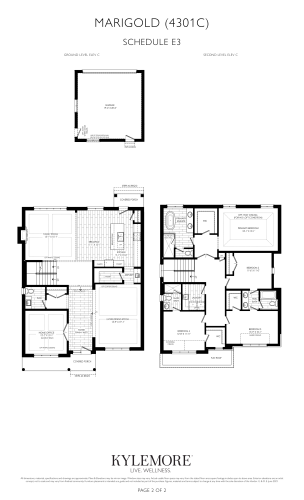
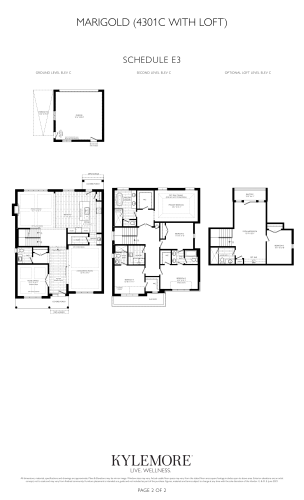
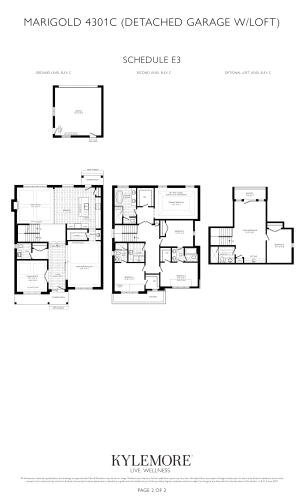
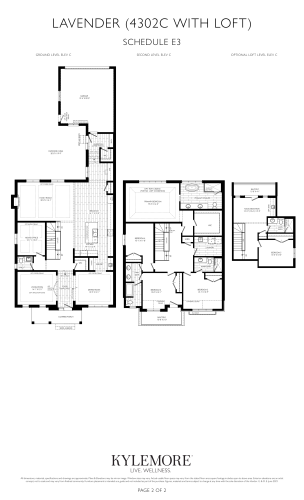
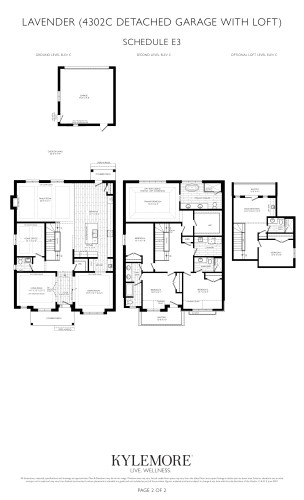
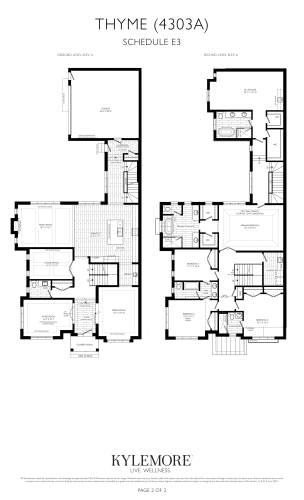
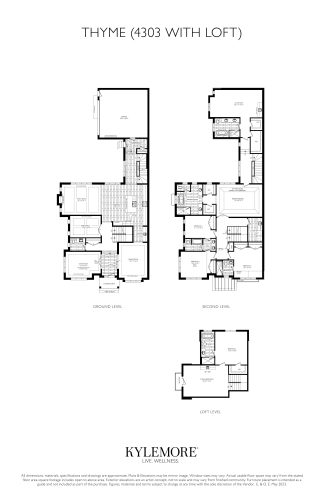
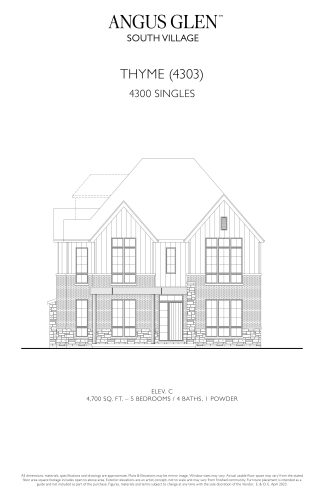
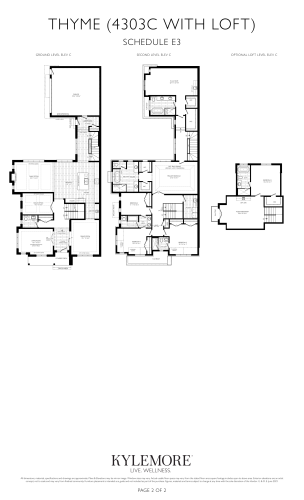
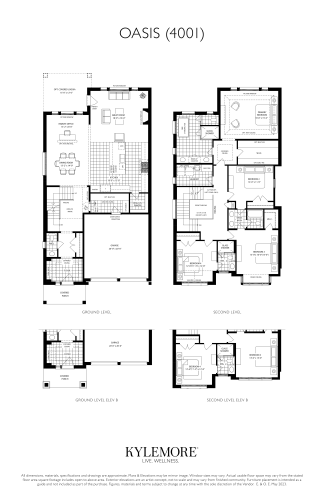
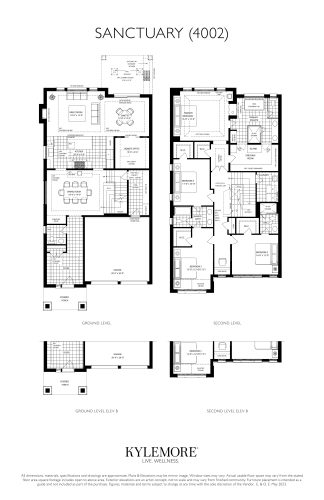
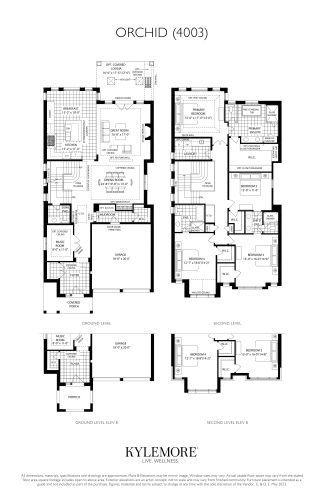
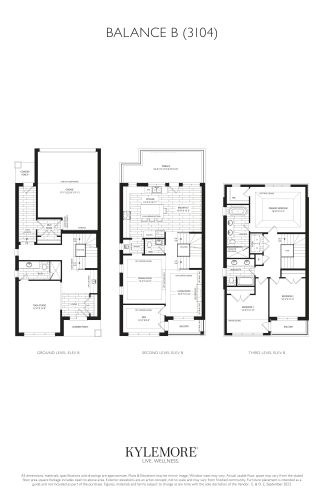
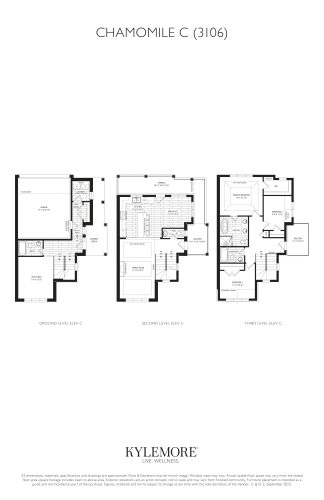
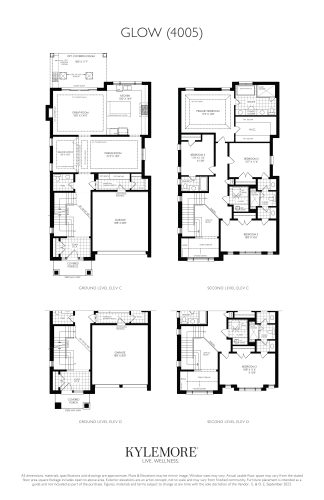
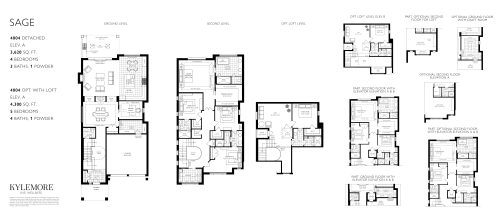
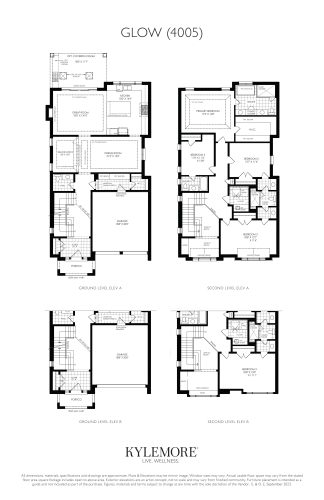
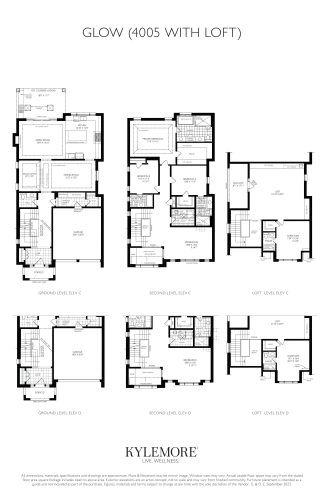
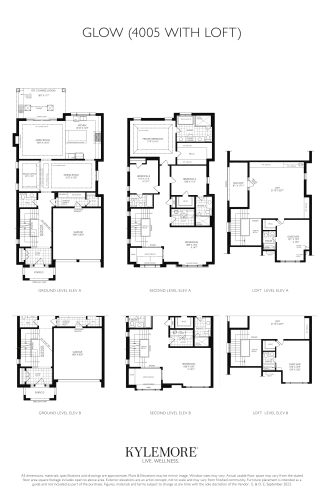
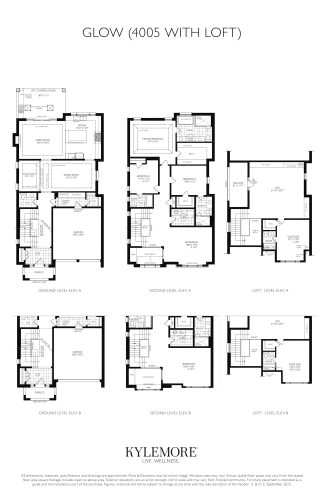
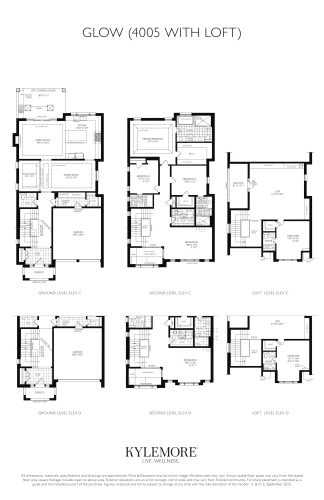
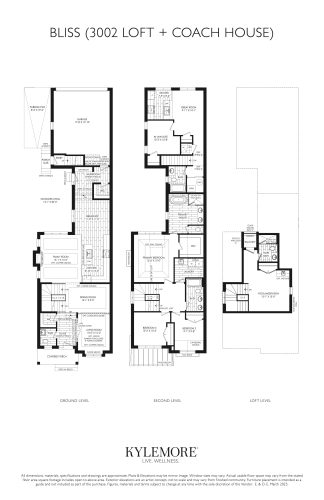
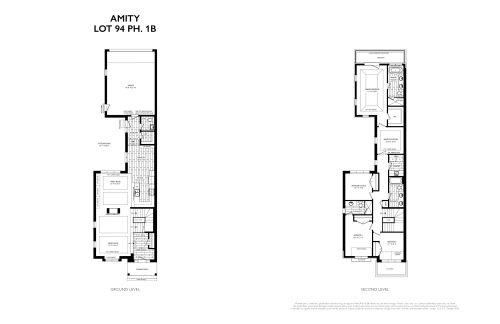
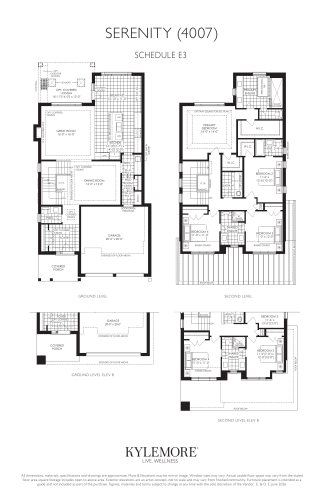
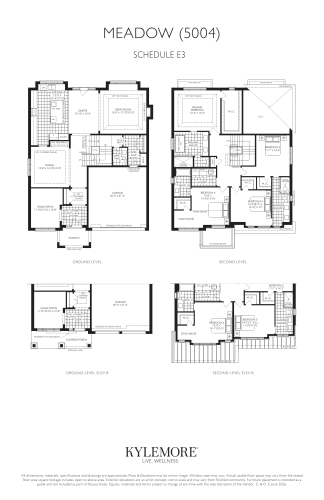
Home prices span $1,750,000 to $5,425,000, with $888 listed per square foot. Across its 93 floor-plan layouts (2,050 to 6,010 sq ft), four-bedroom-plus-den plans are the most common at 34, followed by 22 four-bedroom and 19 five-bedroom-plus-den plans; there are also six three-bedroom, six three-bedroom-plus-den, four six-bedroom-plus-den, one five-bedroom and one six-bedroom plan.
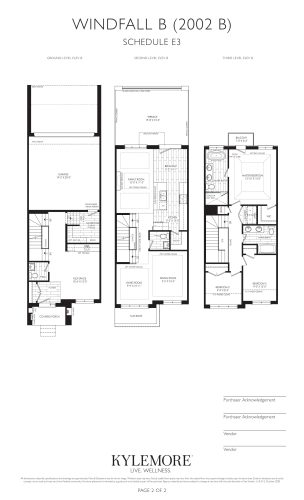
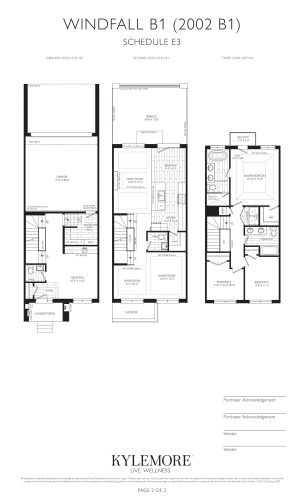
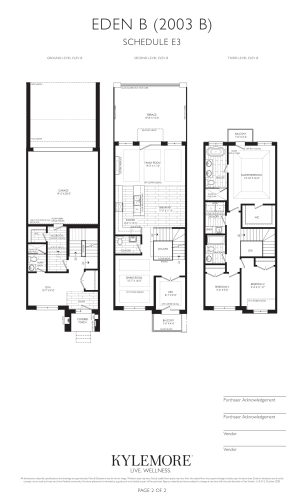
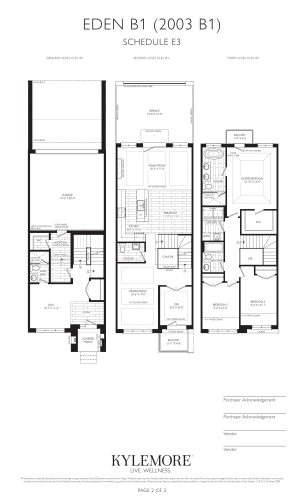
Among the recorded plans are two-storey and three-storey layouts, lot widths from 20 to 70 feet, and one-car, two-car and three-car garages. Townhome designs include freehold end units and interior units.
Location
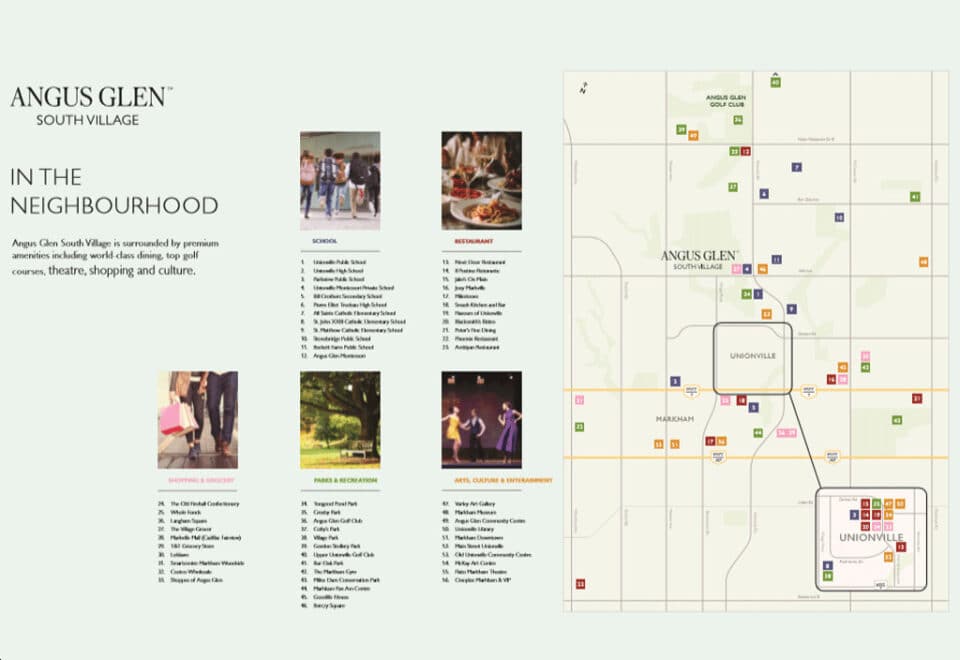
The community is at Warden Avenue and 16th Avenue in Unionville, Markham, in the Regional Municipality of York. Walk Score measures the location at 5, and Transit Score at 42.
Deposit structure and incentives
Buyers pay 10% over 120 days plus 10% at occupancy, starting with $25,000 on signing and $25,000 each at 30, 60 and 90 days, then the balance to 10% at 120 days and 10% at occupancy.
The development team
The builder is Kylemore Communities; In2ition handles sales and marketing.
Buying at Angus Glen South Village Homes
Angus Glen South Village launched in October 2020 and remains in public sales. Through Meta Realty, you can register for platinum access to the community’s floor plans, current pricing and incentives.
Prices, sizes, availability and incentives are subject to change without notice. E. & O.E.
Angus Glen South Village Homes at a glance
| Sales status | Public Sales |
|---|---|
| Construction | Under Construction |
| Building type | Single Family Home |
| Launch | 2020-10-24 |
| Sales & marketing | In2ition |
| Neighbourhood | Unionville, Regional Municipality of York |
| Ownership | Freehold |
| Home types | Freehold Town |
| Walk Score | 5/100 |
| Transit Score | 42/100 |
Features & finishes
- EXTERIOR AND CONSTRUCTION FEATURES
- All elevations, exterior colours and materials are architecturally controlled.
- Superior engineered wood flooring system including ¾” subfloor. All subfloors to be ¾” tongue and groove and are glued, screwed and sanded.
- Decorative architectural columns, low maintenance pickets and railings, as per applicable plan.
- Steep roof pitches to enhance elevations.
- Premium quality sectional roll-up garage door, as per plan.
- Self-sealing high-grade asphalt roof shingles, with a limited lifetime manufacturer warranty.
- Poured concrete front porches and stairs.
- Poured concrete foundation wrapped with a superior drainage membrane to protect from water penetration.
- Poured concrete basement floor with floor drain.
- 3/8” plywood roof sheathing.
- Aluminum soffits, fascia, eaves troughs and downspouts.
- Superior, maintenance-free vinyl Energy Star Triple Pane Low E casement windows throughout, as per plan. All operating windows have screens.
- All windows are foam insulated for additional draft protection.
- Energy Star maintenance-free vinyl sliding patio door or insulated centre-hinge garden door with glass insert and screen, as per applicable plan.
- Antique bronze-finish grip set and deadbolt.
- Basement windows to be maintenance-free structural vinyl.
- All building envelope perforations, including doors and windows, to be fully caulked.
- Fully sodded front yard with upgraded front yard landscape package, as per plan.
- Two (2) exterior hose bibs, one at front and rear of house, as per plan.
- Decorative front house number.
- SPECTACULAR INTERIOR FINISHES
- Grand 9-foot ceilings for front entry floor,10-foot main floor ceilings and 9-foot second floor ceilings.
- Oak railing, pickets, and stairs on staircases in finished areas with complimenting stain, from builder’s standard samples, as per plan
- Pre-finished sculpted hardwood flooring throughout main floor and upper hallway ¾” x 4 ¼”, from builder’s standard stained colors.
- Purchaser’s choice of 2 colors from Kylemore’s samples of quality Low VOC paint on interior walls. Trim to be white semi-gloss paint.
- Smooth finish ceilings throughout main, second floor and third floor (if applicable). Plaster moulding in main floor hallway and front entry.
- Interior doors, woodwork trim to be finished with white semi-gloss paint.
- Black or brushed nickel interior hardware and lever door handles.
- 8-foot main floor and 7-foot second floor Series 800 doors throughout, from builder’s standard samples, as per plan.
Frequently asked questions
Where is Angus Glen South Village Homes?
At Warden Avenue and 16th Avenue in Unionville, Markham.
Who is building Angus Glen South Village Homes?
Kylemore Communities is the builder, with sales and marketing by In2ition.
What types of homes are at Angus Glen South Village?
The collection includes detached homes and freehold townhomes, and ownership is listed as freehold.
How much are homes at Angus Glen South Village?
Angus Glen South Village prices range between $1,750,000 and $5,425,000 ($888 per square foot, as listed).
How big are the homes at Angus Glen South Village?
The 93 floor-plan layouts range from 2,050 to 6,010 sq ft, with three to six bedrooms.
What is the deposit at Angus Glen South Village Homes?
Angus Glen South Village asks for 10% over 120 days plus 10% at occupancy, starting at $25,000 on signing.