Loading...
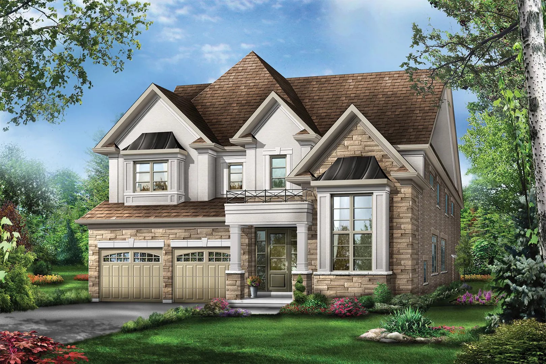
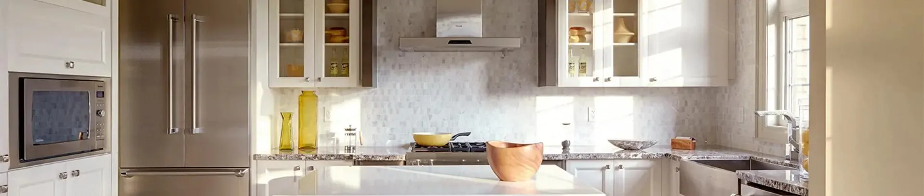
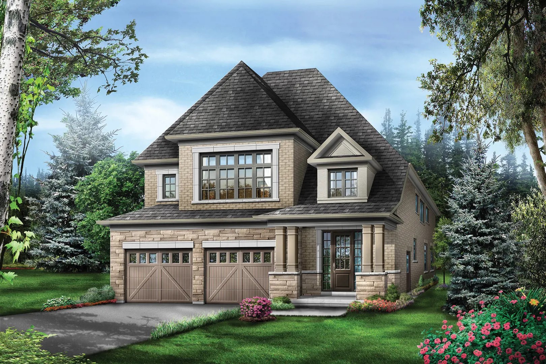
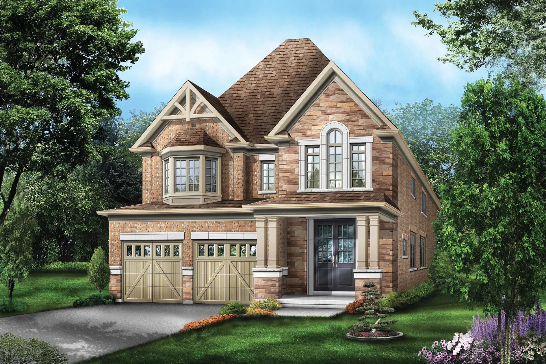
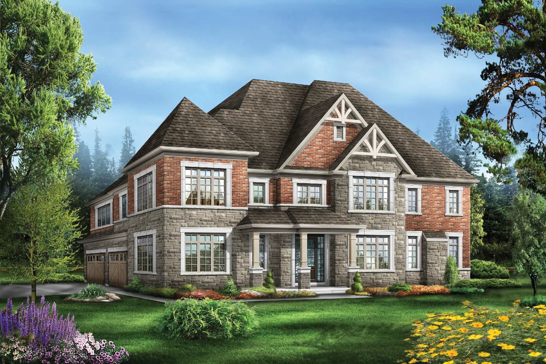
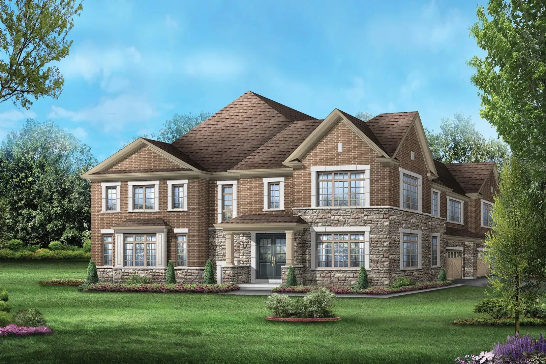
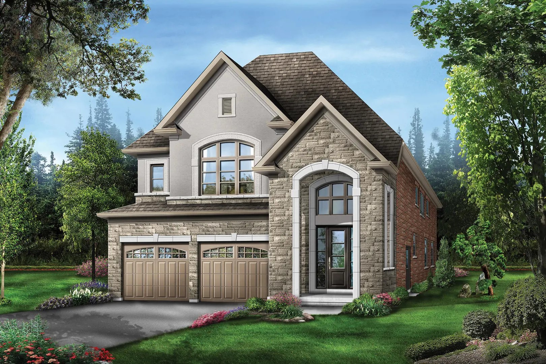
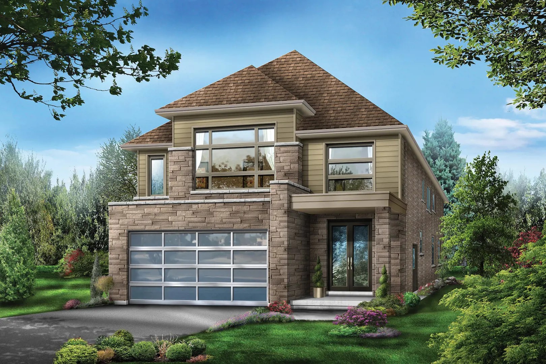
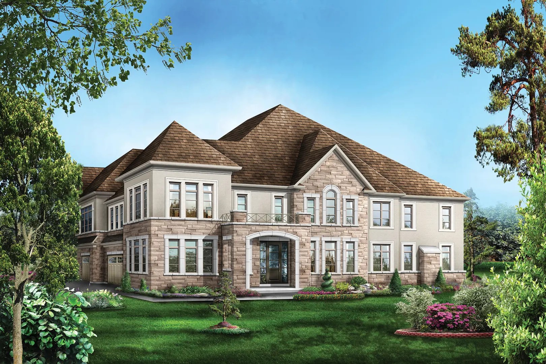
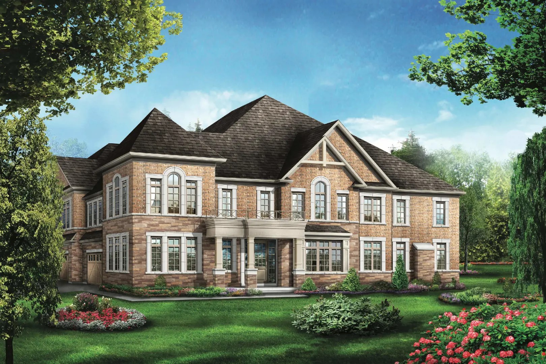
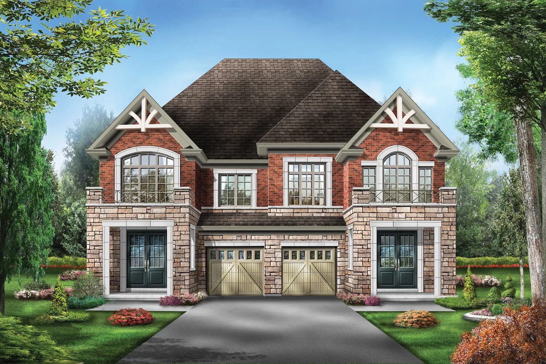
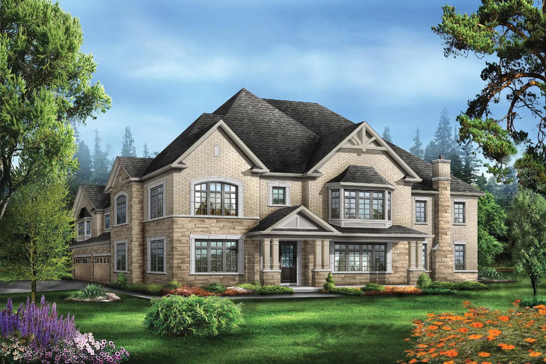
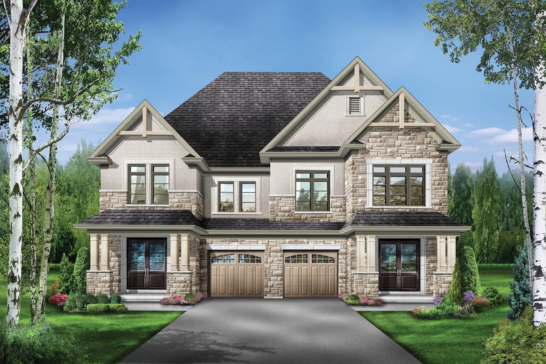
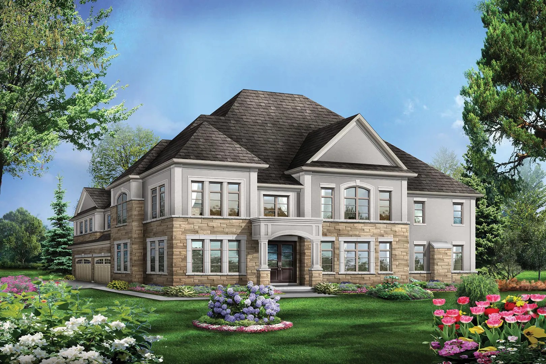
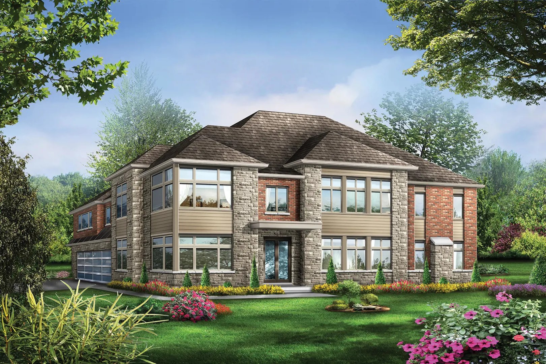
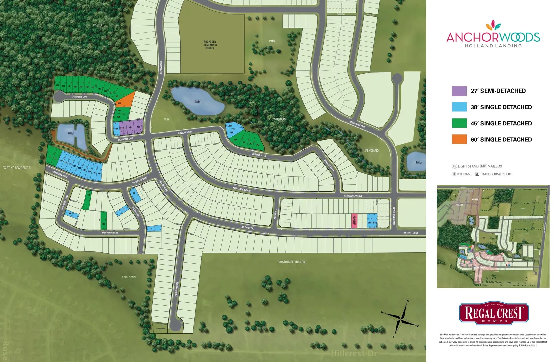
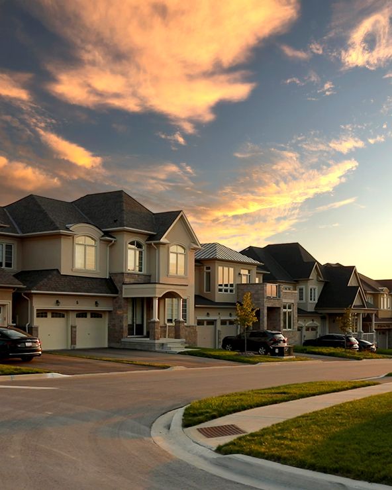
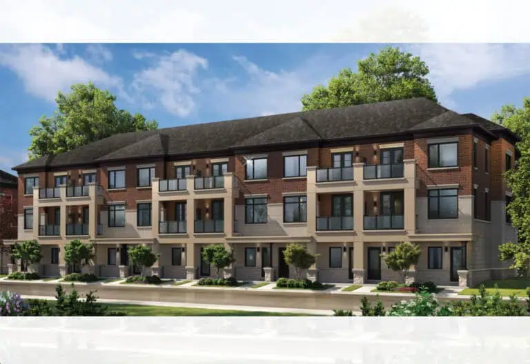
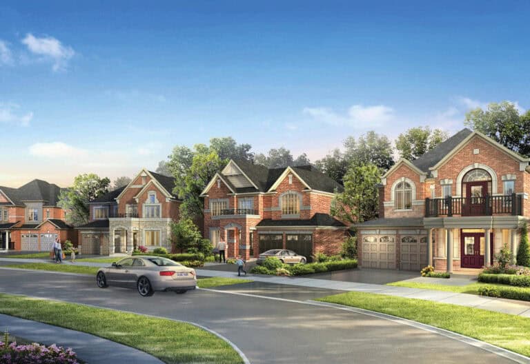
Anchor Woods is a completed freehold home community by Regal Crest Homes at 2nd Concession Road and Doane Road in East Gwillimbury. The collection includes detached, semi-detached and townhome designs from 2,109 to 5,303 sq ft, priced from $1,015,900 to $1,199,900.
Anchor Woods pricing and floor plans
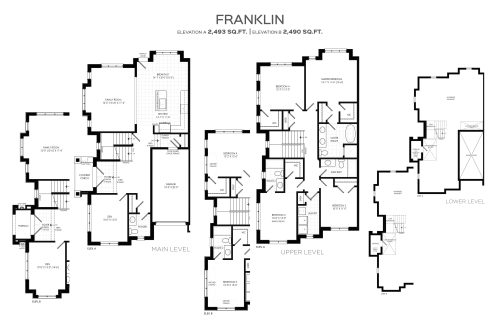
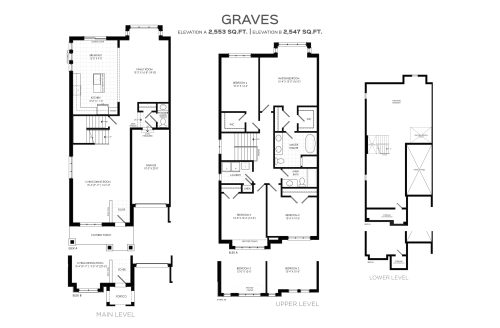
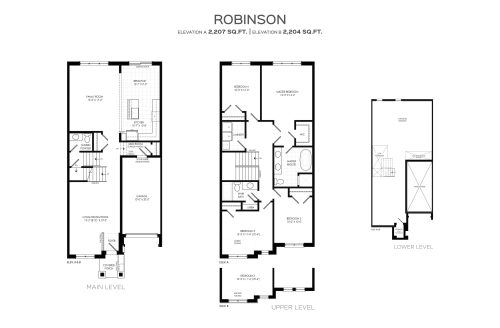
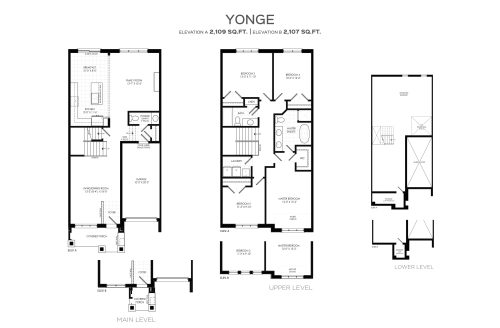
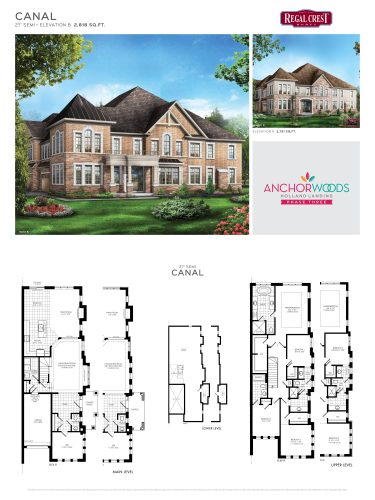
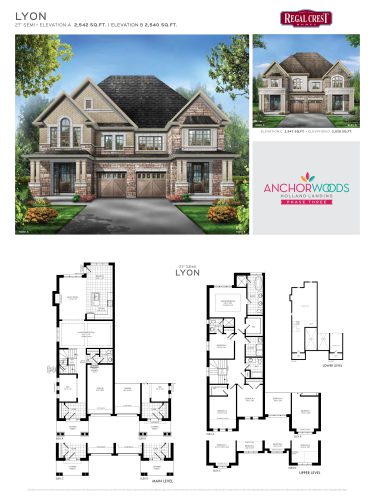
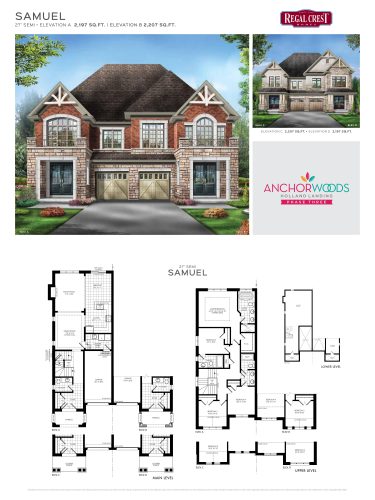
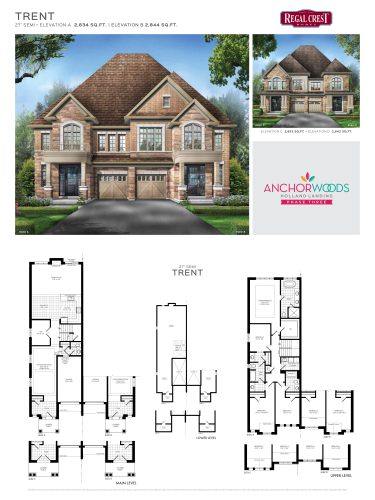
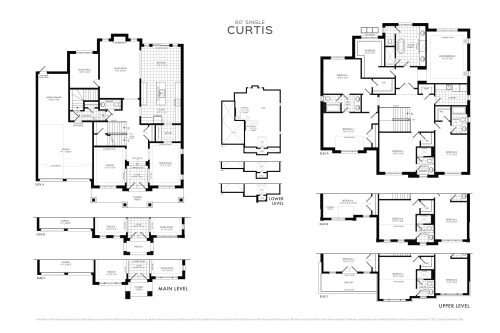
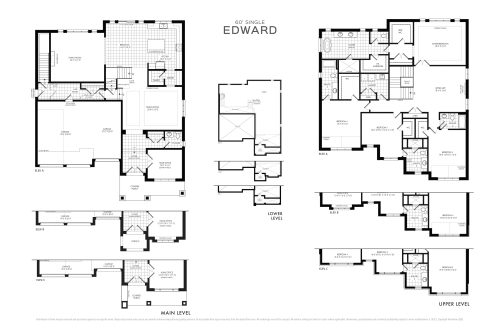
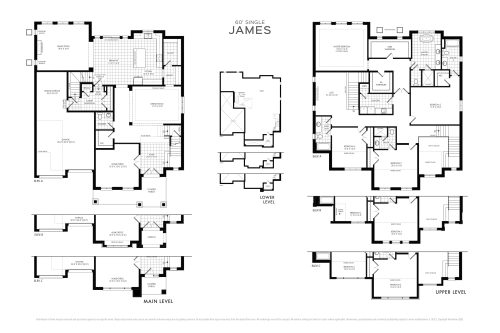
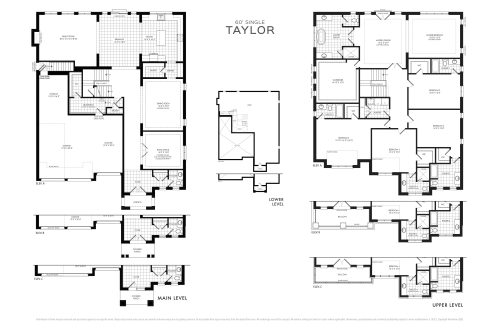
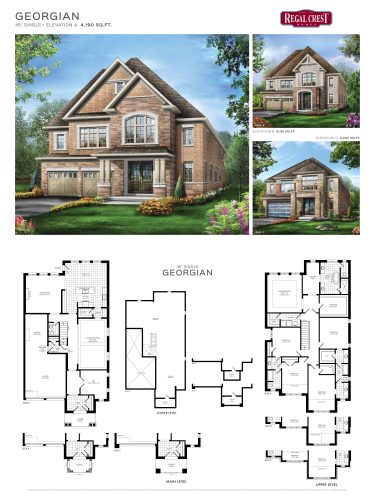
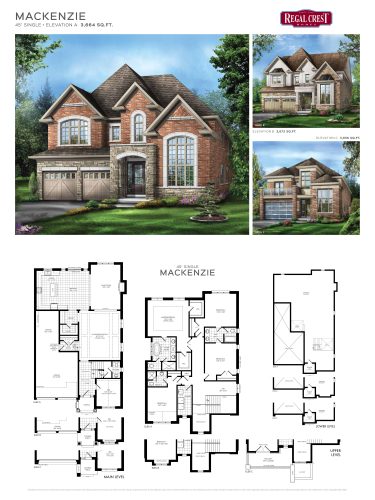
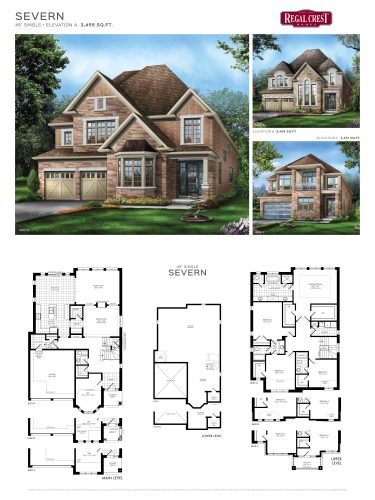
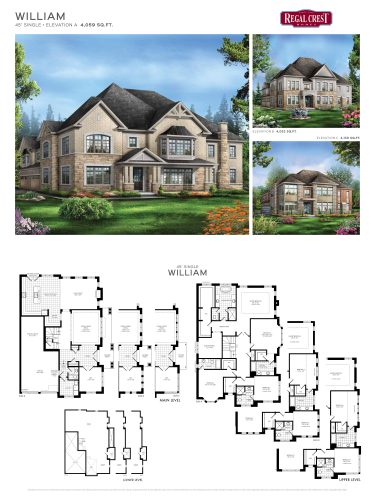
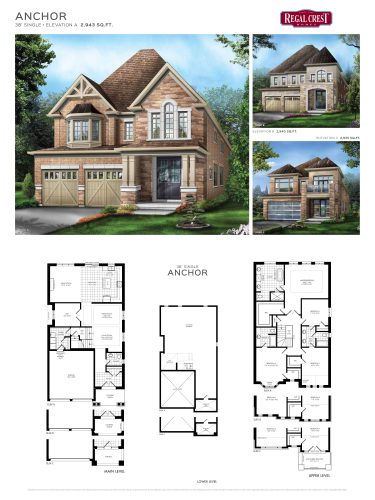
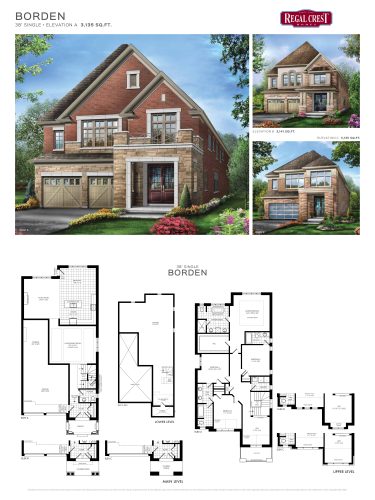
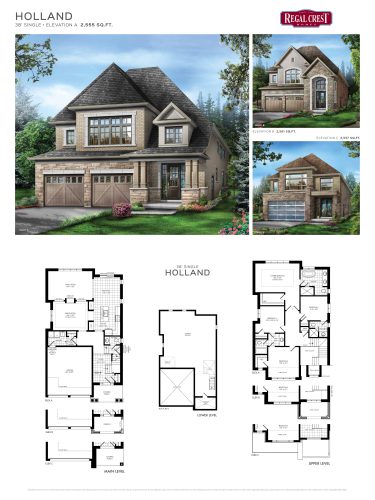
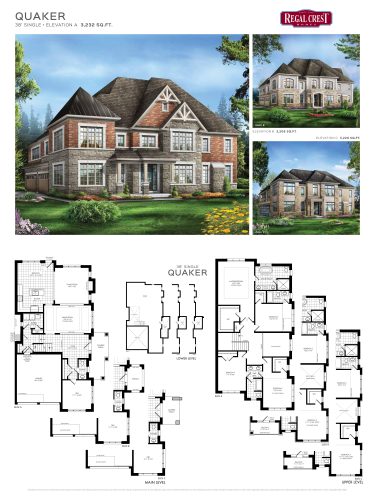
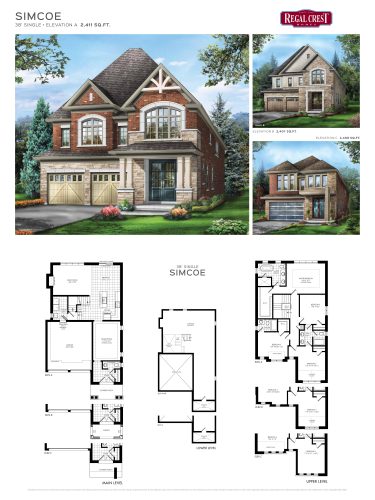
The price per square foot at Anchor Woods is $463, with homes listed from $1,015,900 to $1,199,900. The community has 21 floor plan layouts: 7 four-bedroom, 11 four-bedroom-plus-den and 3 five-bedroom-plus-den designs, measuring 2,109 to 5,303 square feet. Ownership is freehold.
Location
The community is at 2nd Concession Road and Doane Road in East Gwillimbury, within the Regional Municipality of York. The location’s Walk Score is 2.
Amenities and features
The recorded plans include:
- Detached, semi-detached and freehold townhome designs
- Two-storey layouts
- Lot widths of 25, 27, 38, 45 and 60 feet
- One-car and two-car garages
- Unfinished basement configurations
Deposit structure and incentives
The deposit is $200,000 over 120 days, paid as $50,000 on signing followed by $50,000 at each of 60, 90 and 120 days.
The development team
Regal Crest Homes is the builder of Anchor Woods, and Spectrum Realty Services Inc. handles sales and marketing.
Buying at Anchor Woods
Want the Anchor Woods floor plans, current pricing and incentives? Register with Meta Realty for platinum access. Resale homes are also available here, and we can help you find one that fits.
Prices, sizes, availability and incentives are subject to change without notice. E. & O.E.
Anchor Woods at a glance
| Sales status | Public Sales (resale units also available) |
|---|---|
| Construction | Complete |
| Building type | Single Family Home |
| Launch | 2024-07-13 |
| Sales & marketing | Spectrum Realty Services Inc. |
| Neighbourhood | Regional Municipality of York |
| Ownership | Freehold |
| Home types | Freehold Town |
| Walk Score | 2/100 |
Features & finishes
- QUALITY FEATURES
- 1. Lot graded and fully sodded to the requirements of the City, Town or Municipality.
- 2. Paved driveway. Vendor provides base coat and finish coat.
- 3. Concrete porch steps. Pre-cast concrete slab walkway to front entry.
- 4. Poured concrete basement walls with damp proofing and weeping tiles.
- 5. Quality brick to exterior and/or stone/stucco with stucco architectural board. Sides, rear and other section where required by
- design, will be constructed of brick, vinyl siding, aluminum siding, wood or other approved materials due to architectural
- specifications or treatments.
- 6. Vinyl or aluminum soffit. Aluminum eavestrough, fascia and shutters.
- 7. Self sealing asphalt shingles.
- 8. 8’ front entry door with glass insert.
- 9. Vinyl casement & fixed windows on fronts, sides and rear elevations. Vinyl sliders in basement.
- 10. All windows and doors are fully sealed or caulked.
- 11. Sliding patio door or french door(s) at rear.
- 12. Garage doors with window inserts.
- 13. Exterior railing on front porch.
- 14. Engineered floor system on main & upper level floors. Plywood subfloors on main & upper level floors.
- 15. Stud party walls on townhomes.
- 16. Coffered ceiling in dining room & living room, as per plan. Raised coffered ceiling in master bedroom (excluding townhomes).
- 17. Insulation to be R60 in attic, R31 exposed floor, R24 on above grade walls & R20 on below grade walls.
- 18. High efficiency gas fired furnace with HRV system. Whole-home water efficient humidifier.
- 19. 90% thermal efficient hot water system on rental basis.
- 20. Heavy duty copper wiring throughout house from Hydro panel (per E.S.A. specifications).
- 21. Exterior waterproof electrical outlet receptacles. Electrical outlet in garage. Garage ceiling outlet for future garage door opener.
- 22. 100 AMP electrical service with circuit breaker panel.
- 23. Heavy duty cable and outlet for stove and dryer.
- 24. Door chimes and electrical light fixtures (light fixture not included in living room & family room).
- 25. Ceiling light fixture in powder room and bathrooms.
- 26. Decora plugs and switches in finished areas.
- 27. Stainless steel finish kitchen hood fan (vented to exterior).
Frequently asked questions
Where is Anchor Woods?
Anchor Woods is at 2nd Concession Road and Doane Road in East Gwillimbury.
What types of homes are at Anchor Woods?
The collection includes detached homes, semi-detached homes and freehold townhomes.
How much do homes at Anchor Woods cost?
Anchor Woods homes range from $1,015,900 to $1,199,900.
How large are the homes?
Anchor Woods' 21 floor plan layouts measure 2,109 to 5,303 sq ft and have four or five bedrooms.
What is the deposit?
Buyers pay $200,000 over 120 days in four instalments of $50,000, the first on signing.
Who builds Anchor Woods?
Regal Crest Homes is the builder, and ownership is freehold.