METAREALTY INC.

Anchor Woods by Aspen Ridge Homes

Public Sales

Doane Road & Silk Twist Drive, East Gwillimbury, ON, Canada

Starting From
$1,126,990 - $1,835,990

Single Family

1 Star2 Stars3 Stars4 Stars5 Stars (No Ratings Yet)
Loading...

GET PLATINUM ACCESS!!

Register to Receive Guaranteed Platinum Access & Prices, Incentives & Discounts, Floor Plans & More!

Get Pricing, Floor Plans and Availability

Tell us what you need and a Meta Realty representative will follow up directly.

Are you a Realtor?
Sending…

About Anchor Woods by Aspen Ridge Homes

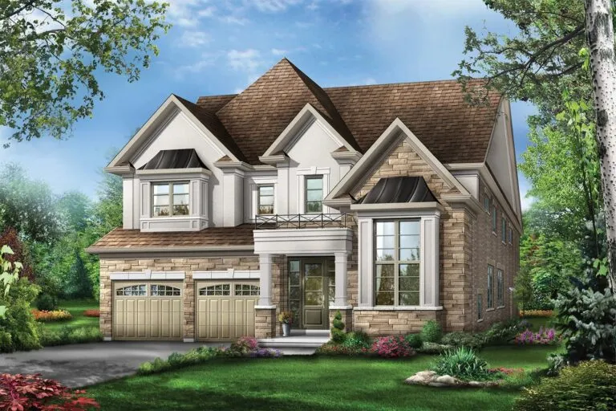
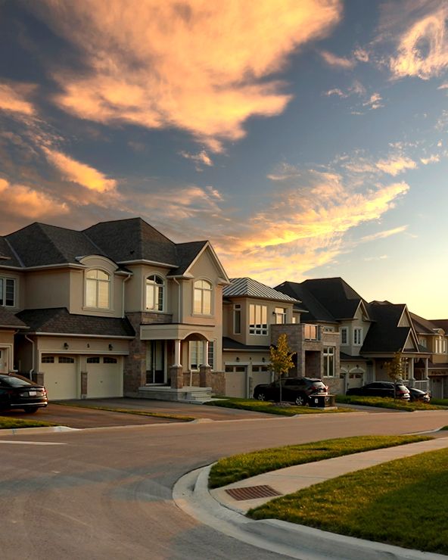
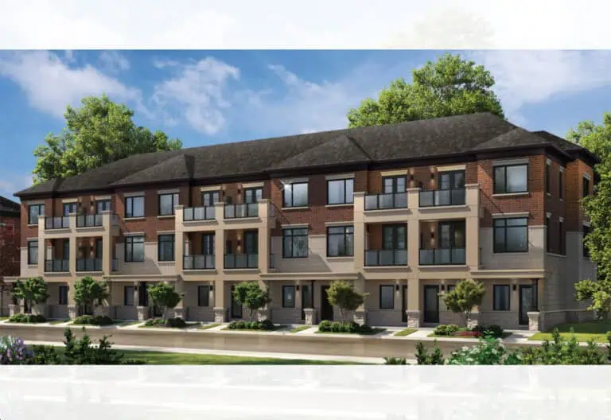
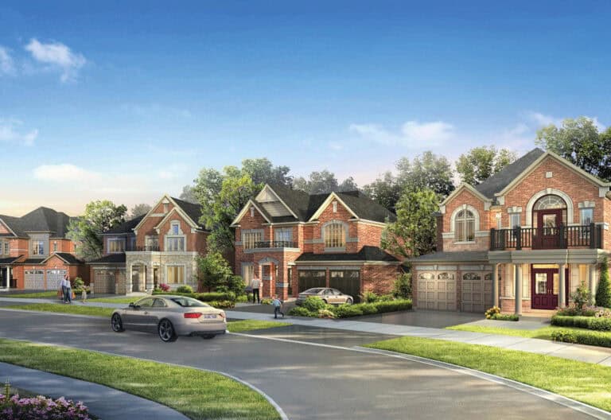
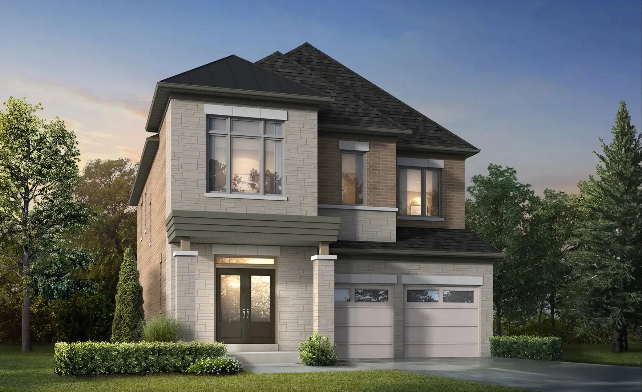
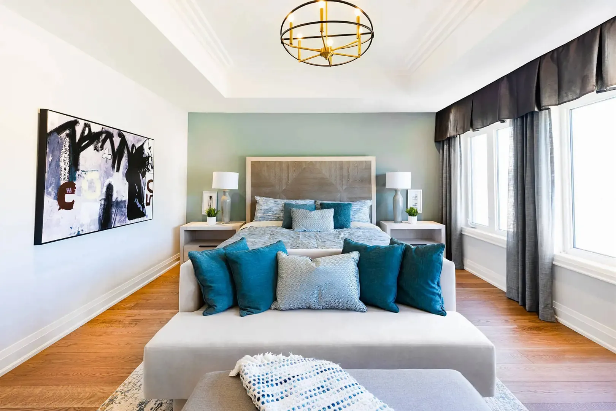
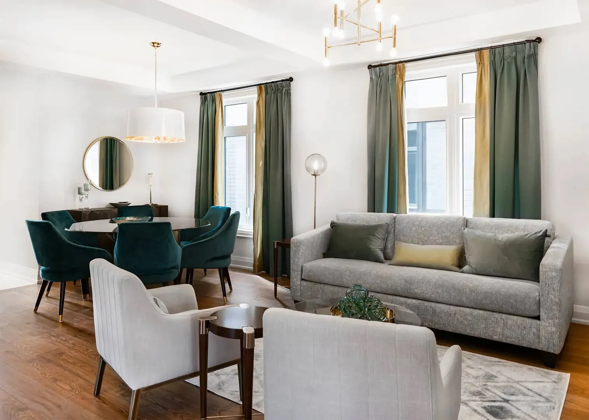
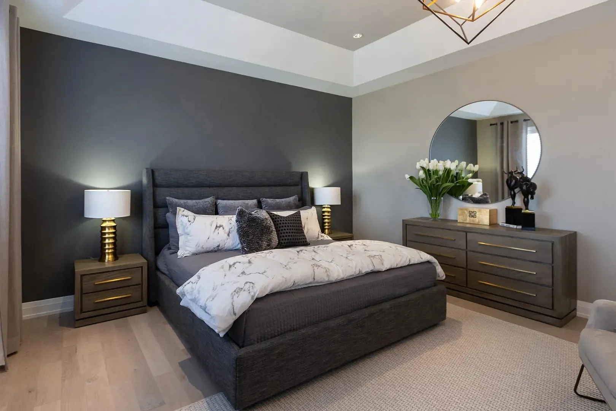
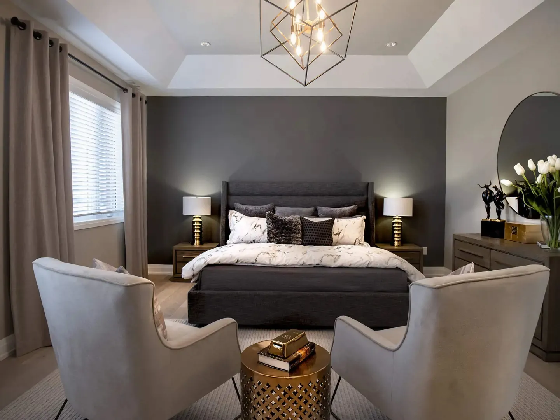
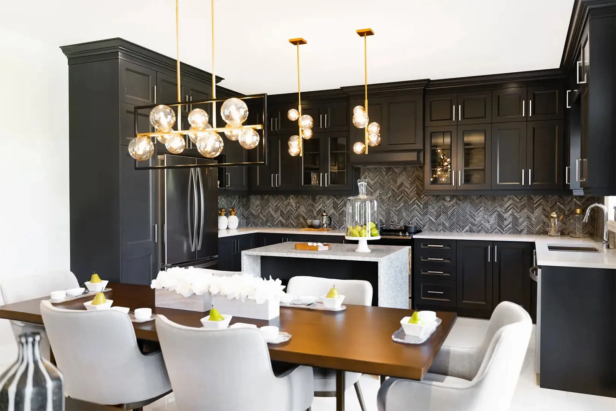
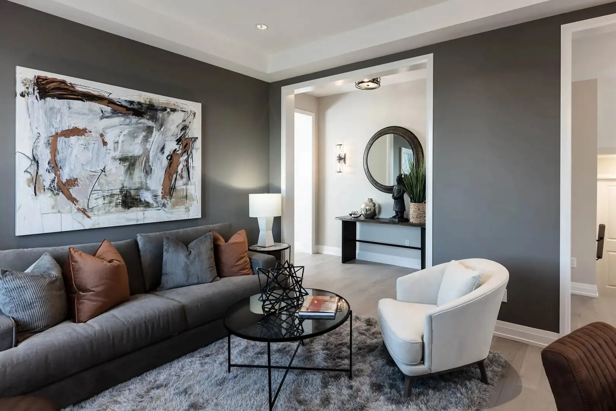
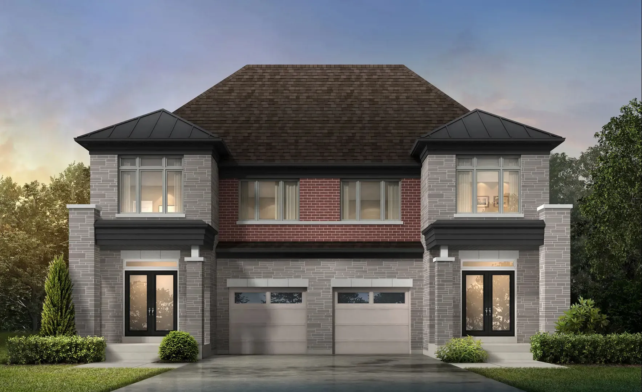
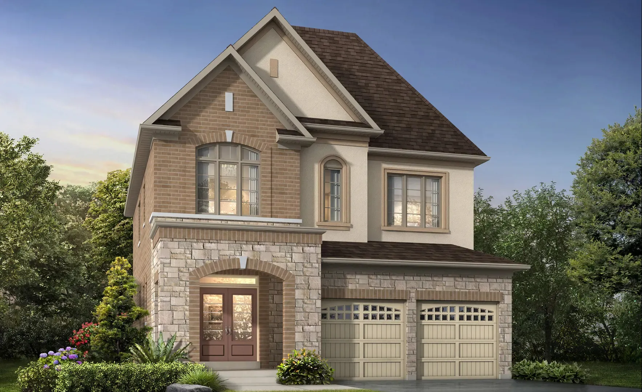
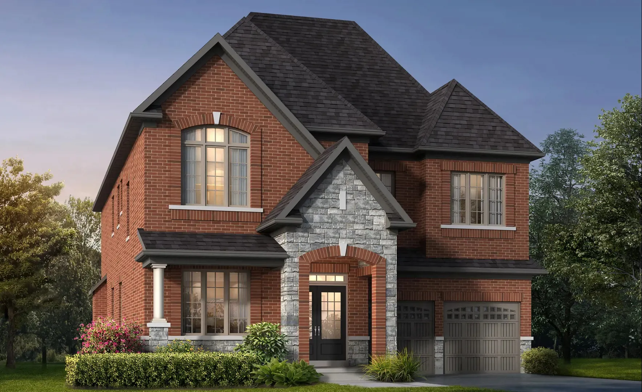
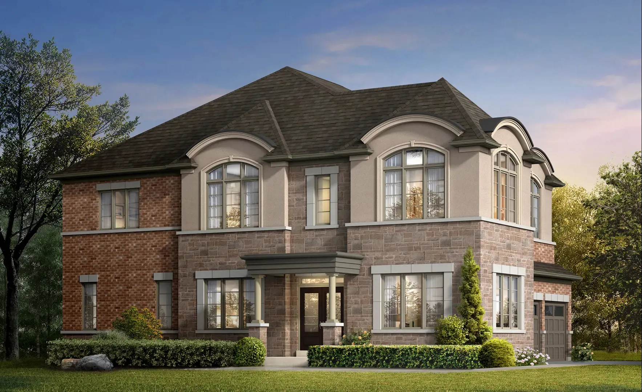
Anchor Woods by Aspen Ridge Homes is a freehold community of detached homes and towns by Aspen Ridge Homes, under construction at Doane Road & Silk Twist Drive in East Gwillimbury. Prices range from $1,126,990 to $1,835,990, with homes sized from 1,602 to 4,198 sq. ft.

Anchor Woods by Aspen Ridge Homes pricing and floor plans

Prices run from $1,126,990 to $1,835,990, or about $524 per square foot. The 7 recorded floor plan layouts span 1,602 to 4,198 sq. ft. and include four 3-bedroom, two 4-bedroom, and one 5-bedroom design.

Location

Anchor Woods is located at Doane Road & Silk Twist Drive in East Gwillimbury, within the Regional Municipality of York. The location has a Walk Score of 9.

Amenities and features

  • Open Space
  • Parks

Deposit structure and incentives

The deposit totals $75,000 over 90 days: $25,000 on signing, $25,000 at 60 days, and $25,000 at 90 days. Homes are freehold.

The development team

Aspen Ridge Homes is the builder, with sales and marketing by Aspen Ridge Realty Inc. Brokerage.

Buying at Anchor Woods by Aspen Ridge Homes

Anchor Woods by Aspen Ridge Homes is currently in public sales. Reach out to Meta Realty to register for platinum access to floor plans, pricing and incentives.

Prices, sizes, availability and incentives are subject to change without notice. E. & O.E.

Anchor Woods by Aspen Ridge Homes at a glance

Sales statusPublic Sales
ConstructionUnder Construction
Building typeSingle Family Home
Launch2024-02-17
Sales & marketingAspen Ridge Realty Inc. Brokerage
NeighbourhoodRegional Municipality of York
OwnershipFreehold
Home typesFreehold Town
Walk Score9/100

Frequently asked questions

Where is Anchor Woods located?

At Doane Road & Silk Twist Drive in East Gwillimbury, Ontario, within the Regional Municipality of York.

What is the price range?

$1,126,990 to $1,835,990, about $524 per square foot.

How many floor plans are available?

7 recorded floor plan layouts, from 1,602 to 4,198 sq. ft.

What is the deposit structure?

$75,000 total over 90 days: $25,000 on signing, $25,000 at 60 days, and $25,000 at 90 days.

Is Anchor Woods freehold or condominium?

Ownership is freehold.

Key Facts

Ready to reserve?

Submit a worksheet for Anchor Woods by Aspen Ridge Homes: pick up to three suites and we will request your allocation from the builder.

Submit a worksheet

Information last updated on November 10, 2026

Amenities

  • Open Space
  • Parks

9

Walk Score

Projects Nearby

  • Walnut Creek by Acorn rendering
    Coming Soon

    Walnut Creek by Acorn

    18490 Leslie St, East Gwillimbury, ON L9N 0M3, Canada

    1 month ago

    Acorn Developments

    Building Type: Townhome

    1+1
    1+1
    1+1
  • Anchor Woods rendering
    Public Sales

    Anchor Woods

    2nd Concession Road & Doane Road, East Gwillimbury, ON, Canada

    3 years ago

    $1,015,900 - $1,199,900

    Regal Crest Homes

    Building Type: Single Family

    1+1
    1+1
    1+1
  • Queensville Homes rendering
    Public Sales

    Queensville Homes

    19841 Leslie Street, East Gwillimbury, ON, Canada

    3 years ago

    $1,093,990 - $1,477,990

    Aspen Ridge Homes

    Building Type: Single Family

    1+1
    1+1
    1+1
  • Public Sales

    The Enclave at Sharon Village

    Leslie Street & Mount Albert Road, East Gwillimbury, ON, Canada

    3 years ago

    $699,900 - $1,079,900

    Thornridge Homes, Wycliffe Homes

    Building Type: Townhome

    1+1
    1+1
    1+1
  • Public Sales

    Hillsborough

    Dog Wood Boulevard & Holland Vista Street, East Gwillimbury, ON, Canada

    3 years ago

    $1,450,900 - $1,635,900

    Great Gulf Homes

    Building Type: Single Family

    1+1
    1+1
    1+1
  • Public Sales

    Queen’s Landing by Minto

    2nd Concession Road & Chessington Avenue, East Gwillimbury, ON, Canada

    1 month ago

    $950,354 - $1,203,900

    Minto

    Building Type: Single Family

    1+1
    1+1
    1+1
  • Planning

    574 Green Lane East Mixed-Use Master Development

    574 Green Lane East, East Gwillimbury, ON L9N 0E1, Canada

    1 month ago

    Building Type: Condo

    1+1
    1+1
    1+1
  • Planning

    19086 Leslie Street Condos

    19086 Leslie St, East Gwillimbury, ON L0G 1V0, Canada

    1 month ago

    Solmar Development Corp

    Building Type: Condo

    1+1
    1+1
    1+1
  • 3 Bedrooms

    From $1,126,990$585/ft(0%) Since Launch
    For Sale (5)Sold (2)All (7)
    Price Change
    3 Bed4 Bed5 Bed
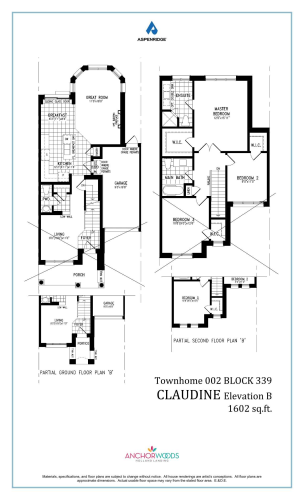
    Claudine Floor Plan at Anchor Woods by Aspen Ridge Homes - 1602 sq.ft

    Claudine at Anchor Woods by Aspen Ridge Homes is a 3-bedroom, 2.5-bathroom single family floor plan with 1,602 sq ft of interior space. It faces North. Available on floor 1. This plan is sold out with the builder.

    3
    2.5
    1,602 sq.ft
    last recorded price $1,025,990
    Sold Outlaunched at $1,025,990since launch no change
    1 w ago $1,025,990
    since launch no change
    1 m ago $1,025,990
    since launch no change
    3 m ago $1,025,990
    since launch no change
    1 y ago $1,025,990
    since launch no change
    2 y ago $1,025,990
    since launch no change
    3 y ago $1,025,990
    since launch no change
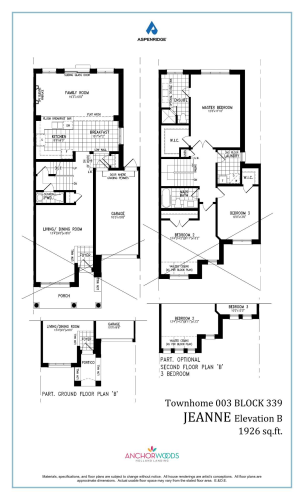
    Jeanne Floor Plan at Anchor Woods by Aspen Ridge Homes - 1926 sq.ft

    Jeanne at Anchor Woods by Aspen Ridge Homes is a 3-bedroom, 2.5-bathroom single family floor plan with 1,926 sq ft of interior space. It faces North. Available on floor 1. Priced from $1,126,990 ($585 per sq ft).

    3
    2.5
    1,926 sq.ft
    $585/ft $1,126,990
    launched at $1,126,990since launch no change
    1 w ago $1,126,990
    since launch no change
    1 m ago $1,126,990
    since launch no change
    3 m ago $1,126,990
    since launch no change
    1 y ago $1,126,990
    since launch no change
    2 y ago $1,126,990
    since launch no change
    3 y ago $1,126,990
    since launch no change
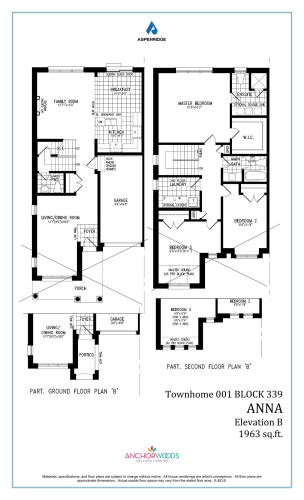
    Anna Floor Plan at Anchor Woods by Aspen Ridge Homes - 1963 sq.ft

    Anna at Anchor Woods by Aspen Ridge Homes is a 3-bedroom, 2.5-bathroom single family floor plan with 1,963 sq ft of interior space. It faces North. Available on floor 1. This plan is sold out with the builder.

    3
    2.5
    1,963 sq.ft
    last recorded price $1,204,990
    Sold Outlaunched at $1,204,990since launch no change
    1 w ago $1,204,990
    since launch no change
    1 m ago $1,204,990
    since launch no change
    3 m ago $1,204,990
    since launch no change
    1 y ago $1,204,990
    since launch no change
    2 y ago $1,204,990
    since launch no change
    3 y ago $1,204,990
    since launch no change
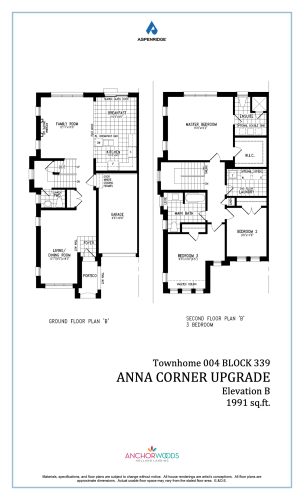
    Anna Corner Upgrade Floor Plan at Anchor Woods by Aspen Ridge Homes - 1991 sq.ft

    Anna Corner Upgrade at Anchor Woods by Aspen Ridge Homes is a 3-bedroom, 2.5-bathroom single family floor plan with 1,991 sq ft of interior space. It faces North. Available on floor 1. Priced from $1,234,990 ($620 per sq ft).

    3
    2.5
    1,991 sq.ft
    $620/ft $1,234,990
    launched at $1,234,990since launch no change
    1 w ago $1,234,990
    since launch no change
    1 m ago $1,234,990
    since launch no change
    3 m ago $1,234,990
    since launch no change
    1 y ago $1,234,990
    since launch no change
    2 y ago $1,234,990
    since launch no change
    3 y ago $1,234,990
    since launch no change
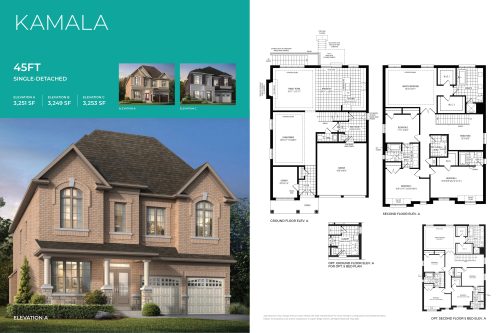
    Kamala Floor Plan at Anchor Woods by Aspen Ridge Homes - 3253 sq.ft

    Kamala at Anchor Woods by Aspen Ridge Homes is a 4-bedroom, 3.5-bathroom single family floor plan with 3,253 sq ft of interior space. Priced from $1,685,990 ($518 per sq ft).

    4
    3.5
    3,253 sq.ft
    $518/ft $1,685,990
    launched at $1,685,990since launch no change
    1 w ago $1,685,990
    since launch no change
    1 m ago $1,685,990
    since launch no change
    3 m ago $1,685,990
    since launch no change
    1 y ago $1,685,990
    since launch no change
    2 y ago $1,685,990
    since launch no change
    3 y ago $1,685,990
    since launch no change
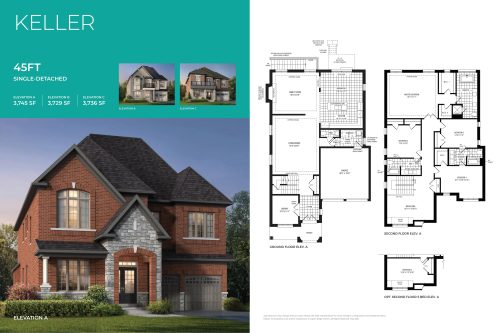
    Keller Floor Plan at Anchor Woods by Aspen Ridge Homes - 3745 sq.ft

    Keller at Anchor Woods by Aspen Ridge Homes is a 4-bedroom, 3.5-bathroom single family floor plan with 3,745 sq ft of interior space. Priced from $1,715,990 ($458 per sq ft).

    4
    3.5
    3,745 sq.ft
    $458/ft $1,715,990
    launched at $1,715,990since launch no change
    1 w ago $1,715,990
    since launch no change
    1 m ago $1,715,990
    since launch no change
    3 m ago $1,715,990
    since launch no change
    1 y ago $1,715,990
    since launch no change
    2 y ago $1,715,990
    since launch no change
    3 y ago $1,715,990
    since launch no change
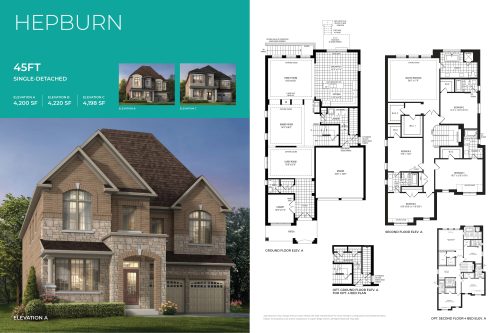
    Hepburn Floor Plan at Anchor Woods by Aspen Ridge Homes - 4198 sq.ft

    Hepburn at Anchor Woods by Aspen Ridge Homes is a 5-bedroom, 4.5-bathroom single family floor plan with 4,198 sq ft of interior space. Priced from $1,835,990 ($437 per sq ft).

    5
    4.5
    4,198 sq.ft
    $437/ft $1,835,990
    launched at $1,835,990since launch no change
    1 w ago $1,835,990
    since launch no change
    1 m ago $1,835,990
    since launch no change
    3 m ago $1,835,990
    since launch no change
    1 y ago $1,835,990
    since launch no change
    2 y ago $1,835,990
    since launch no change
    3 y ago $1,835,990
    since launch no change